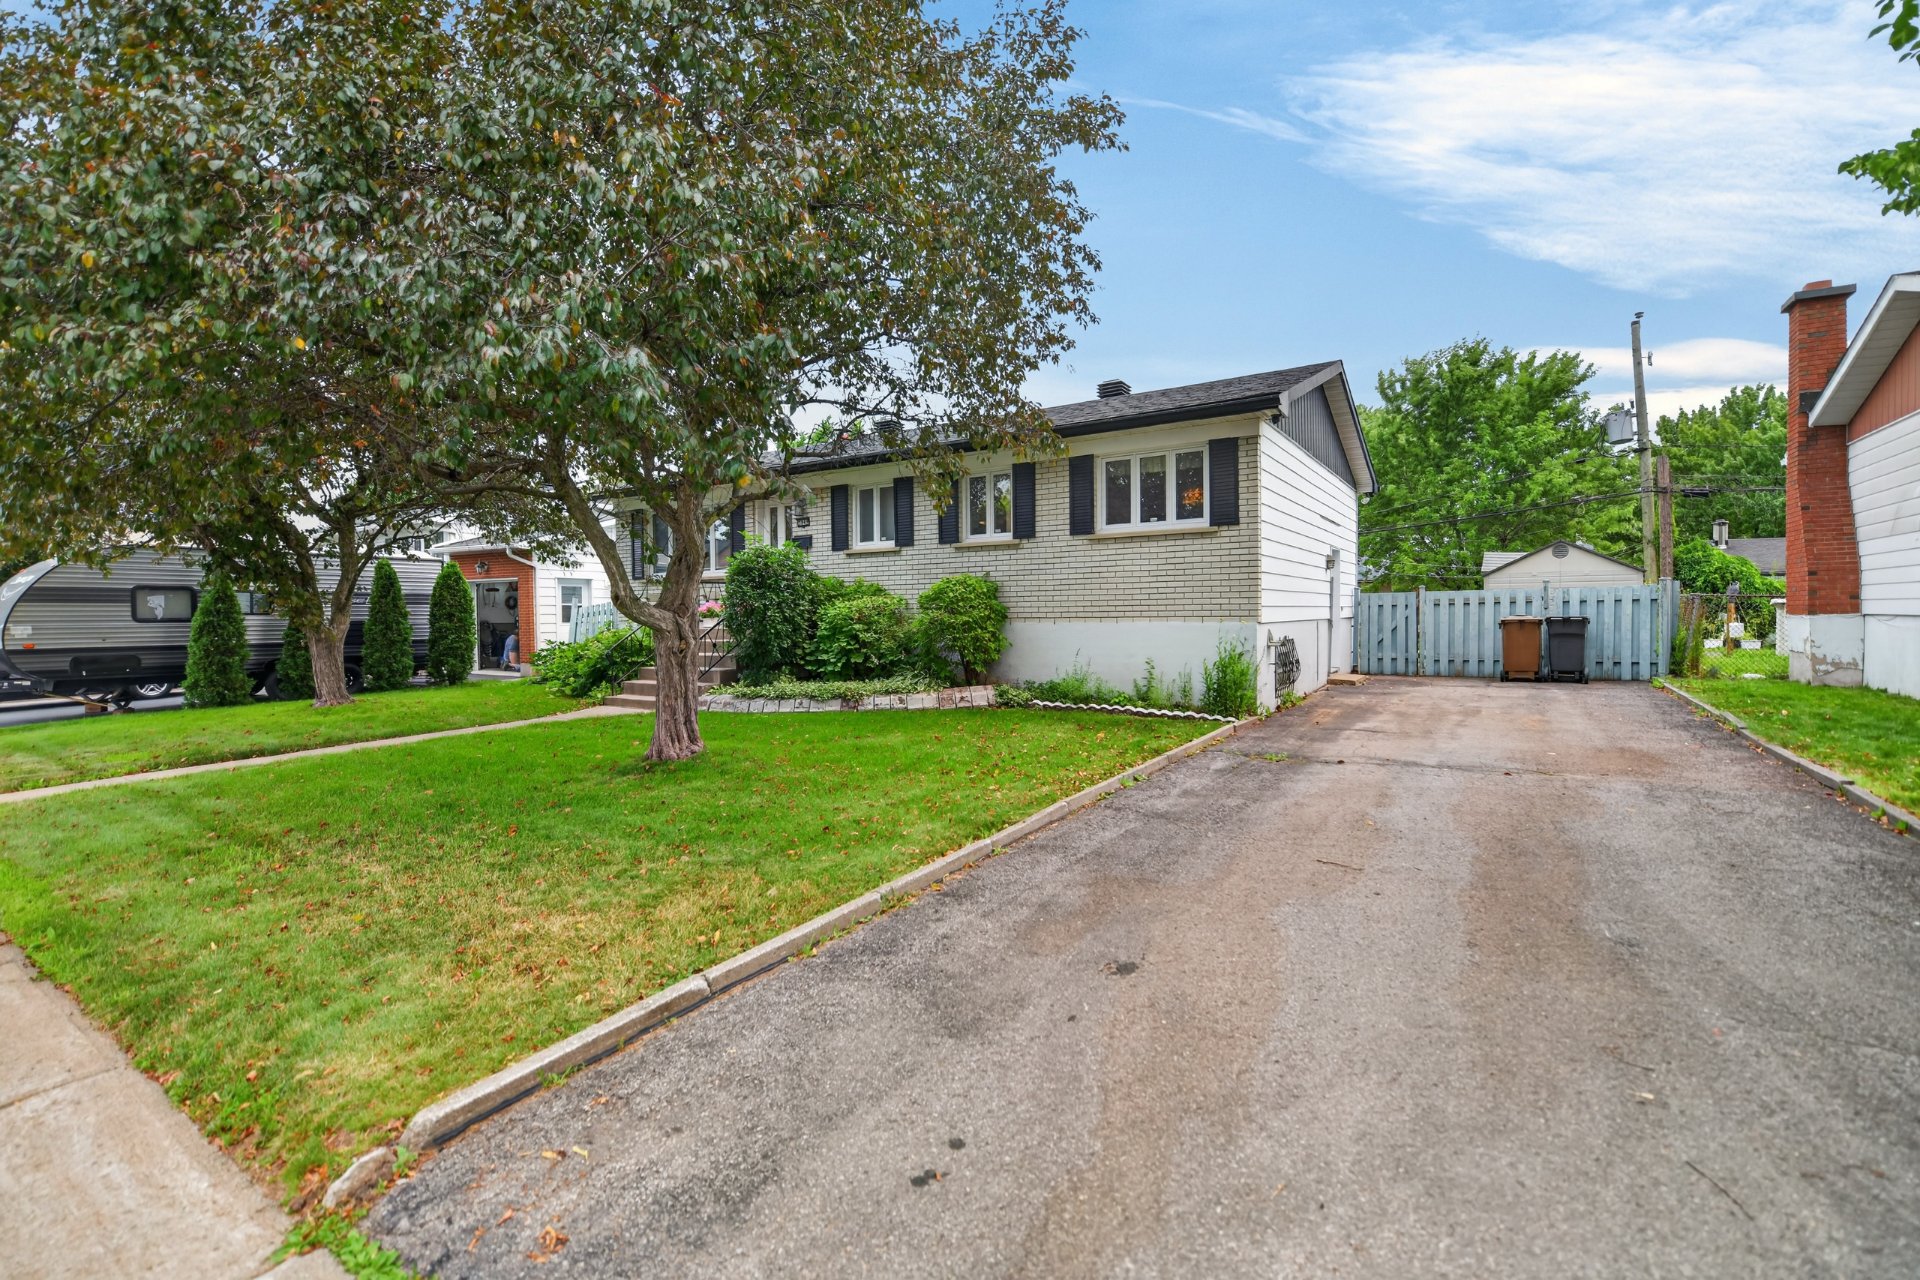
Frontage  Hallway
  Living room
  Living room
 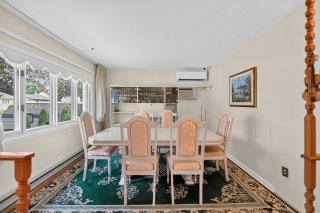 Living room
 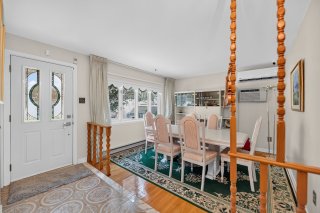 Living room
 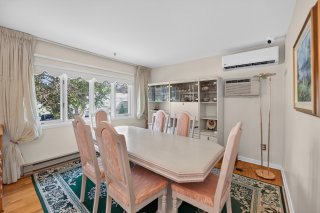 Living room
 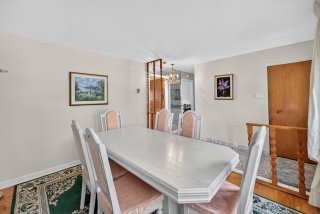 Living room
 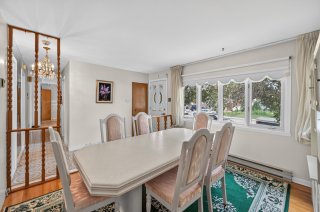 Dinette
 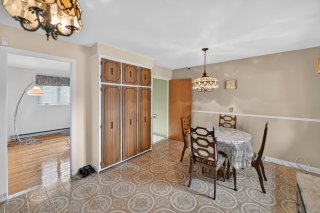 Dinette
 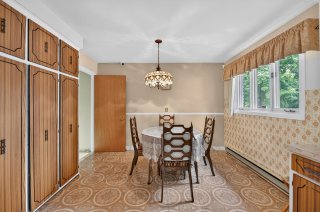 Kitchen
 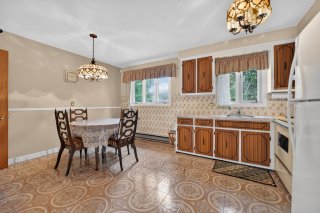 Kitchen
 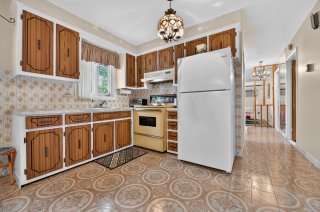 Kitchen
 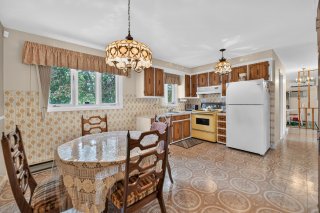 Kitchen
 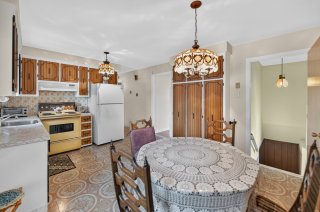 Primary bedroom
 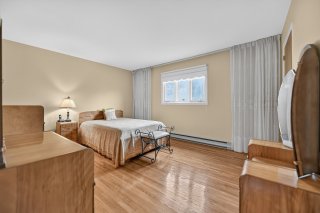 Primary bedroom
 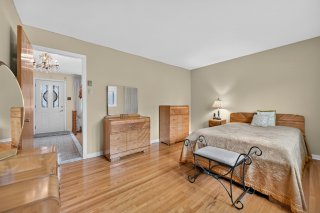 Primary bedroom
 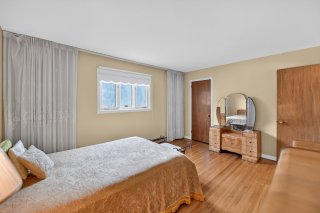 Primary bedroom
 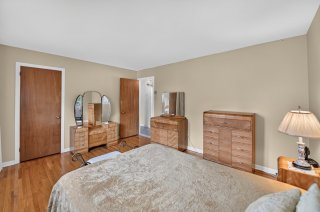 Bedroom
 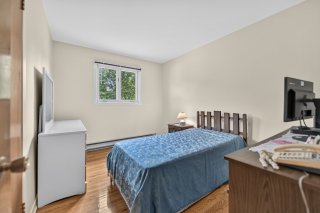 Bedroom
 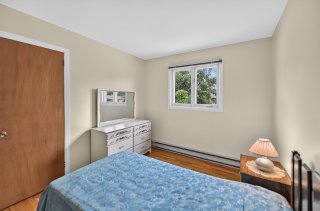 Bedroom
 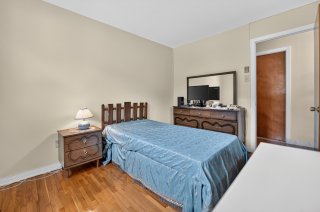 Bedroom
 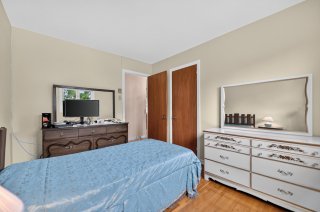 Bedroom
 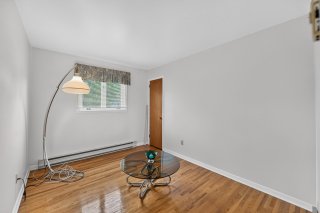 Bedroom
 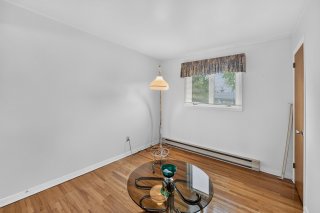 Bedroom
 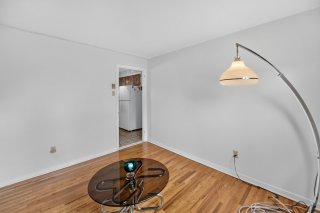 Bathroom
 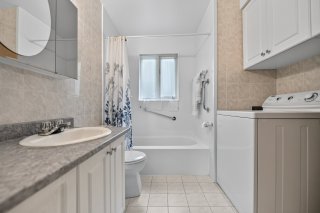 Laundry room
 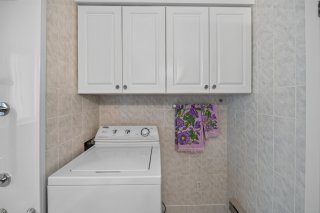 Family room
 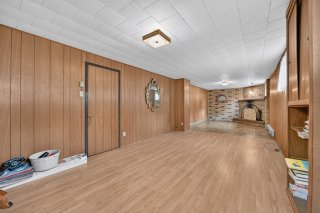 Family room
 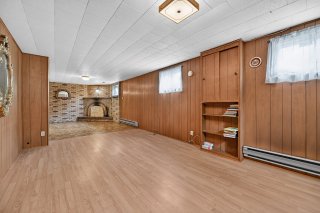 Family room
 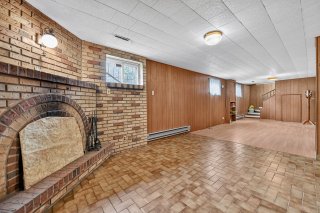 Workshop
 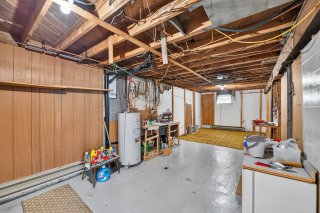 Workshop
 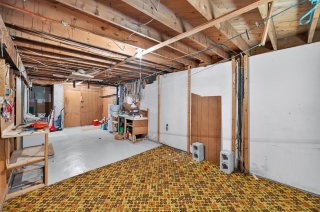 Cellar / Cold room
 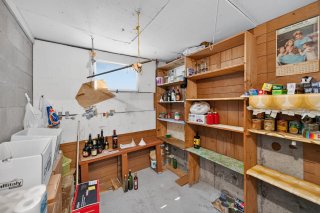 Backyard
 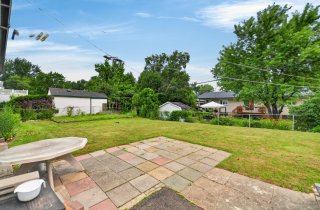 Backyard
 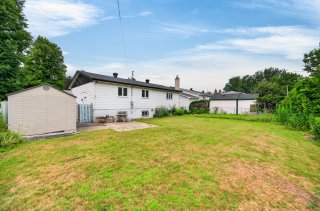 Backyard
 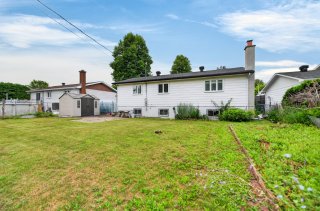 Backyard
 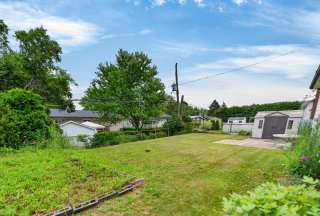 Back facade
 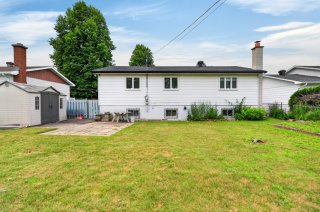 Frontage
 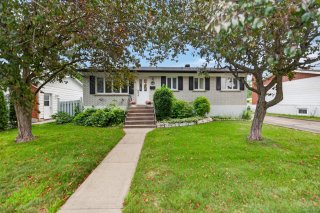 Frontage
 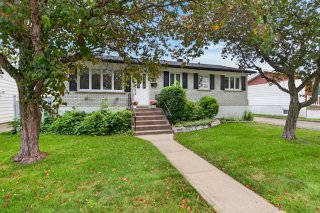 Frontage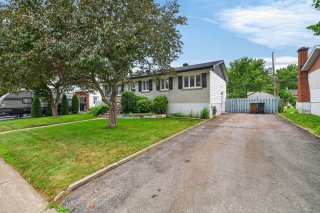
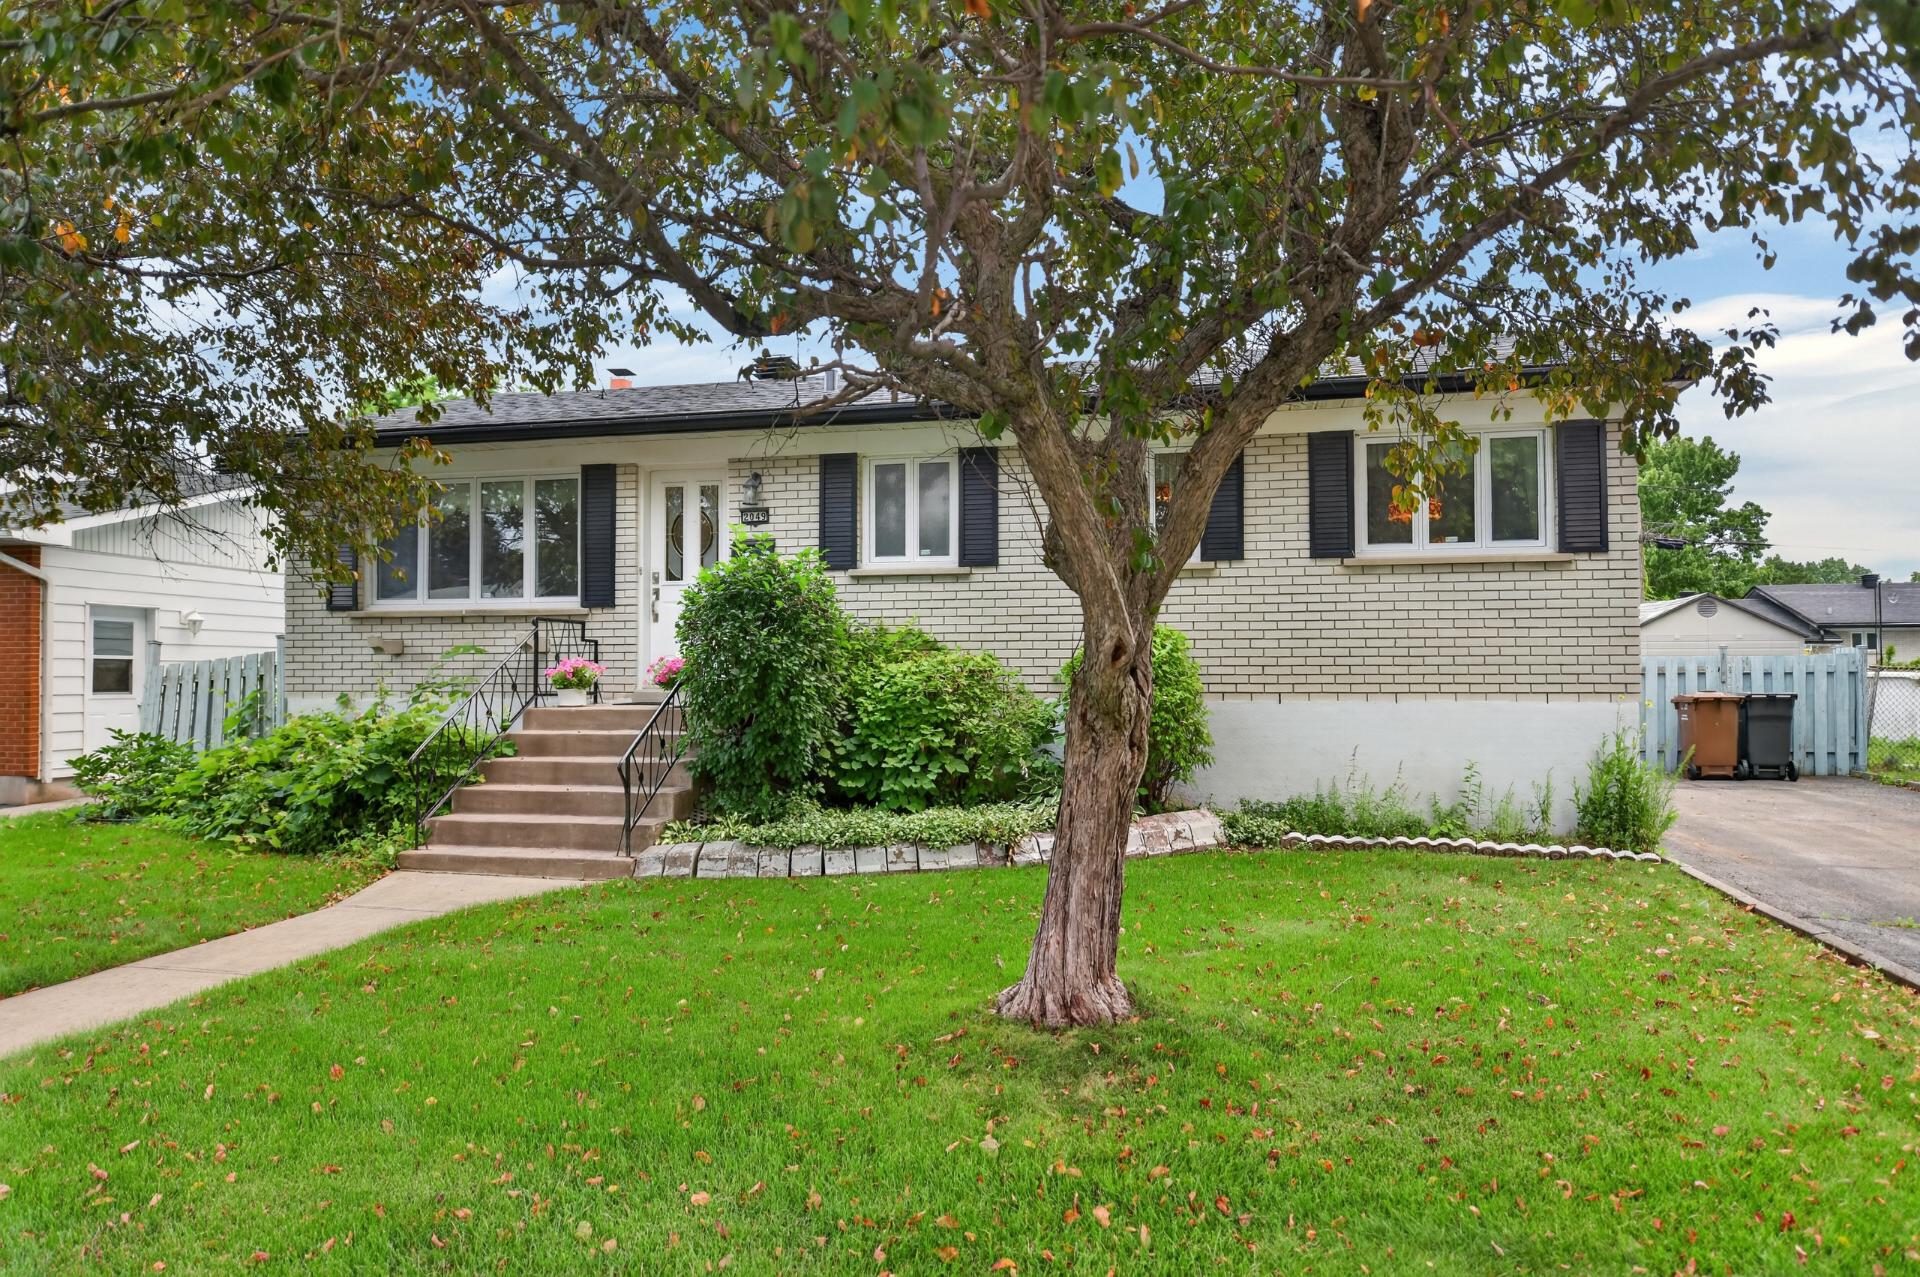 Hallway
 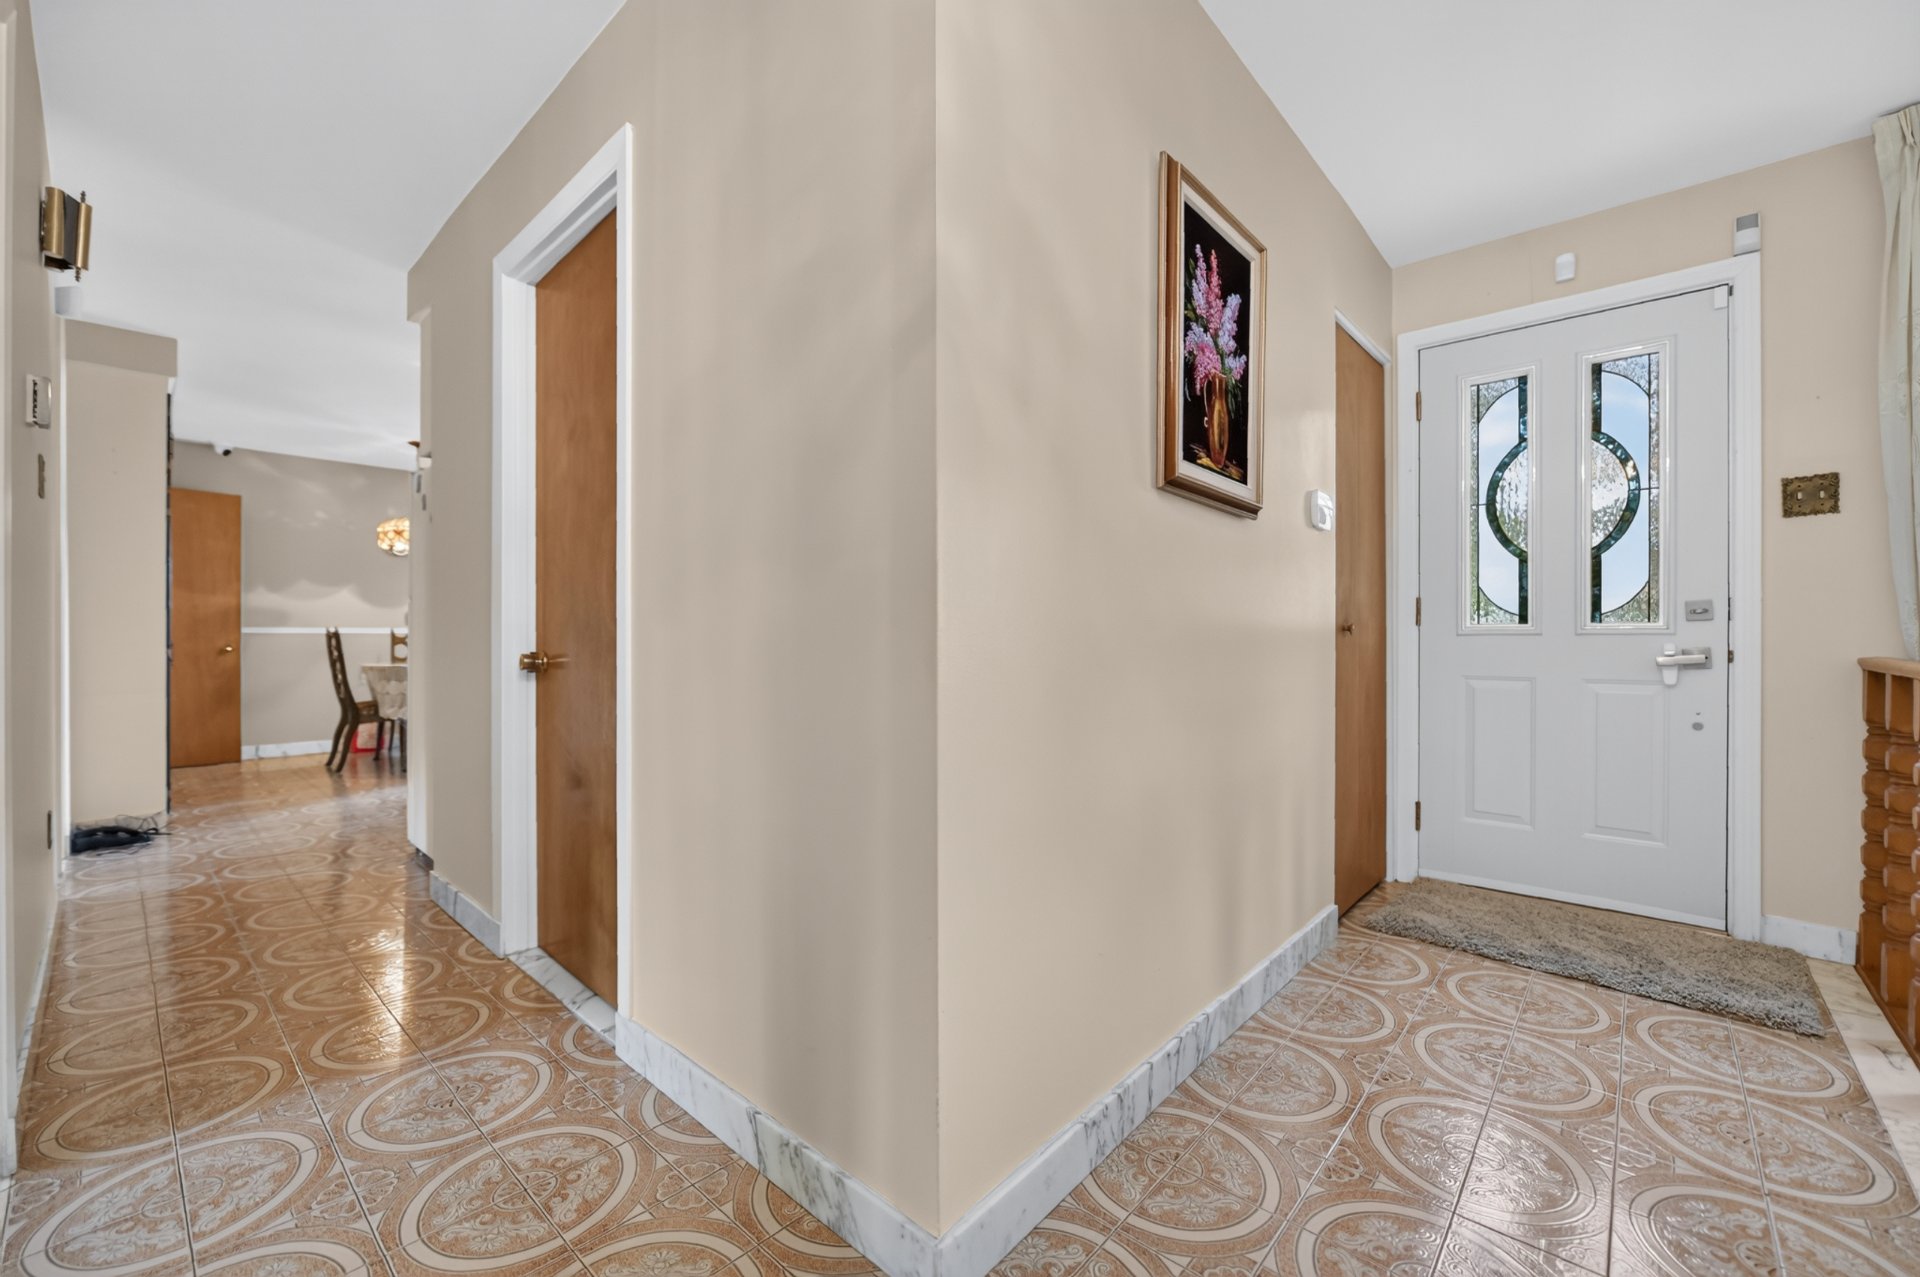 Living room
 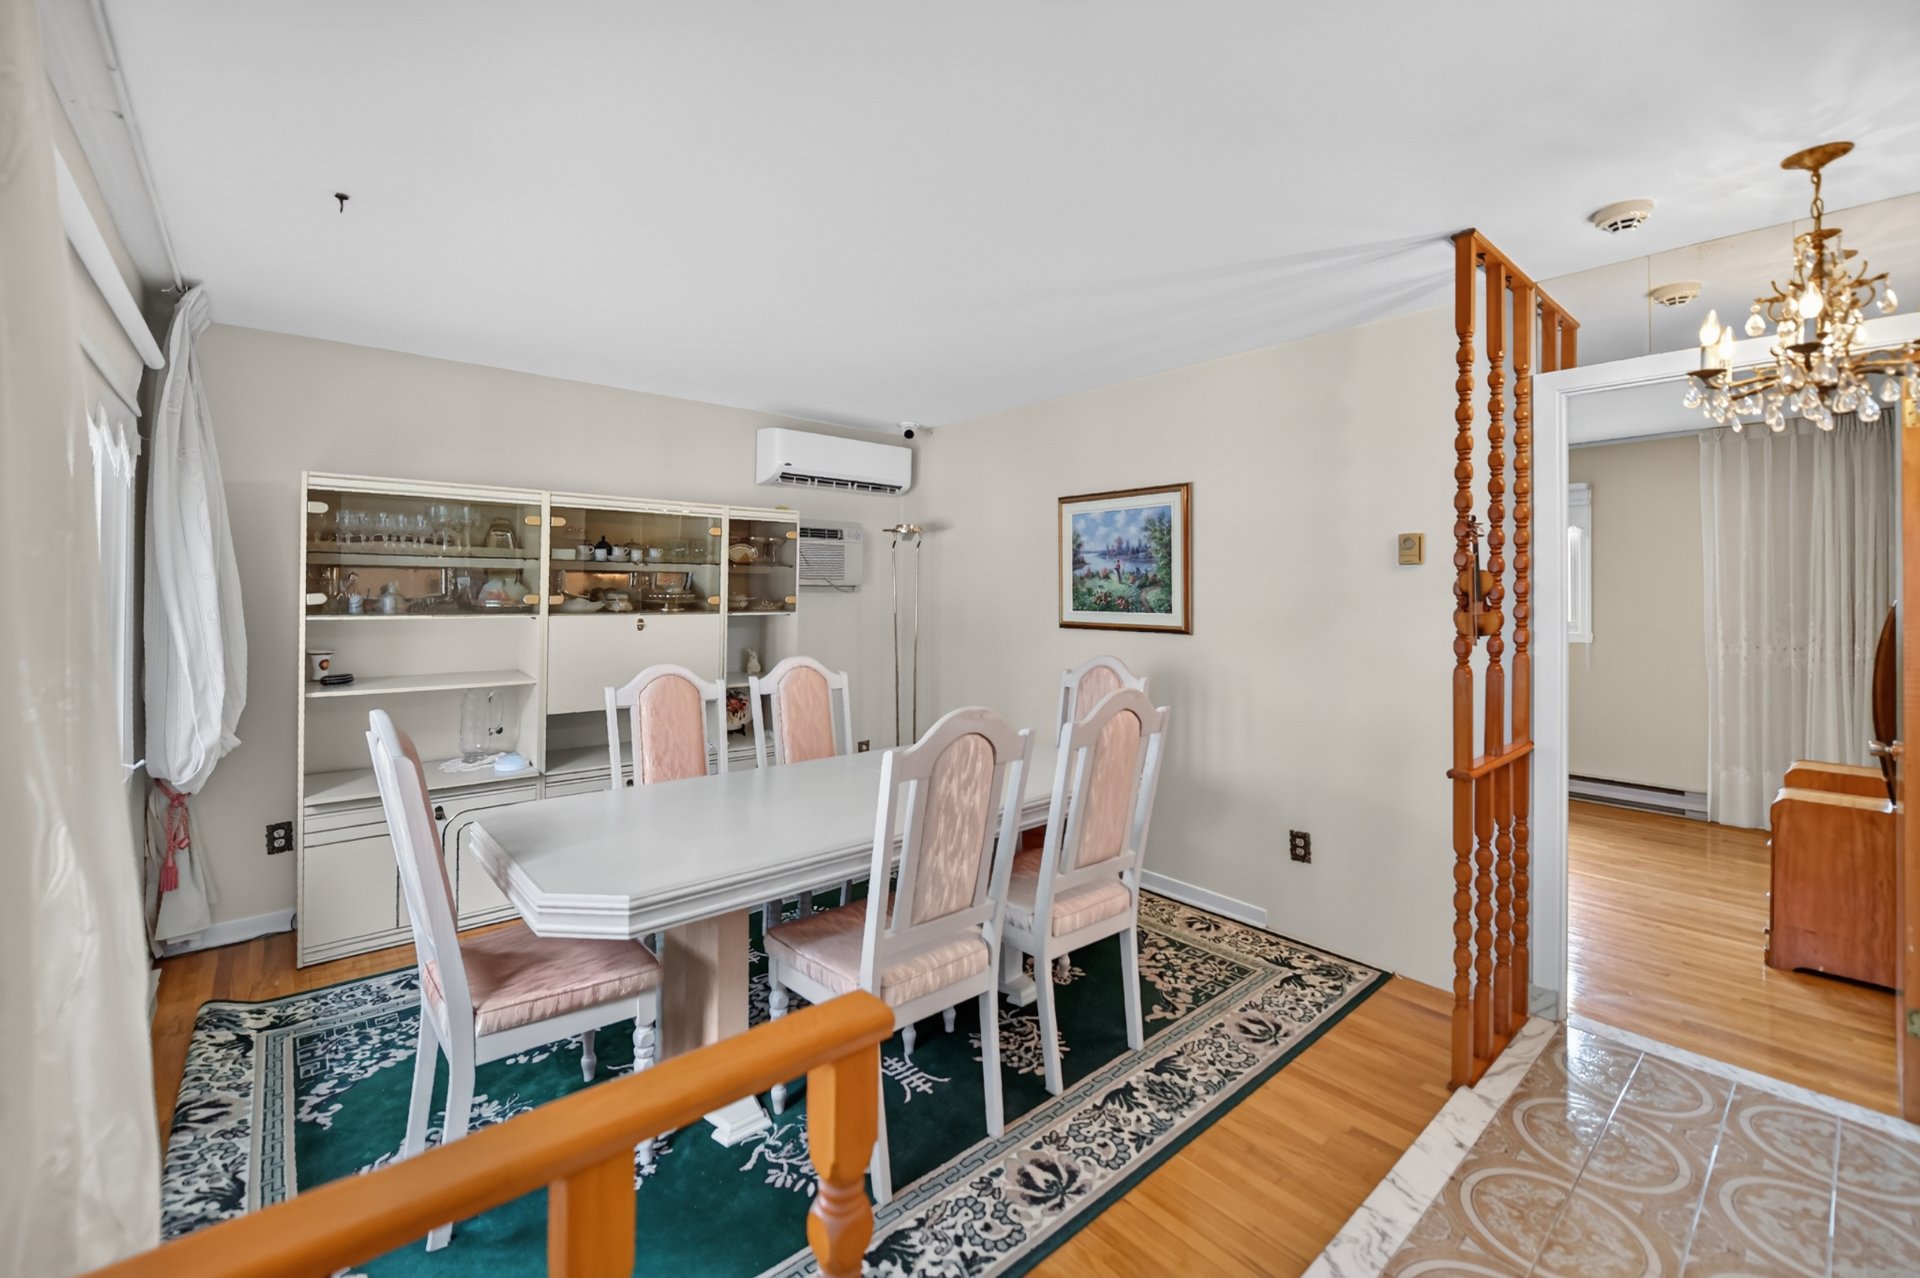 Living room
 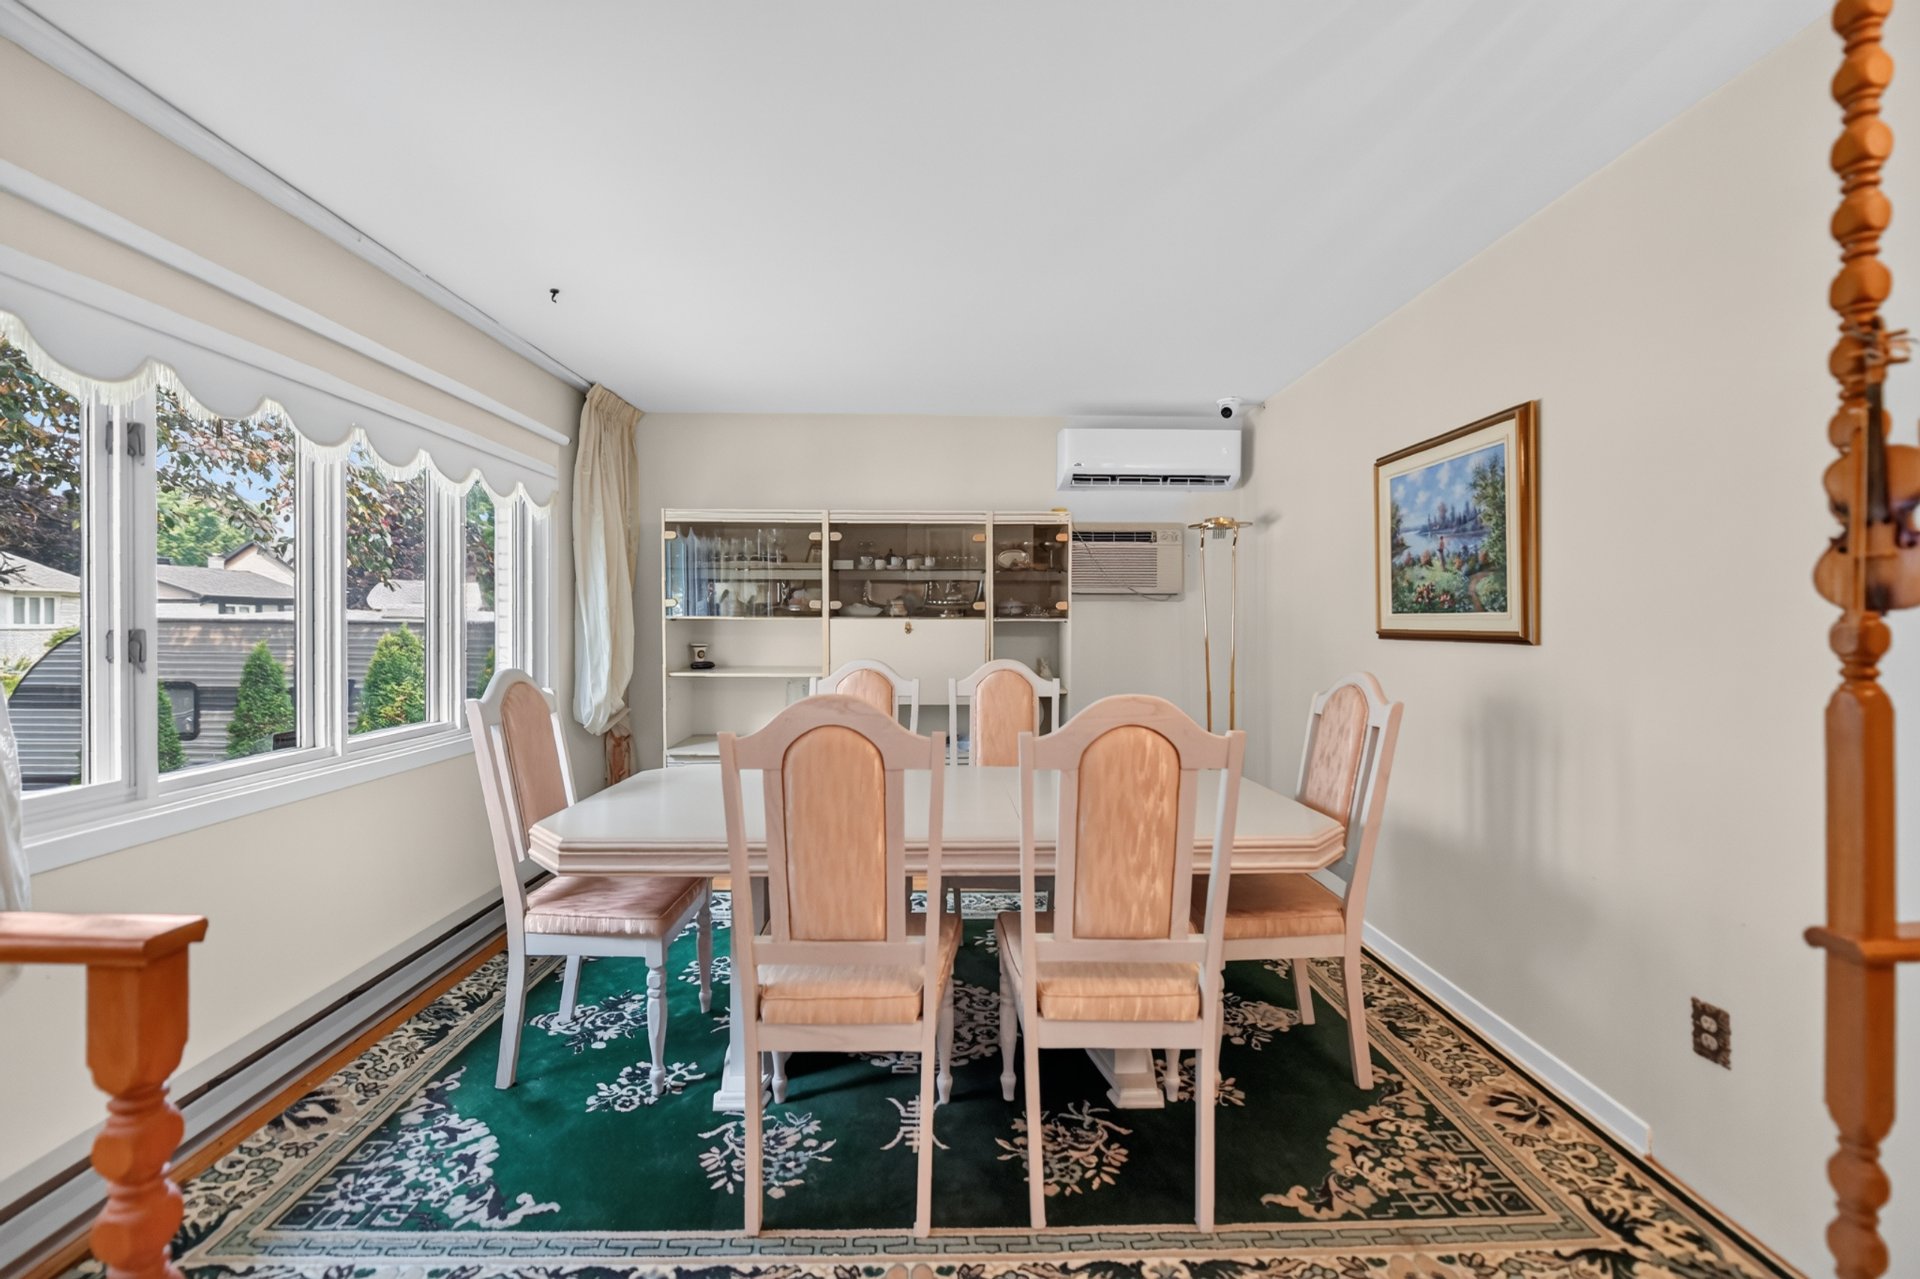 Living room
 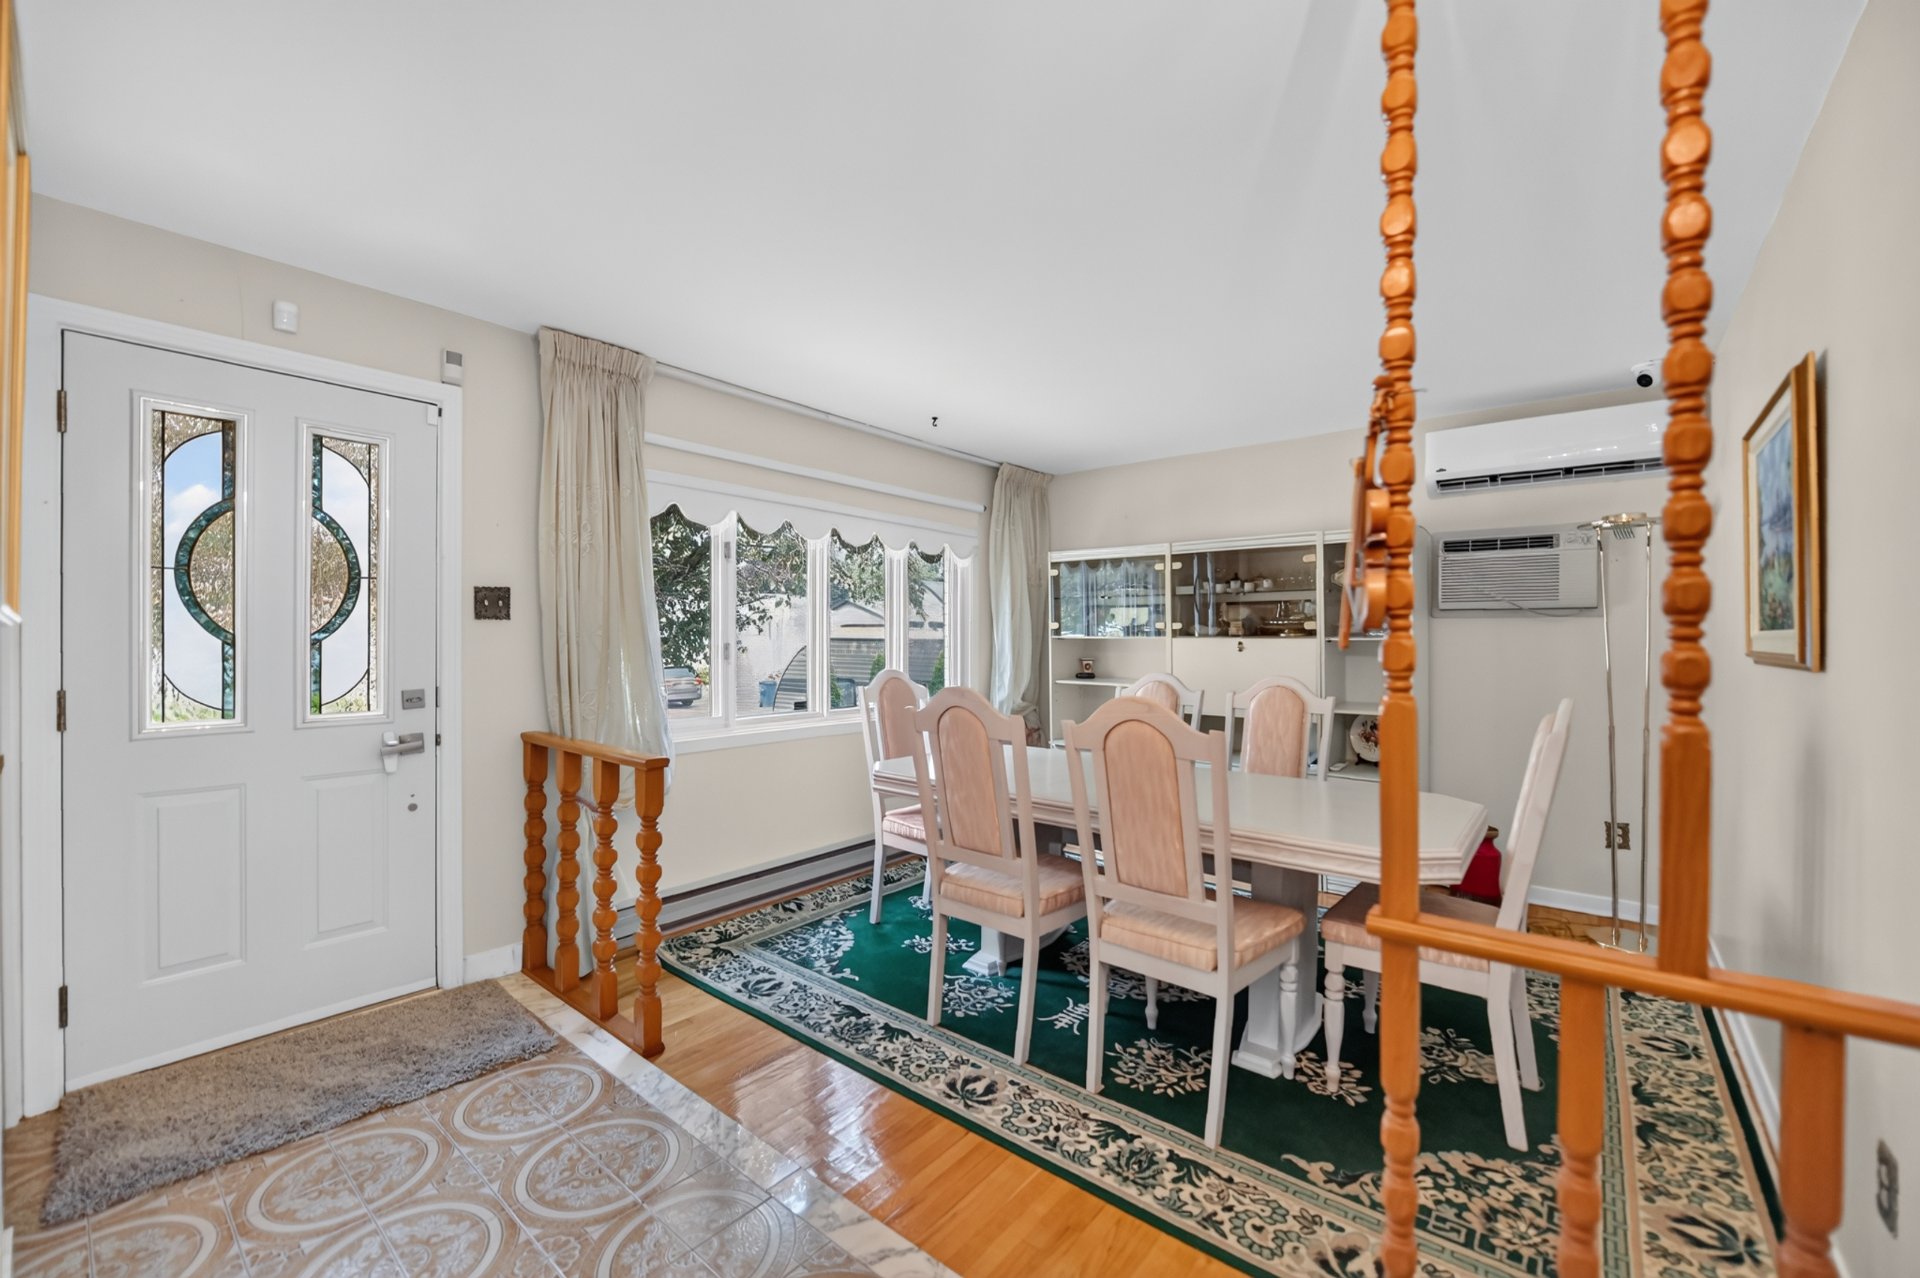 Living room
 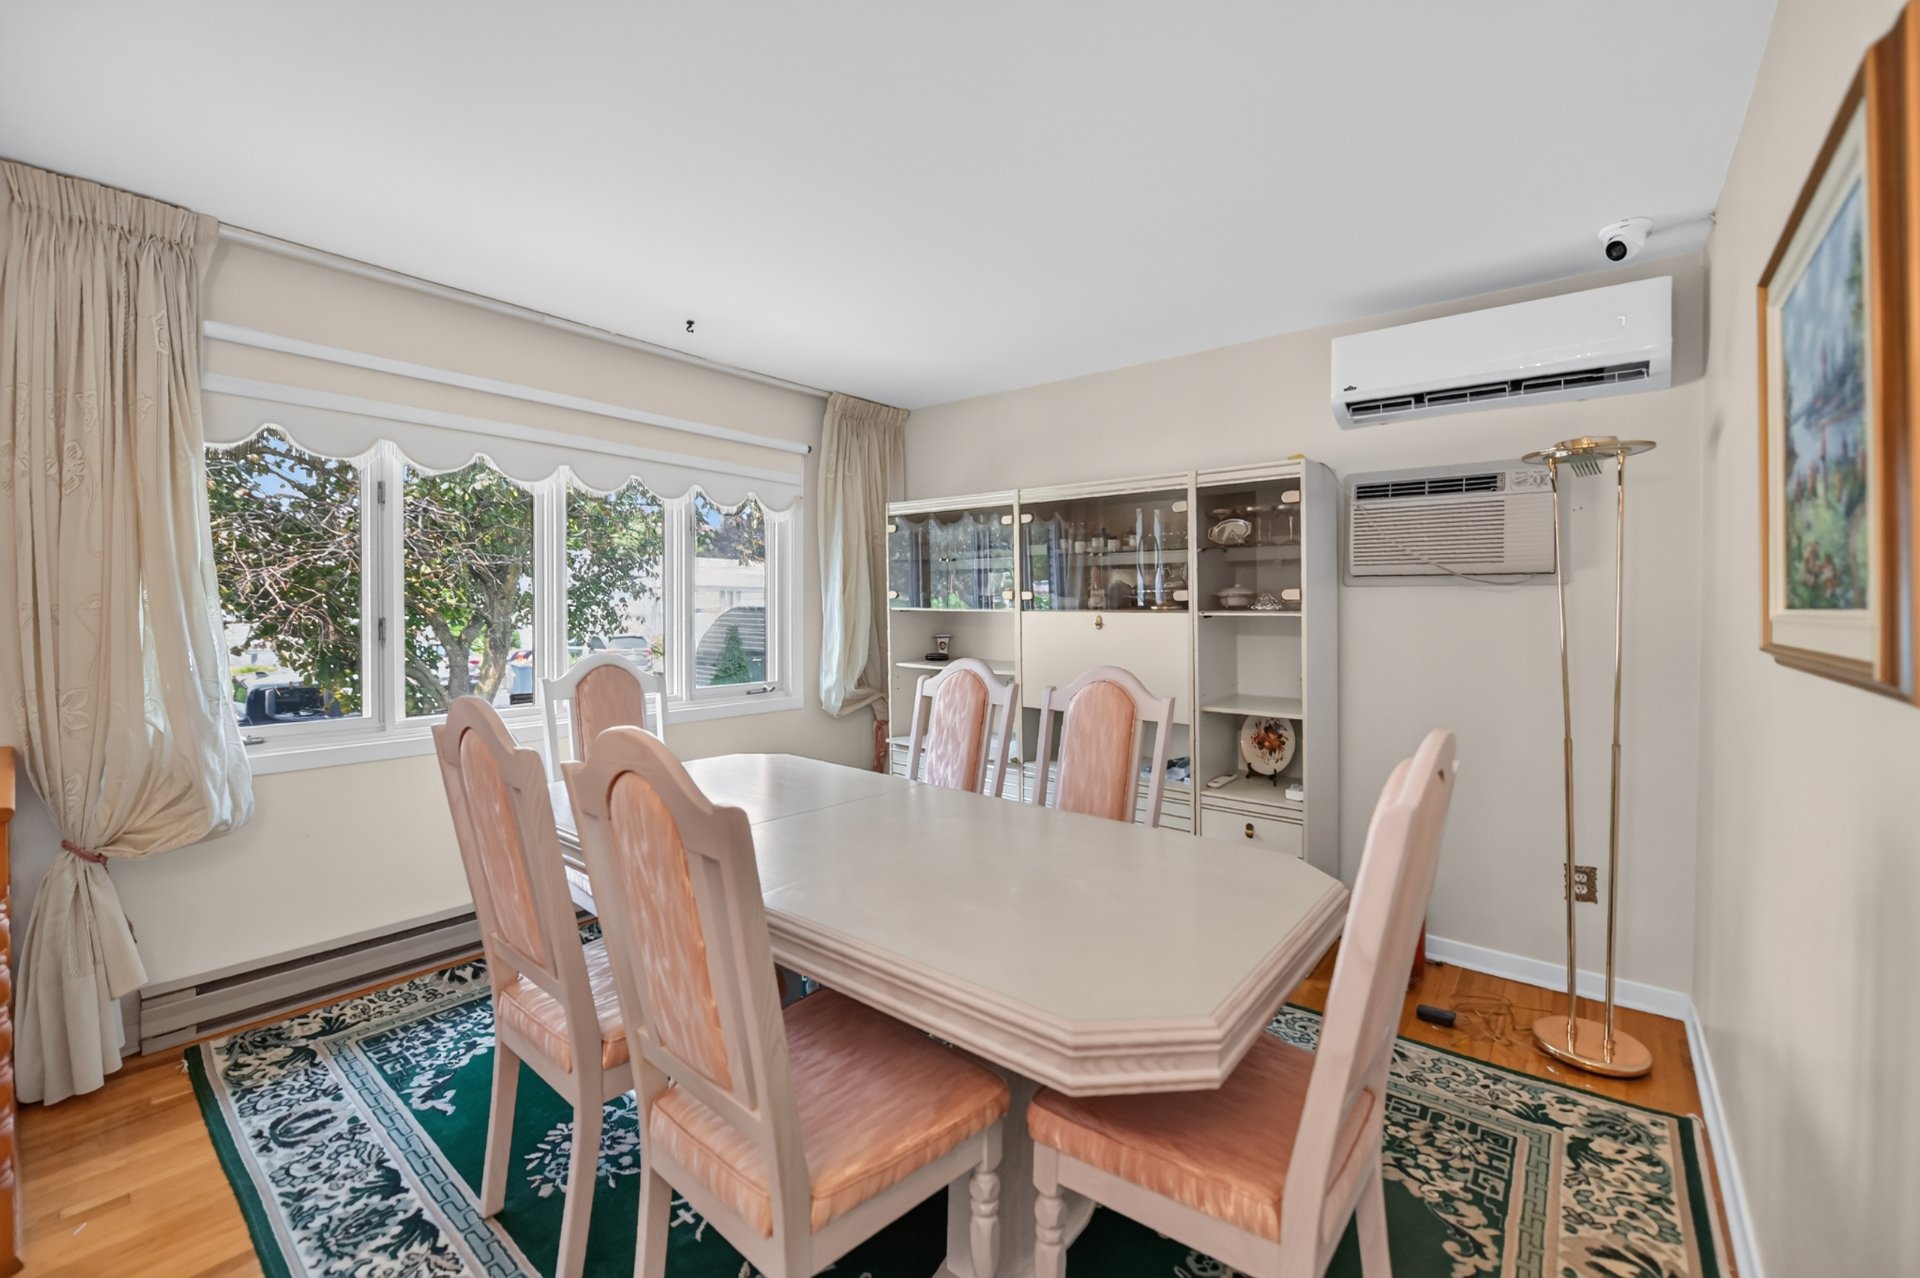 Living room
 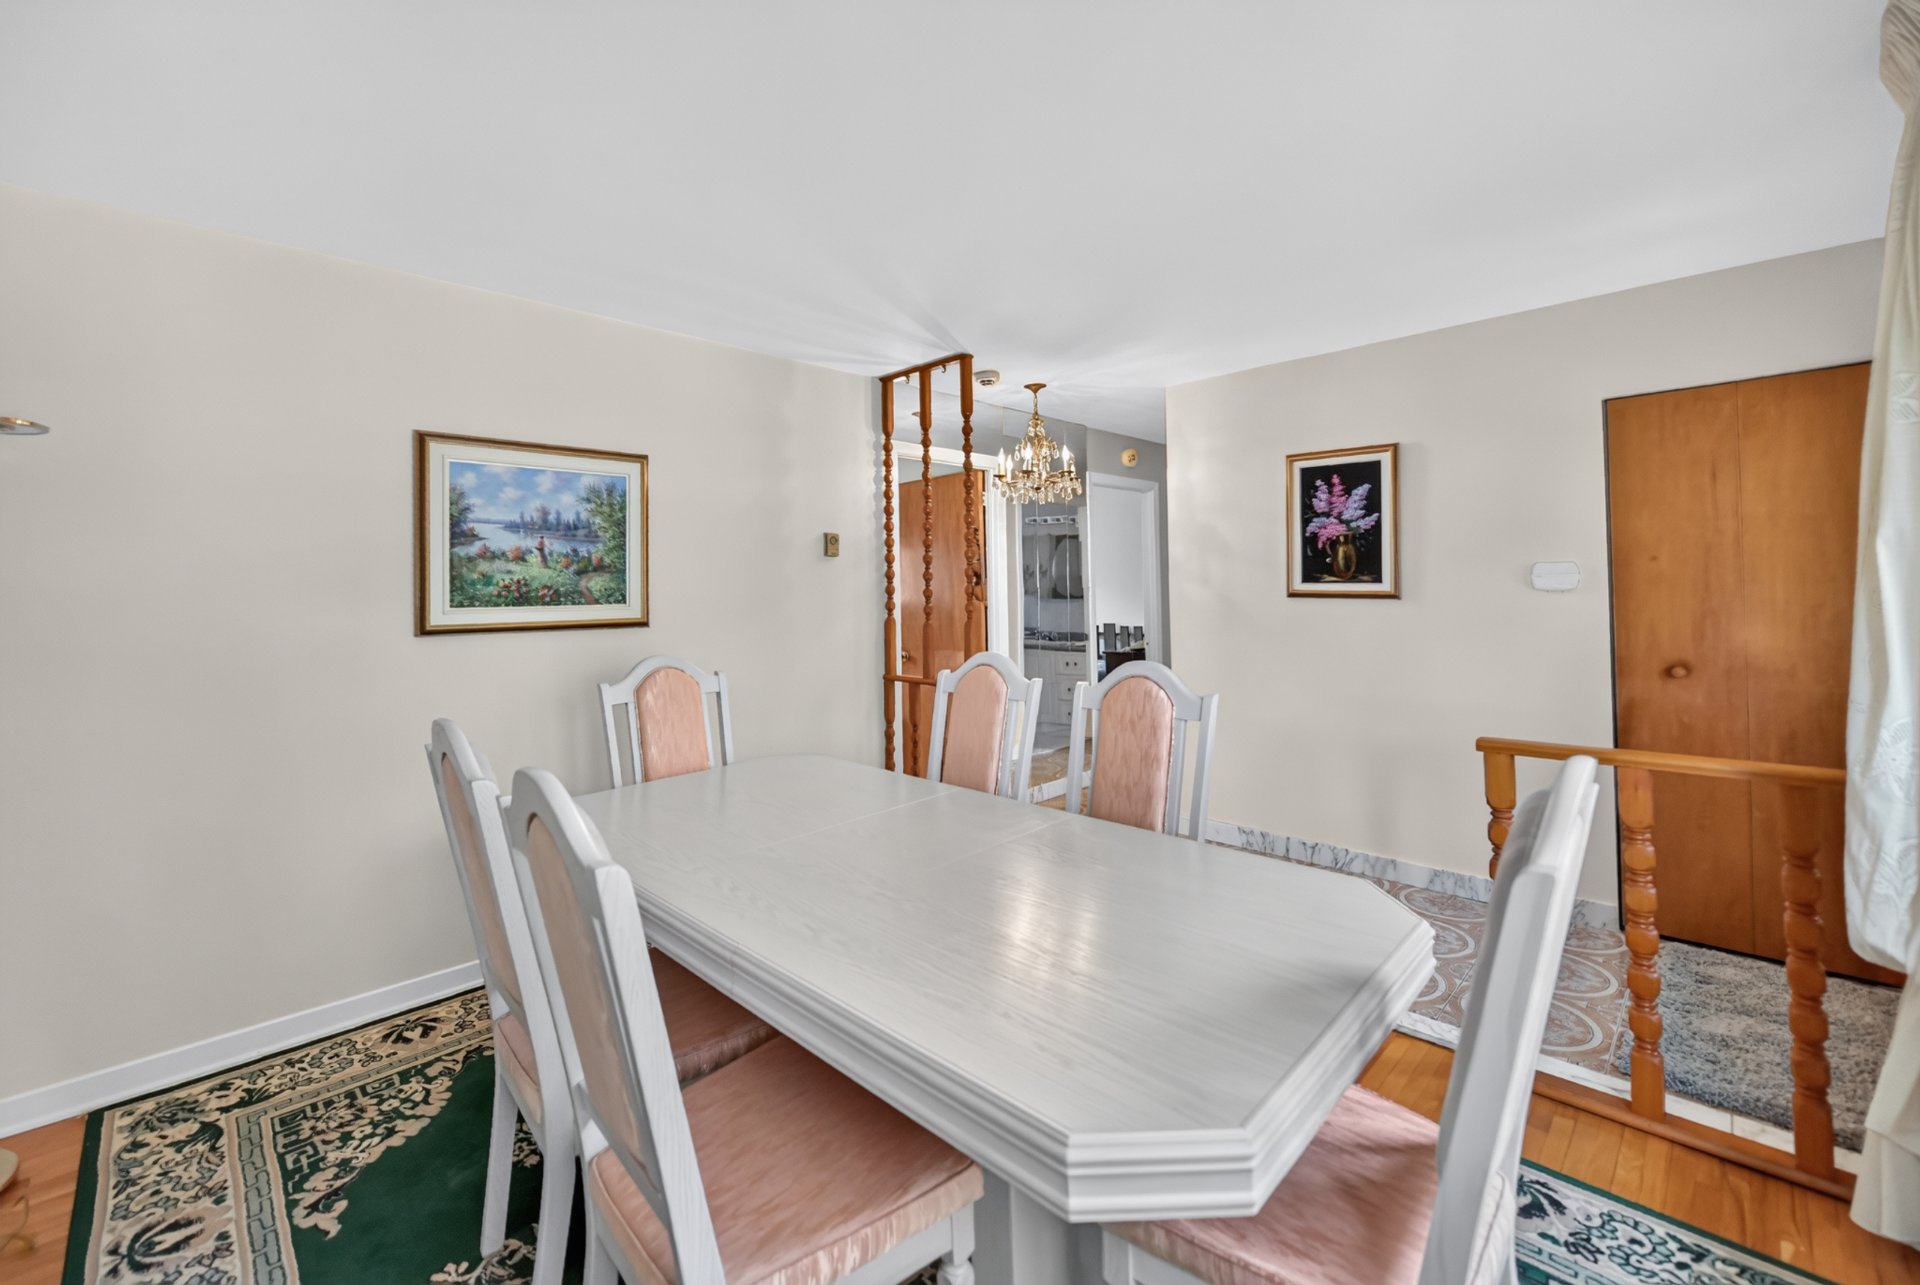 Living room
 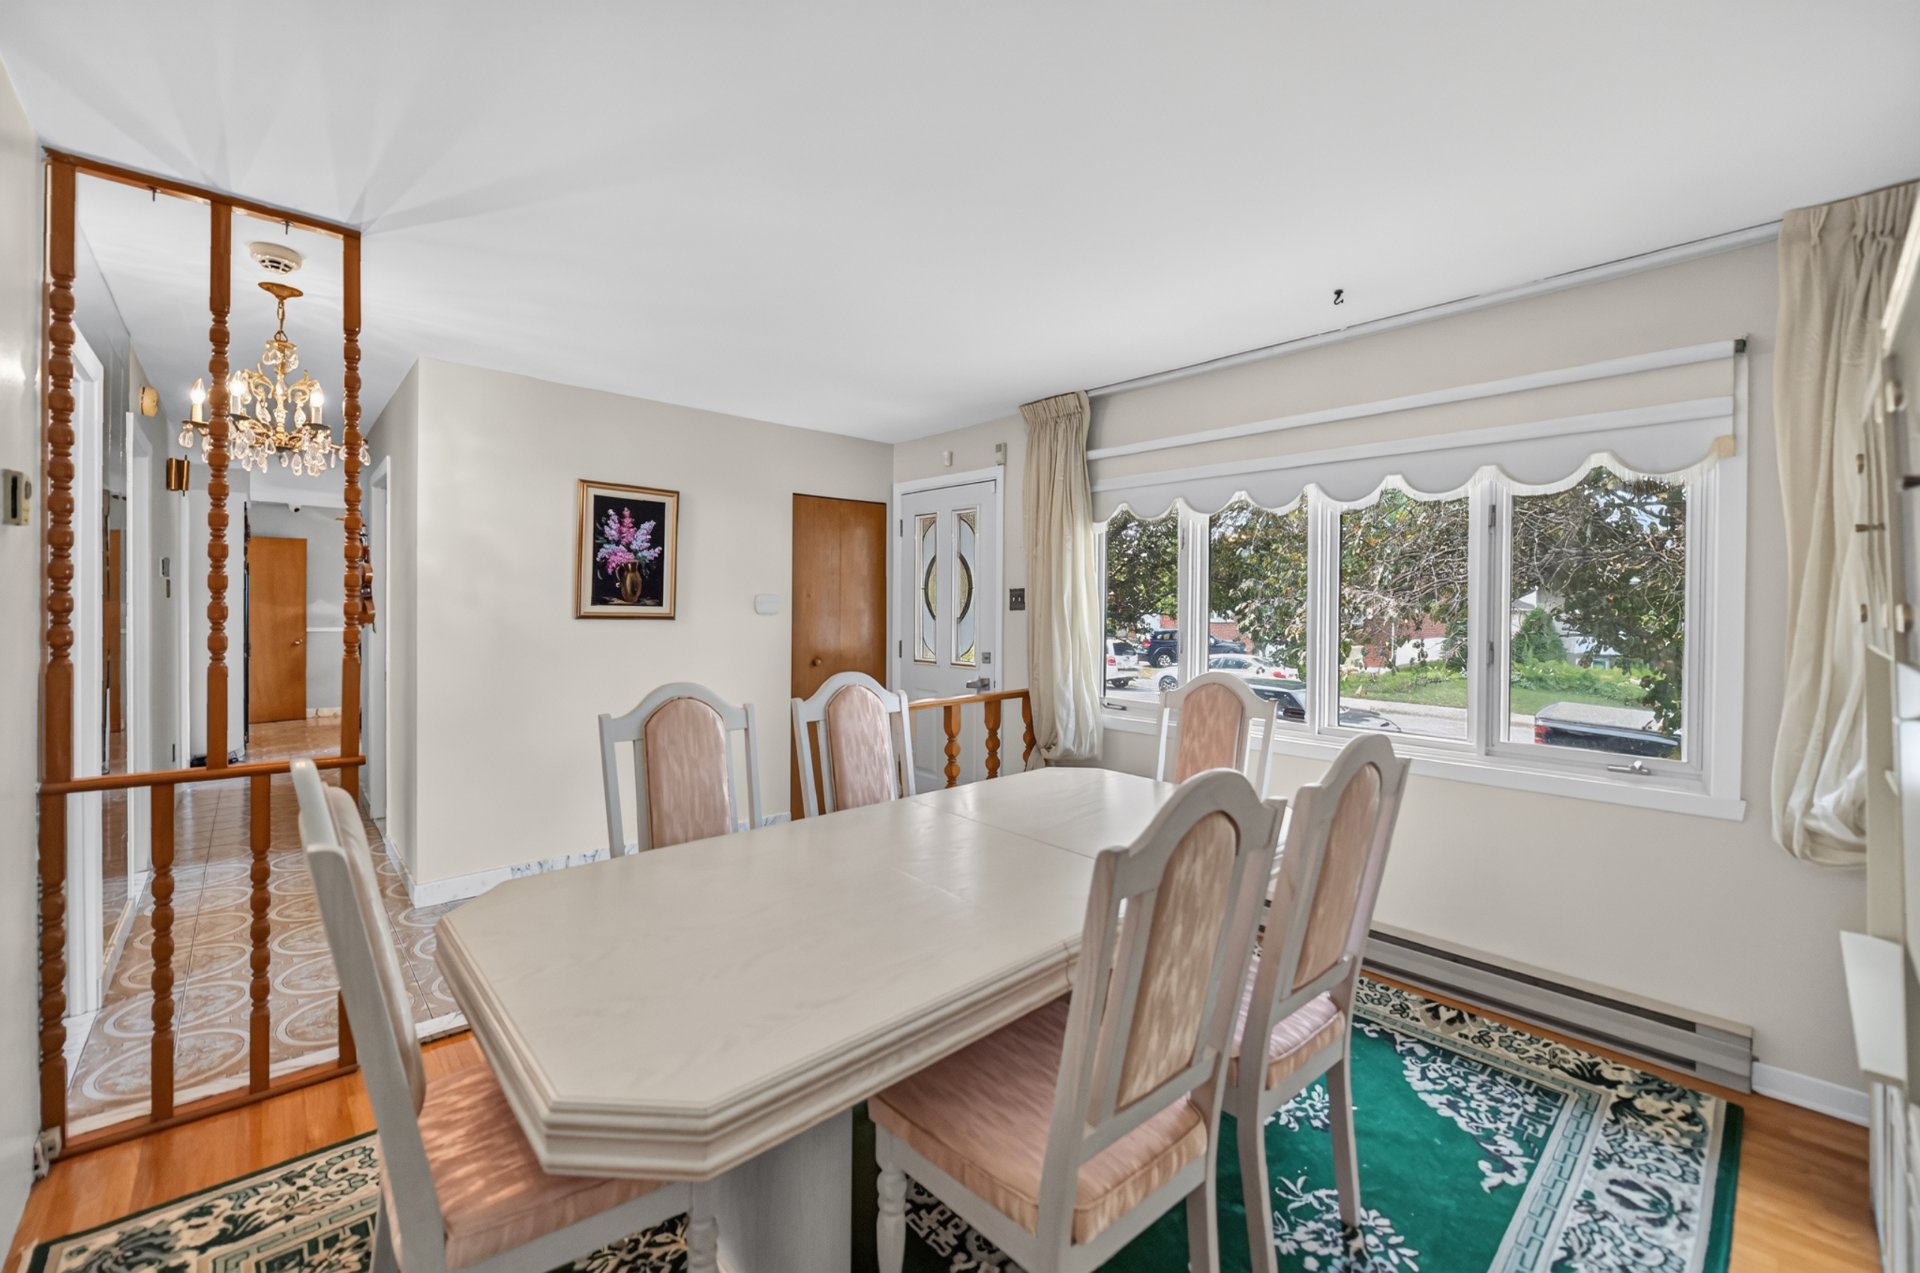 Dinette
 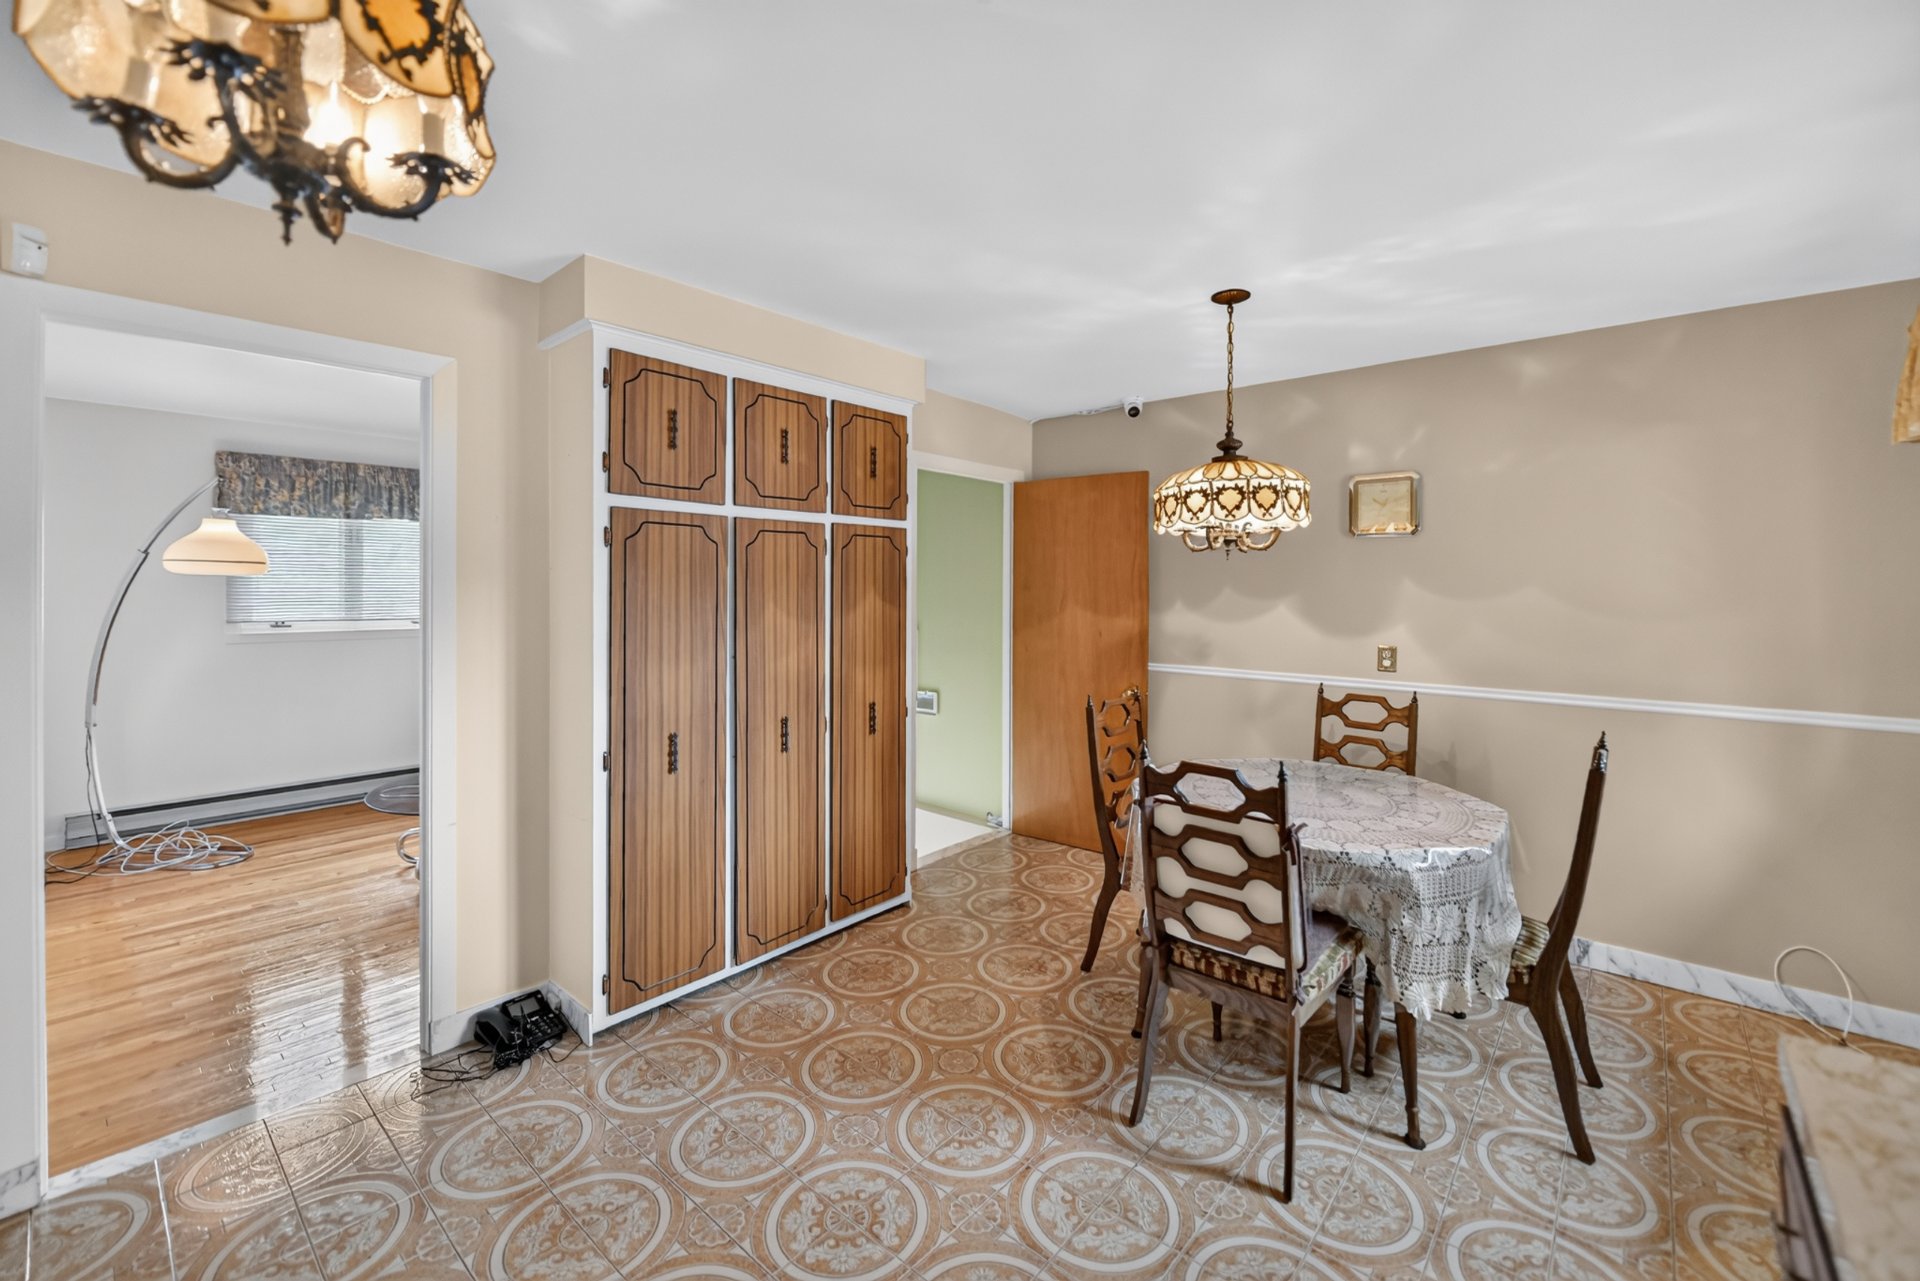 Dinette
 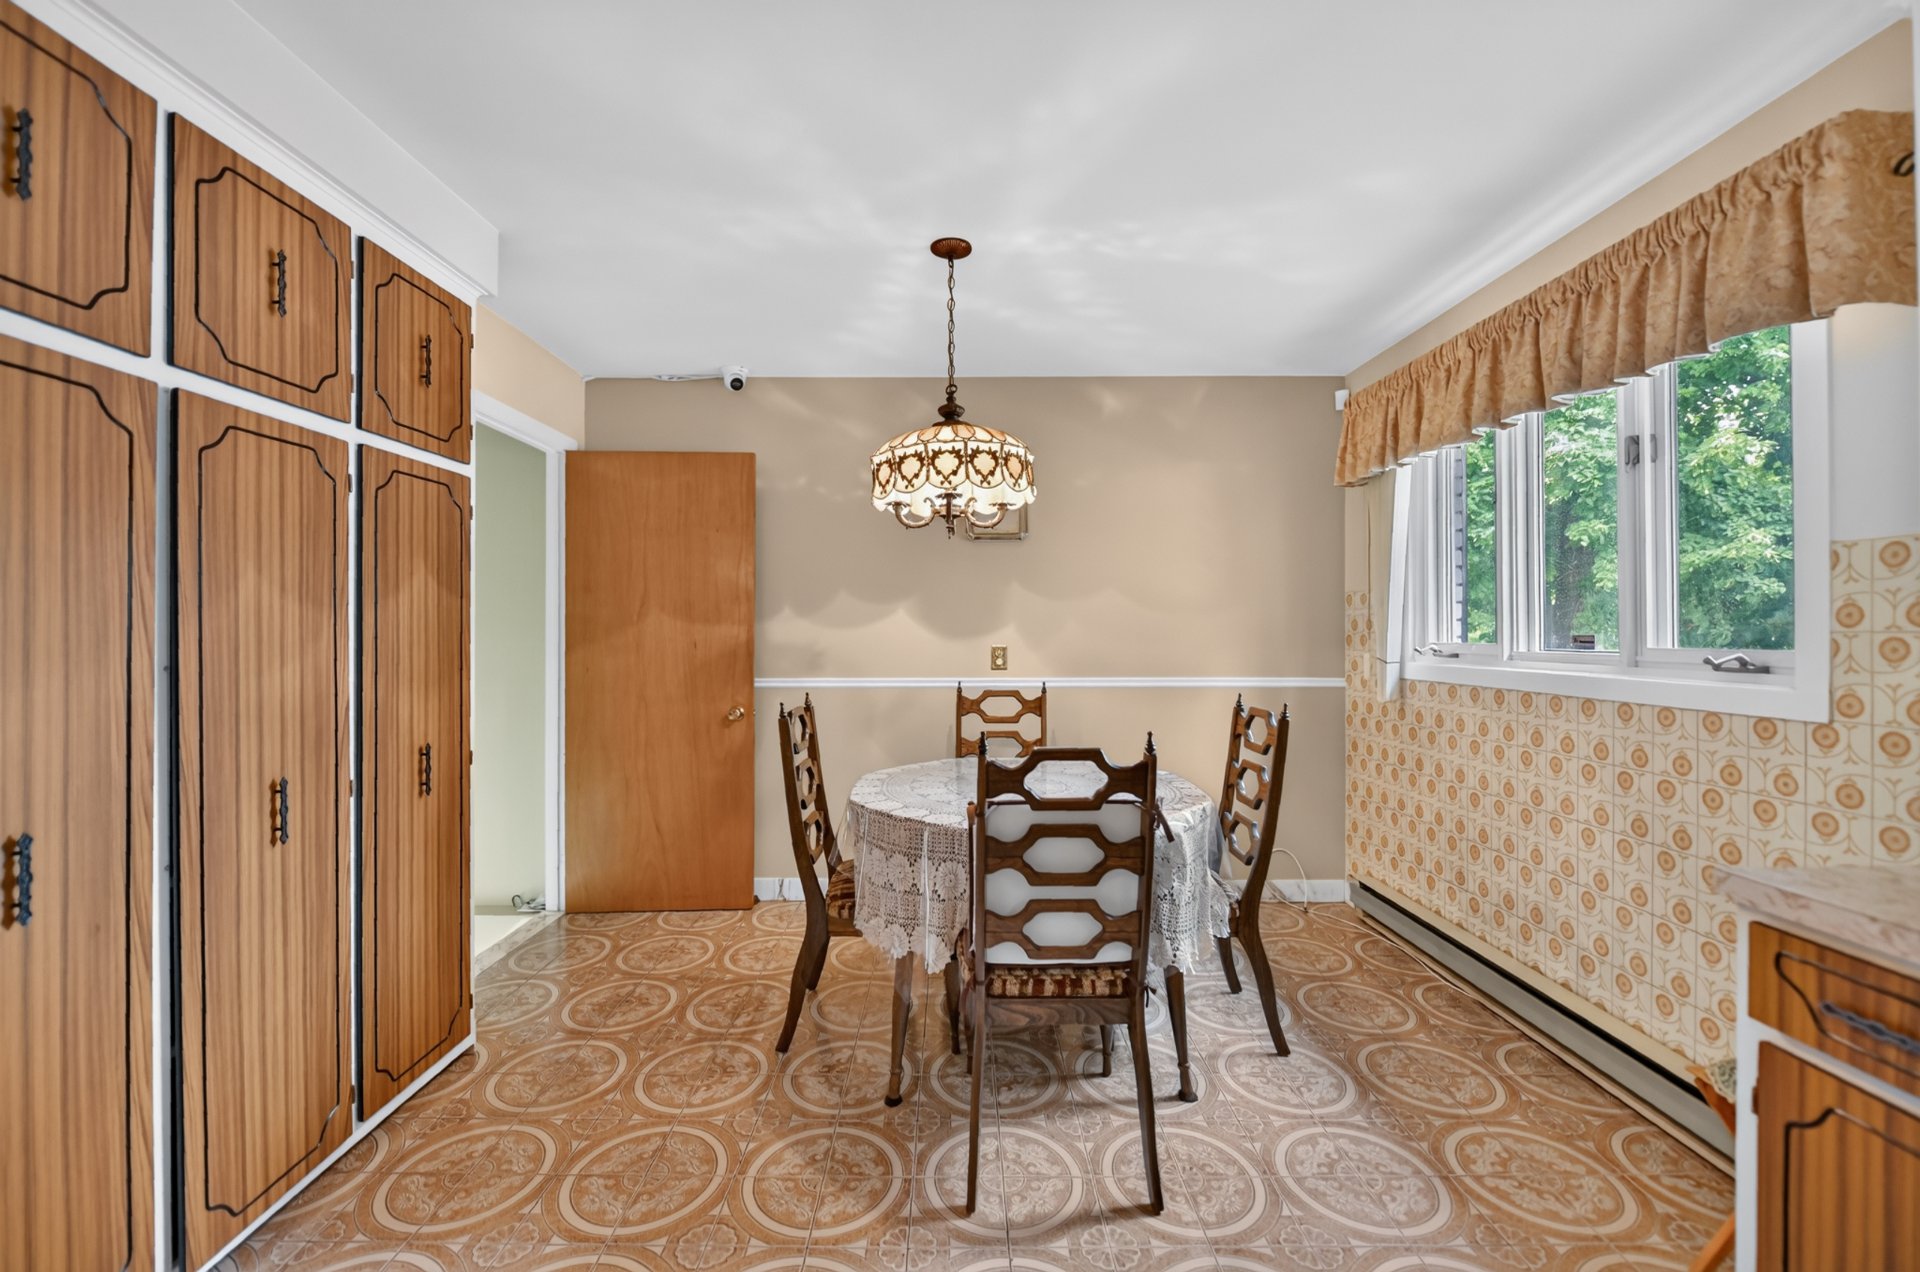 Kitchen
 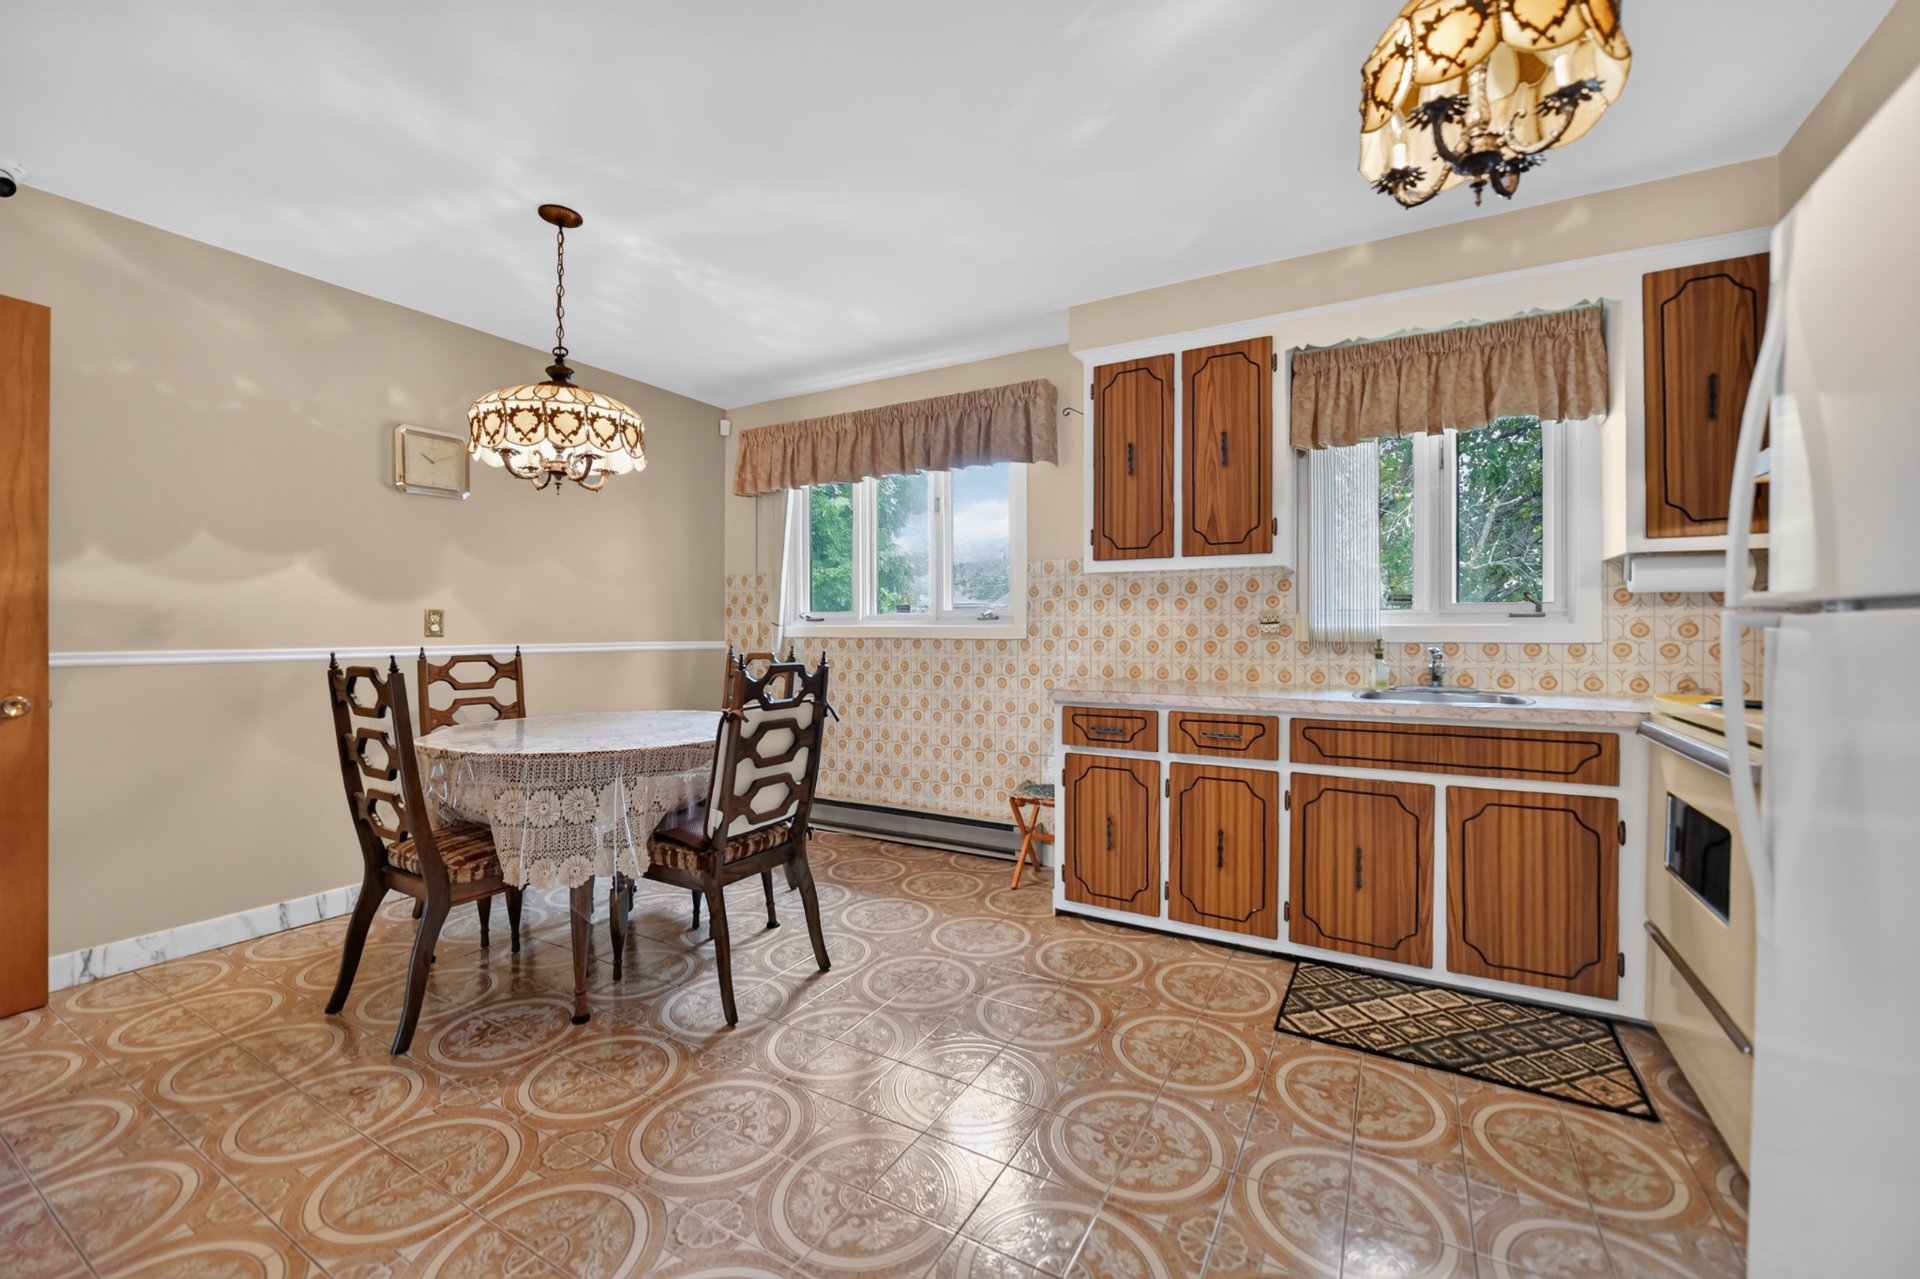 Kitchen
 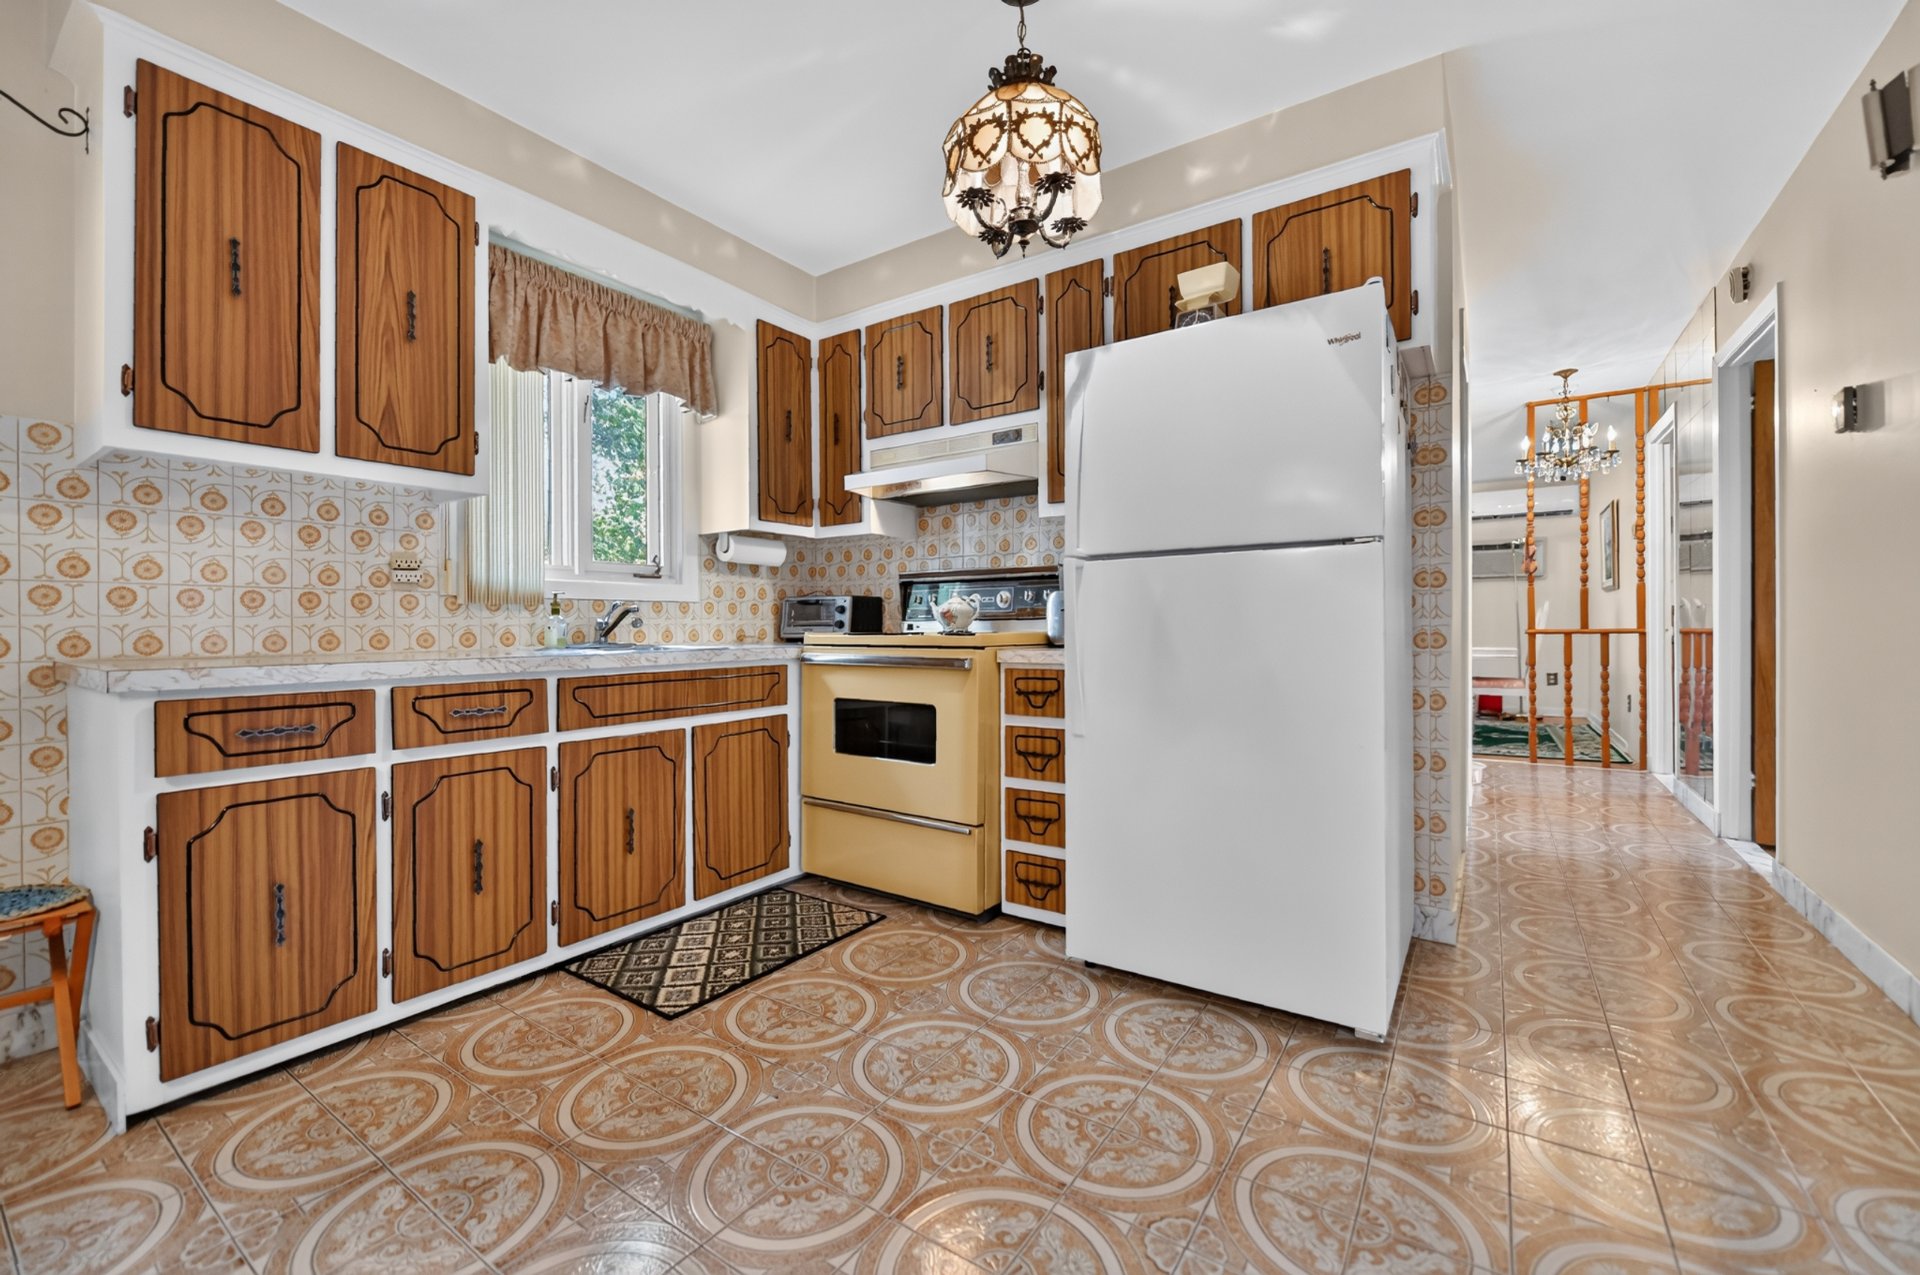 Kitchen
 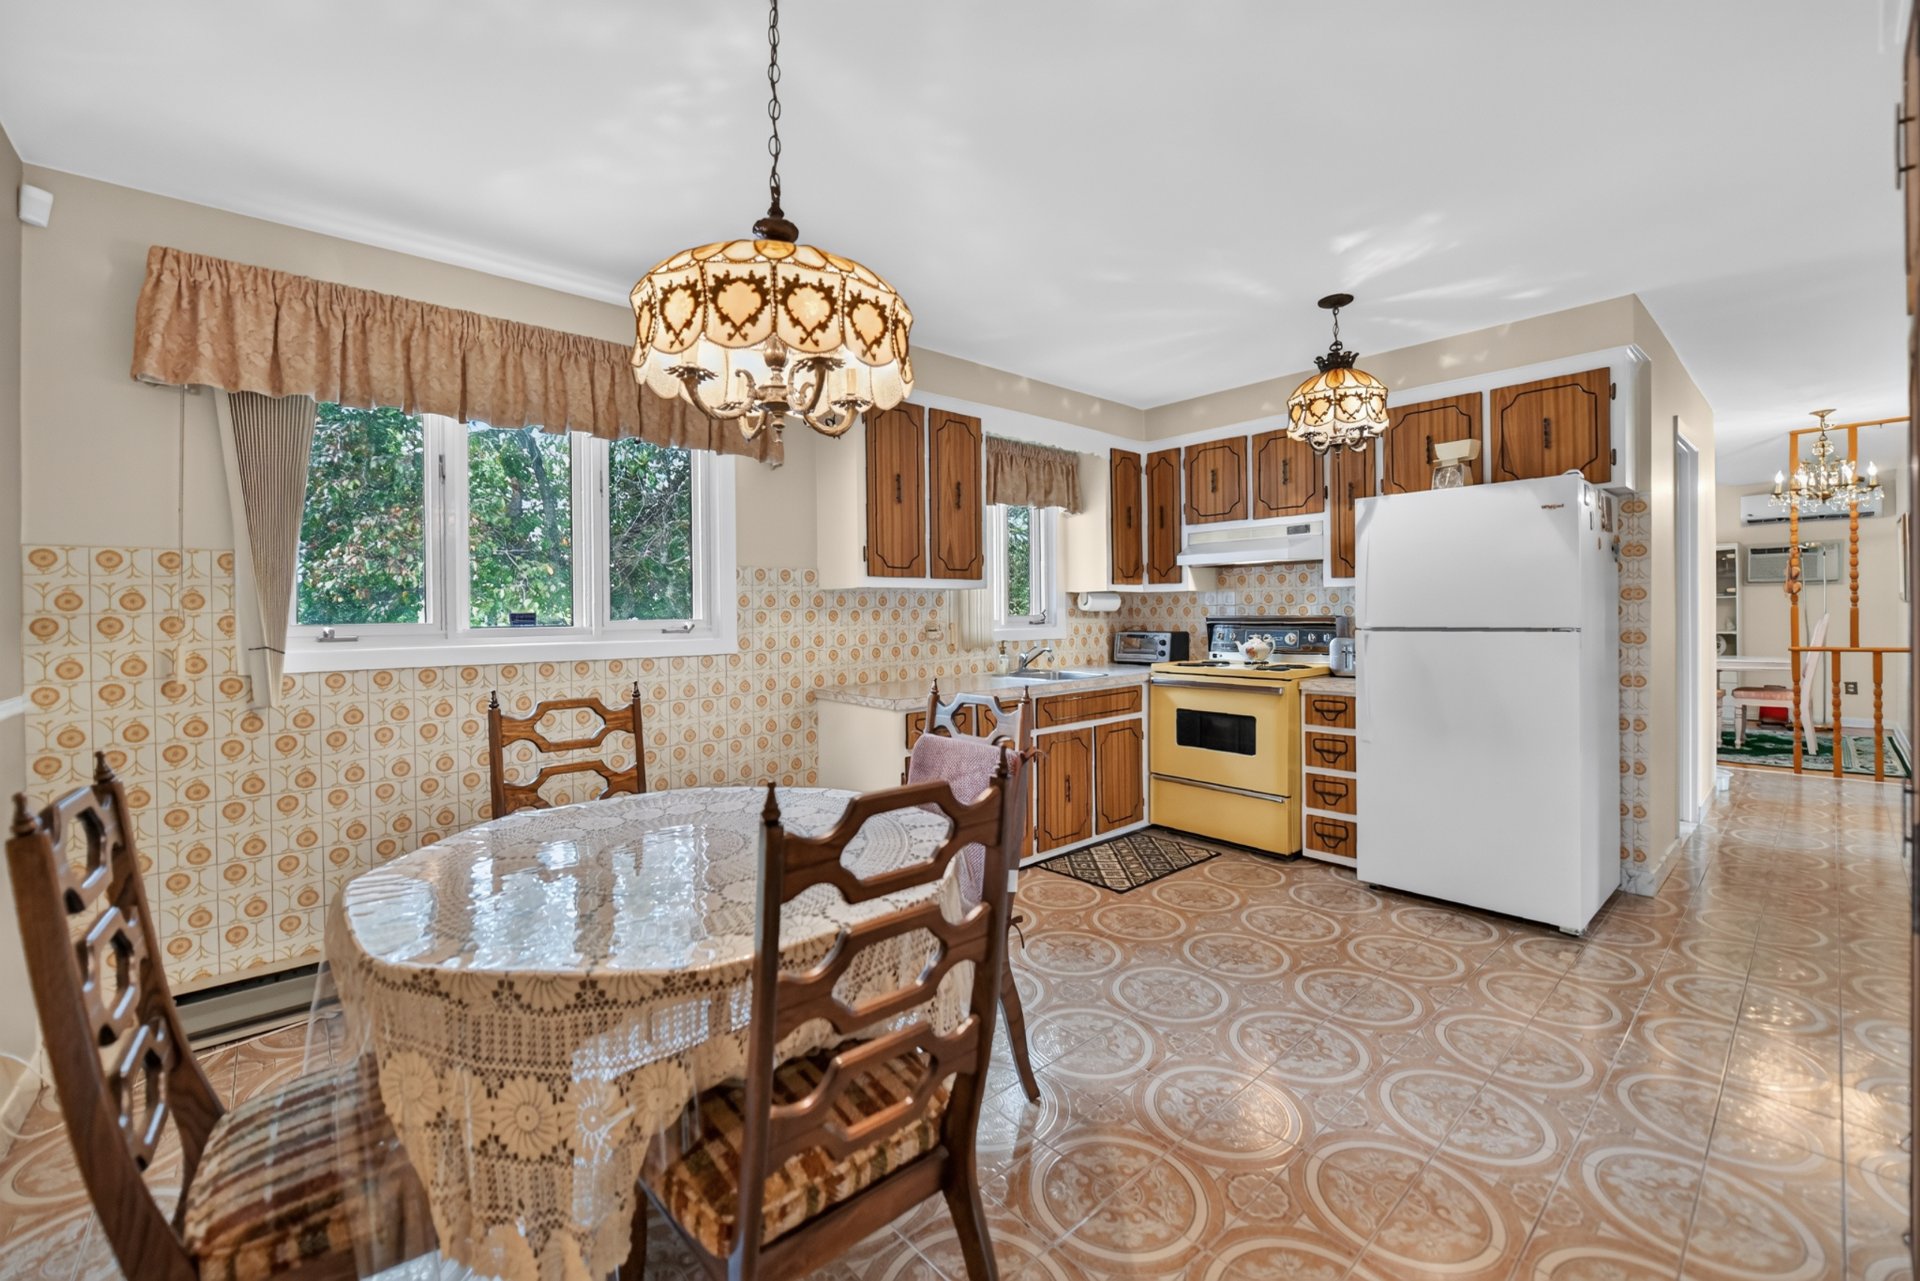 Kitchen
 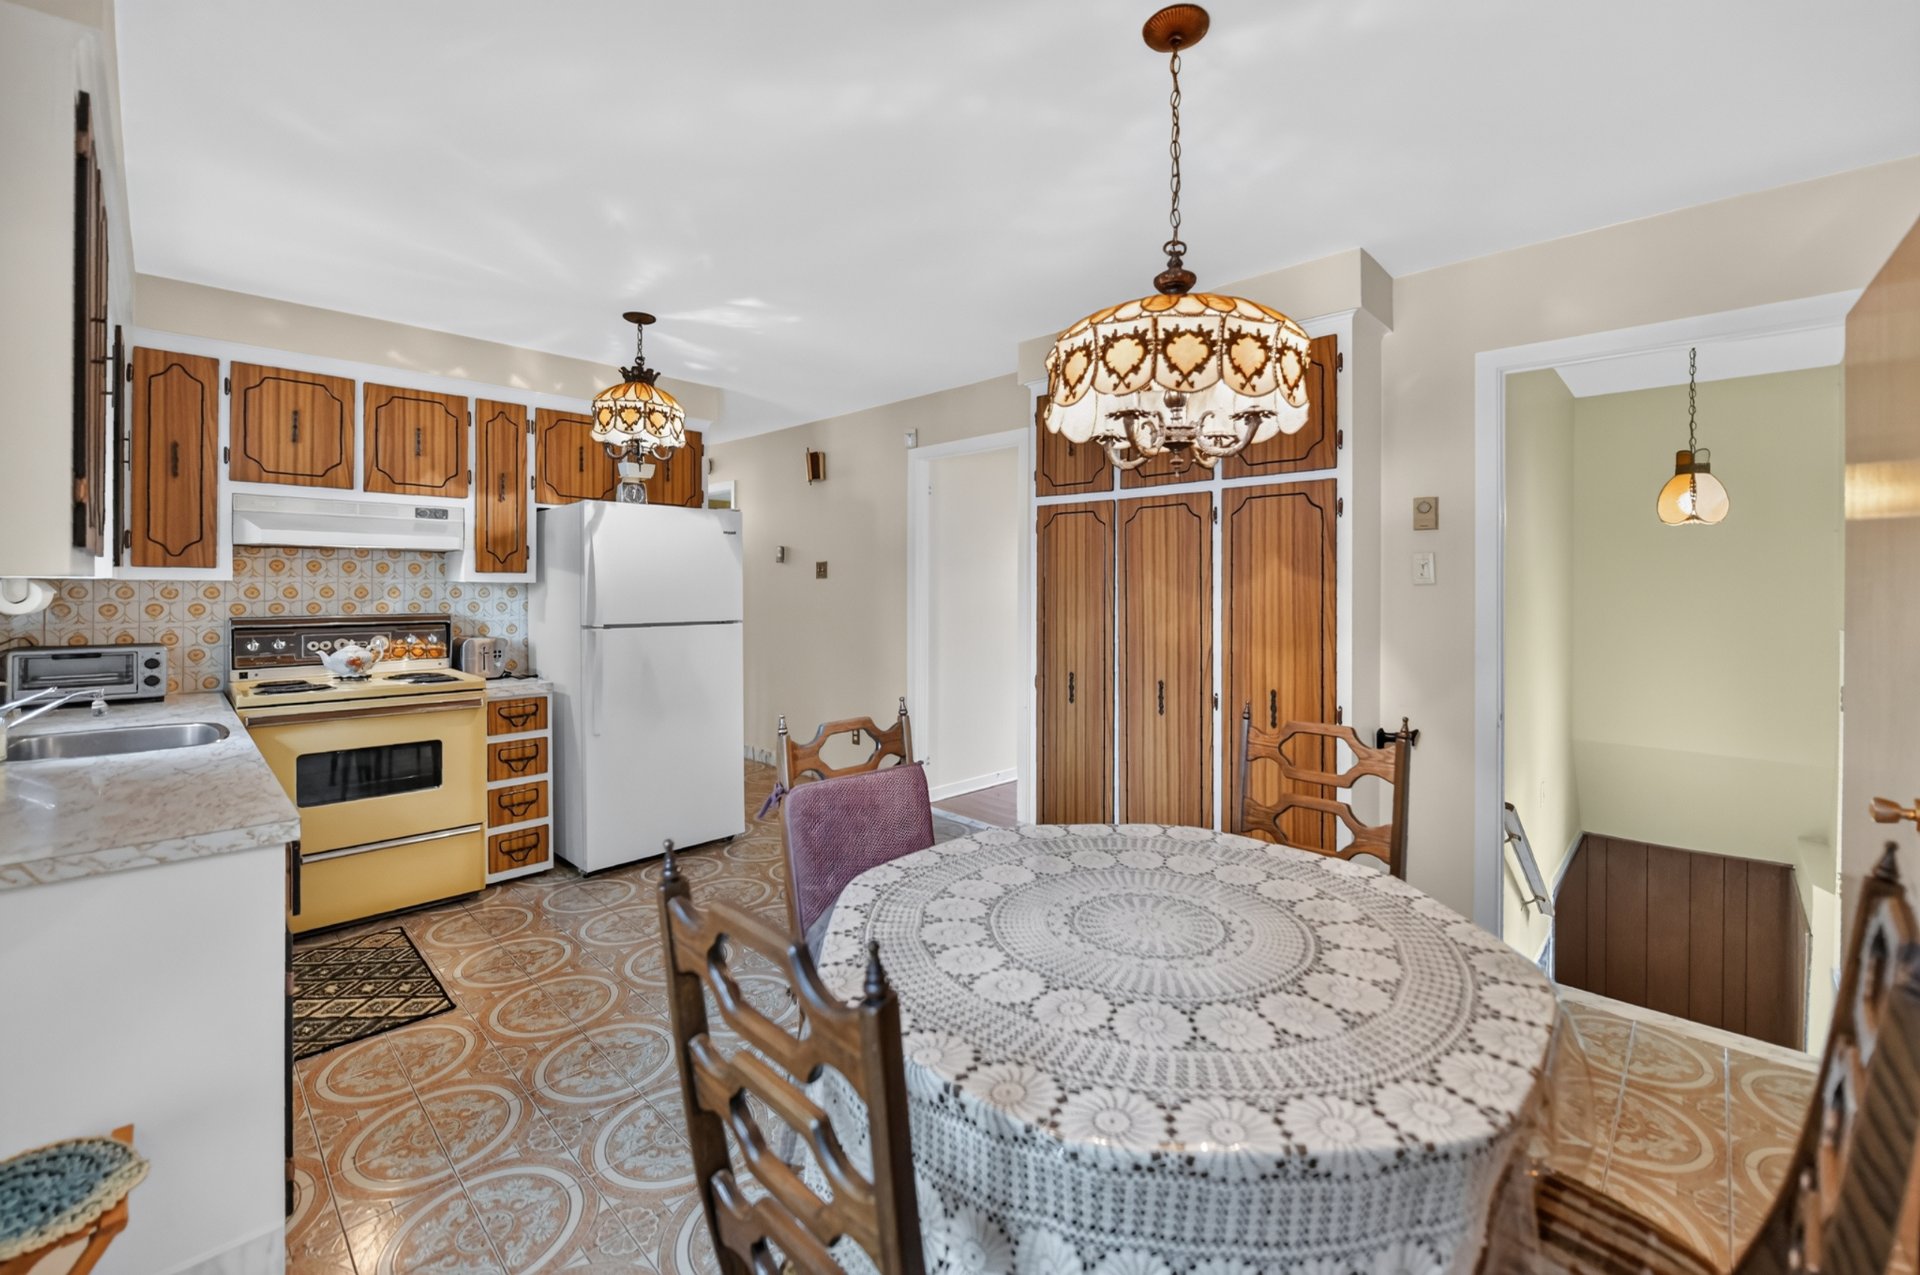 Primary bedroom
 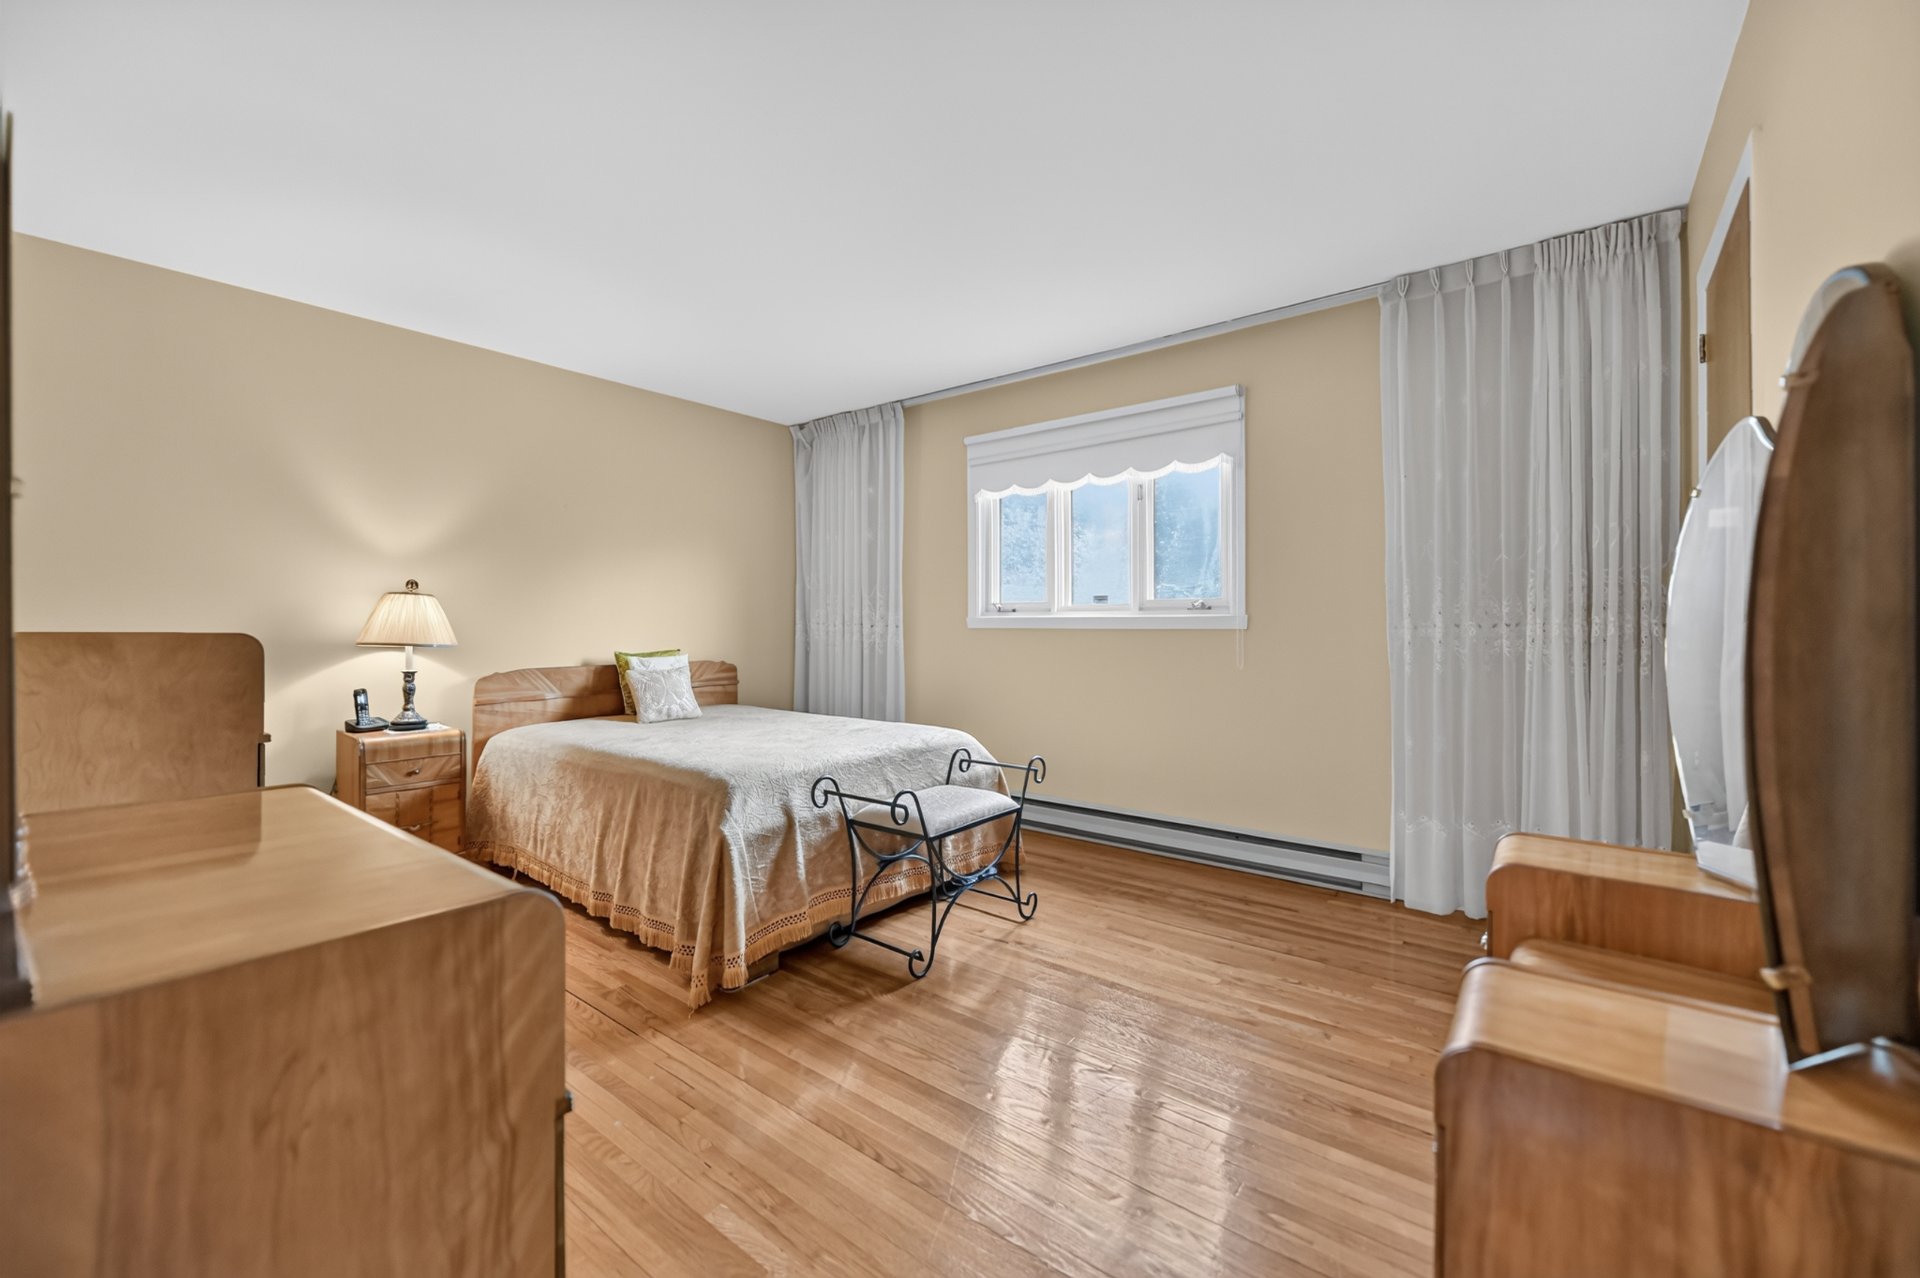 Primary bedroom
 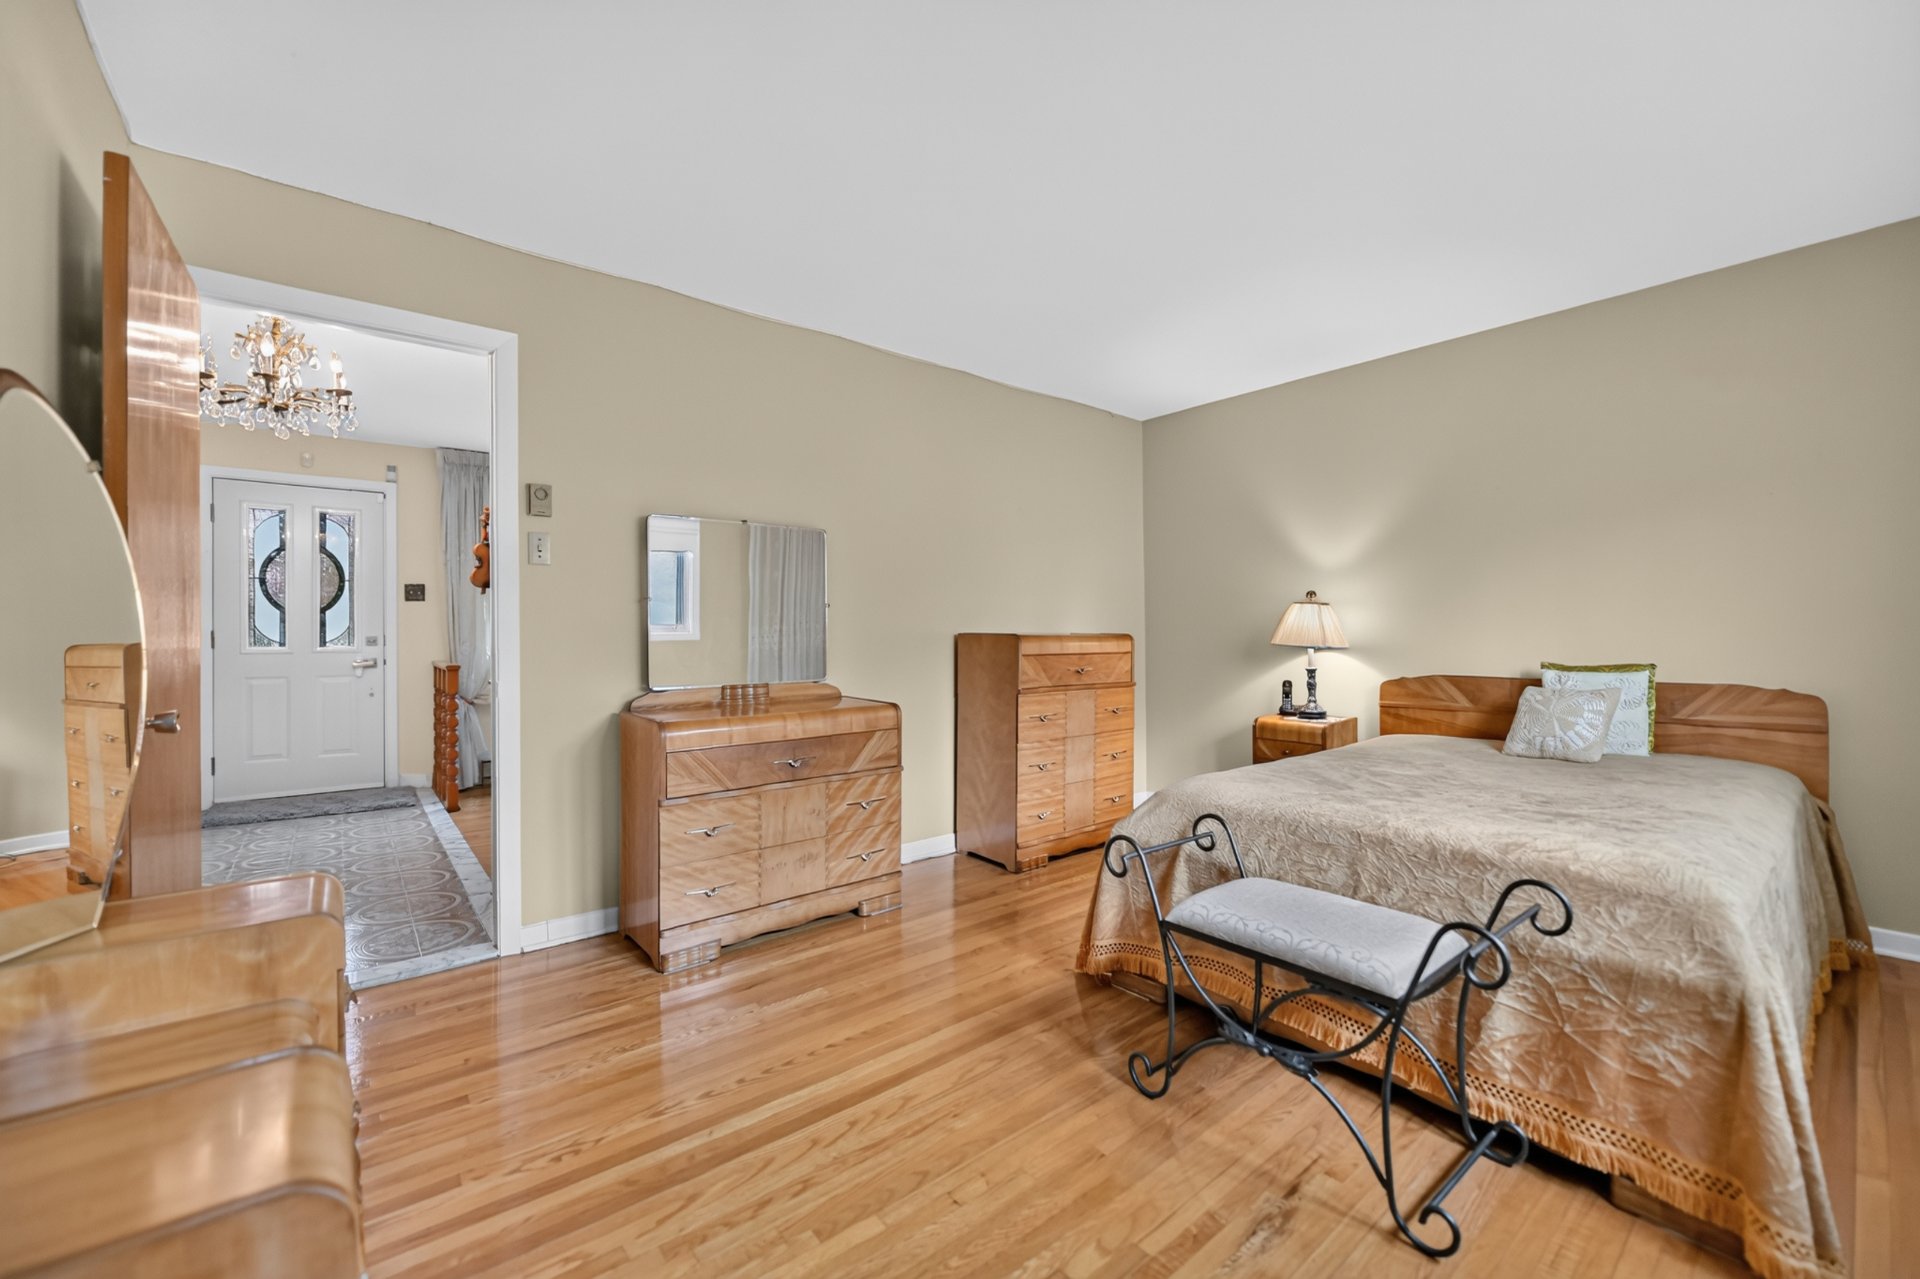 Primary bedroom
 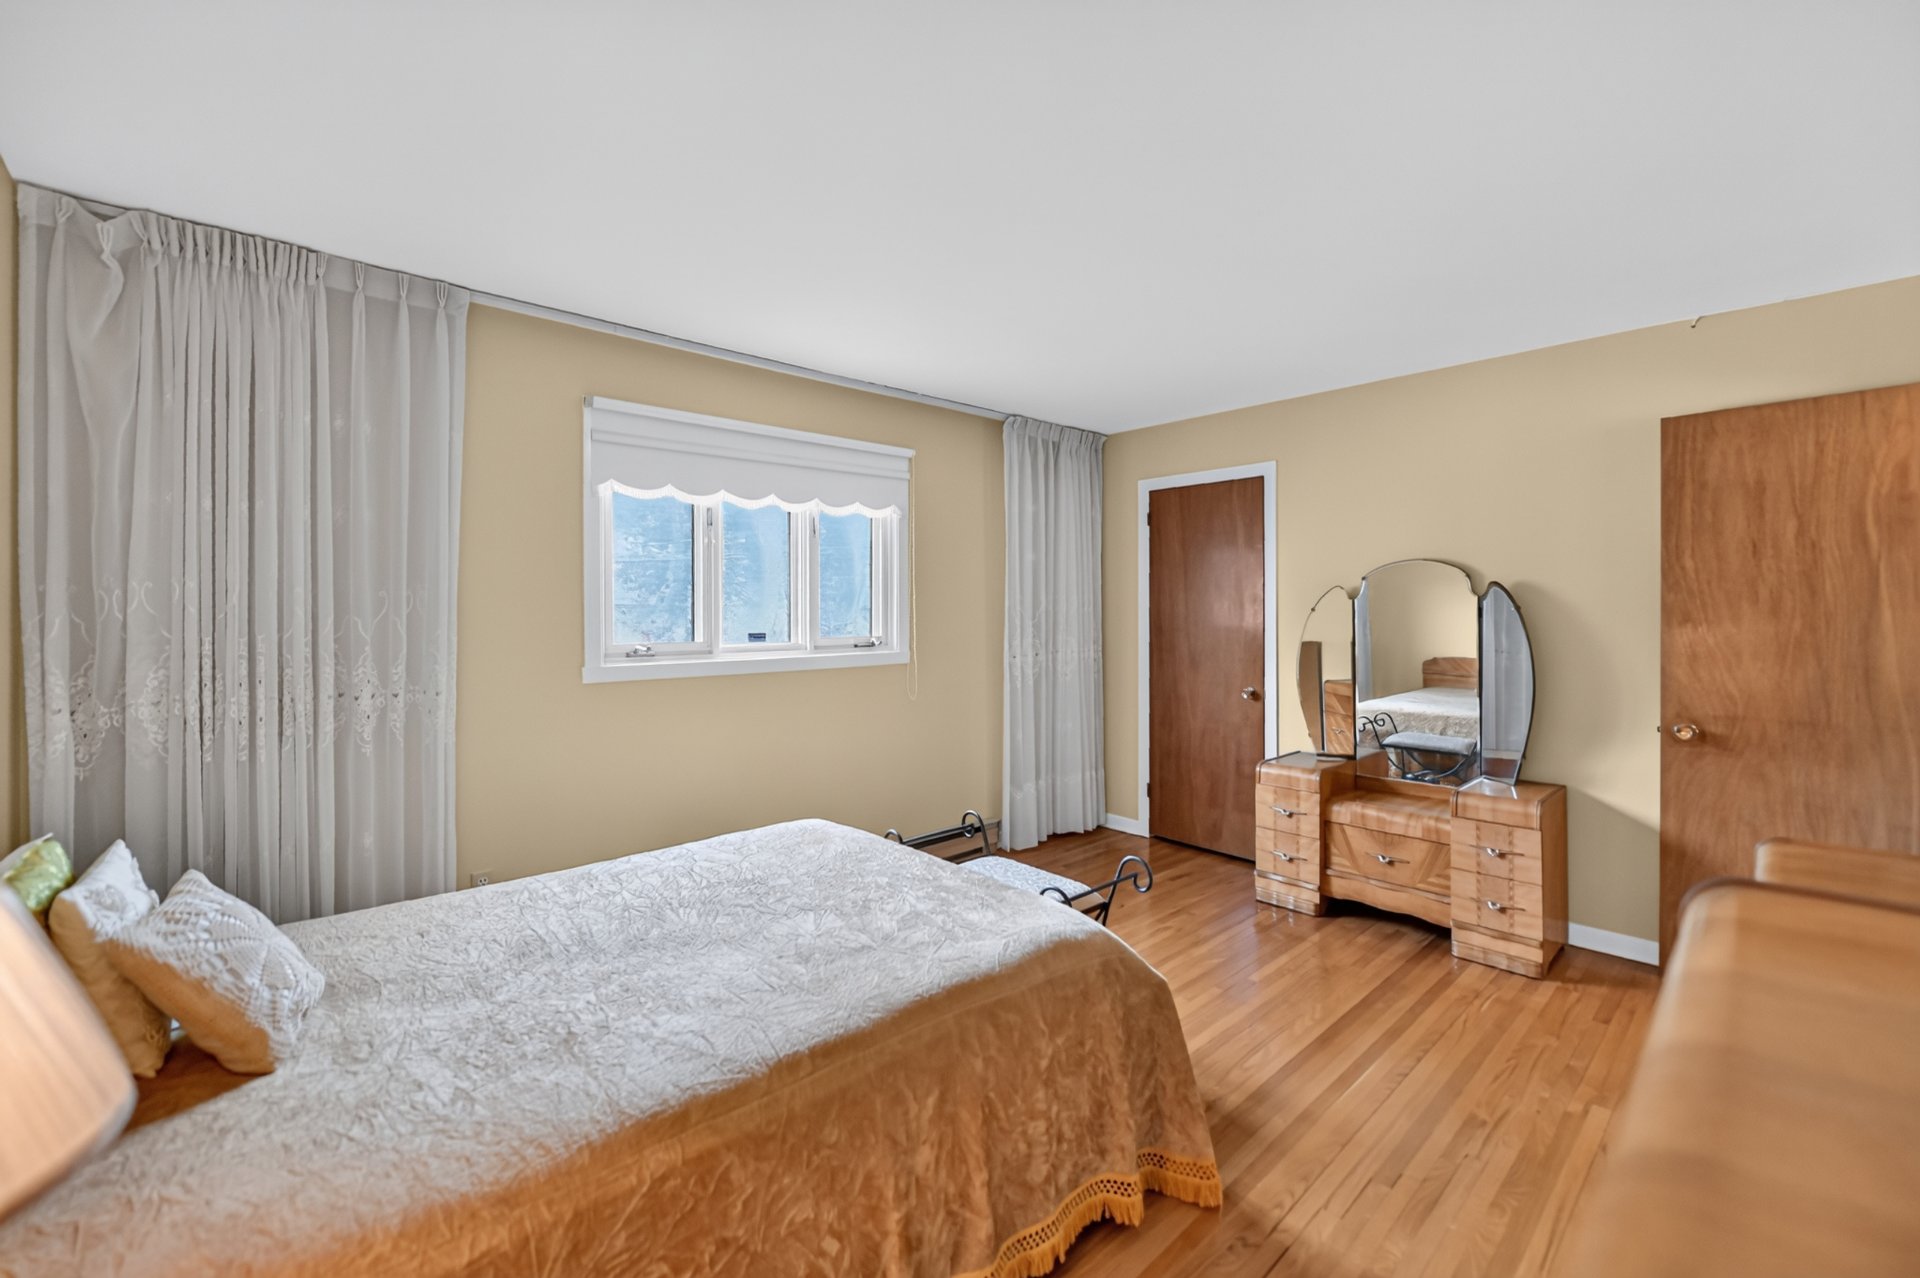 Primary bedroom
 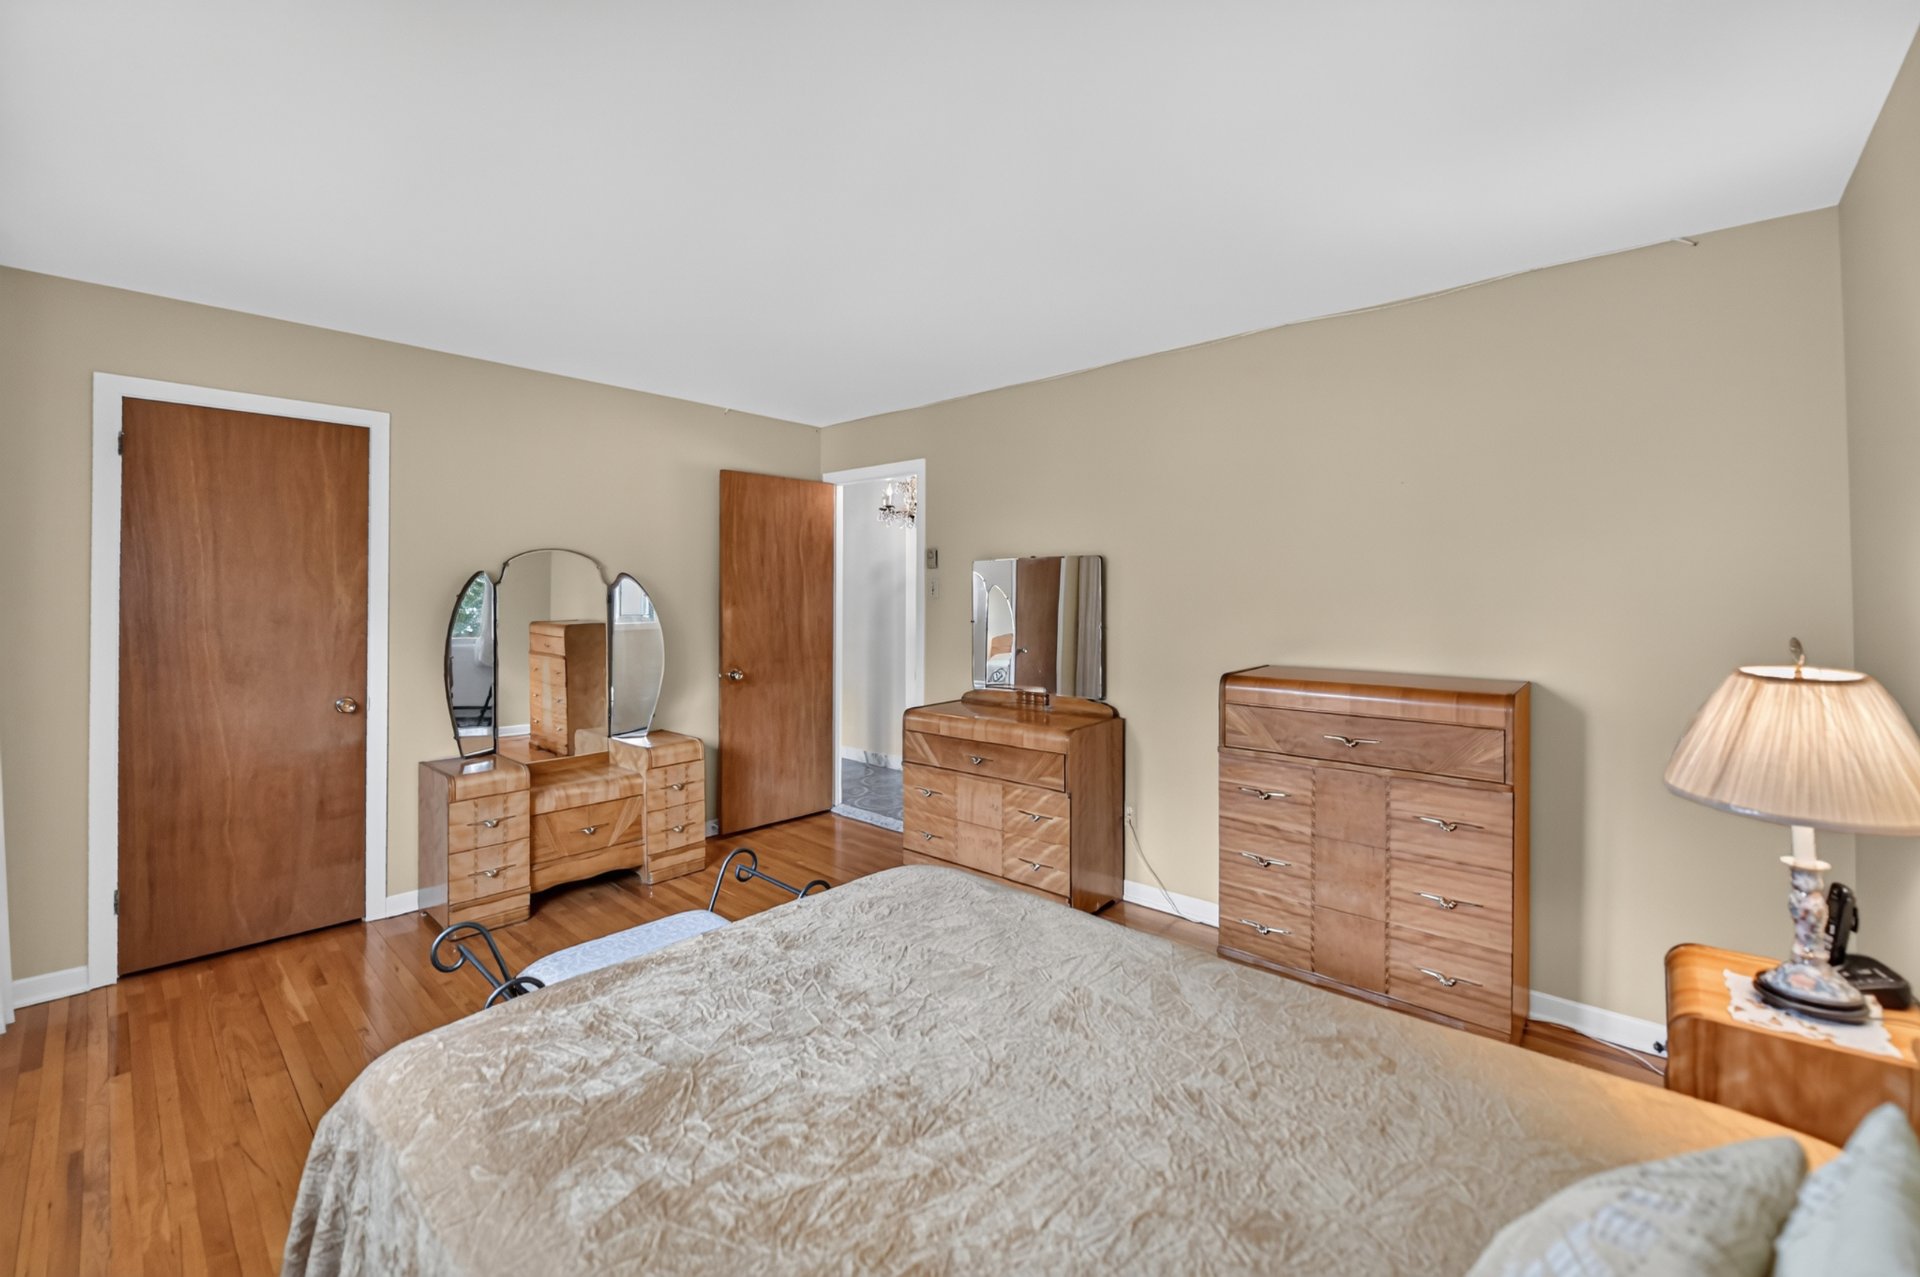 Bedroom
 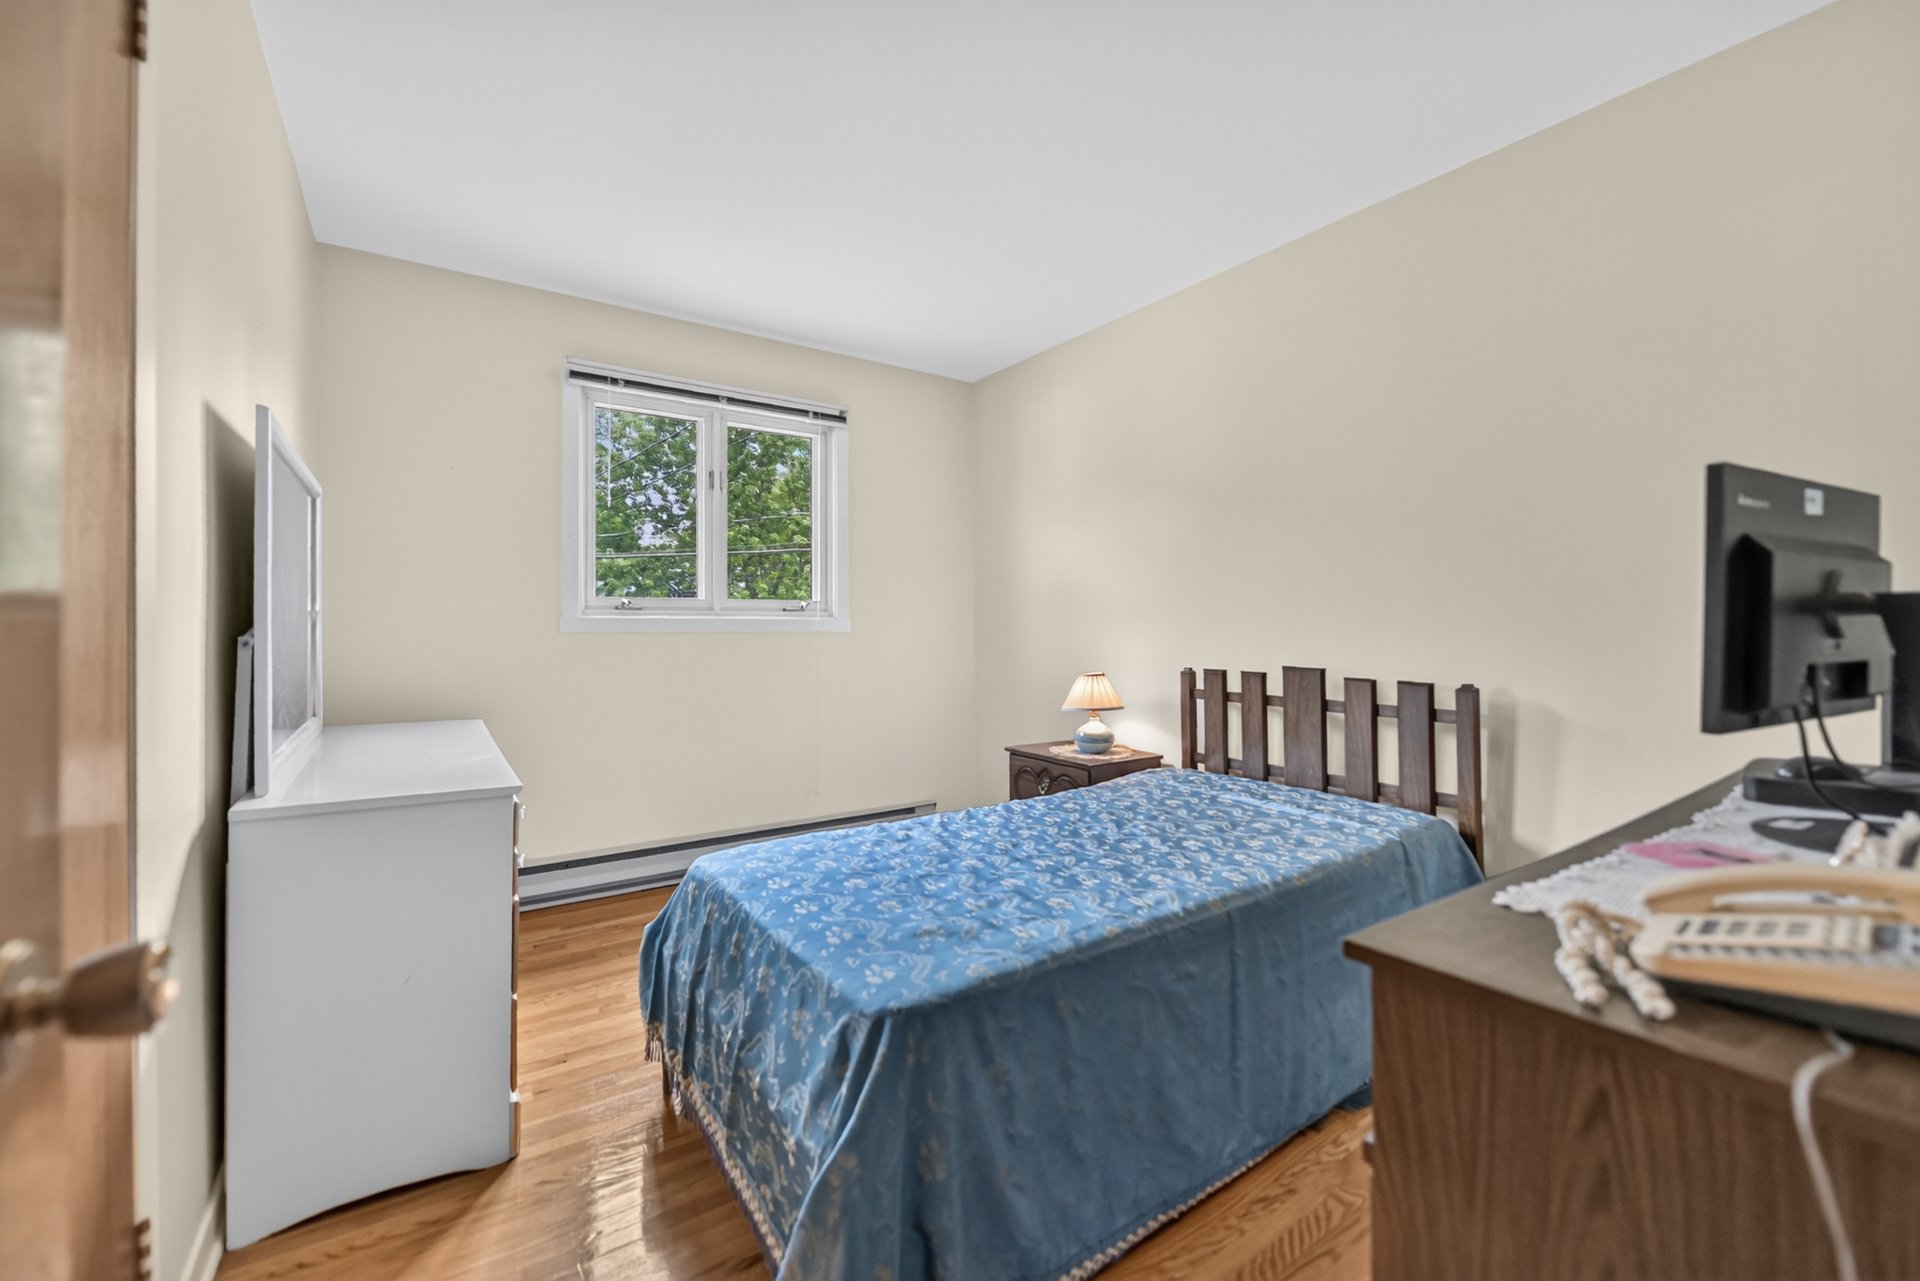 Bedroom
 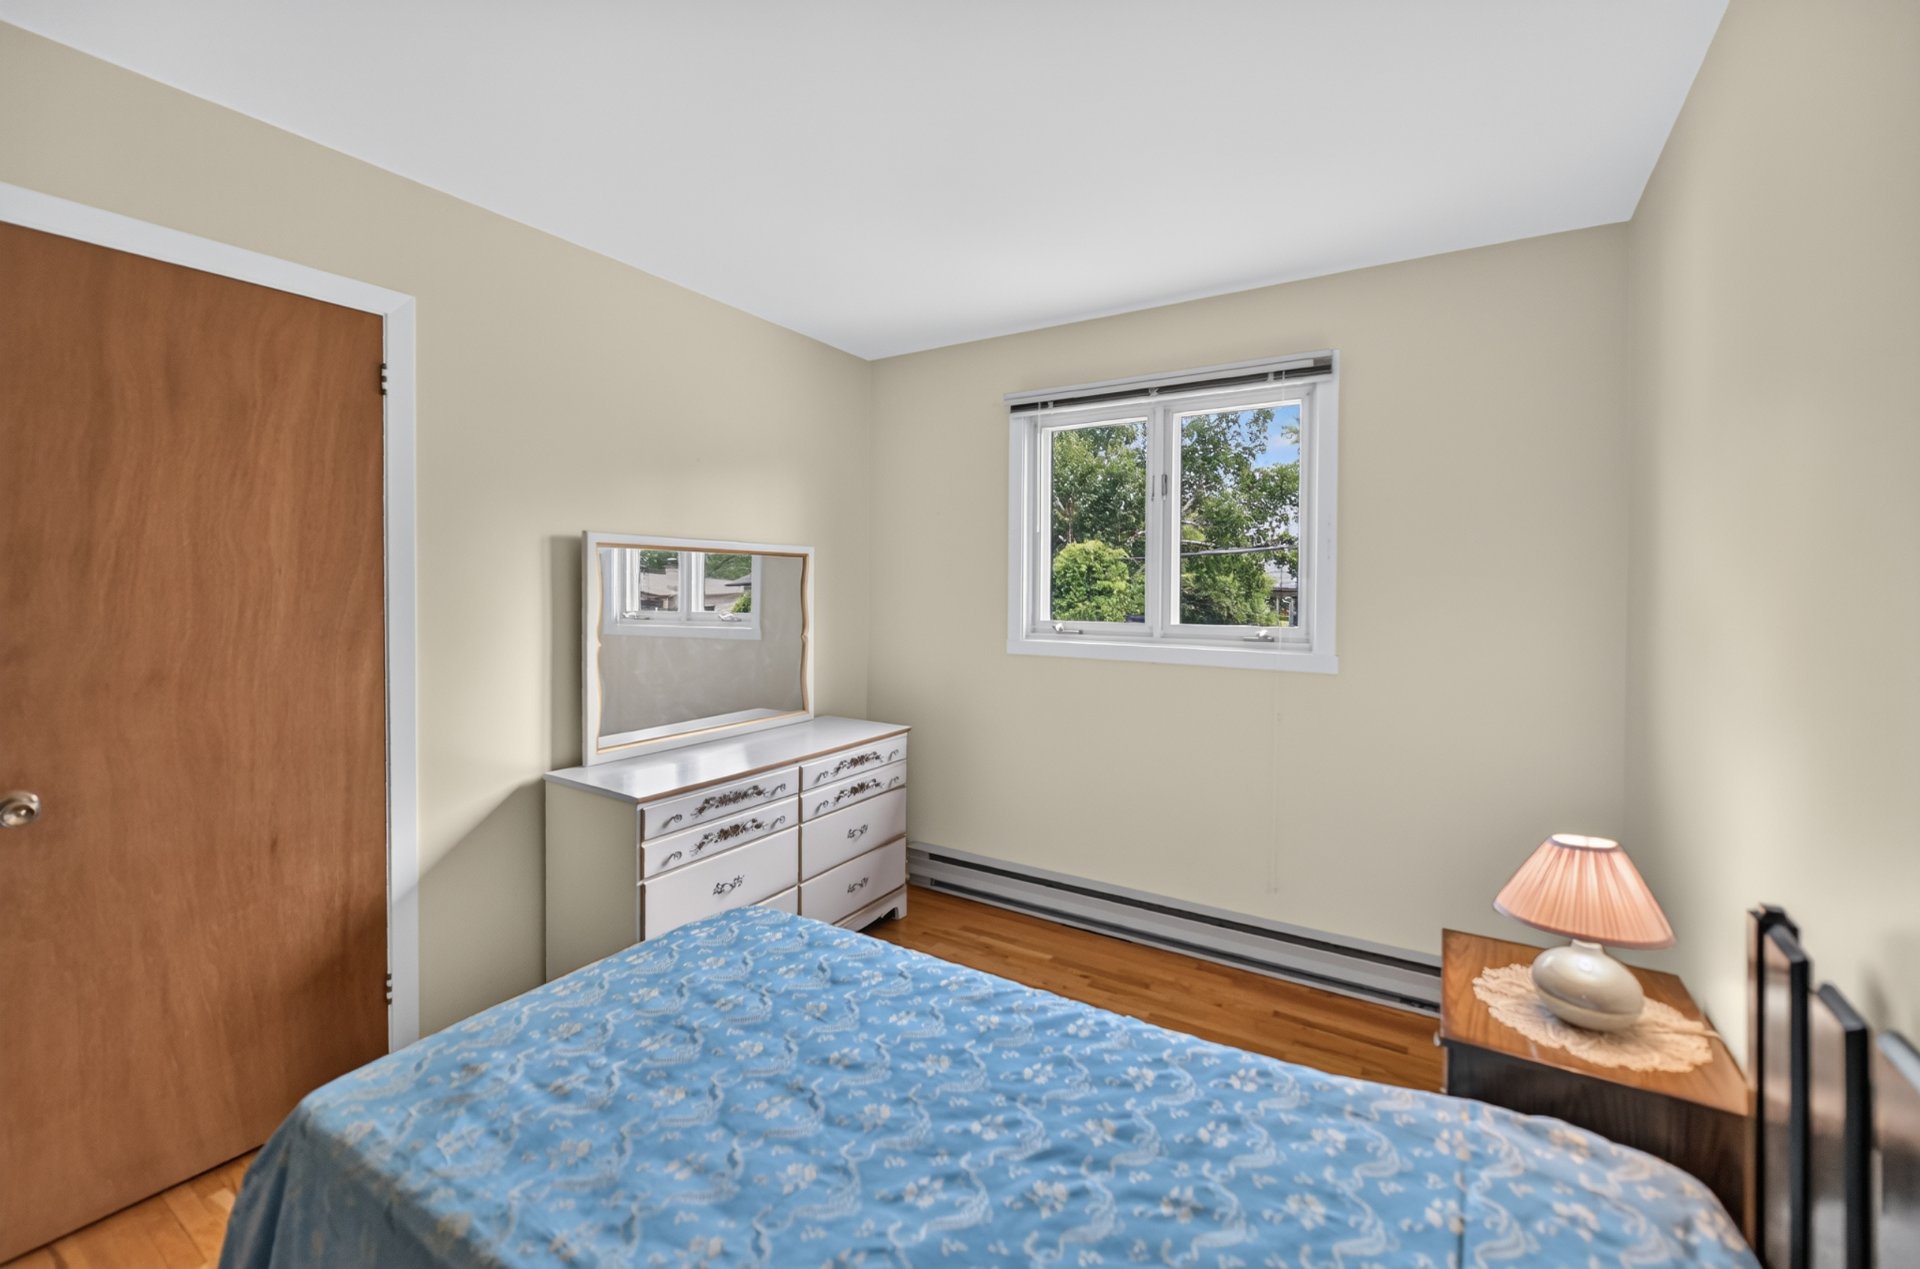 Bedroom
 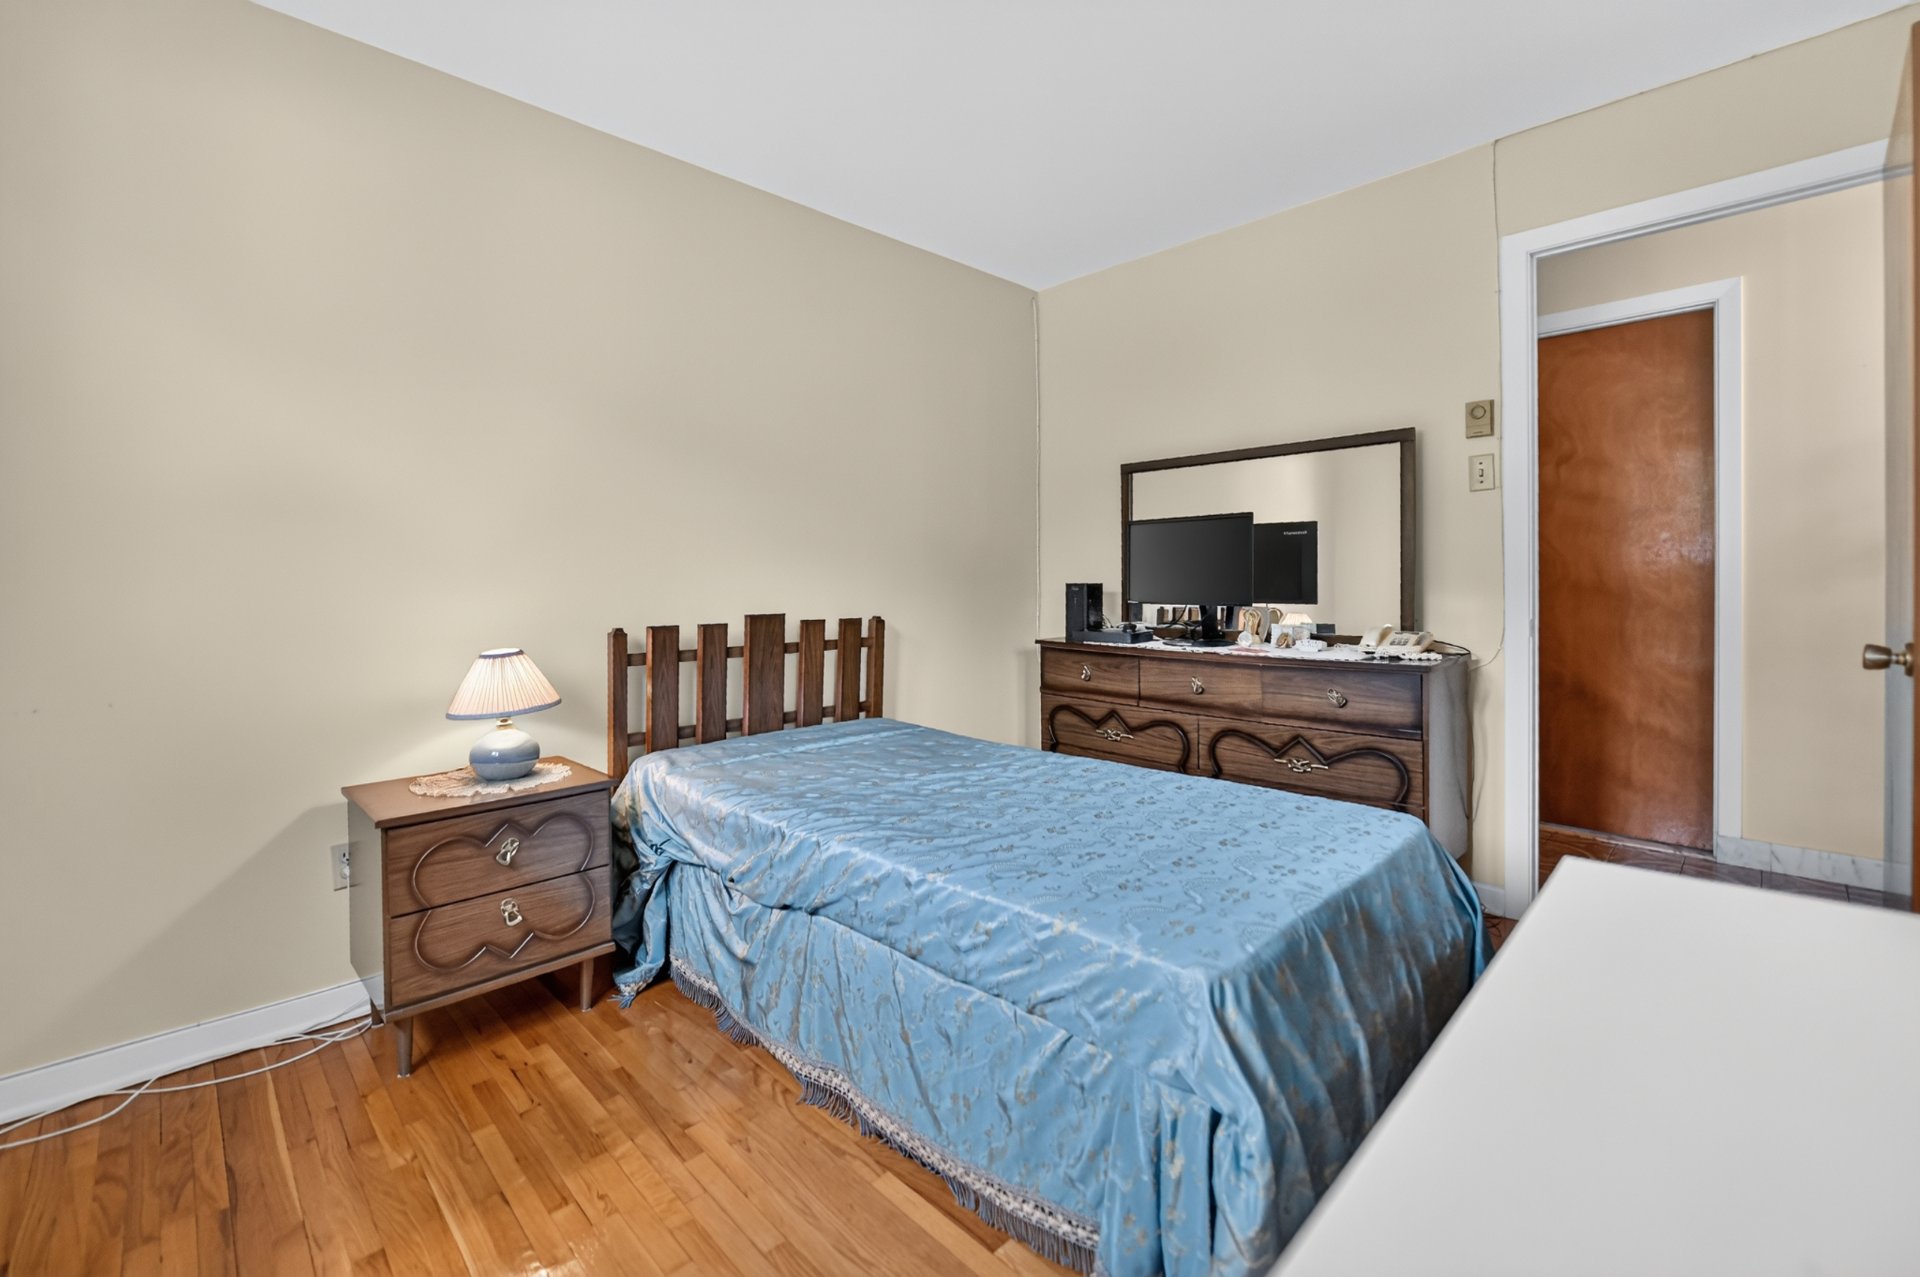 Bedroom
 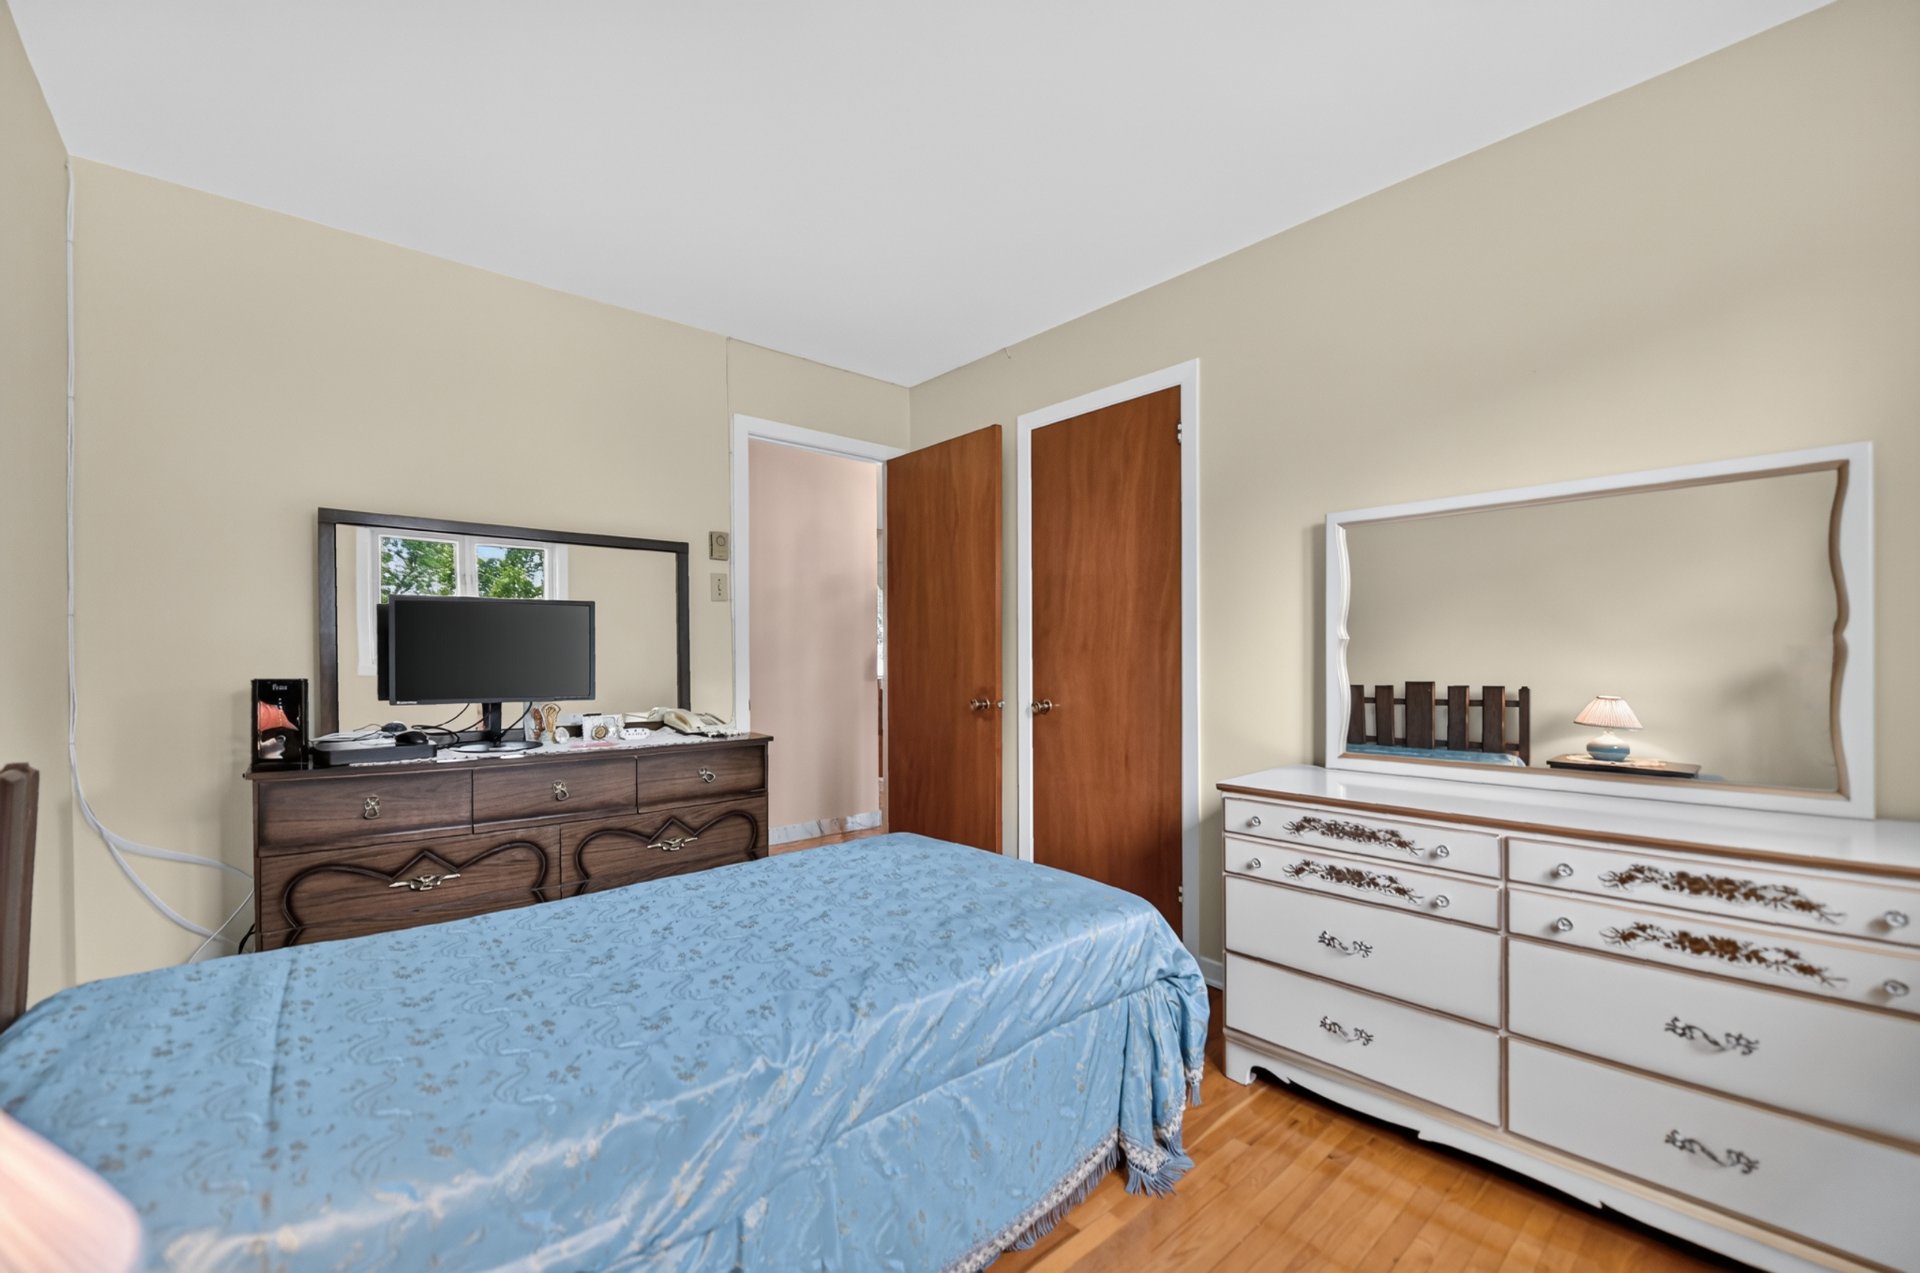 Bedroom
 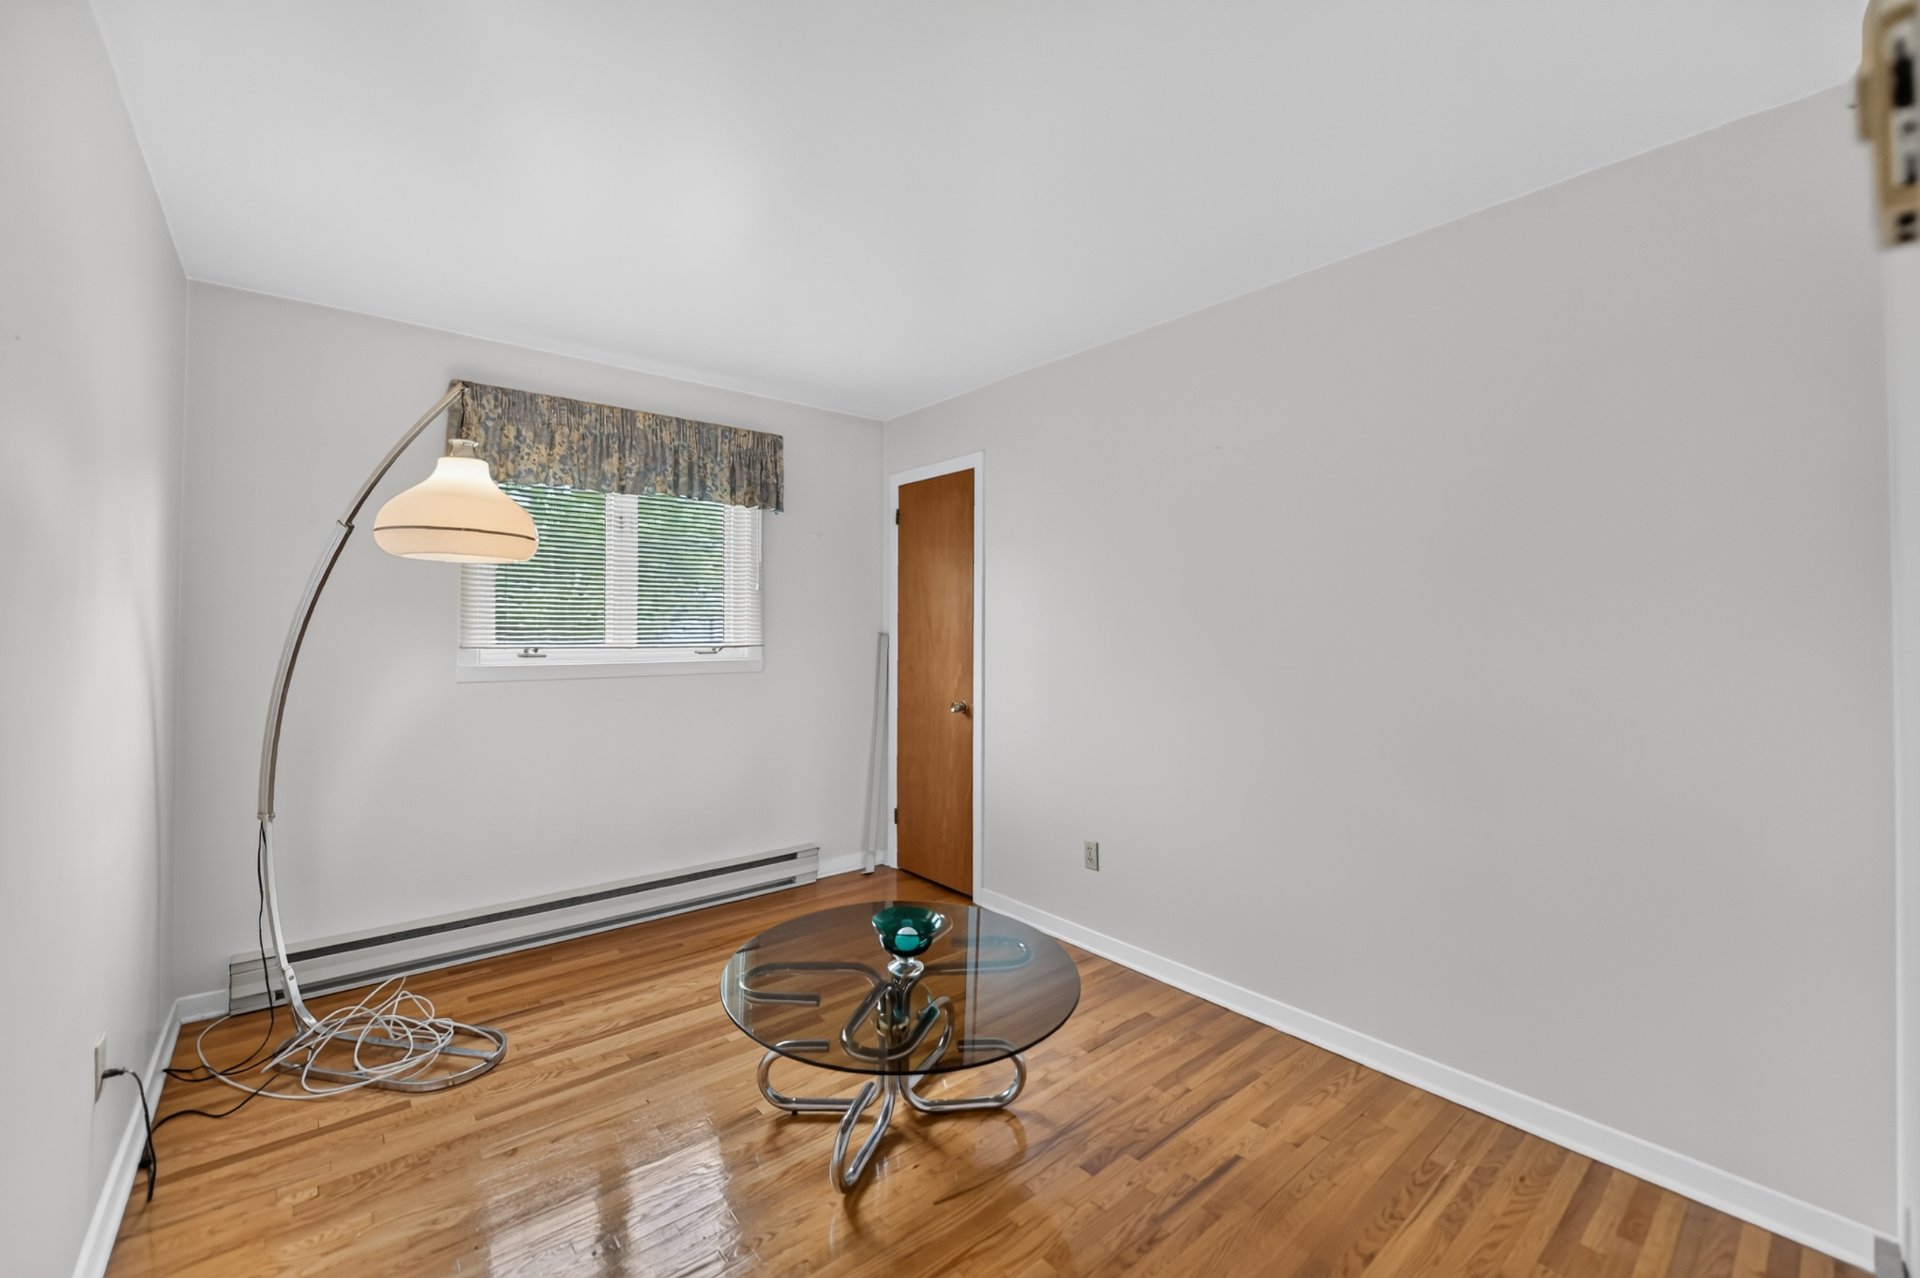 Bedroom
 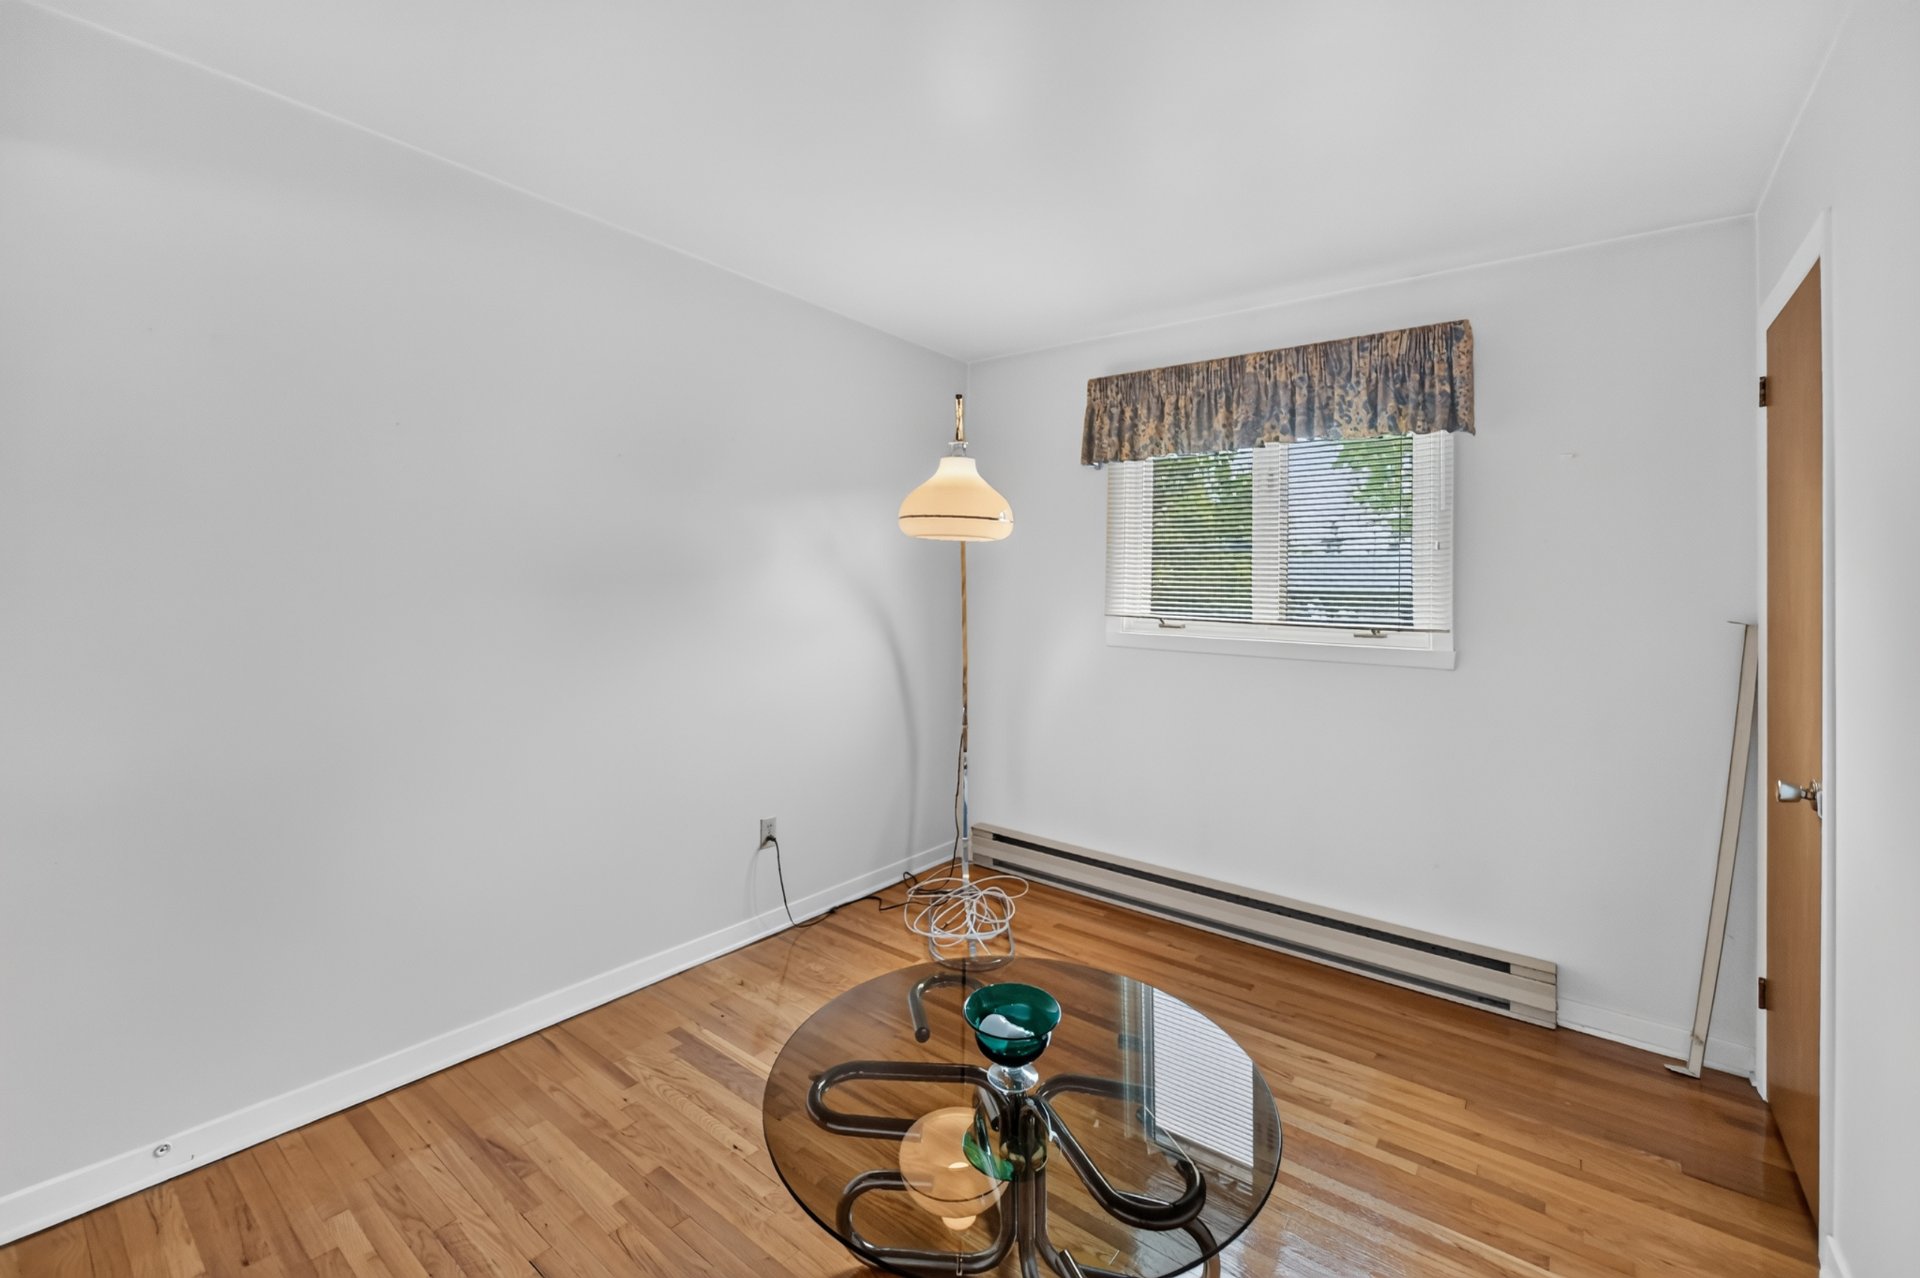 Bedroom
 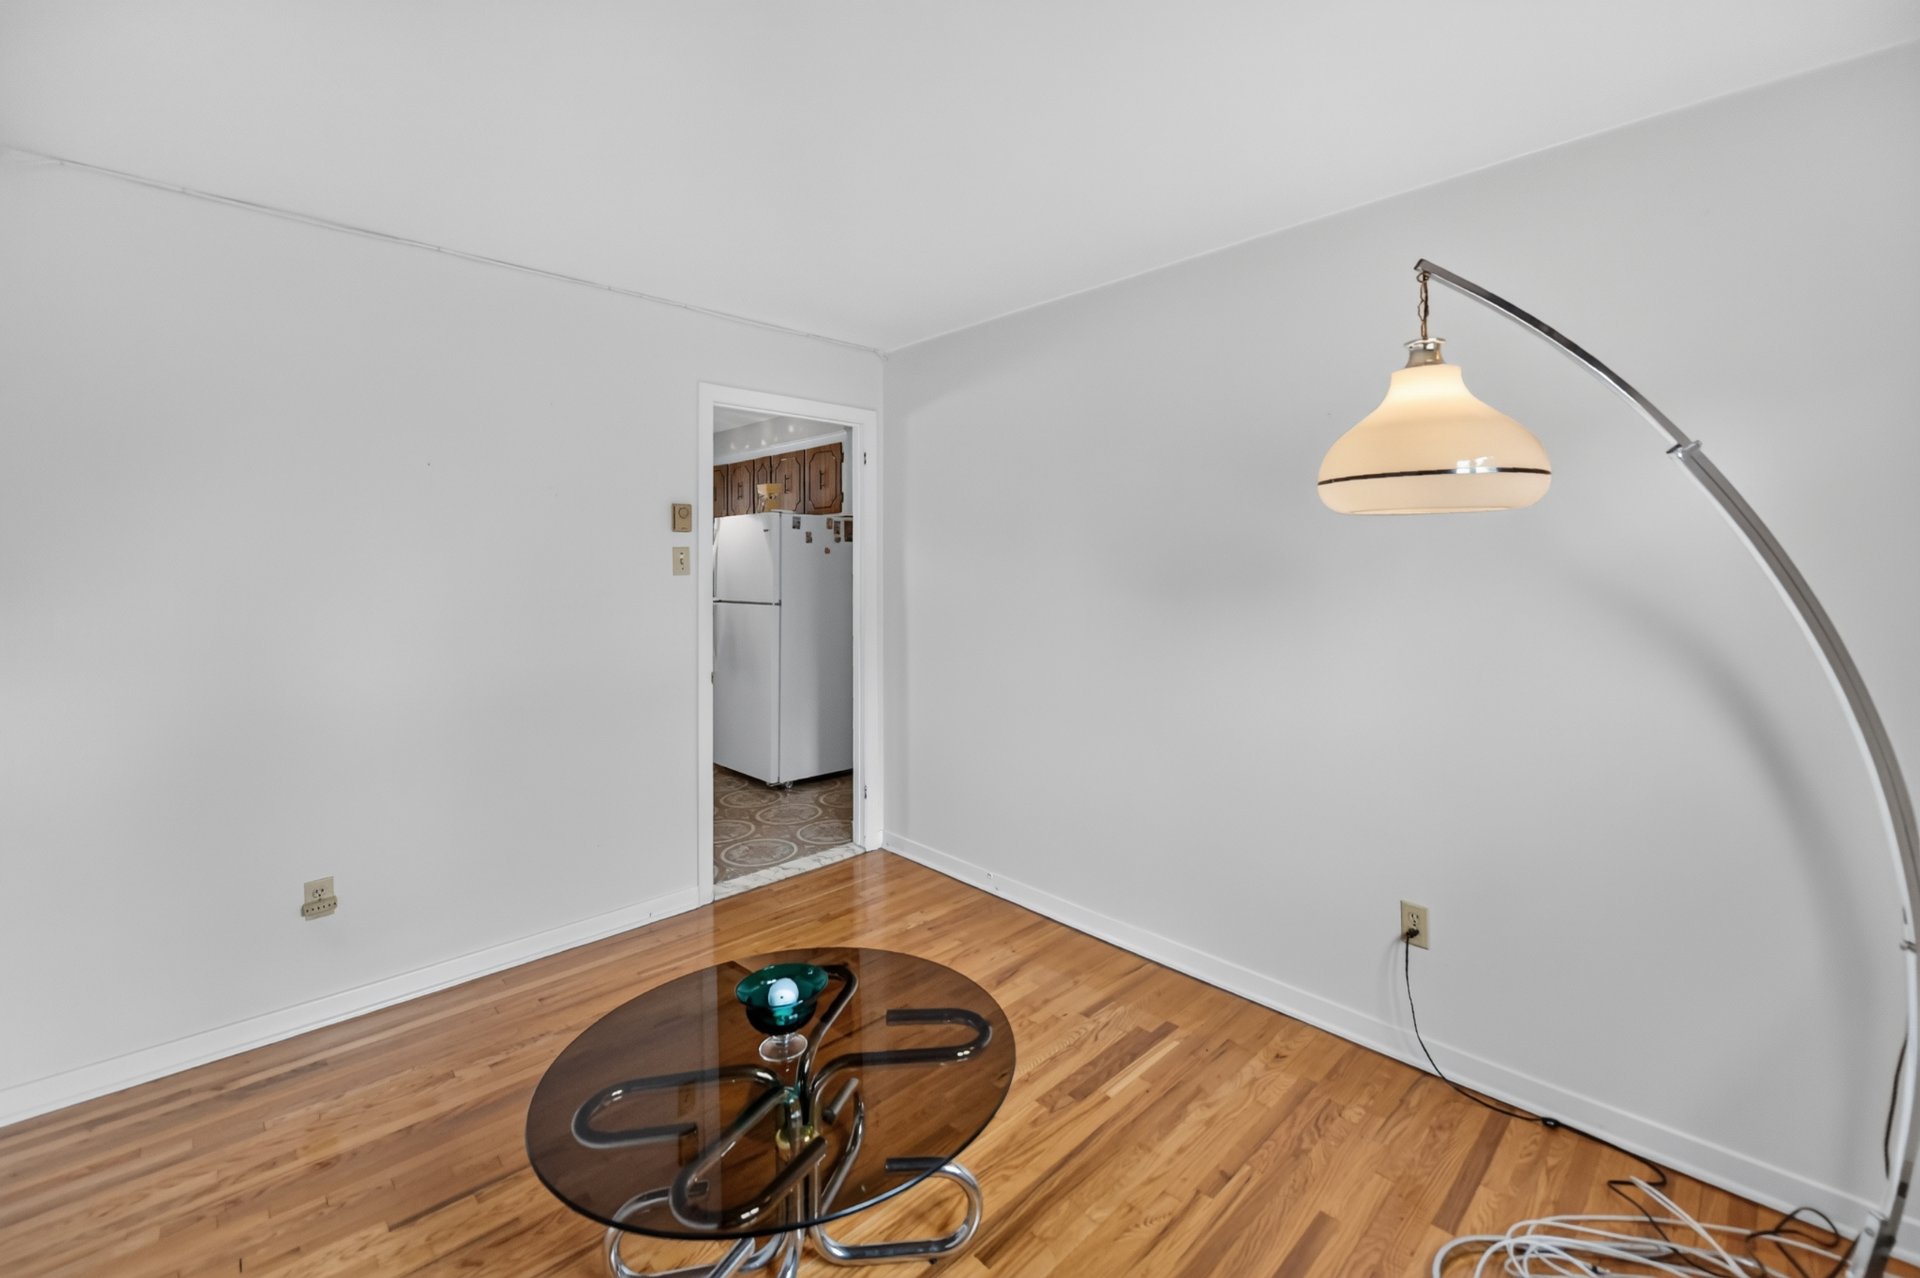 Bathroom
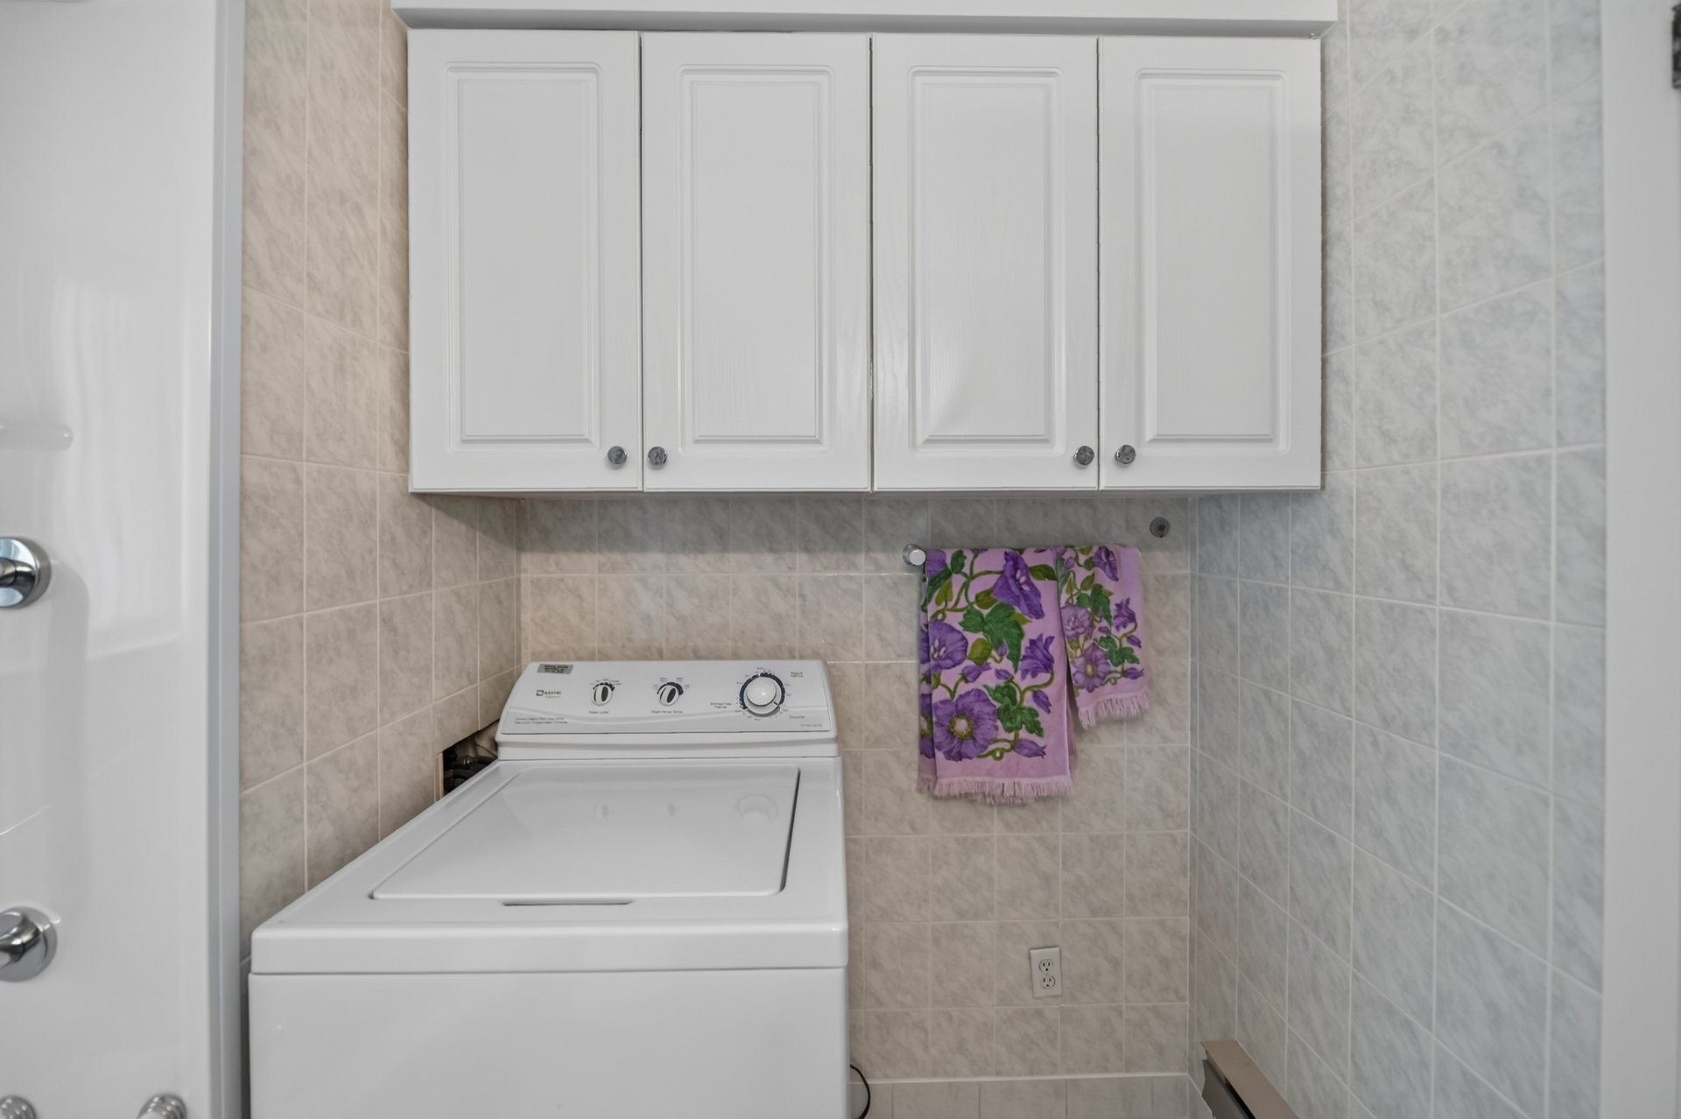
 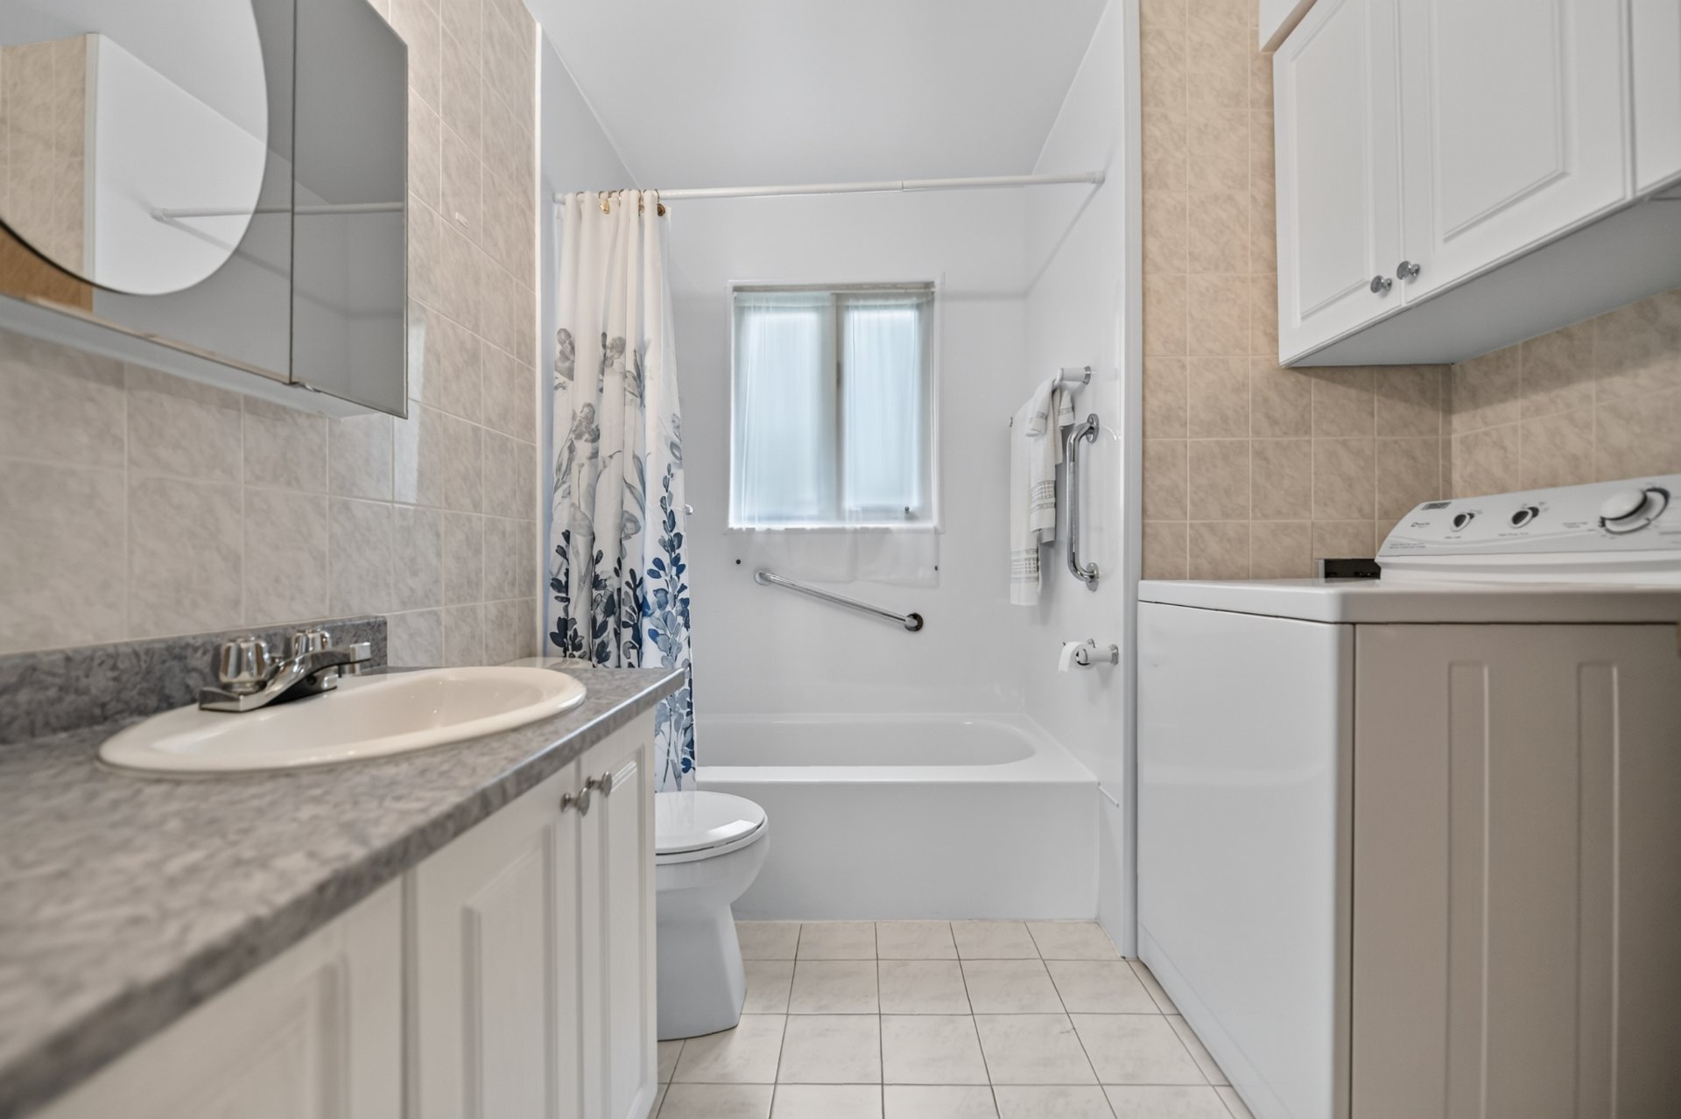 Laundry room
  Family room
 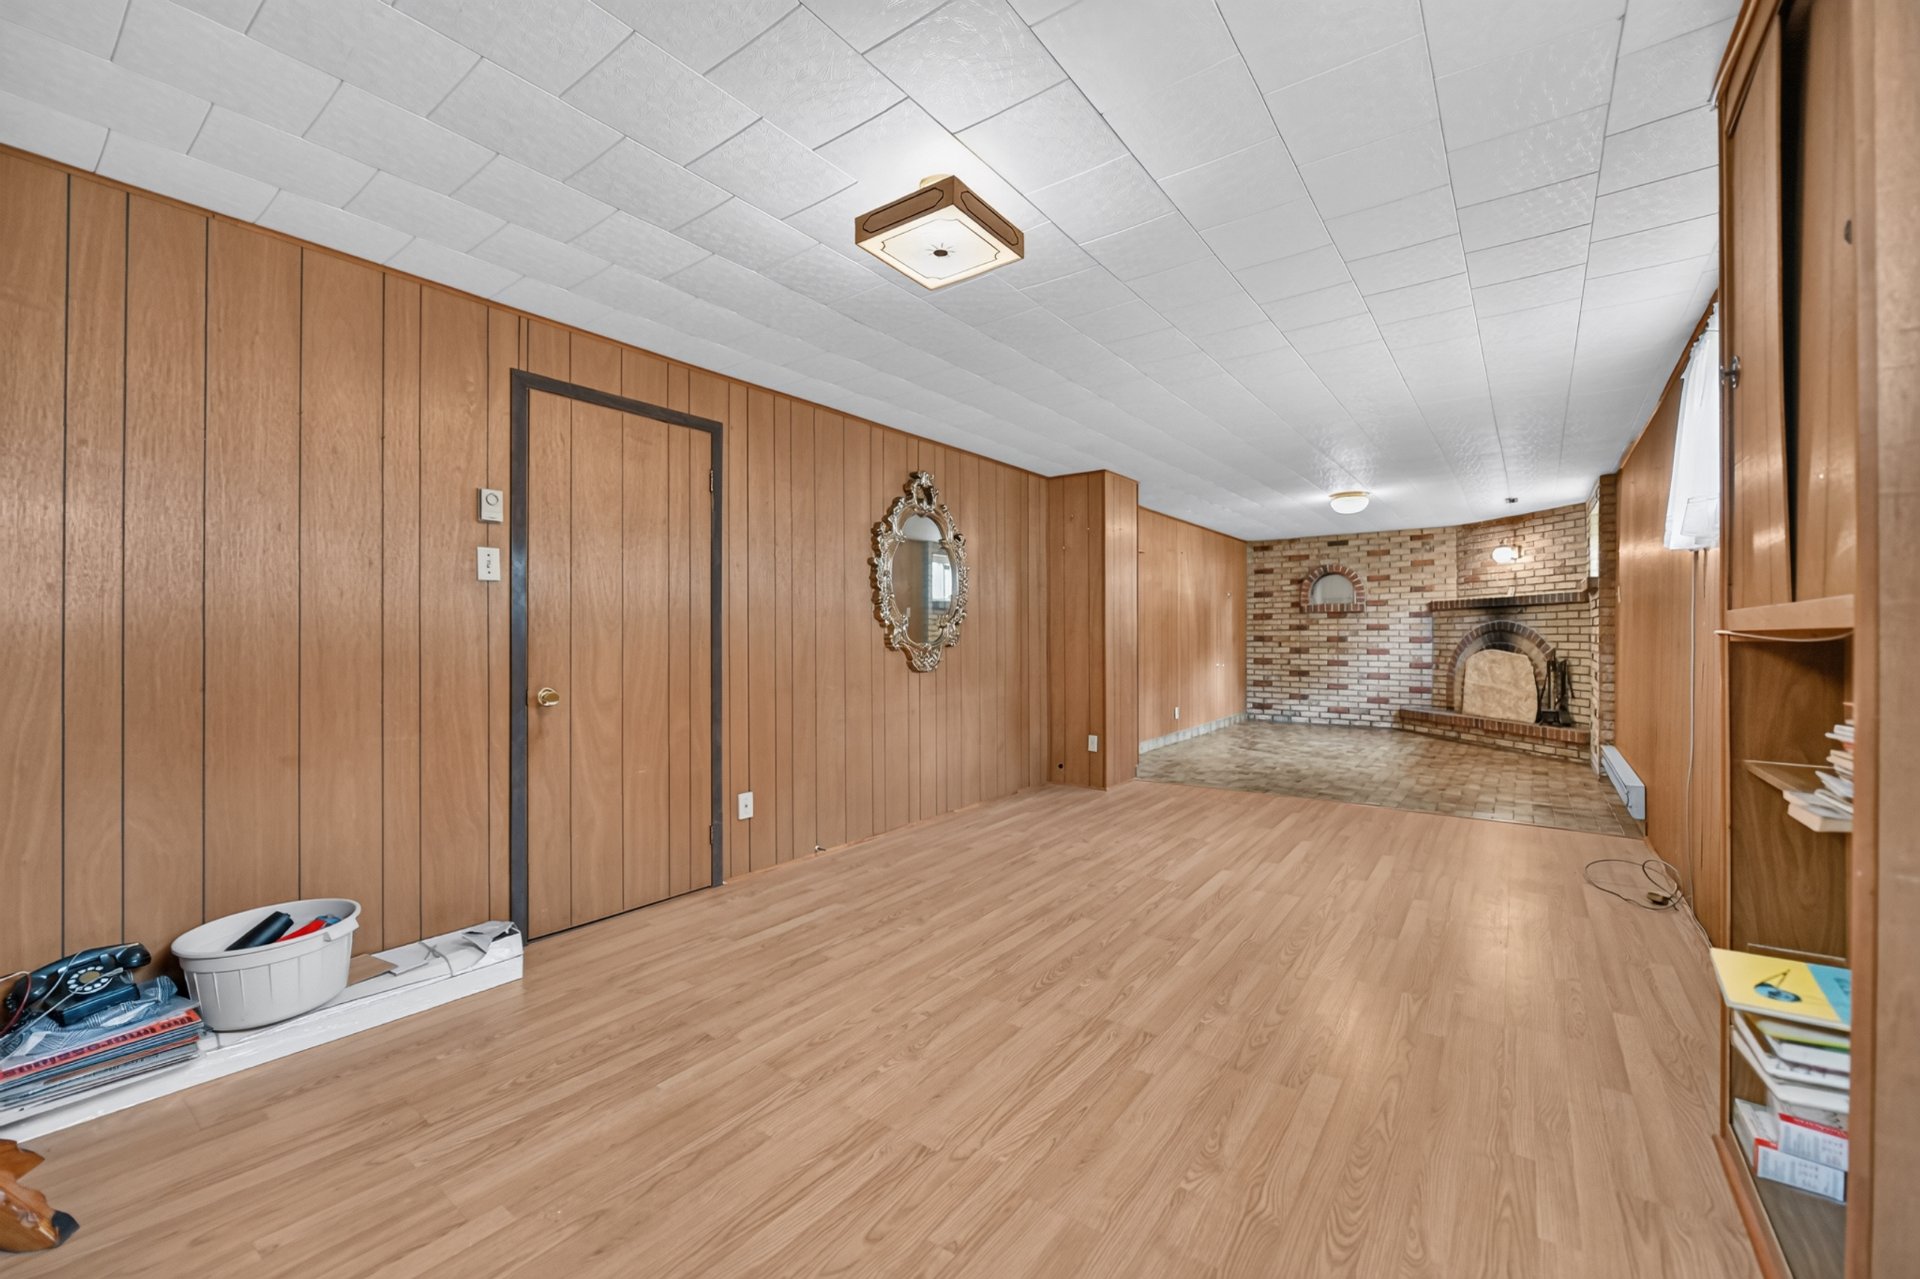 Family room
 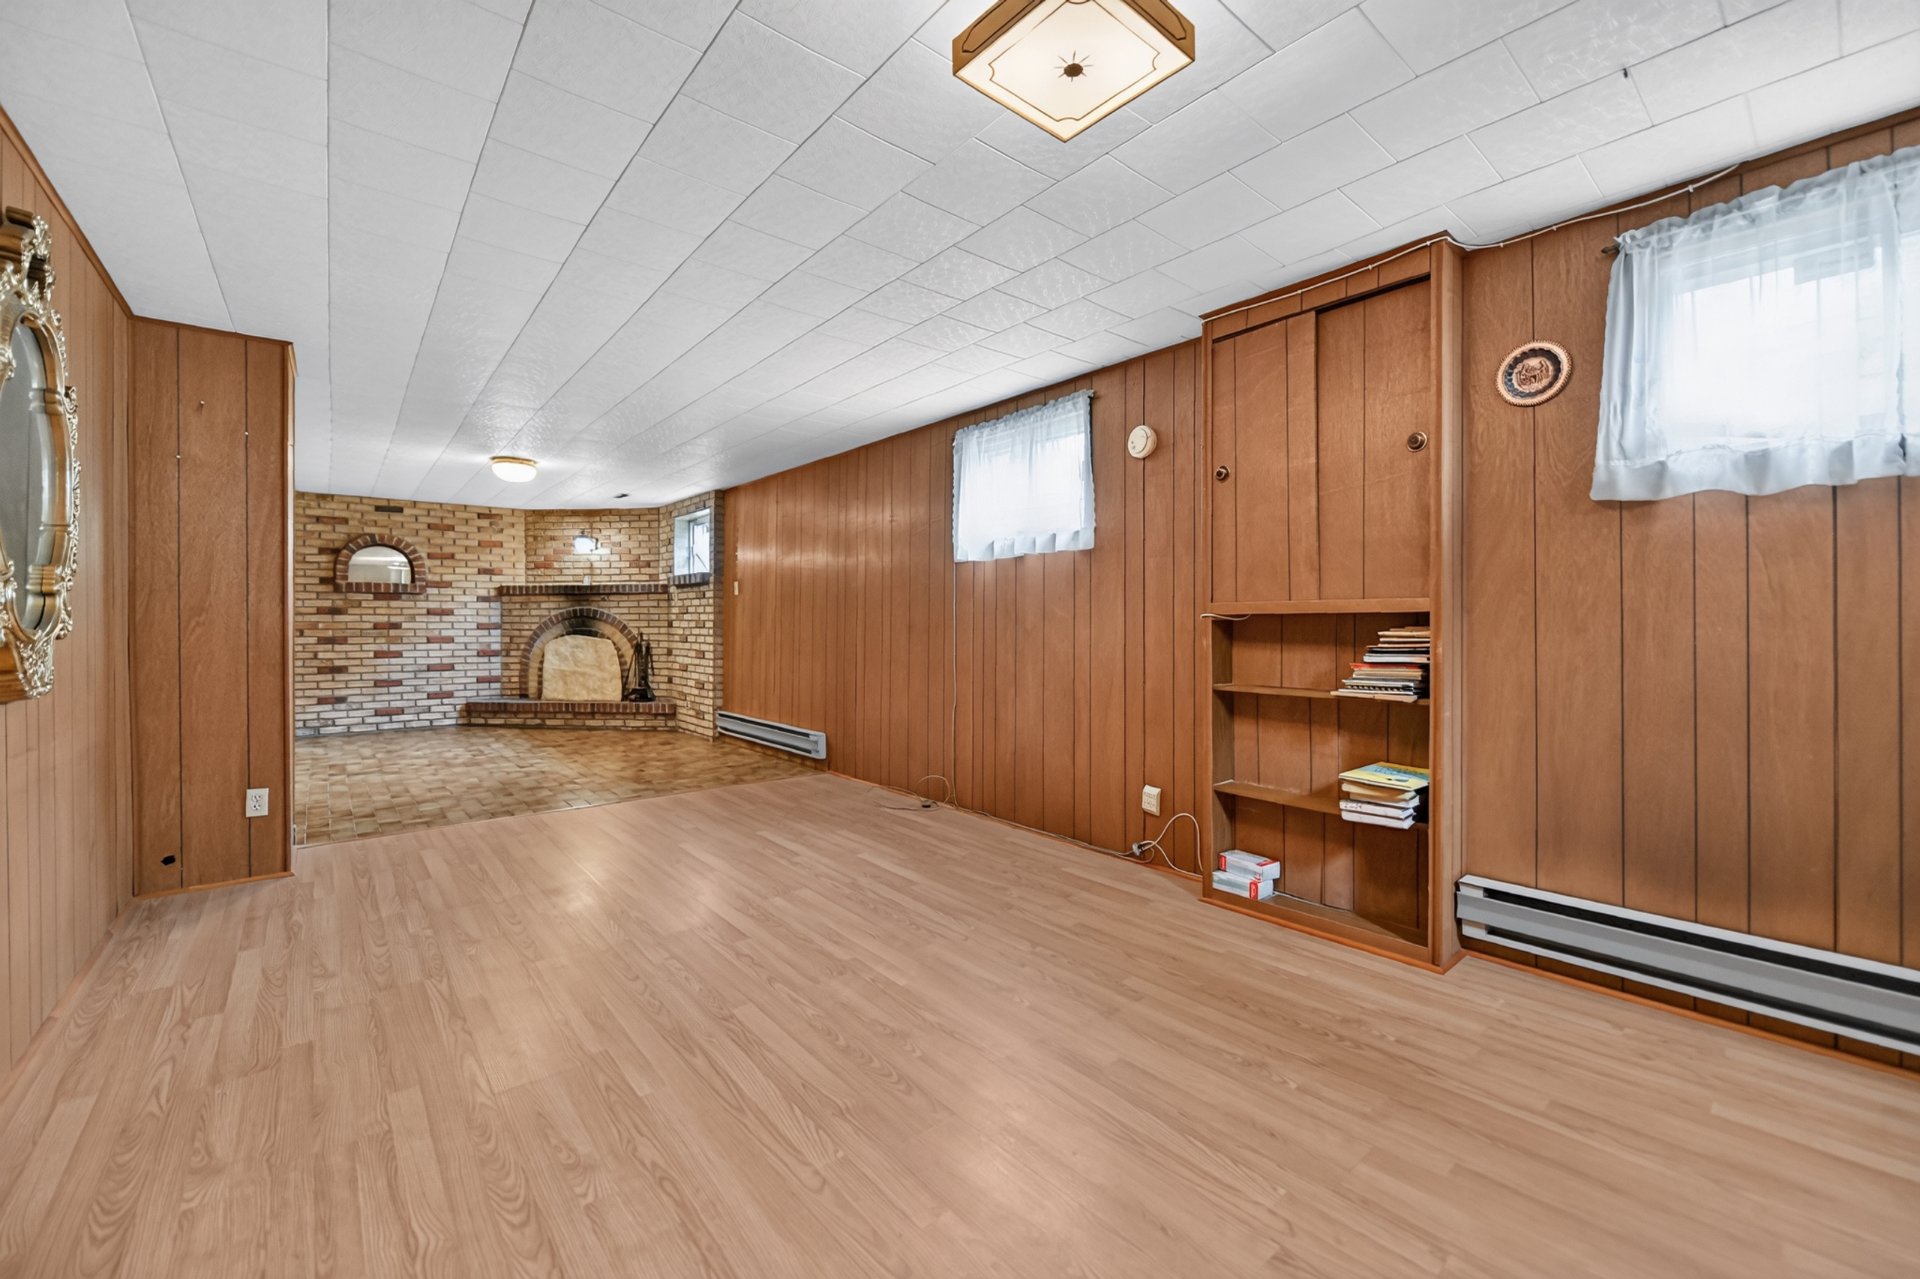 Family room
 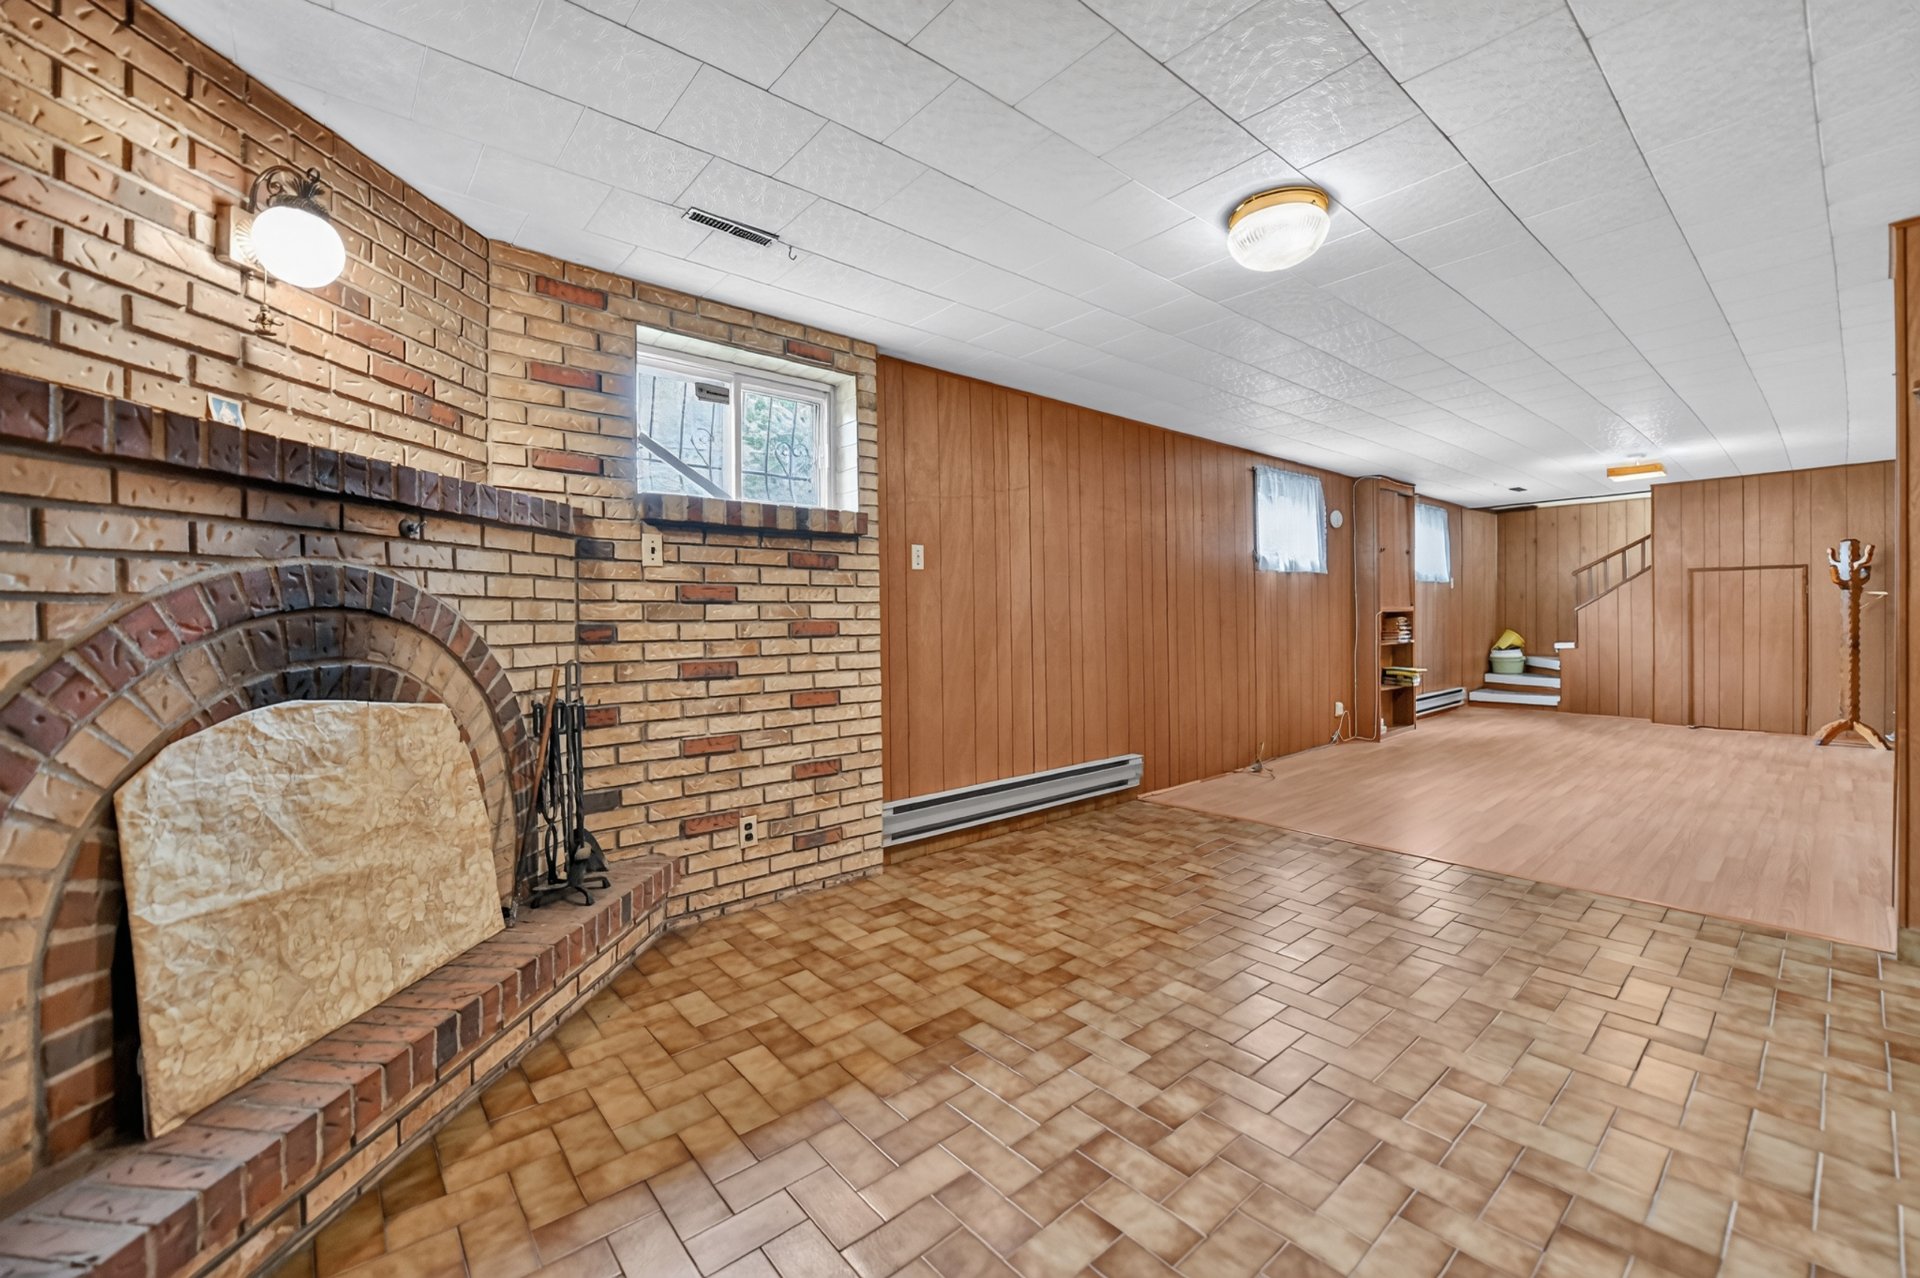 Workshop
 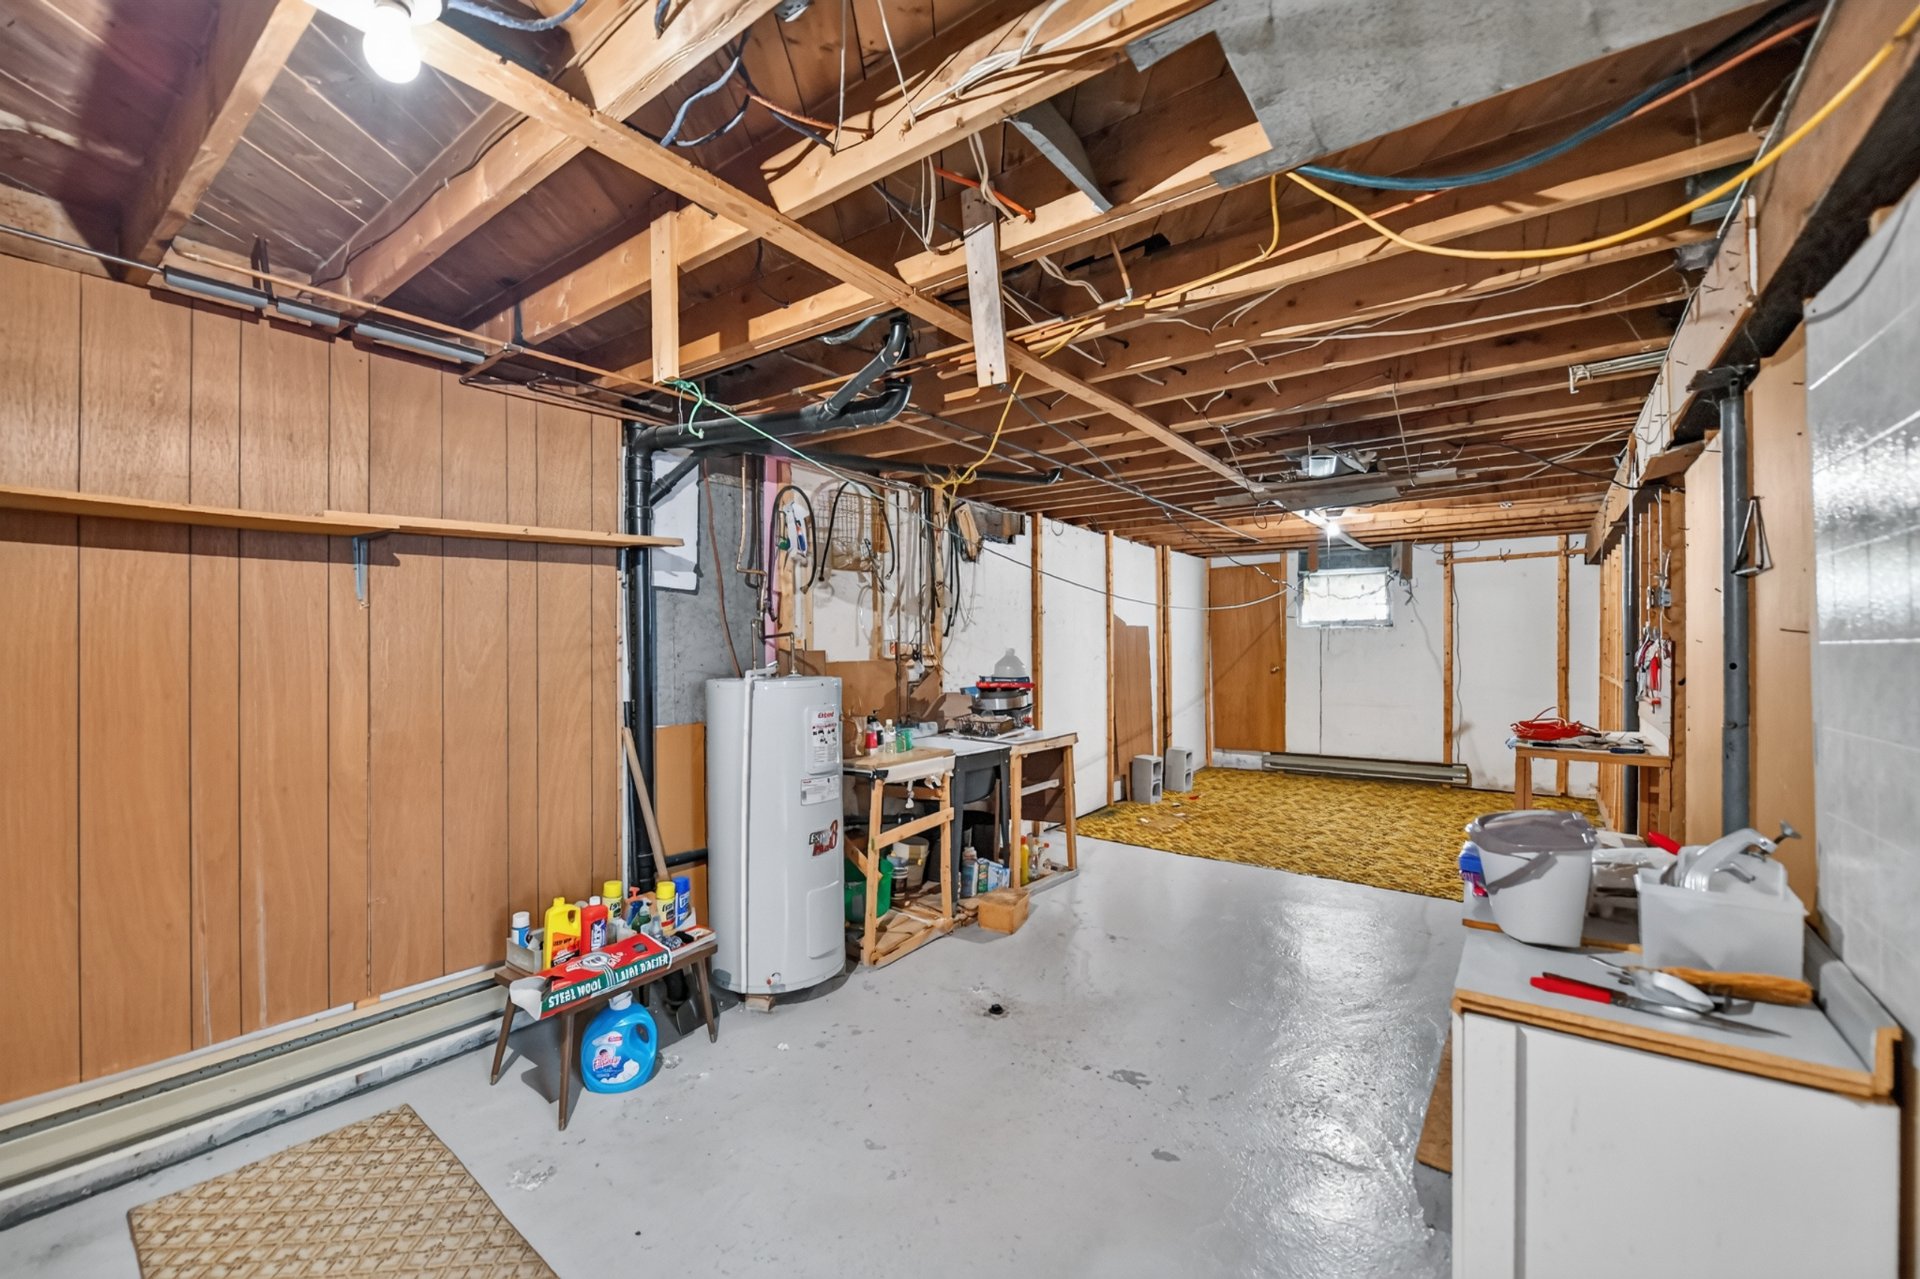 Workshop
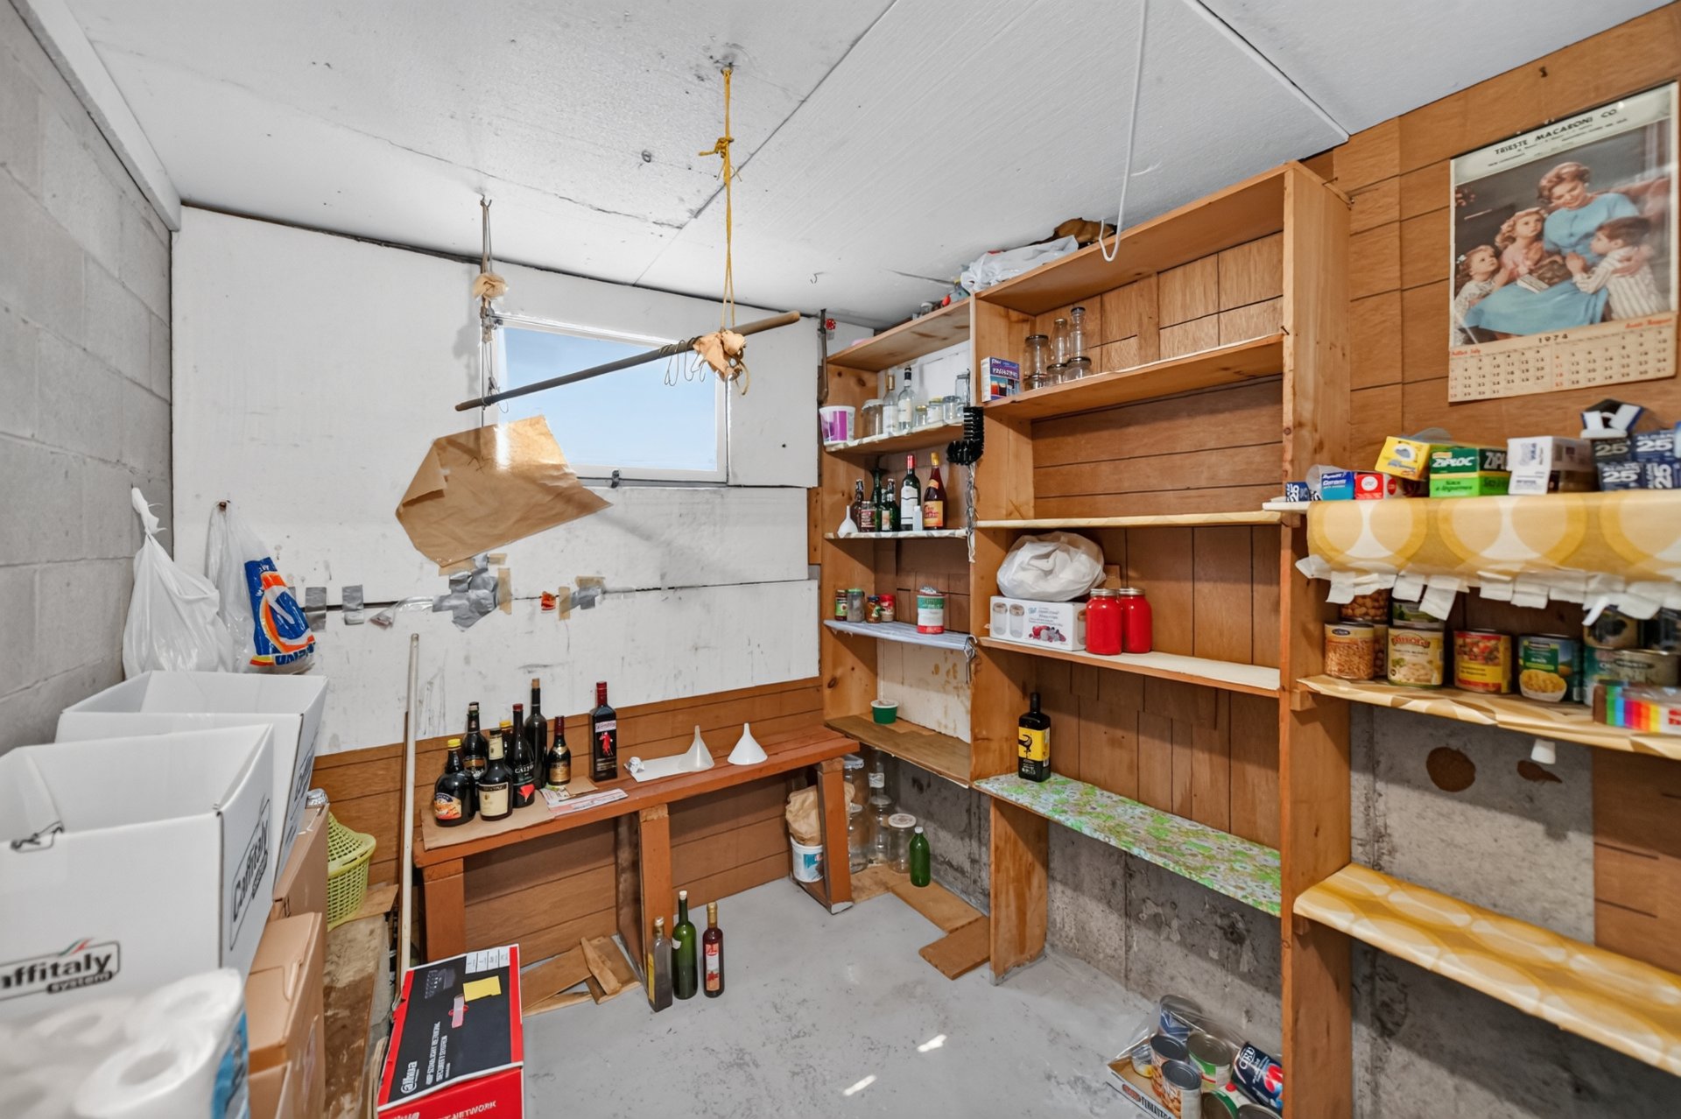
 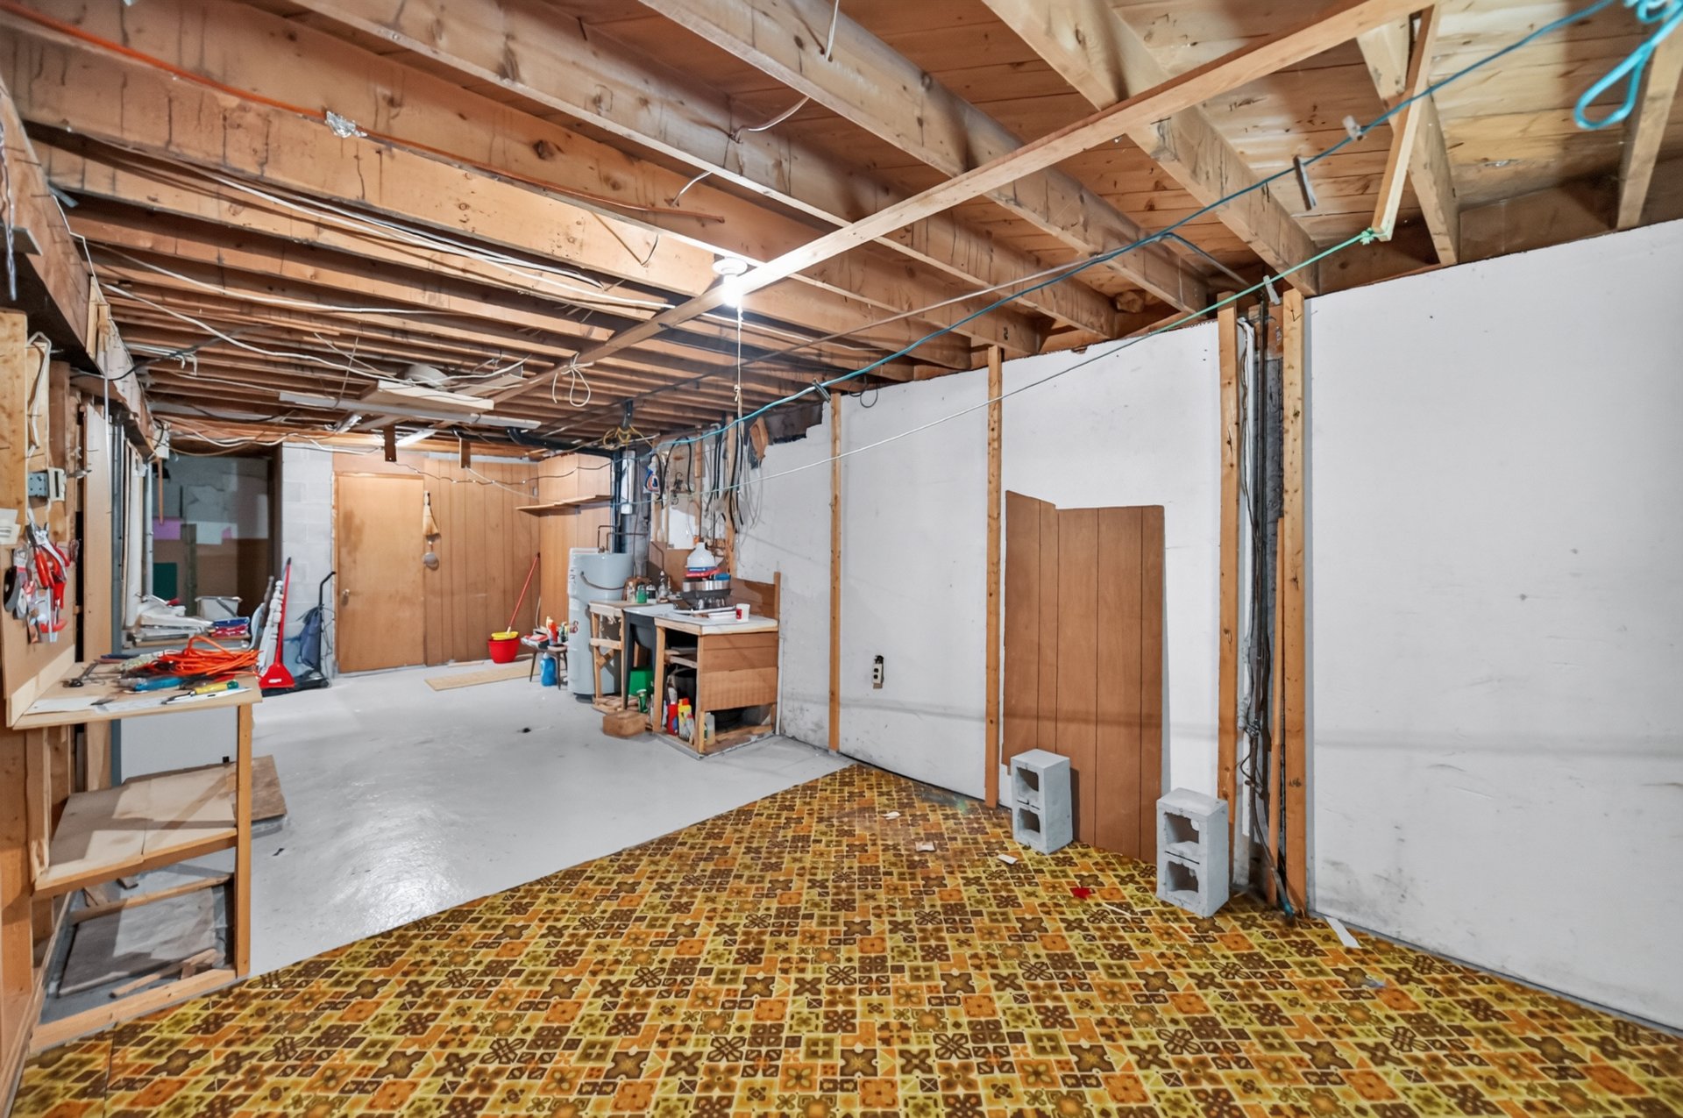 Cellar / Cold room
  Backyard
 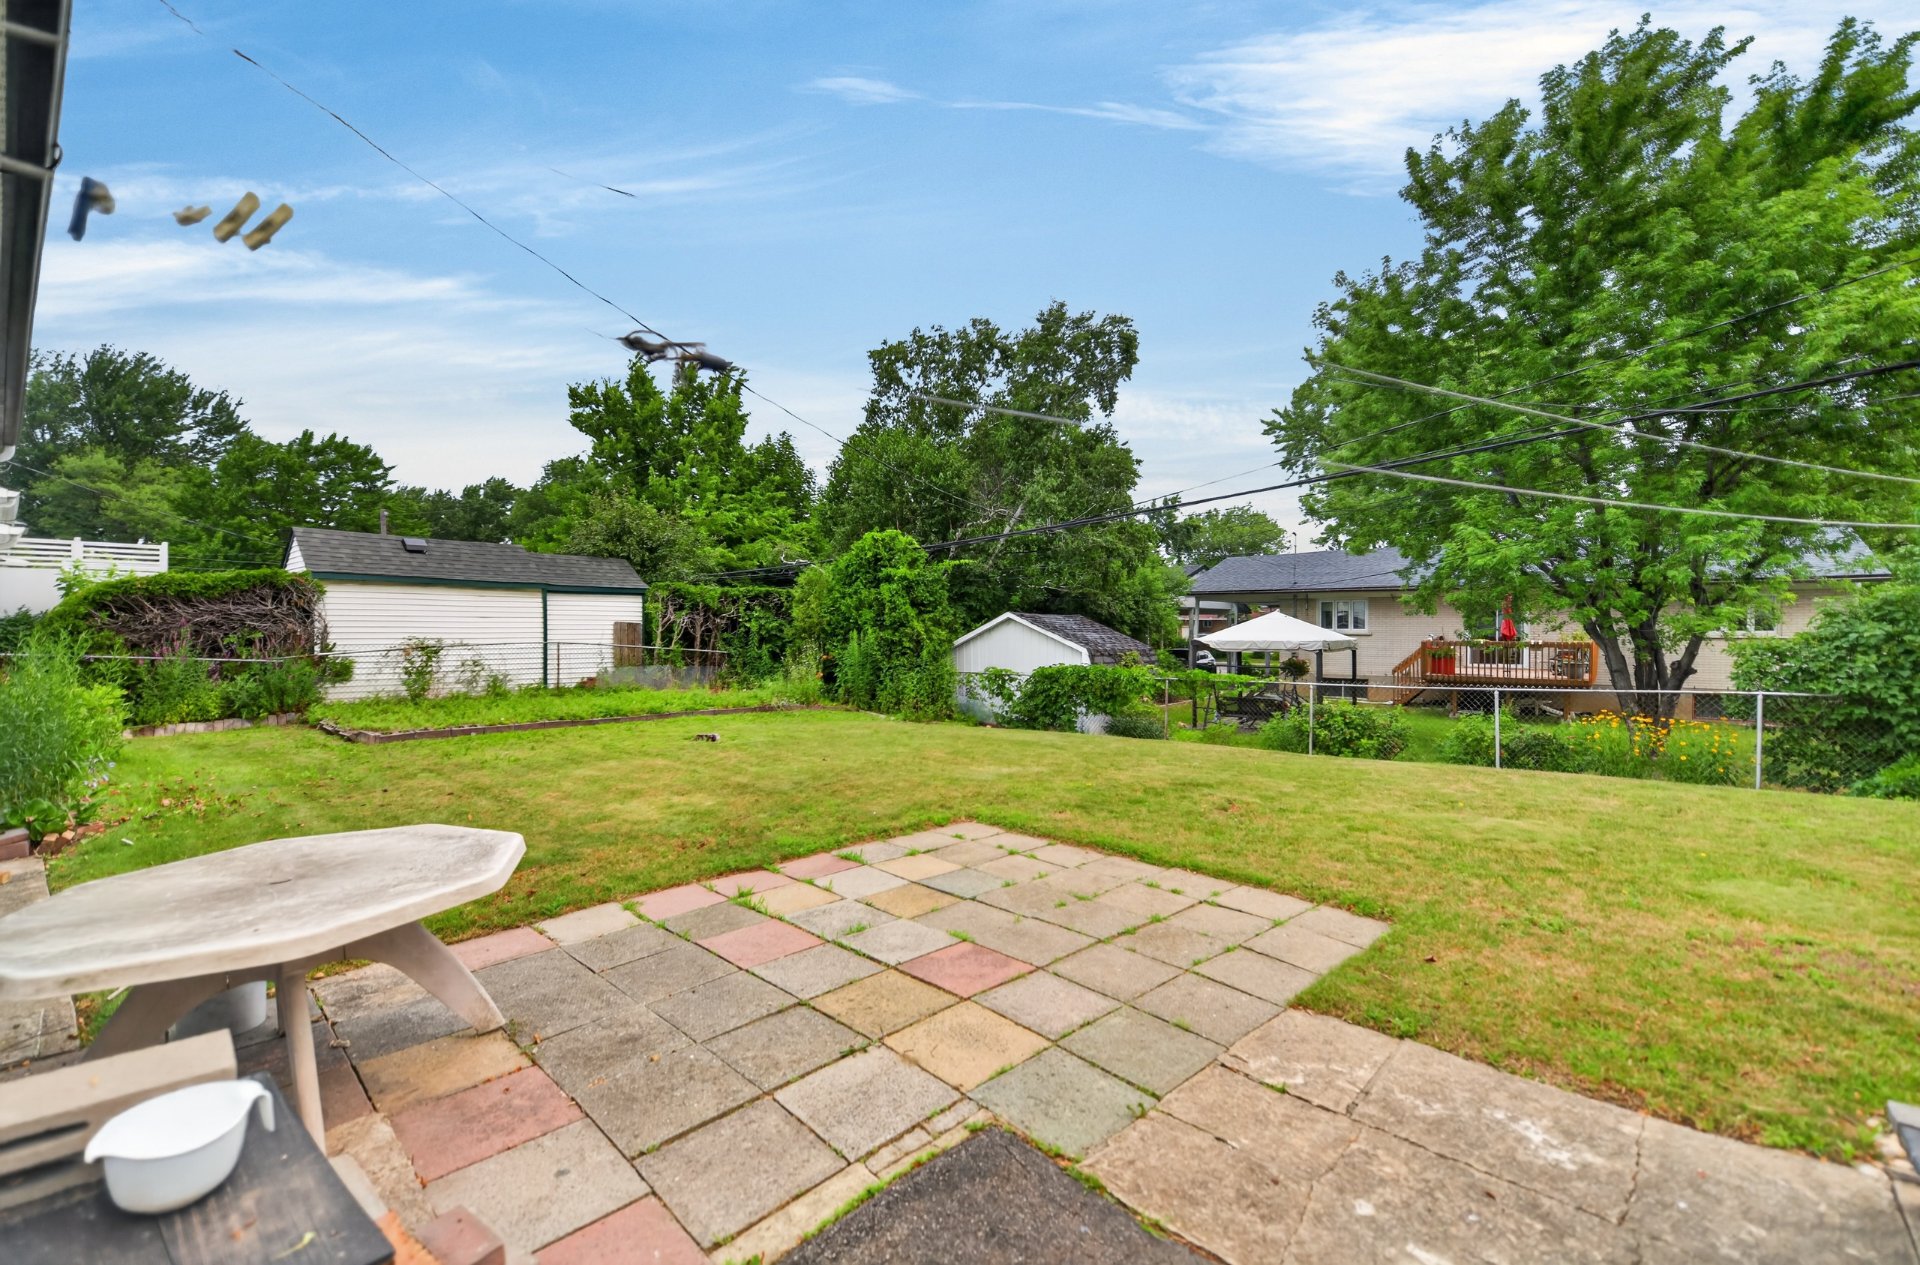 Backyard
 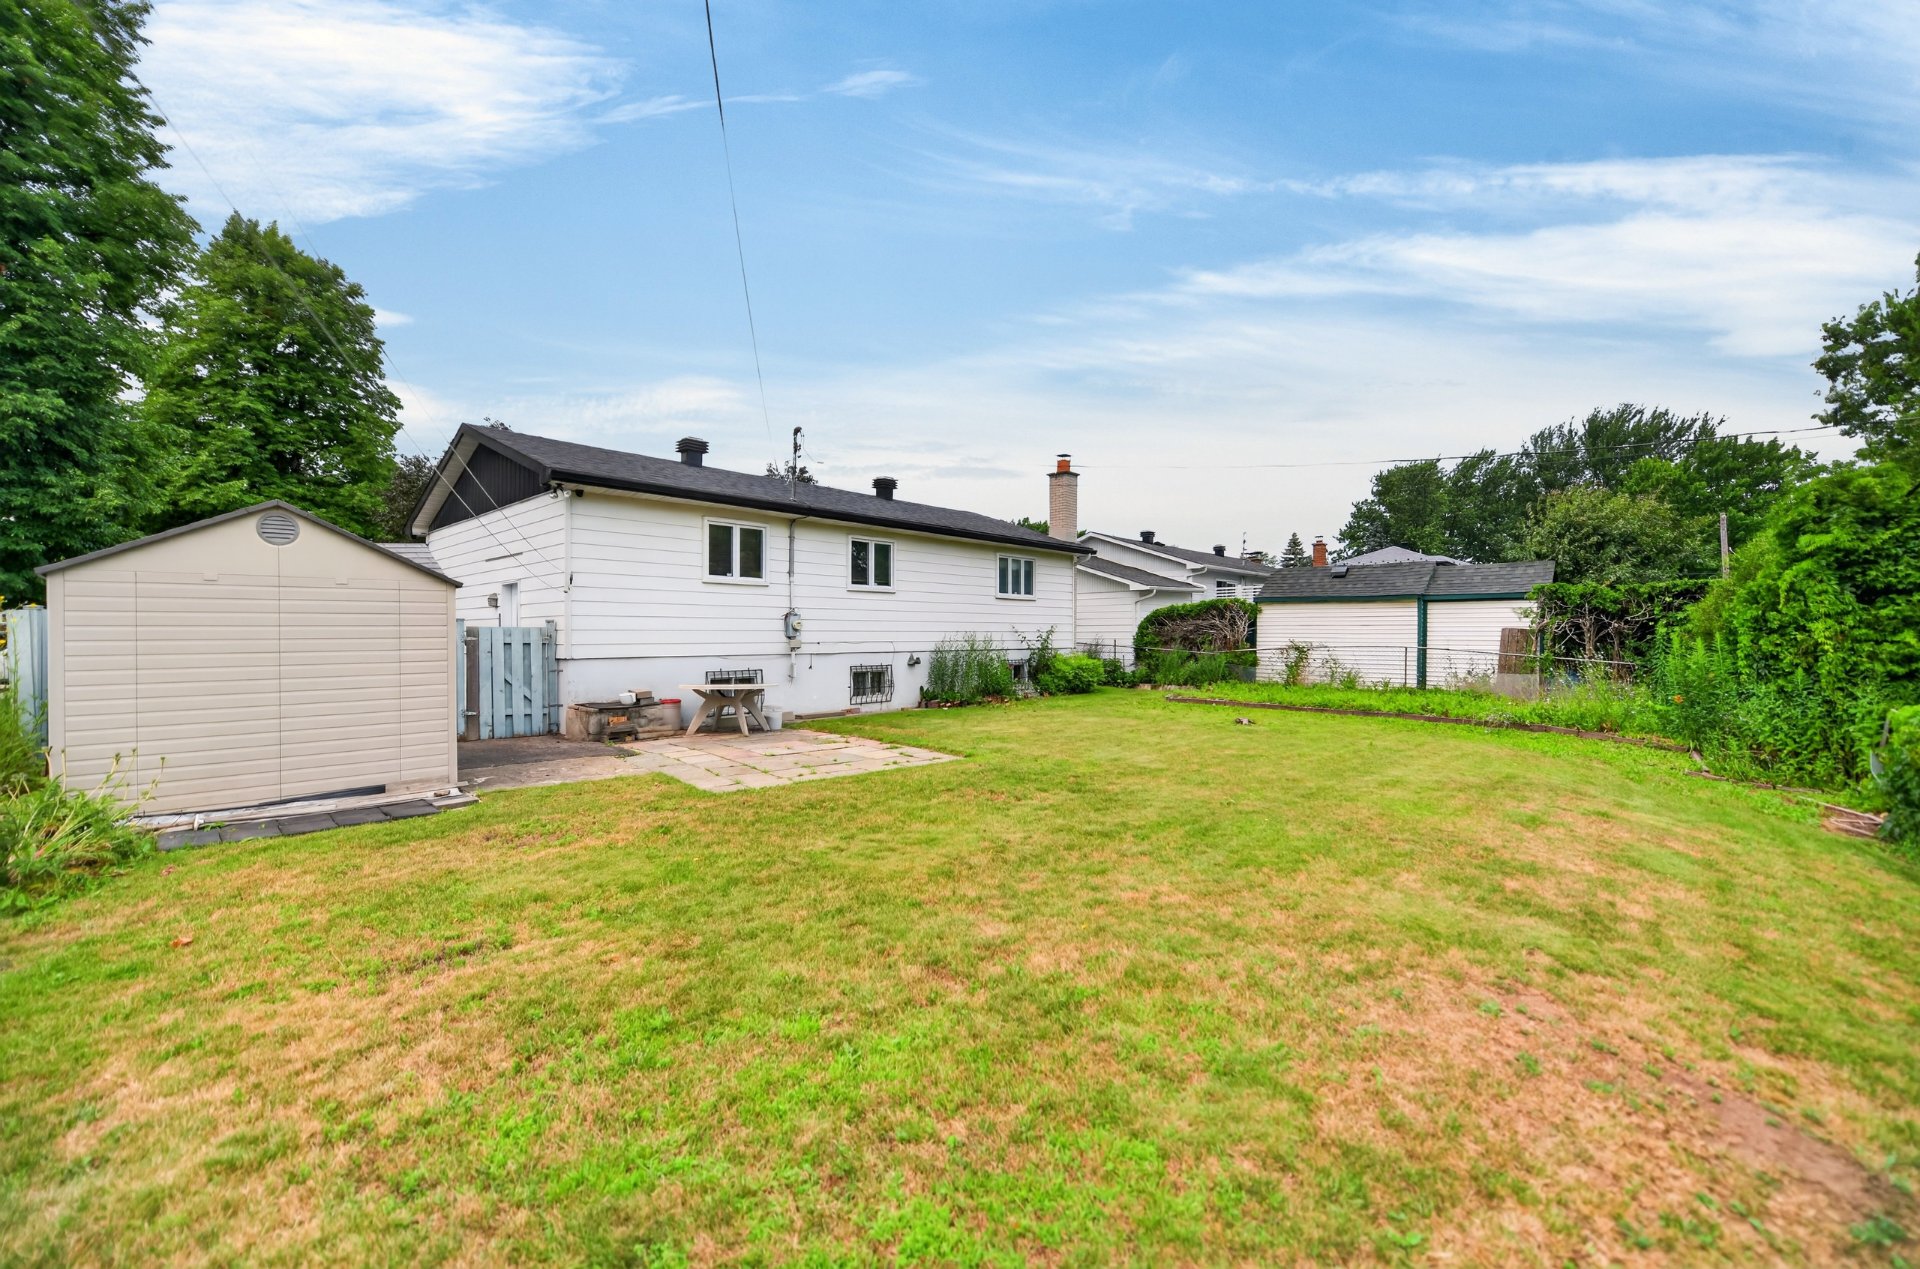 Backyard
 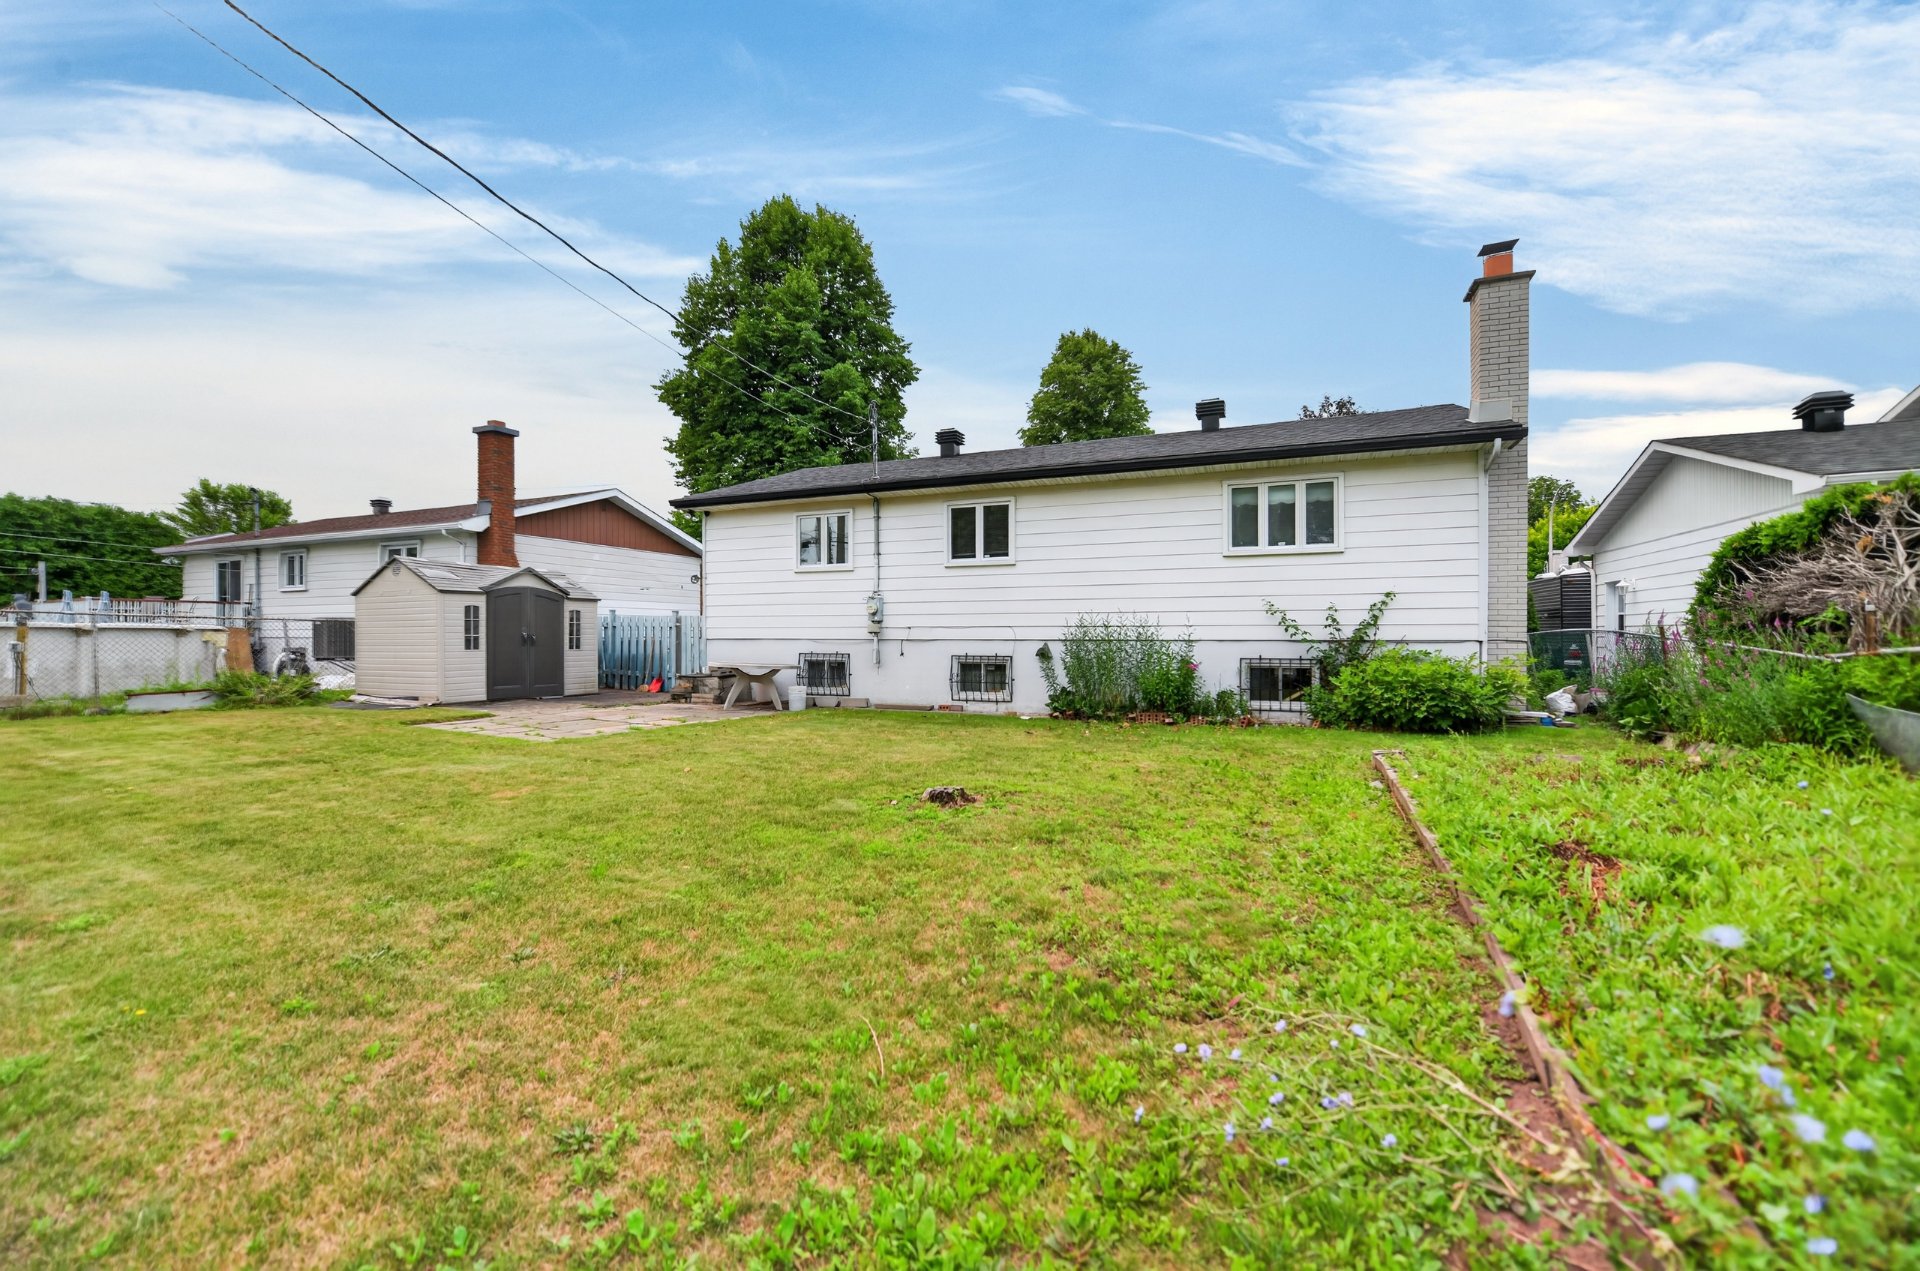 Backyard
 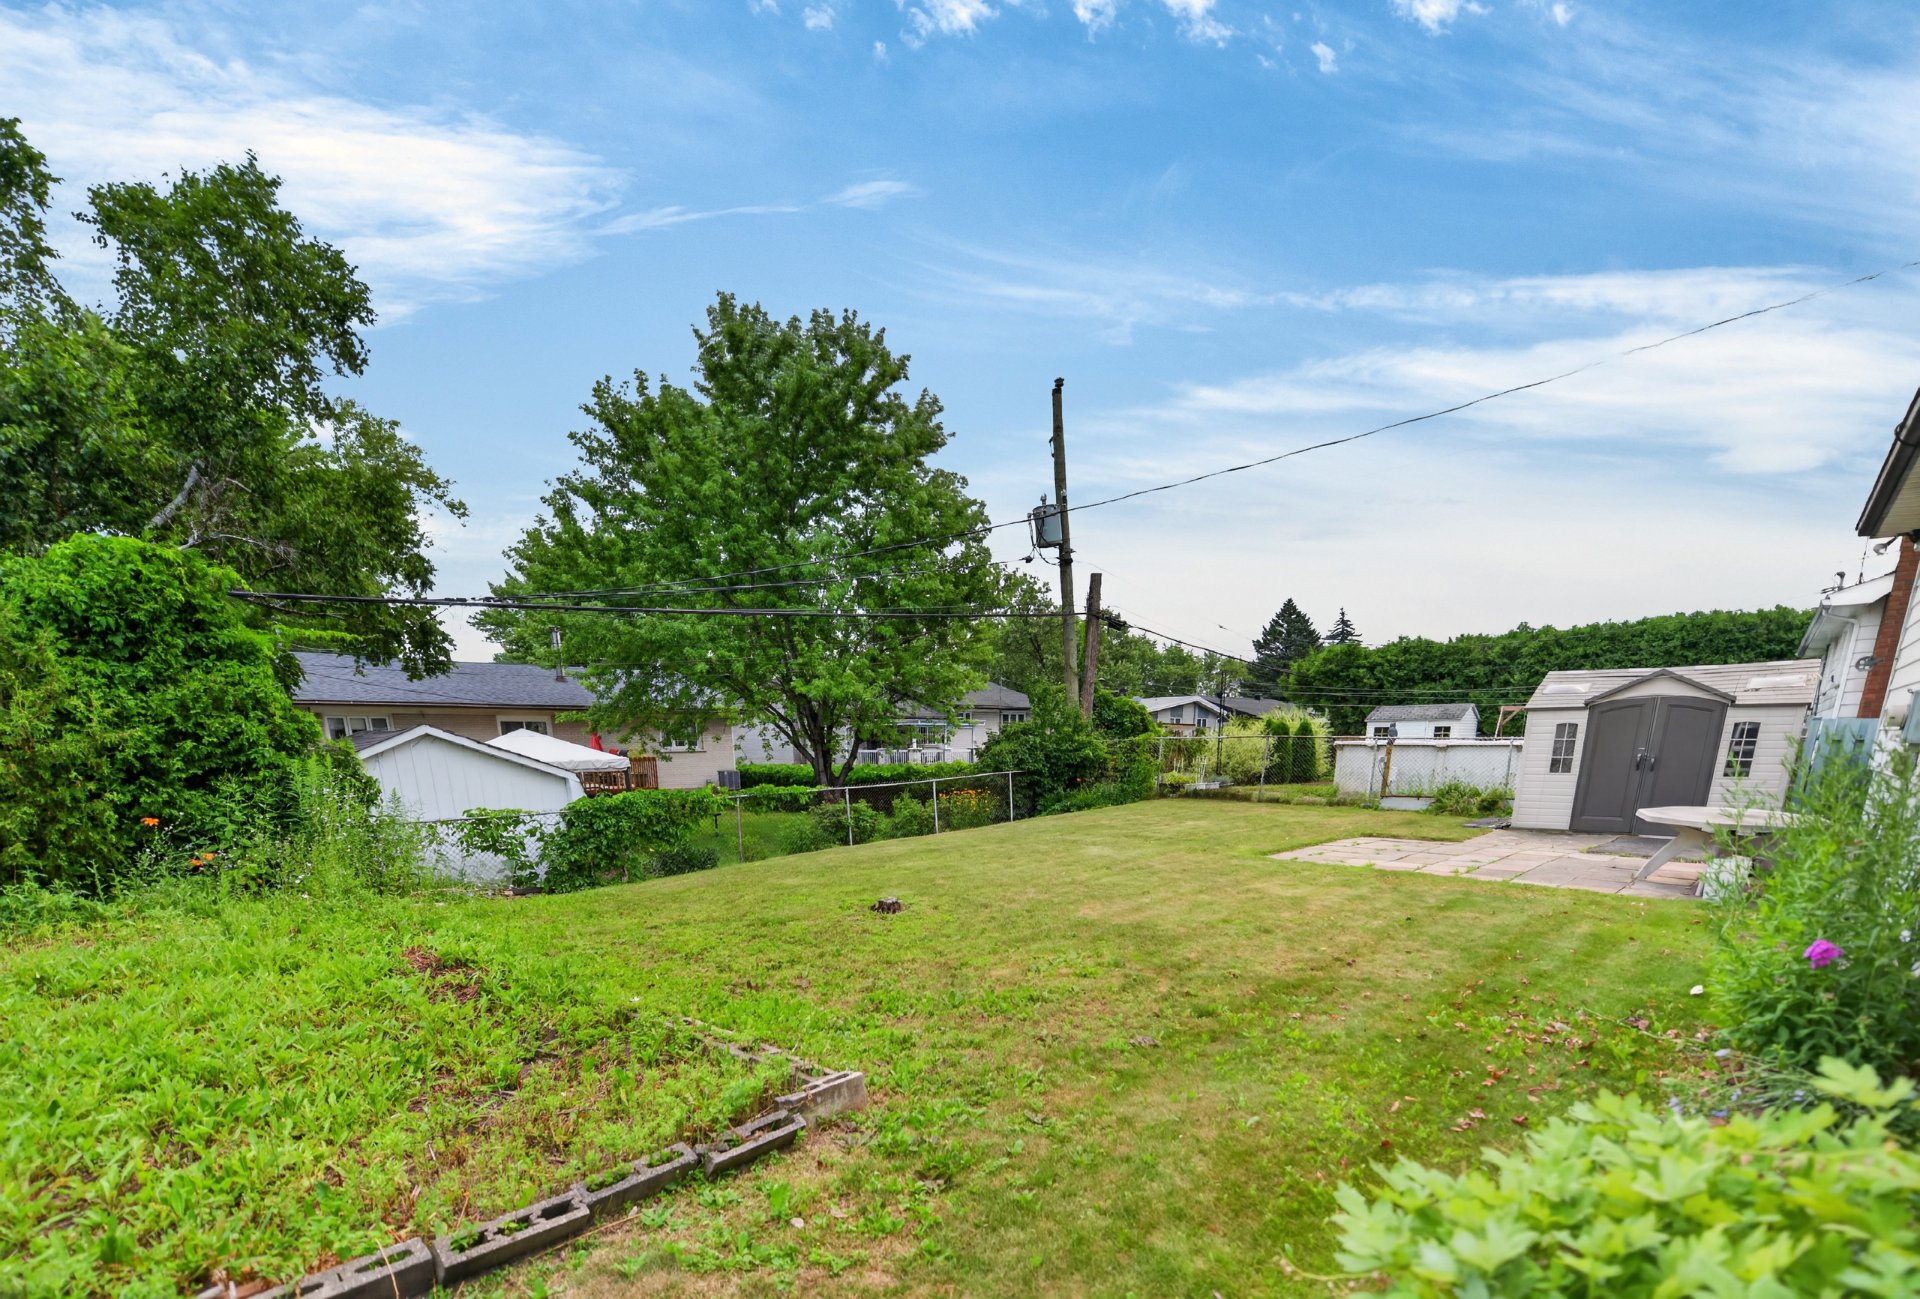 Back facade
 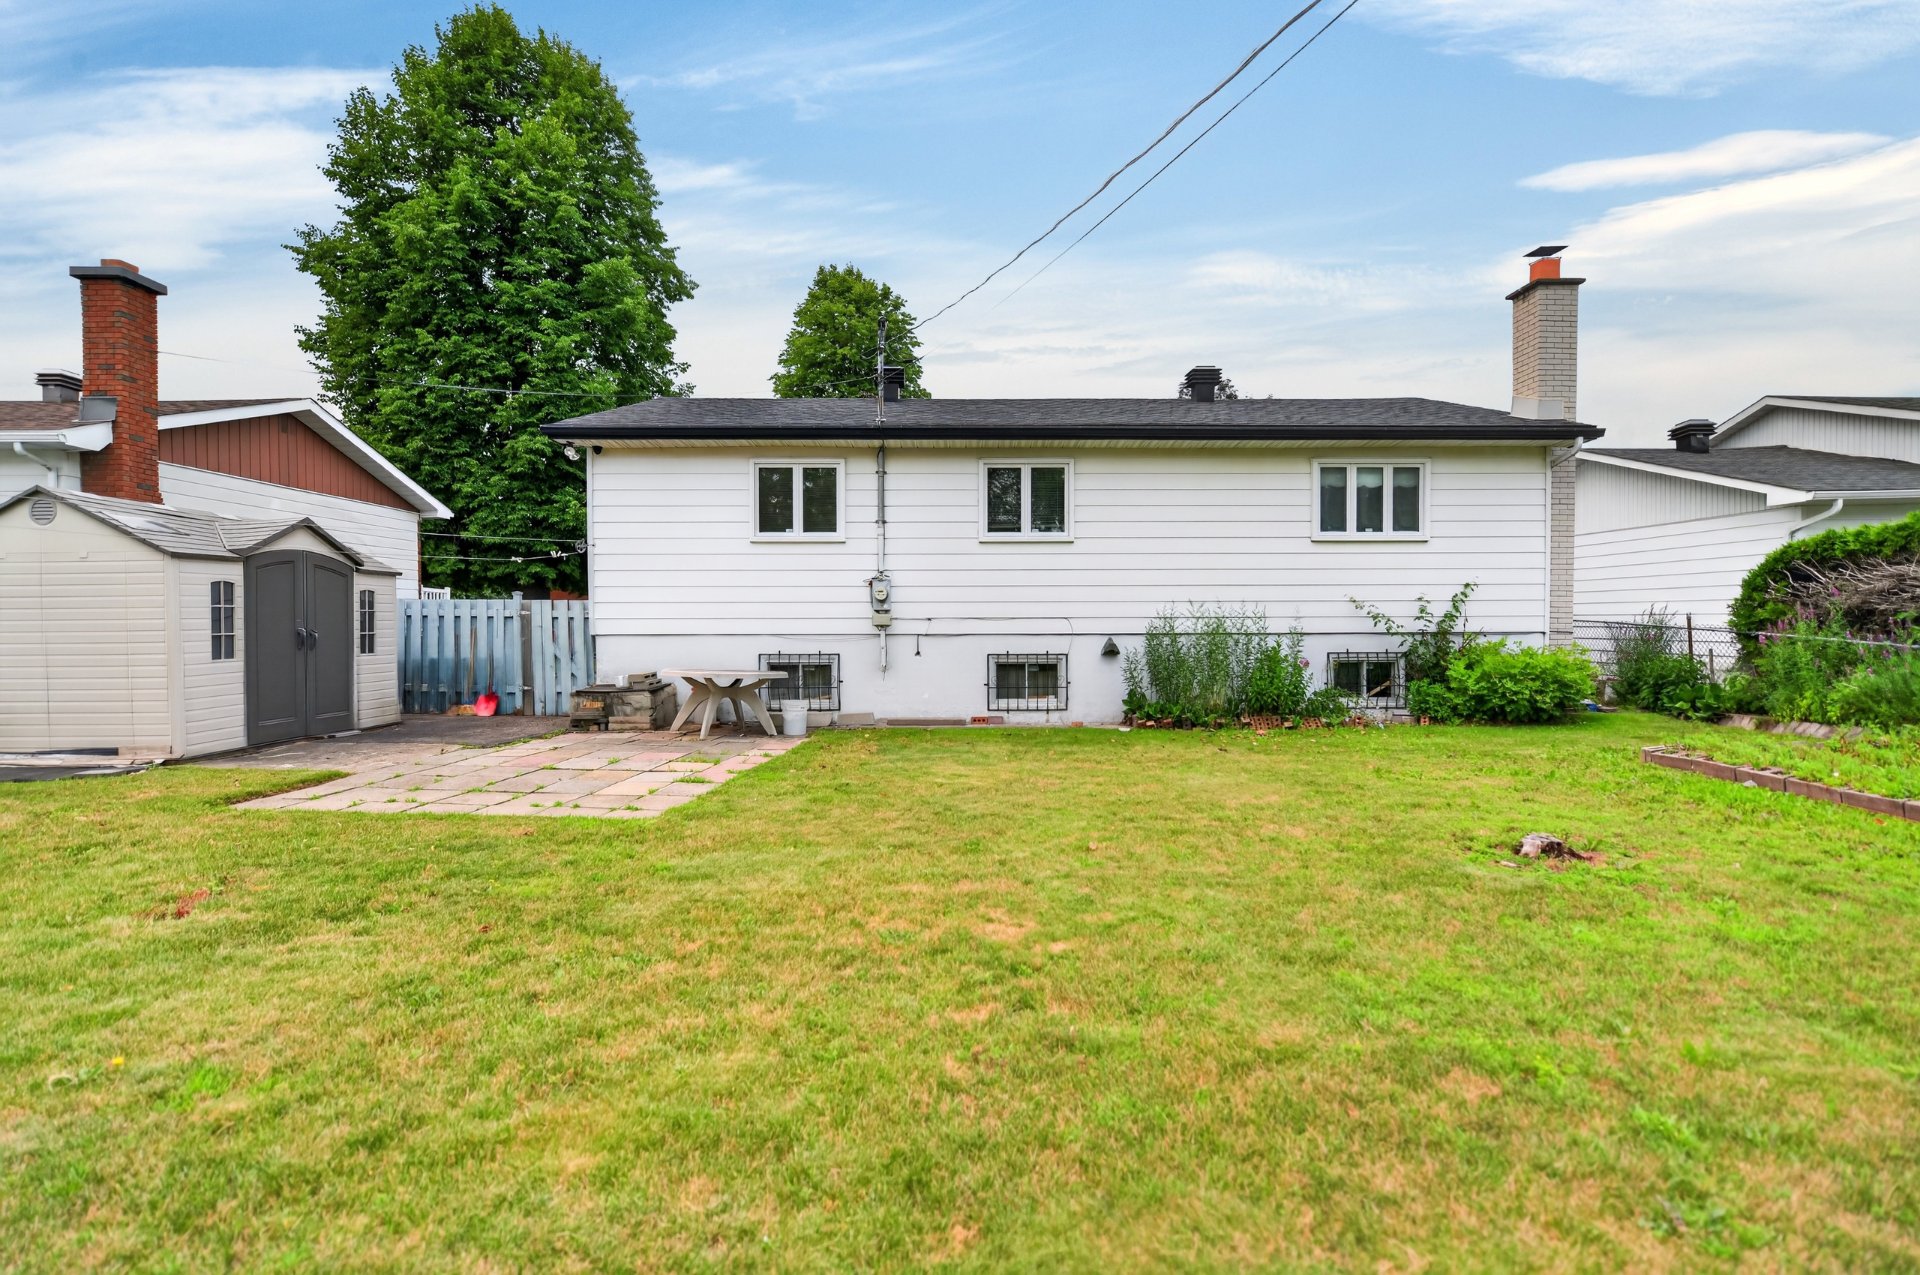 Frontage
 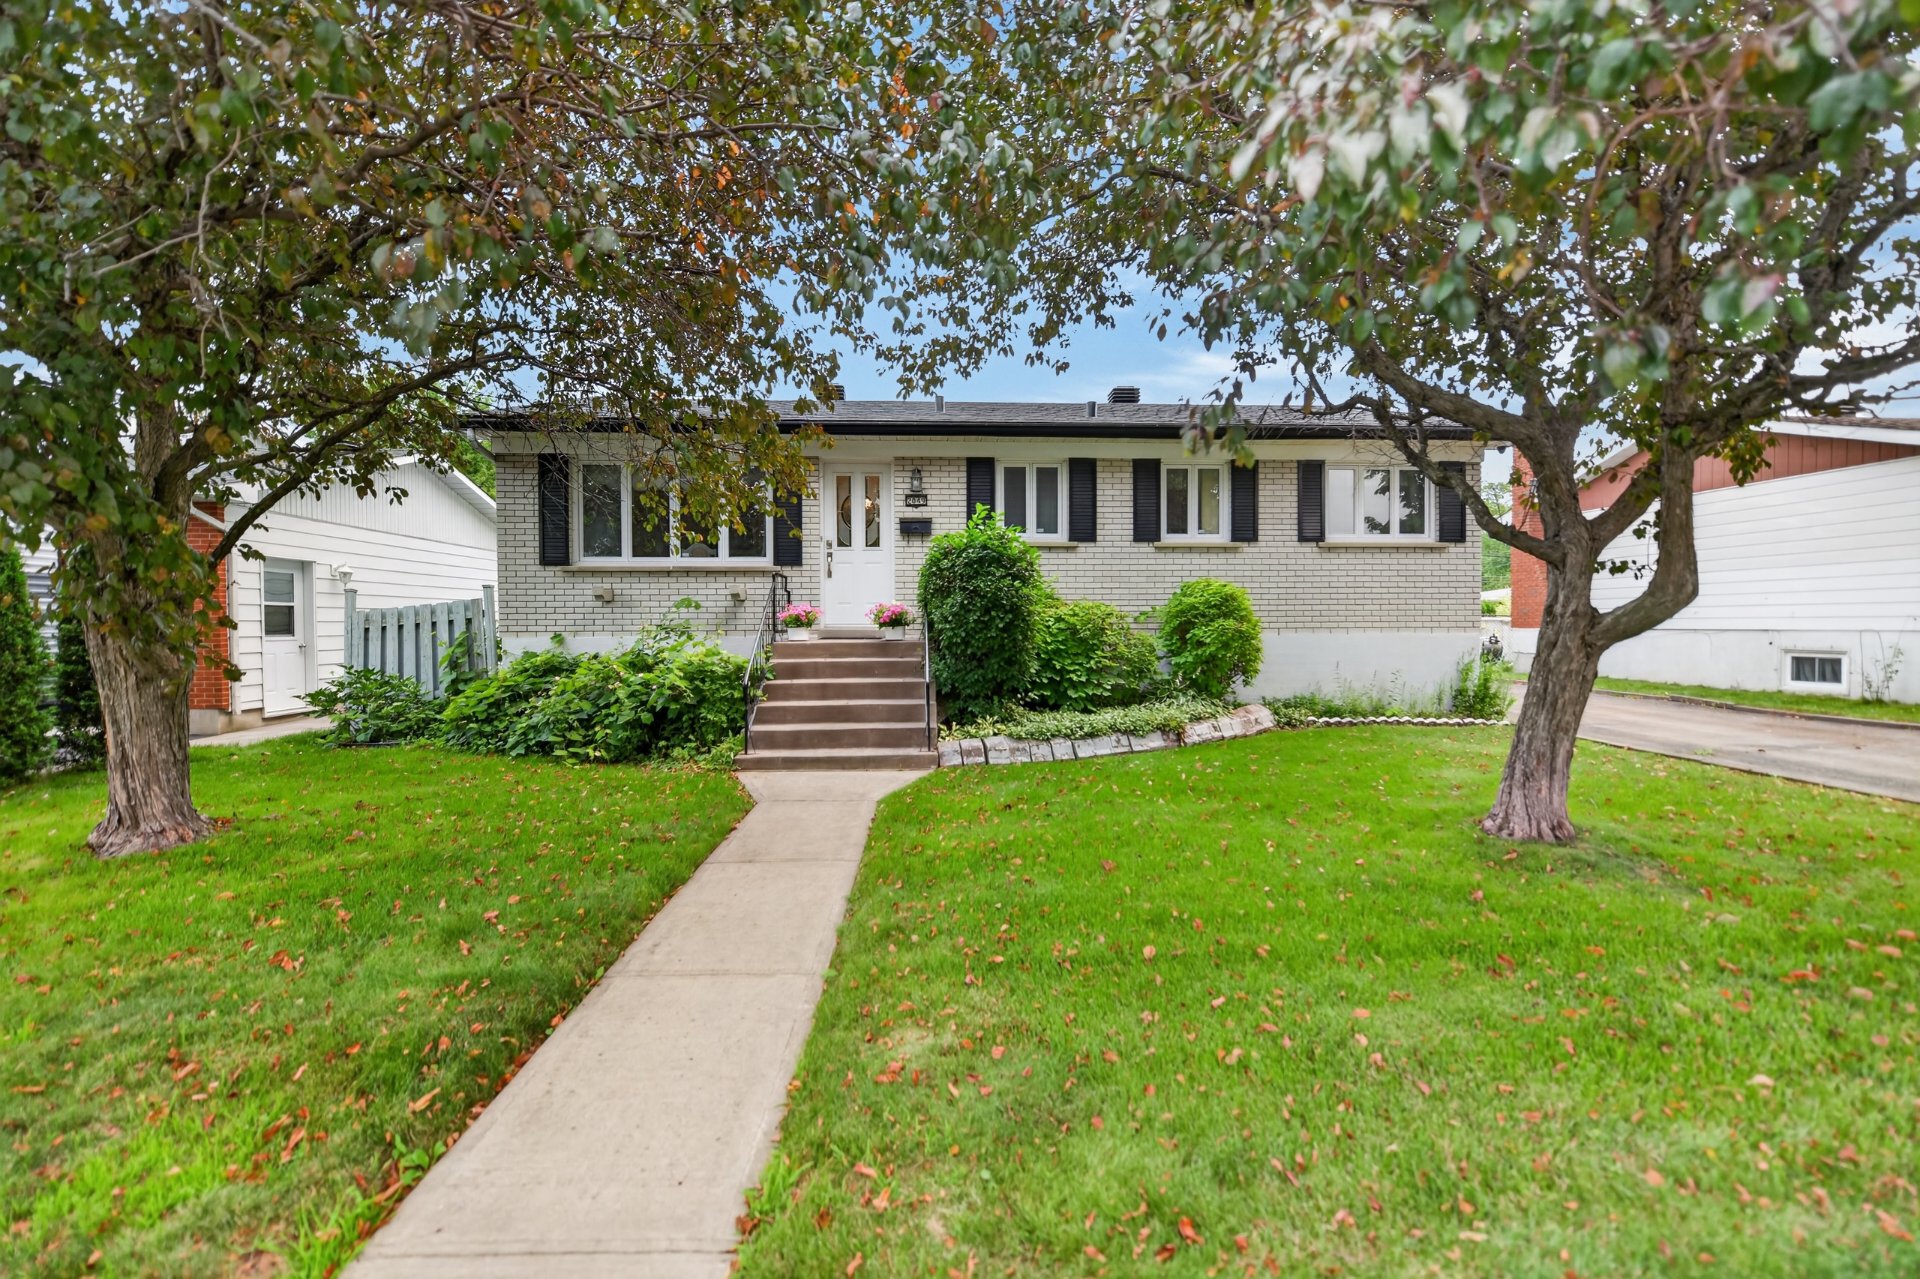 Frontage
 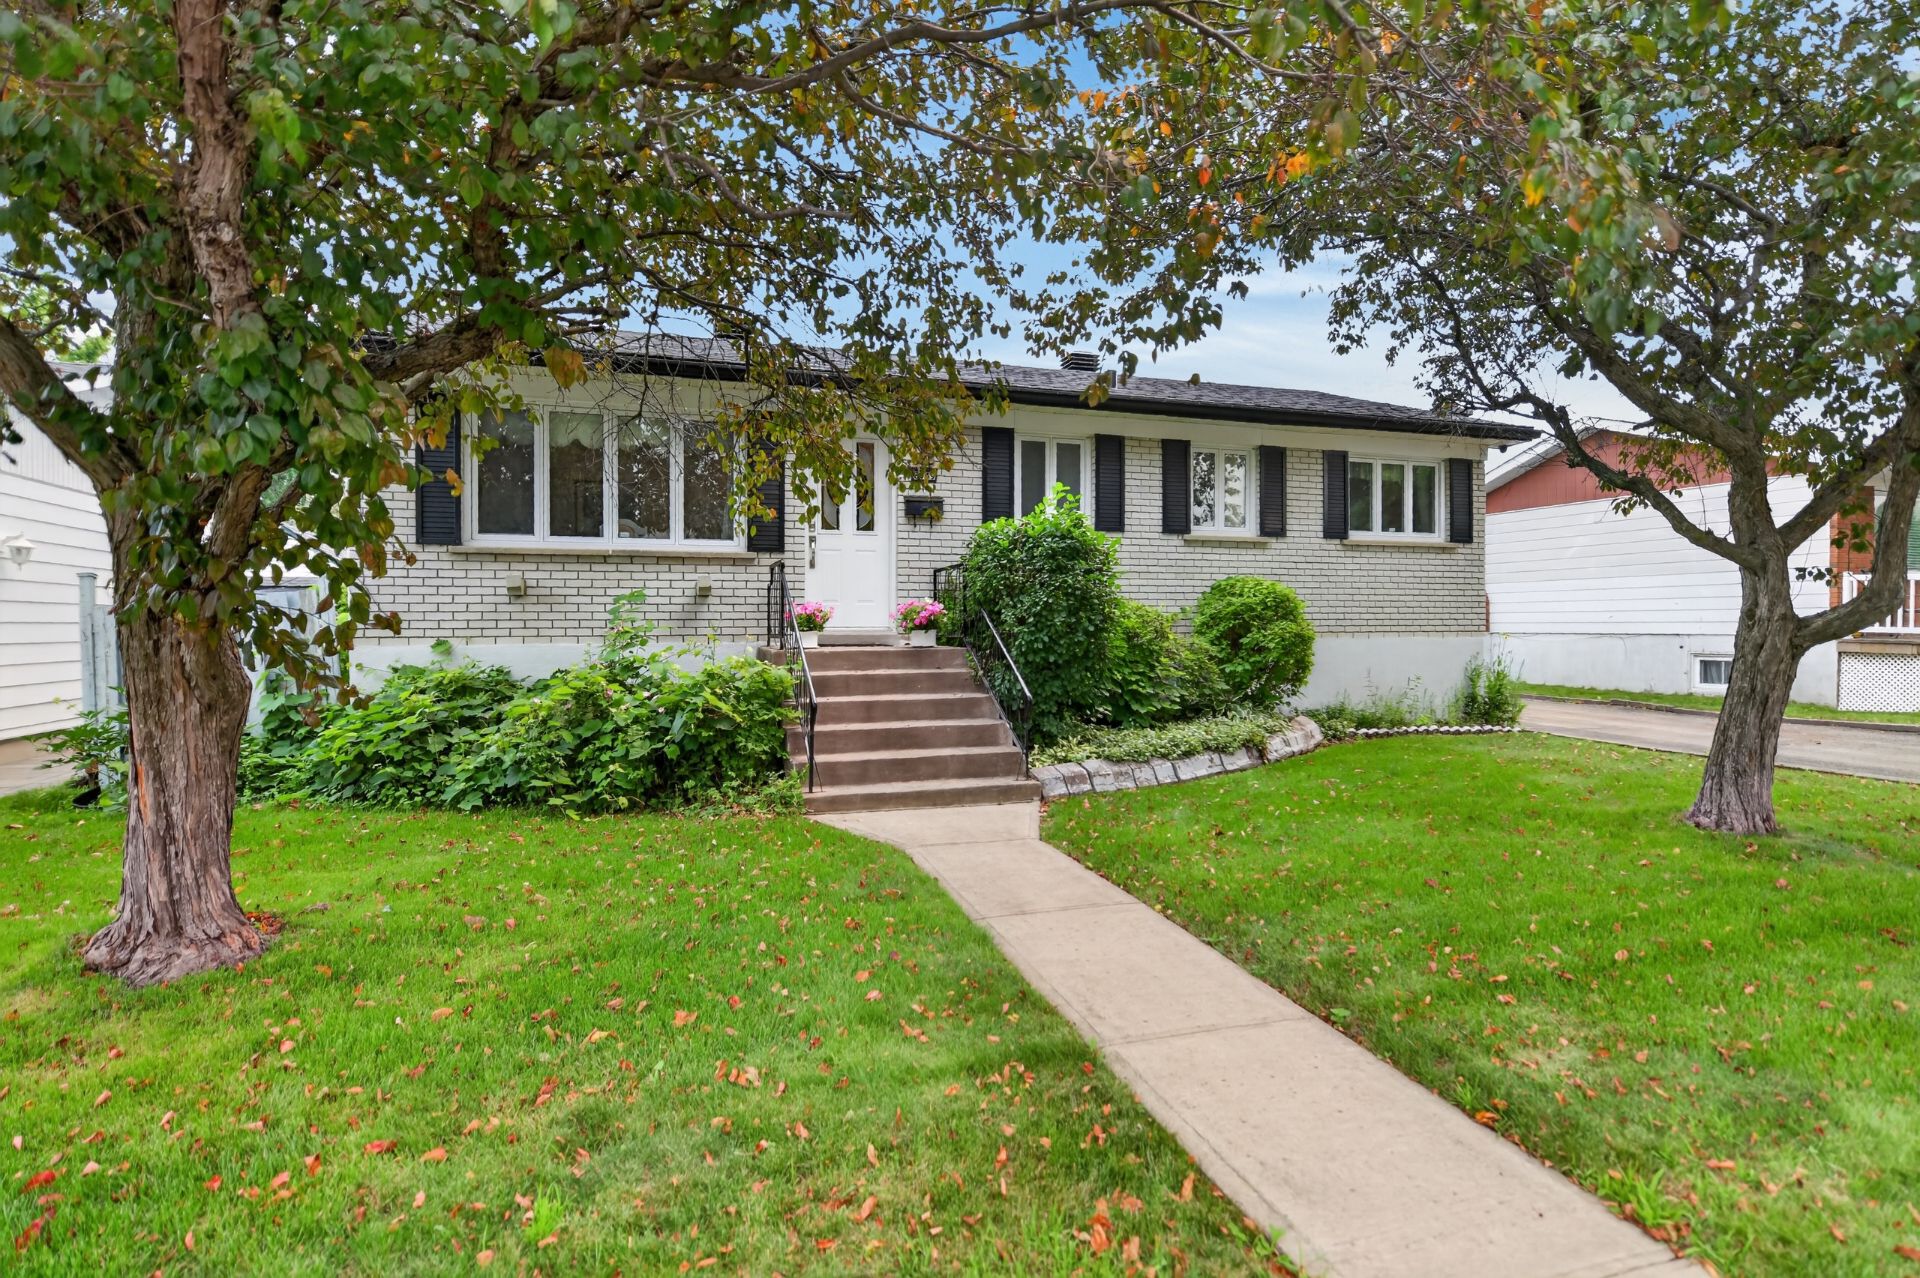 Frontage