
PETER ABDALLA
Real Estate Broker
- Phone: (514) 826-9396
- Email: peter_abdalla@hotmail.com
SAMIR ABDALLA
Real Estate Broker
- Phone: (514)-991-9294
- Email: samirmorcos@yahoo.ca
999 Ch. du Lac de l'Achigan, Saint-Hippolyte, QC J8A2V5 $2,608,393
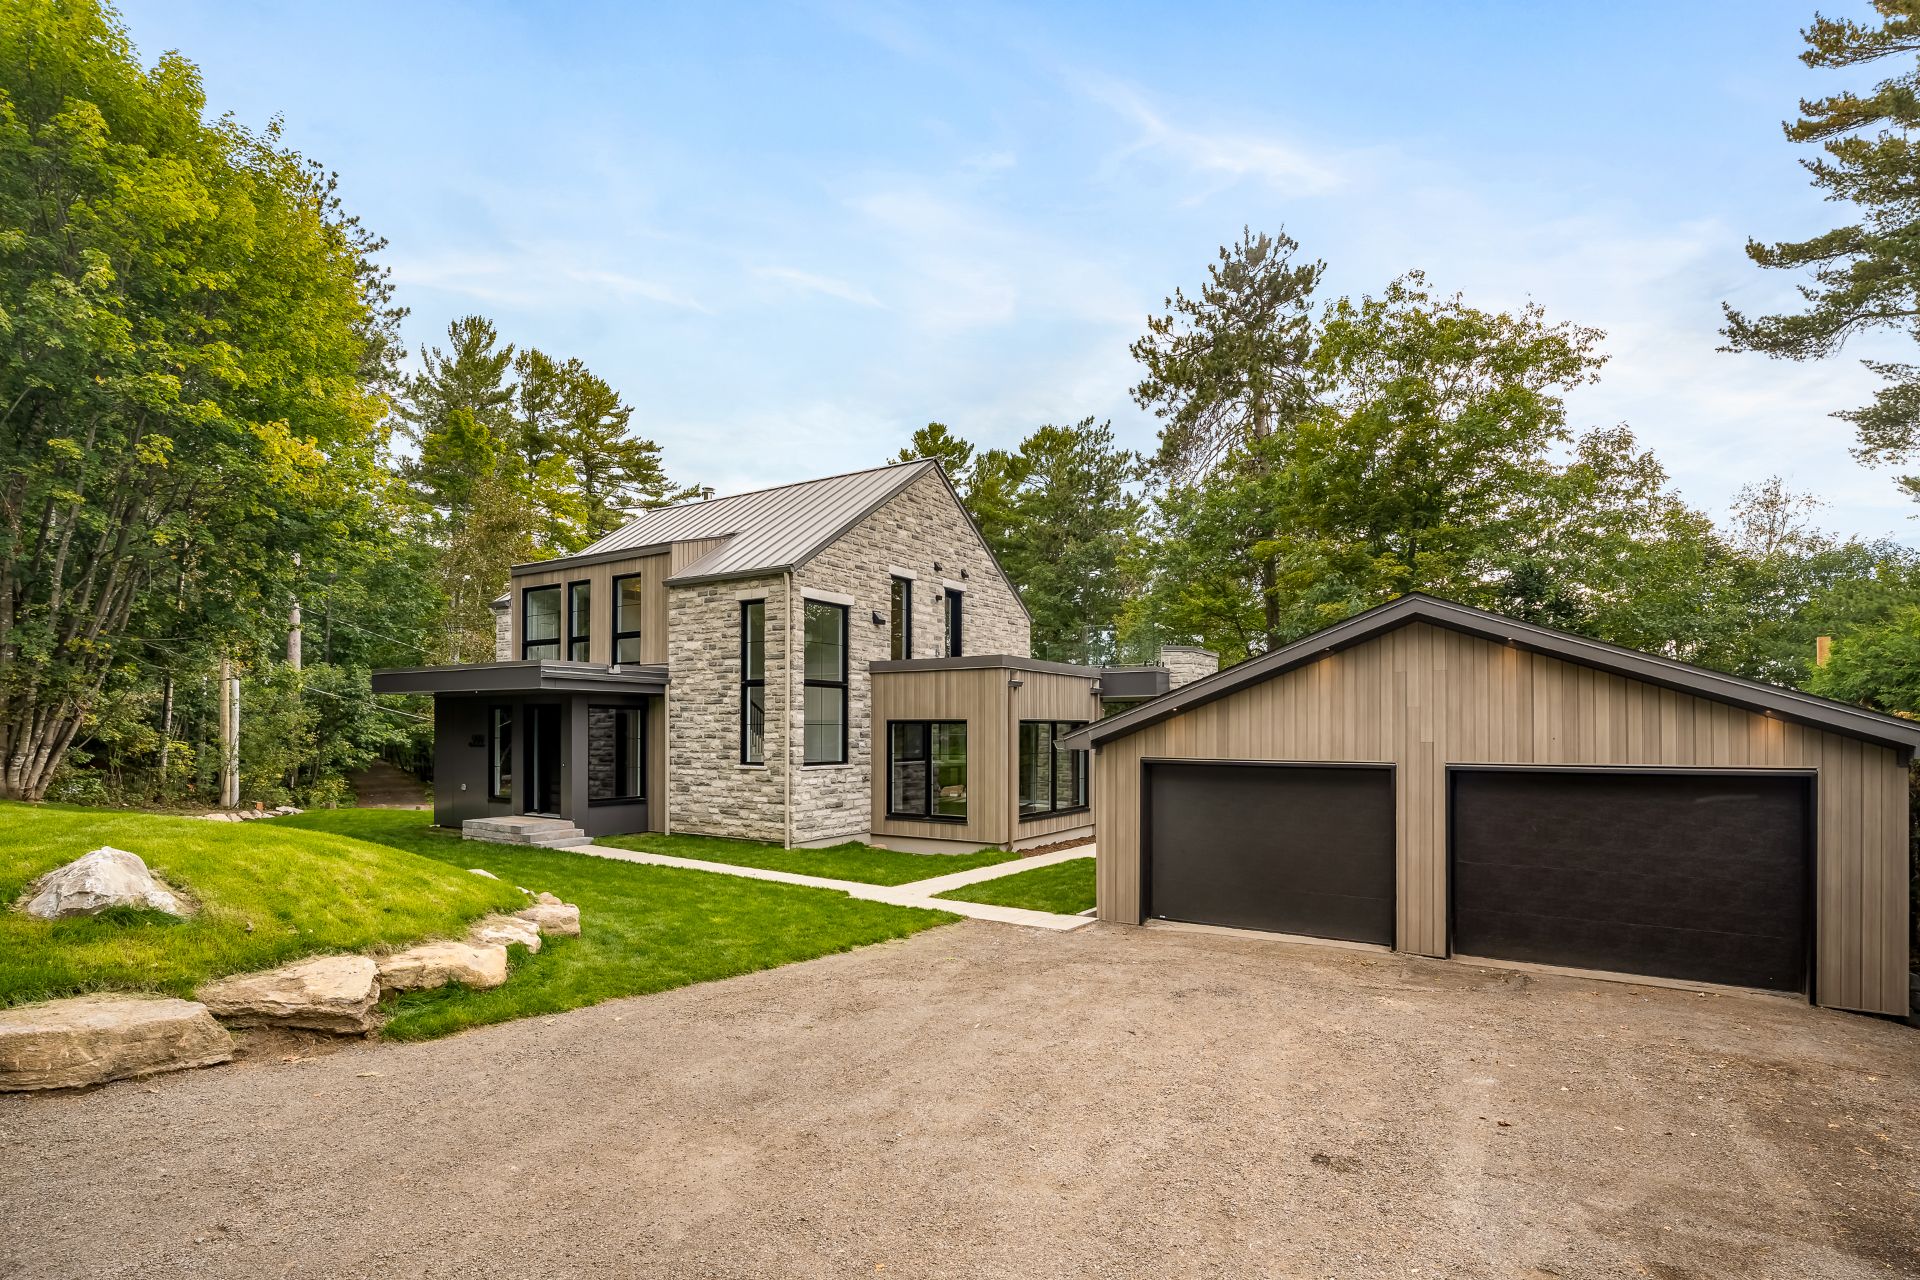
Frontage
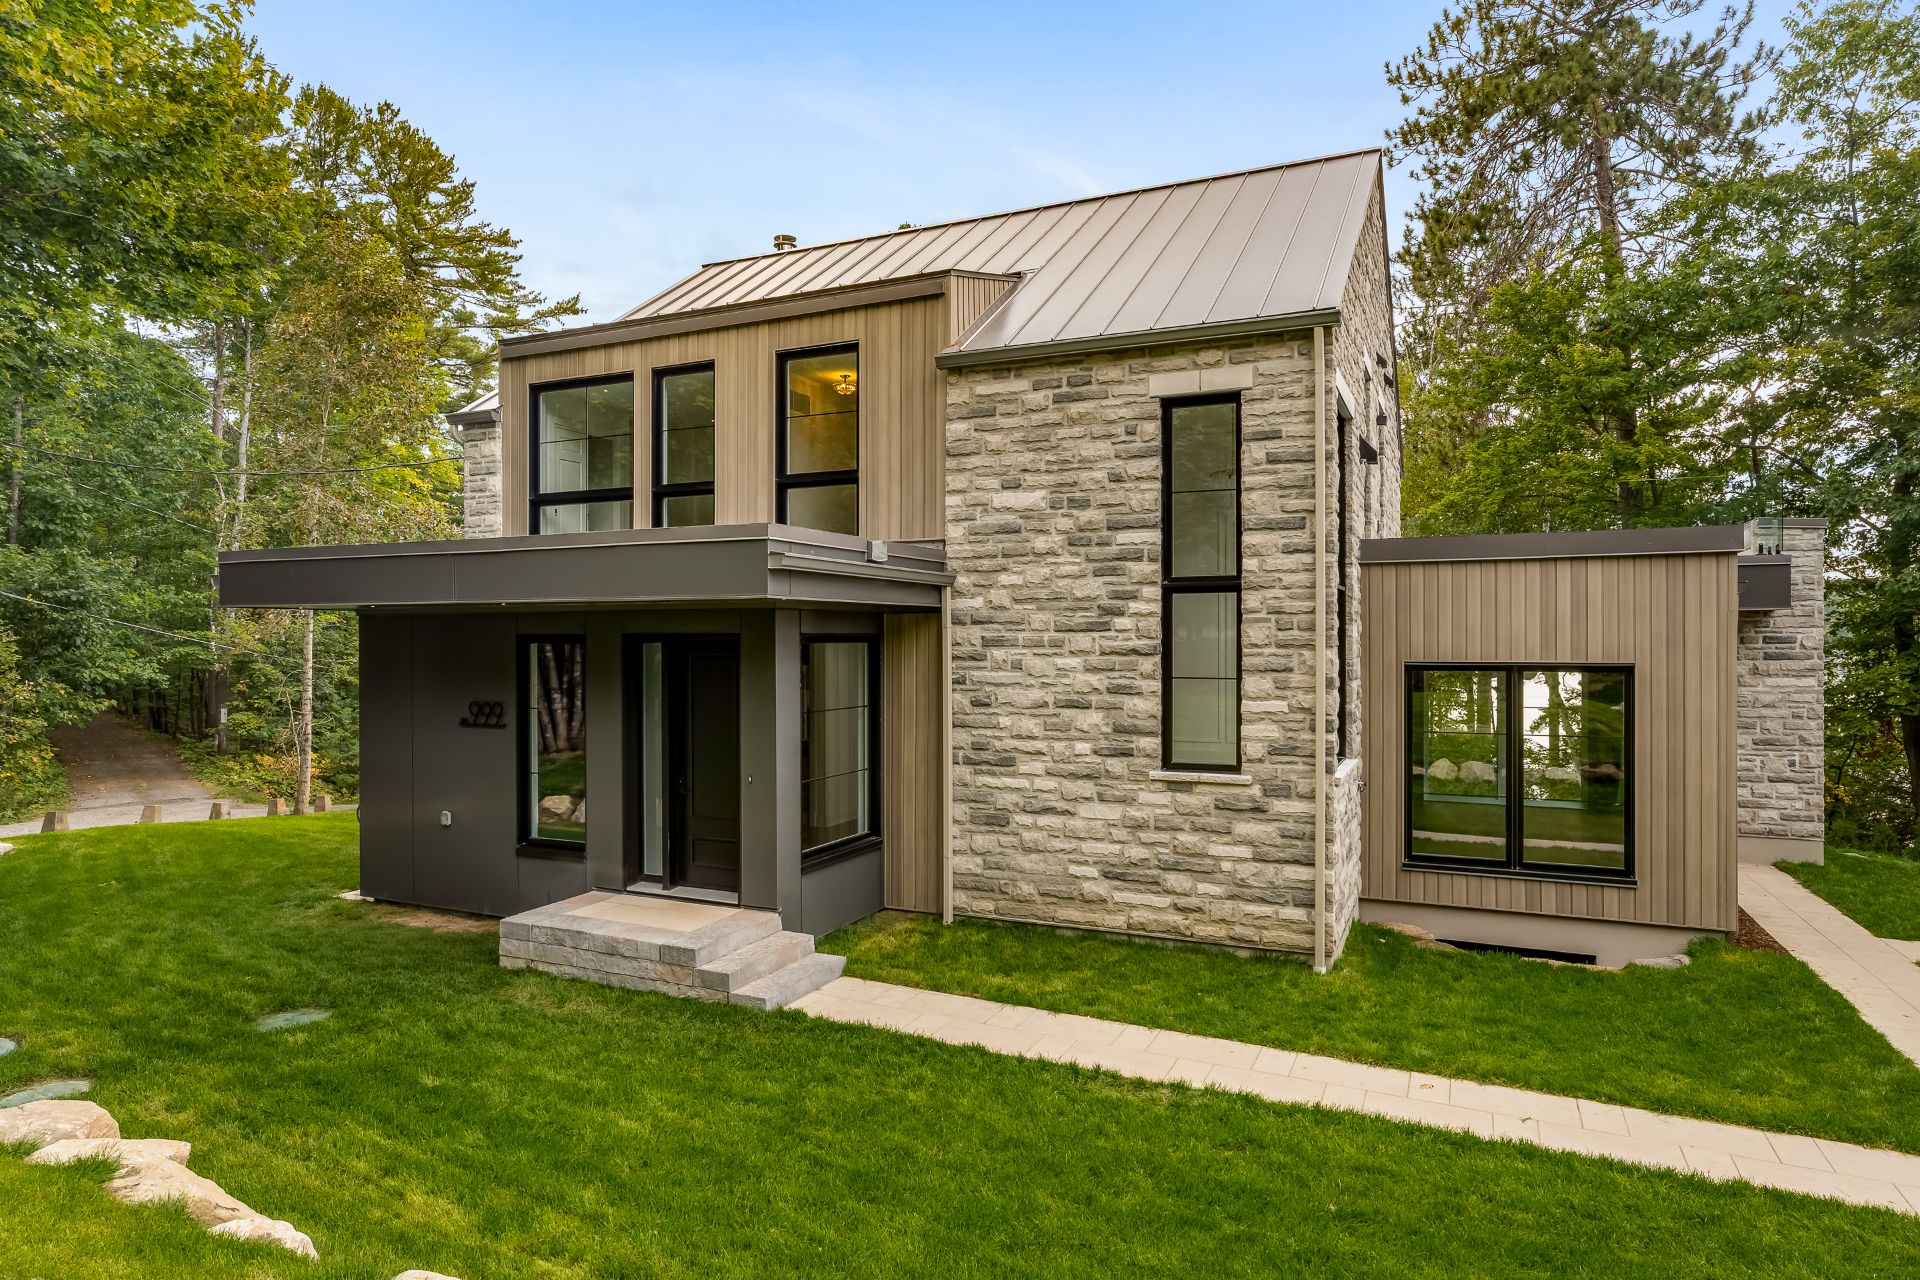
Frontage
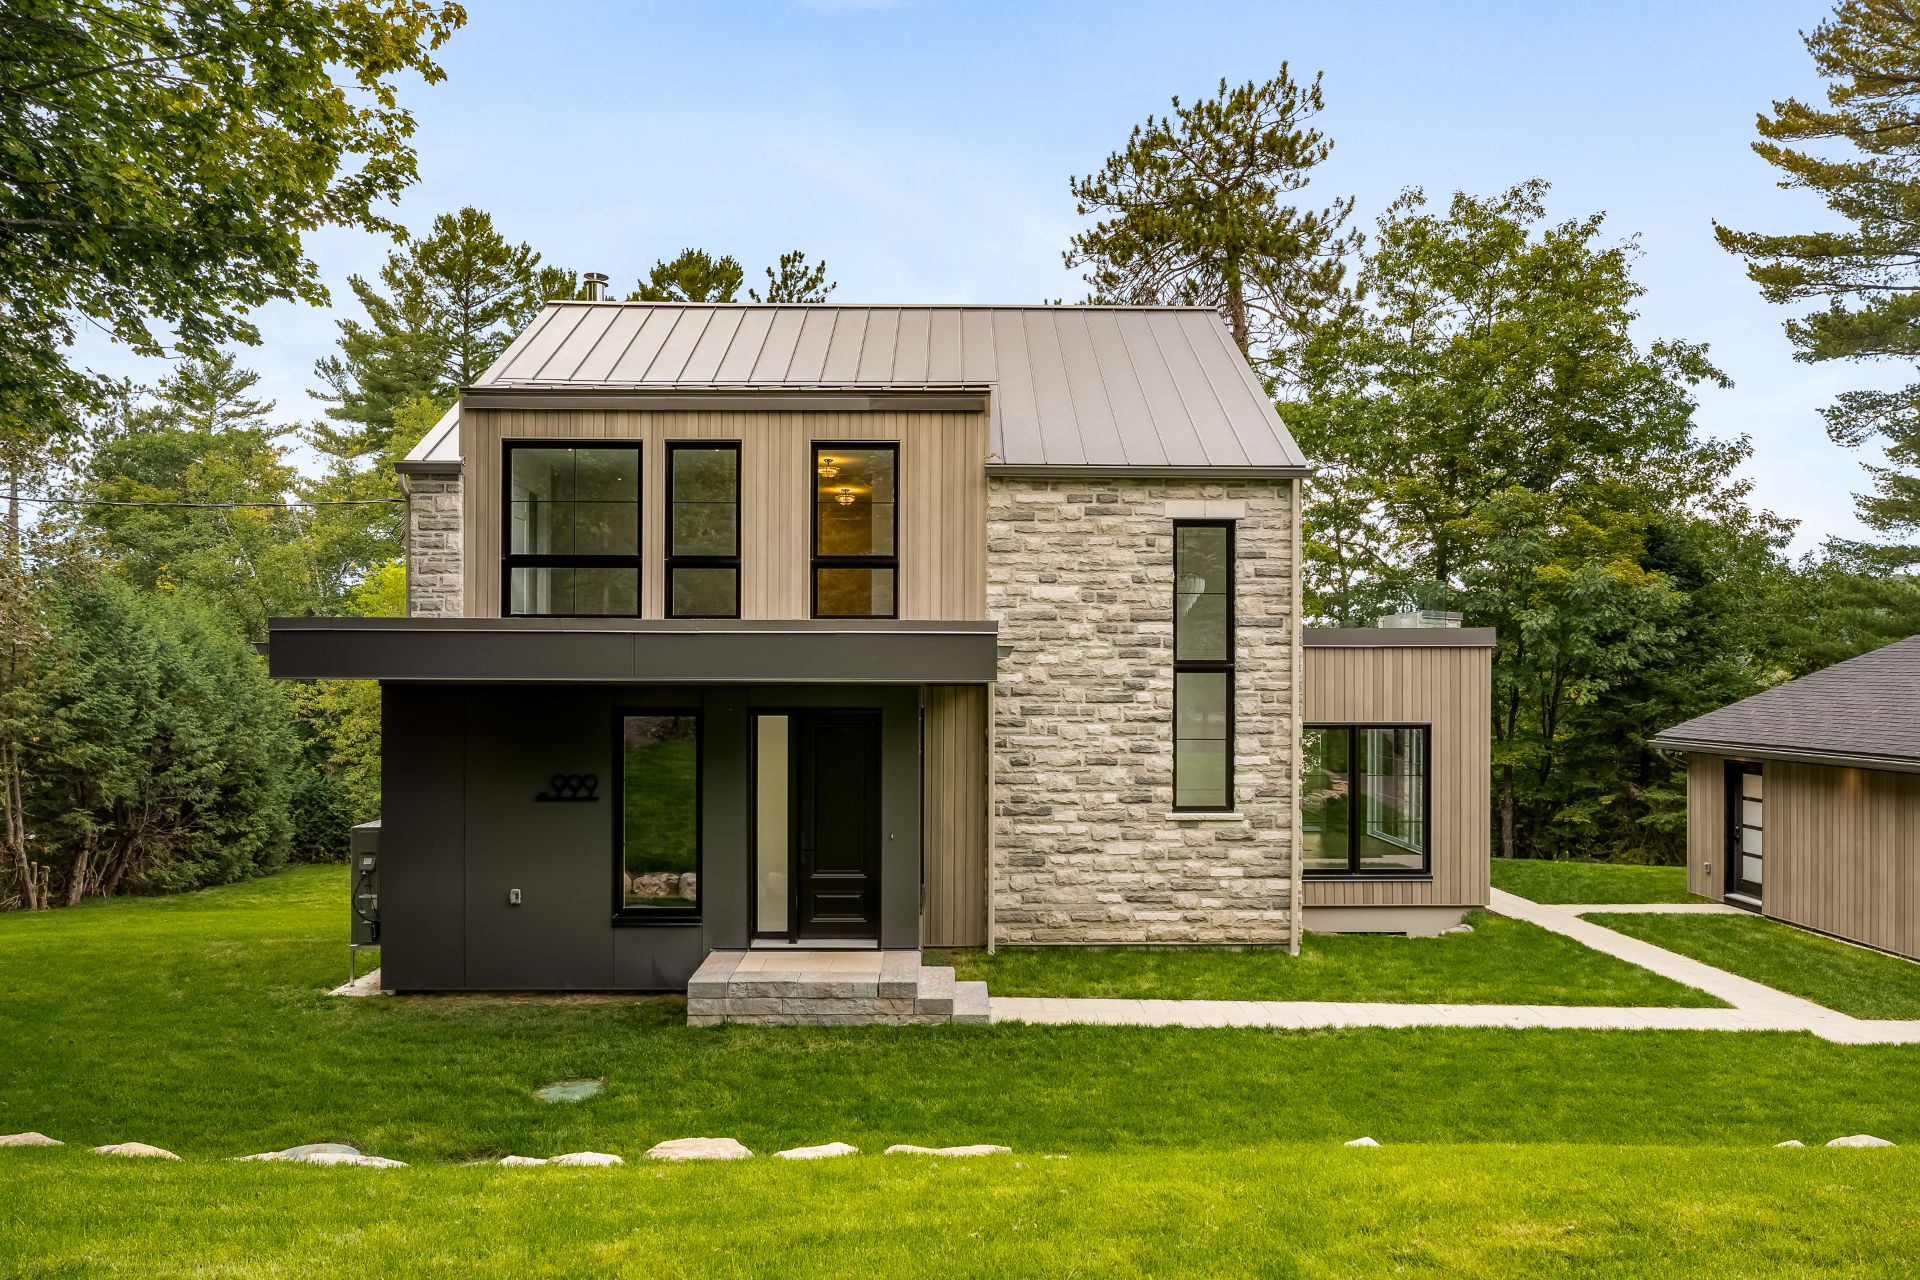
Frontage
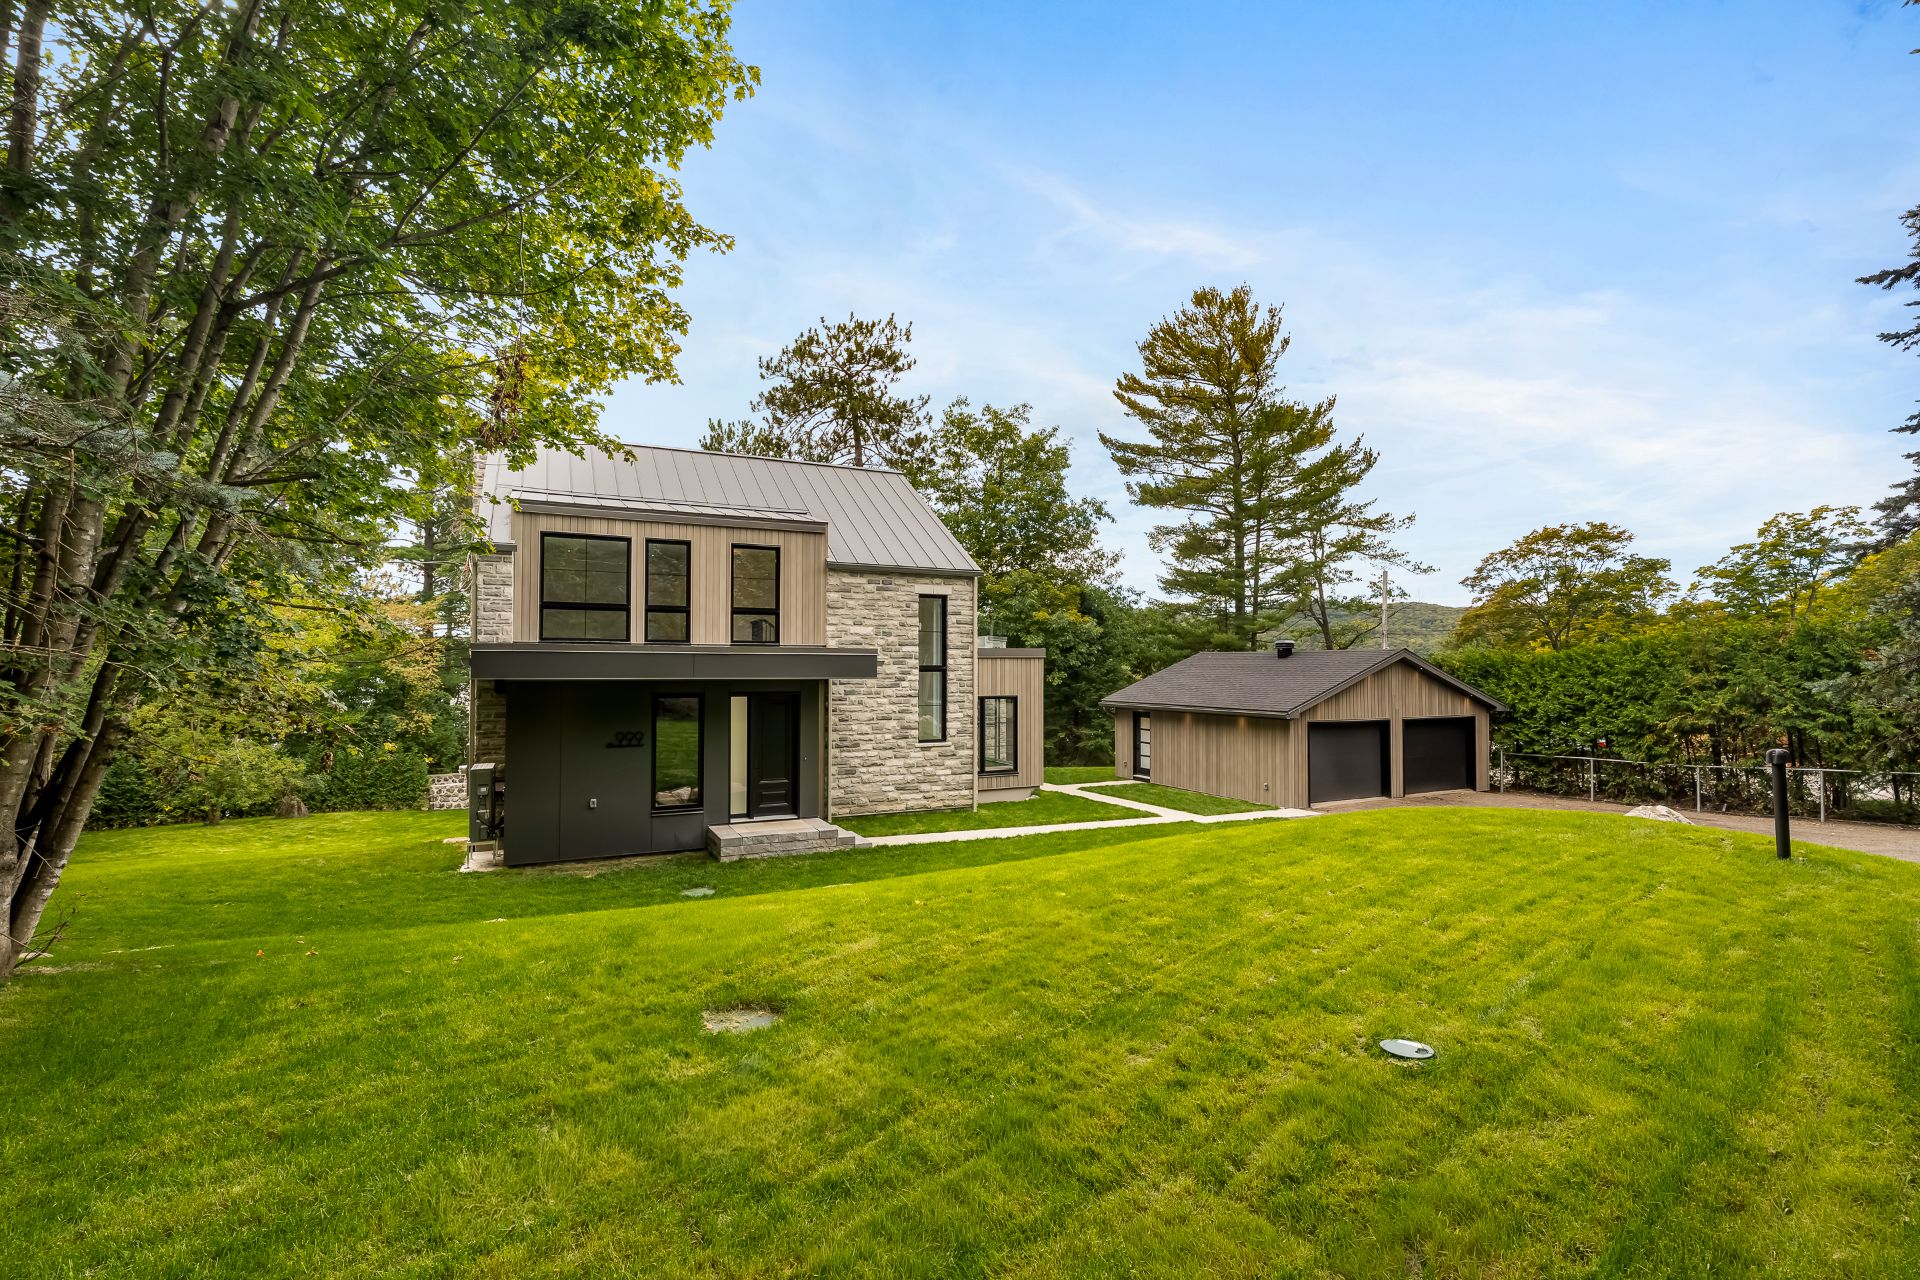
Frontage
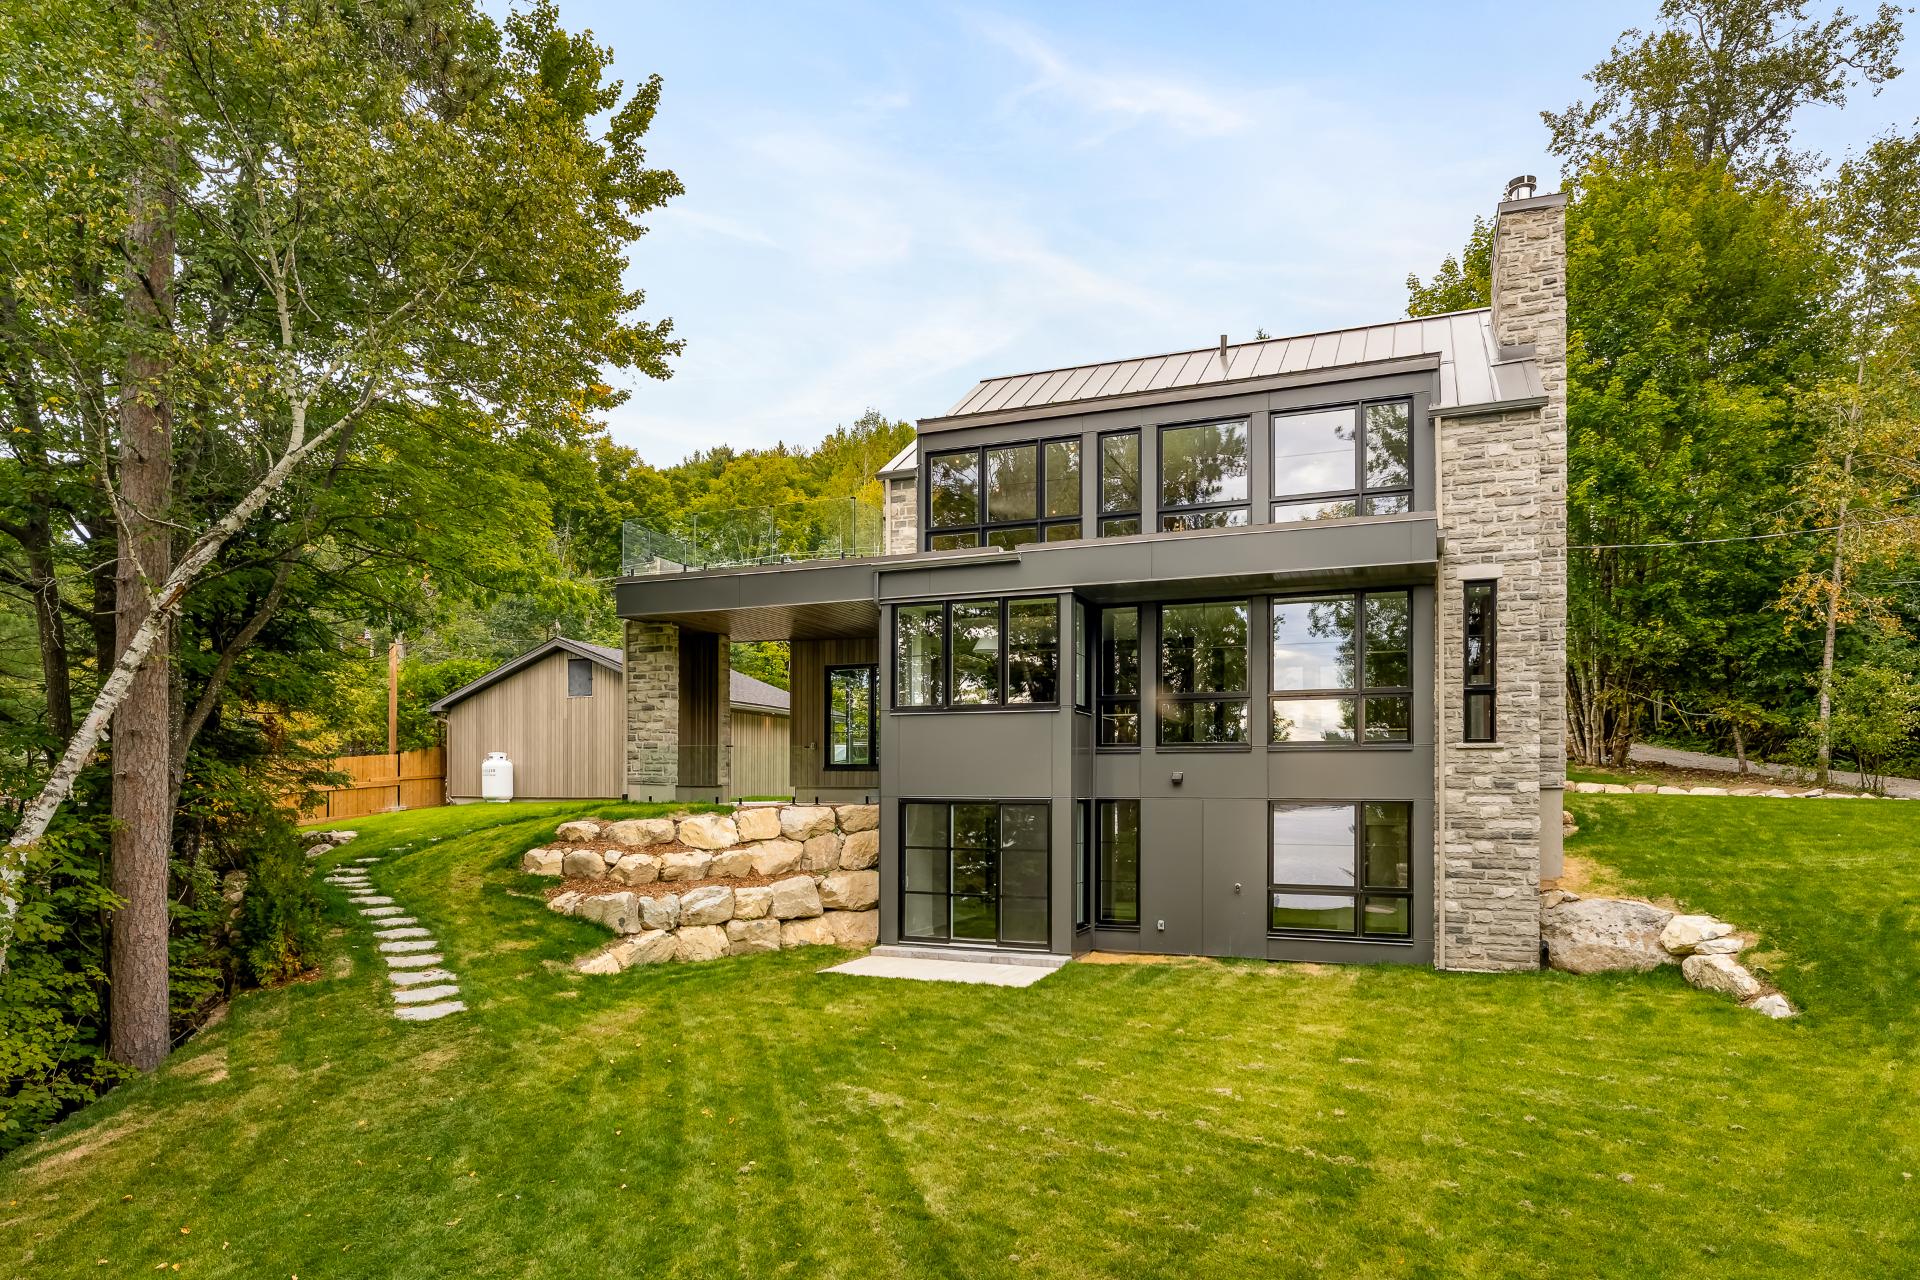
Back facade
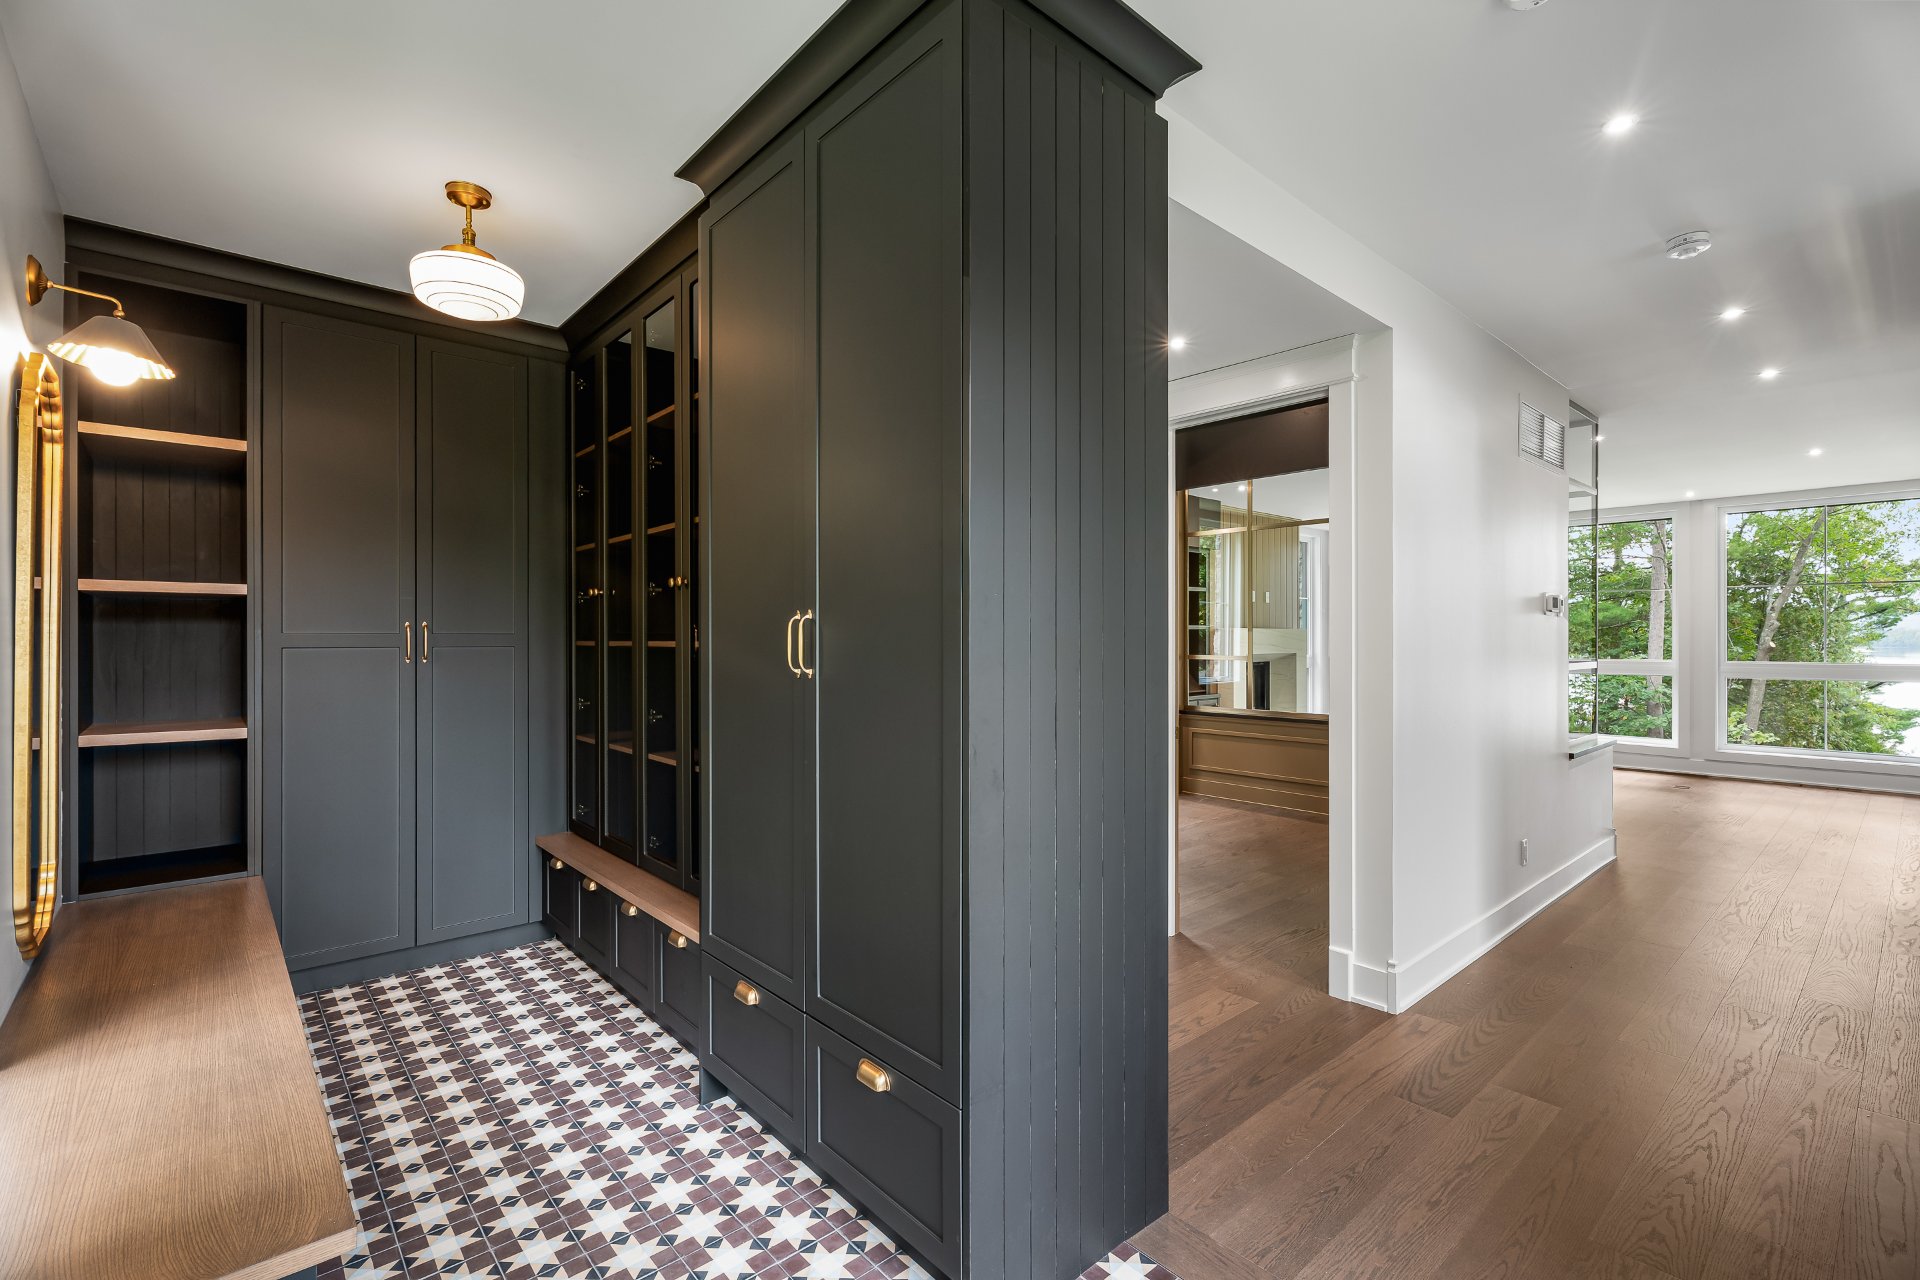
Hallway
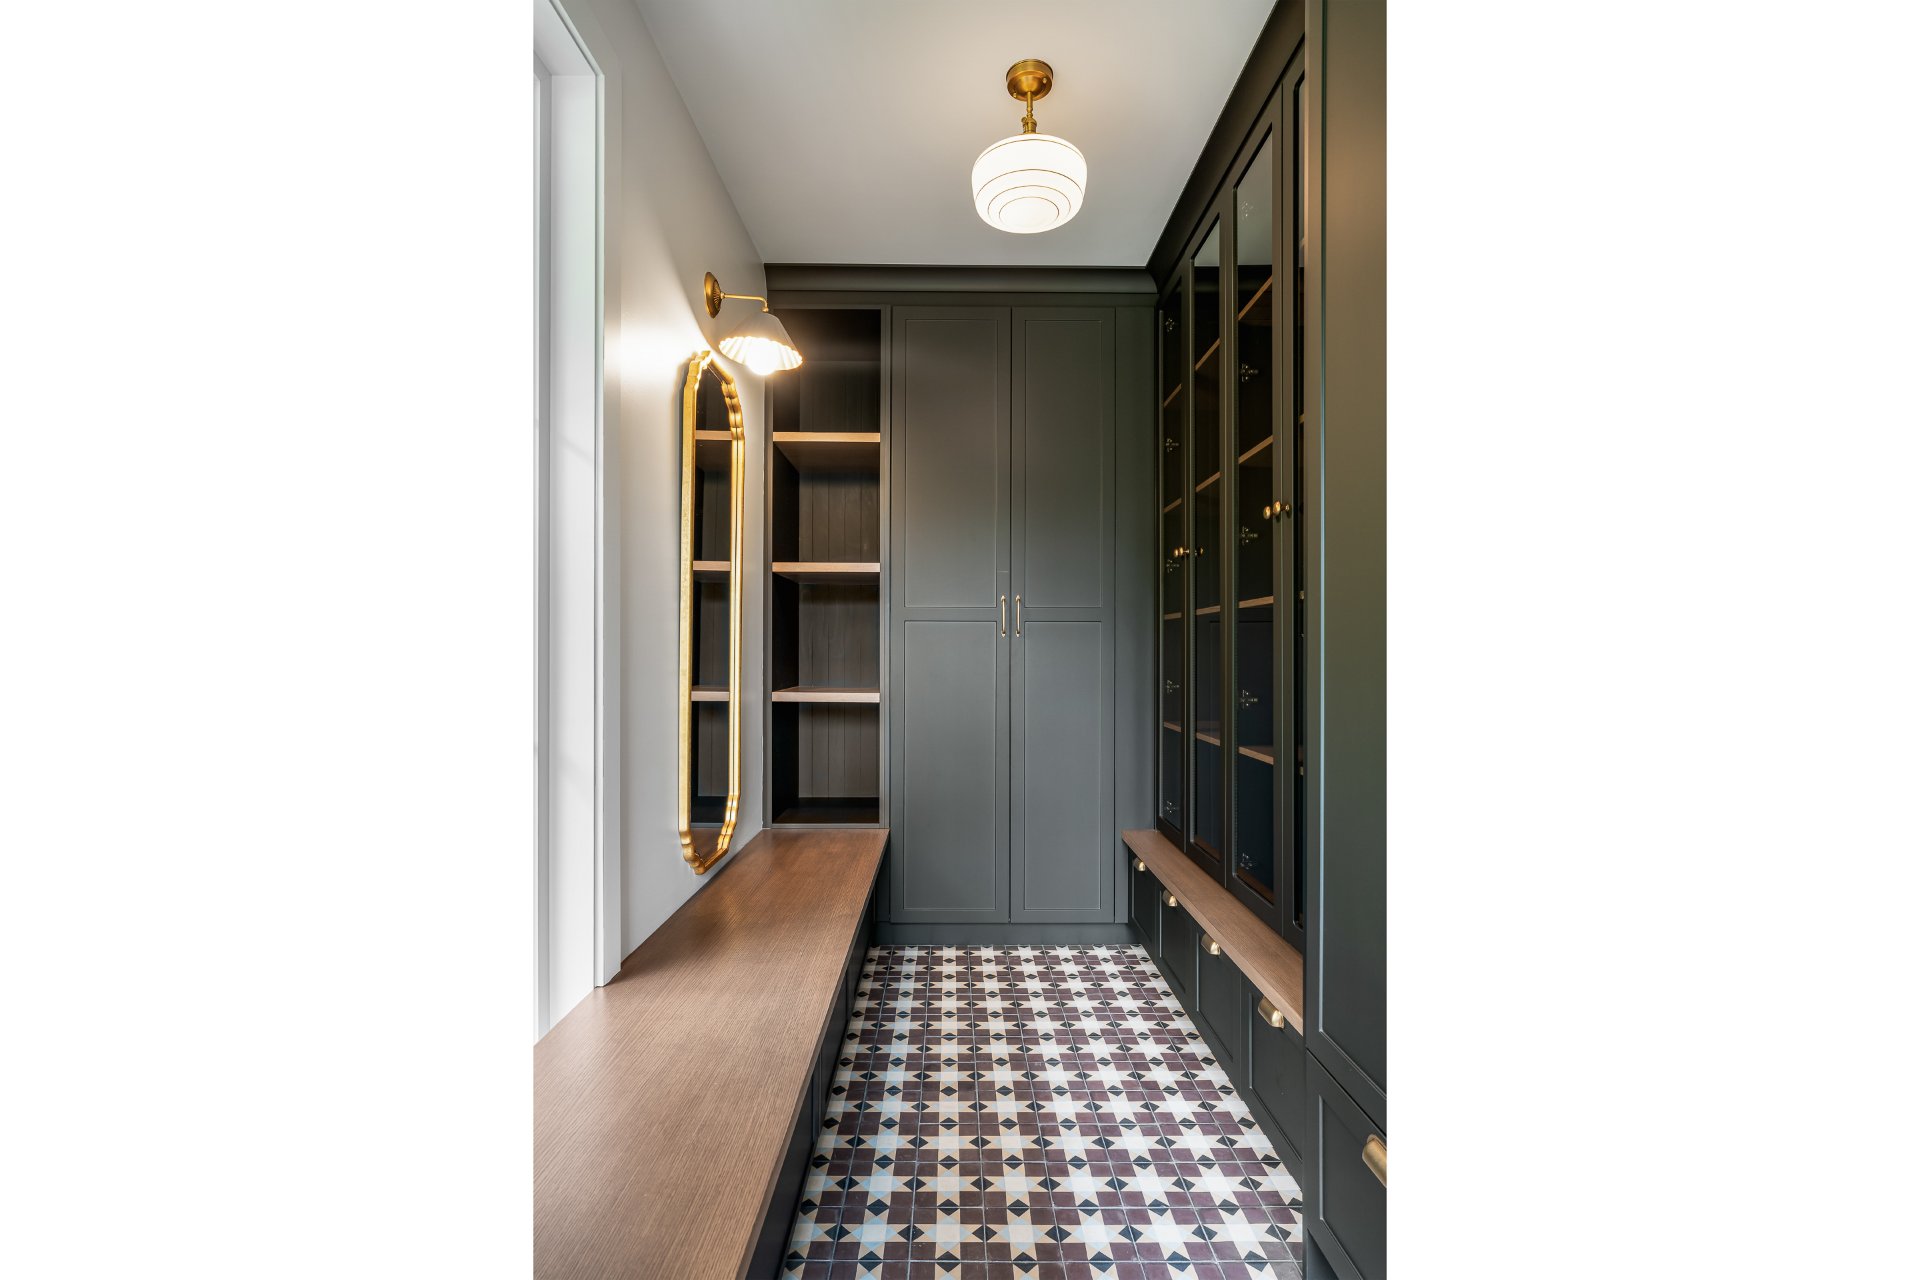
Hallway
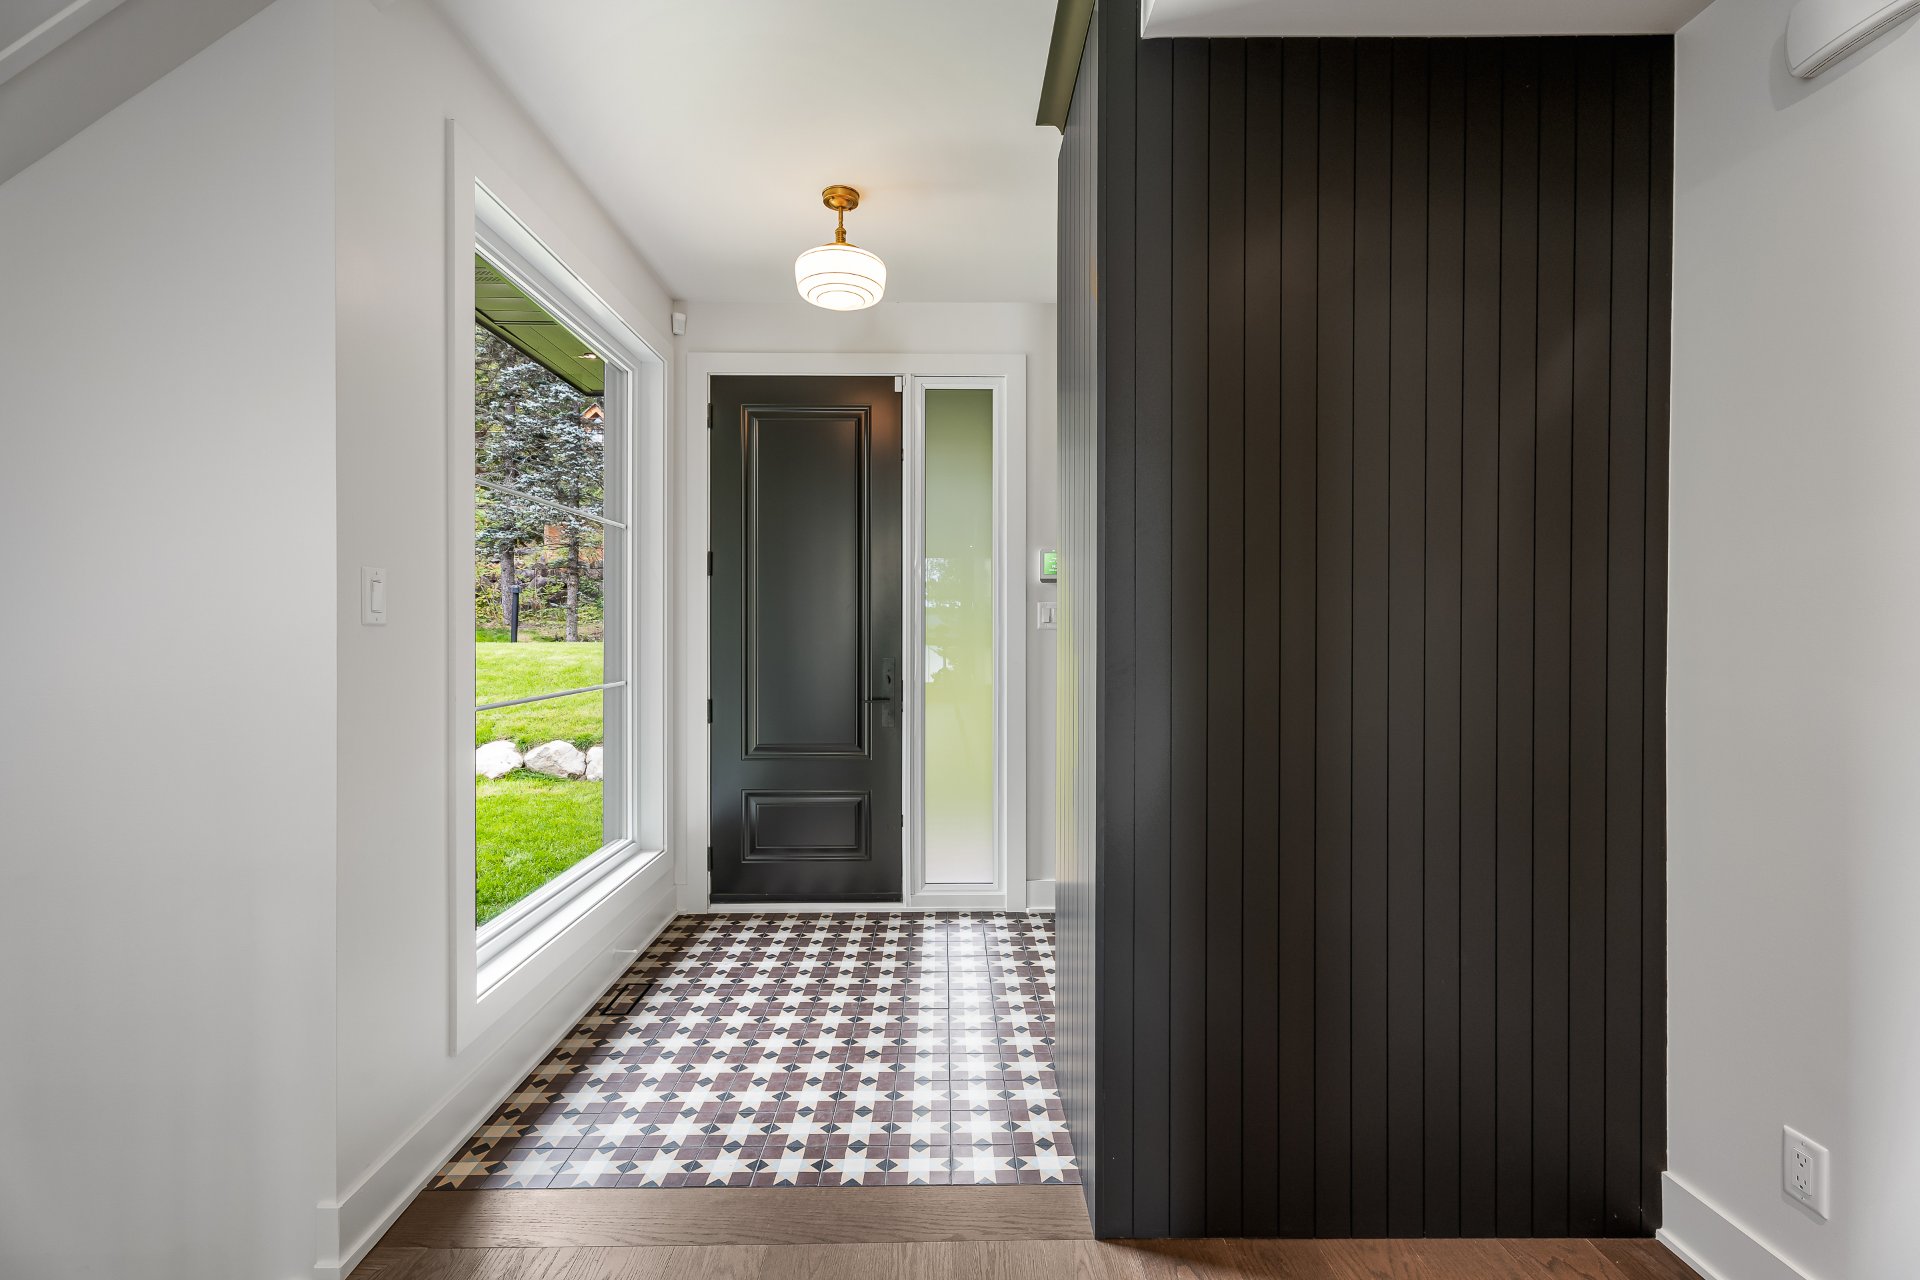
Hallway
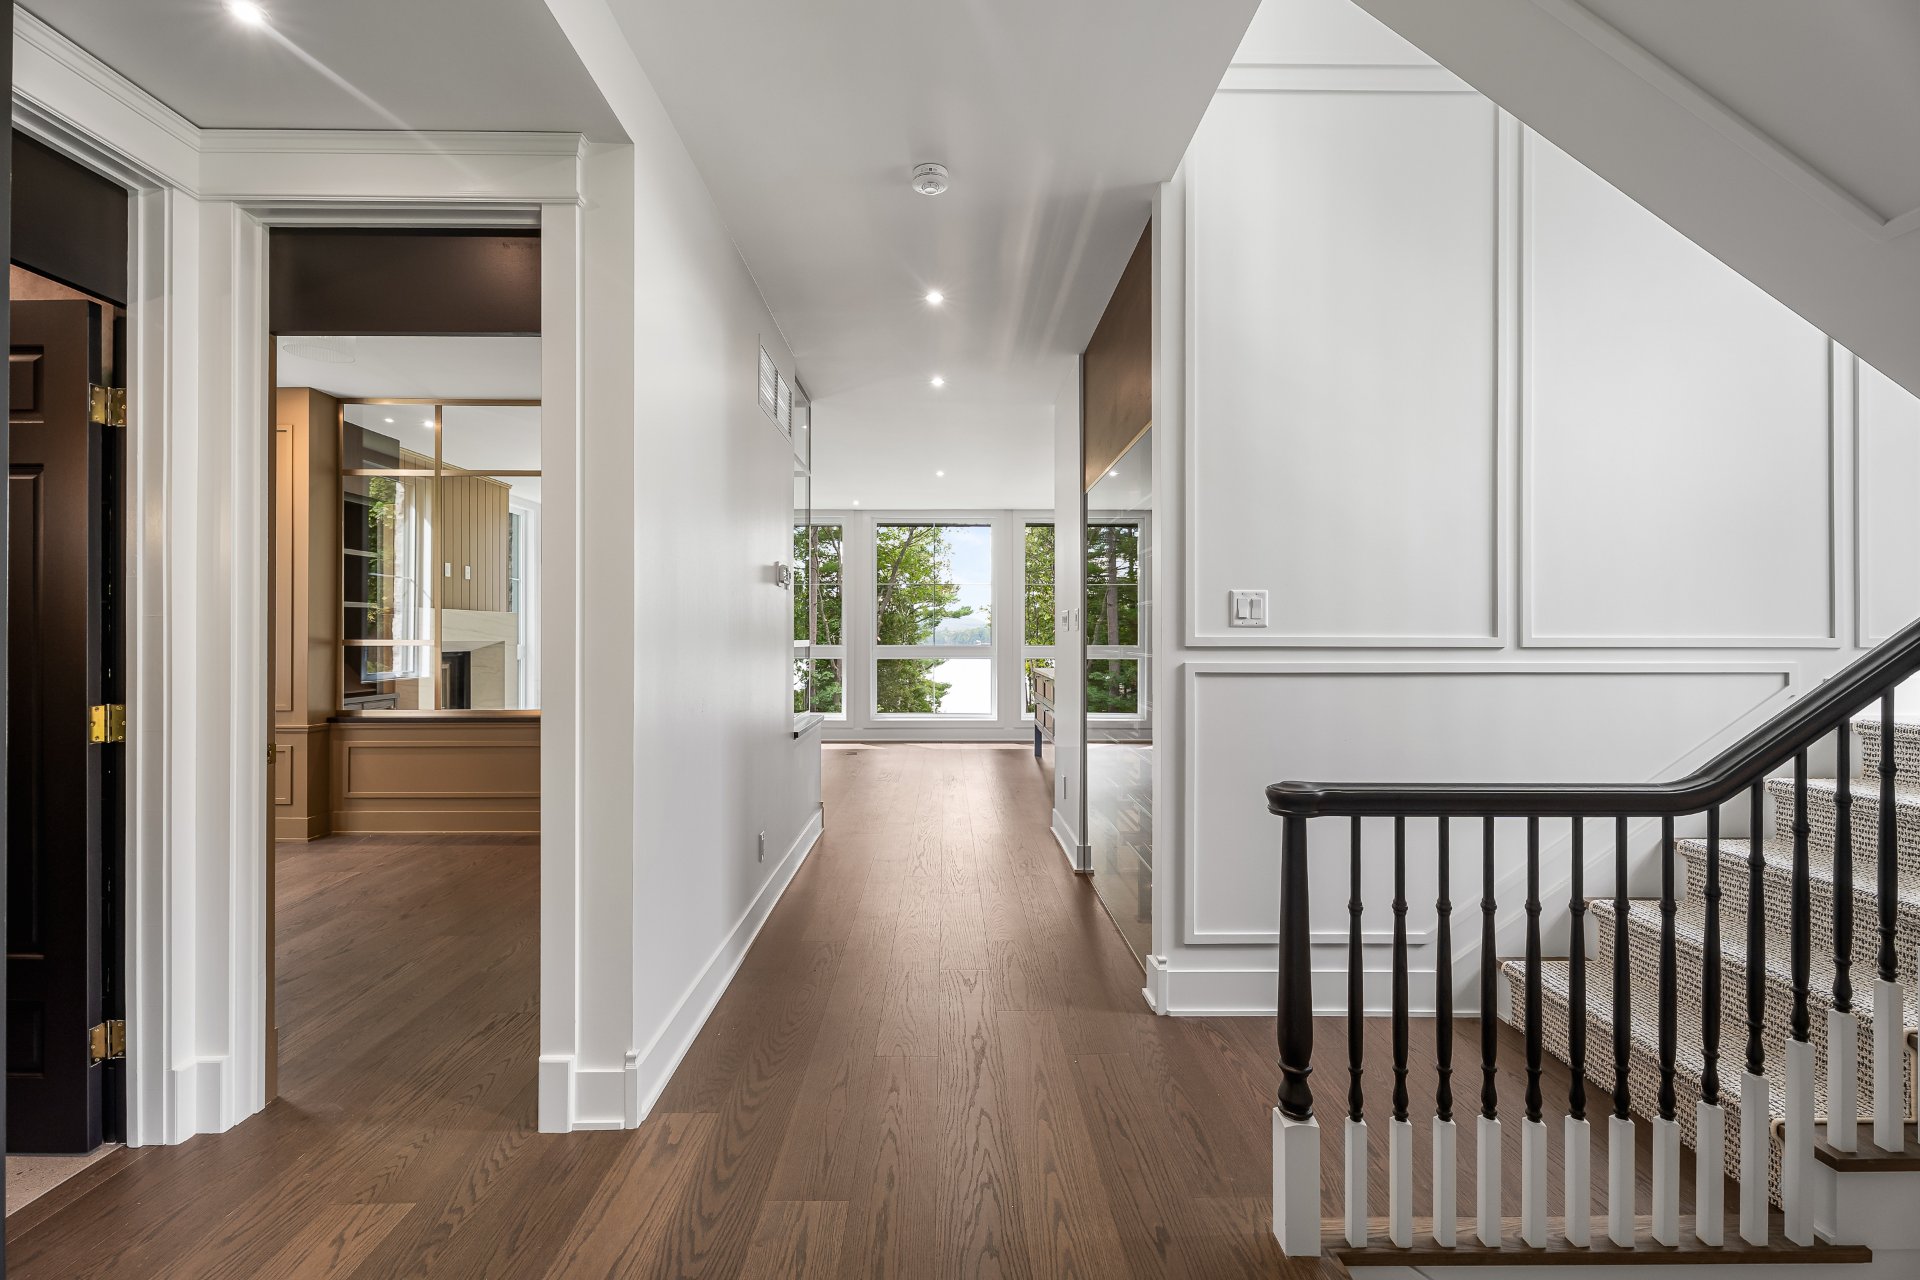
Overall View
|
|
Description
Inclusions:
Exclusions : N/A
| BUILDING | |
|---|---|
| Type | Two or more storey |
| Style | Detached |
| Dimensions | 34x41 P |
| Lot Size | 20744 PC |
| EXPENSES | |
|---|---|
| Municipal Taxes | $ 0 / year |
| School taxes | $ 0 / year |
|
ROOM DETAILS |
|||
|---|---|---|---|
| Room | Dimensions | Level | Flooring |
| Hallway | 16.2 x 6.7 P | Ground Floor | Ceramic tiles |
| Washroom | 8.6 x 5.6 P | Ground Floor | Ceramic tiles |
| Home office | 12.4 x 9.11 P | Ground Floor | Wood |
| Living room | 19.7 x 15.2 P | Ground Floor | Wood |
| Kitchen | 15.3 x 21.9 P | Ground Floor | Wood |
| Dining room | 10.10 x 14.10 P | Ground Floor | Wood |
| Butler's Pantry | 13.2 x 5.5 P | Ground Floor | Wood |
| Primary bedroom | 12.11 x 17.10 P | 2nd Floor | Wood |
| Bathroom | 9.2 x 10.9 P | 2nd Floor | Ceramic tiles |
| Walk-in closet | 8.9 x 5.5 P | 2nd Floor | Wood |
| Bedroom | 12.4 x 10.9 P | 2nd Floor | Wood |
| Bedroom | 11.7 x 10.9 P | 2nd Floor | Wood |
| Bathroom | 8.0 x 9.0 P | 2nd Floor | Ceramic tiles |
| Laundry room | 5.8 x 5.5 P | 2nd Floor | Ceramic tiles |
| Bedroom | 12.10 x 12.4 P | RJ | Wood |
| Bedroom | 12.10 x 13.7 P | RJ | Wood |
| Family room | 18.6 x 20.2 P | RJ | Wood |
| Bathroom | 11.8 x 7.0 P | RJ | Ceramic tiles |
| Storage | 10.10 x 14.10 P | RJ | Wood |
| Electrical Room | 14.10 x 6.3 P | RJ | Concrete |
|
CHARACTERISTICS |
|
|---|---|
| Bathroom / Washroom | Adjoining to primary bedroom, Seperate shower |
| Heating system | Air circulation, Electric baseboard units |
| Proximity | Alpine skiing, ATV trail, Bicycle path, Cross-country skiing, Elementary school, Park - green area, Snowmobile trail |
| Windows | Aluminum, PVC |
| Water supply | Artesian well |
| Equipment available | Central heat pump, Central vacuum cleaner system installation, Electric garage door, Private balcony, Private yard, Ventilation system |
| Siding | Concrete stone, Steel |
| Window type | Crank handle |
| Garage | Detached, Heated |
| Driveway | Double width or more |
| Heating energy | Electricity, Wood |
| Parking | Garage, Outdoor |
| Distinctive features | Navigable, Waterfront |
| Foundation | Poured concrete |
| Sewage system | Purification field |
| Zoning | Residential |
| Roofing | Tin |
| View | Water |
| Hearth stove | Wood fireplace |