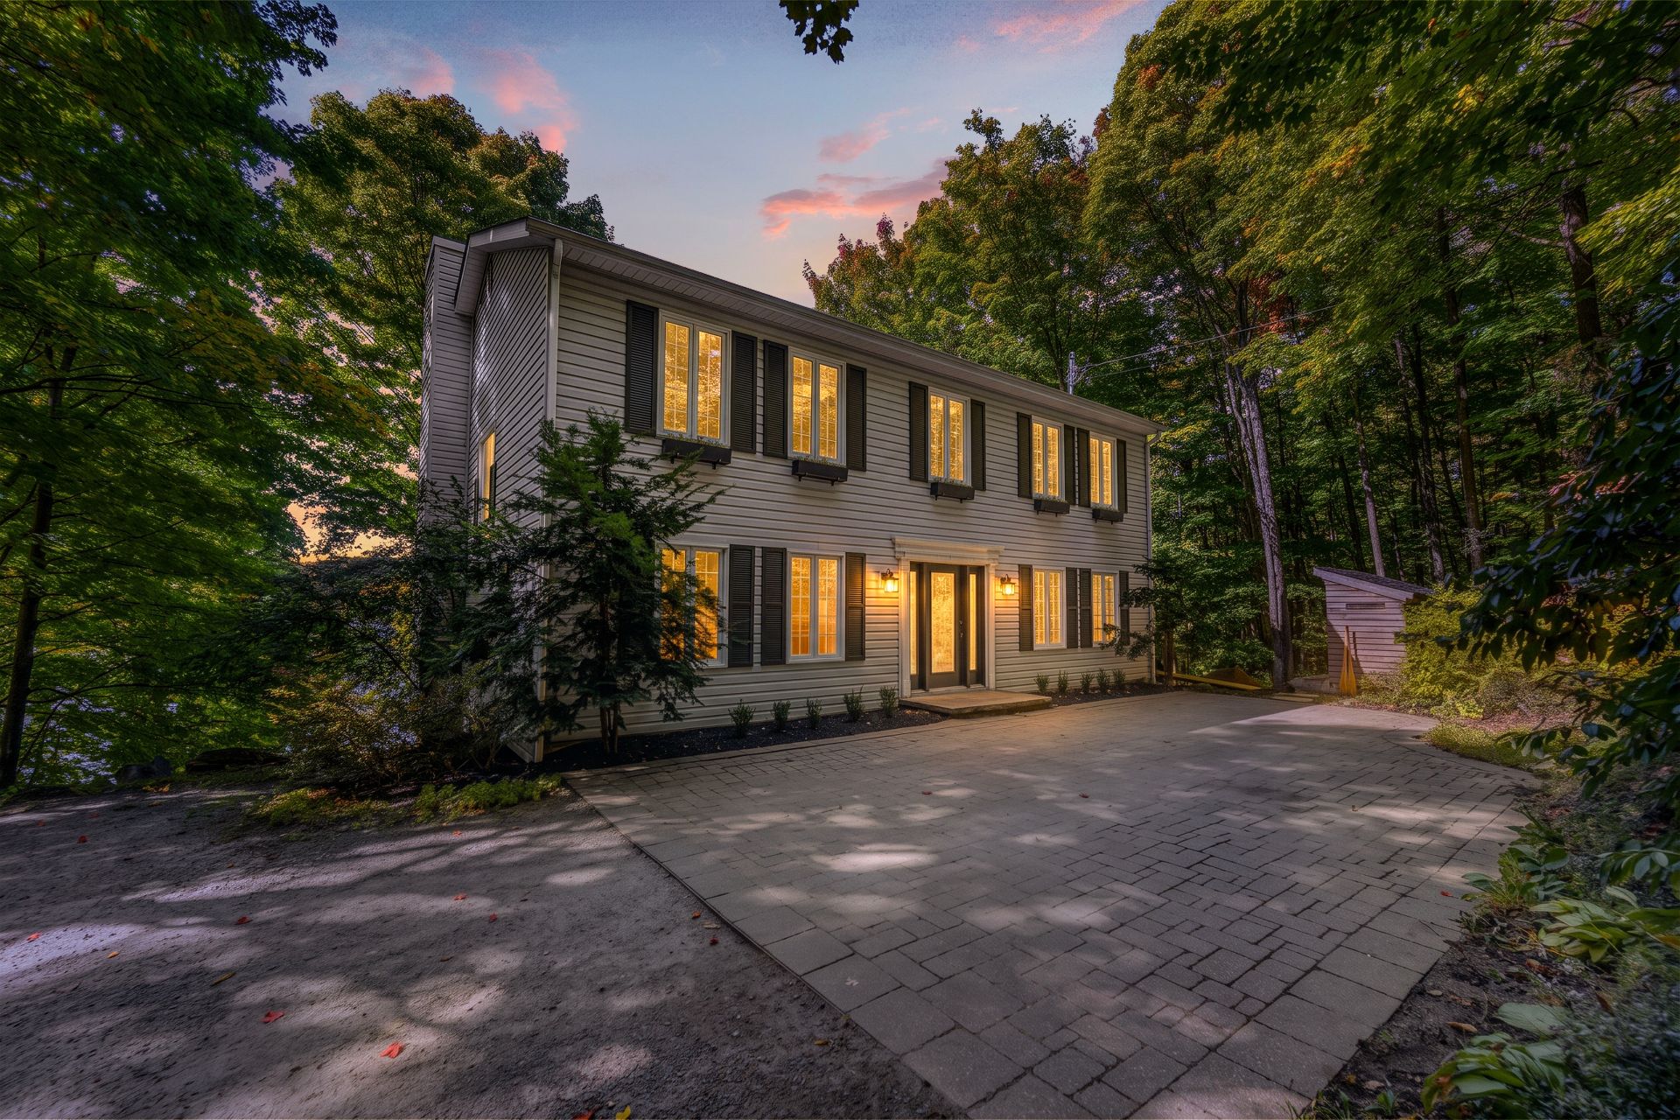
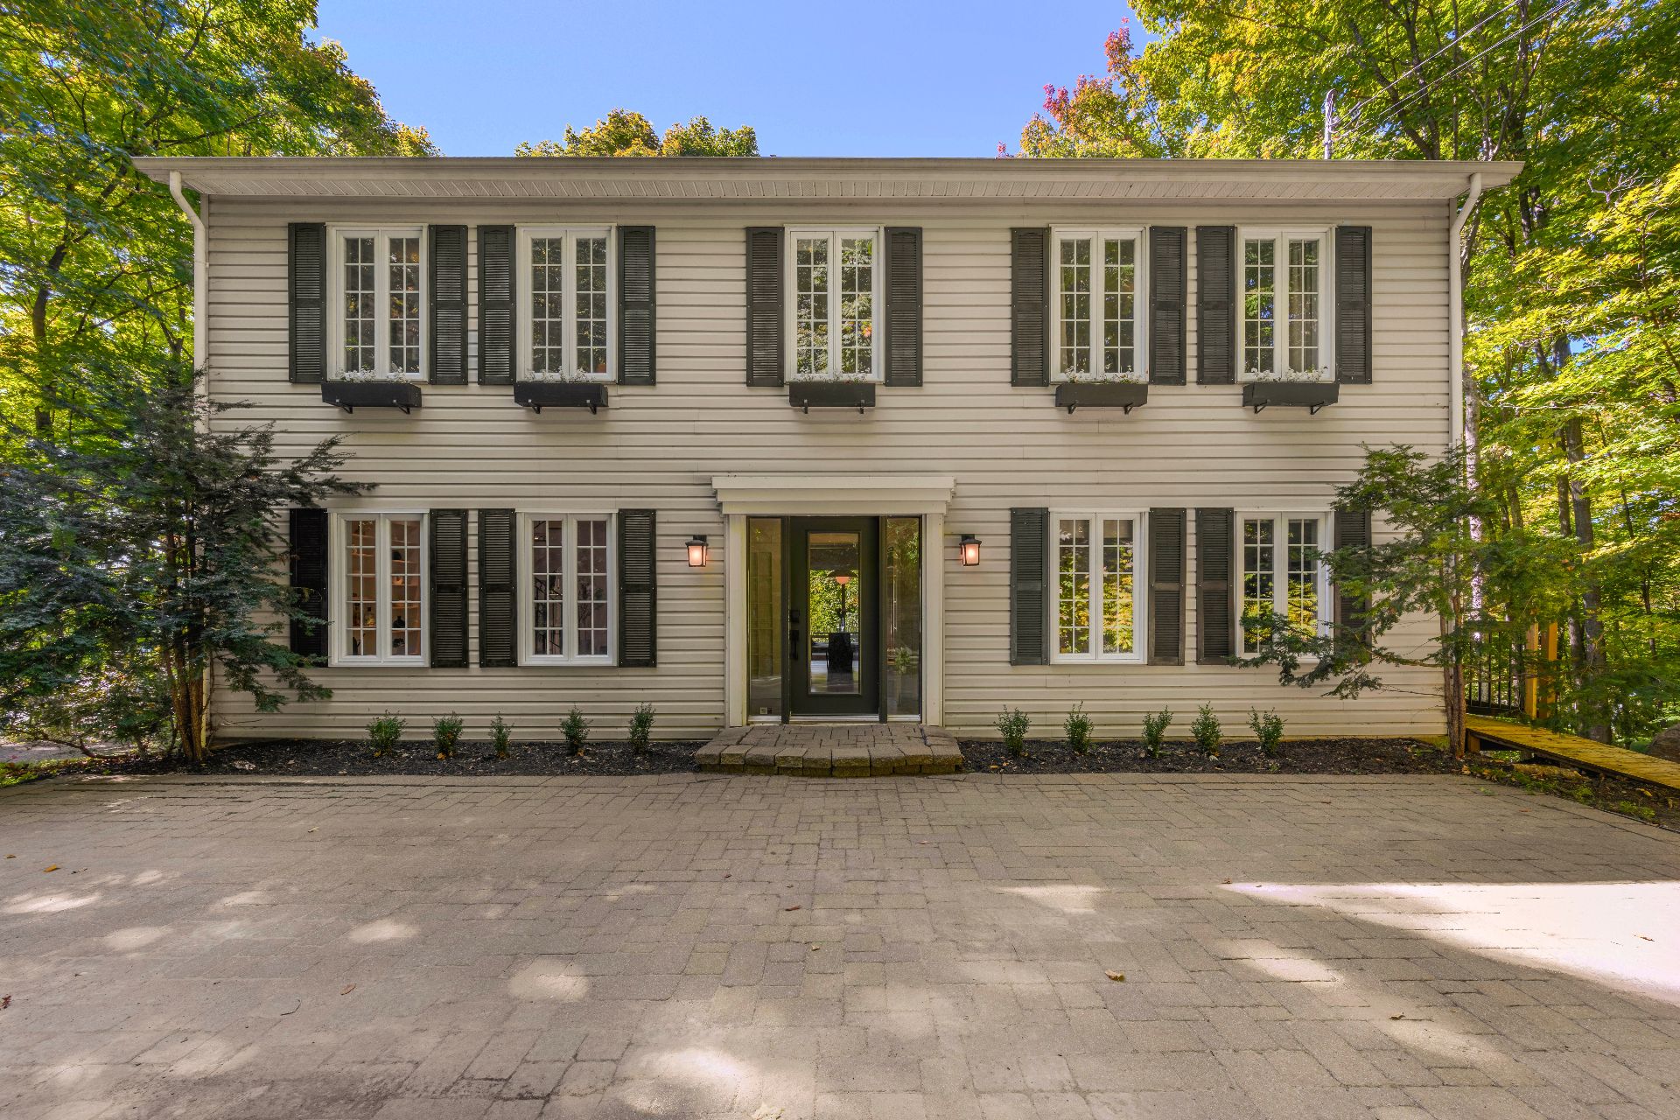
Frontage 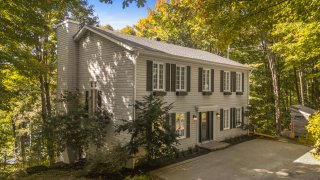 Frontage
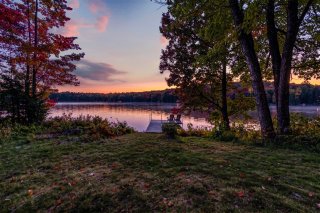
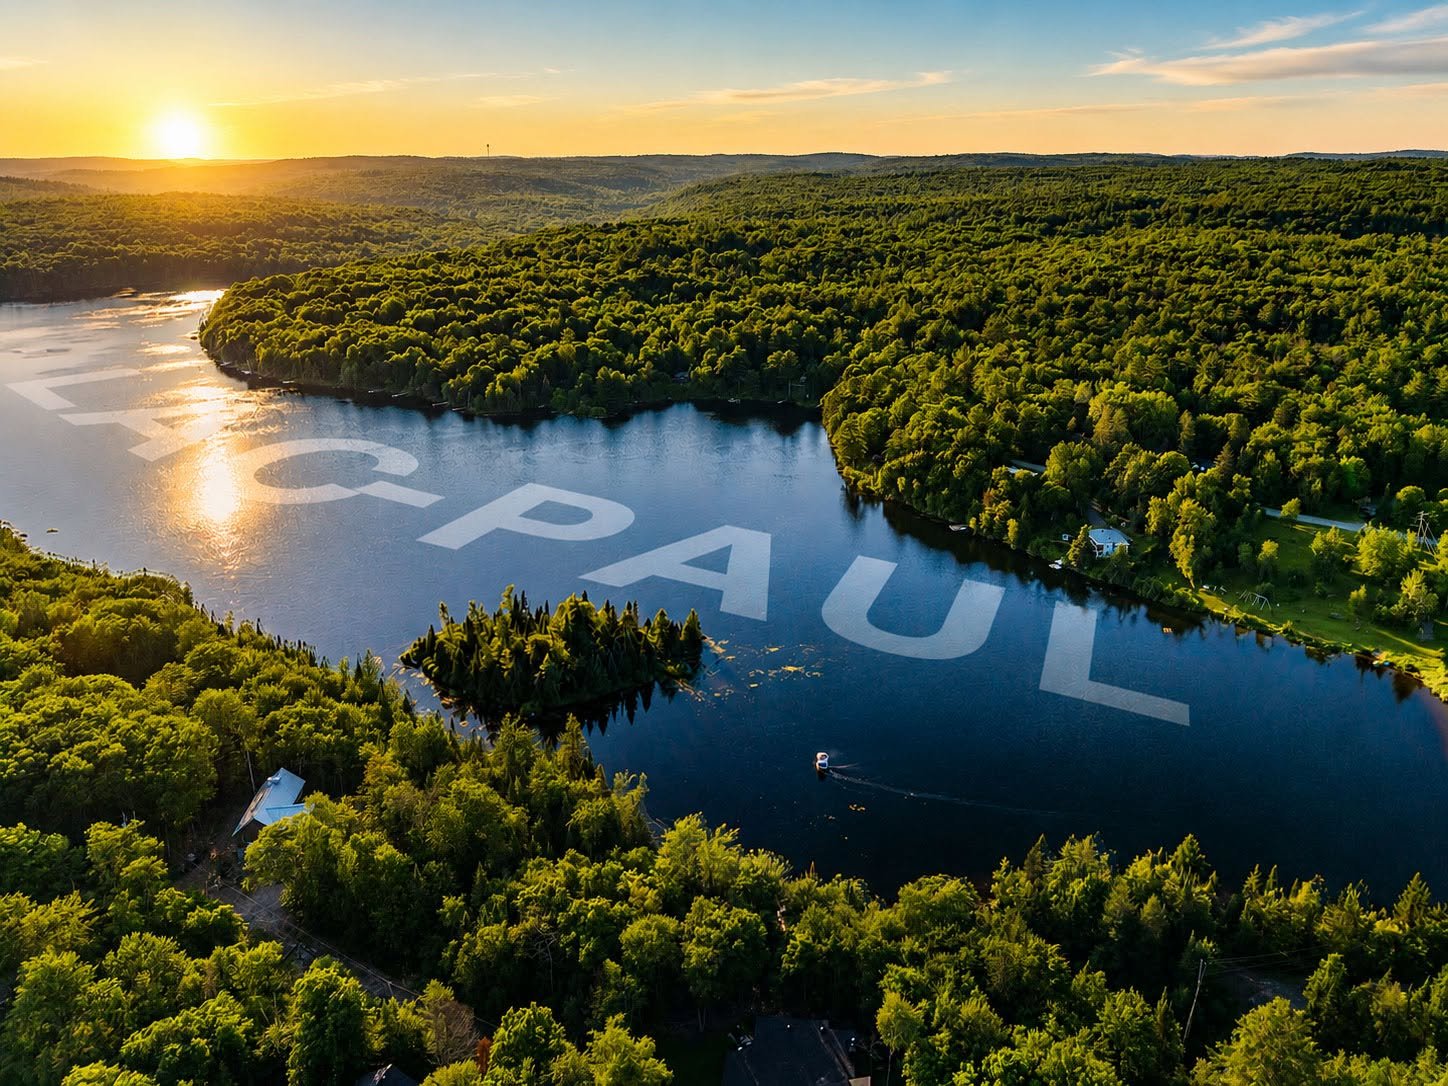
 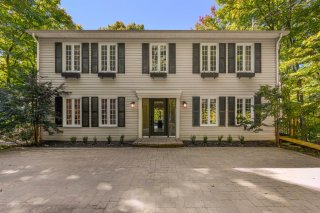 Water view
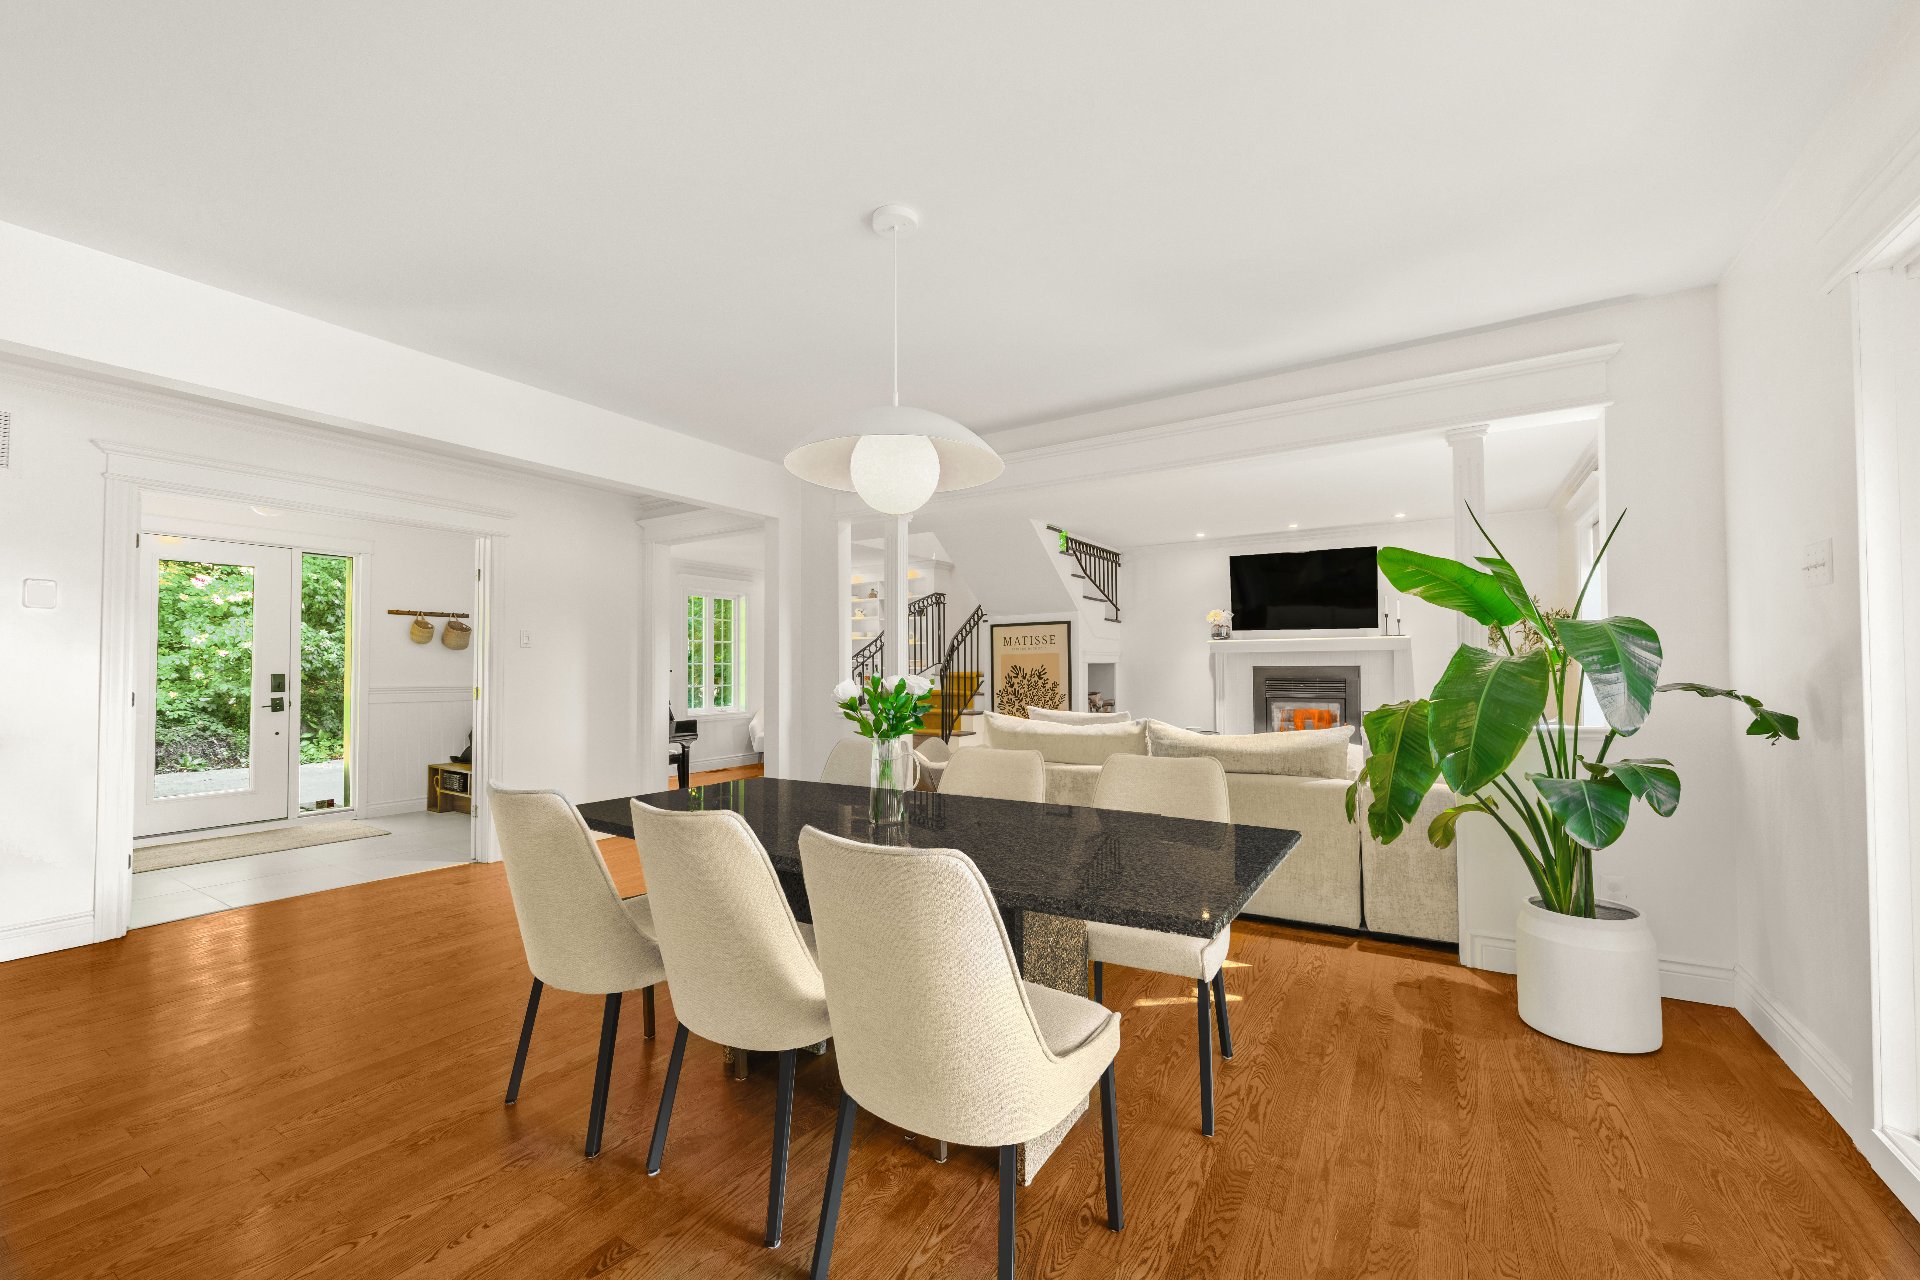
  Dining room
 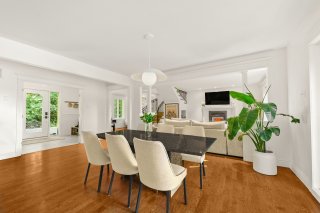 Interior
 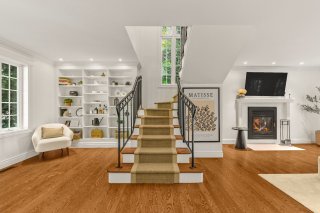 Kitchen
 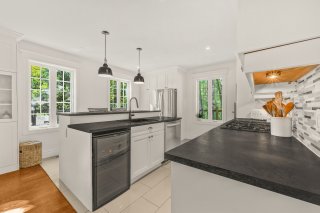 Kitchen
 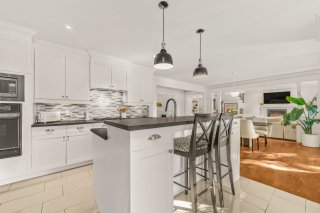 Kitchen
 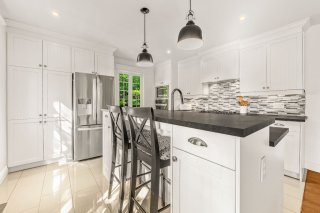 Dining room
 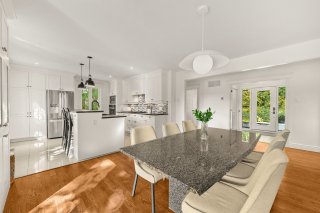 Dining room
 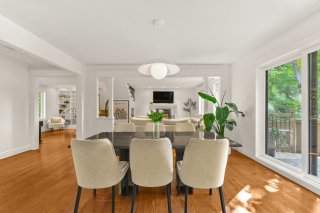 Dining room
 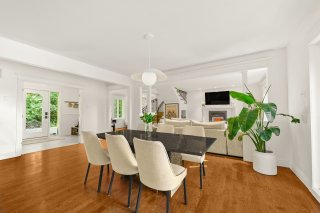 Den
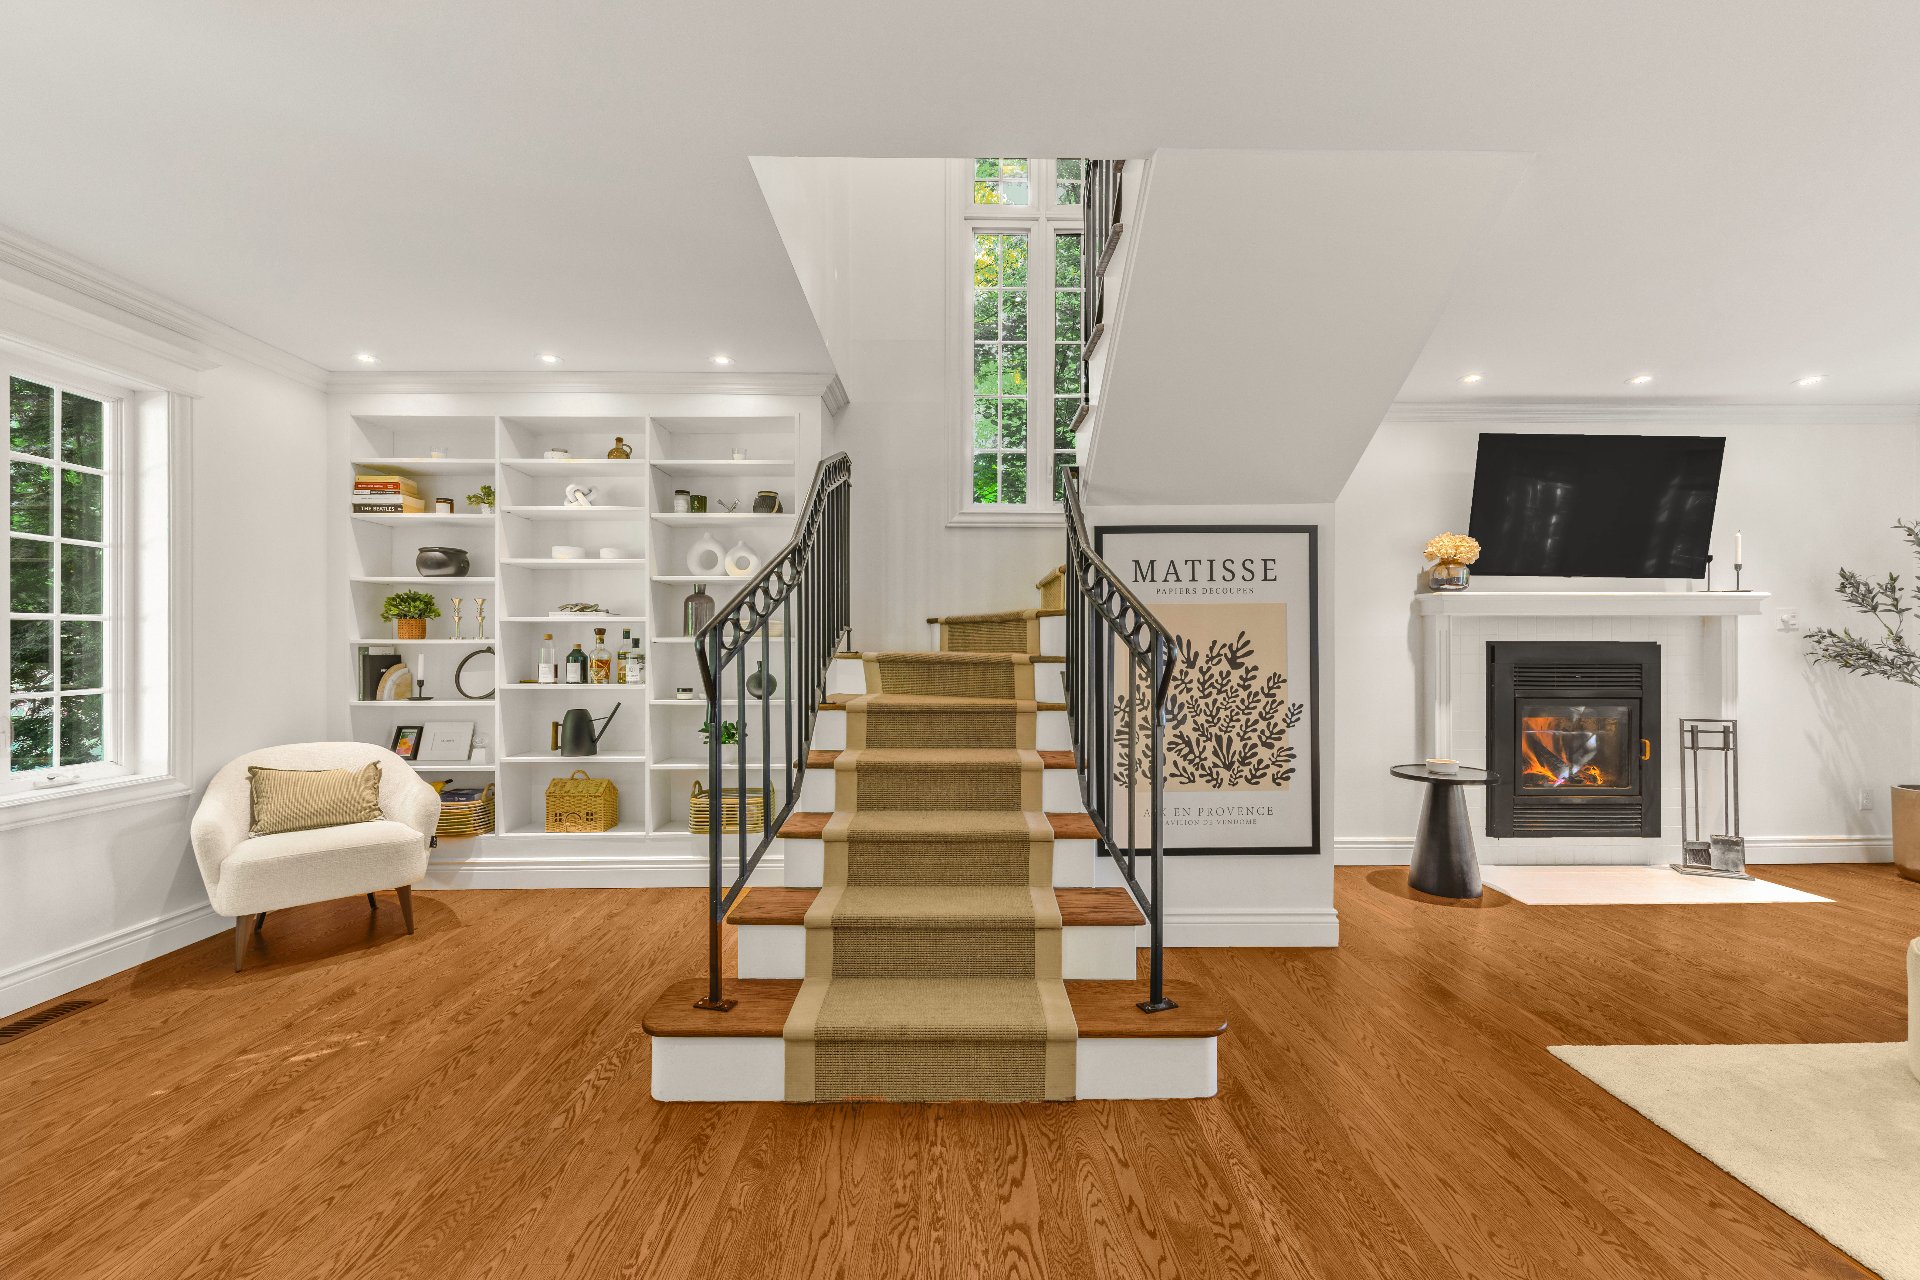
Den 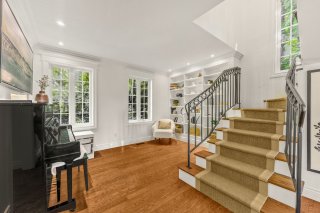 Staircase
 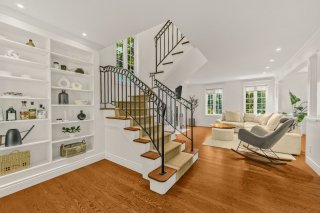 Living room
 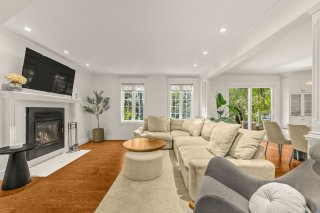 Living room
 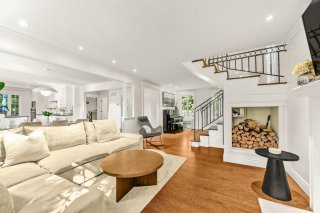 Laundry room
 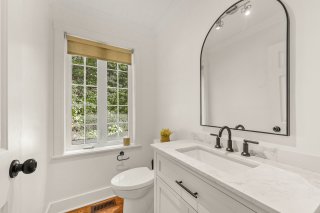 Bathroom
 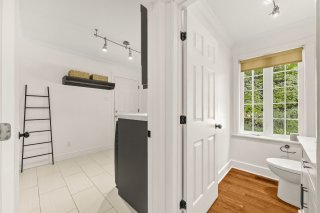 Laundry room
 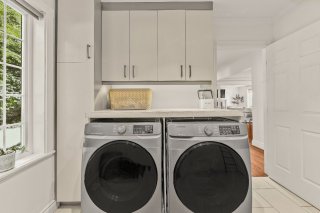 Laundry room
 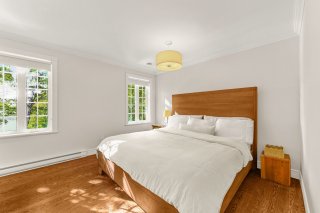 Primary bedroom
 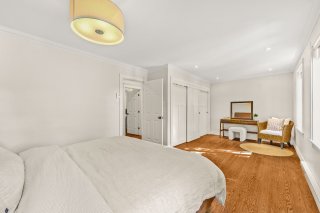 Primary bedroom
 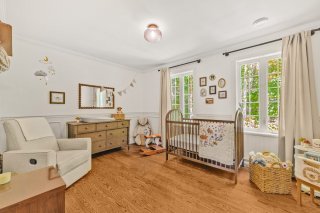 Bedroom
 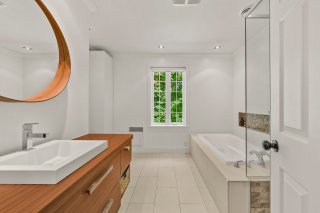 Bathroom
 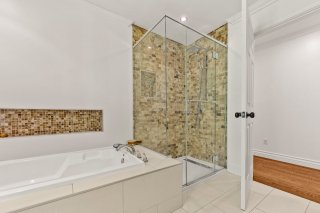 Bathroom
 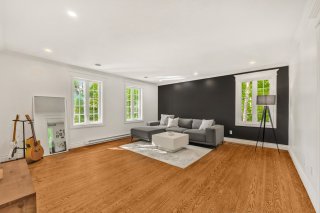 Family room
 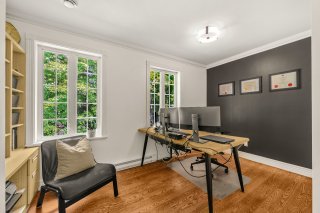 Bedroom
 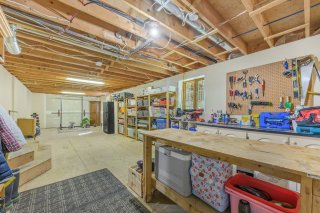 Basement
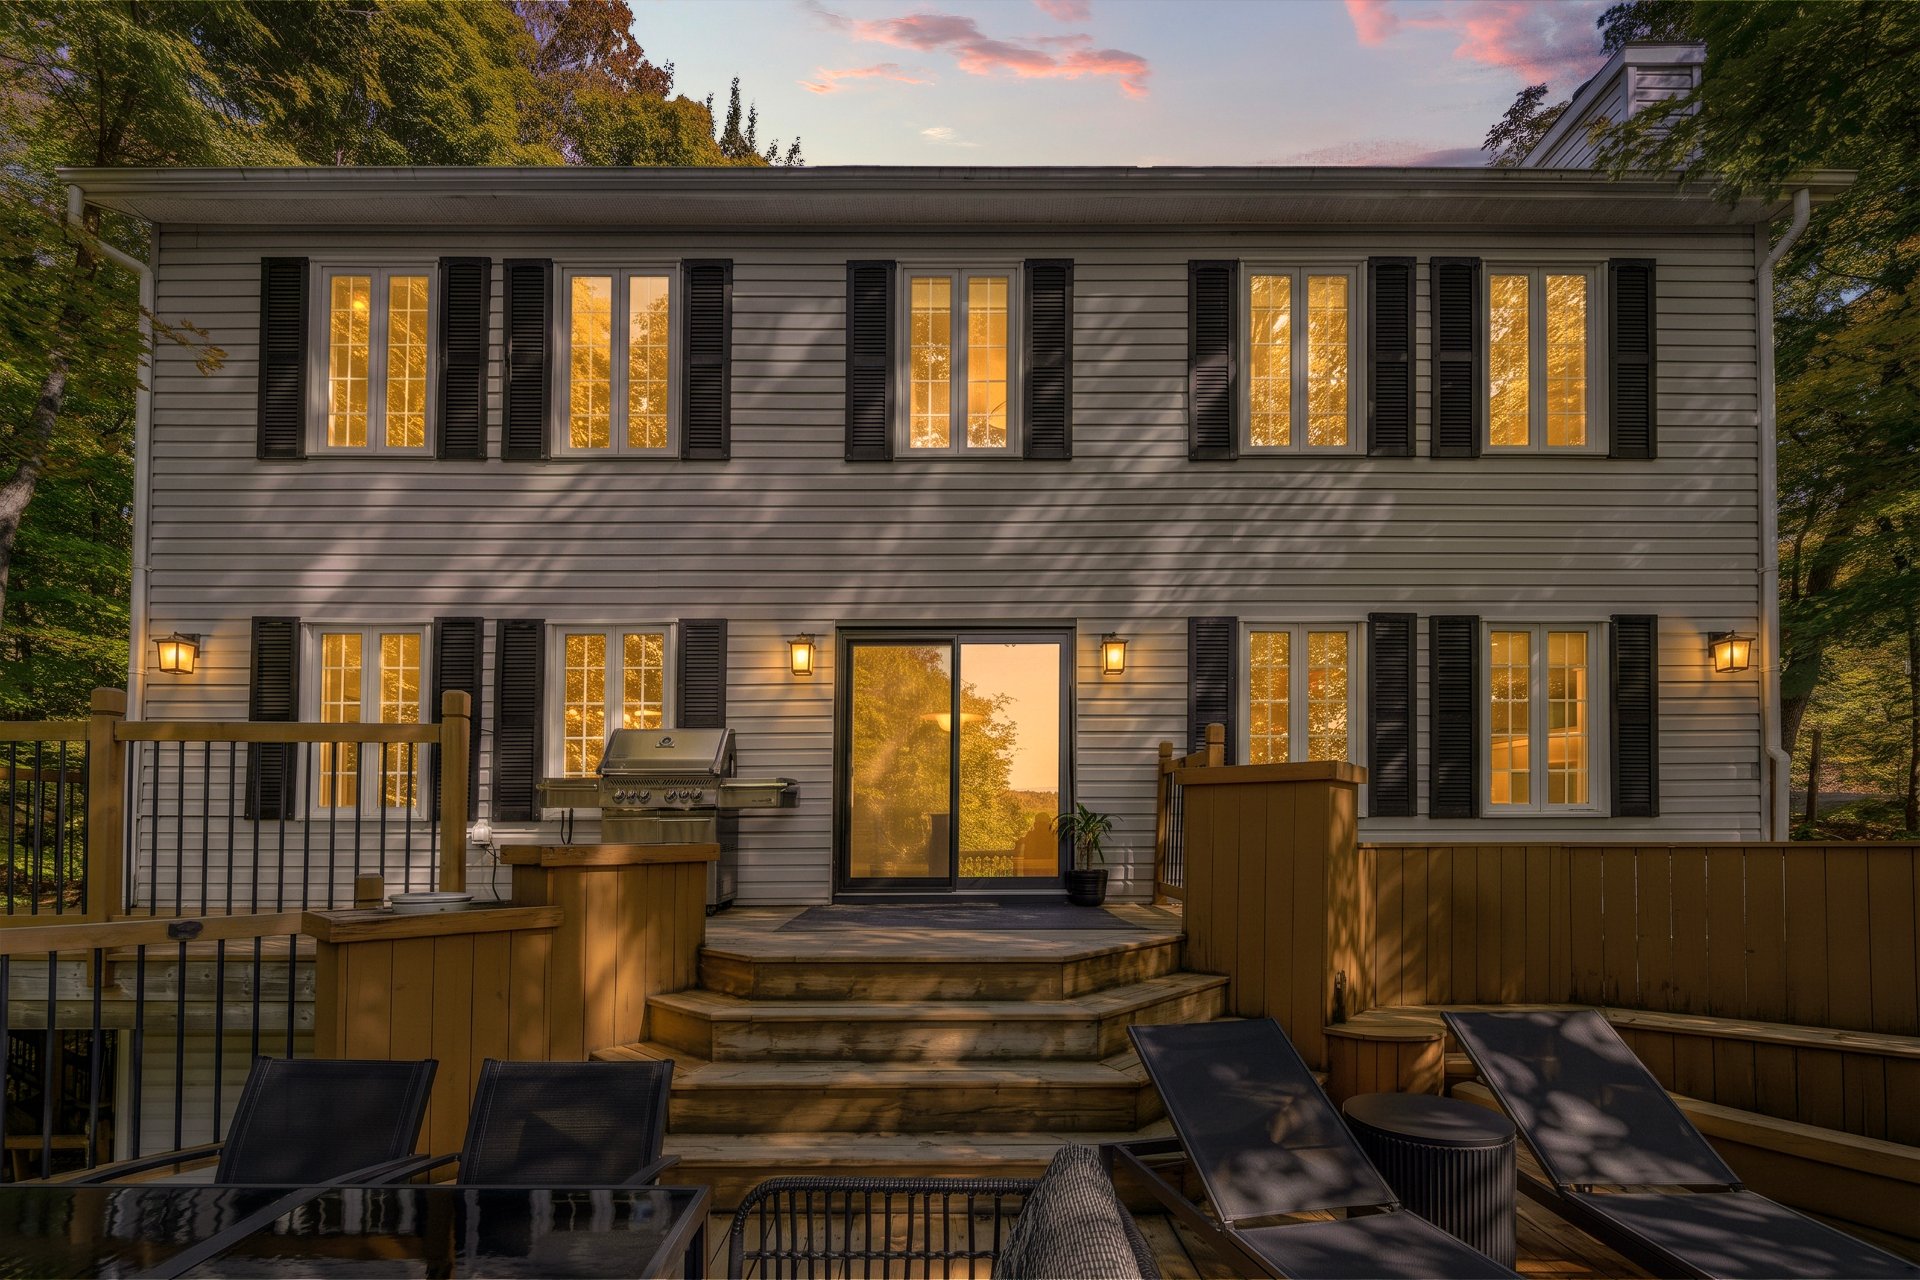
 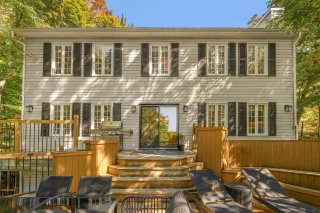 Back facade
 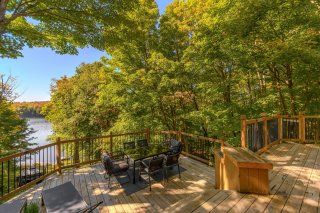 Balcony
 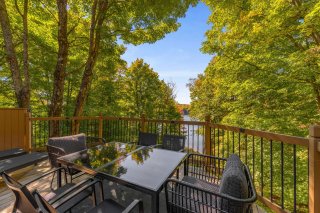 Patio
Patio 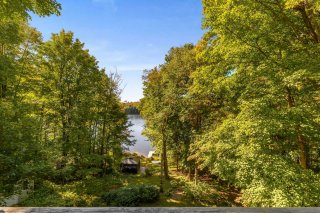 Water view
 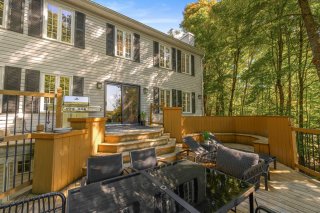 Back facade
 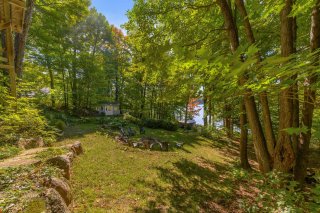 Exterior
 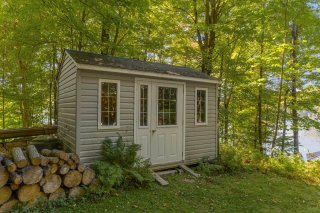 Shed
Shed 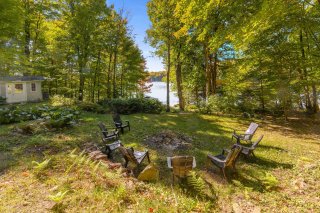 Backyard
 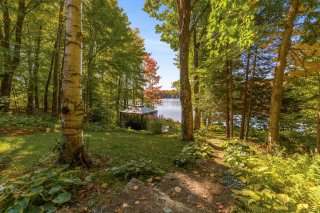 Other
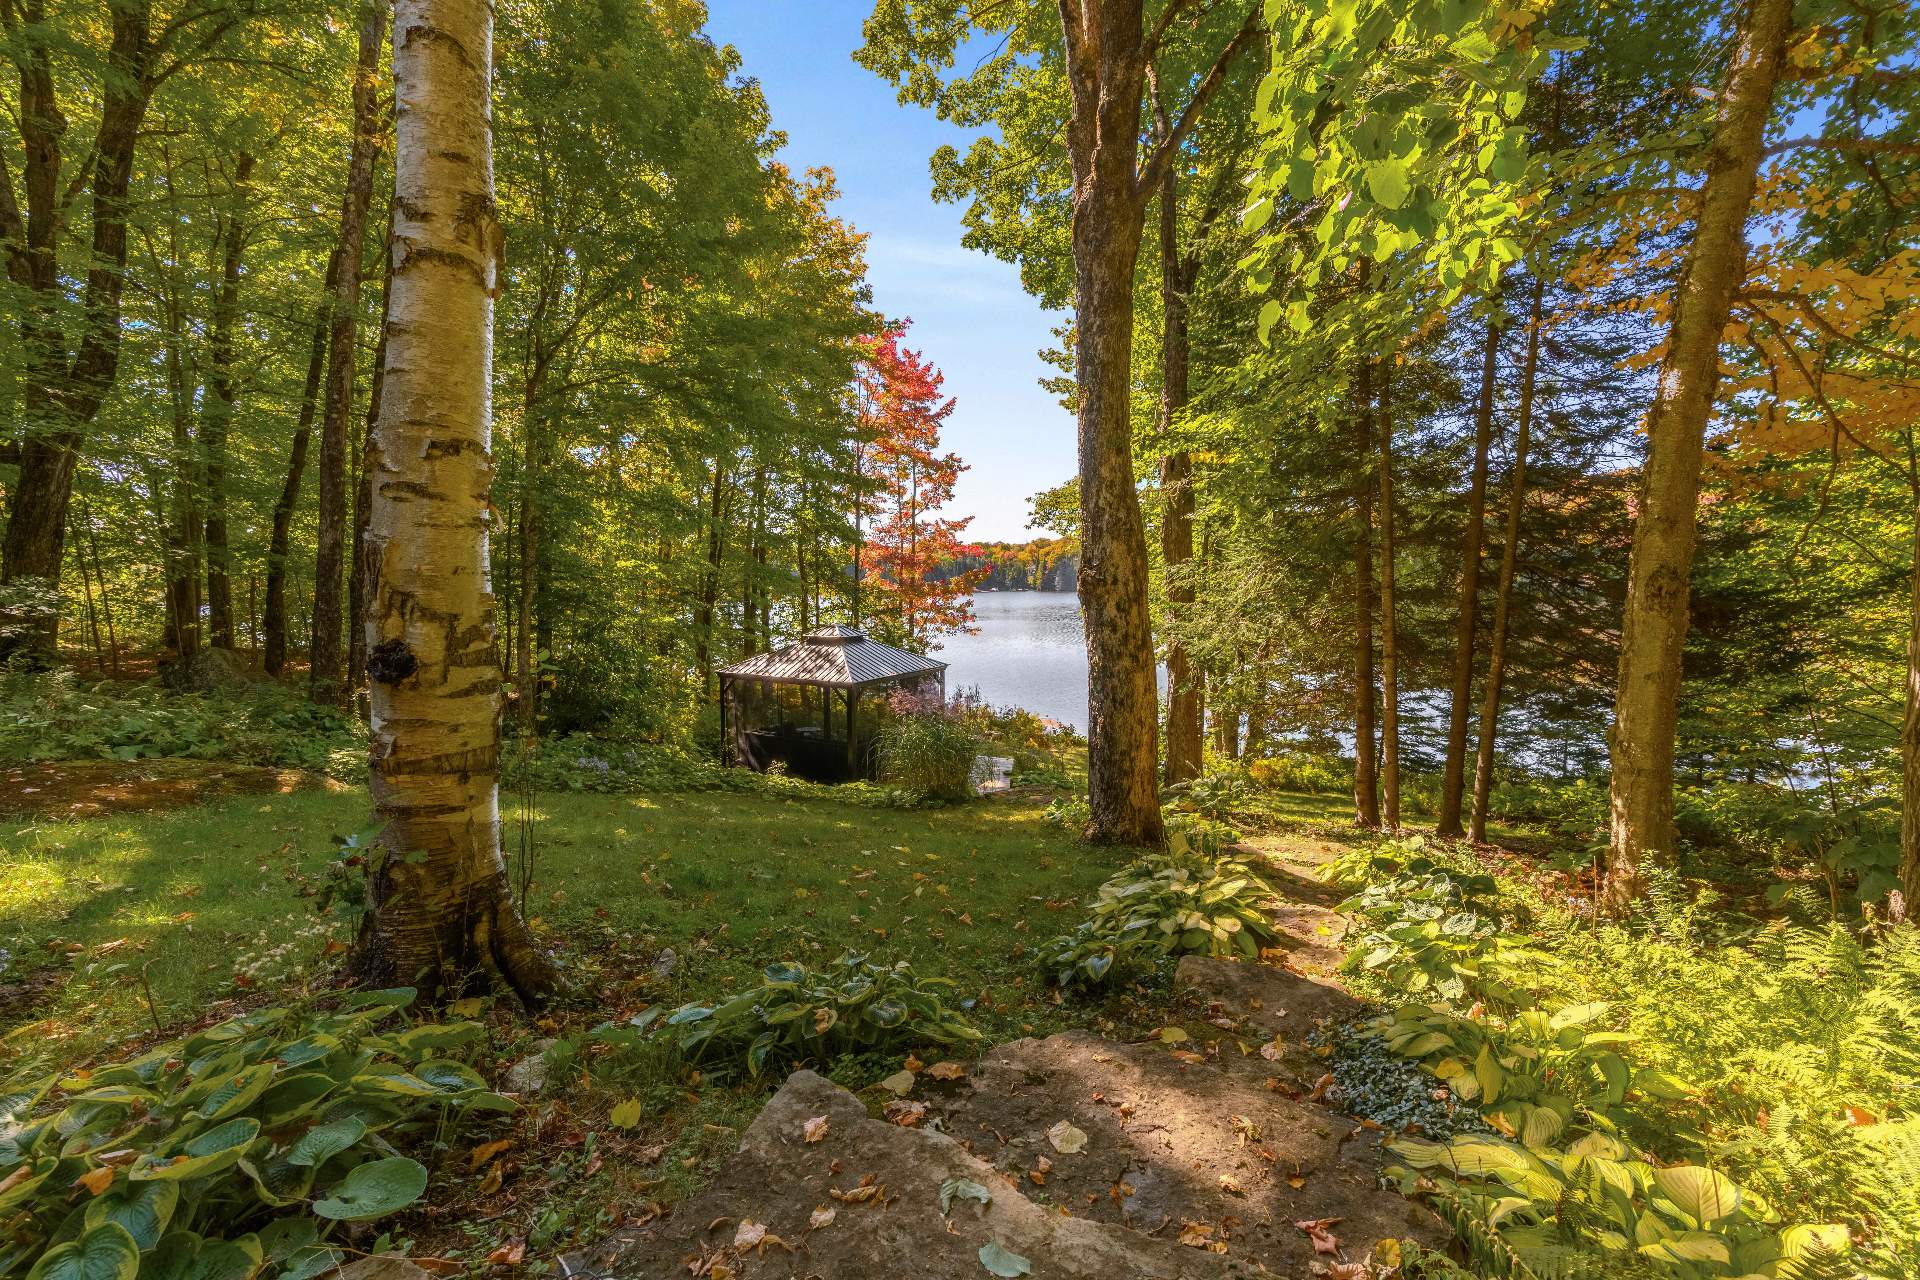
Other 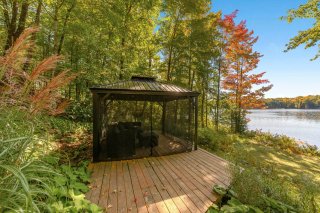 Other
Other 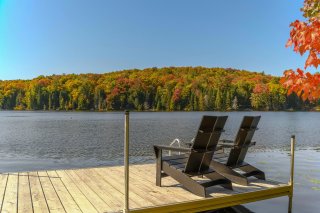 Other
Other 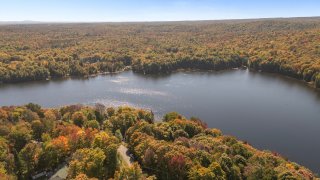 Waterfront
 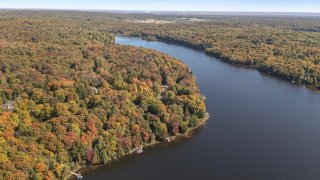 Waterfront
 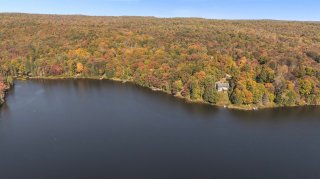 Aerial photo
 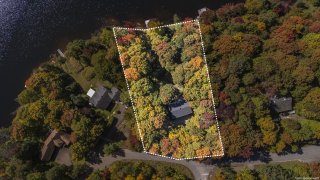 Aerial photo
 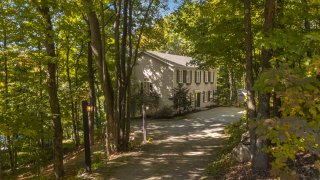 Aerial photo
 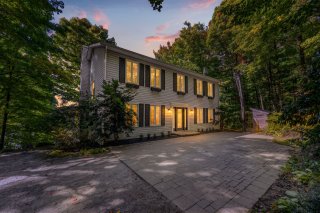 Aerial photo
 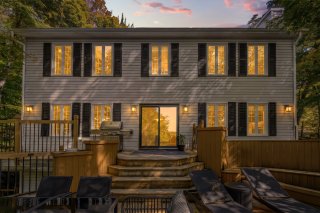 Frontage
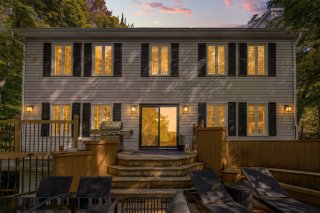
  Back facade
  Parking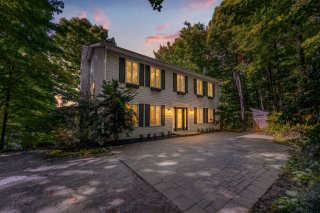
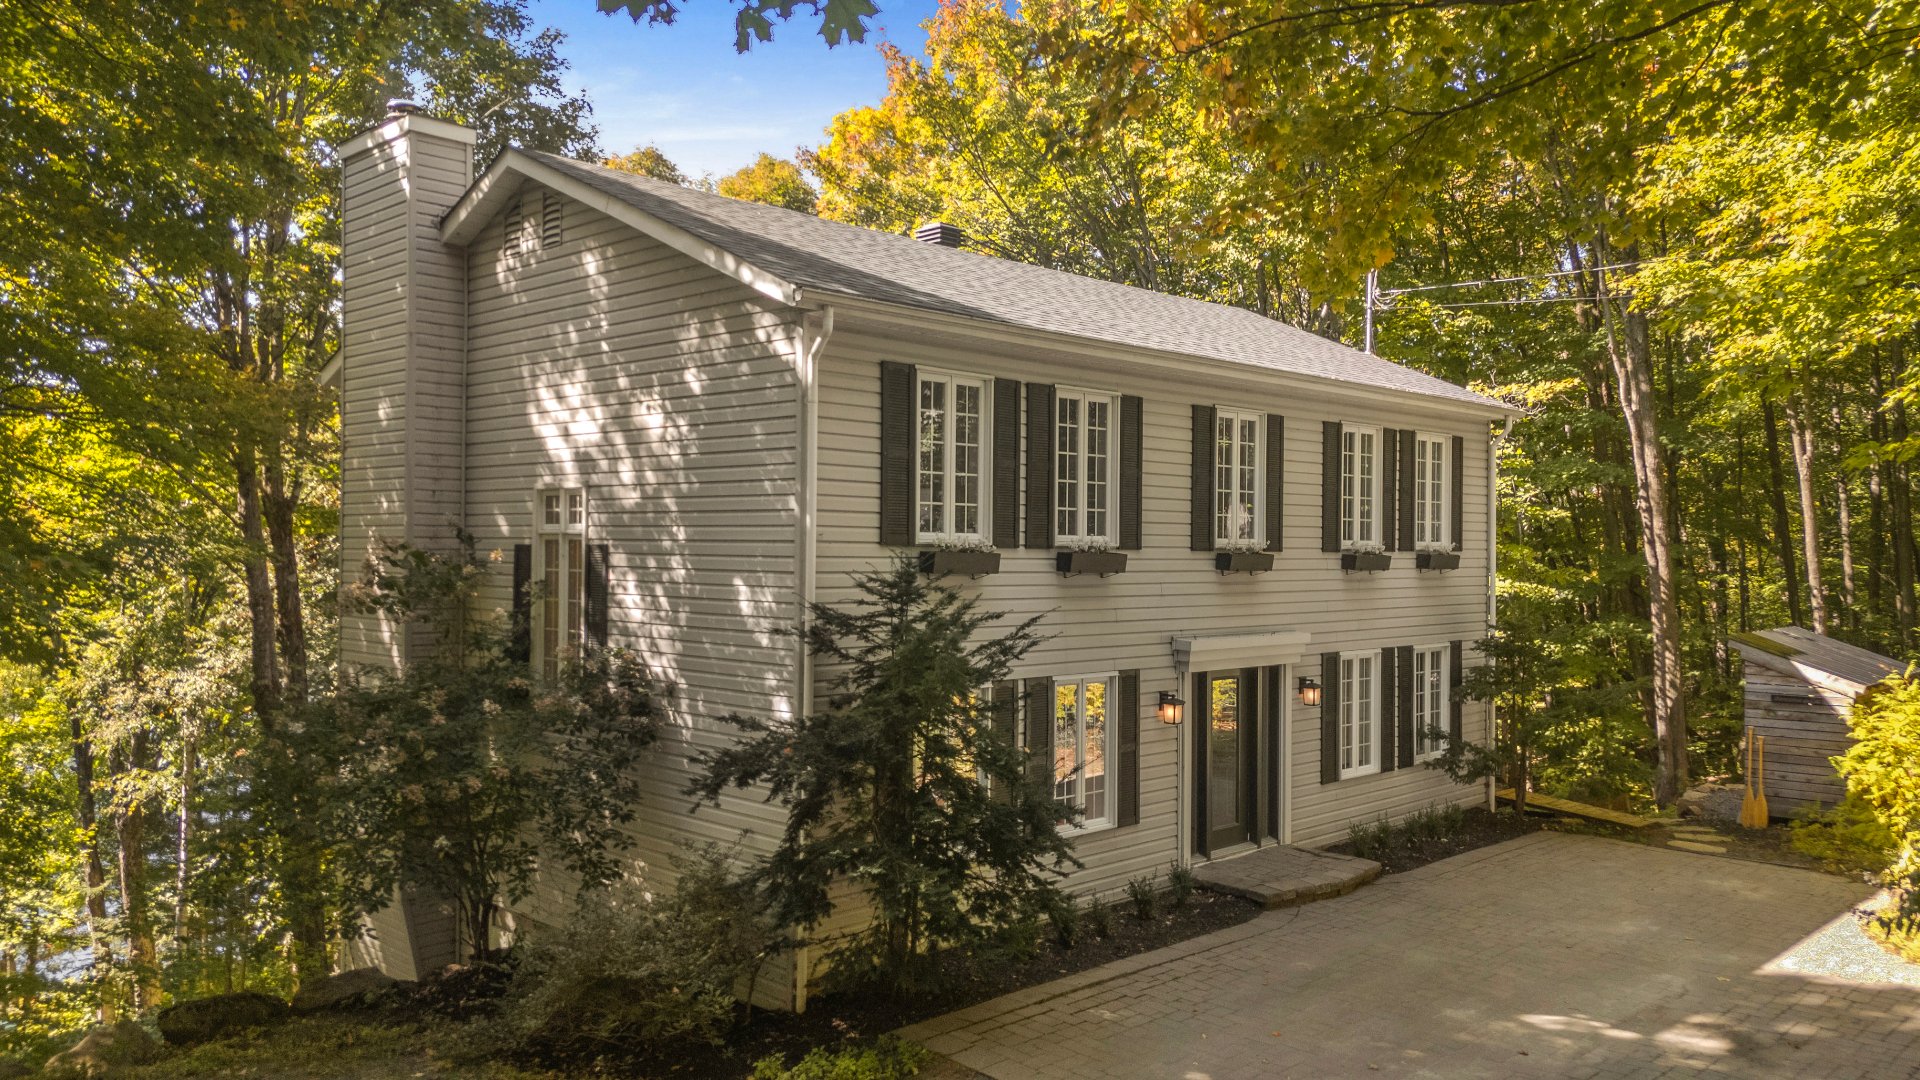 Frontage
  Water view
  Dining room
  Interior
  Kitchen
 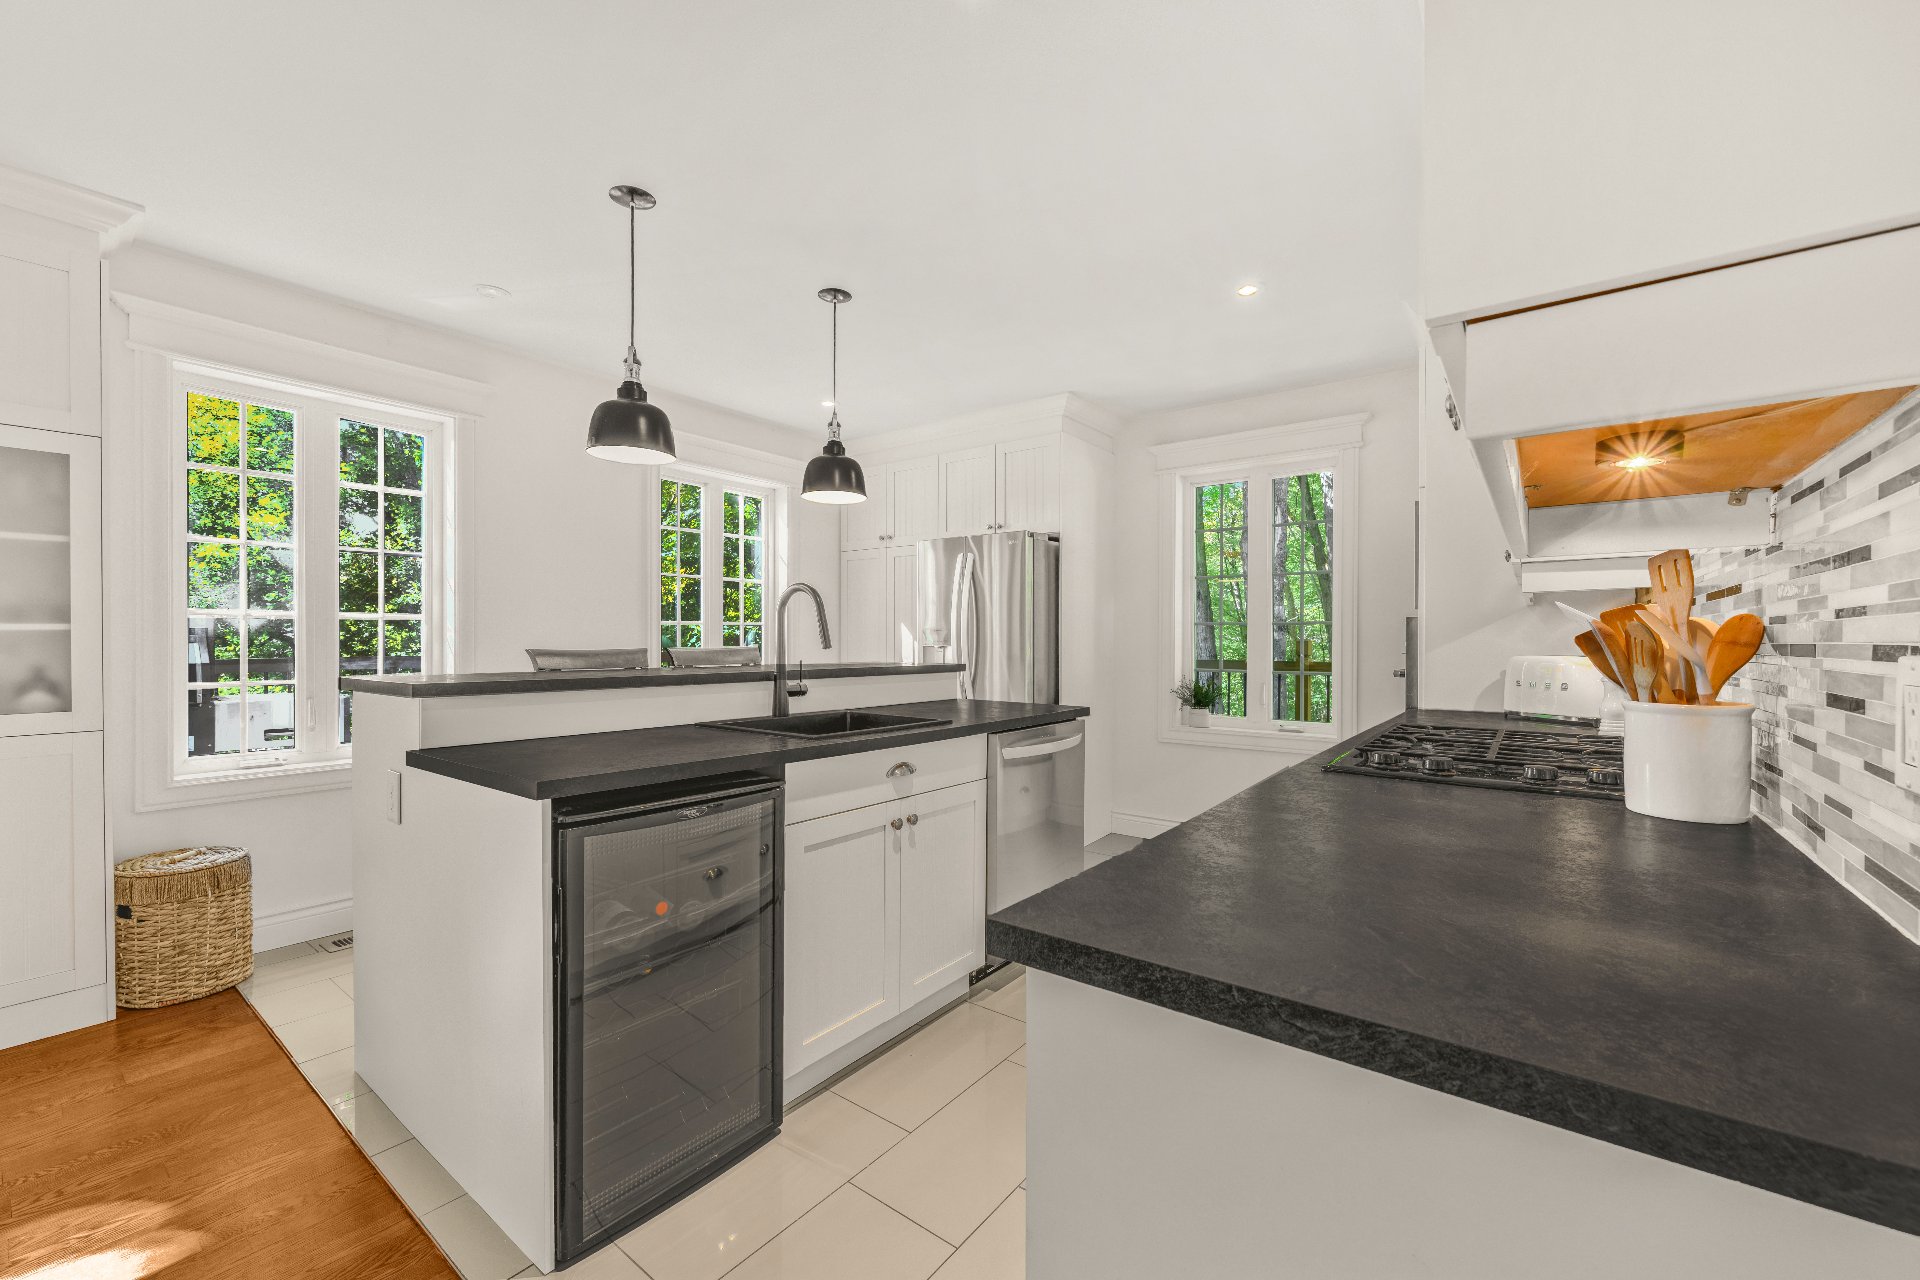 Kitchen
 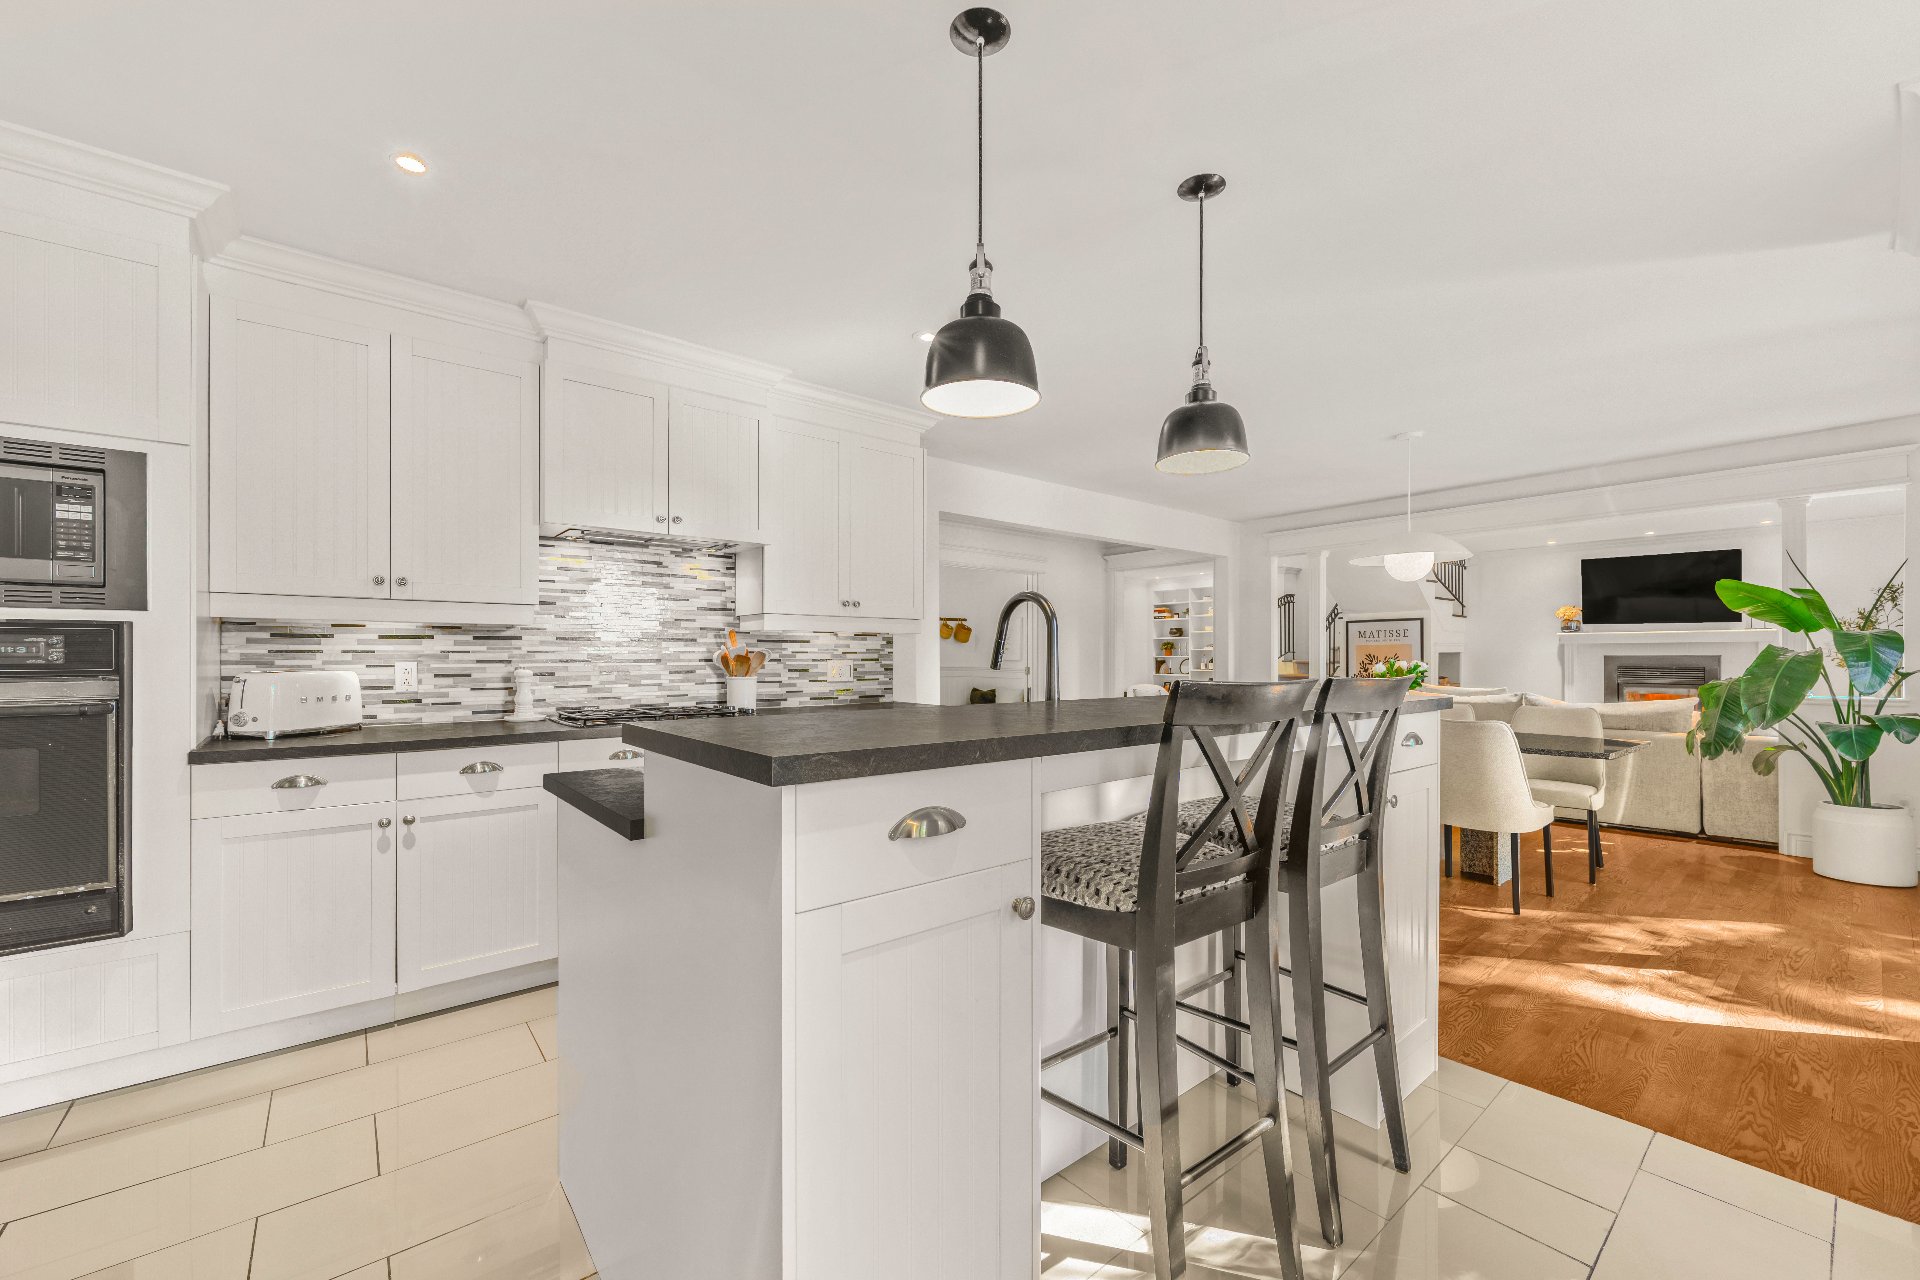 Kitchen
 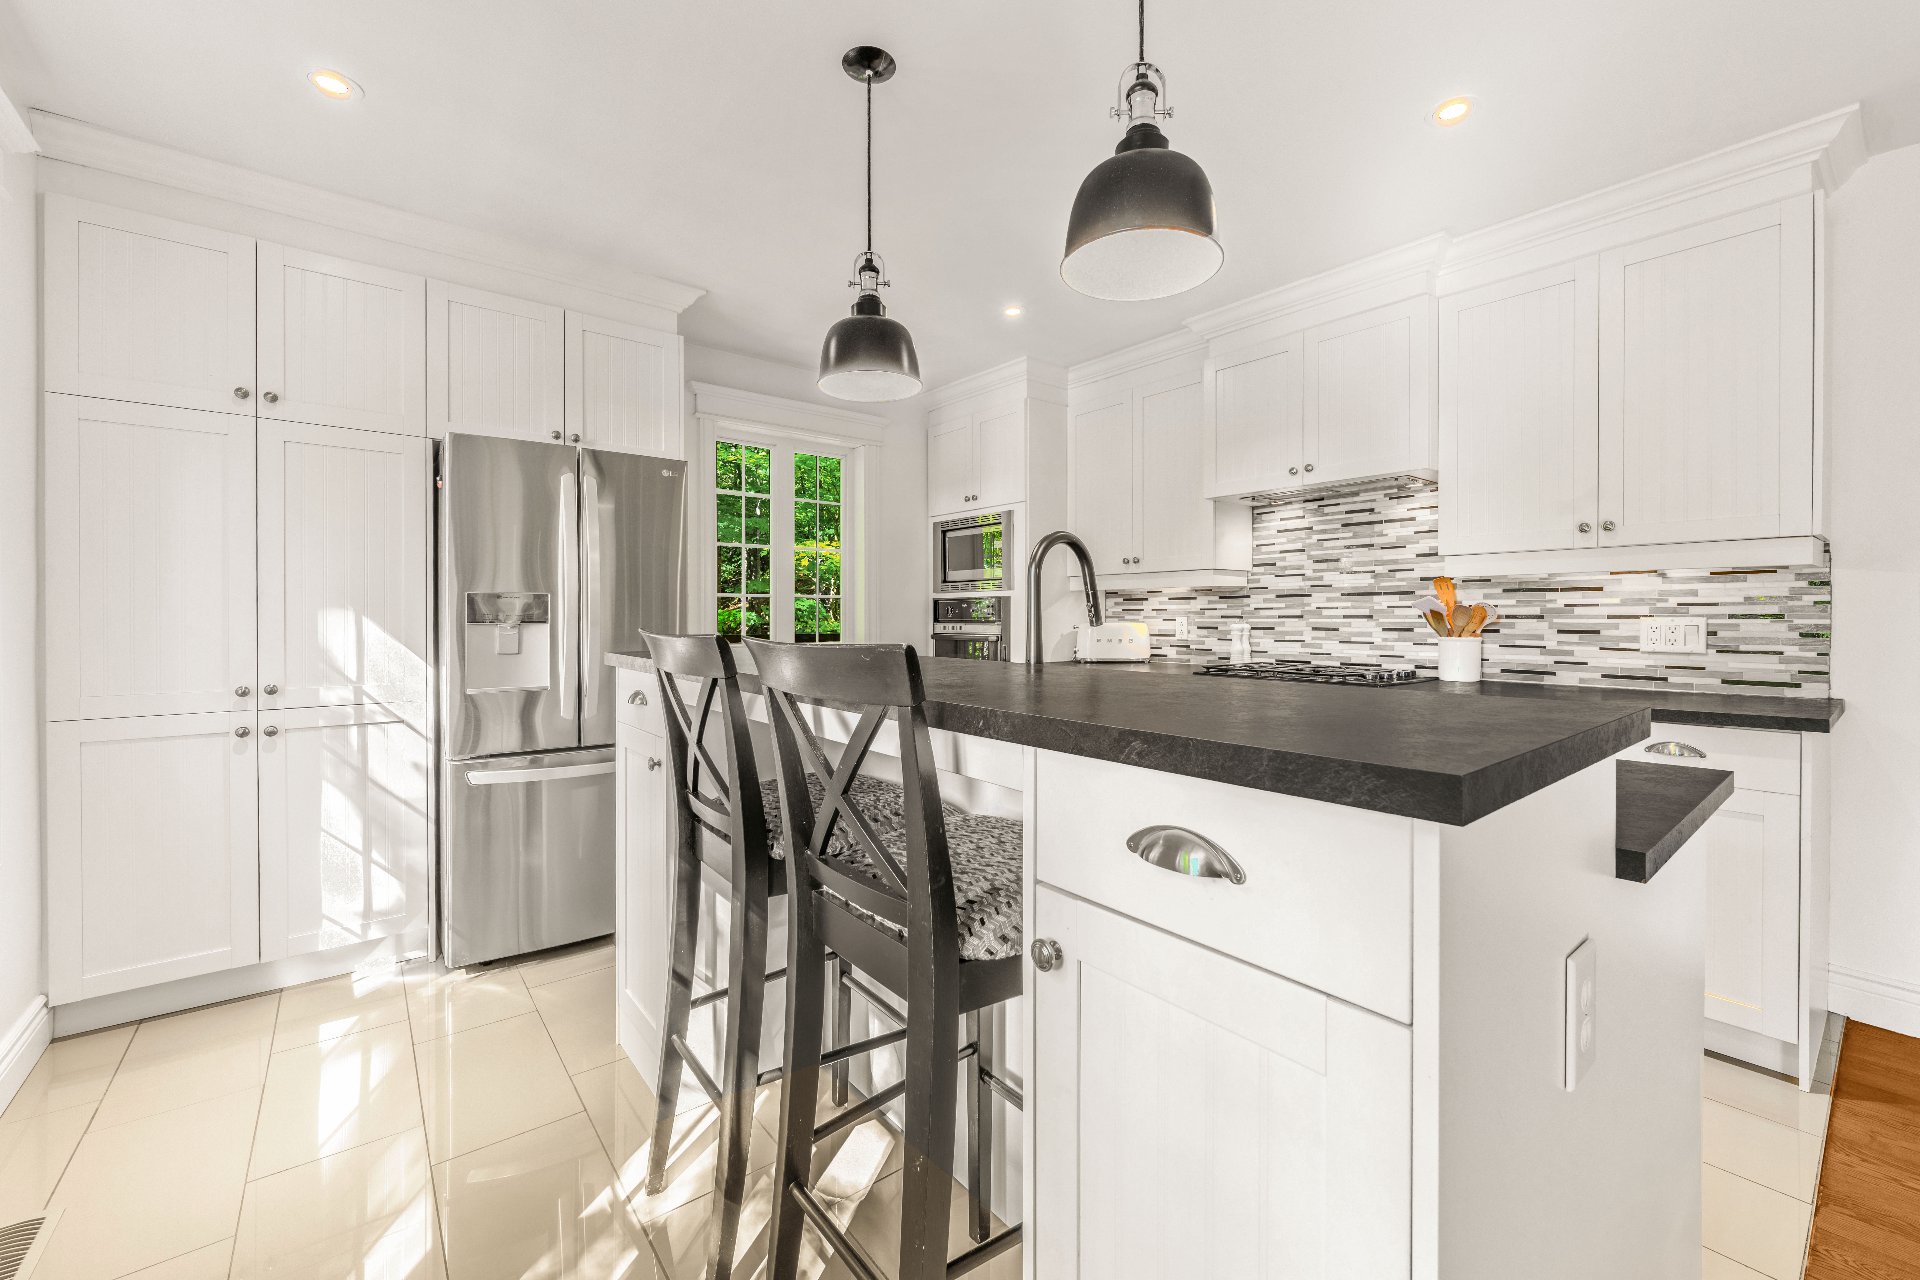 Dining room
 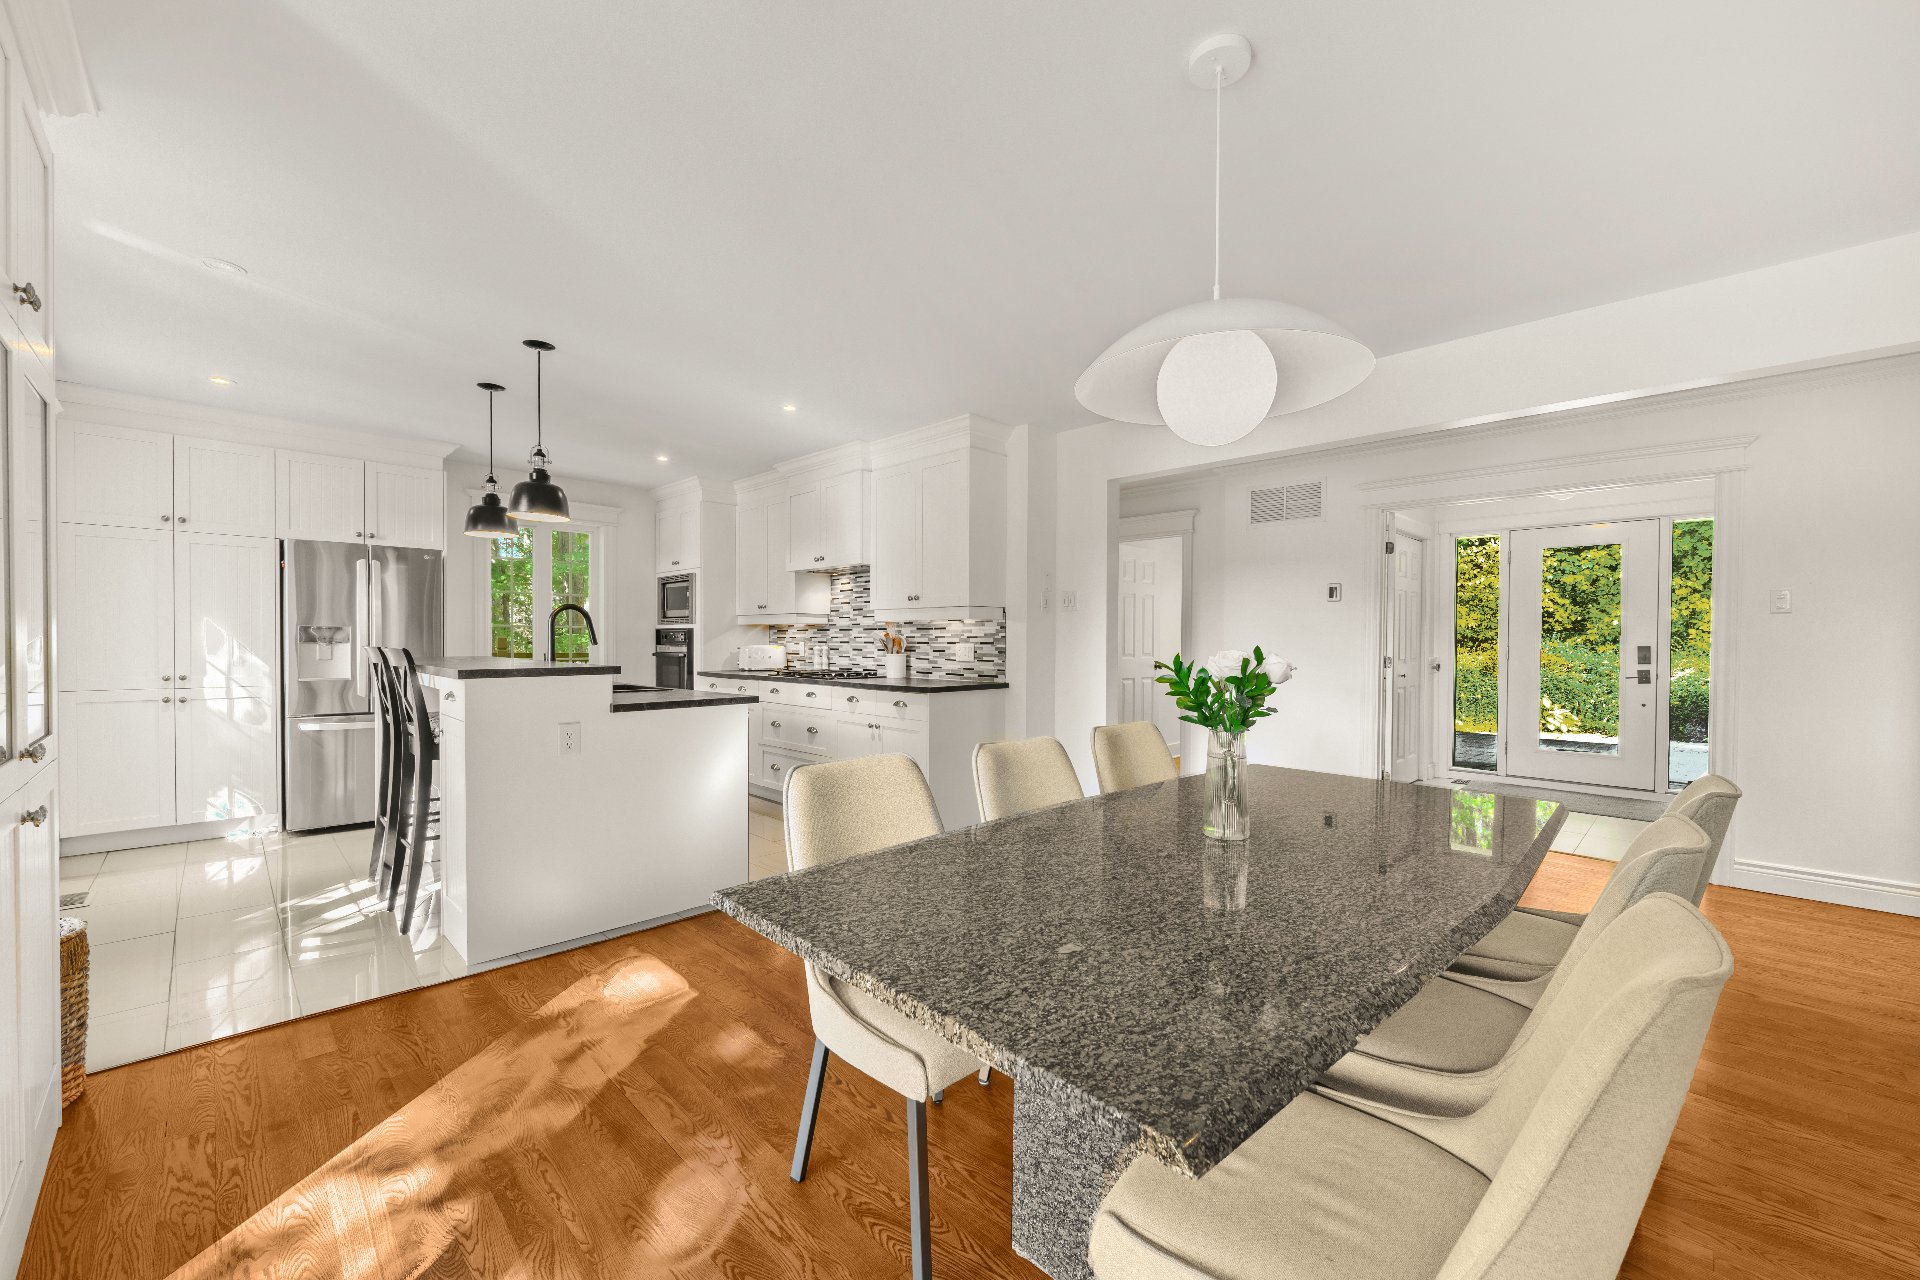 Dining room
 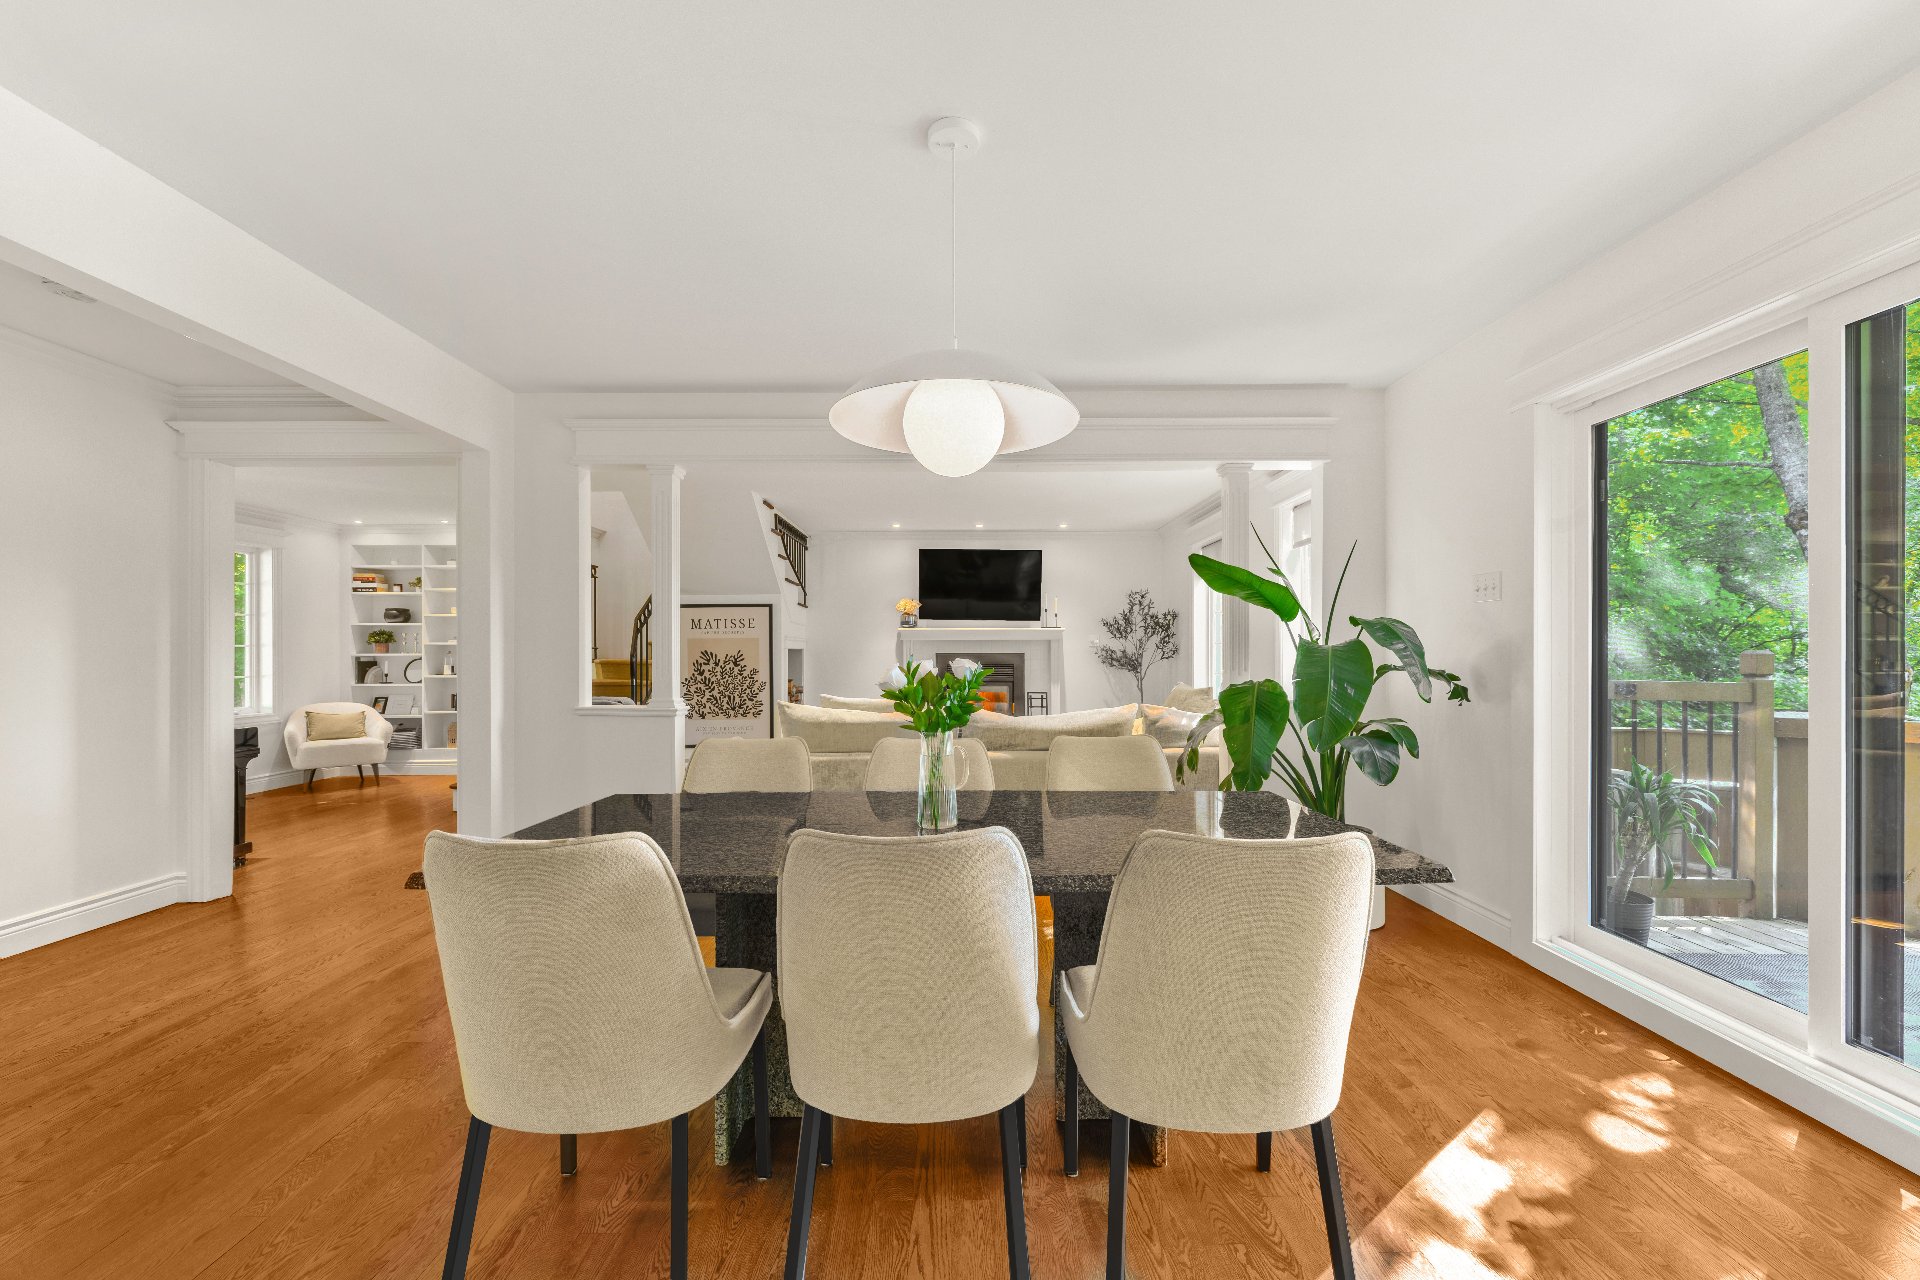 Dining room
 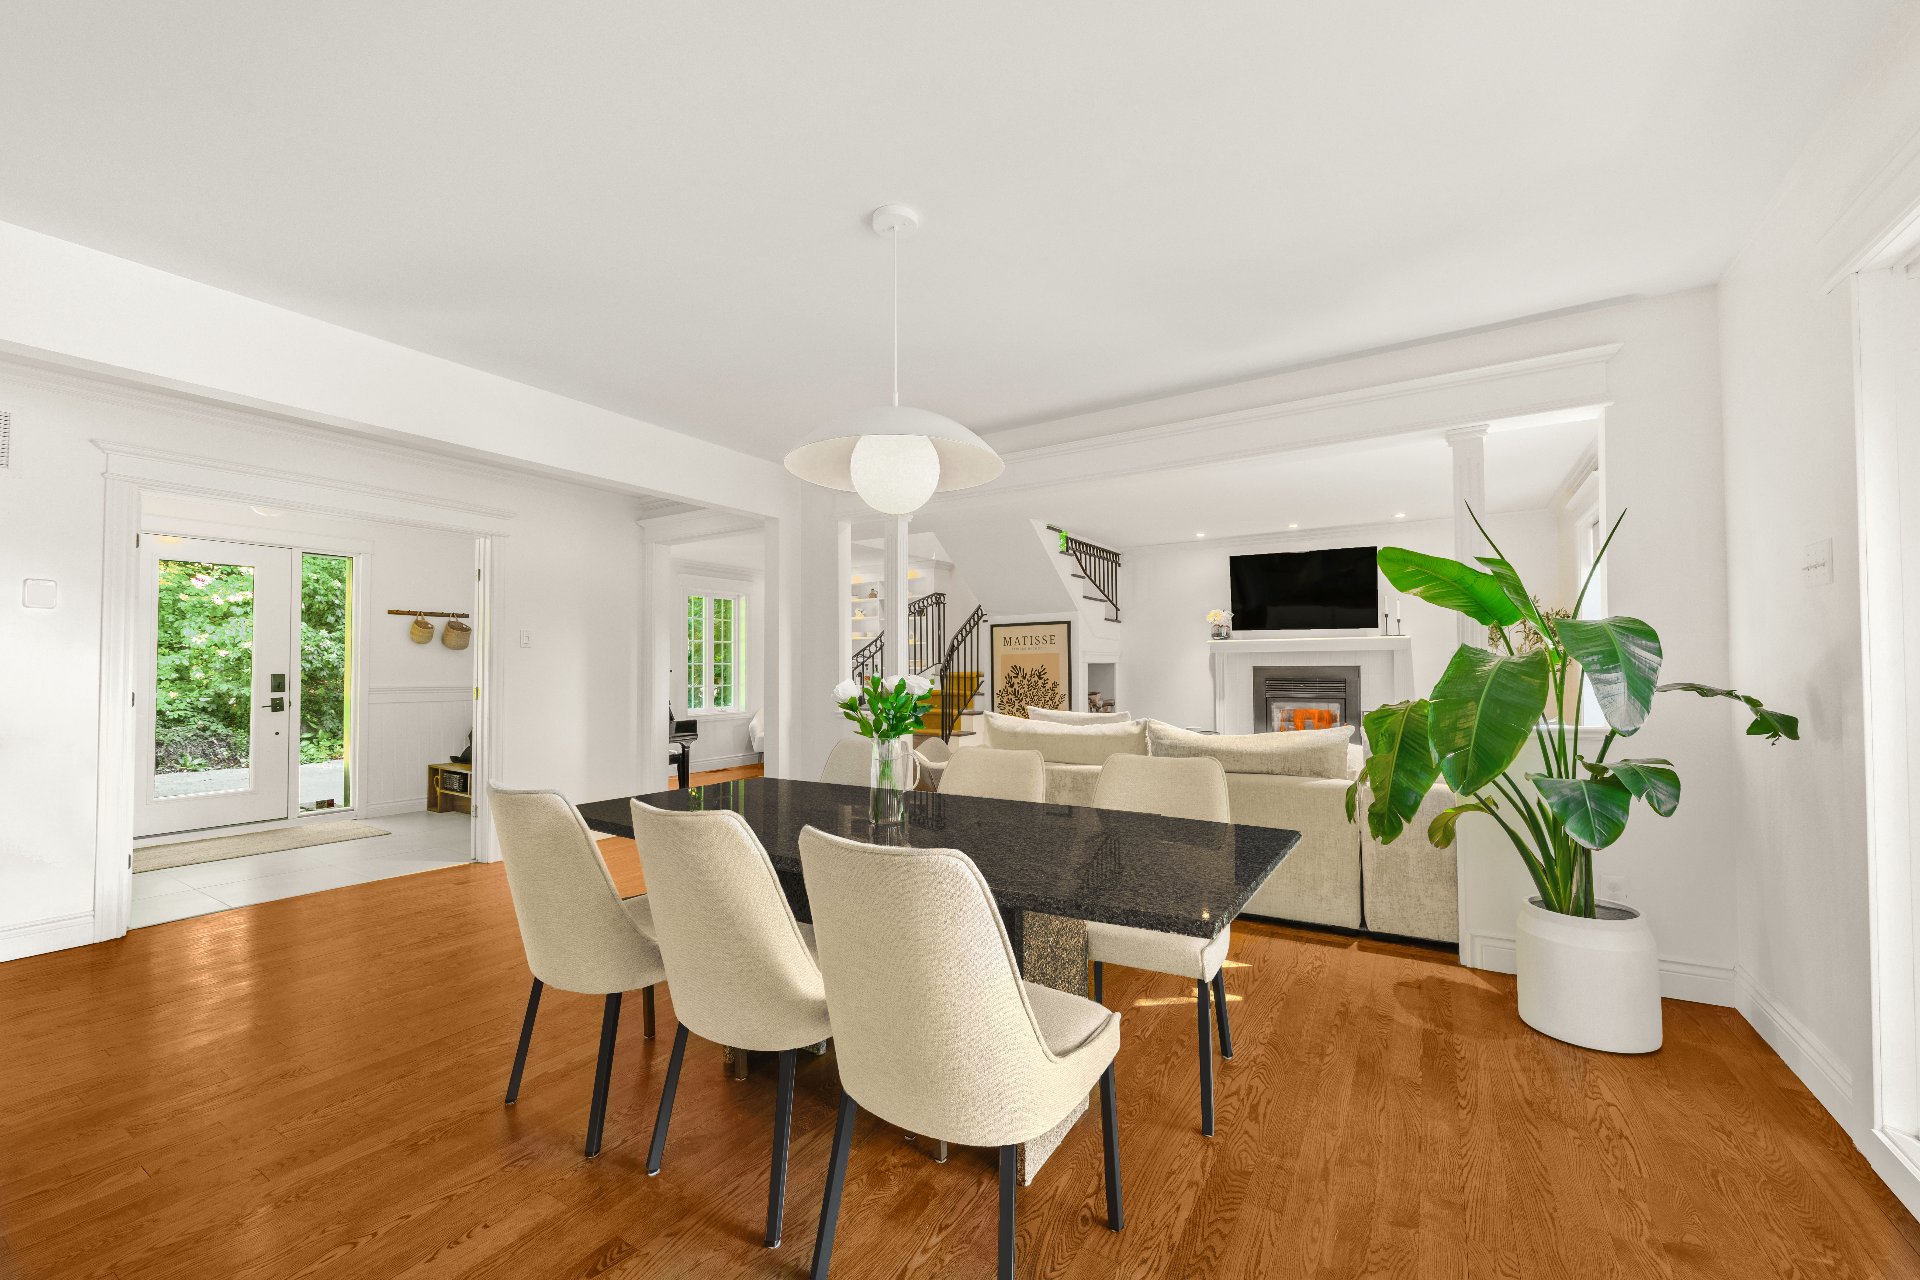 Den
Den 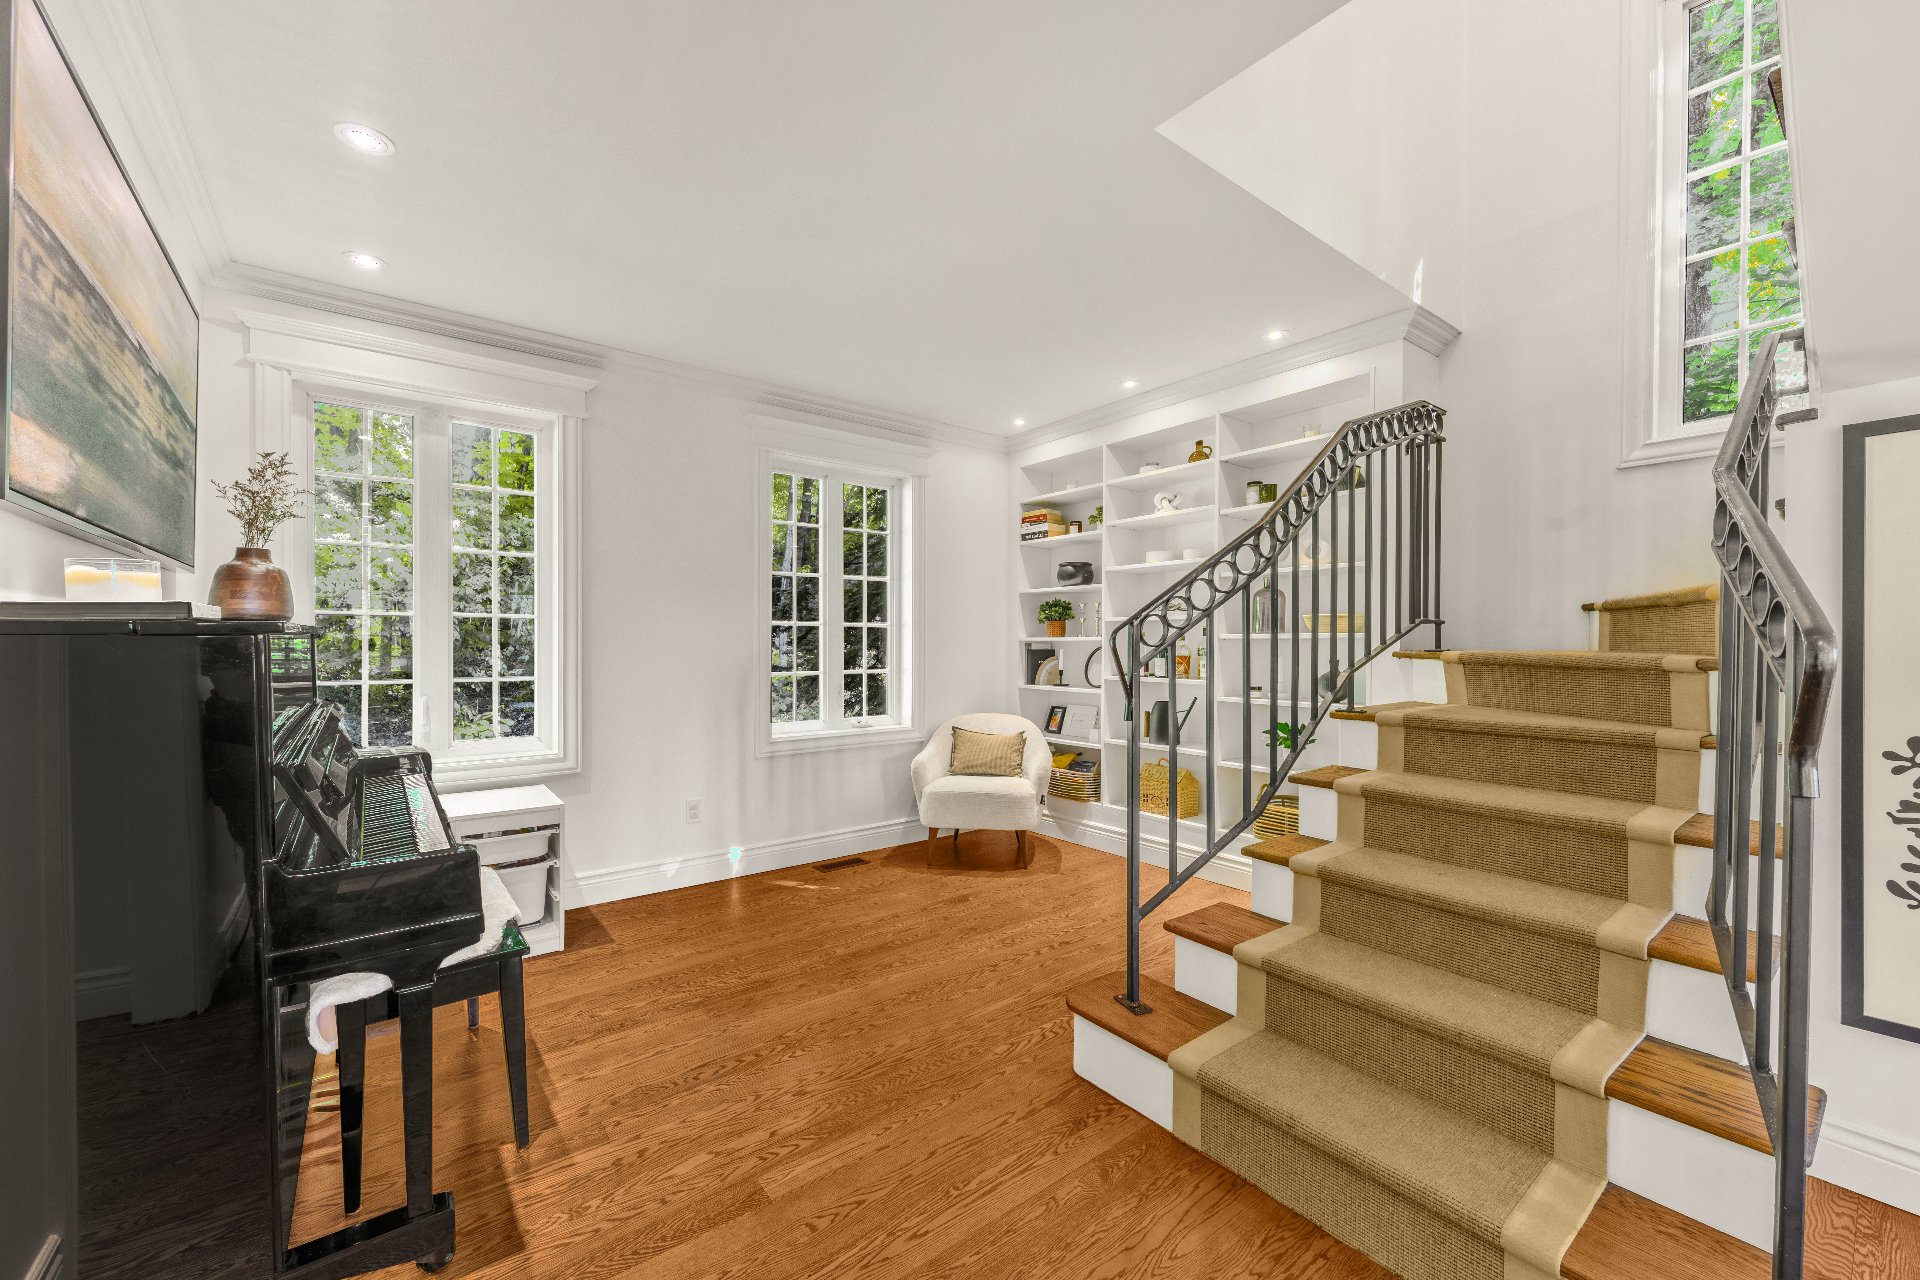 Staircase
 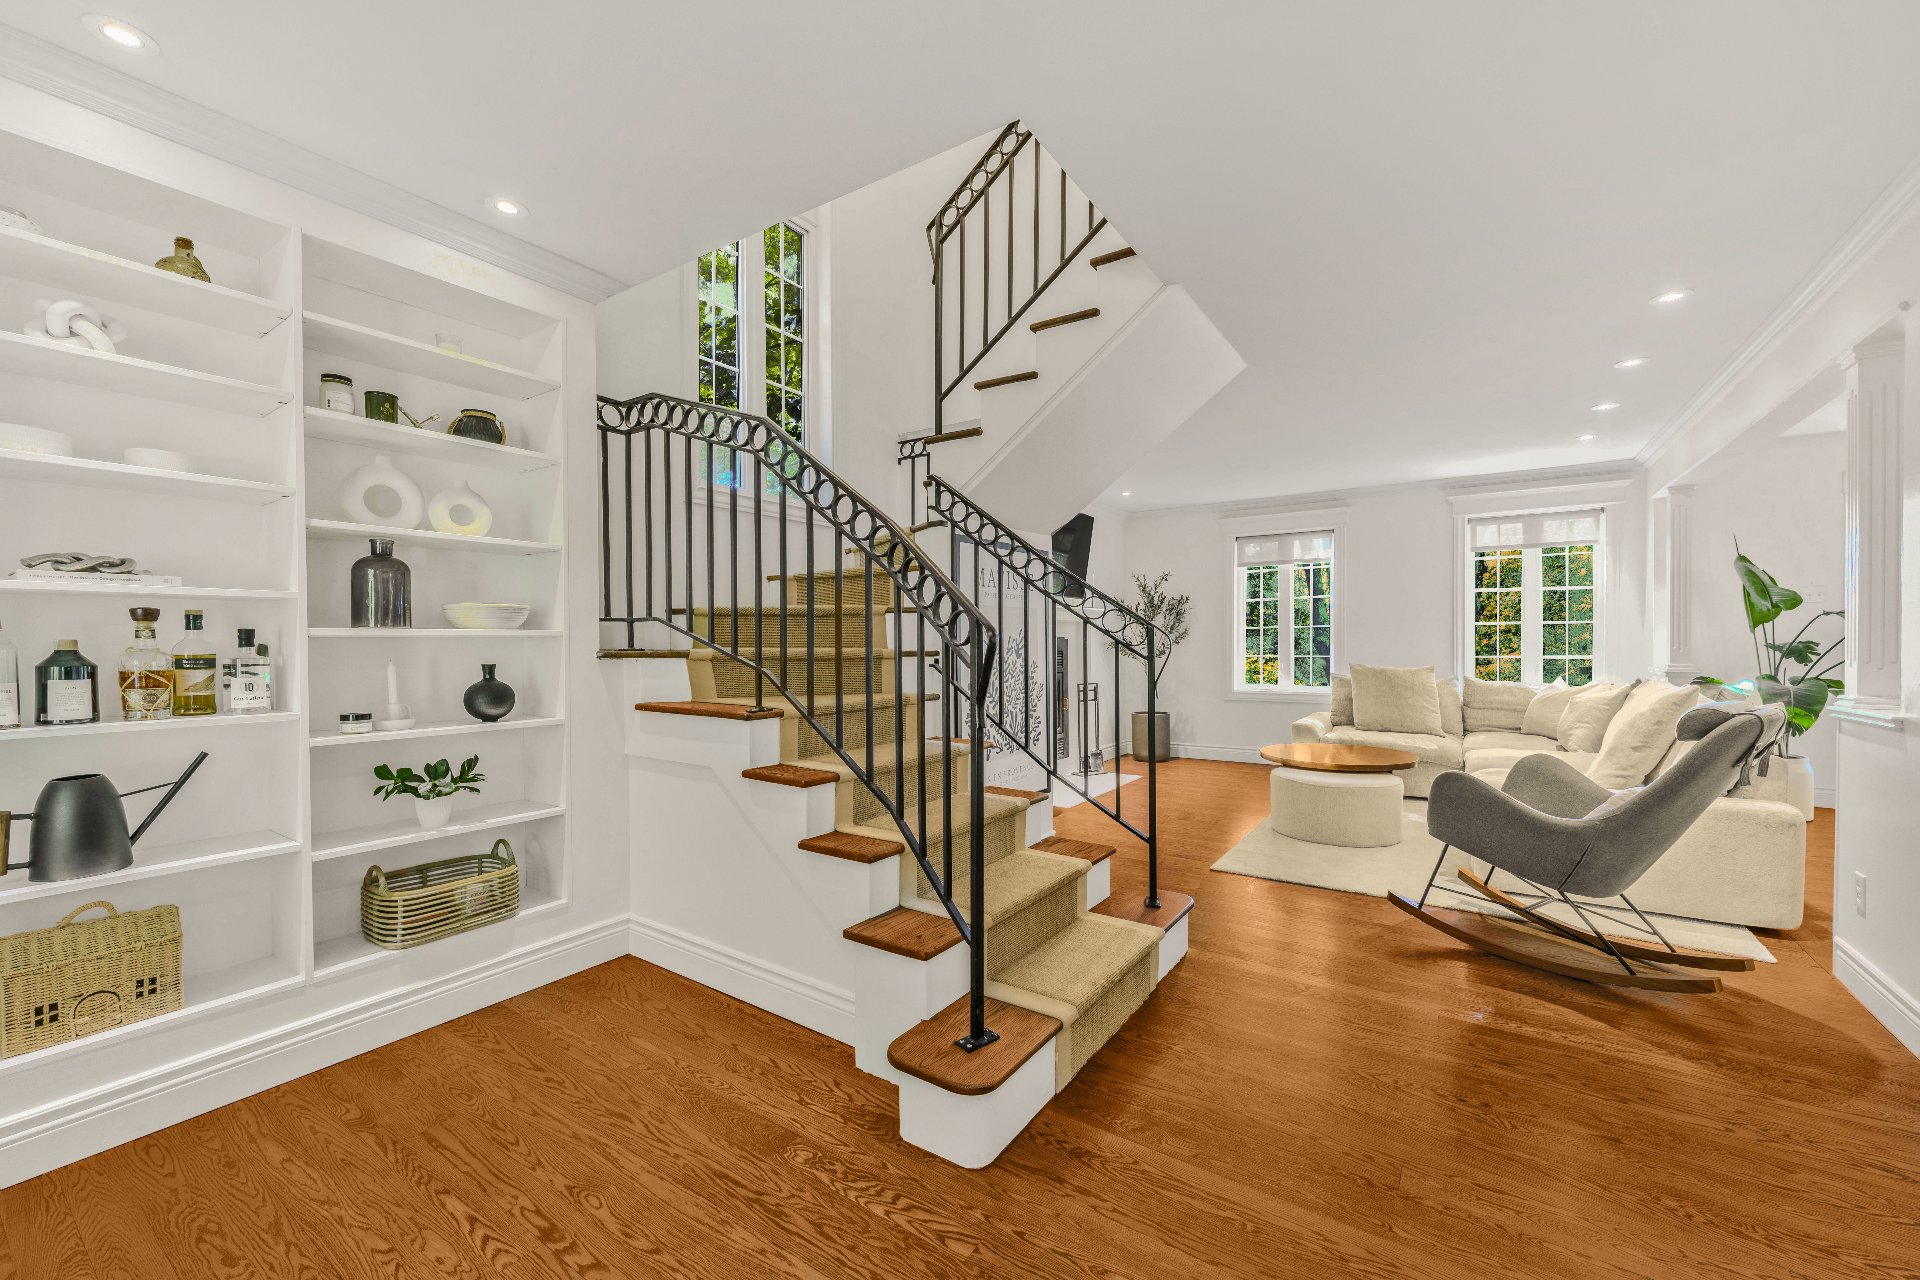 Living room
 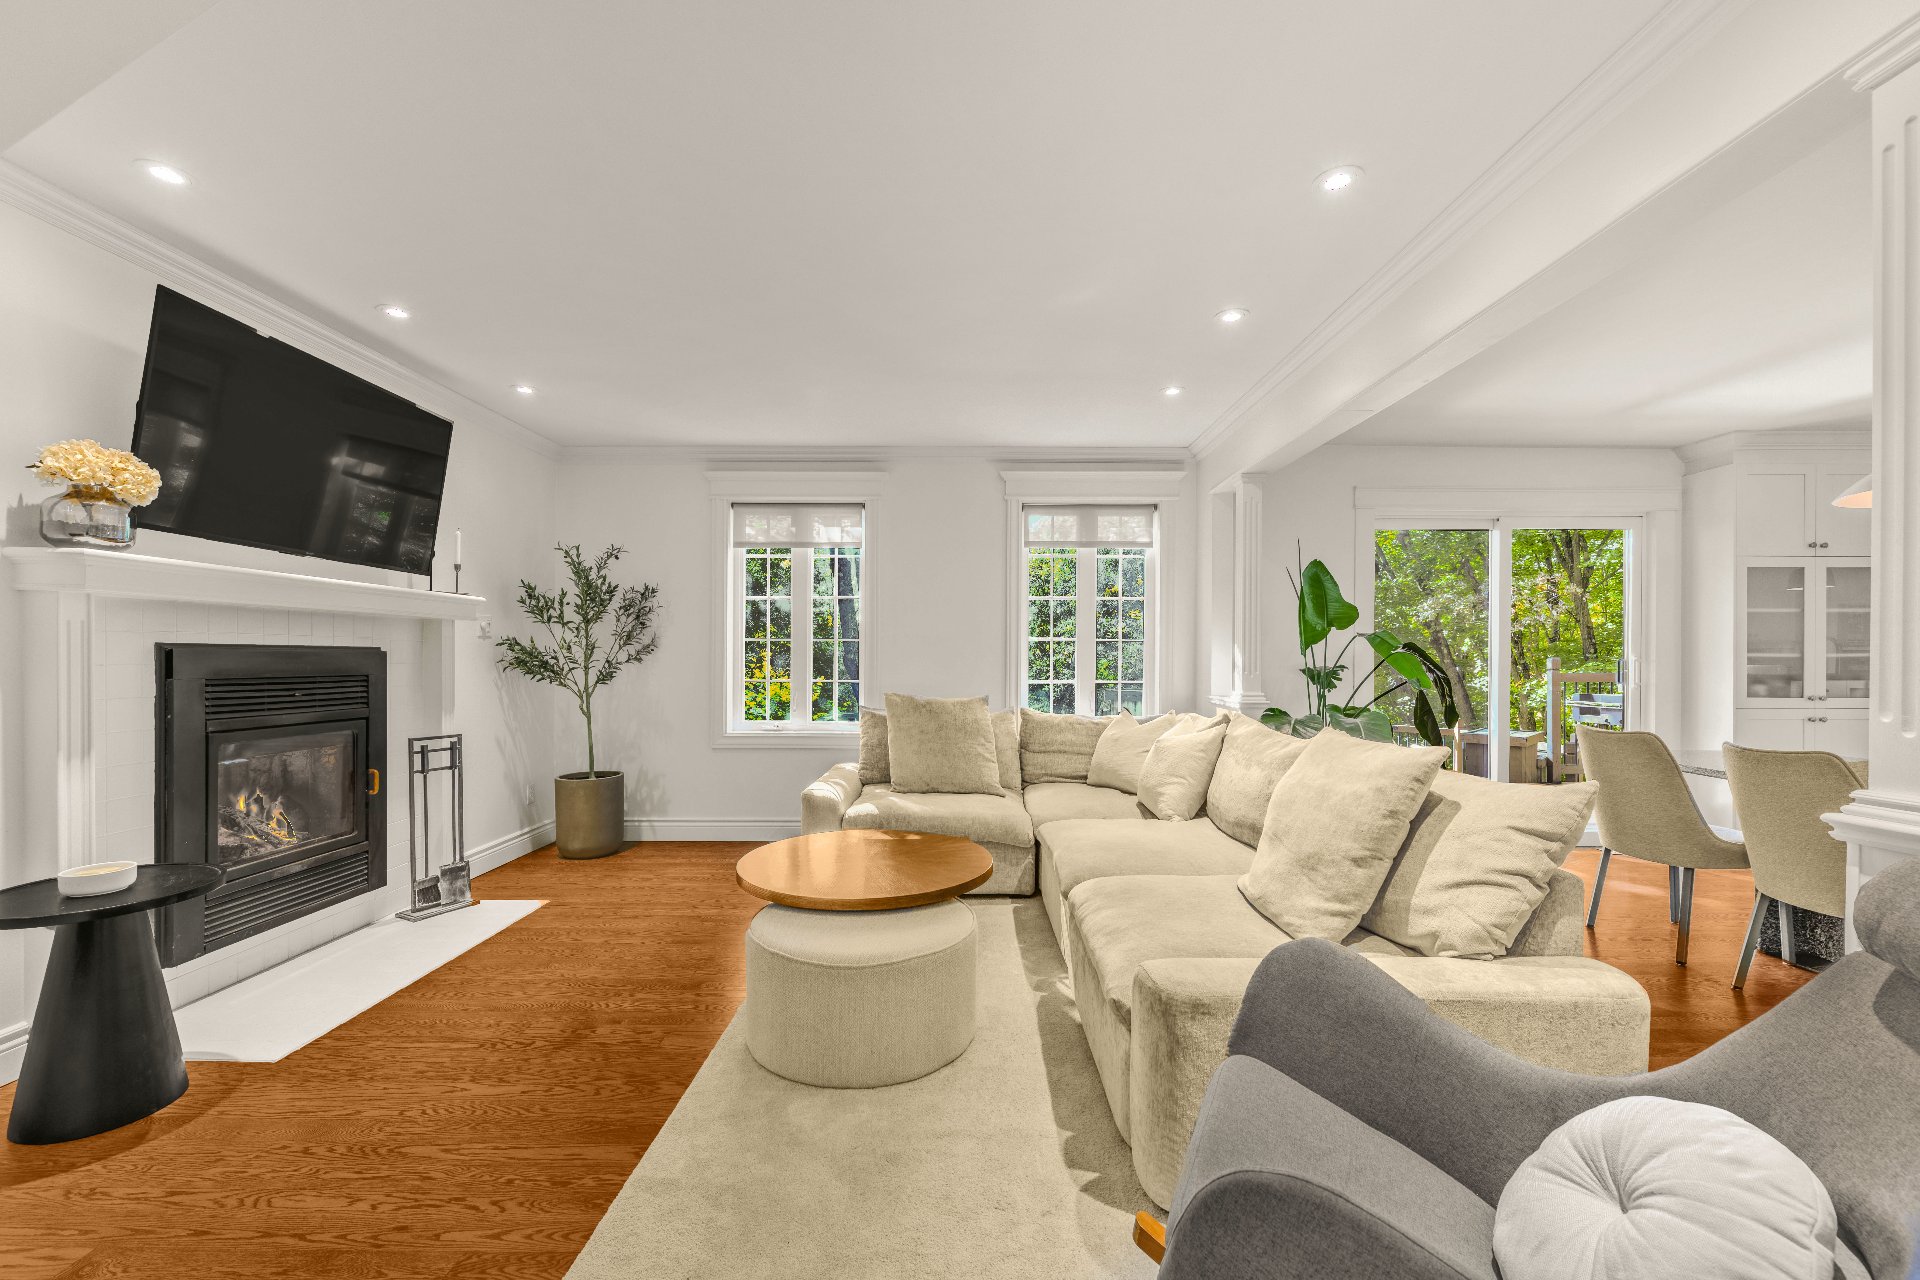 Living room
 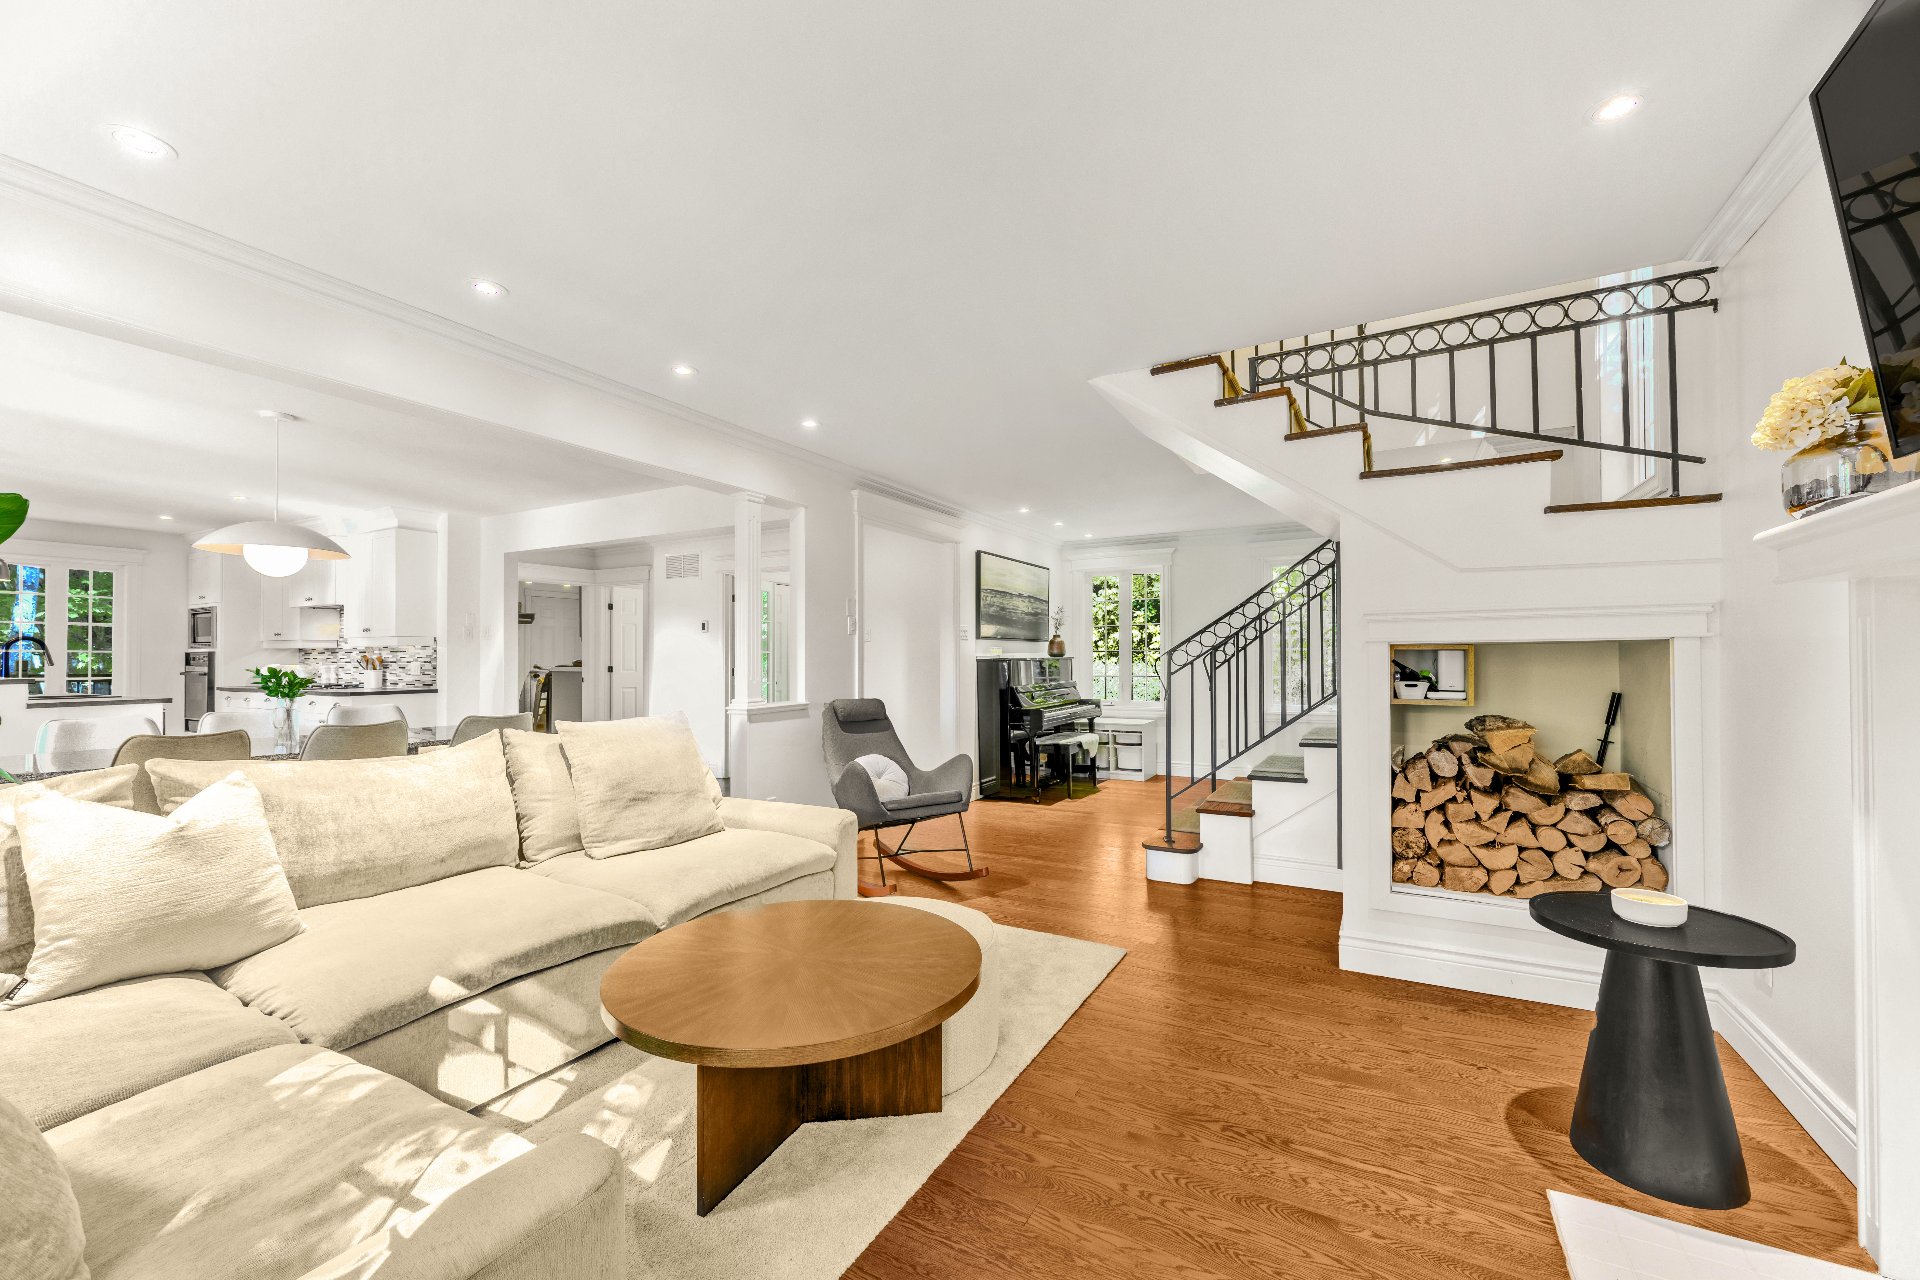 Laundry room
 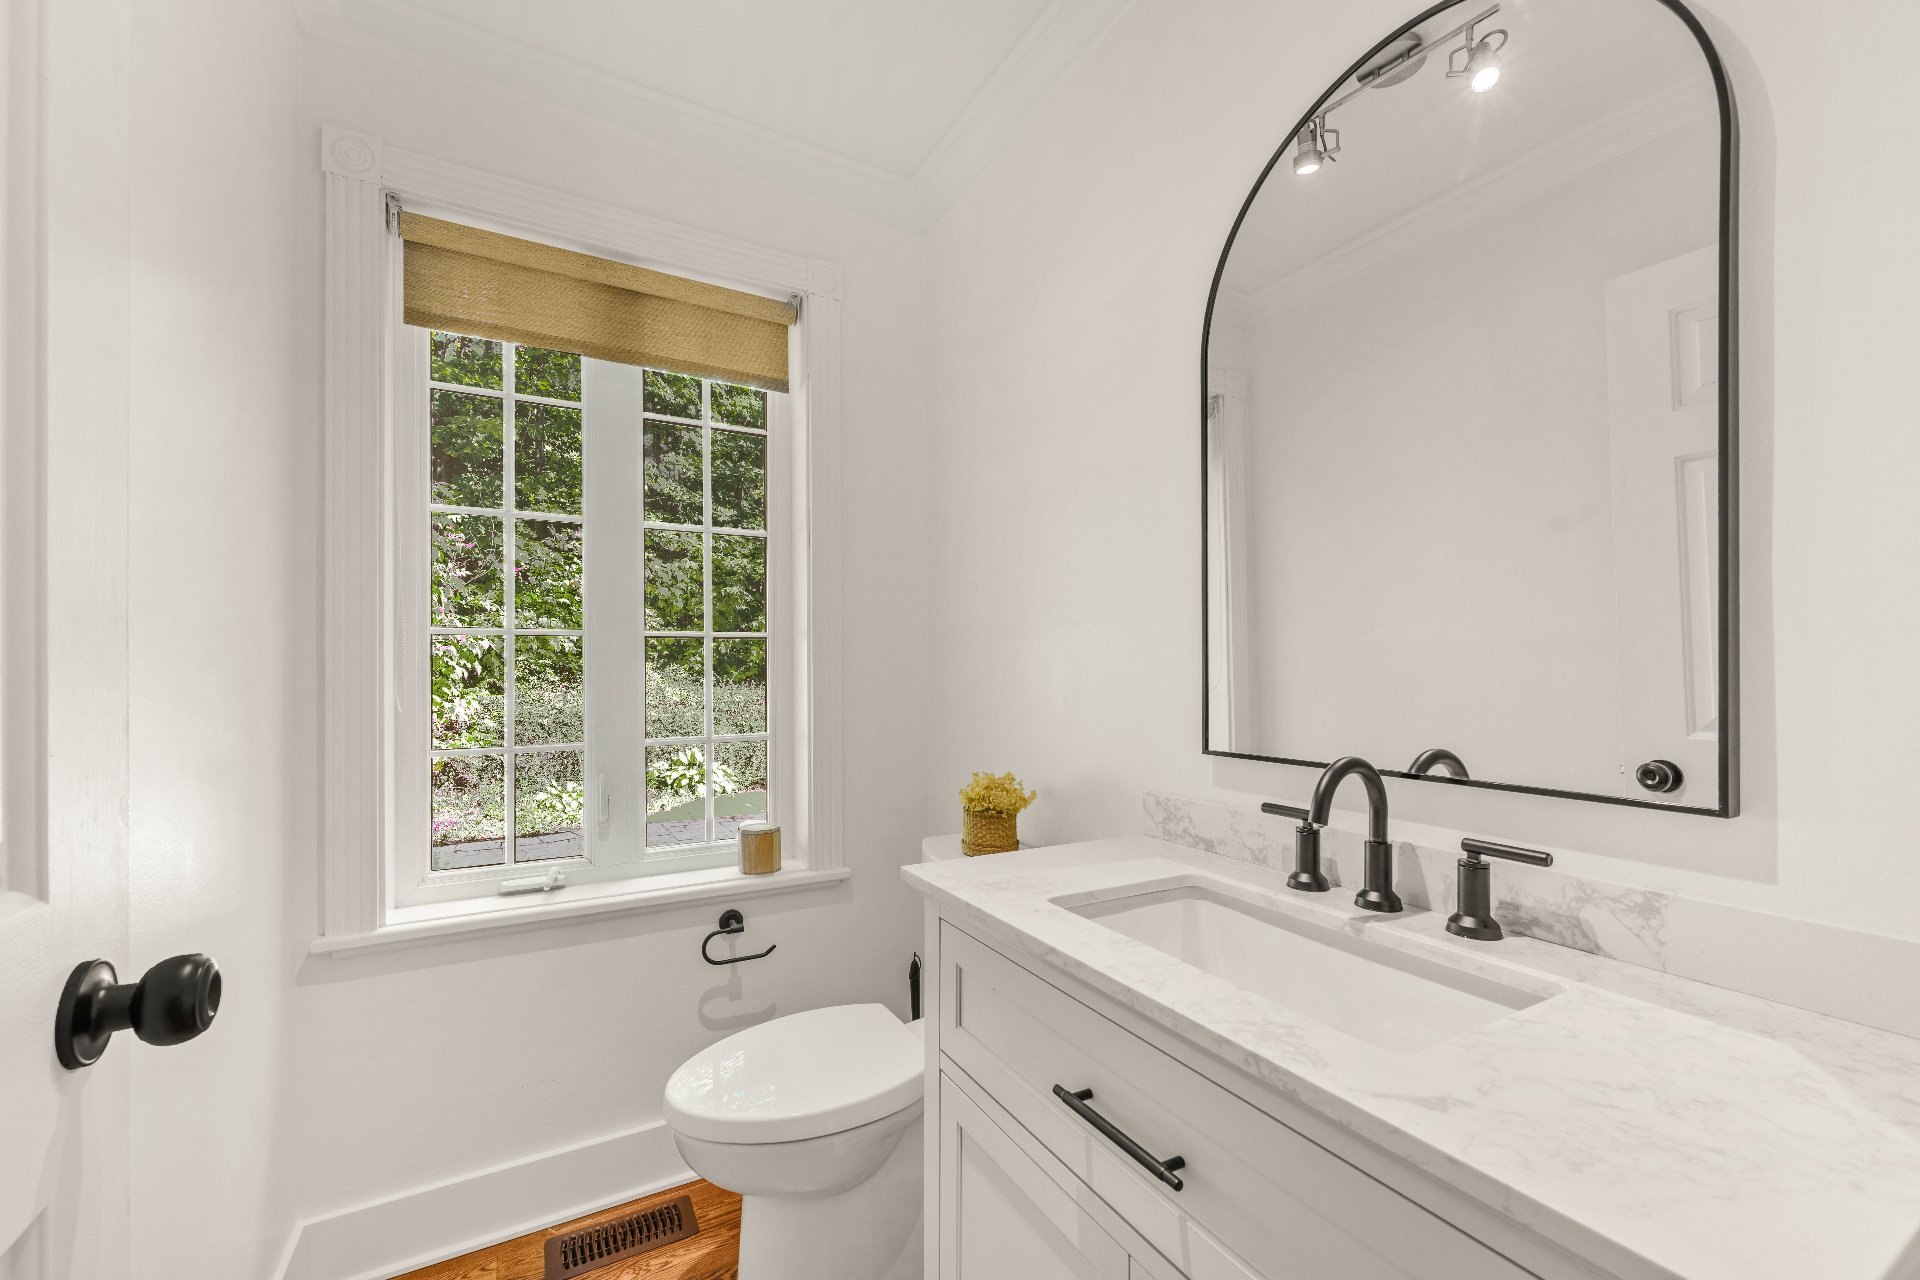 Bathroom
 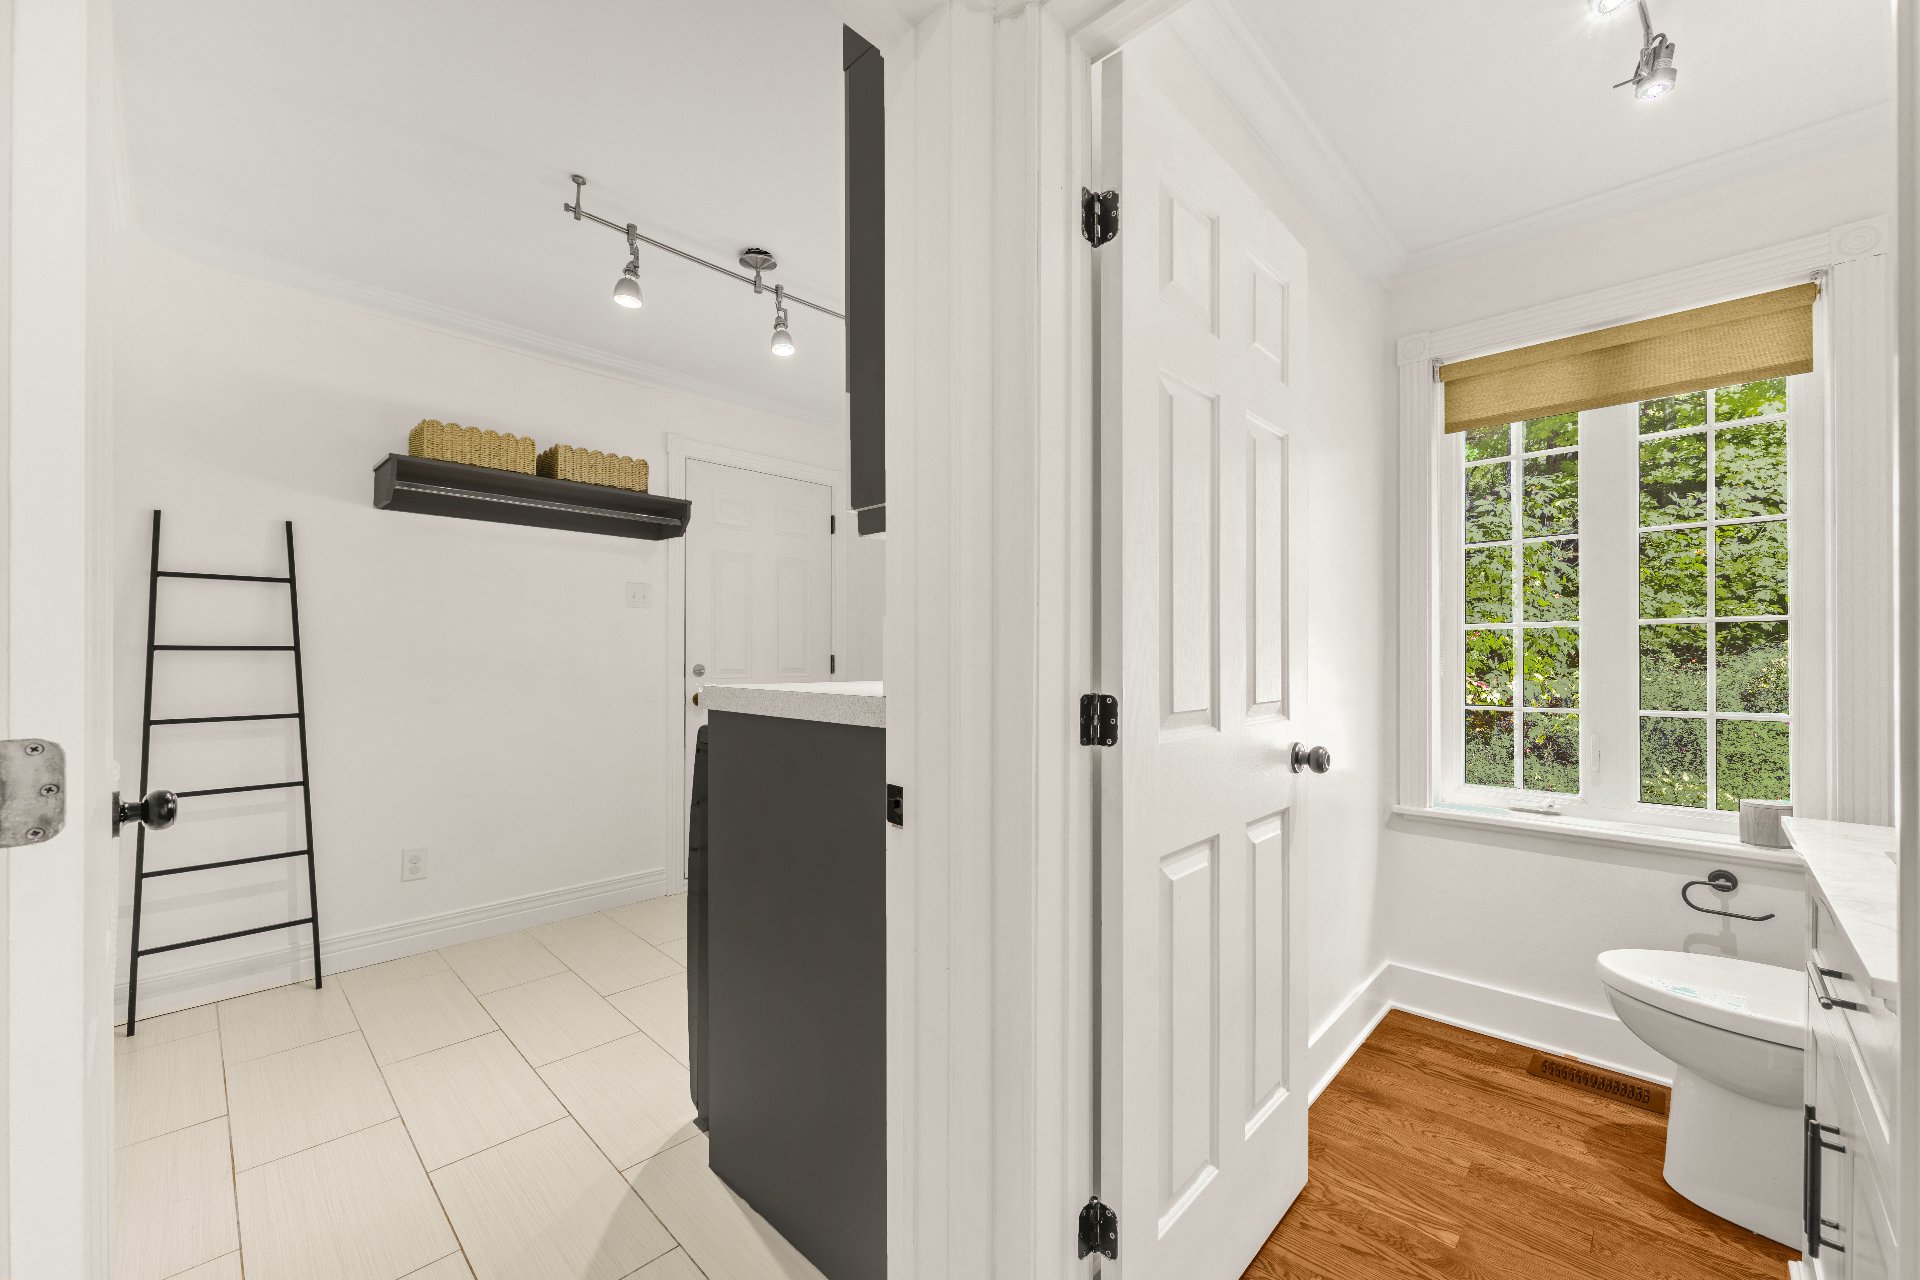 Laundry room
 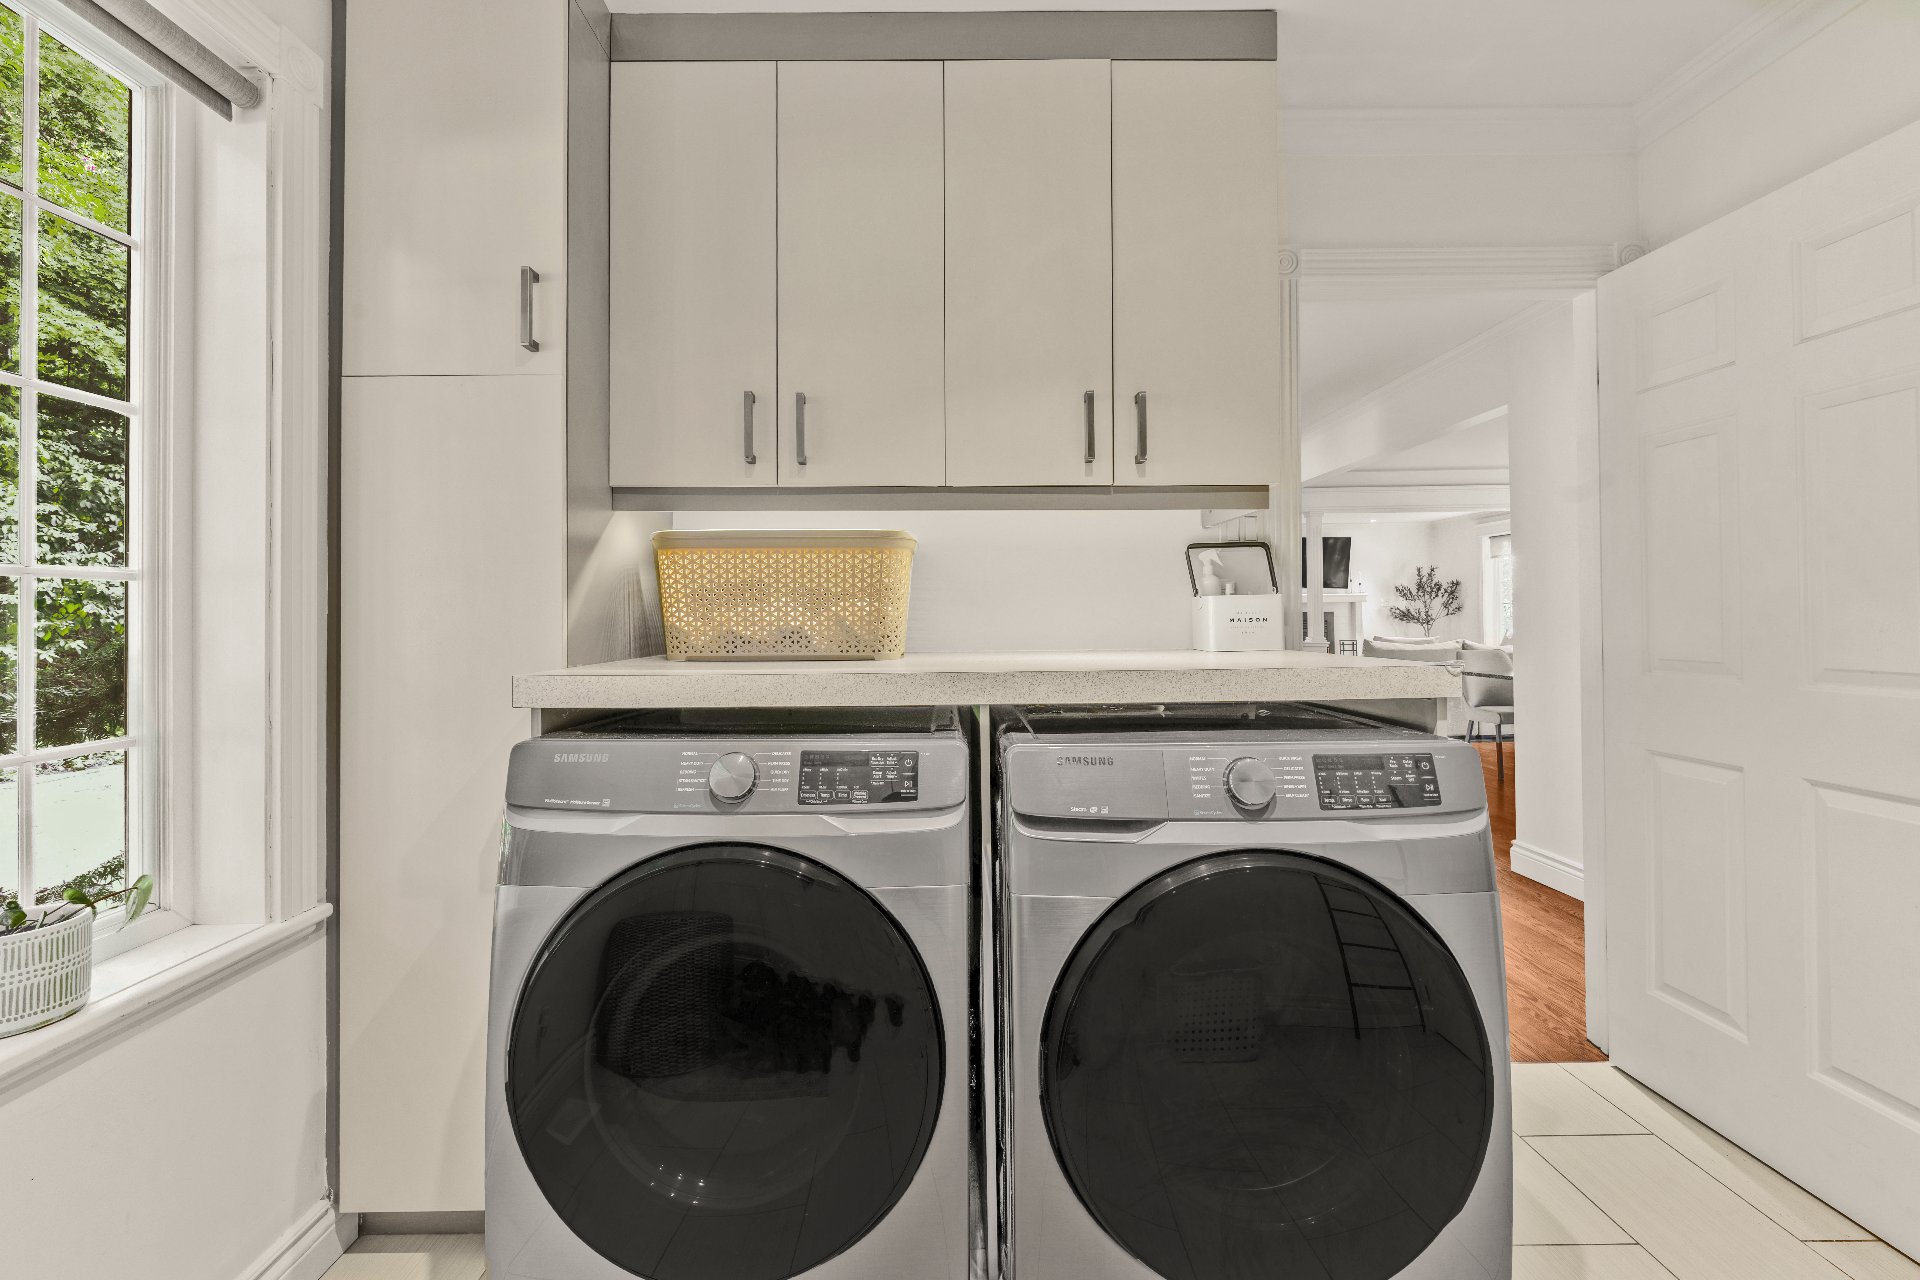 Laundry room
 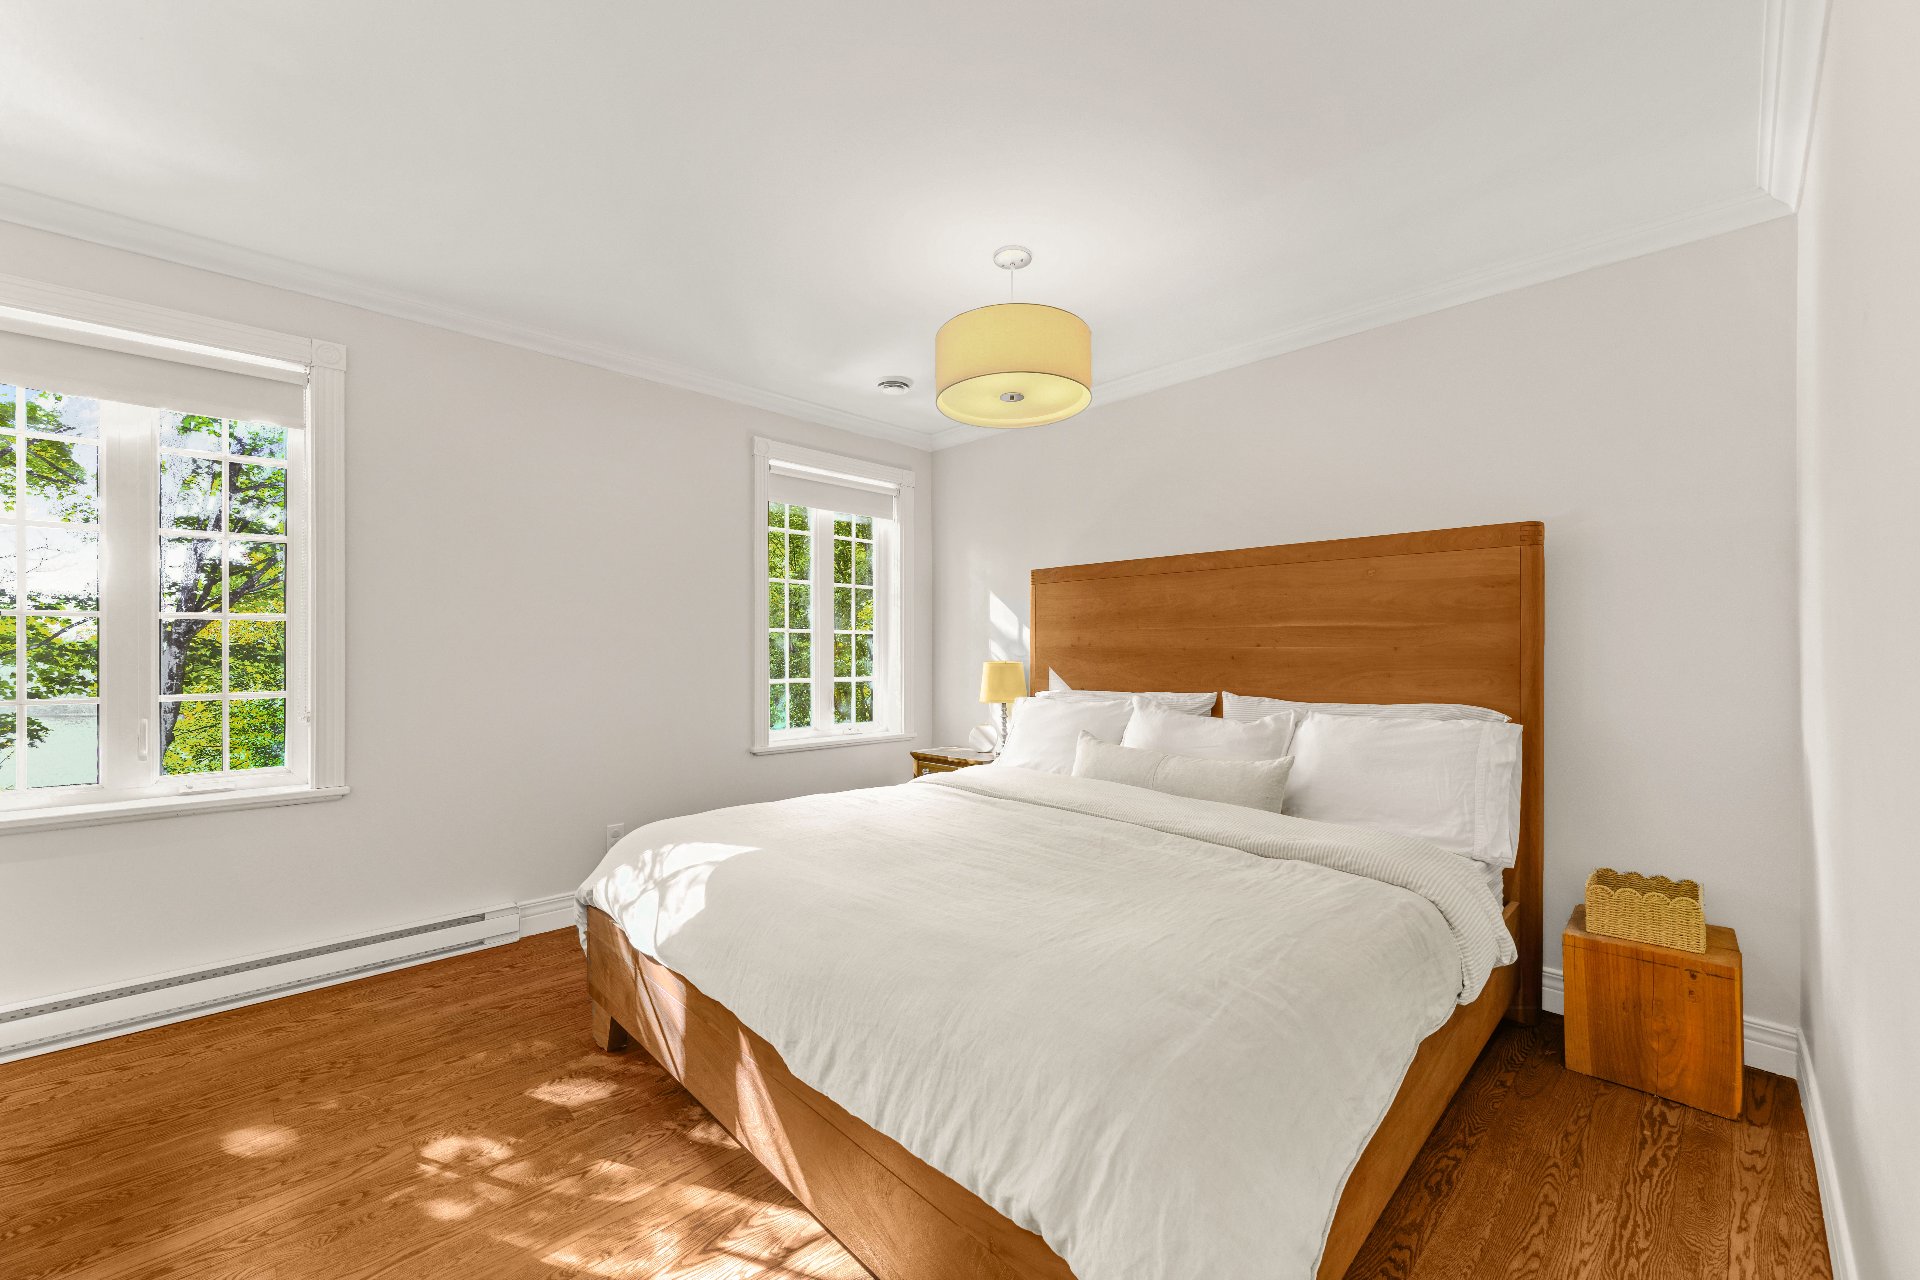 Primary bedroom
 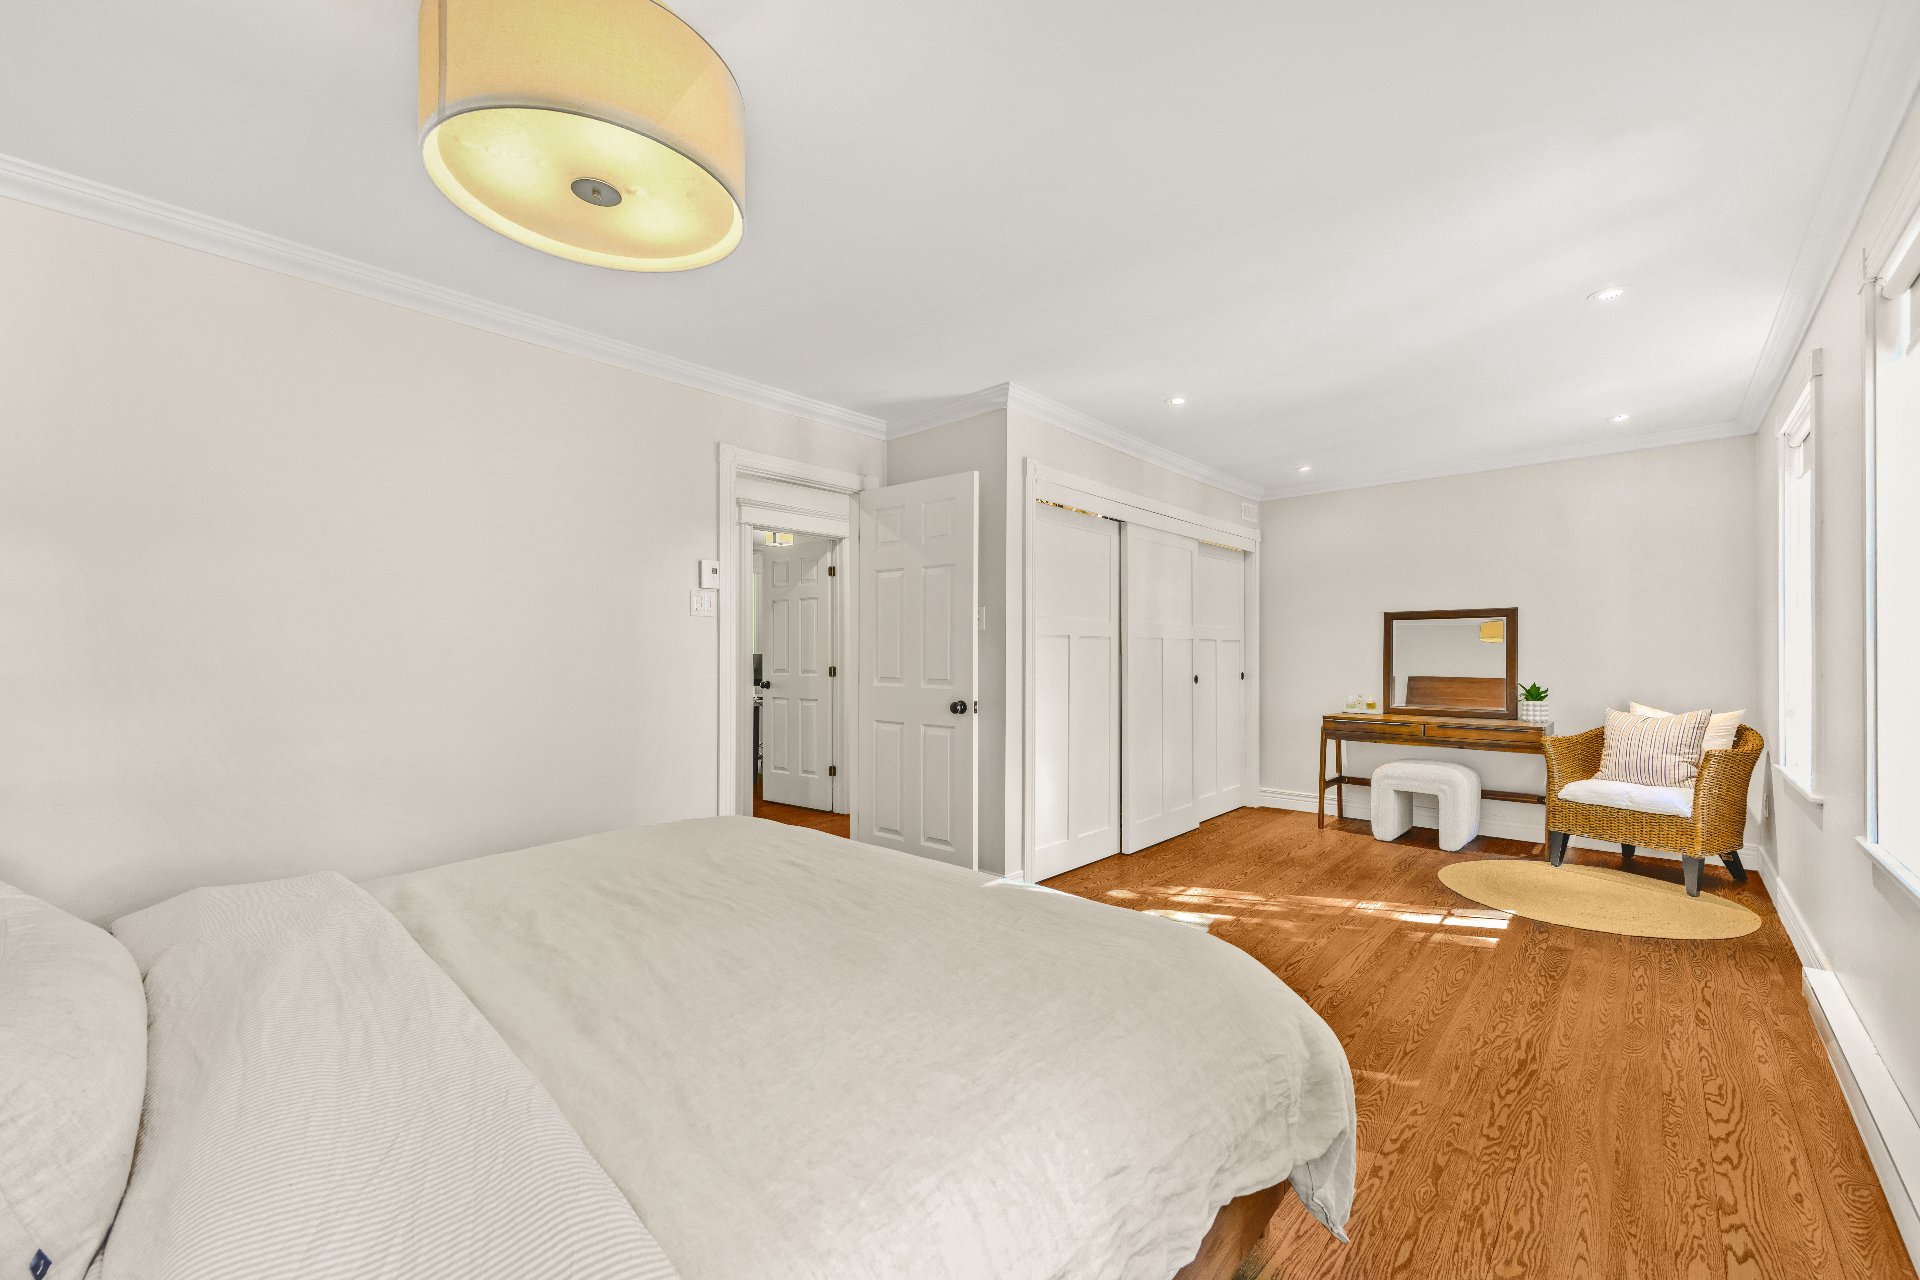 Primary bedroom
 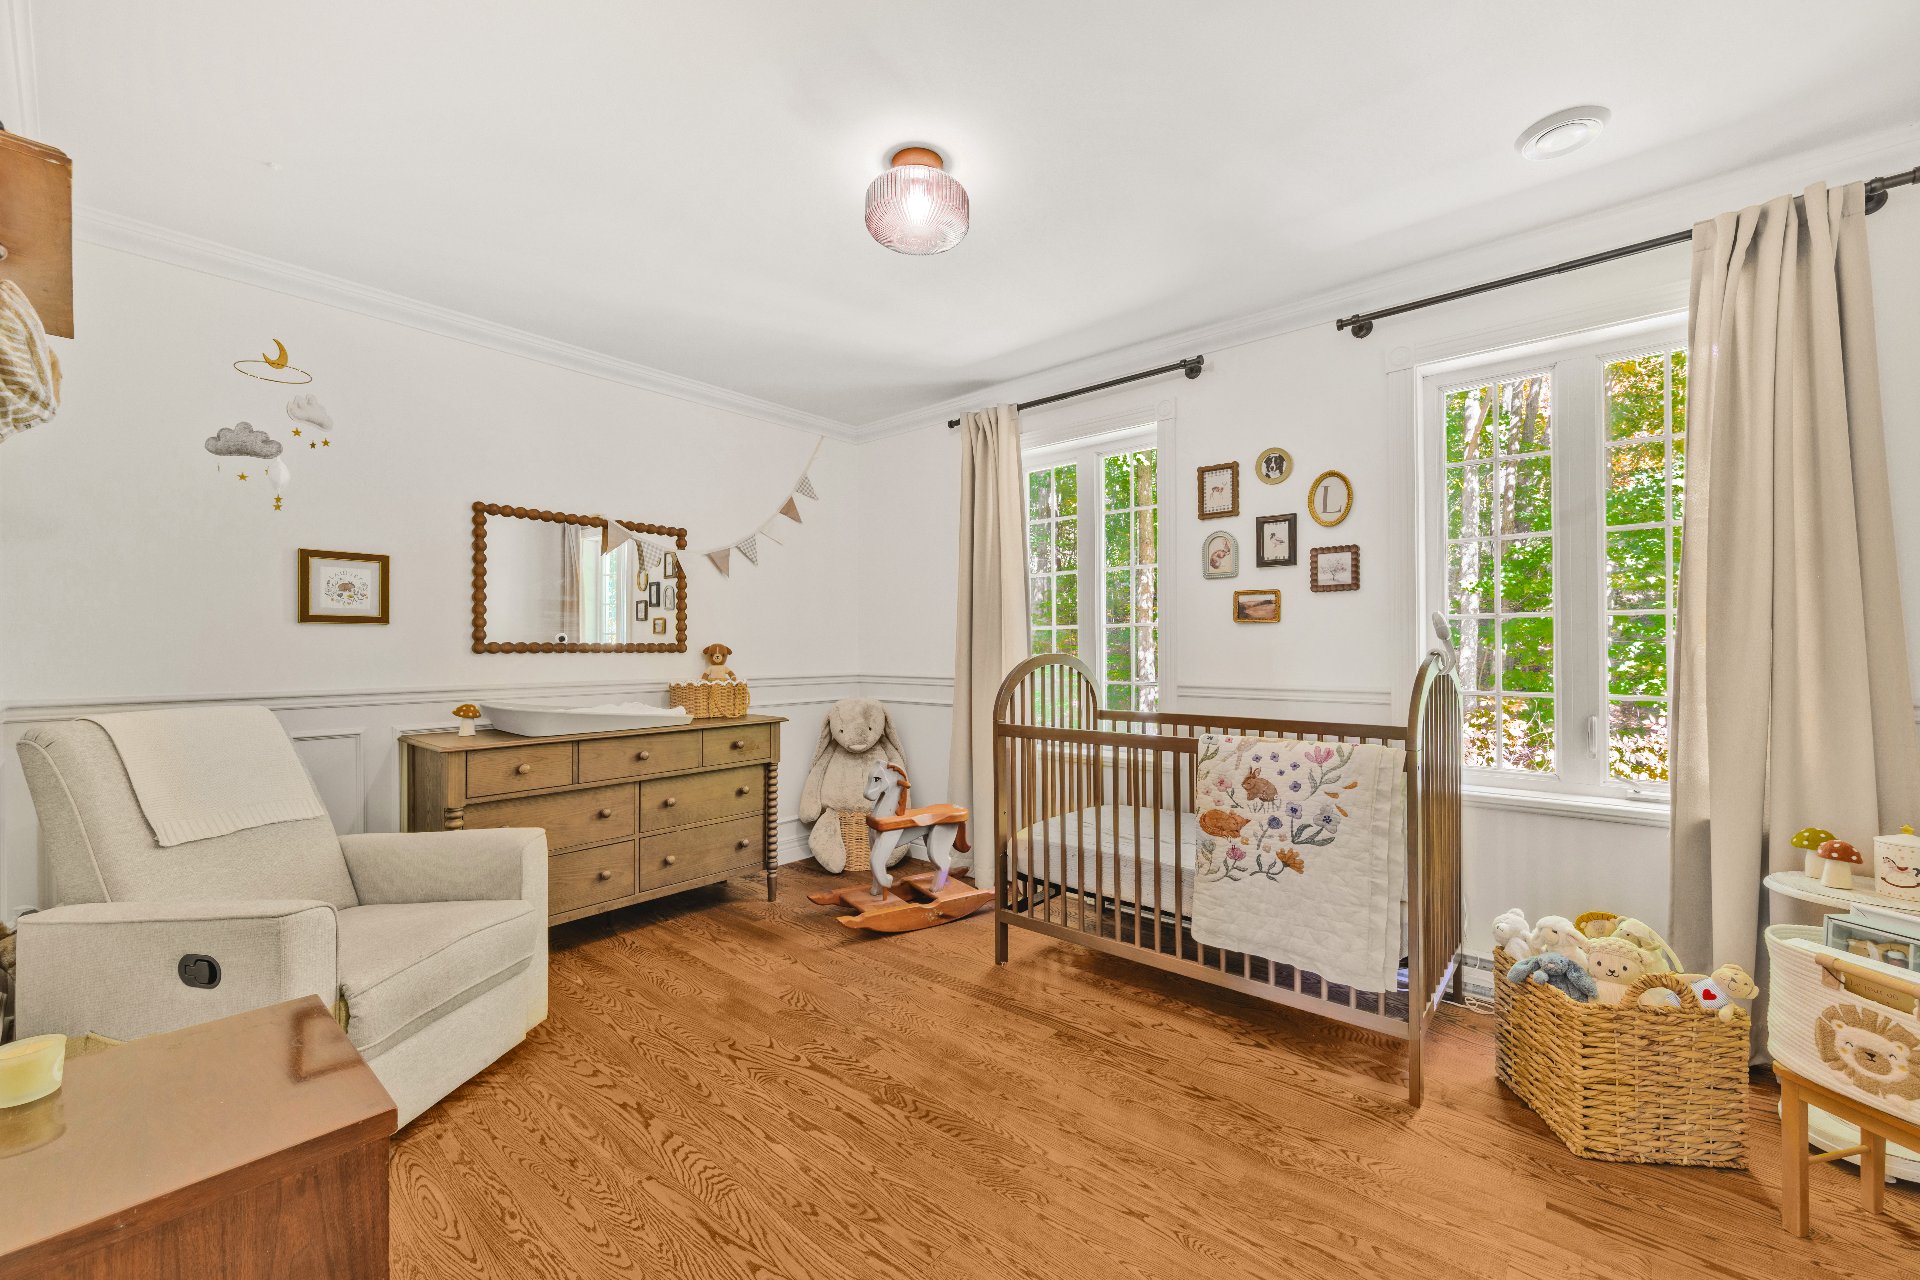 Bedroom
 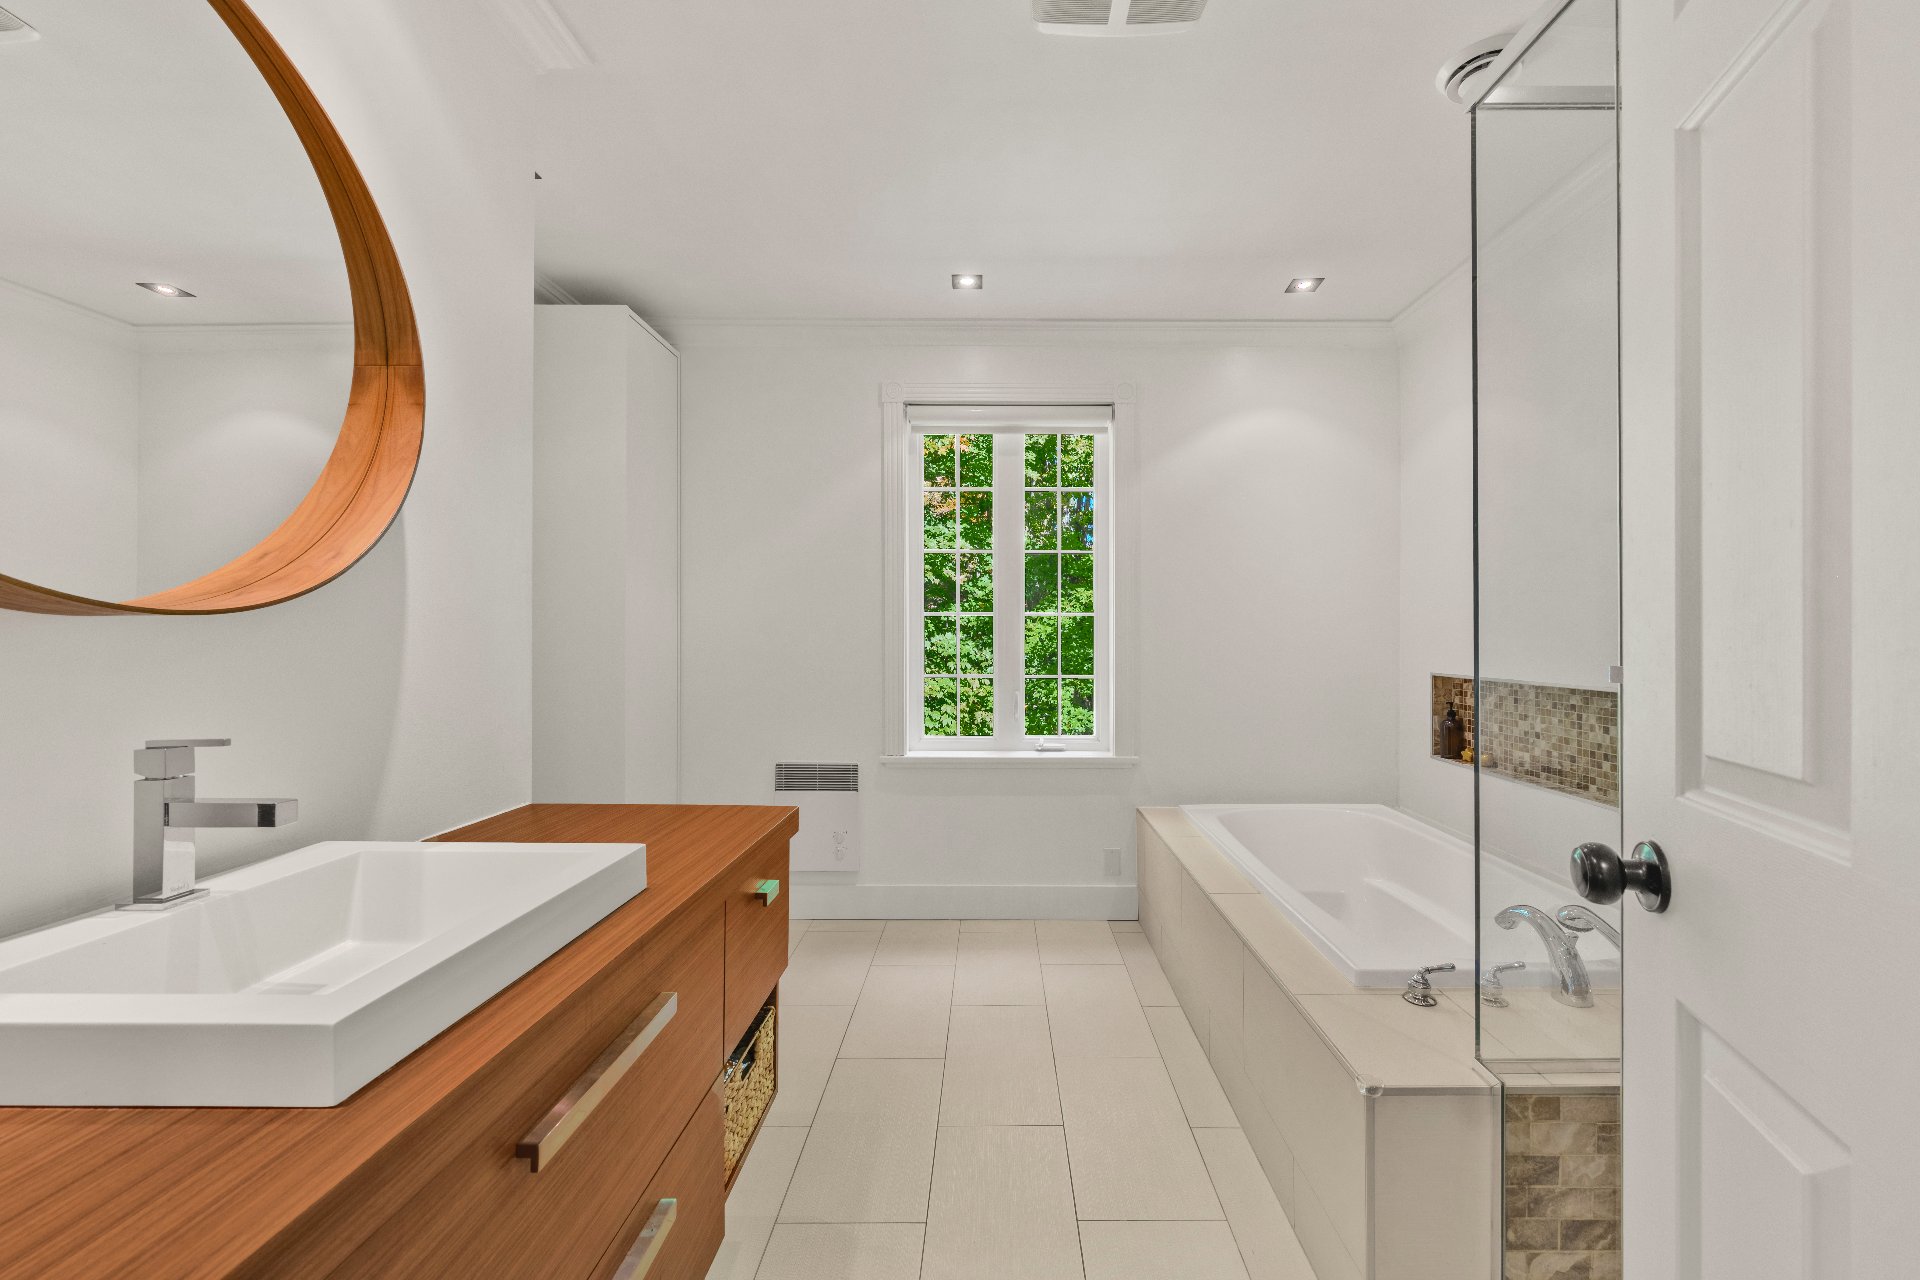 Bathroom
 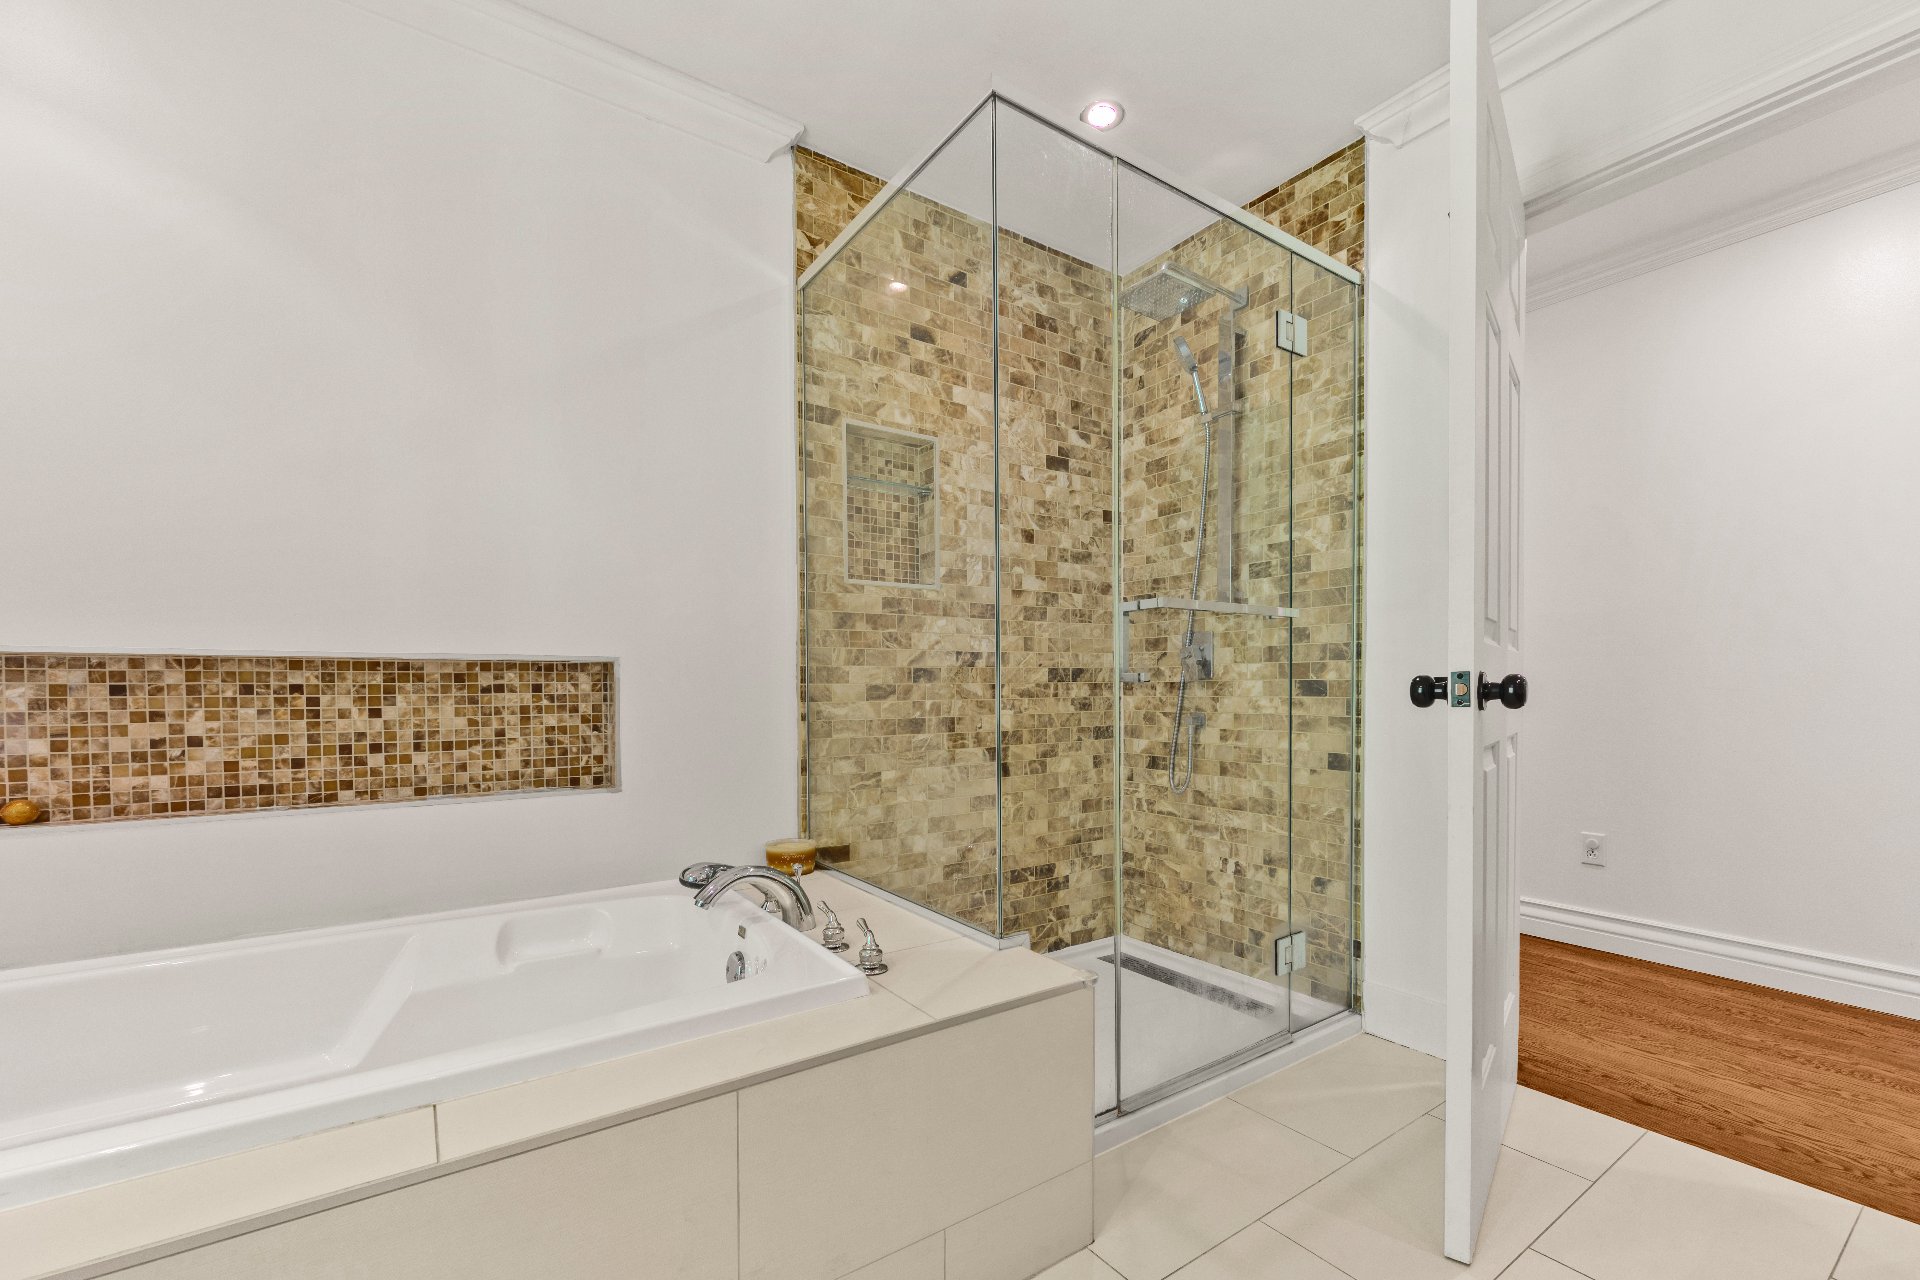 Bathroom
 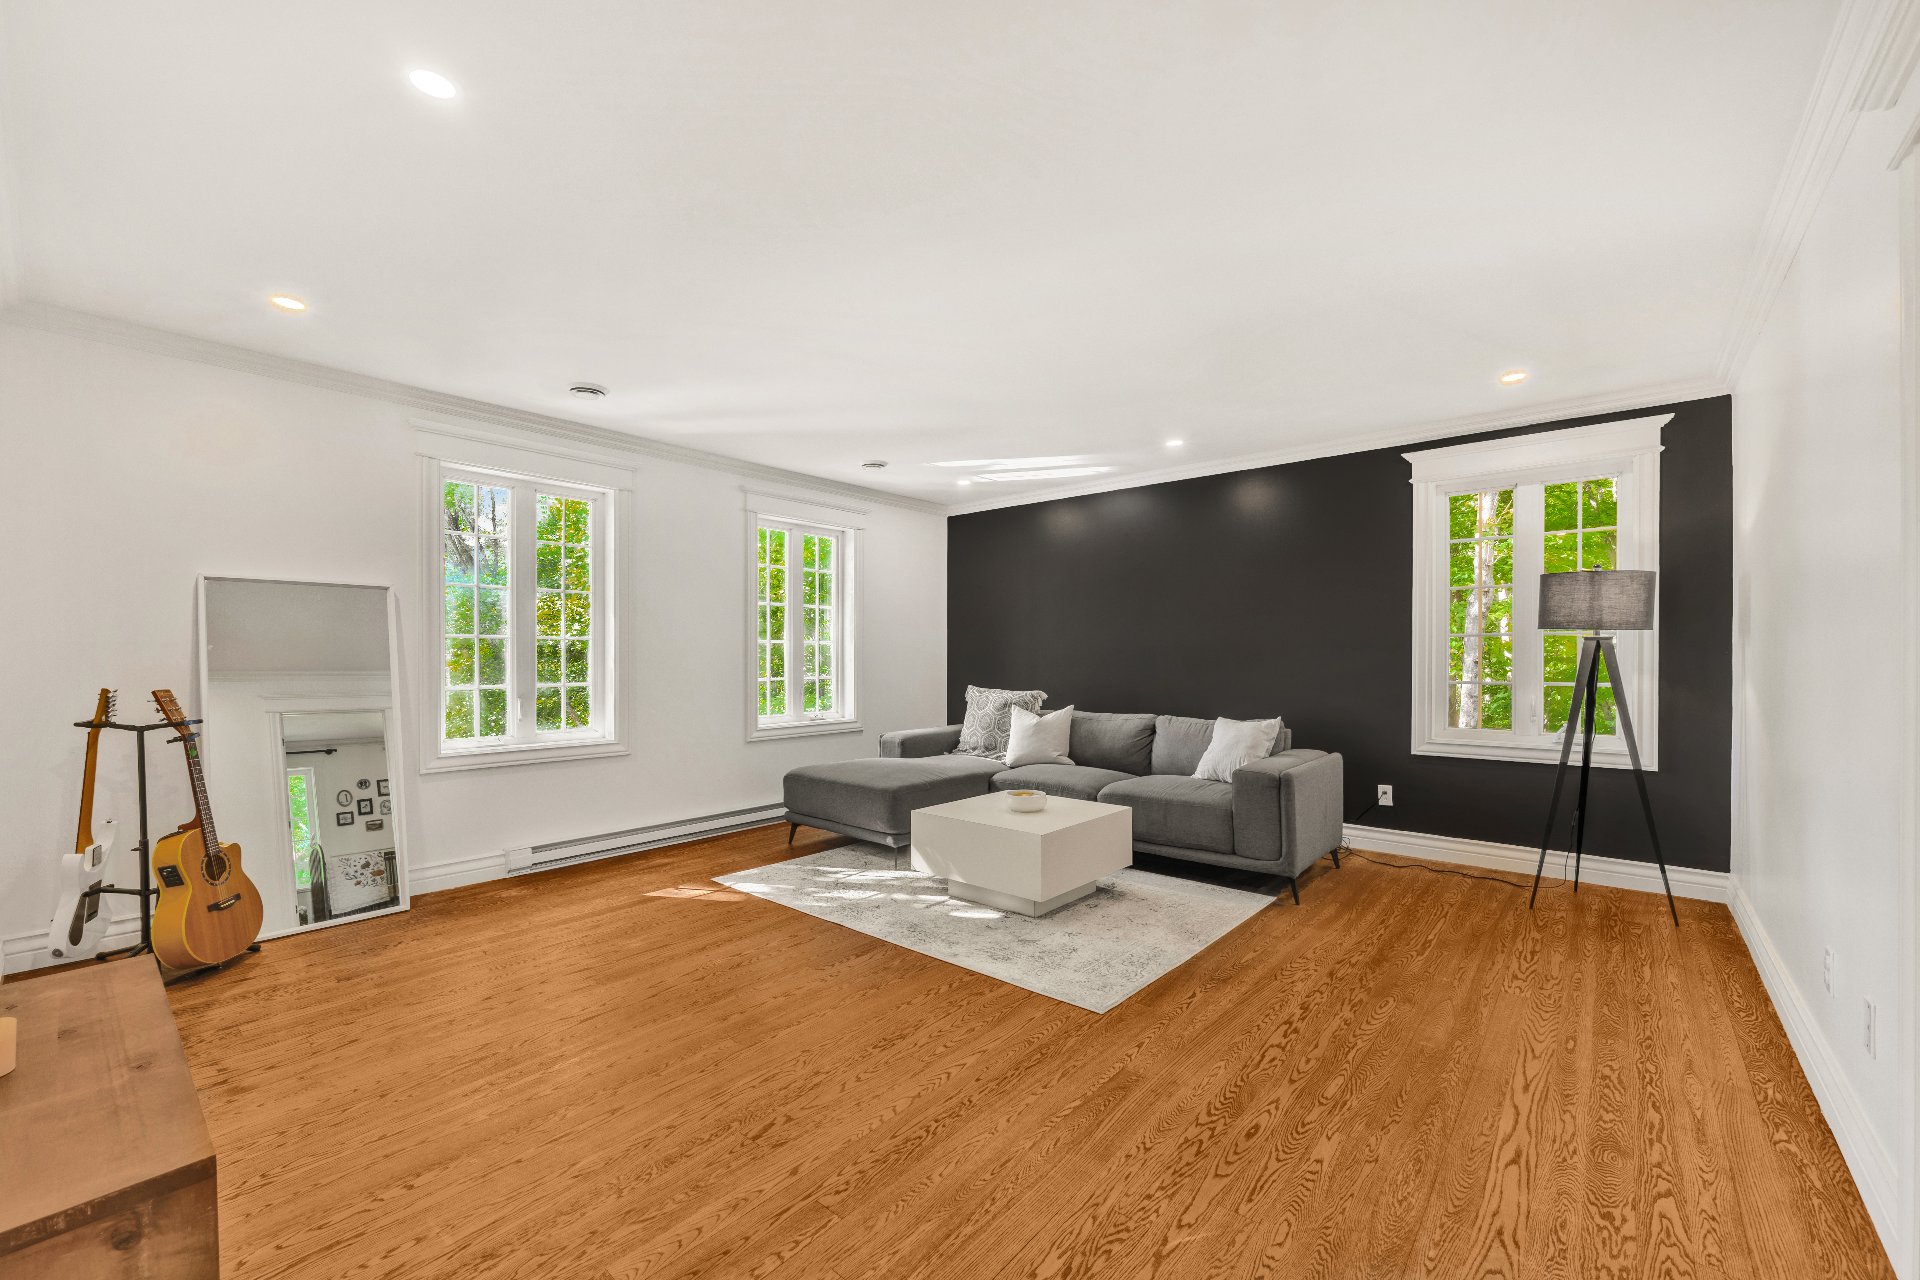 Family room
 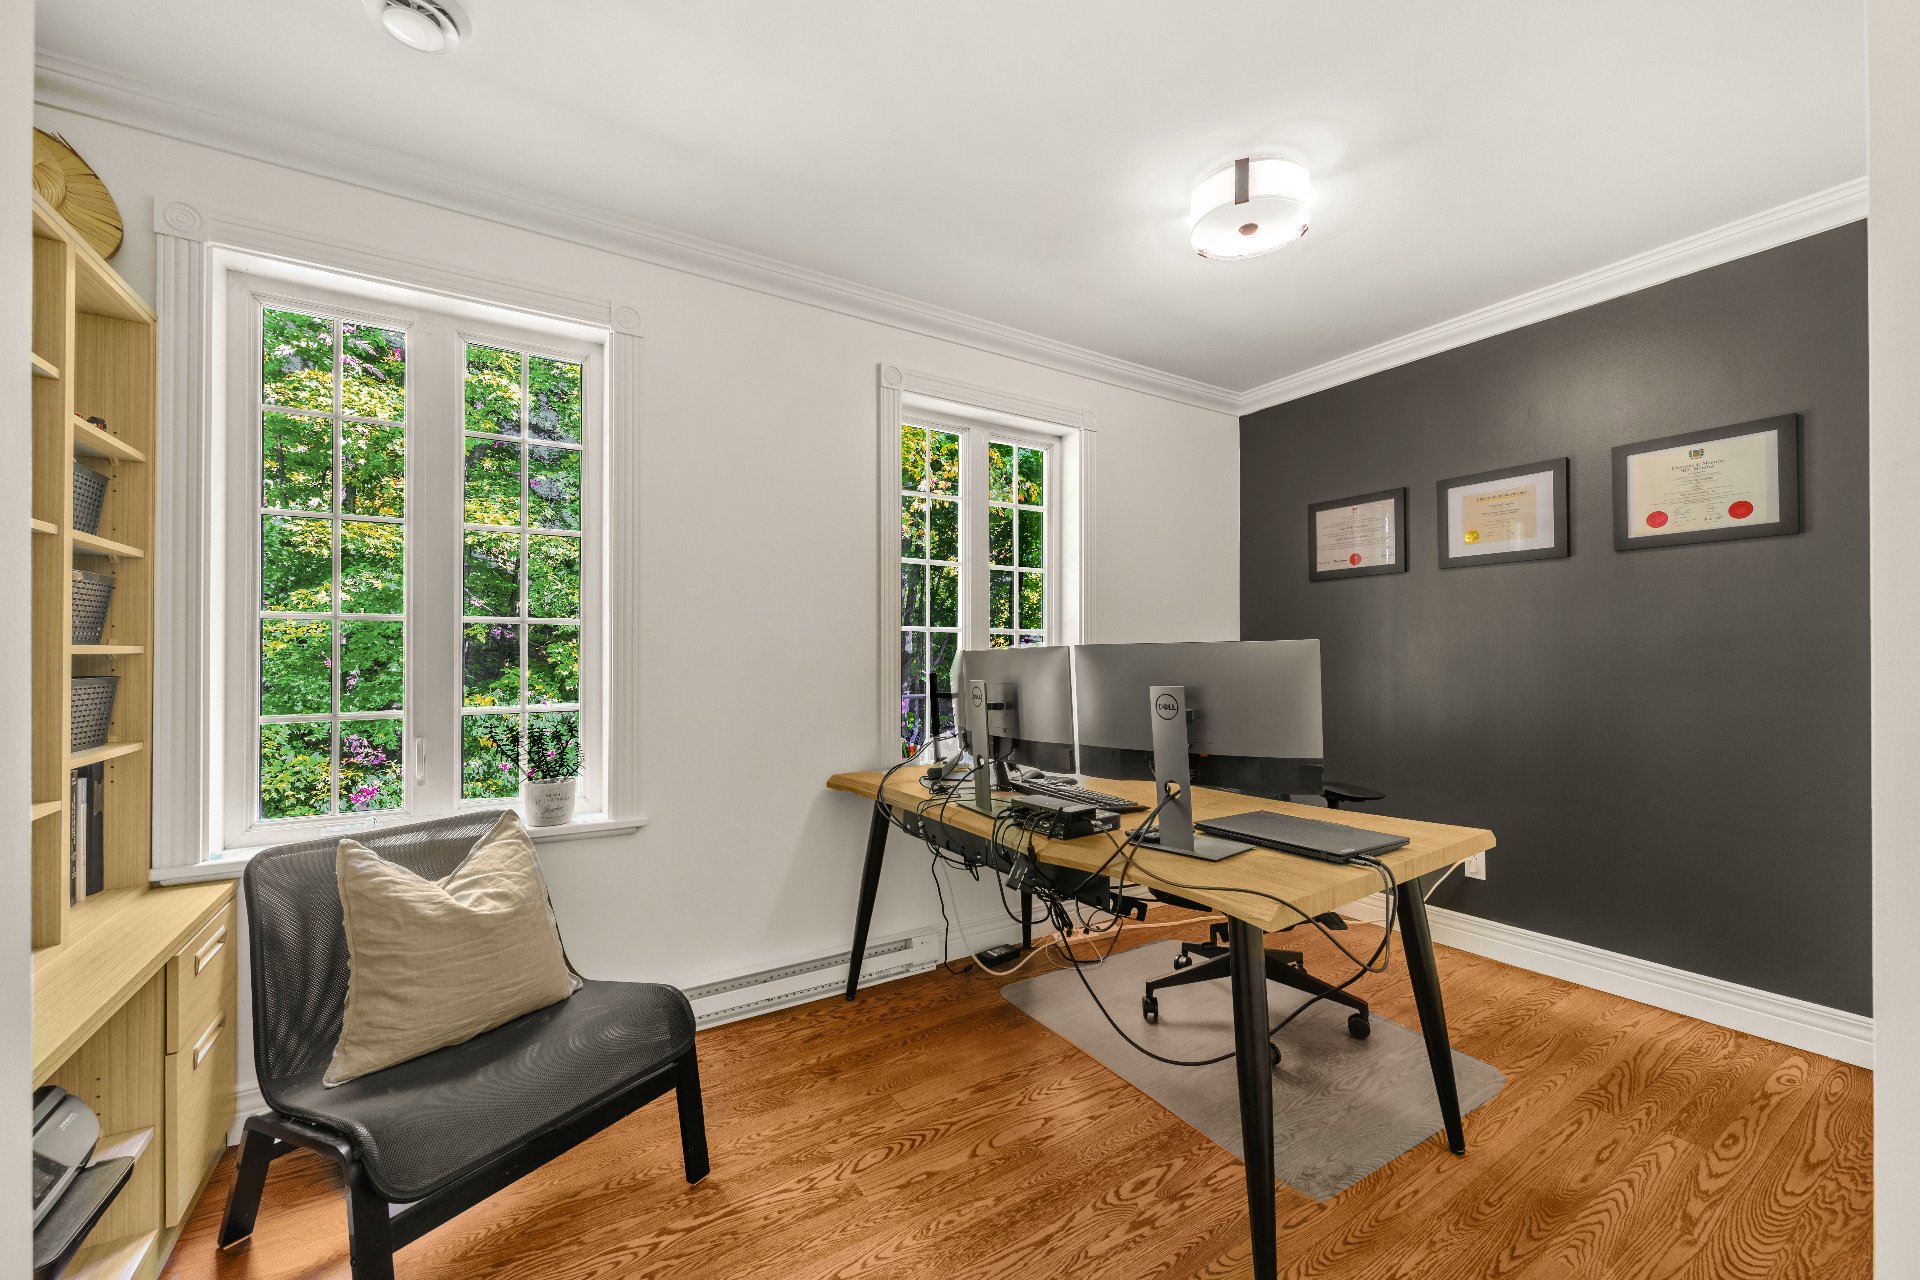 Bedroom
 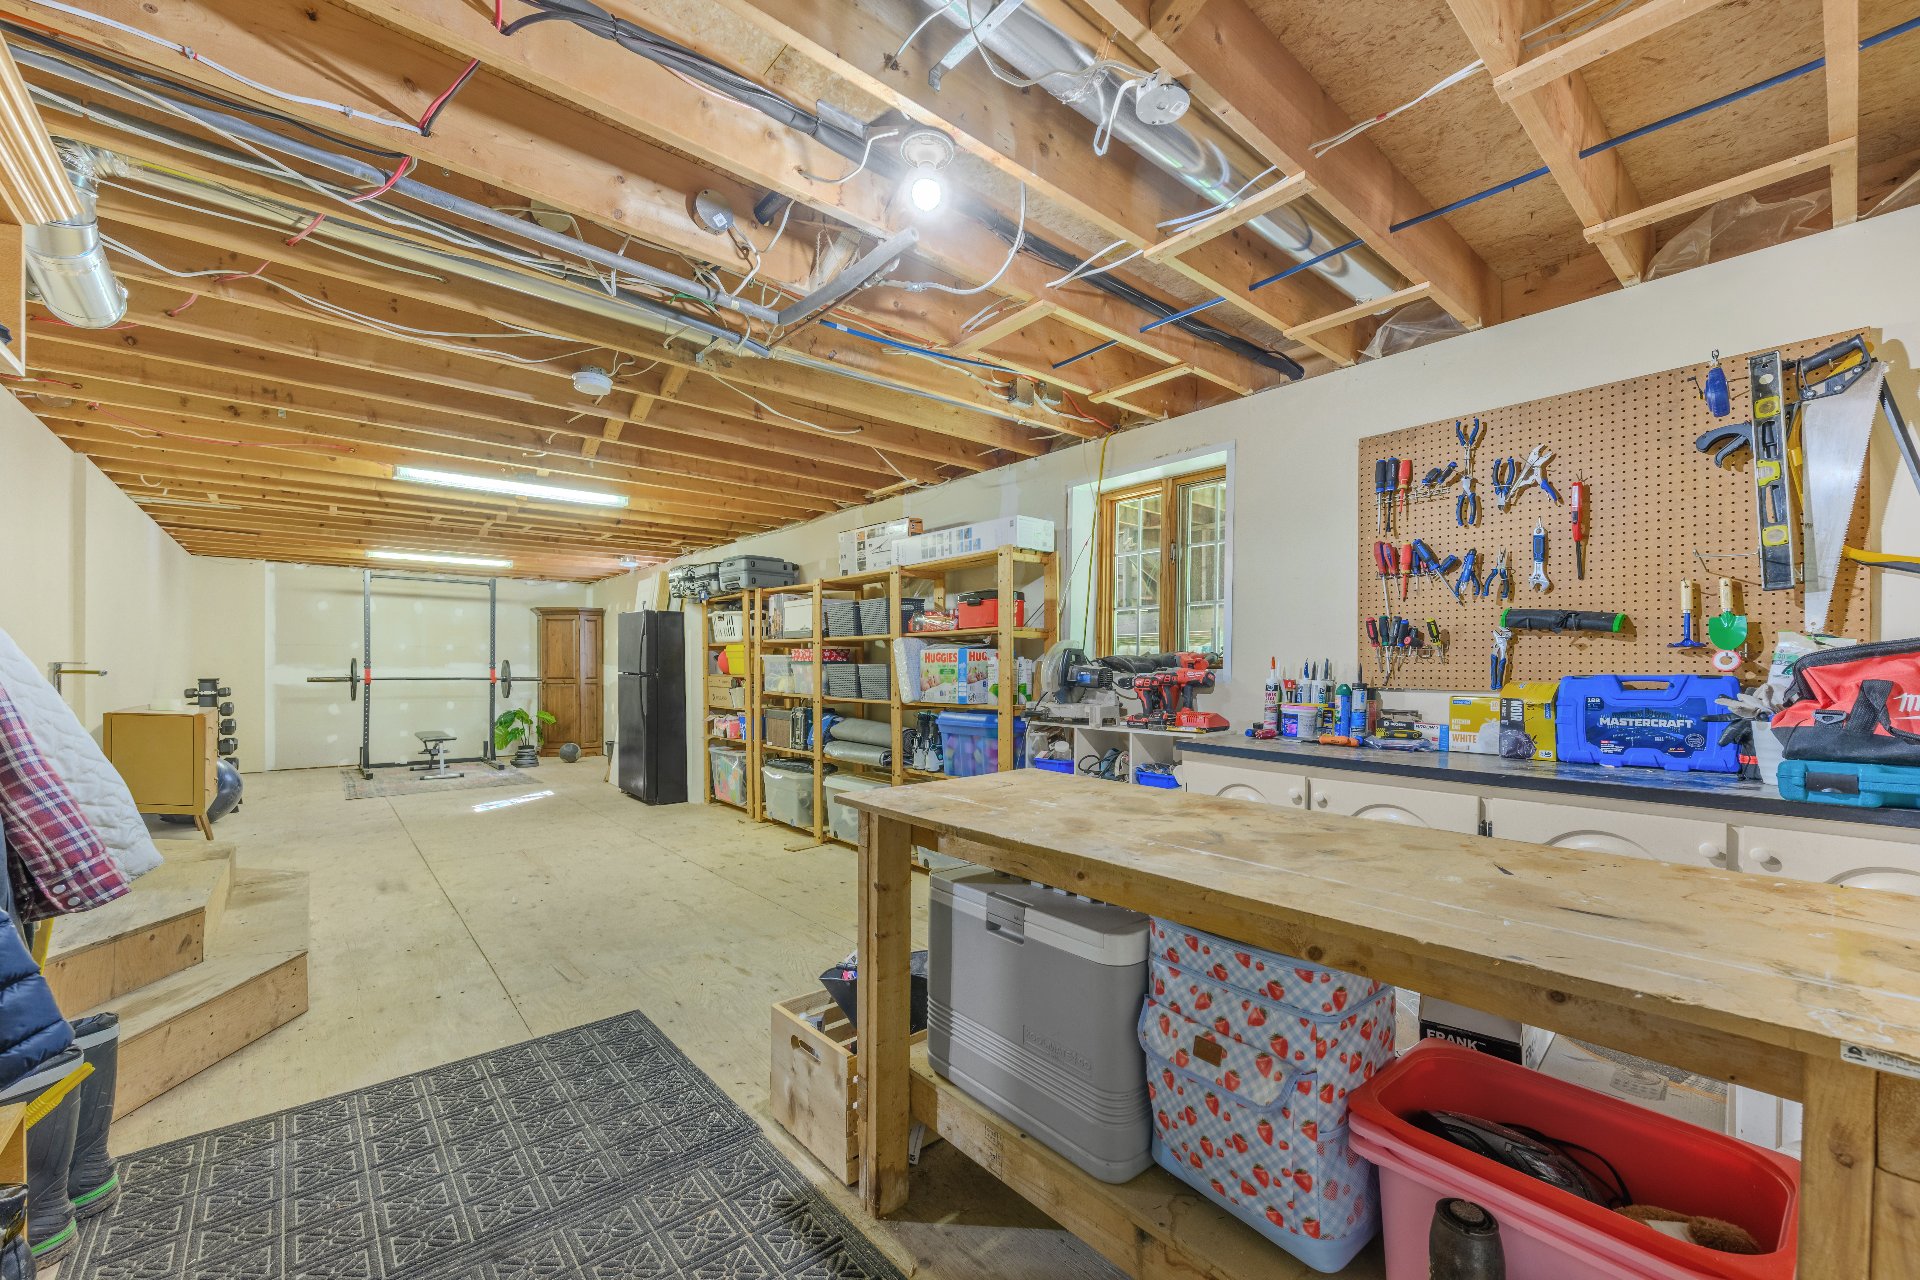 Basement
 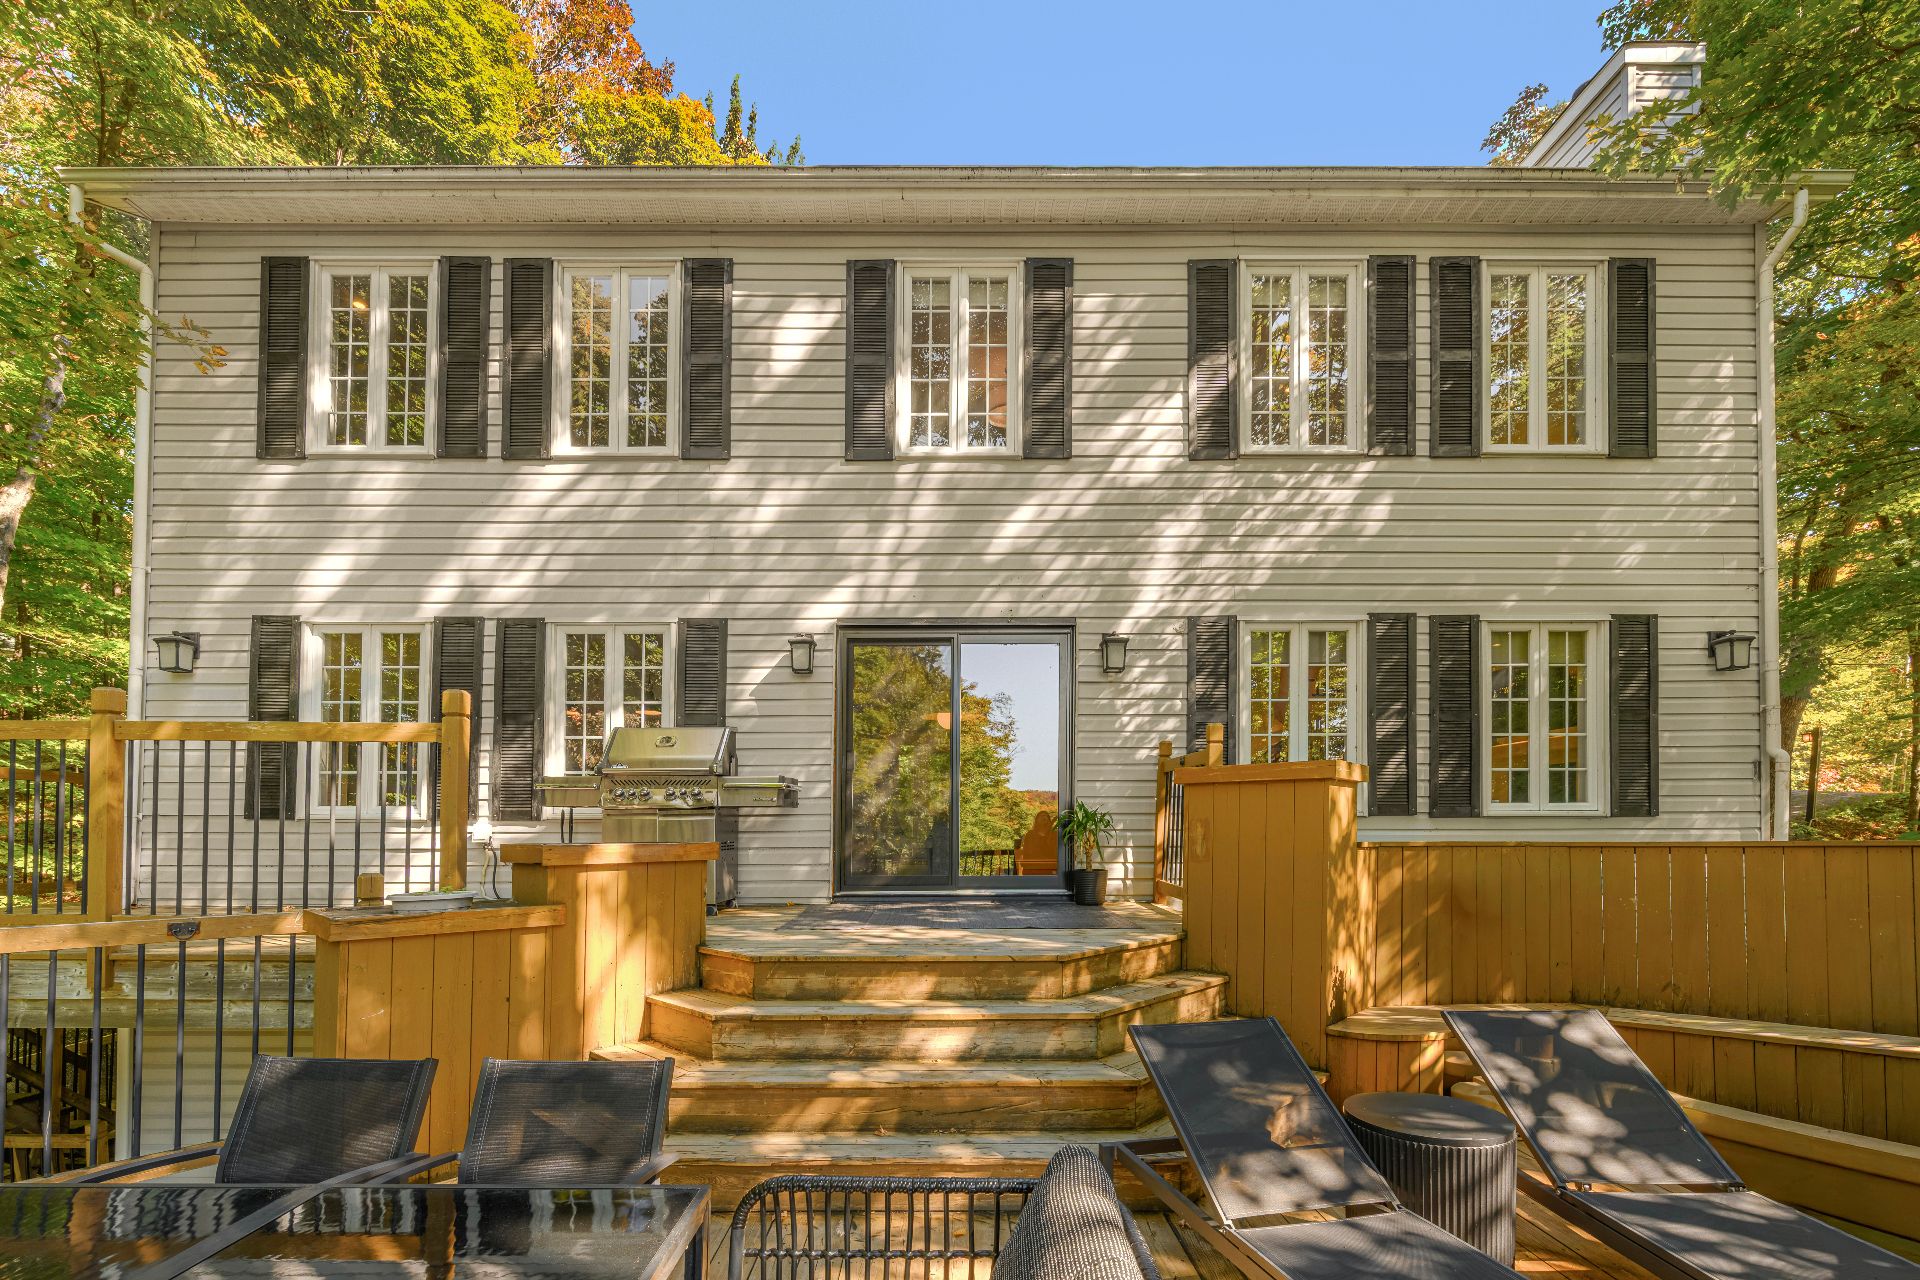 Back facade
 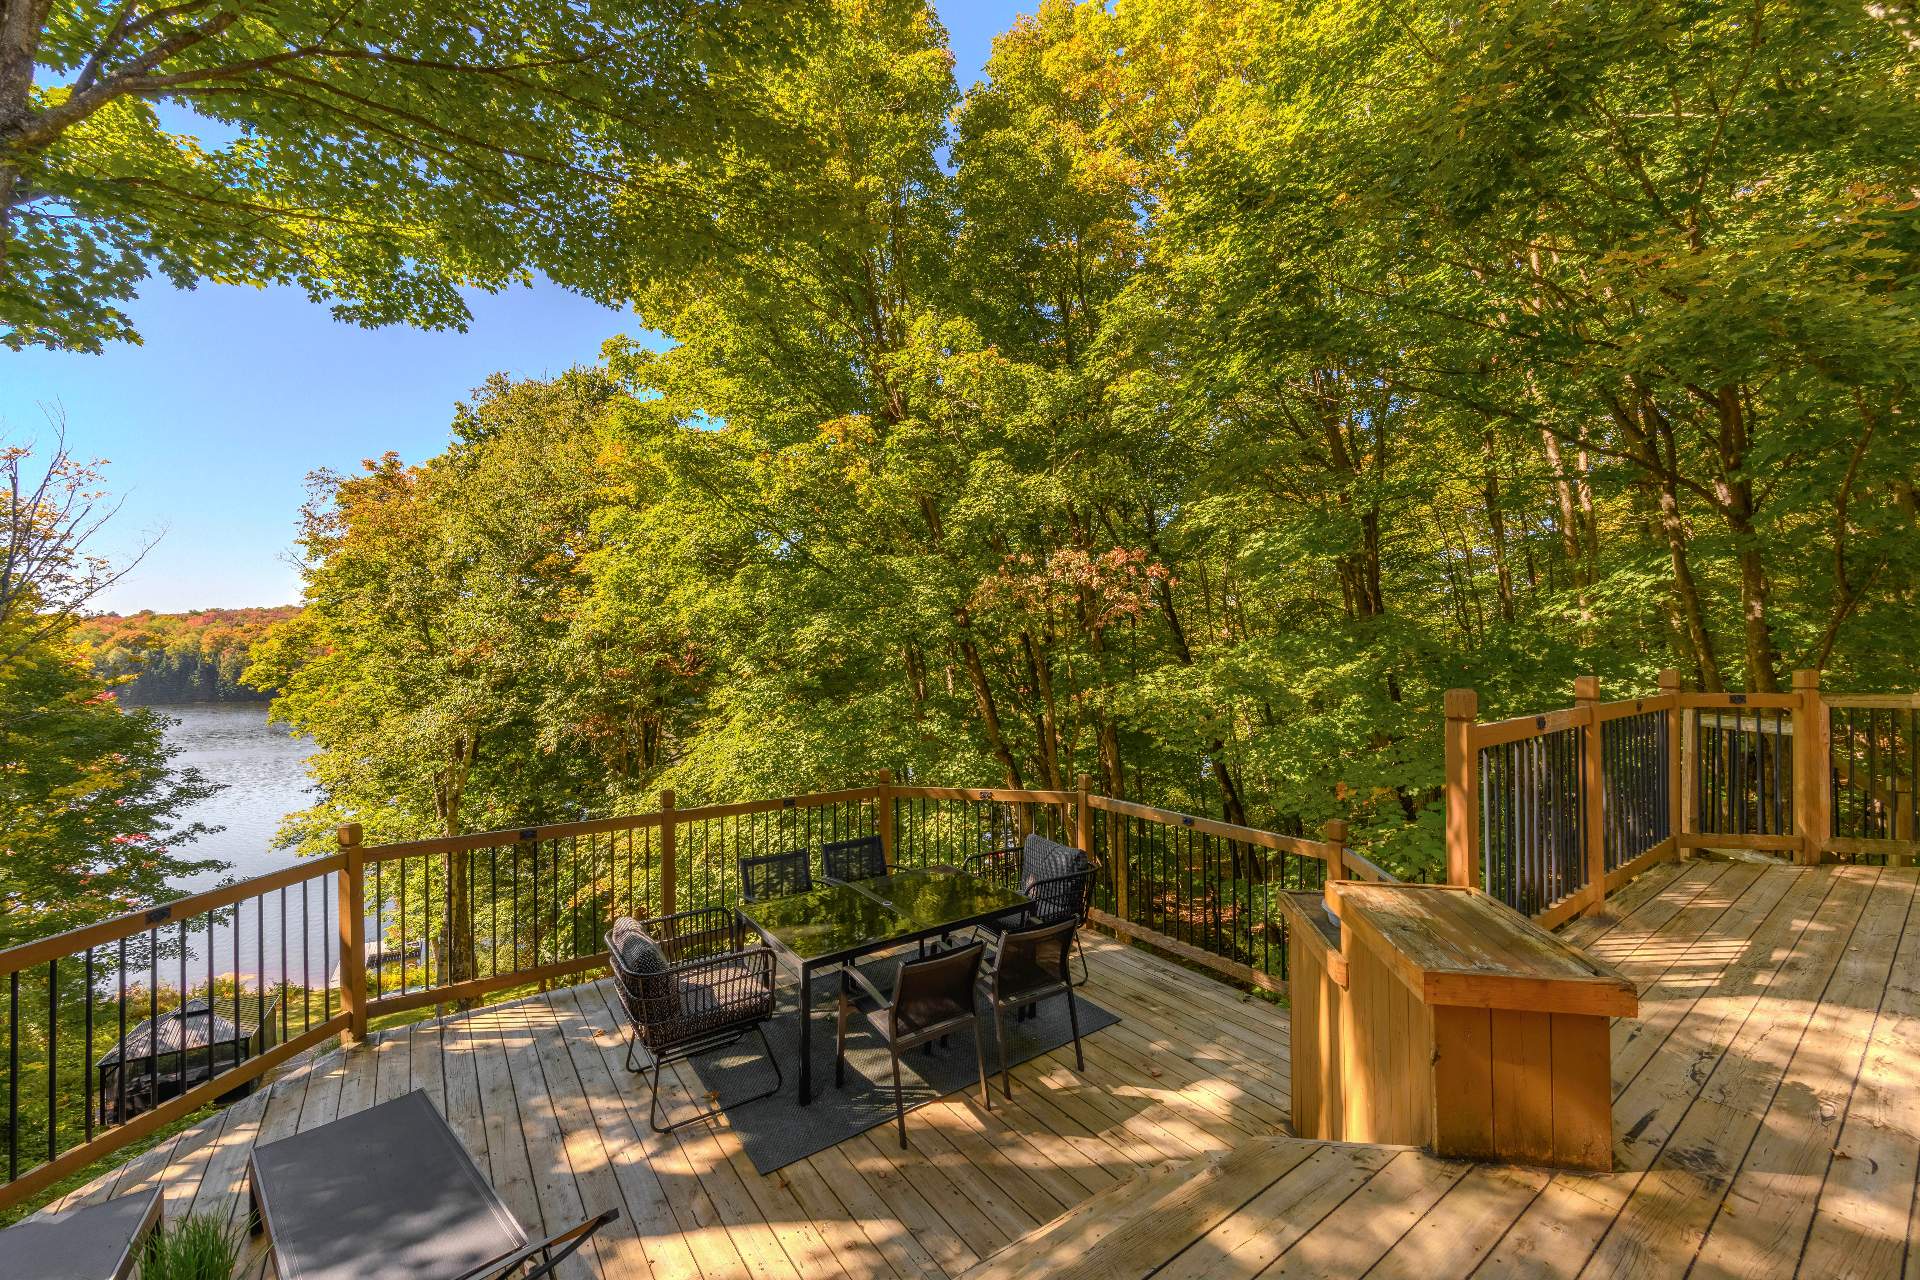 Balcony
 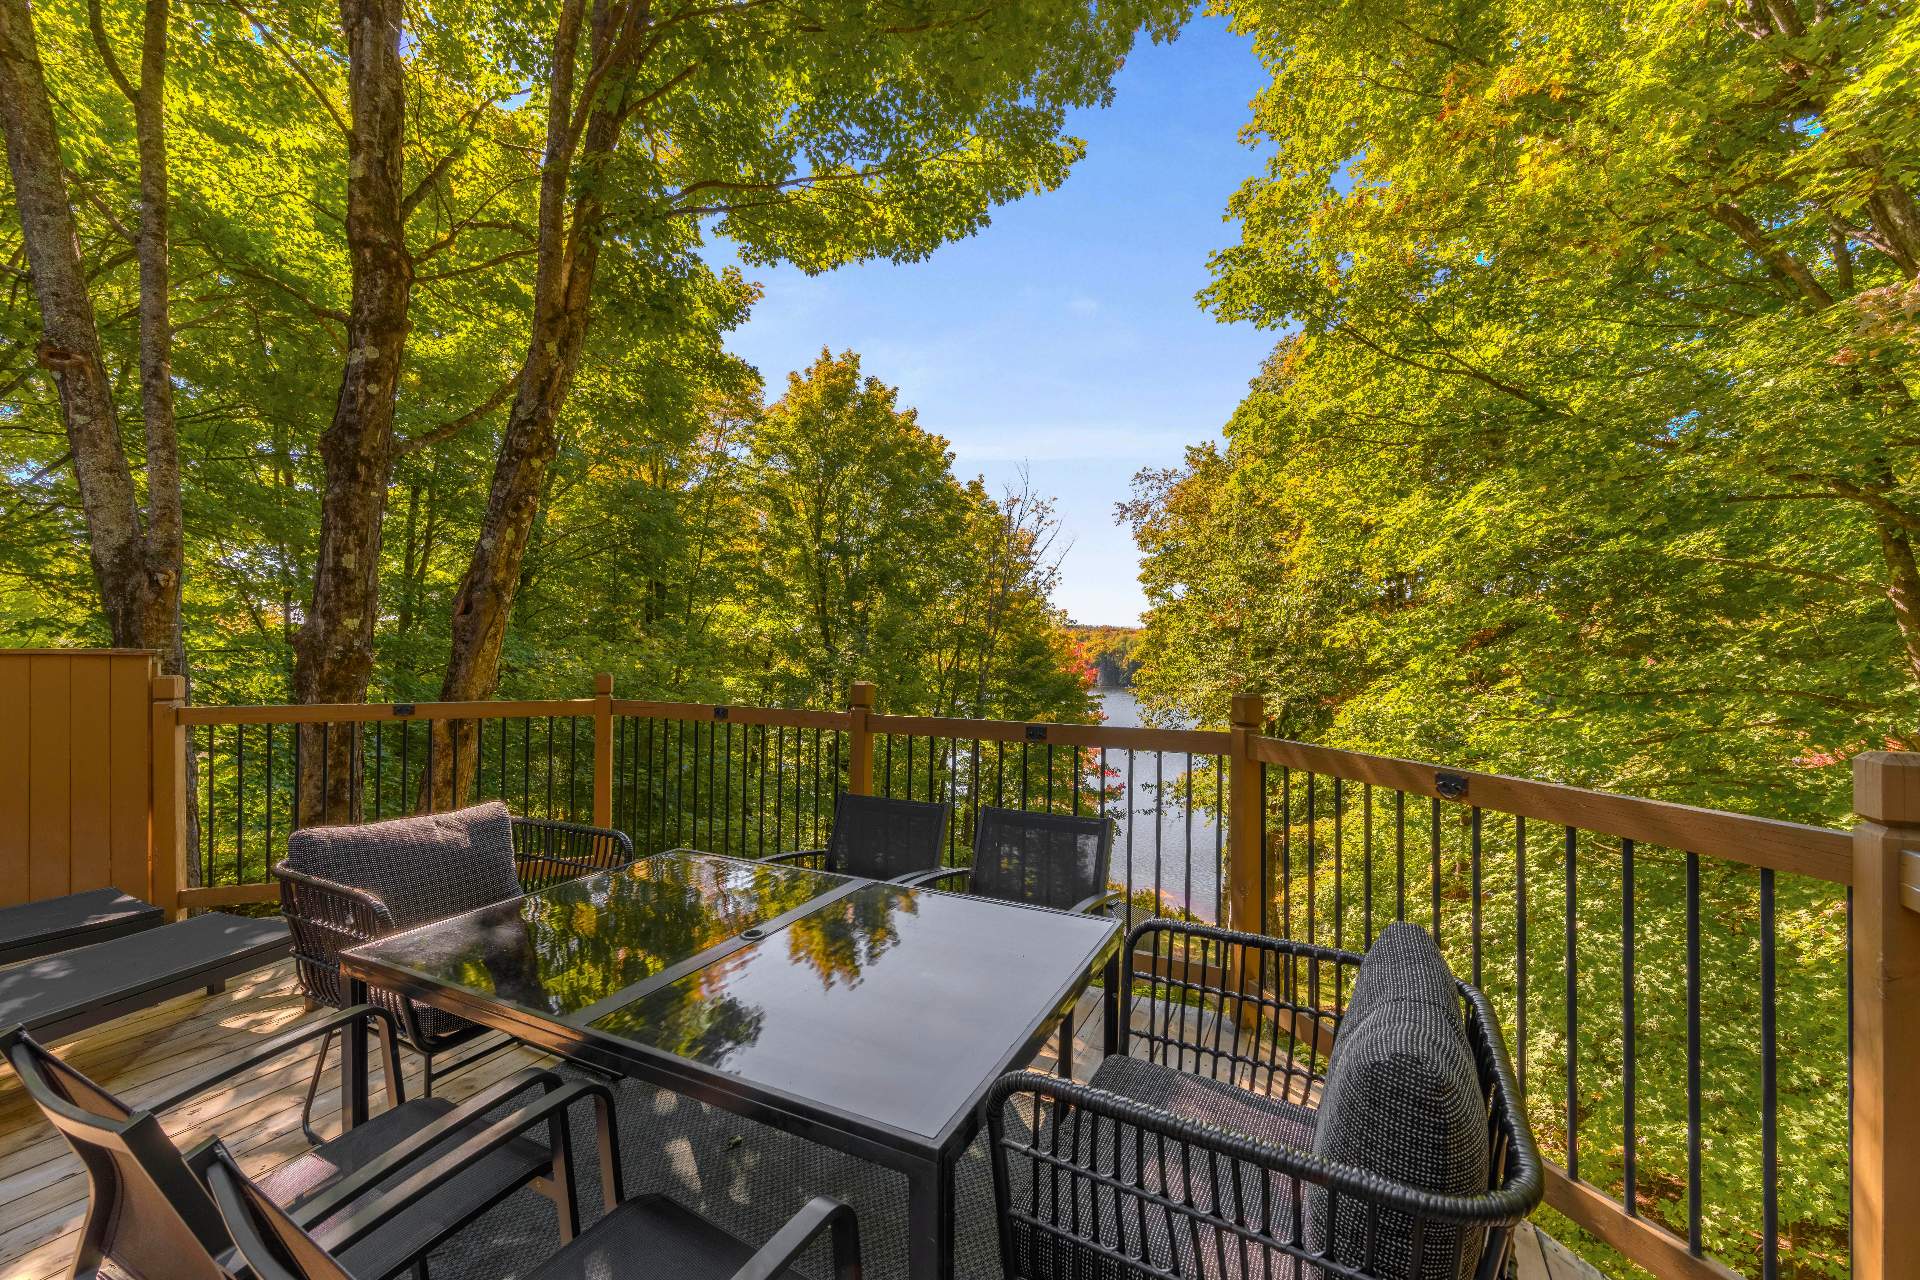 Patio
Patio 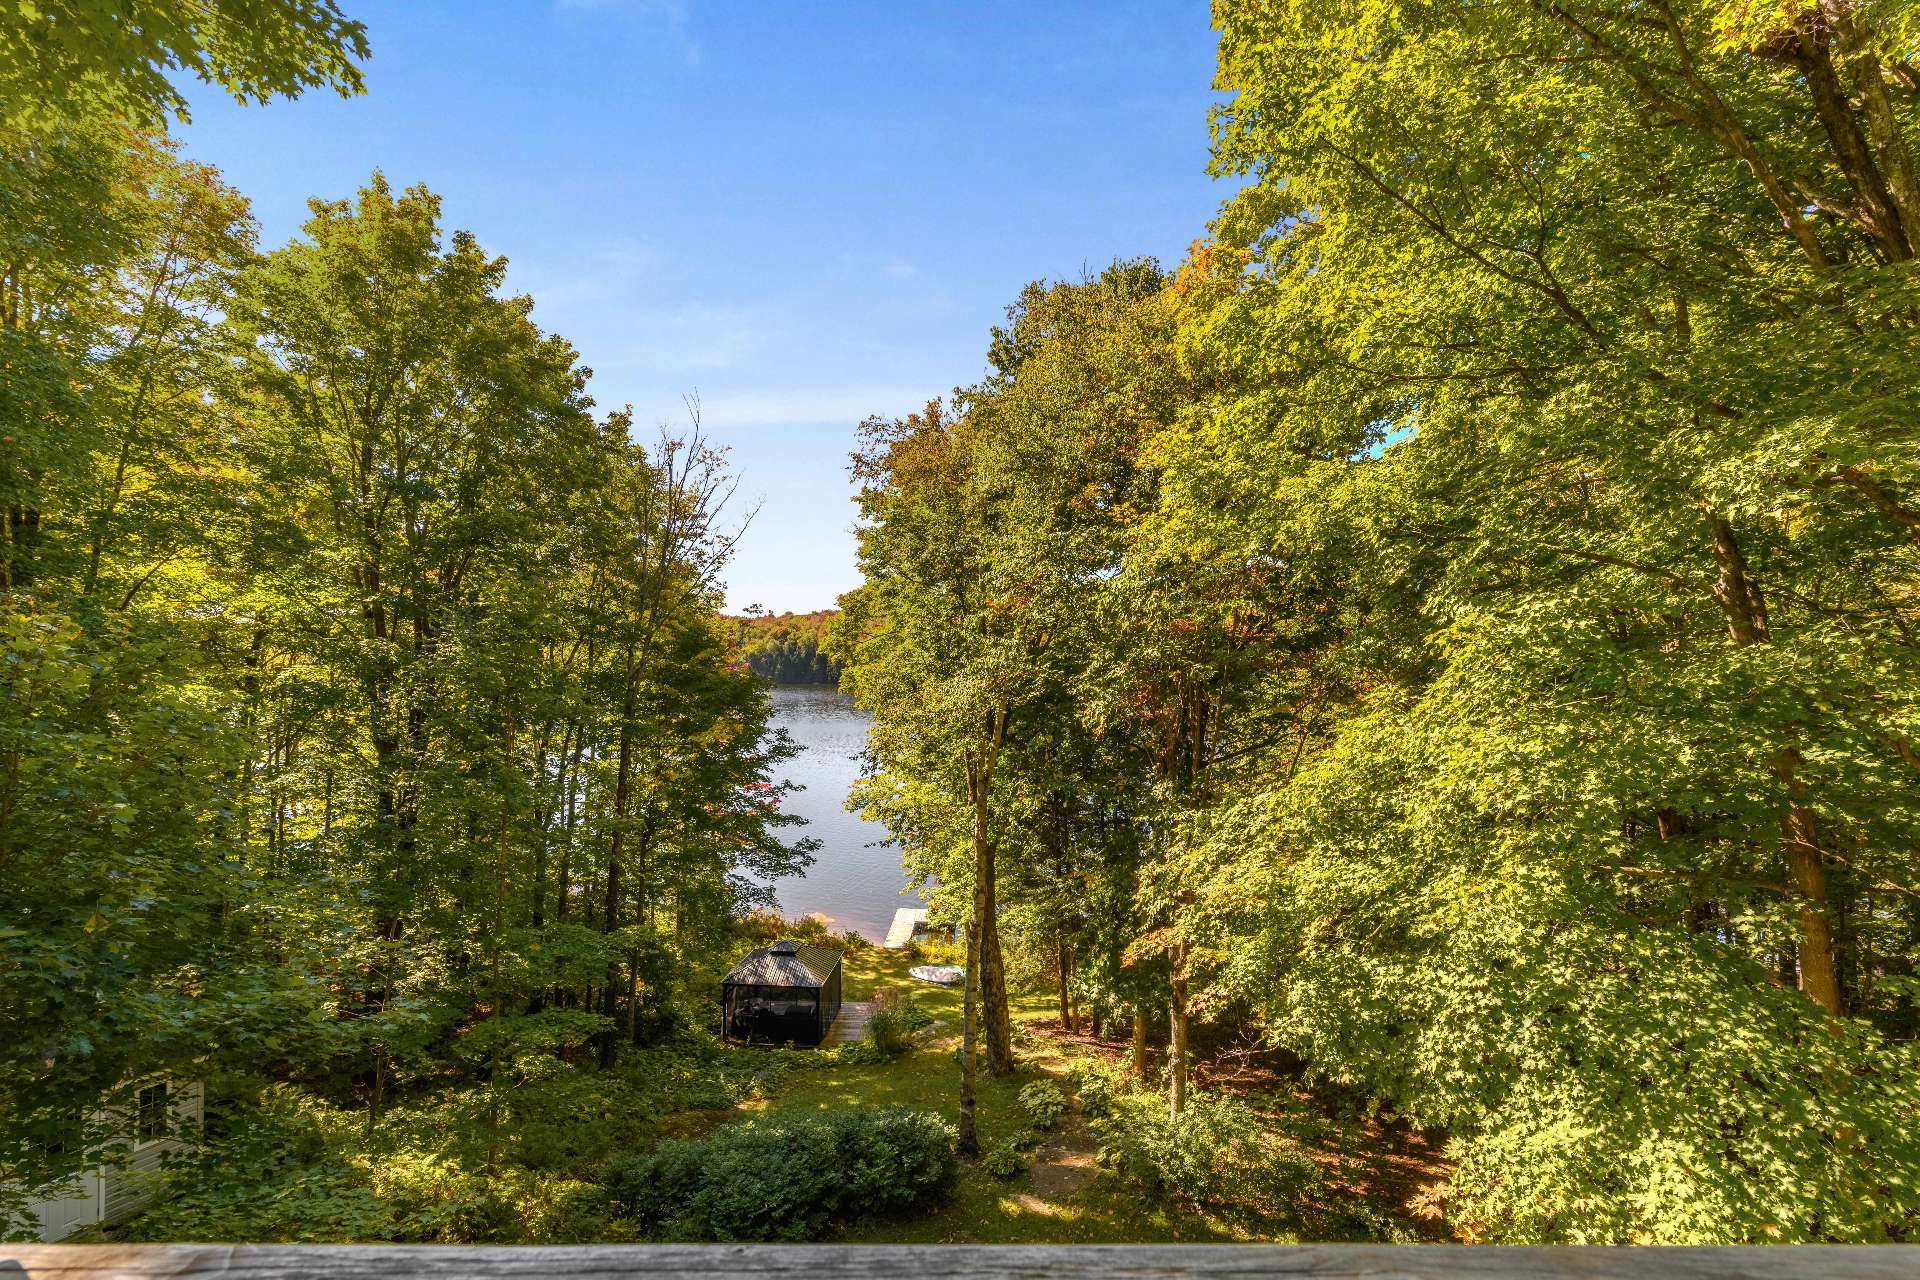 Water view
 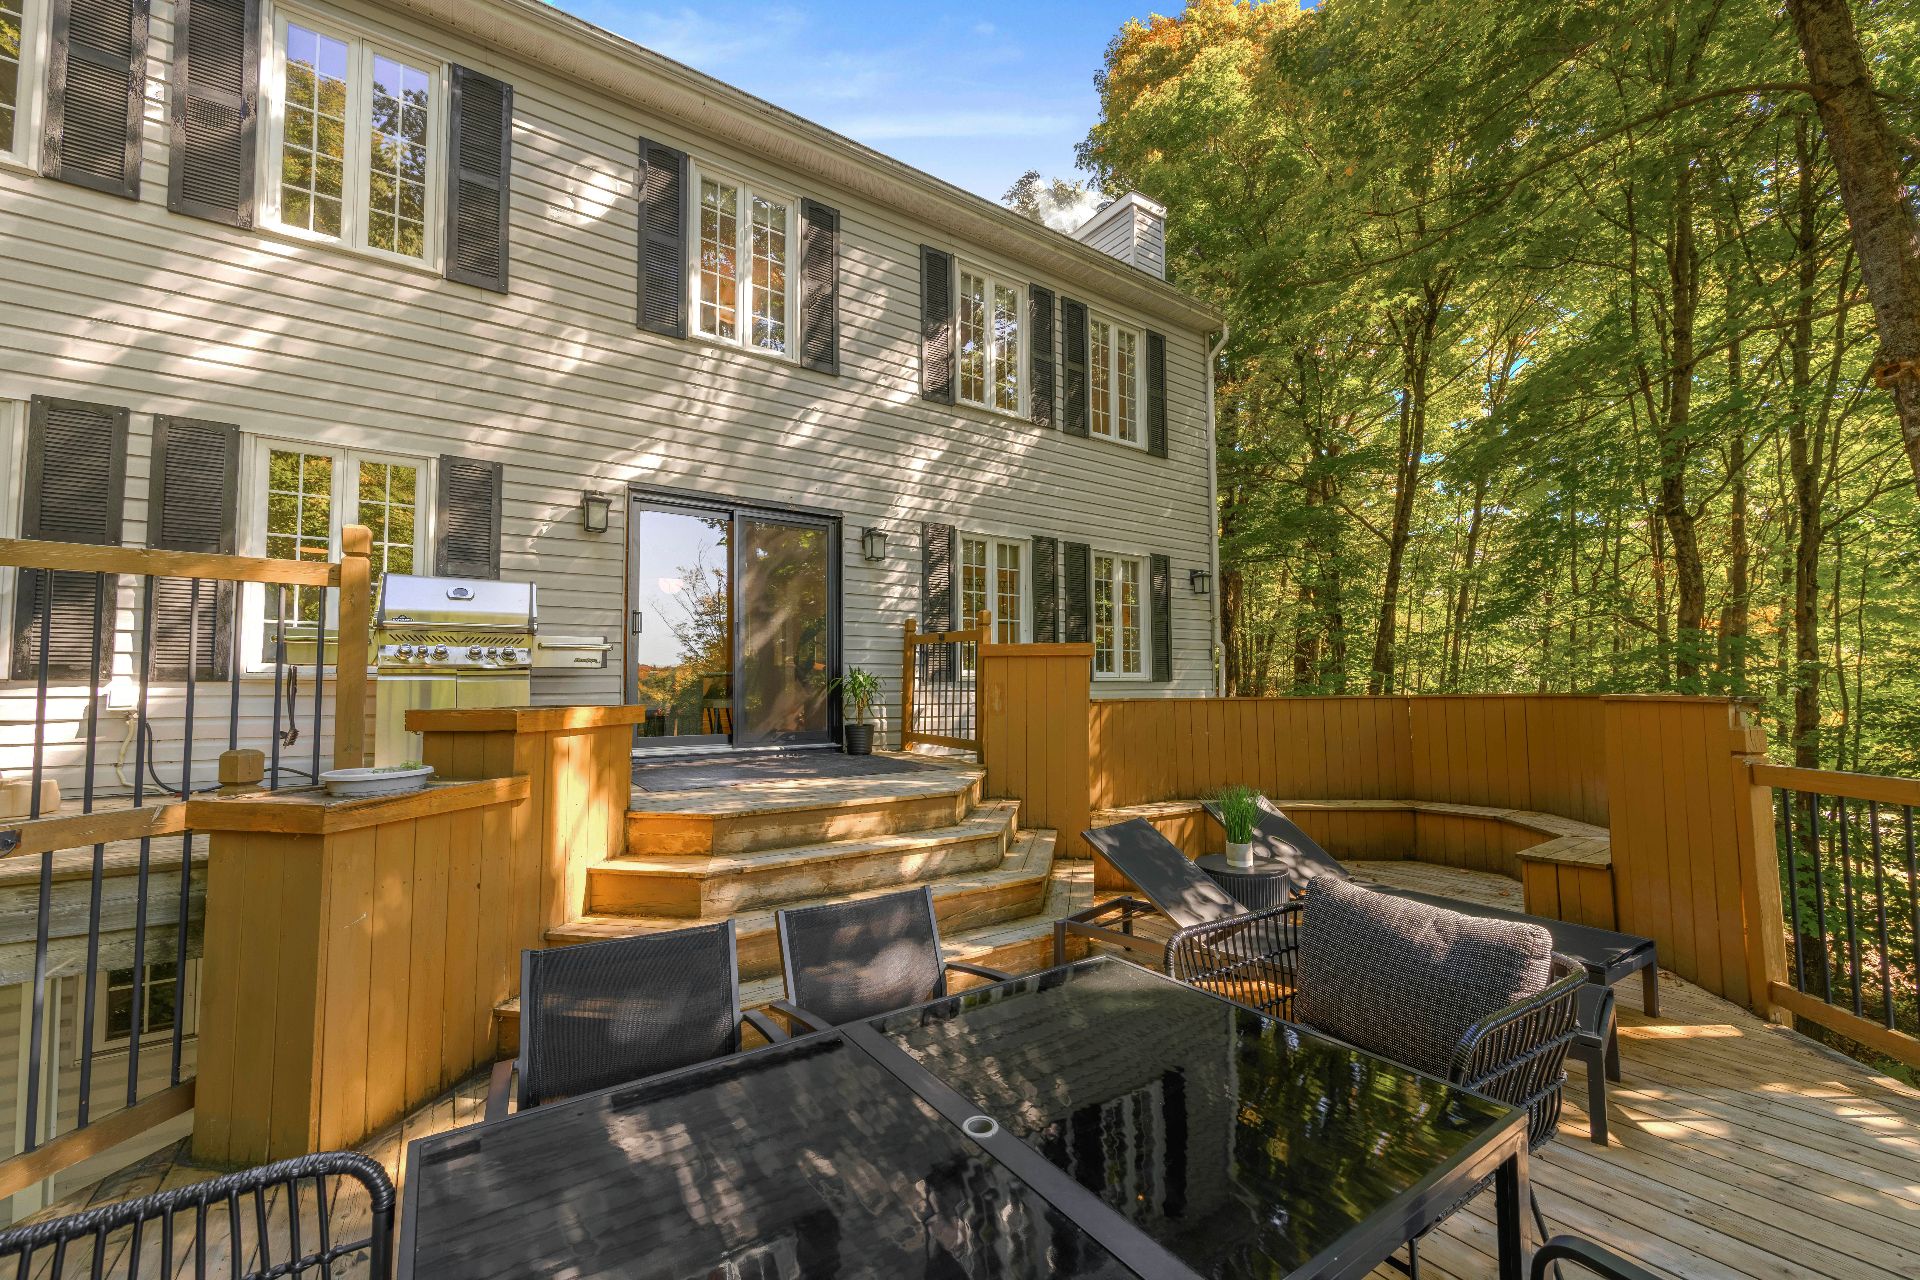 Back facade
 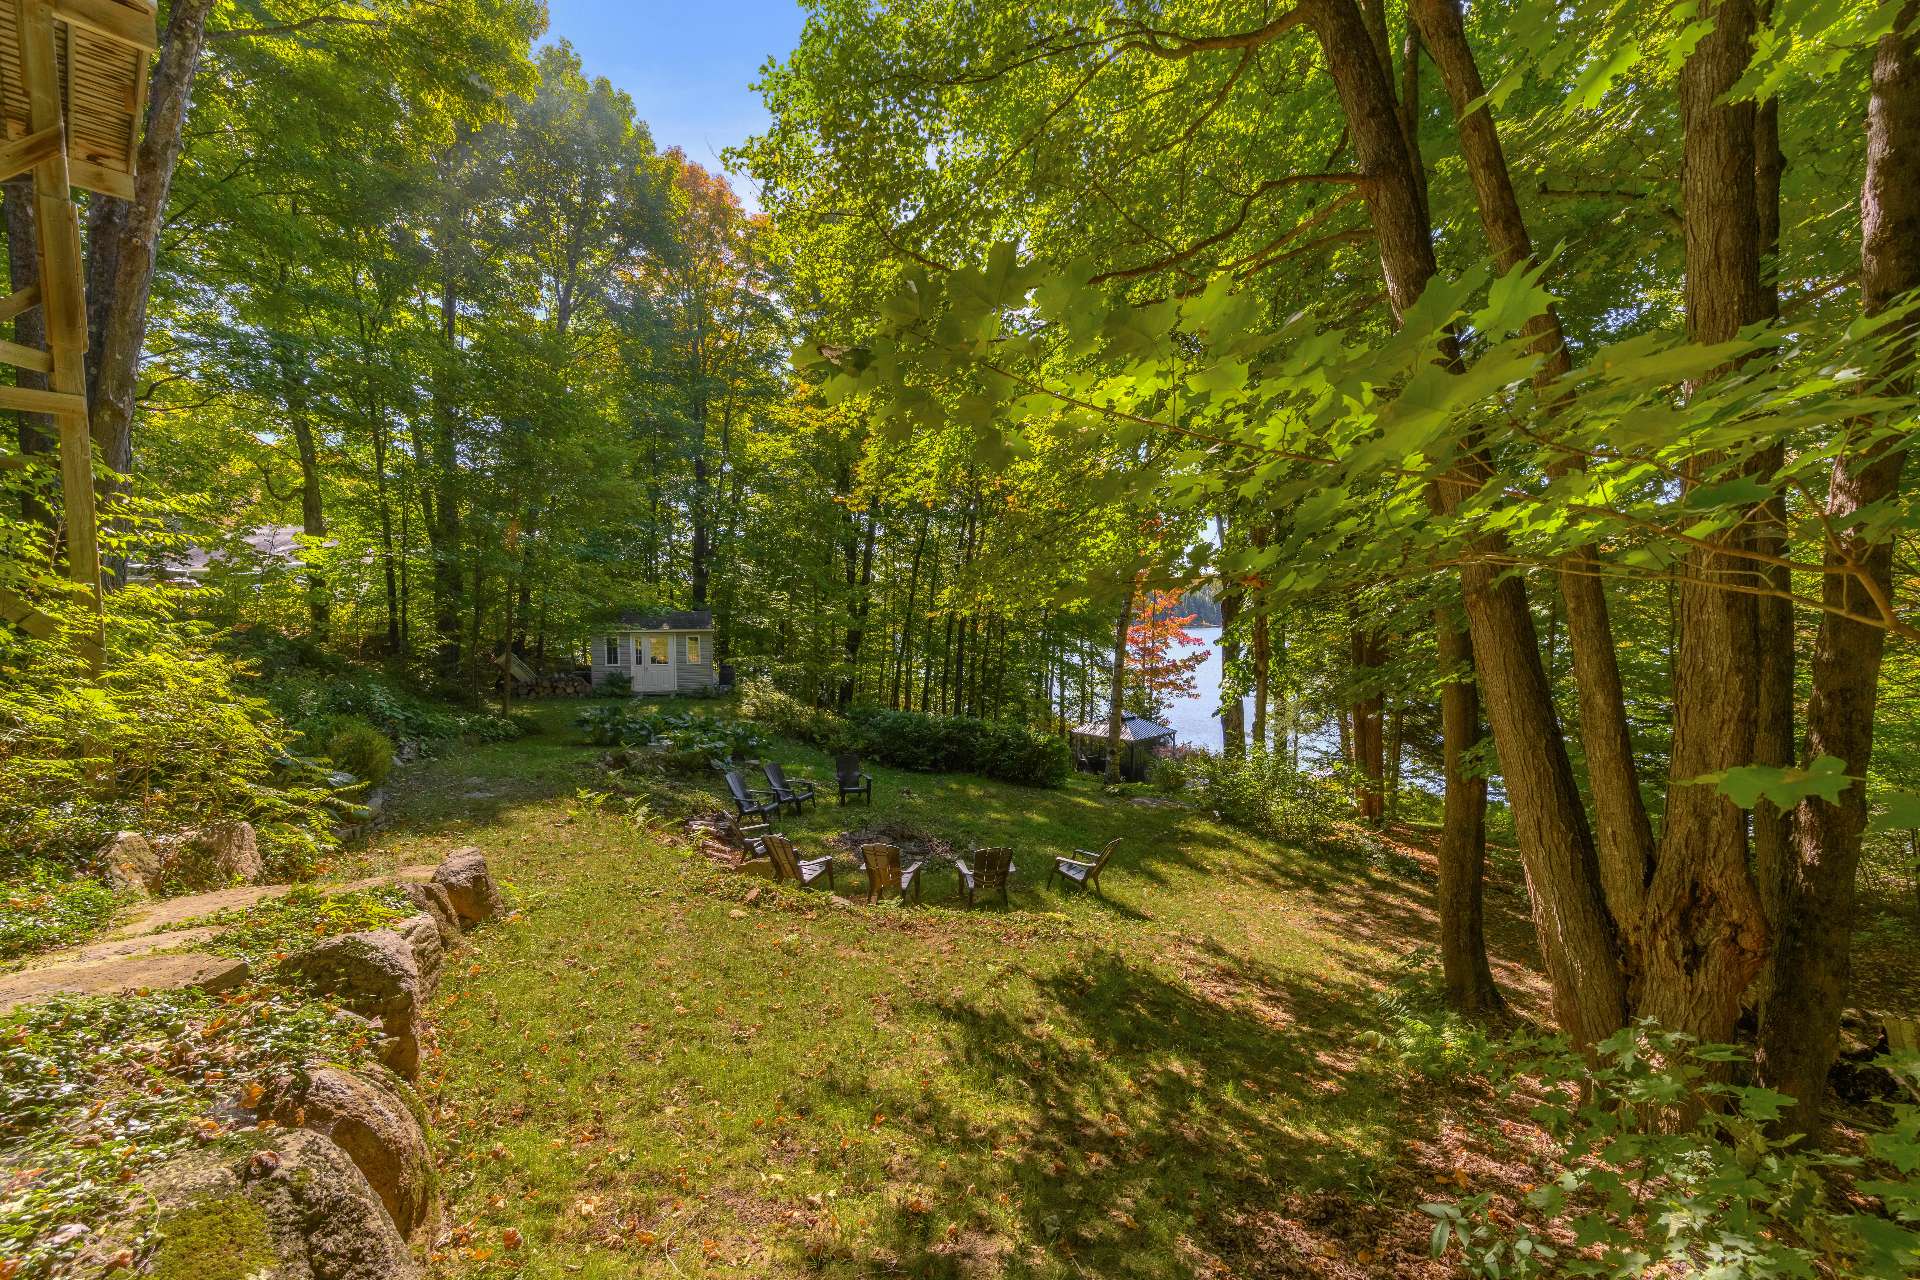 Exterior
 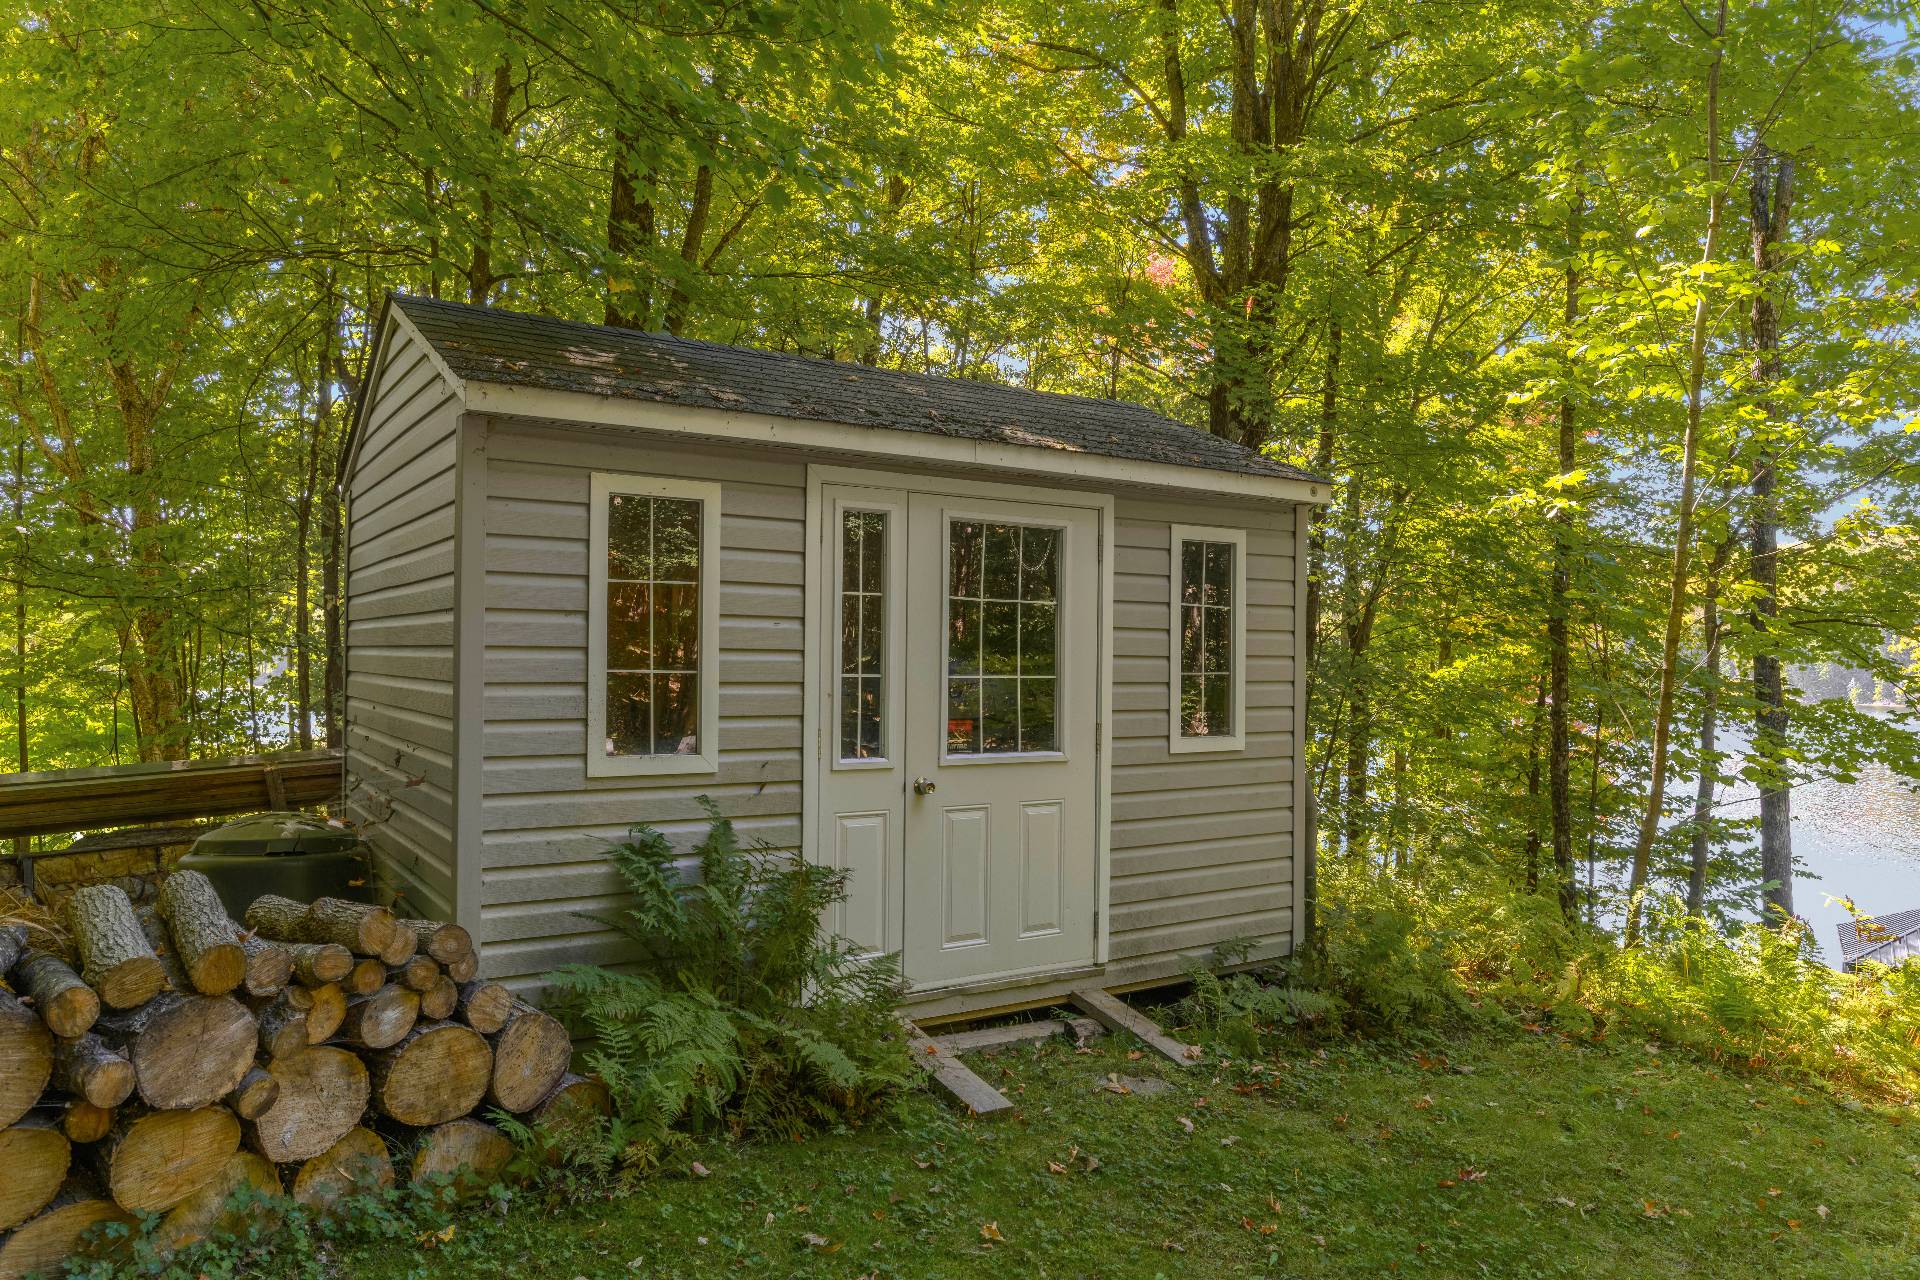 Shed
Shed 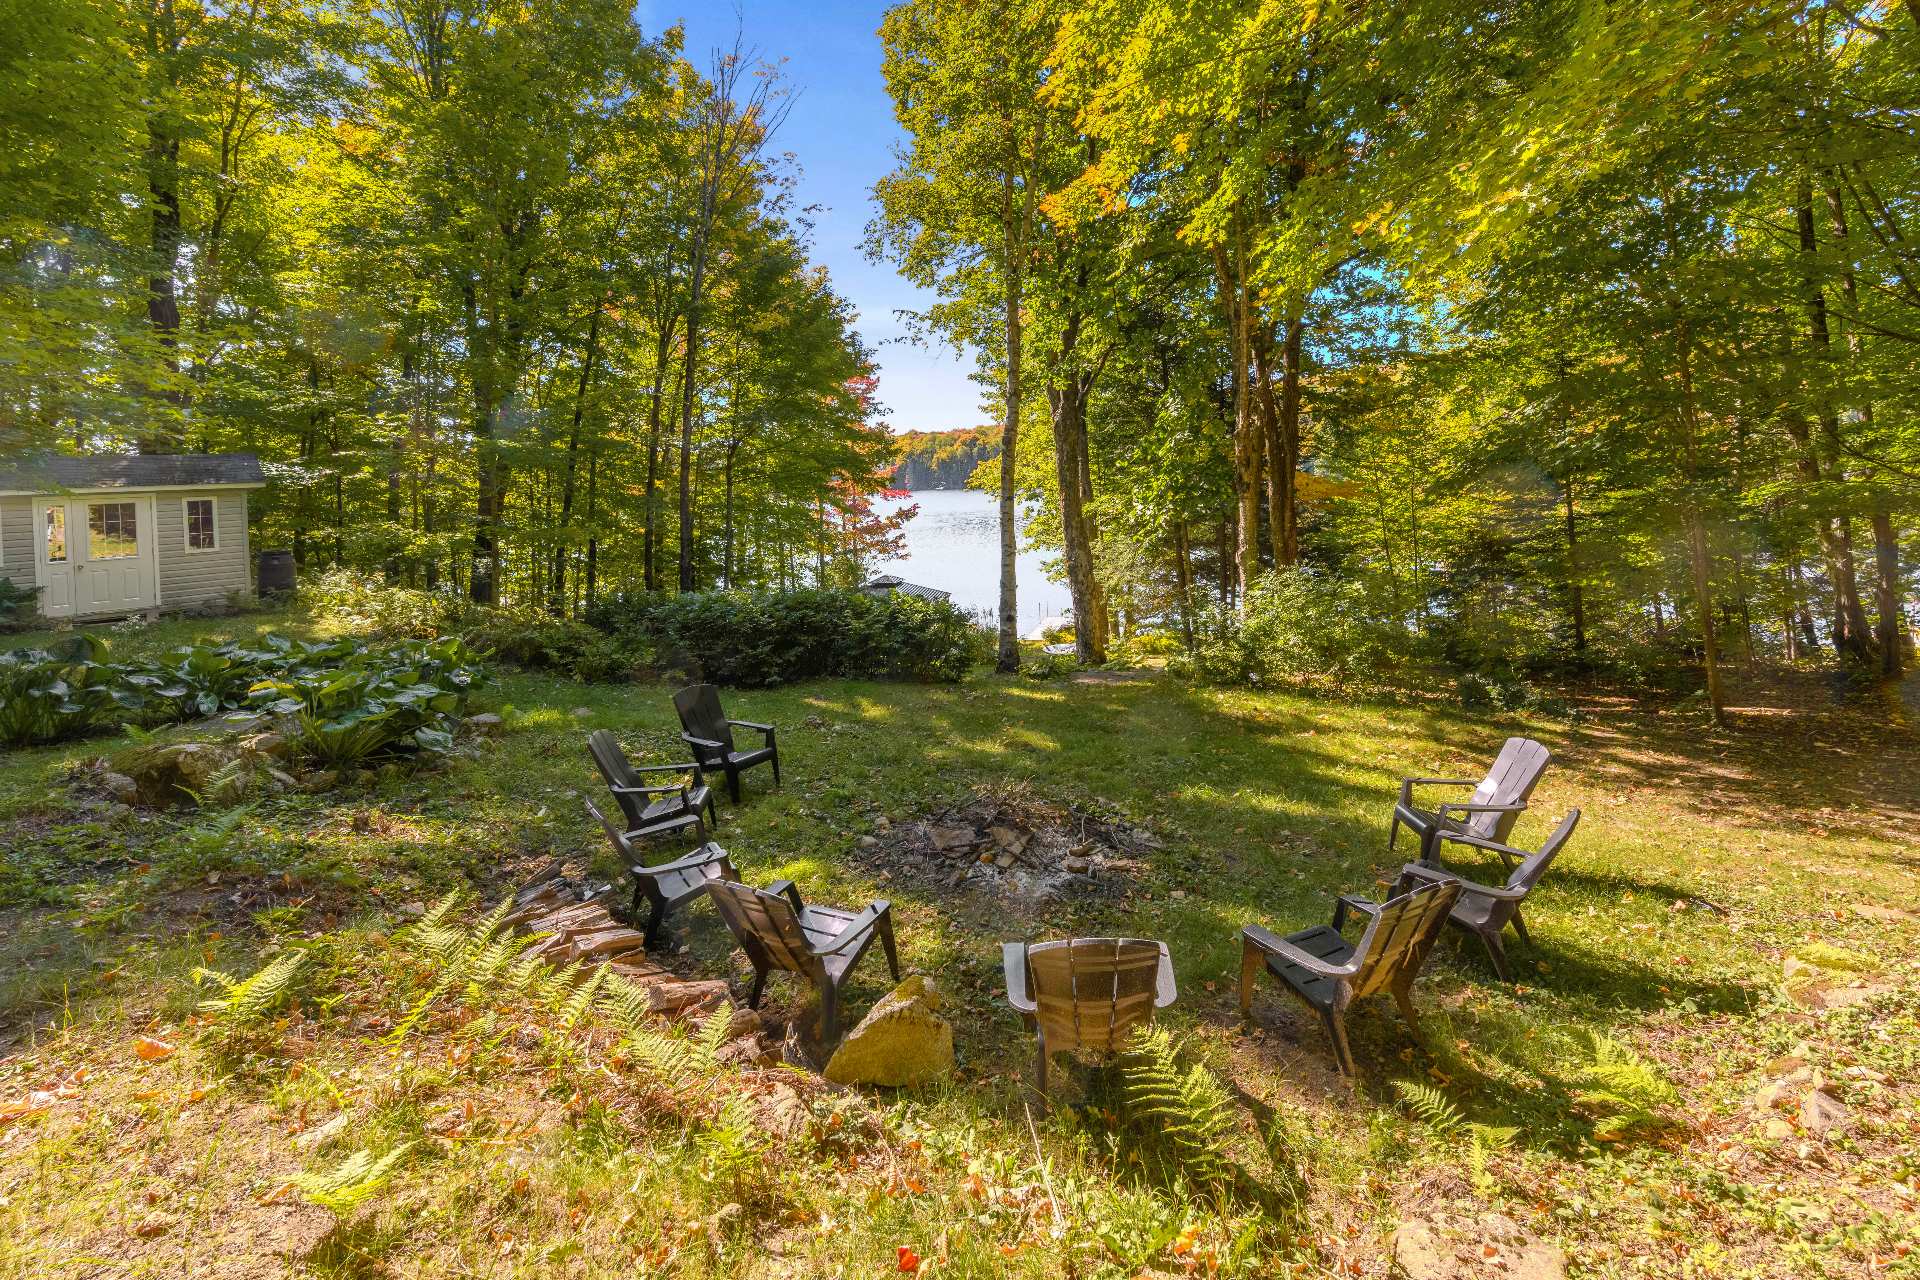 Backyard
  Other
Other 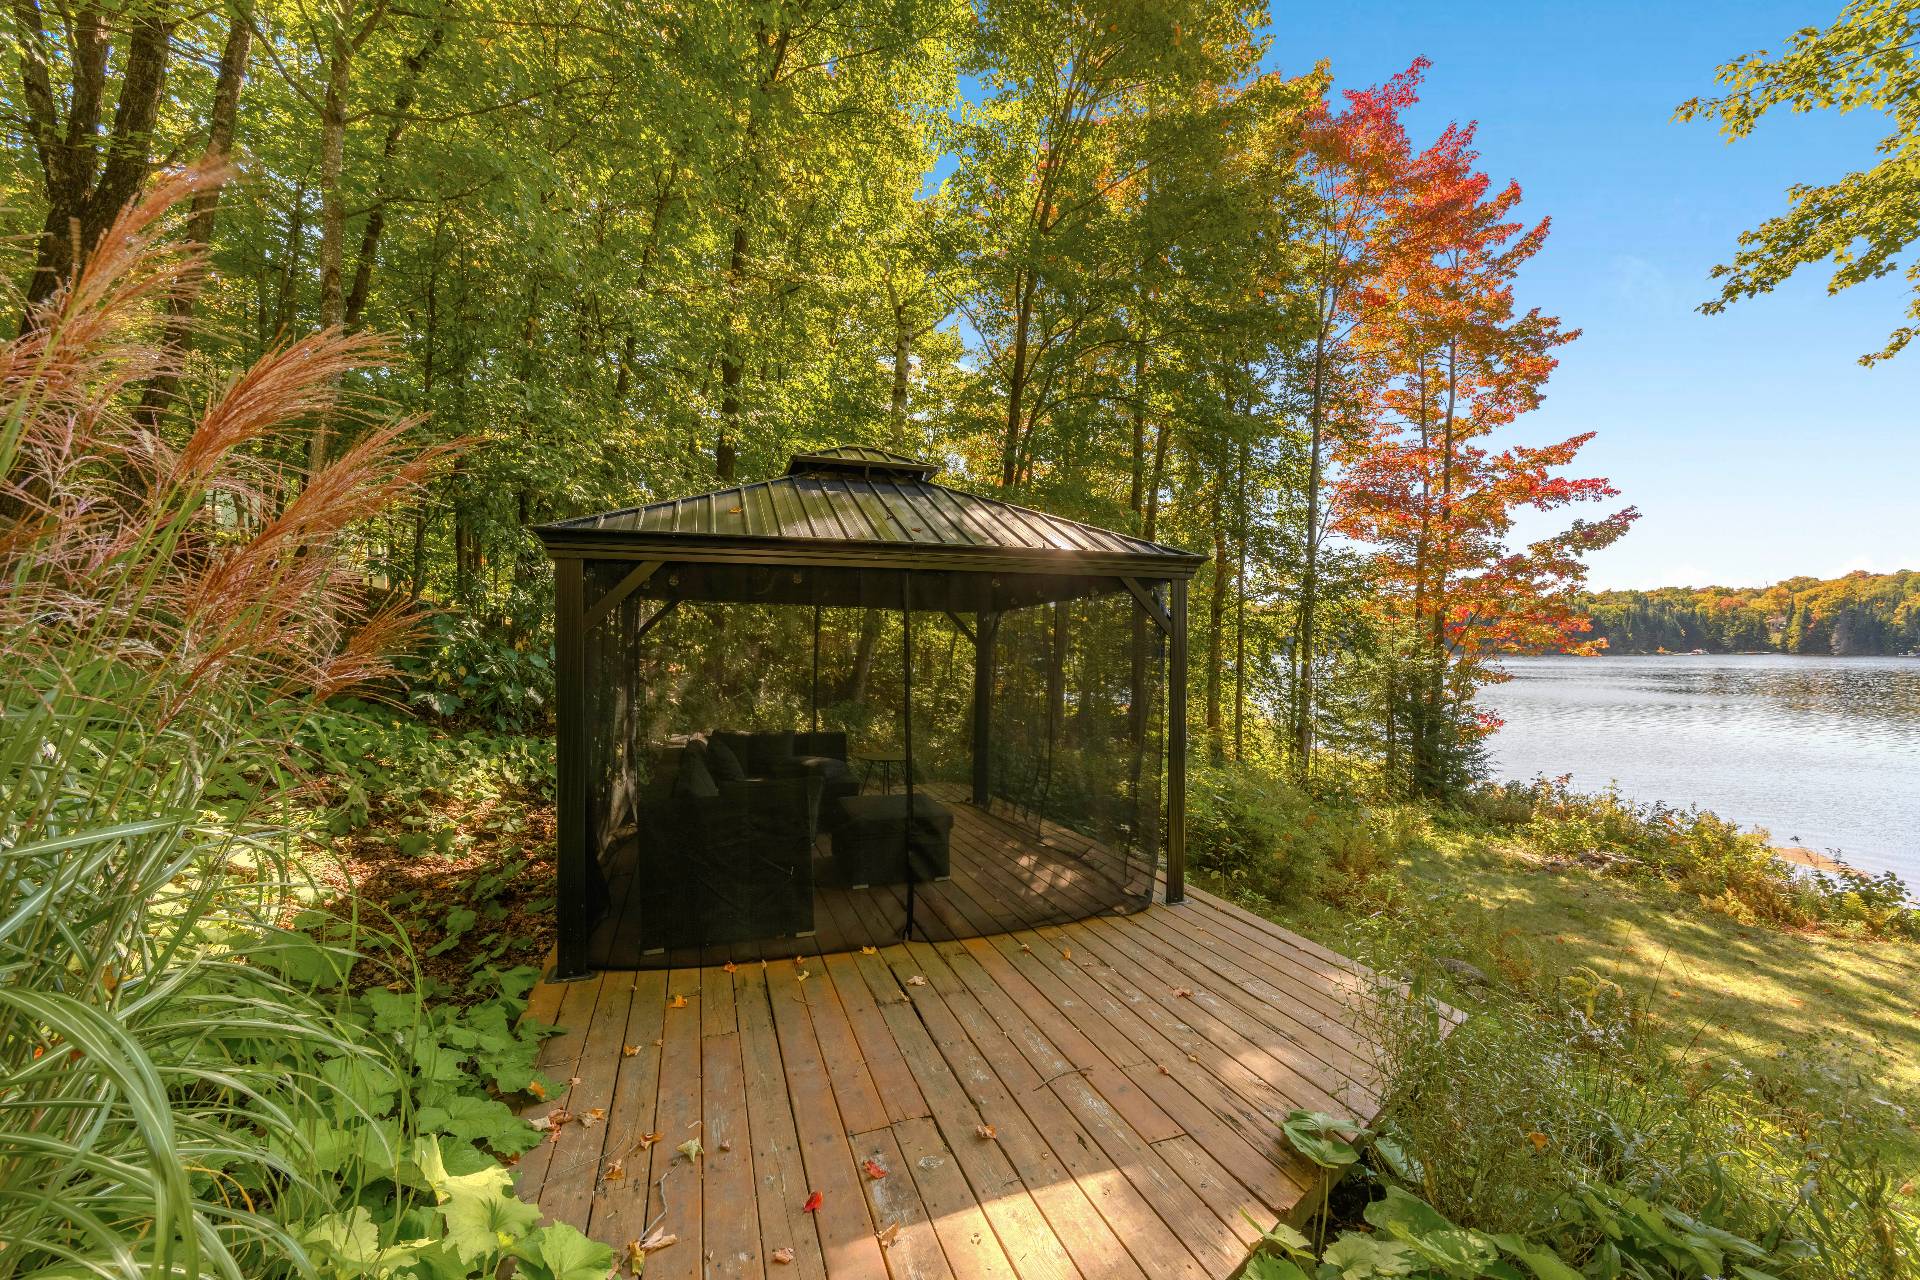 Other
Other 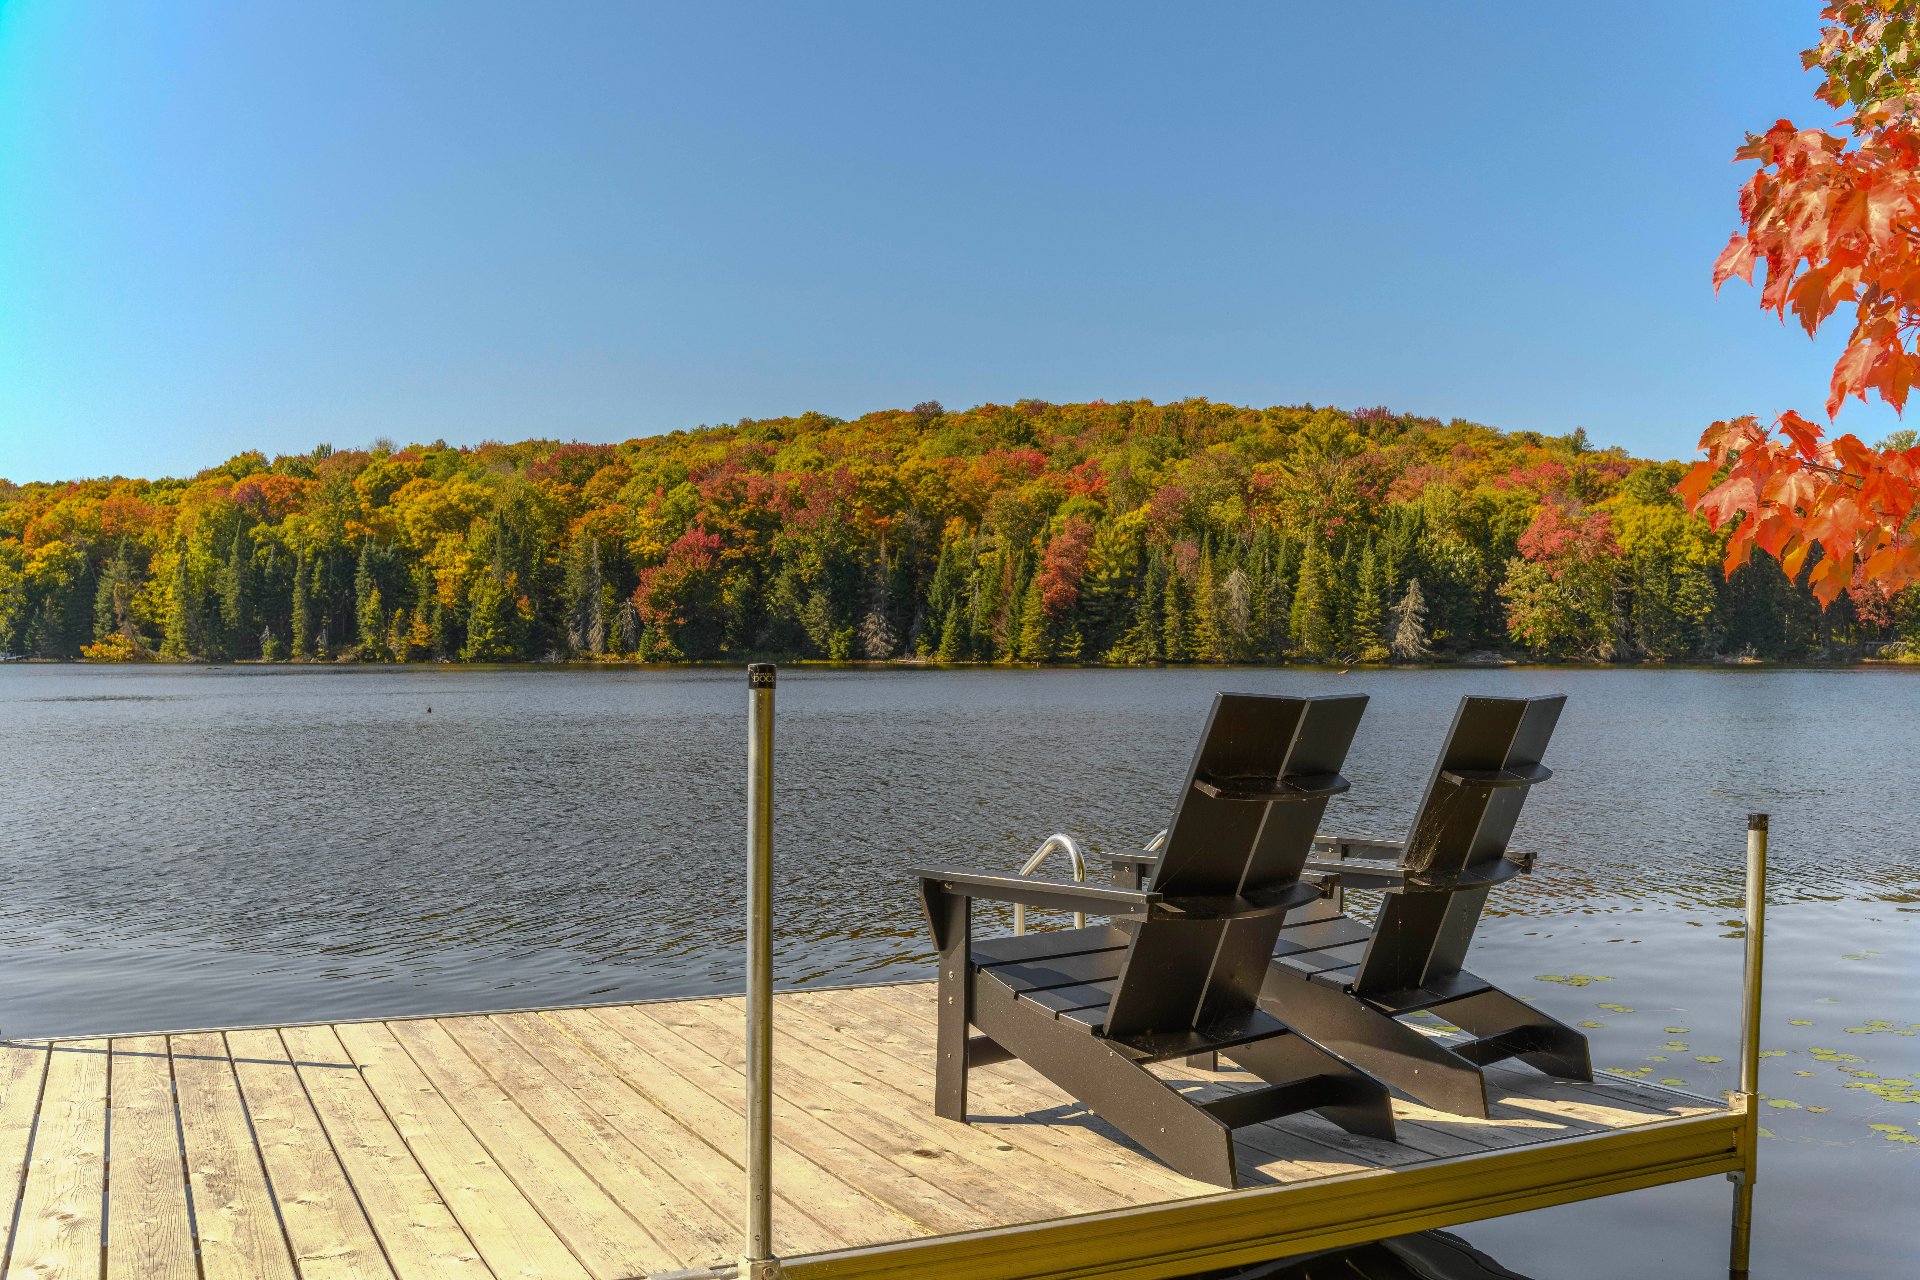 Other
Other 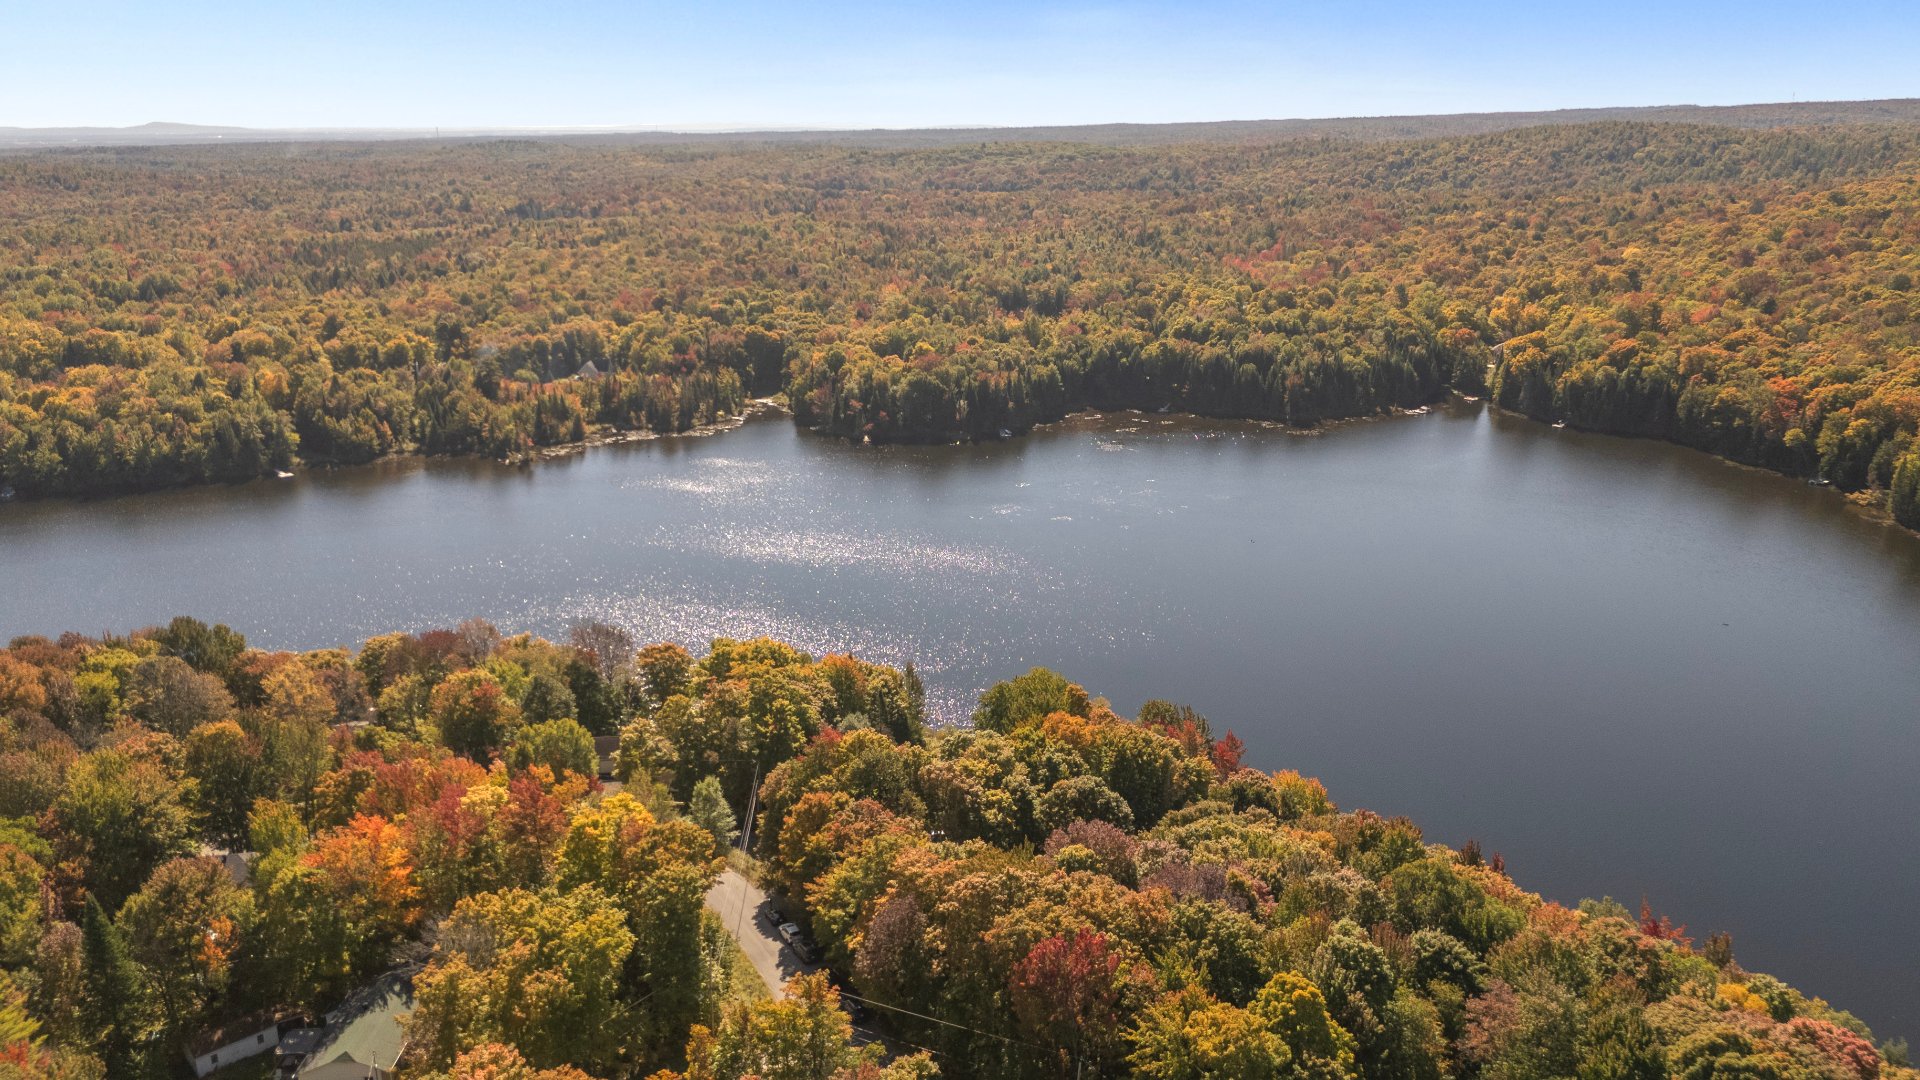 Waterfront
 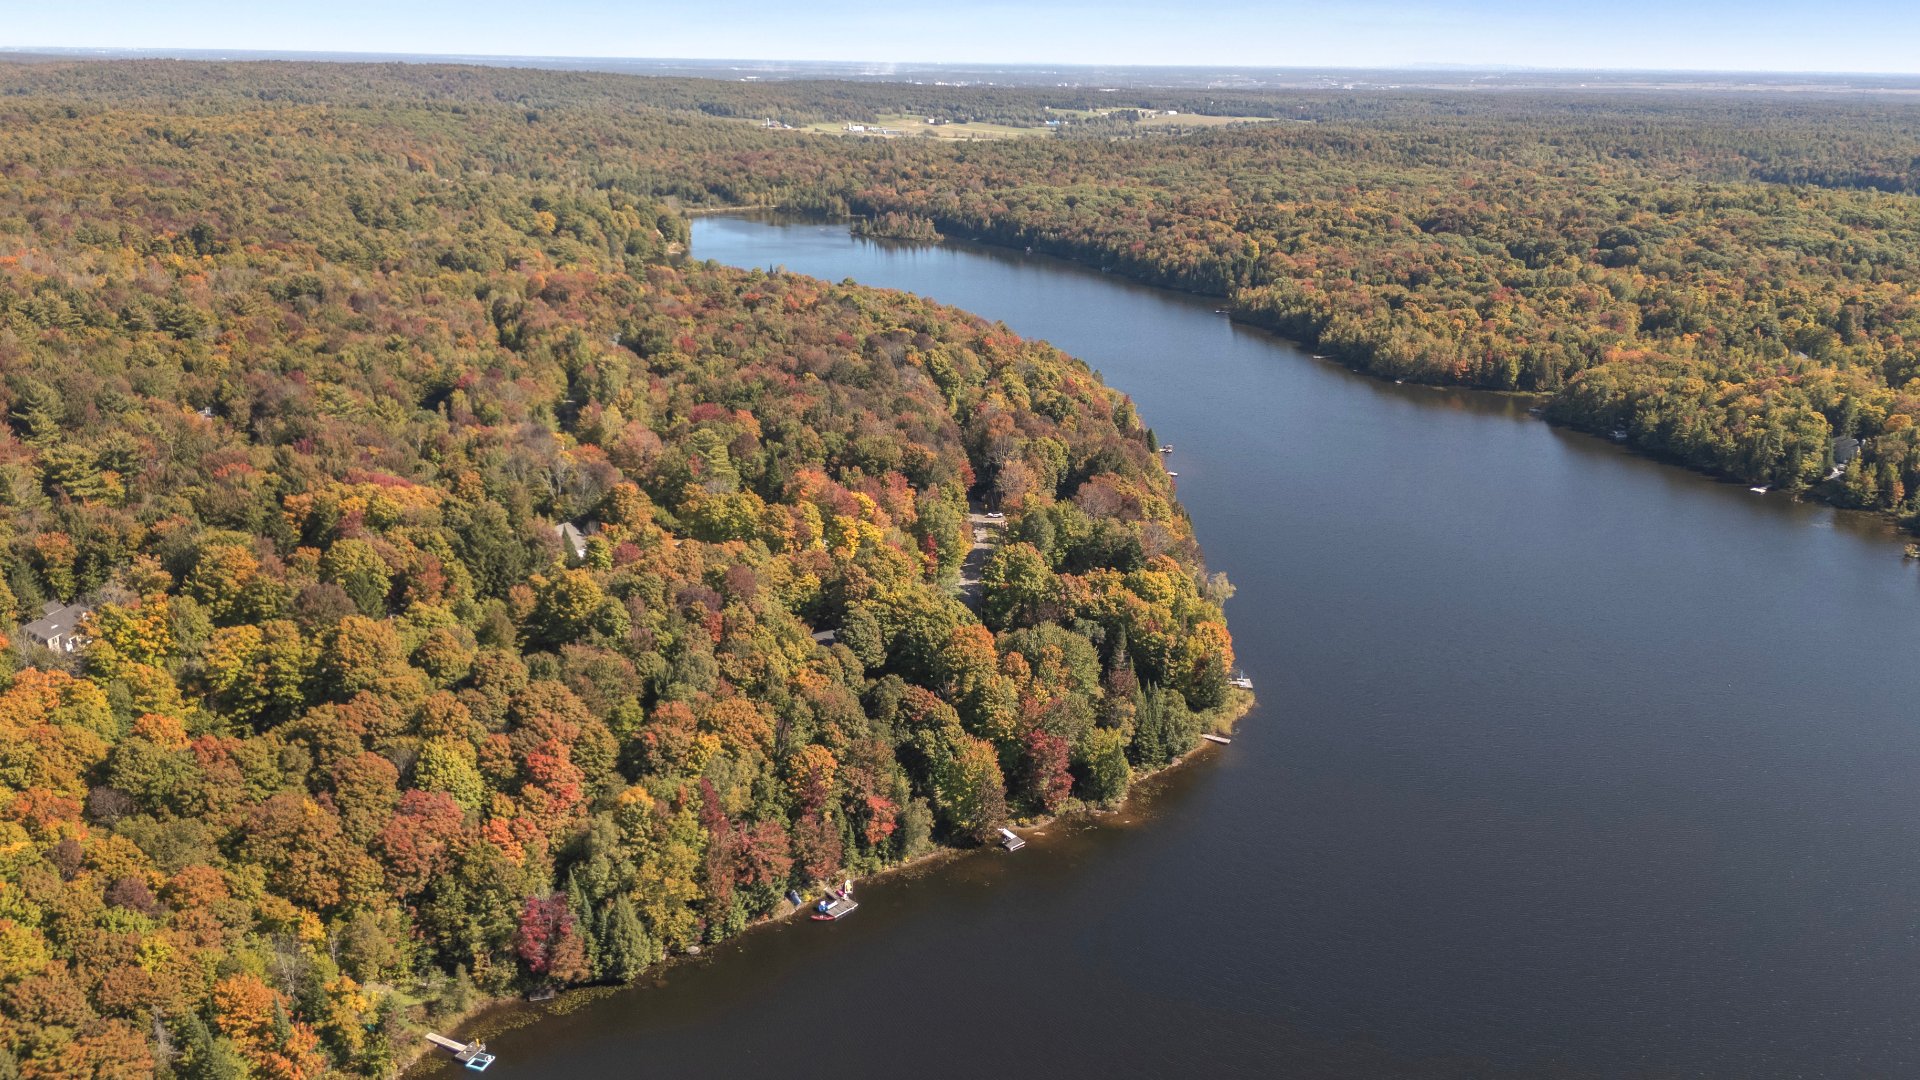 Waterfront
 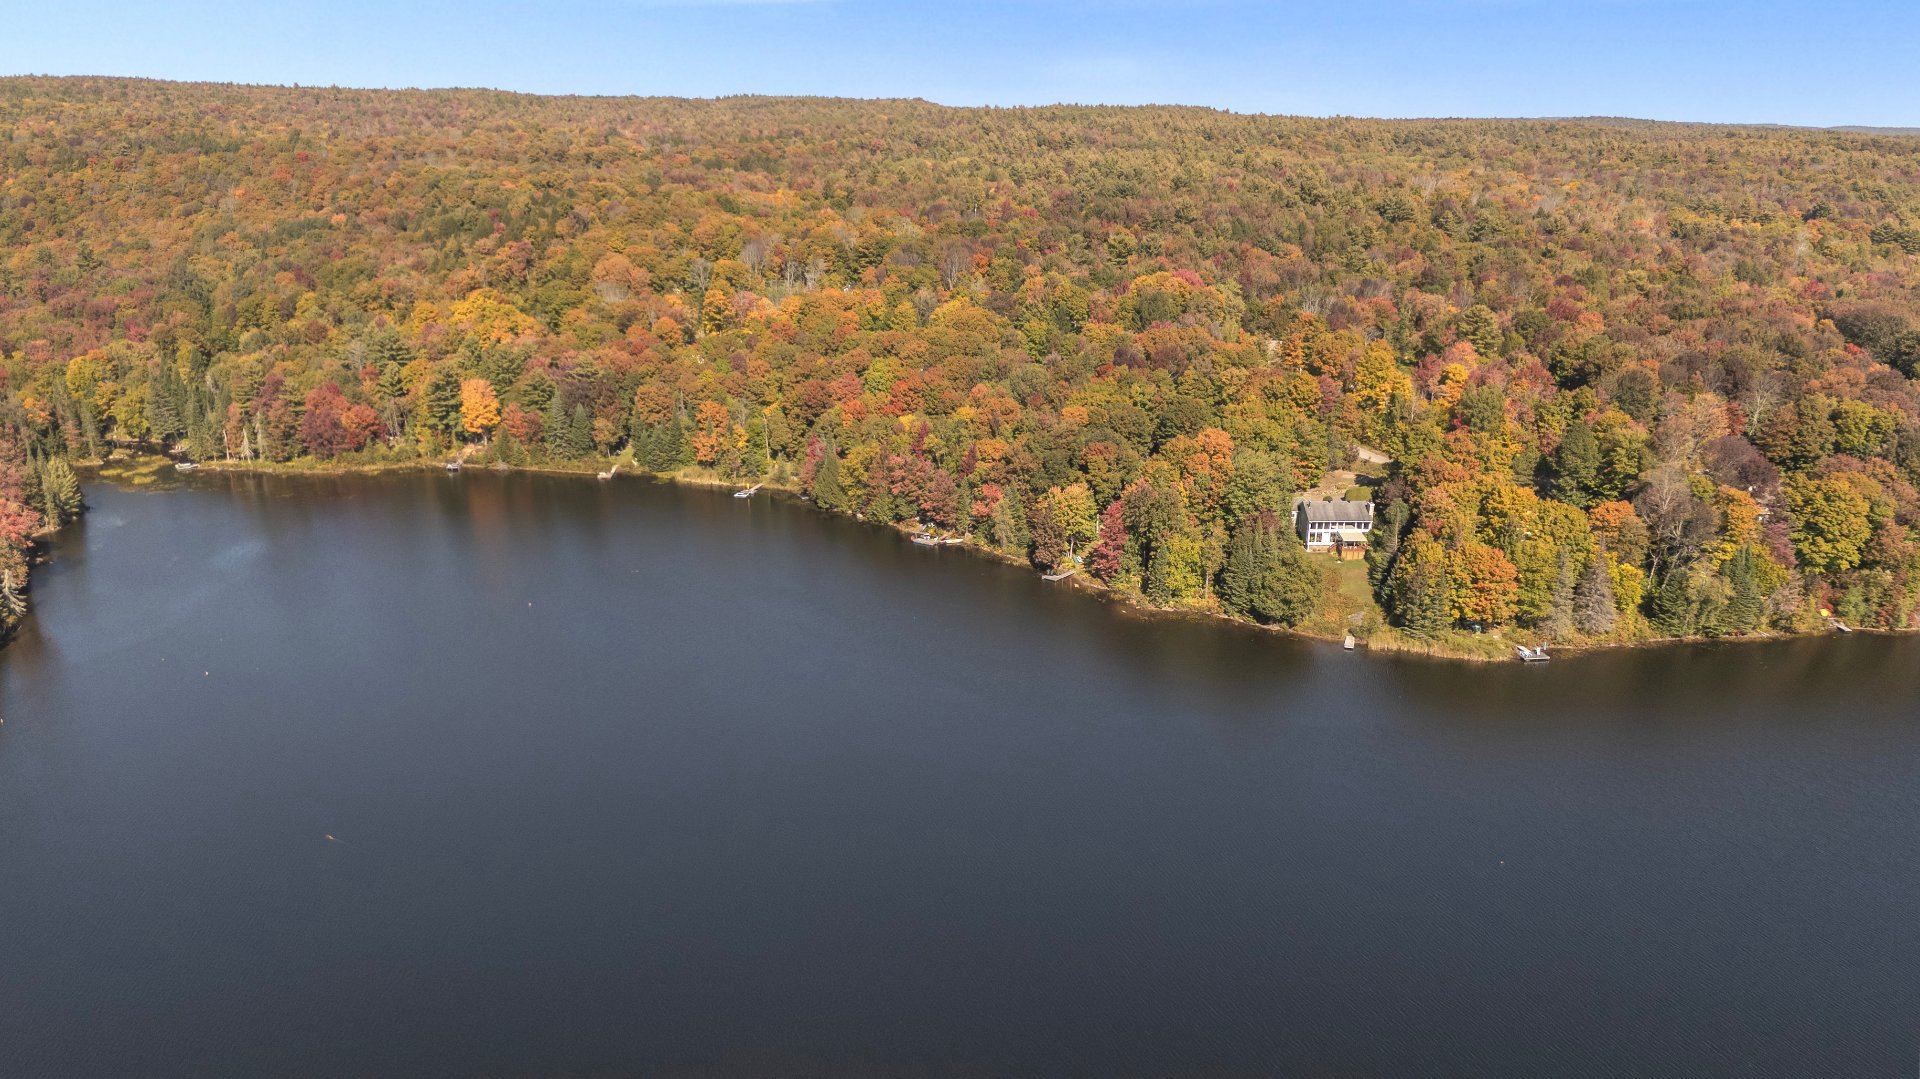 Aerial photo
 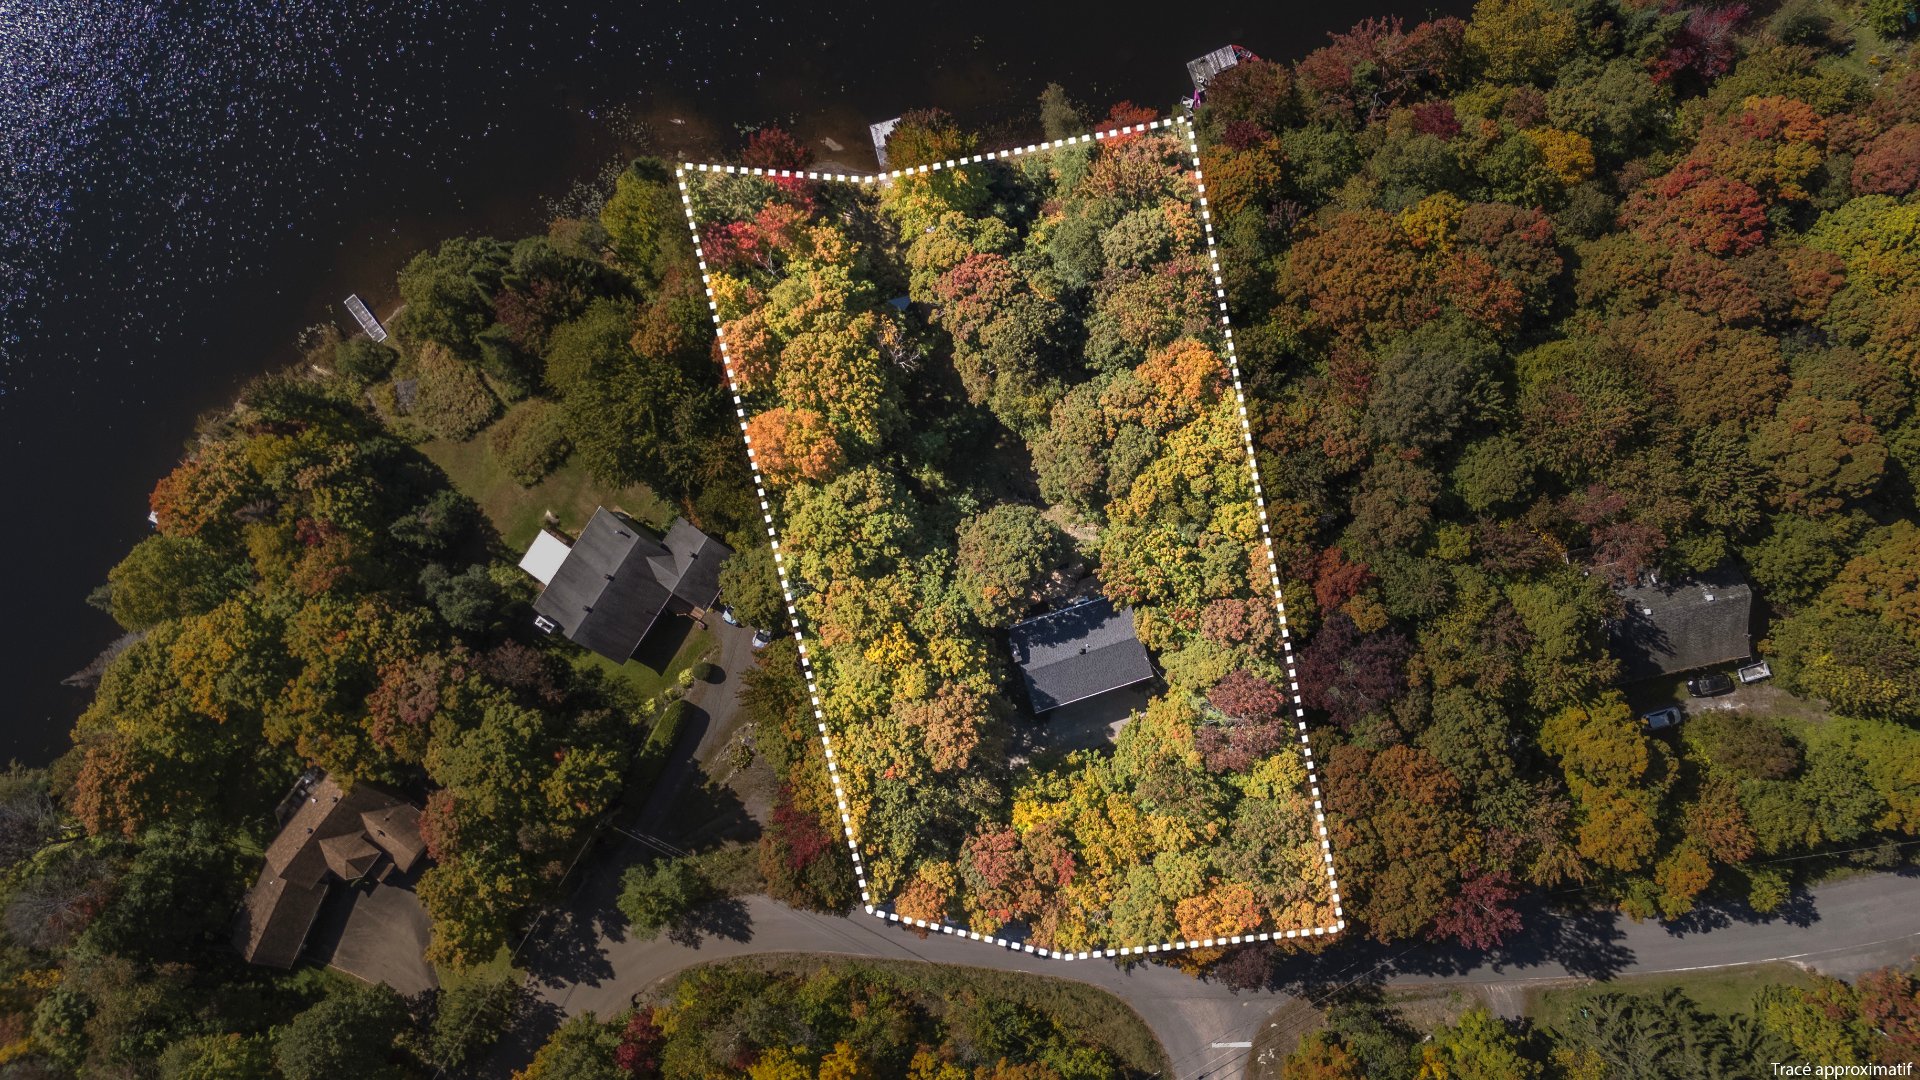 Aerial photo
 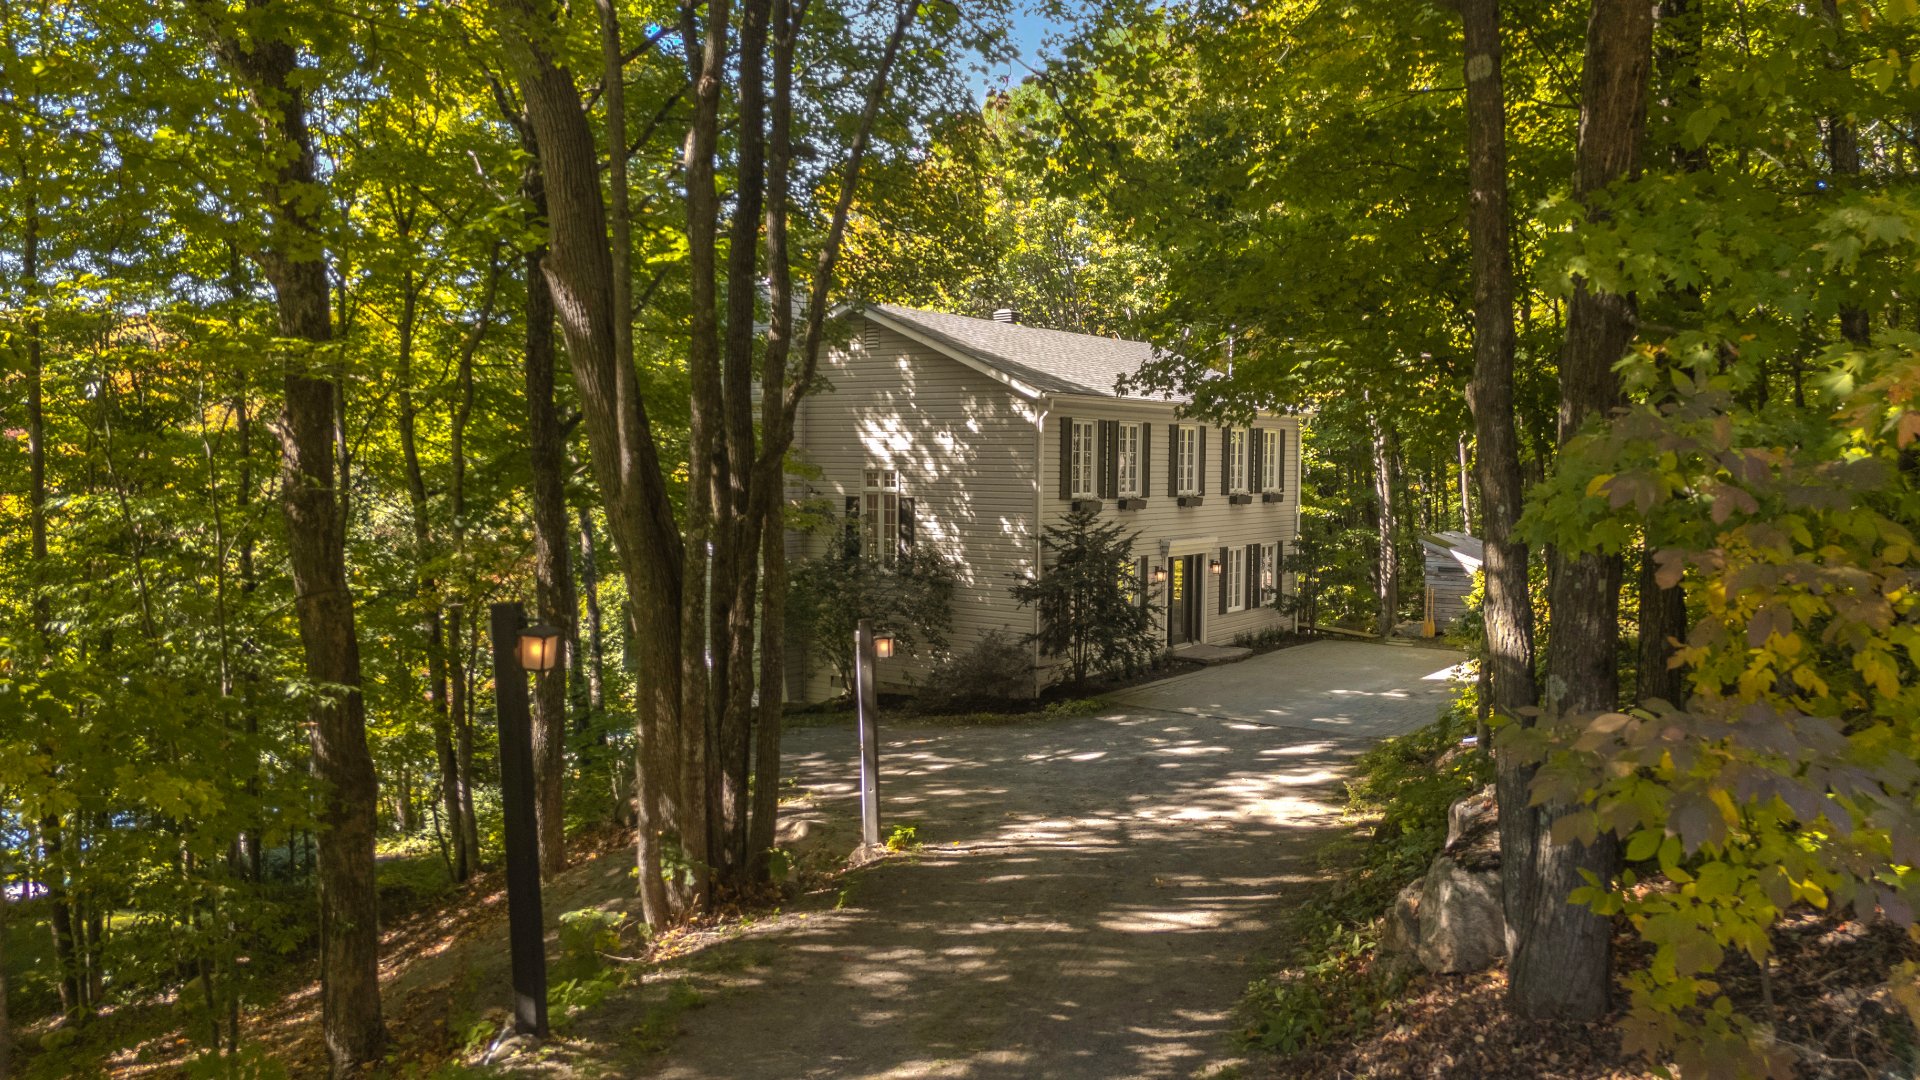 Aerial photo
 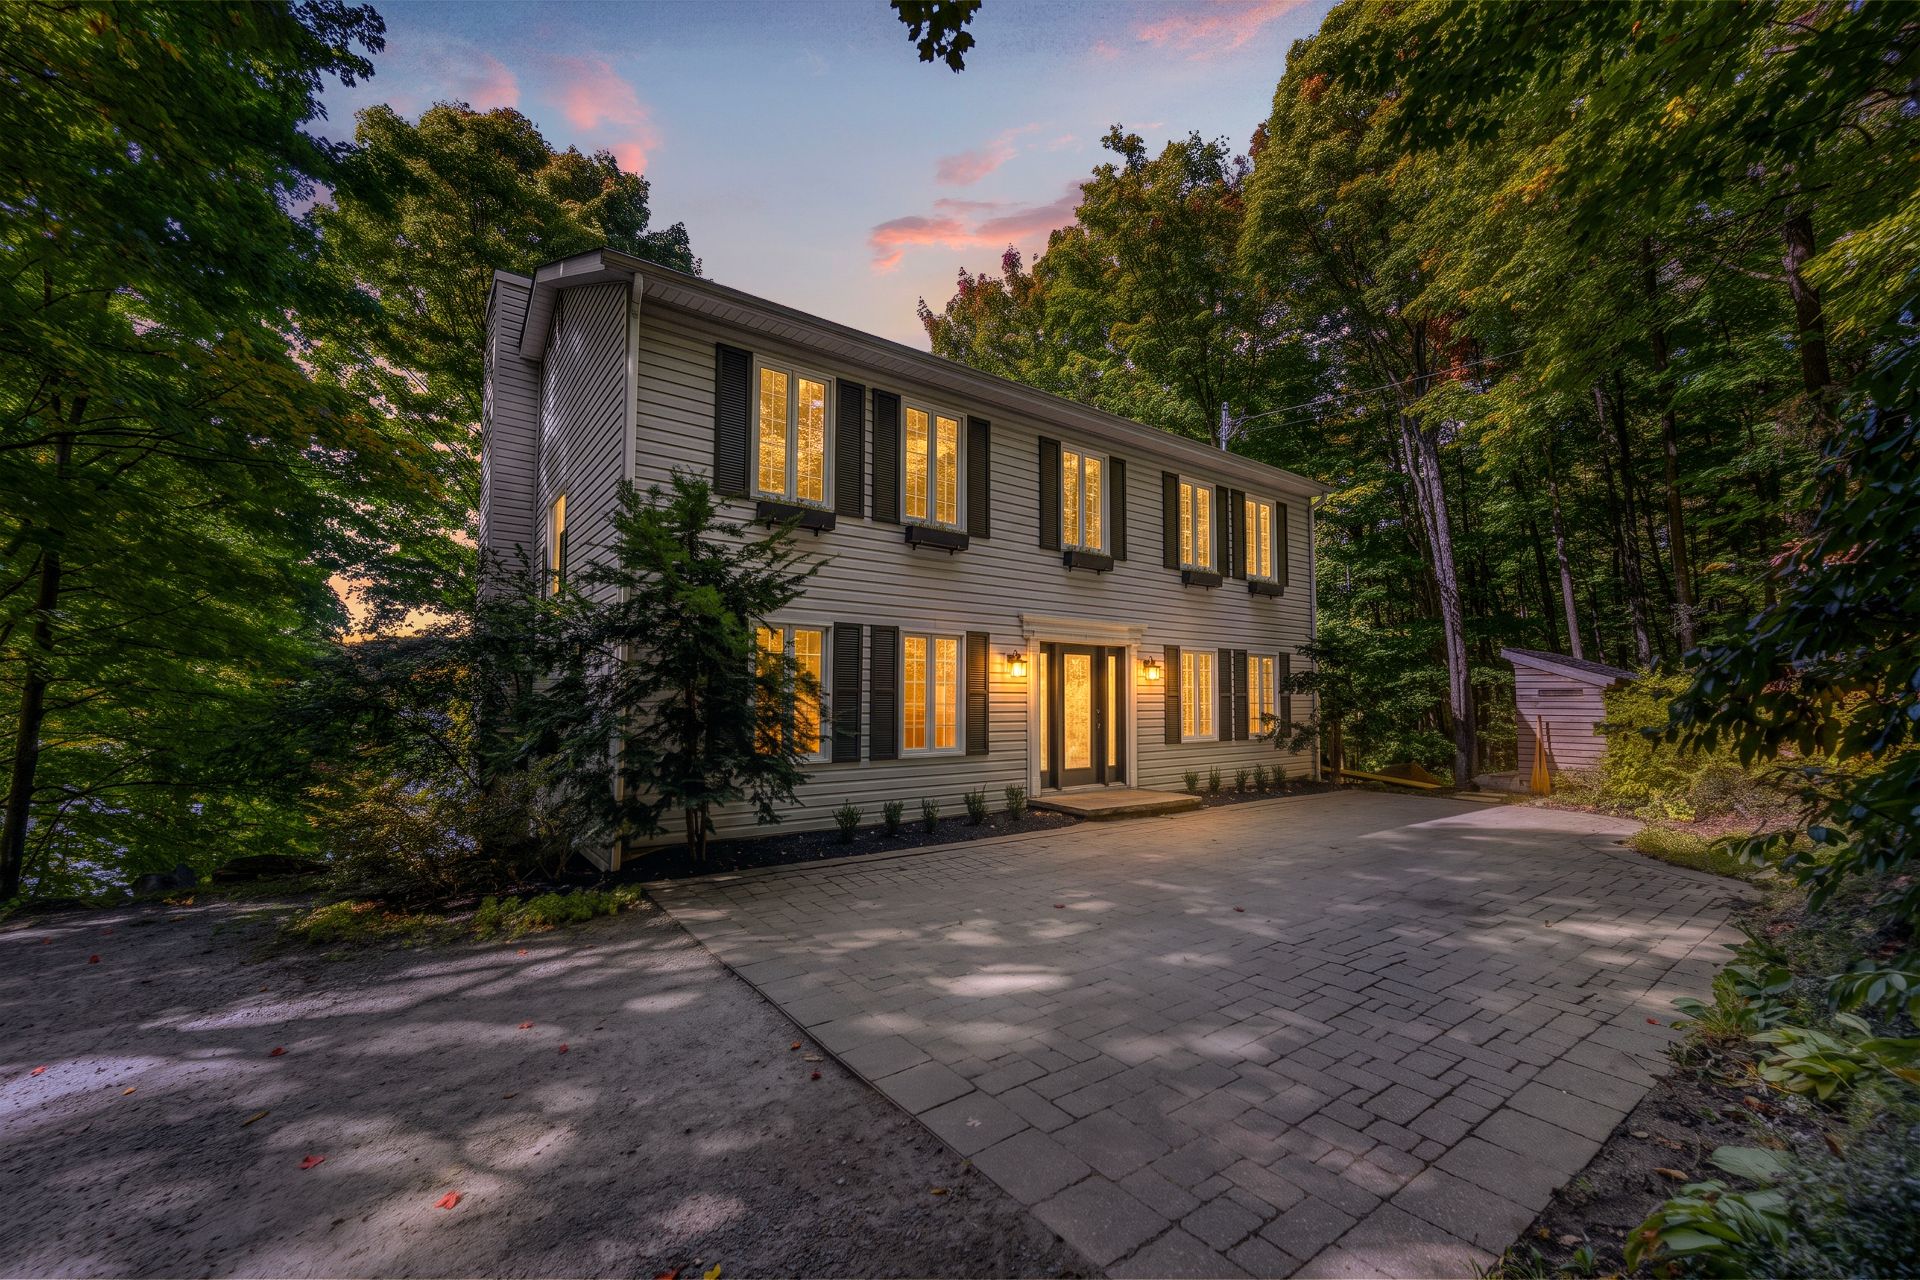 Aerial photo
  Frontage
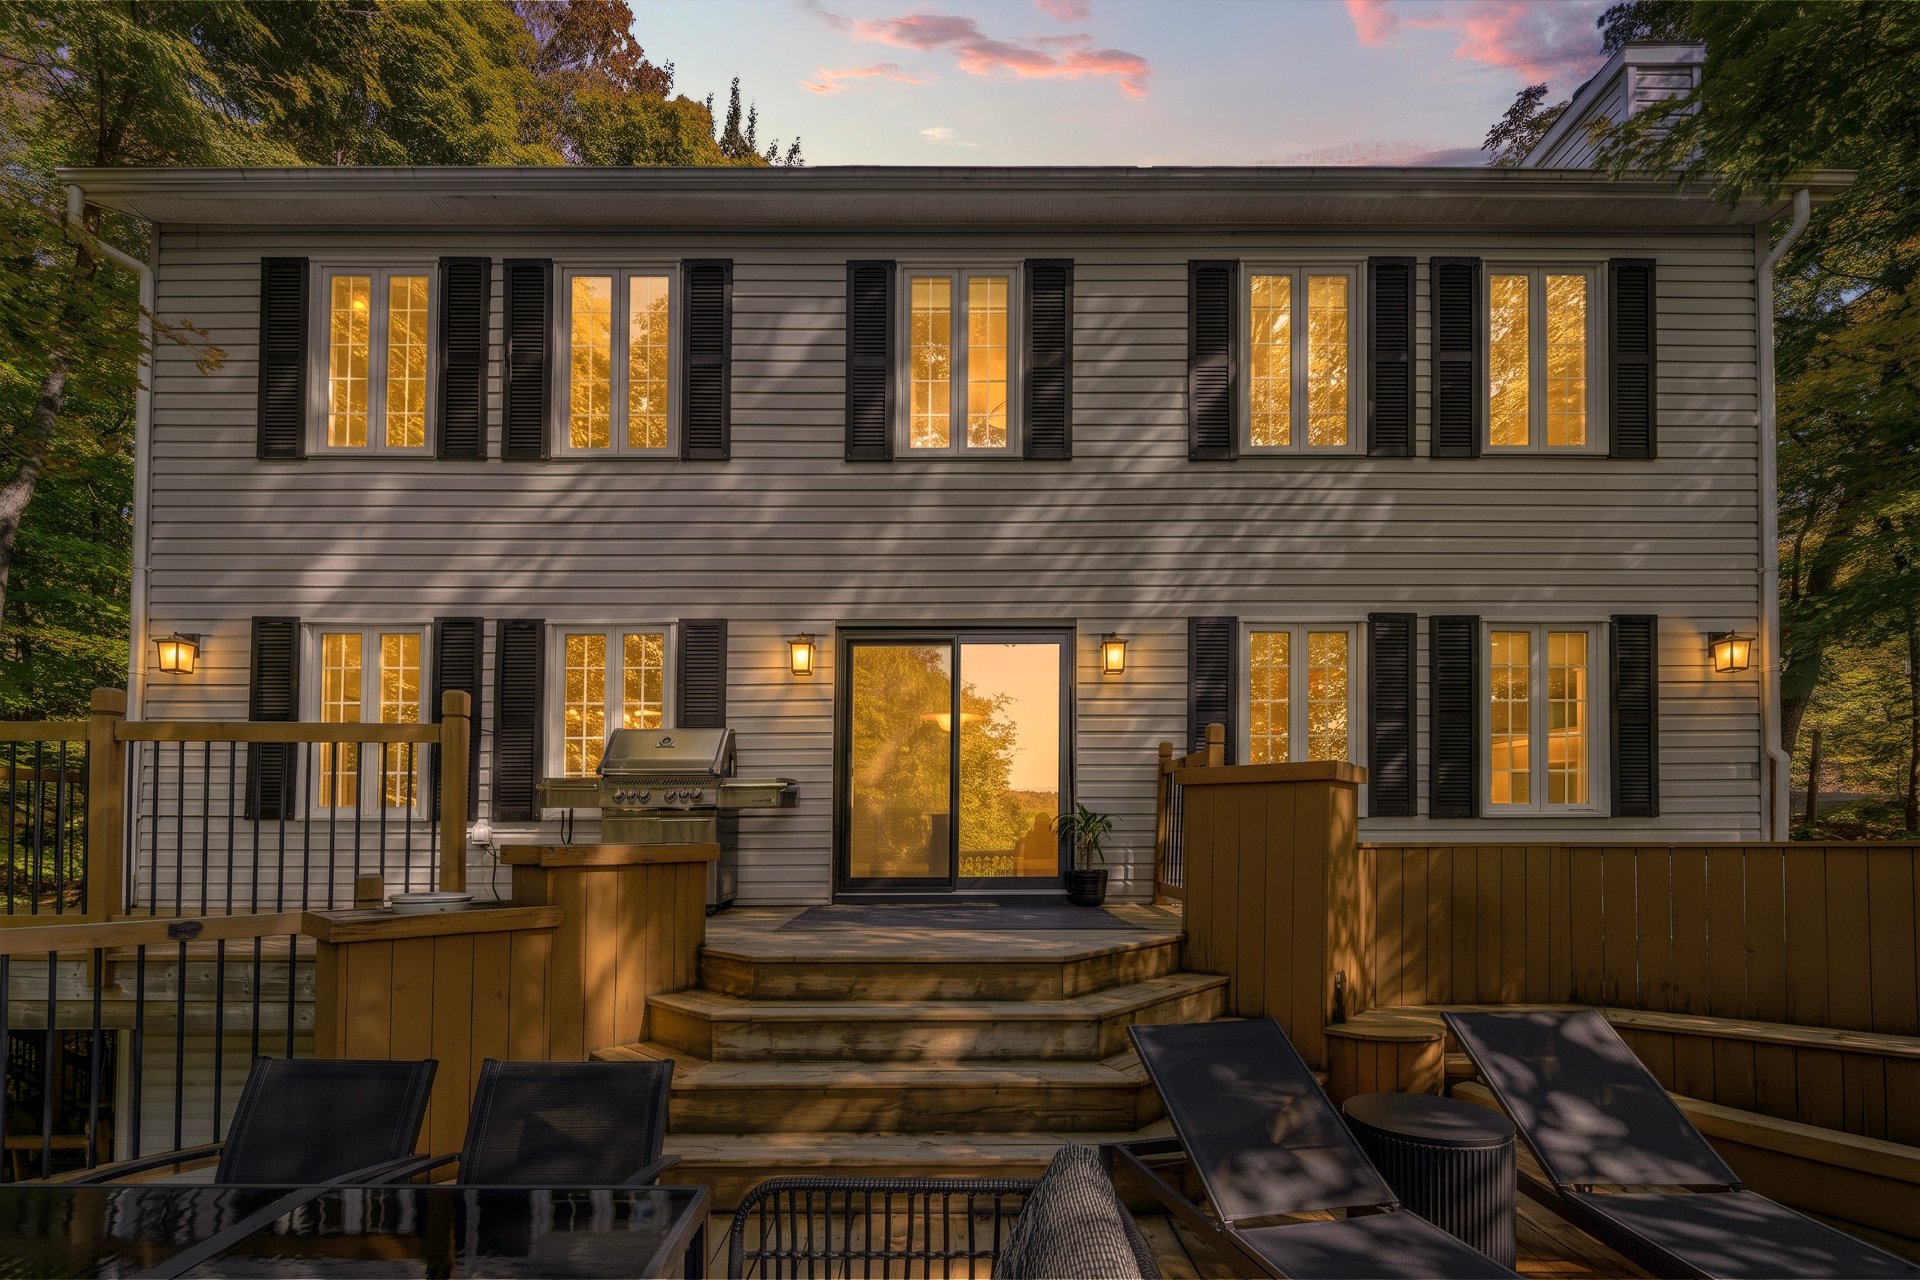
  Back facade
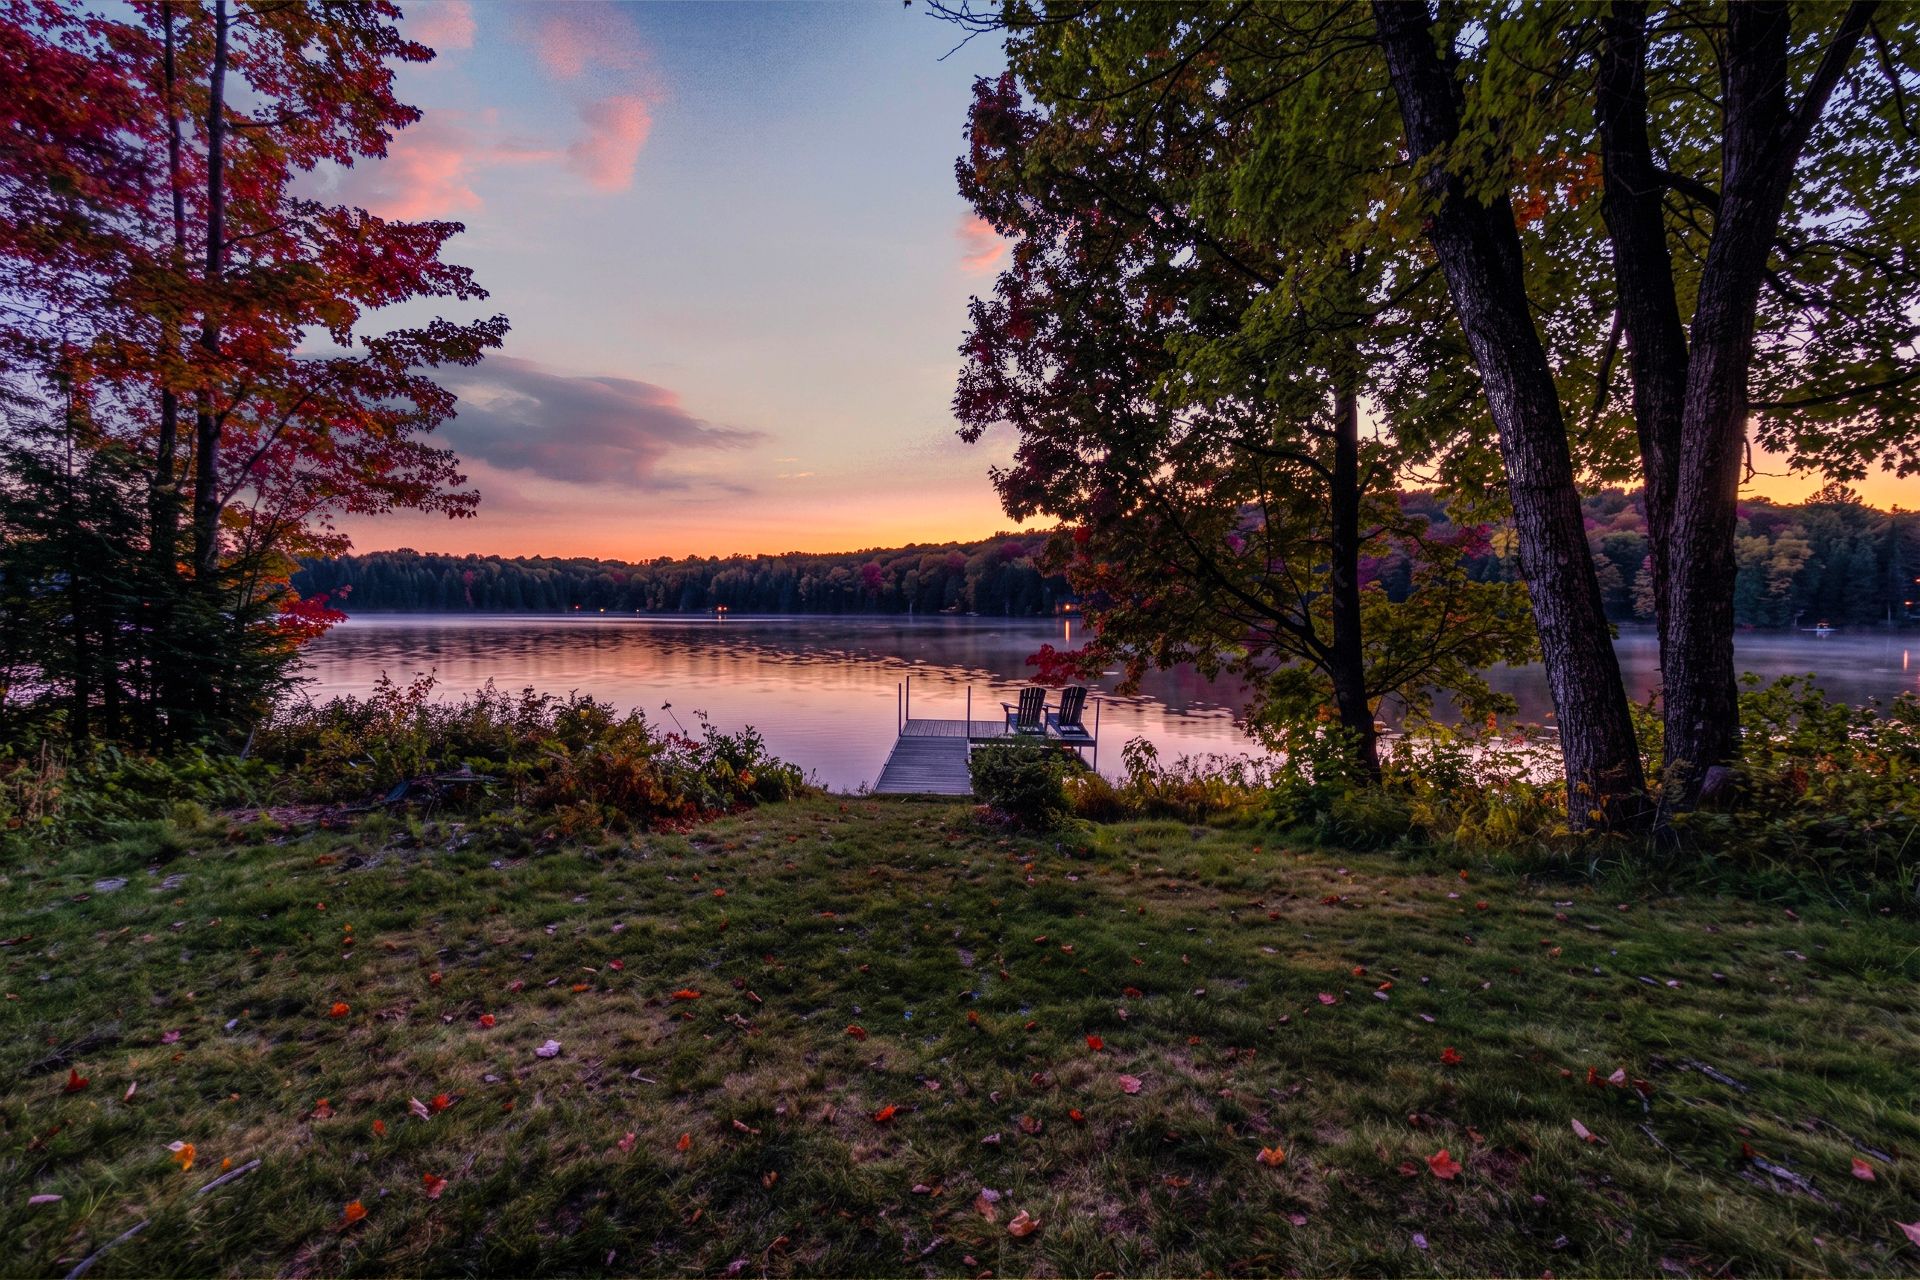
  Parking