OPEN HOUSE

Saturday, 12 September, 2026 | 13:00 - 15:00

This property is presented in collaboration with EXP AGENCE IMMOBILIÈRE

92 Rue Ouimet, Sainte-Agathe-des-Monts, QC J8C 1X5

$449,000

  • 4 Bedroom(s)
  • 2 Bathroom(s)
  • 1975
  • MLS: 17124667

Description

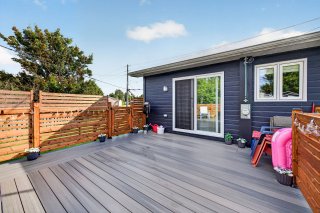
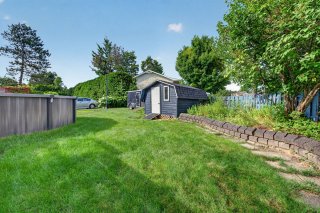
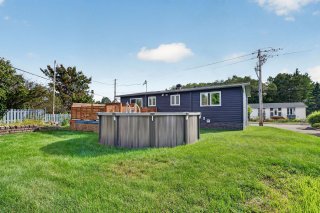
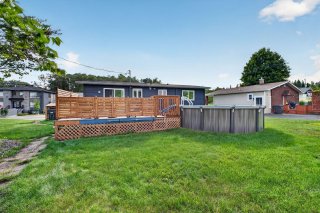
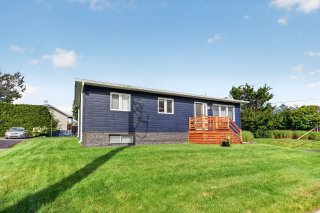
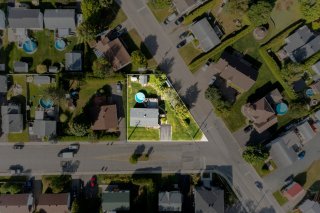
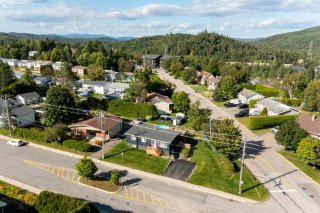
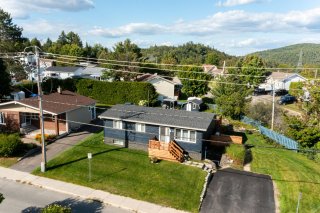
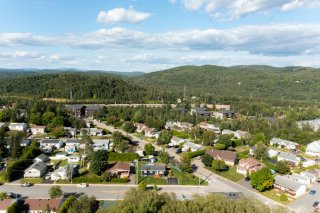
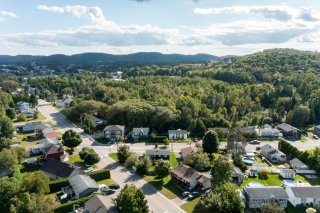
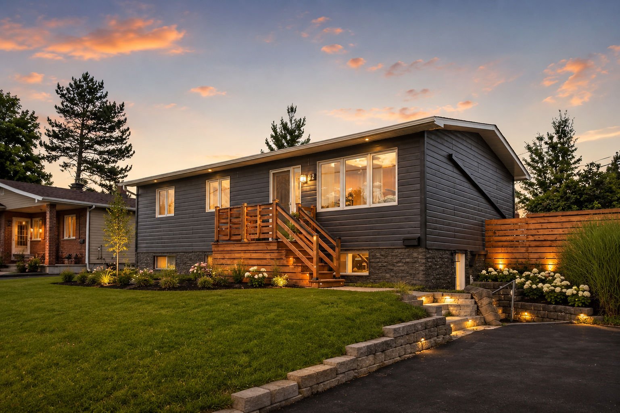
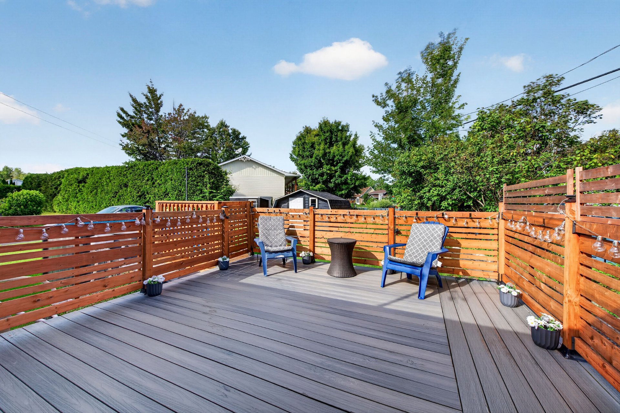
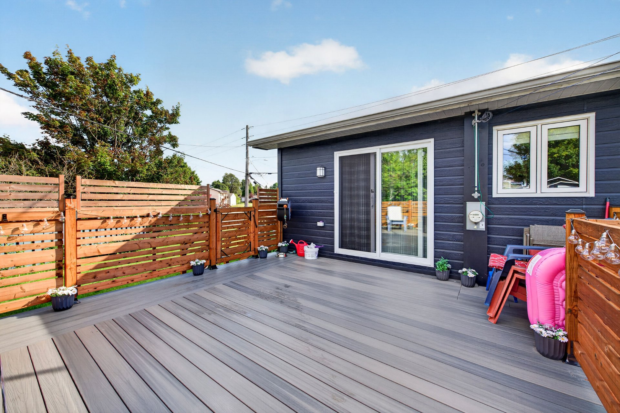
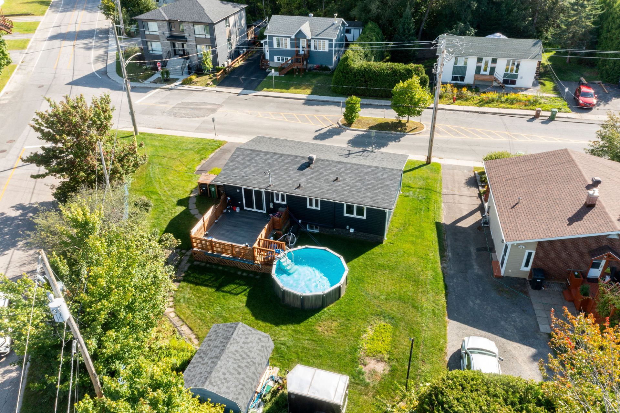
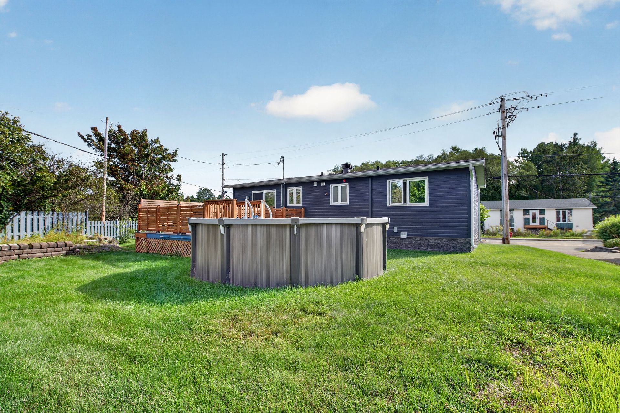
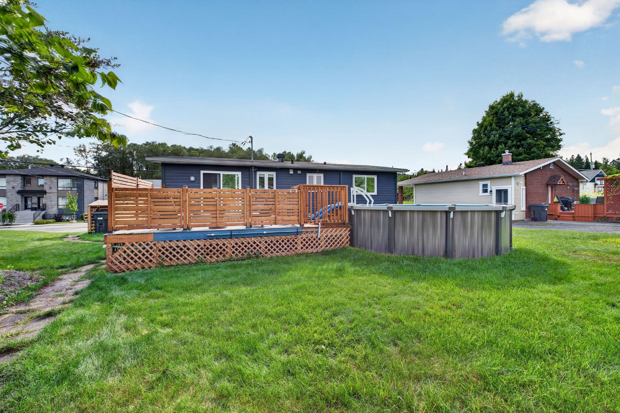
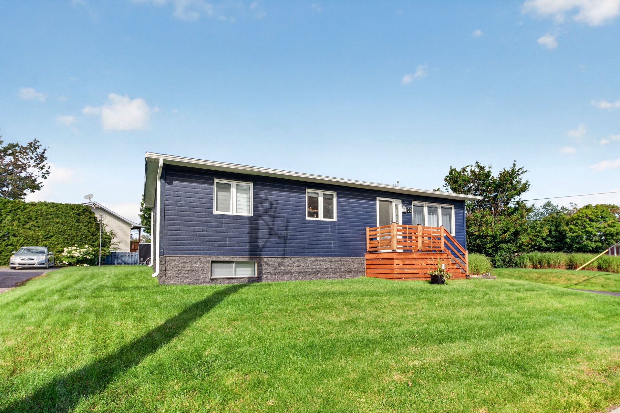
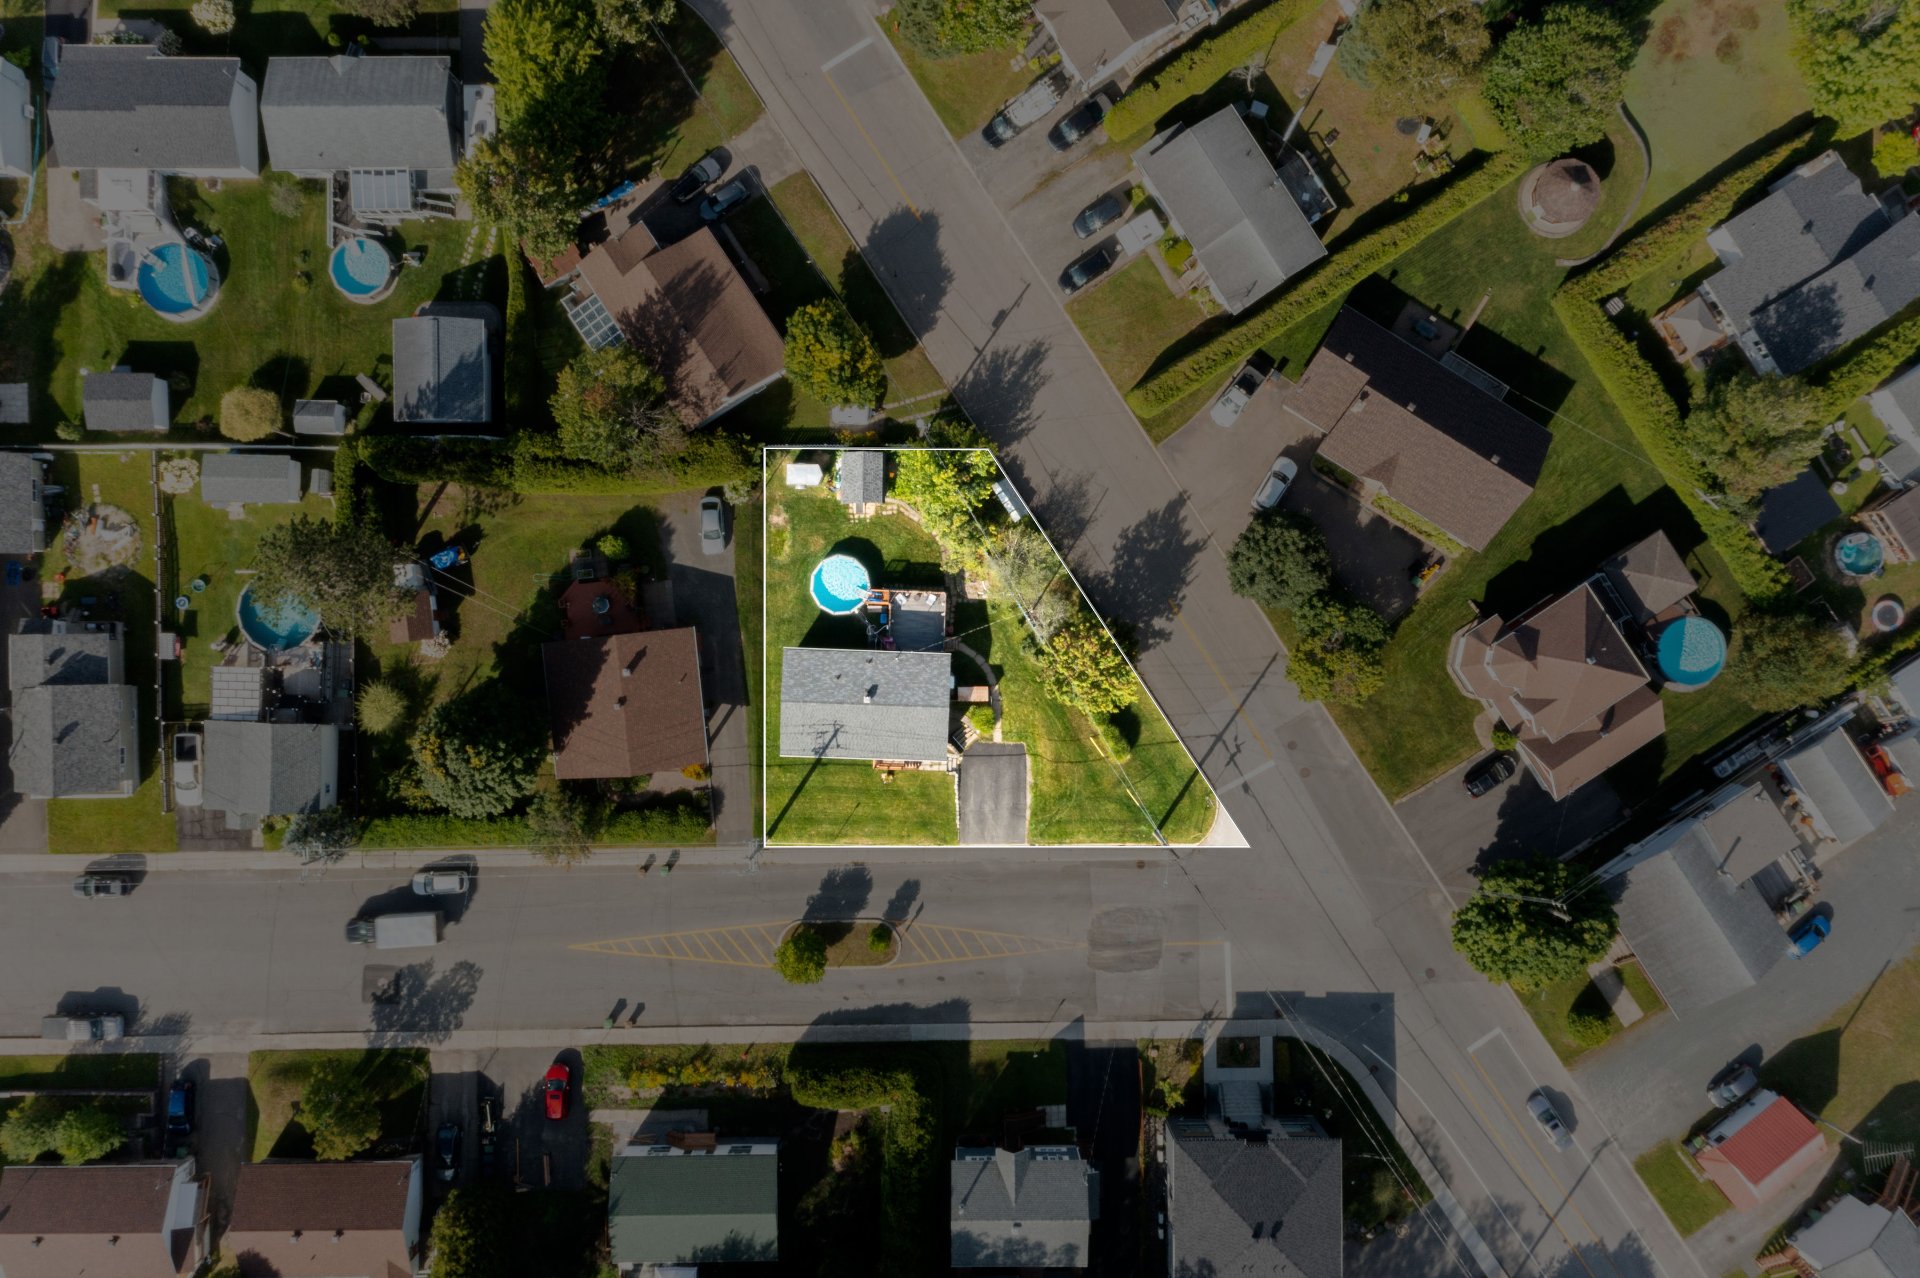
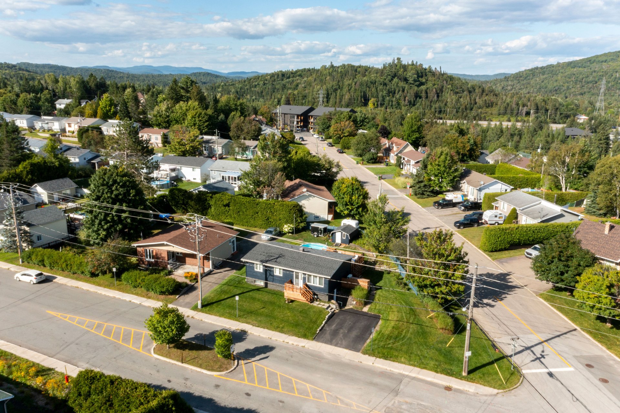
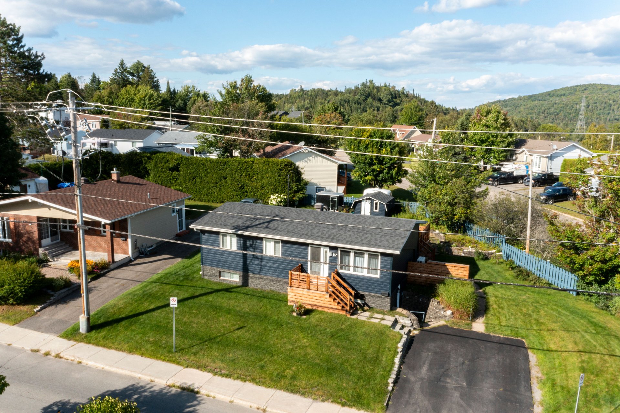
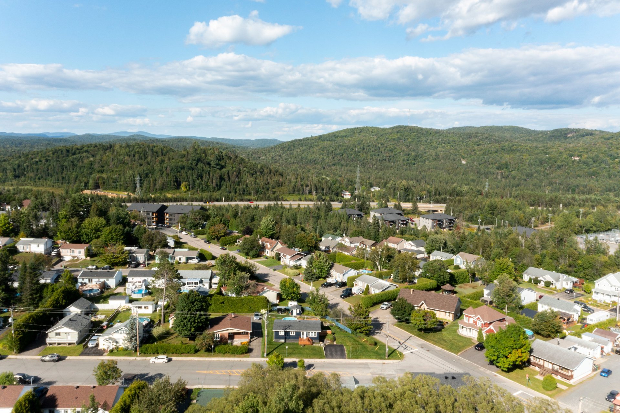
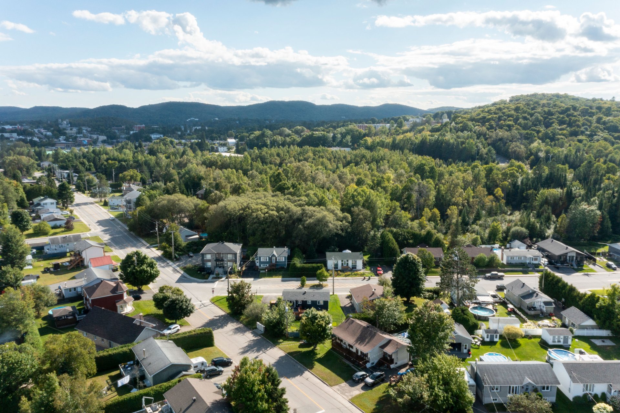
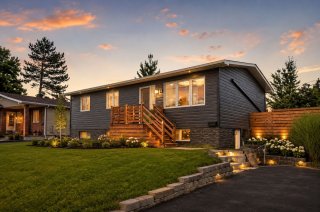
Located in the highly sought-after Fatima neighbourhood of Sainte-Agathe-des-Monts, this 4-bedroom property, including 3 bedrooms on the same floor, is ideal for family living. Enjoy a beautiful flat and landscaped lot, a highly desirable feature in the region, along with an exceptional location close to grocery stores, restaurants, schools, the hospital and all essential services. Just minutes from the P'tit Train du Nord, lakes, mountains and the many outdoor activities the Laurentians have to offer. A prime location combining family living, nature and everyday convenience!

Located in the highly sought-after Fatima neighbourhood of
Sainte-Agathe-des-Monts, this property is an ideal
opportunity for a family looking for space, a prime
location and an exceptional quality of life in the heart of
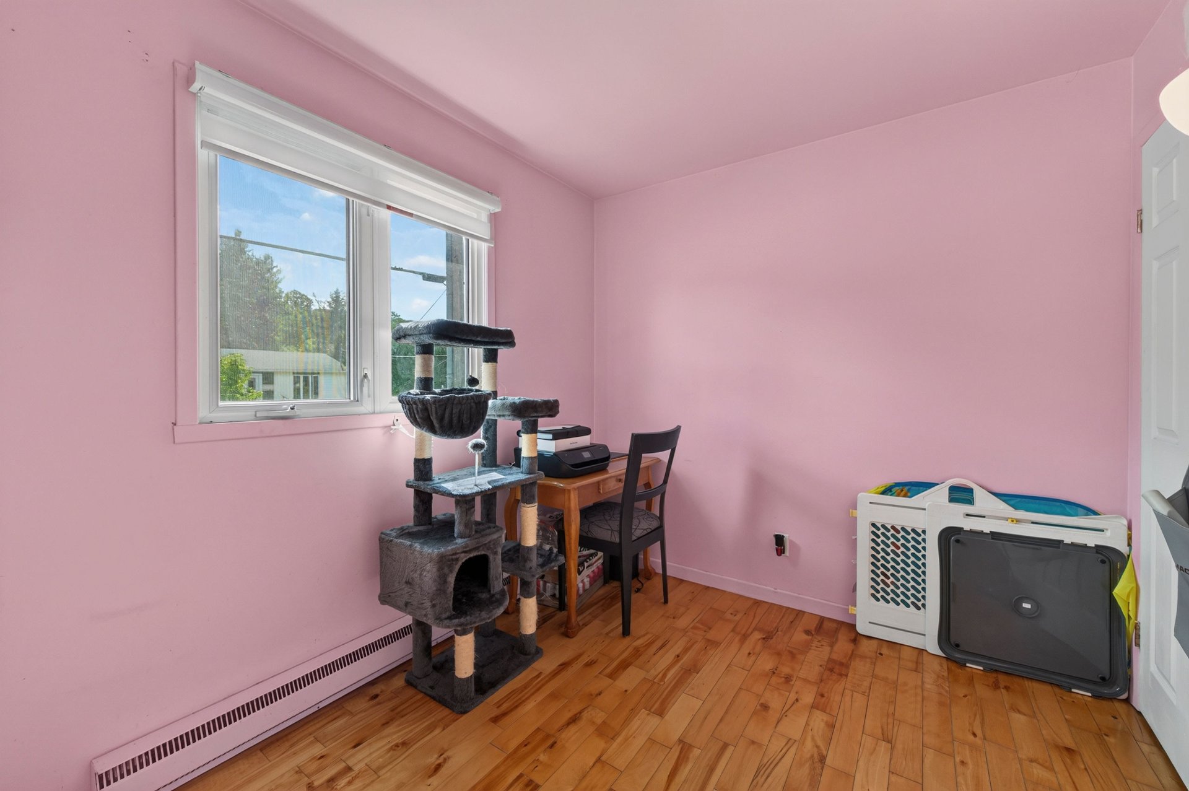
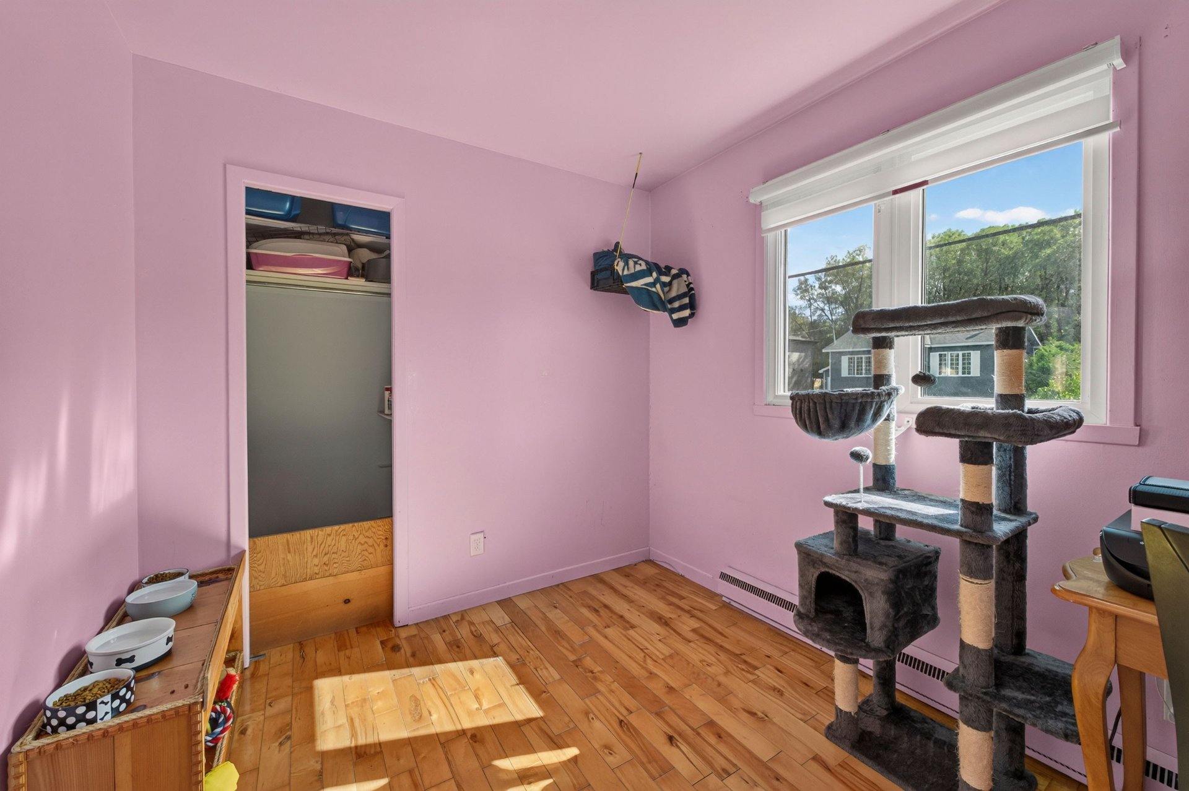
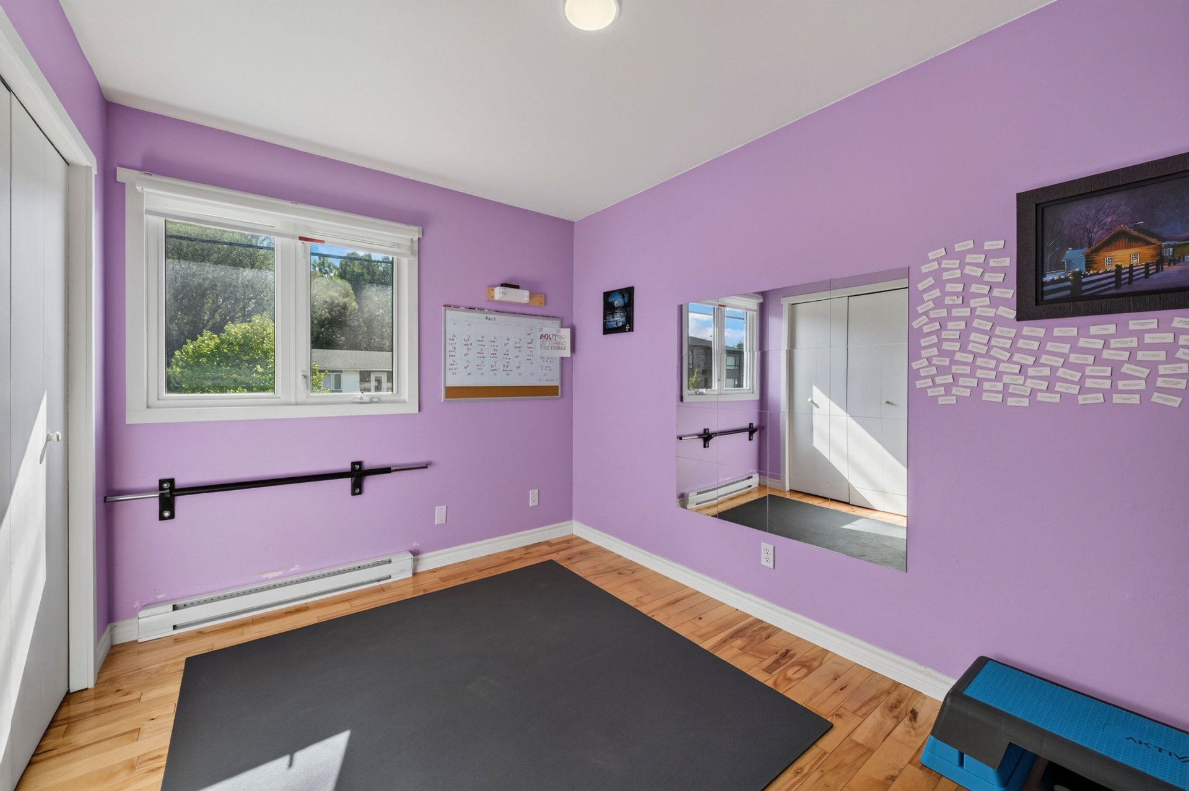
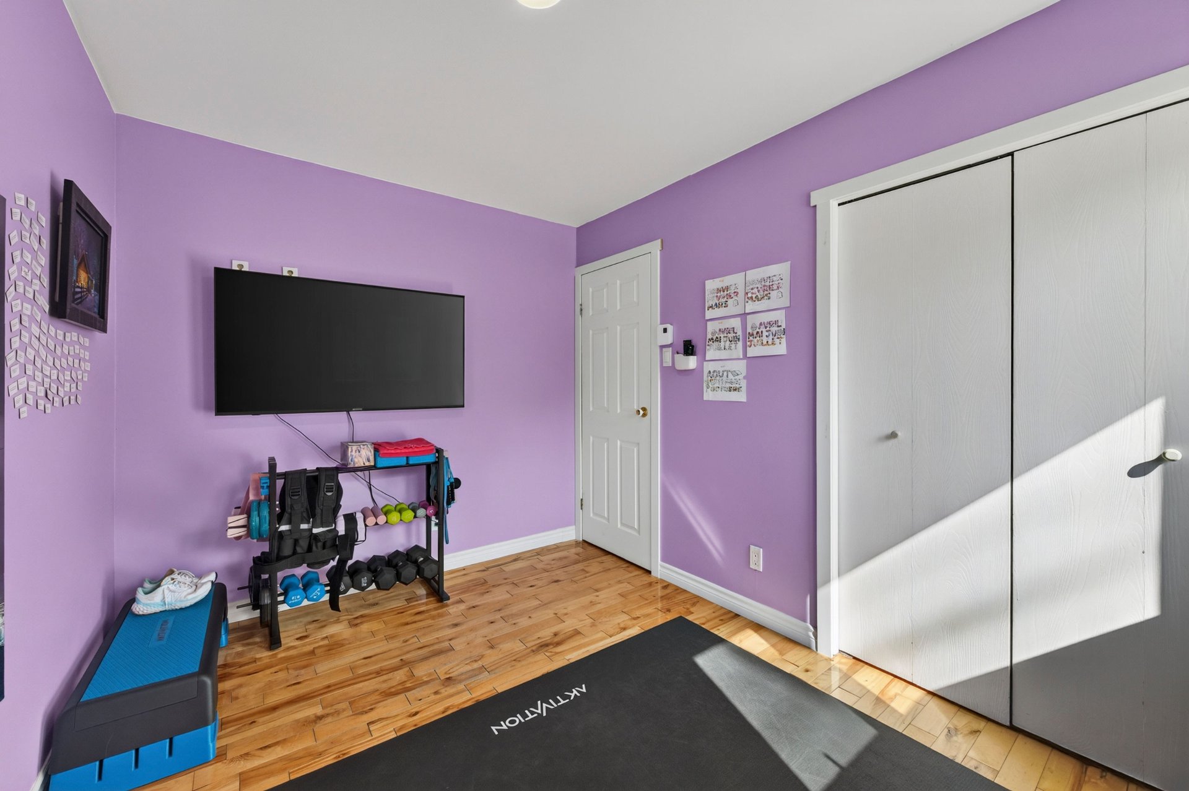
the Laurentians. Offering 4 bedrooms, including 3
conveniently located on the same floor, it provides a
highly desirable layout for family living, while the
additional bedroom can easily accommodate guests, a home
office or other needs.

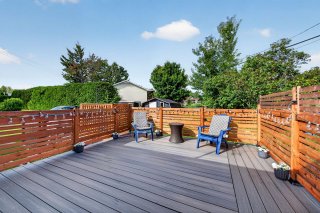
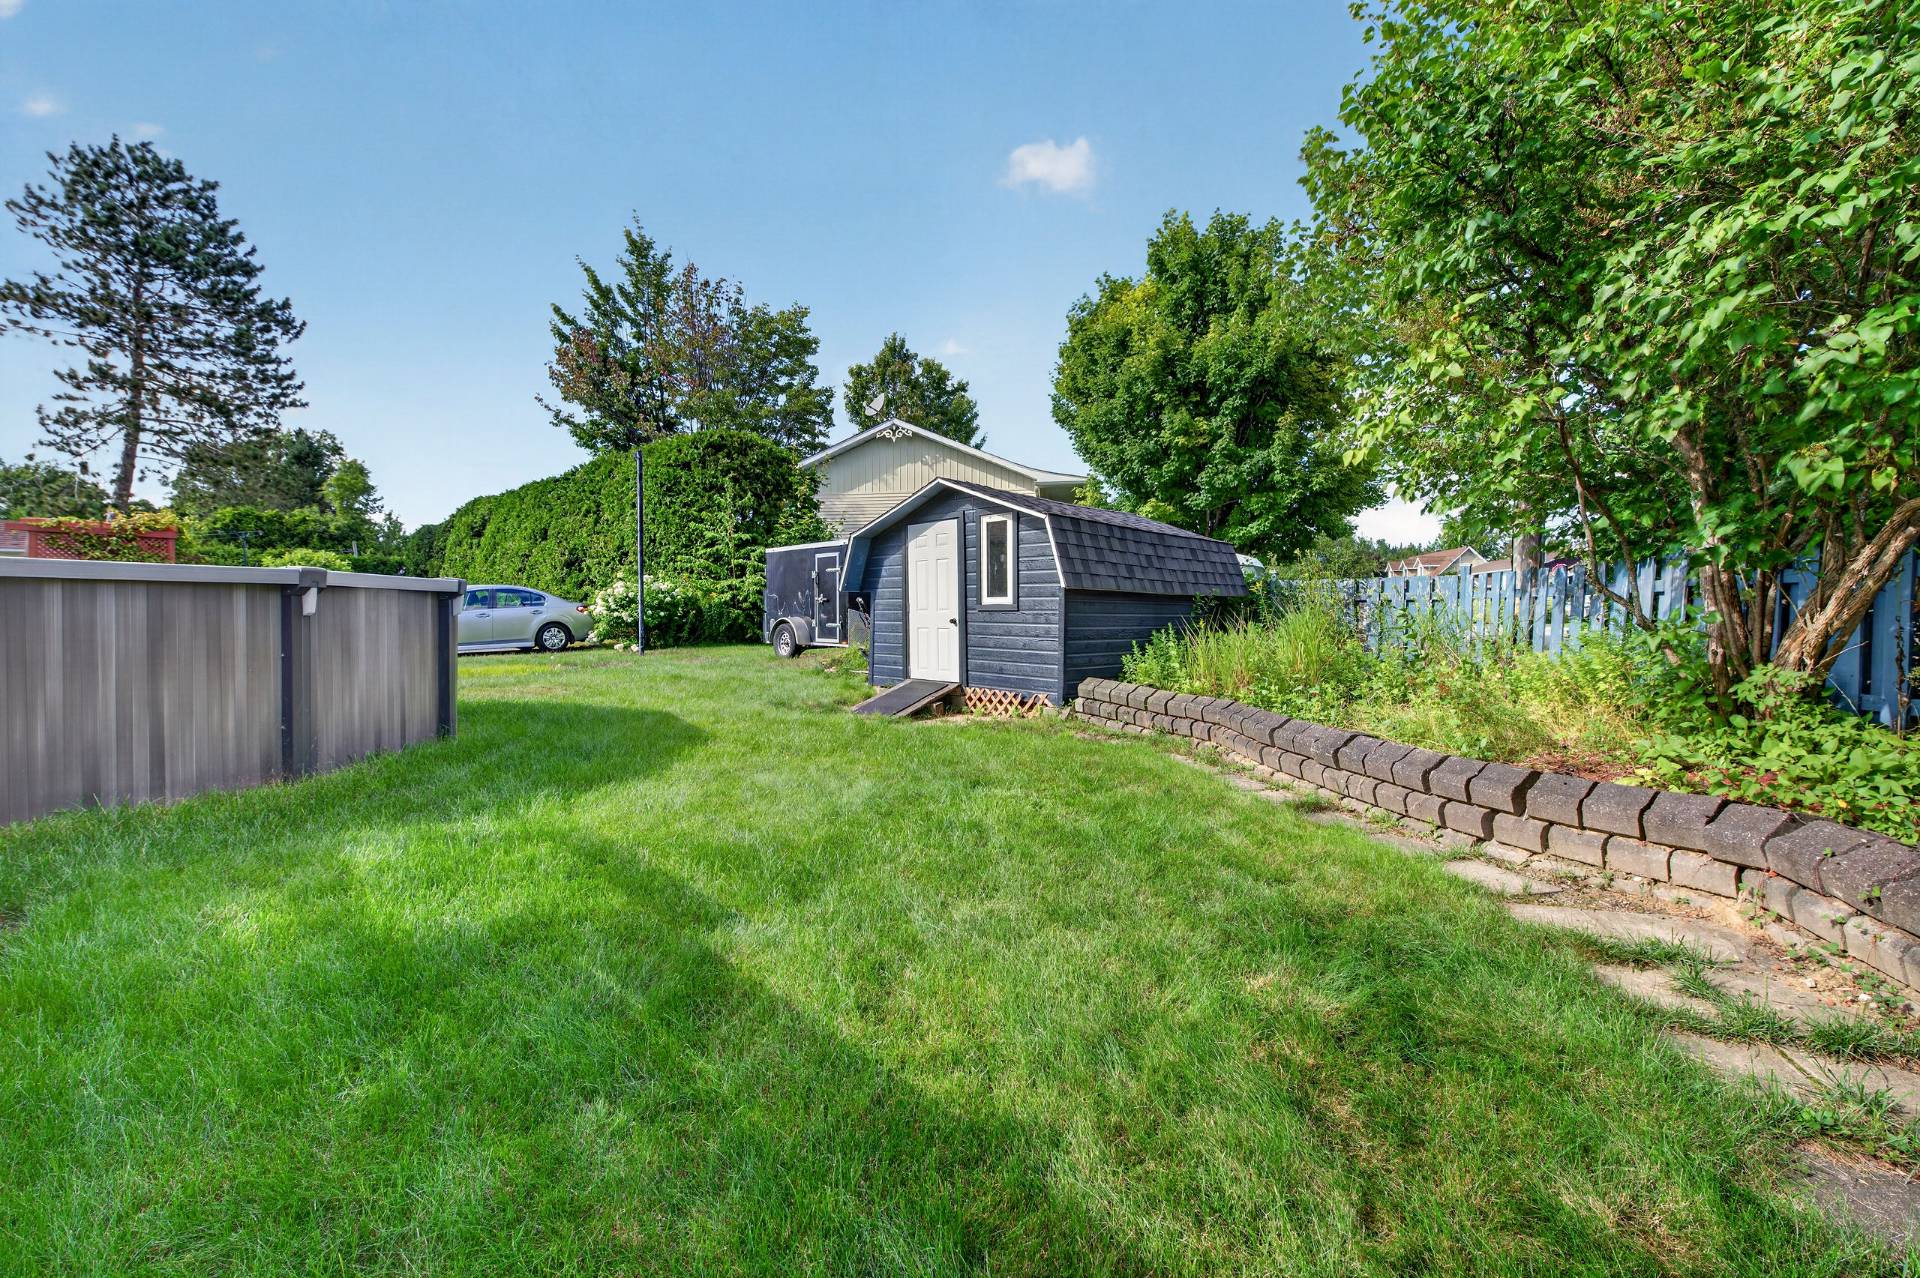
Set on a beautiful flat and landscaped lot, a valuable
feature in a region known for its mountainous terrain, this
property allows you to fully enjoy the outdoors. The Fatima
neighbourhood is particularly appreciated for its
family-friendly atmosphere, accessibility and exceptional
proximity to everyday services.

Just minutes away, you'll find grocery stores, restaurants,
shops, schools, services and the hospital, all while
enjoying the peace and quiet of an established residential
neighbourhood. Outdoor enthusiasts will also appreciate the
proximity to the P'tit Train du Nord, perfect for cycling,
walking and enjoying the outdoors throughout the seasons.

Sainte-Agathe-des-Monts offers an exceptional lifestyle
surrounded by lakes, mountains, trails, parks and countless
outdoor activities, as well as easy access to the beautiful
Lac des Sables and everything the Laurentians have to offer.

An ideal property for enjoying a practical, active and
family-oriented lifestyle in one of
Sainte-Agathe-des-Monts' most desirable neighbourhoods,
where nature and everyday conveniences come together
perfectly.

Loading maps...

Loading street view...

ROOM DETAILS
Room Dimensions Level Flooring
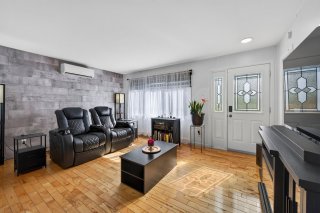
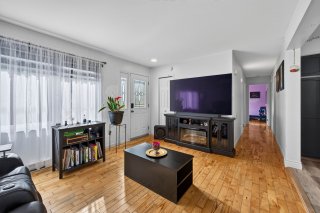
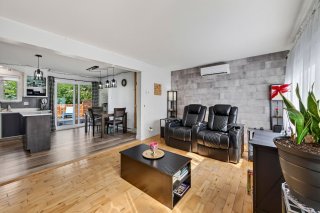
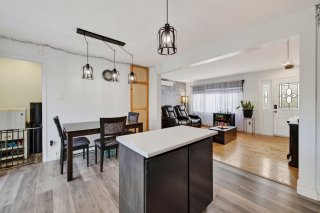
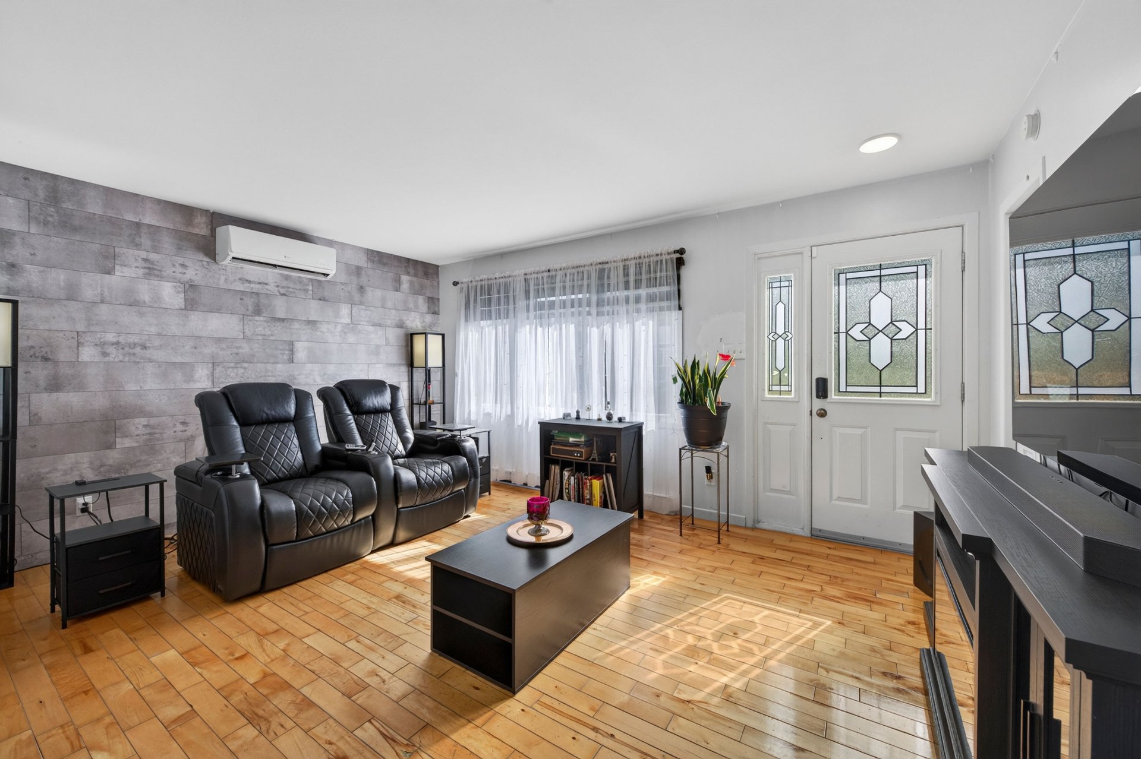
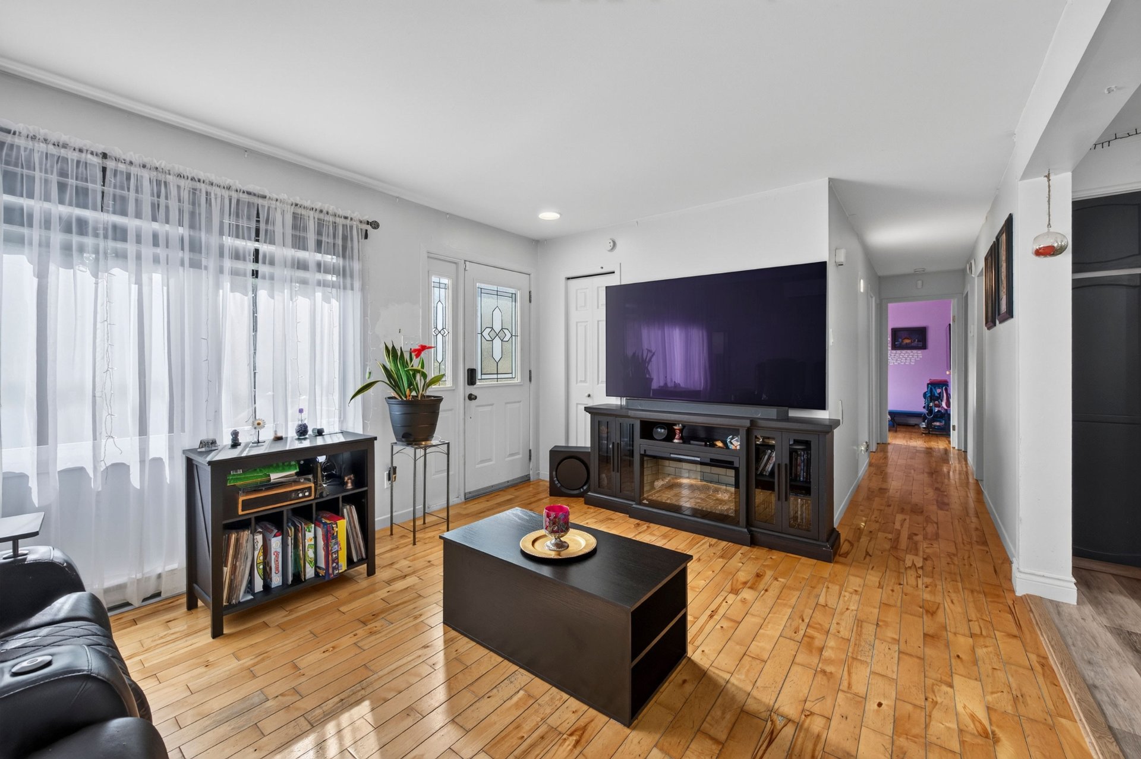
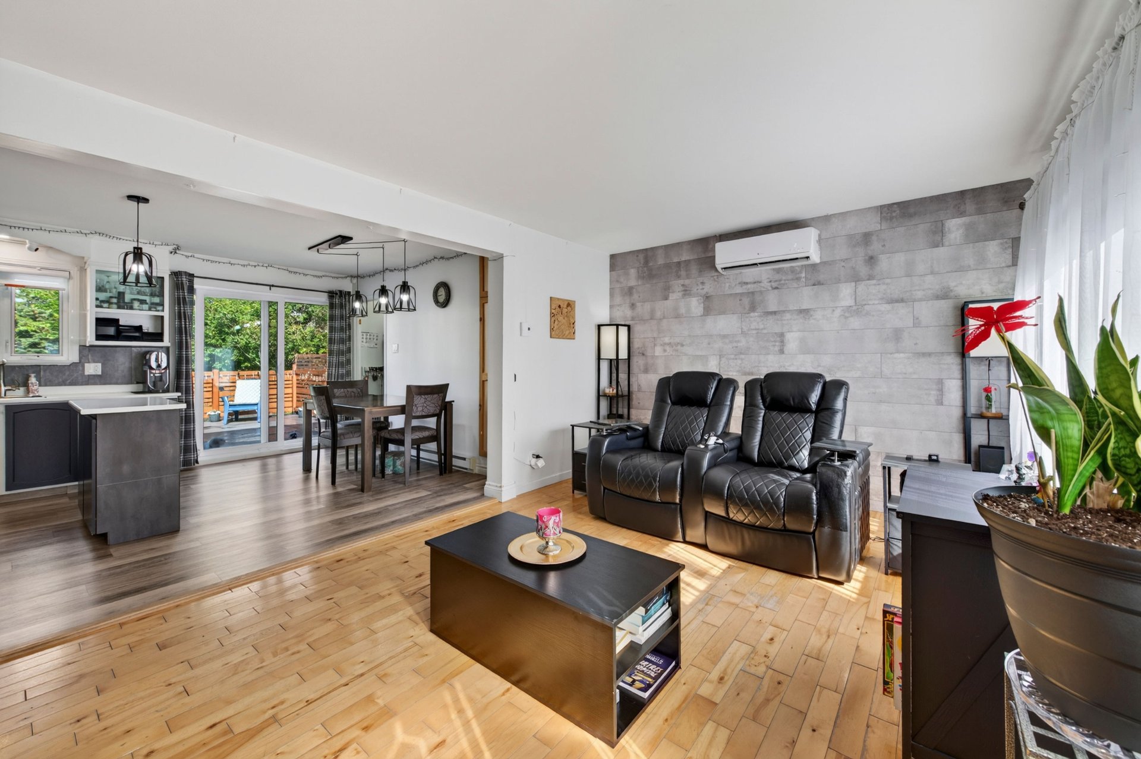
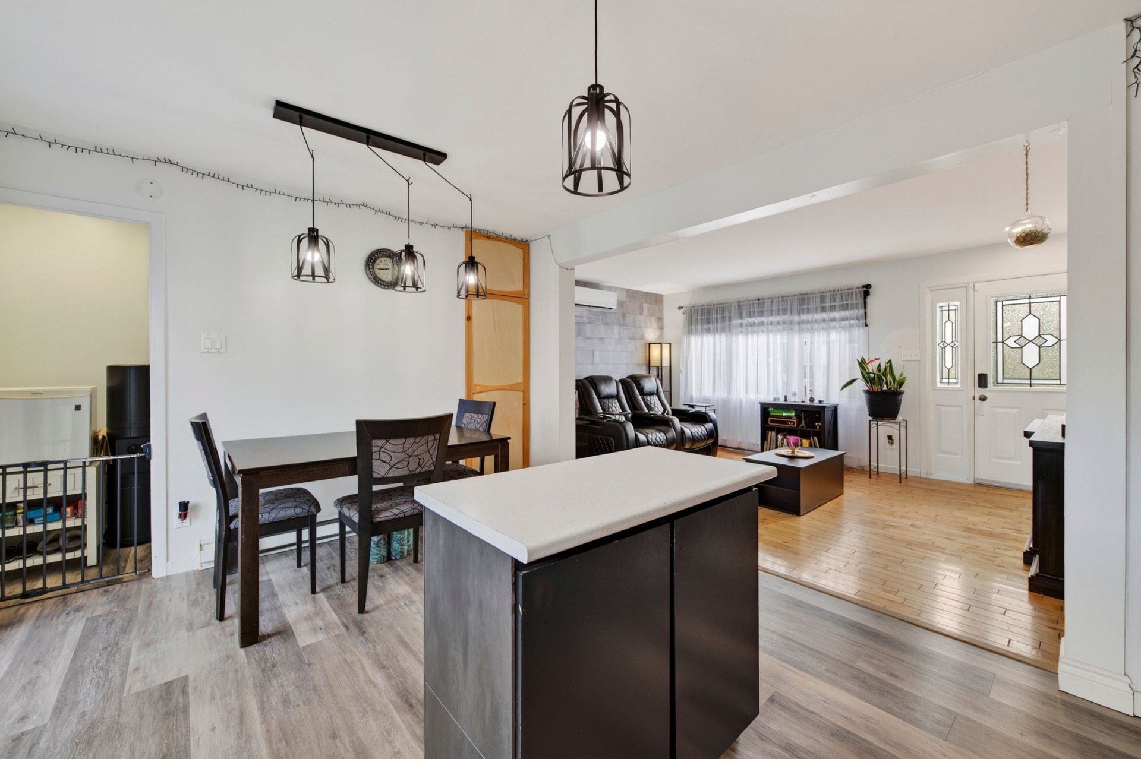
Living room 15.9 x 11.5 P Ground Floor Wood
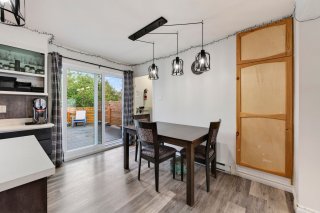
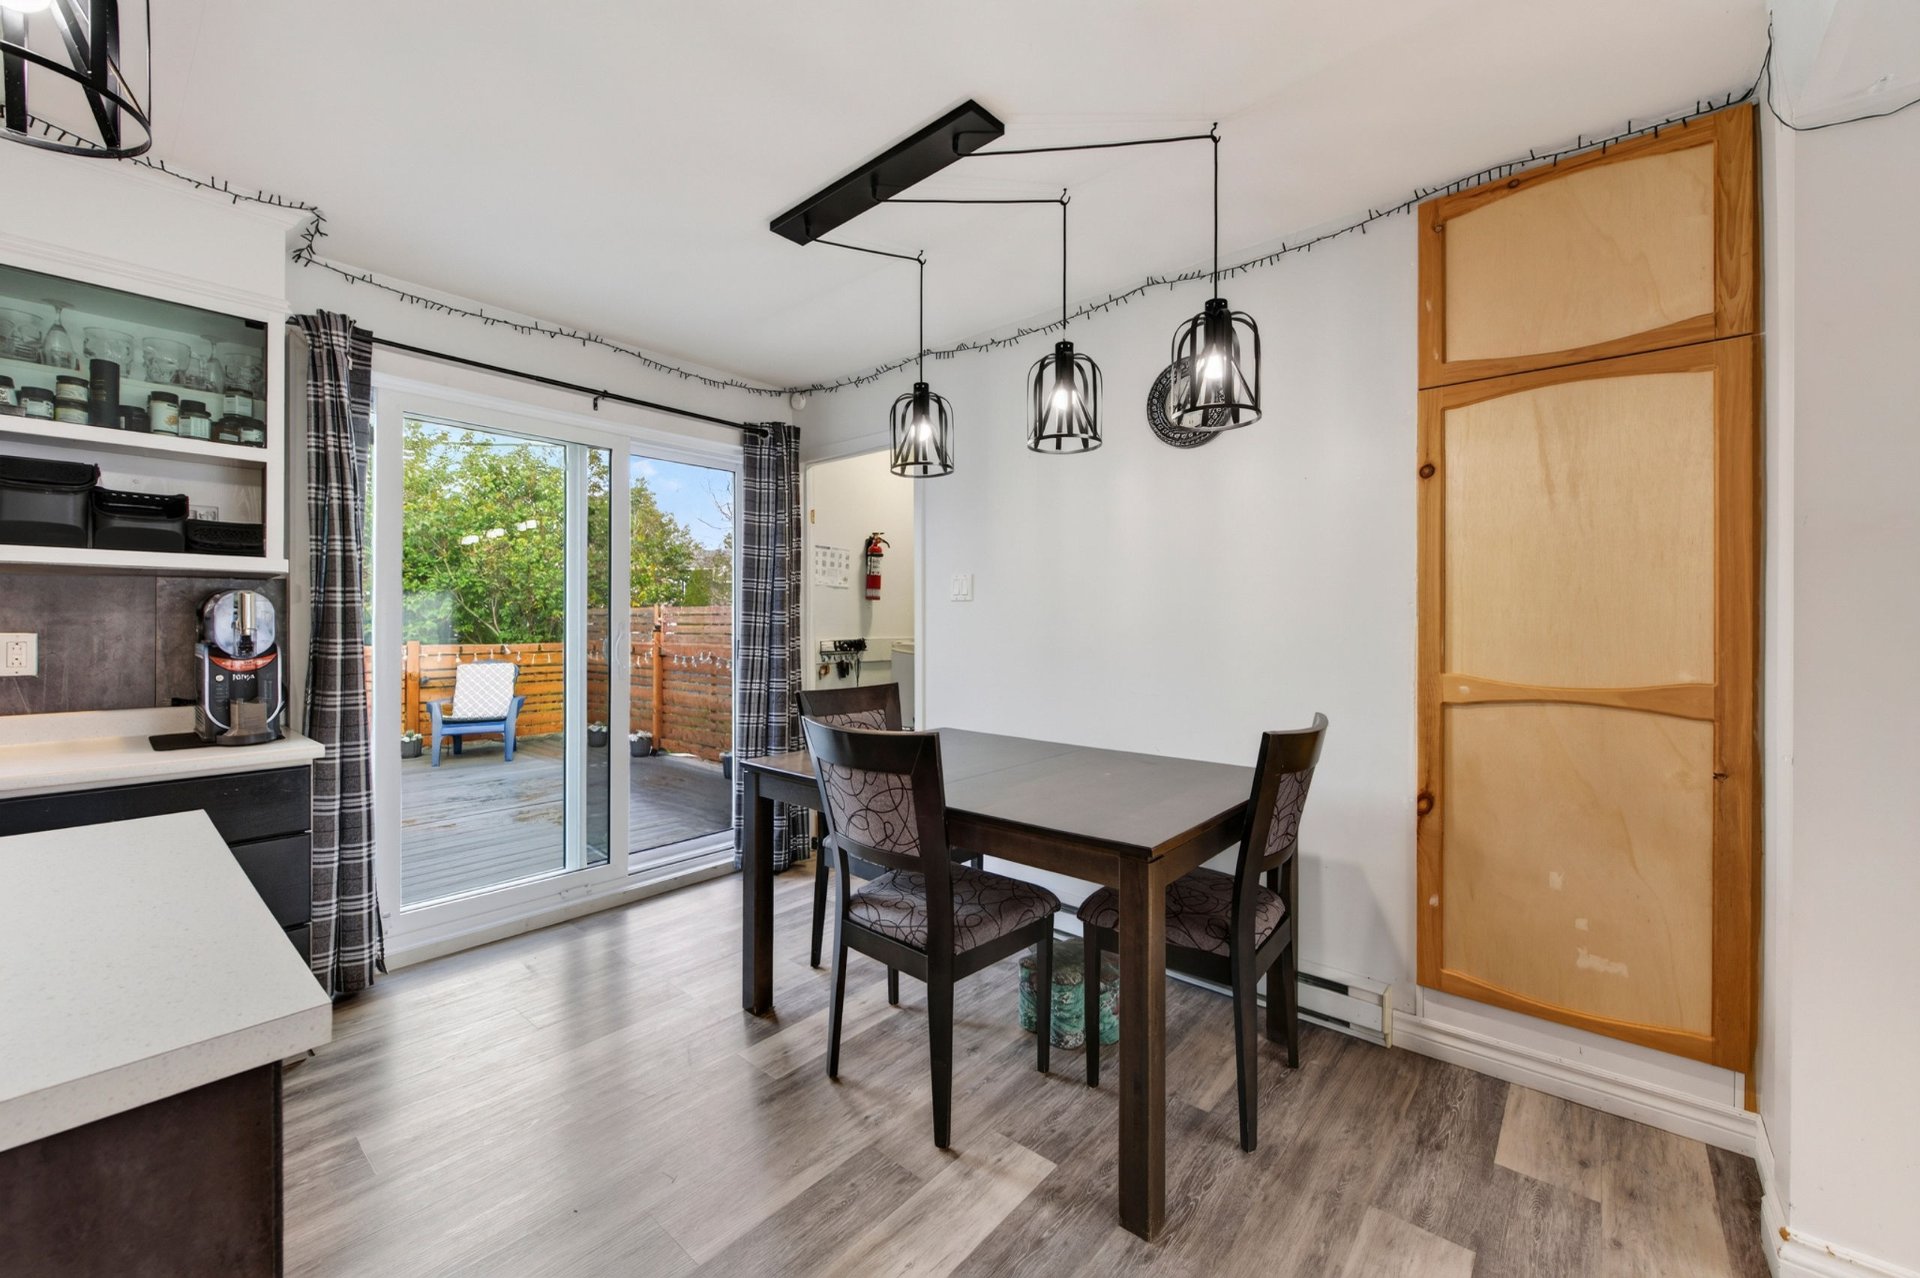
Dining room 11.6 x 6.10 P Ground Floor Flexible floor coverings
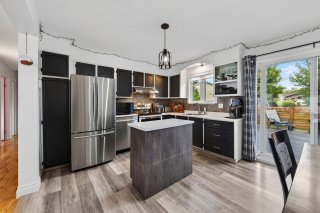
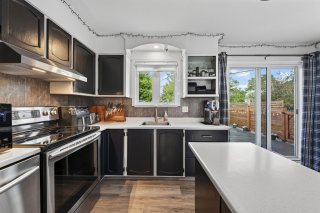
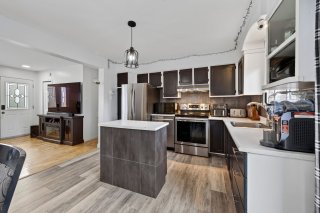
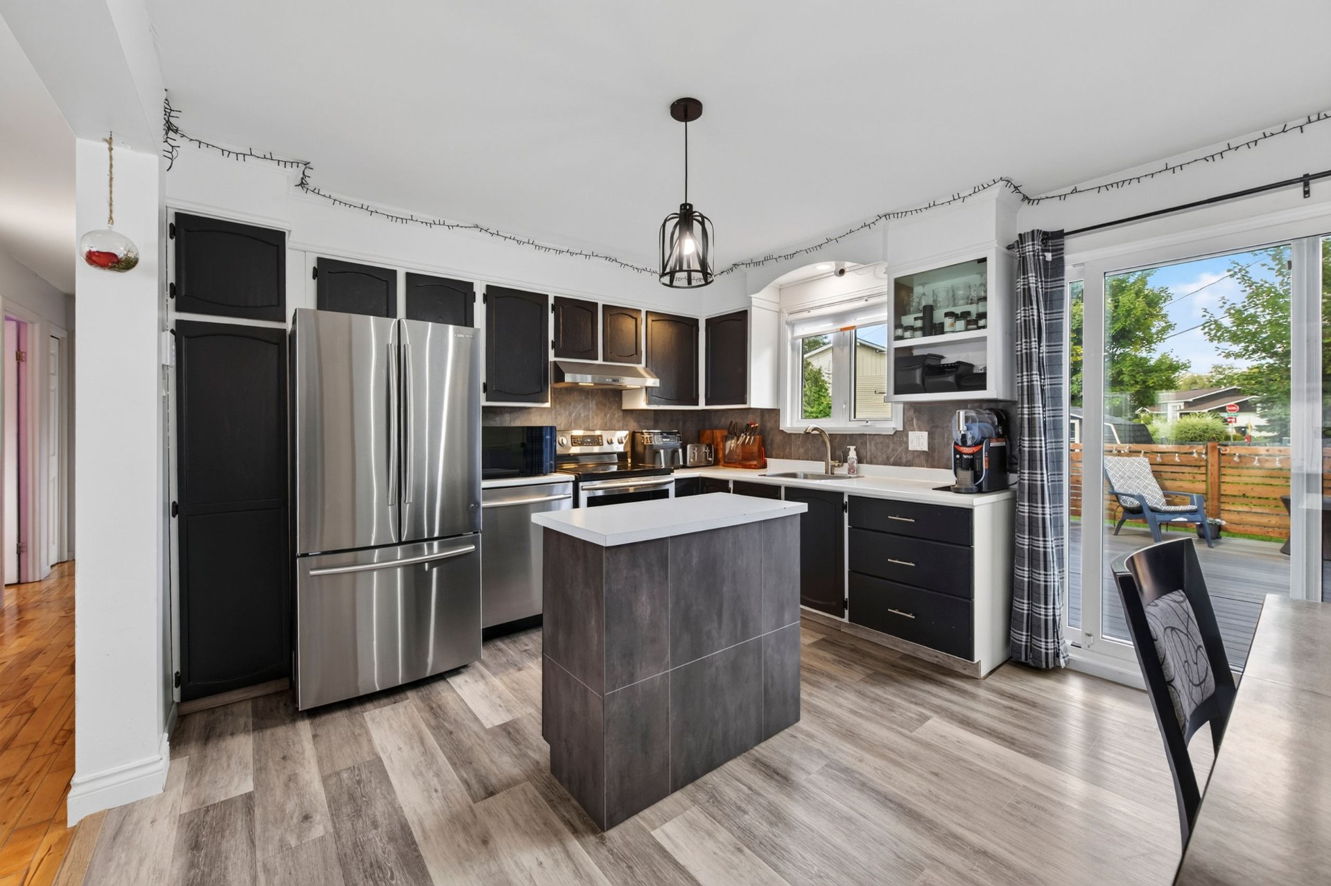
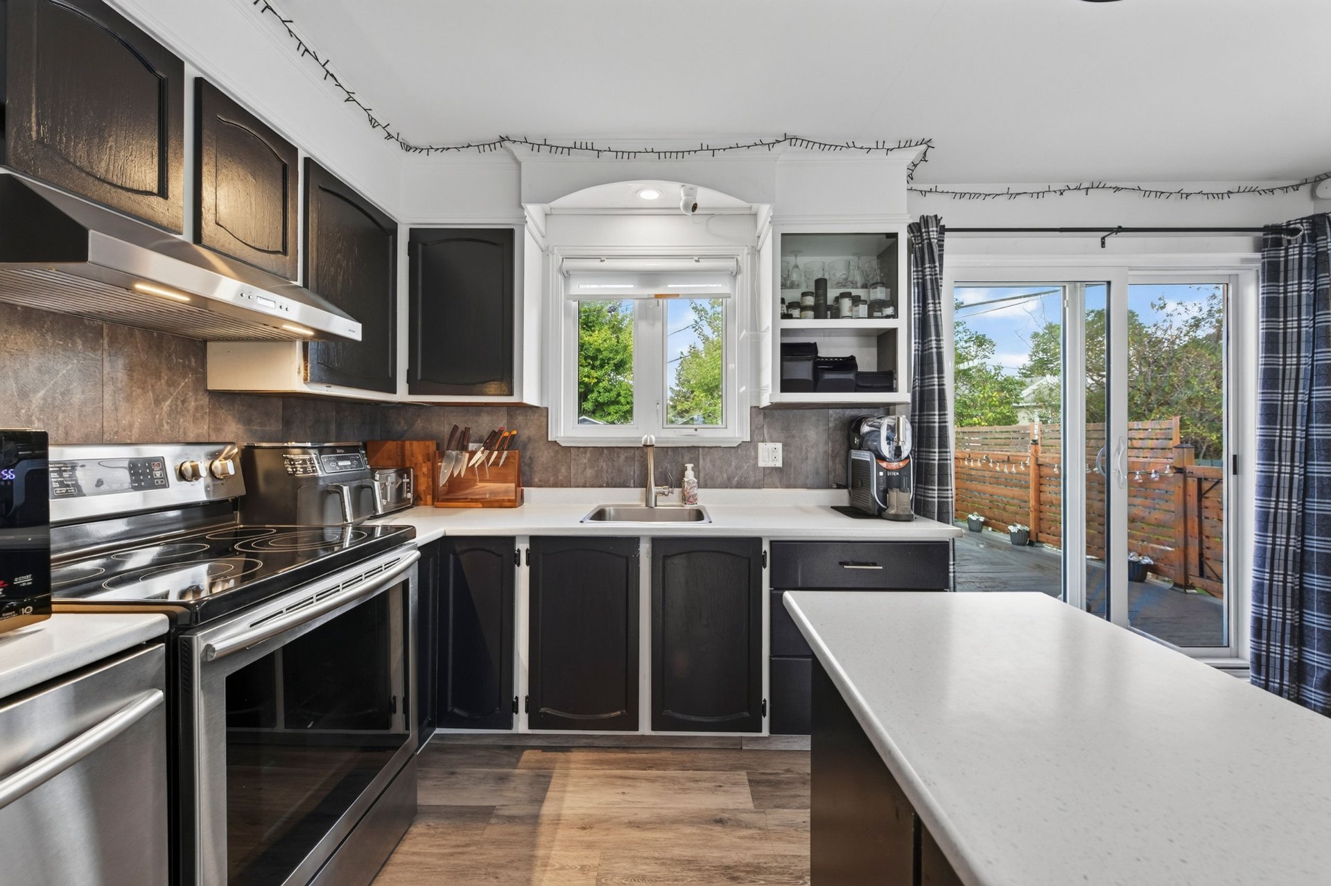
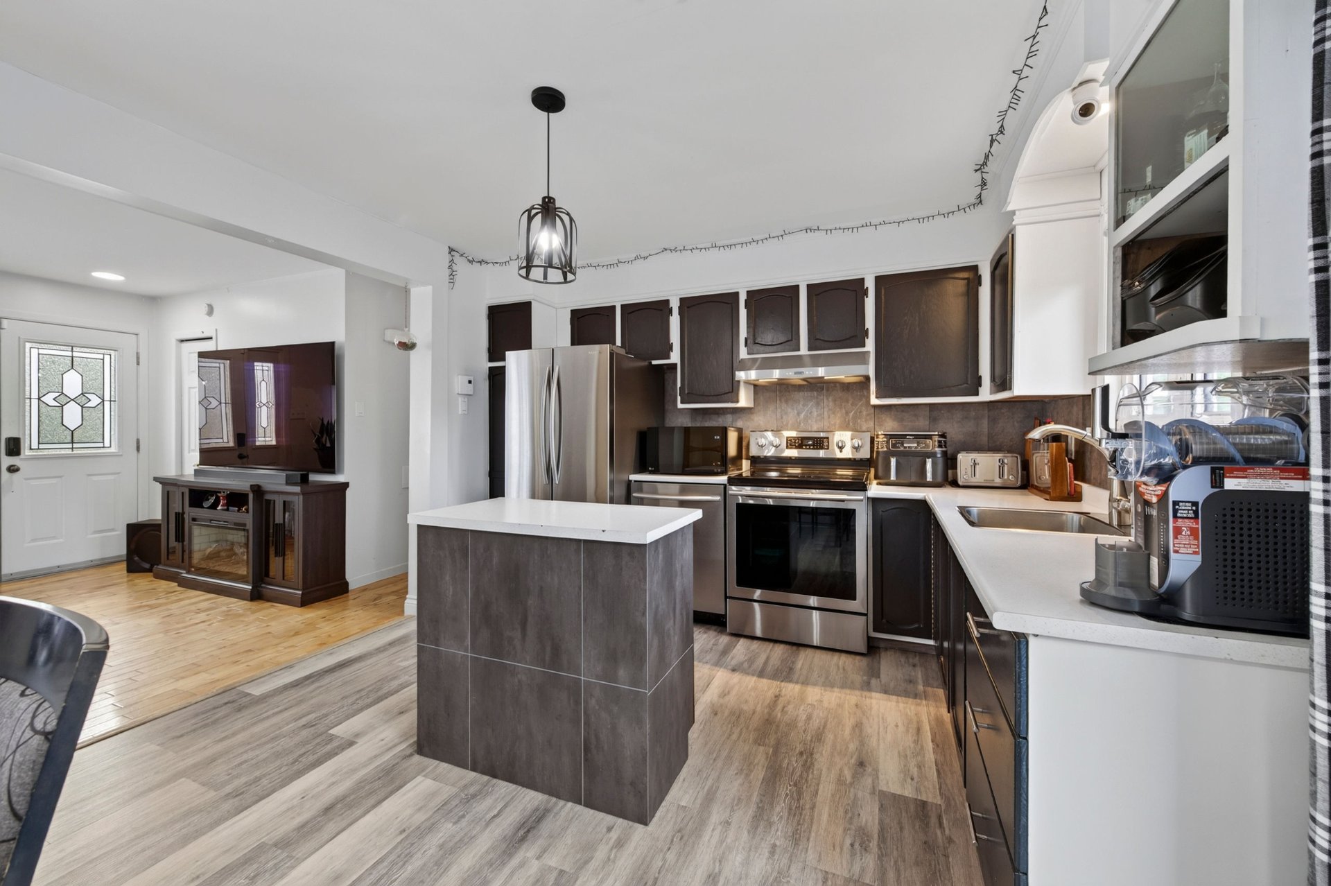
Kitchen 11.5 x 8.5 P Ground Floor Flexible floor coverings
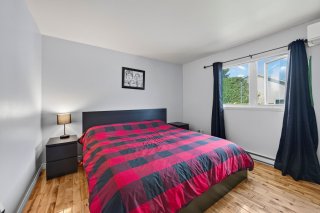
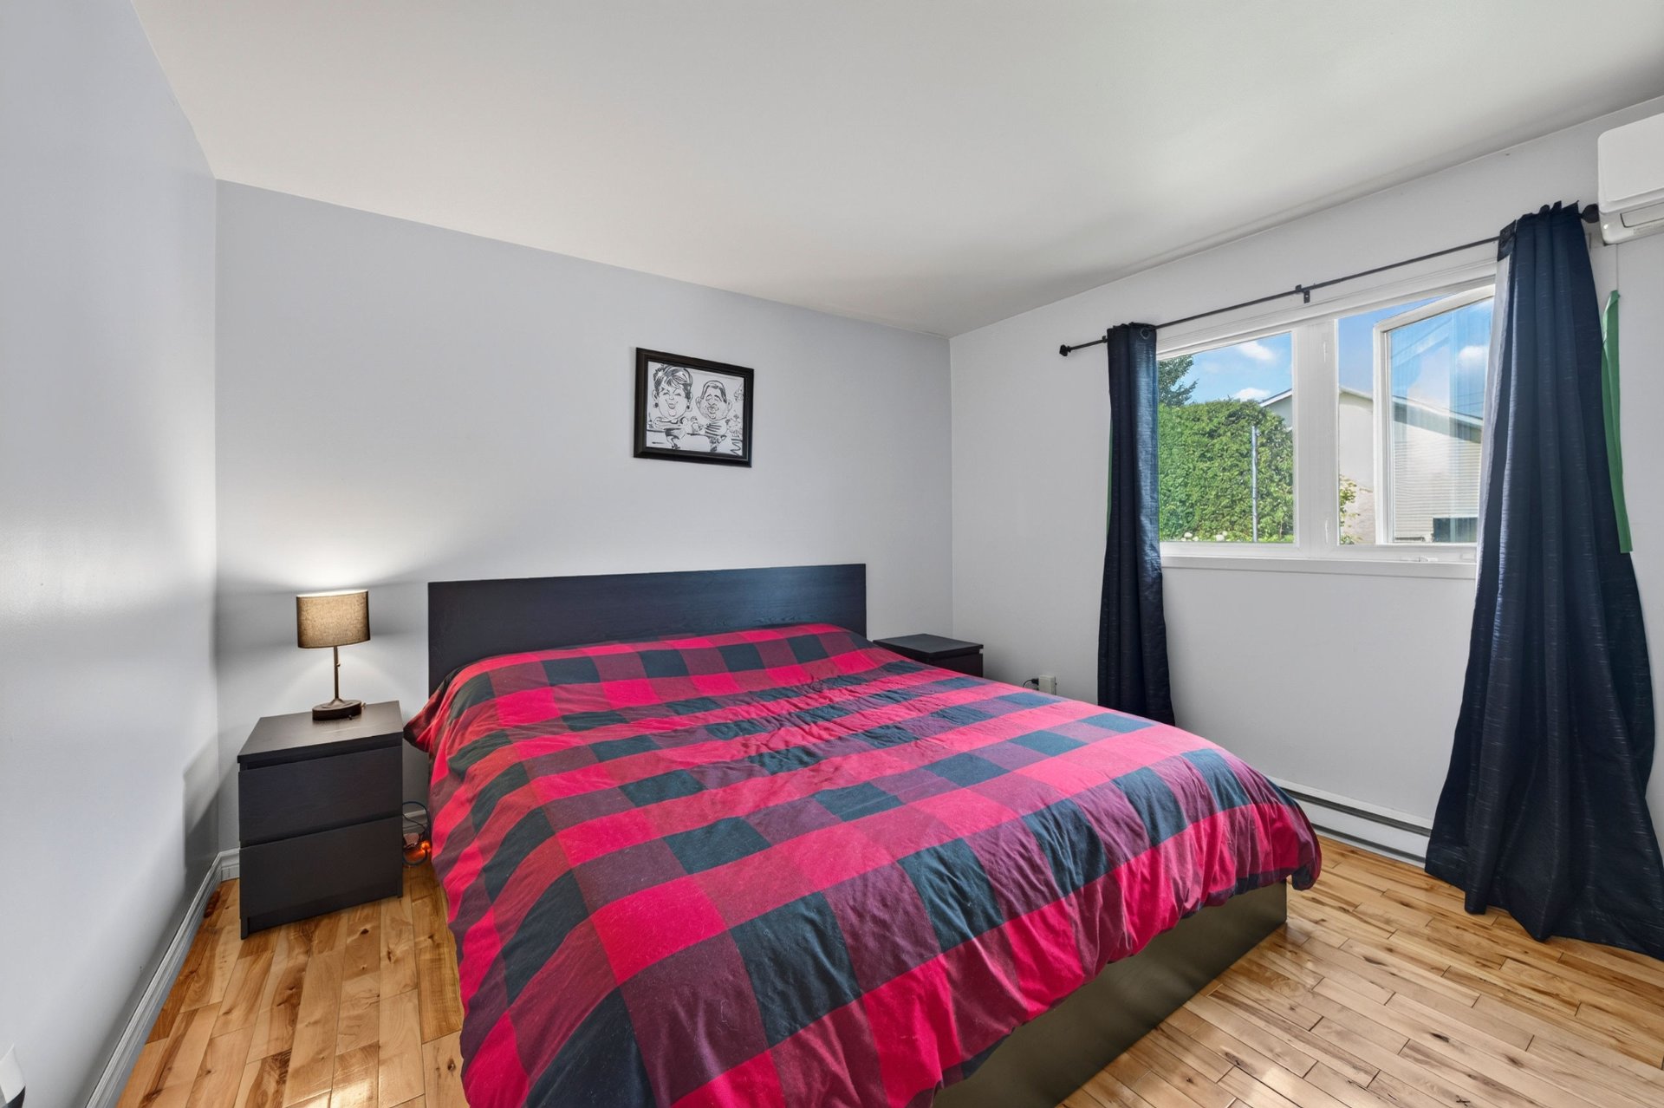
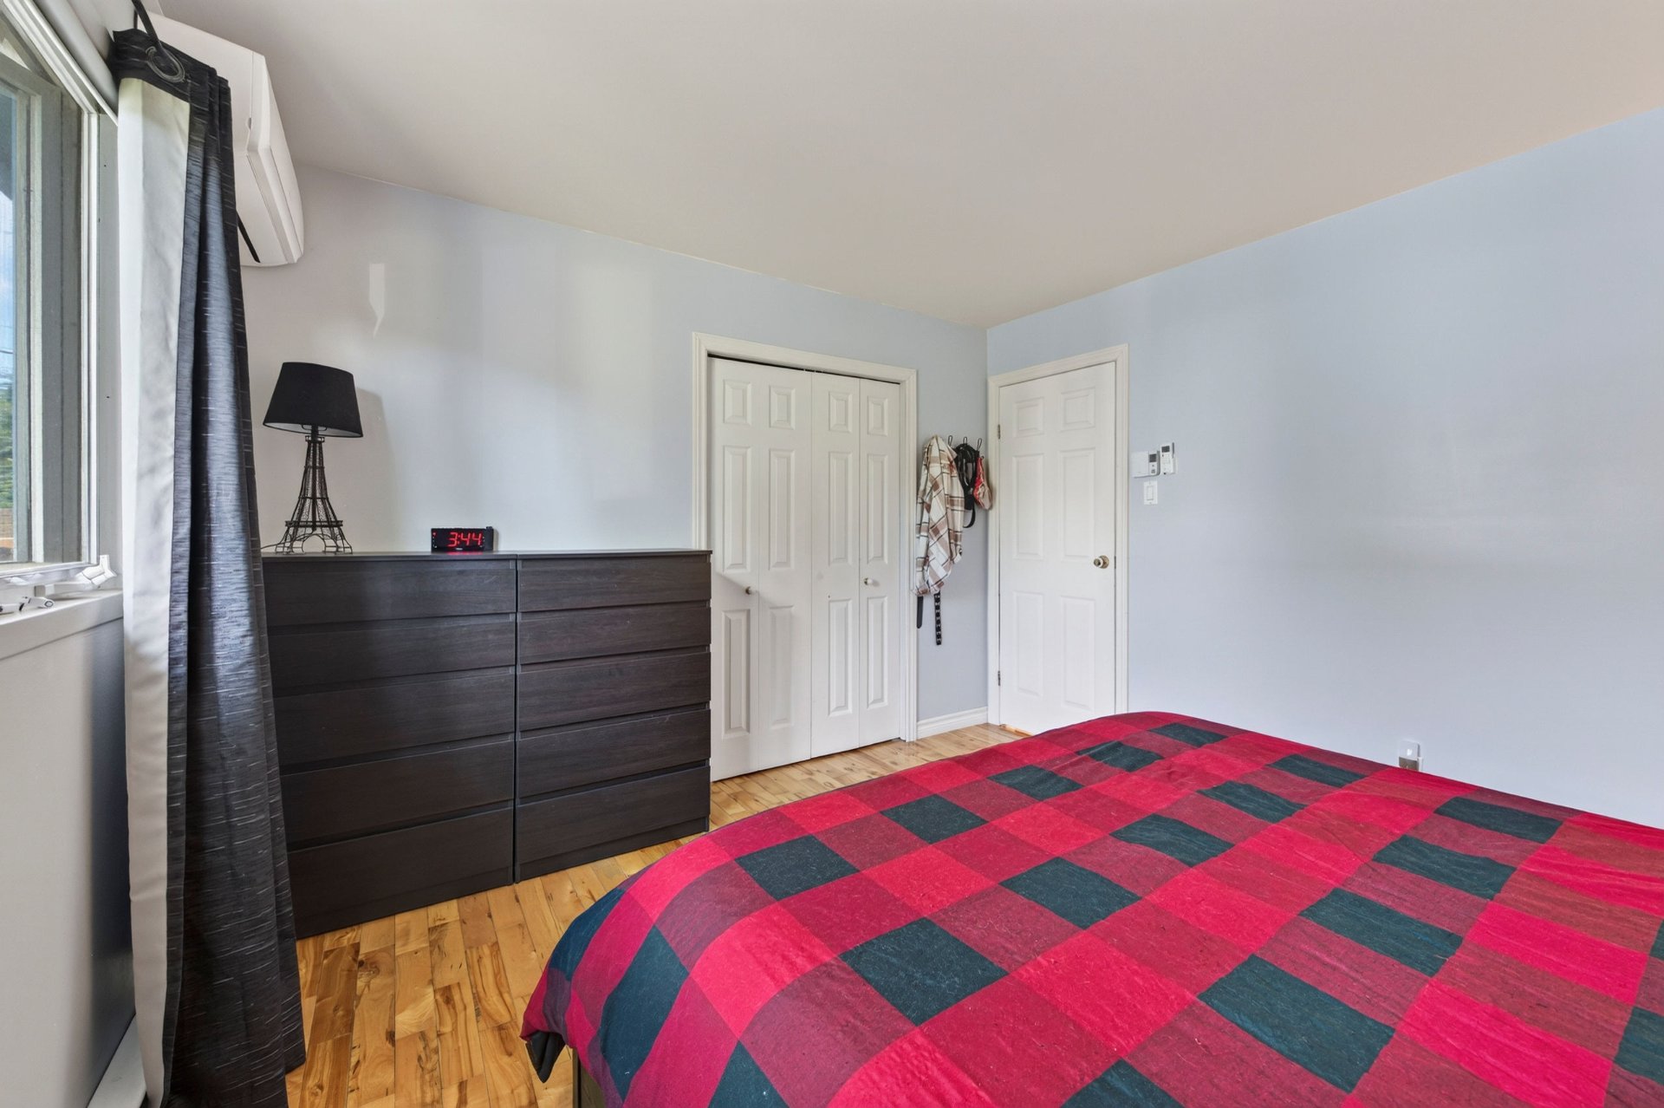
Primary bedroom 11.11 x 11.5 P Ground Floor Wood
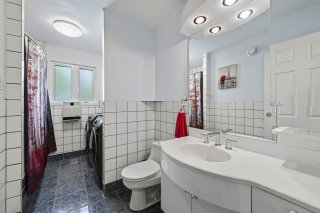
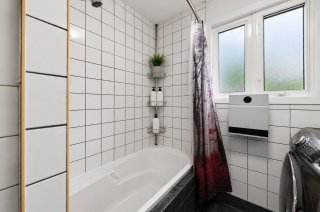
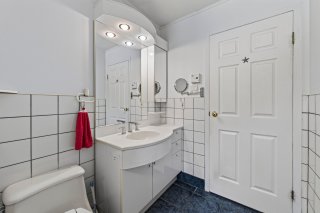
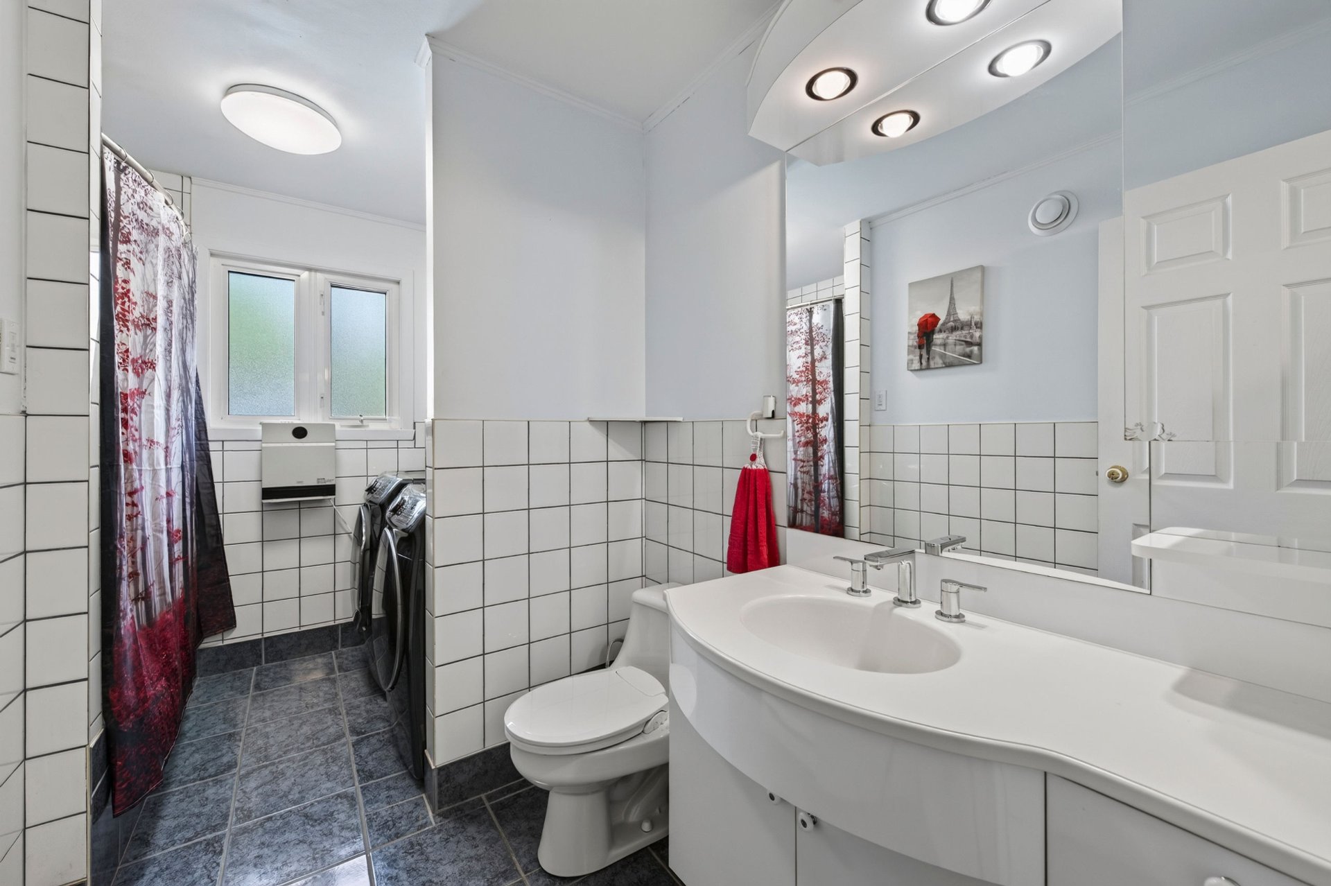
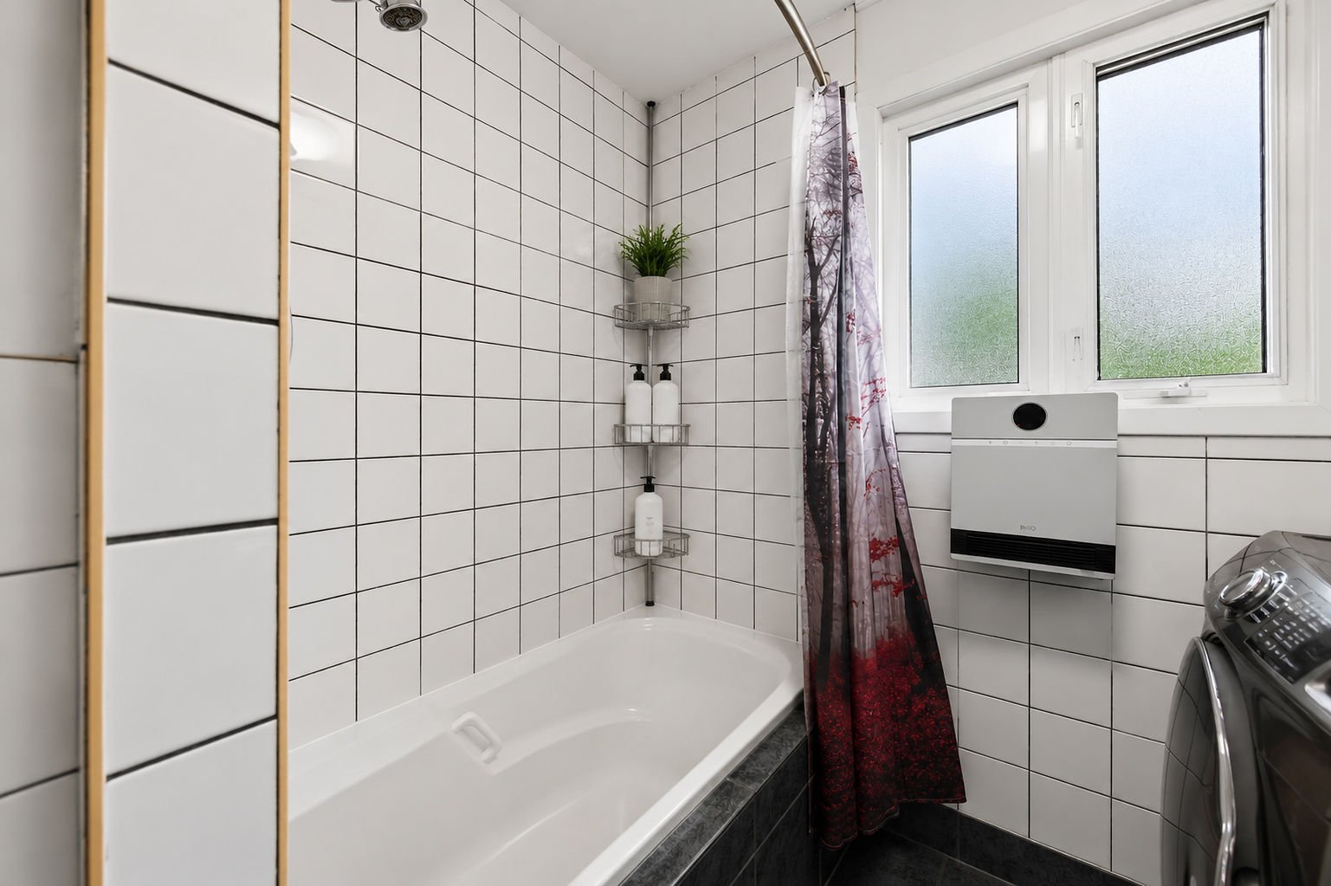
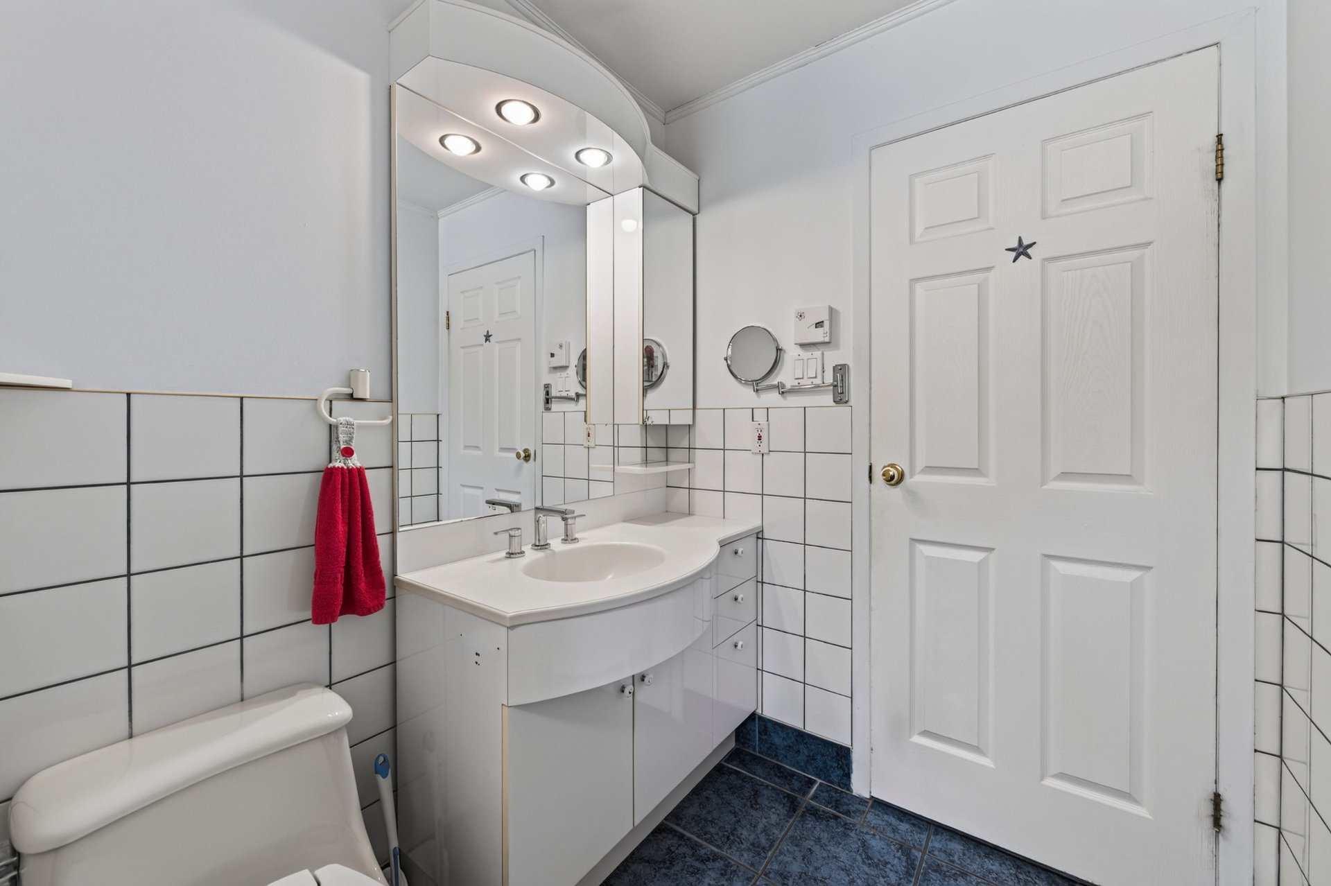
Bathroom 11.5 x 5.5 P Ground Floor Ceramic tiles
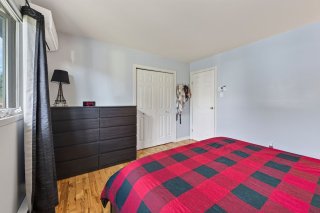
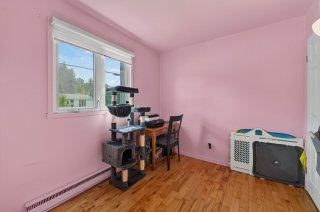
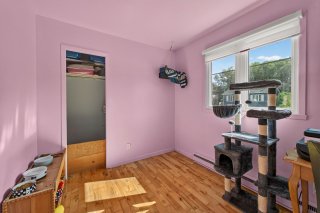
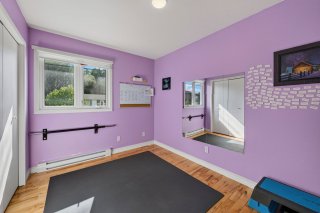
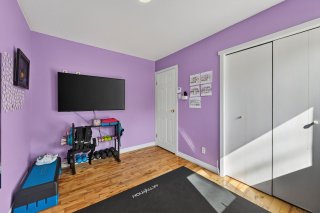
Bedroom 11.5 x 8.4 P Ground Floor Wood
Bedroom 10 x 8.1 P Ground Floor Wood
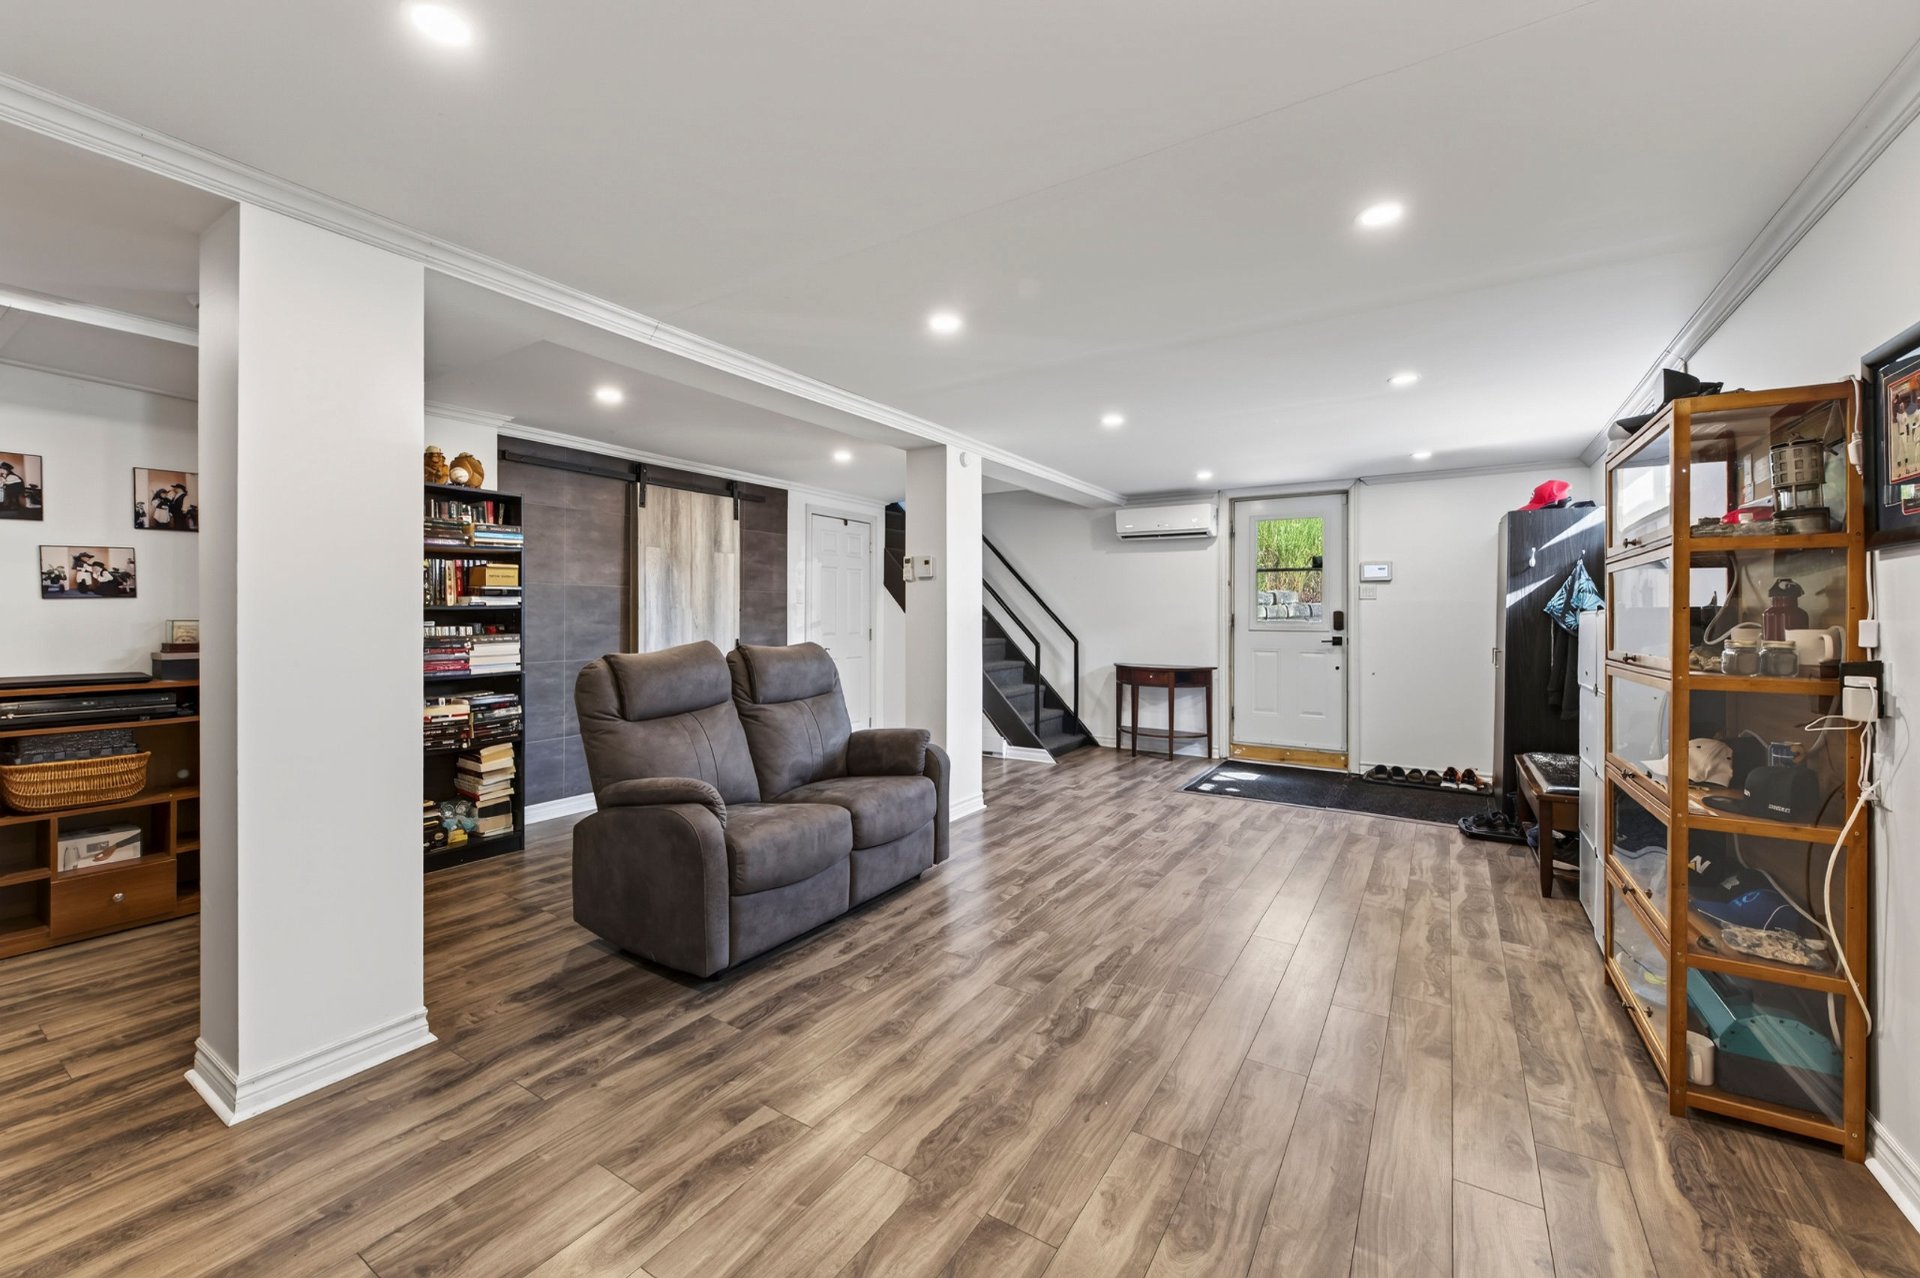
Hallway 11.5 x 8 P Basement Flexible floor coverings
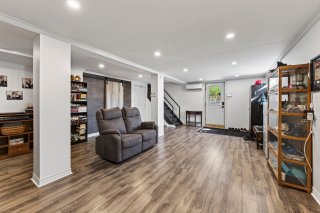
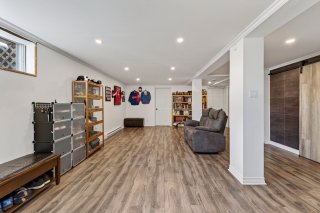
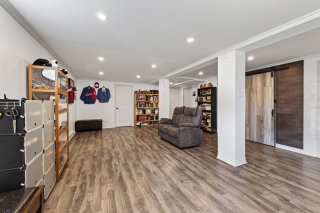
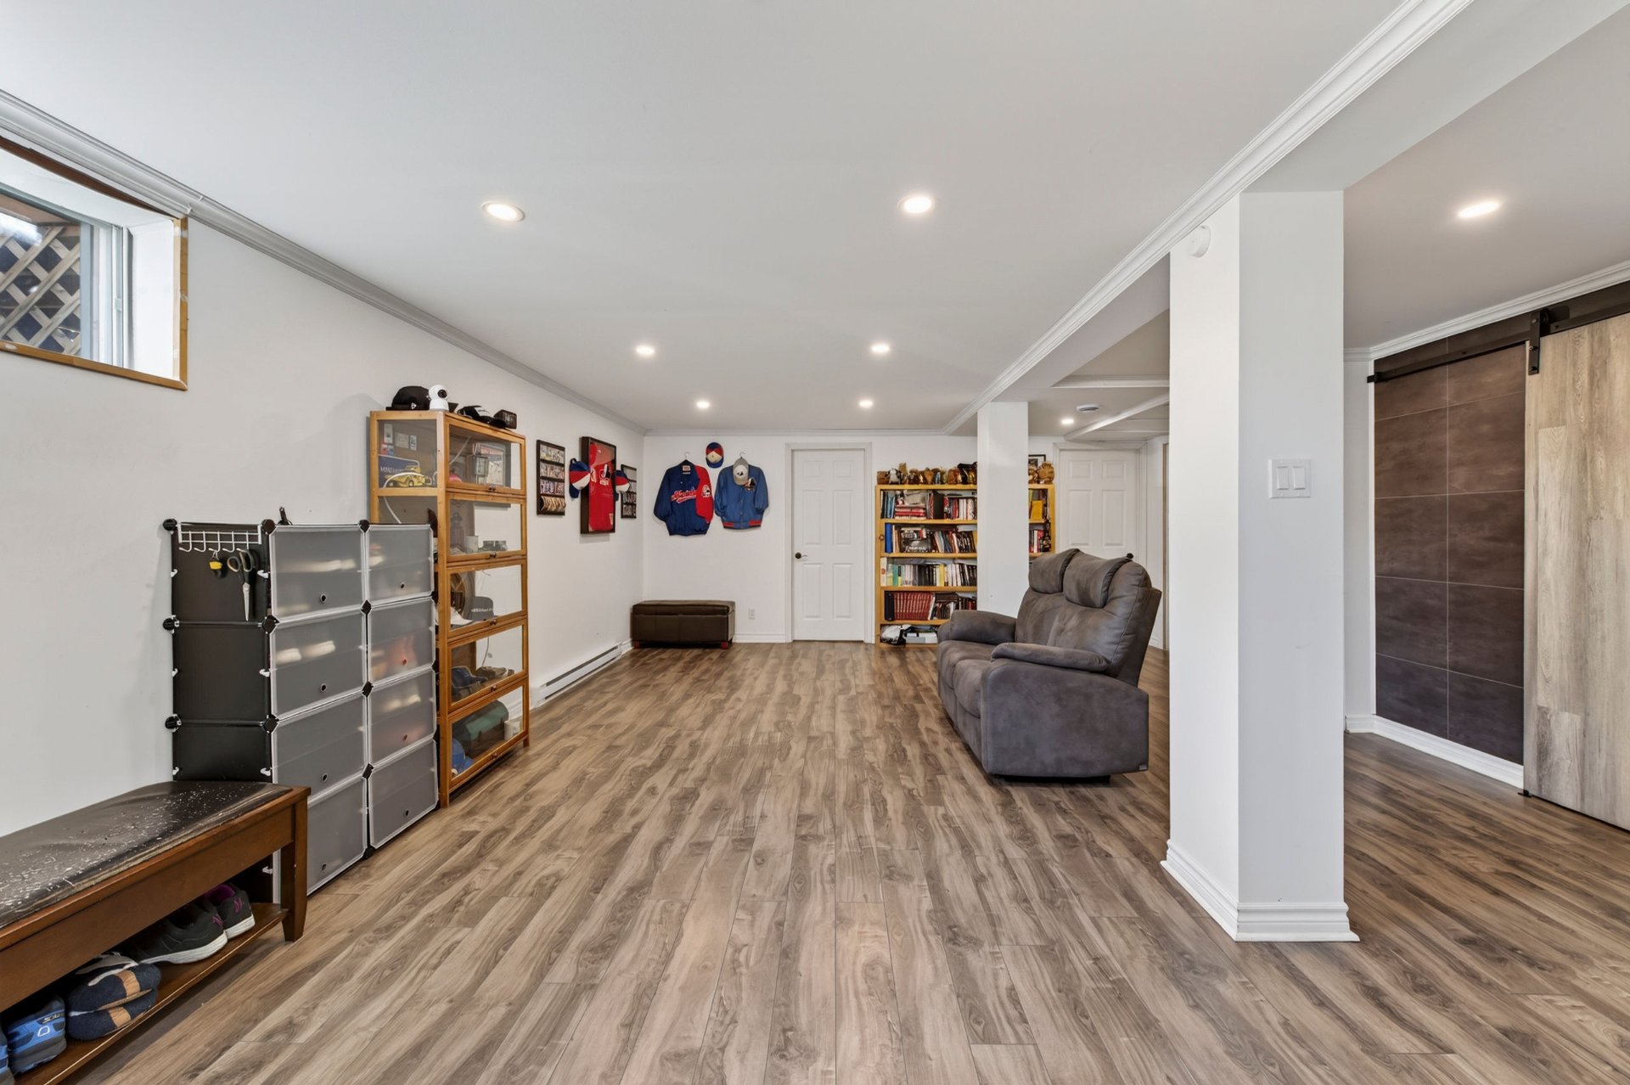
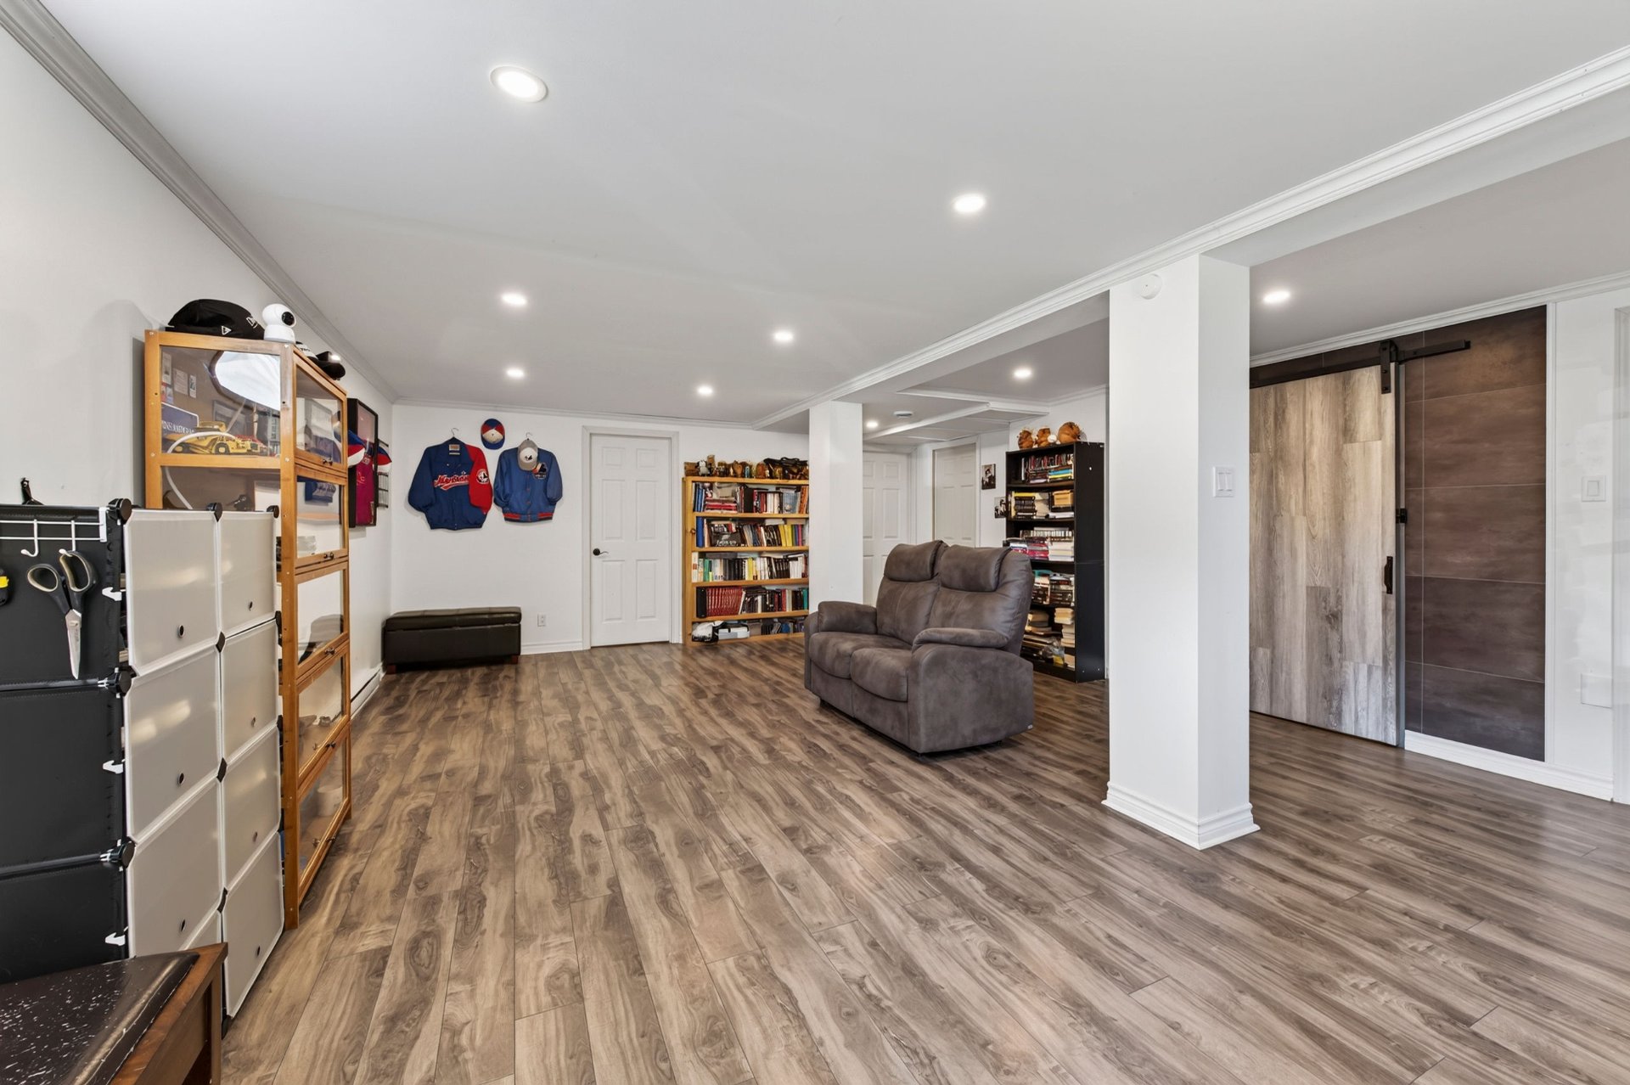
Family room 16.7 x 16.6 P Basement Flexible floor coverings
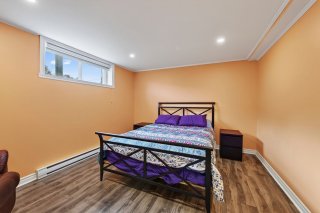
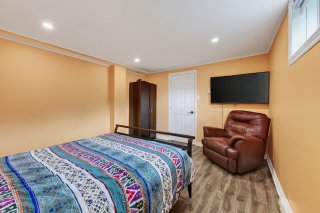
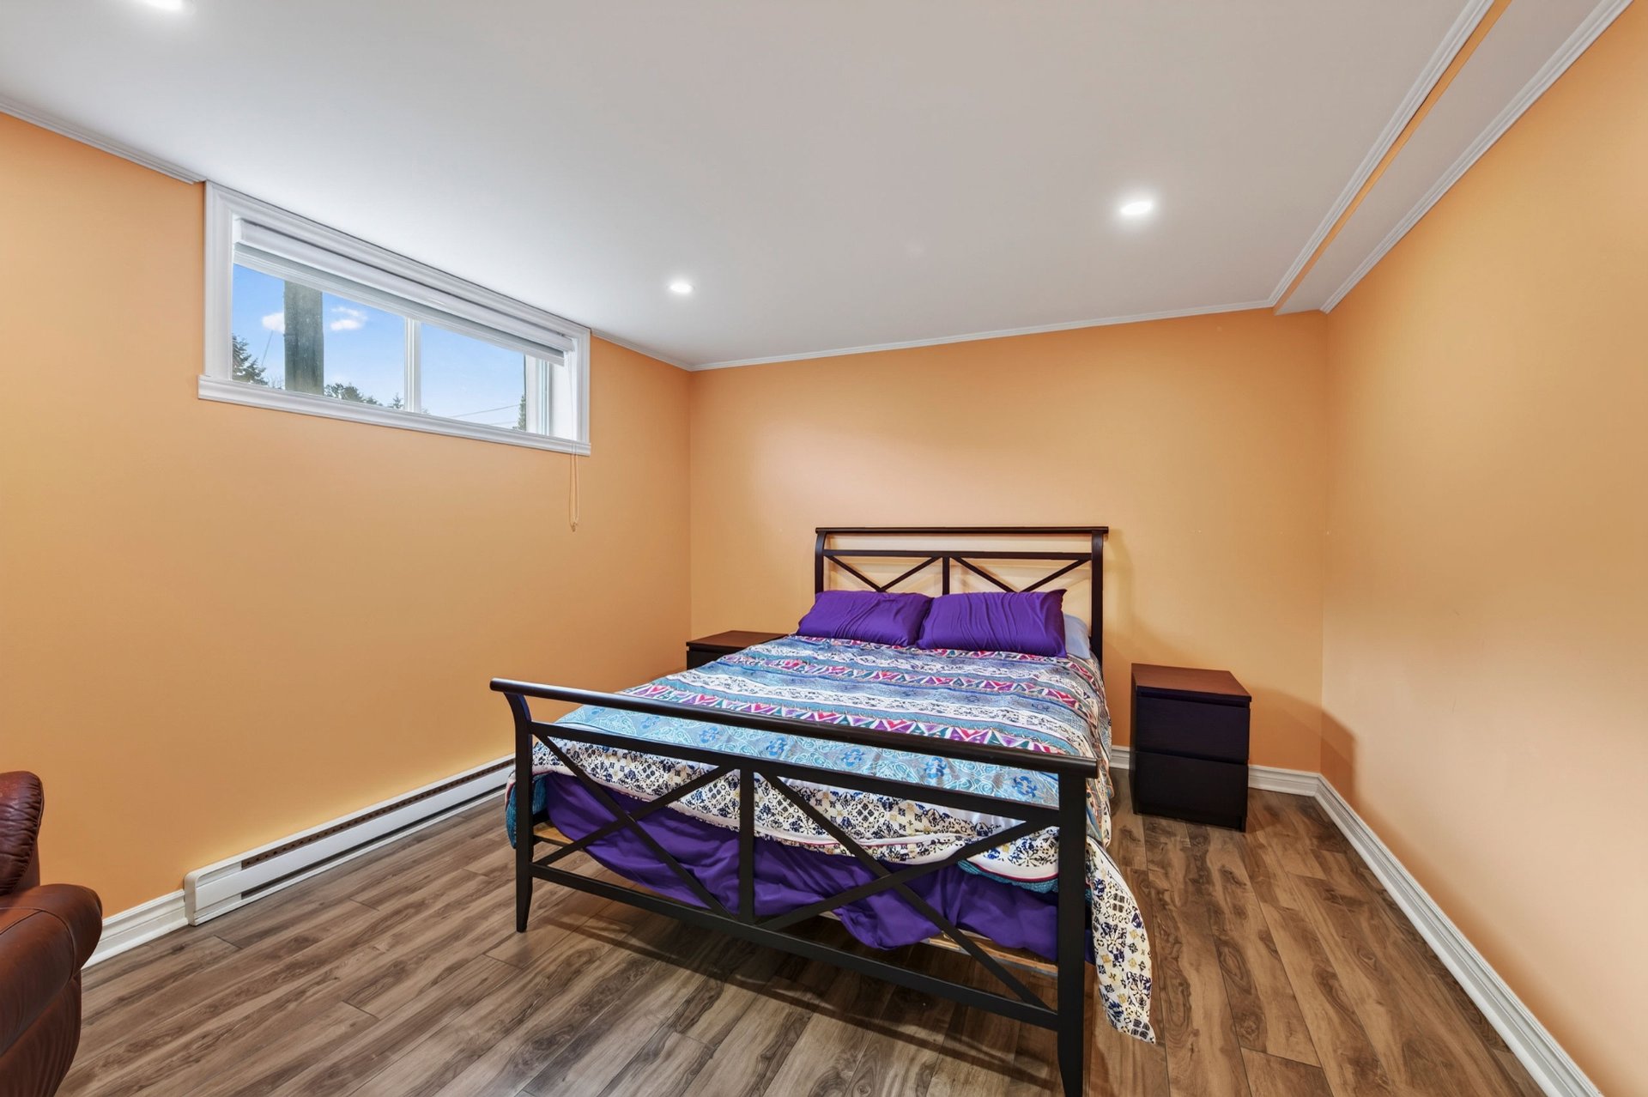
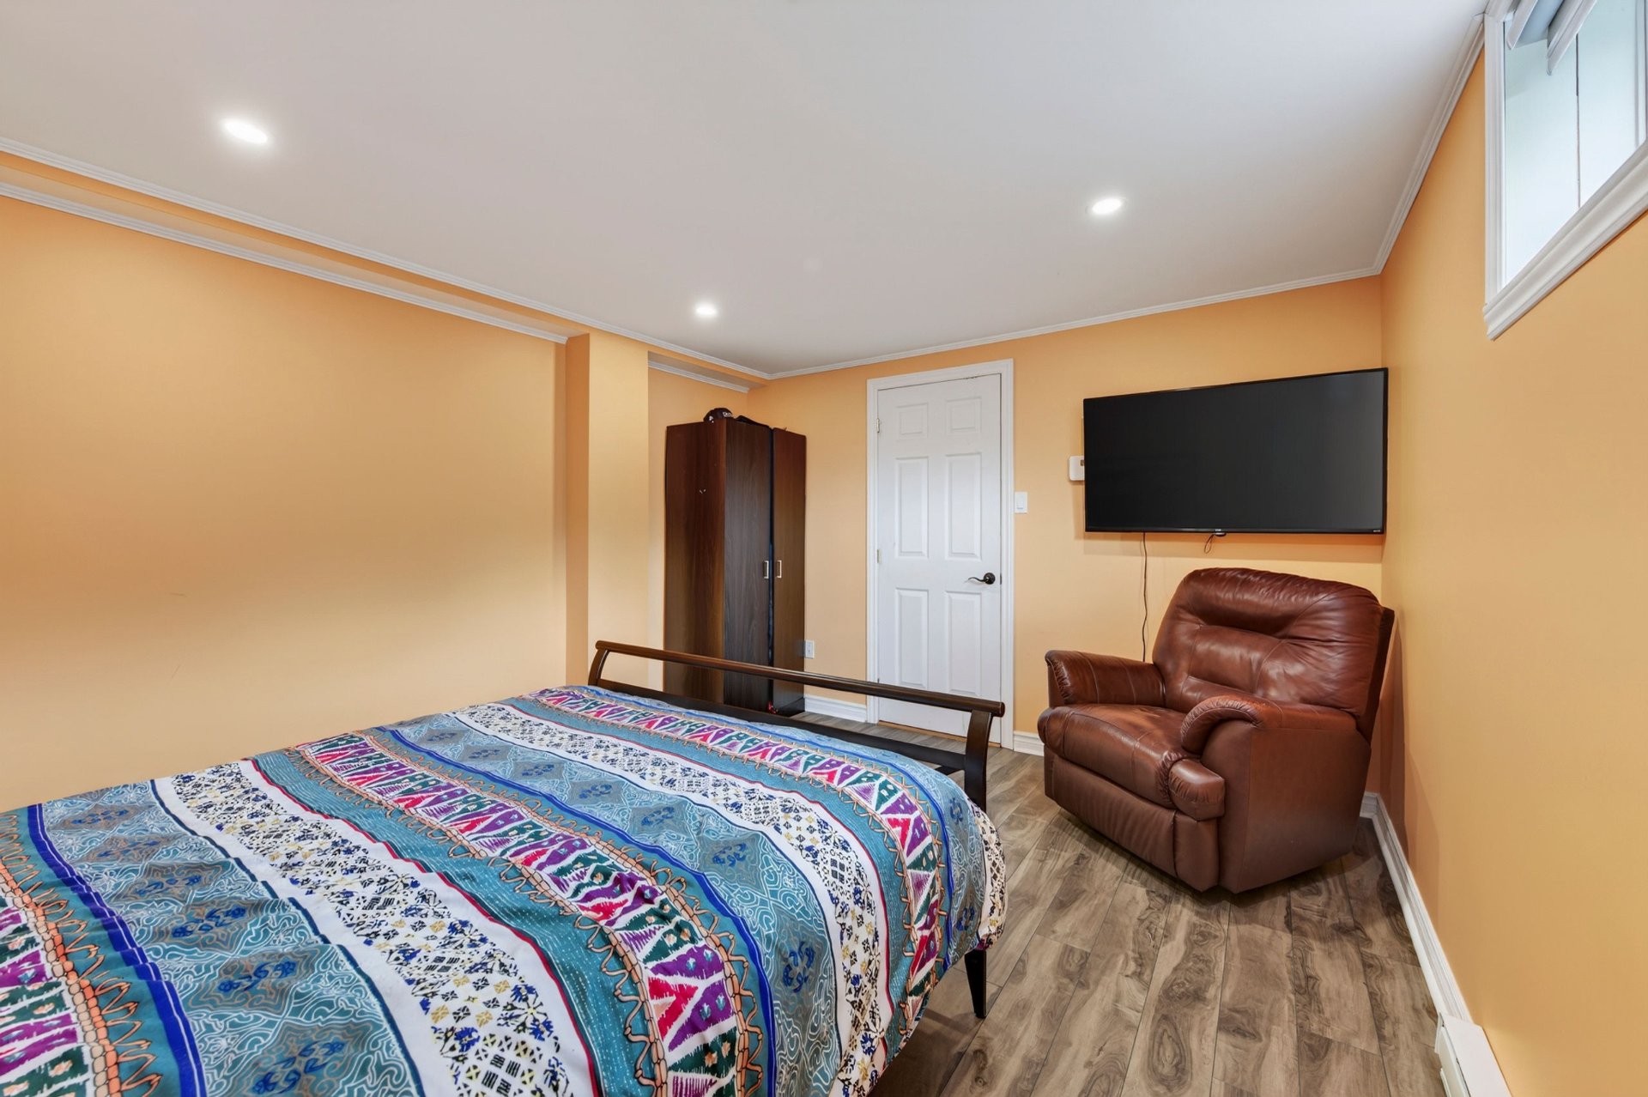
Bedroom 13.7 x 11.2 P Basement Flexible floor coverings
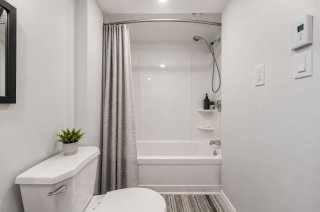
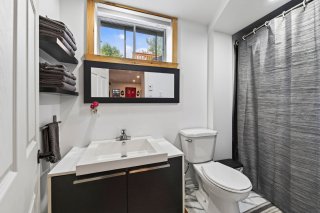
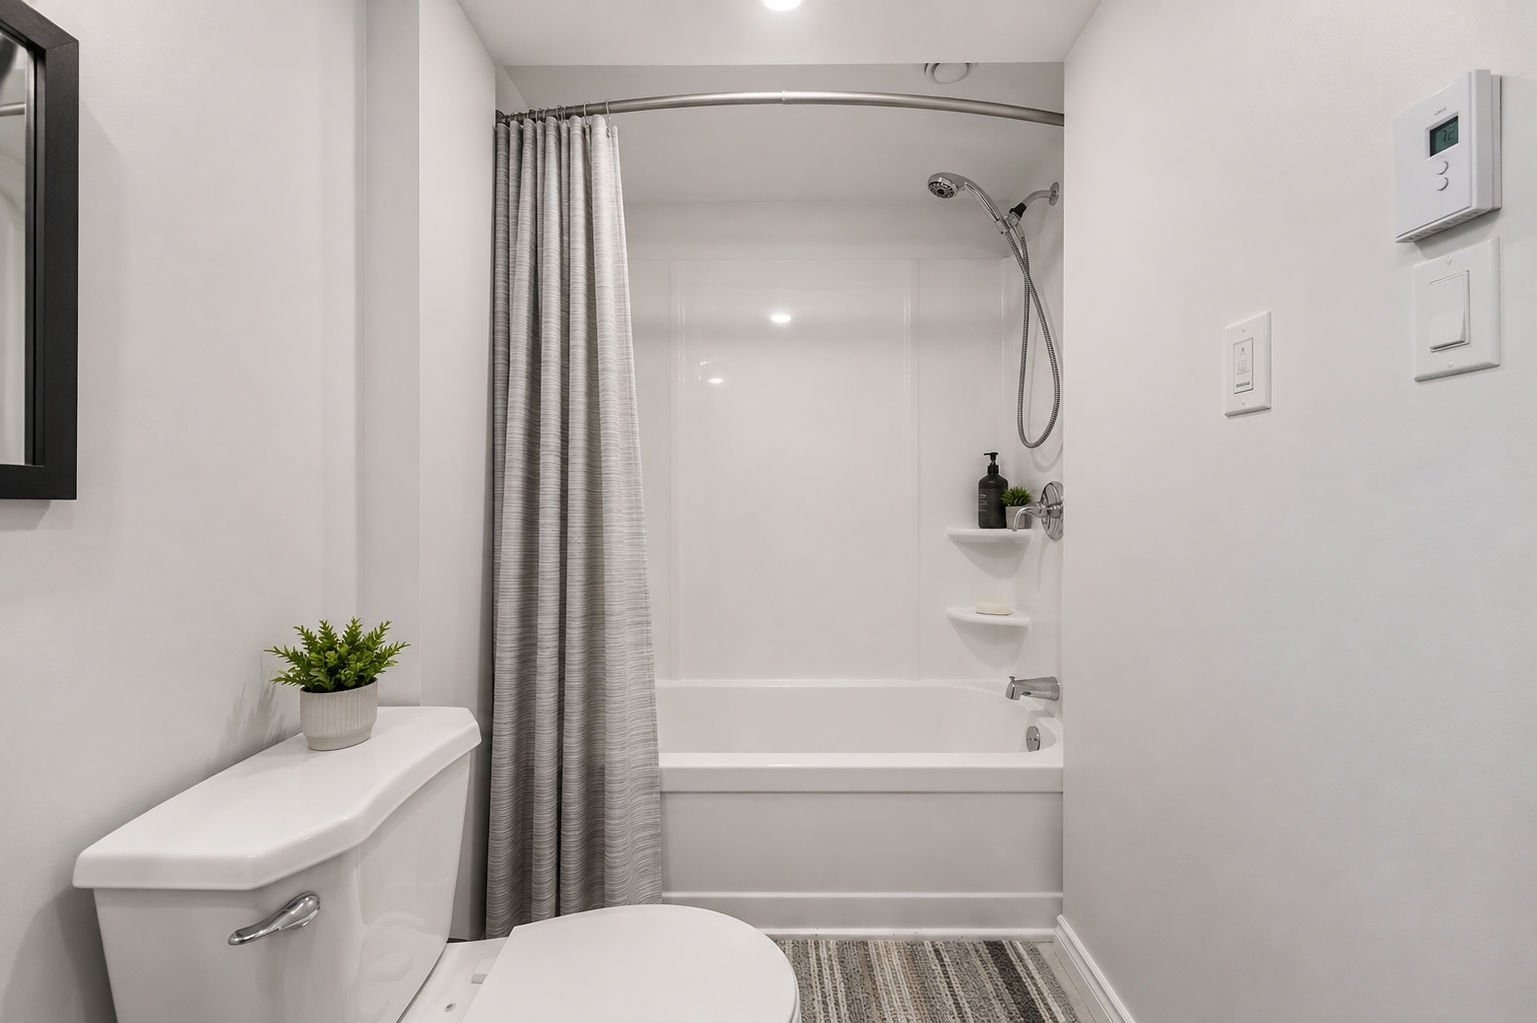
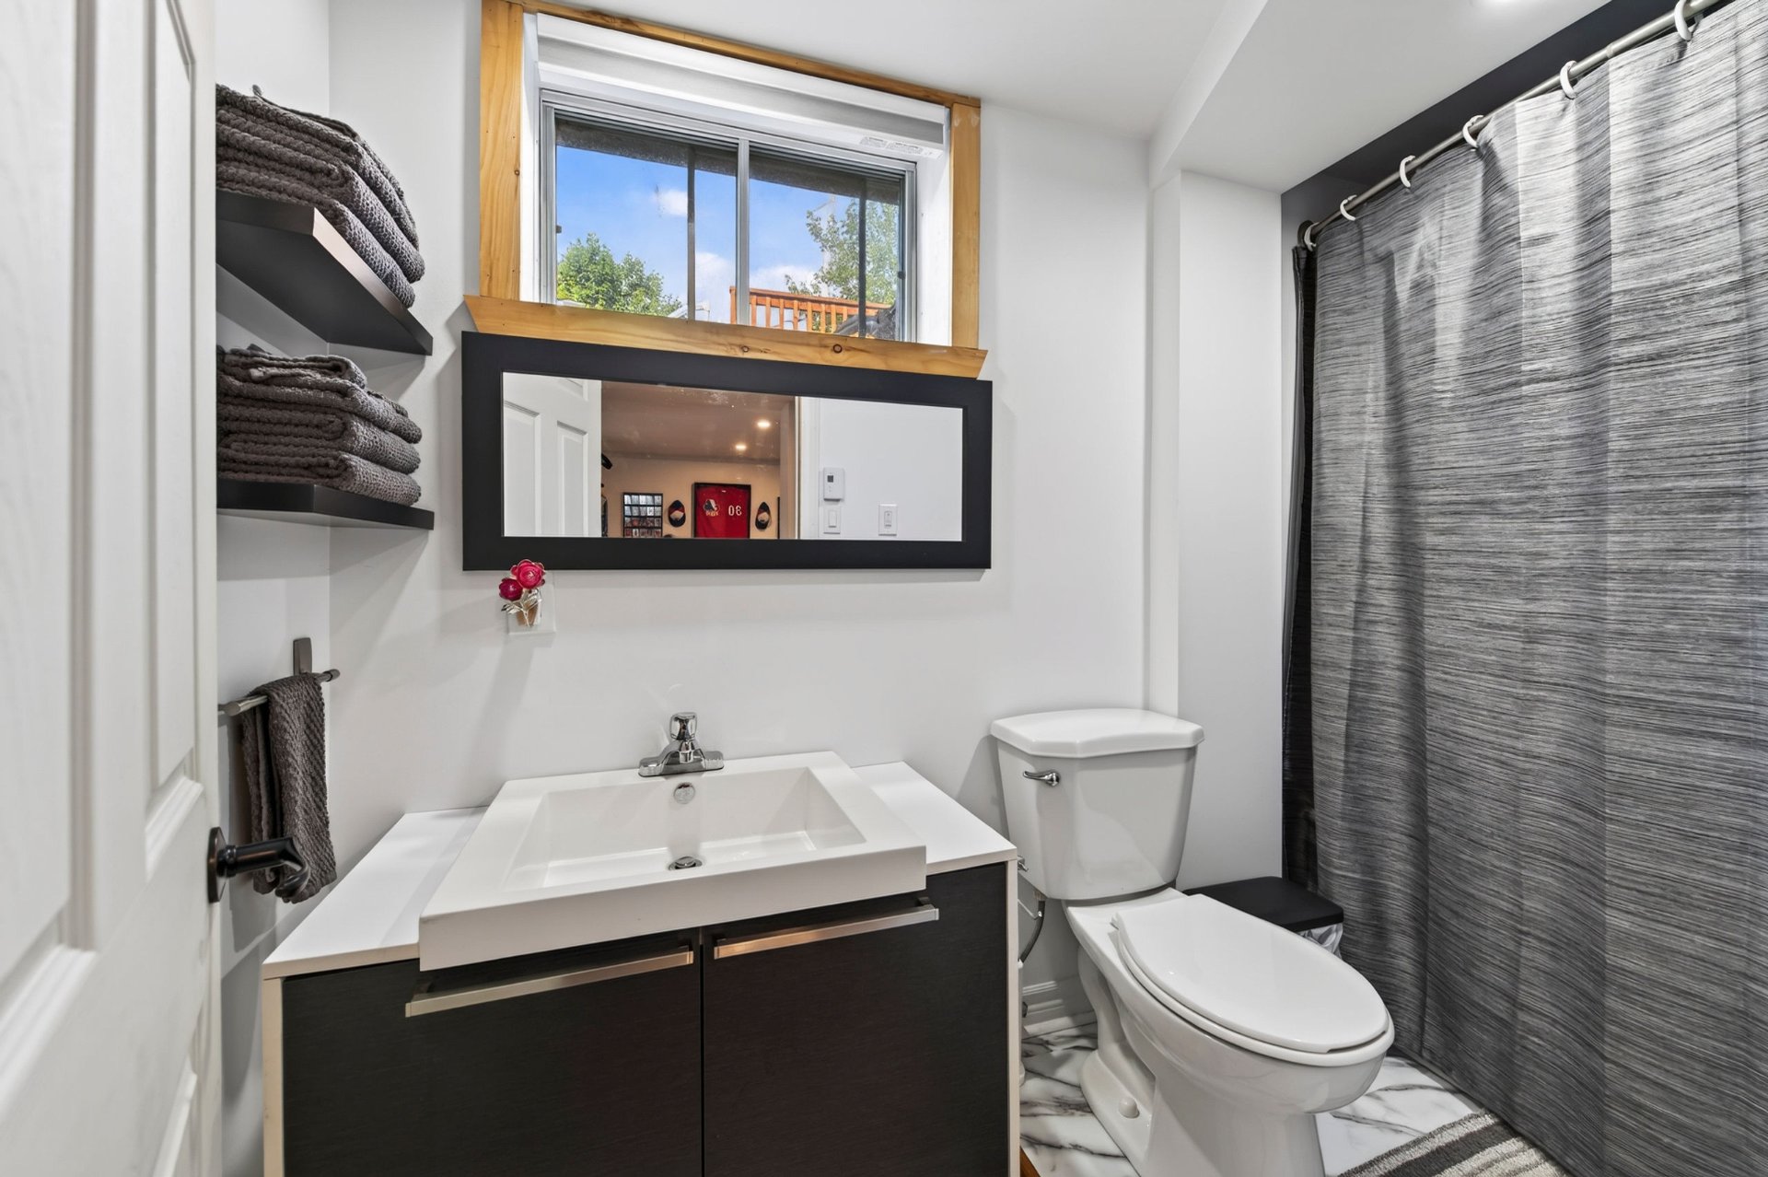
Bathroom 9.3 x 4.3 P Basement Flexible floor coverings
Workshop 13.7 x 10.6 P Basement Floating floor
Storage 7.6 x 4.7 P Basement Flexible floor coverings
Mécanical room 6.11 x 4.7 P Basement Floating floor
BUILDING
Type Bungalow
Style Detached
Dimensions 7.4x12.3 M
Lot Size 729.7 MC
EXPENSES
Municipal Taxes (2026) $ 3424 / year
School taxes (2026) $ 197 / year
CHARACTERISTICS
Basement 6 feet and over, Finished basement, Separate entrance
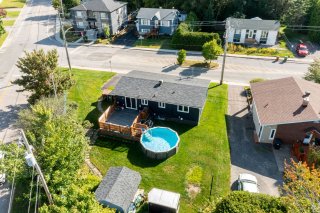
Pool Above-ground, Heated
Heating system Air circulation, Electric baseboard units
Driveway Asphalt
Roofing Asphalt shingles
Proximity Bicycle path, Cross-country skiing, Elementary school, High school, Highway, Hospital, Park - green area, Public transport, Snowmobile trail
Heating energy Electricity
Topography Flat
Landscaping Landscape
Sewage system Municipal sewer
Water supply Municipality
Distinctive features Navigable, Street corner, Water access
Parking Outdoor
Foundation Poured concrete
Siding Pressed fibre
Windows PVC
Zoning Residential
Restrictions/Permissions Short-term rentals not allowed
Equipment available Wall-mounted heat pump
Cupboard Wood

Copyright © 2024 S&P Real Estate. All Rights Reserved | Real Estate Website Design by