Saturday, 19 September, 2026 | 14:00 - 16:00
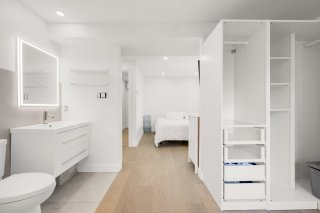
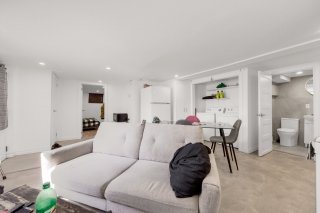
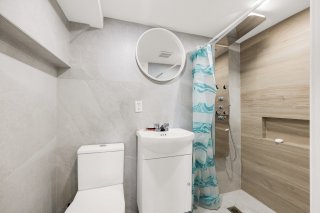
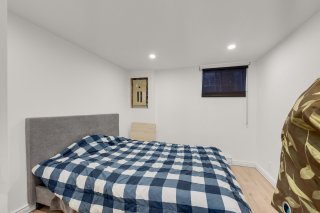
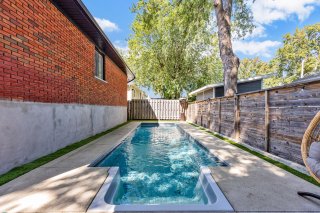
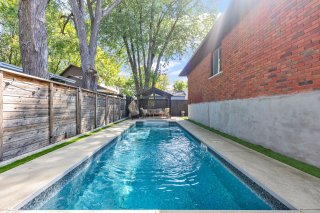
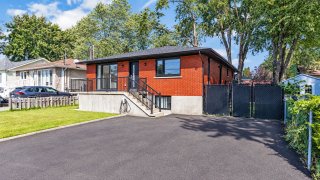
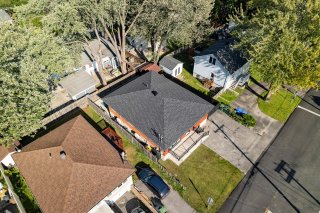
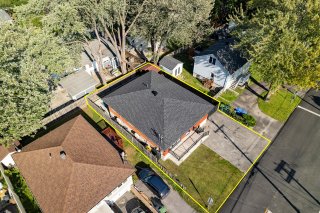
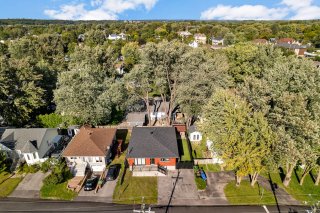
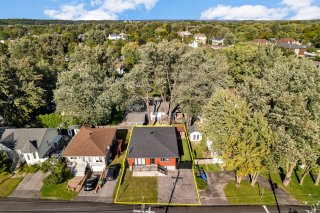
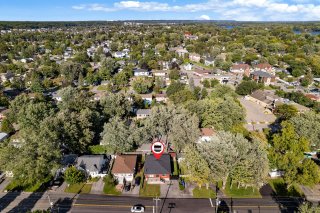
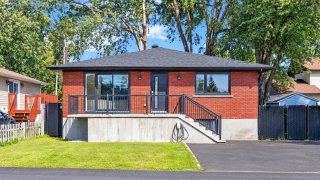
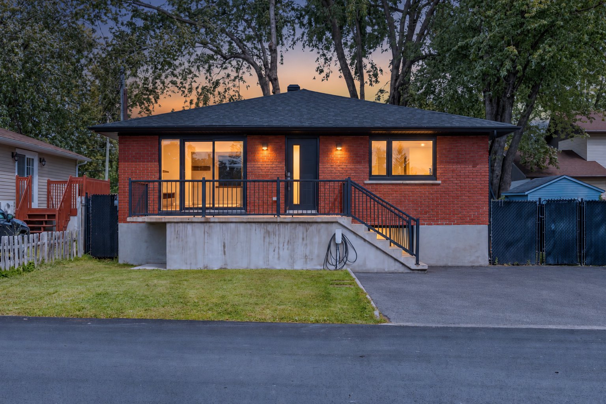
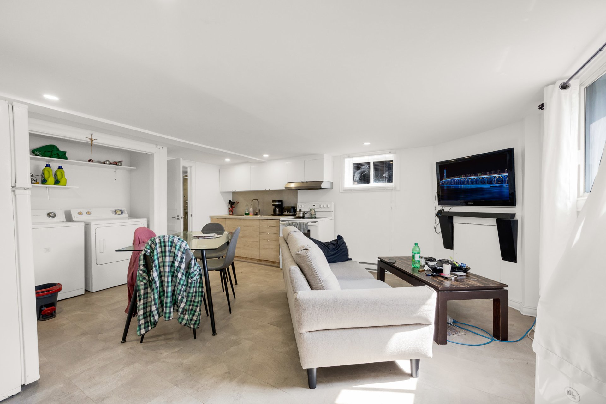
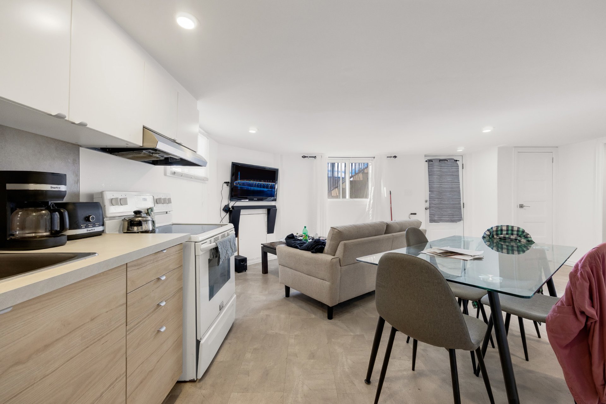
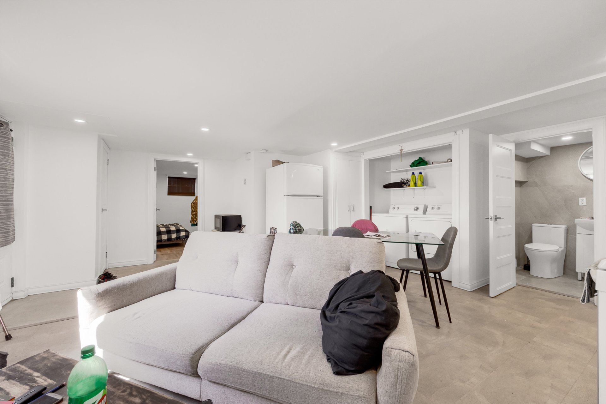
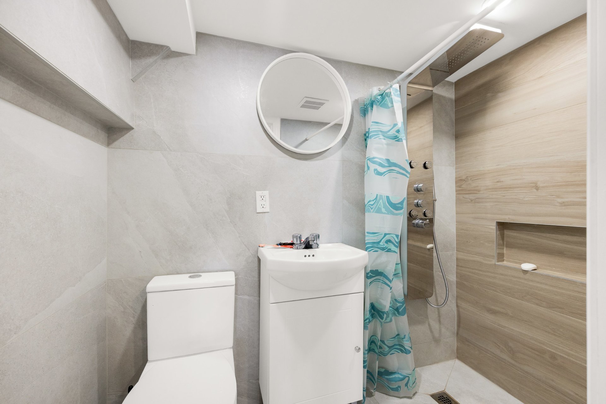
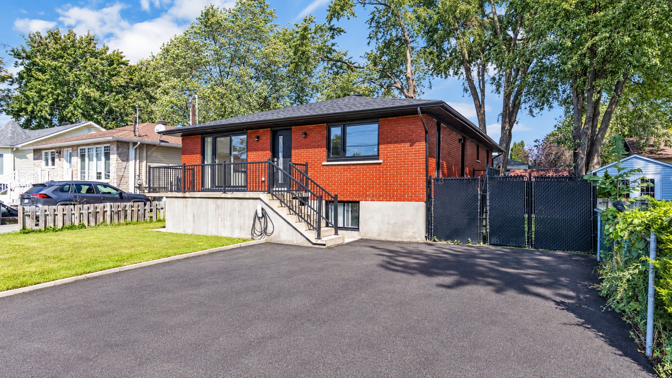
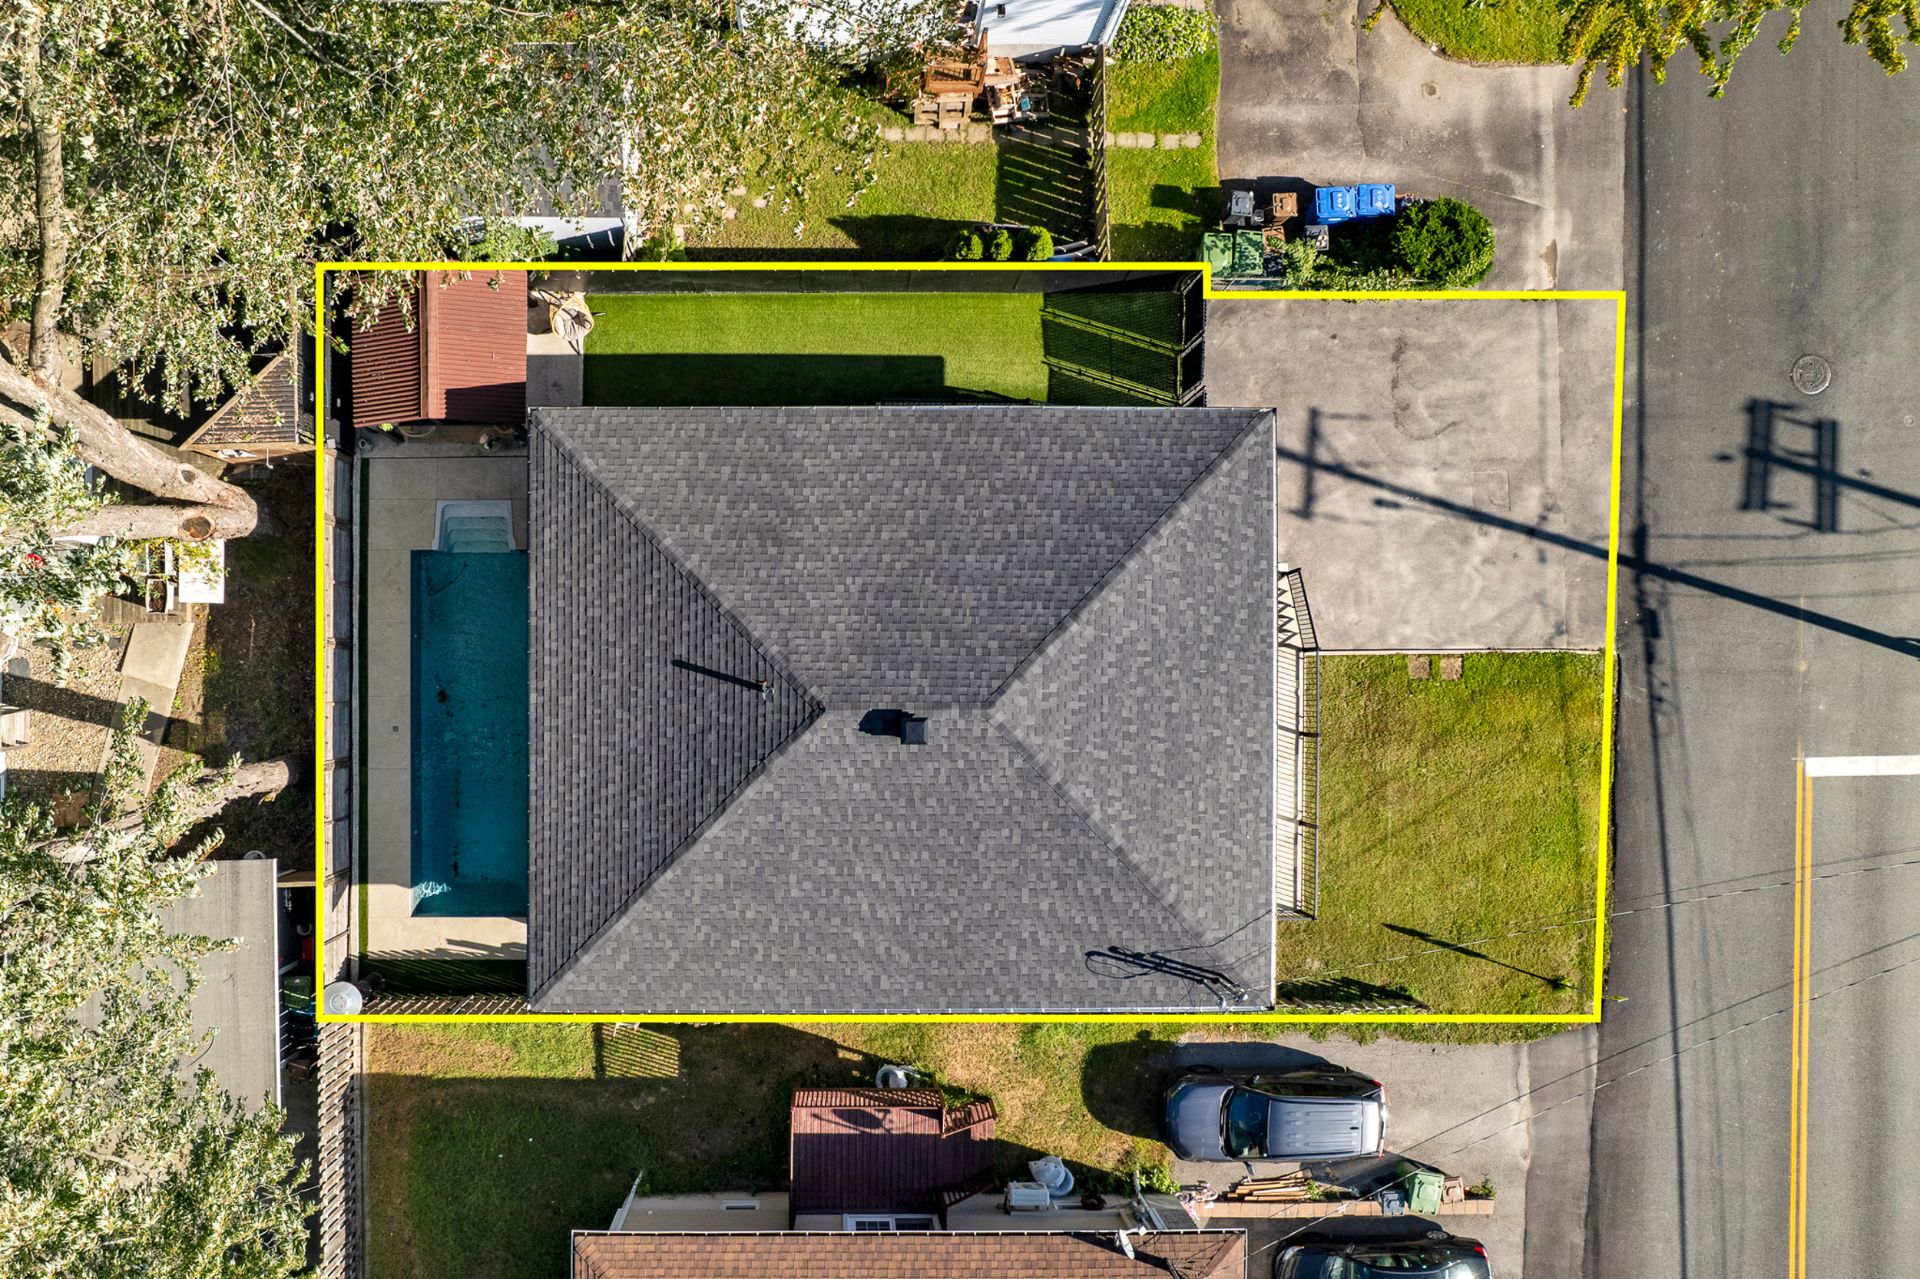
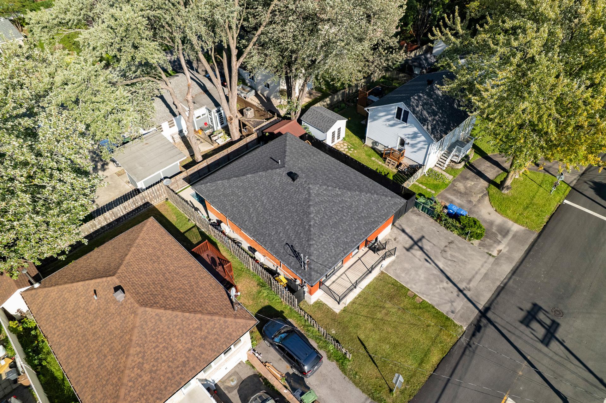
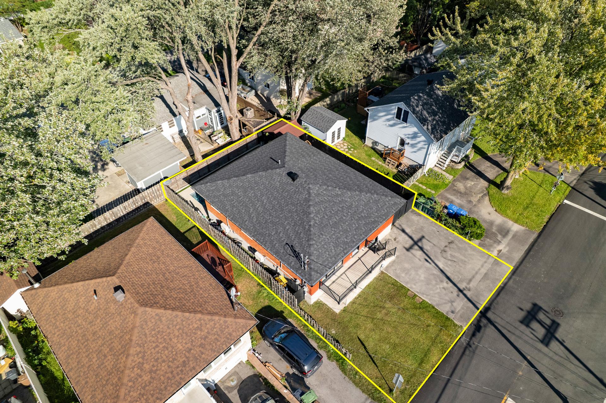
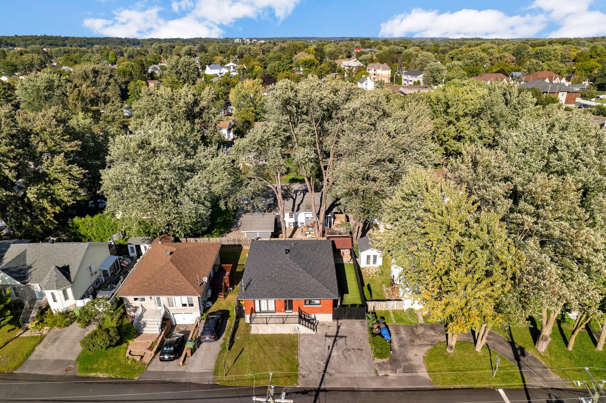
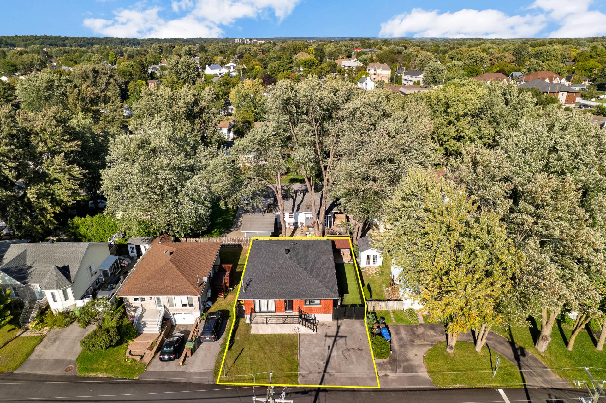
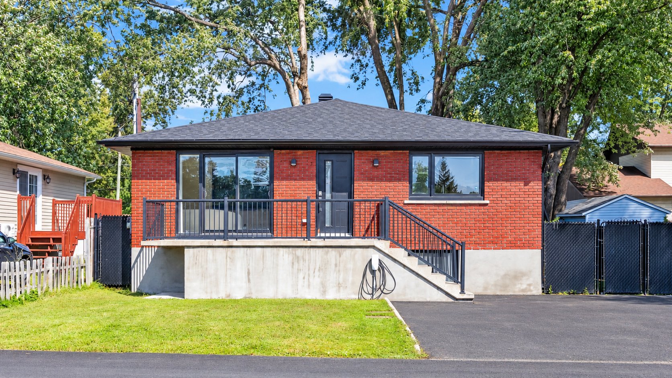
Beautiful, fully renovated, move-in-ready property located in a sought-after family-friendly area of Bois-des-Filion. The main residence offers 4 bedrooms, 3 bathrooms, a stunning open-concept kitchen and a finished lower level with excellent potential. A separate bachelor unit provides additional income and flexibility. Outside, enjoy a landscaped backyard with a heated inground pool and covered lounge area. No neighbour directly across the street and close to services and major roadways. A unique property with endless possibilities!
**Open house Saturday, September 19th from 2-4pm**
A beautifully transformed family home offering contemporary
design, exceptional versatility, intergenerational
possibilities and the added benefit of a separate
income-producing bachelor unit.
Extensively renovated and improved, this unique
Bois-des-Filion property offers a spacious main residence
available to the buyer, 4 bedrooms, 3 full bathrooms, a
heated inground pool and a separate bachelor unit. An
outstanding opportunity for a family, multigenerational
household or owner-occupant seeking additional rental
income.
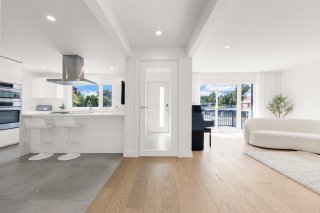
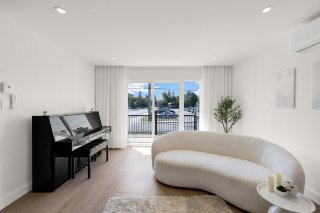
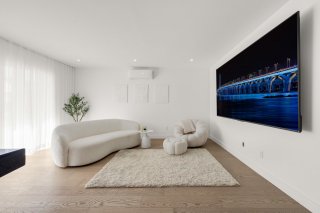
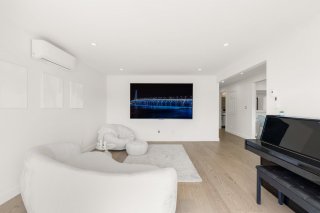
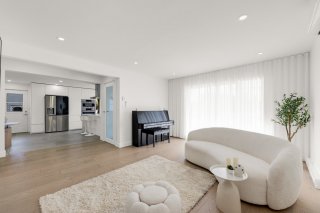
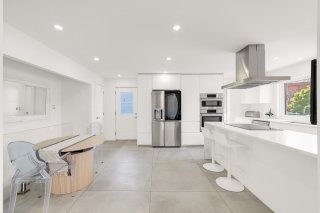
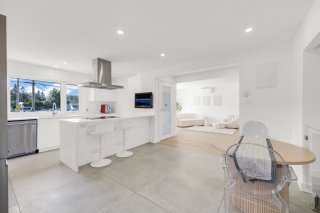
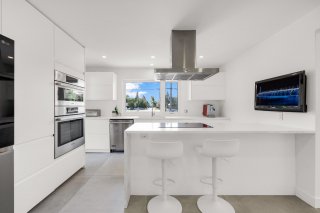
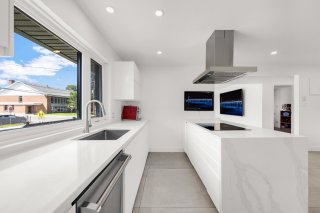
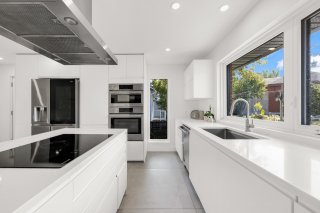
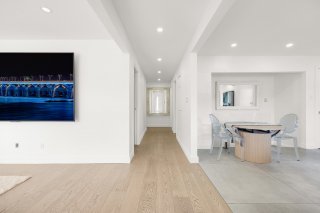
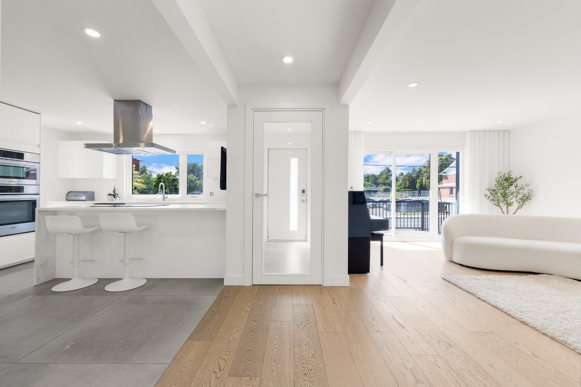
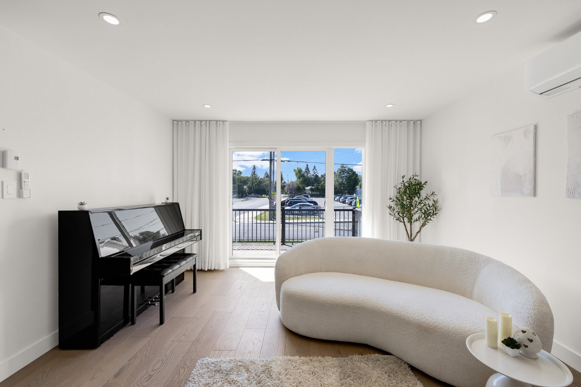
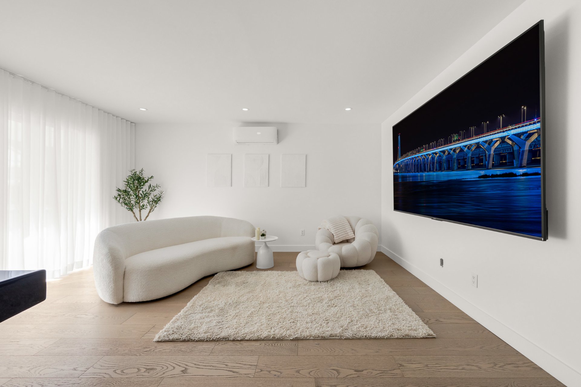
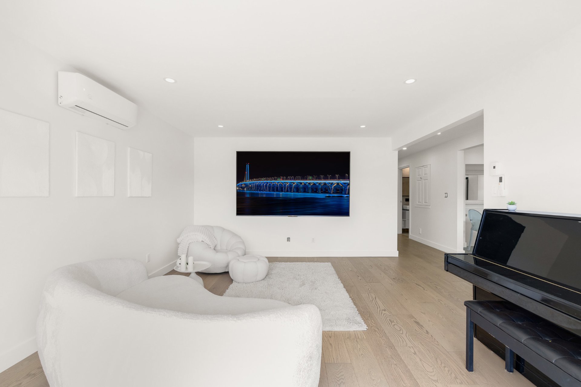
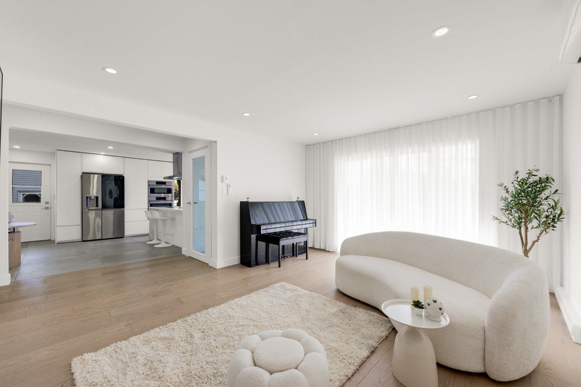
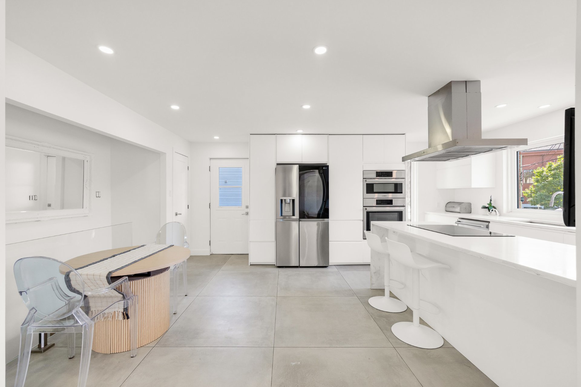
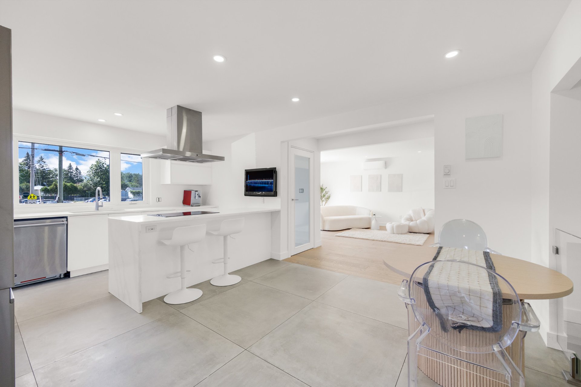
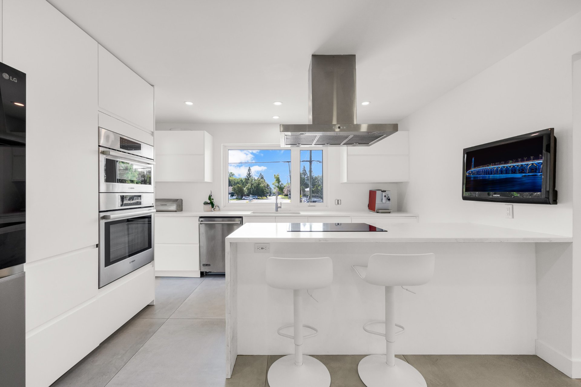
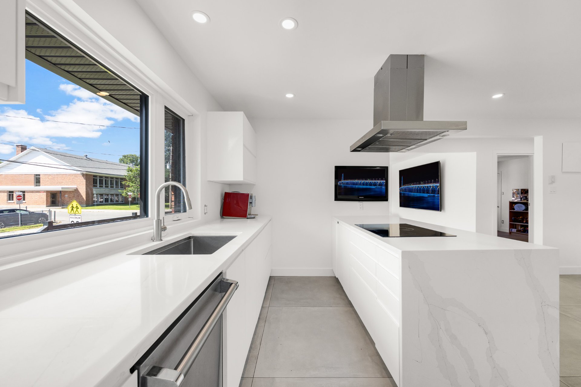
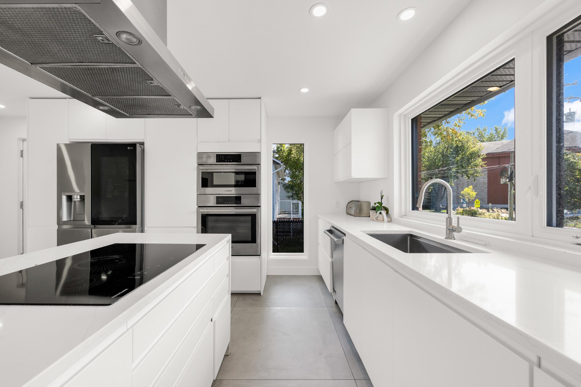
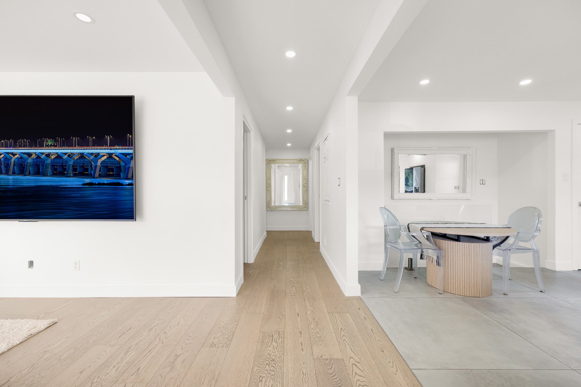
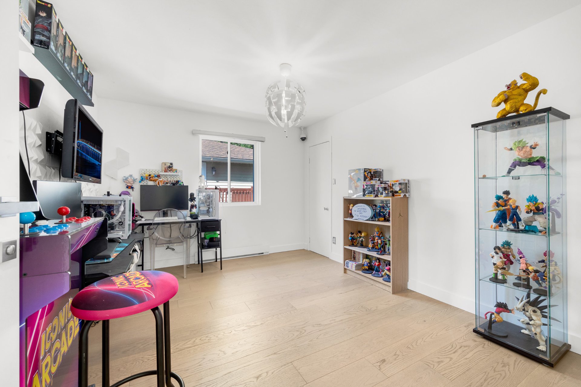
Bright and contemporary, the main residence features a
stunning modern kitchen with white cabinetry, a large
central island and an open layout connecting the dining and
living areas. Engineered hardwood floors, recessed lighting
and abundant natural light create a warm and refined
atmosphere.
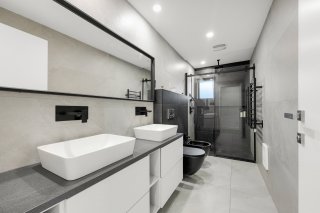
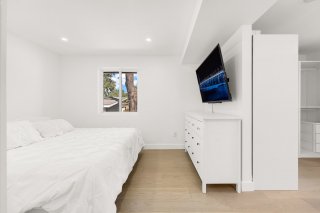
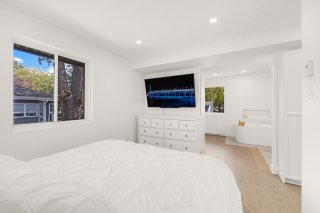
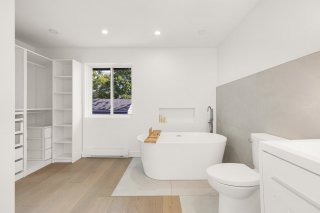
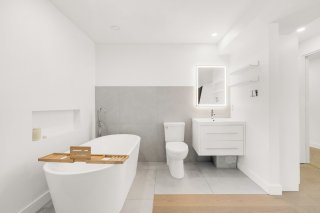
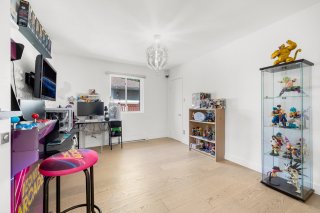
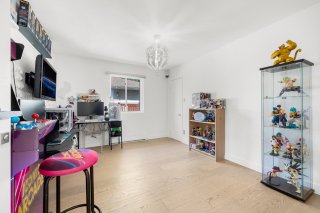
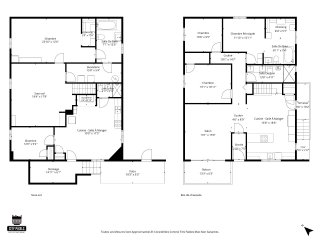
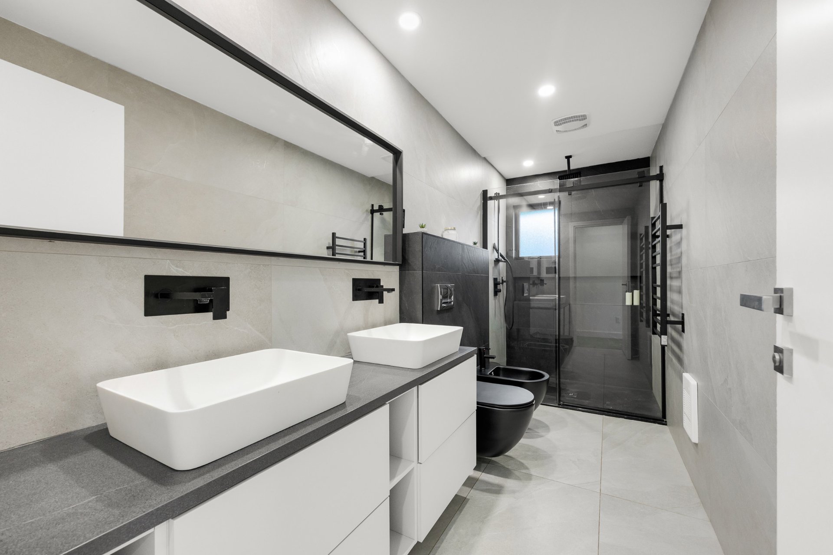
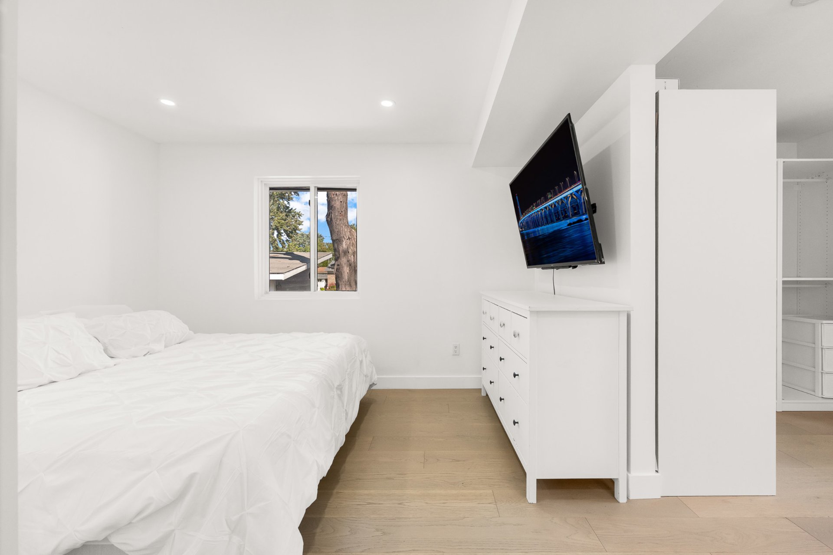
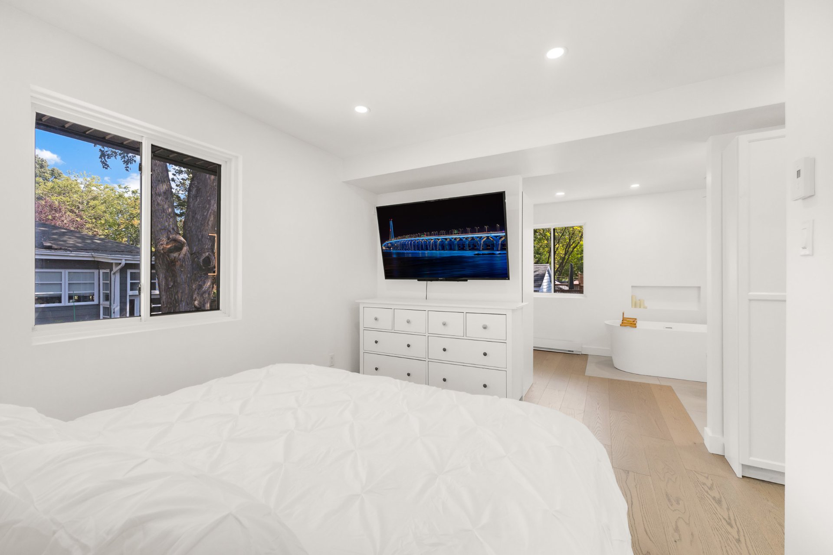
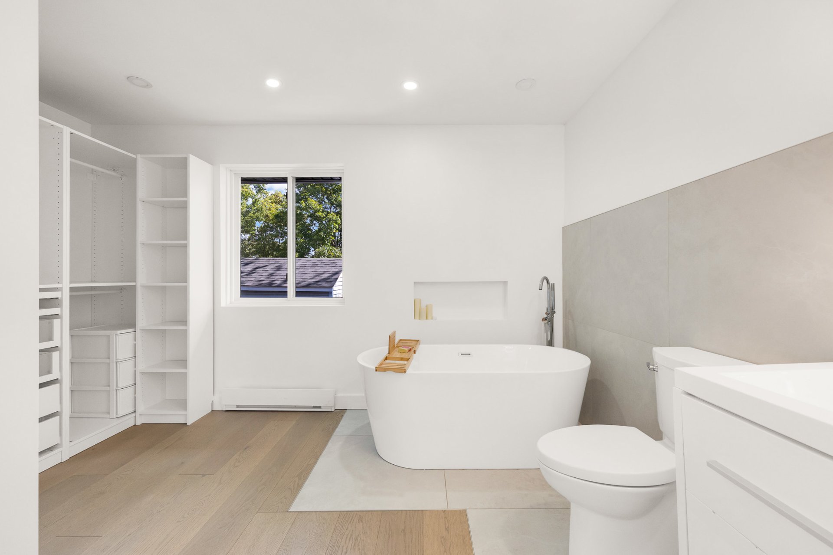
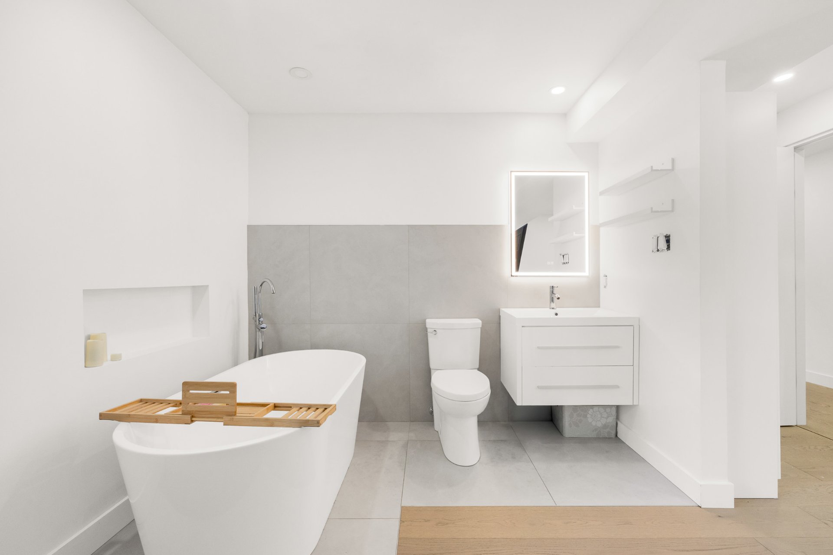
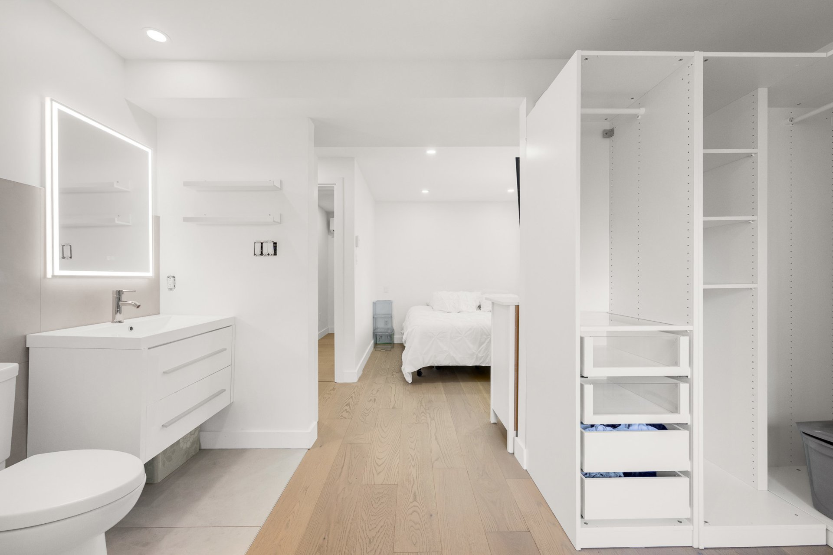
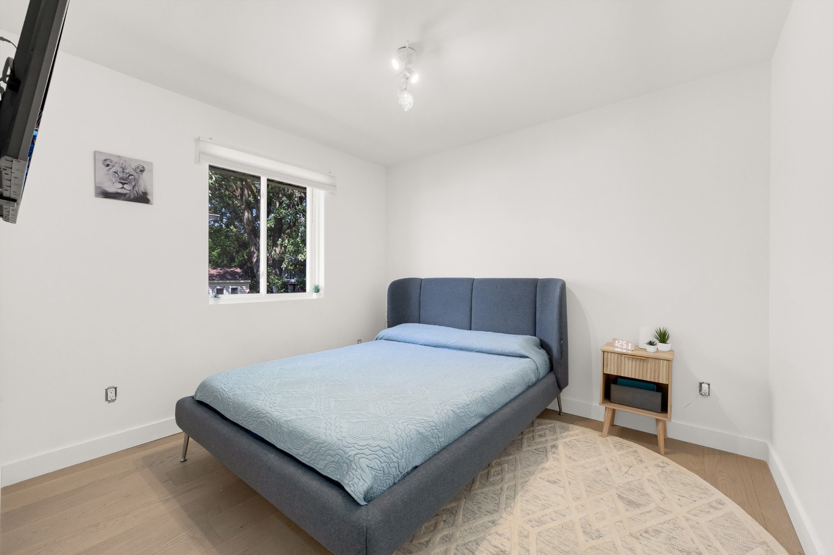
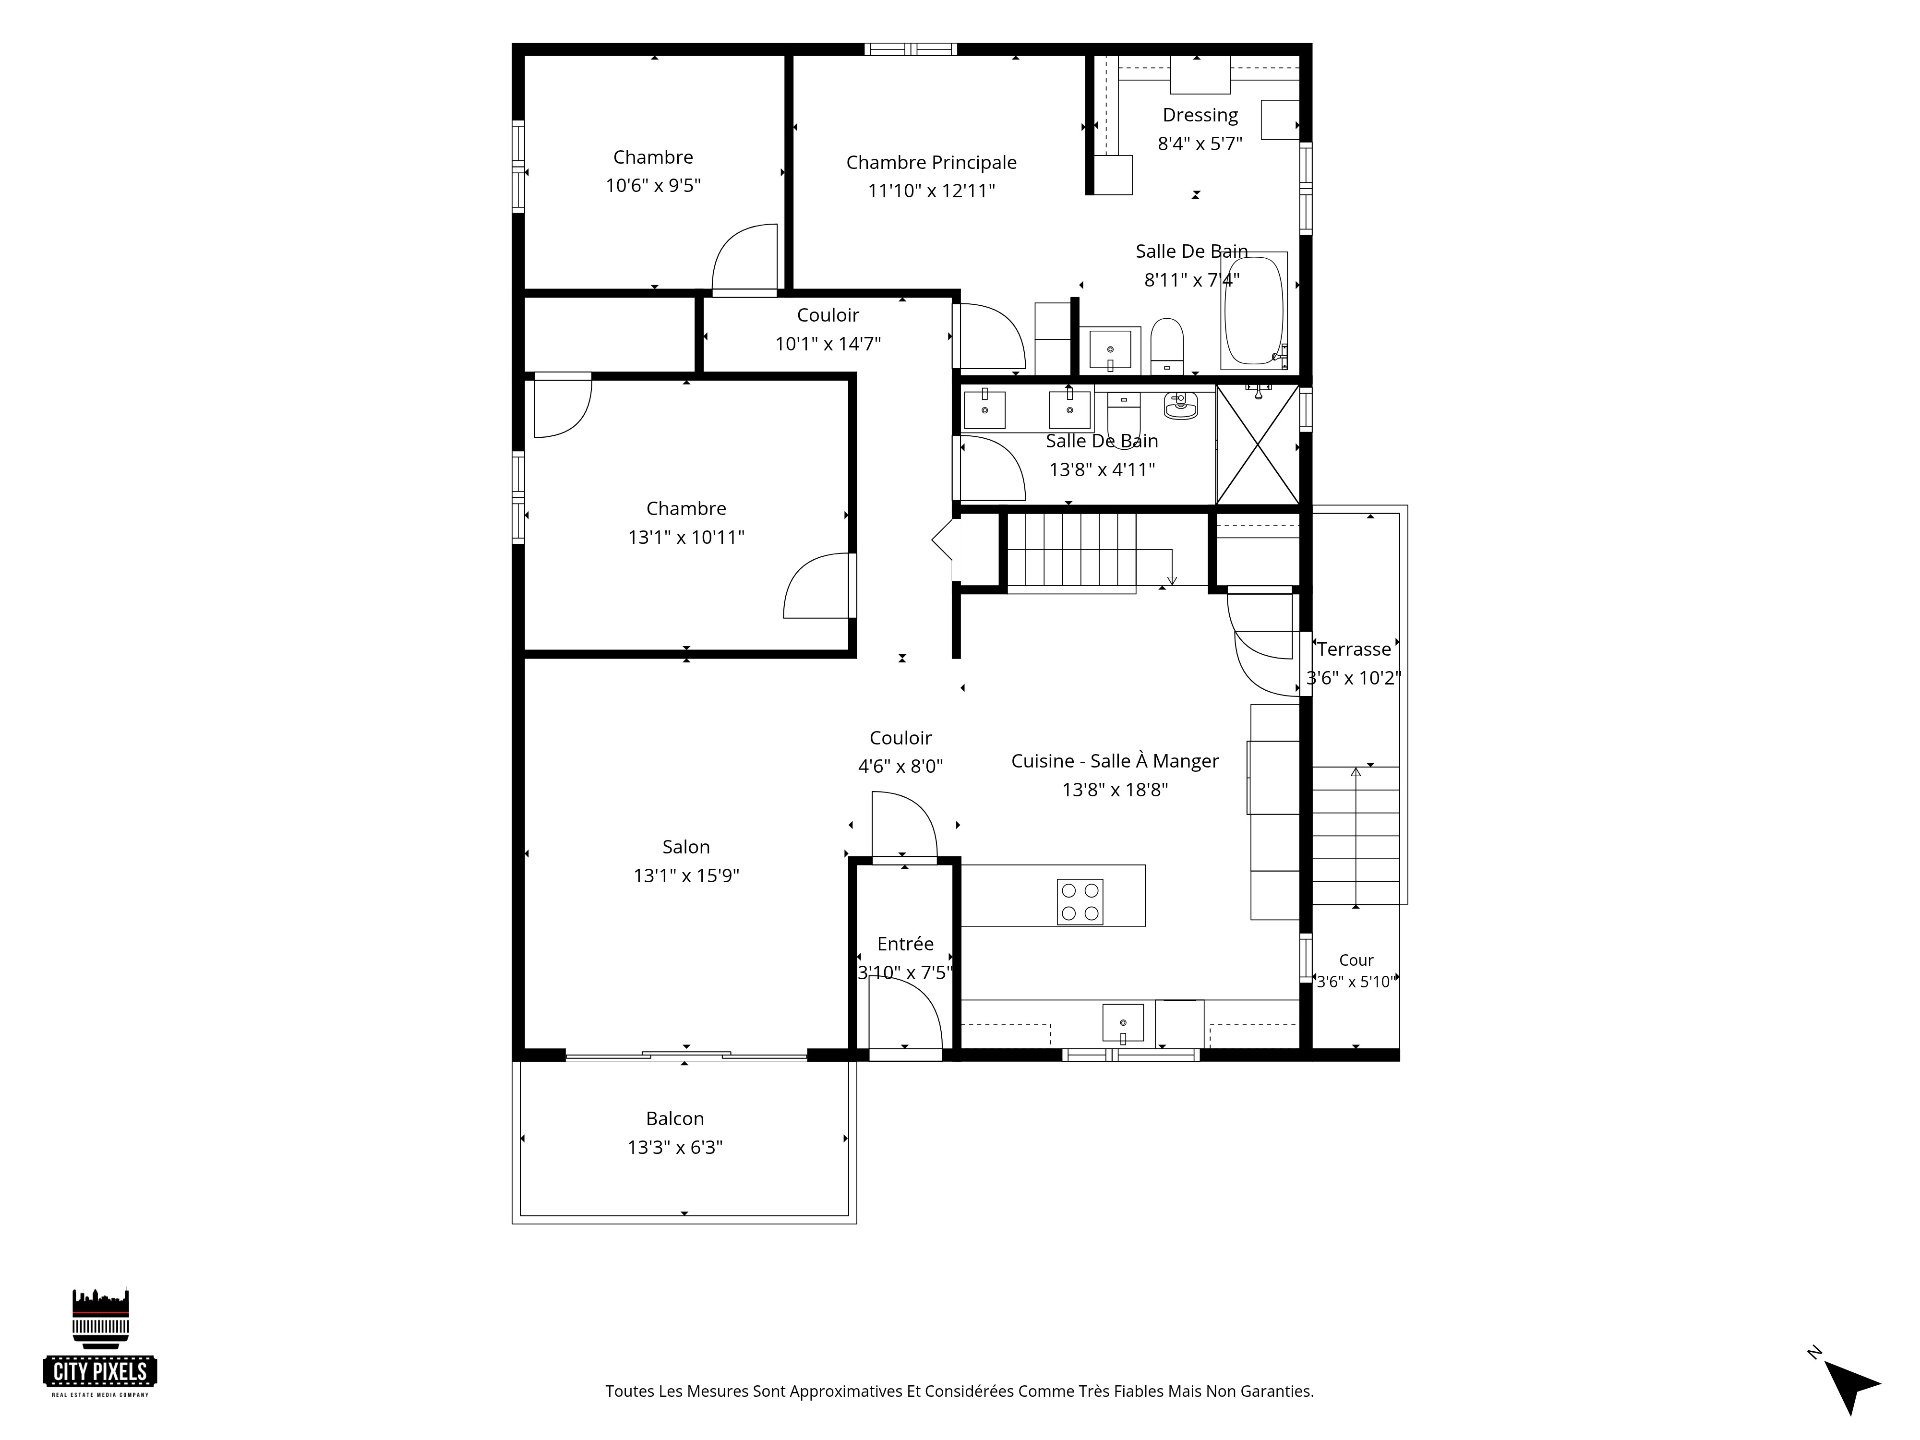
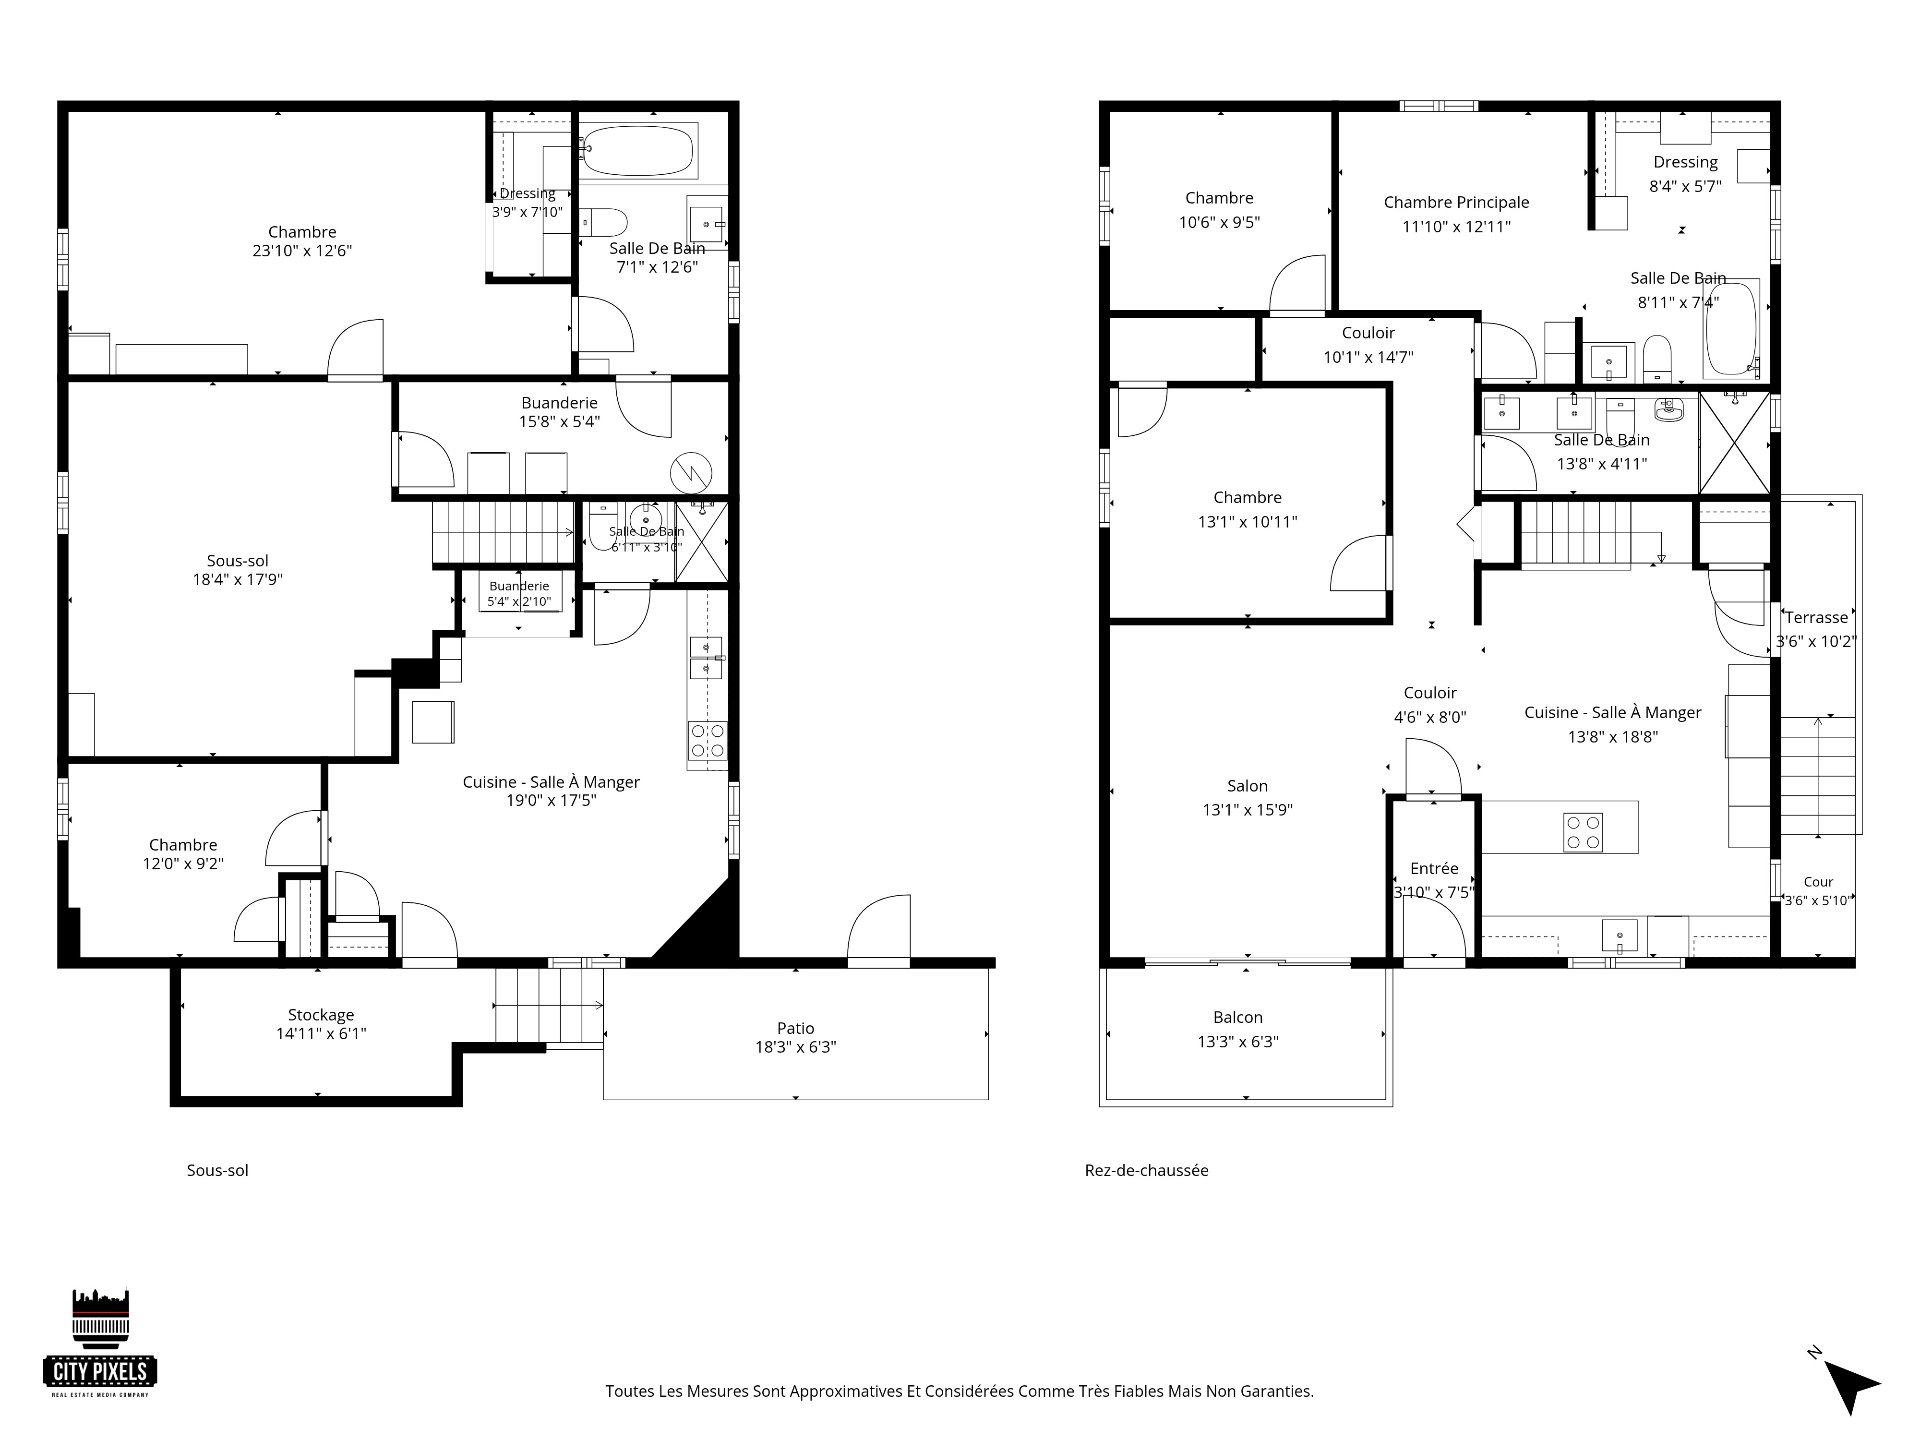
The main floor offers 3 bedrooms and 2 full bathrooms,
including a primary bedroom with its own ensuite and
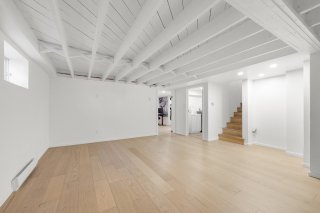
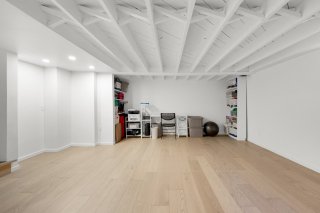
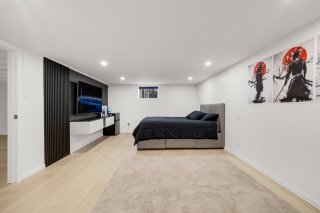
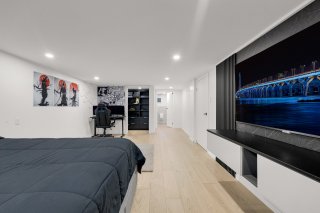
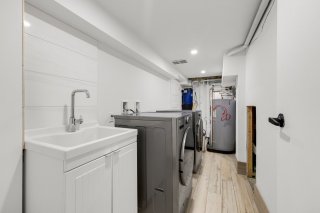
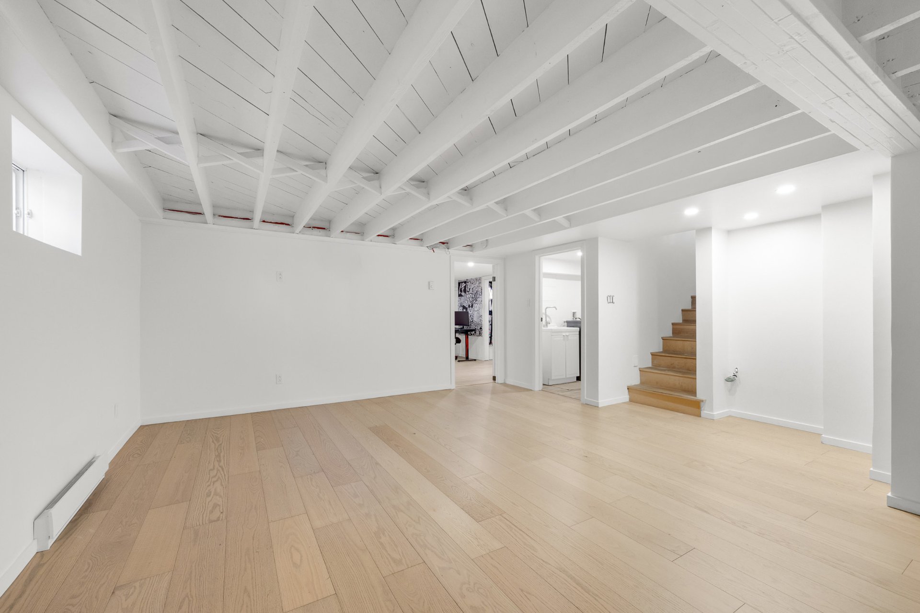
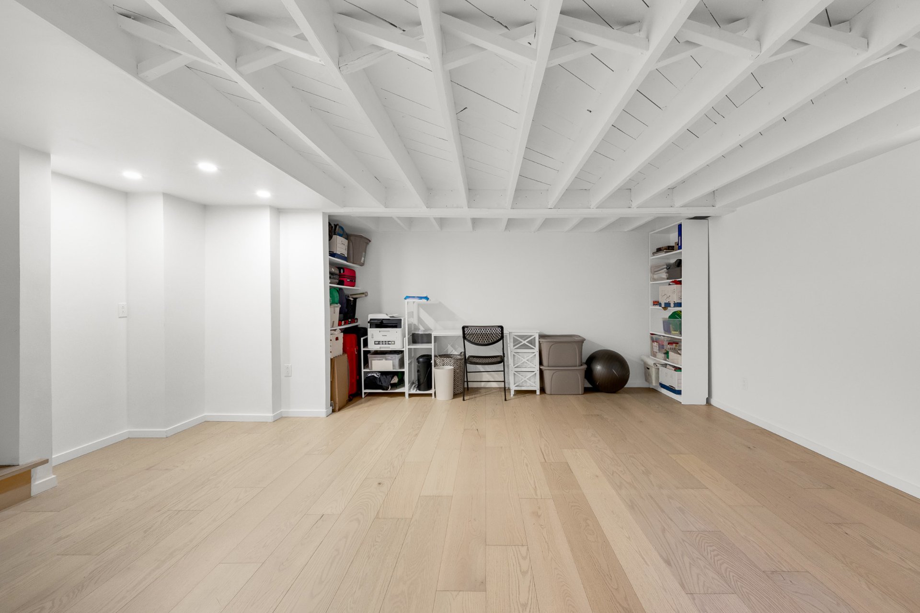
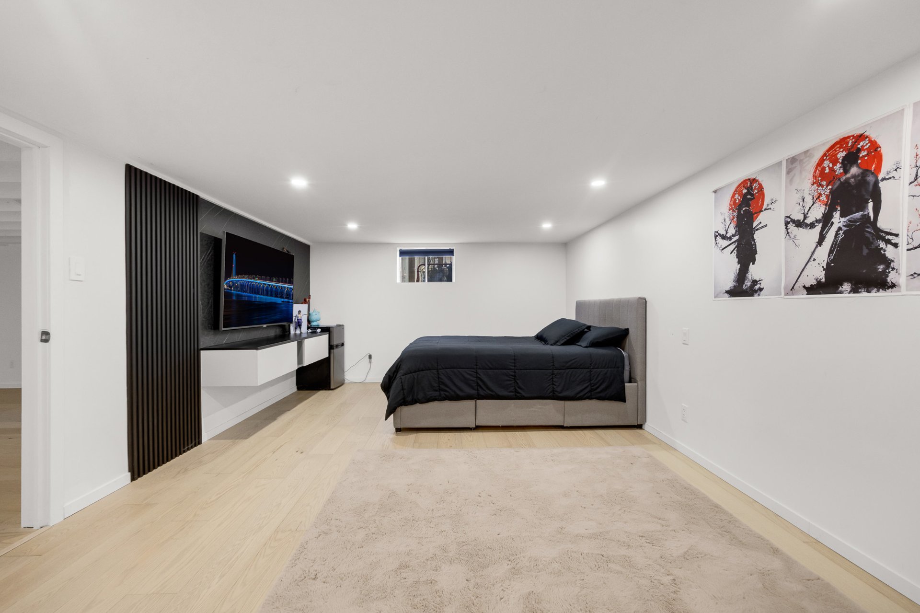
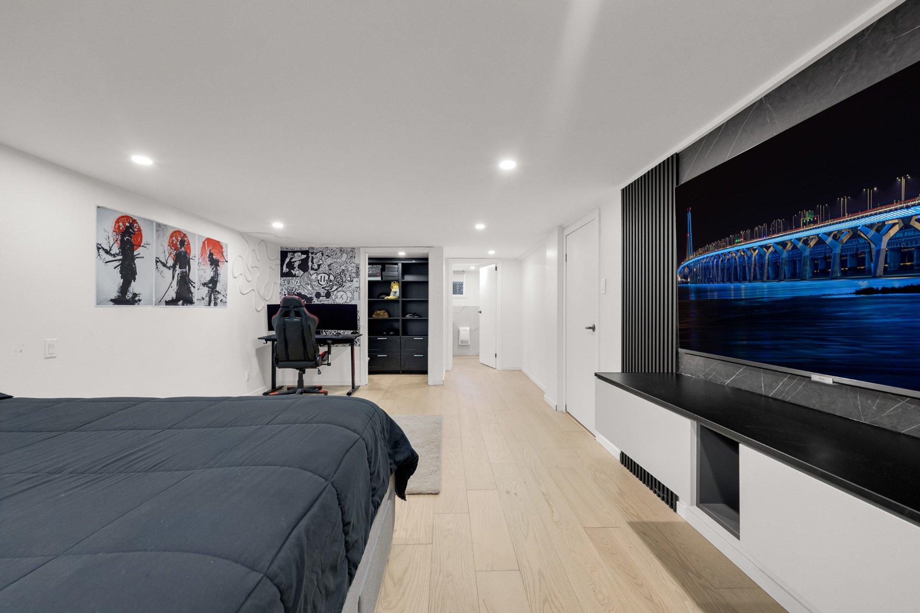
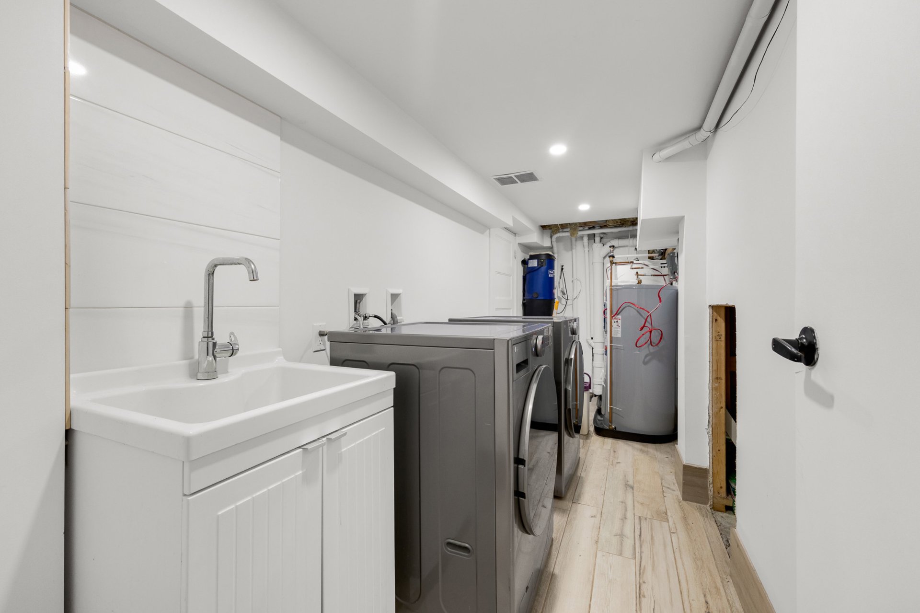
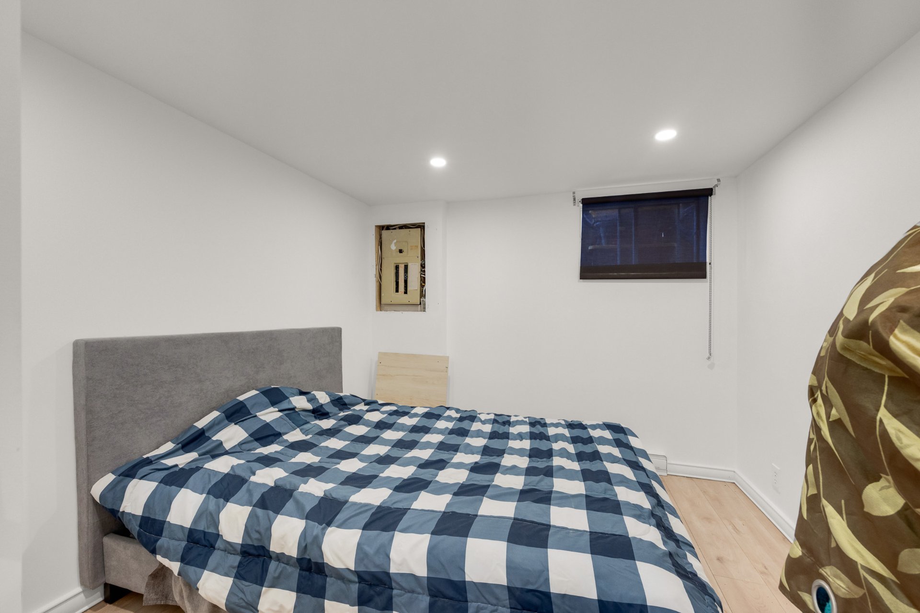
walk-in closet. Downstairs, a large family/recreation room
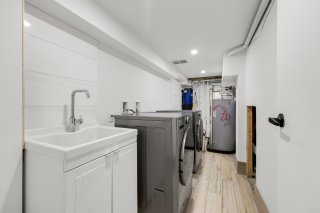
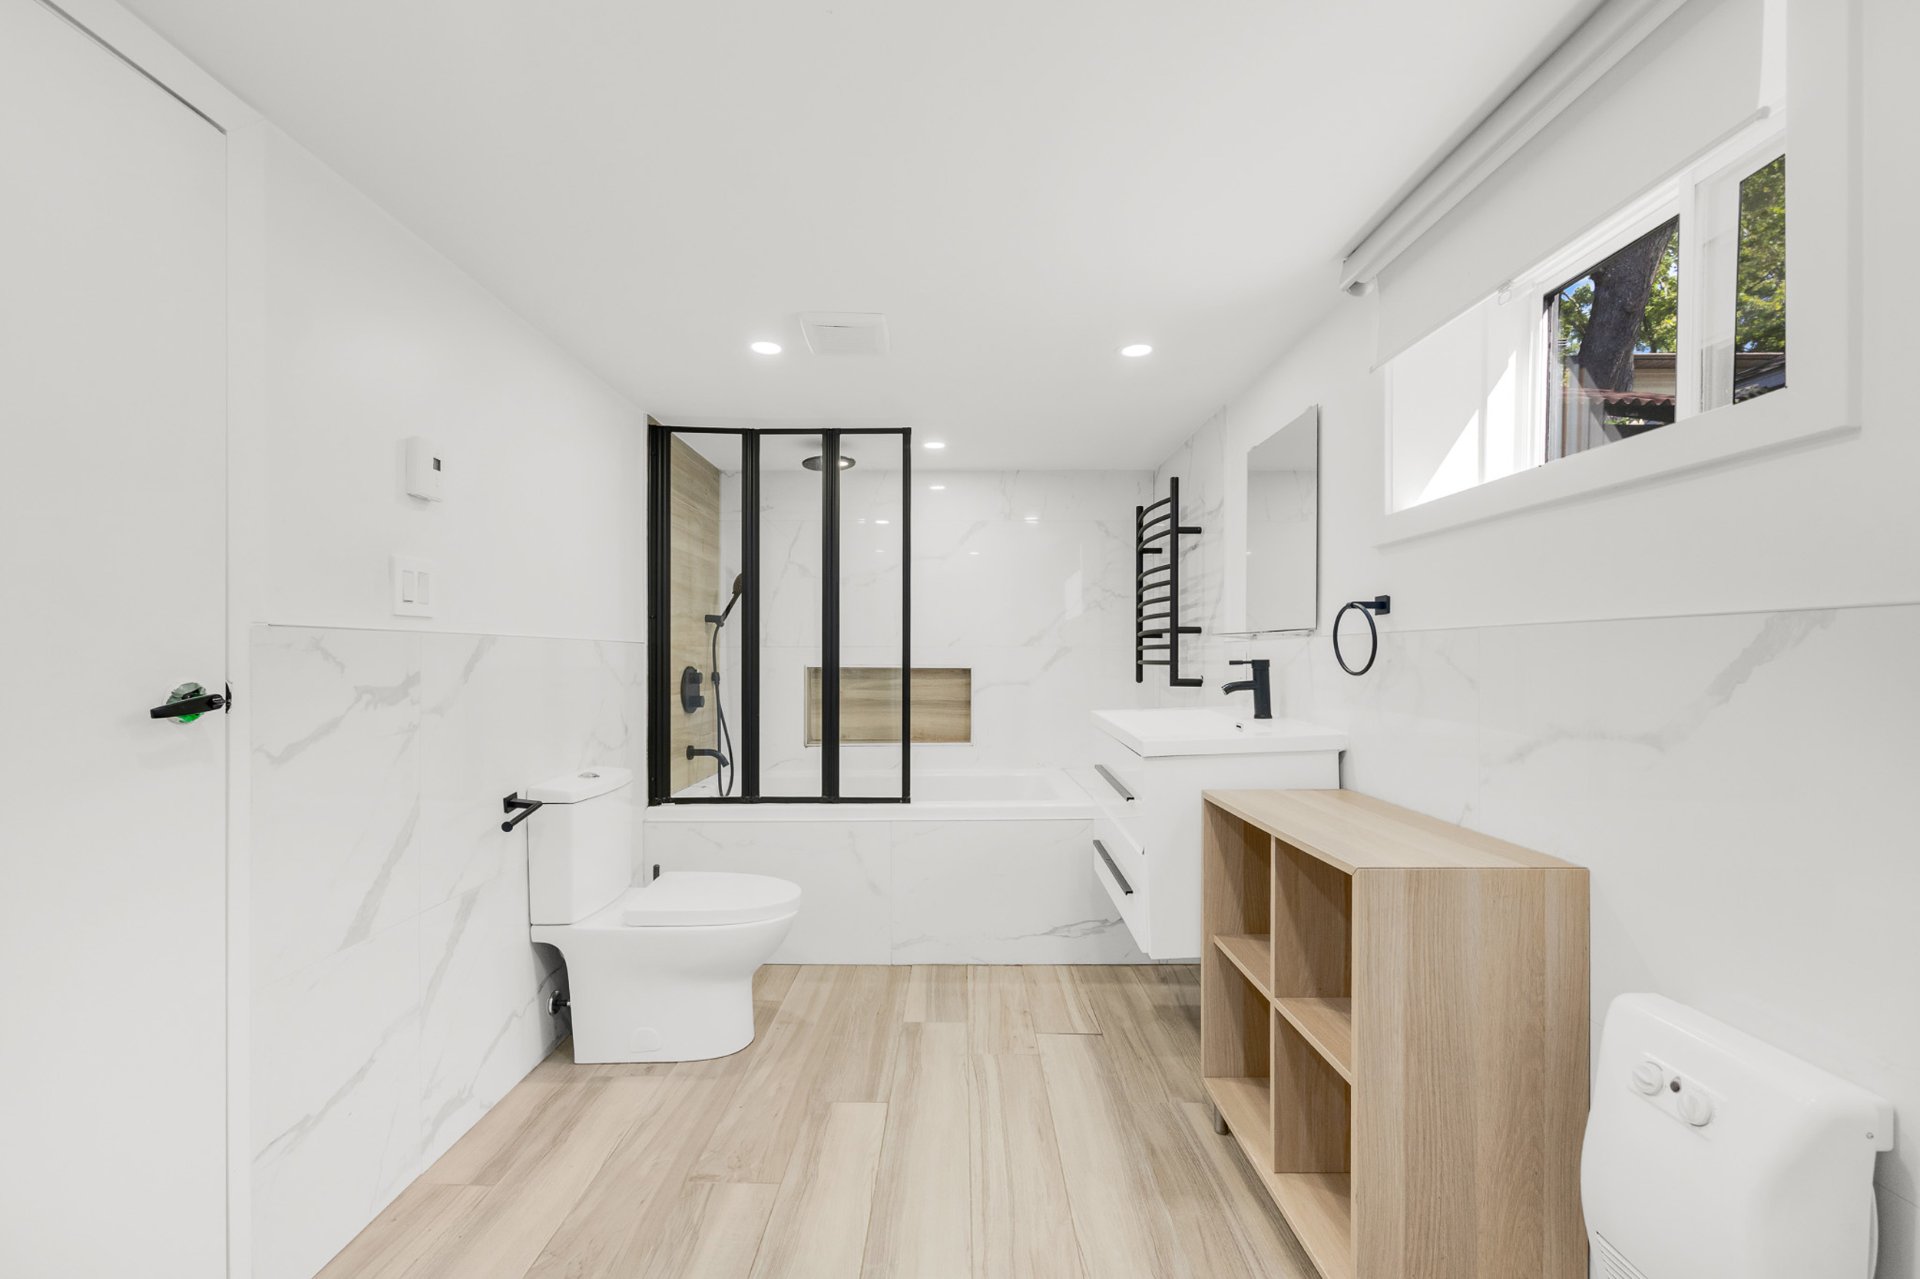
is complemented by a laundry room and a 4th bedroom with
its own ensuite bathroom. Plumbing is already in place,
offering the possibility of a future kitchenette.
This layout is ideal for intergenerational living, allowing
a parent, adult child or extended family member to enjoy
greater privacy while remaining under the same roof. Best
of all, this space is entirely separate from the bachelor
unit, allowing the owner to accommodate extended family
while preserving an independent source of rental income.
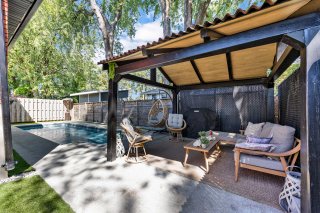
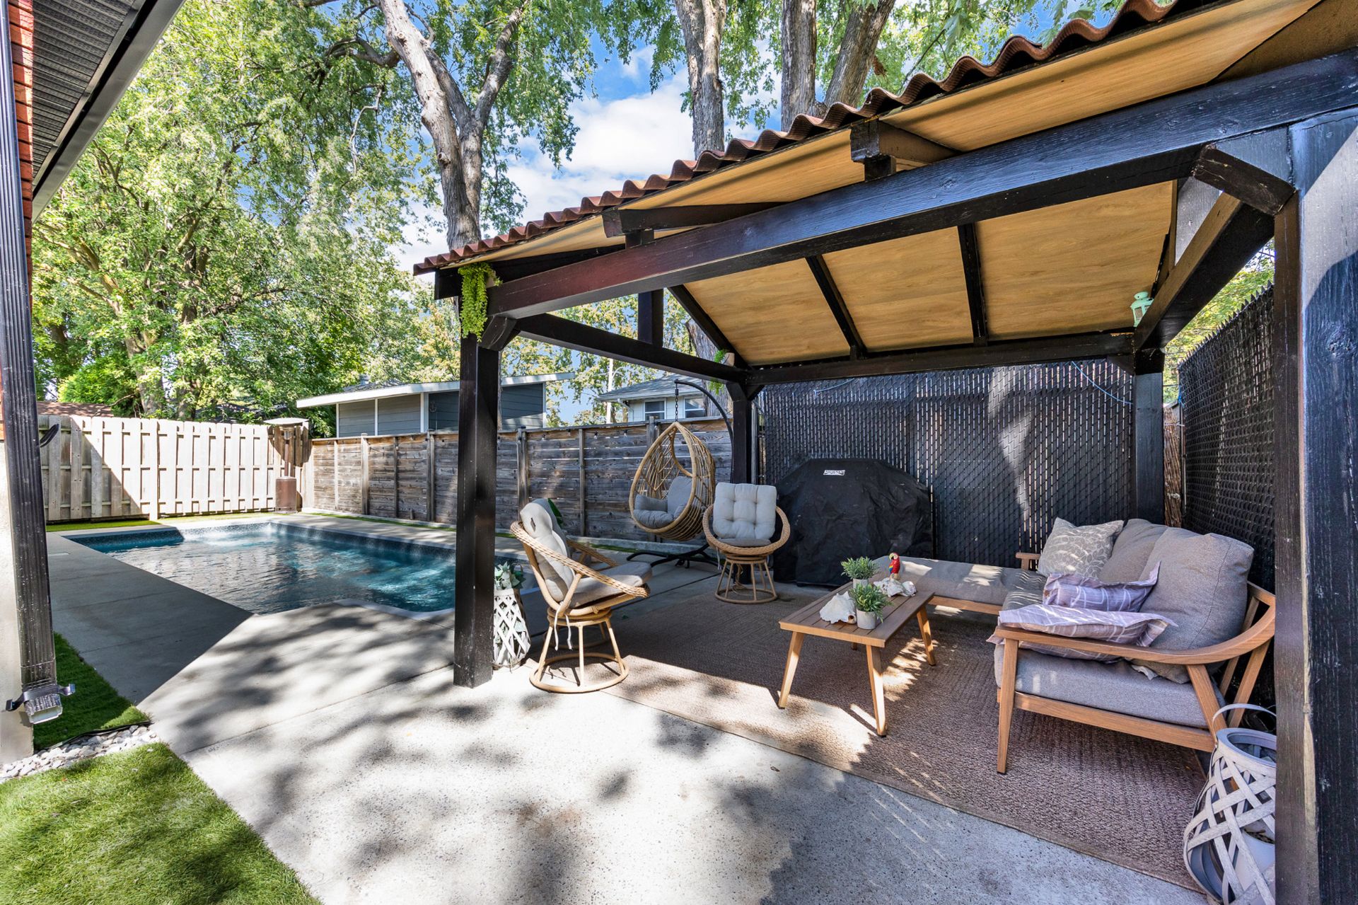
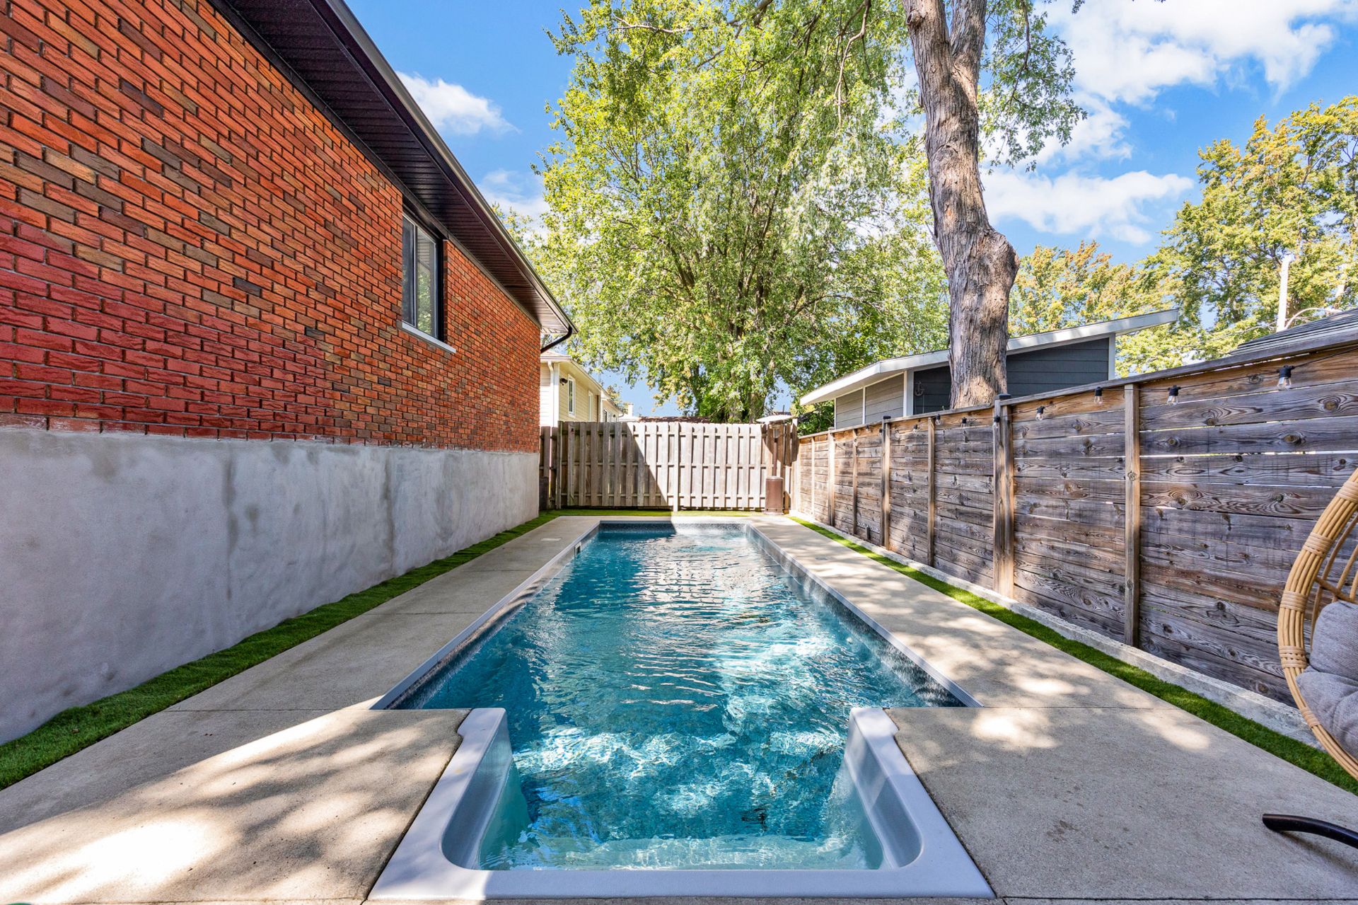
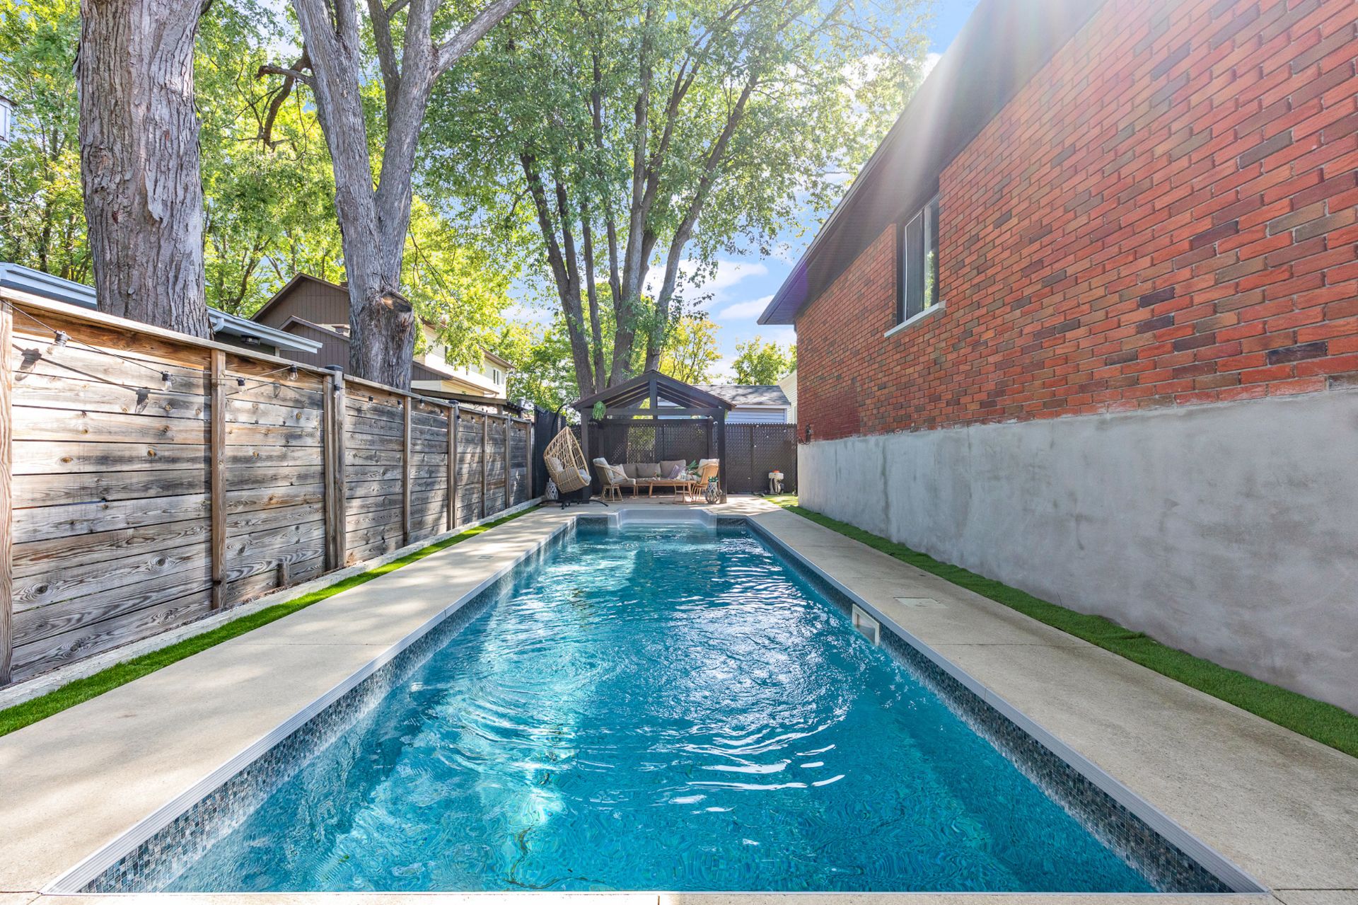
Outside, the heated inground pool and covered lounge area
create a private backyard retreat, perfect for entertaining
and enjoying summer.
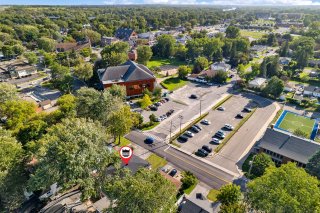
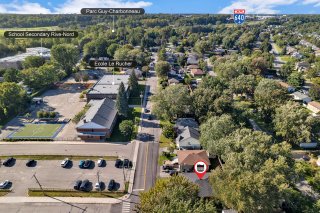
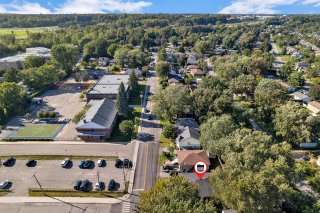
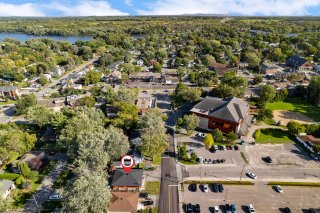
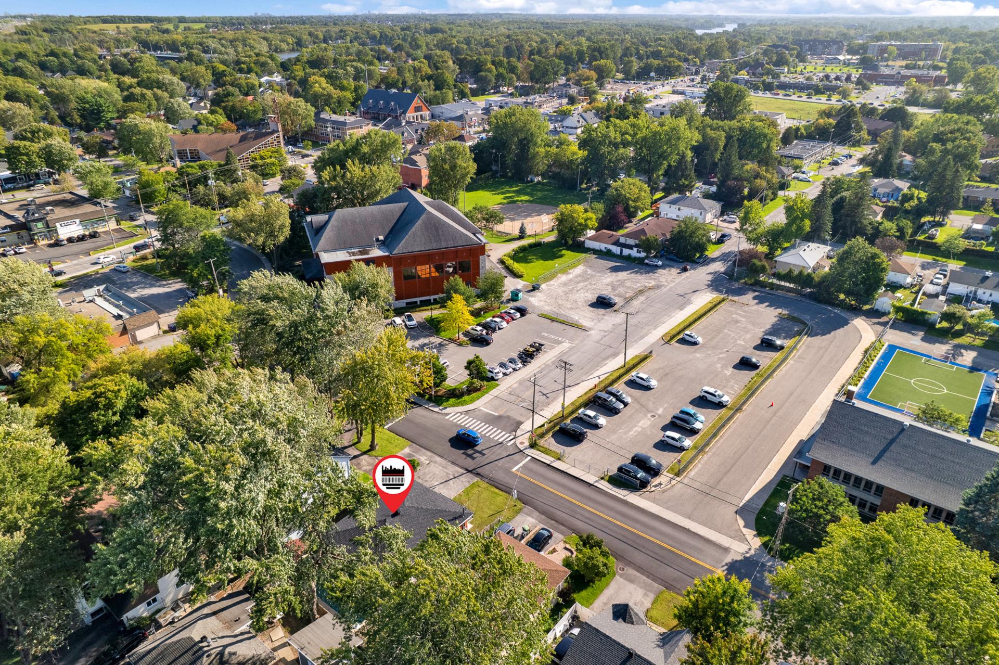
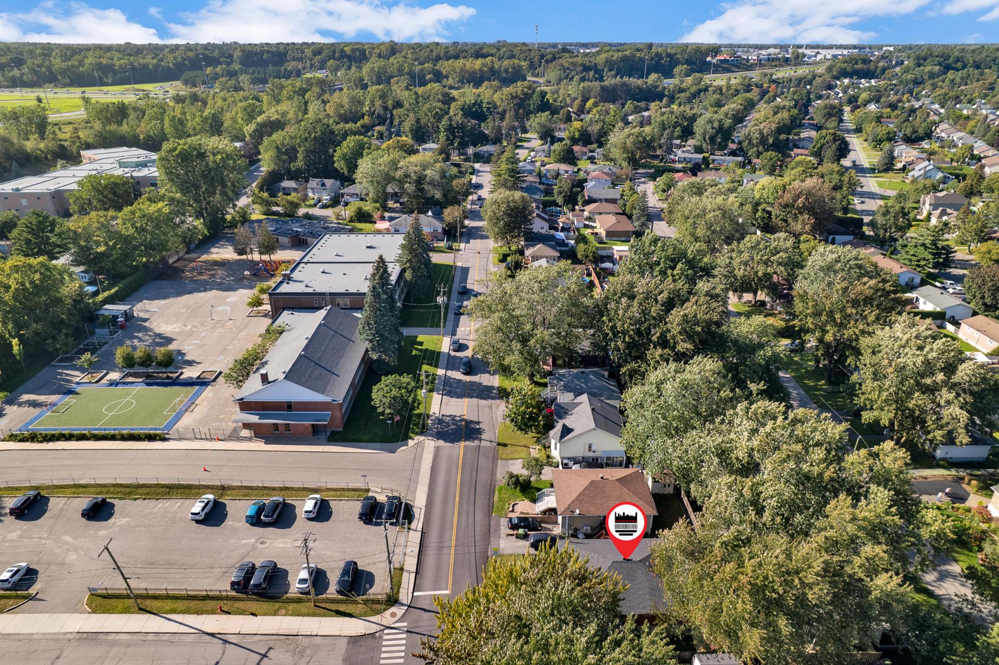
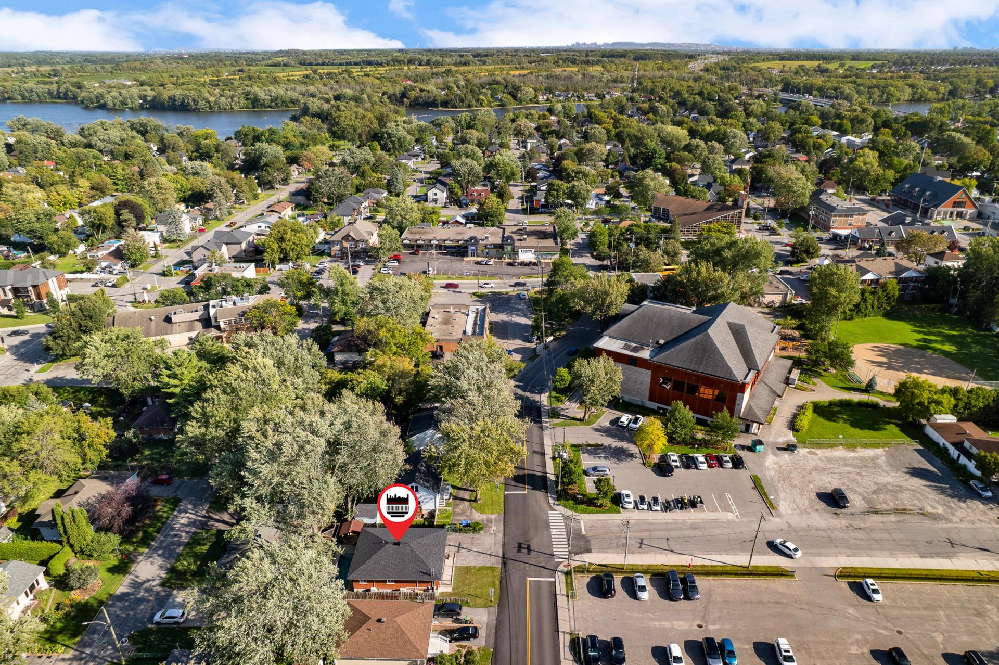
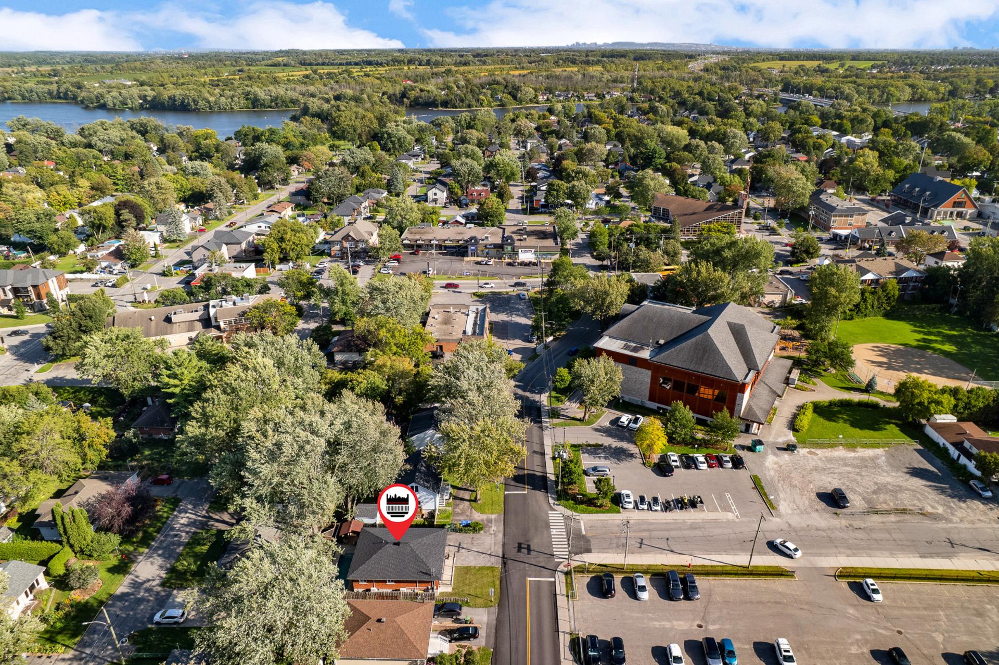
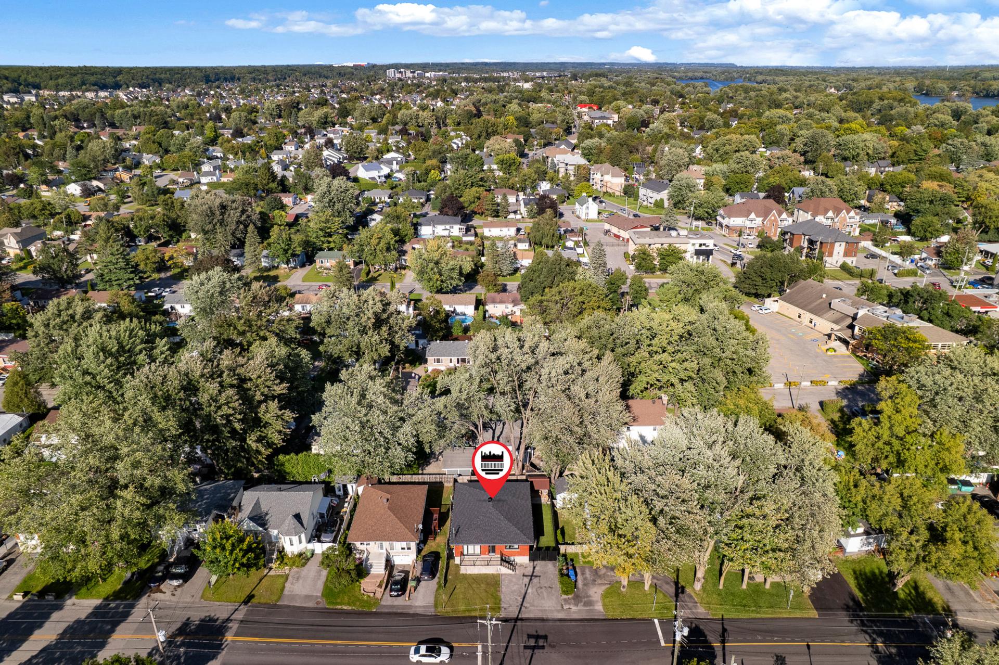
Ideally located near the entrance of Bois-des-Filion, the
property is close to schools, parks, shopping, services and
major roadways. With no neighbour directly across the
street, it also enjoys a more open outlook and beautiful
sunset views.
A rare combination of modern family living,
multigenerational flexibility and income potential.
Renovations between 2020 and 2026:
Two bathrooms added upstairs
Ensuite bathroom and laundry room added in the basement
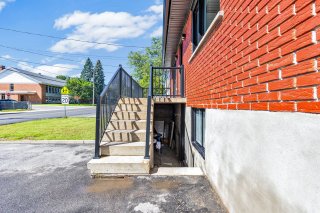
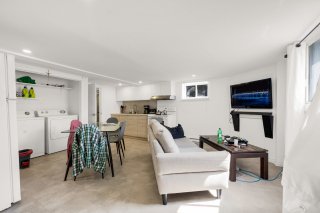
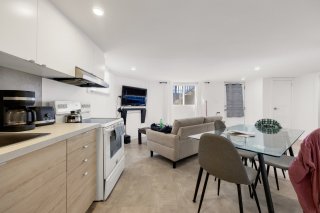
Addition of a bachelor unit
Soundproofing and fireproofing in upstairs room walls
Spray polyurethane insulation in the basement
Interior and exterior foundation insulation
French drain redone with double foundation membrane
Heated inground pool installed
Gutters replaced
Main sewer and water supply lines replaced
Electrical and plumbing work
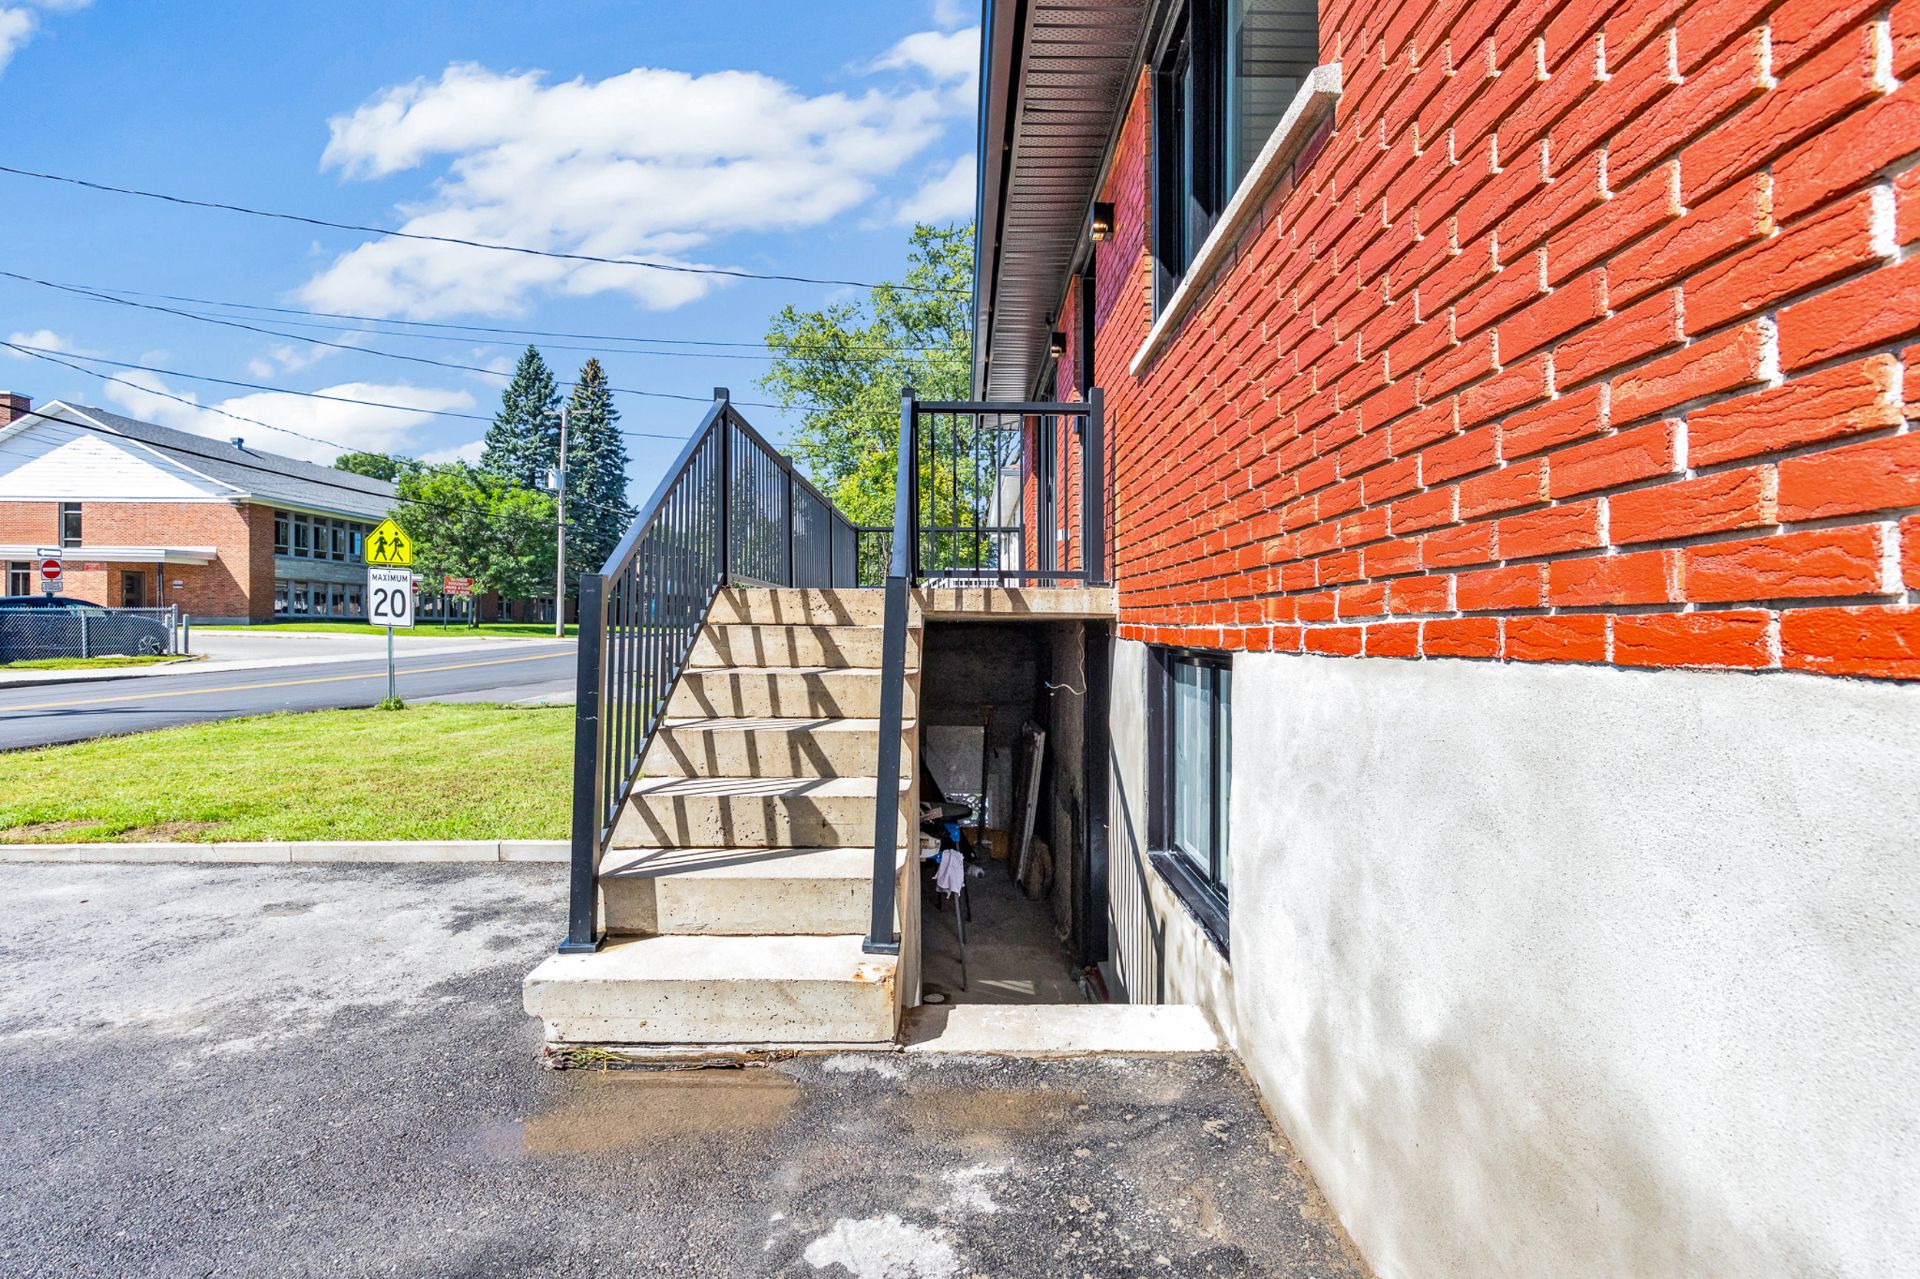
Concrete balconies
Asphalt/driveway redone
Kitchen renovation
Engineered hardwood flooring upstairs and in the basement
Replacement of most windows
Loading maps...
Loading street view...
| ROOM DETAILS | |||
|---|---|---|---|
| Room | Dimensions | Level | Flooring |
| Hallway | 3.10 x 7.5 P | Ground Floor | Ceramic tiles |
| Kitchen | 13.8 x 18.8 P | Ground Floor | Ceramic tiles |
| Living room | 13.1 x 15.9 P | Ground Floor | Wood |
| Bedroom | 13.1 x 10.11 P | Ground Floor | Wood |
| Bathroom | 13.8 x 4.11 P | Ground Floor | Ceramic tiles |
| Bedroom | 10.6 x 9.5 P | Ground Floor | Wood |
| Primary bedroom | 11.10 x 12.11 P | Ground Floor | Wood |
| Bathroom | 8.11 x 7.4 P | Ground Floor | Ceramic tiles |
| Walk-in closet | 8.4 x 5.7 P | Ground Floor | Wood |
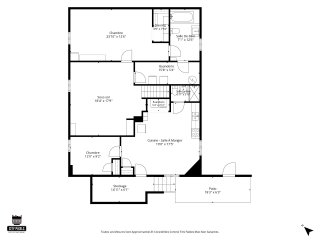
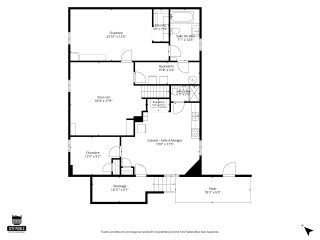
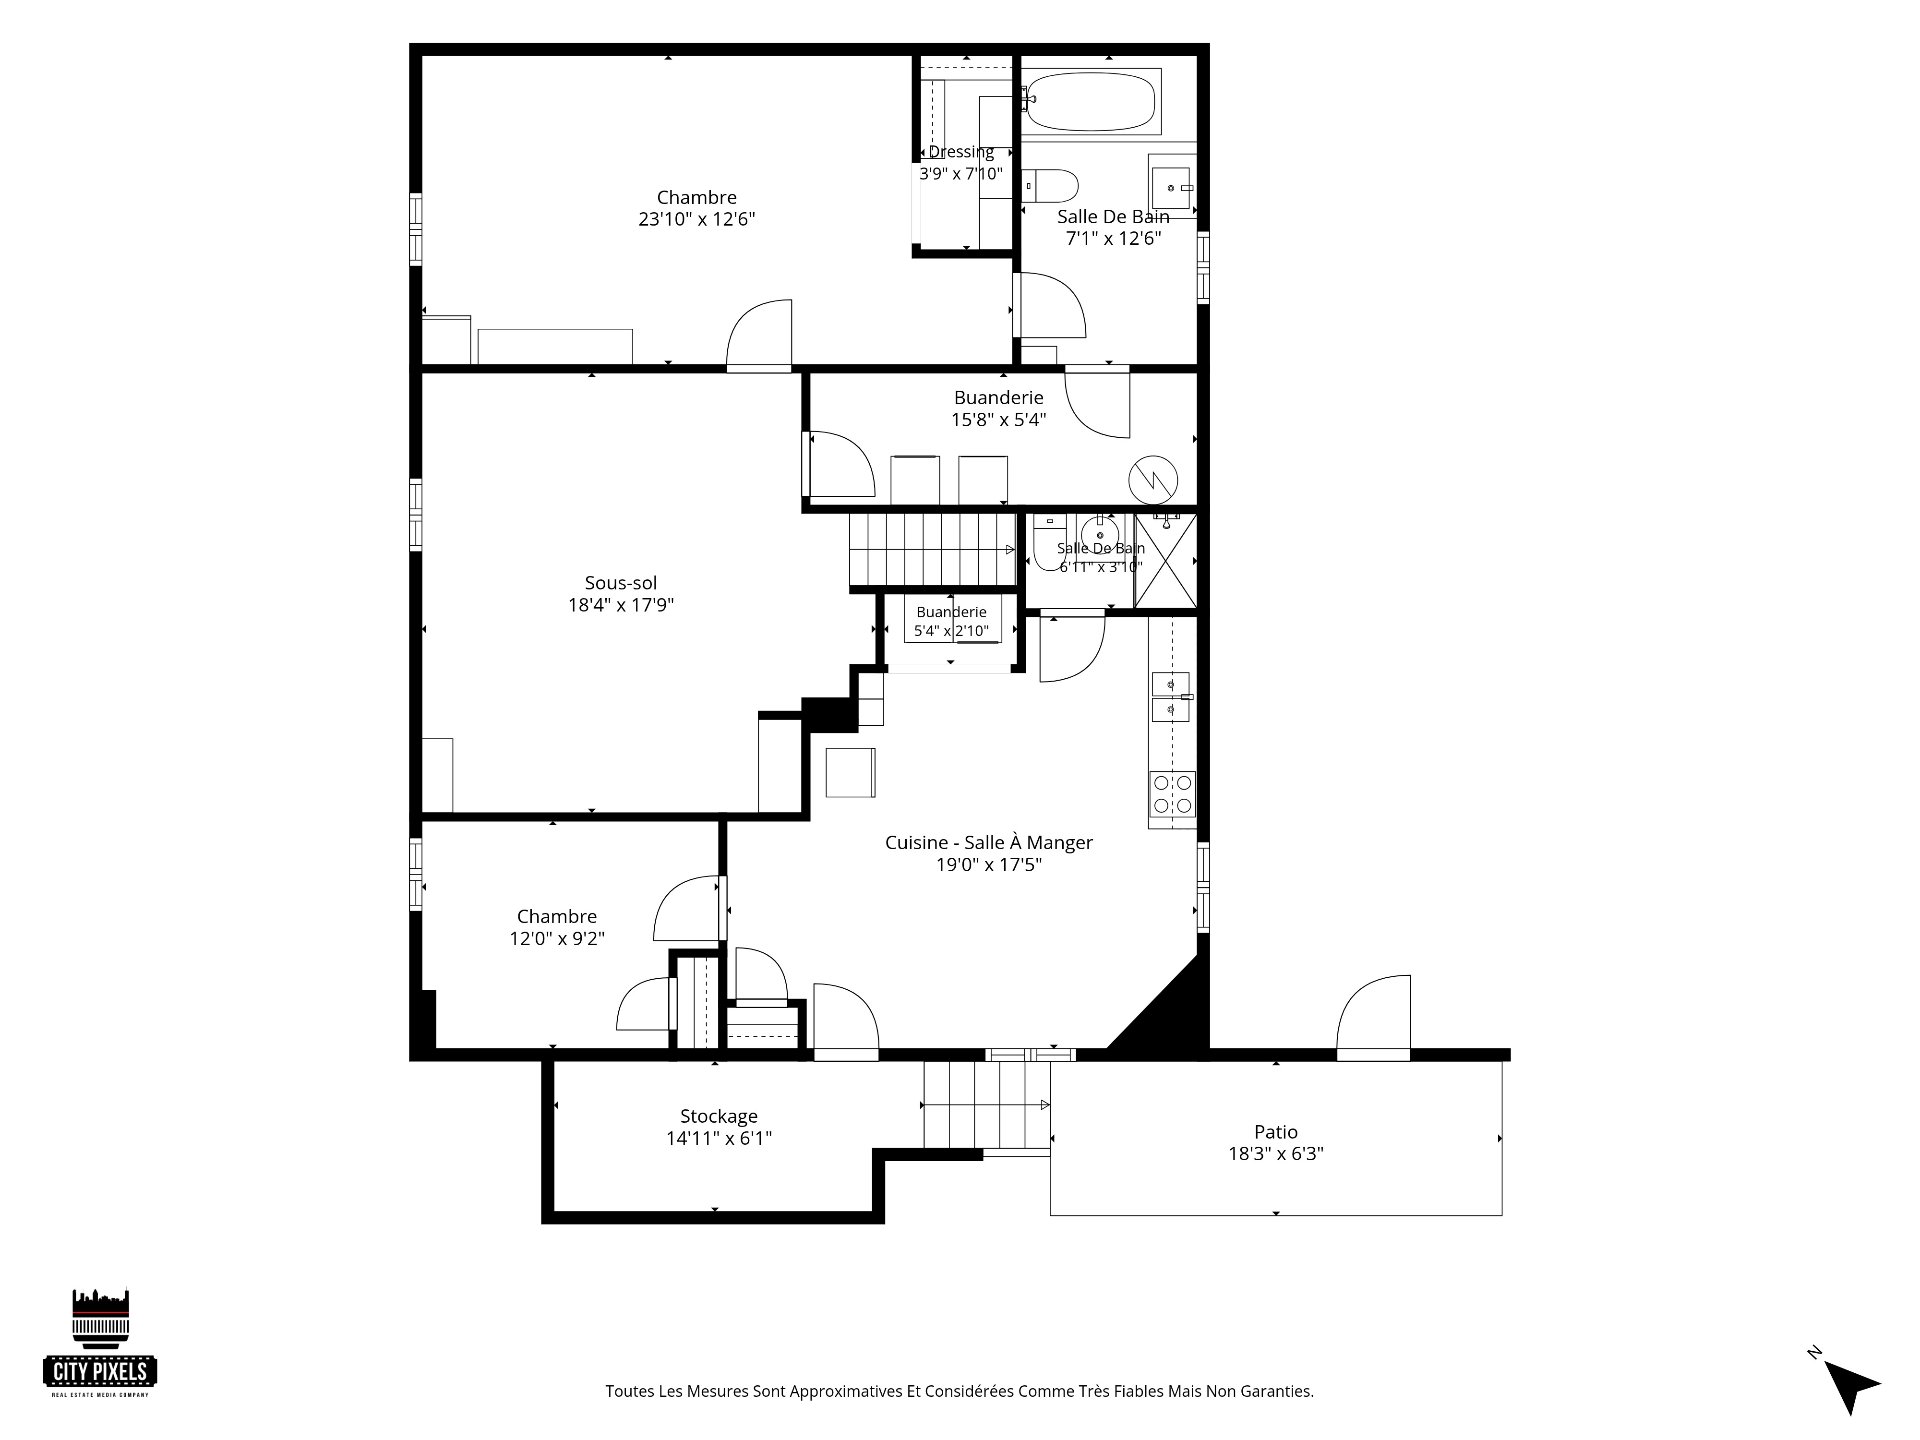
| Bedroom | 23.10 x 12.6 P | Basement | Wood |
| Walk-in closet | 3.9 x 7.10 P | Basement | Wood |
| Bathroom | 7.1 x 12.6 P | Basement | Floating floor |
| Laundry room | 15.8 x 5.4 P | Basement | Floating floor |
| Family room | 18.4 x 17.9 P | Basement | Wood |
| Kitchen | 19.0 x 17.5 P | Basement | Floating floor |
| Bedroom | 12.0 x 9.2 P | Basement | Floating floor |
| Bathroom | 6.11 x 3.10 P | Basement | Ceramic tiles |
| Laundry room | 5.4 x 2.10 P | Basement | Floating floor |
| BUILDING | |
|---|---|
| Type | Bungalow |
| Style | Detached |
| Dimensions | 10.15x12.8 M |
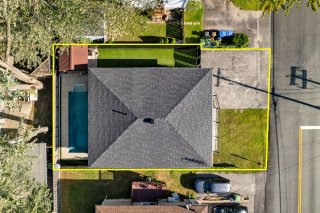
| Lot Size | 3799.66 MC |
| EXPENSES | |
|---|---|
| Municipal Taxes (2026) | $ 4085 / year |
| School taxes (2026) | $ 297 / year |
| CHARACTERISTICS | |
|---|---|
| Basement | 6 feet and over, Finished basement, Separate entrance |
| Driveway | Asphalt |
| Roofing | Asphalt shingles |
| Proximity | Bicycle path, Daycare centre, Elementary school, Golf, High school, Highway, Park - green area, Public transport |
| Siding | Brick |
| Foundation | Concrete block |
| Heating system | Electric baseboard units |
| Heating energy | Electricity |
| Landscaping | Fenced, Landscape |
| Available services | Fire detector |
| Pool | Inground |
| Sewage system | Municipal sewer |
| Water supply | Municipality |
| Parking | Outdoor |
| Zoning | Residential |
| Equipment available | Wall-mounted air conditioning, Wall-mounted heat pump |
| Rental appliances | Water heater |