
PETER ABDALLA
Real Estate Broker
- Phone: (514) 826-9396
- Email: peter_abdalla@hotmail.com
SAMIR ABDALLA
Real Estate Broker
- Phone: (514)-991-9294
- Email: samirmorcos@yahoo.ca
885 Rue des Mohicans, Laval (Fabreville), QC H7P6C3 $1,329,900
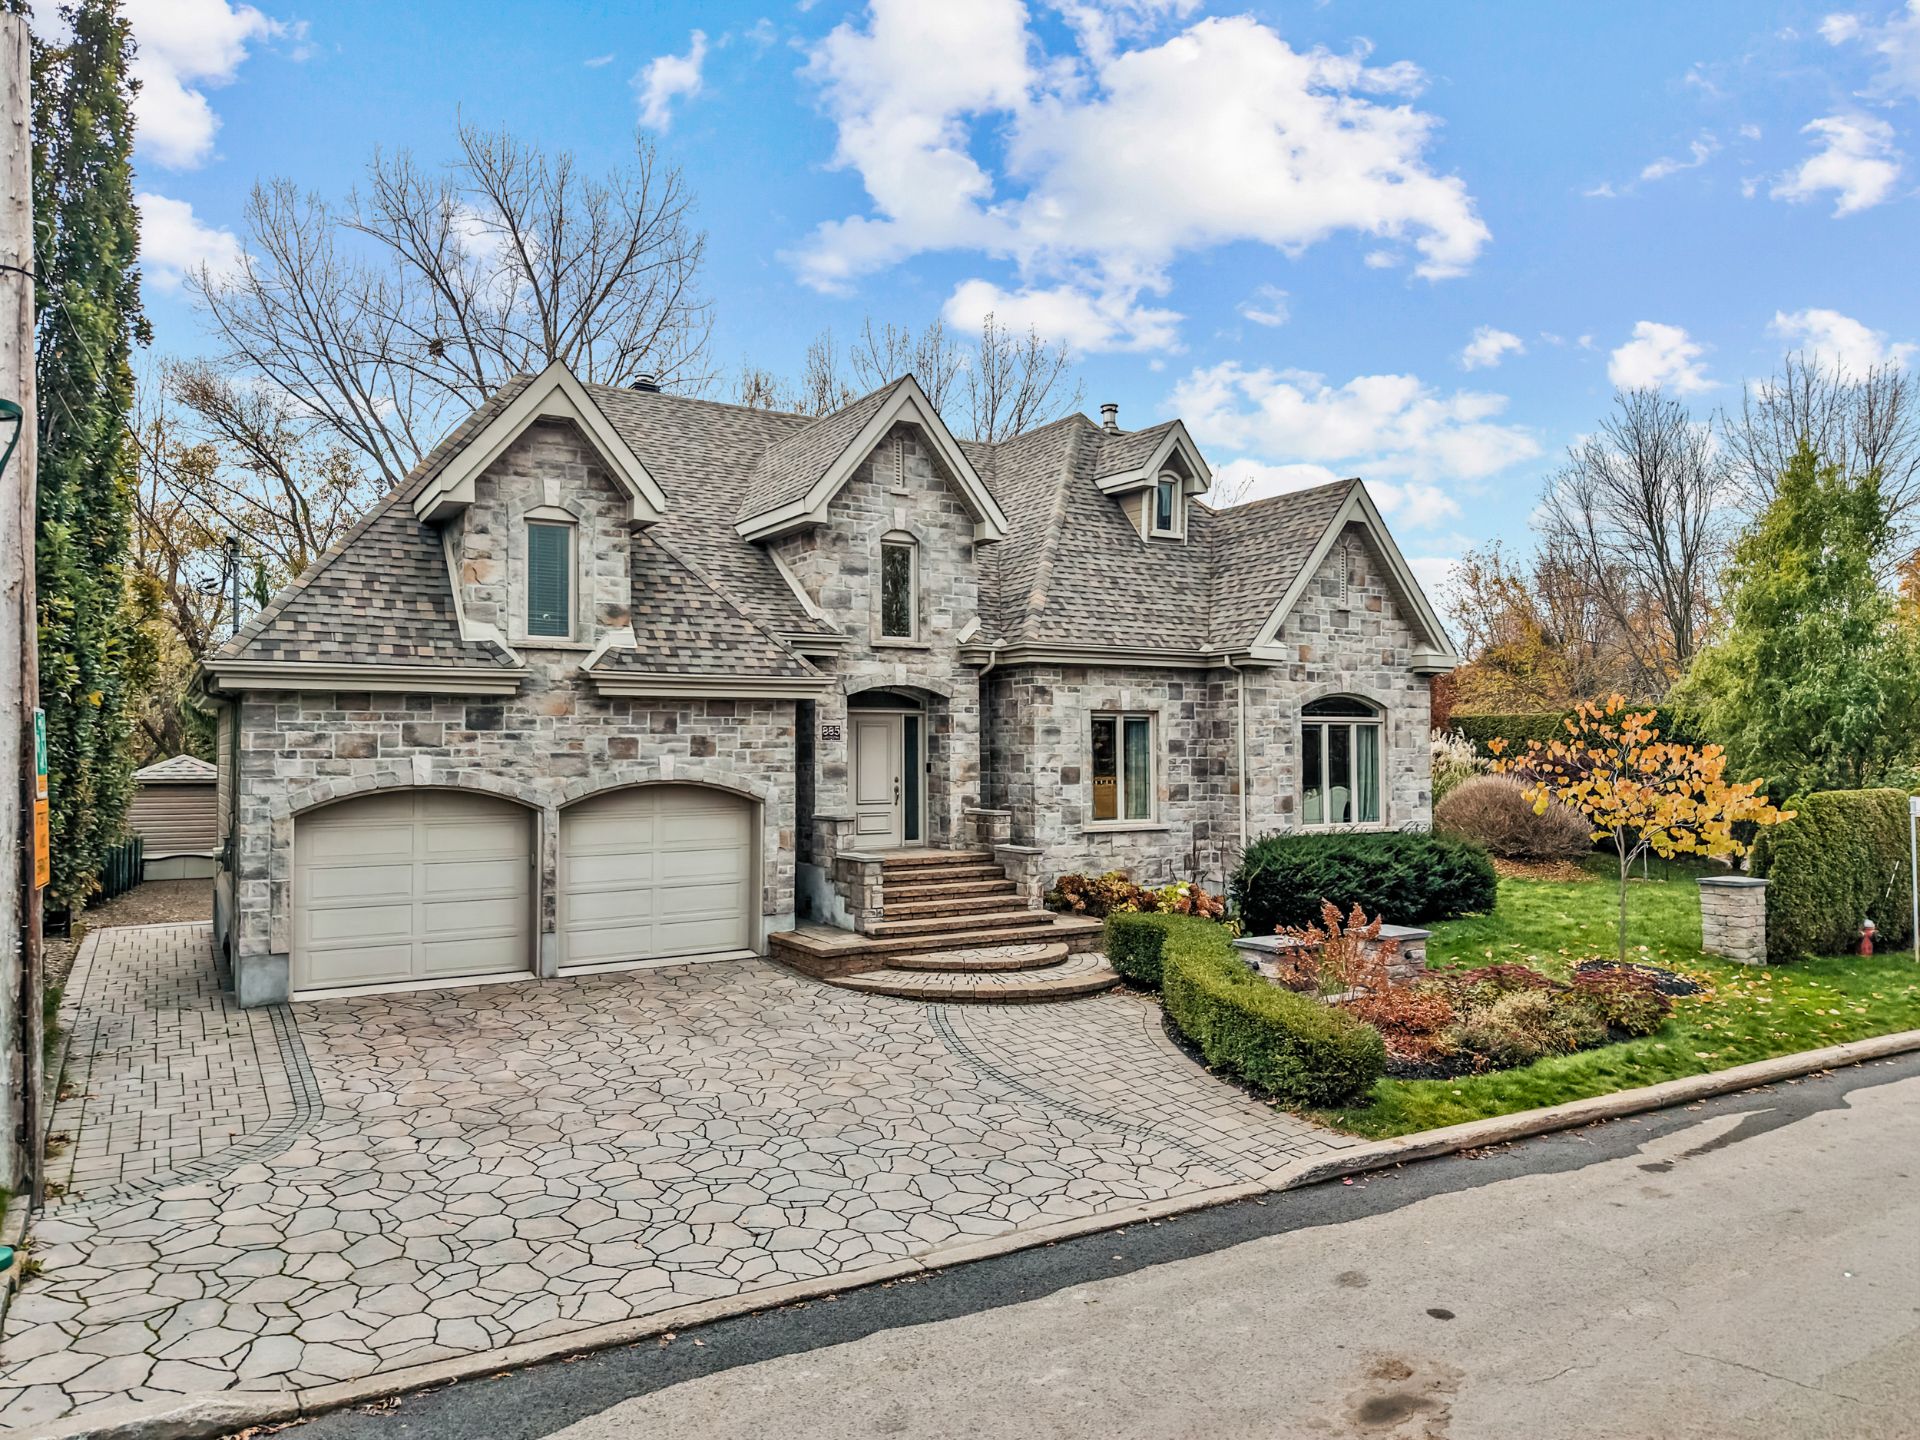
Frontage
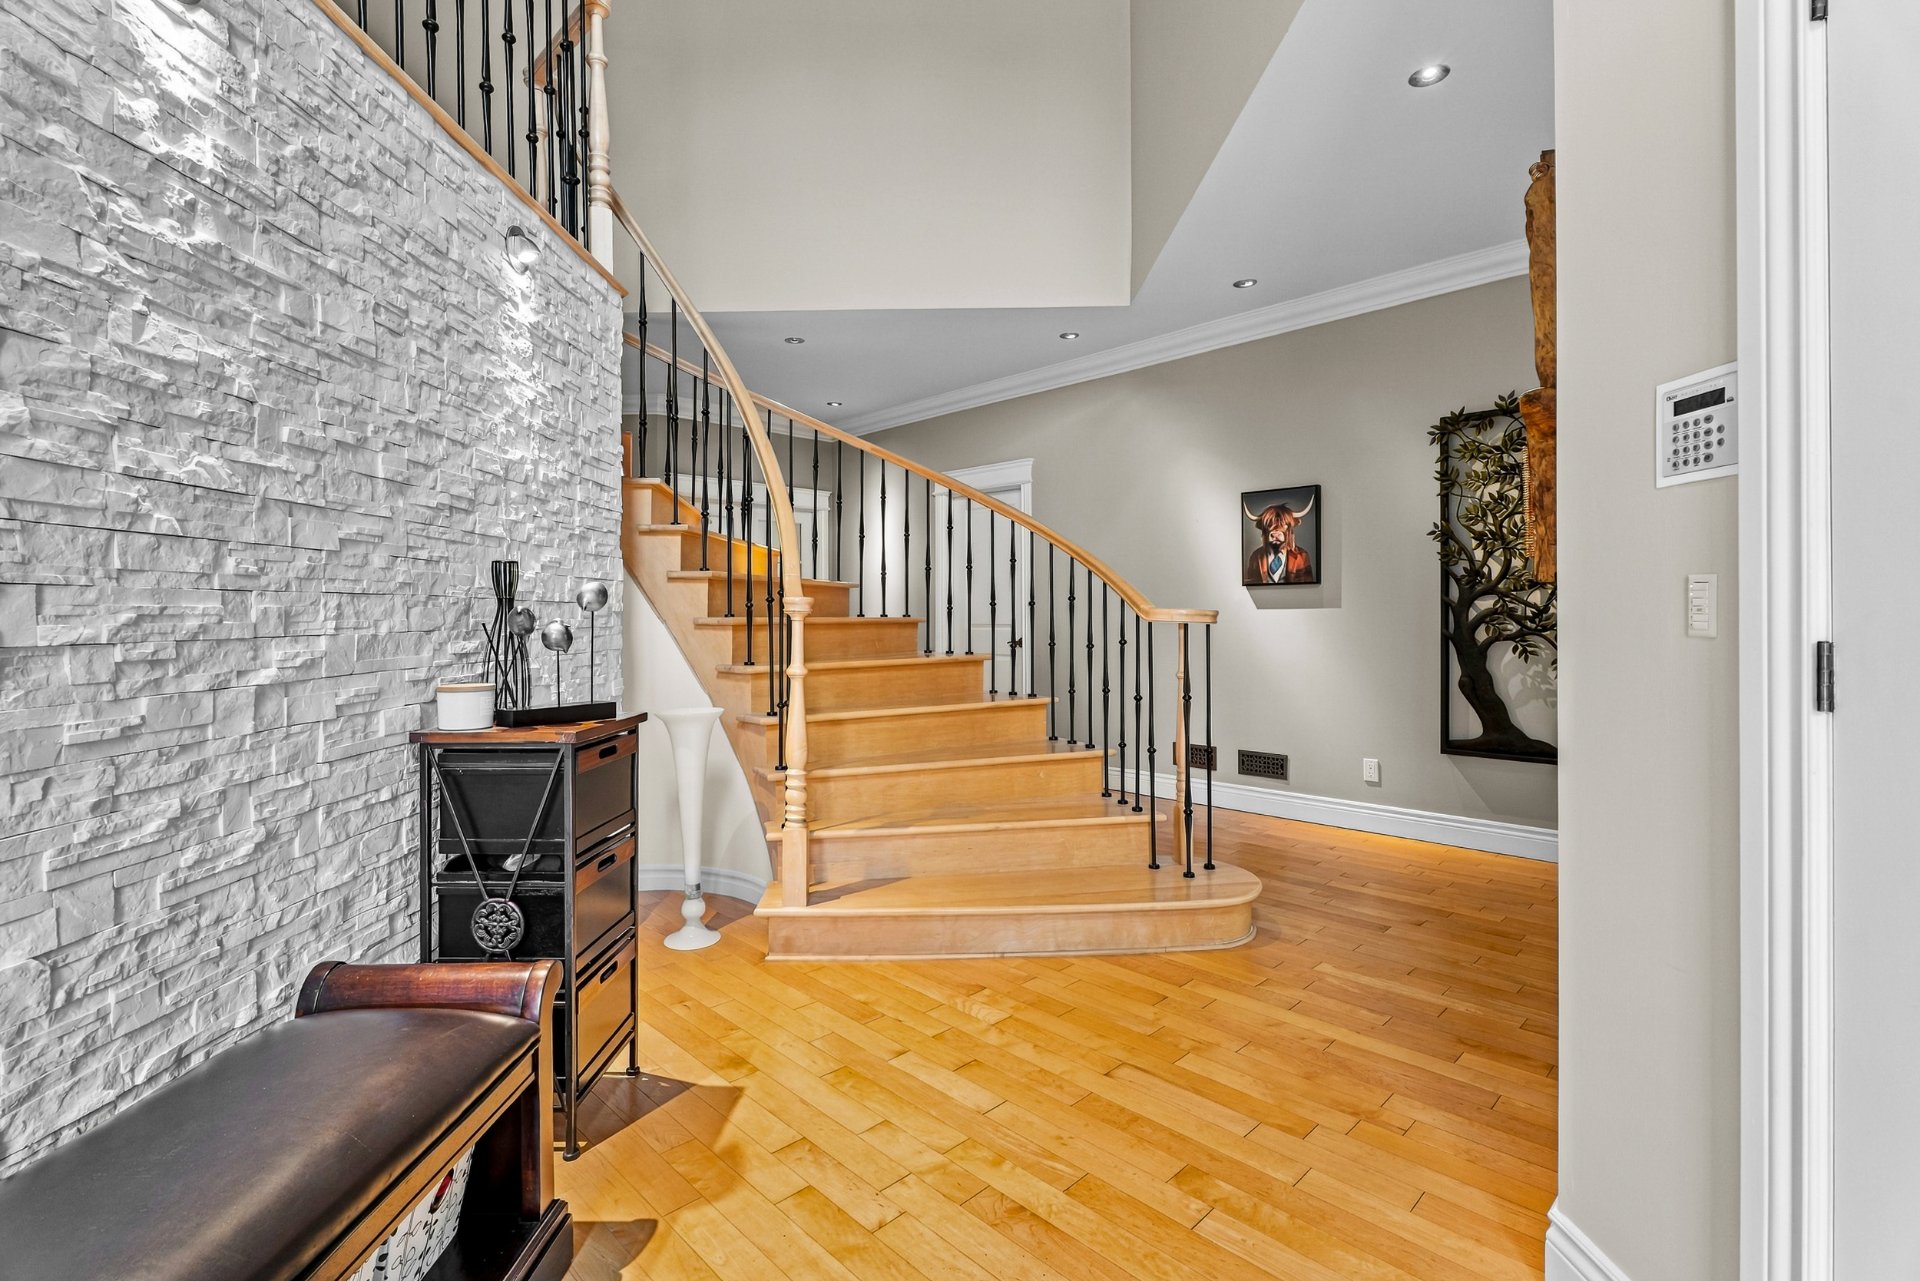
Hallway
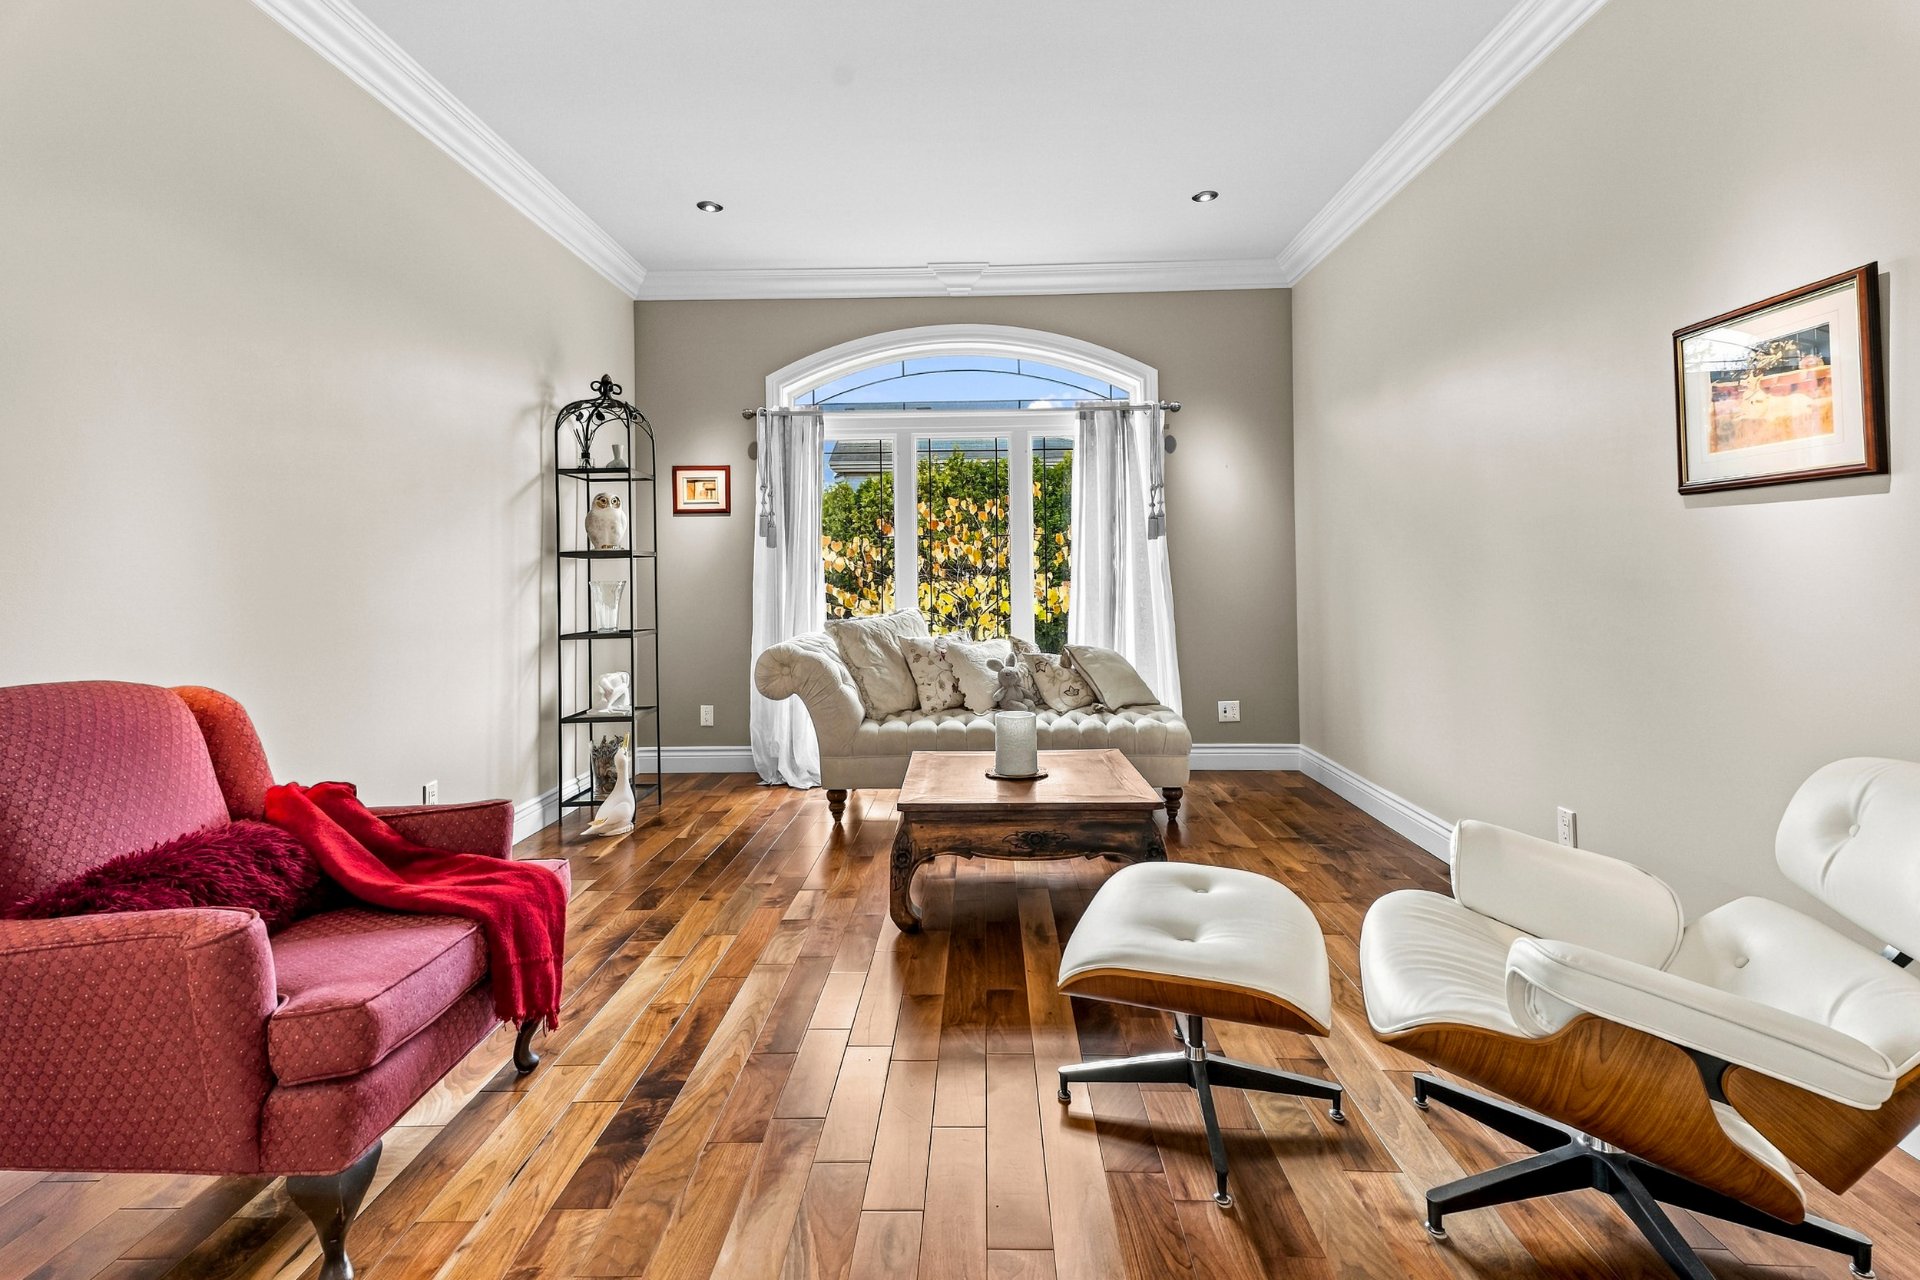
Living room
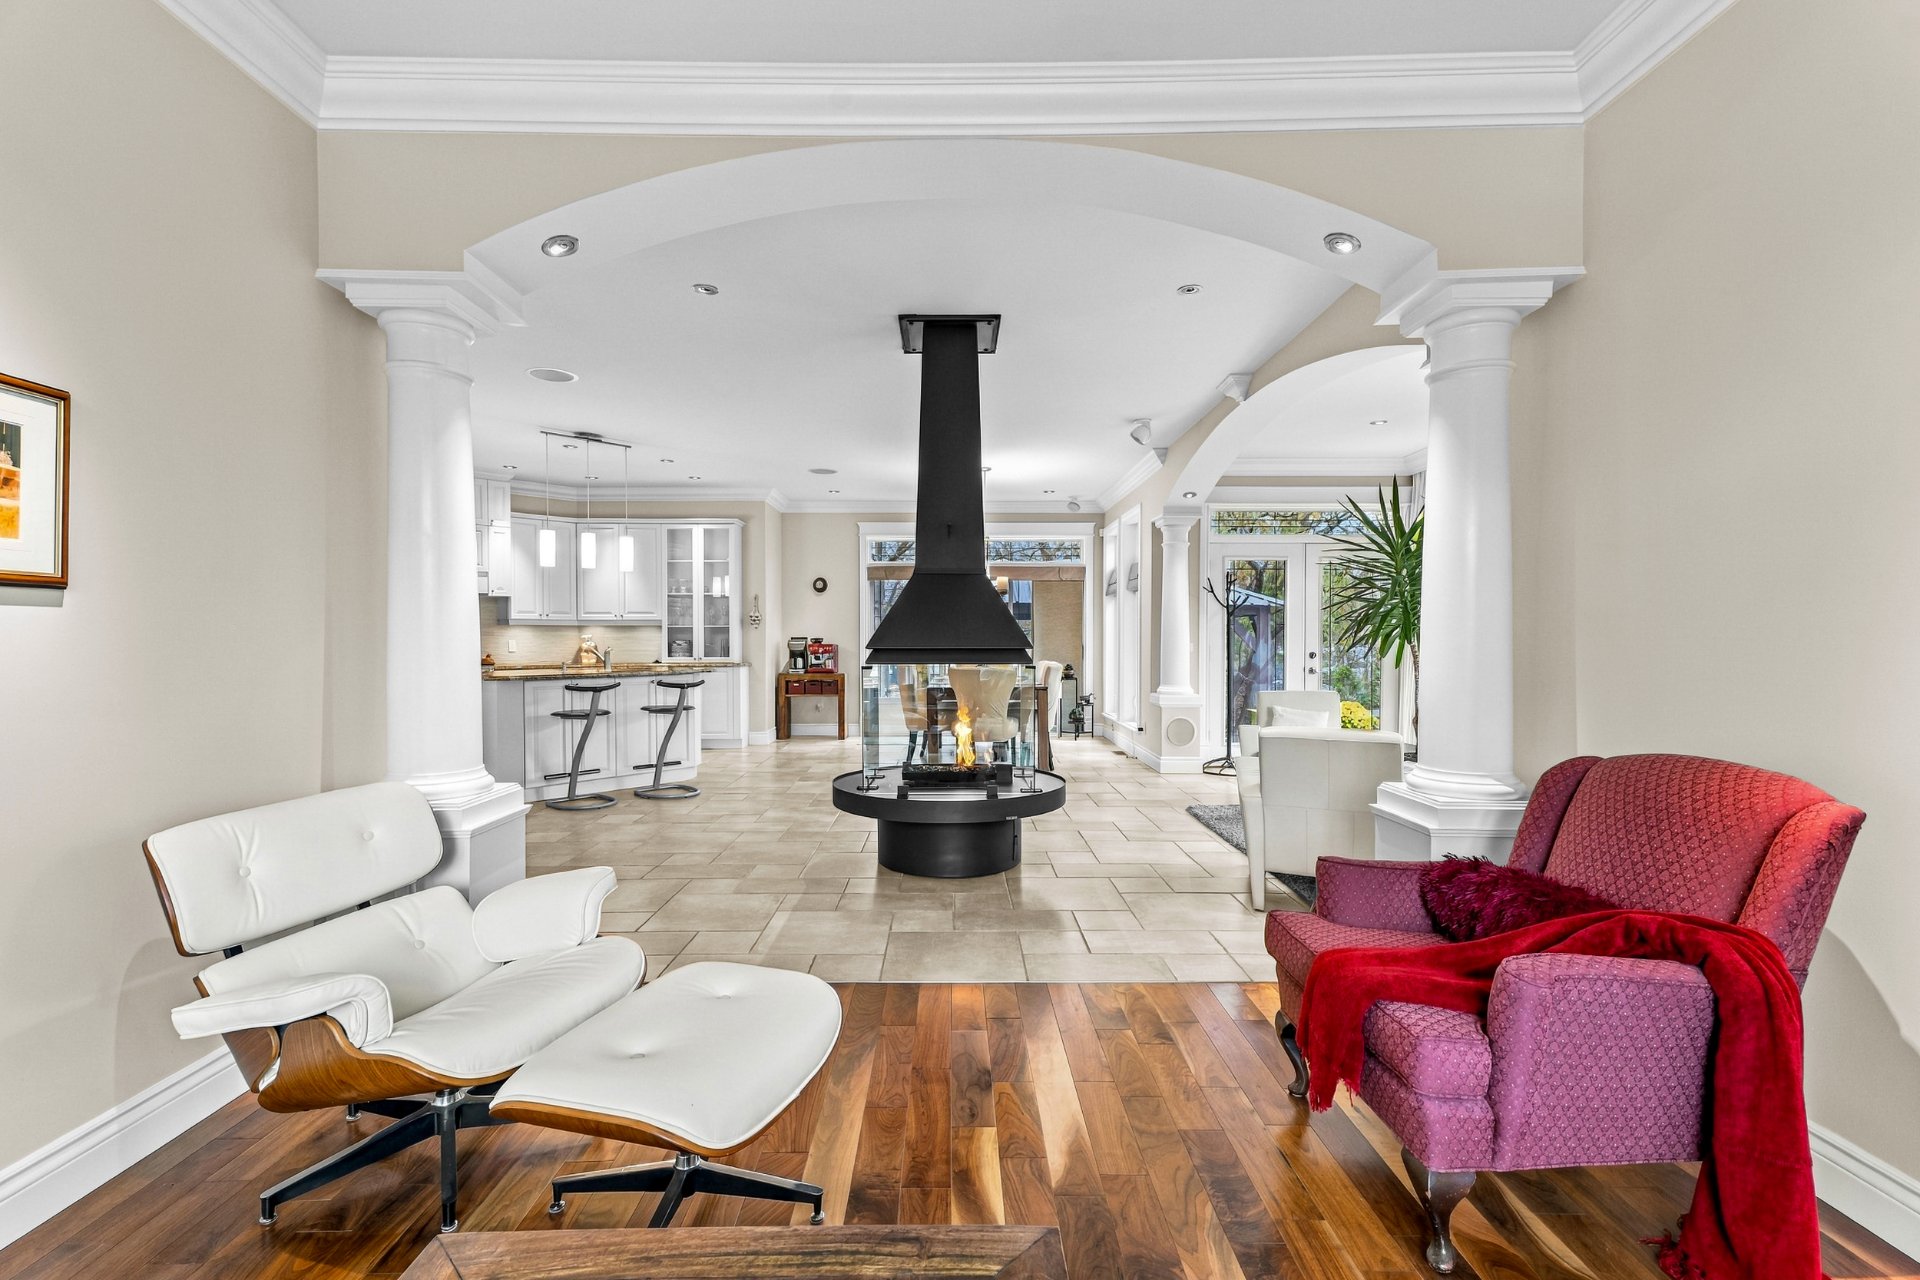
Living room
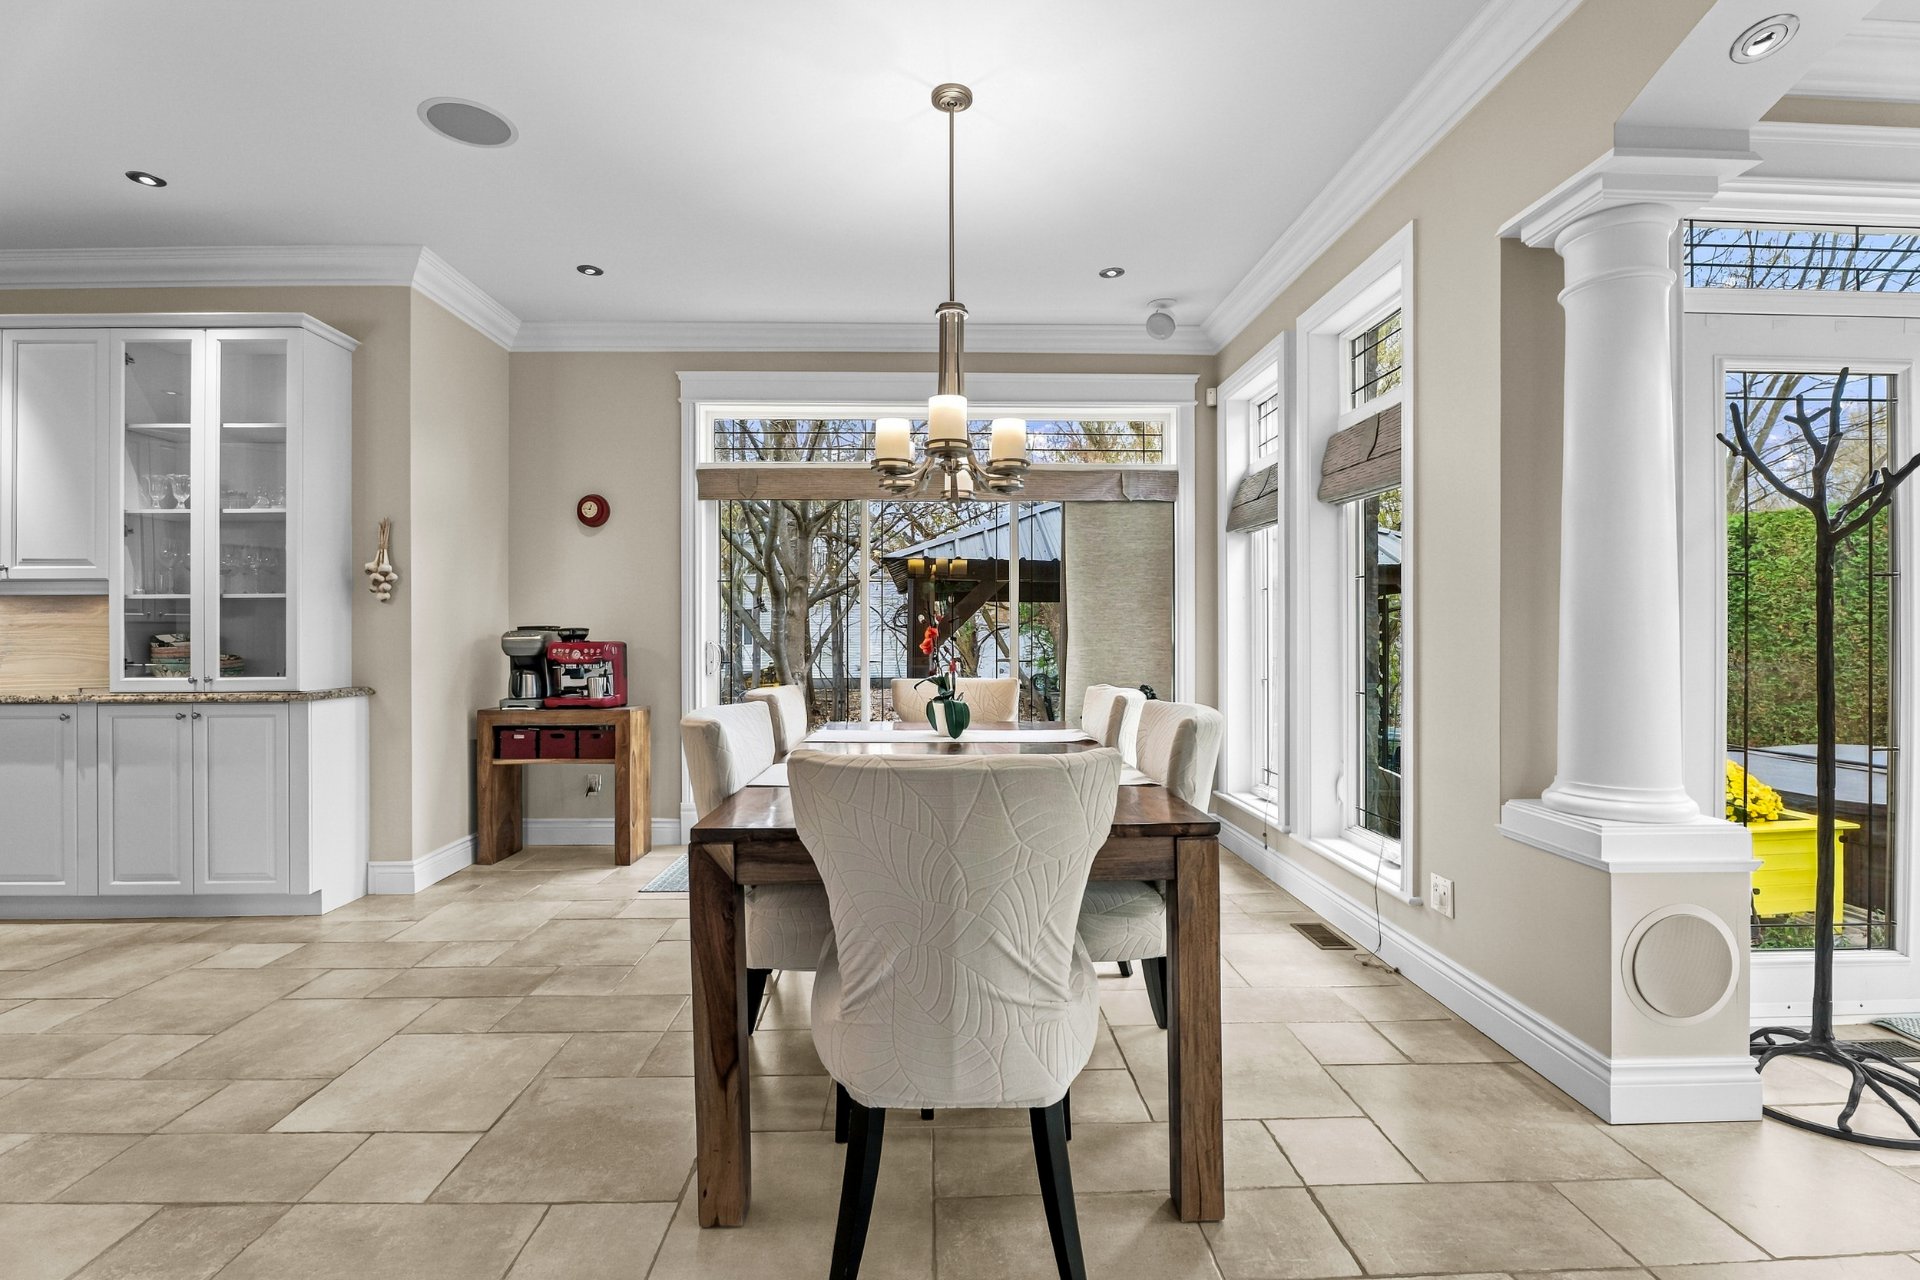
Dining room
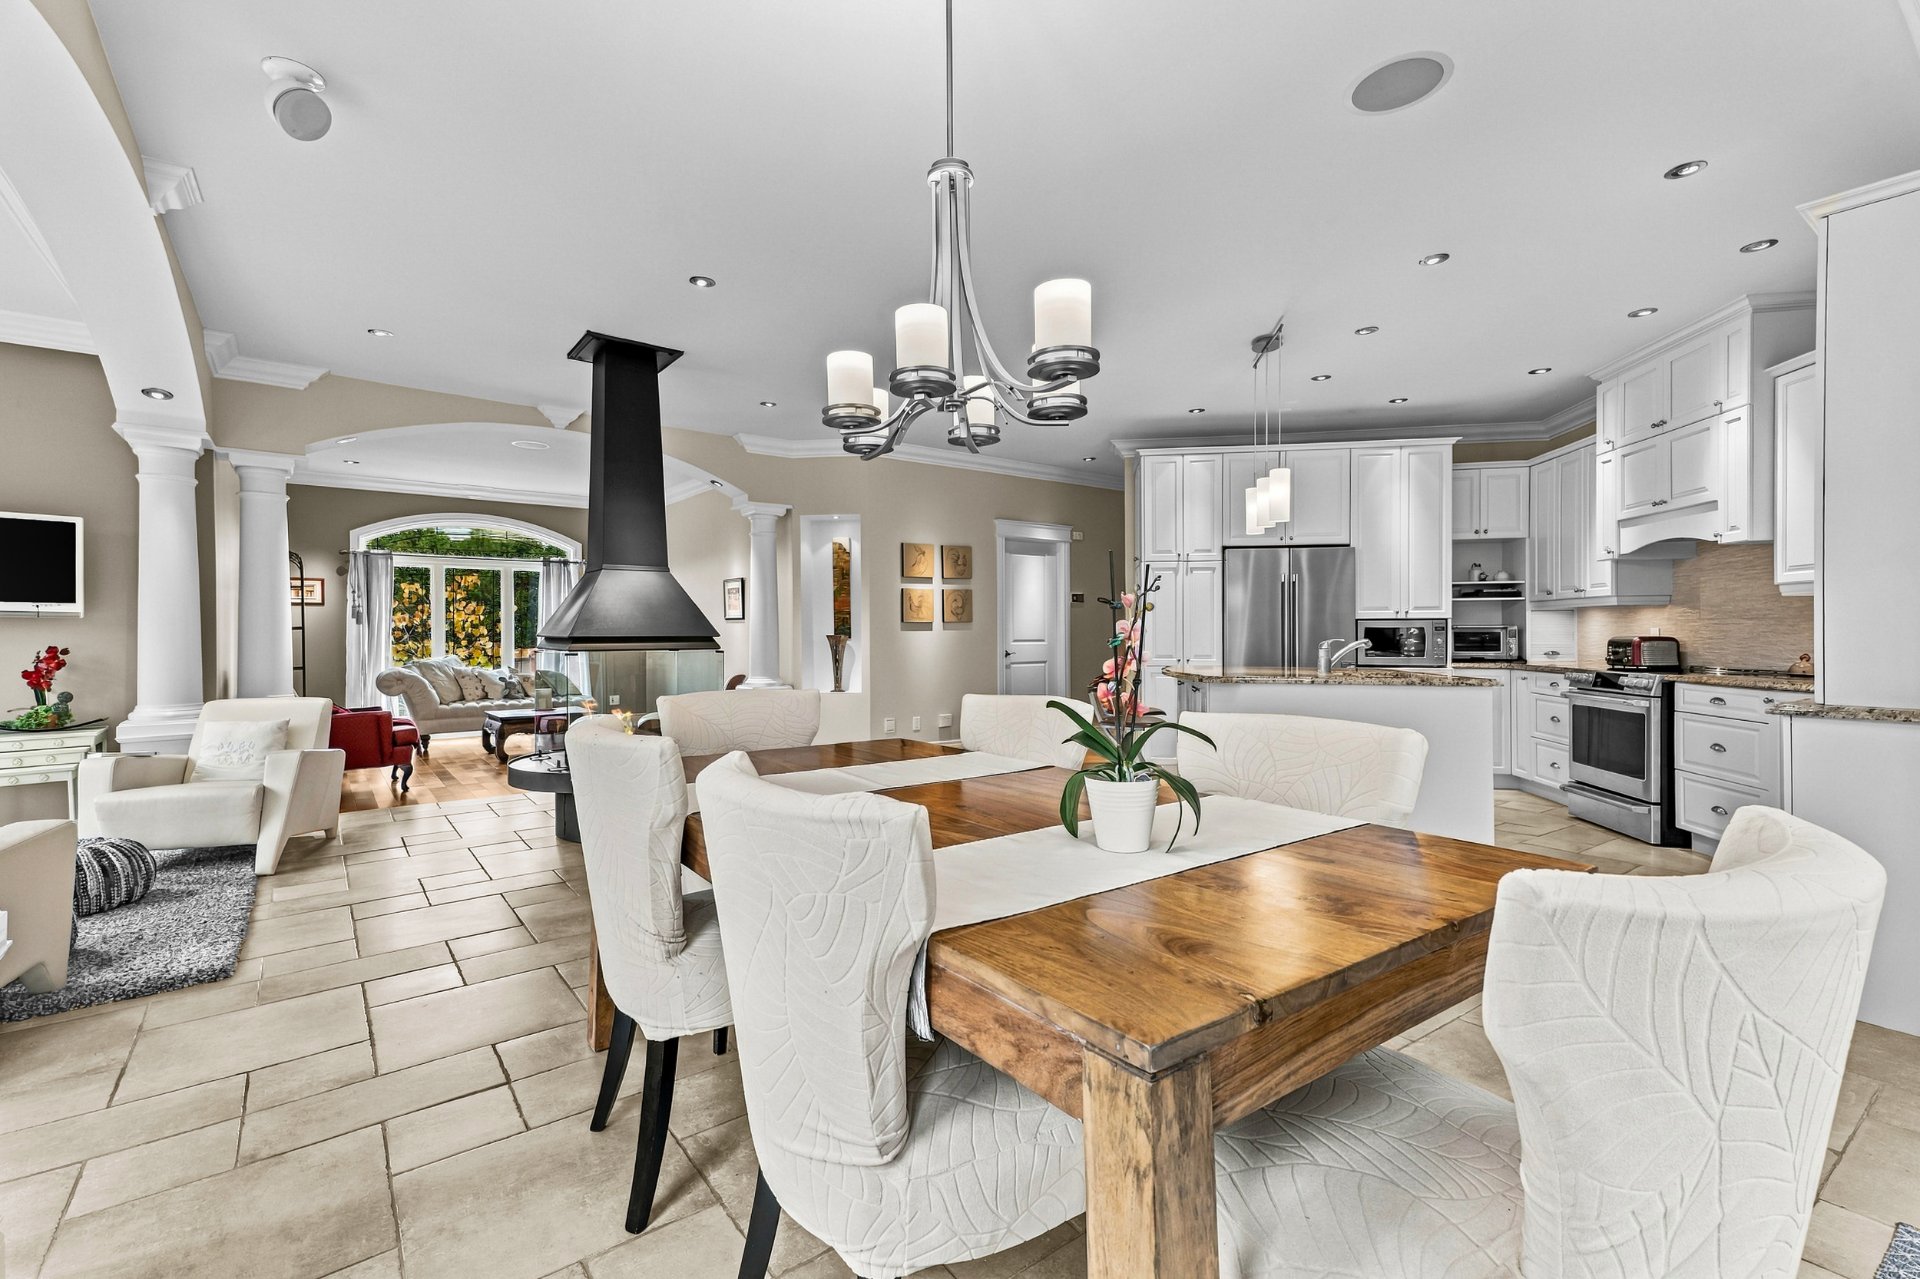
Dining room
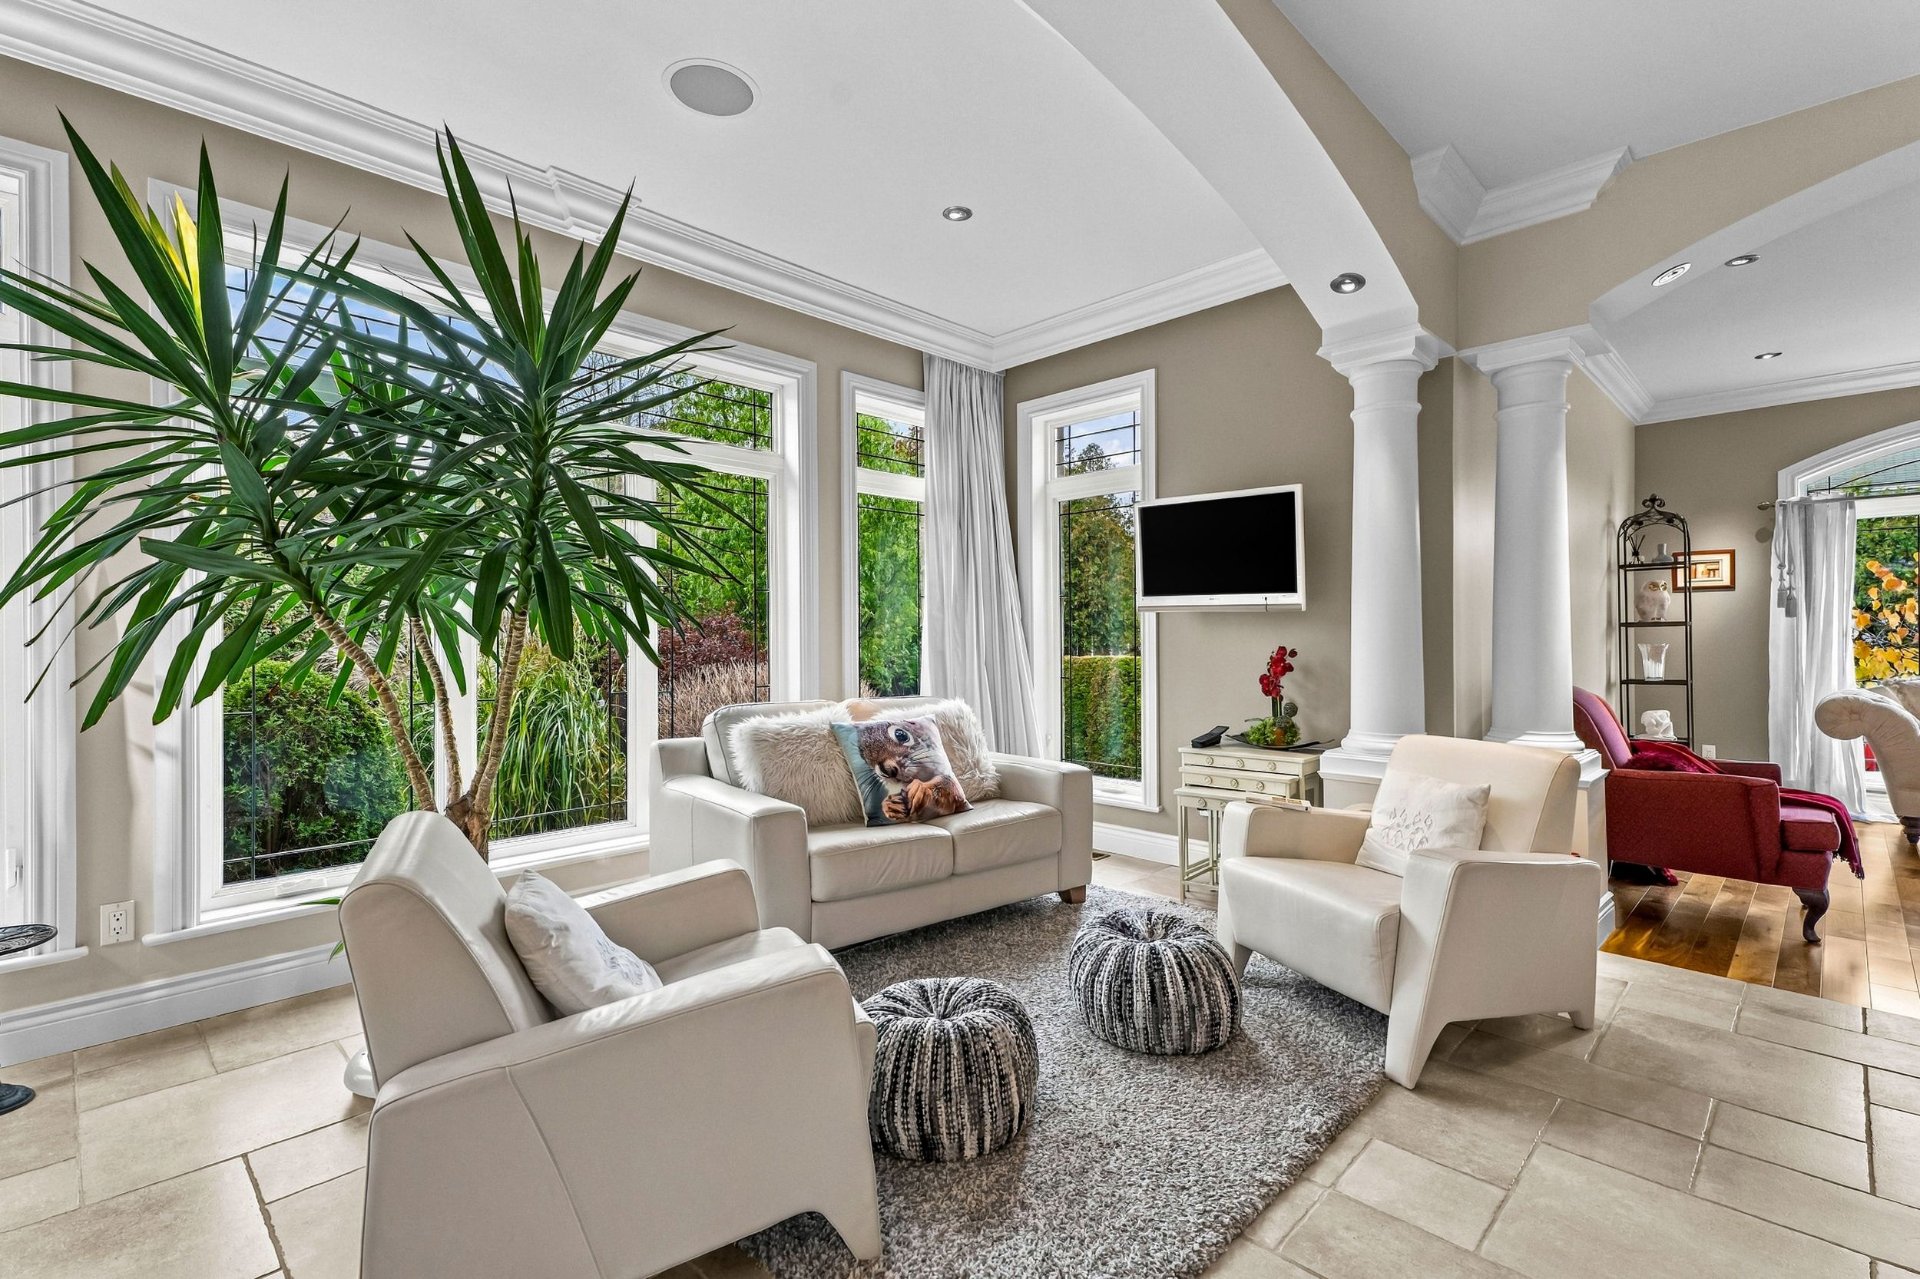
Other
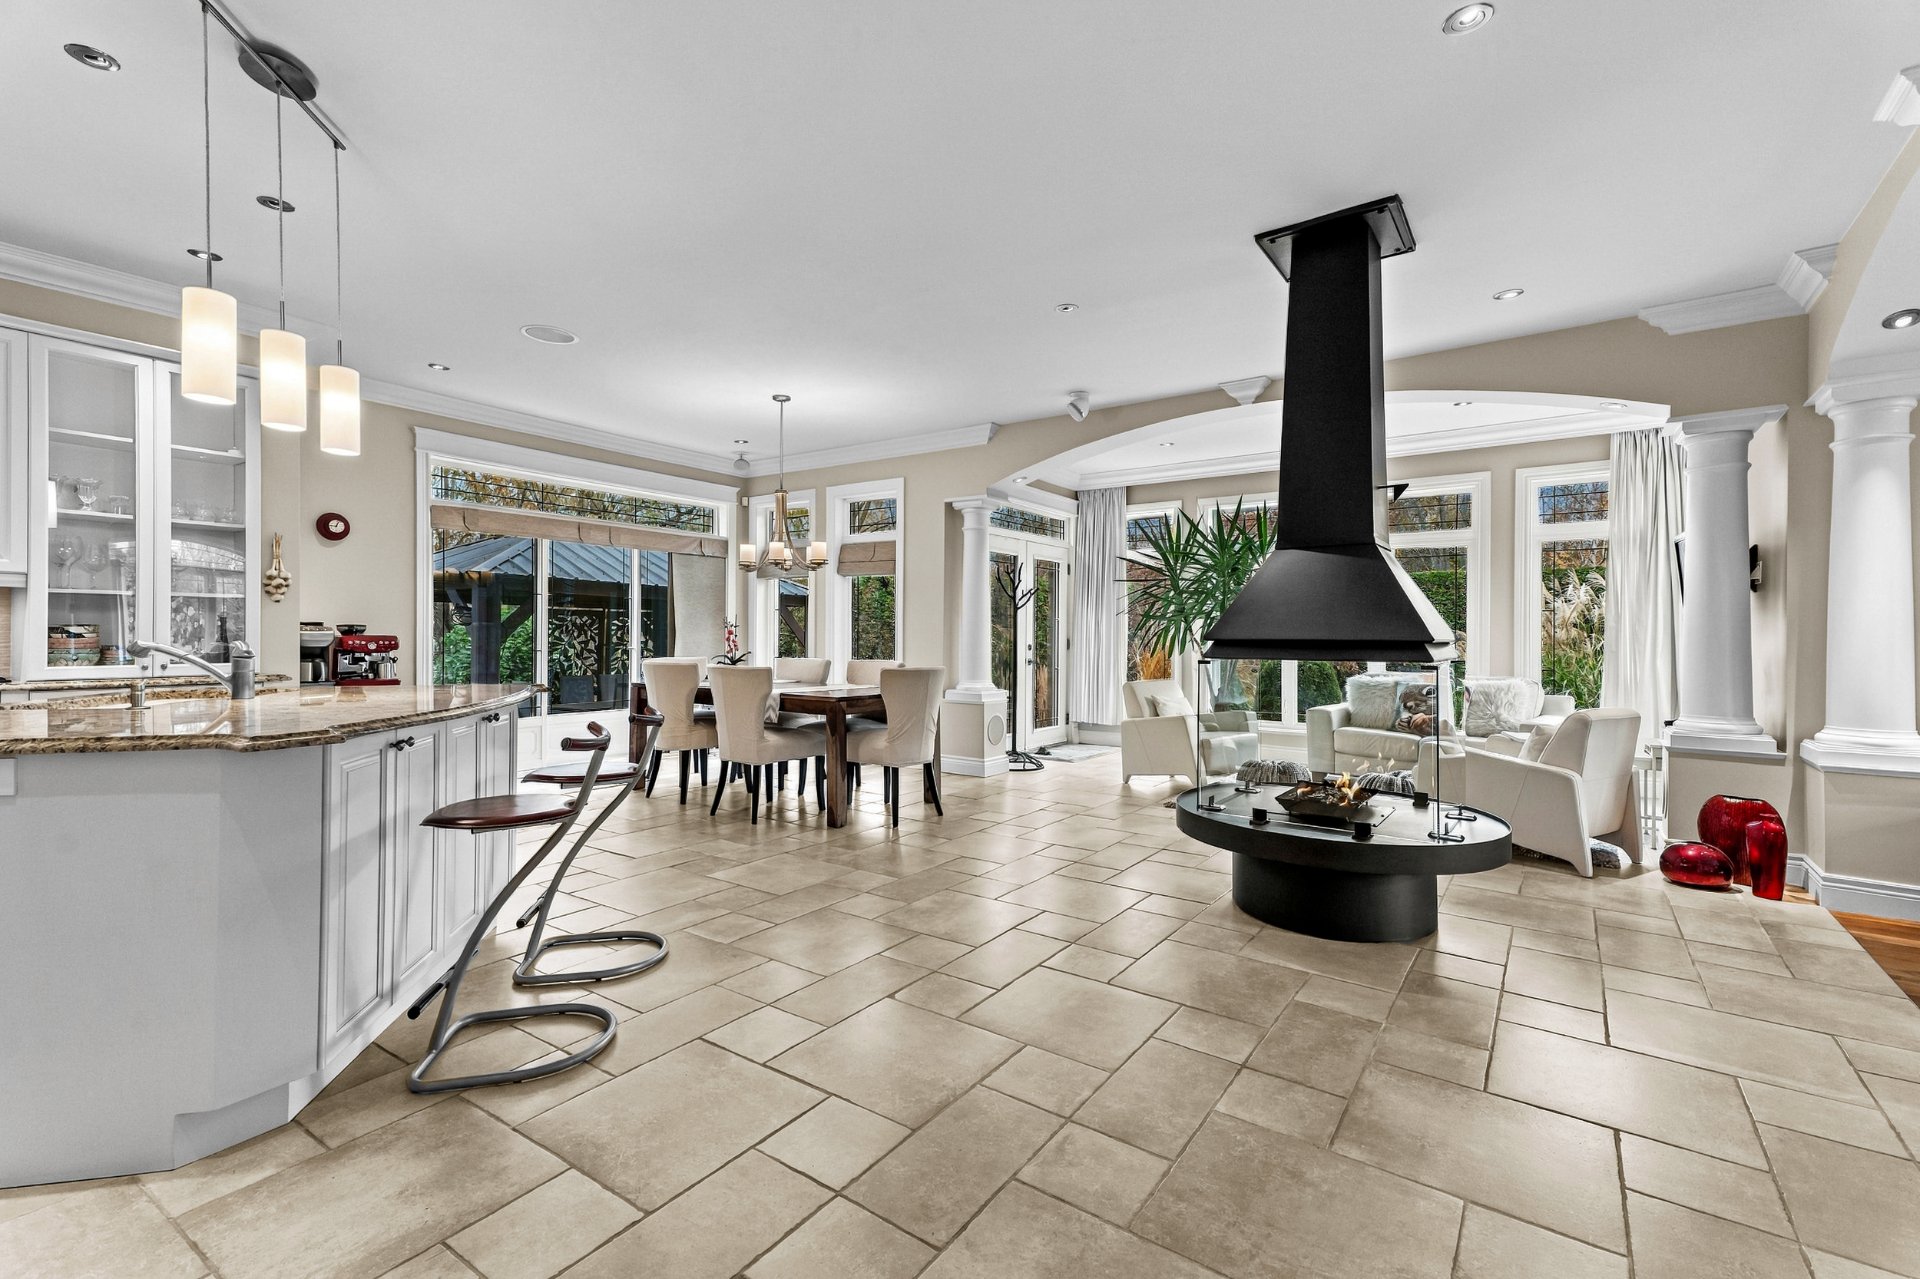
Overall View
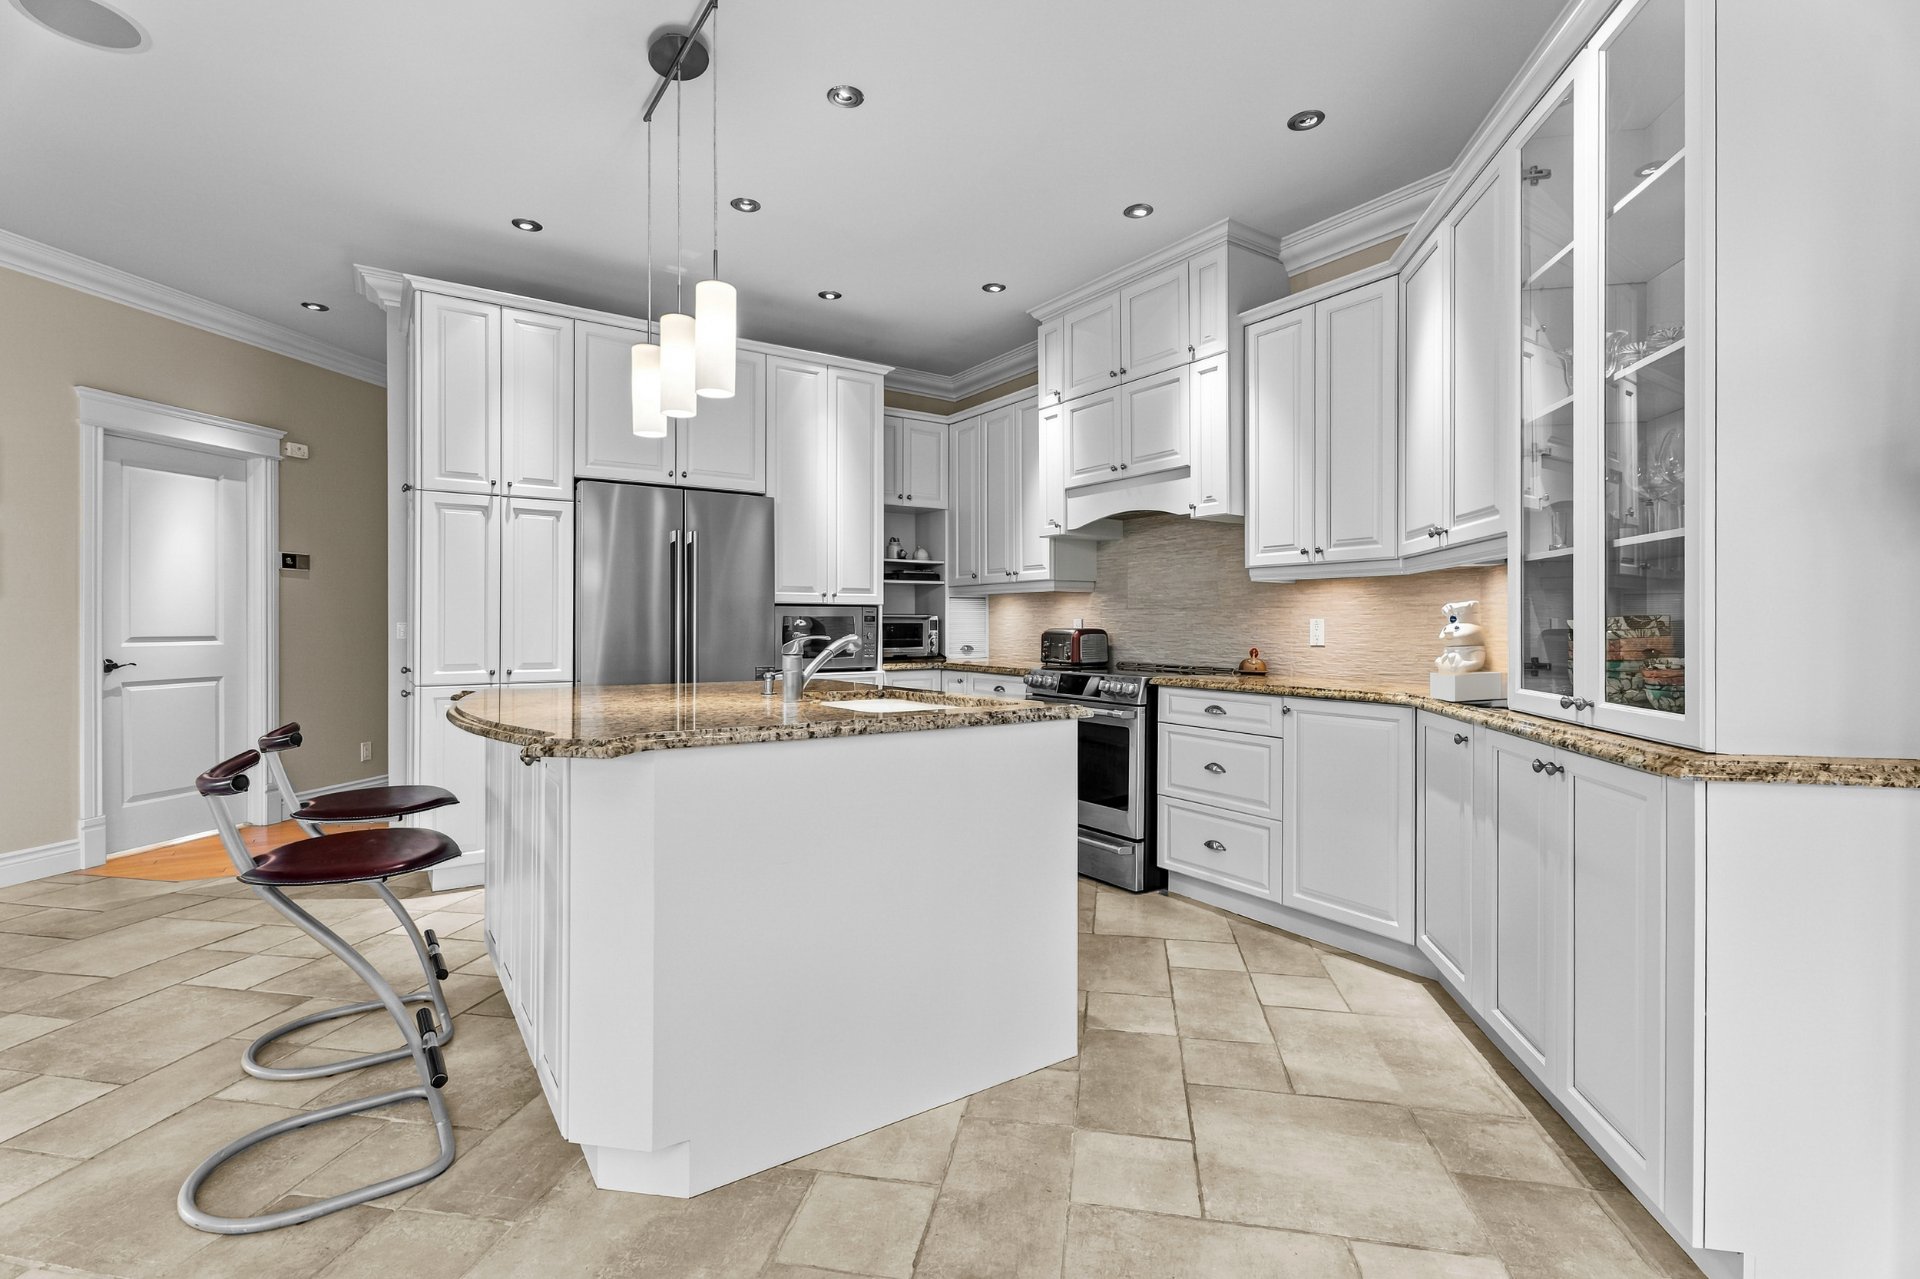
Kitchen
|
|
Description
single-storey home, featuring stone walls and a double
garage, was custom-built in 2007. Its backyard, bordered by
a charming stream, offers residents a peaceful connection
with nature.
Every room has been thoughtfully designed to create a warm,
inviting, and refined atmosphere. The bright and welcoming
living space features 9-foot ceilings and an open-concept
layout that seamlessly brings together the kitchen, dining
room, living room, and sunroom. A stunning four-sided gas
fireplace takes centre stage, surrounded by expansive
windows that fill the space with natural light.
The home offers four bedrooms, including two on the main
floor. The primary bedroom features a walk-in closet. The
main-floor bathroom boasts an oversized ceramic and glass
shower as well as a therapeutic bathtub. A convenient
powder room is also located next to the laundry area.
Upstairs, a mezzanine currently used as an office could
easily be converted into a fifth bedroom.
The fully finished basement is sure to impress! Featuring
hardwood floors, a thoughtfully designed home theatre area,
a glass-enclosed wine cellar with a 250-bottle capacity, a
bright family room filled with natural light, a
wood-burning fireplace, two generously sized bedrooms, and
a full bathroom, this space offers endless possibilities.
Exceptional comfort: The home is equipped with a
high-efficiency forced-air furnace, central heat pump, and
heated floors in the kitchen and bathroom. Recessed
lighting and built-in speakers in the main living areas are
controlled by a Crestron home automation system.
Outside, enjoy the soothing sound of the stream and
birdsong in a beautifully landscaped backyard--a true haven
for nature lovers who appreciate the convenience of city
living. A terrace, gazebo, hot tub, and storage shed
complete this wonderful outdoor space.
Nestled in a peaceful, wooded setting, this property offers
the best of both worlds: tranquility and privacy, while
remaining conveniently close to Highways 15 and 13 and
numerous services and amenities.
Proudly owned by the same owner since its construction. The
exceptional attention to detail and carefully selected
materials are evident throughout this remarkable home.
Inclusions: Dishwasher, Cyclo Vac central vacuum system, blinds, shades, curtain rods and curtains, fixed light fixtures, basement storage unit, Jacuzzi, Visscher wooden gazebo, outdoor fireplace, wind chime, wall mount and television on the main floor, shelf above the television in the home theatre, wine cellar compressor, built-in ceiling speakers, home automation audio distribution system, equipment rack and routers, hot water tank, non-monitored alarm system.
Exclusions : Leased propane tank.
| BUILDING | |
|---|---|
| Type | Two or more storey |
| Style | Detached |
| Dimensions | 14.1x20.6 M |
| Lot Size | 1060.3 MC |
| EXPENSES | |
|---|---|
| Municipal Taxes (2026) | $ 6468 / year |
| School taxes (2026) | $ 780 / year |
|
ROOM DETAILS |
|||
|---|---|---|---|
| Room | Dimensions | Level | Flooring |
| Hallway | 18.6 x 21.1 P | Ground Floor | Wood |
| Living room | 19 x 12 P | Ground Floor | Wood |
| Dining room | 13.1 x 8 P | Ground Floor | Ceramic tiles |
| Solarium | 8 x 16 P | Ground Floor | Ceramic tiles |
| Kitchen | 13 x 10.9 P | Ground Floor | Ceramic tiles |
| Primary bedroom | 16.4 x 14.3 P | Ground Floor | Wood |
| Bedroom | 11 x 12 P | Ground Floor | Wood |
| Bathroom | 17.9 x 17.1 P | Ground Floor | Ceramic tiles |
| Washroom | 6.6 x 5.6 P | Ground Floor | Ceramic tiles |
| Laundry room | 5.3 x 5.6 P | Ground Floor | Ceramic tiles |
| Home office | 18.4 x 20.9 P | 2nd Floor | Wood |
| Family room | 25.9 x 36.4 P | Basement | Wood |
| Cellar | 4 x 7 P | Basement | |
| Home cinema | 21 x 16 P | Basement | Wood |
| Bedroom | 22.5 x 13.4 P | Basement | Wood |
| Bedroom | 12.9 x 14.3 P | Basement | Wood |
| Cellar / Cold room | 7 x 6.9 P | Basement | Wood |
| Bathroom | 6 x 7.8 P | Basement | Ceramic tiles |
| Storage | 7.9 x 6.6 P | Basement | Wood |
| Mechanical room | 15.6 x 5.10 P | Basement | |
|
CHARACTERISTICS |
|
|---|---|
| Basement | 6 feet and over, Finished basement |
| Bathroom / Washroom | Adjoining to primary bedroom, Seperate shower |
| Heating system | Air circulation, Space heating baseboards |
| Equipment available | Alarm system, Central heat pump, Central vacuum cleaner system installation, Ventilation system |
| Roofing | Asphalt shingles |
| Proximity | Bicycle path, Daycare centre, Elementary school, Golf, High school, Highway, Park - green area, Public transport |
| Window type | Crank handle, French window |
| Garage | Double width or more, Fitted, Heated |
| Heating energy | Electricity |
| Topography | Flat |
| Parking | Garage, Outdoor |
| Landscaping | Landscape |
| Sewage system | Municipal sewer |
| Water supply | Municipality |
| Hearth stove | Other, Wood fireplace |
| Driveway | Plain paving stone |
| Foundation | Poured concrete |
| Windows | PVC |
| Zoning | Residential |
| Siding | Stone |