OPEN HOUSE

Sunday, 25 October, 2026 | 14:00 - 16:00

This property is presented in collaboration with RE/MAX DU CARTIER INC

815 Av. J. J. Joubert, Laval (Duvernay), QC H7G 4J2

$839,900

  • 4 Bedroom(s)
  • 1 Bathroom(s)
  • 1956
  • MLS: 9047824

Description

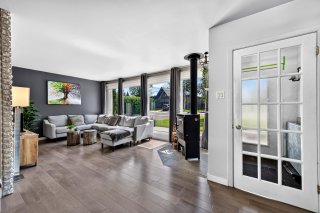
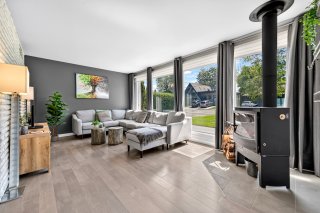
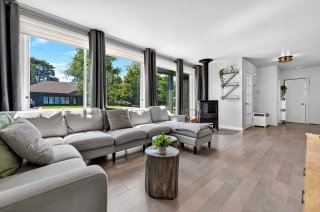
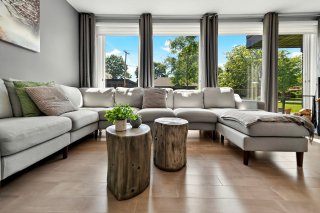
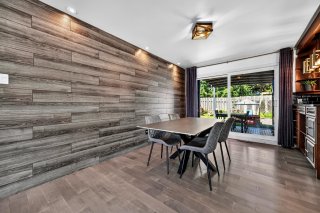
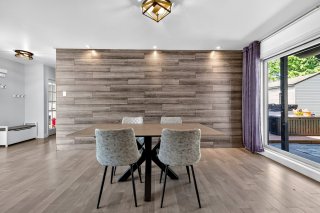
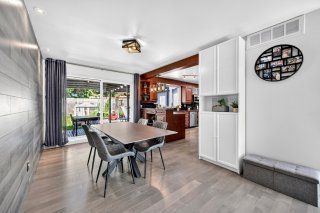
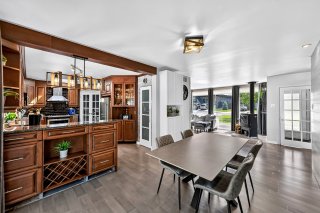
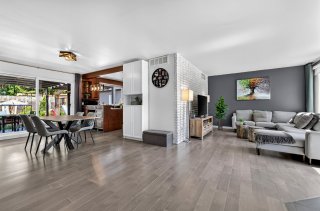
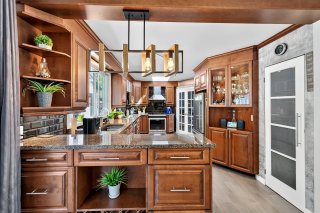
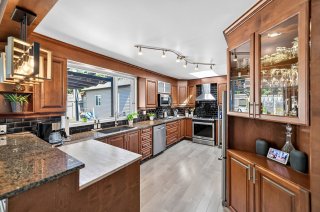
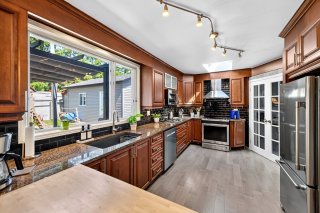
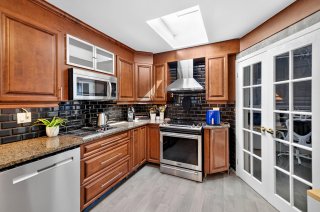
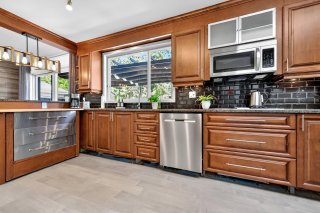
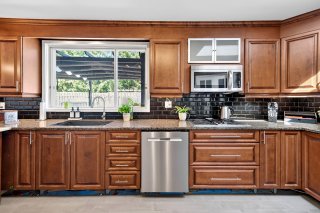
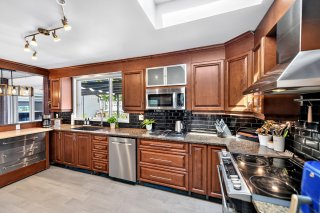
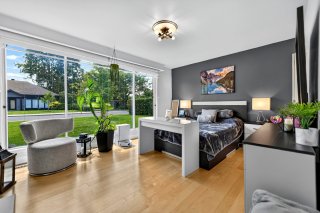
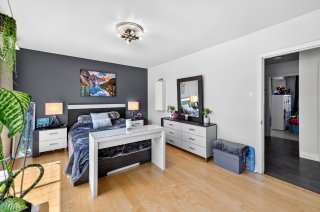
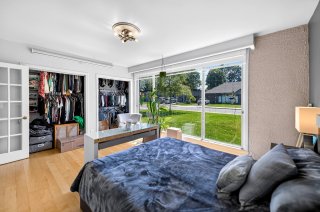
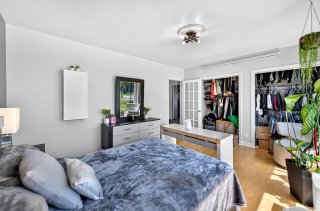
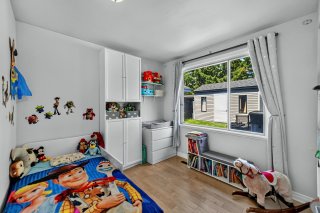
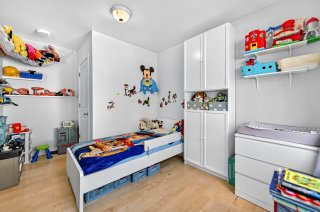
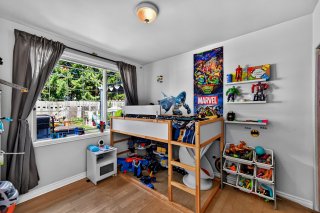
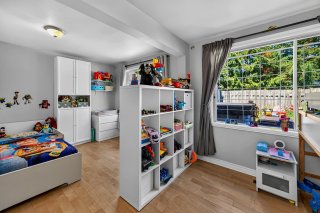
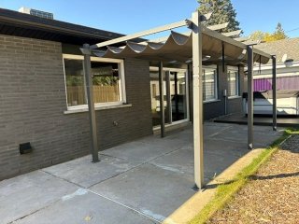
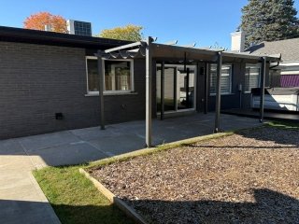
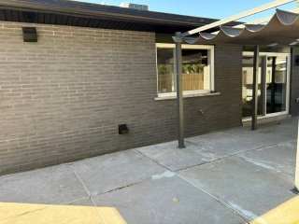
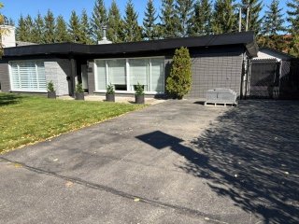
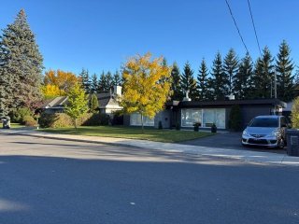
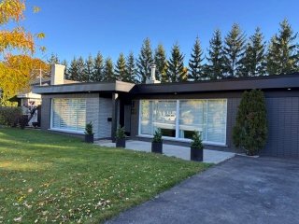
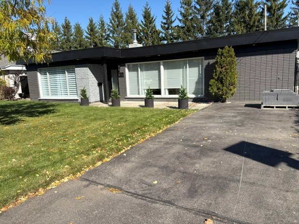
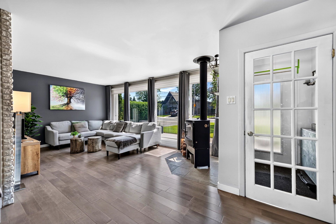
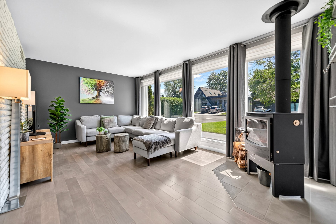
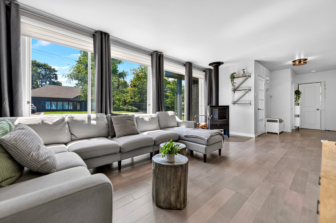
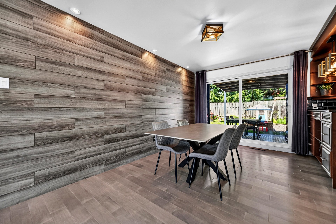
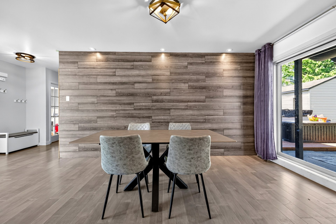
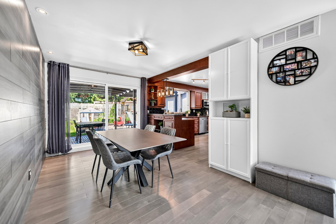
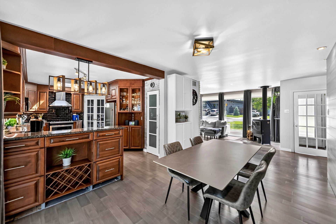
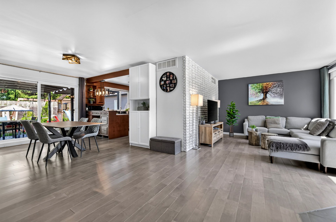
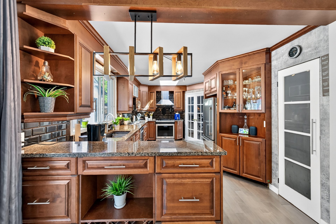
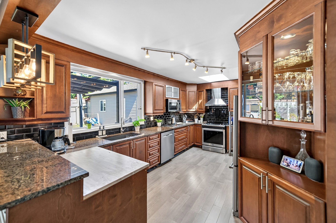
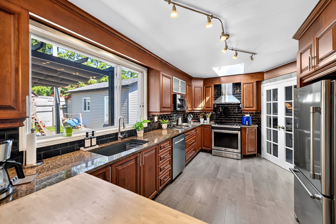
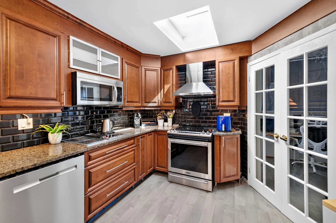
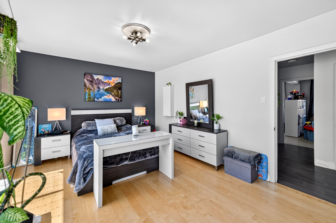
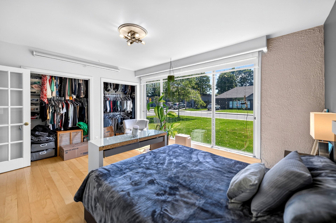
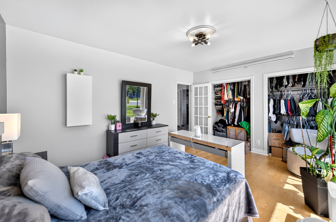
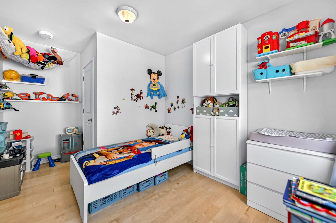
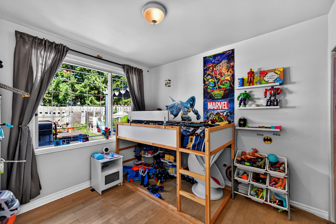
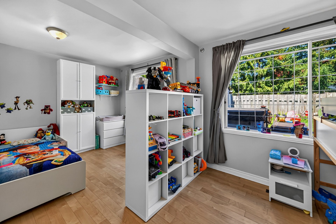
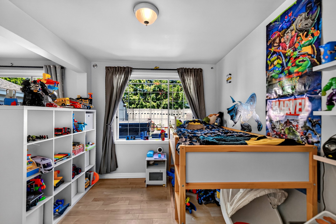
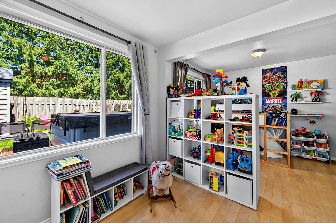
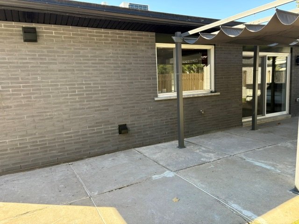
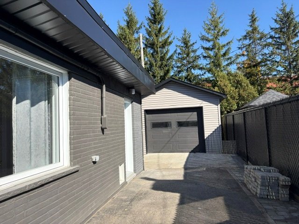
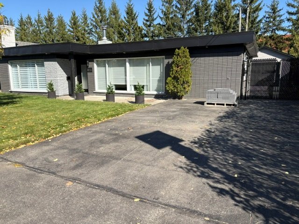
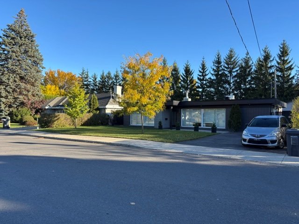
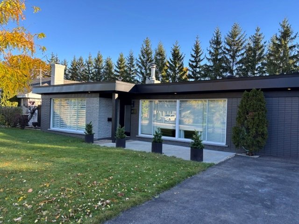
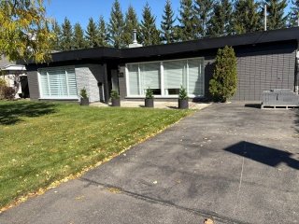
A RARE FIND ON THE MARKET! Located in a sought-after Duvernay area on J.-J.-Joubert Street, between boul. de la Concorde and boul. Lévesque, this beautiful California Ranch-style bungalow has been tastefully renovated with quality materials. Bright semi-open-concept layout featuring expansive panoramic floor-to-ceiling windows, laminate wood and ceramic flooring. Open kitchen with peninsula island and granite countertops. 3 bedrooms, with the possibility of a 4th. Slow-burning Farrington 16 wood stove, visible from both the living and dining rooms. No rear neighbours! Close to parks, schools, Autoroute 19 and public transit.

A RARE FIND ON THE MARKET! Discover this beautiful
California Ranch-style bungalow, ideally located on
J.-J.-Joubert Street, in a sought-after area between boul.
de la Concorde and boul. Lévesque. A distinctive property
that stands out for its unique architecture, exceptional
natural light, abundant storage and quality renovations!

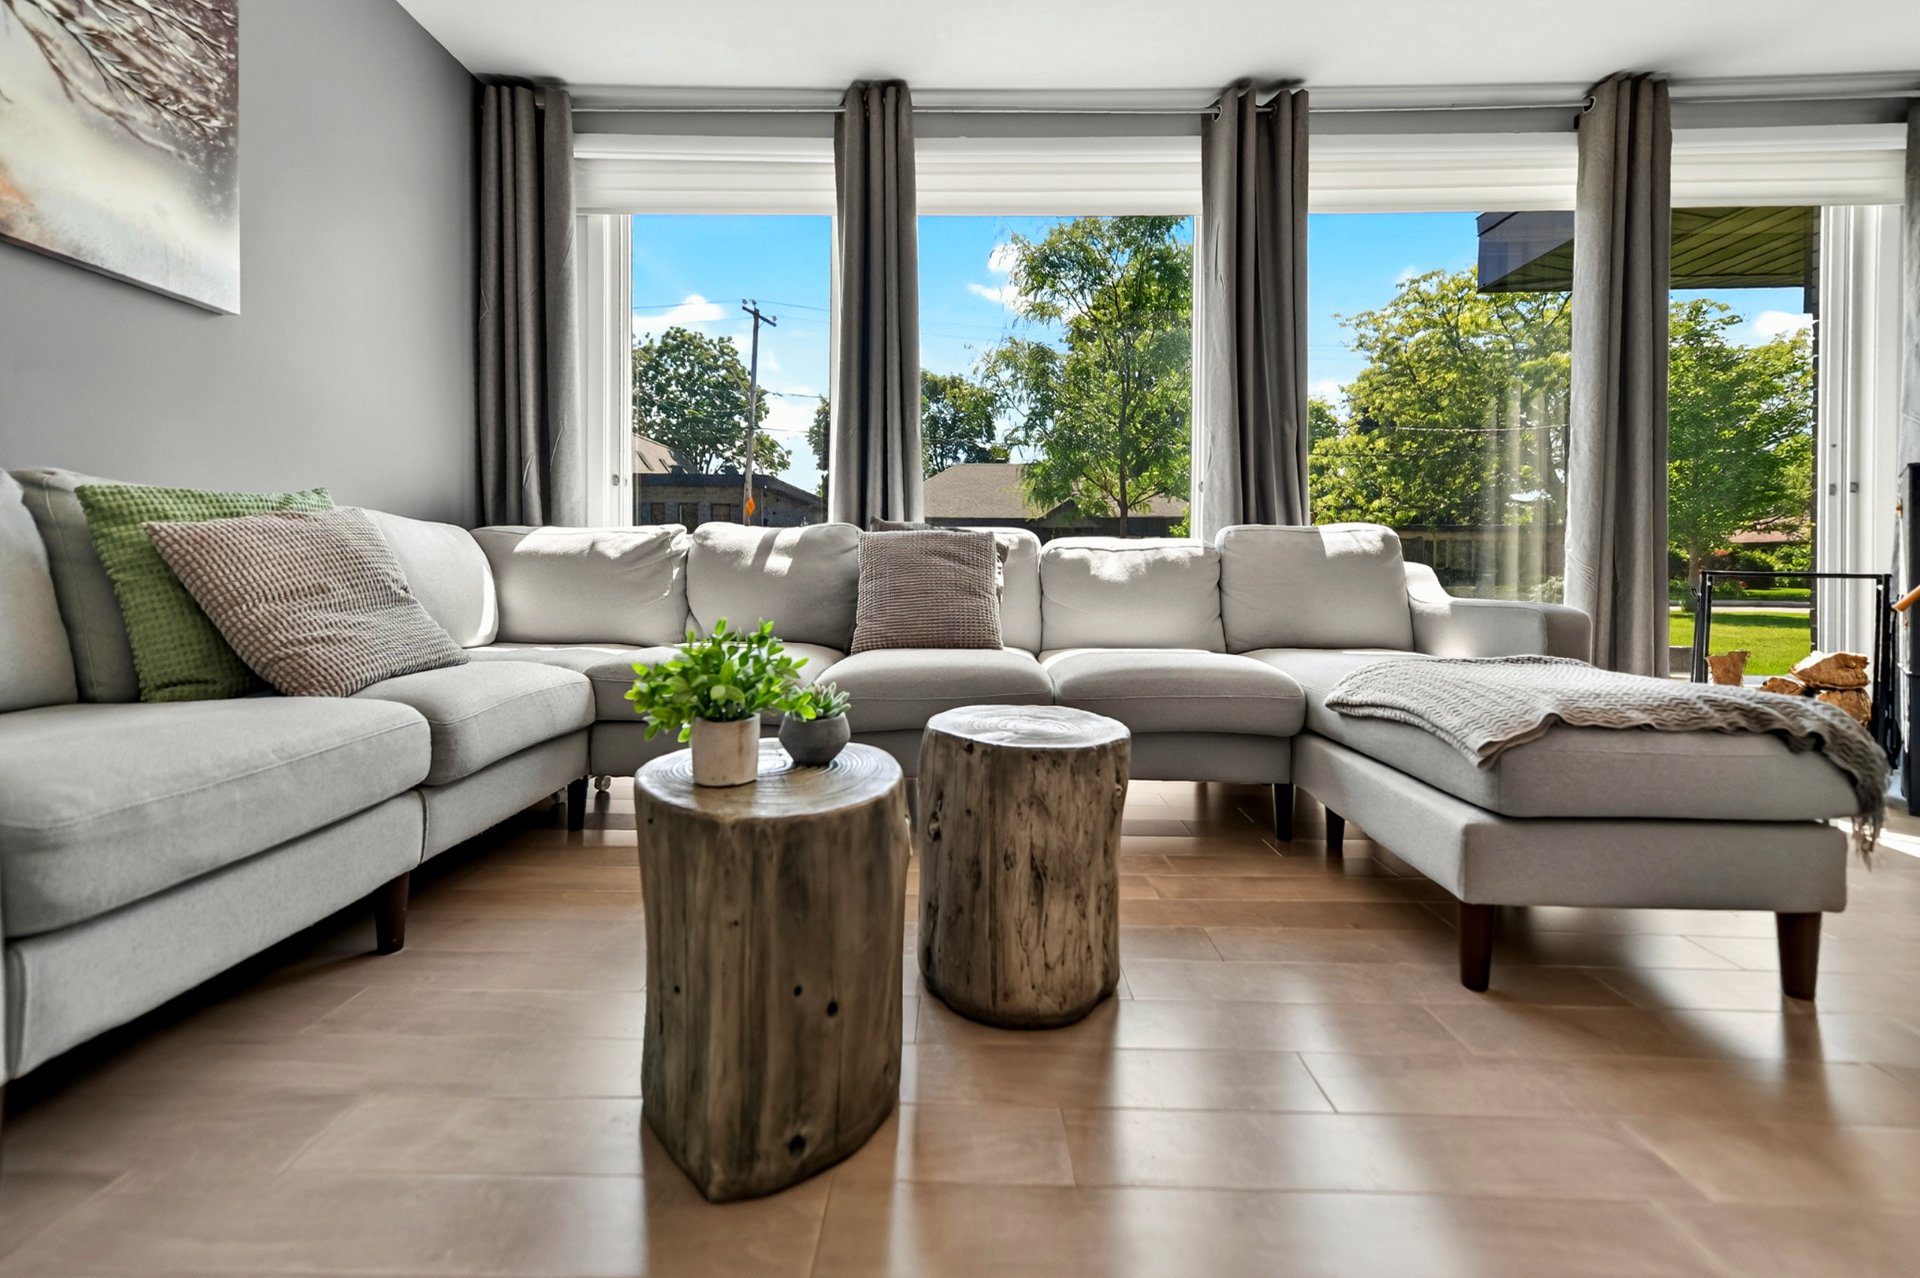
From the moment you step inside, you will be charmed by the
semi-open-concept layout, thoughtfully designed for easy
flow and a warm, inviting atmosphere. The living spaces are
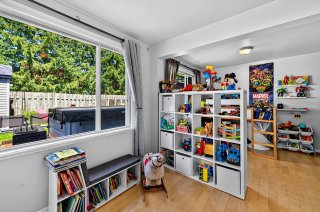
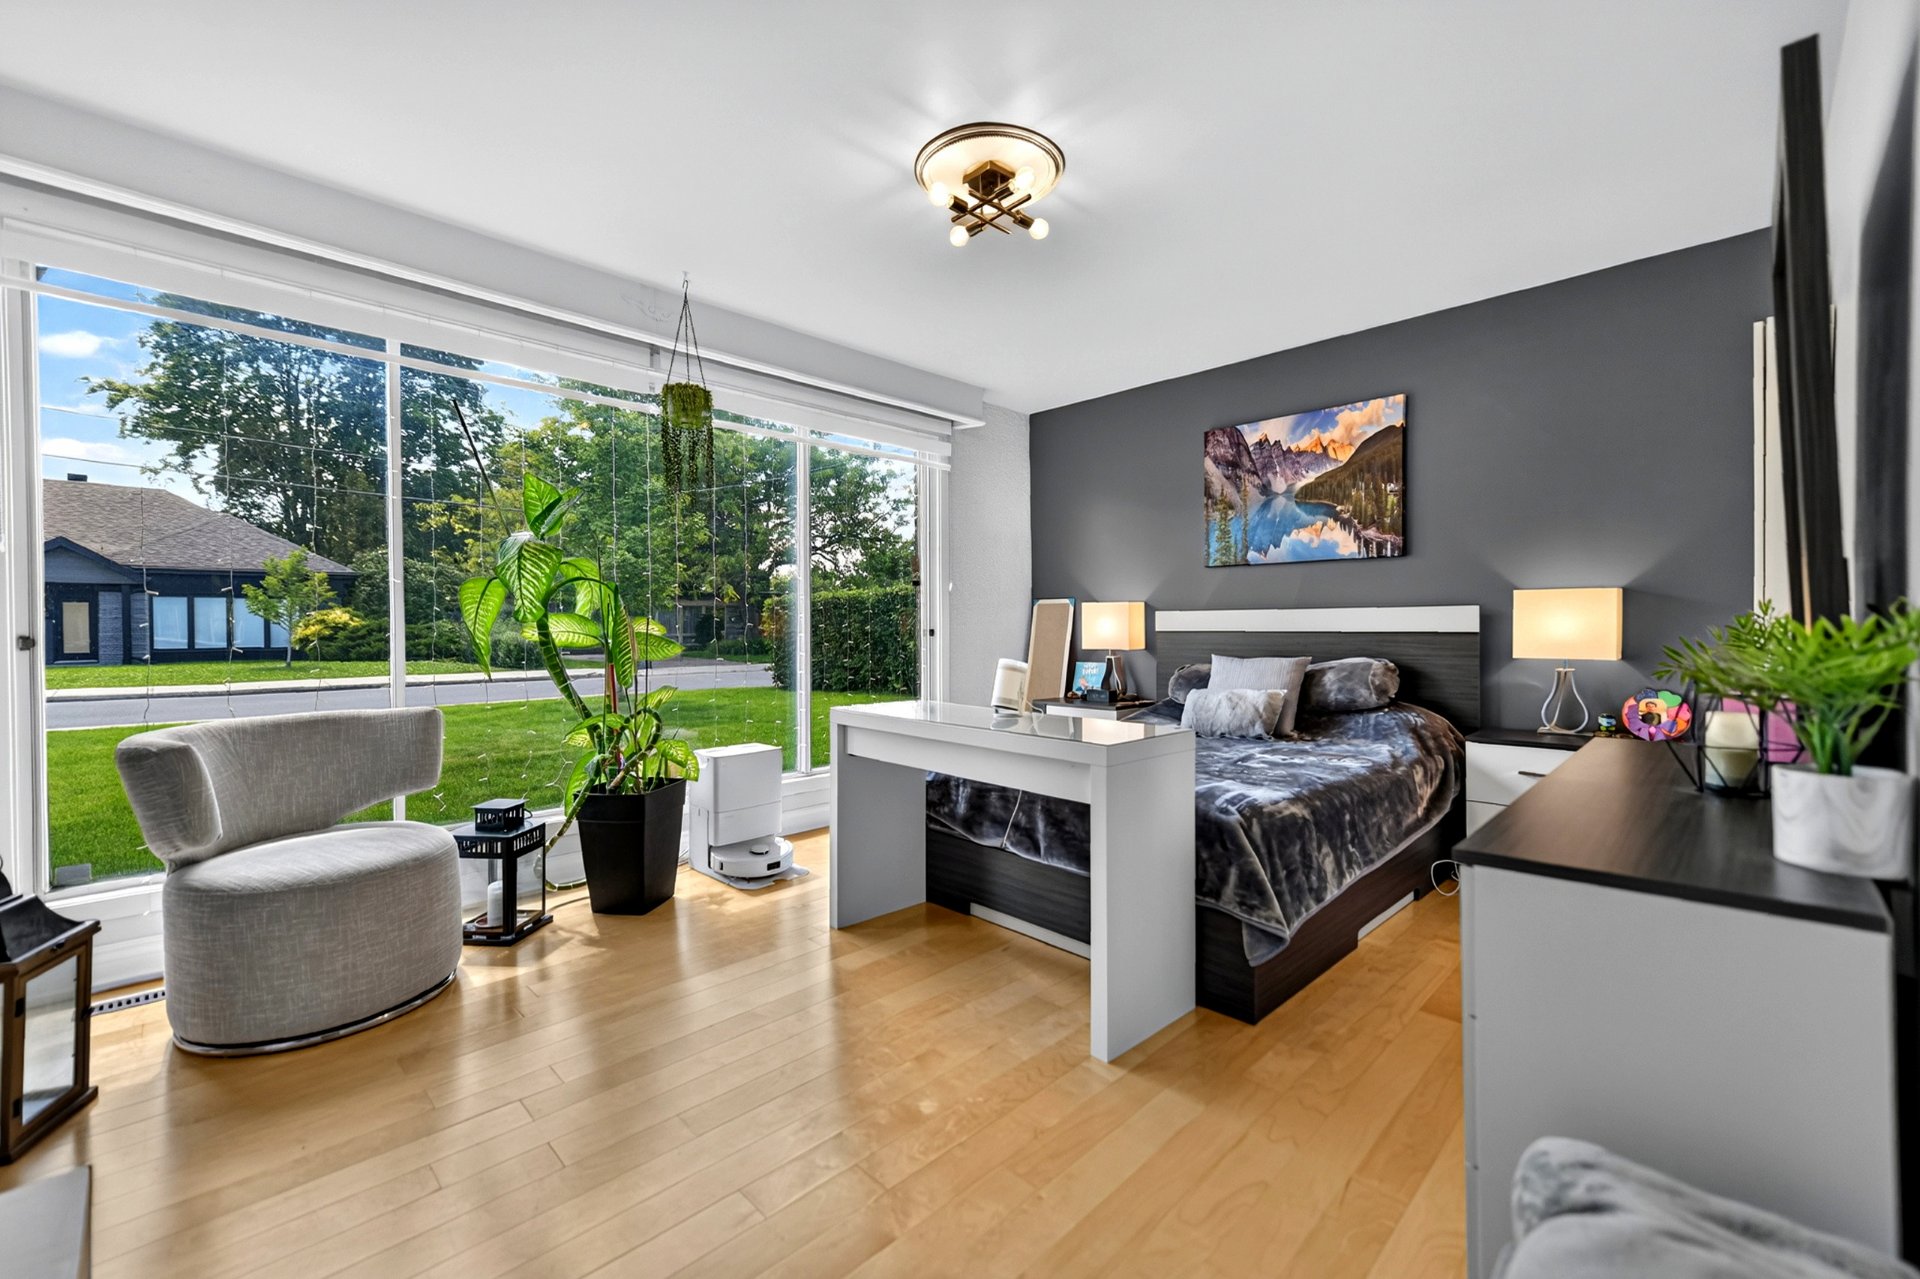
enhanced by spectacular fenestration, including immense
panoramic windows at ground level, creating a wonderful
connection with the surrounding nature while filling the
home with an abundance of natural light.

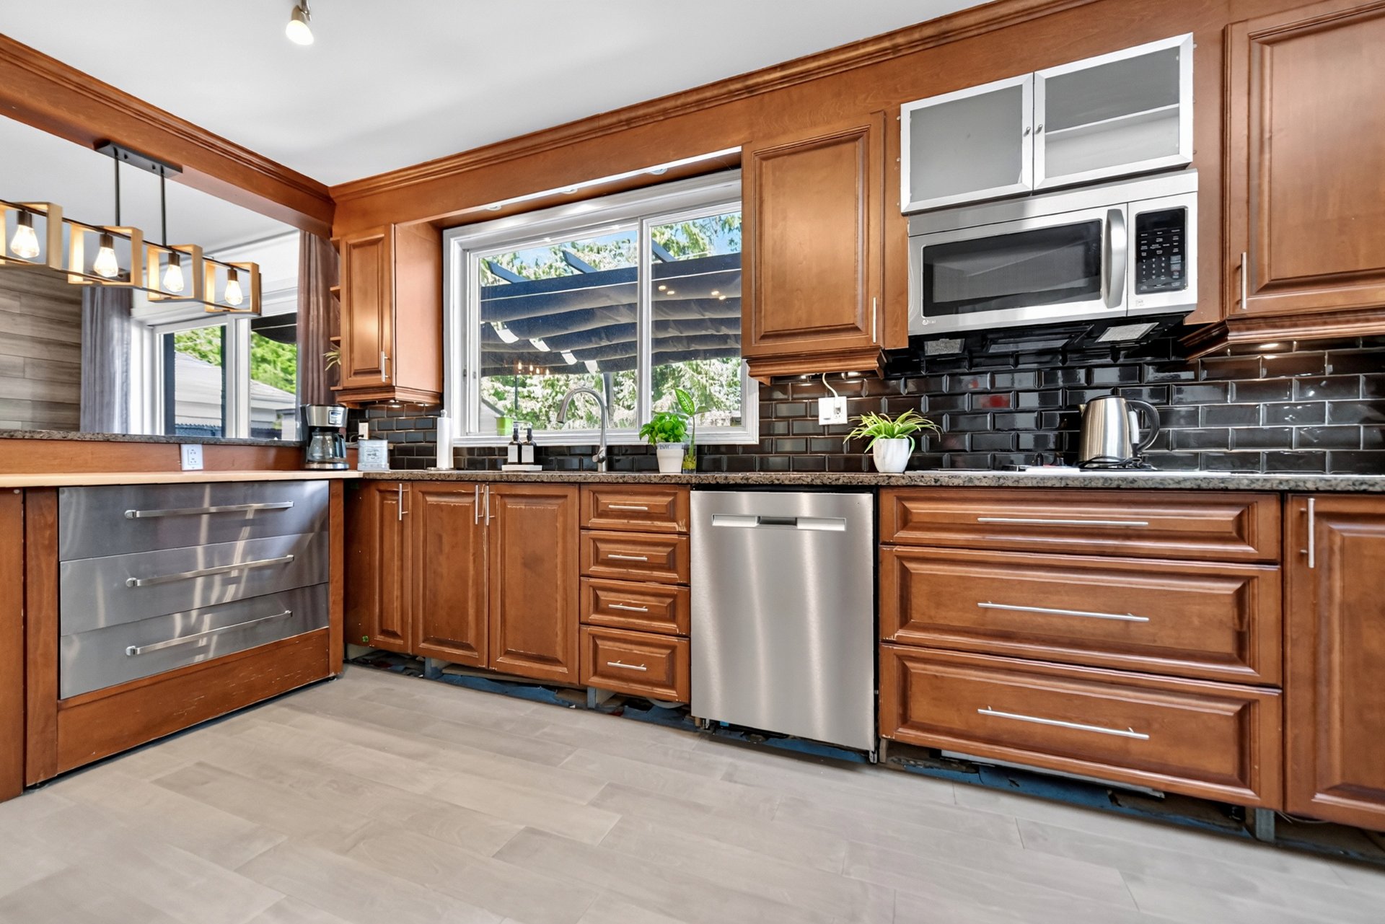
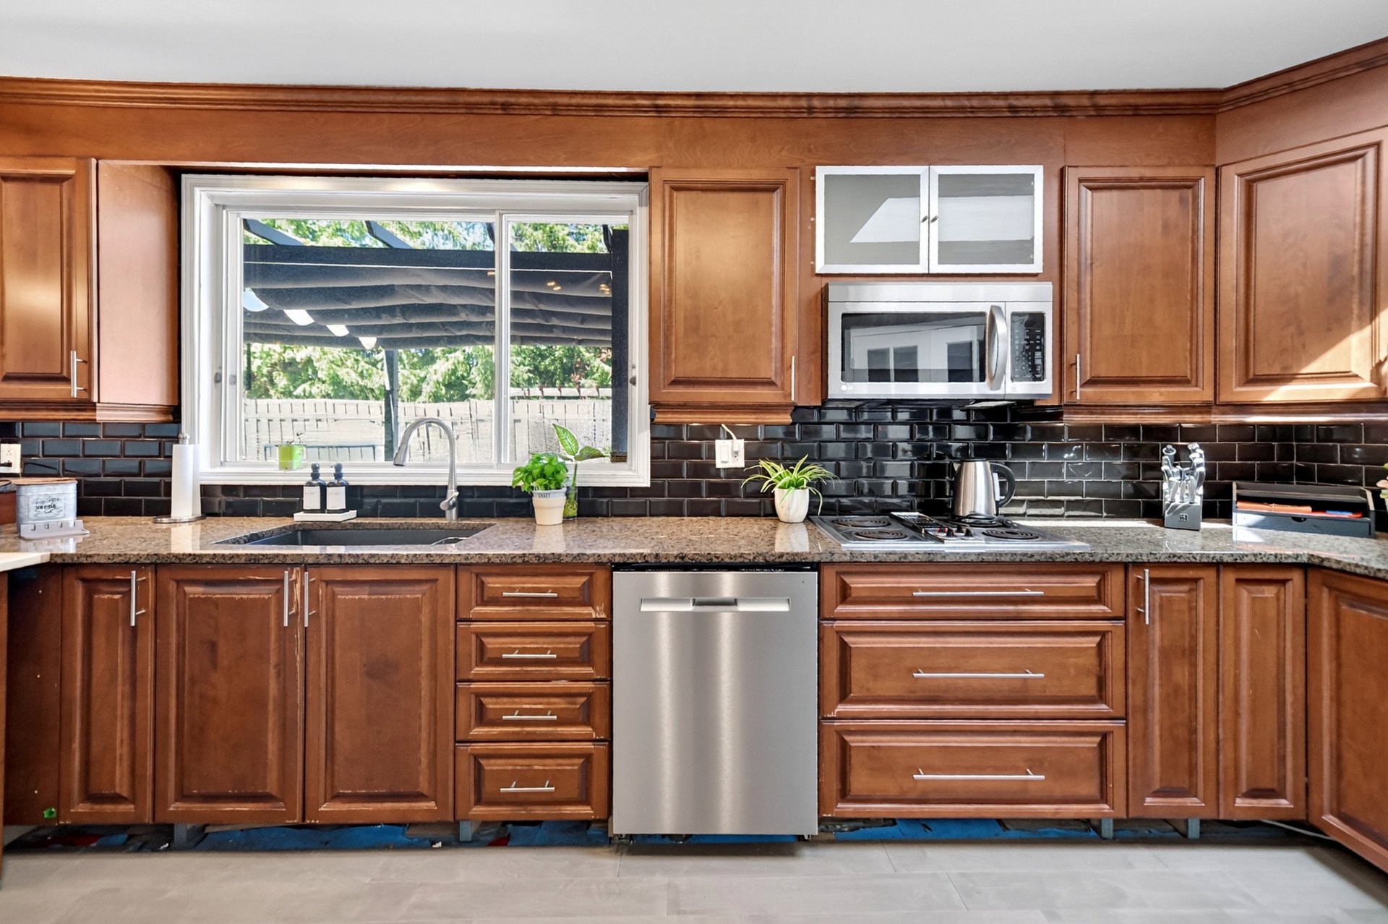
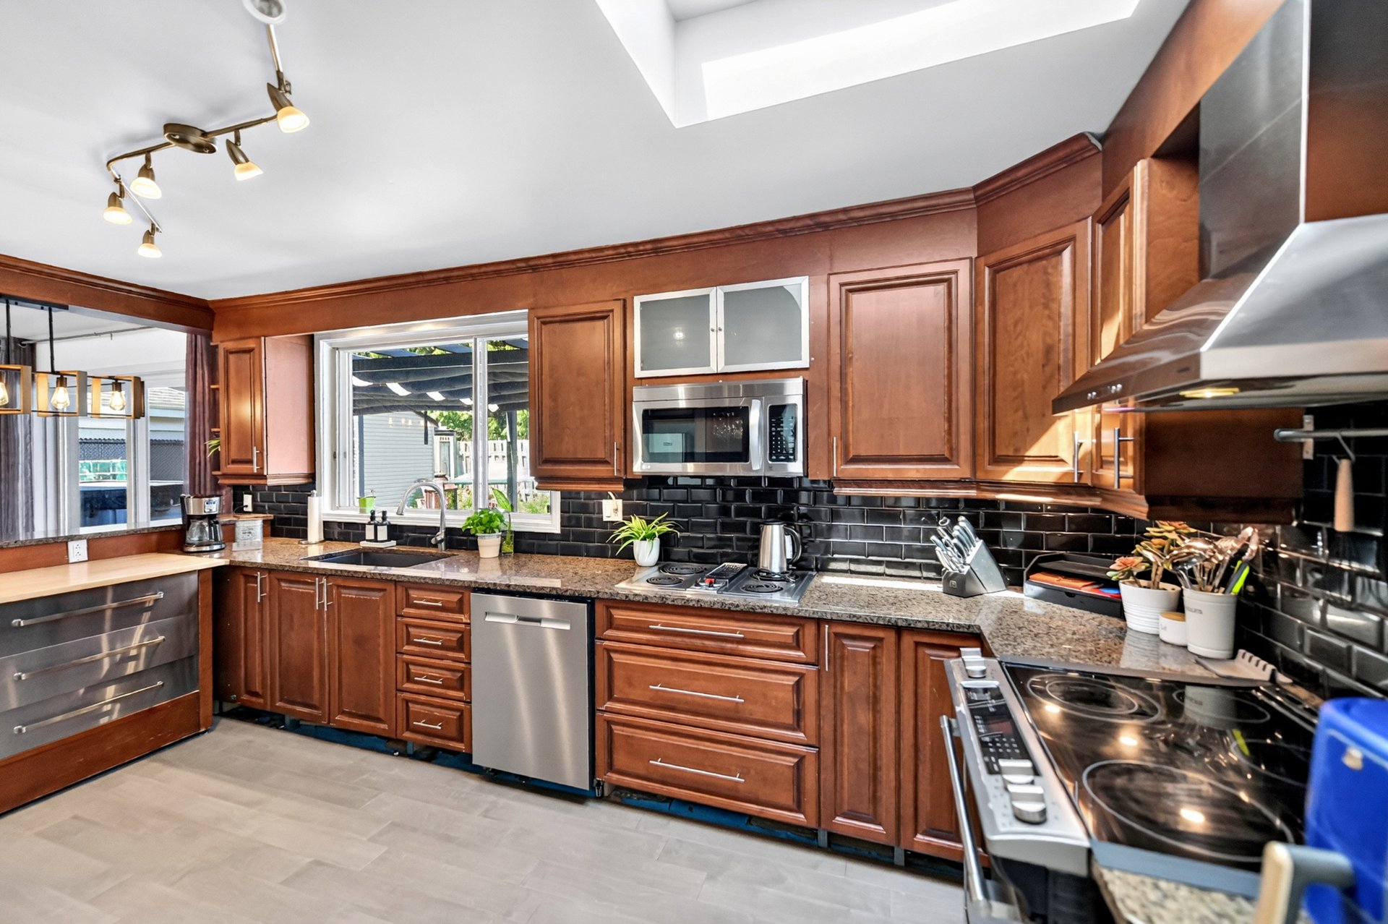
The kitchen, open to the dining room, is both practical and
stylish, featuring a peninsula island and granite
countertops--the perfect setting for cooking, entertaining
and sharing memorable moments. Laminate wood and ceramic
flooring add a warm, contemporary touch throughout.

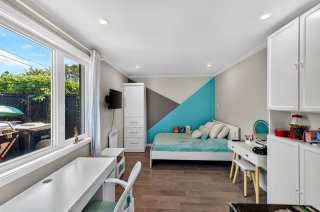
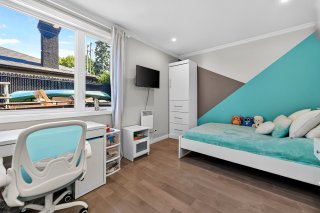
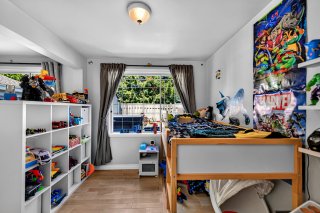
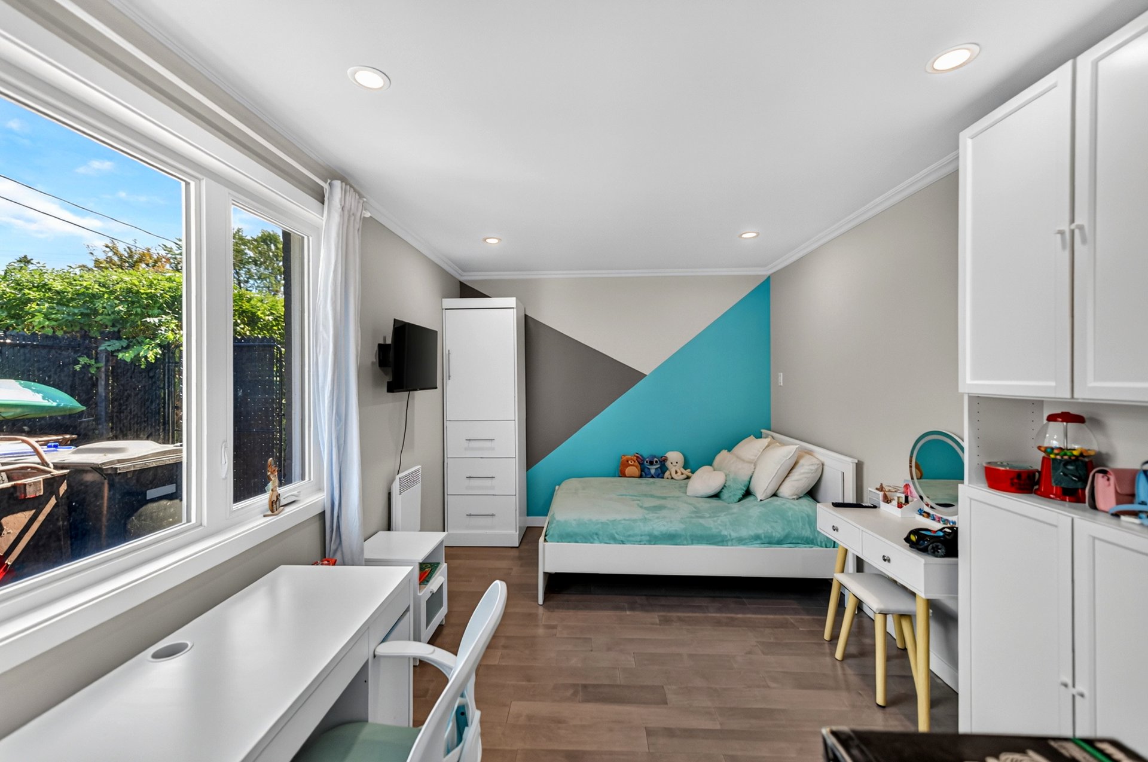
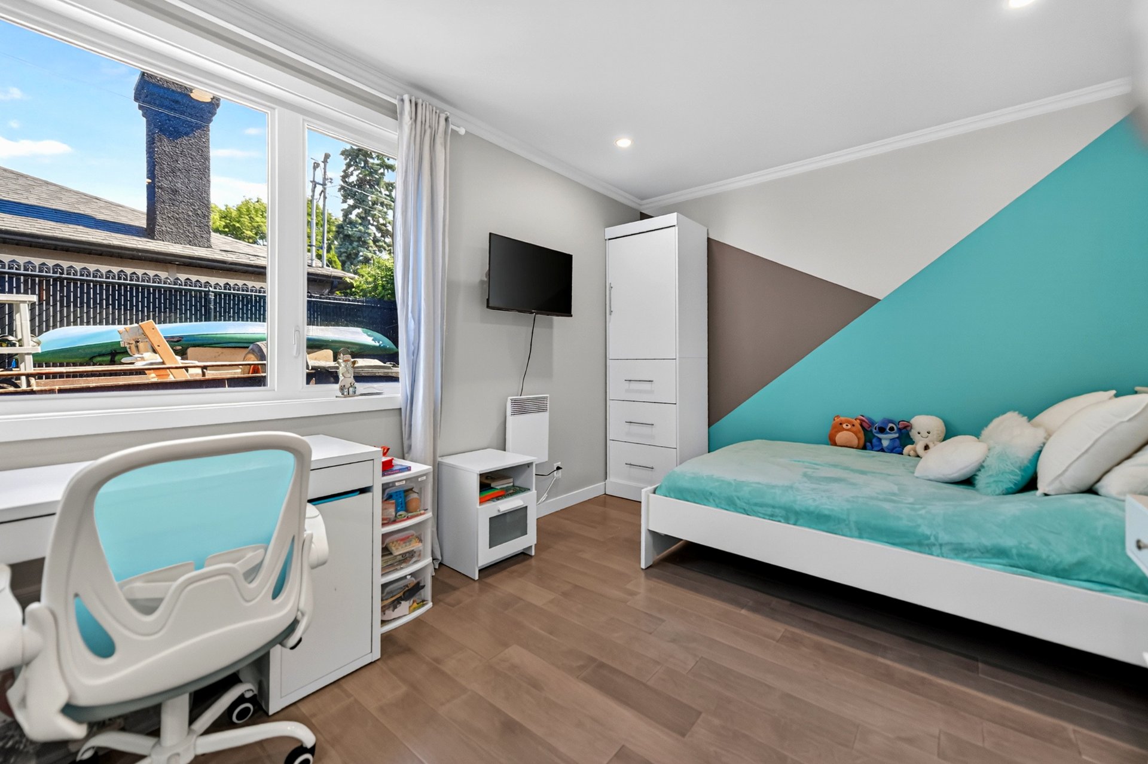
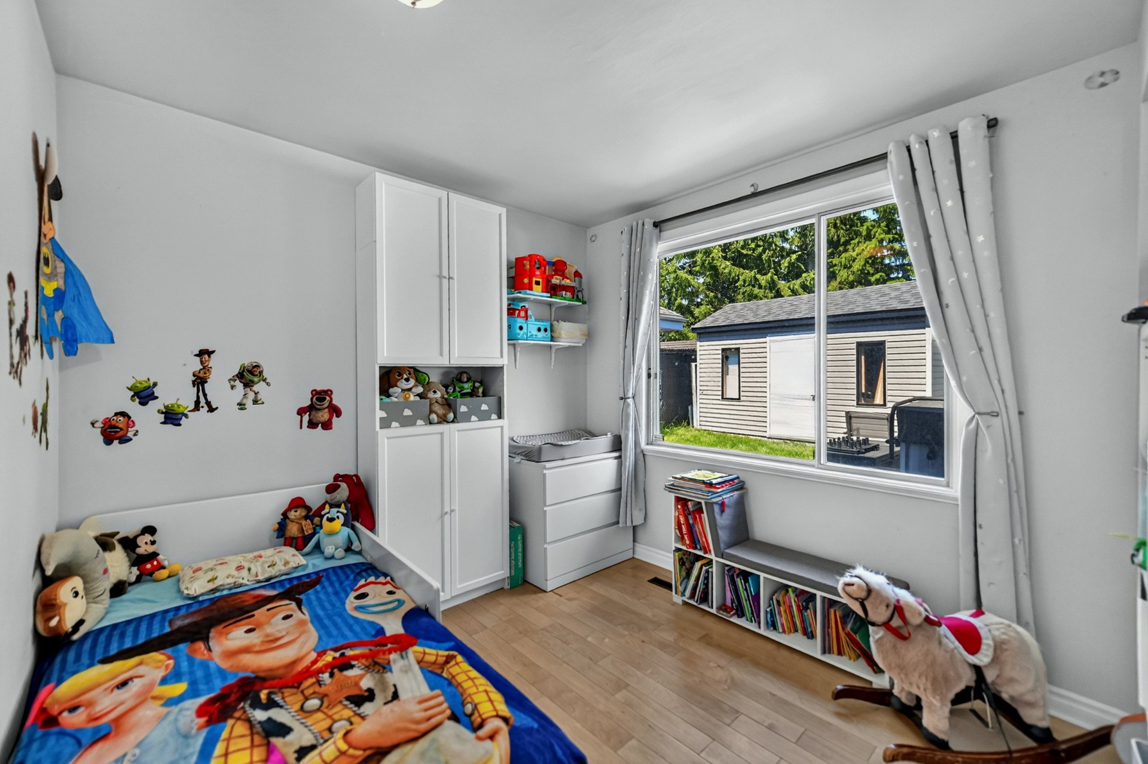
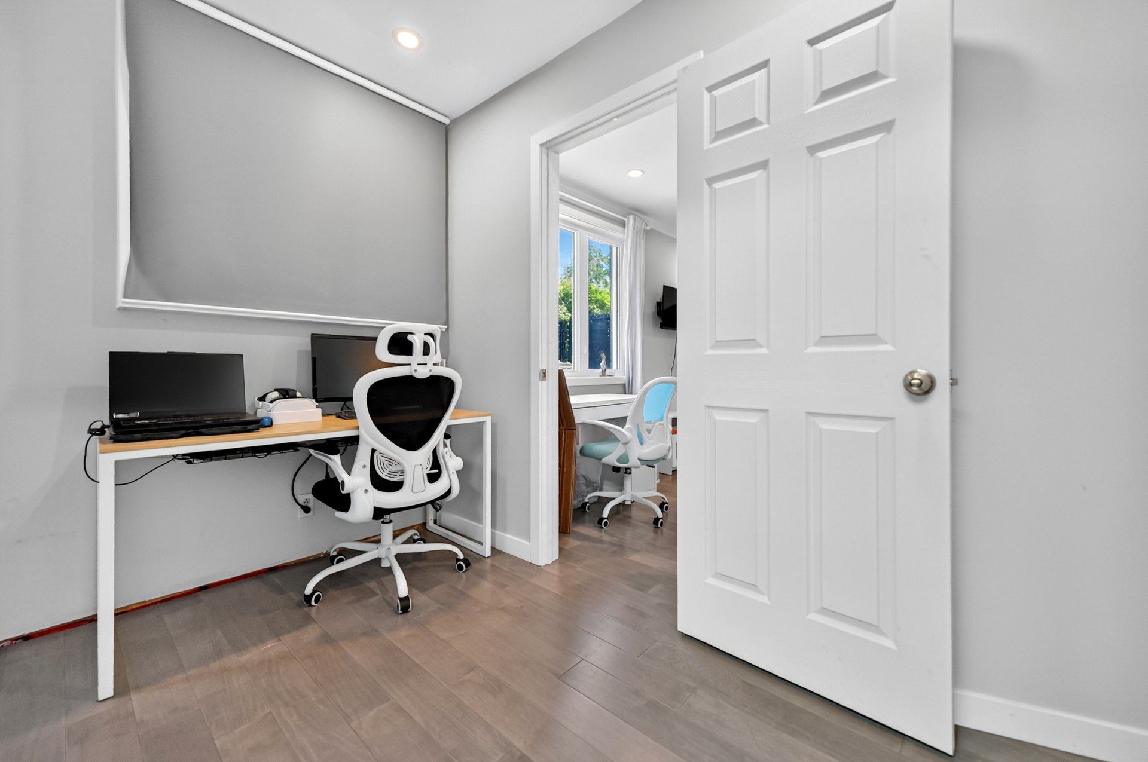
The property offers 3 bedrooms, with the possibility of a
4th, providing flexibility for a growing family, a home
office or a versatile additional space.

At the heart of the living area, the Farrington 16
slow-burning wood stove, with its generous glass viewing
window, can be enjoyed from both the living and dining
rooms. Beyond providing comforting warmth, it creates a
cozy and inviting ambiance, especially on those beautiful
winter evenings.

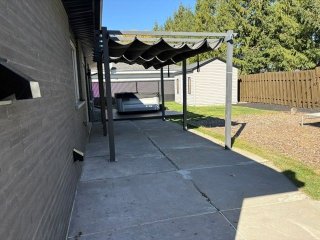
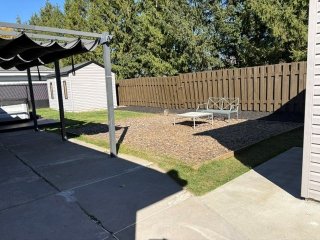
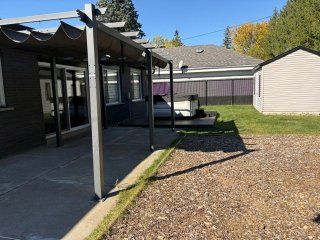
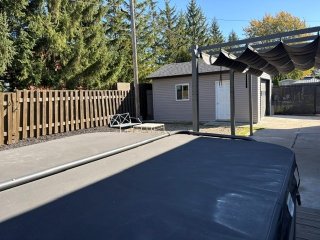
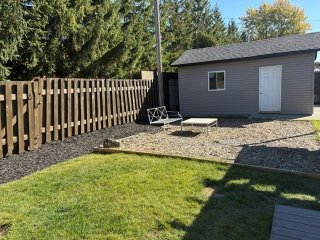
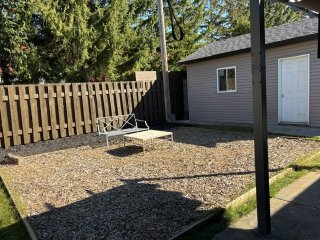
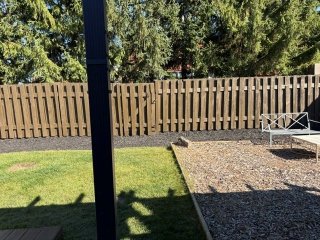
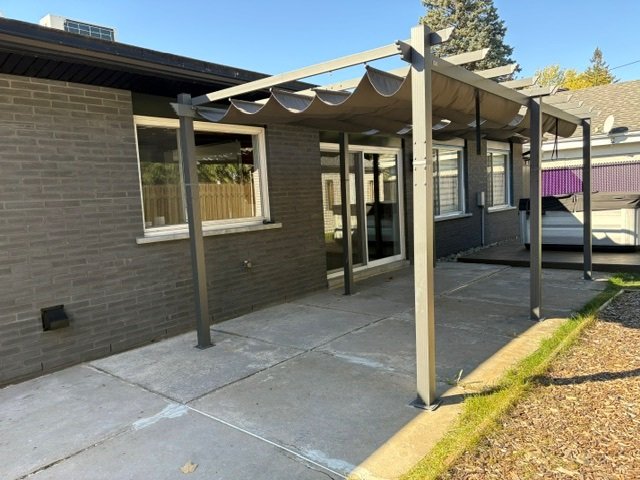
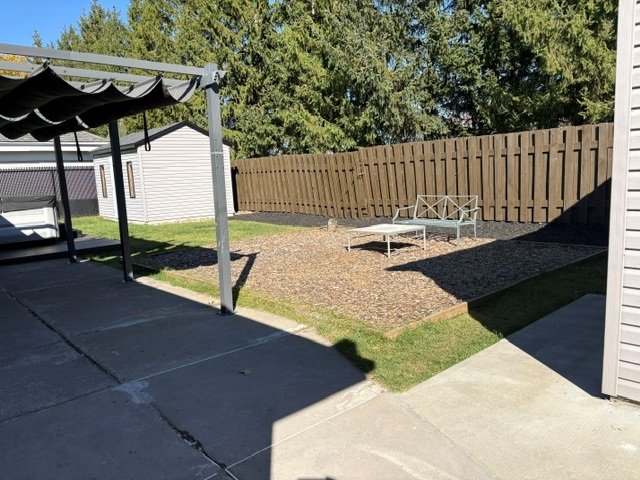
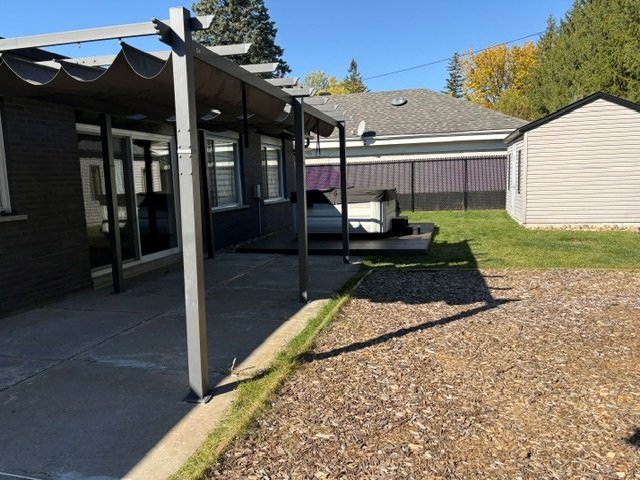
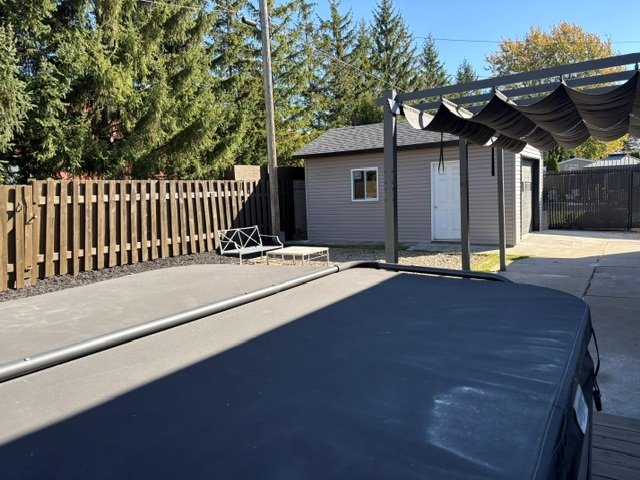
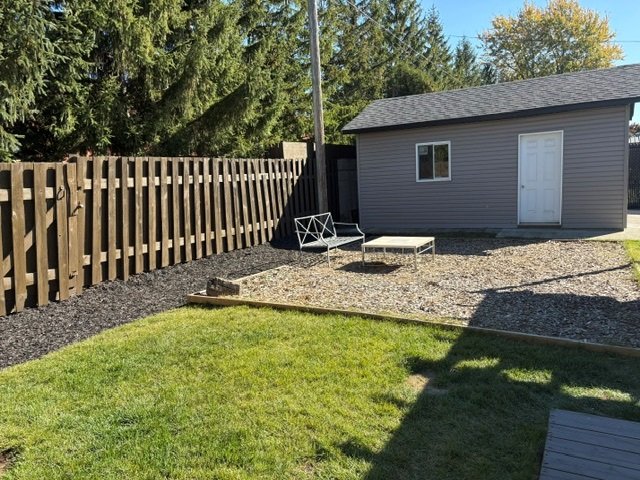
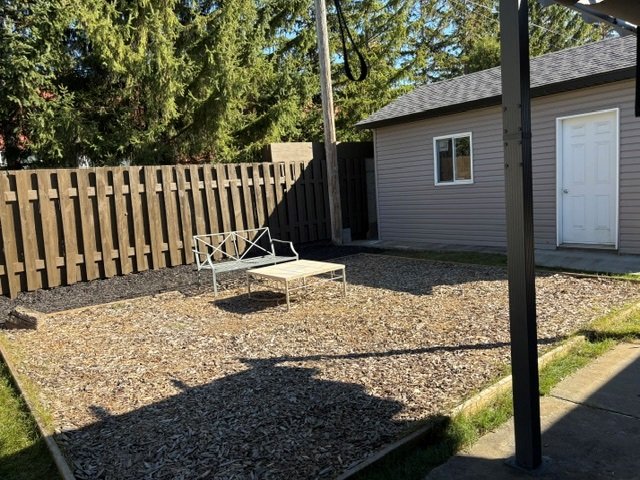
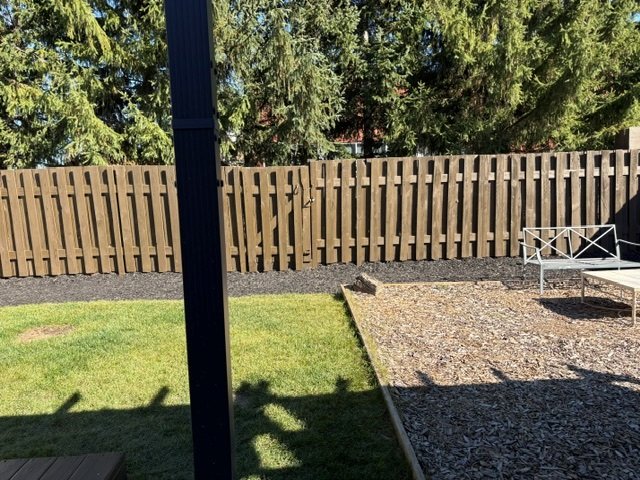
Outside, the absence of rear neighbours provides a
wonderful sense of space and privacy. A gate in the rear
fence also offers optional access to the former Loblaws
property, adding an interesting feature to an already
desirable location.

Enjoy a strategic location close to Autoroute 19, parks,
schools, the historic Saint-Maxime Church and public
transportation, with numerous services and amenities nearby.

A bright, warm and character-filled property offering a
truly unique lifestyle in a sought-after location. A
wonderful opportunity not to be missed!

Loading maps...

Loading street view...

ROOM DETAILS
Room Dimensions Level Flooring
Hallway 4.10 x 4.2 P Ground Floor Concrete
Living room 18.4 x 11.6 P Ground Floor Floating floor
Dining room 9.11 x 15.6 P Ground Floor Floating floor
Kitchen 10.2 x 17.3 P Ground Floor Floating floor
Pantry 3.10 x 4.4 P Ground Floor Floating floor
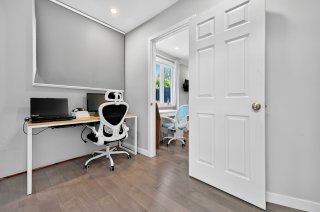
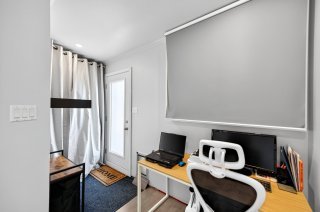
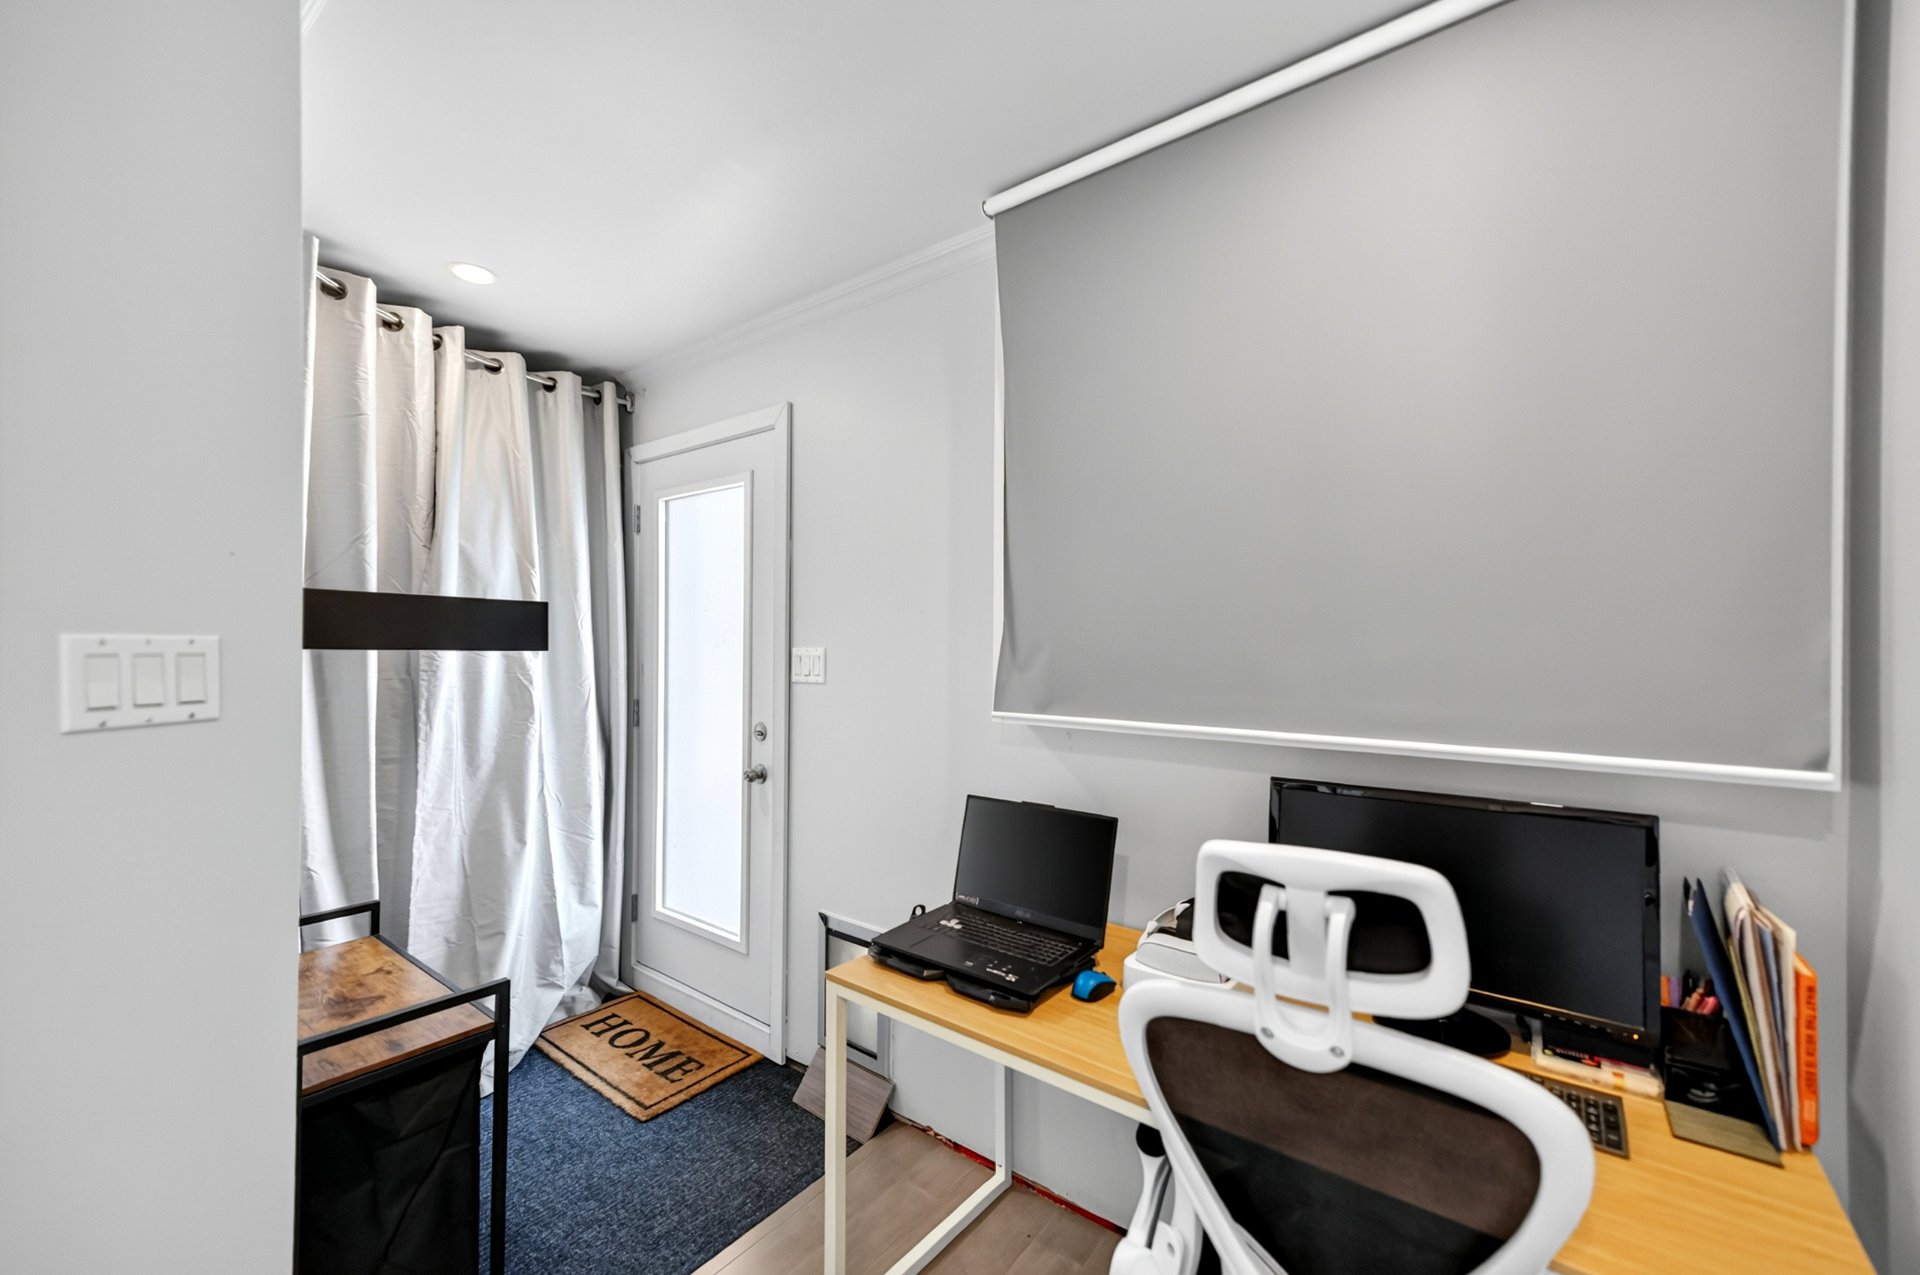
Home office 6 x 9.9 P Ground Floor Floating floor
Secondary entrance 4.5 x 7.5 P Ground Floor Floating floor
Bedroom 9.8 x 13.4 P Ground Floor Floating floor
Primary bedroom 14.10 x 11.10 P Ground Floor Floating floor
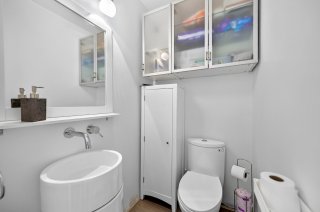
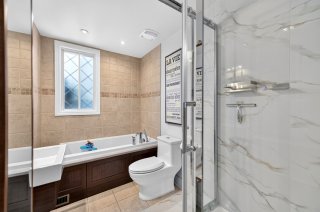
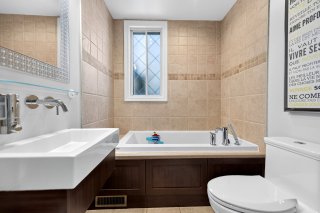
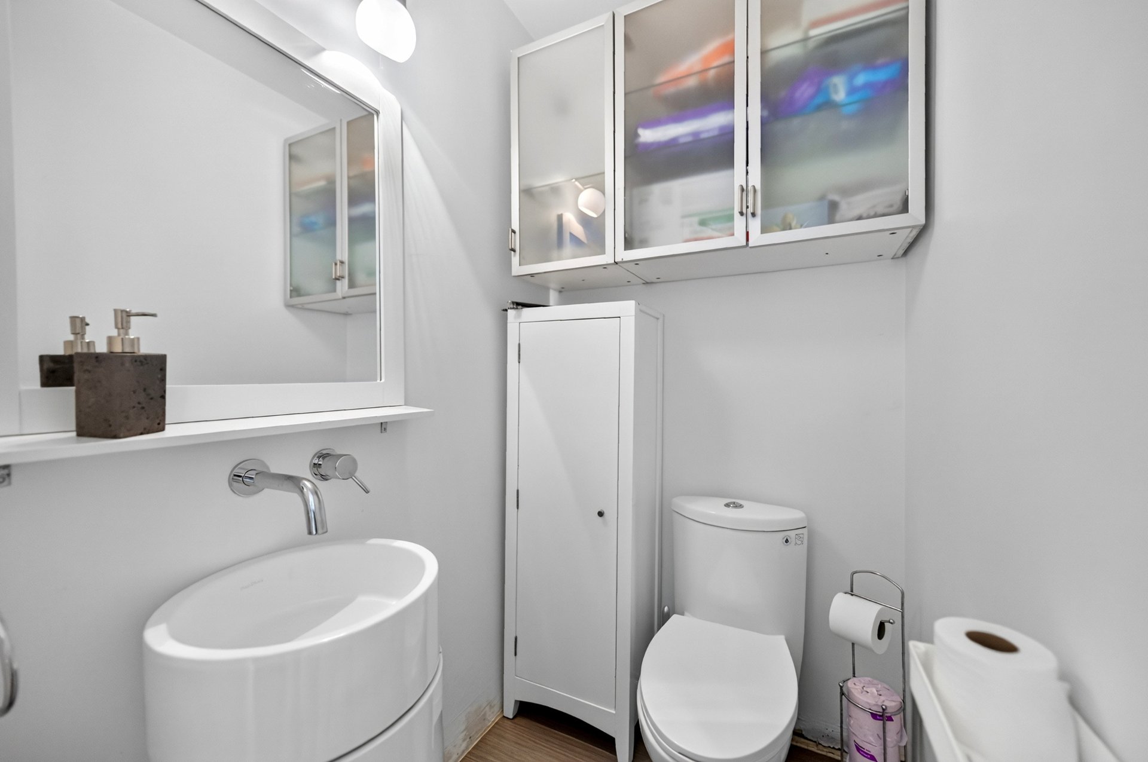
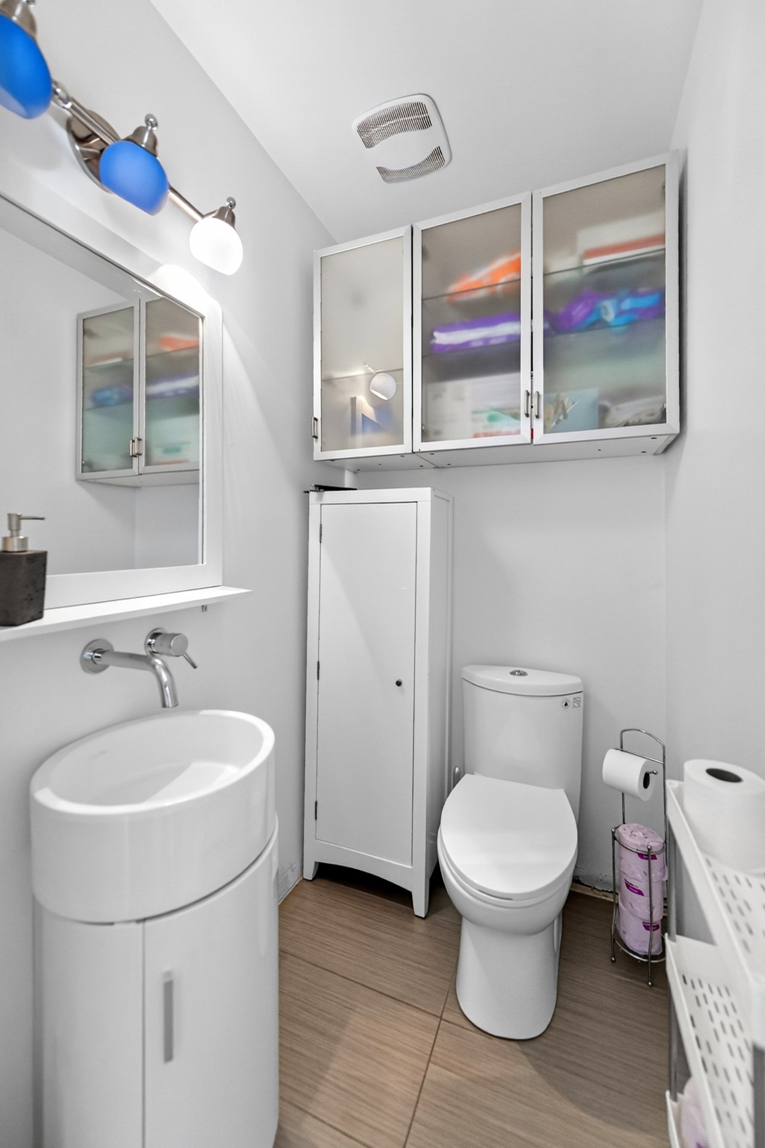
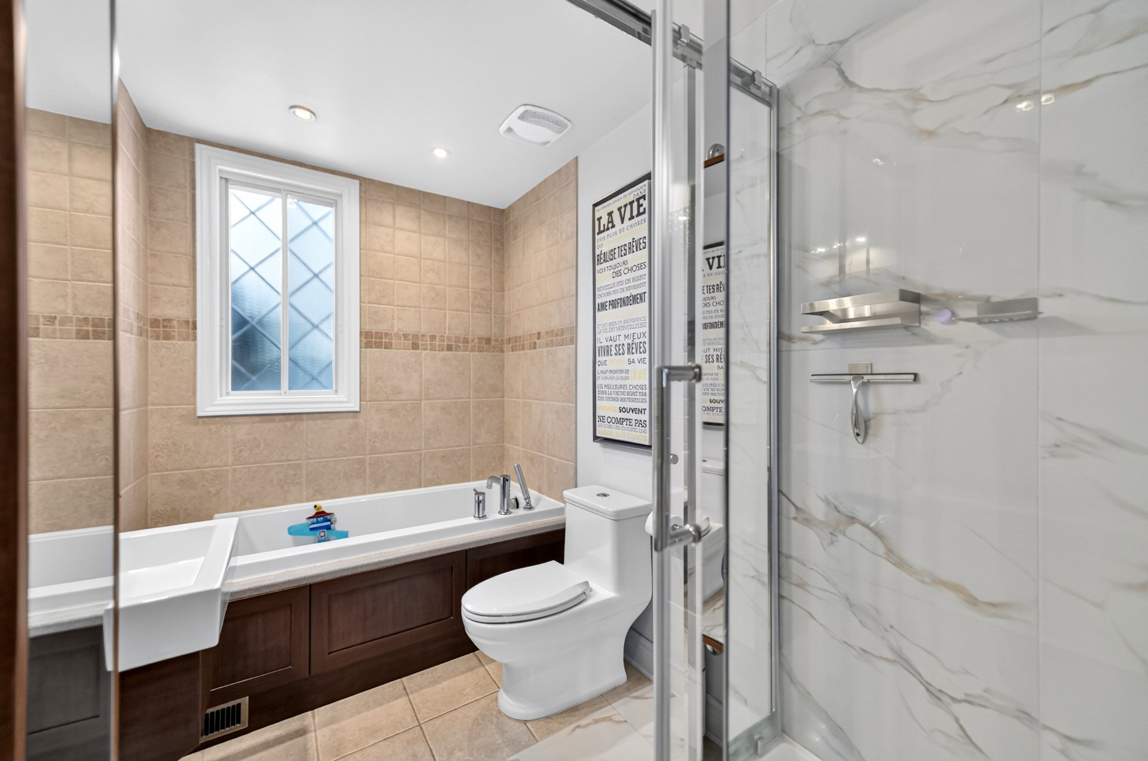
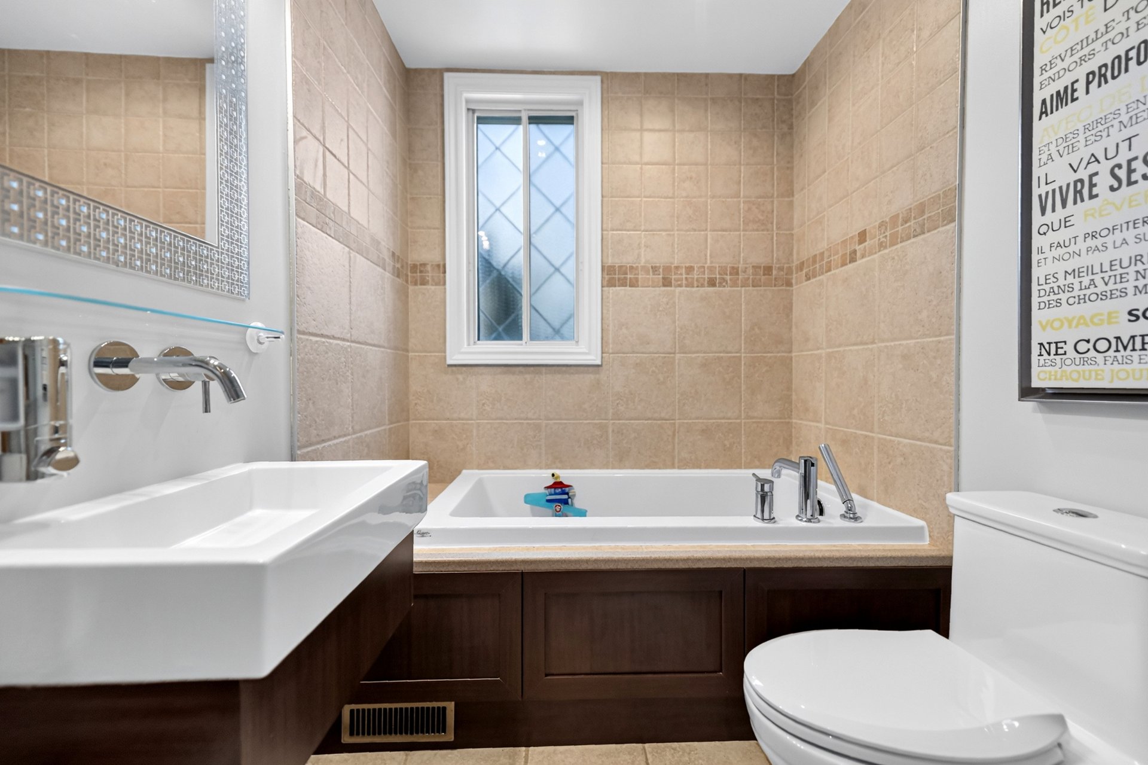
Bathroom 9.4 x 5.9 P Ground Floor Ceramic tiles
Bedroom 8.11 x 10.4 P Ground Floor Floating floor
Bedroom 9.3 x 9.5 P Ground Floor Floating floor
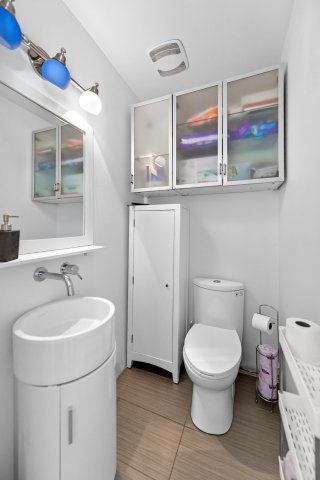
Washroom 4.10 x 3.11 P Ground Floor Floating floor
Mechanical room 3.8 x 6.5 P Ground Floor Concrete
BUILDING
Type Bungalow
Style Detached
Dimensions 0x0
Lot Size 613.2 MC
EXPENSES
Municipal Taxes (2026) $ 3860 / year
School taxes (2026) $ 431 / year
CHARACTERISTICS
Heating system Air circulation
Windows Aluminum
Driveway Asphalt
Proximity Bicycle path, Daycare centre, Elementary school, High school, Highway, Park - green area, Public transport
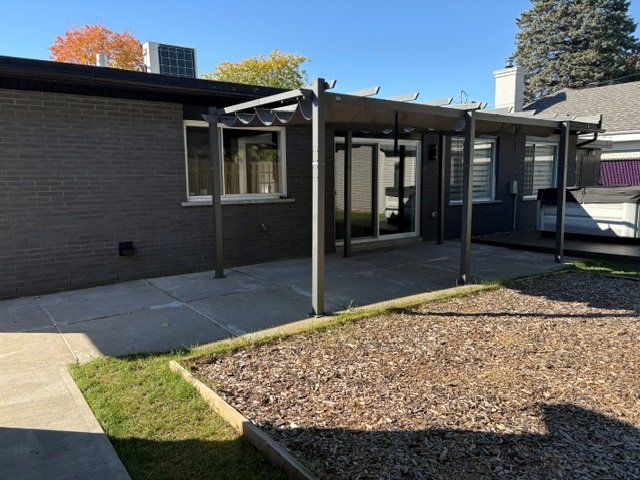
Siding Brick
Equipment available Central heat pump
Basement foundation Concrete slab on the ground
Window type Crank handle, French window
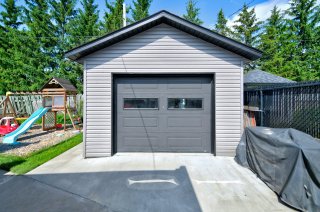
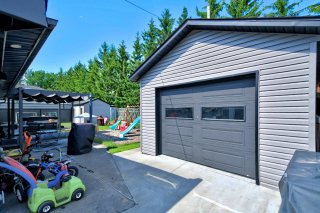
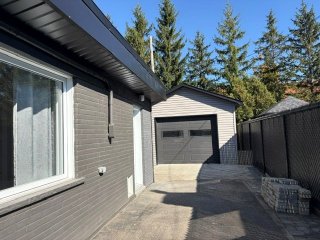
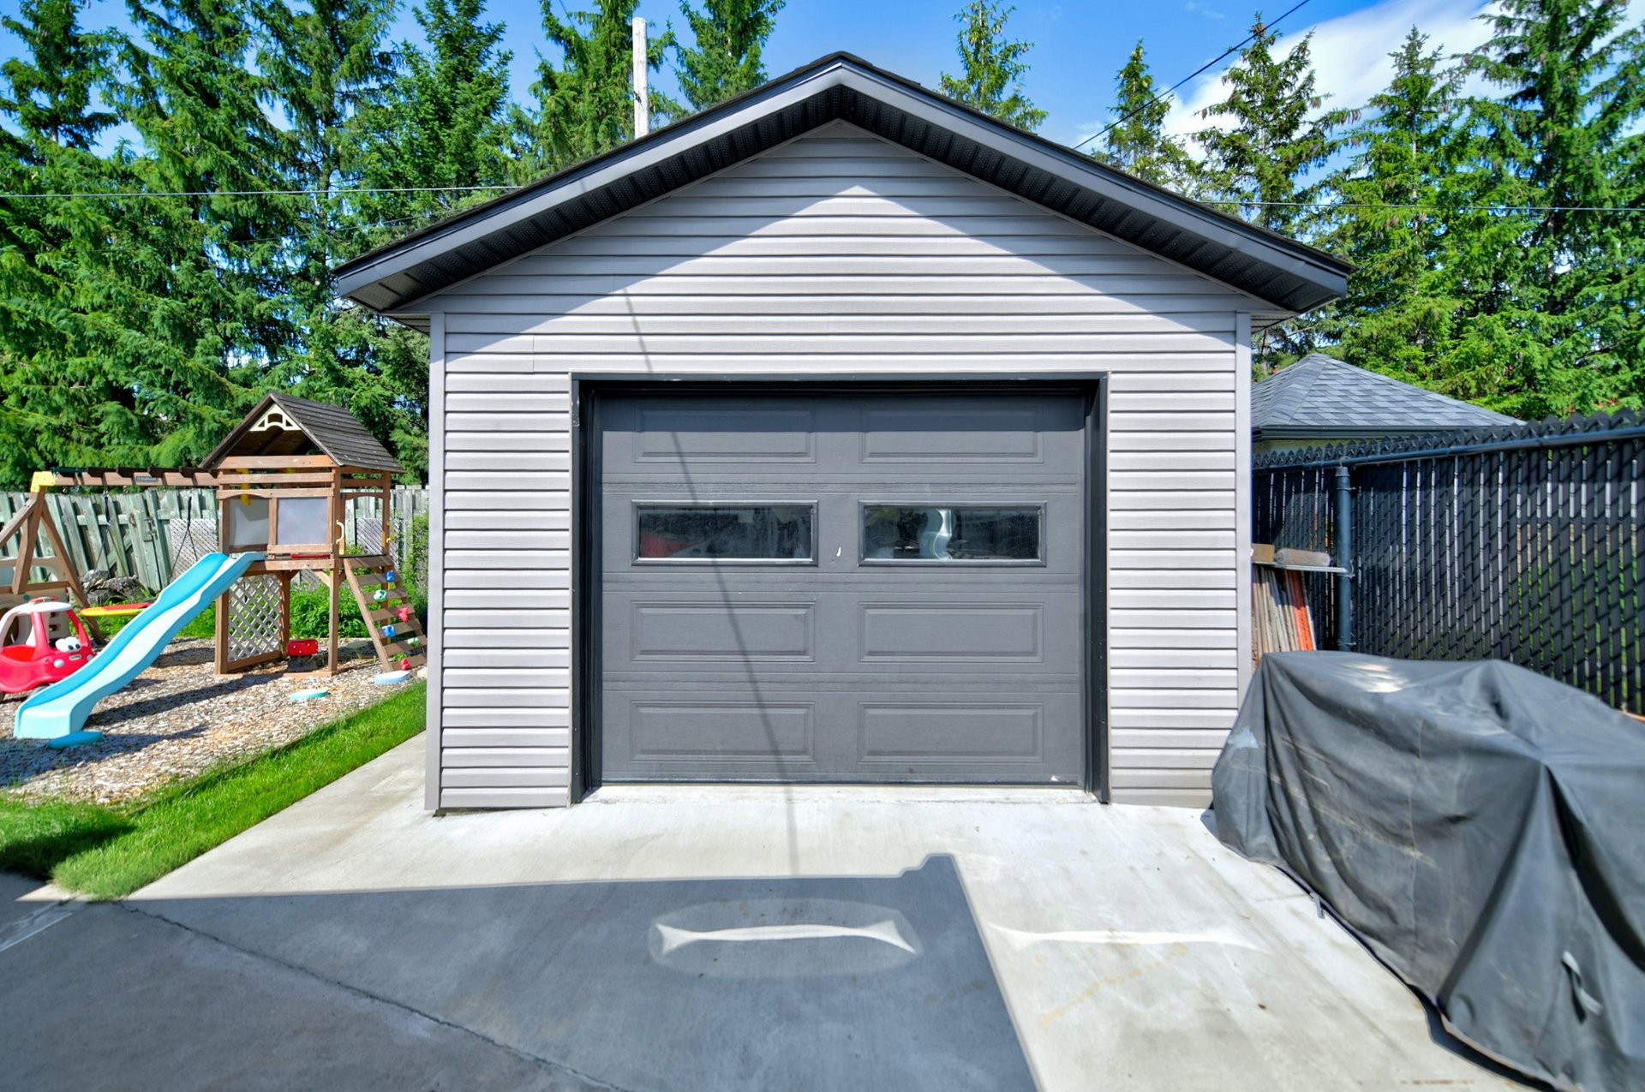
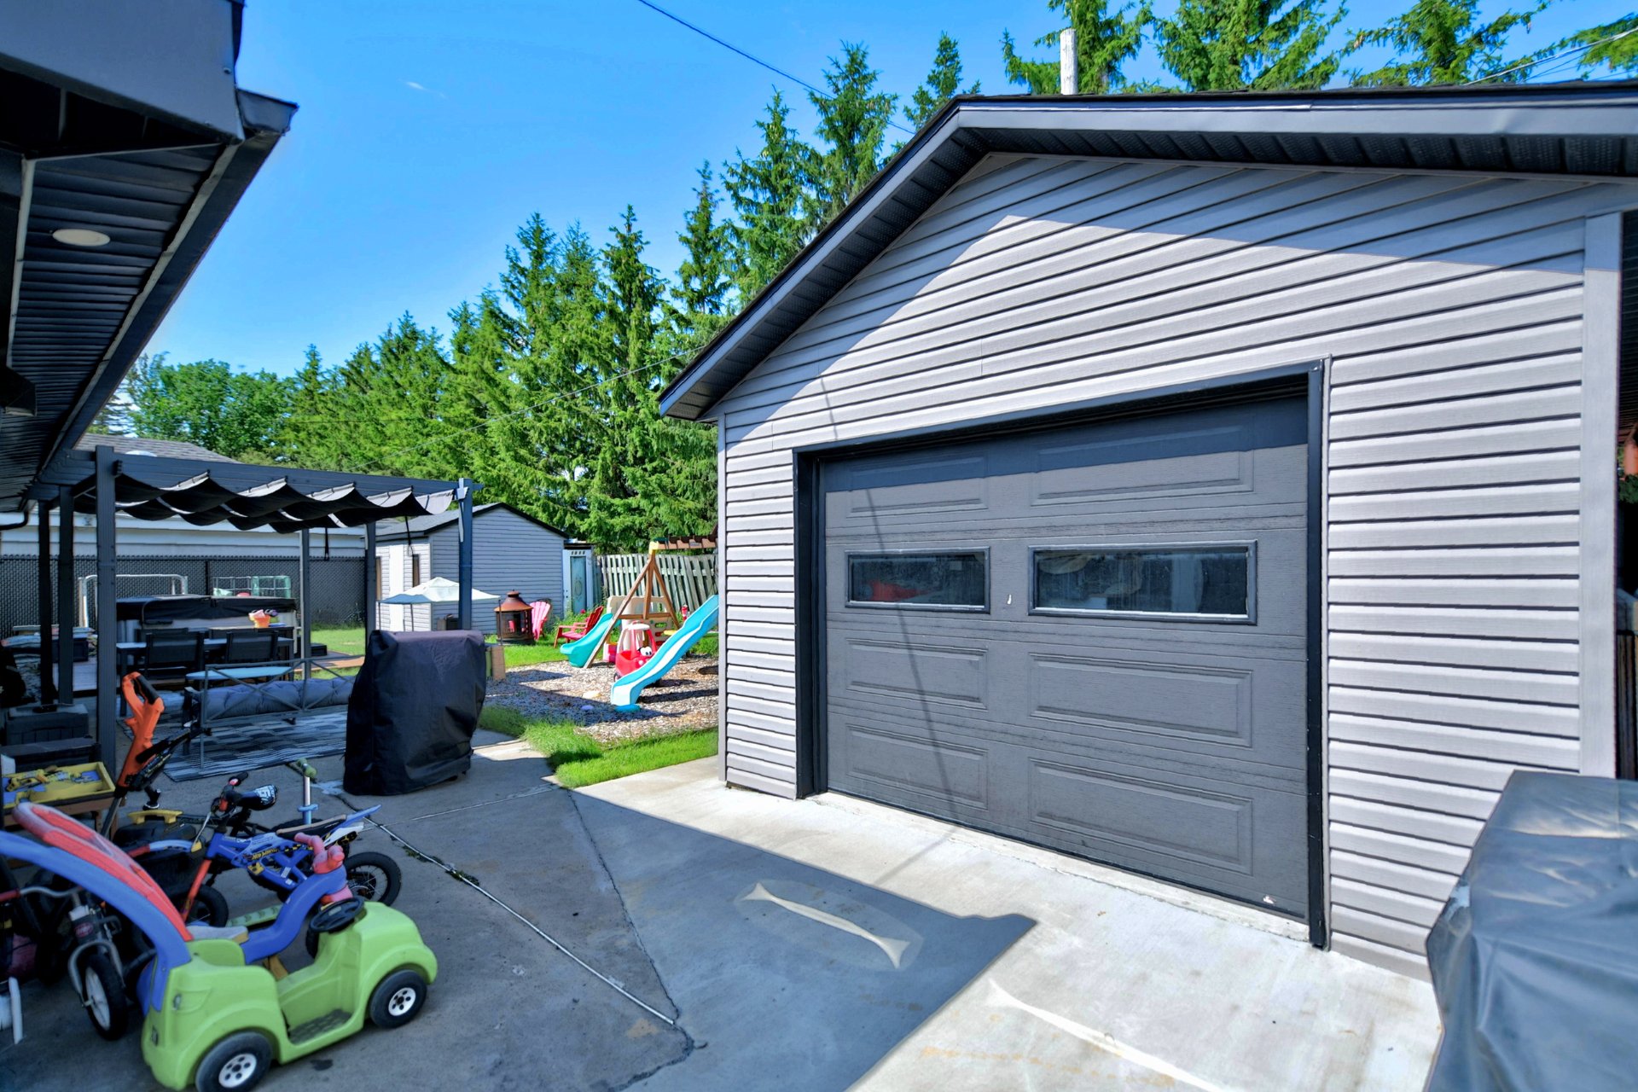
Garage Detached, Single width
Roofing Elastomer membrane
Heating energy Electricity
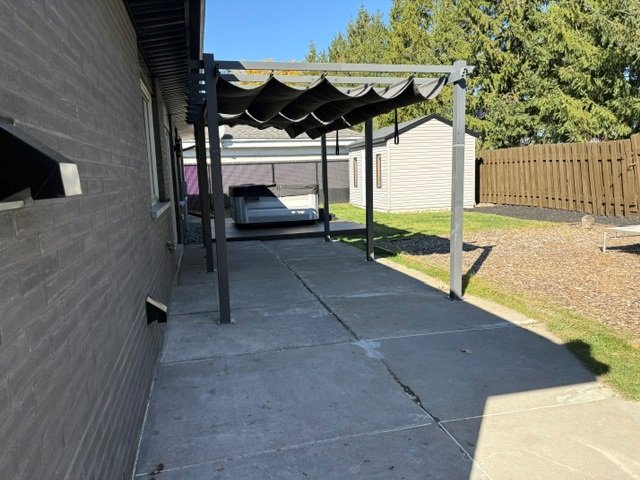
Landscaping Fenced
Topography Flat
Parking Garage, Outdoor
Sewage system Municipal sewer
Water supply Municipality
Basement No basement
Zoning Residential
Bathroom / Washroom Seperate shower
Cupboard Wood
Hearth stove Wood burning stove

Copyright © 2024 S&P Real Estate. All Rights Reserved | Real Estate Website Design by