
PETER ABDALLA
Real Estate Broker
- Phone: (514) 826-9396
- Email: peter_abdalla@hotmail.com
SAMIR ABDALLA
Real Estate Broker
- Phone: (514)-991-9294
- Email: samirmorcos@yahoo.ca
815 Av. J. J. Joubert, Laval (Duvernay), QC H7G4J2 $839,900
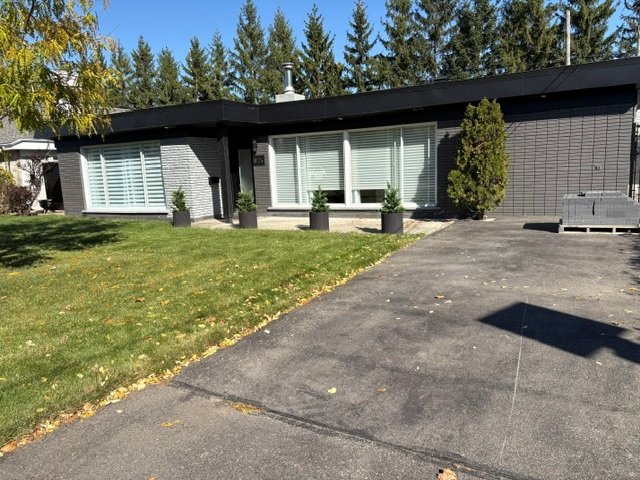
Frontage
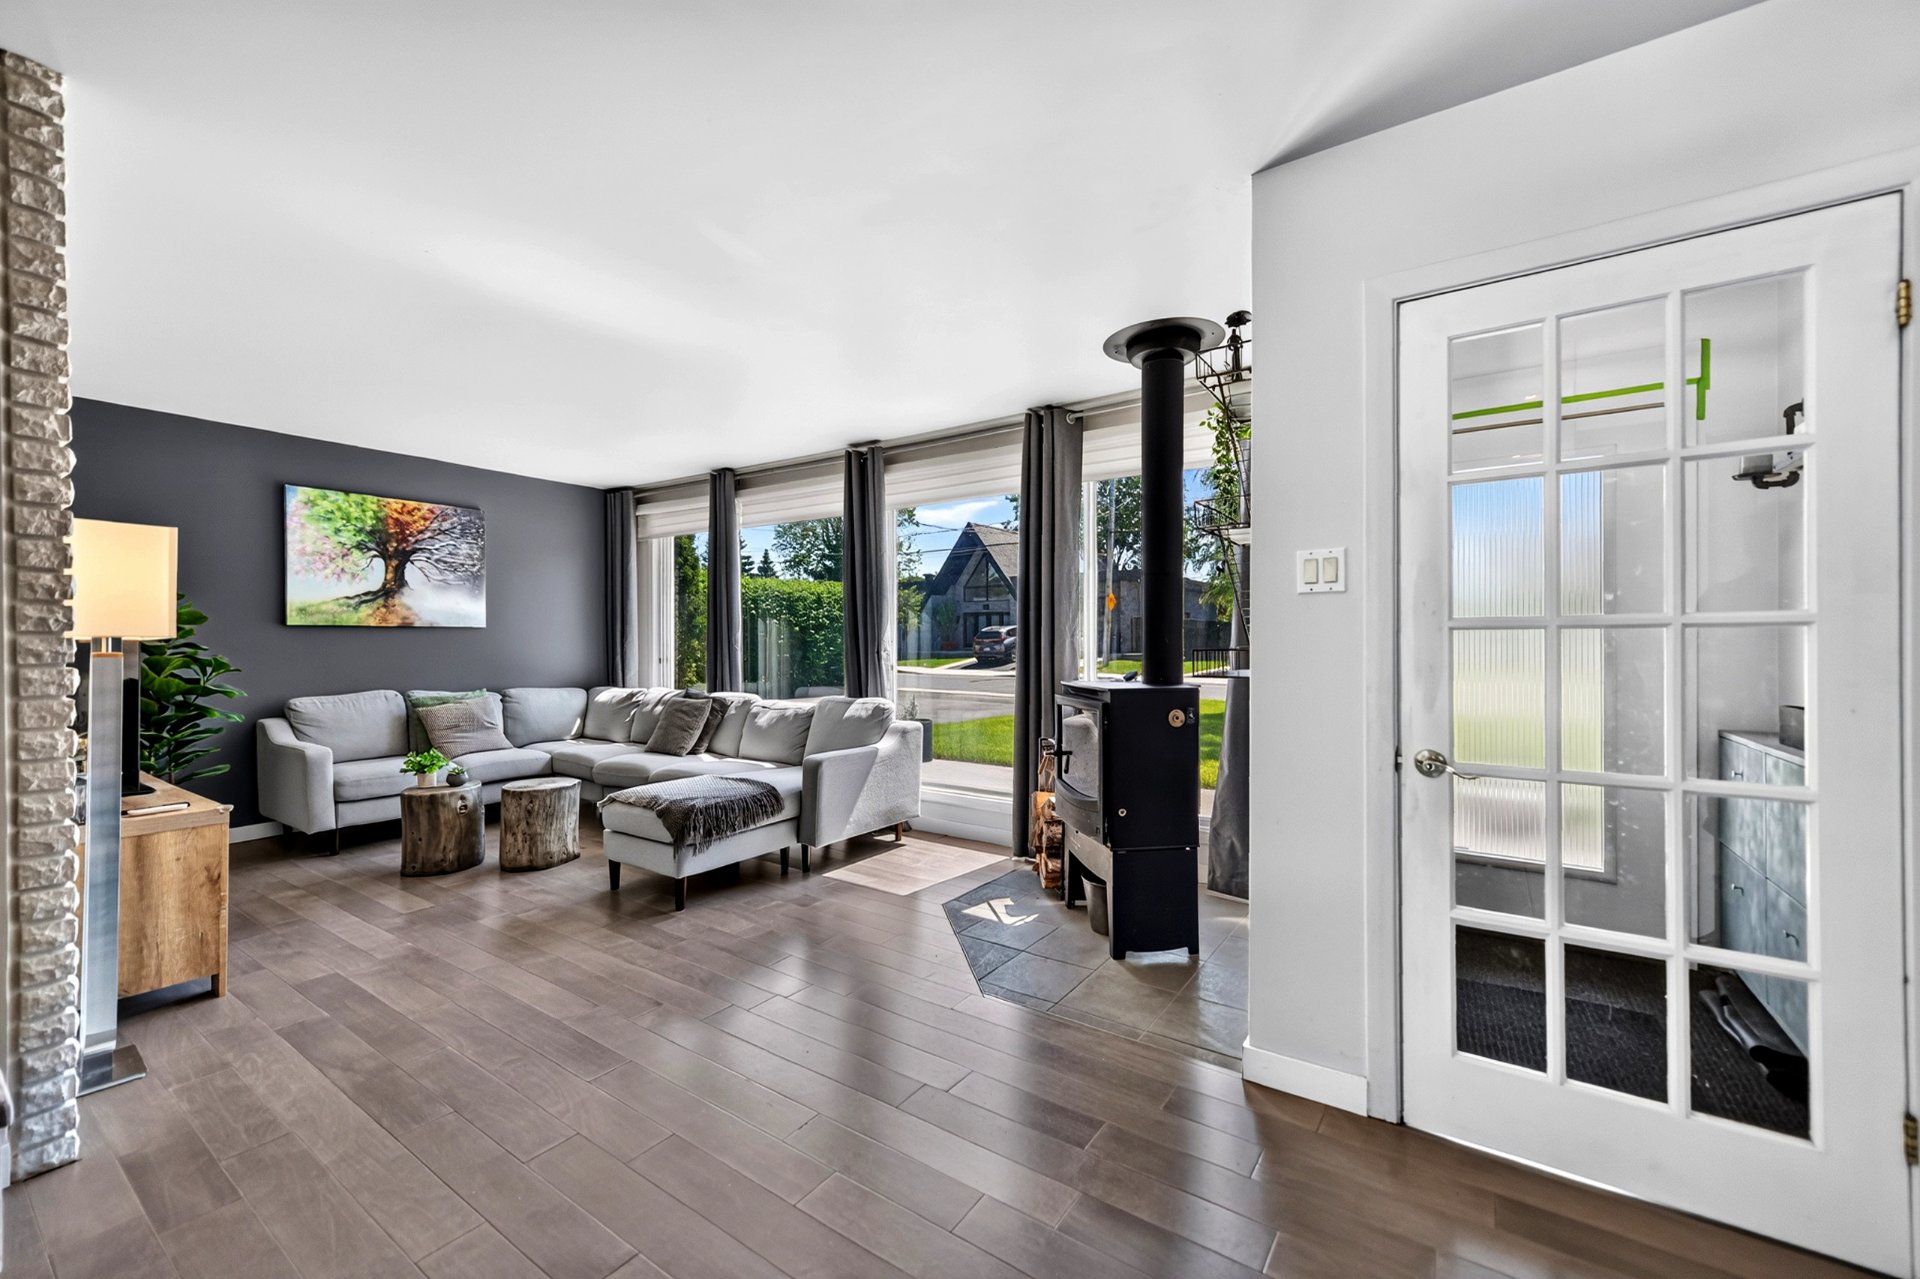
Living room
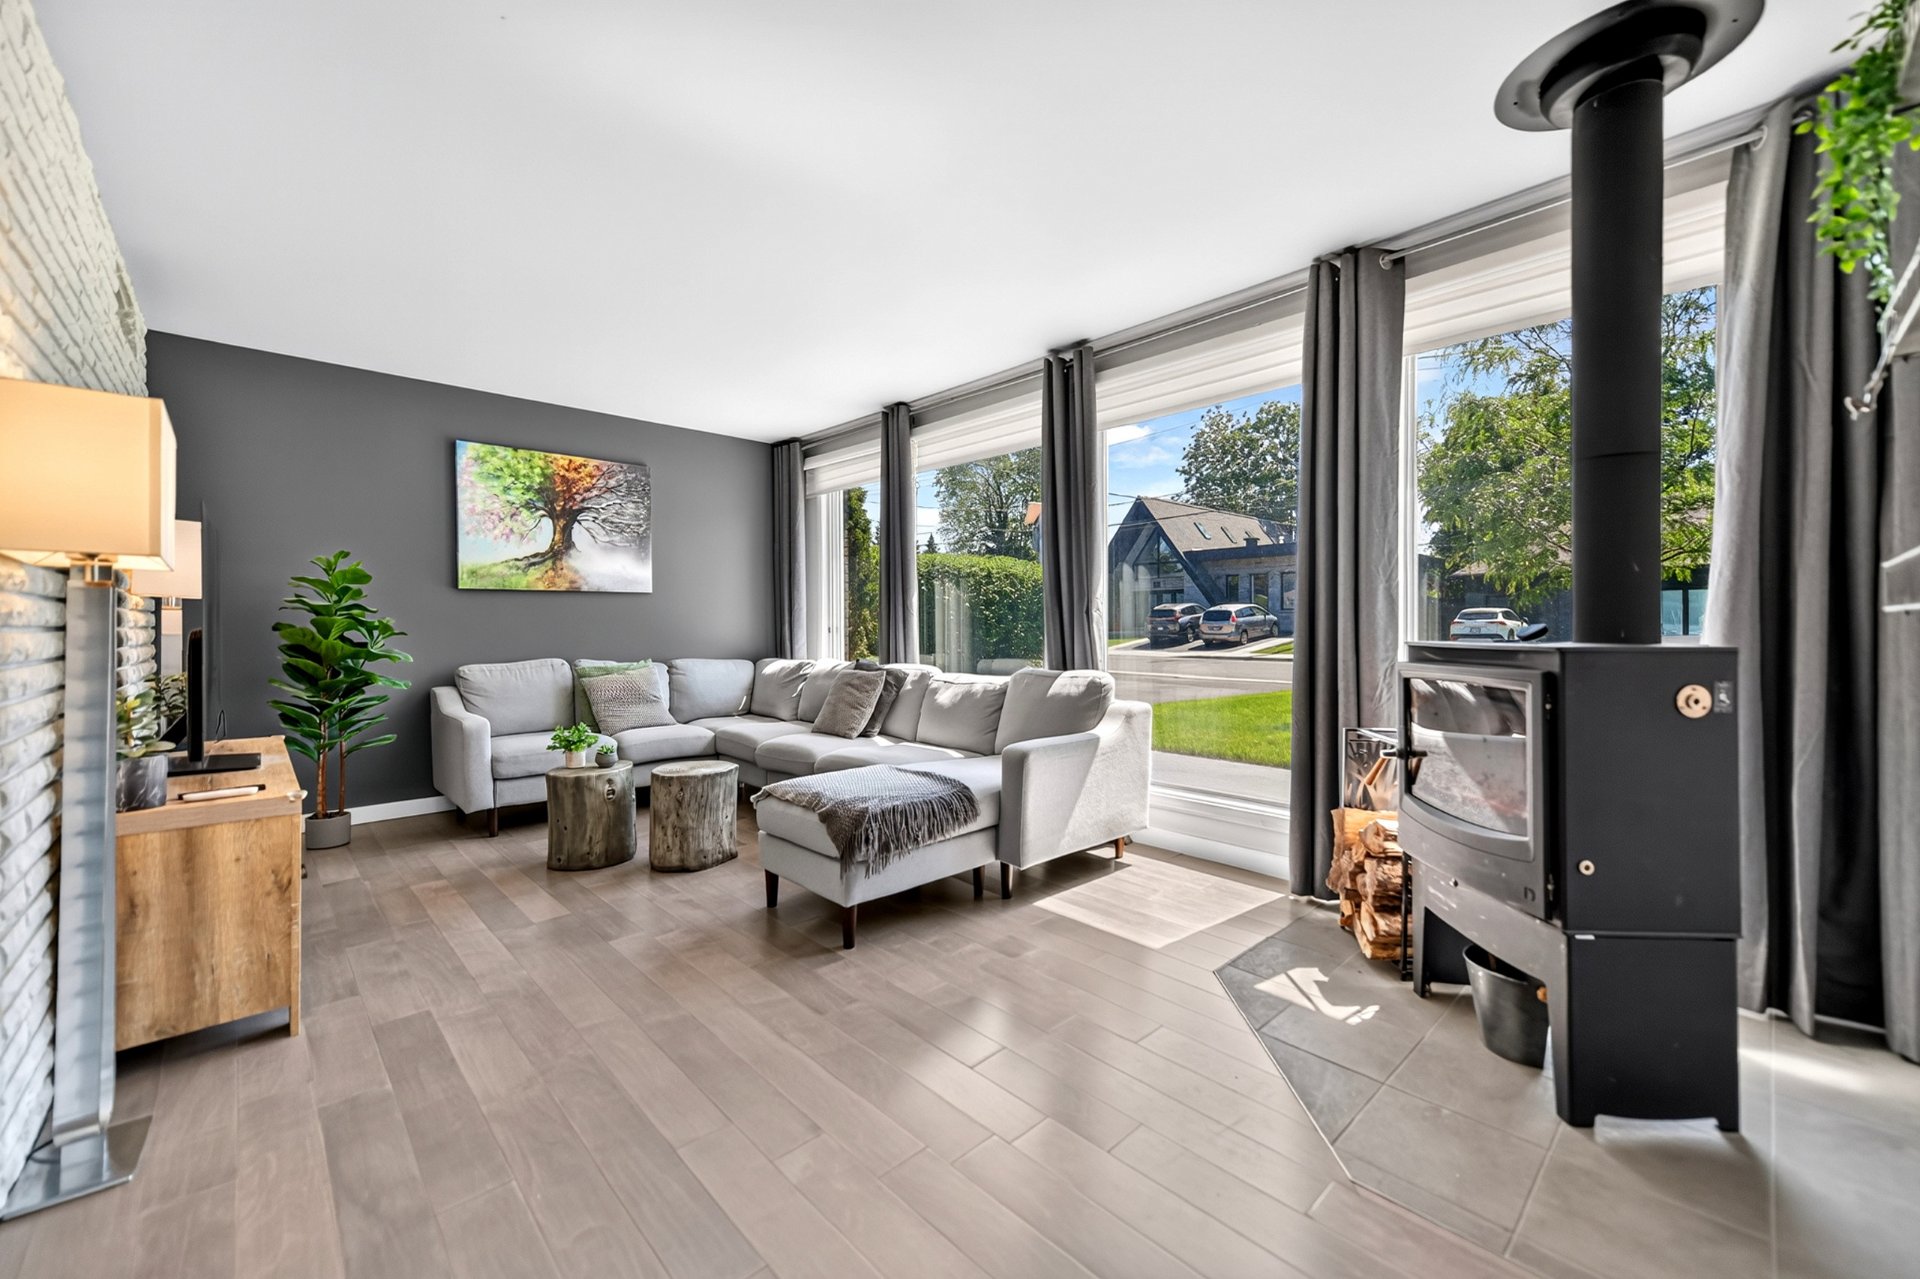
Living room
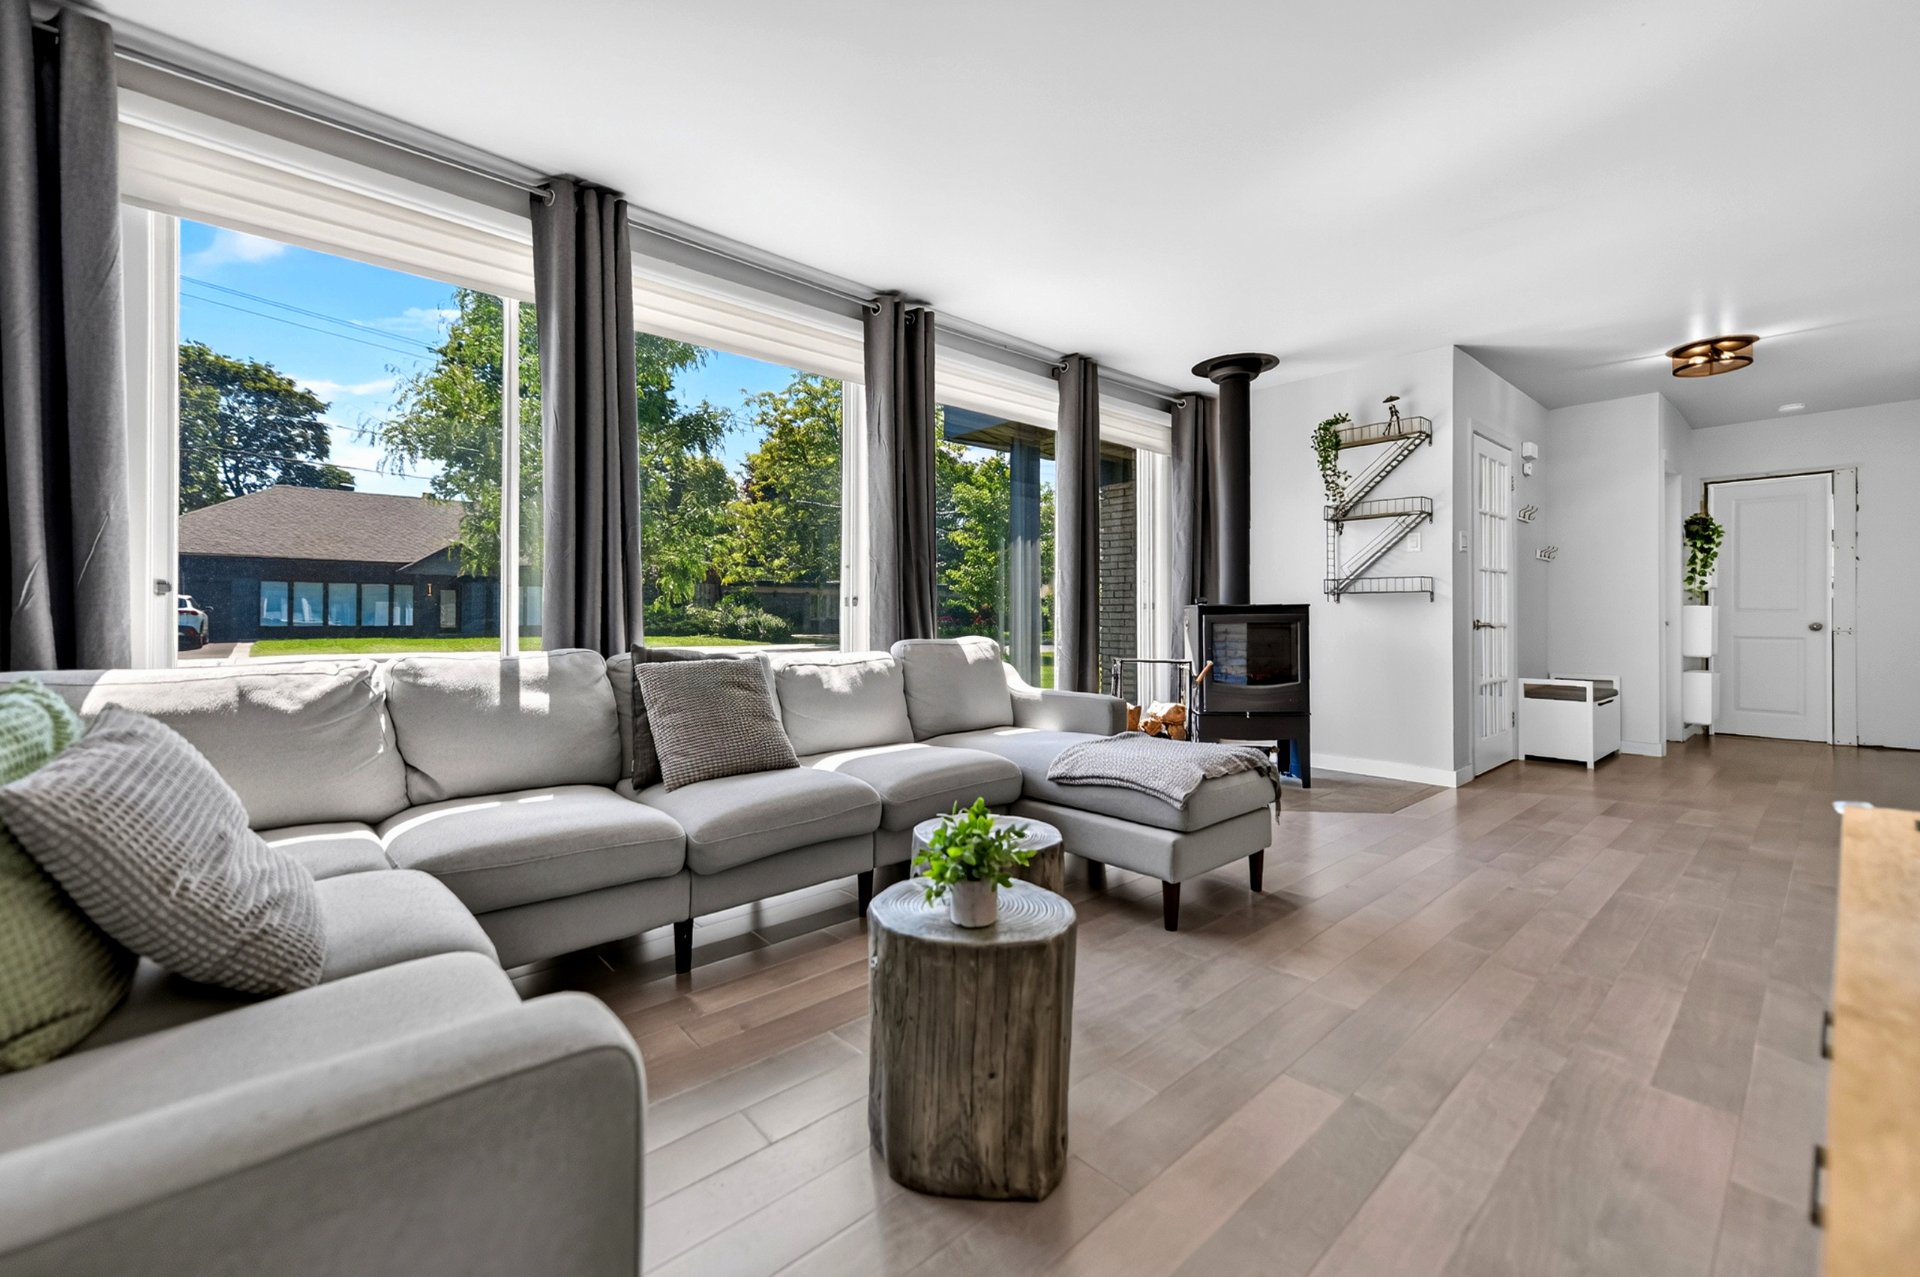
Living room
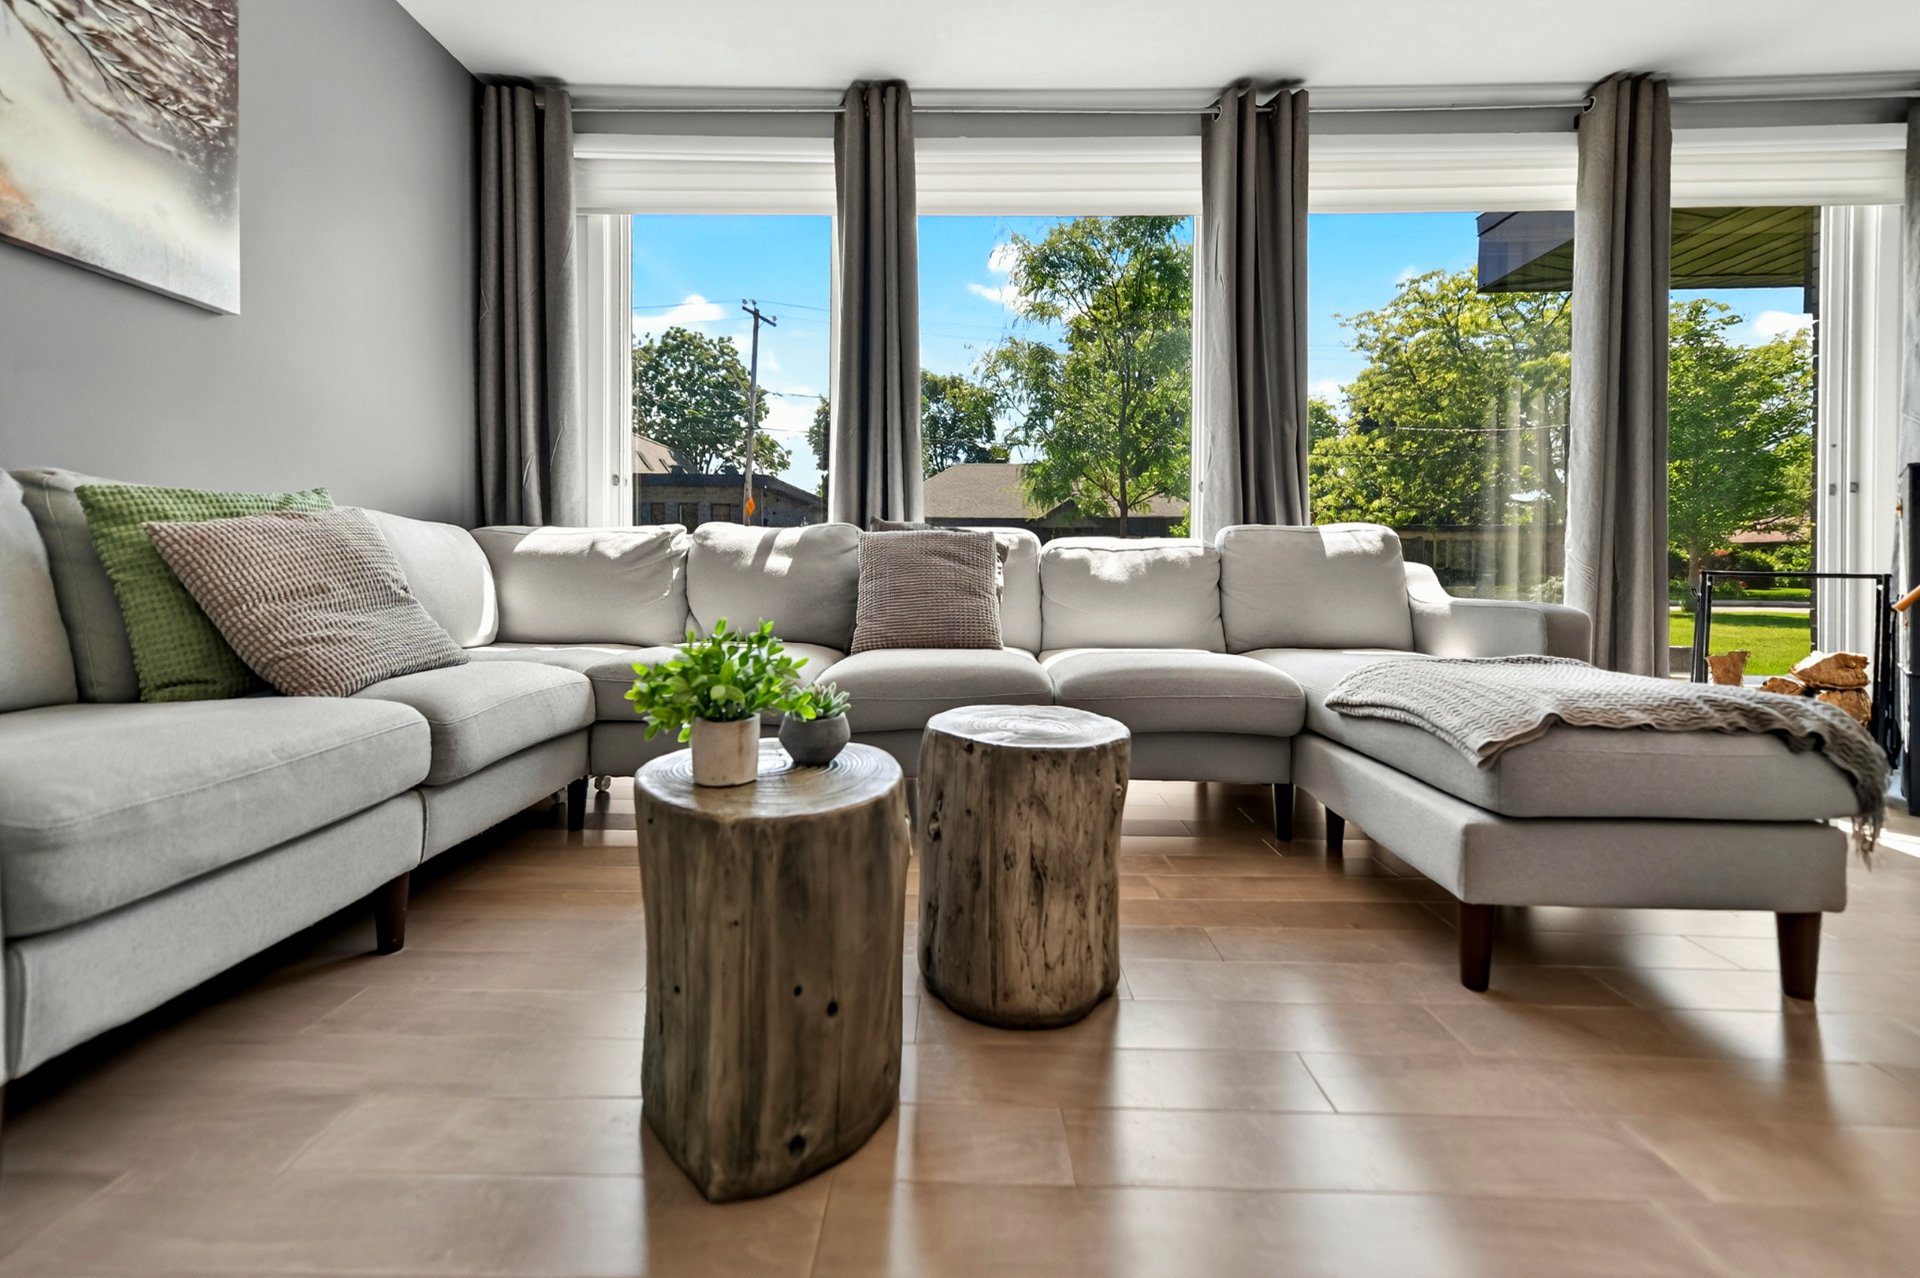
Living room
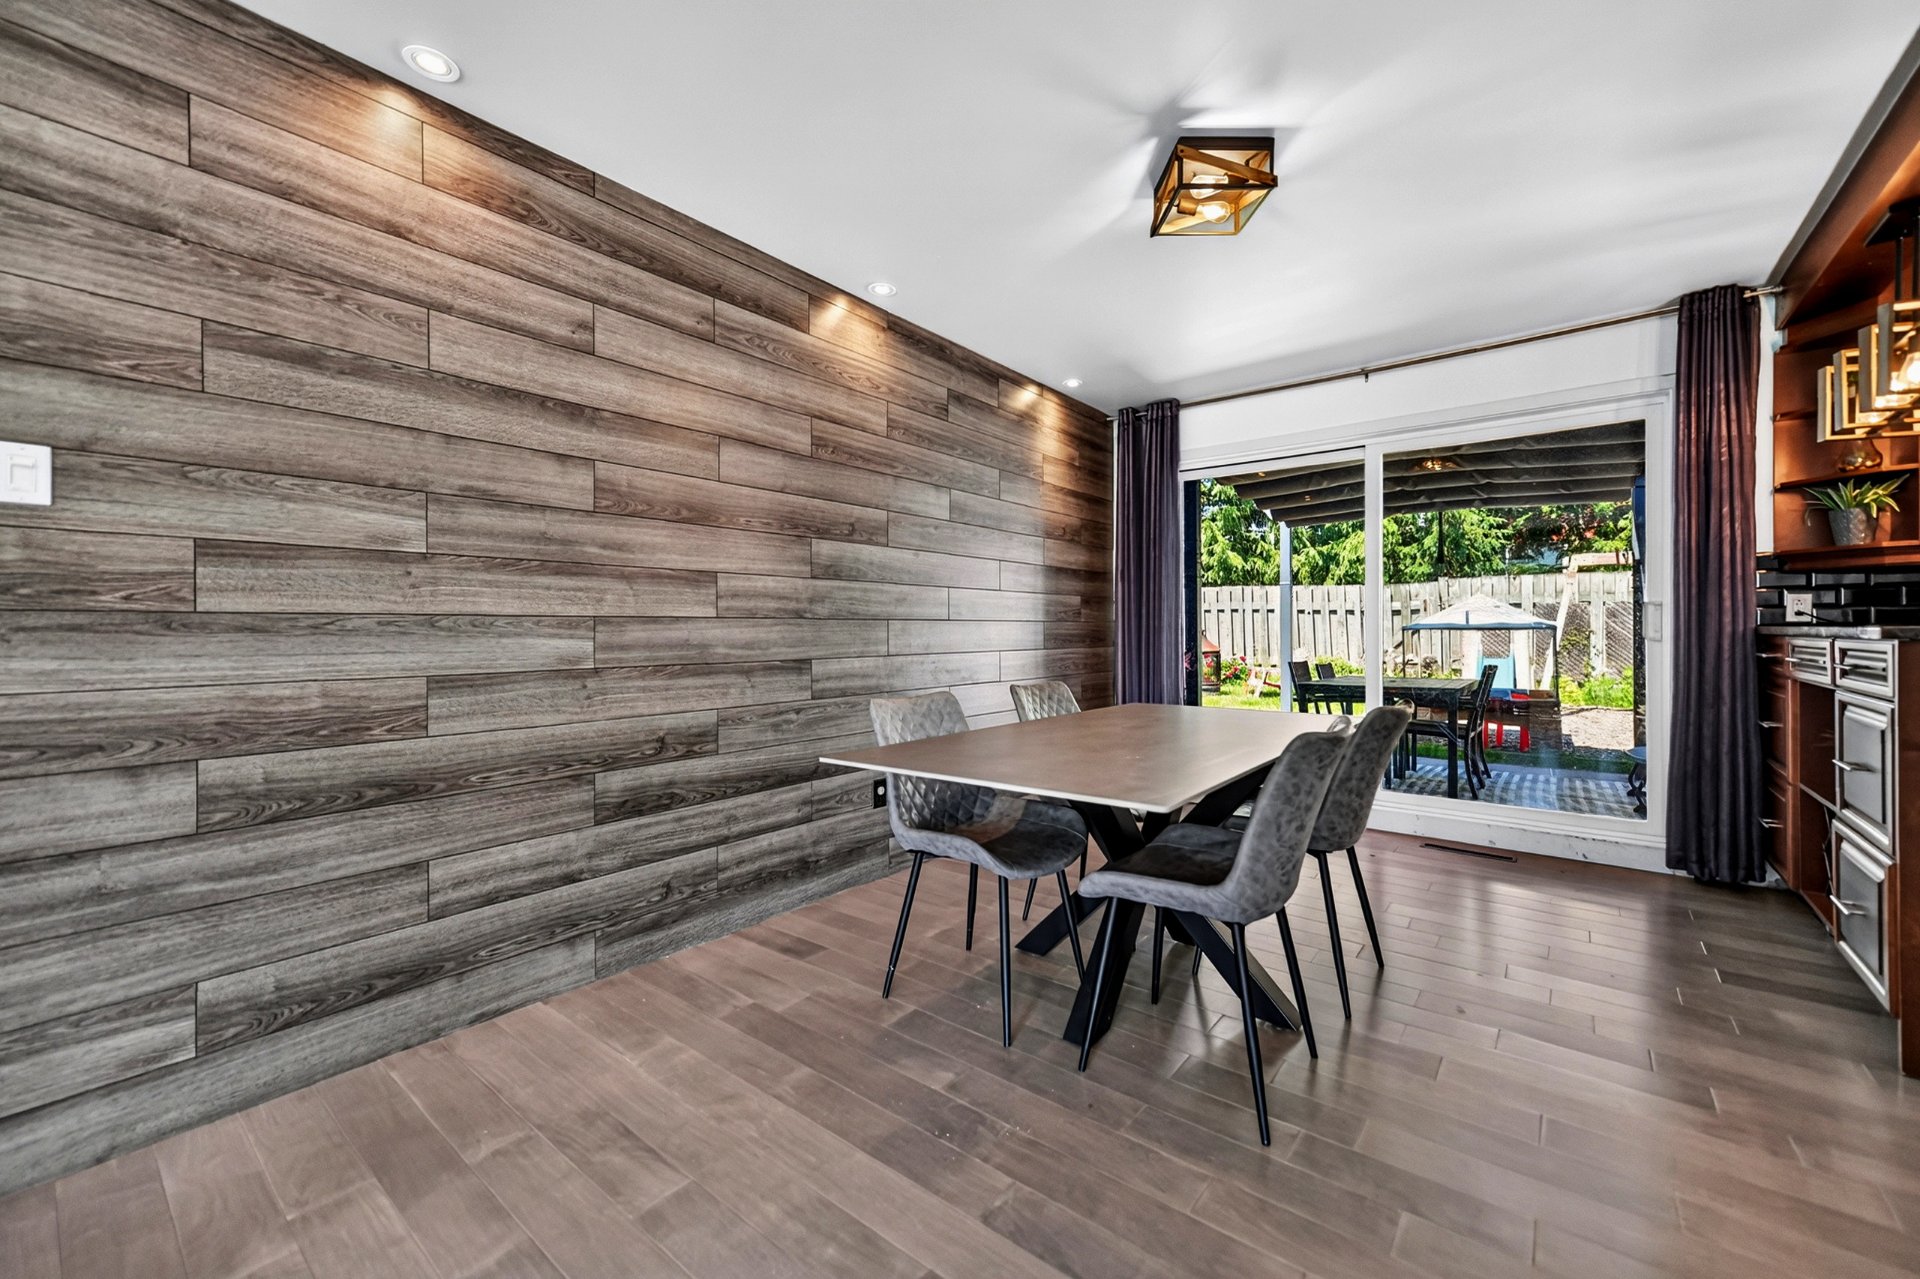
Dining room
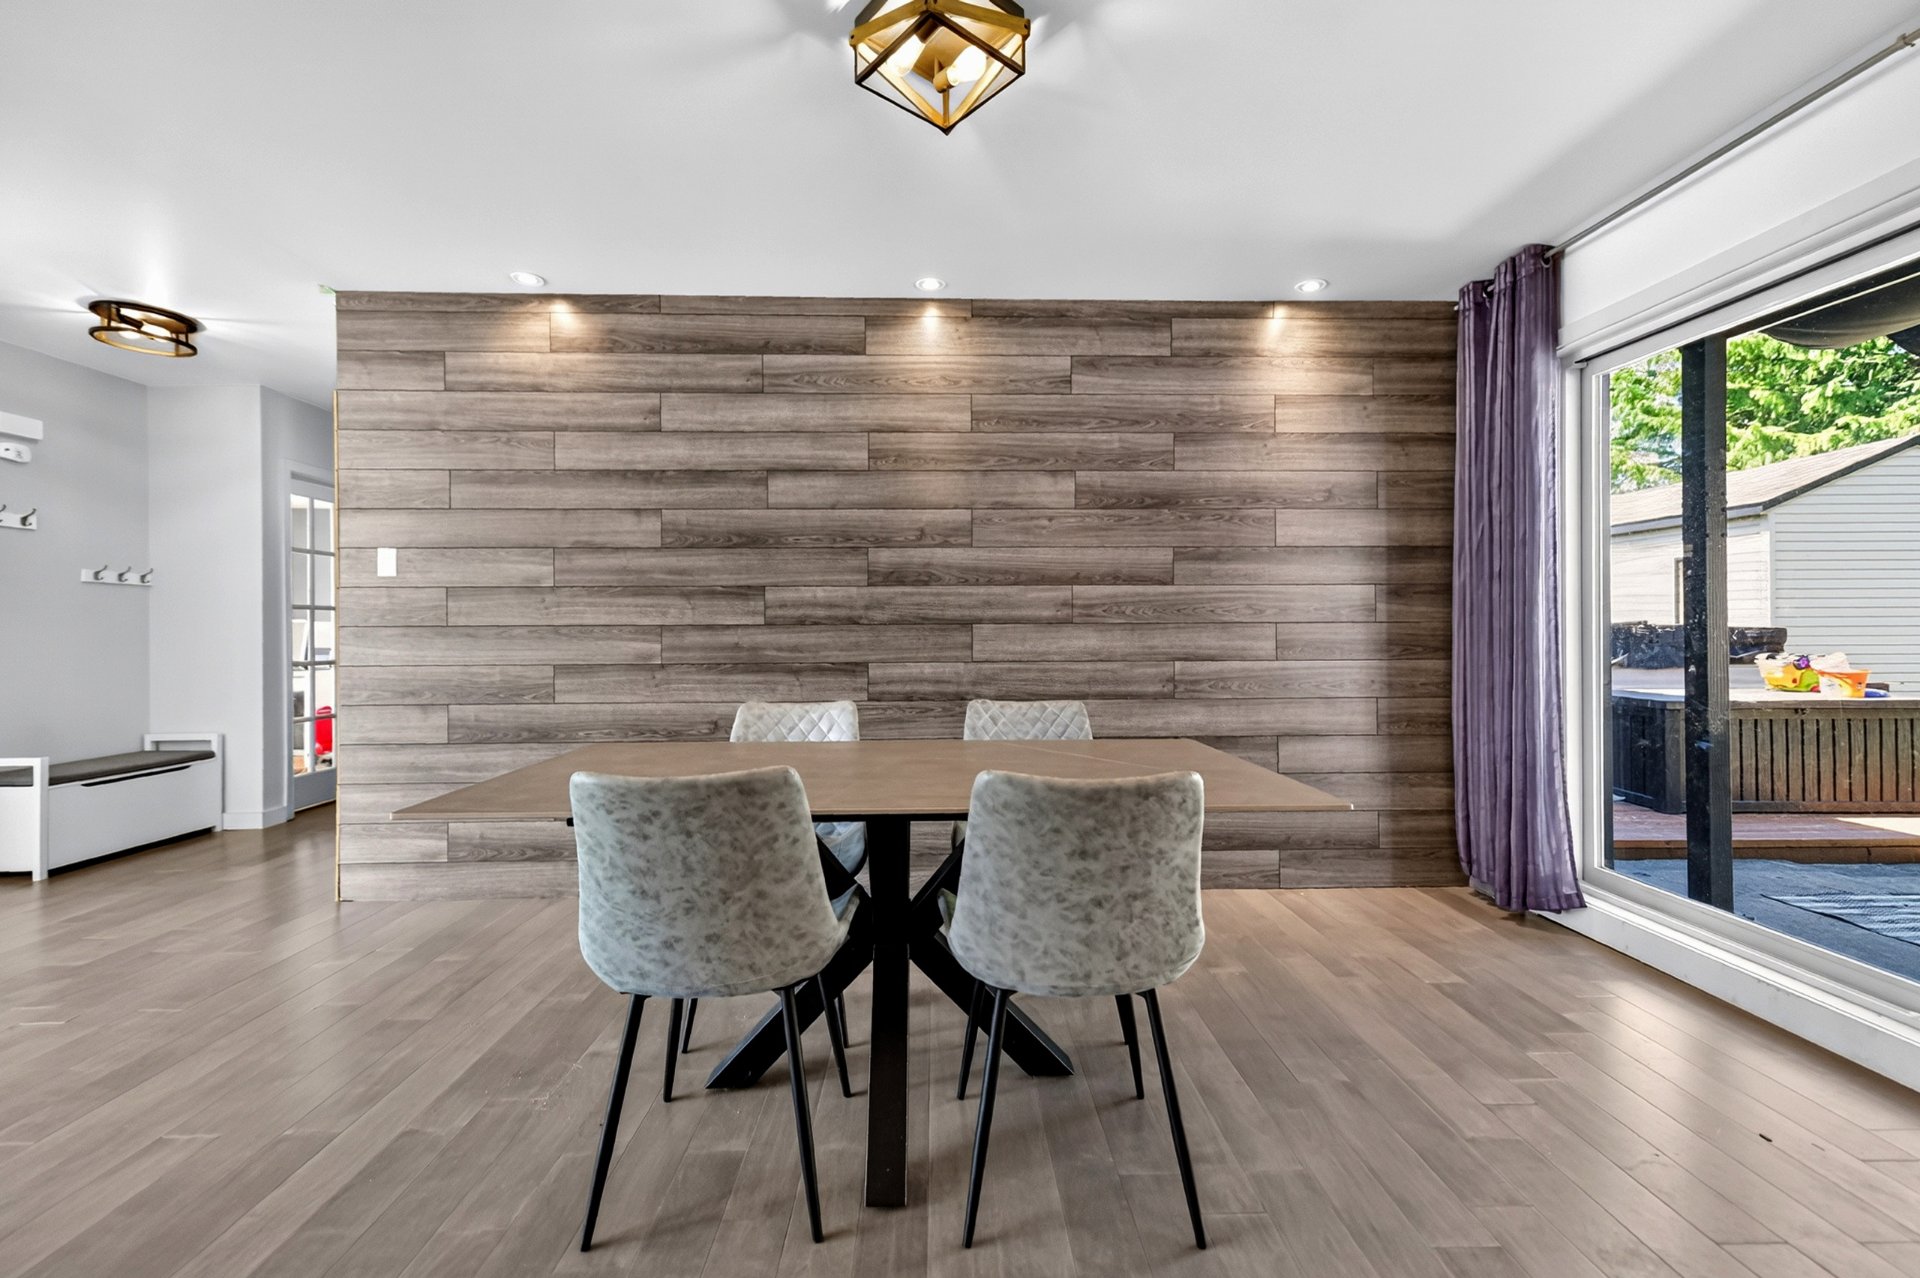
Dining room
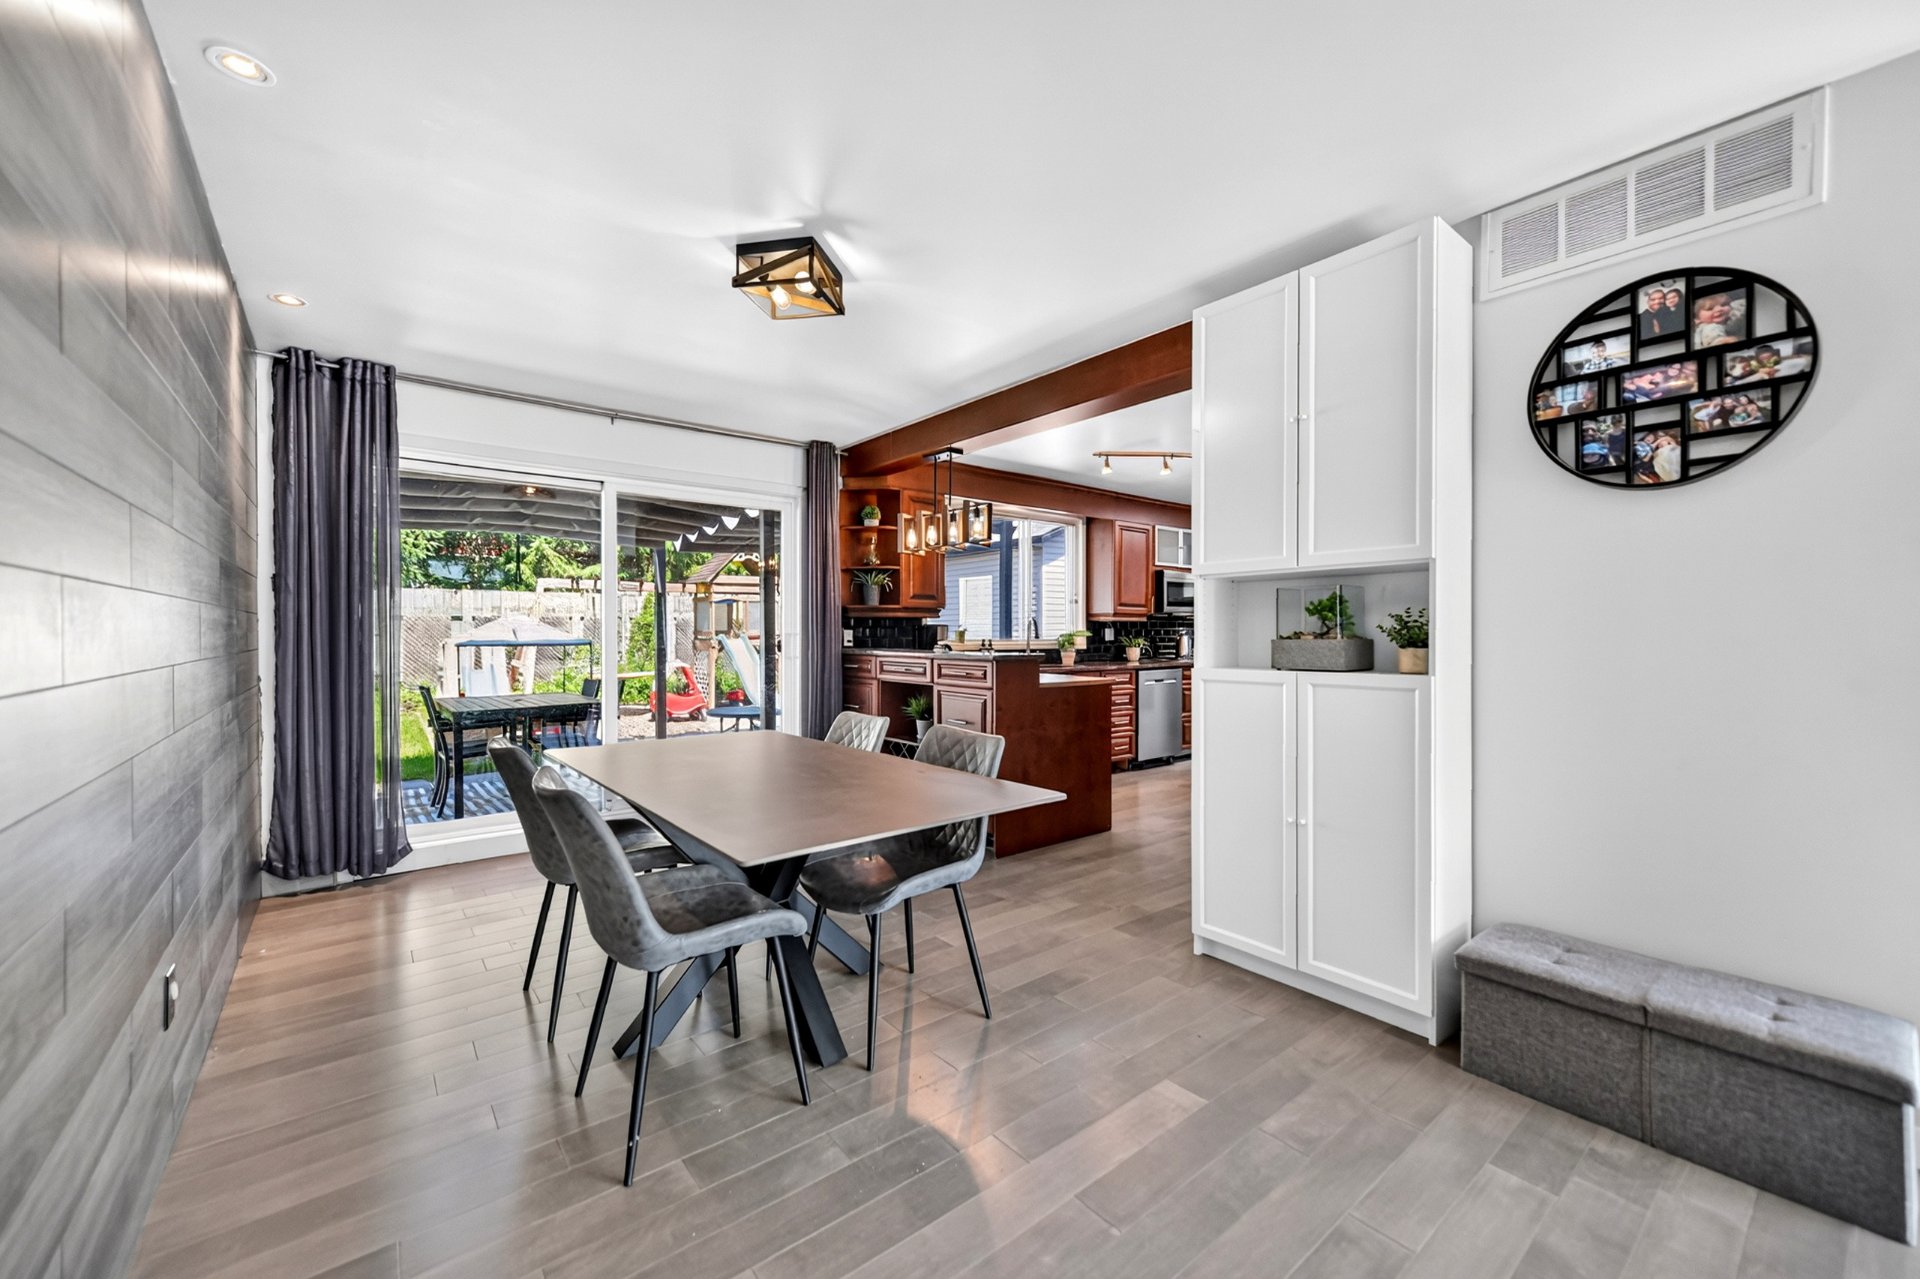
Dining room
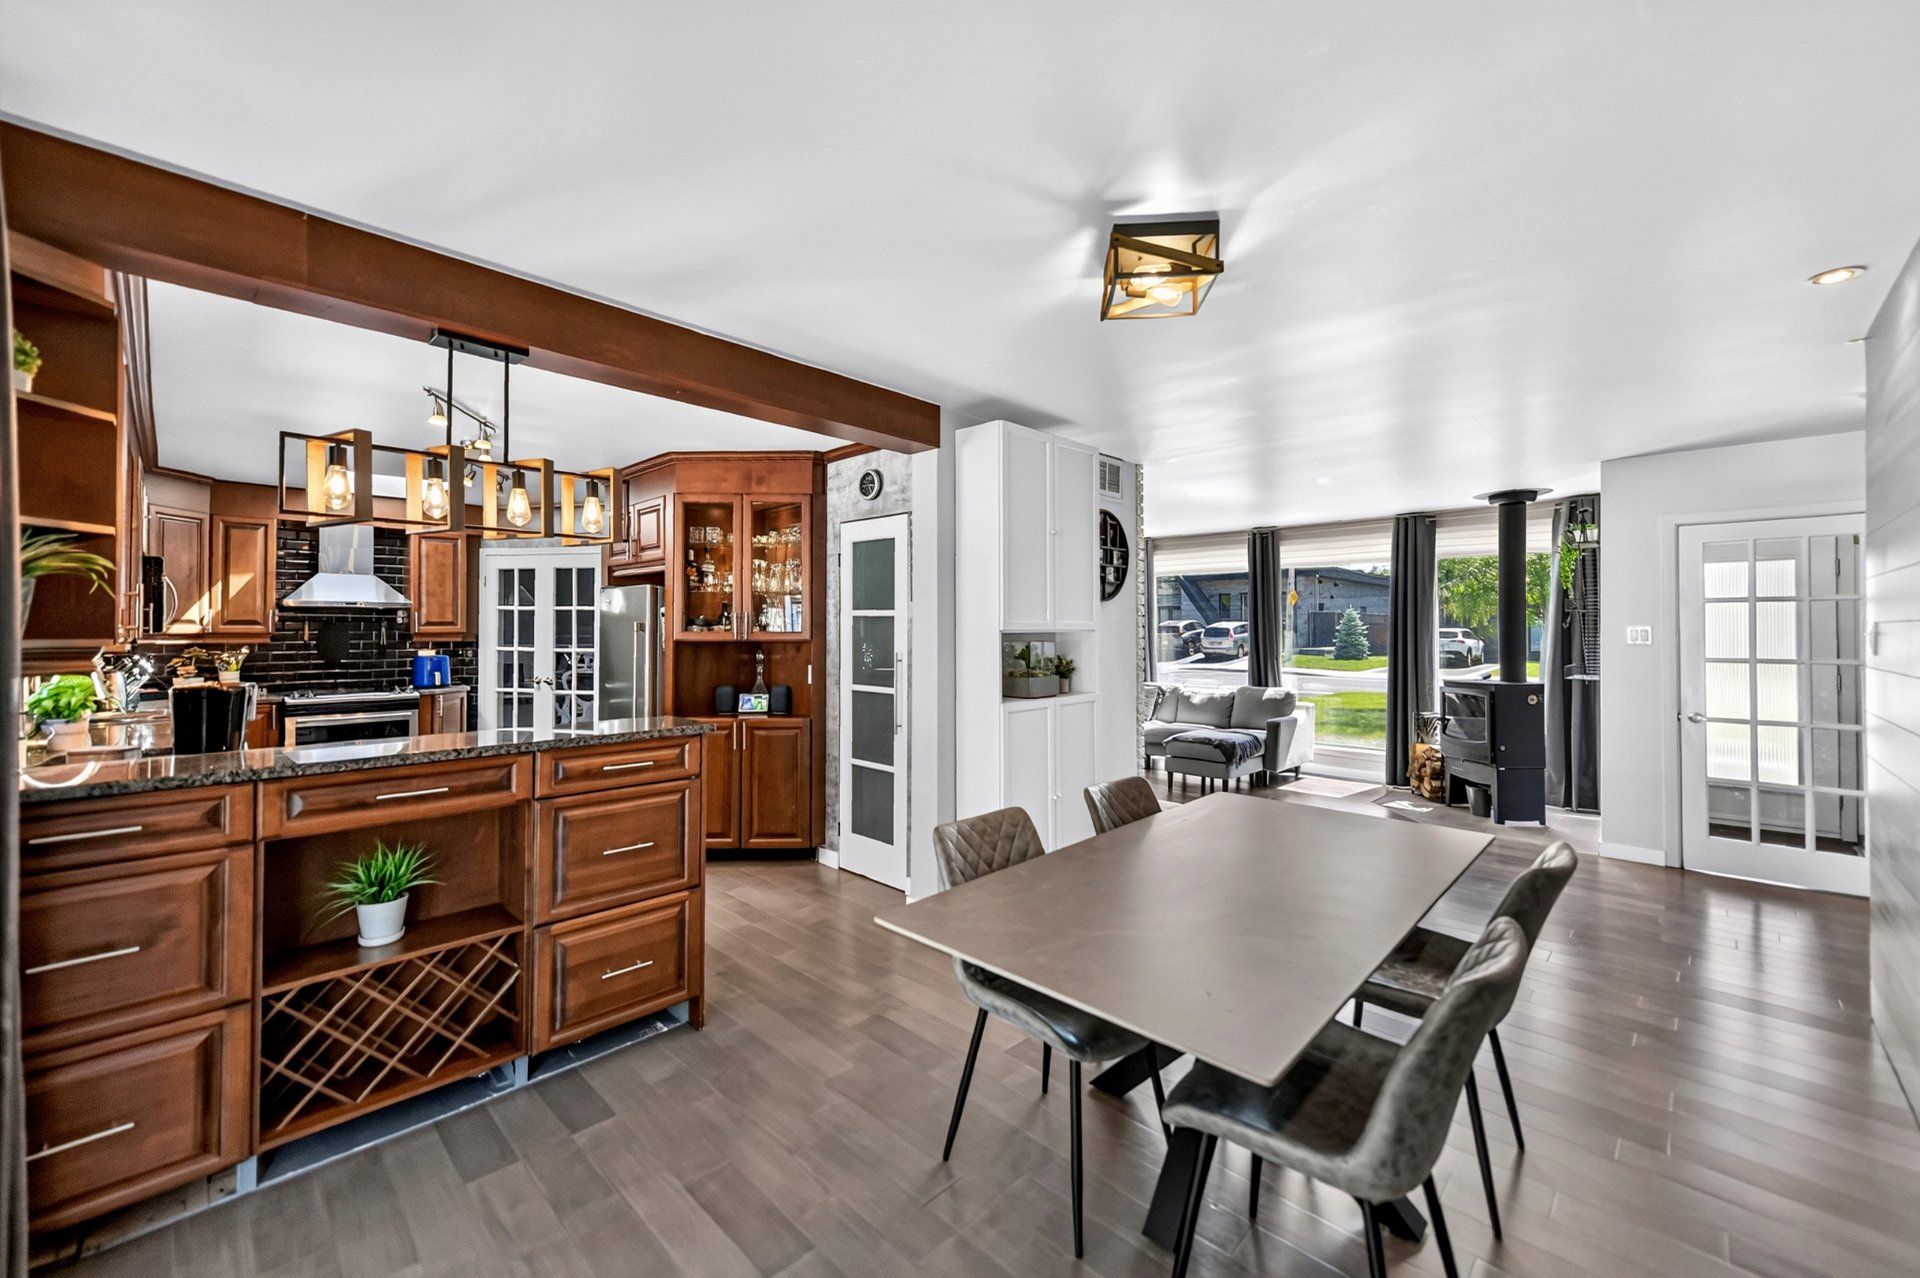
Dining room
|
|
OPEN HOUSE
Sunday, 25 October, 2026 | 14:00 - 16:00
Description
California Ranch-style bungalow, ideally located on
J.-J.-Joubert Street, in a sought-after area between boul.
de la Concorde and boul. Lévesque. A distinctive property
that stands out for its unique architecture, exceptional
natural light, abundant storage and quality renovations!
From the moment you step inside, you will be charmed by the
semi-open-concept layout, thoughtfully designed for easy
flow and a warm, inviting atmosphere. The living spaces are
enhanced by spectacular fenestration, including immense
panoramic windows at ground level, creating a wonderful
connection with the surrounding nature while filling the
home with an abundance of natural light.
The kitchen, open to the dining room, is both practical and
stylish, featuring a peninsula island and granite
countertops--the perfect setting for cooking, entertaining
and sharing memorable moments. Laminate wood and ceramic
flooring add a warm, contemporary touch throughout.
The property offers 3 bedrooms, with the possibility of a
4th, providing flexibility for a growing family, a home
office or a versatile additional space.
At the heart of the living area, the Farrington 16
slow-burning wood stove, with its generous glass viewing
window, can be enjoyed from both the living and dining
rooms. Beyond providing comforting warmth, it creates a
cozy and inviting ambiance, especially on those beautiful
winter evenings.
Outside, the absence of rear neighbours provides a
wonderful sense of space and privacy. A gate in the rear
fence also offers optional access to the former Loblaws
property, adding an interesting feature to an already
desirable location.
Enjoy a strategic location close to Autoroute 19, parks,
schools, the historic Saint-Maxime Church and public
transportation, with numerous services and amenities nearby.
A bright, warm and character-filled property offering a
truly unique lifestyle in a sought-after location. A
wonderful opportunity not to be missed!
Inclusions: Jenn-Air cooktop, LG stainless steel microwave range hood, Shade-O-Matic blinds, living room and dining room curtains, energy-efficient stove, 2021 Jacuzzi spa, double pergola, and outdoor patio rug.
Exclusions : Three light fixtures--one for the island, one for the dining area, and one for the passageway--plus a play structure in the yard.
| BUILDING | |
|---|---|
| Type | Bungalow |
| Style | Detached |
| Dimensions | 0x0 |
| Lot Size | 613.2 MC |
| EXPENSES | |
|---|---|
| Municipal Taxes (2026) | $ 3860 / year |
| School taxes (2026) | $ 431 / year |
|
ROOM DETAILS |
|||
|---|---|---|---|
| Room | Dimensions | Level | Flooring |
| Hallway | 4.10 x 4.2 P | Ground Floor | Concrete |
| Living room | 18.4 x 11.6 P | Ground Floor | Floating floor |
| Dining room | 9.11 x 15.6 P | Ground Floor | Floating floor |
| Kitchen | 10.2 x 17.3 P | Ground Floor | Floating floor |
| Pantry | 3.10 x 4.4 P | Ground Floor | Floating floor |
| Home office | 6 x 9.9 P | Ground Floor | Floating floor |
| Secondary entrance | 4.5 x 7.5 P | Ground Floor | Floating floor |
| Bedroom | 9.8 x 13.4 P | Ground Floor | Floating floor |
| Primary bedroom | 14.10 x 11.10 P | Ground Floor | Floating floor |
| Bathroom | 9.4 x 5.9 P | Ground Floor | Ceramic tiles |
| Bedroom | 8.11 x 10.4 P | Ground Floor | Floating floor |
| Bedroom | 9.3 x 9.5 P | Ground Floor | Floating floor |
| Washroom | 4.10 x 3.11 P | Ground Floor | Floating floor |
| Mechanical room | 3.8 x 6.5 P | Ground Floor | Concrete |
|
CHARACTERISTICS |
|
|---|---|
| Heating system | Air circulation |
| Windows | Aluminum |
| Driveway | Asphalt |
| Proximity | Bicycle path, Daycare centre, Elementary school, High school, Highway, Park - green area, Public transport |
| Siding | Brick |
| Equipment available | Central heat pump |
| Basement foundation | Concrete slab on the ground |
| Window type | Crank handle, French window |
| Garage | Detached, Single width |
| Roofing | Elastomer membrane |
| Heating energy | Electricity |
| Landscaping | Fenced |
| Topography | Flat |
| Parking | Garage, Outdoor |
| Sewage system | Municipal sewer |
| Water supply | Municipality |
| Basement | No basement |
| Zoning | Residential |
| Bathroom / Washroom | Seperate shower |
| Cupboard | Wood |
| Hearth stove | Wood burning stove |