
PETER ABDALLA
Real Estate Broker
- Phone: (514) 826-9396
- Email: peter_abdalla@hotmail.com
SAMIR ABDALLA
Real Estate Broker
- Phone: (514)-991-9294
- Email: samirmorcos@yahoo.ca
758 77e Avenue, Laval (Chomedey), QC H7V4A8 $515,000
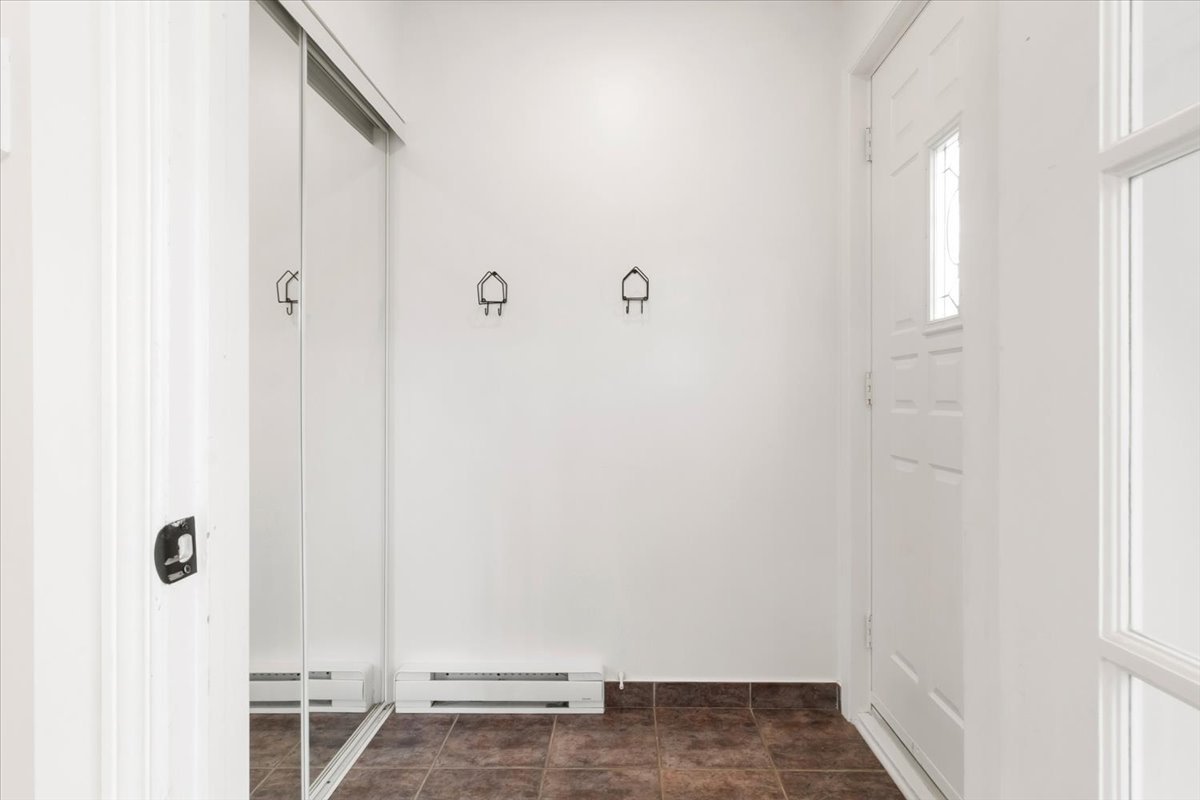
Living room
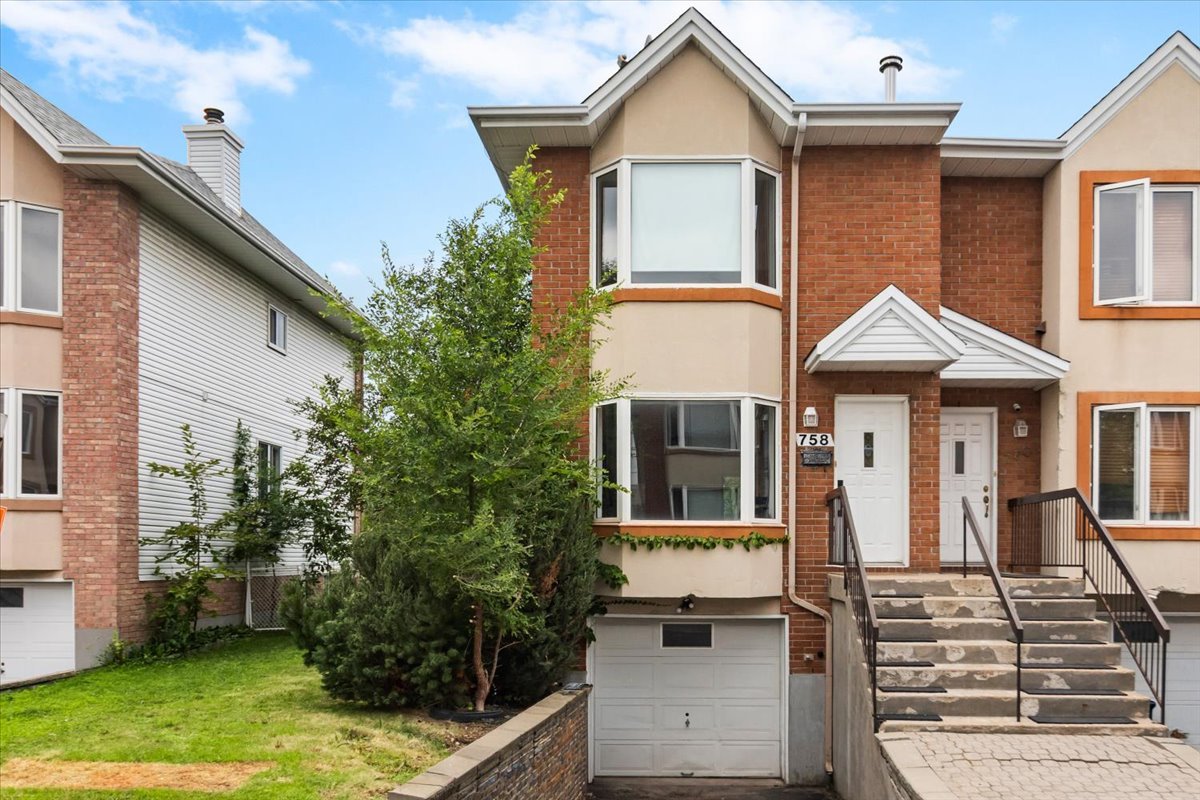
Frontage
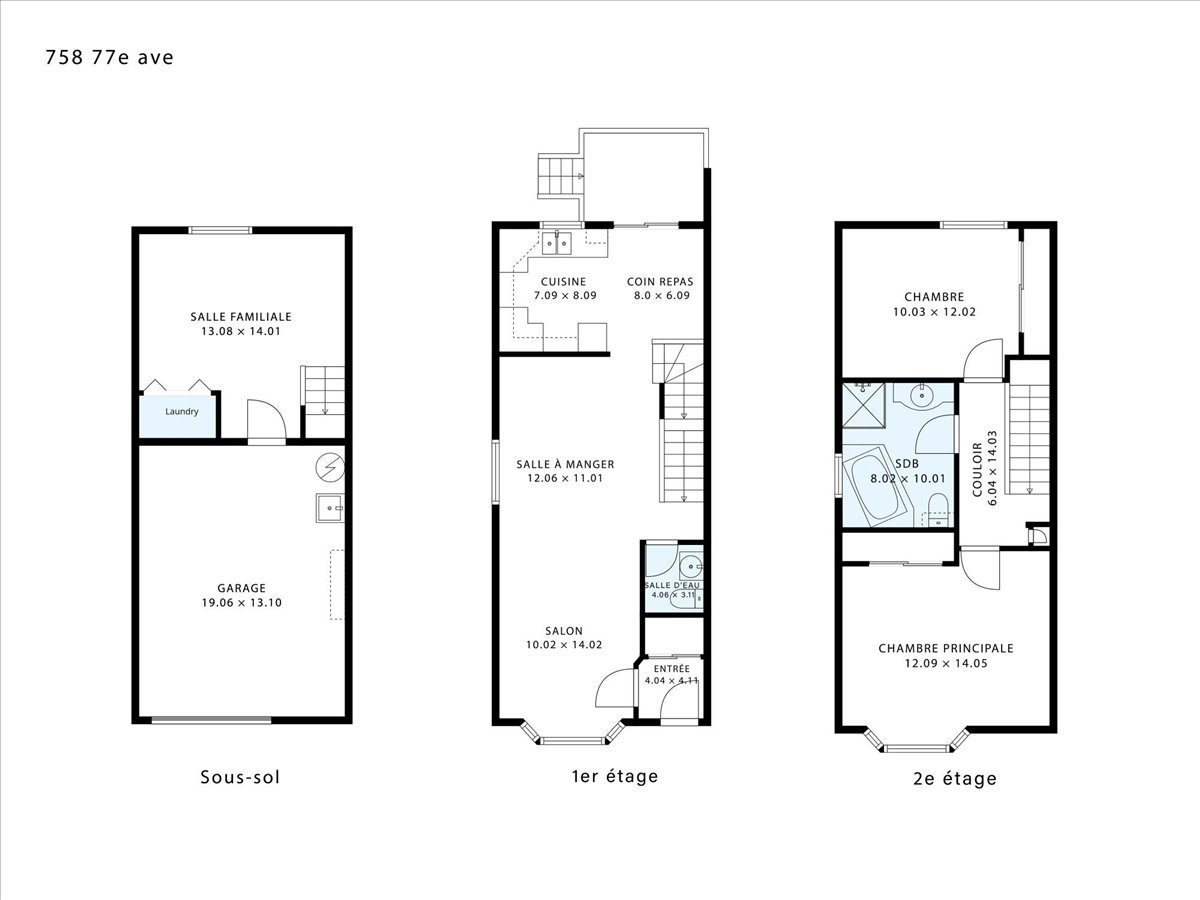
Drawing (sketch)
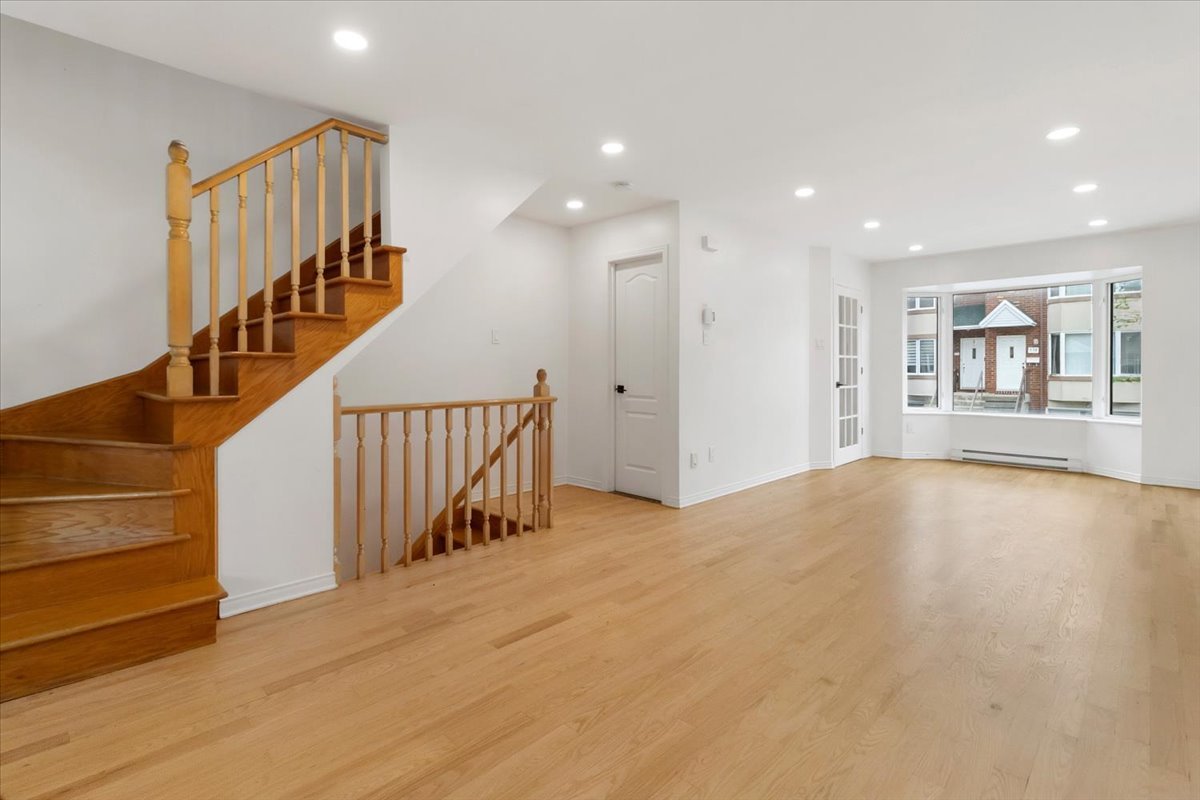
Living room
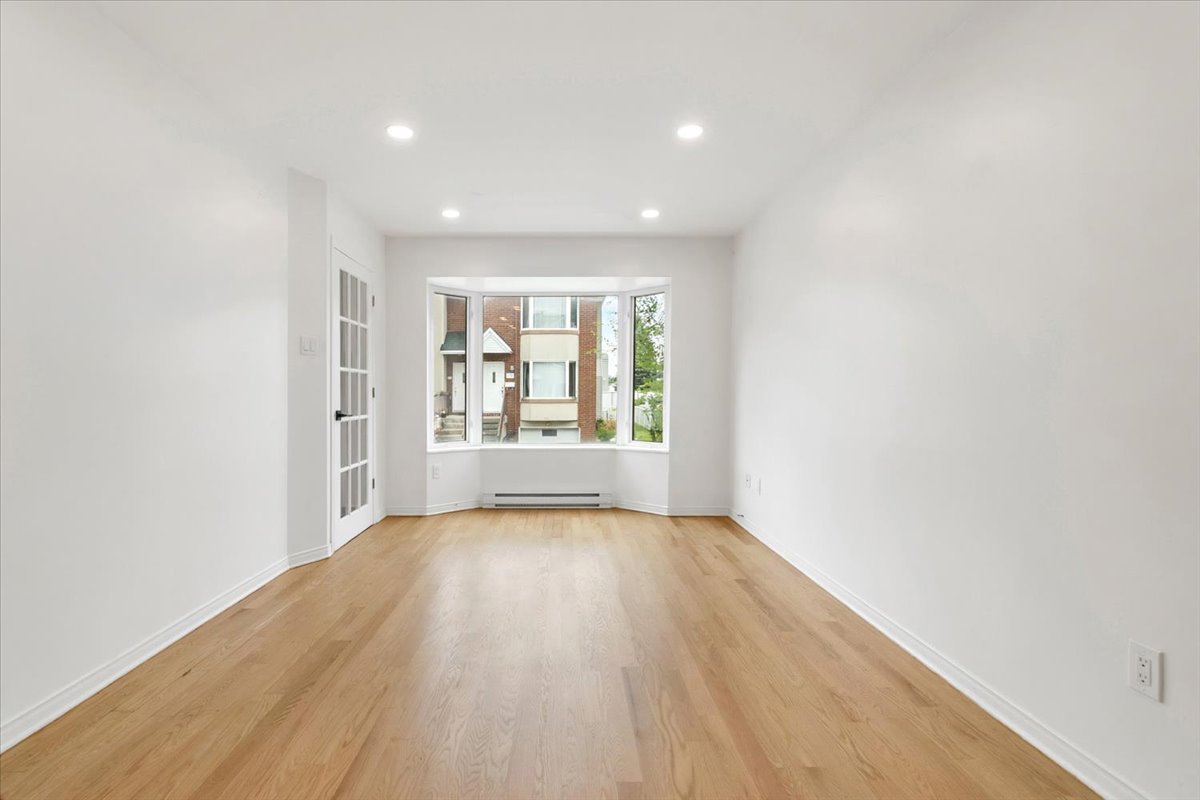
Living room
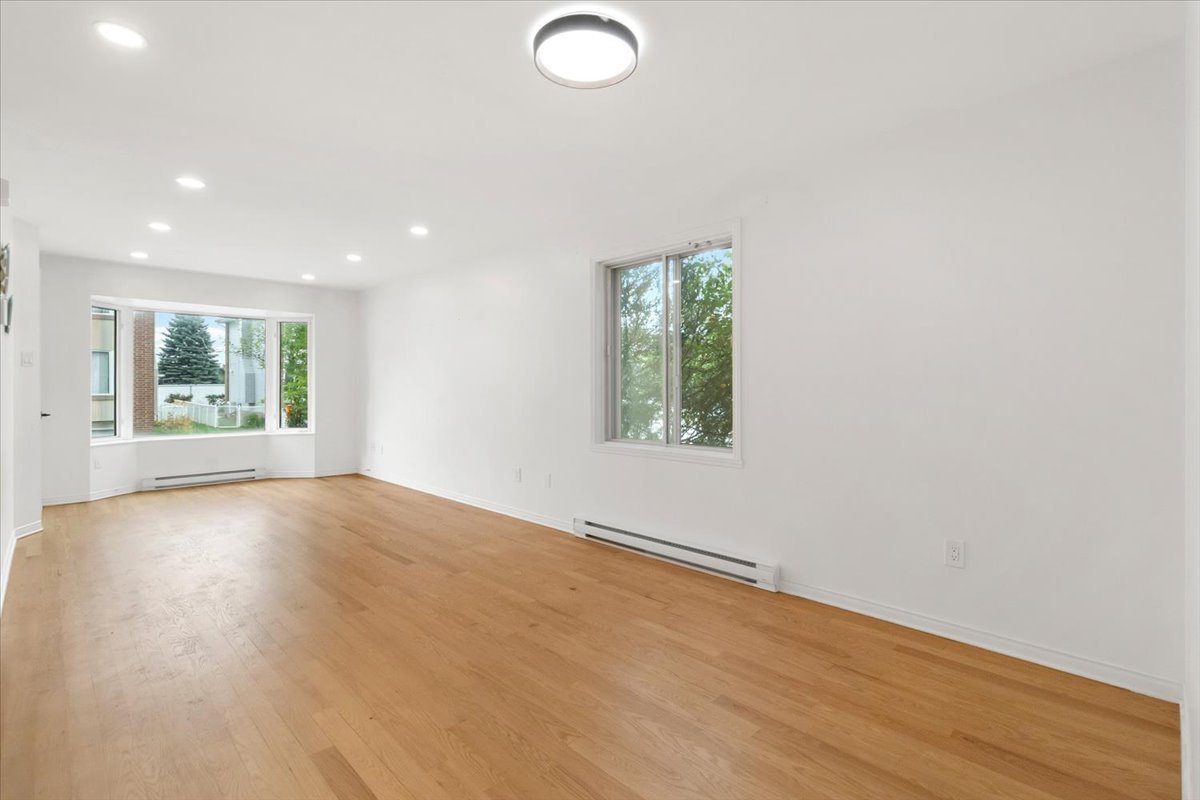
Living room
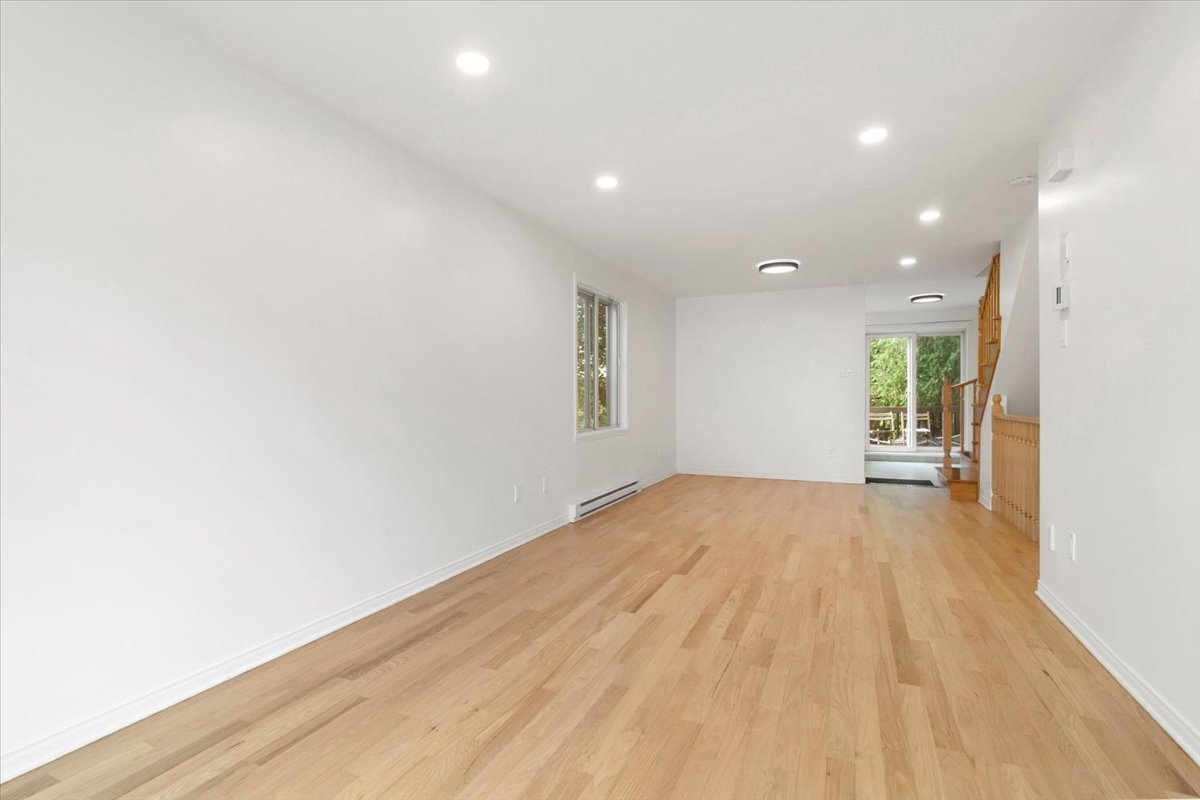
Dining room
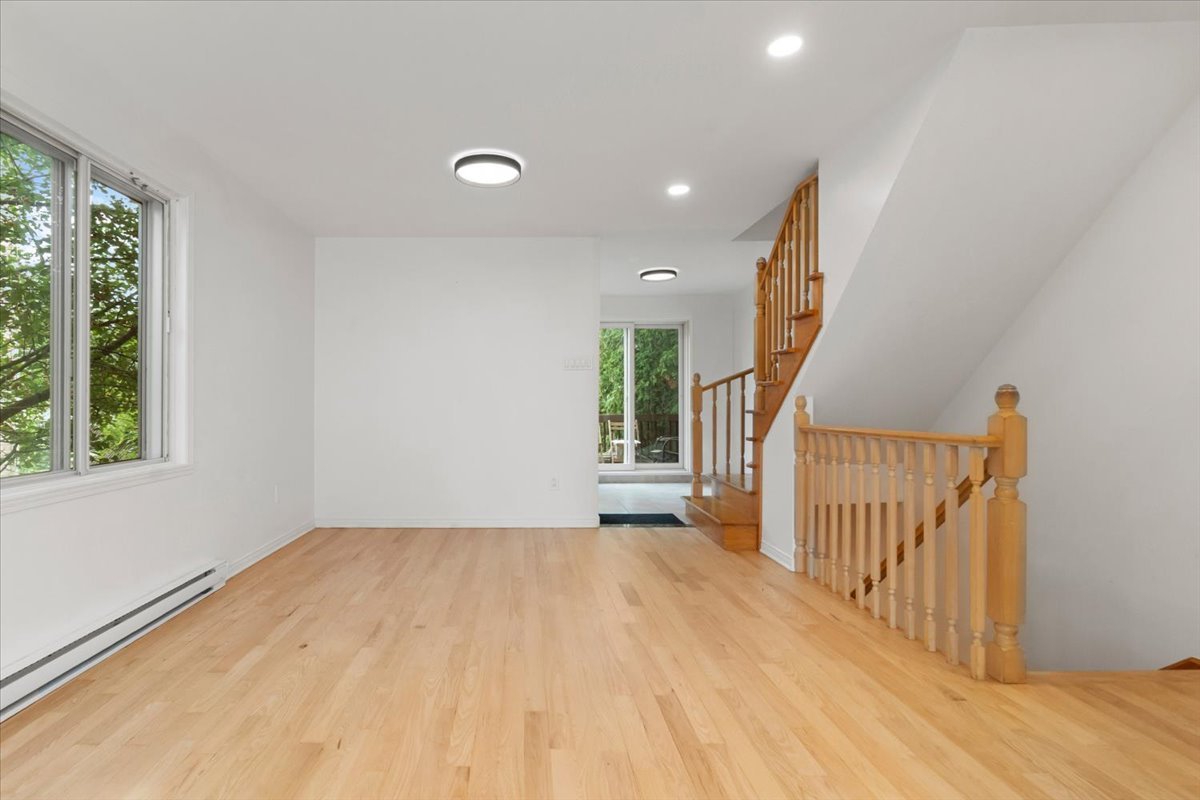
Living room
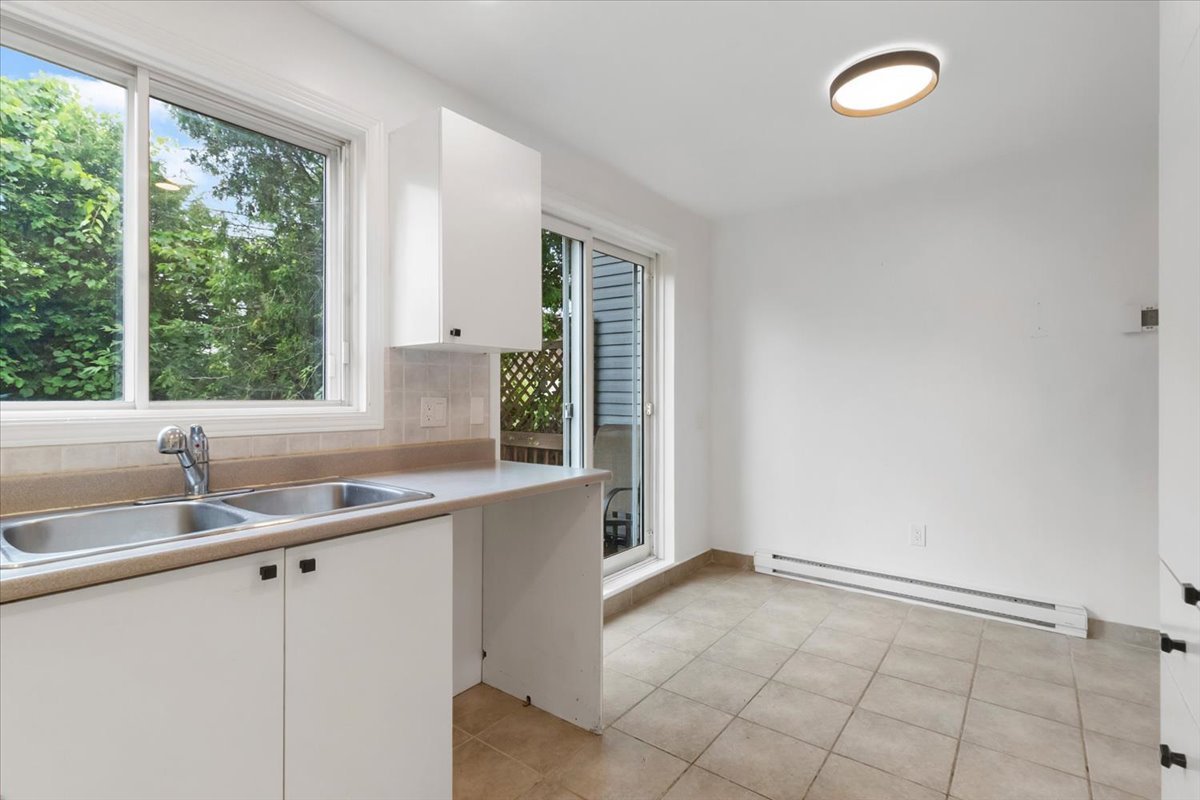
Dining room
|
|
OPEN HOUSE
Saturday, 26 September, 2026 | 14:00 - 16:00
Description
This charming townhouse features a functional layout with a half-bath on the ground floor and an inviting open-concept living area that combines the living room and dining room. Upstairs, you'll find two spacious bedrooms and a full bathroom with a separate tub and shower. The basement offers additional living space that can be customized to suit your needs. Outside, the backyard provides a pleasant extension of the home, and the garage offers convenient storage. Well-located on a quiet street in a family-friendly neighbourhood, you won't find a better place to enjoy comfort and functionality!
THE PROPERTY:
Well-maintained 2-bedroom townhouse
Bright living area with charming bay window
Functional and inviting layout
Powder room on the main floor (ideal for guests)
2 bedrooms upstairs
Basement with large office or family room
EXTERIOR & PARKING:
Lovely backyard, perfect for enjoying the outdoors
1 outdoor parking space
1 garage
WHAT'S NEARBY?
Within walking distance:
Bus stops - walking distance
École primaire Fleur-de-Vie - ~10 min walk
Nearby parks and green spaces
Just minutes away by car:
Parc des Prairies - ~5 min
Parc Berthiaume-Du Tremblay - ~6 min
Rivière des Prairies waterfront (walking/biking paths) -
~5-7 min
Shopping & Essentials:
IGA Laval-Ouest - ~5 min
Pharmaprix Laval-Ouest - ~5 min
Méga Centre Notre-Dame - ~7-8 min
CF Carrefour Laval - ~15 min
Schools:
École secondaire Curé-Antoine-Labelle - ~10 min
Académie Hillcrest - ~10-12 min
Transportation:
Highway 13 - ~5 min
Quick access to major routes
Well-maintained 2-bedroom townhouse
Bright living area with charming bay window
Functional and inviting layout
Powder room on the main floor (ideal for guests)
2 bedrooms upstairs
Basement with large office or family room
EXTERIOR & PARKING:
Lovely backyard, perfect for enjoying the outdoors
1 outdoor parking space
1 garage
WHAT'S NEARBY?
Within walking distance:
Bus stops - walking distance
École primaire Fleur-de-Vie - ~10 min walk
Nearby parks and green spaces
Just minutes away by car:
Parc des Prairies - ~5 min
Parc Berthiaume-Du Tremblay - ~6 min
Rivière des Prairies waterfront (walking/biking paths) -
~5-7 min
Shopping & Essentials:
IGA Laval-Ouest - ~5 min
Pharmaprix Laval-Ouest - ~5 min
Méga Centre Notre-Dame - ~7-8 min
CF Carrefour Laval - ~15 min
Schools:
École secondaire Curé-Antoine-Labelle - ~10 min
Académie Hillcrest - ~10-12 min
Transportation:
Highway 13 - ~5 min
Quick access to major routes
Inclusions:
Exclusions : N/A
| BUILDING | |
|---|---|
| Type | Two or more storey |
| Style | Attached |
| Dimensions | 0x0 |
| Lot Size | 2367 PC |
| EXPENSES | |
|---|---|
| Co-ownership fees | $ 2364 / year |
| Municipal Taxes (2026) | $ 2894 / year |
| School taxes (2026) | $ 302 / year |
|
ROOM DETAILS |
|||
|---|---|---|---|
| Room | Dimensions | Level | Flooring |
| Hallway | 4.4 x 4.11 P | Ground Floor | Ceramic tiles |
| Living room | 10.2 x 14.2 P | Ground Floor | Wood |
| Dining room | 12.6 x 11.1 P | Ground Floor | Wood |
| Kitchen | 7.9 x 8.9 P | Ground Floor | Ceramic tiles |
| Dinette | 8.0 x 6.9 P | Ground Floor | Ceramic tiles |
| Washroom | 4.6 x 3.11 P | Ground Floor | Ceramic tiles |
| Primary bedroom | 12.9 x 14.5 P | 2nd Floor | Parquetry |
| Bathroom | 8.2 x 10.1 P | 2nd Floor | Ceramic tiles |
| Bedroom | 10.3 x 12.2 P | 2nd Floor | Parquetry |
| Family room | 13.8 x 14.1 P | Basement | Parquetry |
|
CHARACTERISTICS |
|
|---|---|
| Basement | 6 feet and over, Finished basement, Other |
| Driveway | Asphalt |
| Roofing | Asphalt shingles |
| Proximity | Bicycle path, Cegep, Daycare centre, Elementary school, Golf, High school, Highway, Hospital, Park - green area, Public transport |
| Heating system | Electric baseboard units |
| Heating energy | Electricity |
| Garage | Fitted, Heated, Single width |
| Parking | Garage, Outdoor |
| Sewage system | Municipal sewer |
| Water supply | Municipality |
| Restrictions/Permissions | Pets allowed, Short-term rentals not allowed |
| Equipment available | Private balcony, Private yard, Ventilation system |
| Zoning | Residential |
| Bathroom / Washroom | Seperate shower |