
PETER ABDALLA
Real Estate Broker
- Phone: (514) 826-9396
- Email: peter_abdalla@hotmail.com
SAMIR ABDALLA
Real Estate Broker
- Phone: (514)-991-9294
- Email: samirmorcos@yahoo.ca
744 Av. de l'Érablière, Bois-des-Filion, QC J6Z4V9 $1,099,900
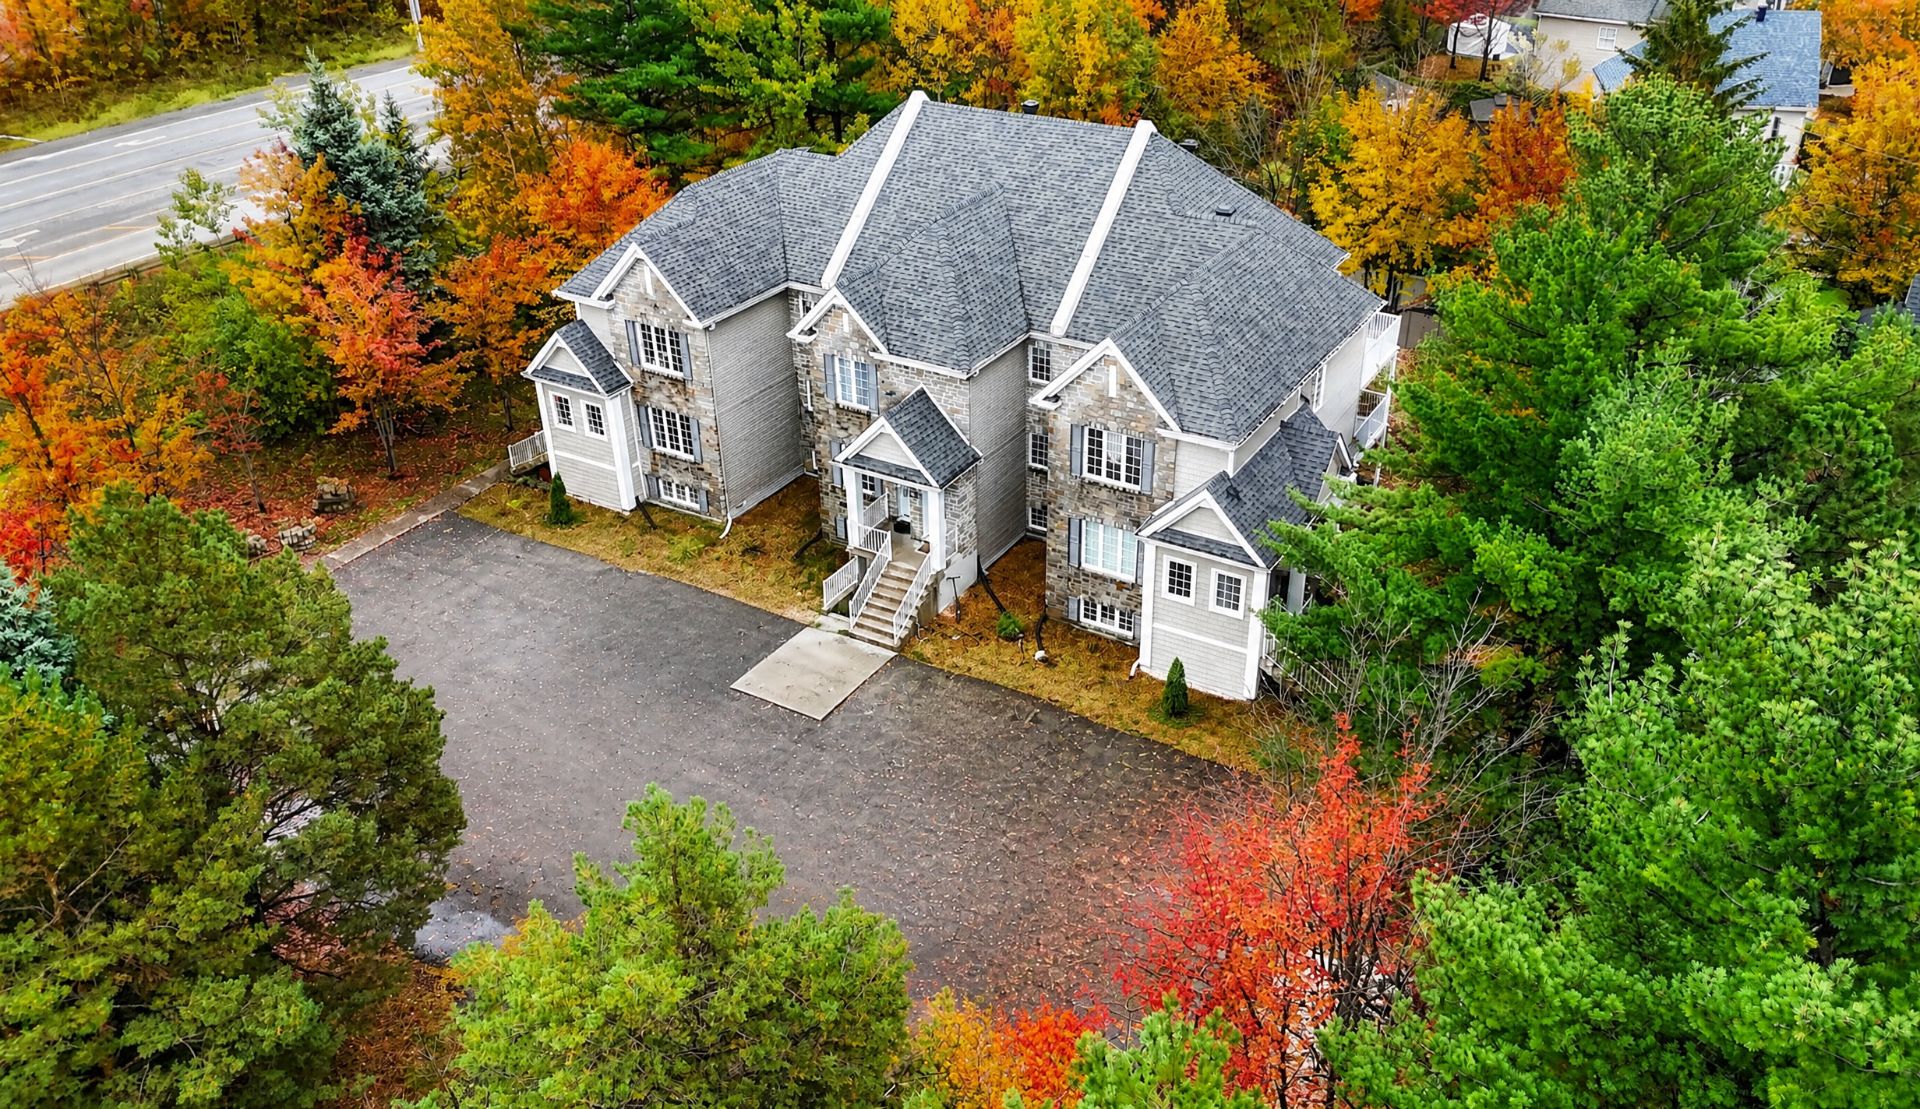
Aerial photo
Aerial photo
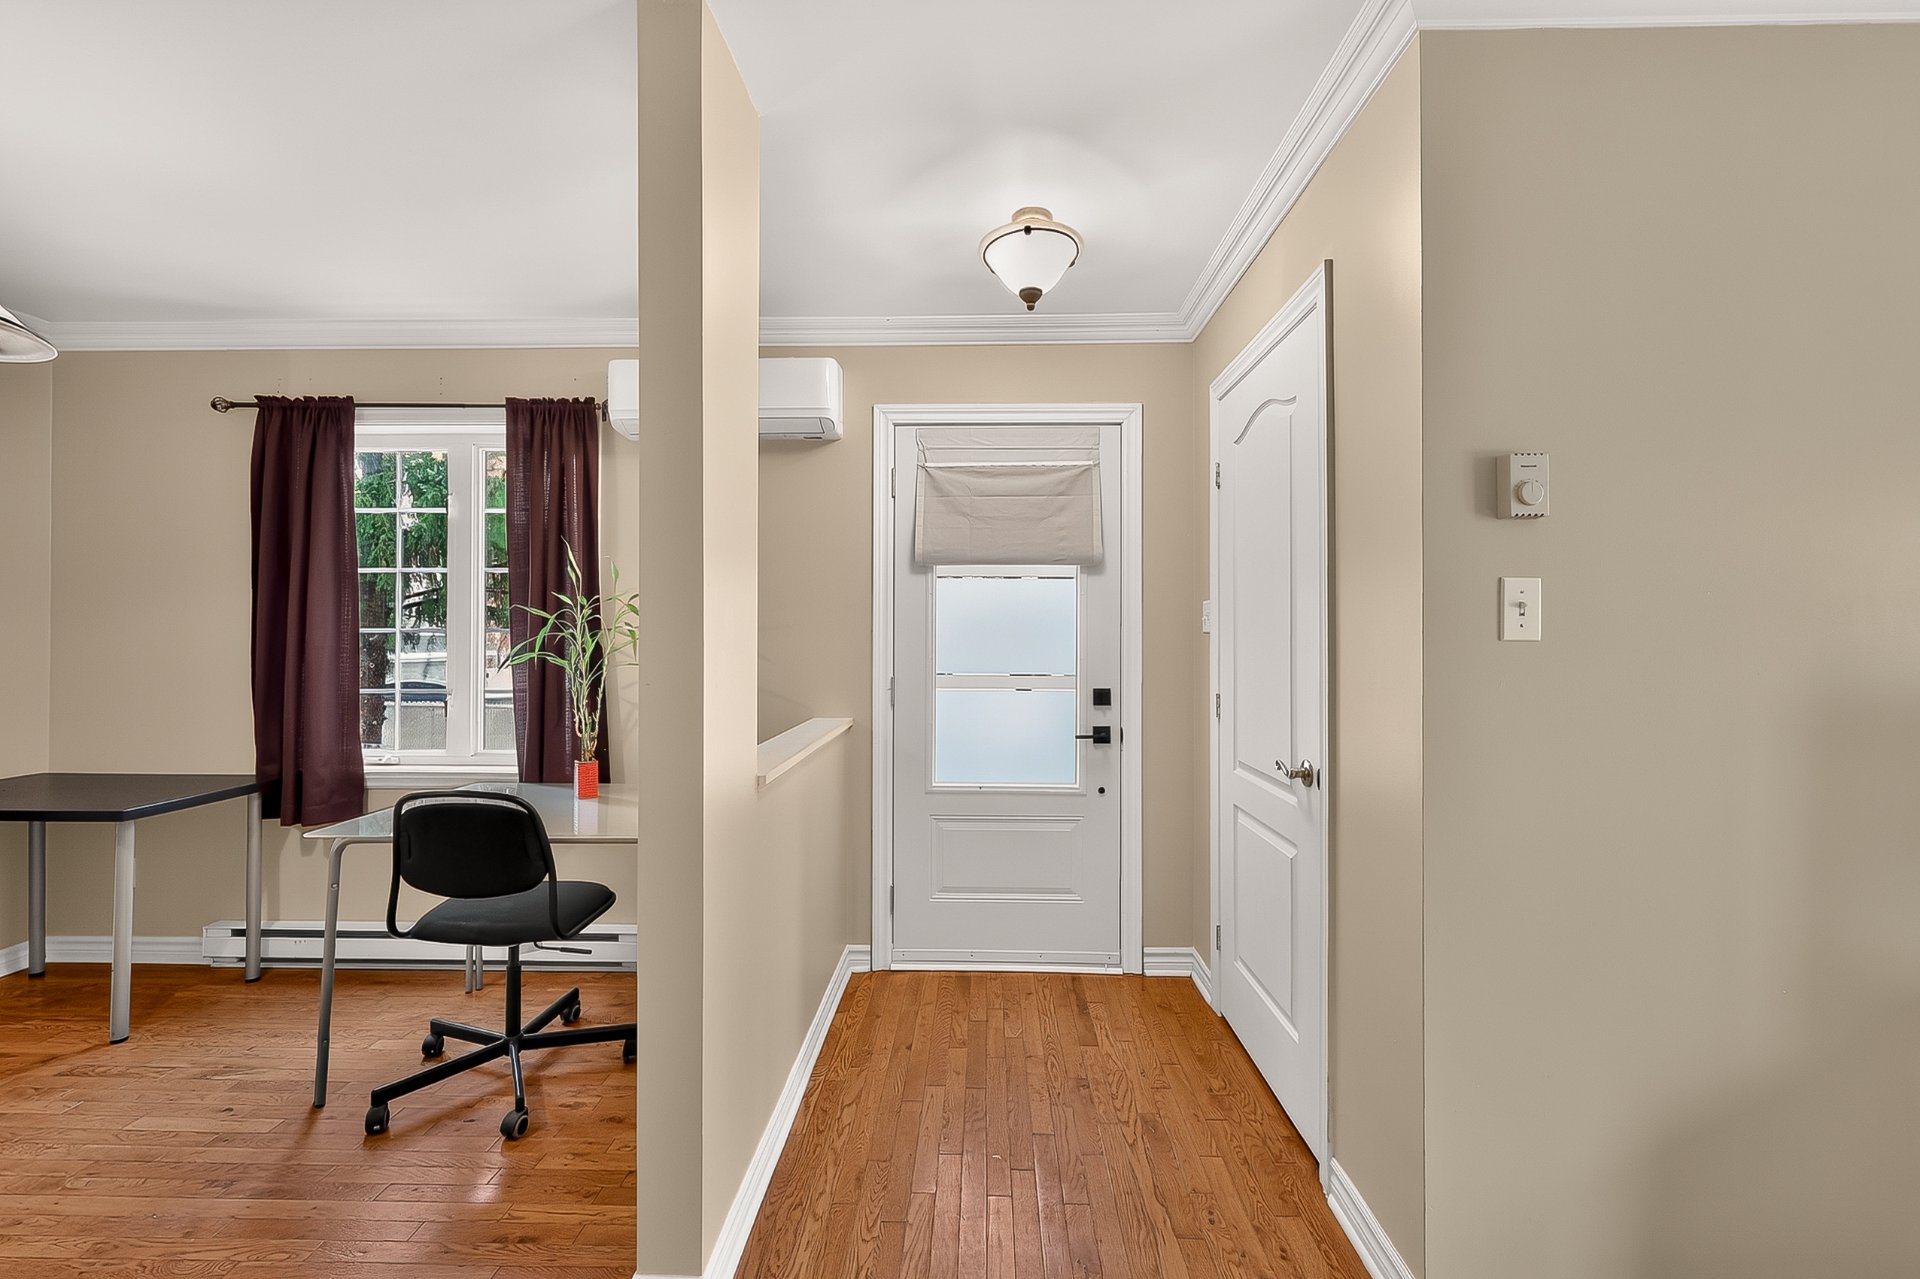
Hallway
Dining room
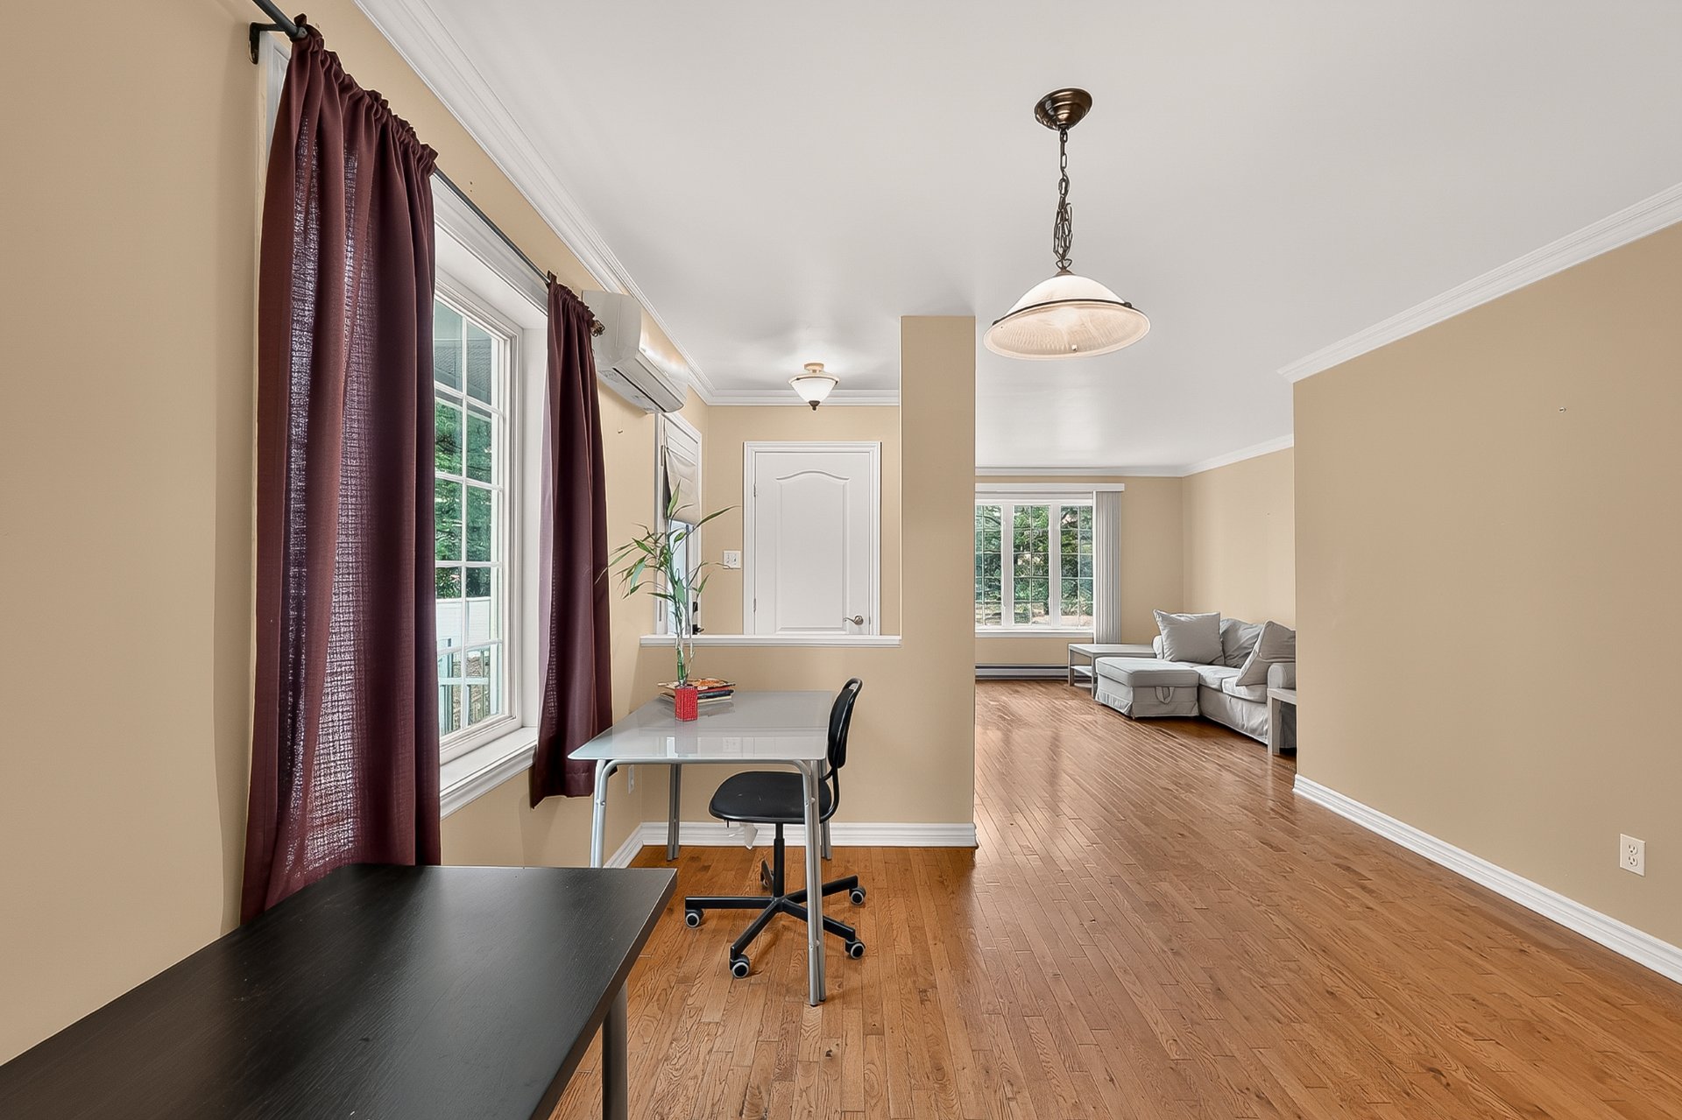
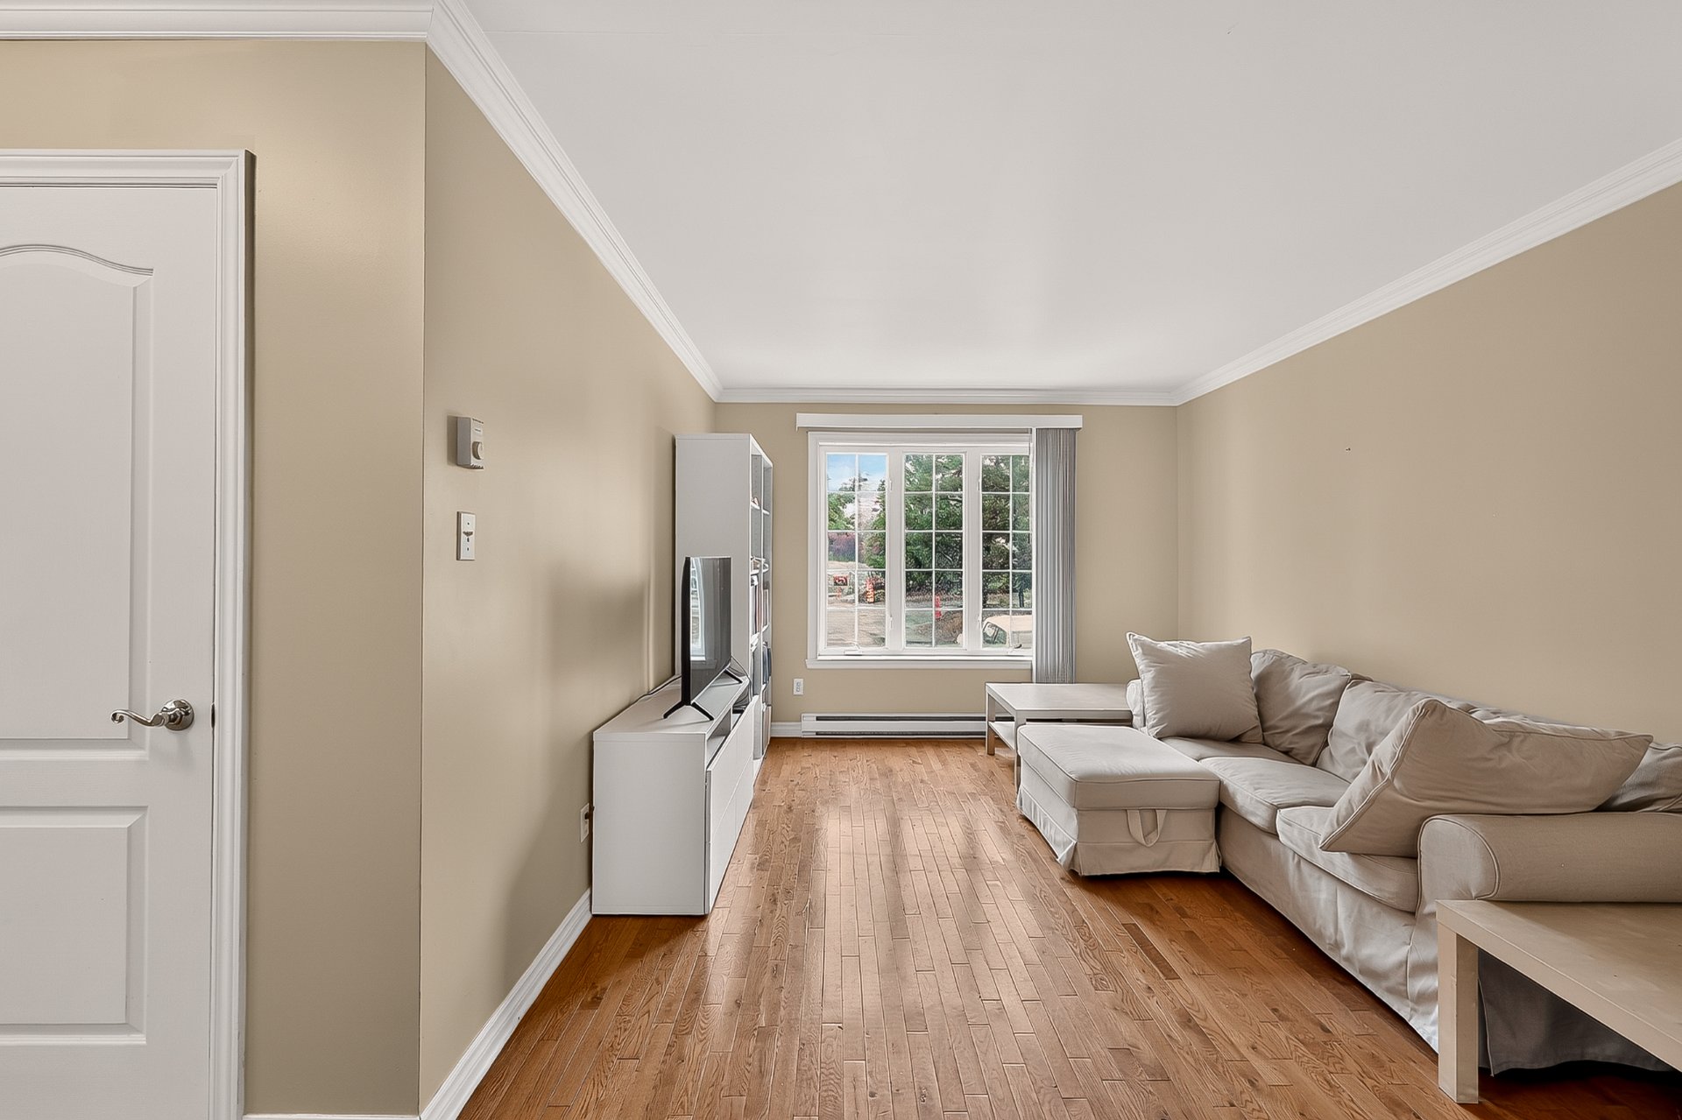
Living room
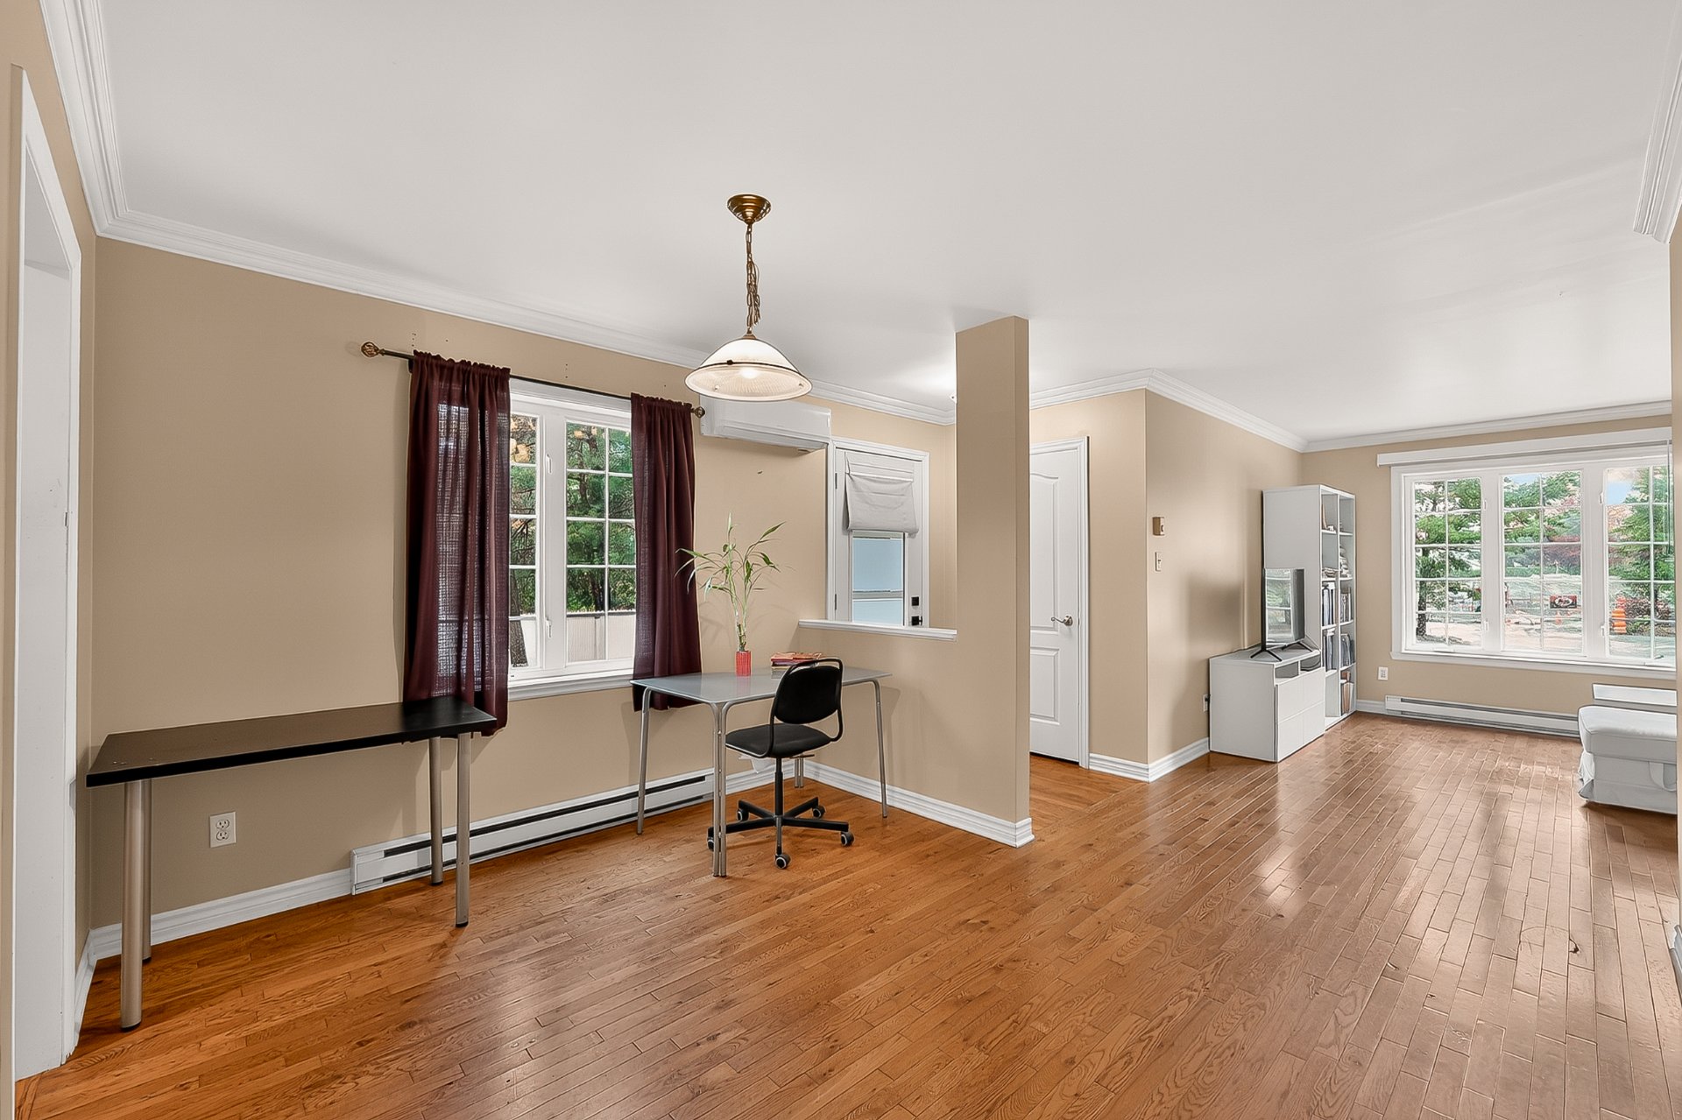
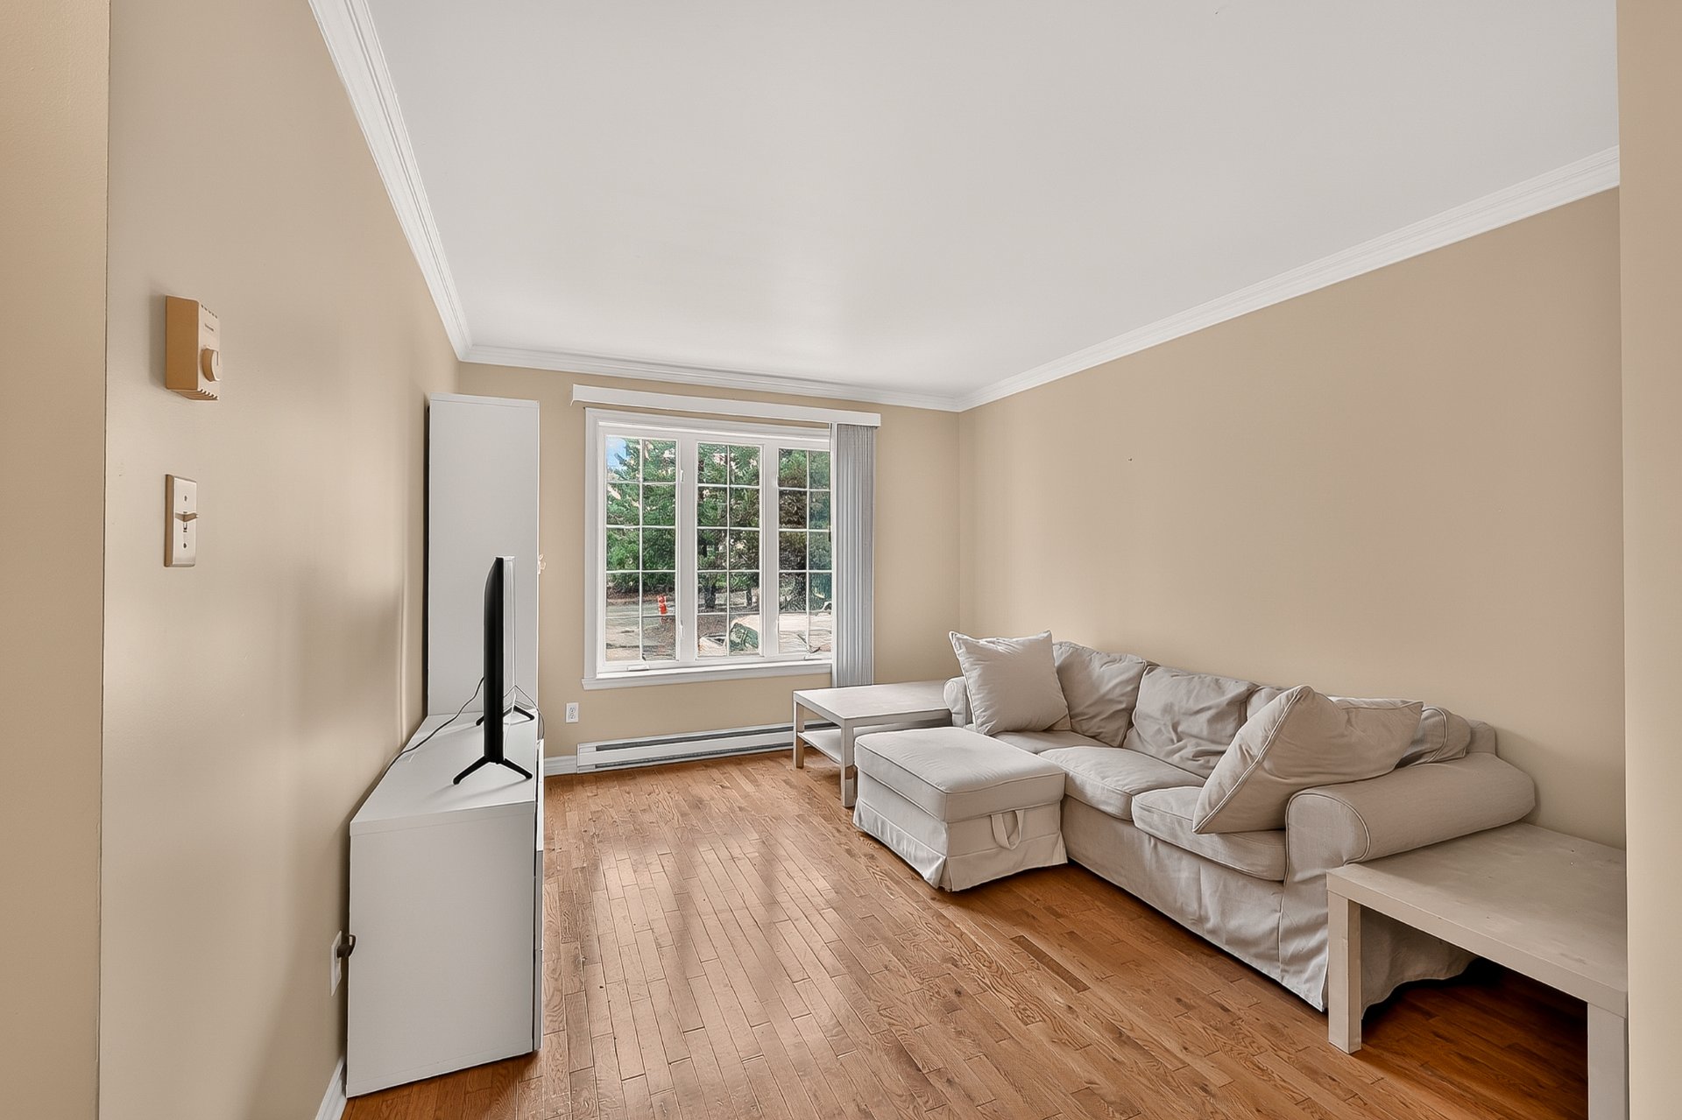
Living room
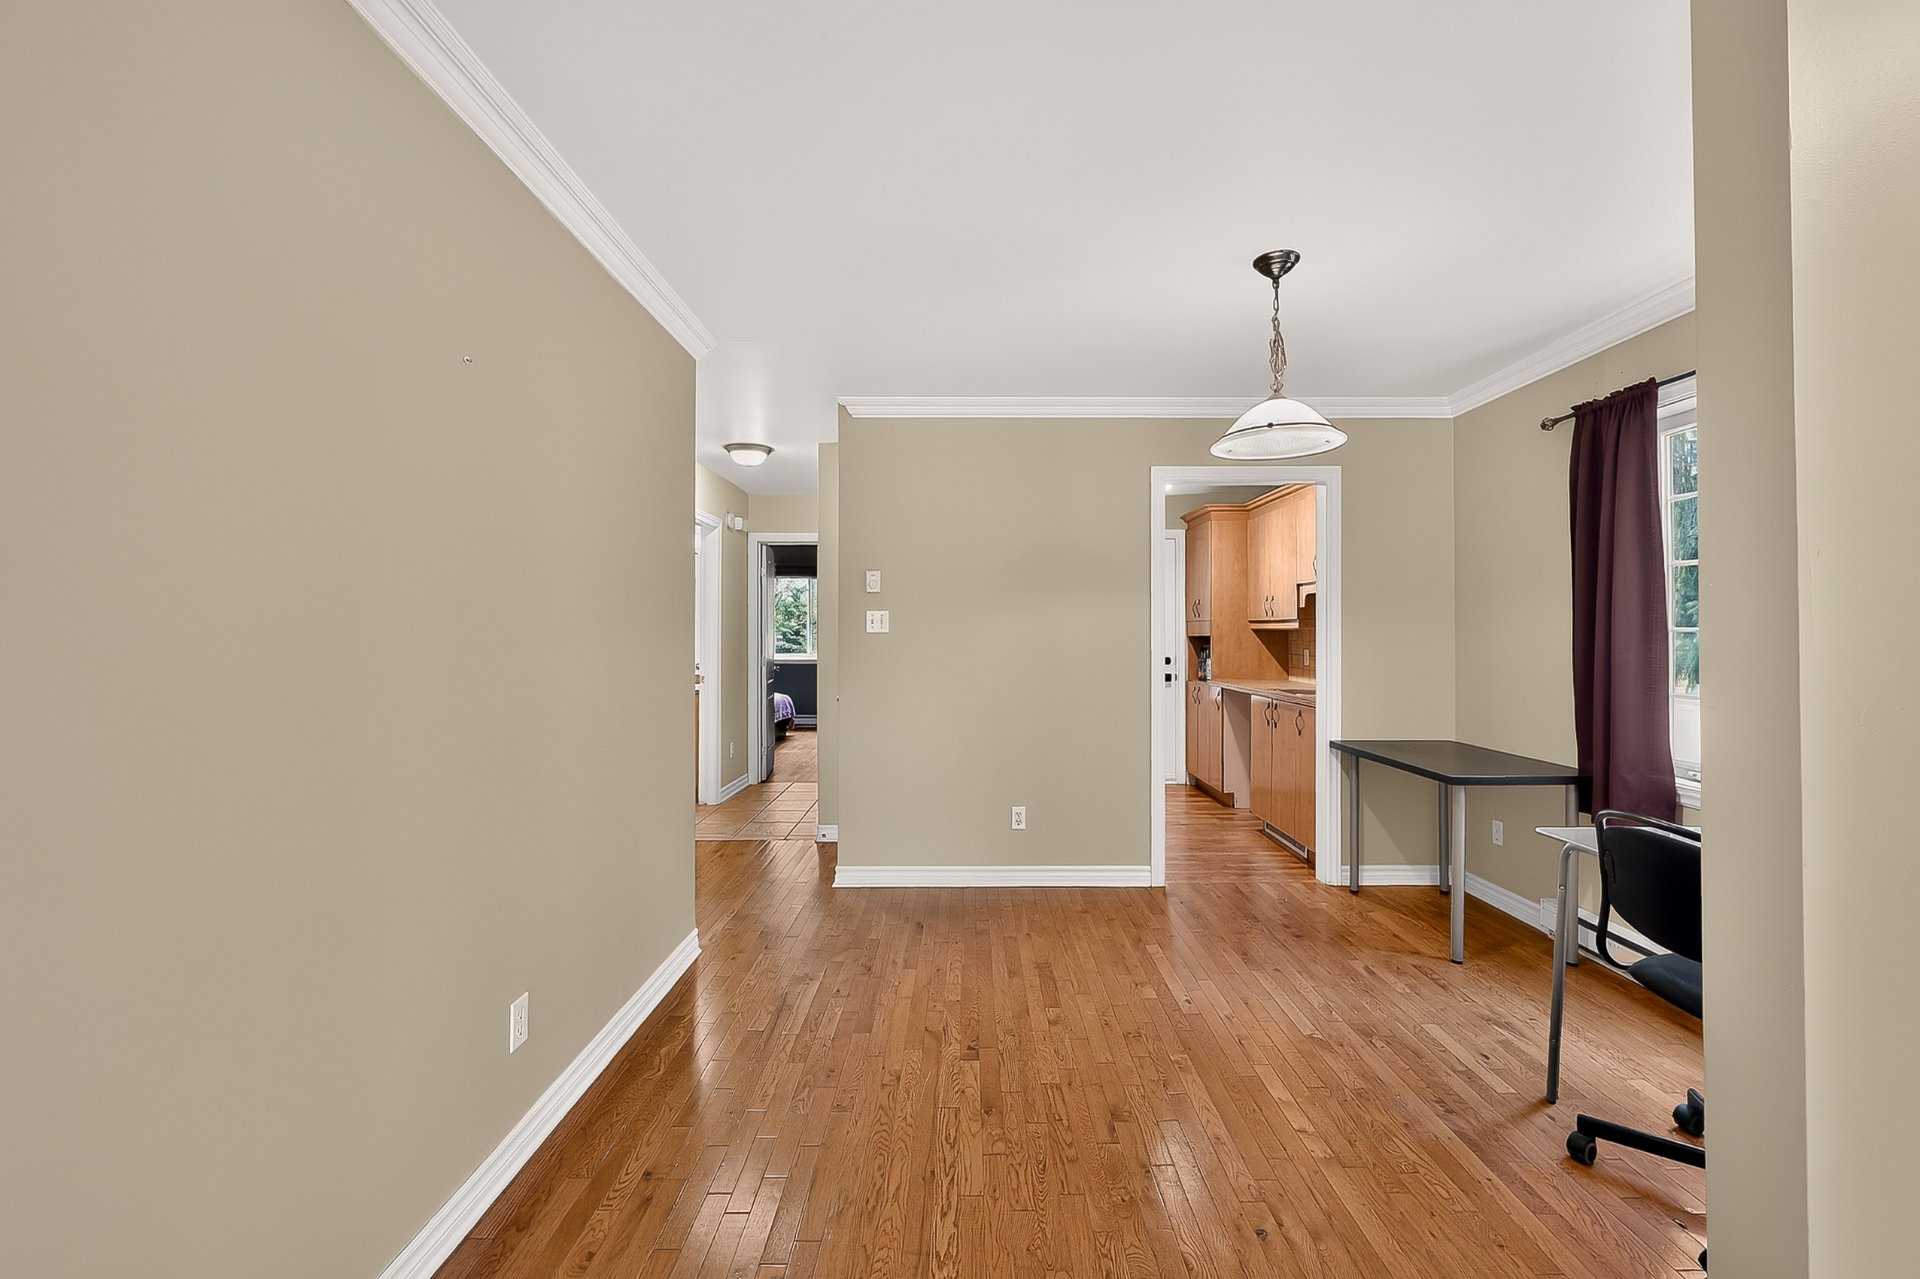
Living room
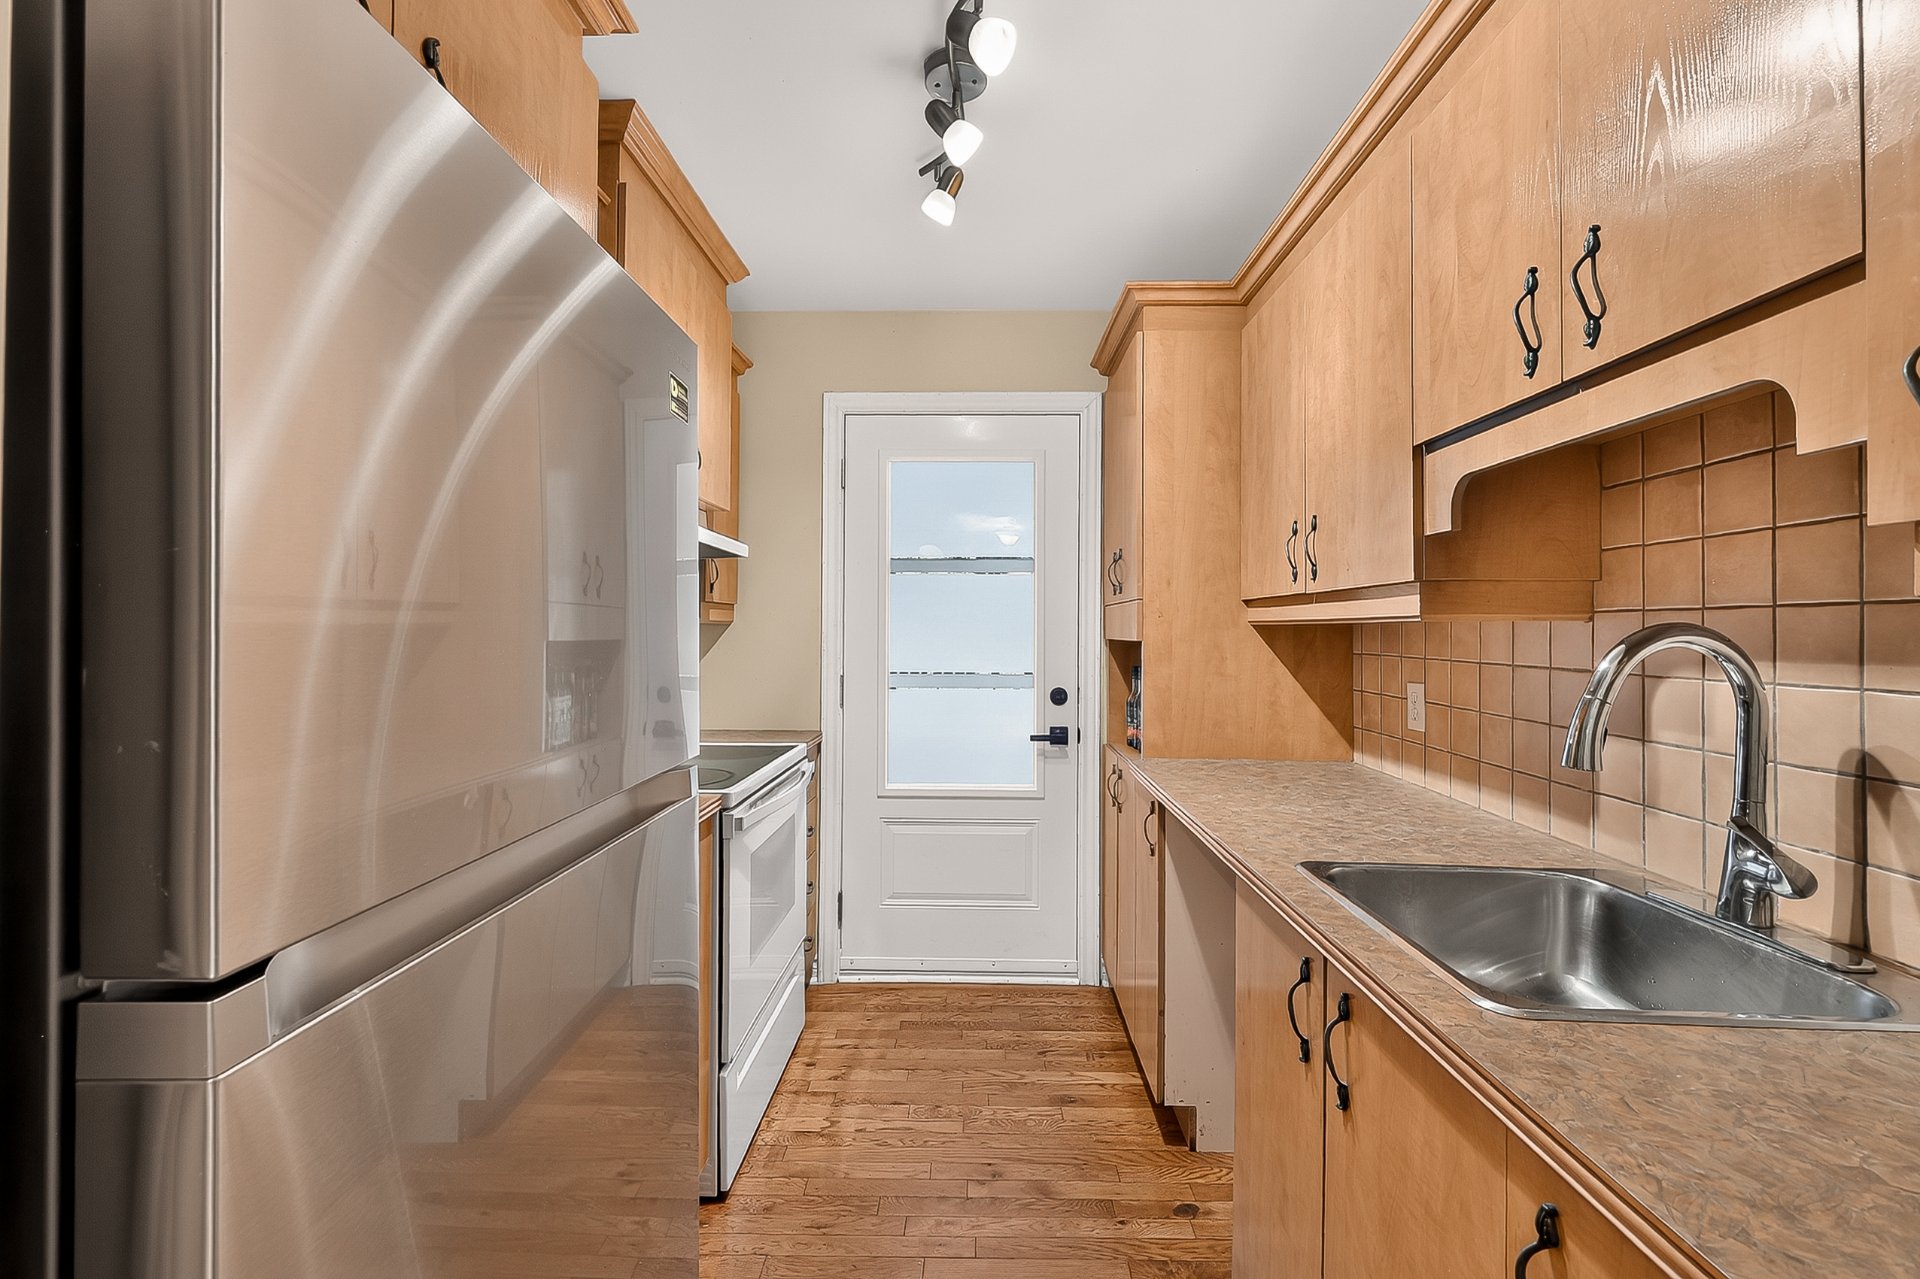
Hallway
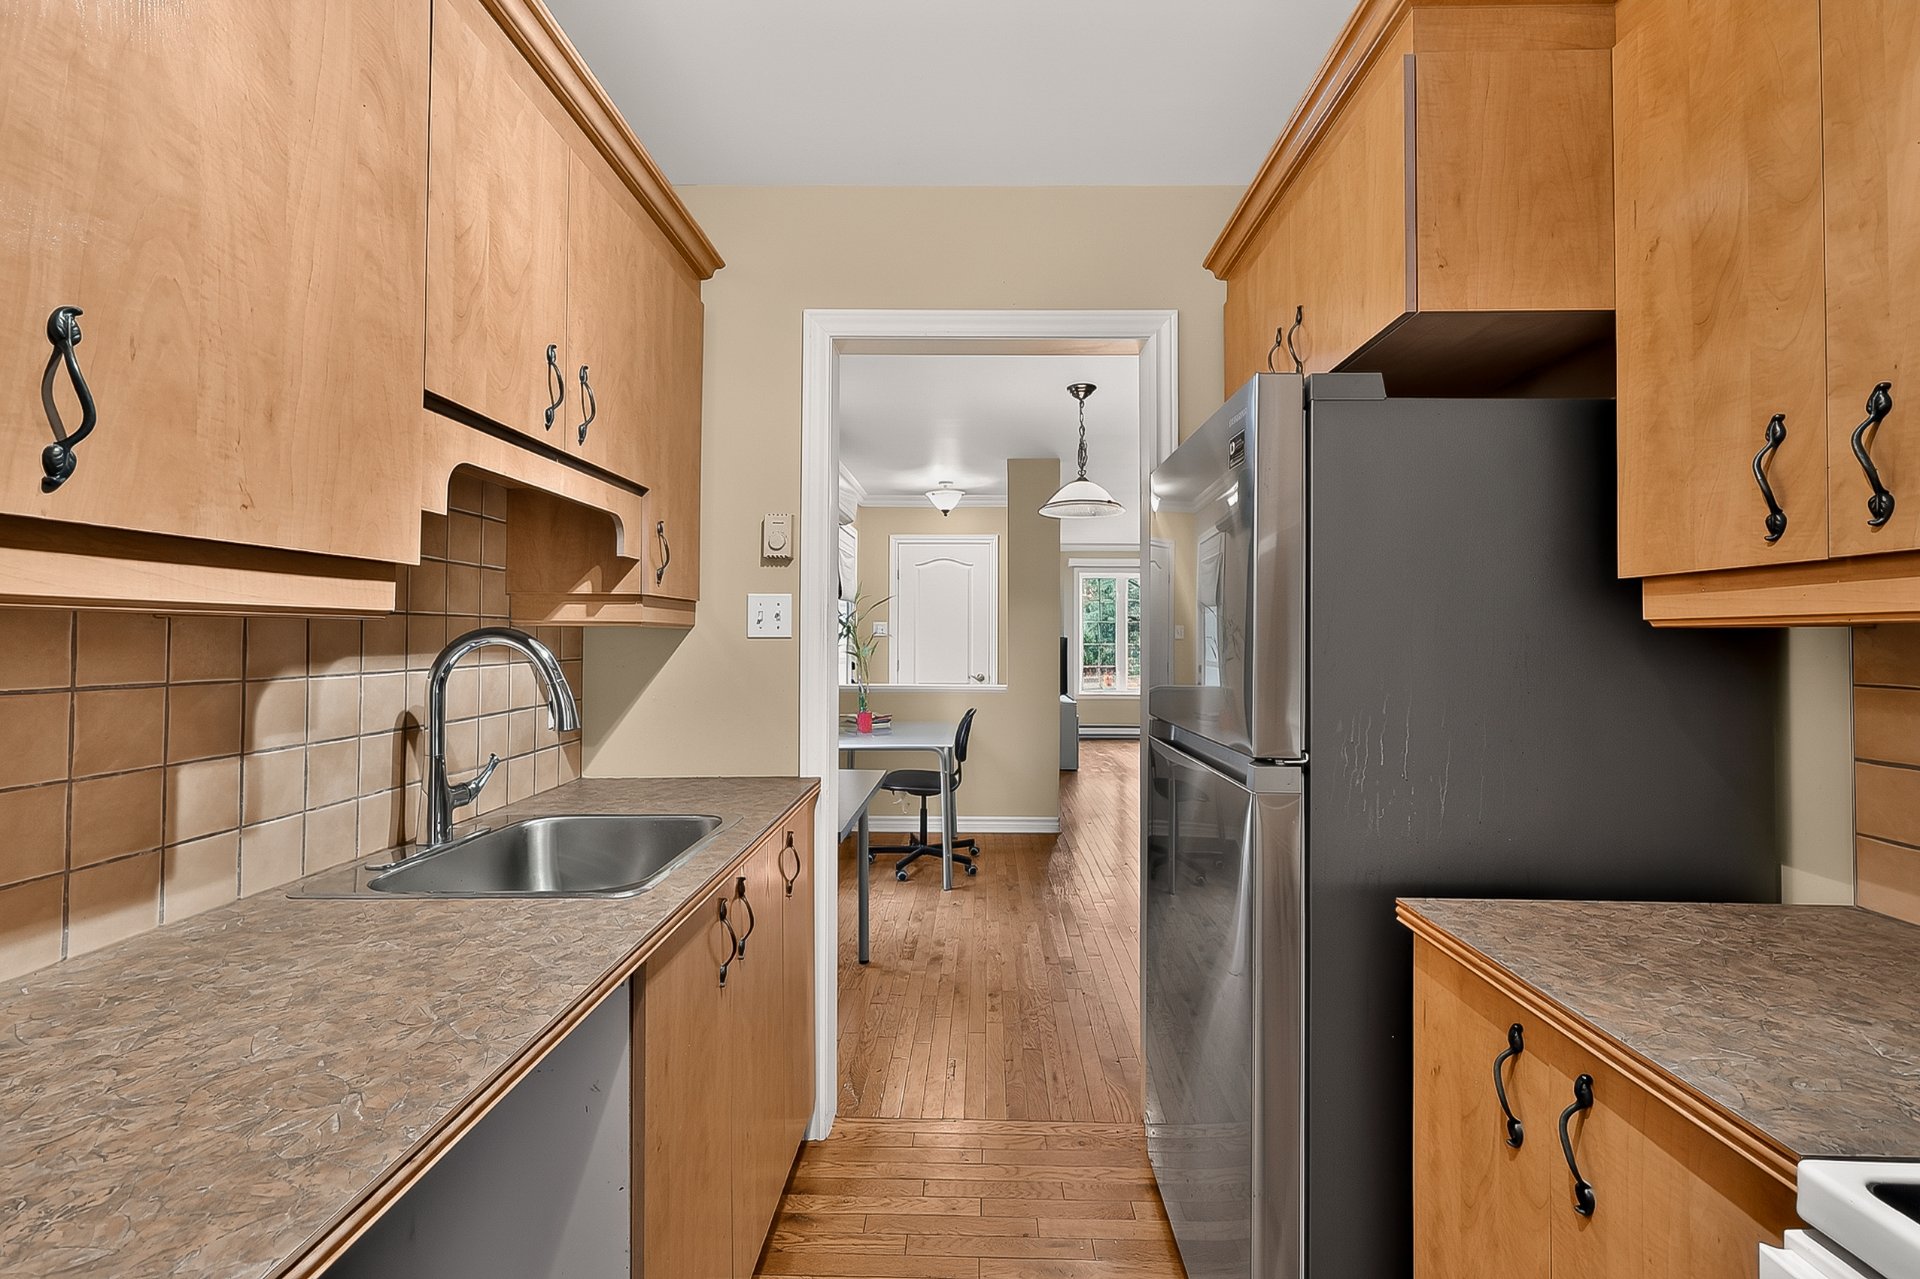
Dining room
|
|
Description
Corner row triplex: three 4½ two-bedroom units. Unit 748 is undergoing a complete renovation and can be rented at market rate or owner-occupied. Potential gross revenue of $50,400 (748 estimated at $2,000/month). Wall-mounted heat pump in each unit, washer-dryer hookup, two parking spaces each, roof redone in 2019. Work in 2025-2026: new heat pumps, balconies, doors, exterior siding and landscaping. Rents for 744 and 746 are well below market. Close to Highway 640, schools and parks. The two neighbouring triplexes owned by the same seller are also for sale, separately or as a package: a rare chance to acquire 9 units. Contact us for a visit!
Corner row triplex with three 4½ units. Unit 748 is
currently undergoing a complete renovation and will be
ready to rent at market rate or to be occupied by the new
owner. Potential gross revenue: $50,400
744: $1,095/month
746: $1,105/month
748: vacant, potential revenue of $2,000/month once
renovated
Each unit has two bedrooms, one bathroom, a washer-dryer
hookup, a wall-mounted heat pump, a balcony and indoor
storage. There are six outdoor parking spaces, two per
unit. The asphalt shingle roof was redone in 2019.
Quick access to Highway 640, with Terrebonne, Rosemère and
Laval just minutes away. Elementary and secondary schools,
daycares (CPE), parks, a bike path and public transit are
close by.
Major work completed in 2025-2026:
Complete renovation of unit 748 (in progress)
New wall-mounted heat pumps in all three units
Rebuilt balcony structures and rear railings
Replaced front and rear exterior doors and exterior columns
Replaced rear vinyl siding (ground floor) and ground-level
siding; repainted exterior siding
Regraded the front yard and planted cedars along the
property line
Strong potential for revenue growth. This major work is
eligible under the Tribunal administratif du logement (TAL)
rent calculation, and current rents for units 744 and 746
are well below market for comparable units in the area.
The other two triplexes in the row belong to the same
seller and are also for sale, either separately or as a
package (see Centris listings 28840676 and 15208554). This
is a rare opportunity to acquire a 9-unit group in a single
transaction.
Contact us for the detailed listing sheet or to book a
visit!
currently undergoing a complete renovation and will be
ready to rent at market rate or to be occupied by the new
owner. Potential gross revenue: $50,400
744: $1,095/month
746: $1,105/month
748: vacant, potential revenue of $2,000/month once
renovated
Each unit has two bedrooms, one bathroom, a washer-dryer
hookup, a wall-mounted heat pump, a balcony and indoor
storage. There are six outdoor parking spaces, two per
unit. The asphalt shingle roof was redone in 2019.
Quick access to Highway 640, with Terrebonne, Rosemère and
Laval just minutes away. Elementary and secondary schools,
daycares (CPE), parks, a bike path and public transit are
close by.
Major work completed in 2025-2026:
Complete renovation of unit 748 (in progress)
New wall-mounted heat pumps in all three units
Rebuilt balcony structures and rear railings
Replaced front and rear exterior doors and exterior columns
Replaced rear vinyl siding (ground floor) and ground-level
siding; repainted exterior siding
Regraded the front yard and planted cedars along the
property line
Strong potential for revenue growth. This major work is
eligible under the Tribunal administratif du logement (TAL)
rent calculation, and current rents for units 744 and 746
are well below market for comparable units in the area.
The other two triplexes in the row belong to the same
seller and are also for sale, either separately or as a
package (see Centris listings 28840676 and 15208554). This
is a rare opportunity to acquire a 9-unit group in a single
transaction.
Contact us for the detailed listing sheet or to book a
visit!
Inclusions:
Exclusions : N/A
| BUILDING | |
|---|---|
| Type | Triplex |
| Style | Semi-detached |
| Dimensions | 52x23.7 P |
| Lot Size | 638.8 MC |
| EXPENSES | |
|---|---|
| Municipal Taxes (2026) | $ 6613 / year |
| School taxes (2026) | $ 495 / year |
|
ROOM DETAILS |
|||
|---|---|---|---|
| Room | Dimensions | Level | Flooring |
| N/A | |||
|
CHARACTERISTICS |
|
|---|---|
| Driveway | Asphalt |
| Roofing | Asphalt shingles |
| Available services | Balcony/terrace |
| Proximity | Bicycle path, Daycare centre, Elementary school, High school, Highway, Park - green area, Public transport |
| Window type | Crank handle, Sliding |
| Heating system | Electric baseboard units |
| Heating energy | Electricity |
| Topography | Flat |
| Sewage system | Municipal sewer |
| Water supply | Municipality |
| Parking | Outdoor |
| Foundation | Poured concrete |
| Windows | PVC |
| Zoning | Residential |
| Distinctive features | Street corner |
| Equipment available | Wall-mounted heat pump |