
PETER ABDALLA
Real Estate Broker
- Phone: (514) 826-9396
- Email: peter_abdalla@hotmail.com
SAMIR ABDALLA
Real Estate Broker
- Phone: (514)-991-9294
- Email: samirmorcos@yahoo.ca
712 Mtée Masson, Mascouche, QC J7K3B6 $339,999
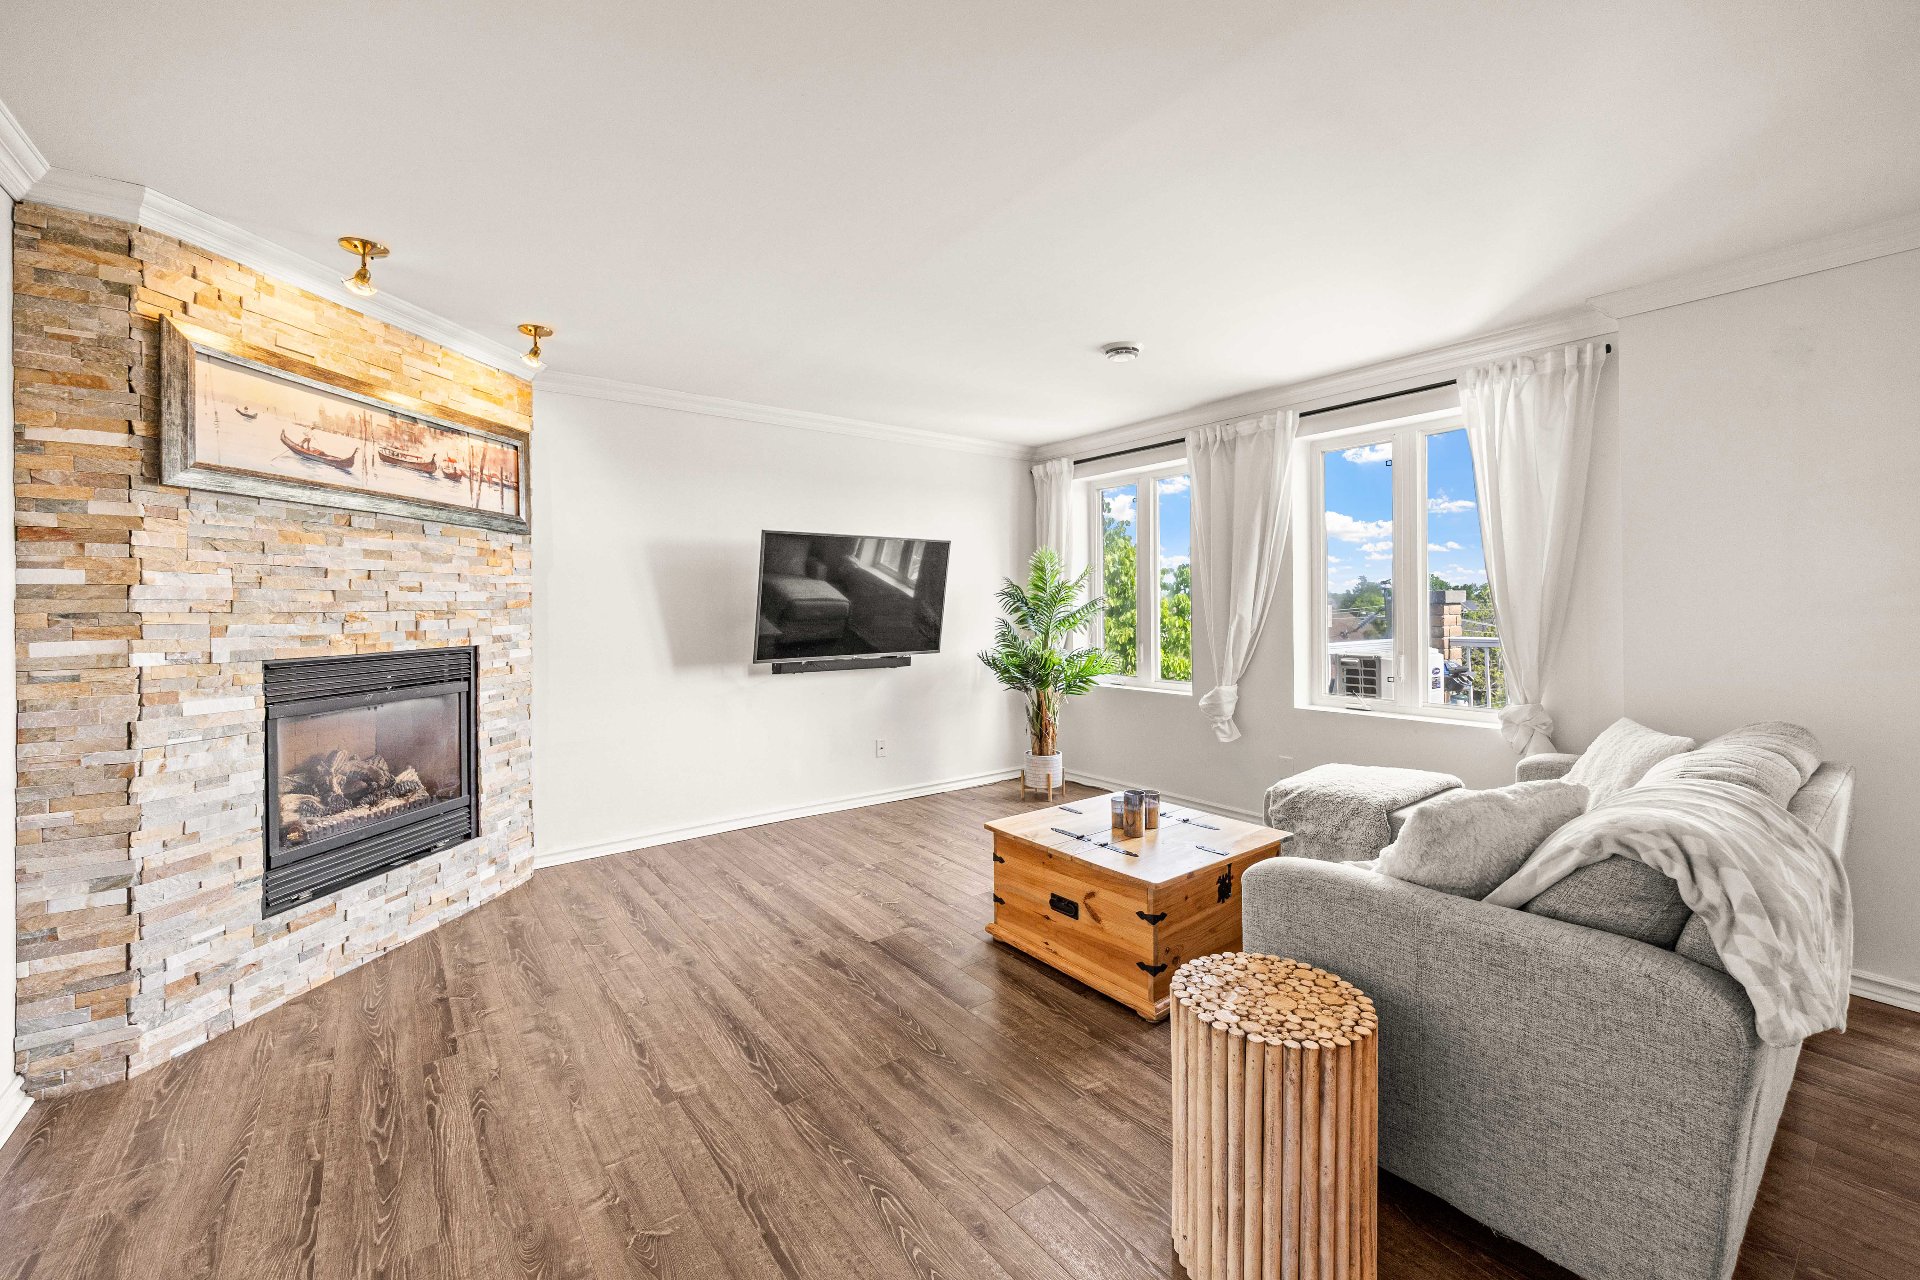
Living room
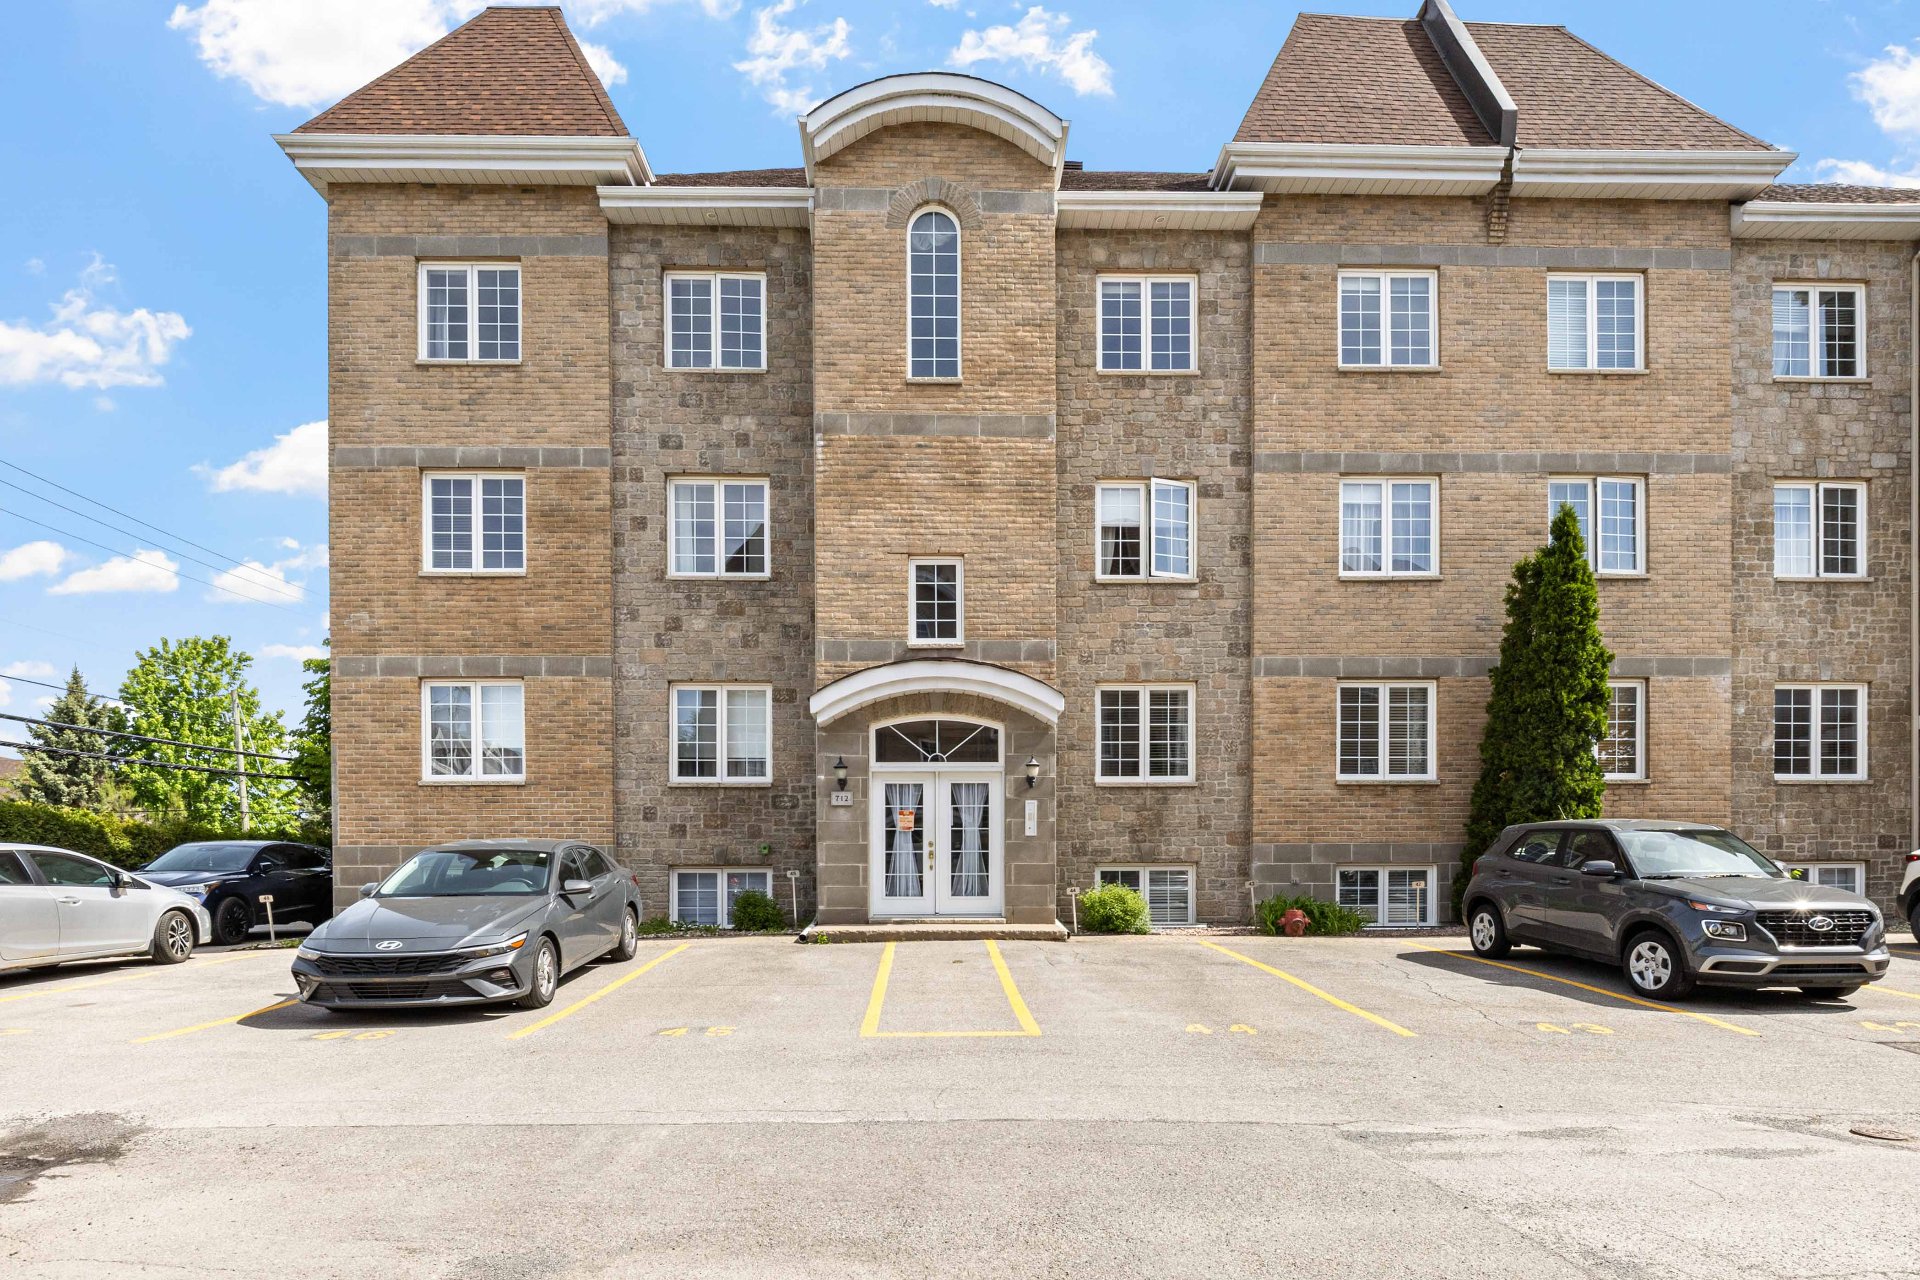
Exterior entrance
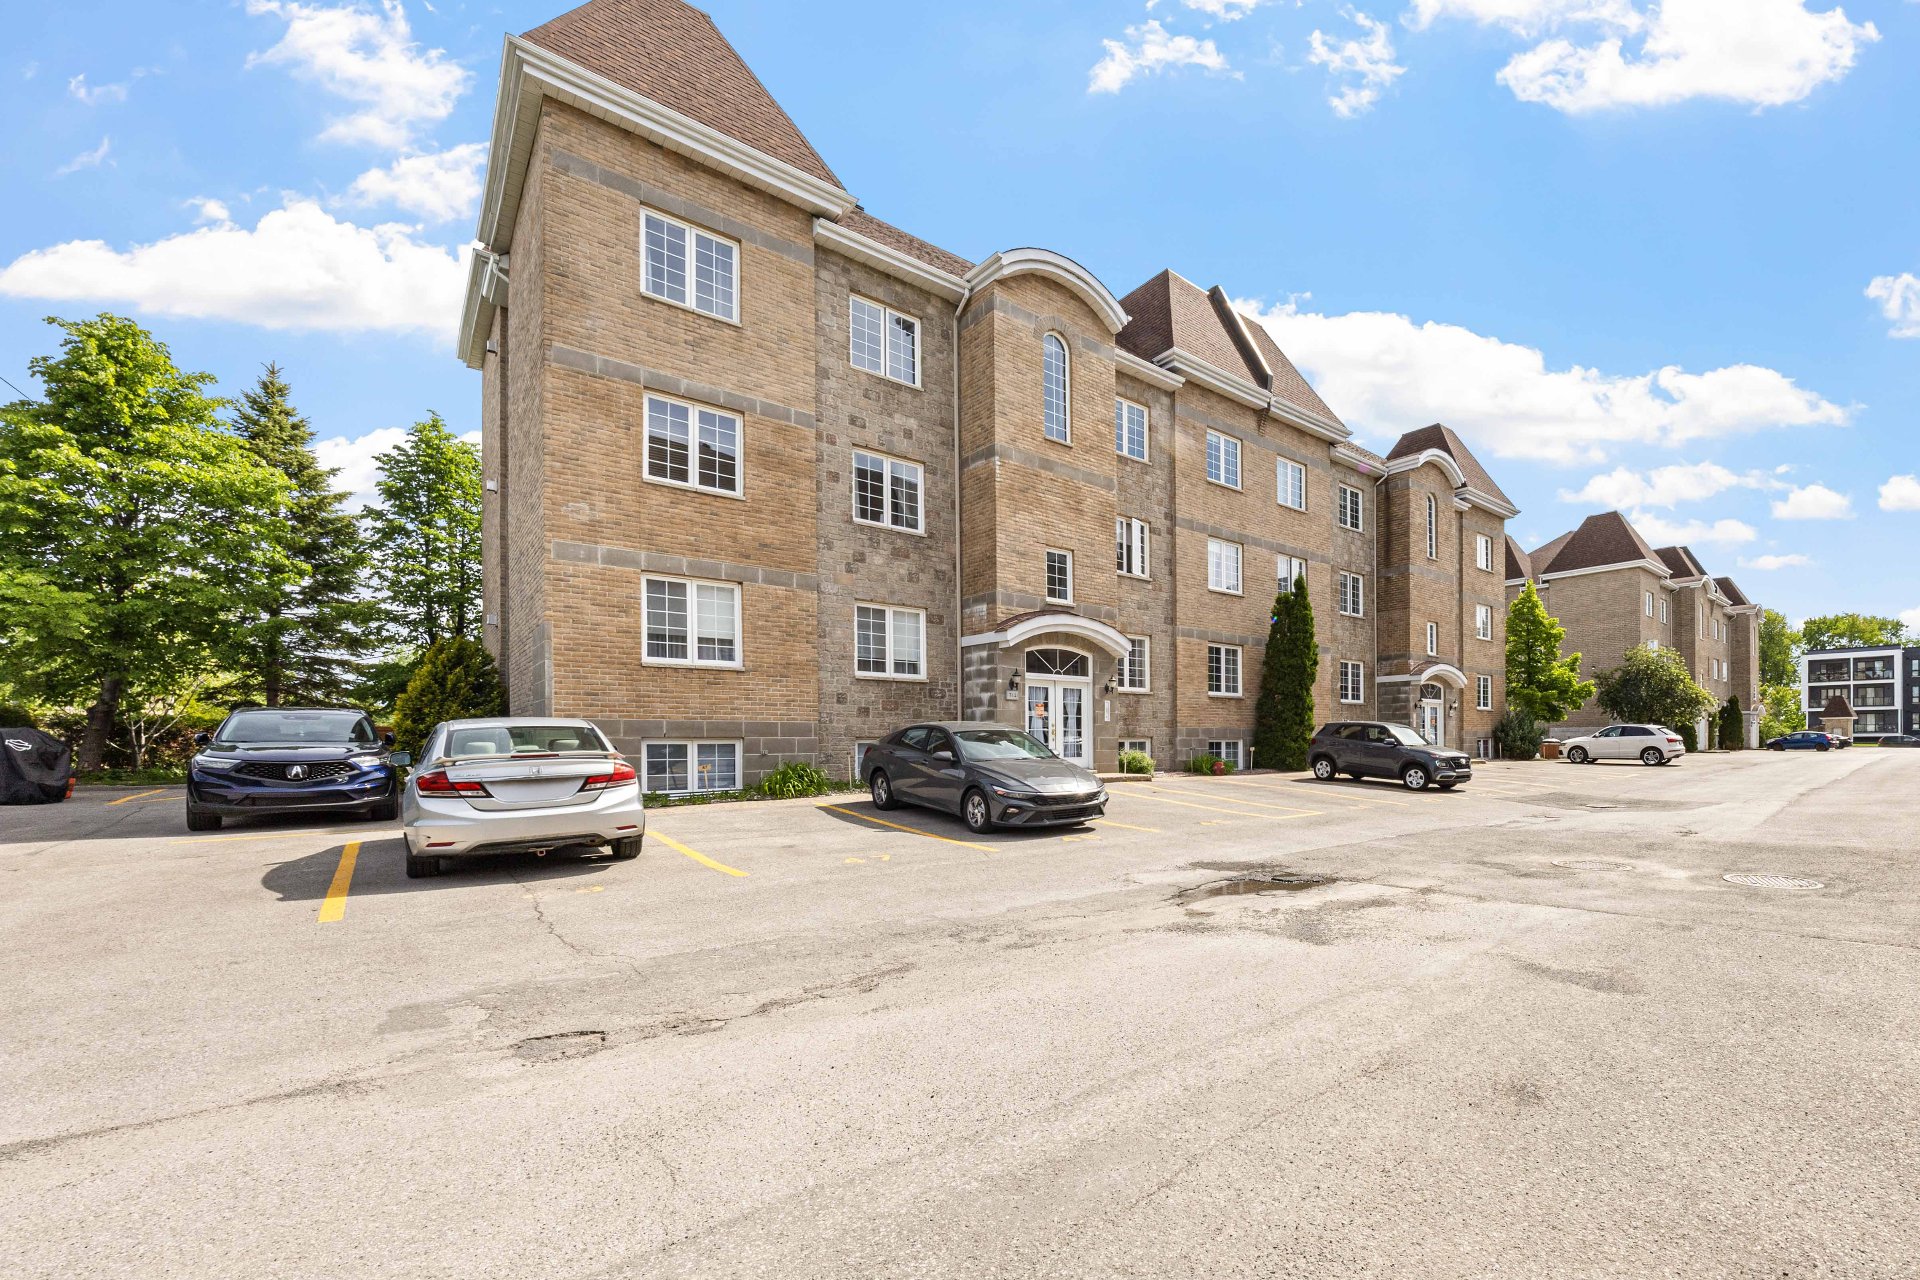
Exterior entrance
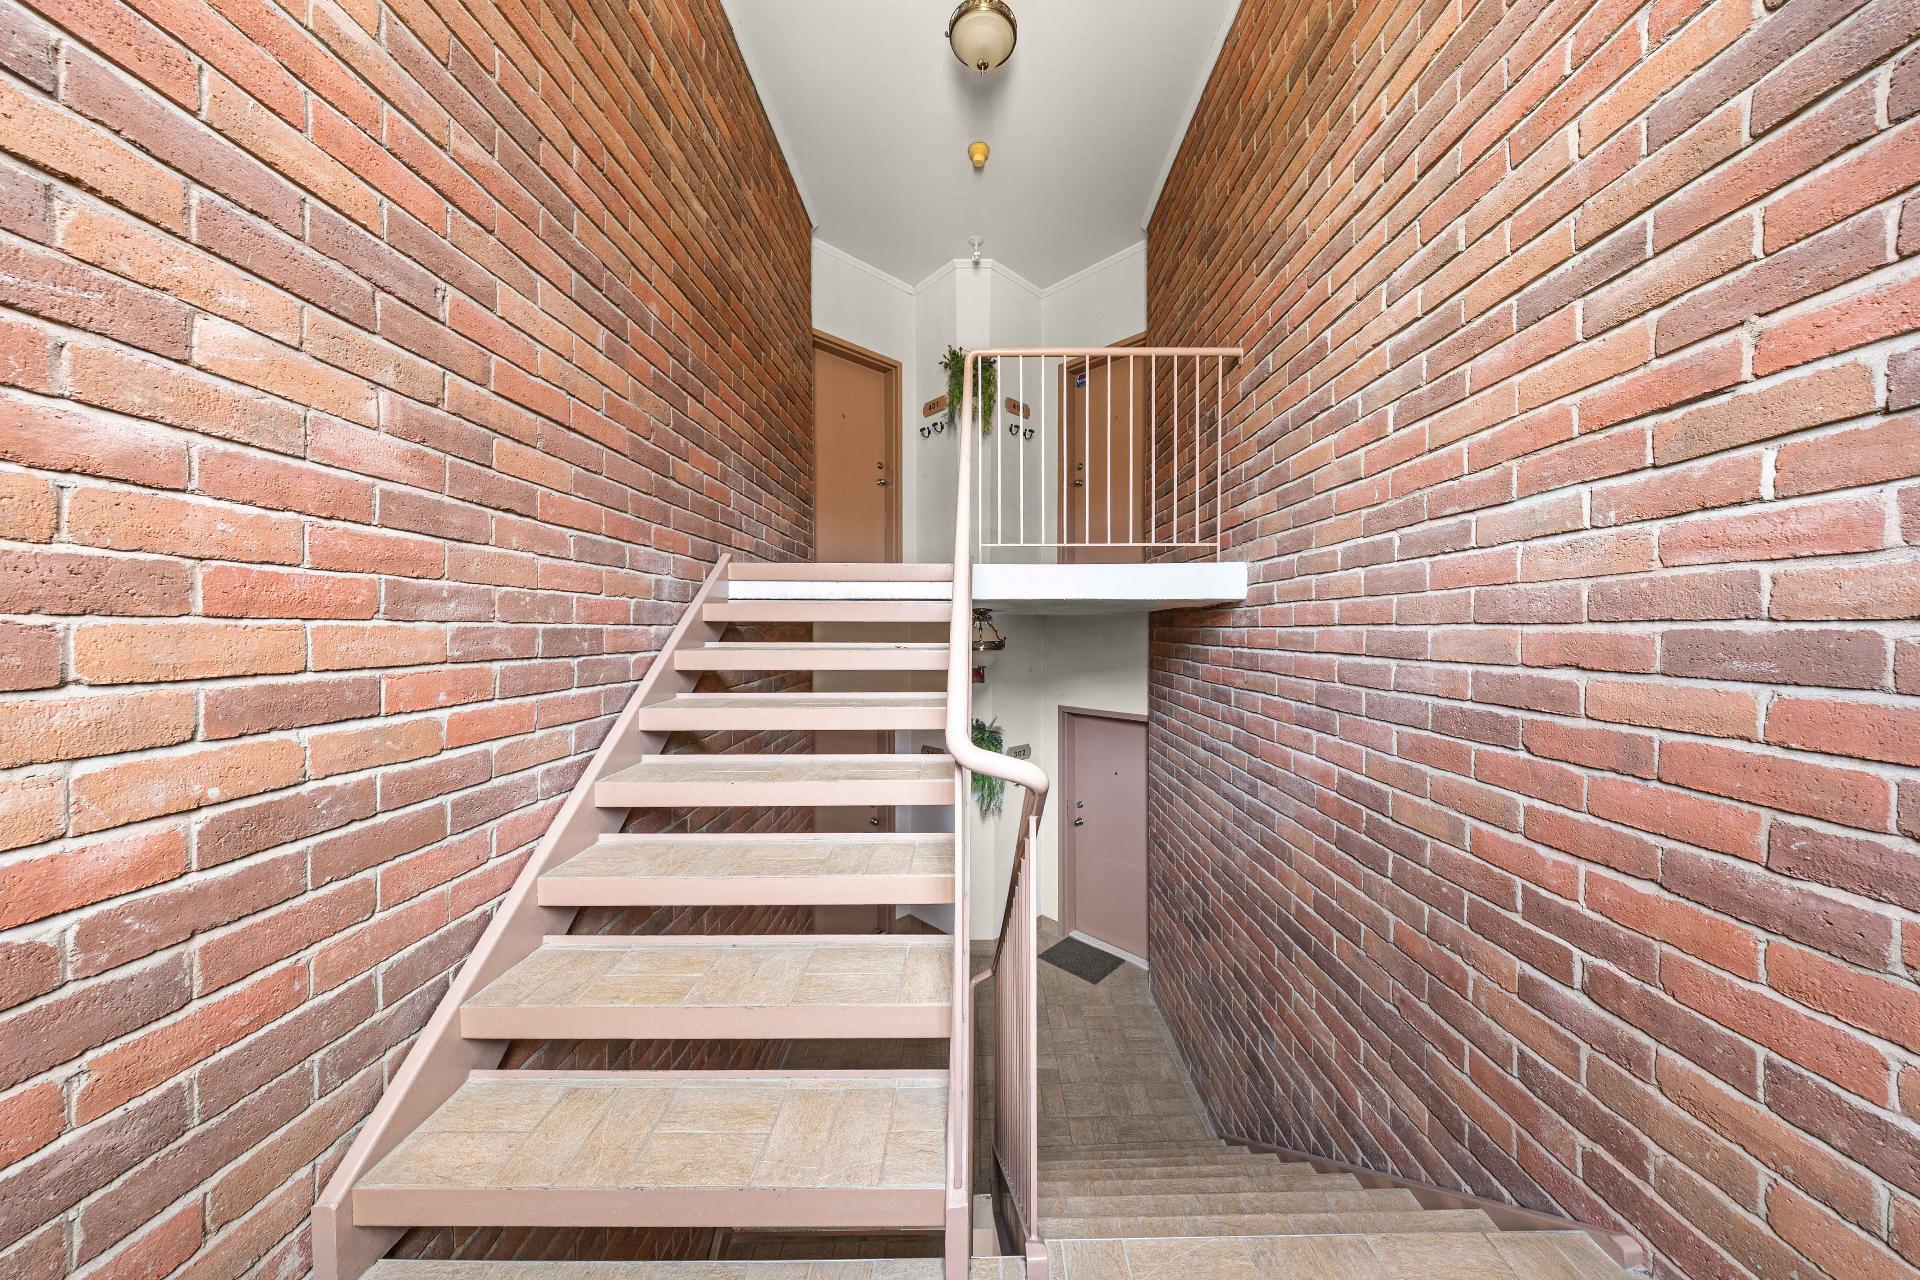
Staircase
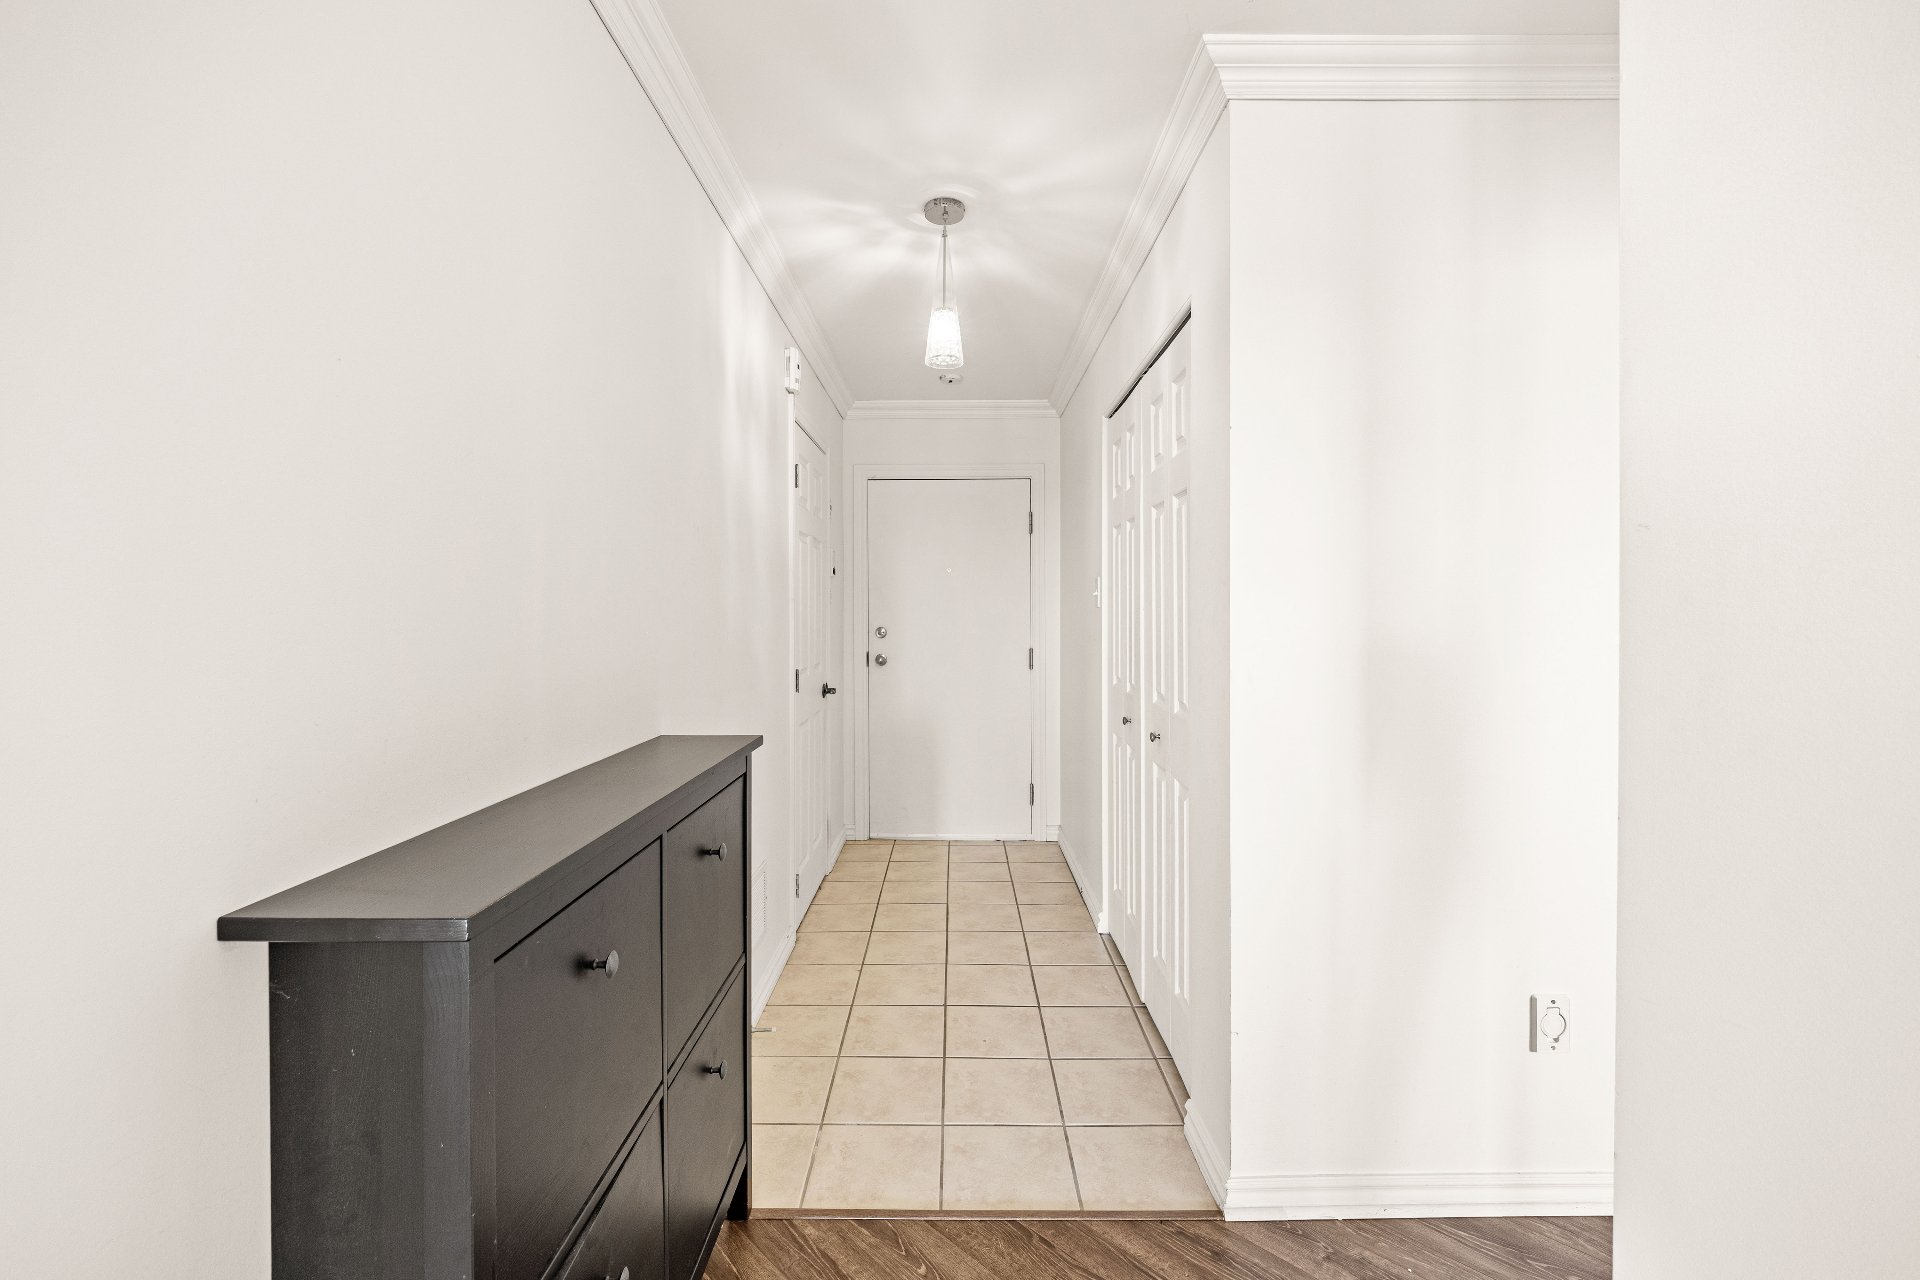
Hallway
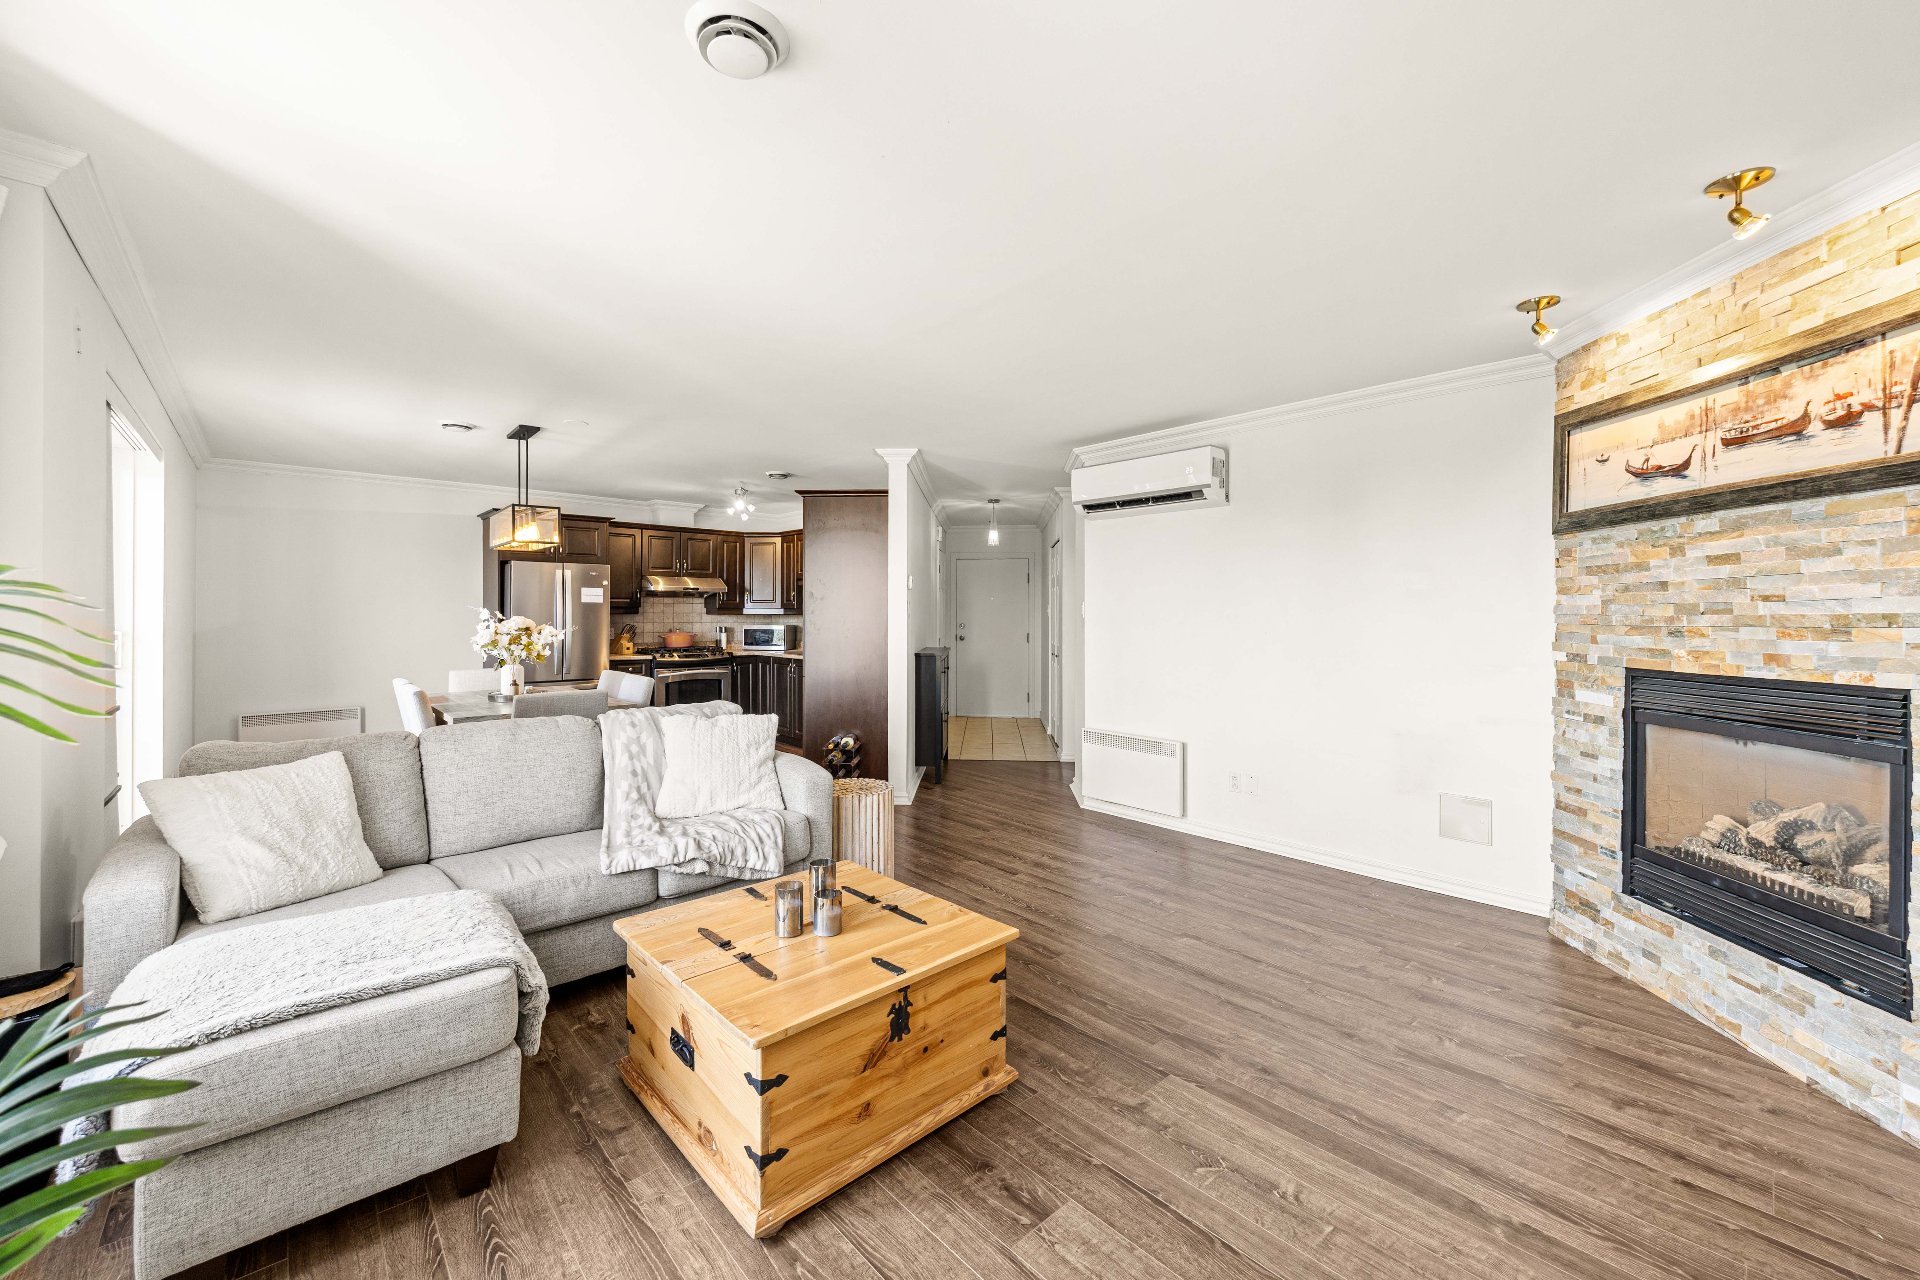
Living room
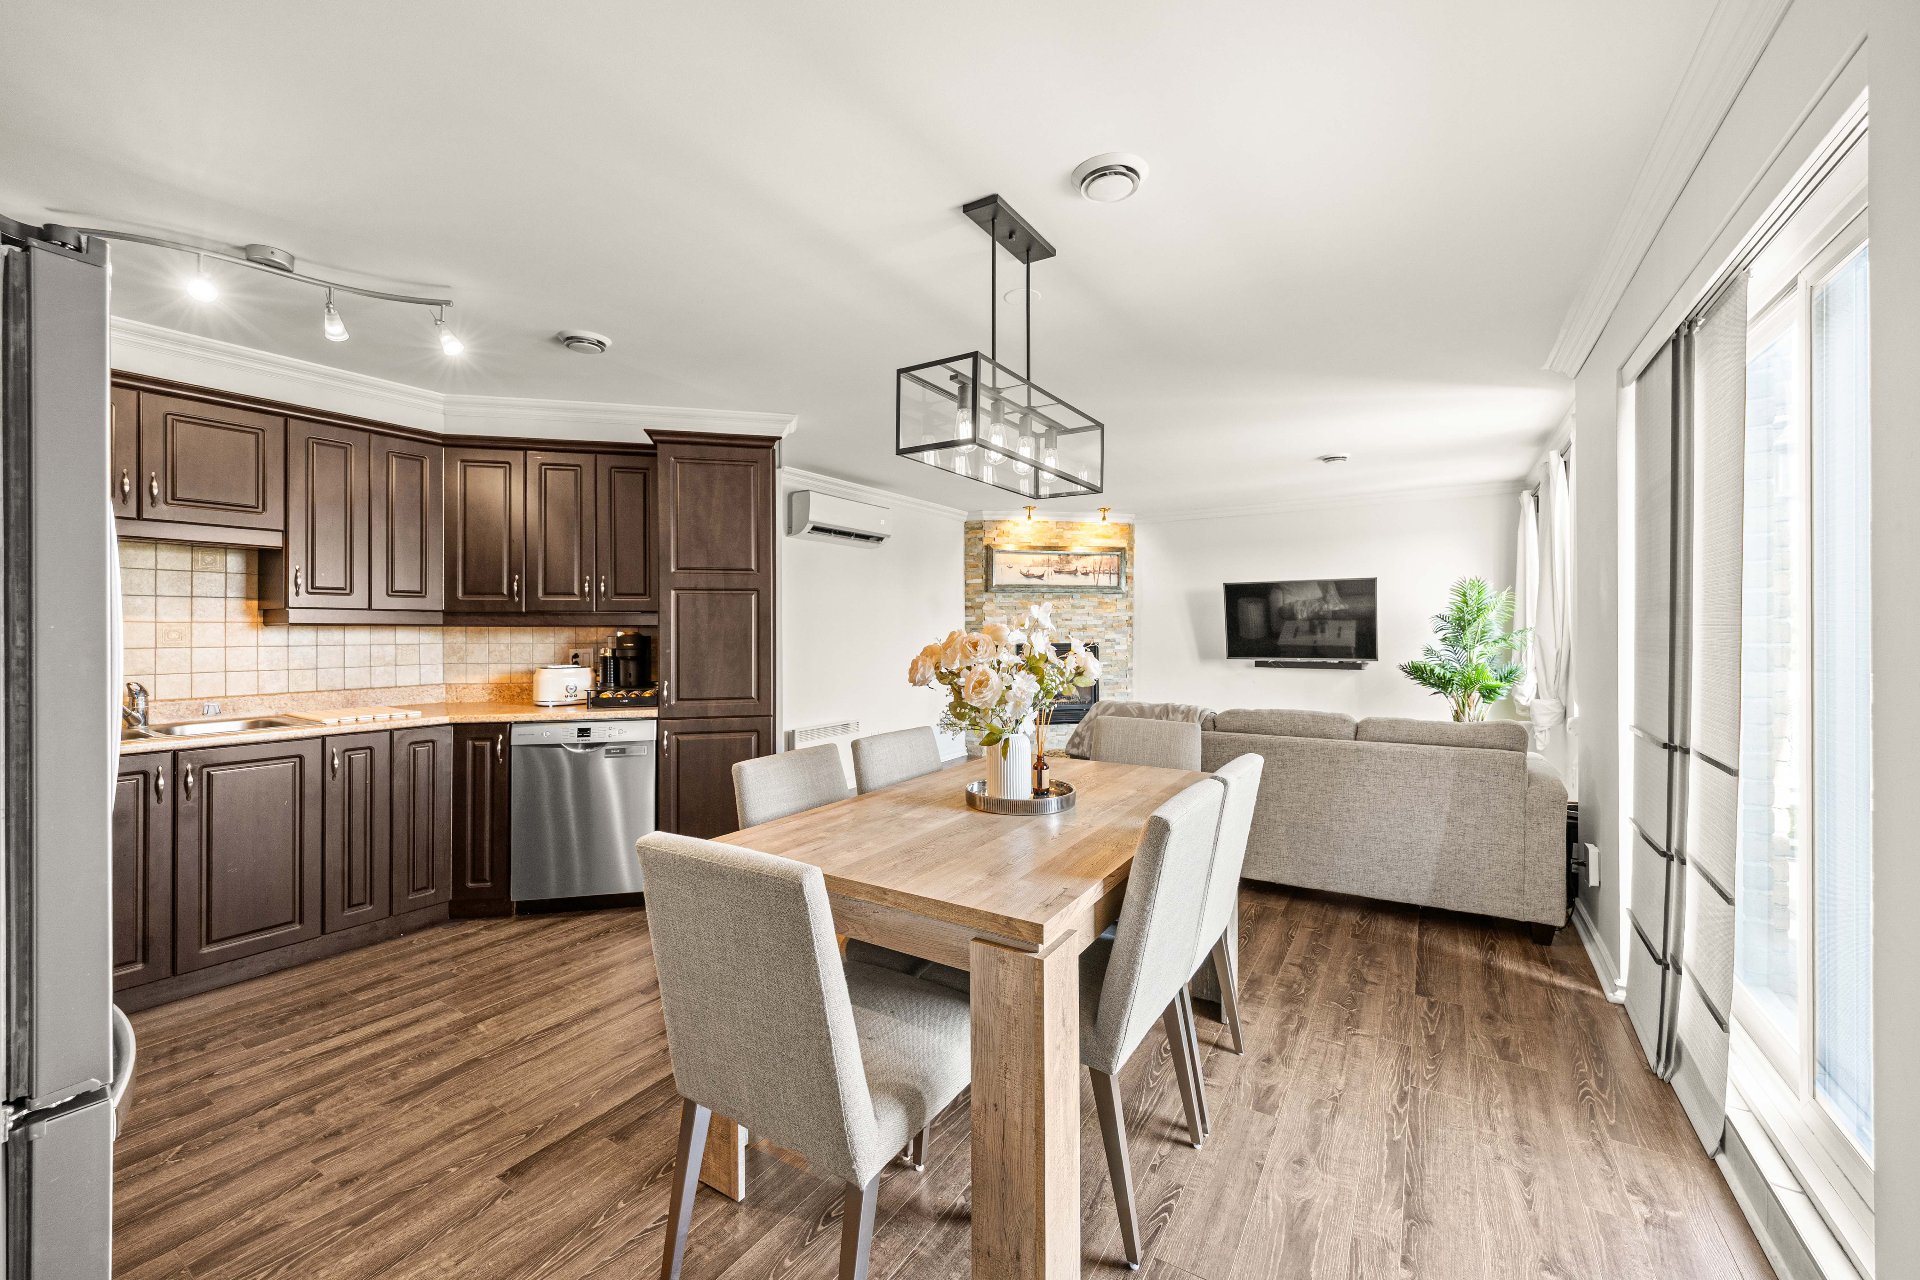
Kitchen
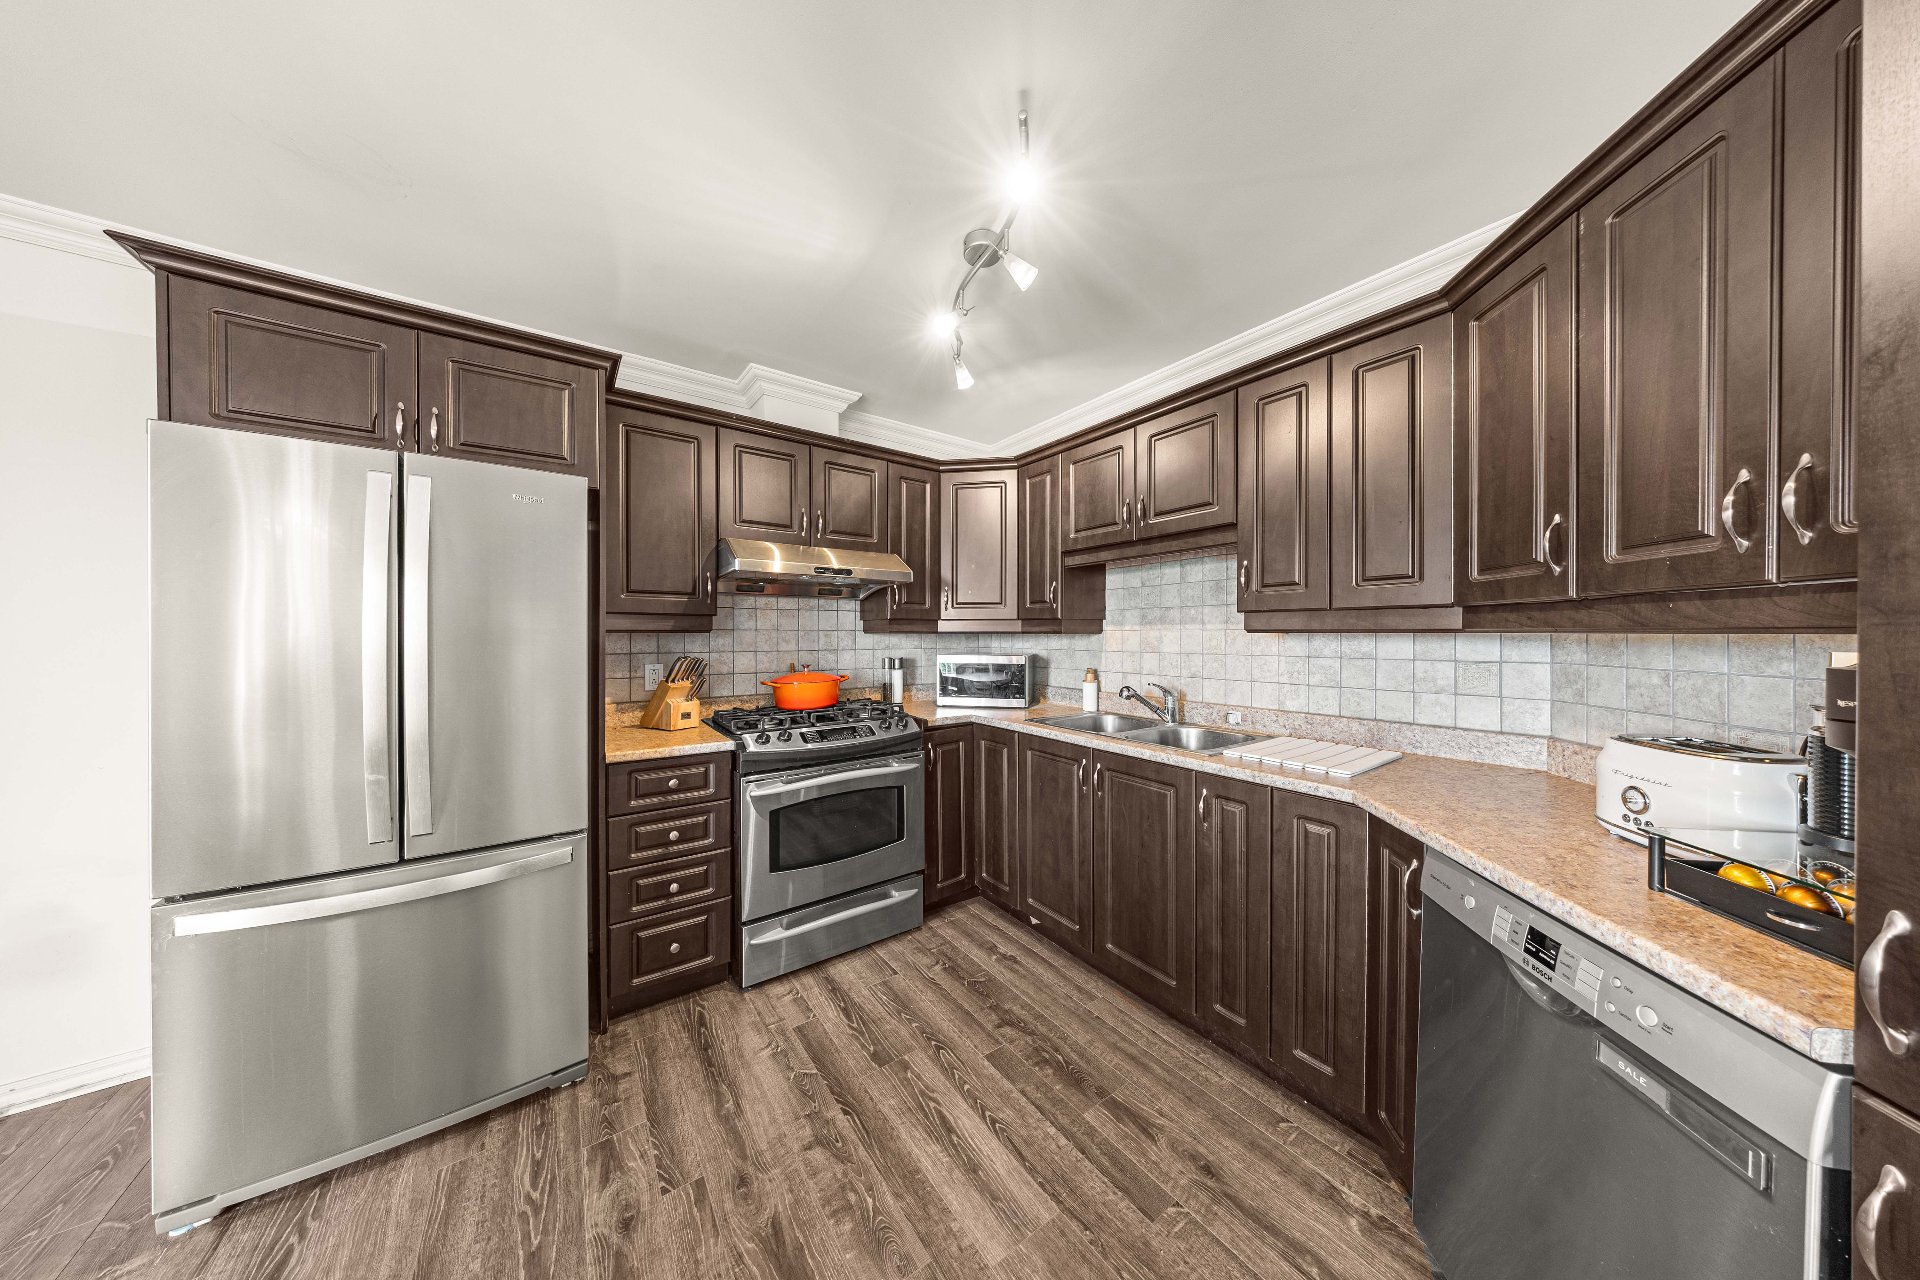
Kitchen
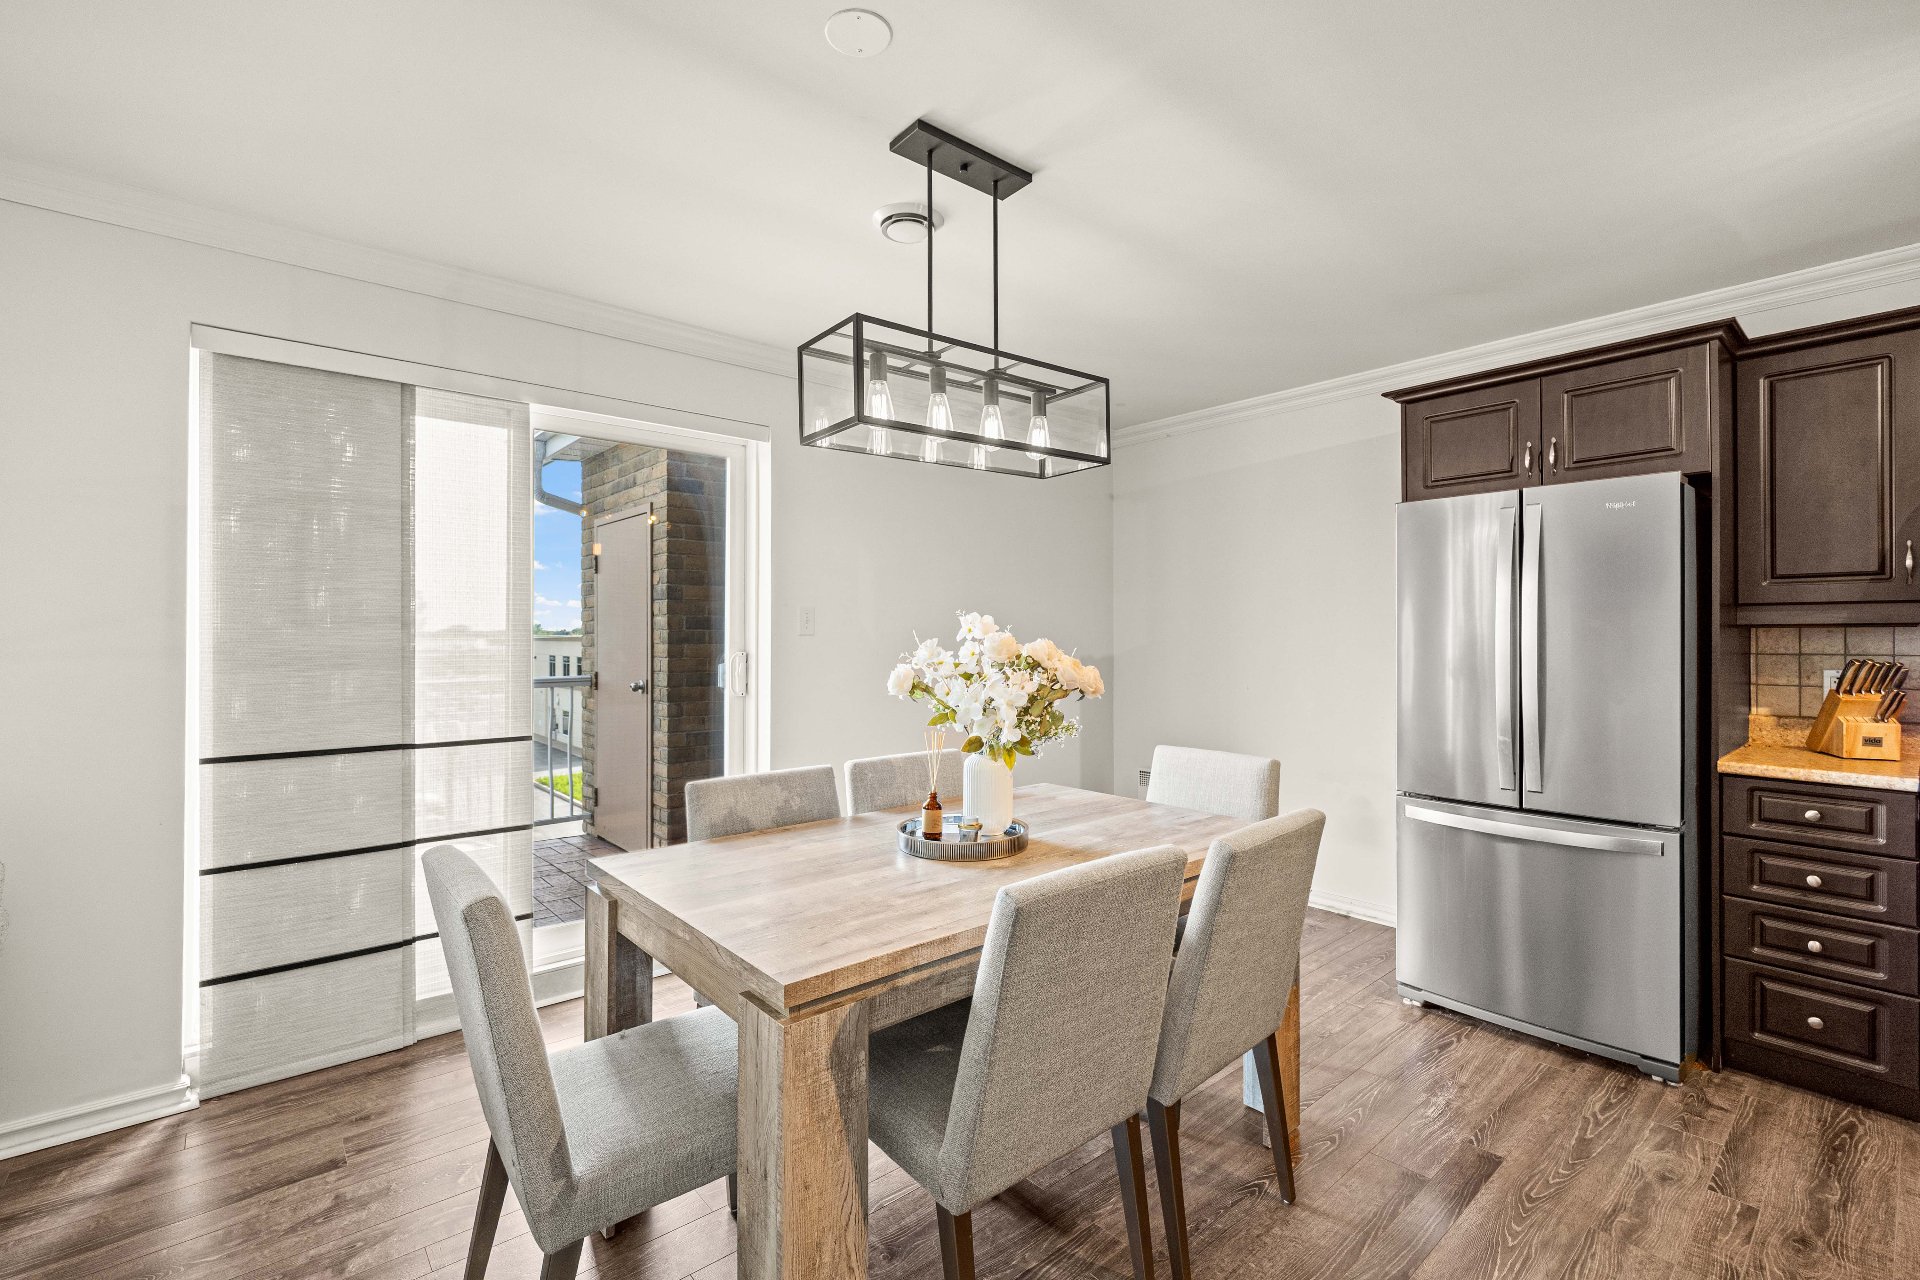
Dining room
|
|
OPEN HOUSE
Saturday, 1 August, 2026 | 14:00 - 16:00
Description
Beautiful two-bedroom top-floor condo offering exceptional natural light and unobstructed city views. Its open-concept layout creates a welcoming living space where the living room flows seamlessly into the kitchen and dining area. The spacious balcony is the perfect spot to enjoy warm summer evenings while taking in the view. Conveniently located near services, schools, commuter train stations, and major highways, this property offers a strategic location that makes everyday living easier. A great opportunity for those seeking a bright, well-located condo that is move-in ready.
Beautiful 2-bedroom condo located on the top floor,
offering exceptional natural light and unobstructed city
views. Its open-concept layout creates a welcoming living
space where the living room flows seamlessly into the
kitchen and dining area.
The hardwood floors in the bedrooms, the newly renovated
bathroom shower, and the heat pump installed in the living
area all contribute to the comfort and functionality of the
unit. The spacious balcony is the perfect place to enjoy
warm summer evenings while taking in the view.
The unit also includes one outdoor parking space and a
private exterior storage area. Conveniently located near
services, schools, parks, commuter train access, and major
highways, it offers a strategic location that makes
everyday living easy.
A great opportunity for anyone looking for a bright,
well-located, move-in-ready condo.
offering exceptional natural light and unobstructed city
views. Its open-concept layout creates a welcoming living
space where the living room flows seamlessly into the
kitchen and dining area.
The hardwood floors in the bedrooms, the newly renovated
bathroom shower, and the heat pump installed in the living
area all contribute to the comfort and functionality of the
unit. The spacious balcony is the perfect place to enjoy
warm summer evenings while taking in the view.
The unit also includes one outdoor parking space and a
private exterior storage area. Conveniently located near
services, schools, parks, commuter train access, and major
highways, it offers a strategic location that makes
everyday living easy.
A great opportunity for anyone looking for a bright,
well-located, move-in-ready condo.
Inclusions: Gas stove (kitchen), refrigerator, frame (above the fireplace in the living room), washer, dryer, shoe cabinet (entryway), BBQ (balcony).
Exclusions : Dishwasher, all furniture and personal belongings of the tenant.
| BUILDING | |
|---|---|
| Type | Apartment |
| Style | Semi-detached |
| Dimensions | 35.35x16.75 M |
| Lot Size | 0 |
| EXPENSES | |
|---|---|
| Energy cost | $ 373 / year |
| Co-ownership fees | $ 2700 / year |
| Municipal Taxes (2026) | $ 2664 / year |
| School taxes (2026) | $ 194 / year |
|
ROOM DETAILS |
|||
|---|---|---|---|
| Room | Dimensions | Level | Flooring |
| Living room | 14 x 14 P | 3rd Floor | Floating floor |
| Kitchen | 14 x 12 P | 3rd Floor | Floating floor |
| Primary bedroom | 14.8 x 12.10 P | 3rd Floor | Floating floor |
| Bedroom | 9 x 11.6 P | 3rd Floor | Floating floor |
| Bathroom | 8 x 10 P | 3rd Floor | Ceramic tiles |
|
CHARACTERISTICS |
|
|---|---|
| Proximity | Bicycle path, Elementary school, High school, Highway, Park - green area, Public transport |
| Heating system | Electric baseboard units |
| Heating energy | Electricity |
| Equipment available | Entry phone, Private balcony, Ventilation system, Wall-mounted heat pump |
| Sewage system | Municipal sewer |
| Water supply | Municipality |
| Hearth stove | Other |
| Parking | Outdoor |
| Zoning | Residential |
| Bathroom / Washroom | Seperate shower |
| Rental appliances | Water heater |