OPEN HOUSE

Sunday, 18 October, 2026 | 14:00 - 16:00

This property is presented in collaboration with RE/MAX ALLIANCE INC

#201 702 Mtée Masson, Mascouche, QC J7K 3B6

$299,000 | 92.1 MC

  • 2 Bedroom(s)
  • 1 Bathroom(s)
  • 2004
  • MLS: 26511023

Description

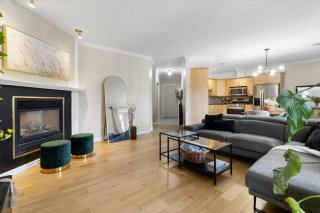
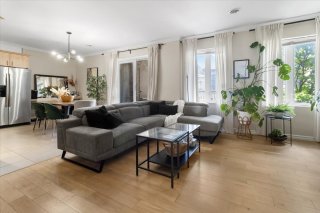
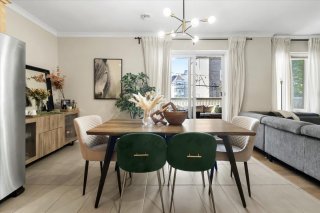
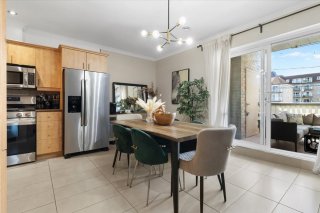
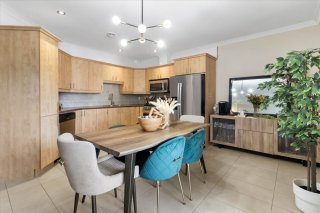
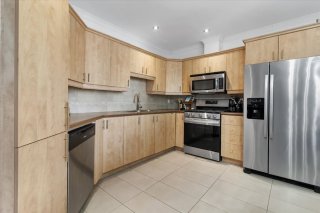
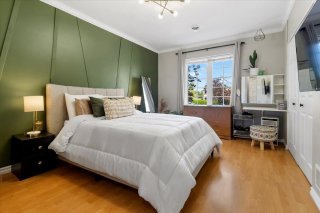
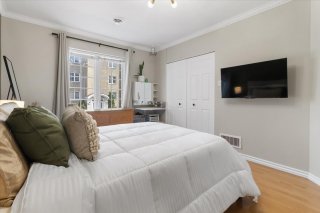
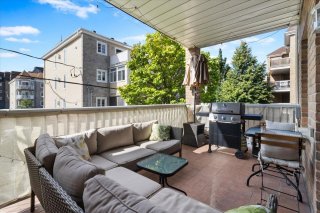
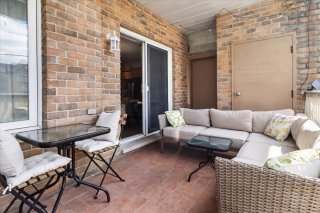
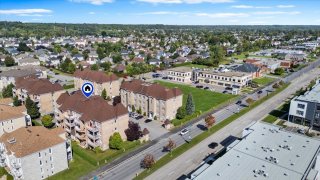
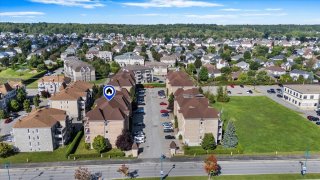
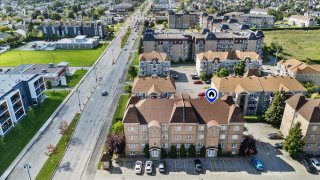
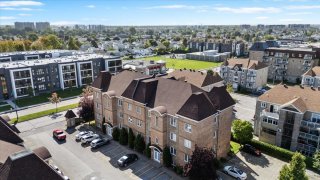
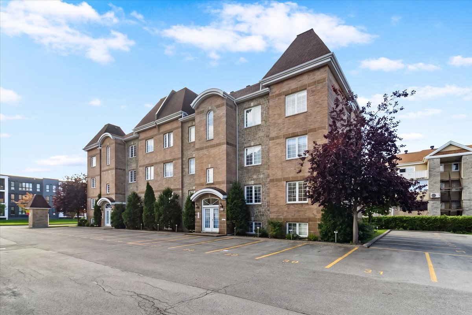
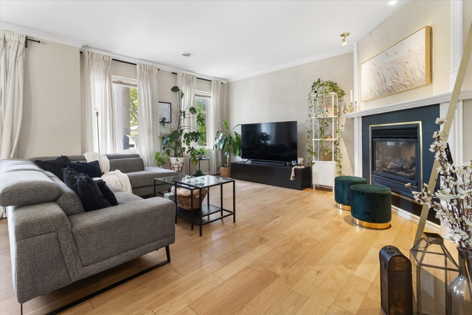
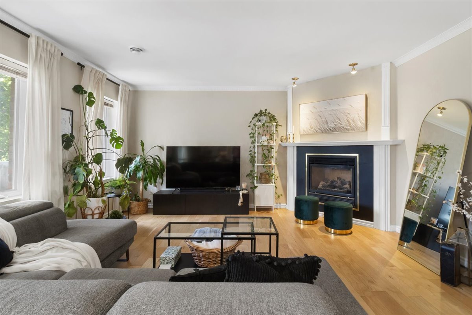
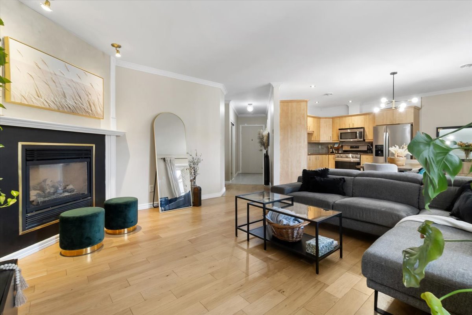
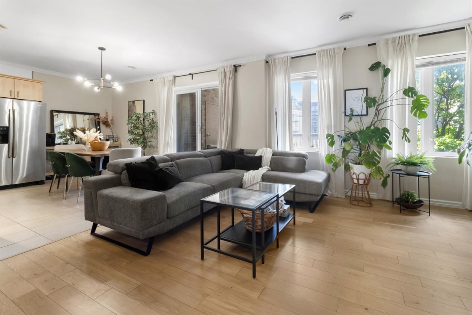
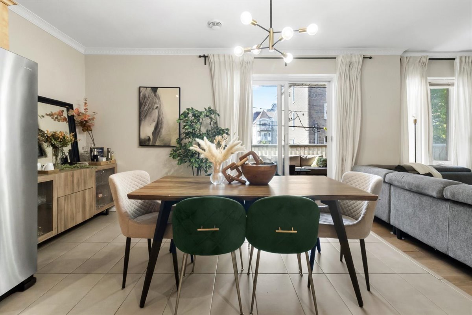
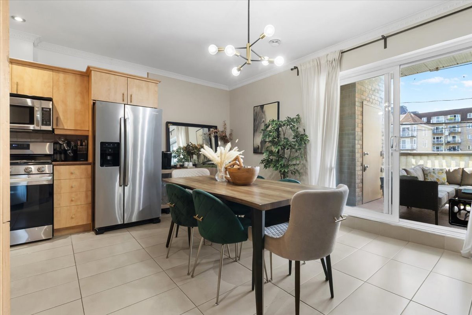
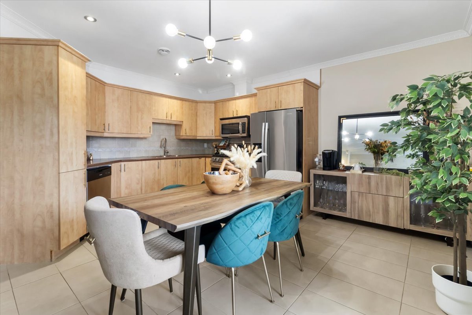
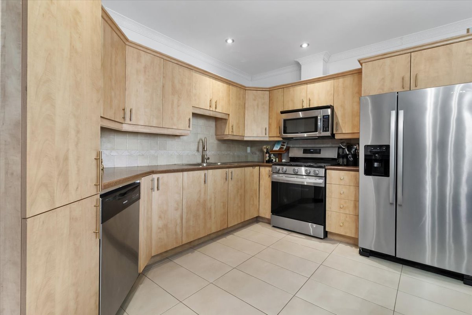
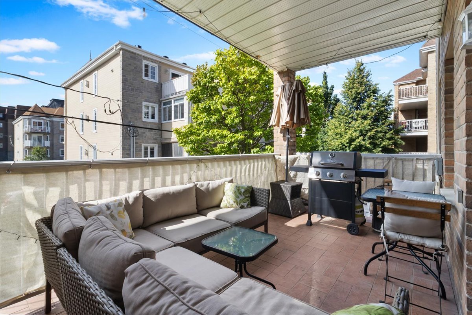
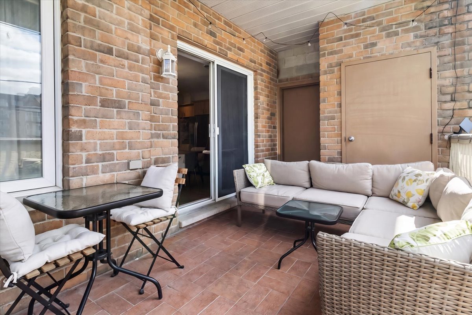
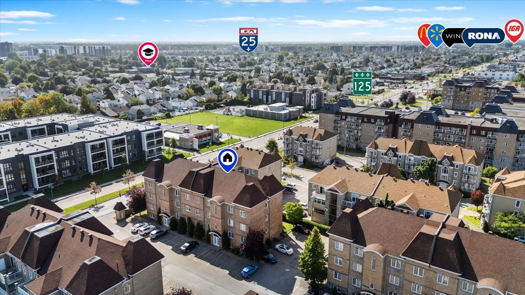
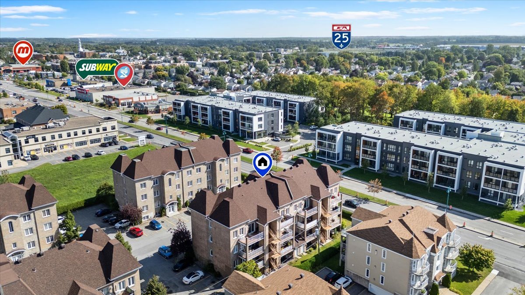
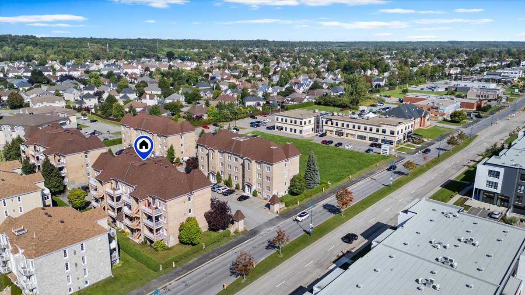
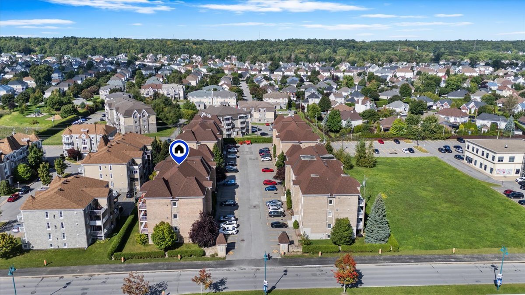
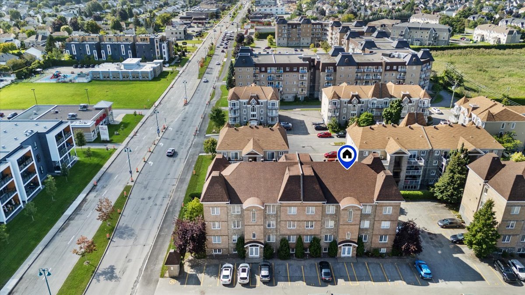
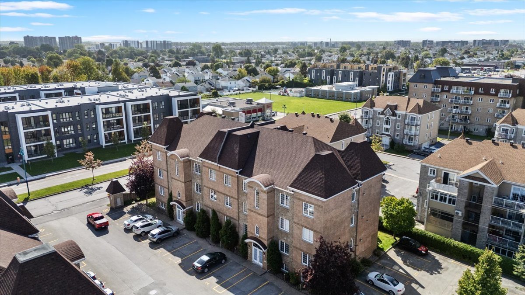
Beautiful 2-bedroom condo located in the heart of Mascouche. Set back from the street for a more peaceful setting, the building is still within walking distance of grocery stores, Starbucks, an elementary school and the beautiful Parc du Grand-Coteau, with quick access to Highway 640. The condo features an open-concept living, dining and kitchen area, generously sized bedrooms, 2 storage spaces and a large balcony. Recent improvements, including new flooring, 1 parking space and several visitor parking spaces complete the package. A great opportunity at an affordable price!

**THE CONDO**

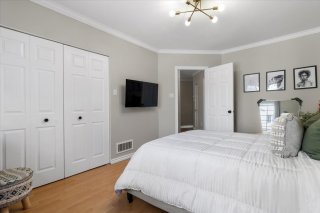
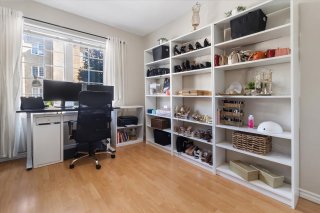
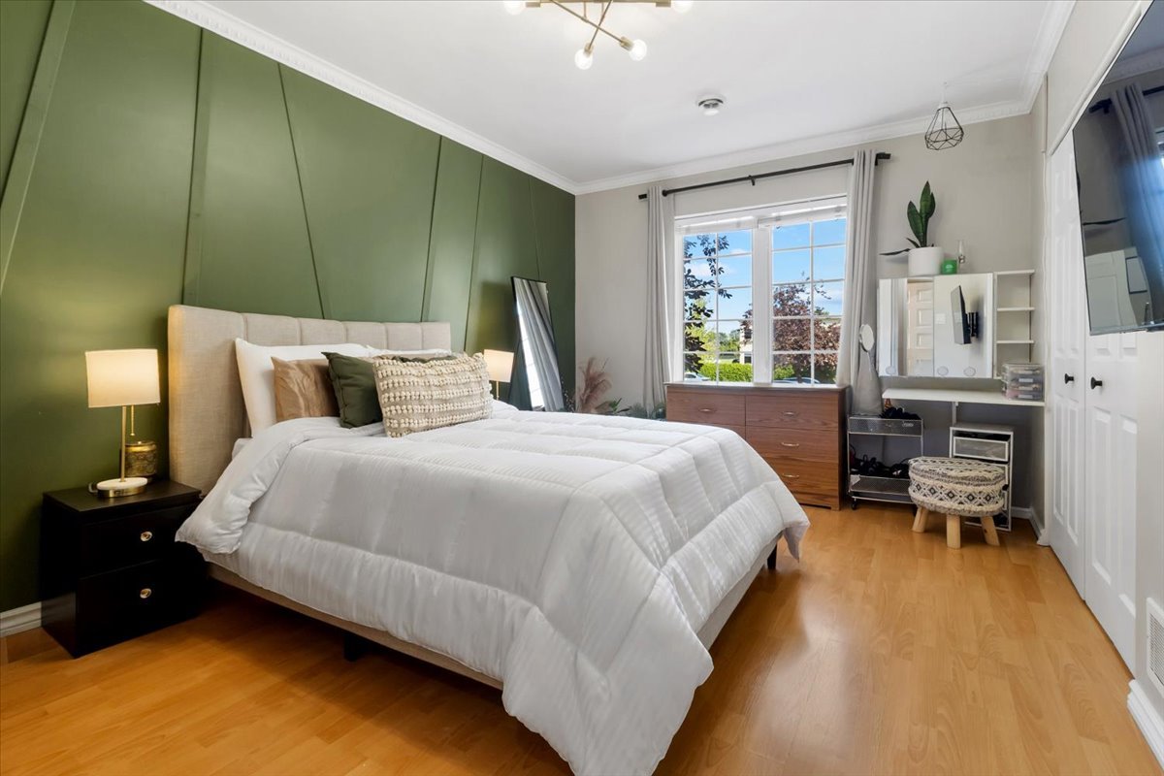
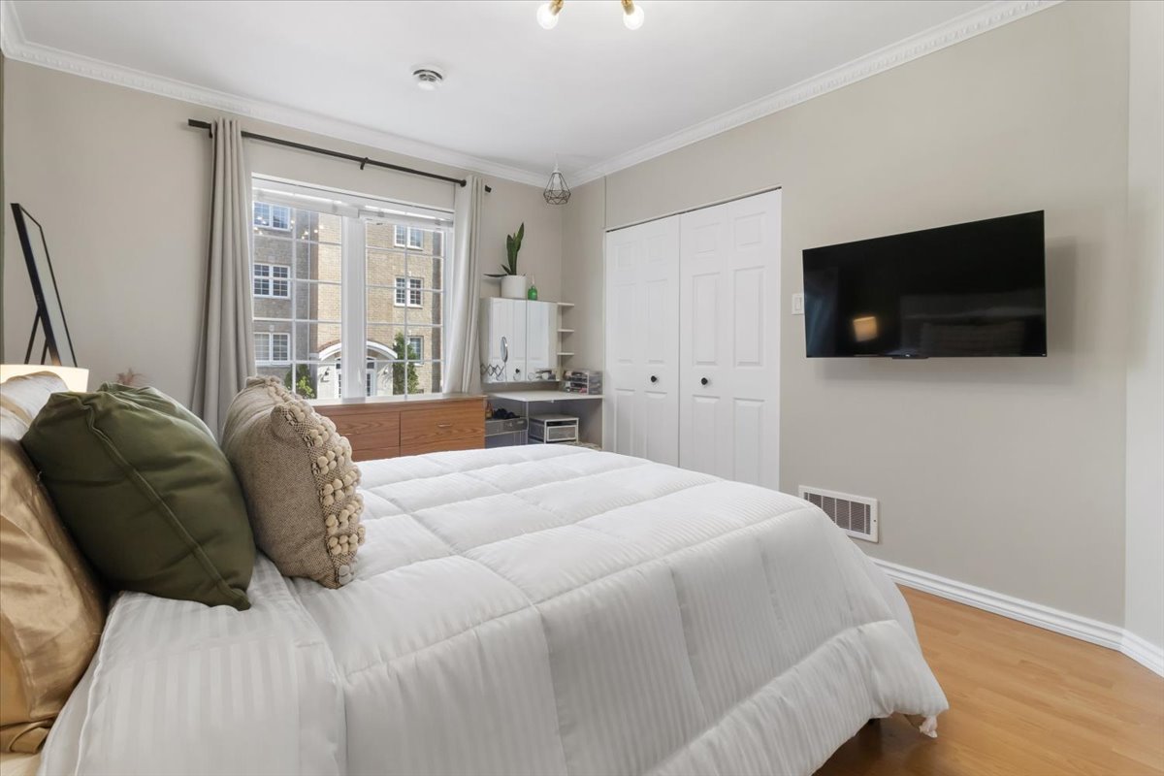
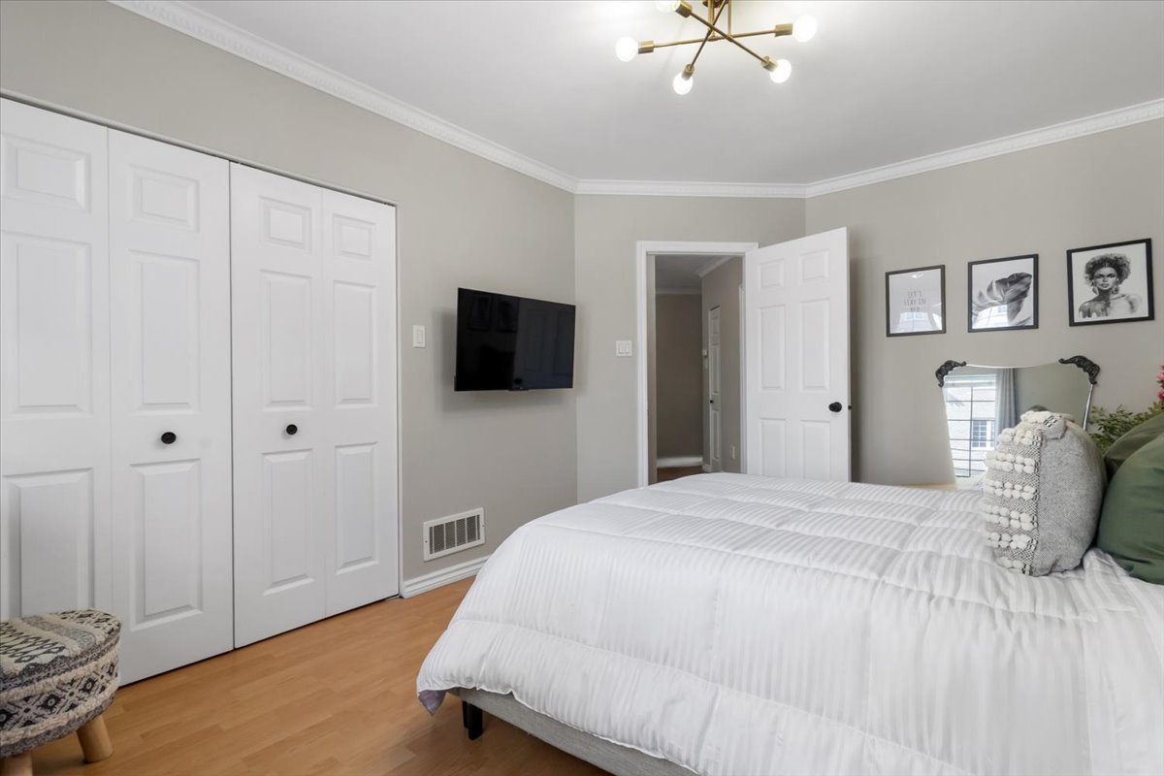
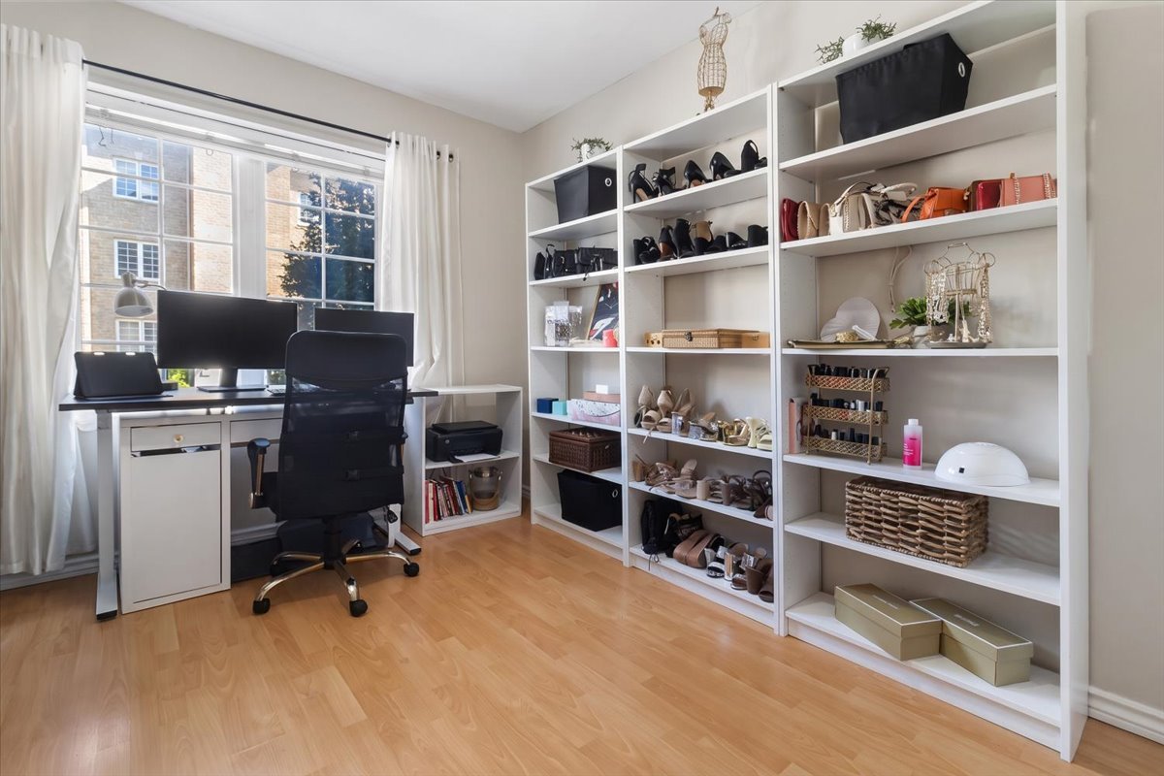
- 2 generously sized bedrooms
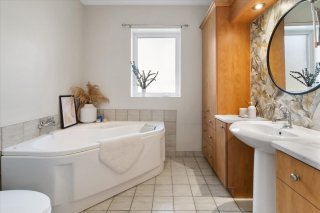
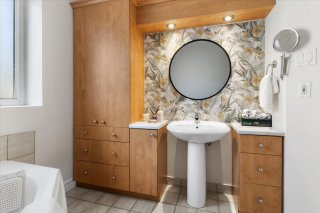
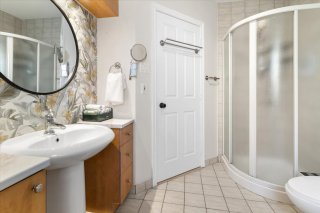
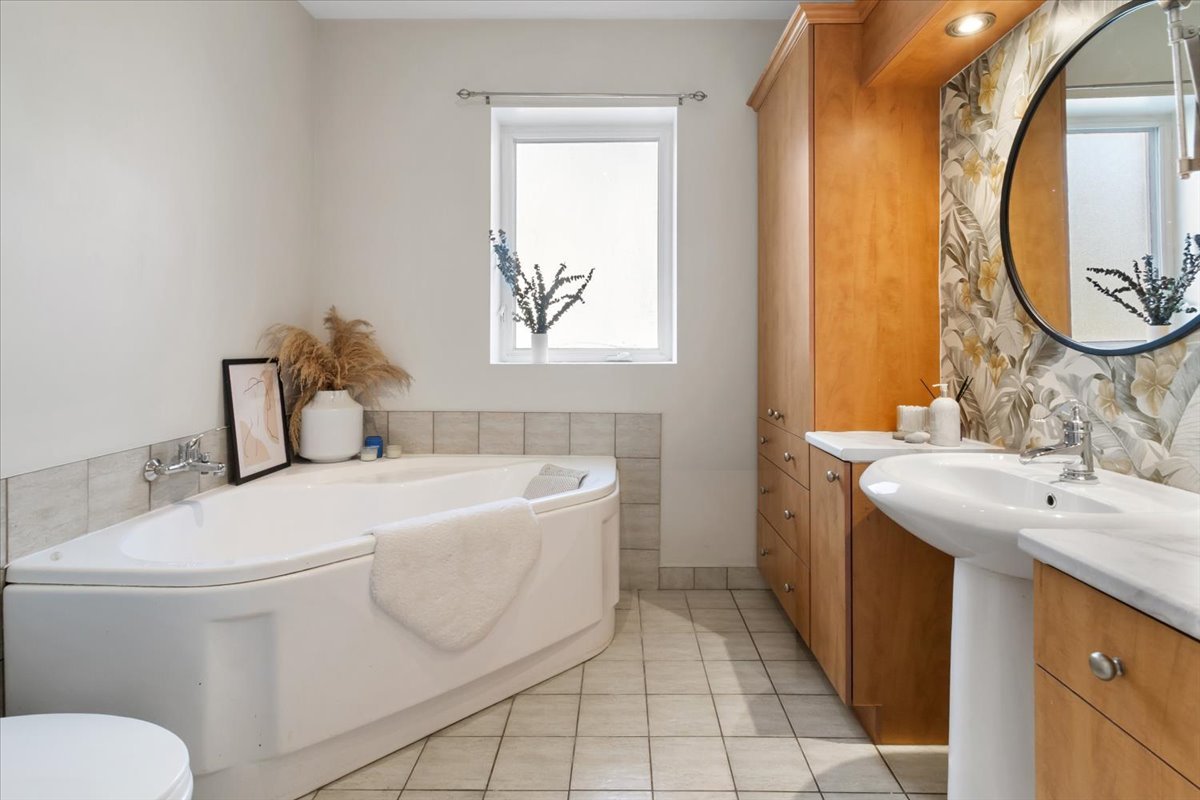
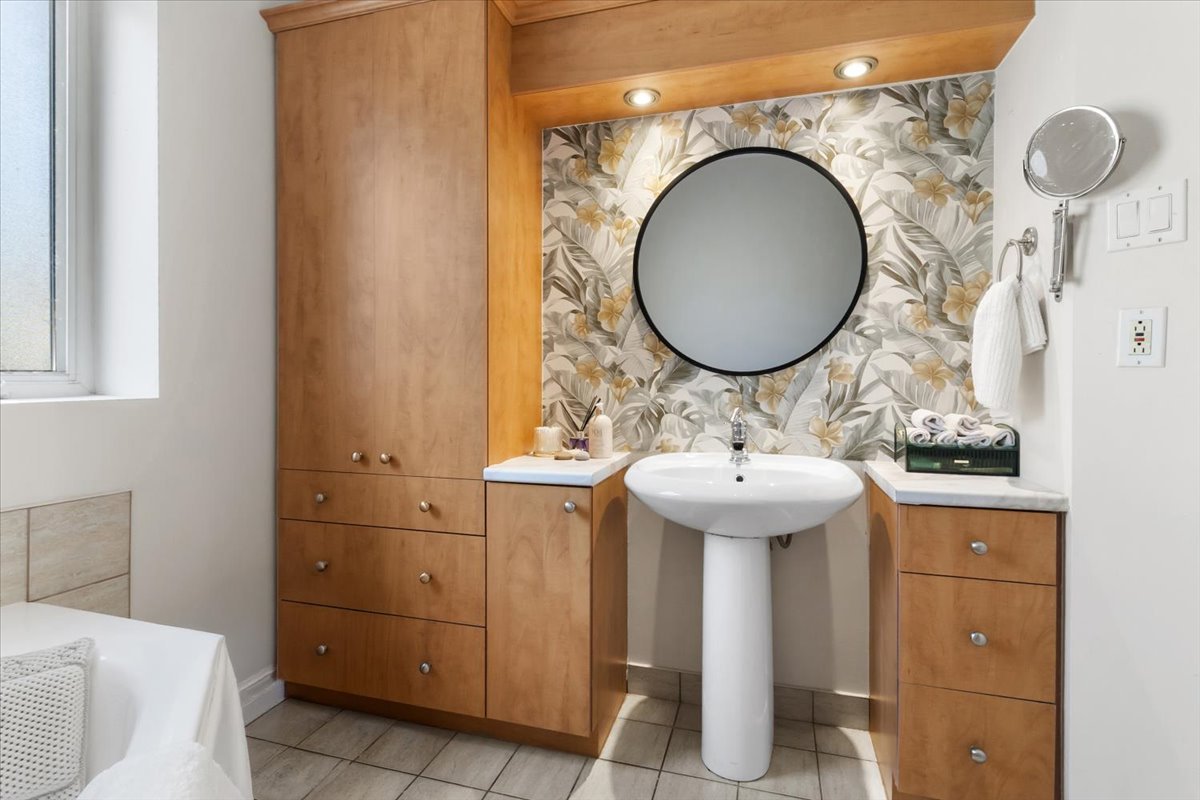
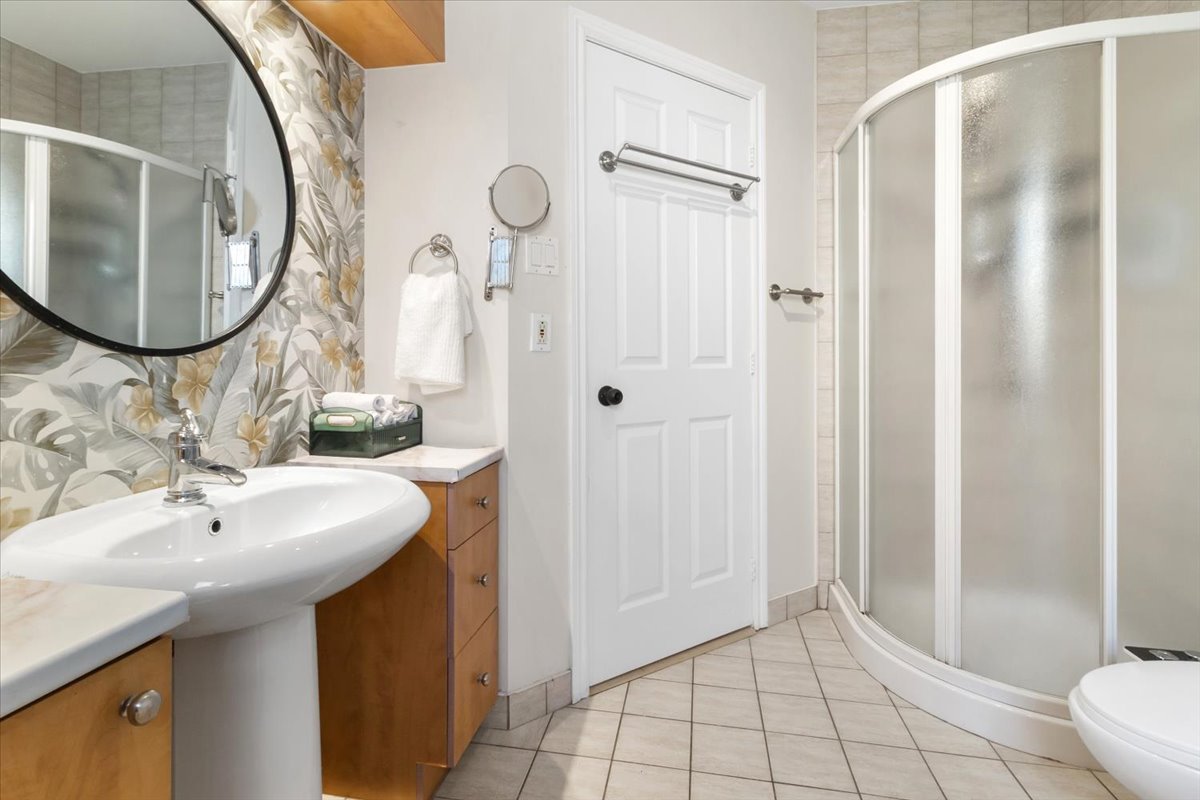
- 1 full bathroom
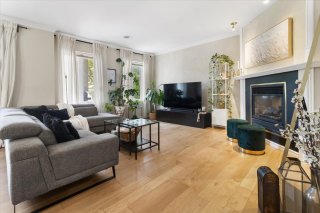
- Large open-concept living area
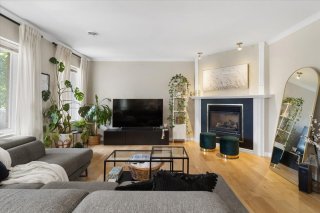
- Spacious living room with gas fireplace
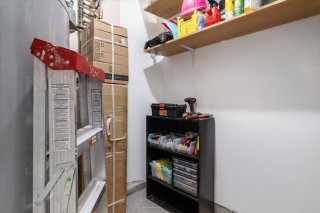
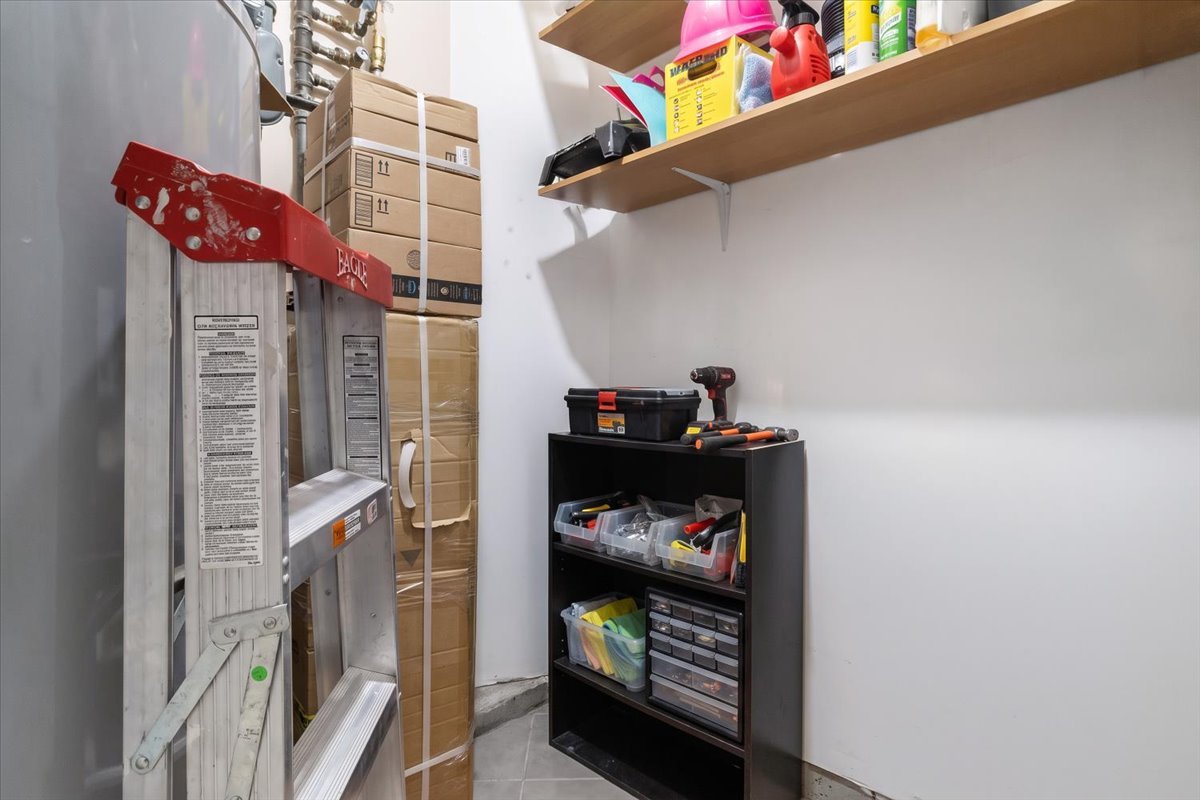
- 2 storage spaces (indoor and outdoor)
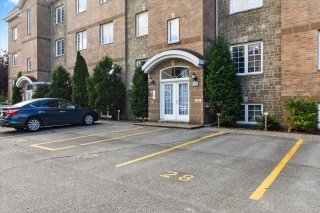
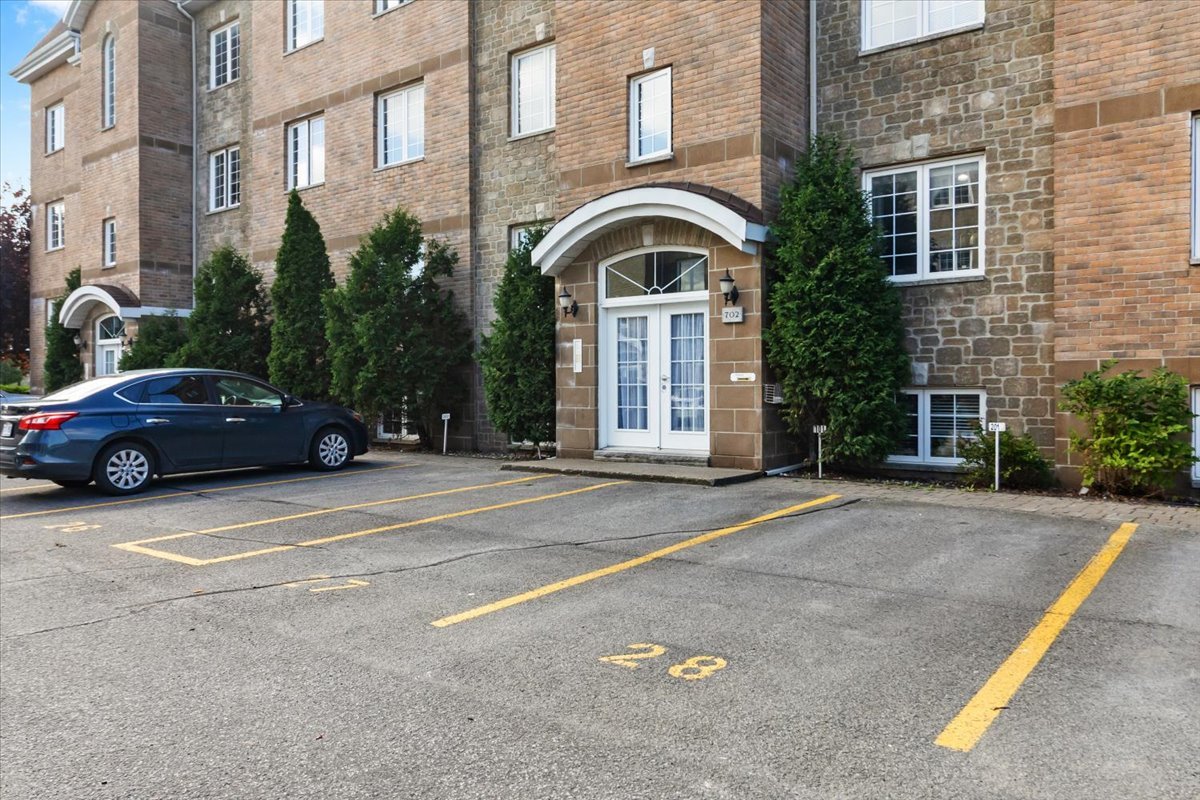
- 1 parking space included (#28)

**THE BUILDING**

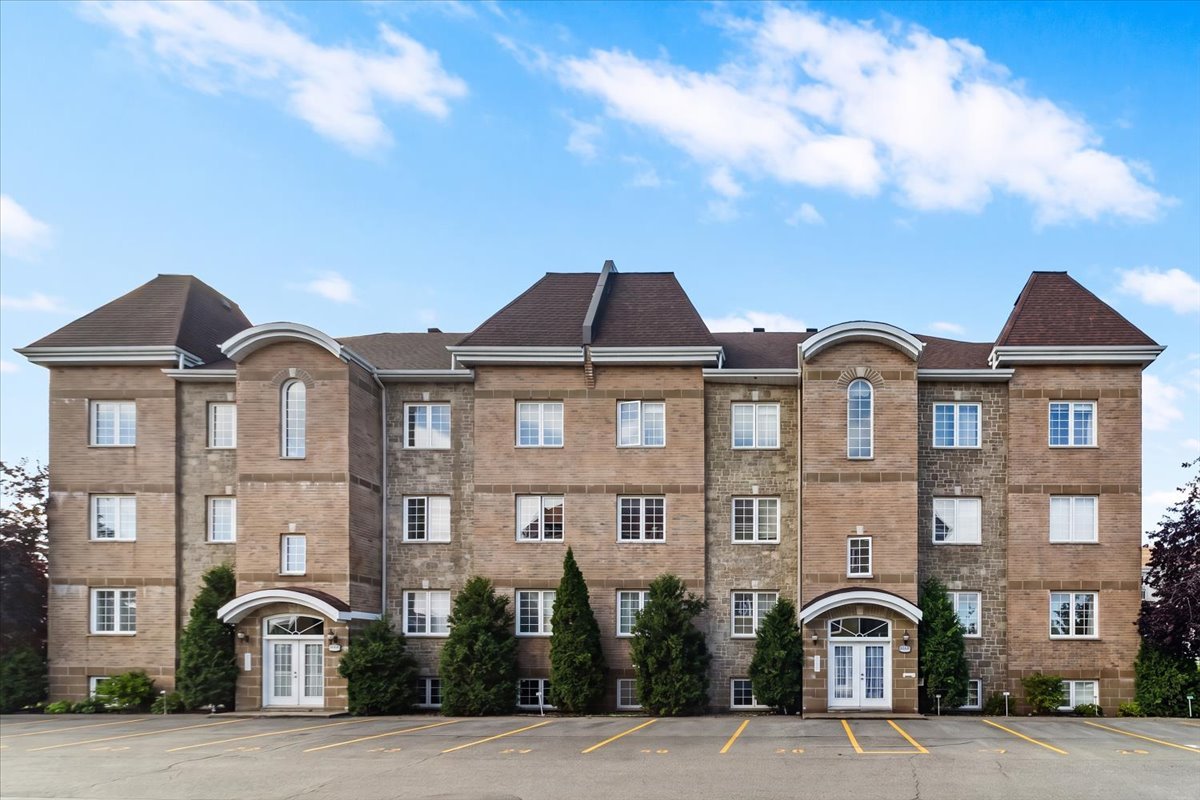
- 16-unit building spread over 4 floors
- Several visitor parking spaces

**LOCATION**

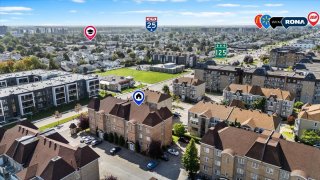
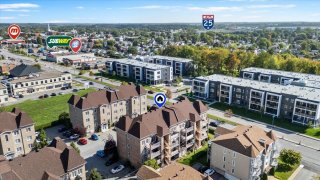
Located on Montée Masson, in the heart of Mascouche, within
walking distance of all essential services.

- 3-minute walk to Marché Toit Rouge (fruits, vegetables,
butcher shop)
- 5-minute walk to Starbucks
- 5-minute walk to L'Adresse Gourmande specialty grocery
store
- 8-minute walk to Metro Plus grocery store
- 7-minute walk to Aux 4 Vents Elementary School
- 11-minute walk to Parc du Grand-Coteau (trails, lakes,
picnic areas, cross-country skiing)
- 11-minute walk to Parc Gérard-Pesant (splash pad, tennis
courts, skating rink)
- A few minutes by car to Maxi and the shops along Montée
Masson
- A few minutes by car to Parc du Domaine seigneurial
(riverside trails)
- 10 minutes by car to Galeries Terrebonne
- A few minutes by car to the Mascouche exo train station
(train service to Montreal)
- Quick access to Highway 640

Loading maps...

Loading street view...

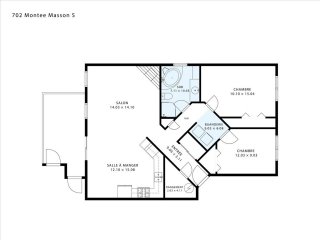
ROOM DETAILS
Room Dimensions Level Flooring
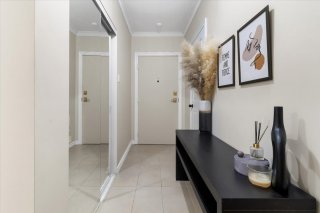
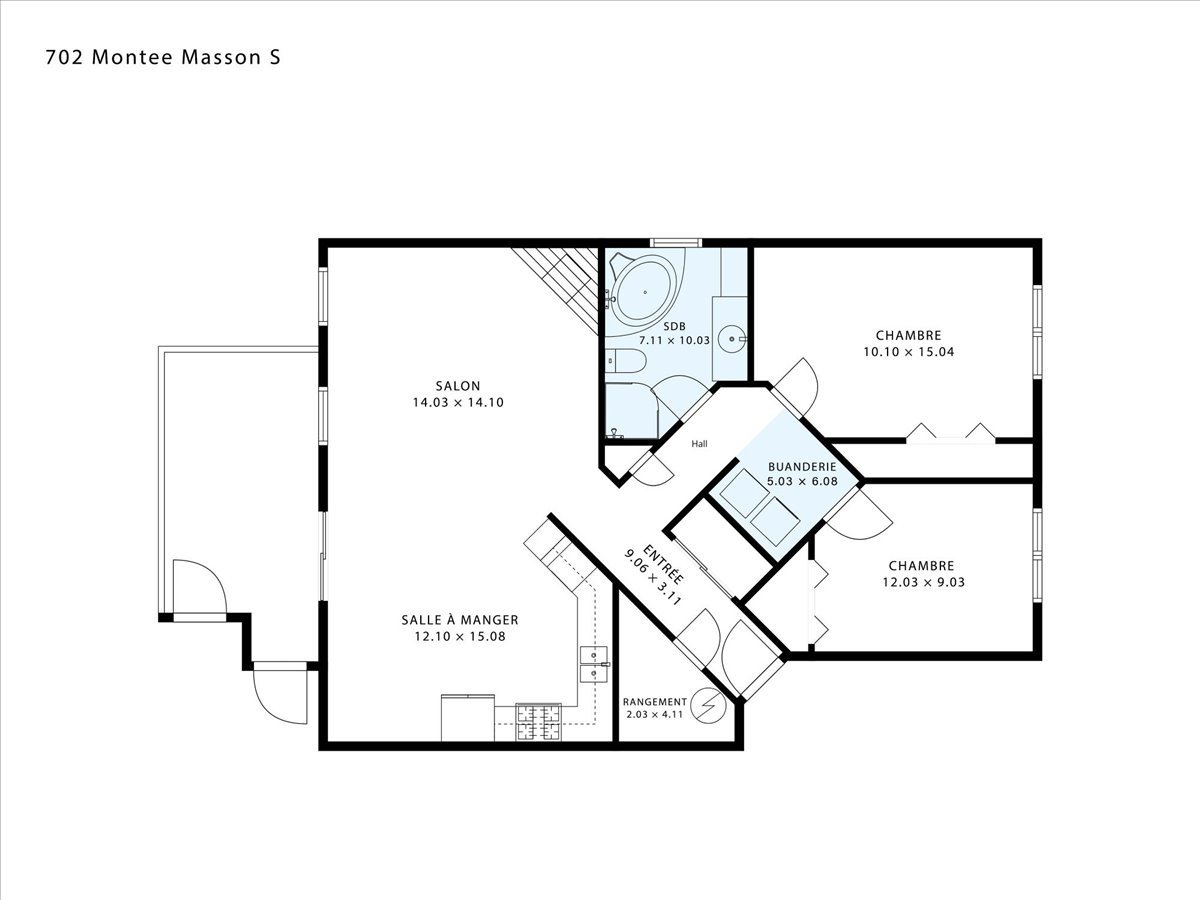
Hallway 9.6 x 3.11 P Ground Floor
Living room 14.3 x 14.10 P Ground Floor
Kitchen 12.10 x 15.8 P Ground Floor Ceramic tiles
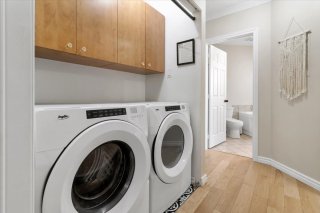
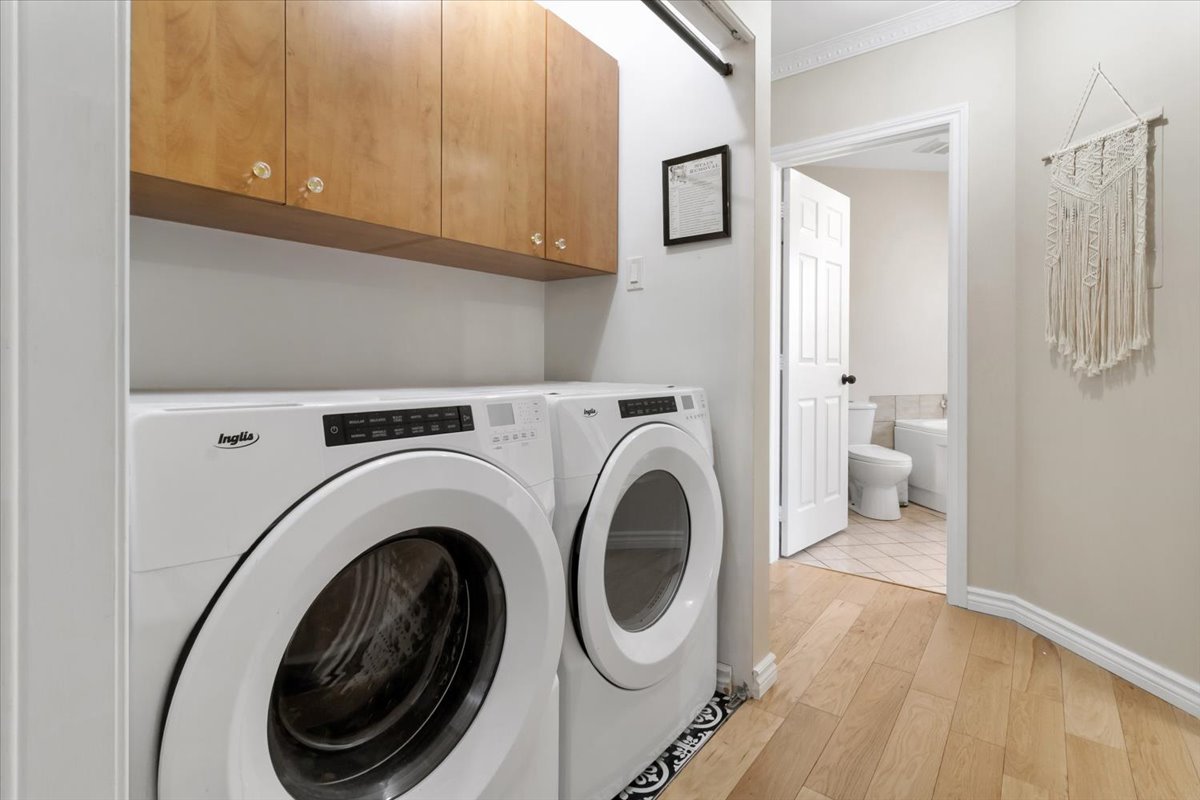
Laundry room 5.3 x 6.8 P Ground Floor Ceramic tiles
Bathroom 7.11 x 10.3 P Ground Floor Ceramic tiles
Primary bedroom 10.10 x 15.4 P Ground Floor Floating floor
Bedroom 12.3 x 9.3 P Ground Floor Floating floor
Storage 2.3 x 4.11 P Ground Floor Ceramic tiles
BUILDING
Type Apartment
Style Semi-detached
Dimensions 27.4x39.7 P
Lot Size 0
EXPENSES
Co-ownership fees $ 4200 / year
Municipal Taxes (2026) $ 2634 / year
School taxes (2026) $ 218 / year
CHARACTERISTICS
Heating system Air circulation
Driveway Asphalt
Proximity Bicycle path, Cegep, Daycare centre, Elementary school, Golf, High school, Highway, Hospital, Park - green area, Public transport
Equipment available Entry phone, Private balcony, Wall-mounted air conditioning
Available services Fire detector, Visitor parking
Hearth stove Gaz fireplace
Sewage system Municipal sewer
Water supply Municipality
Heating energy Natural gas
Parking Outdoor
Zoning Residential
Bathroom / Washroom Seperate shower
Restrictions/Permissions Short-term rentals not allowed

Copyright © 2024 S&P Real Estate. All Rights Reserved | Real Estate Website Design by