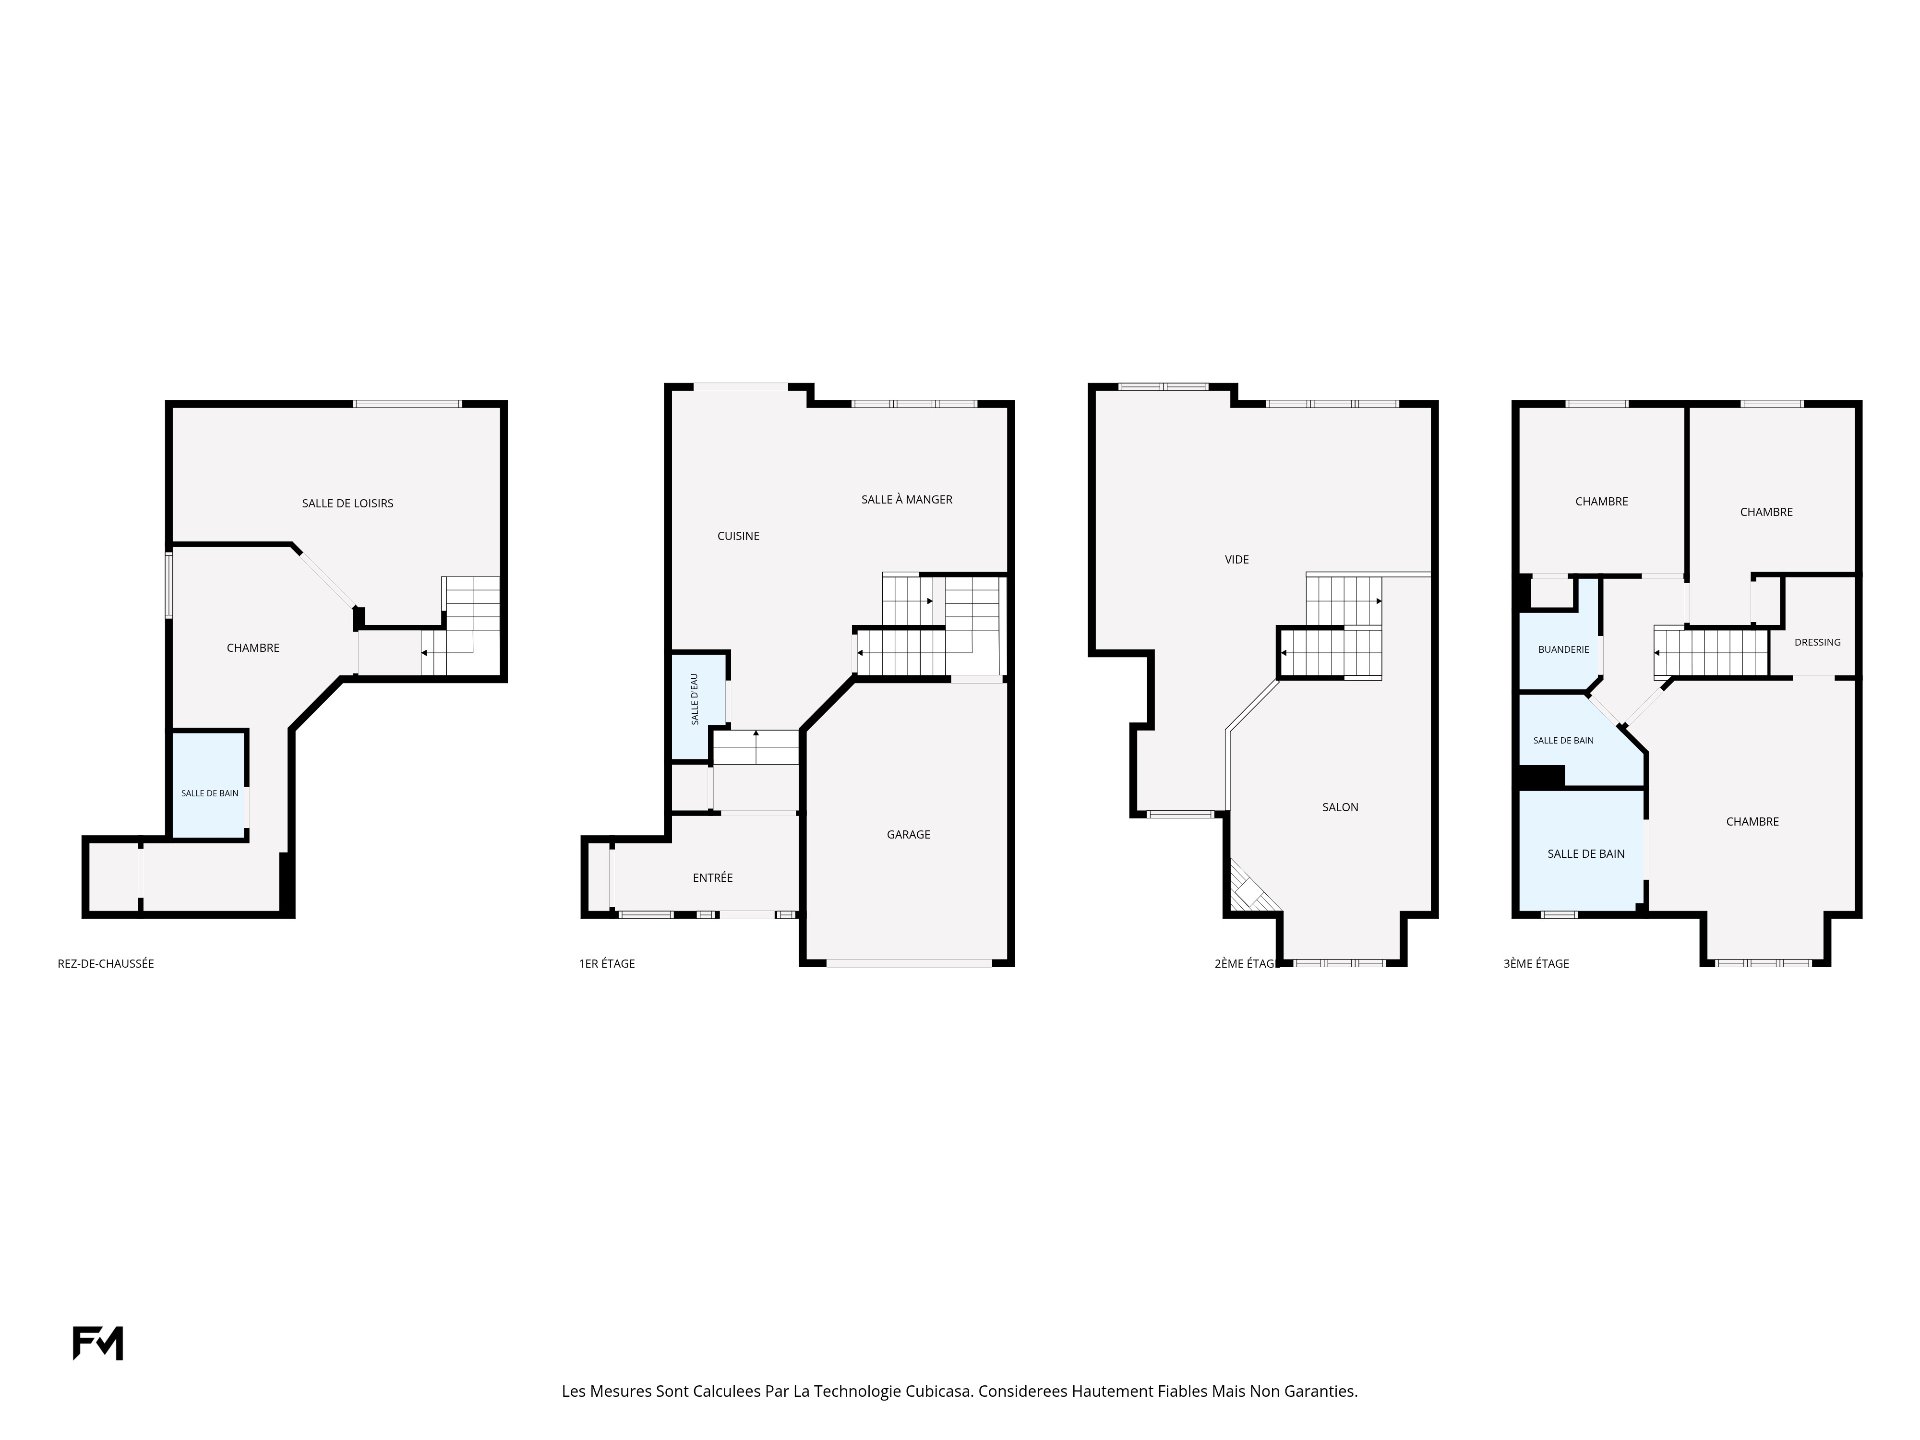
Frontage 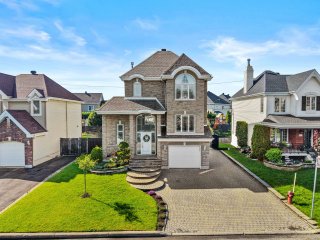 Hallway
 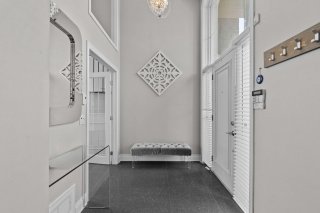 Hallway
 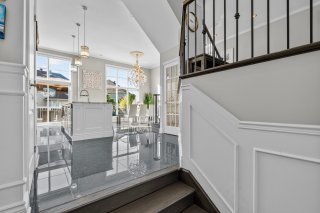 Kitchen
 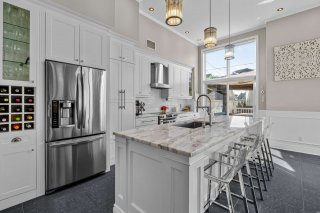 Kitchen
 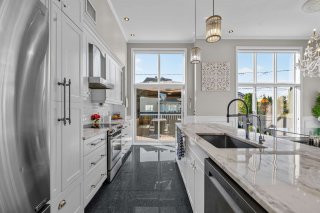 Kitchen
 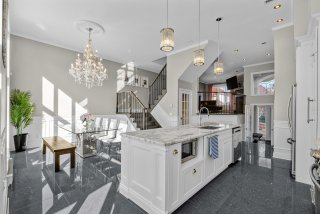 Dining room
 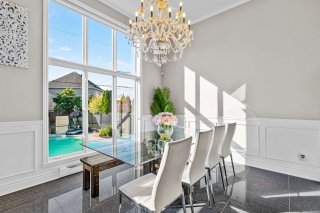 Dining room
 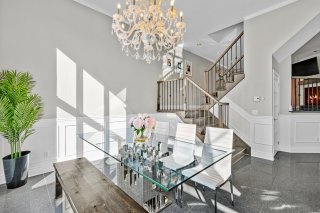 Living room
 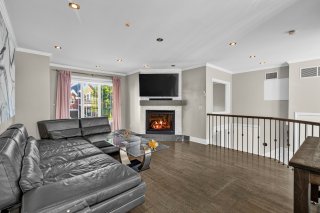 Living room
 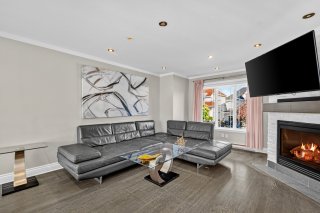 Living room
 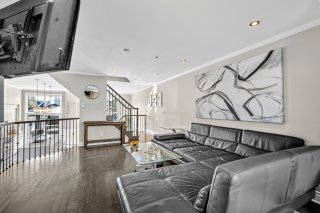 Washroom
 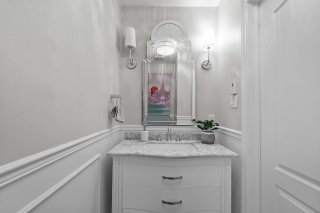 Washroom
 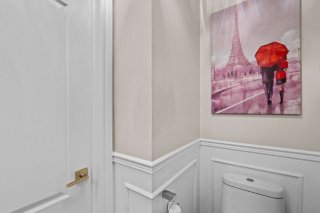 Staircase
 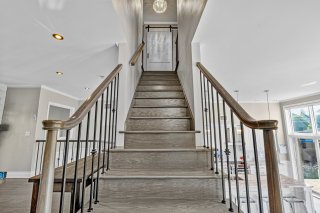 Staircase
 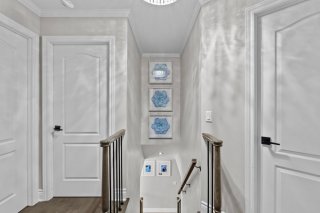 Laundry room
 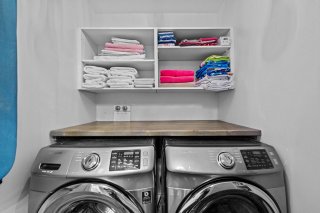 Bathroom
 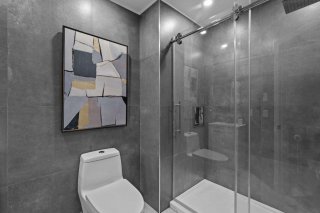 Bathroom
 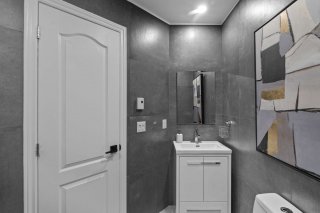 Primary bedroom
 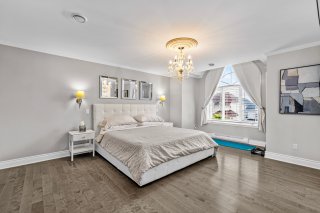 Primary bedroom
 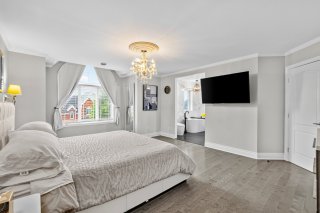 Ensuite bathroom
 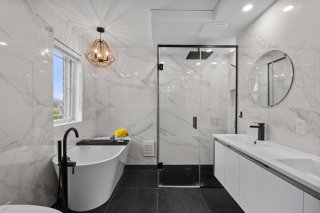 Ensuite bathroom
 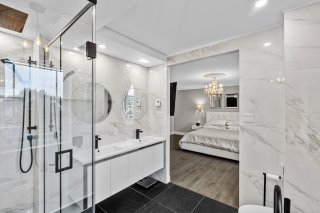 Primary bedroom
 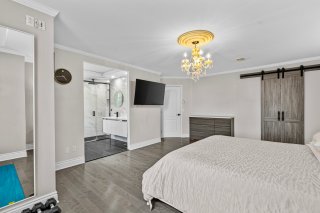 Walk-in closet
 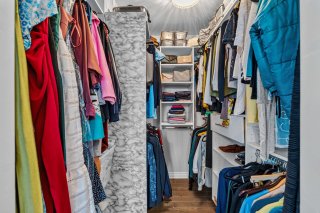 Bedroom
 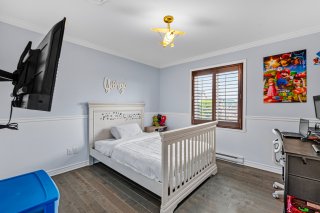 Bedroom
 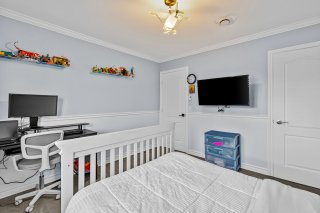 Bedroom
 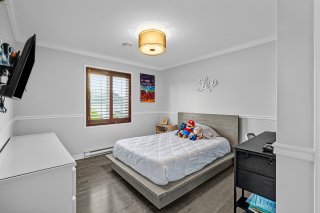 Bedroom
 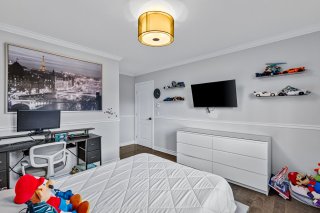 Family room
 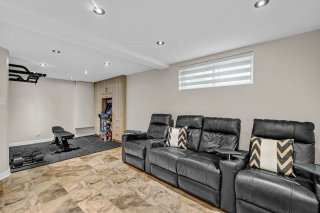 Family room
 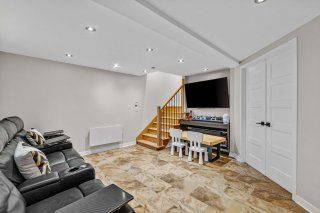 Family room
 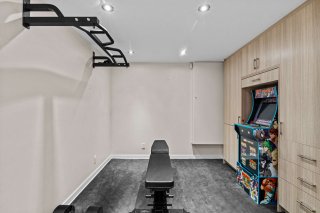 Bedroom
 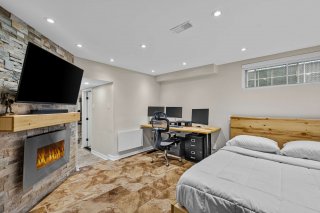 Storage
 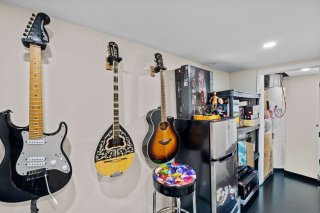 Bathroom
 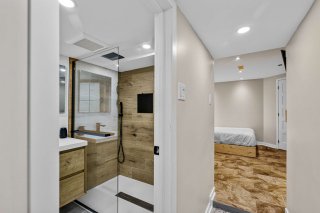 Bathroom
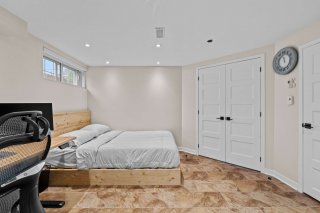
 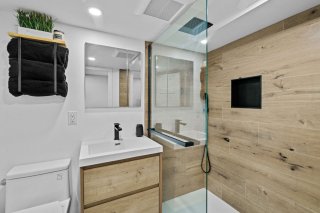 Bedroom
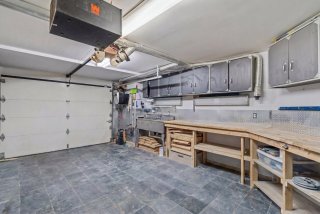
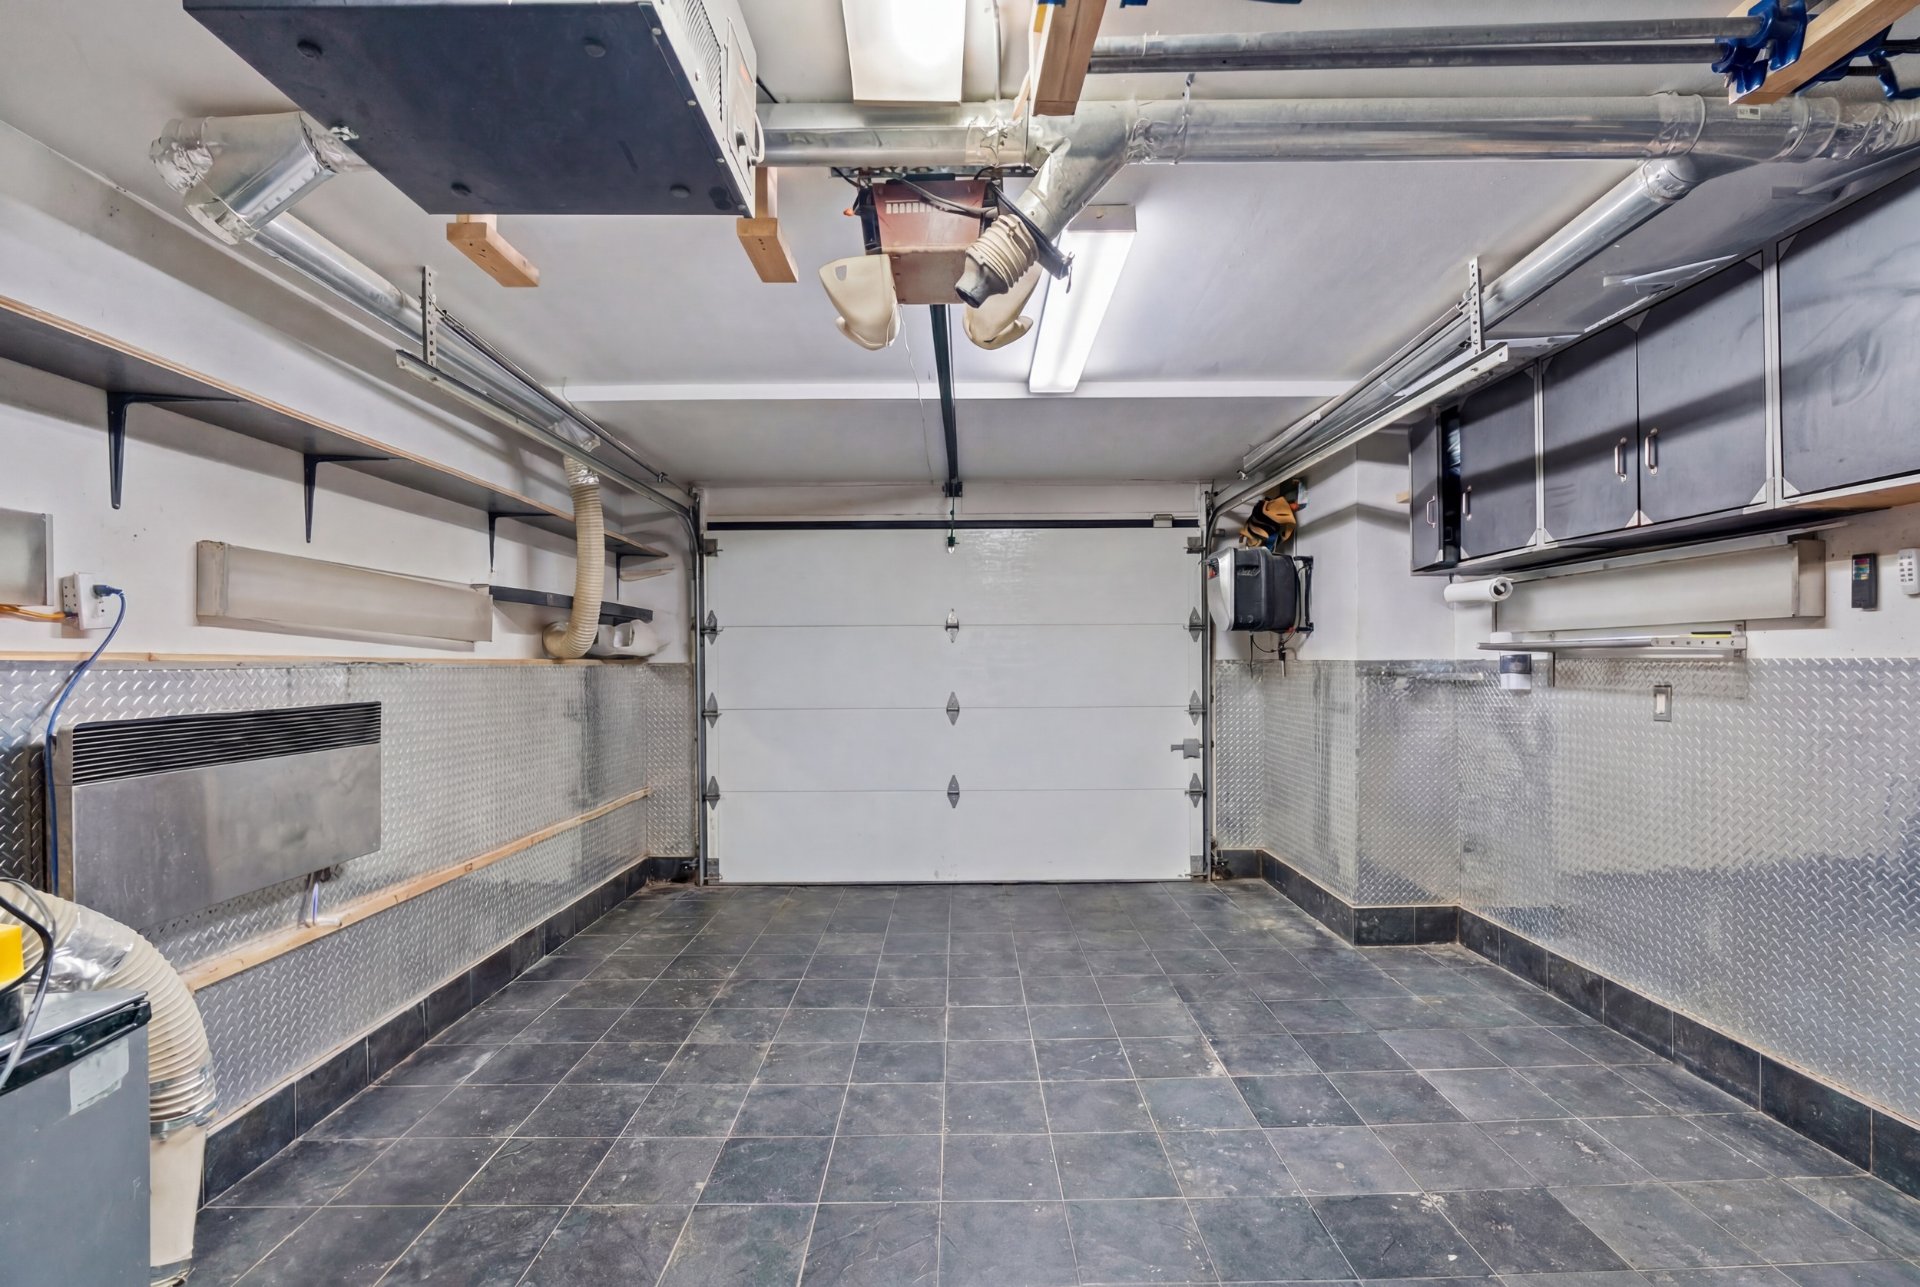
  Garage
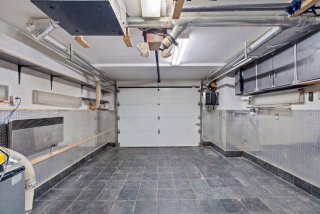
  Garage
  Patio
Patio 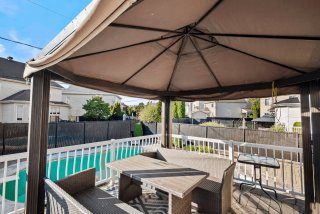 Patio
Patio 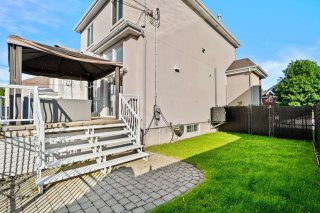 Pool
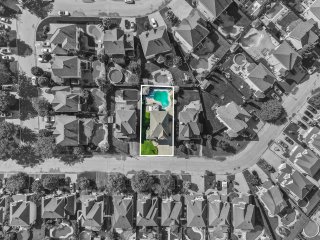
Pool 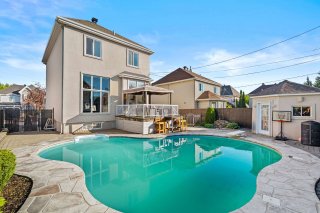 Aerial photo
 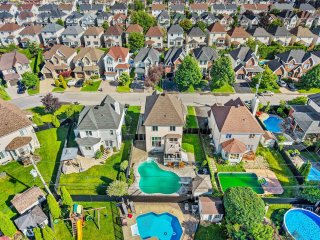 Aerial photo
 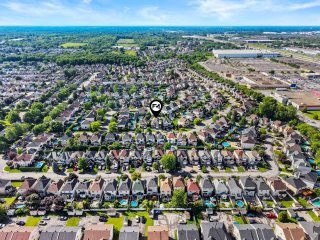 Aerial photo
 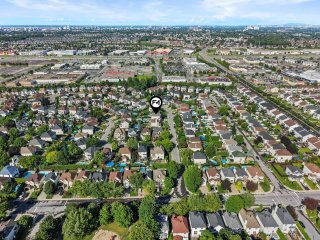 Aerial photo
 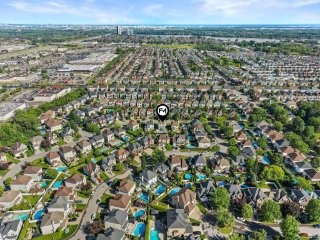 Aerial photo
 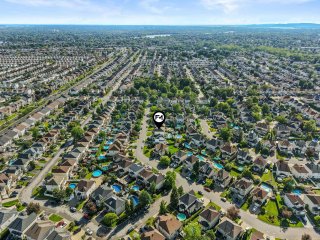 Aerial photo
 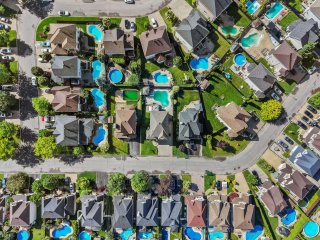 Aerial photo
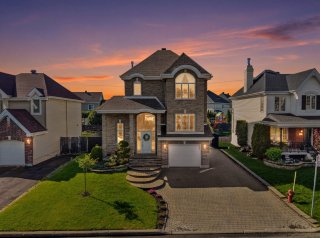
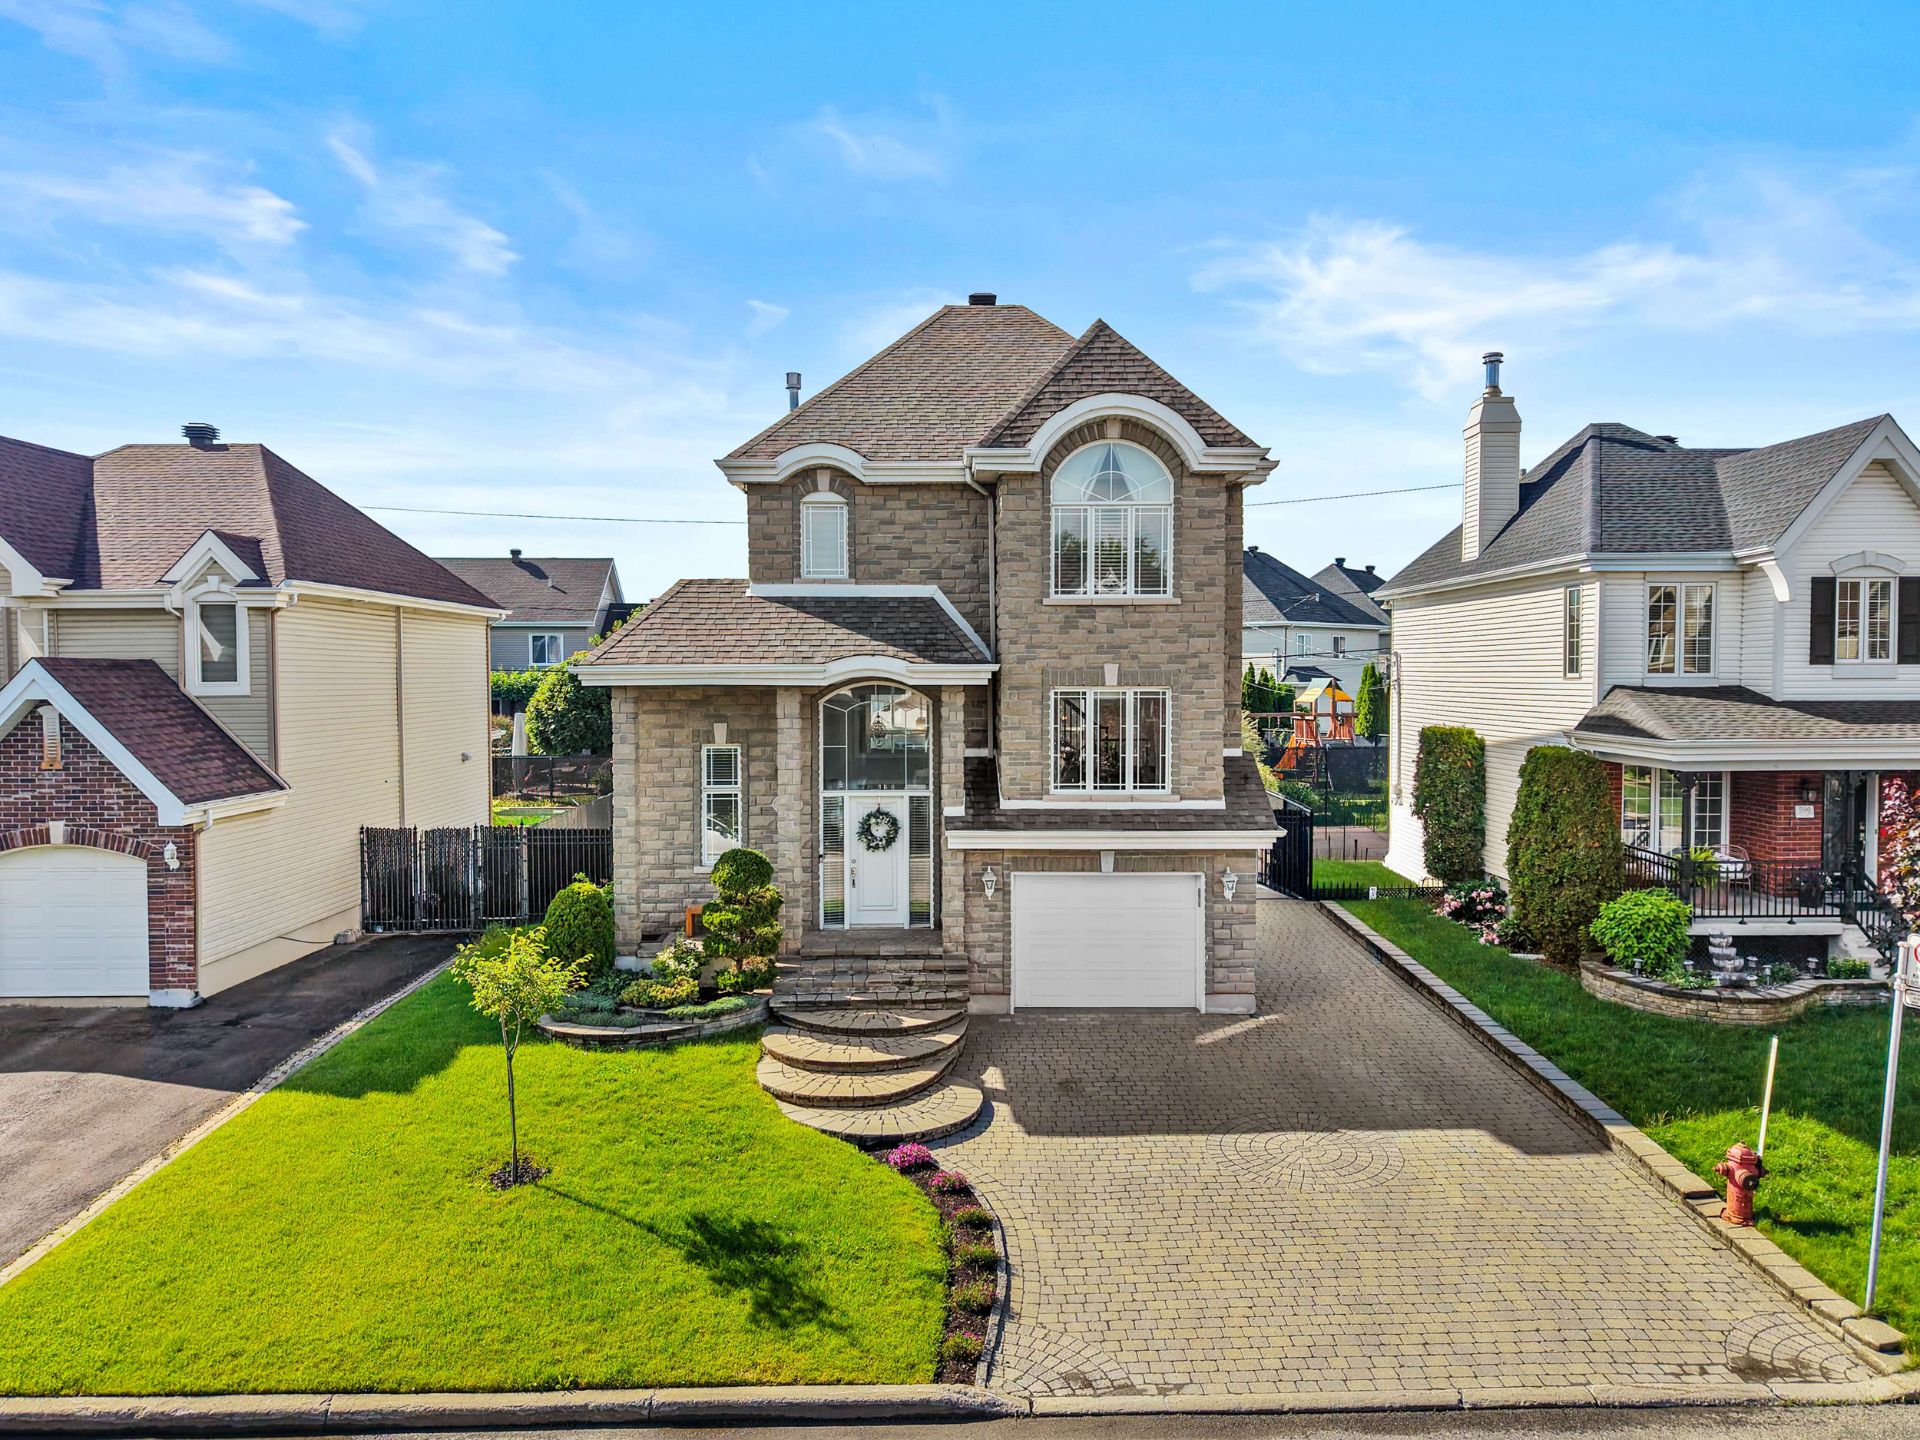
  Frontage
  Drawing (sketch)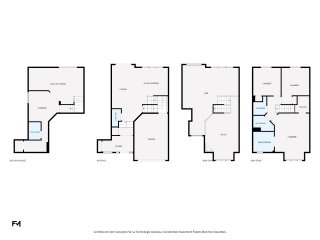
 Hallway
 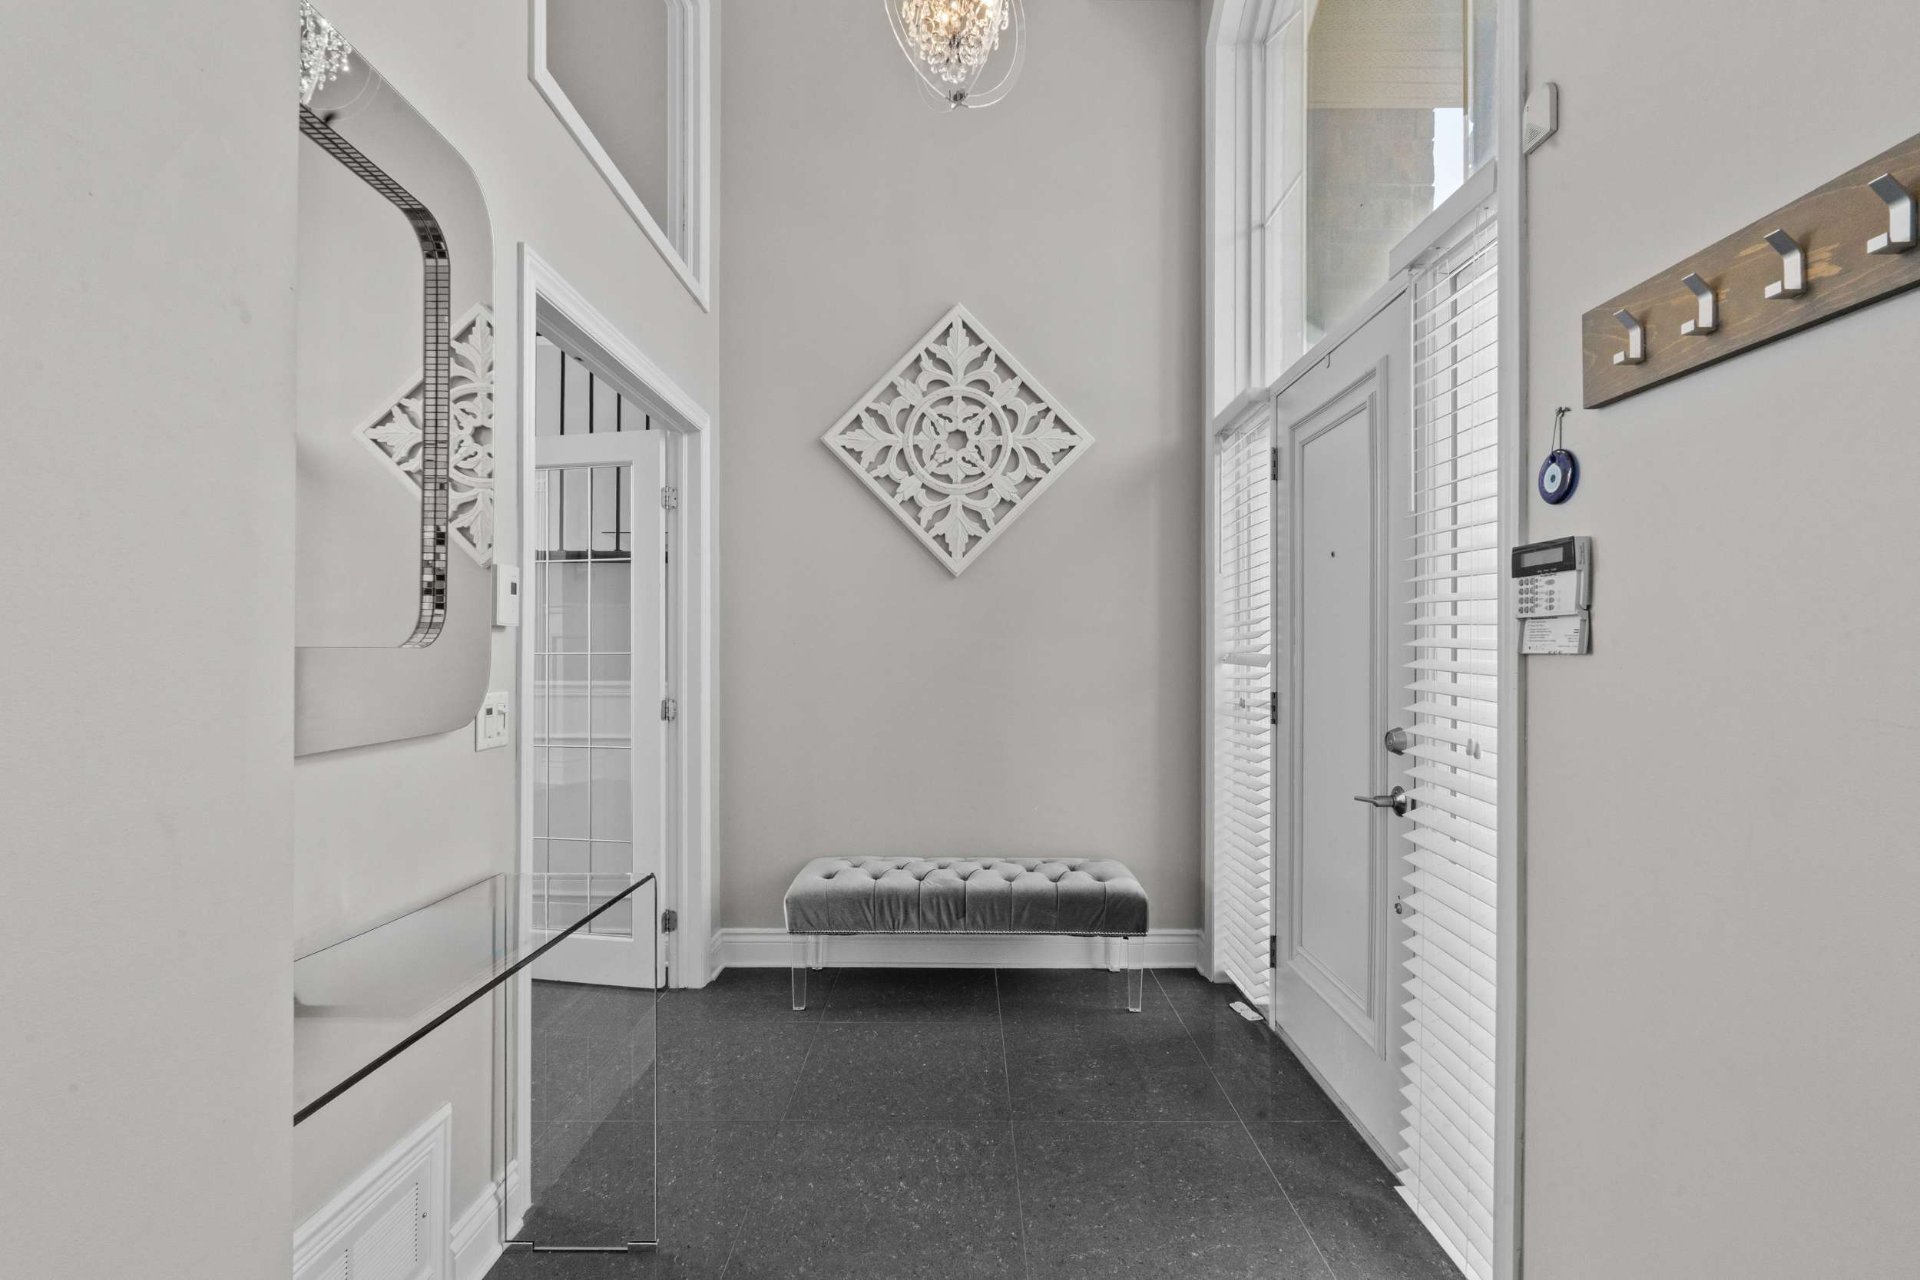 Hallway
 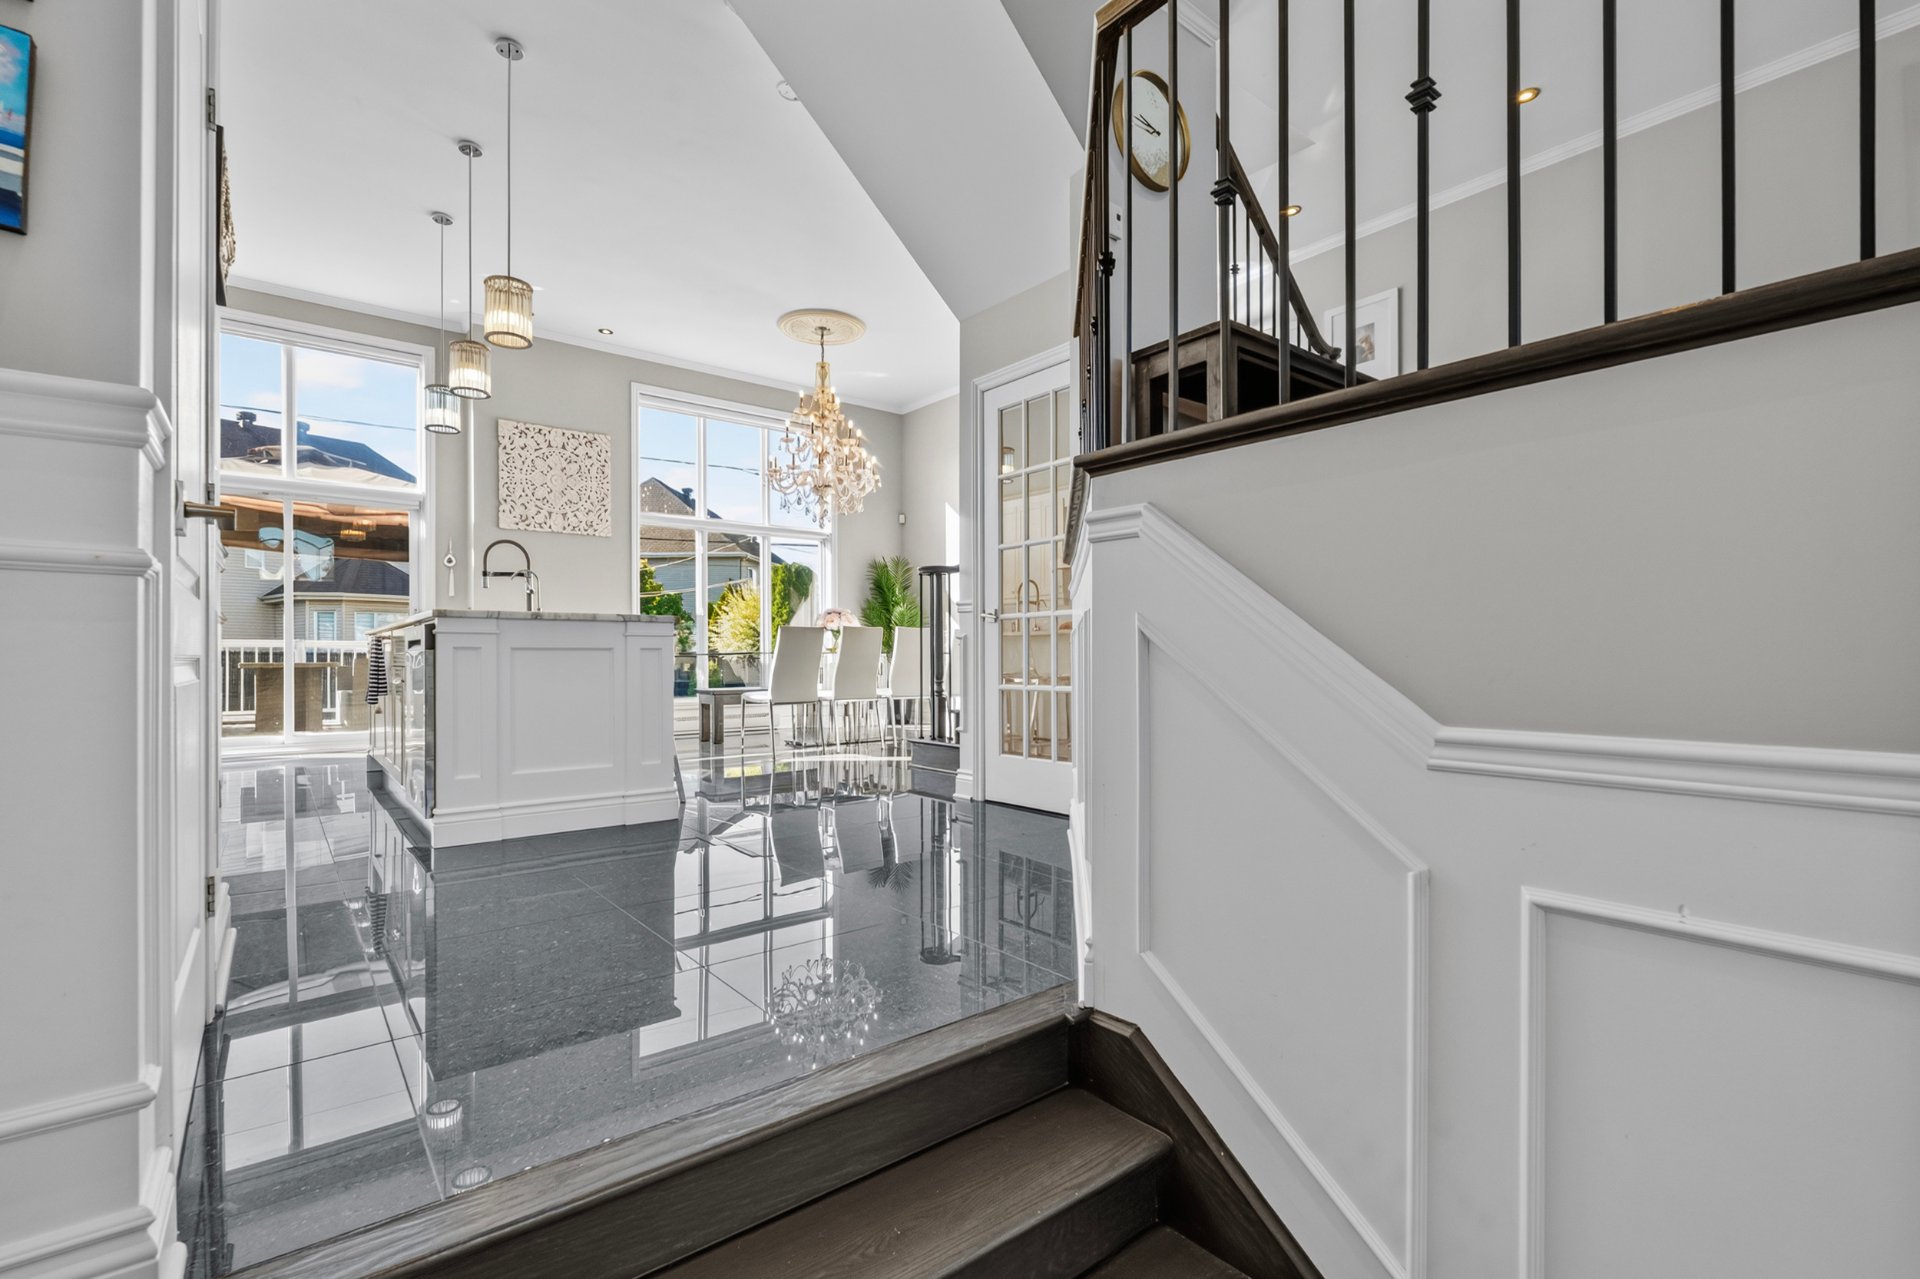 Kitchen
 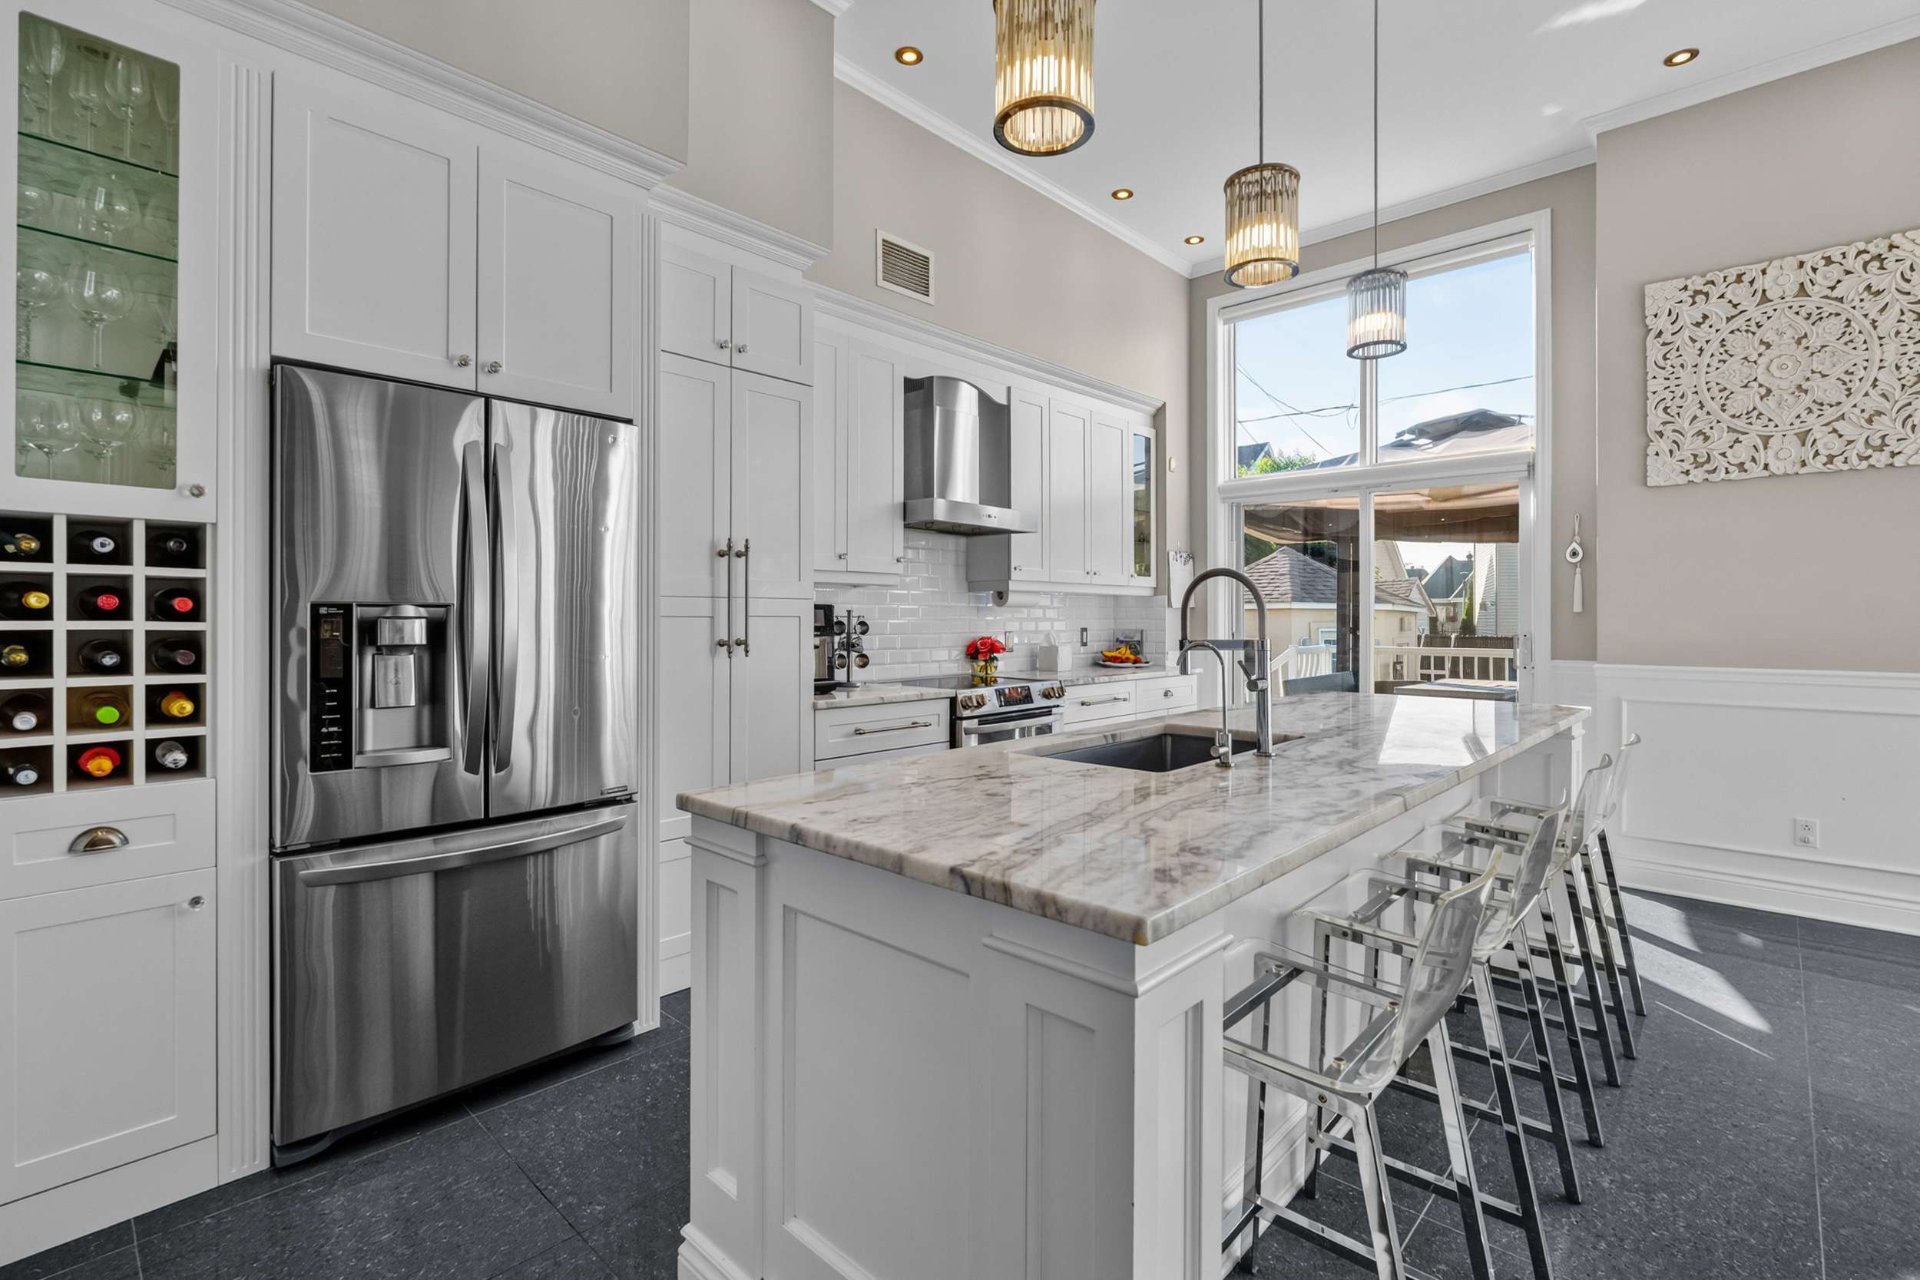 Kitchen
 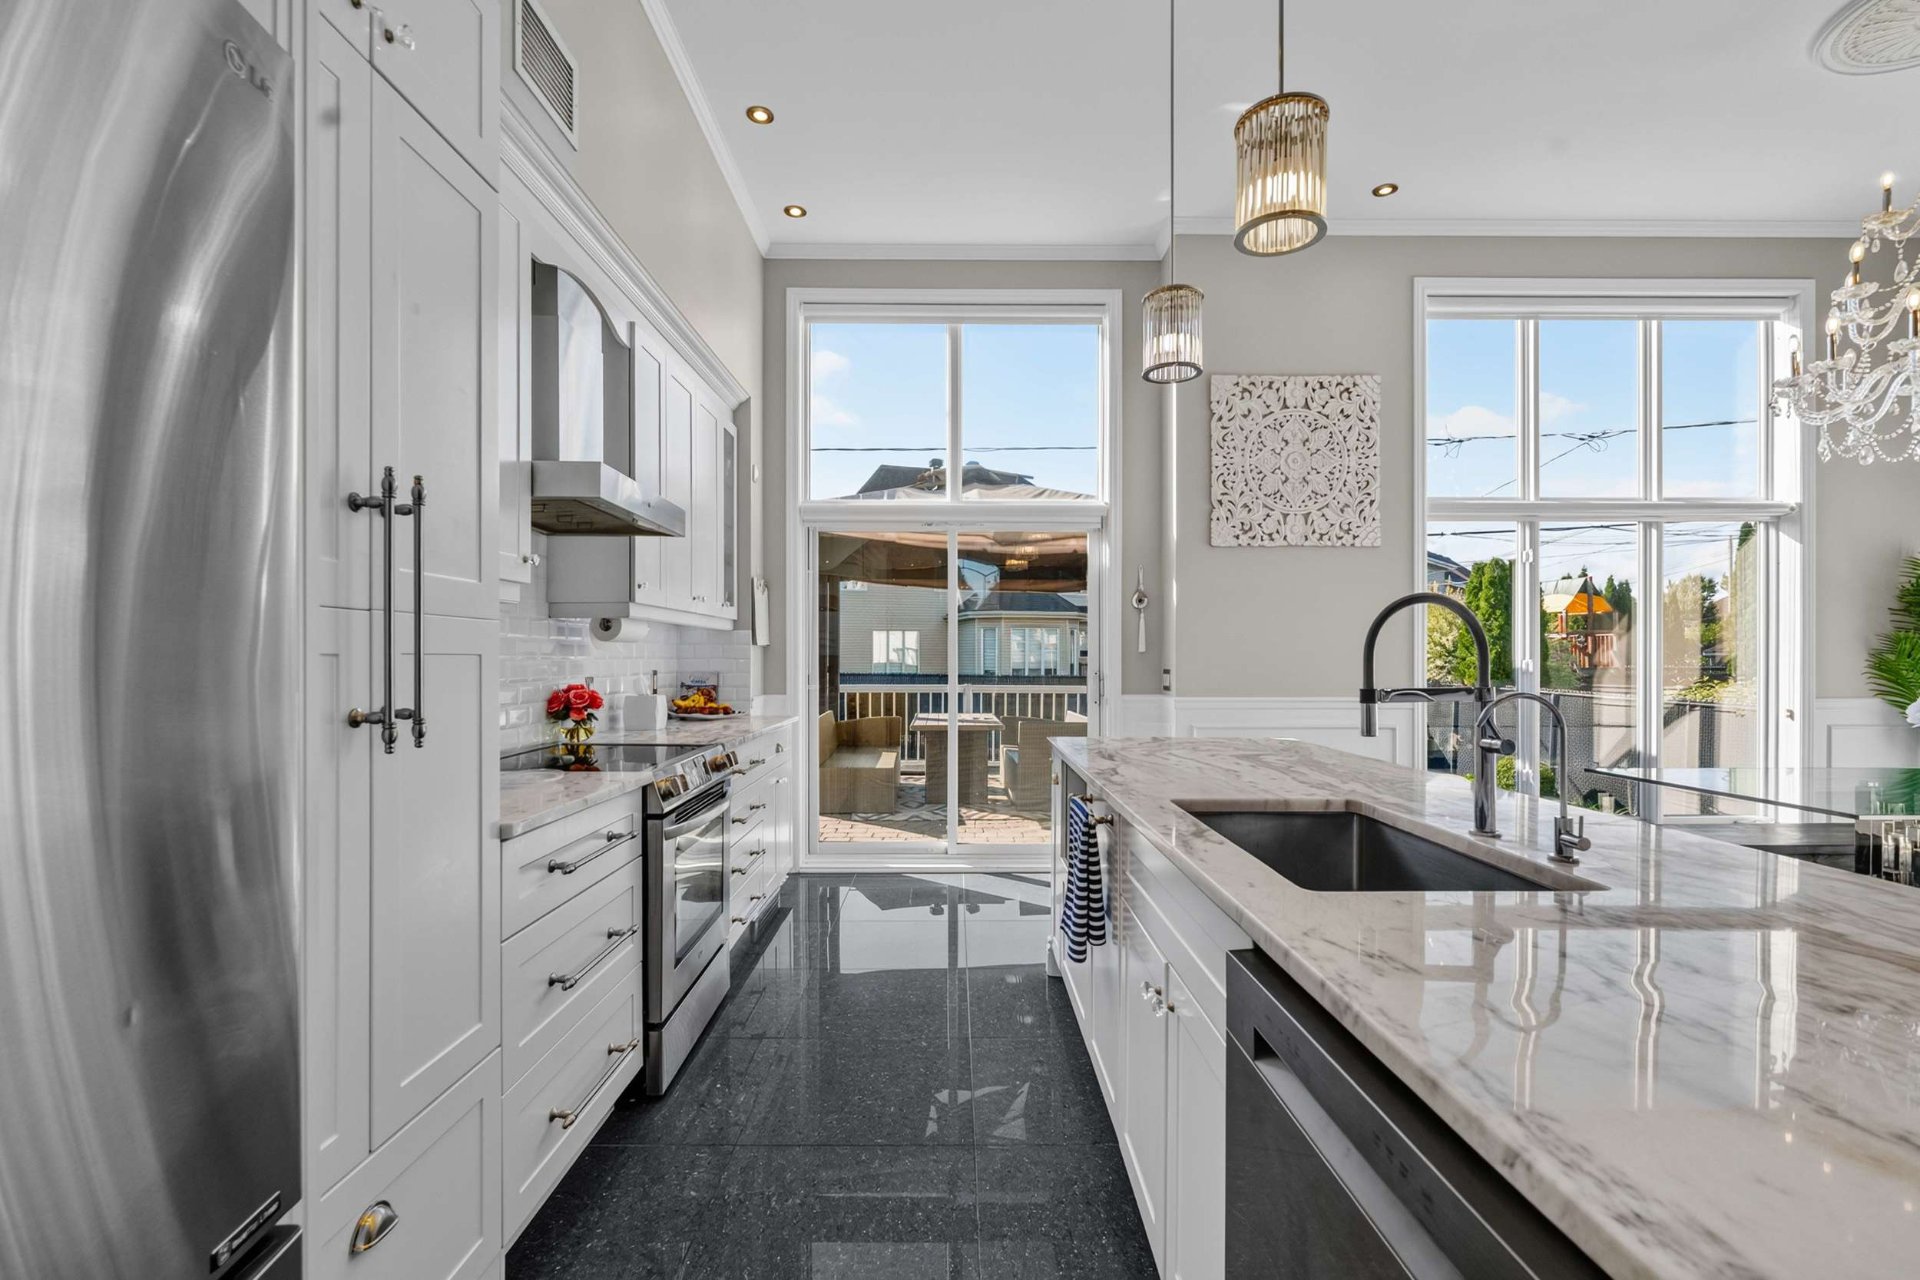 Kitchen
 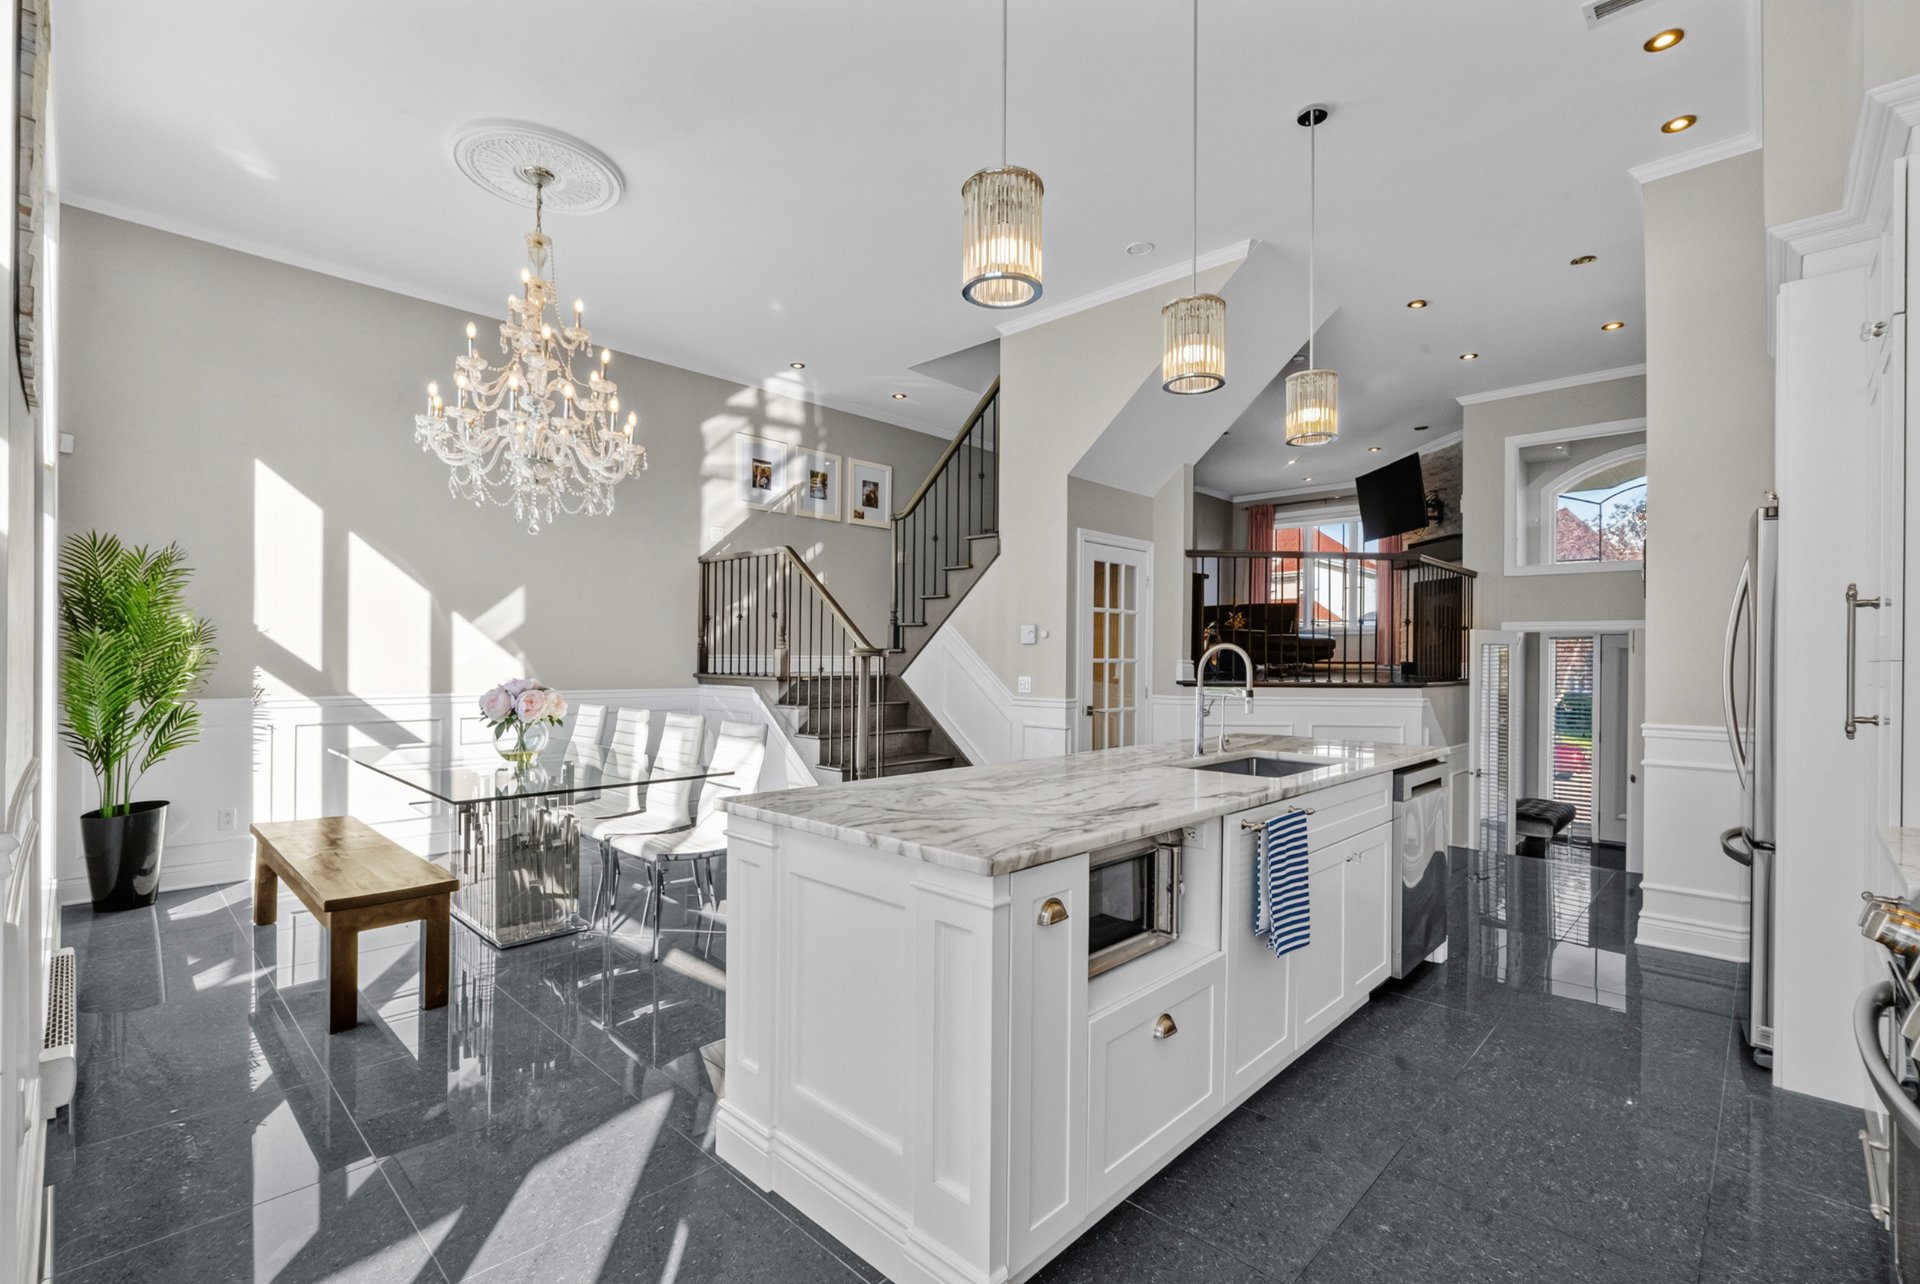 Dining room
 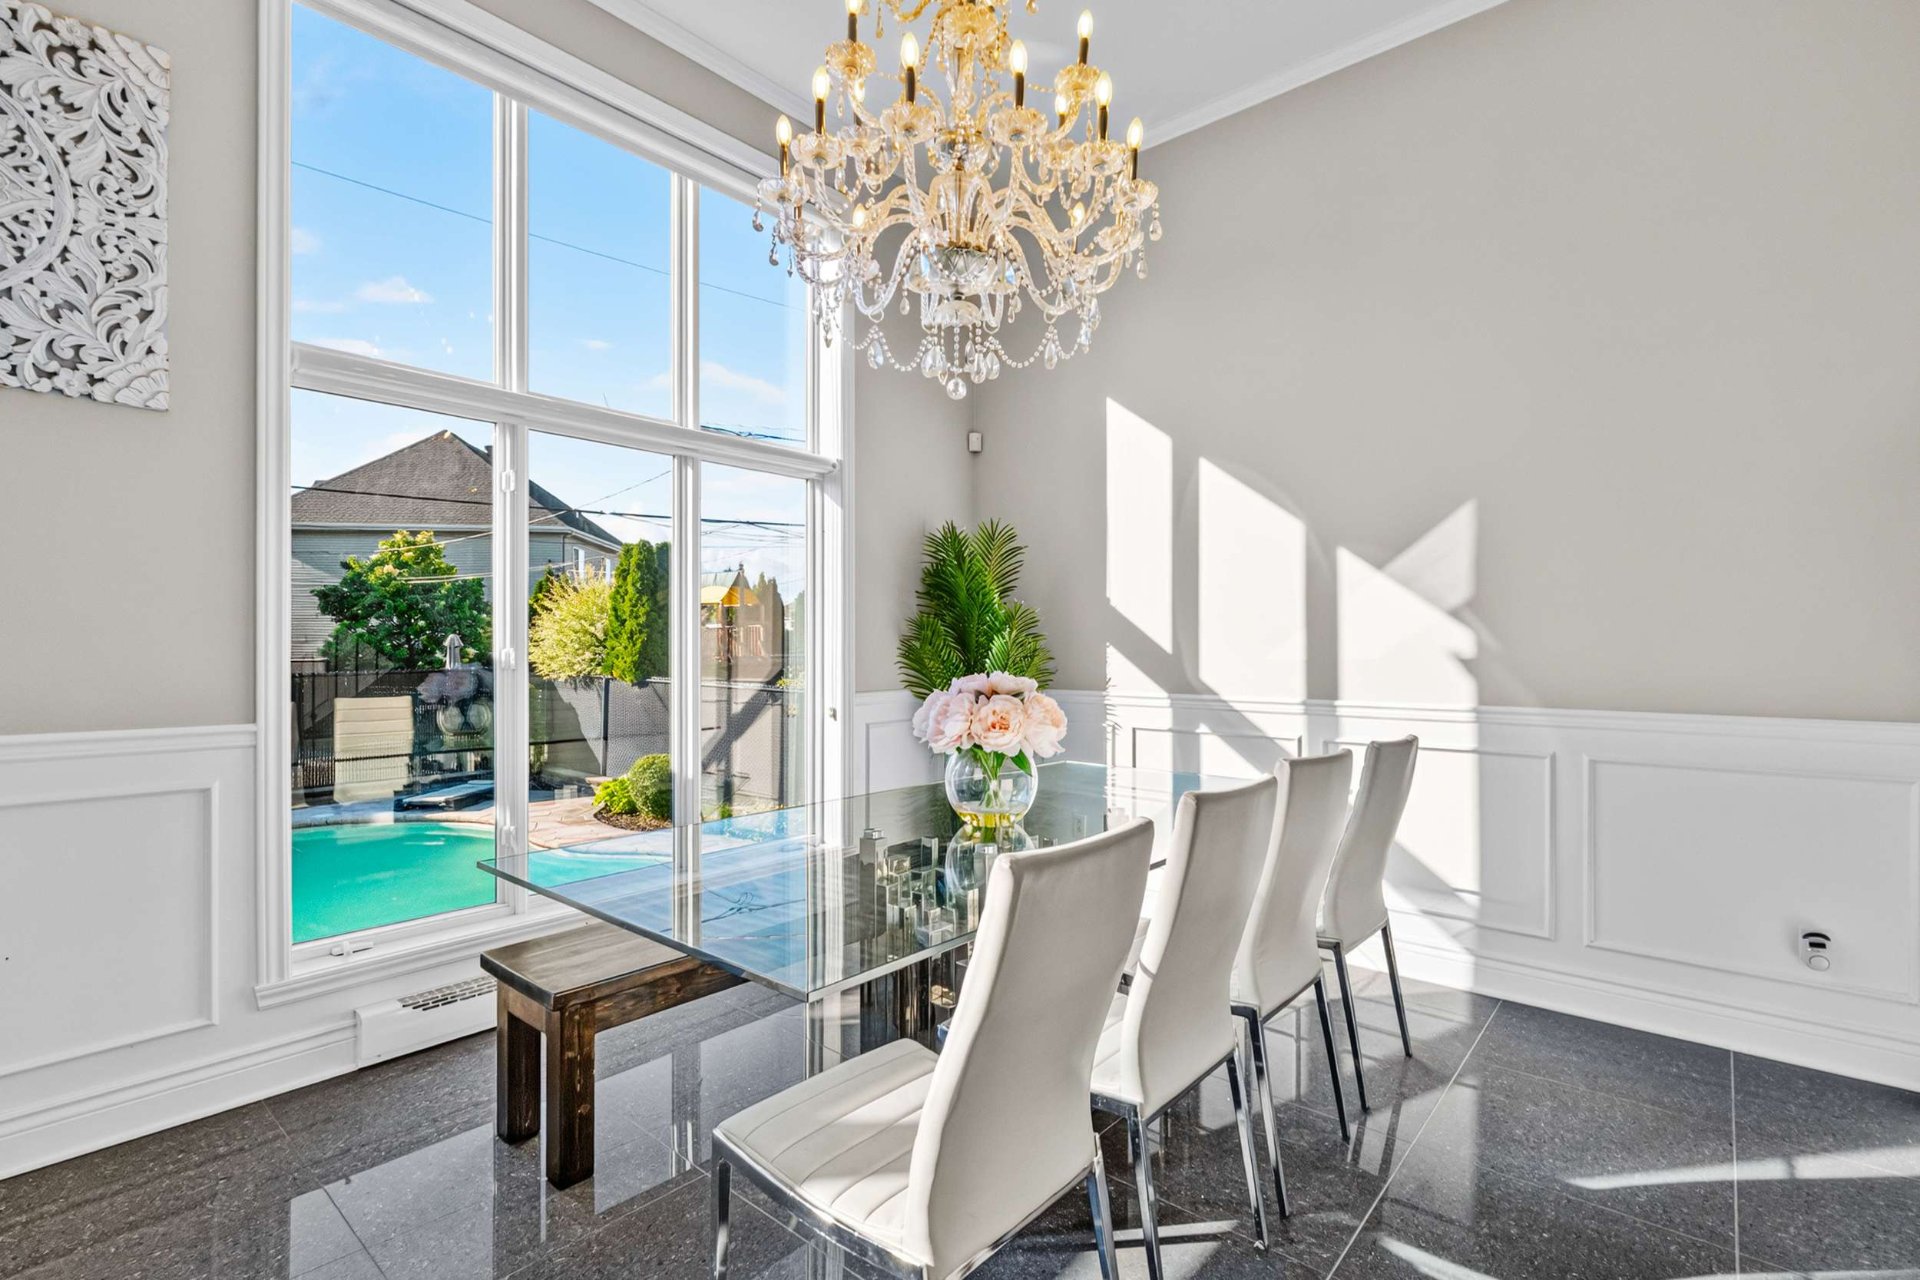 Dining room
 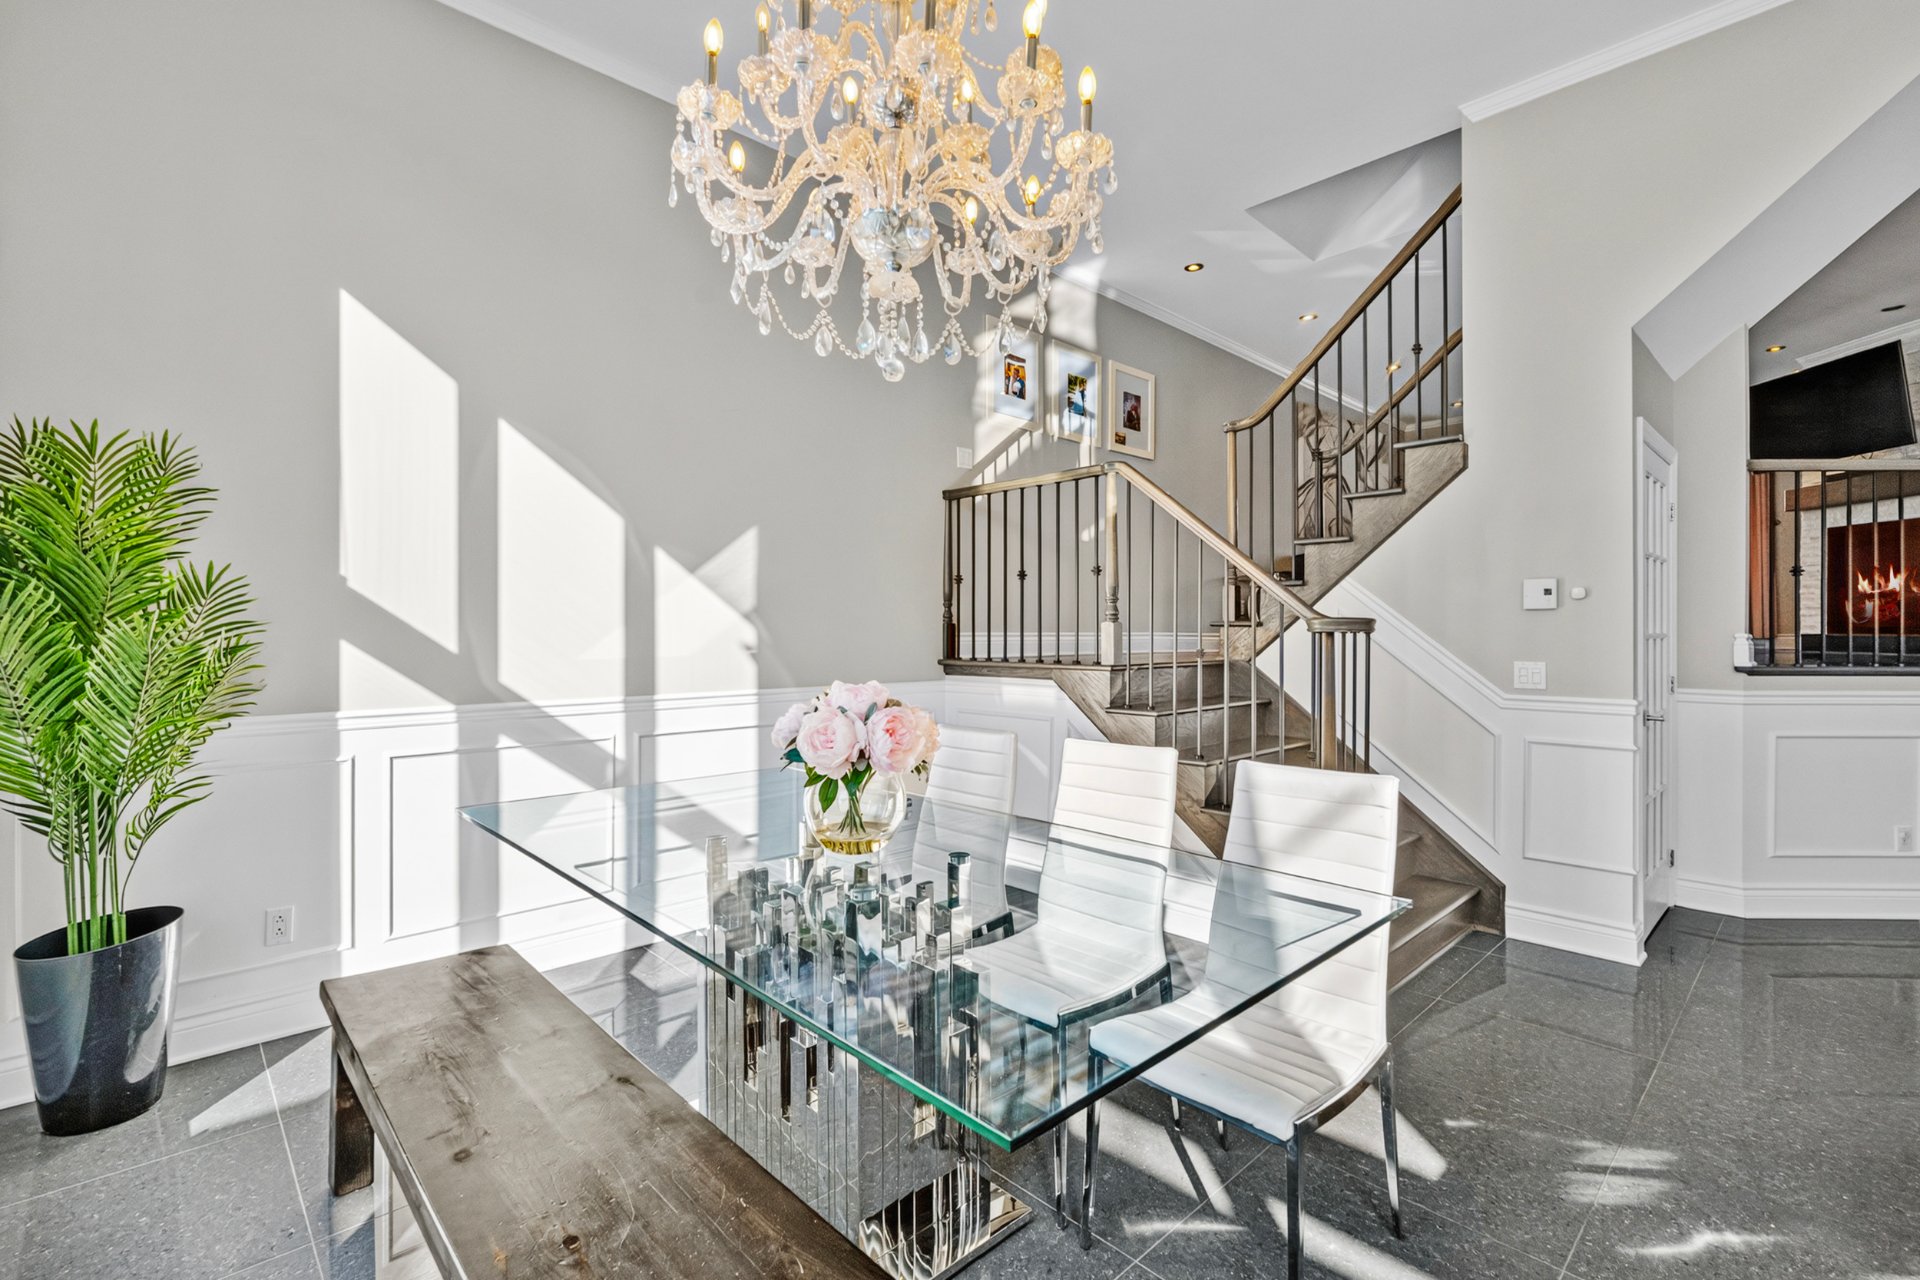 Living room
 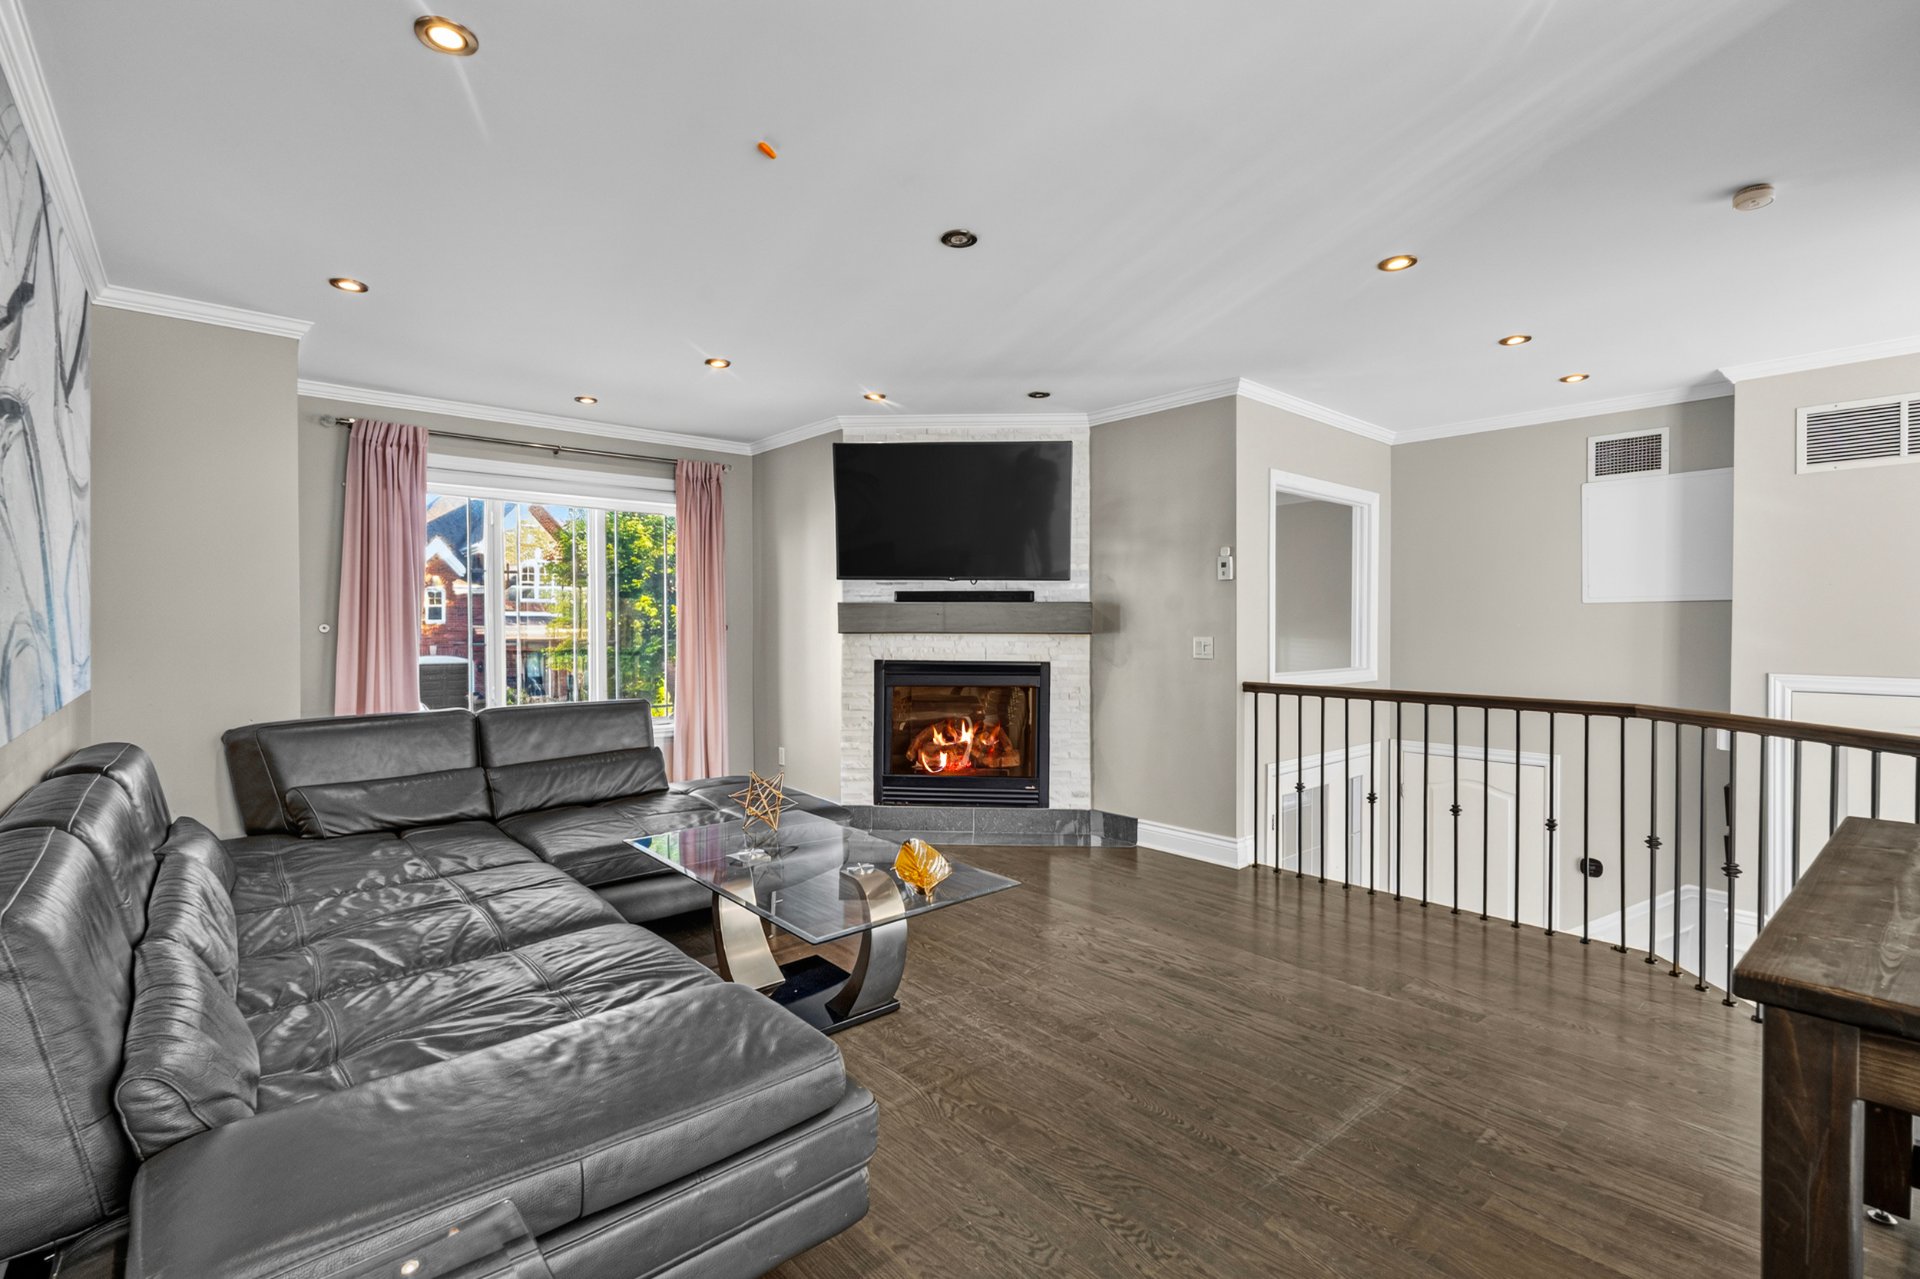 Living room
 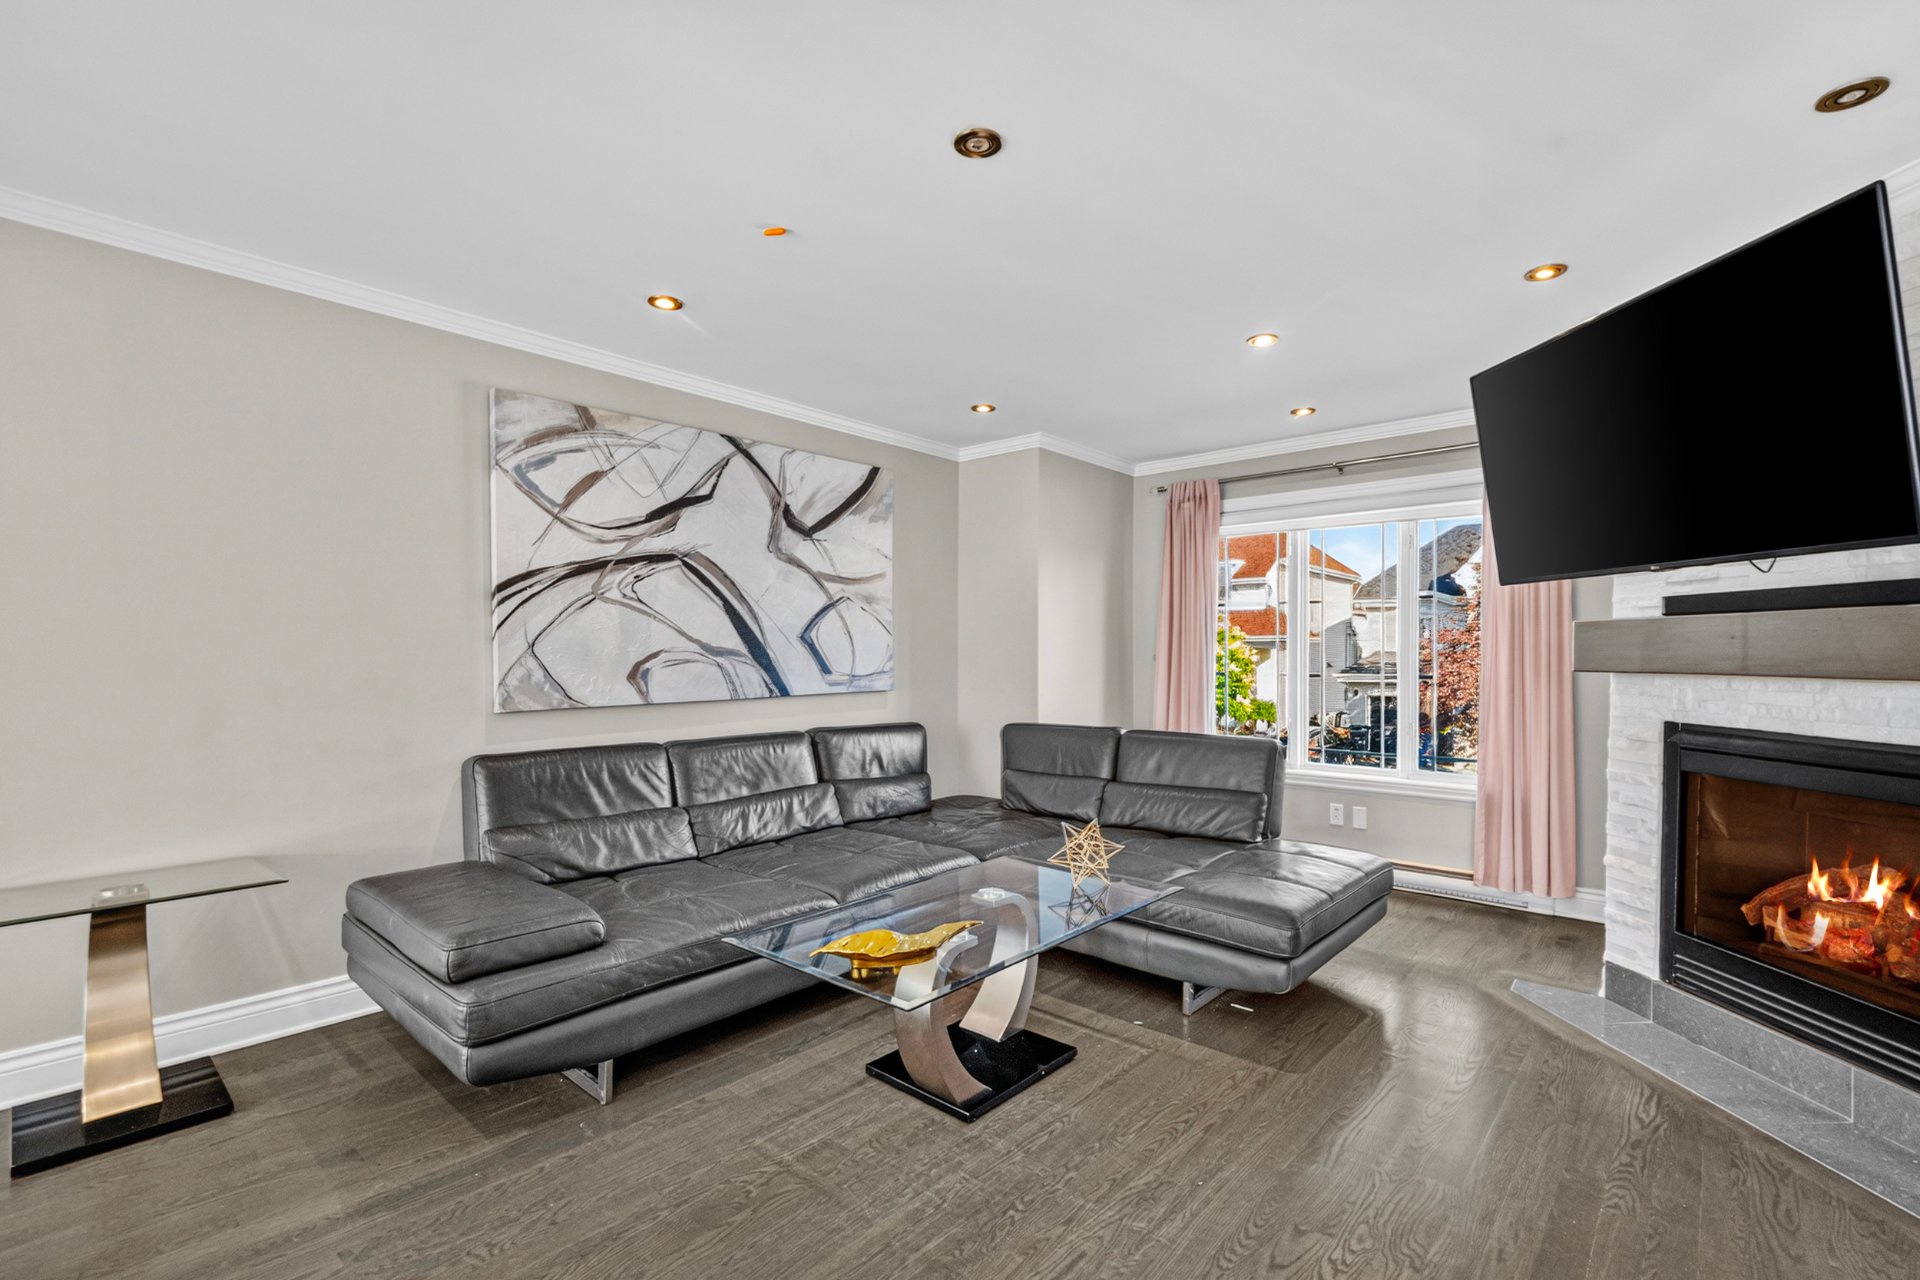 Living room
 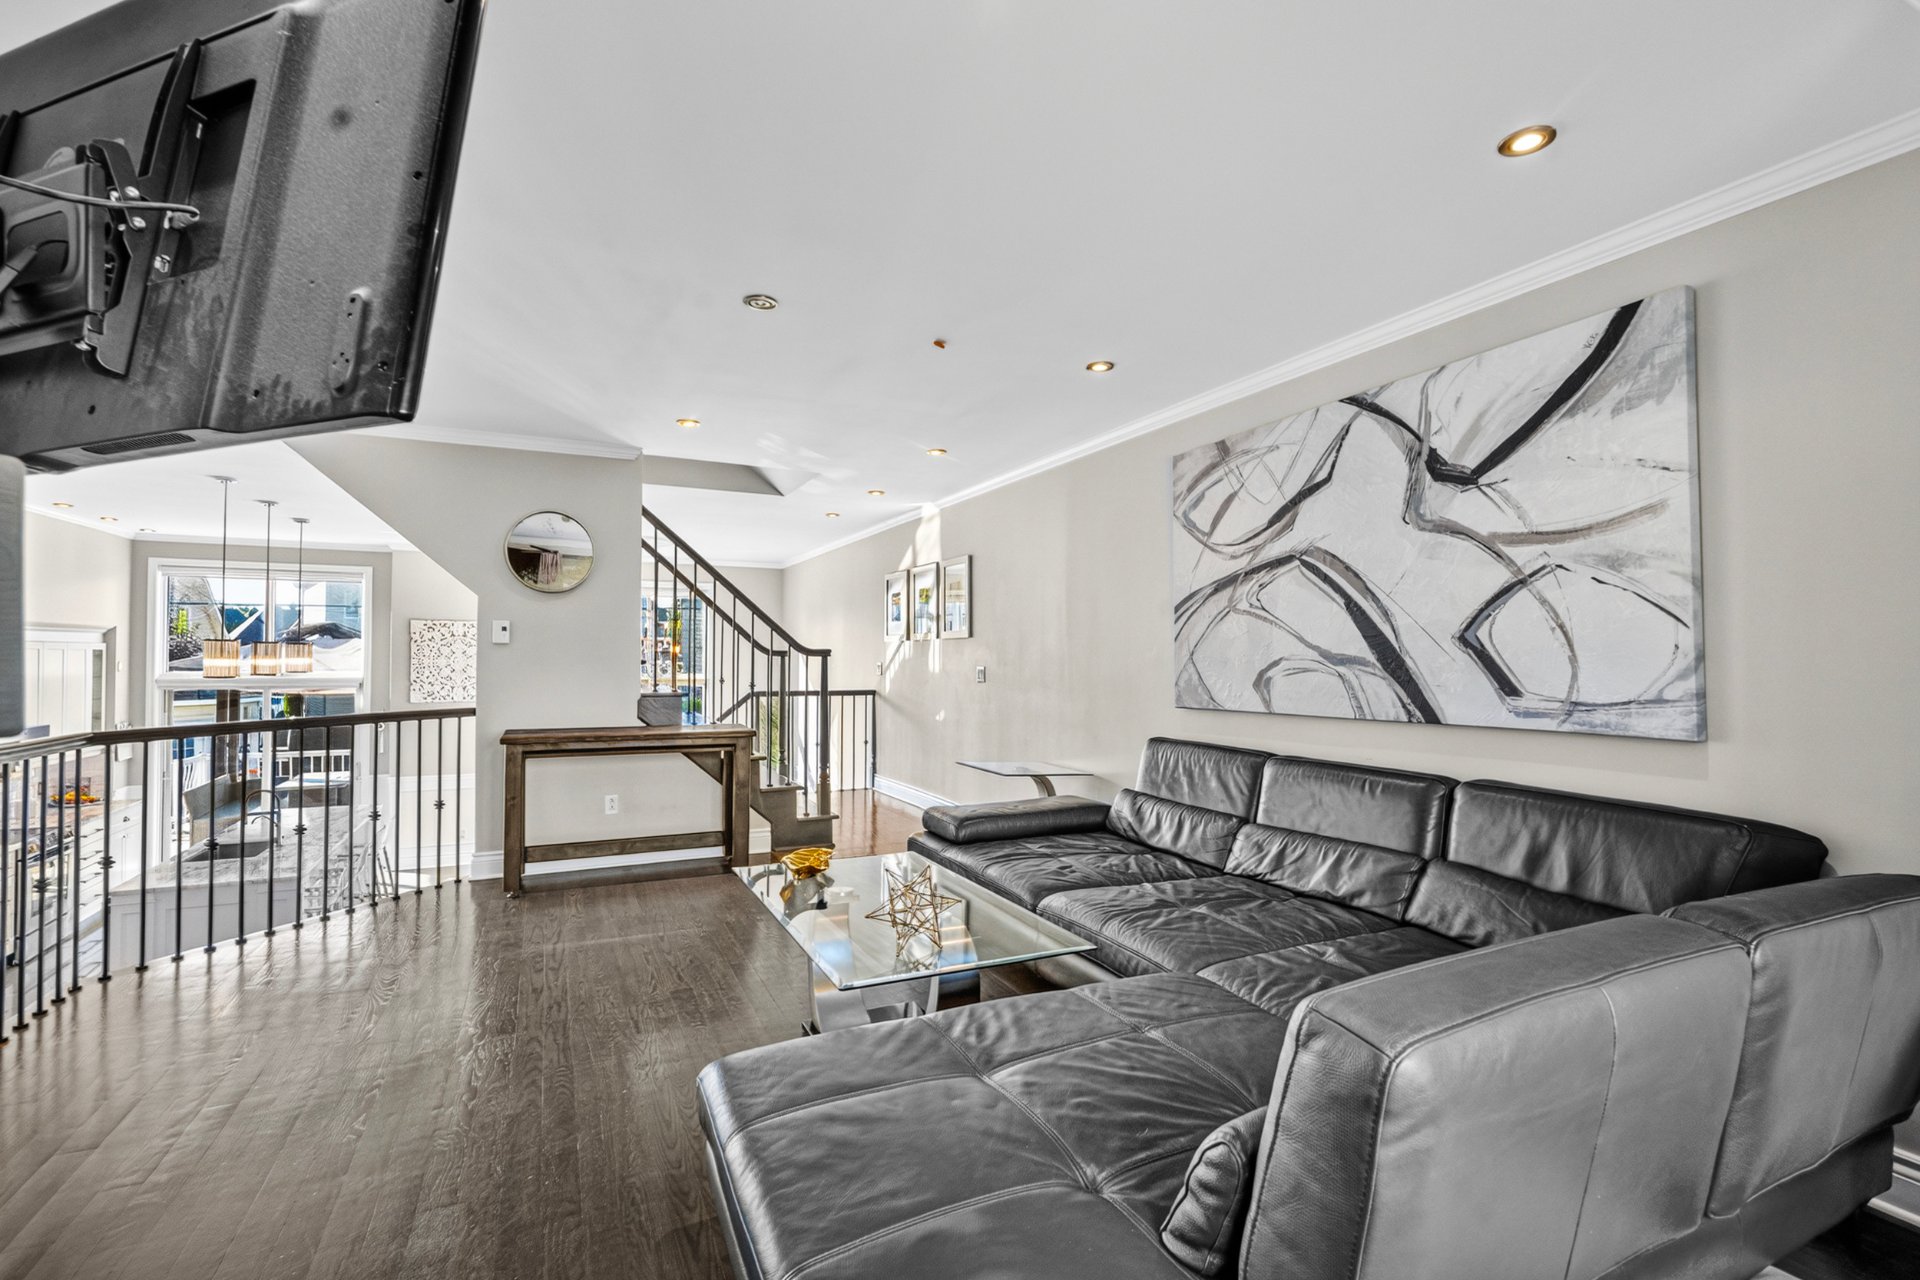 Washroom
 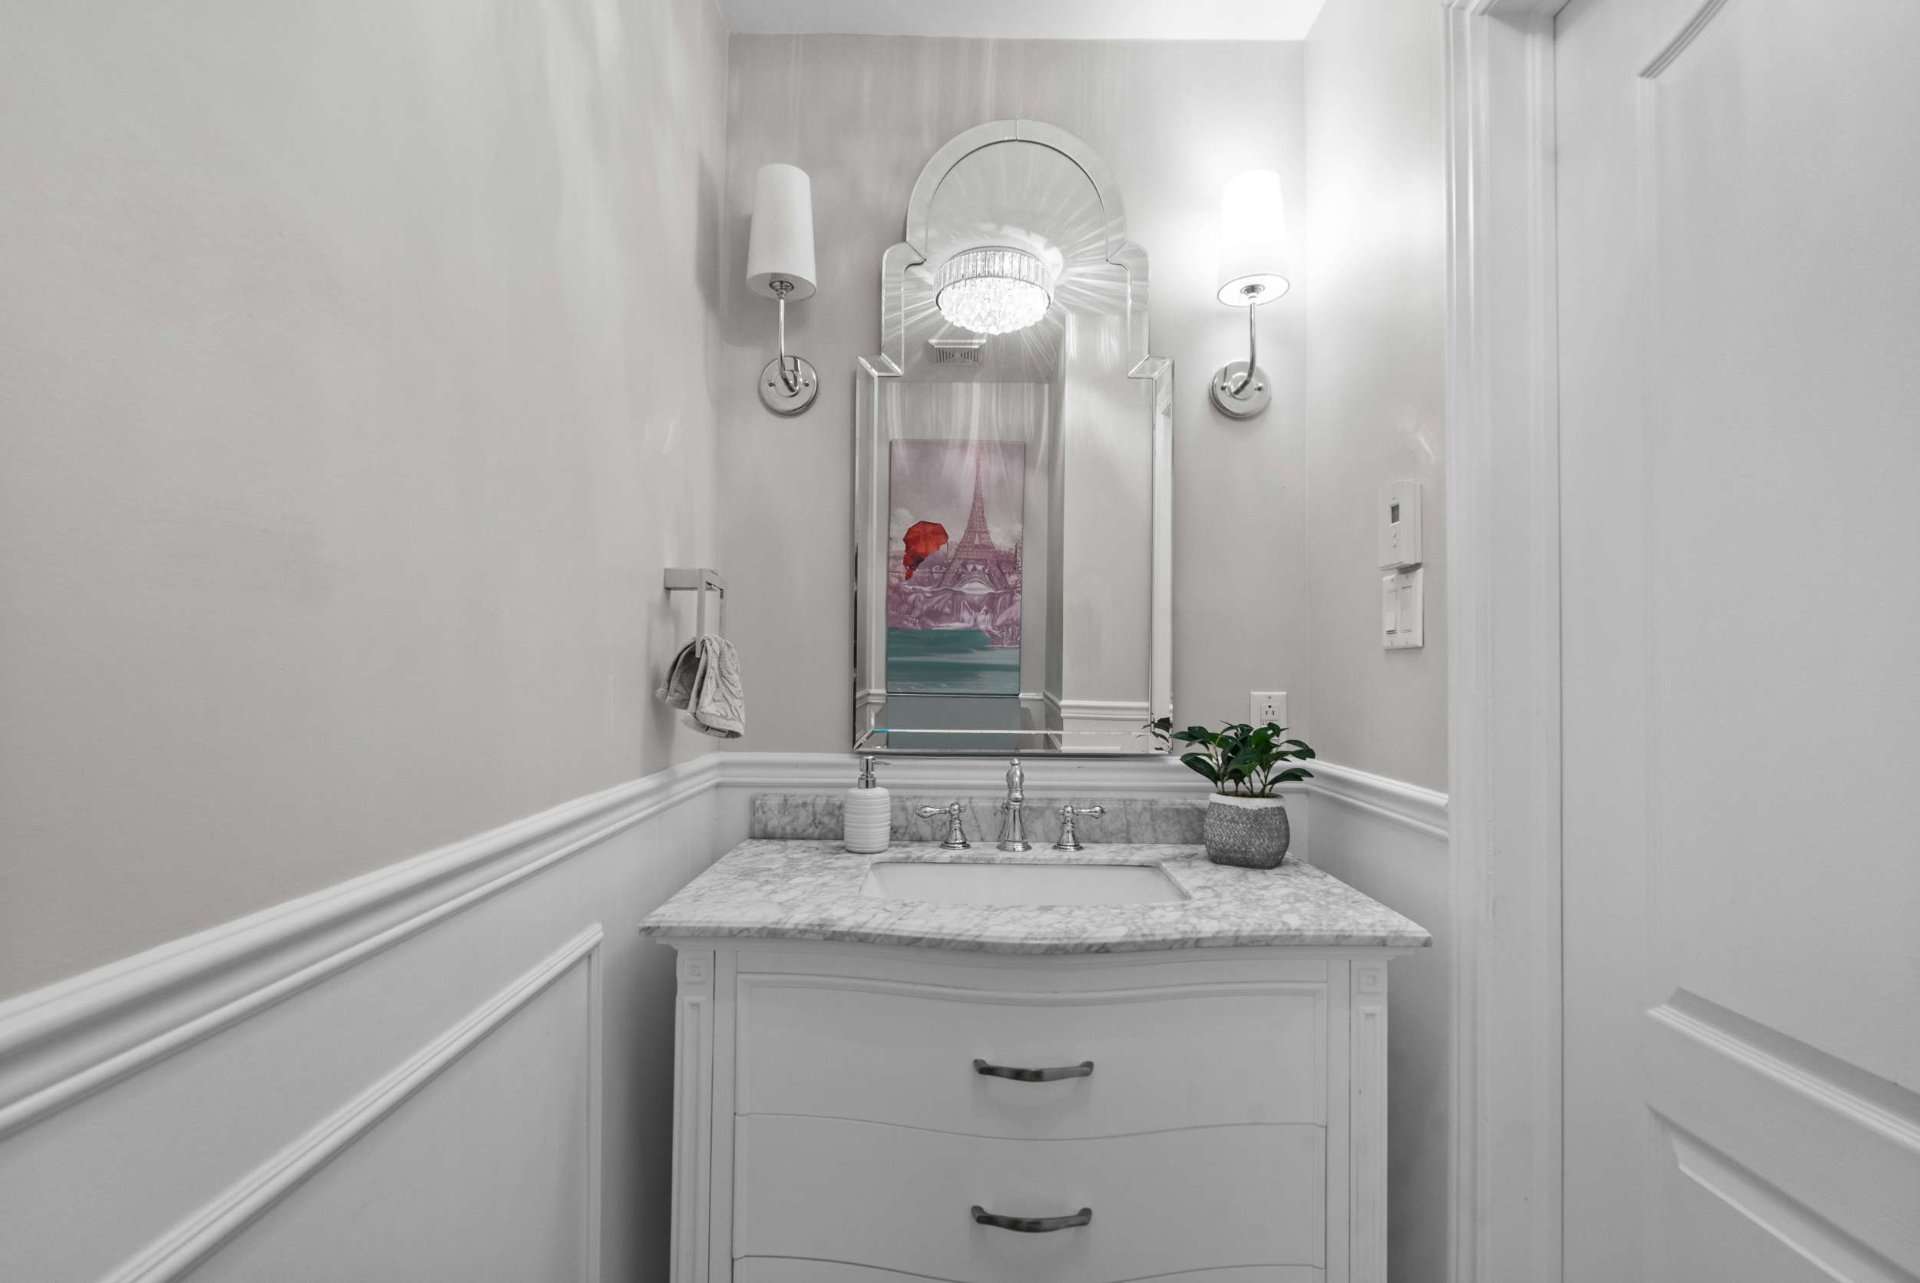 Washroom
 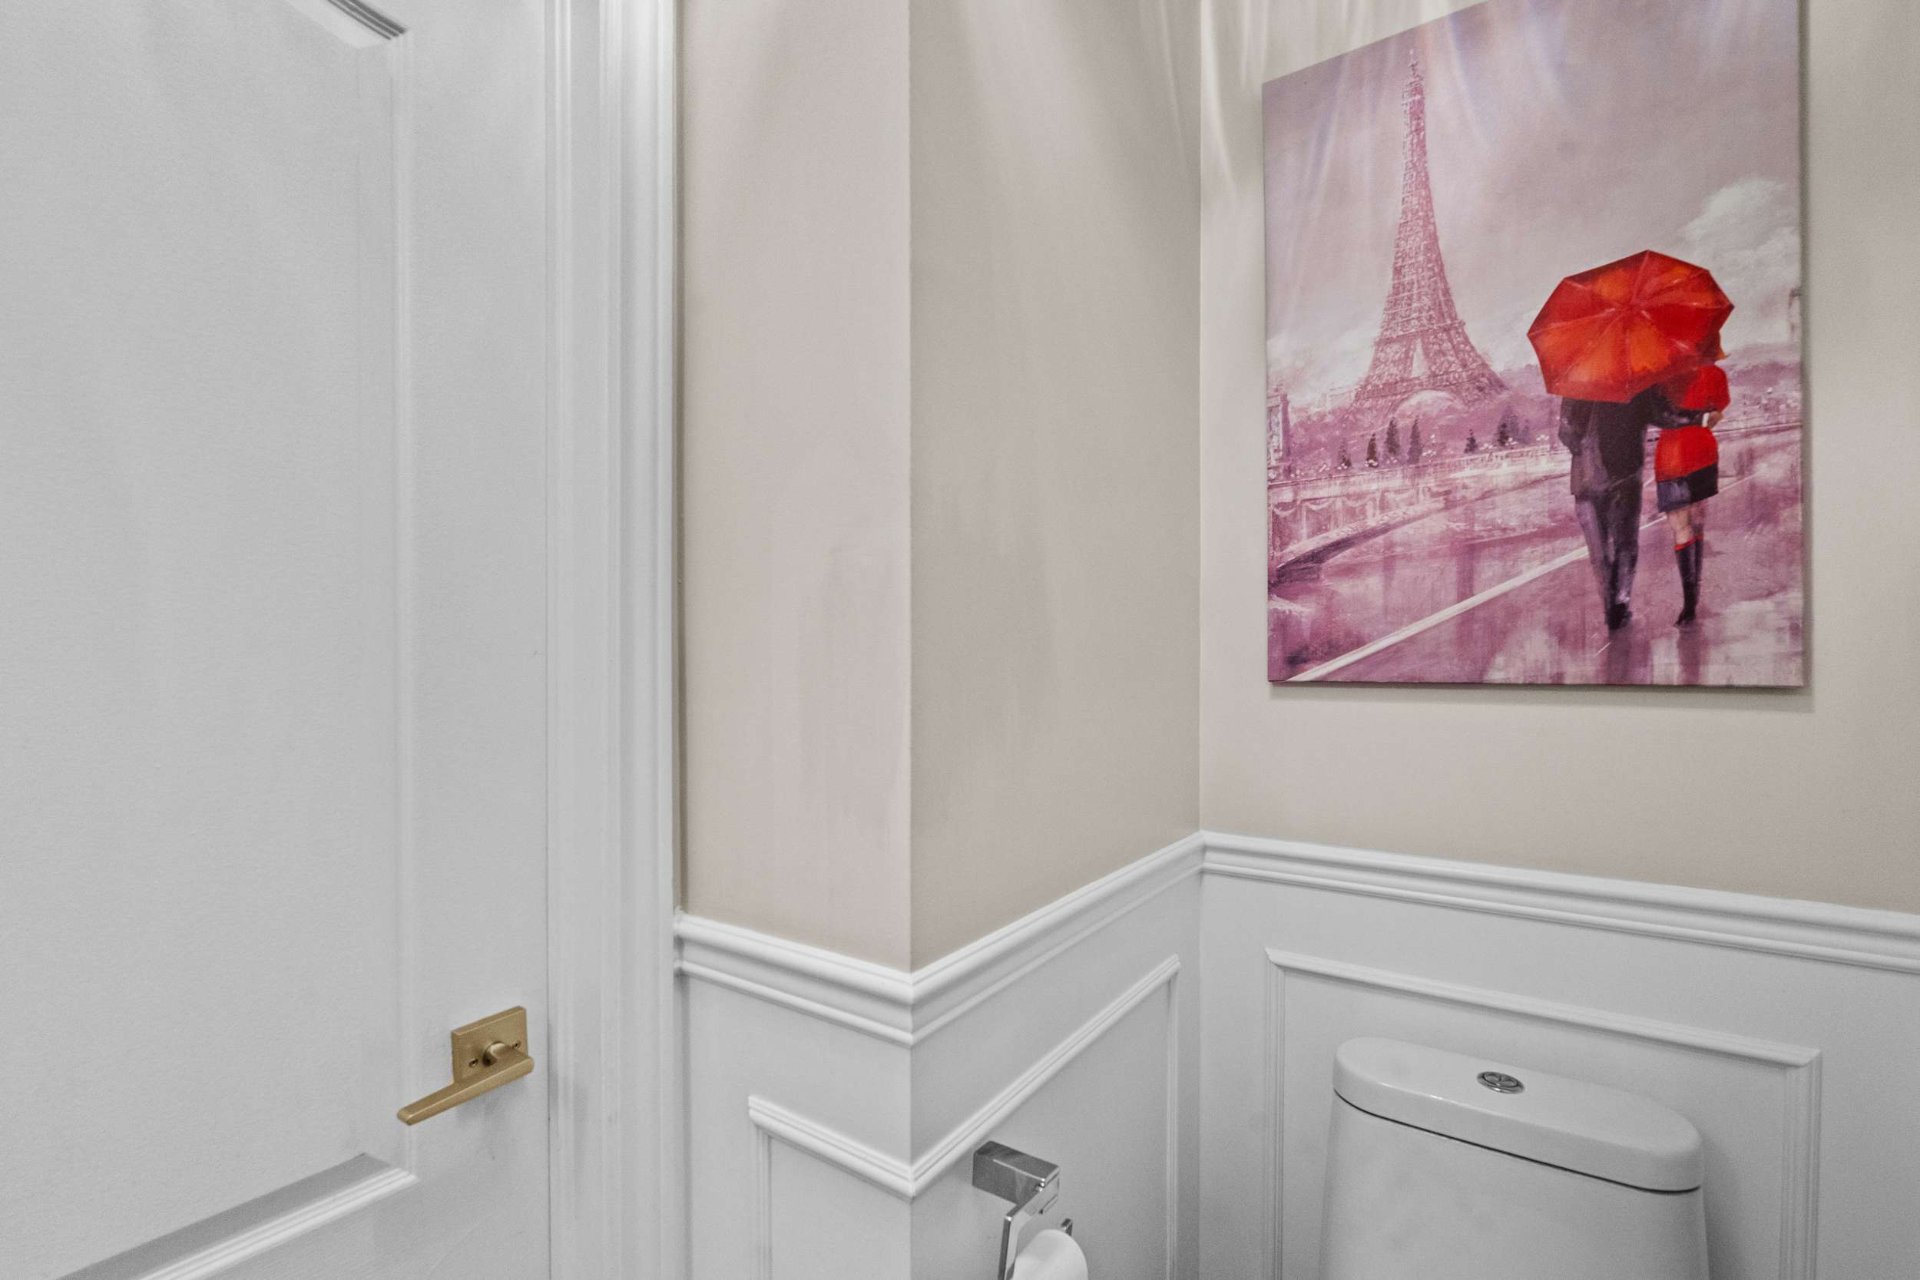 Staircase
 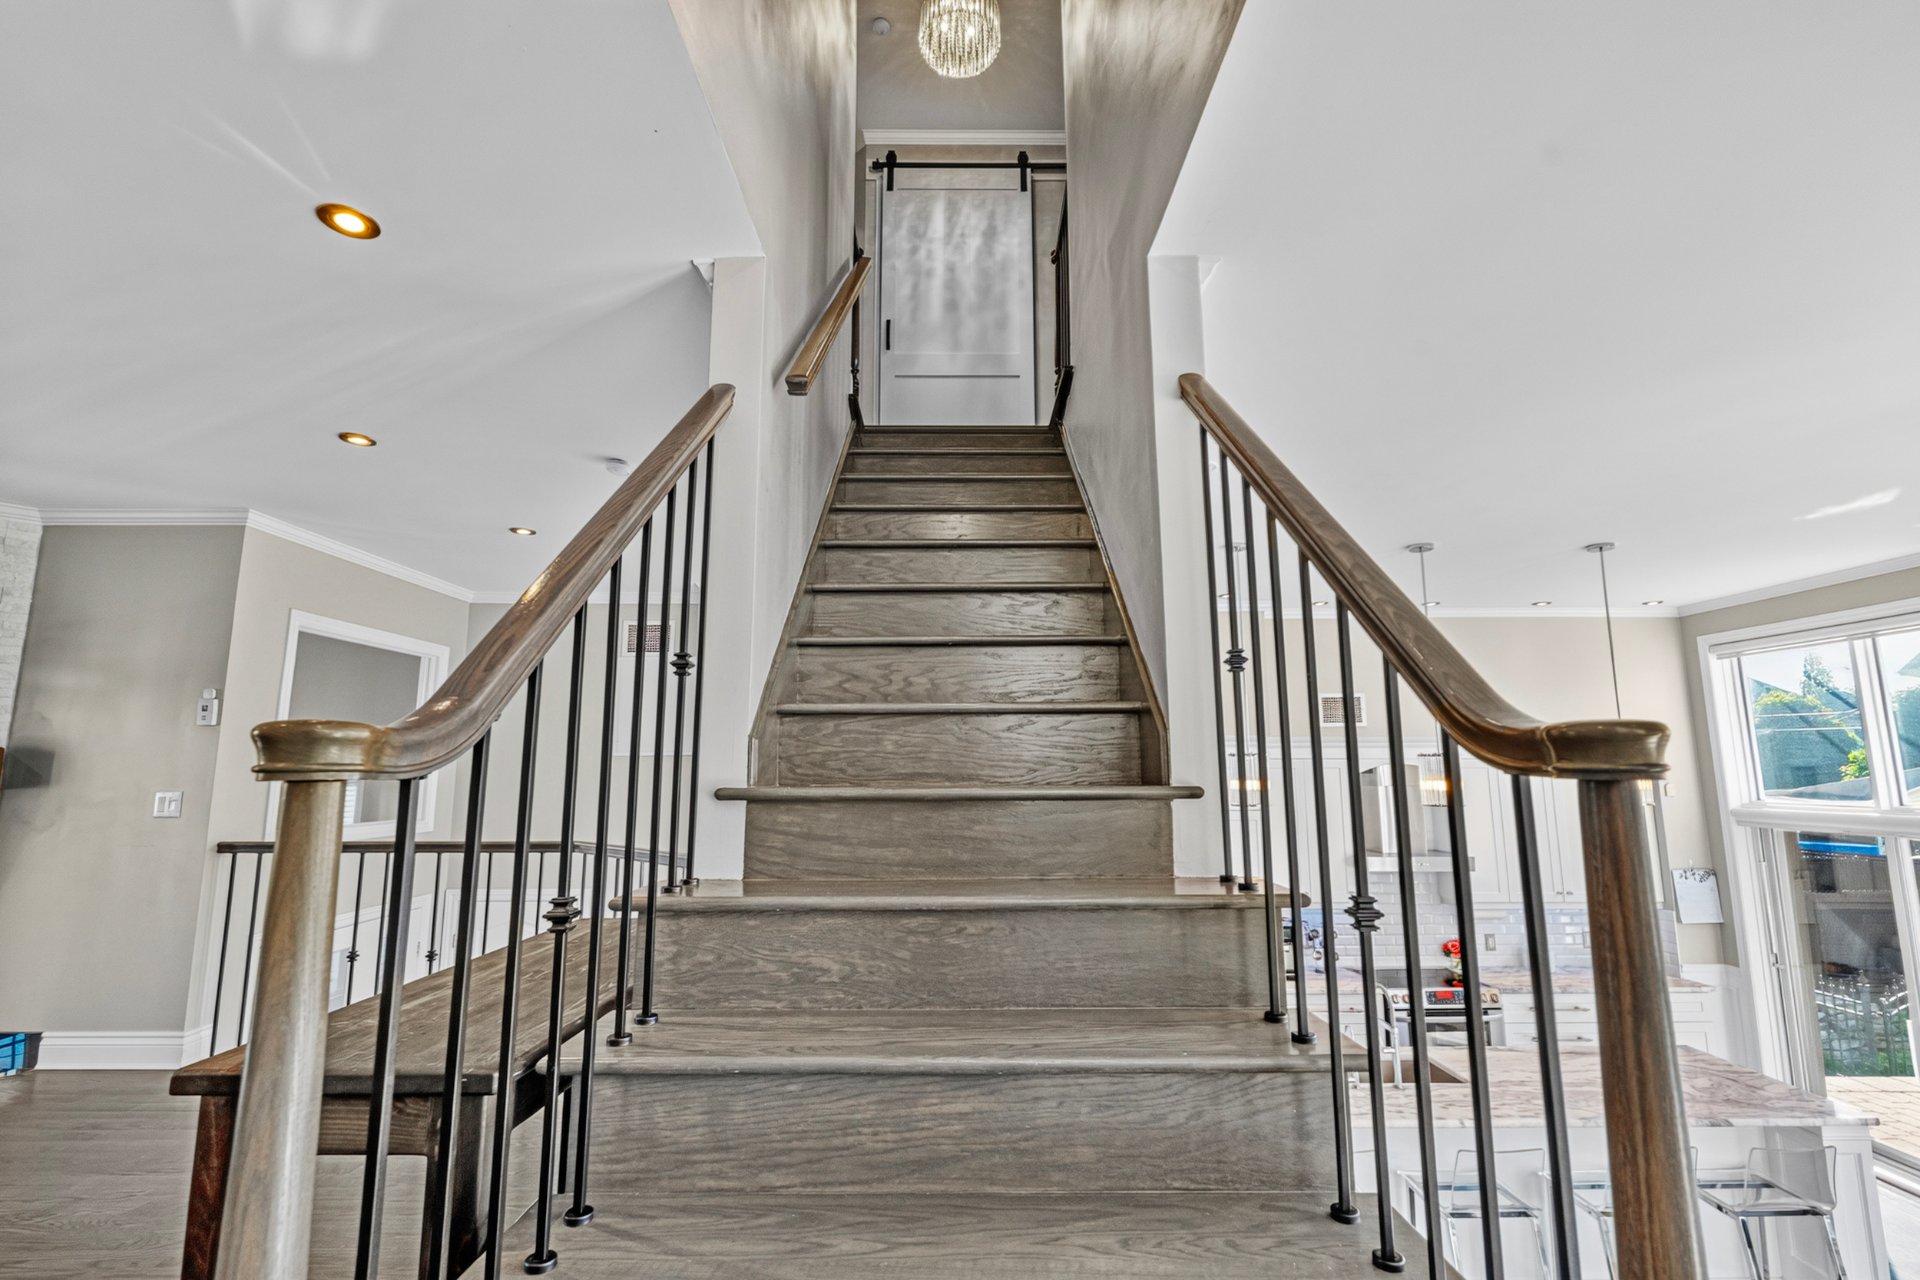 Staircase
 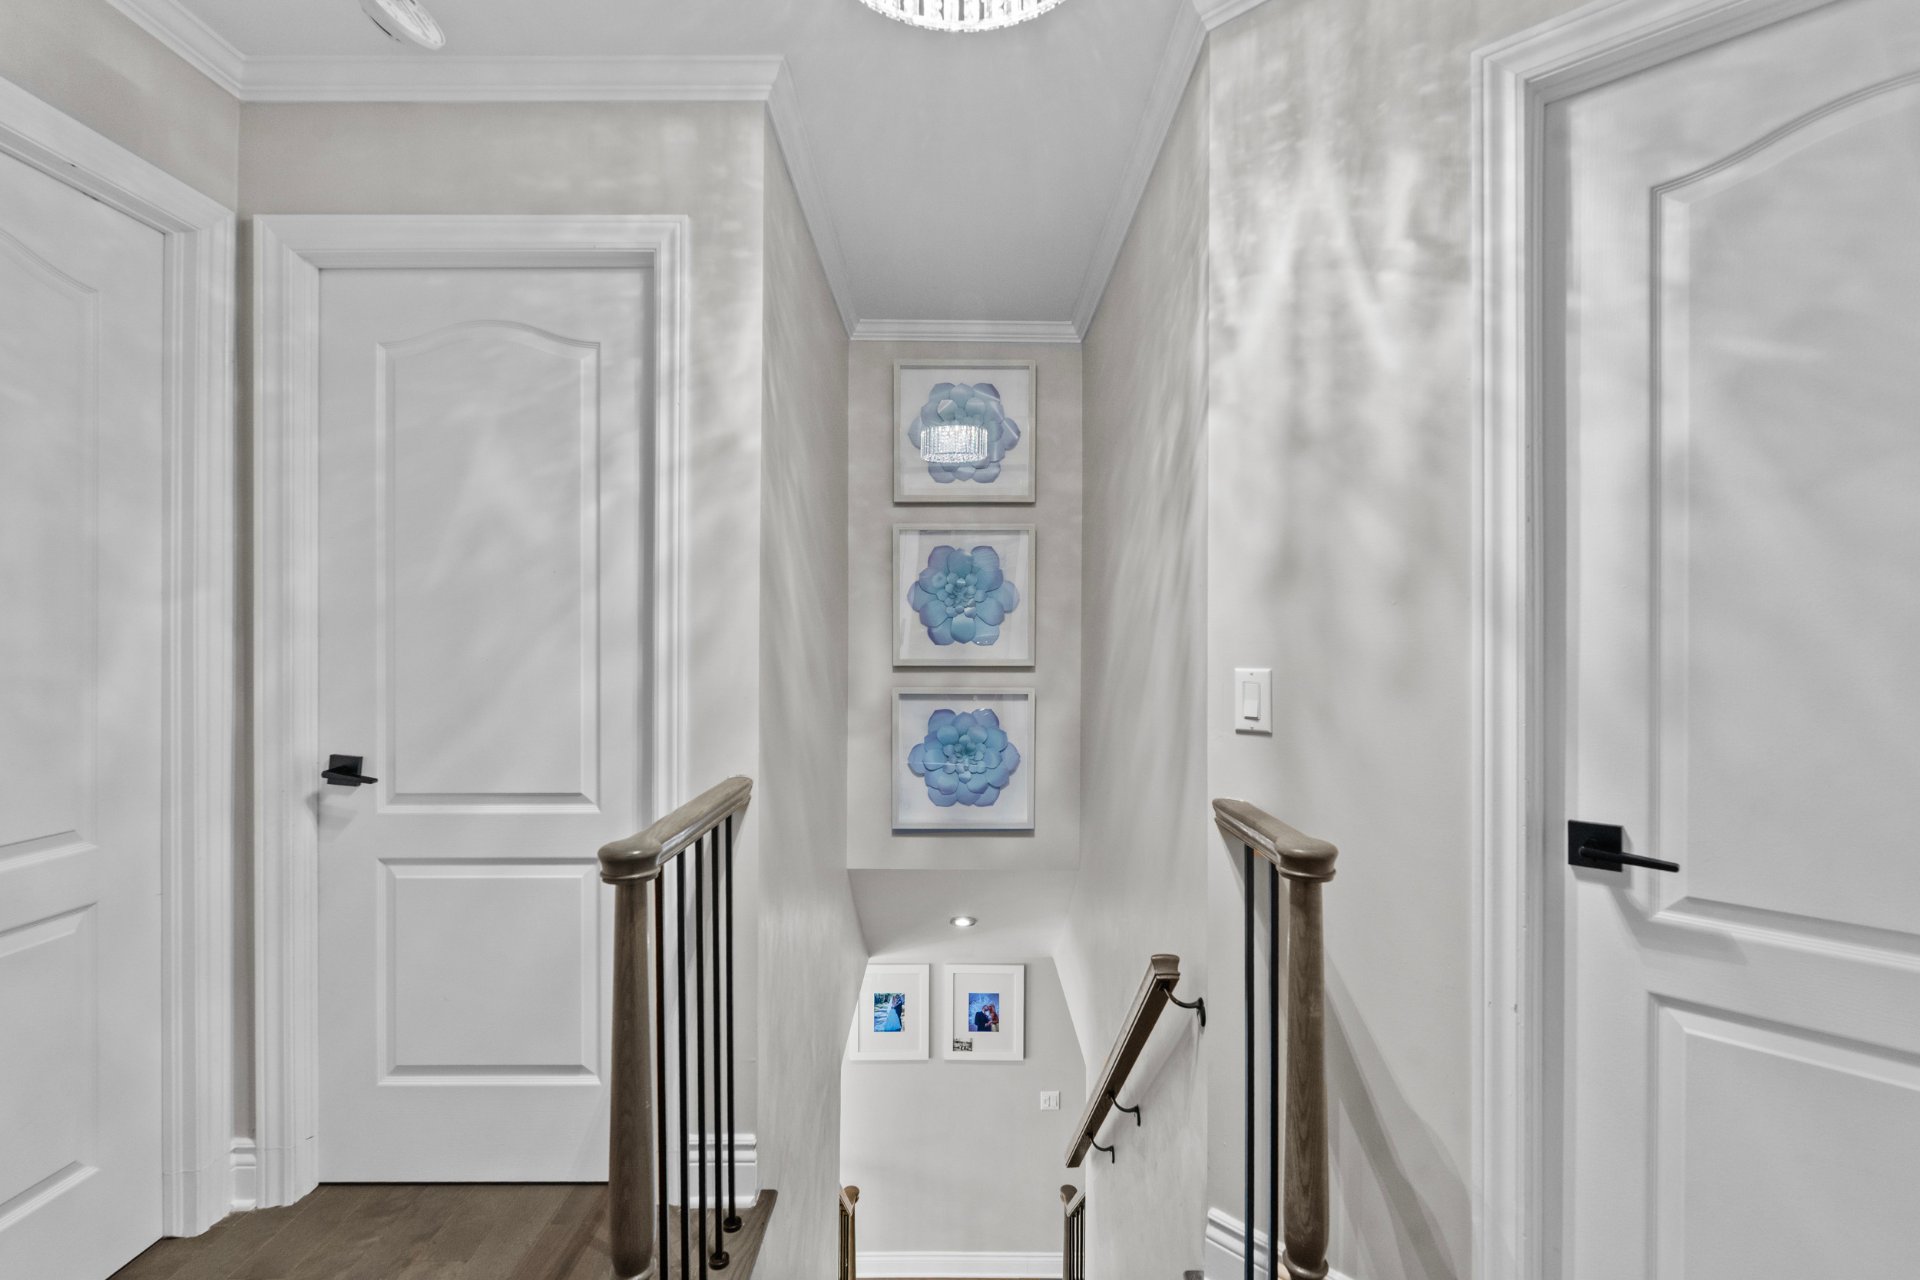 Laundry room
 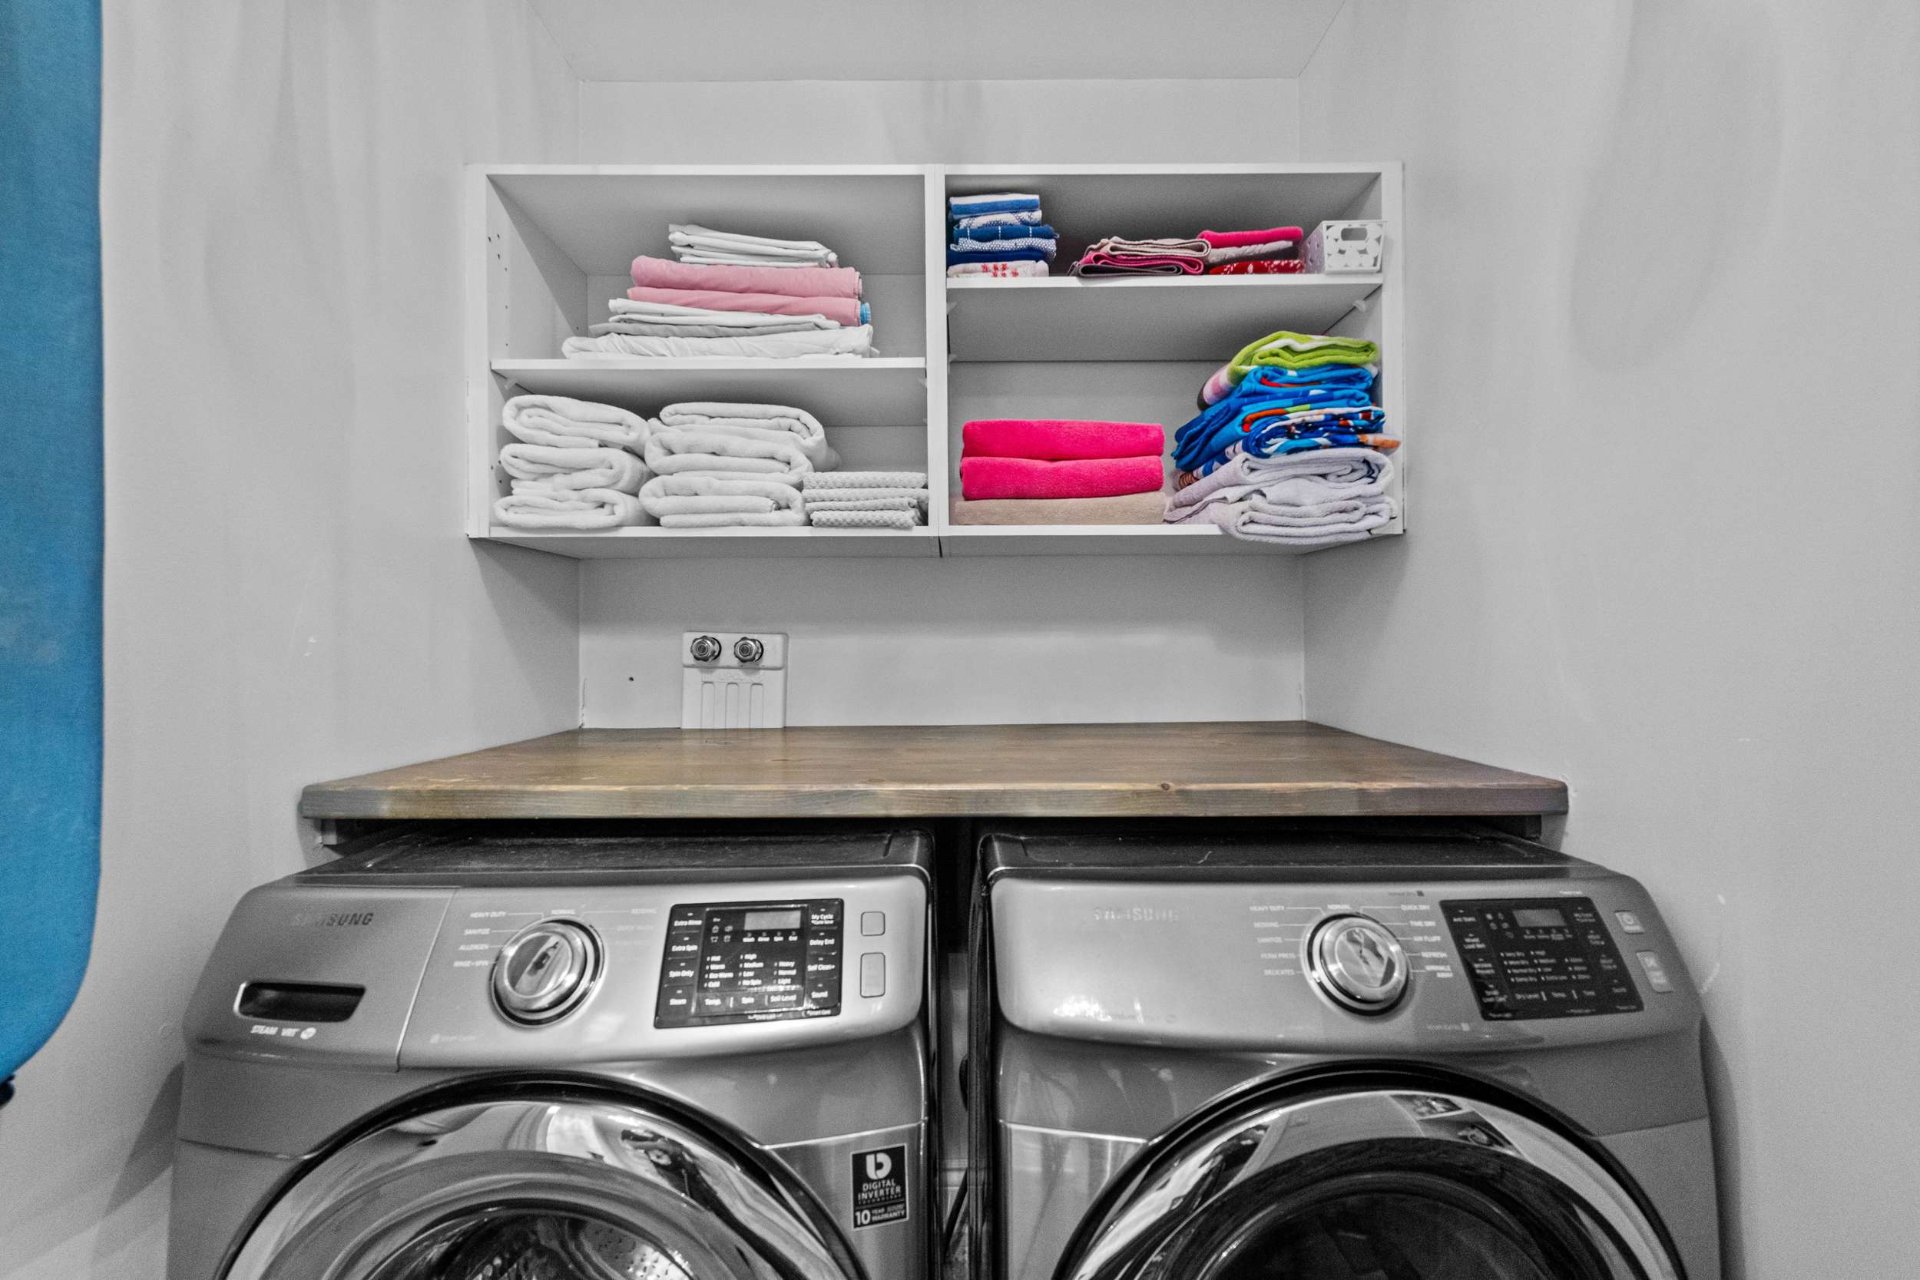 Bathroom
 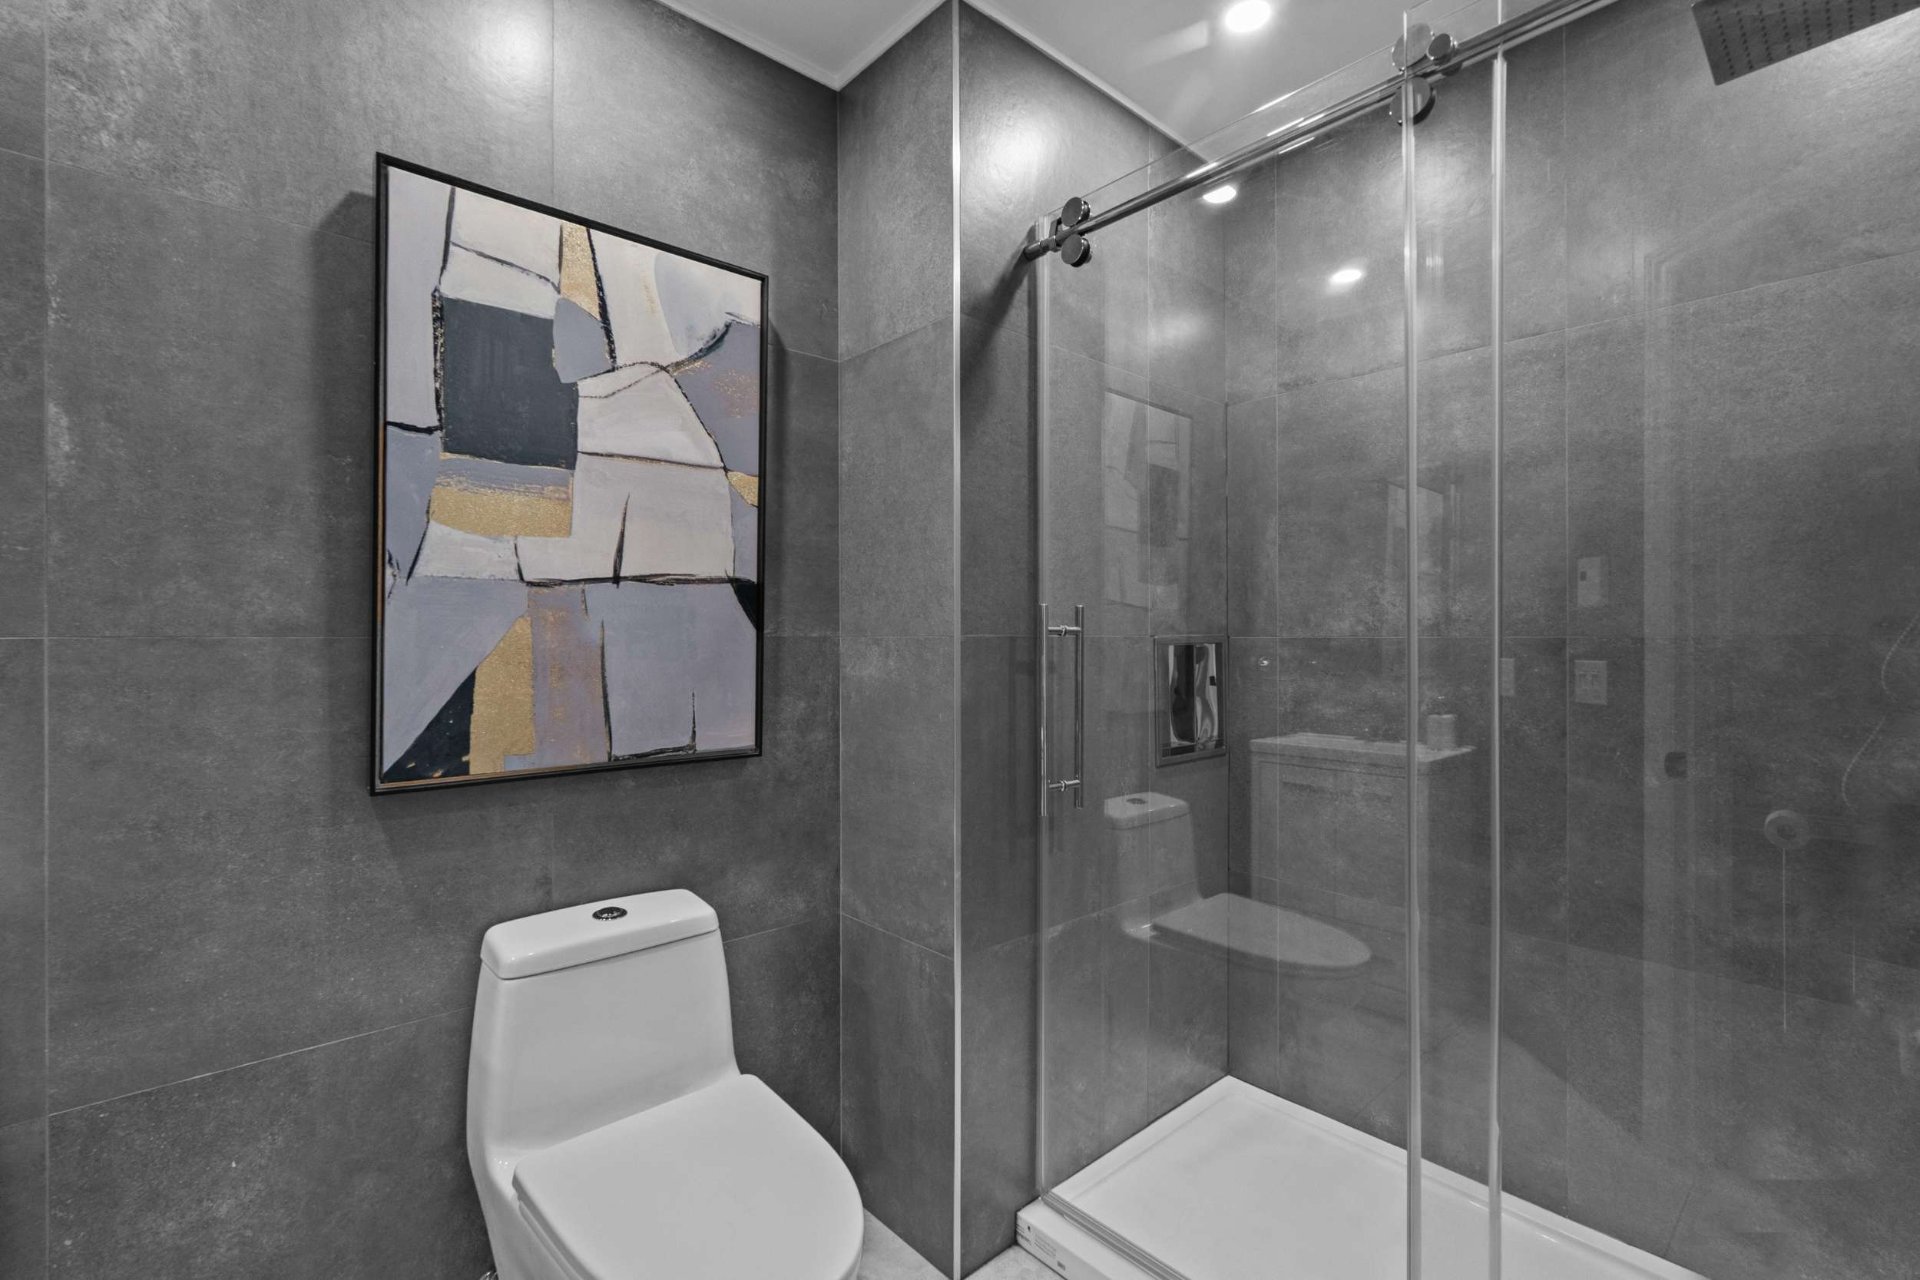 Bathroom
 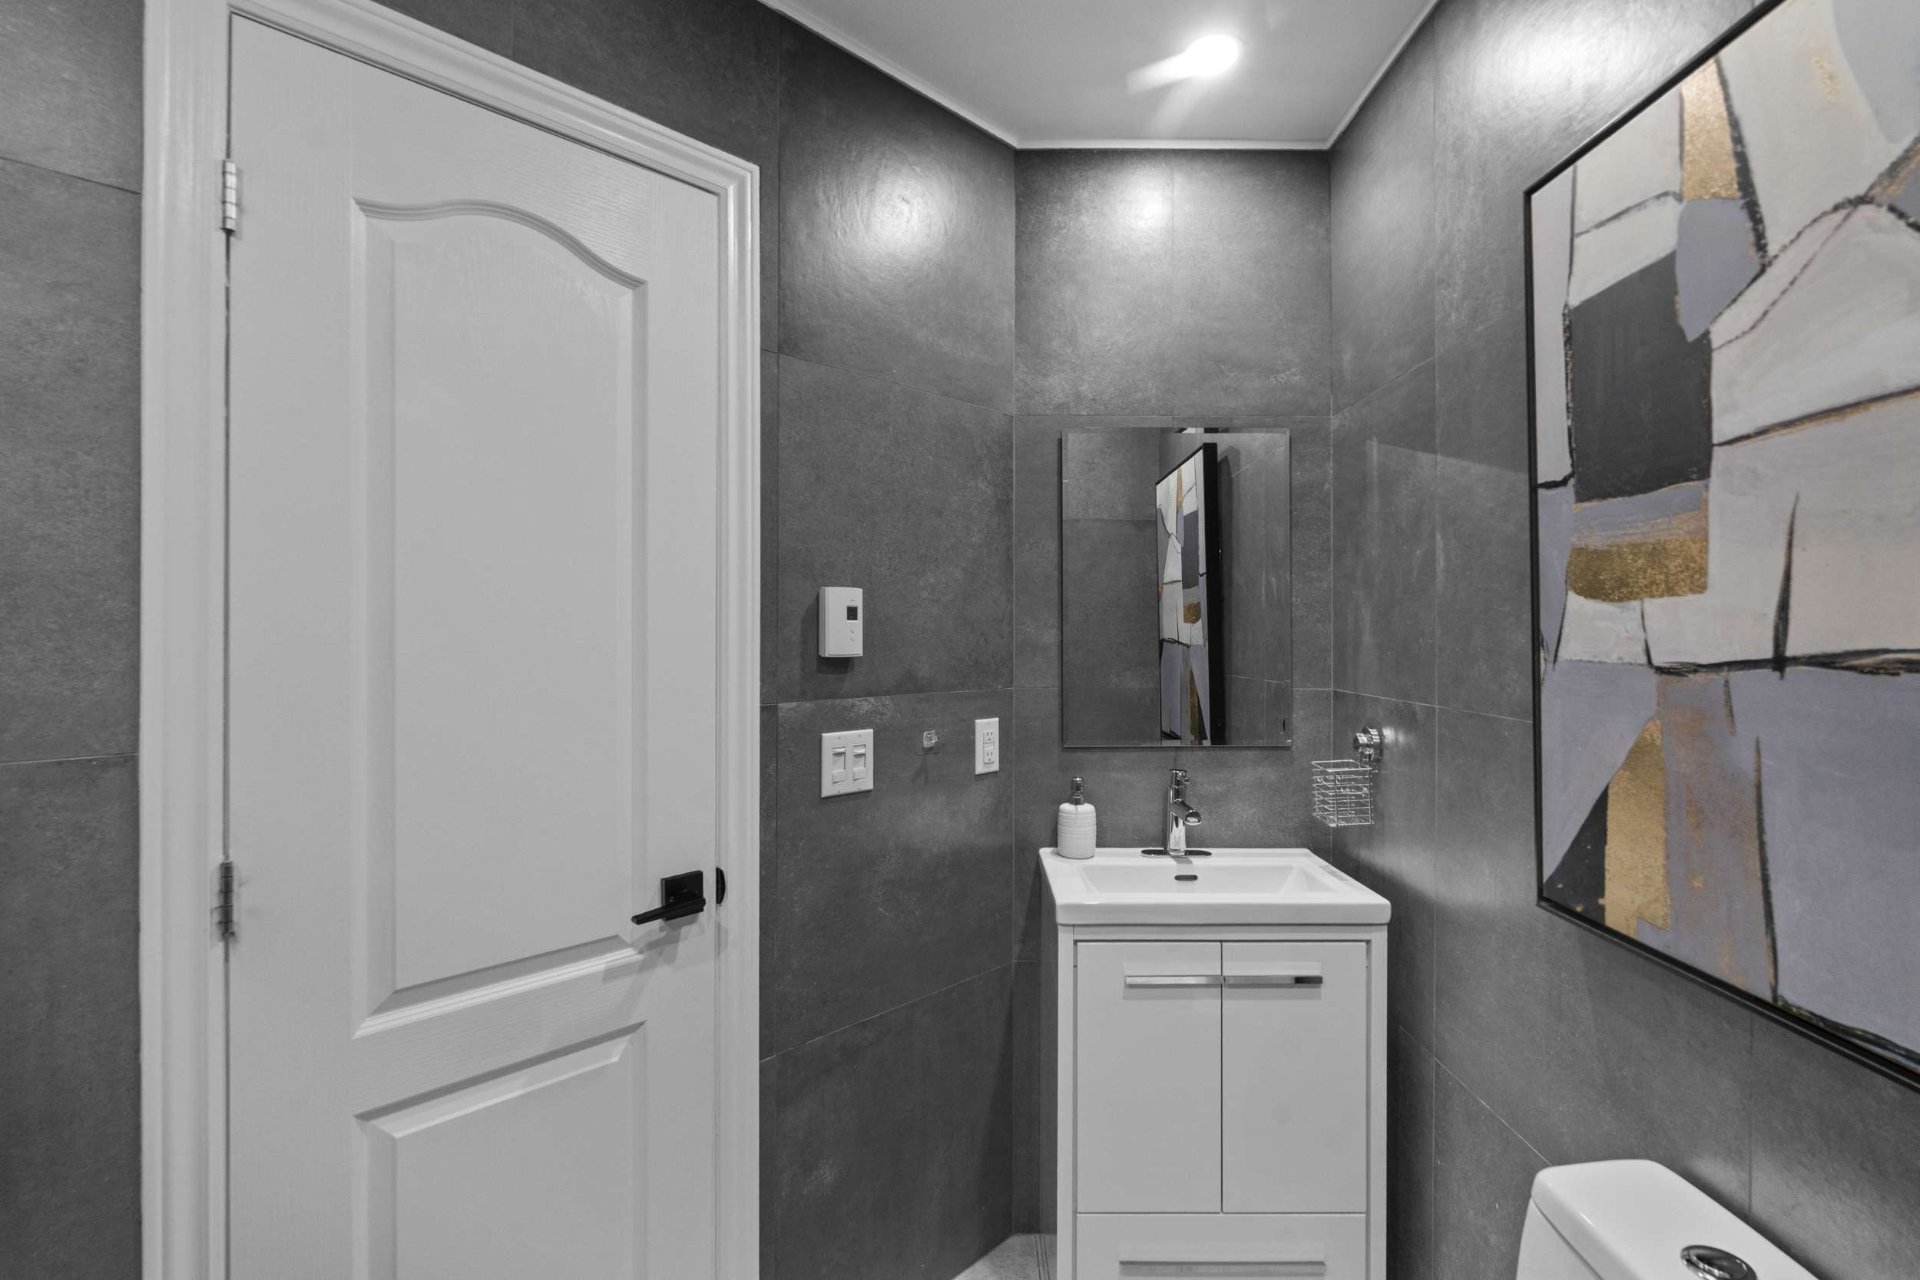 Primary bedroom
 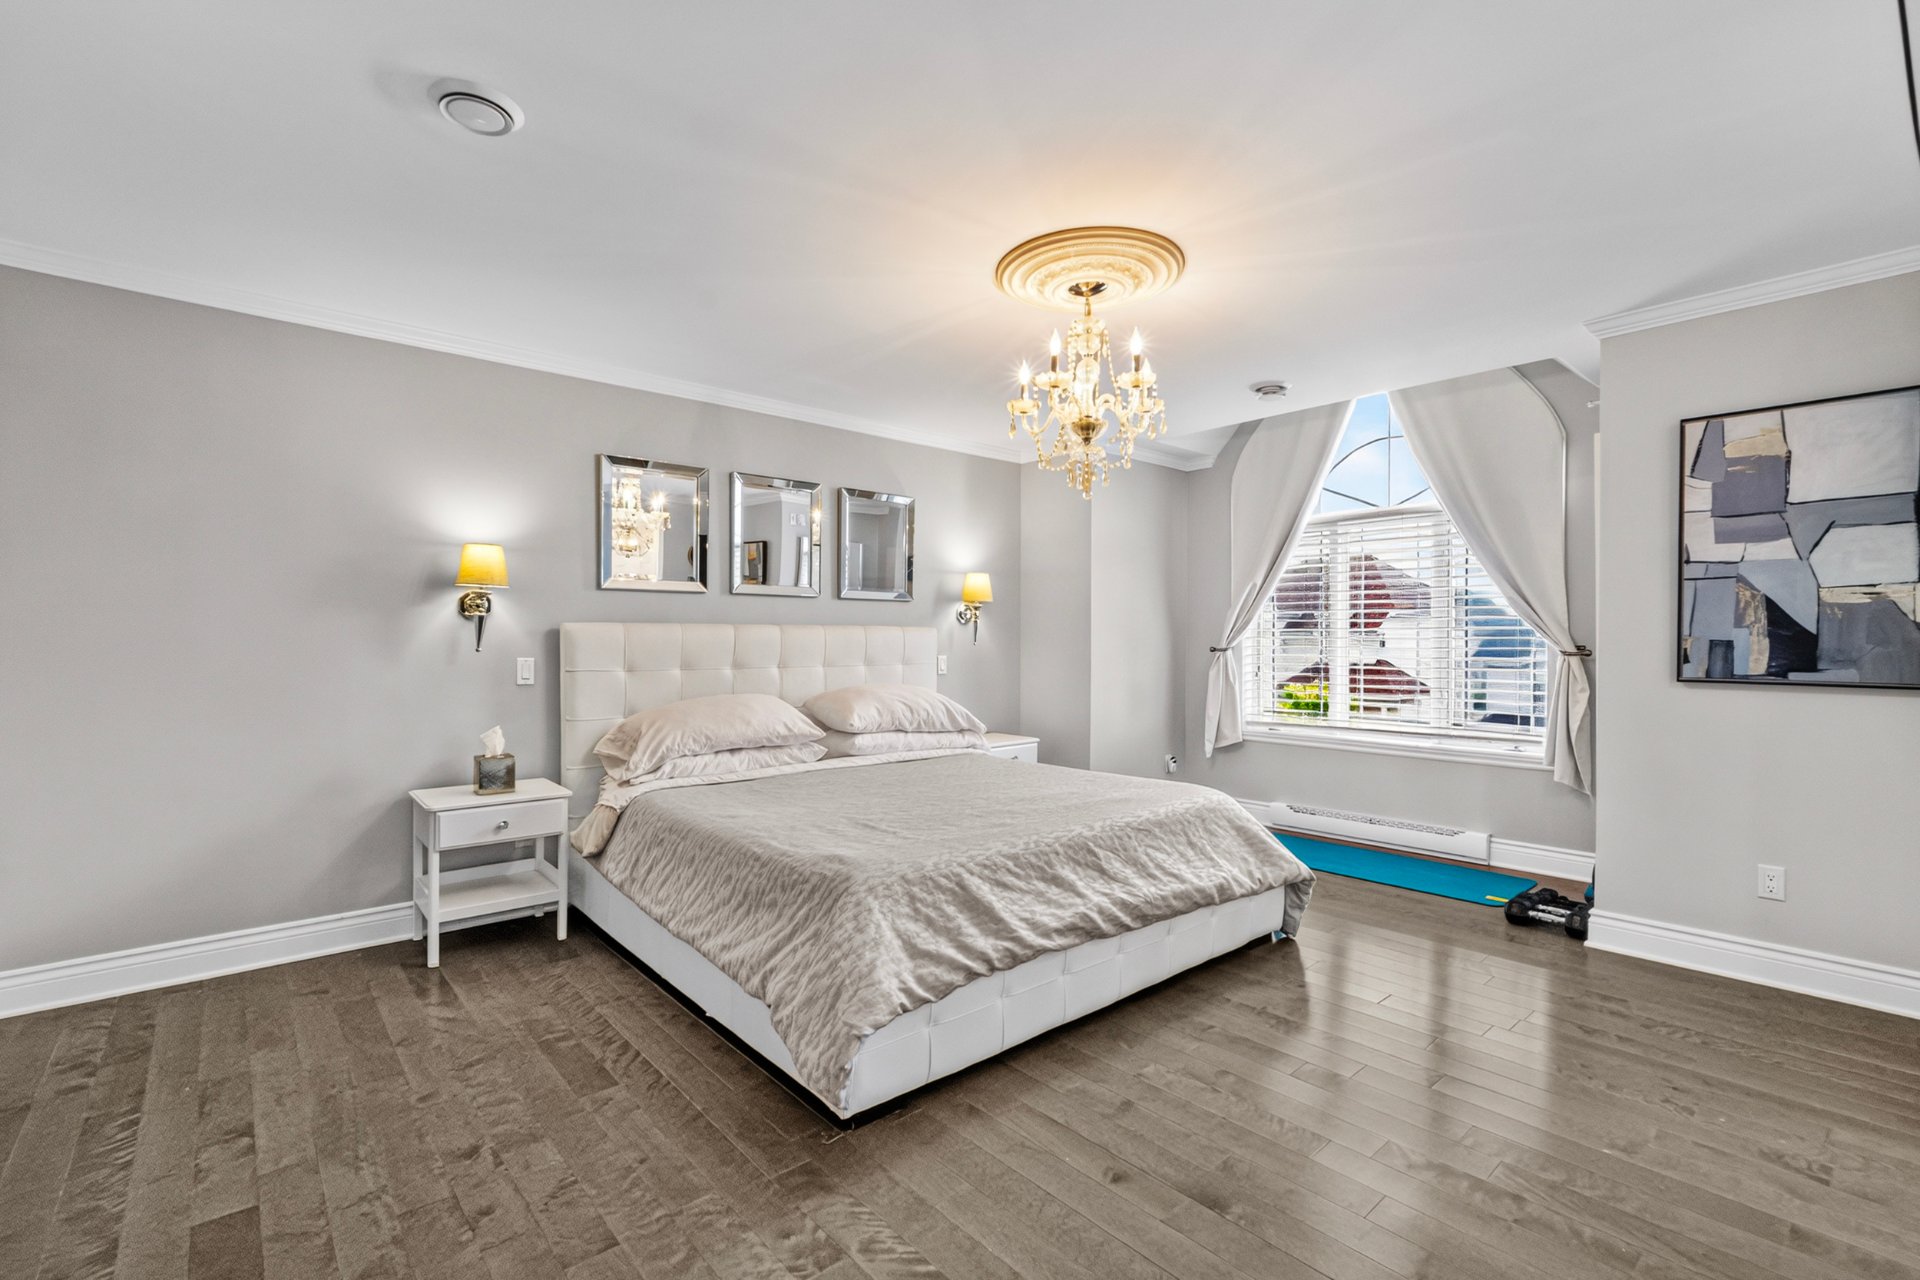 Primary bedroom
 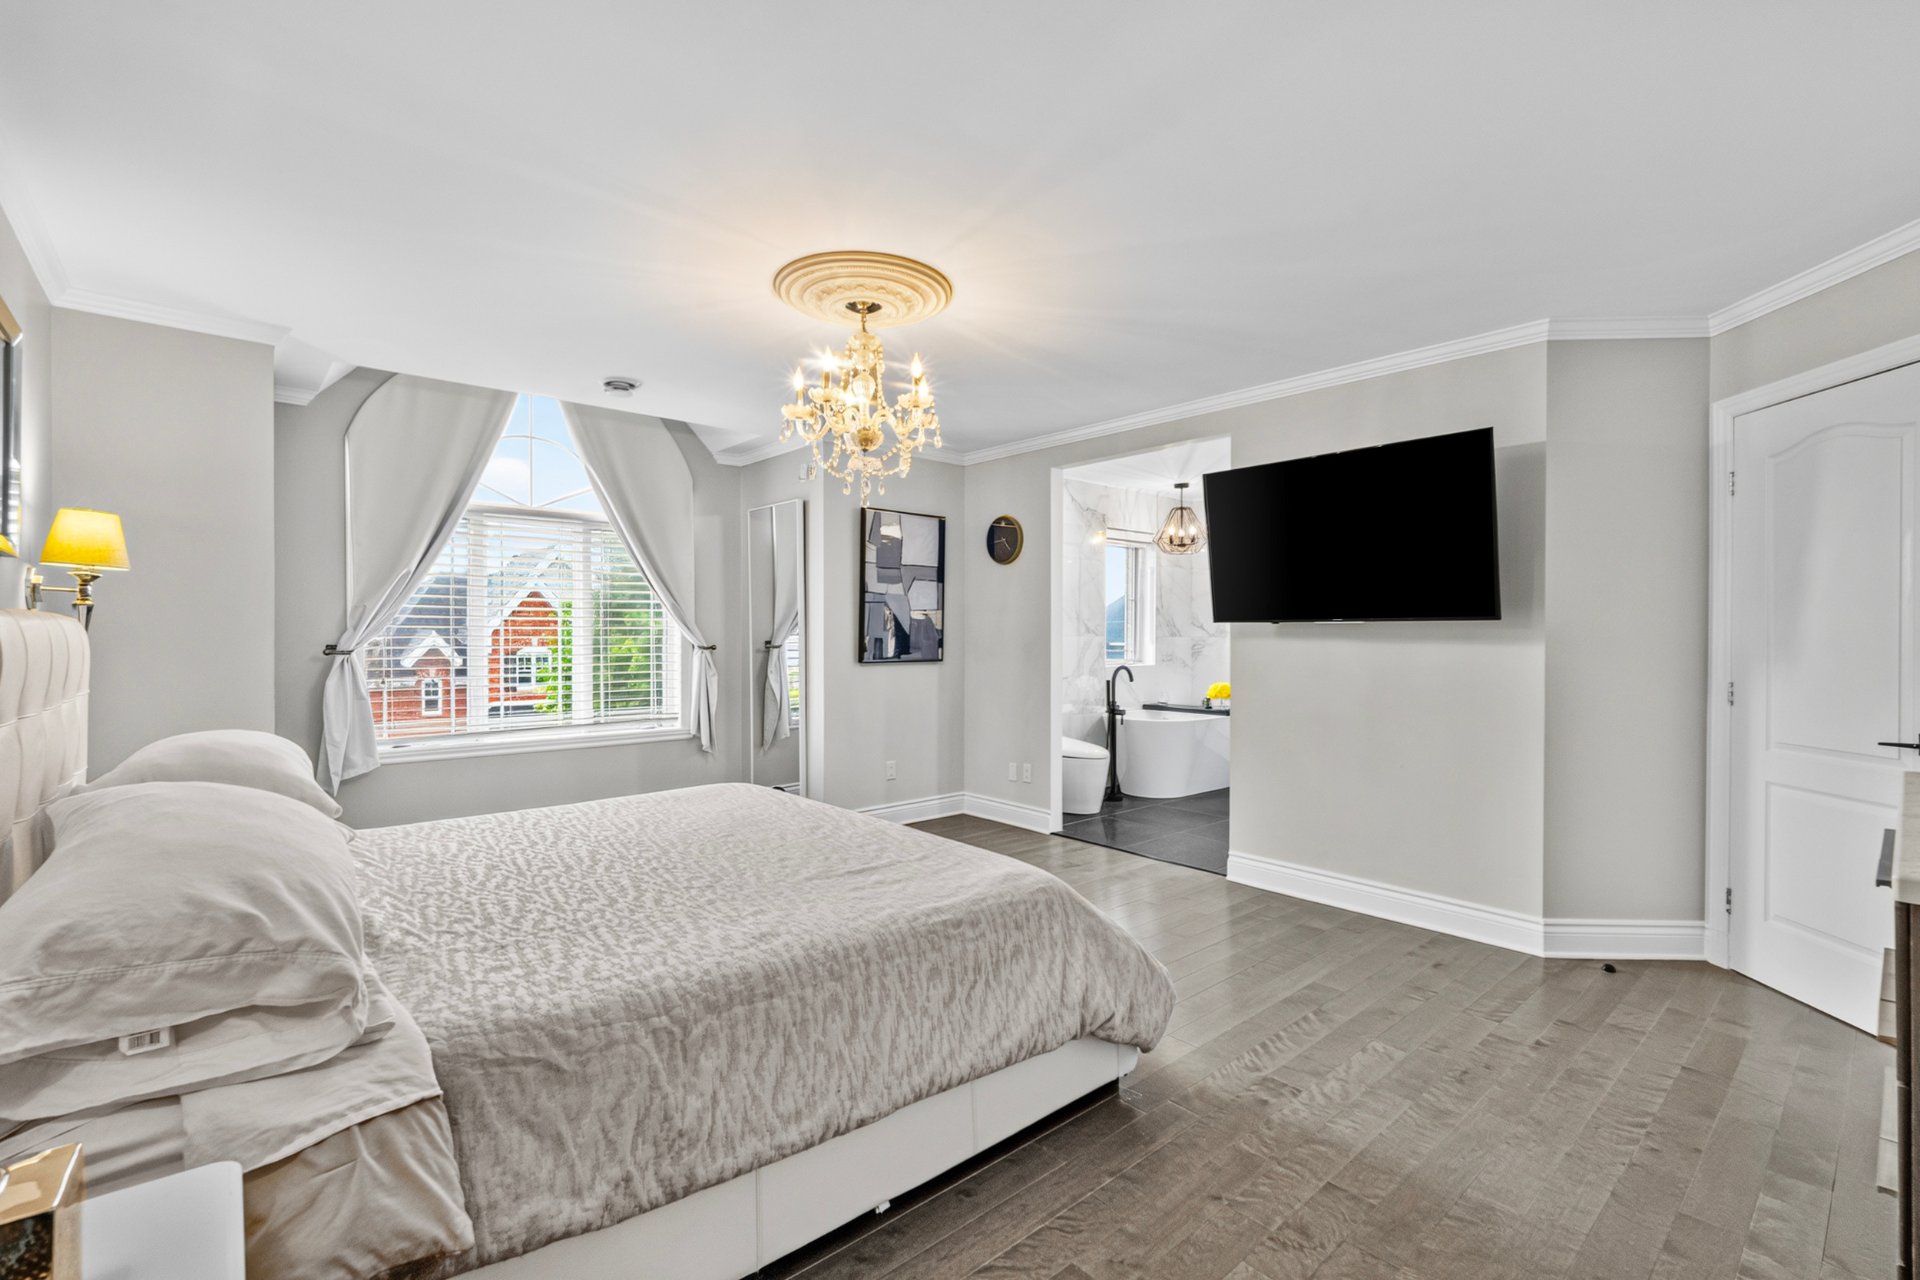 Ensuite bathroom
 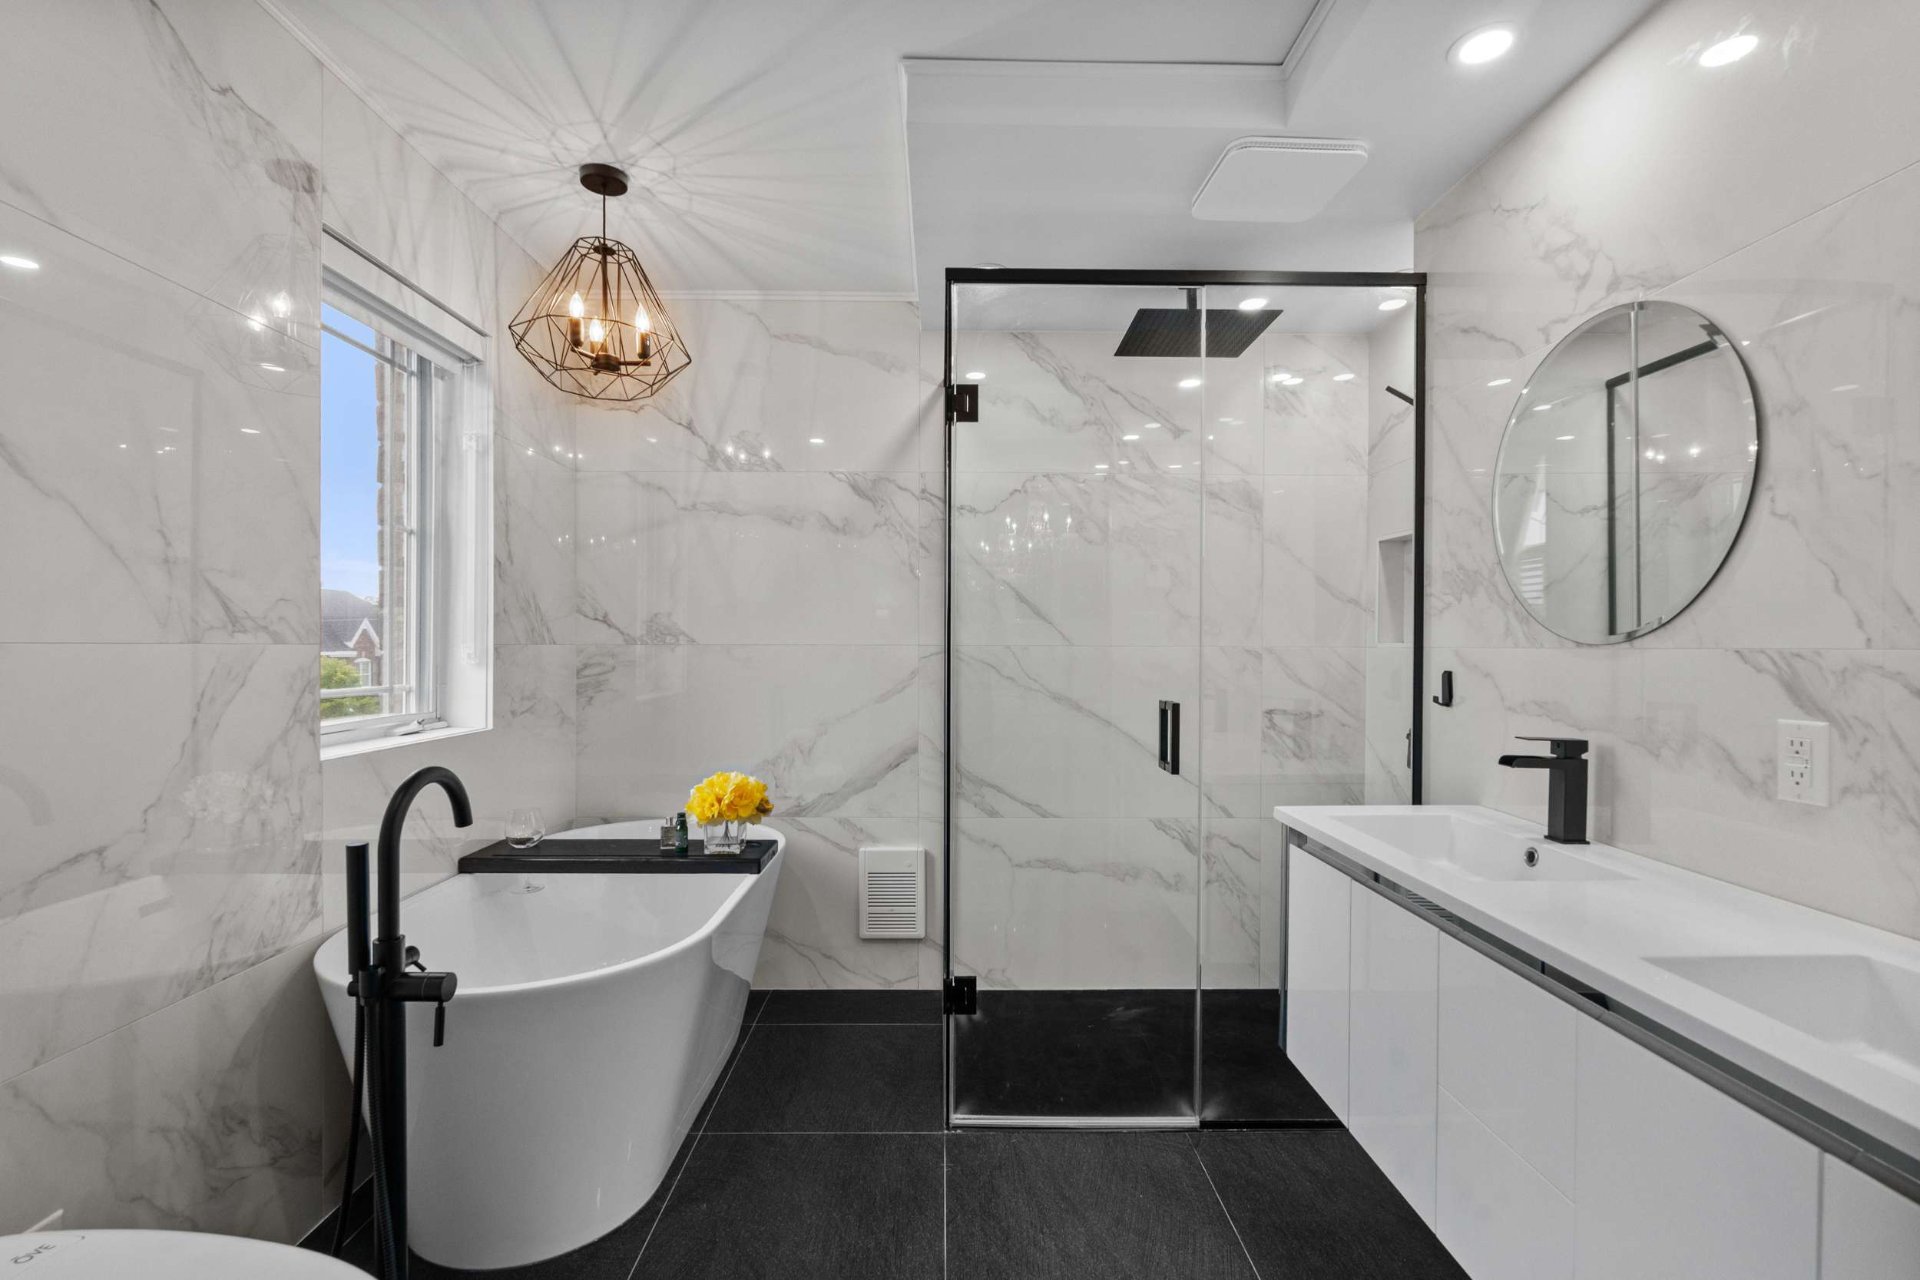 Ensuite bathroom
 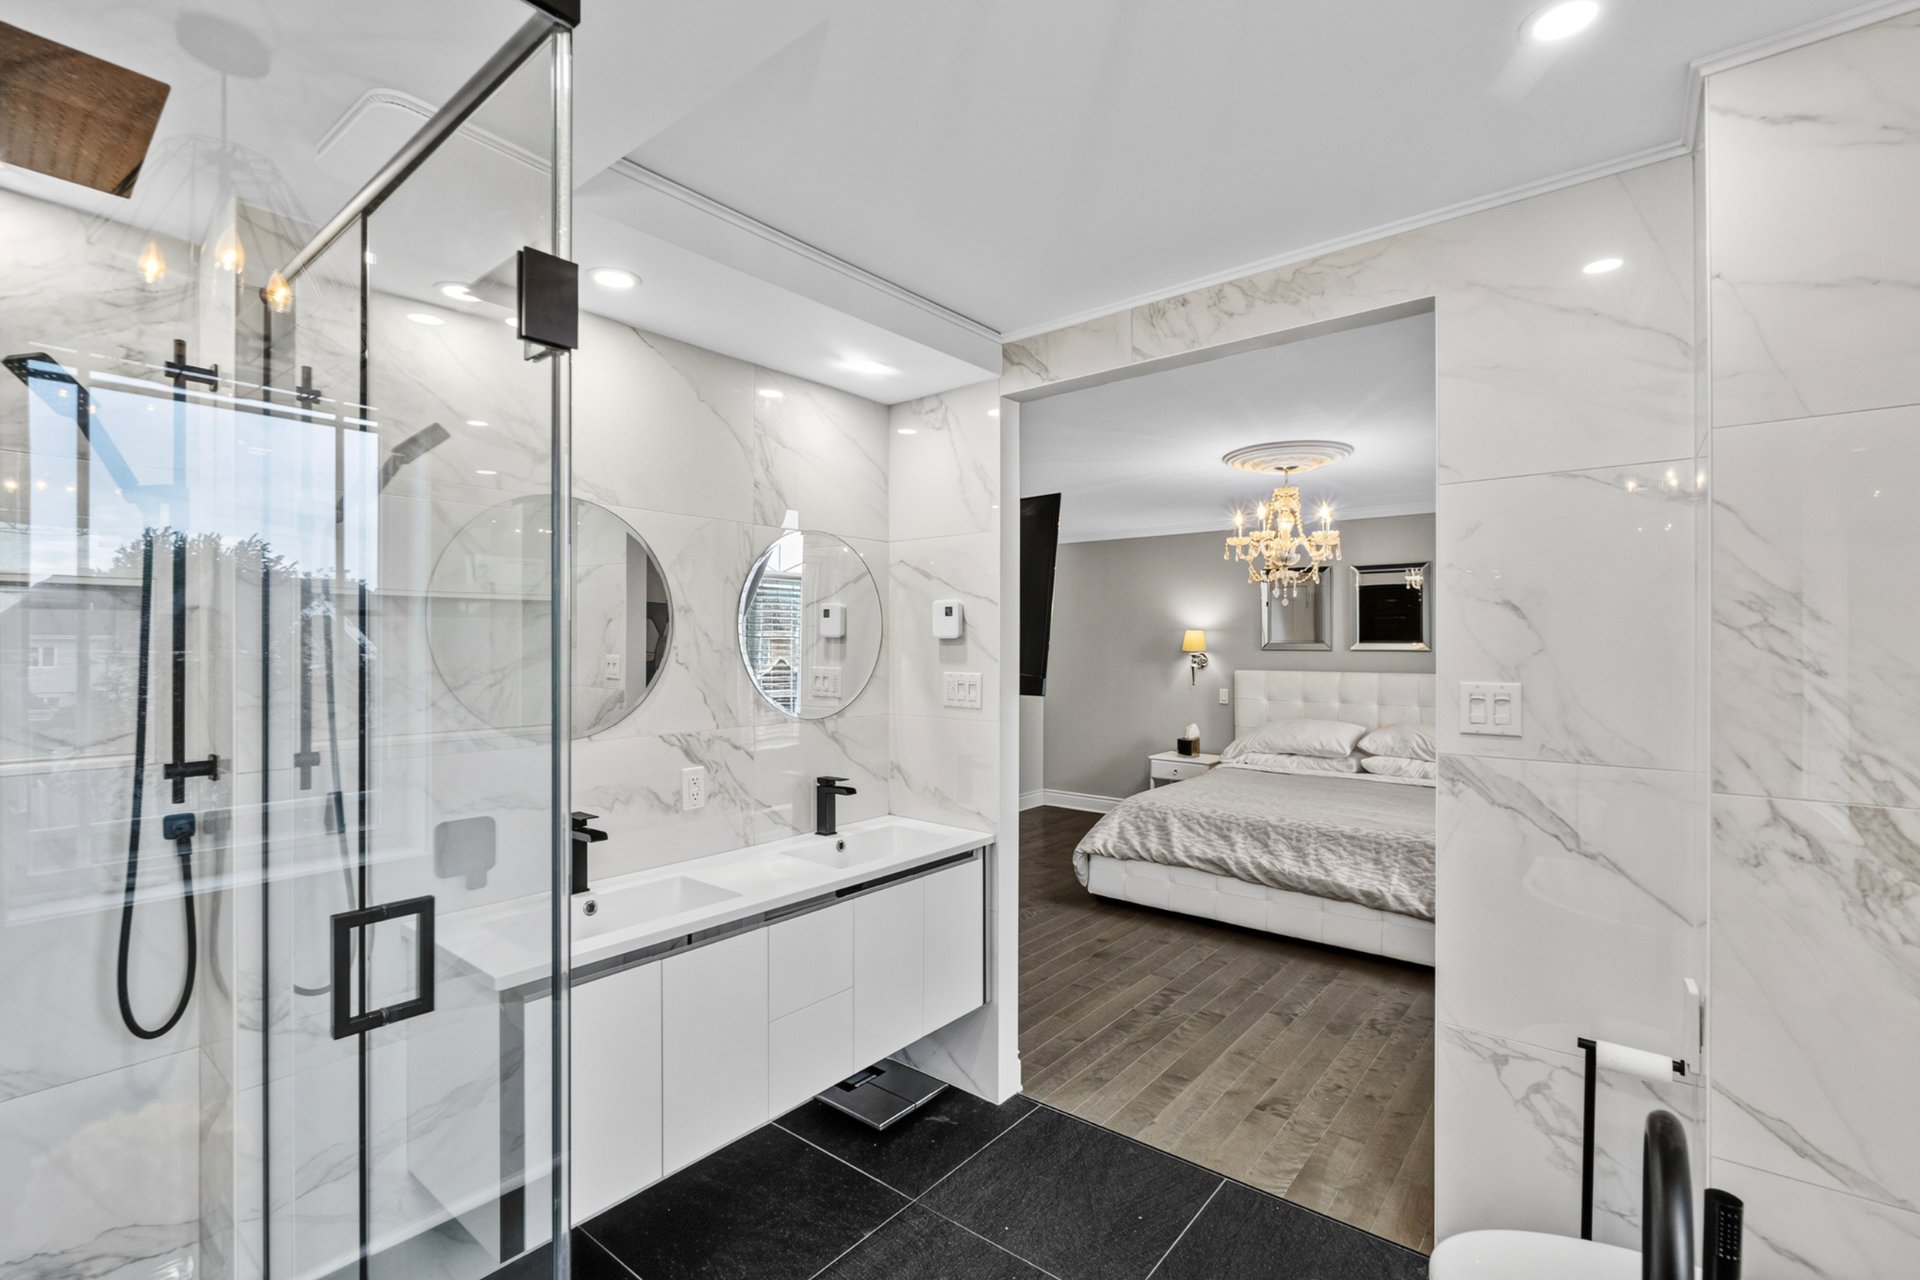 Primary bedroom
 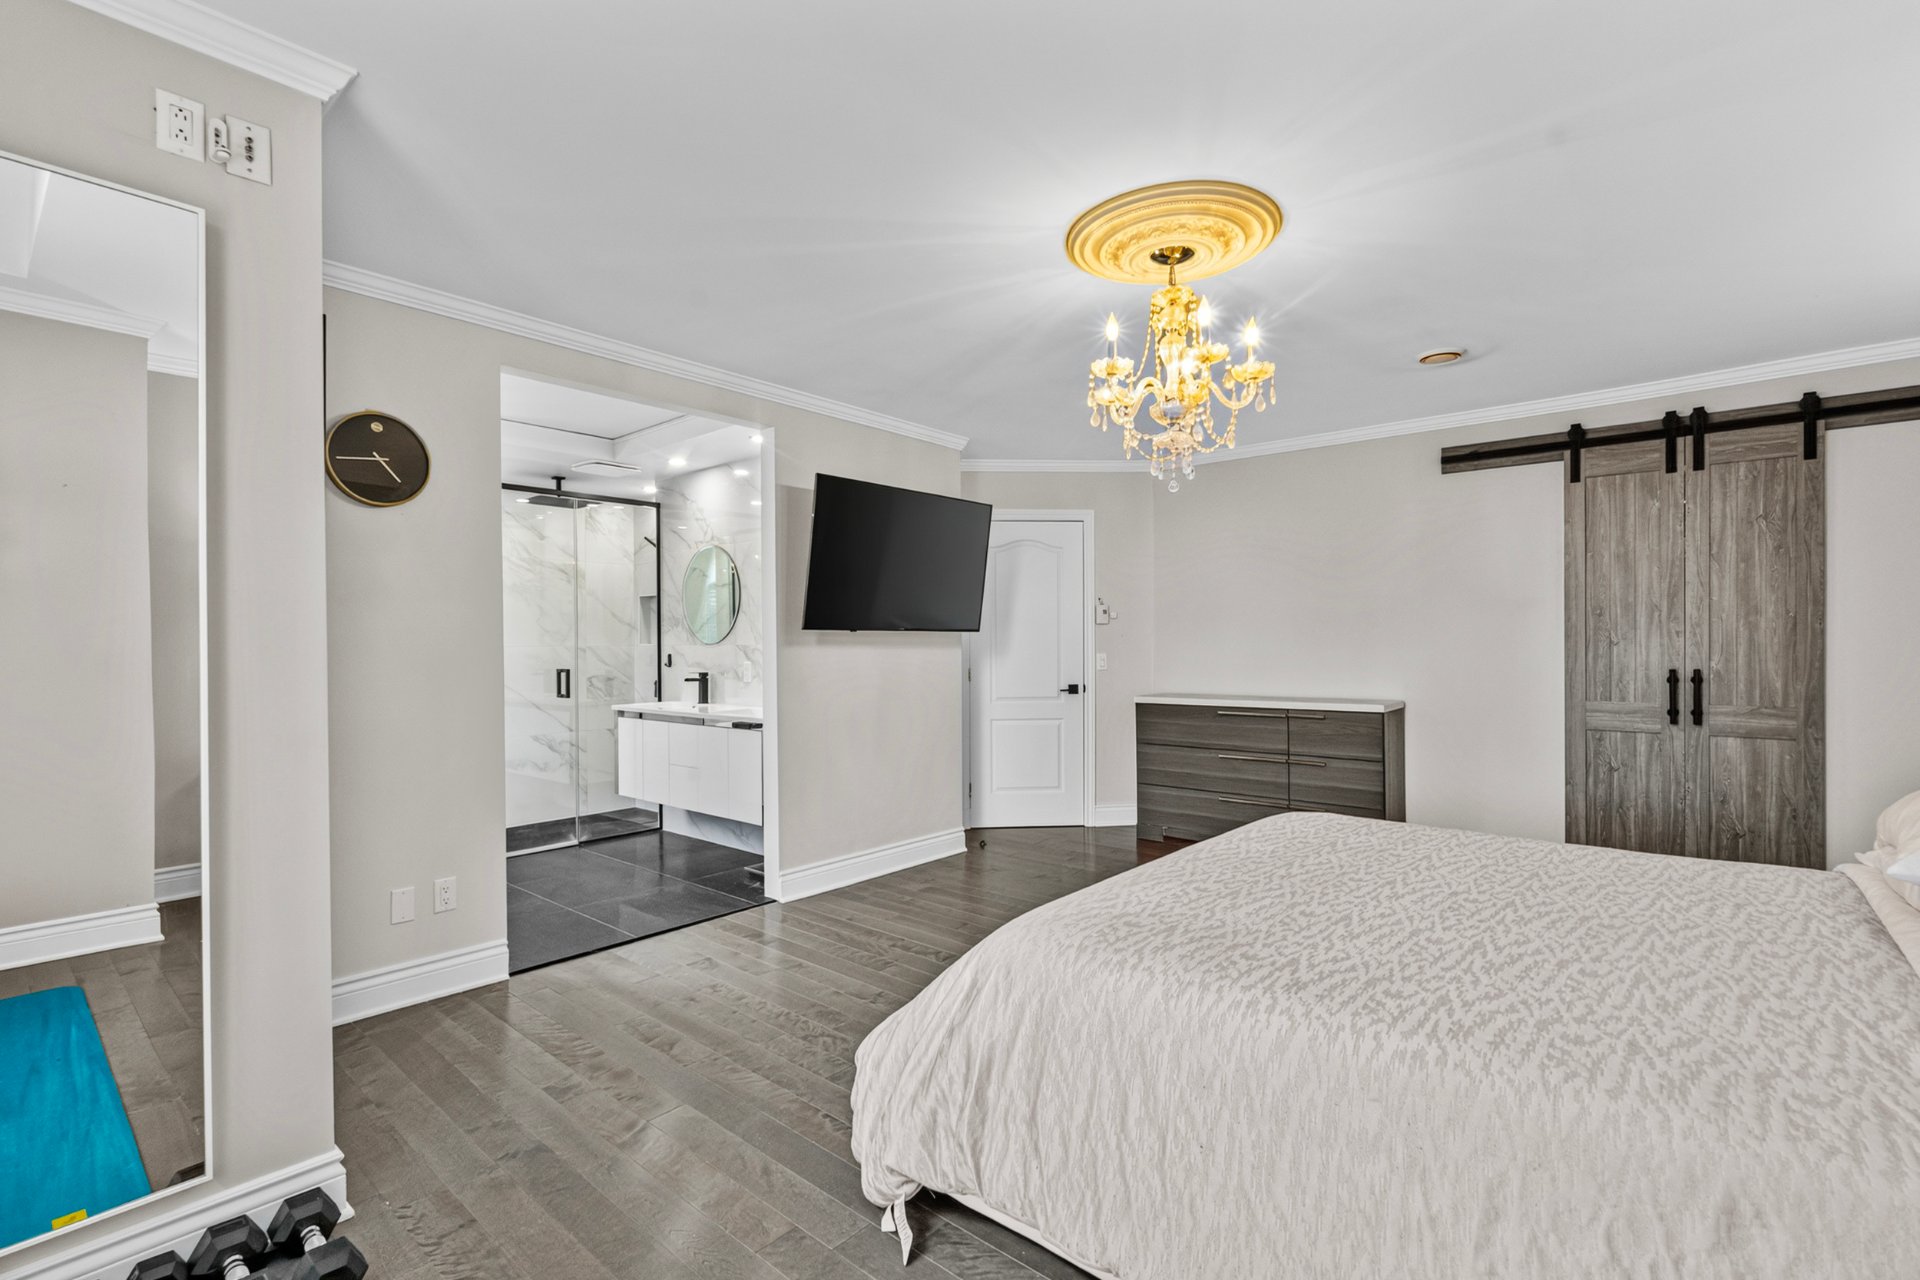 Walk-in closet
 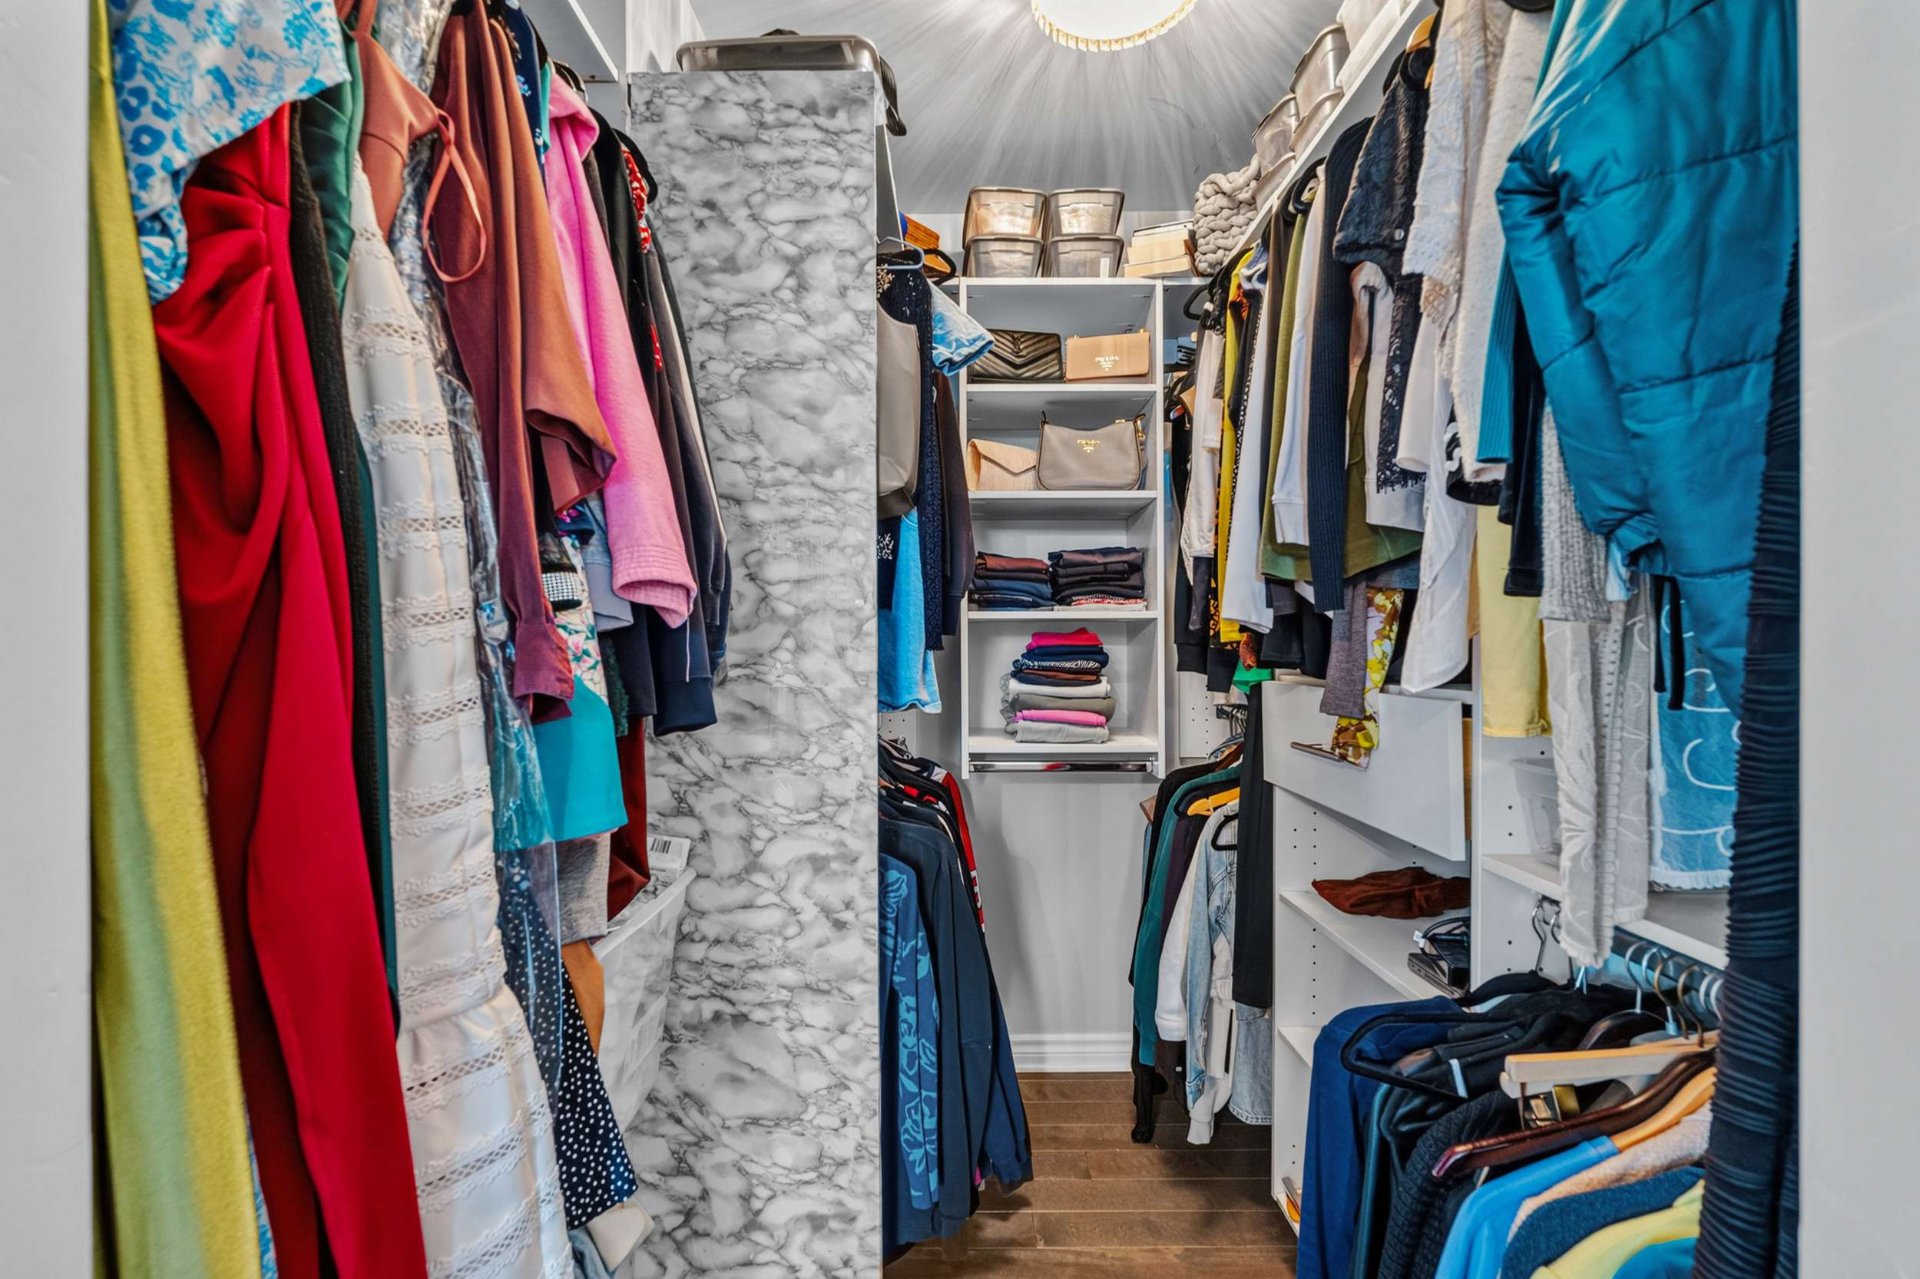 Bedroom
 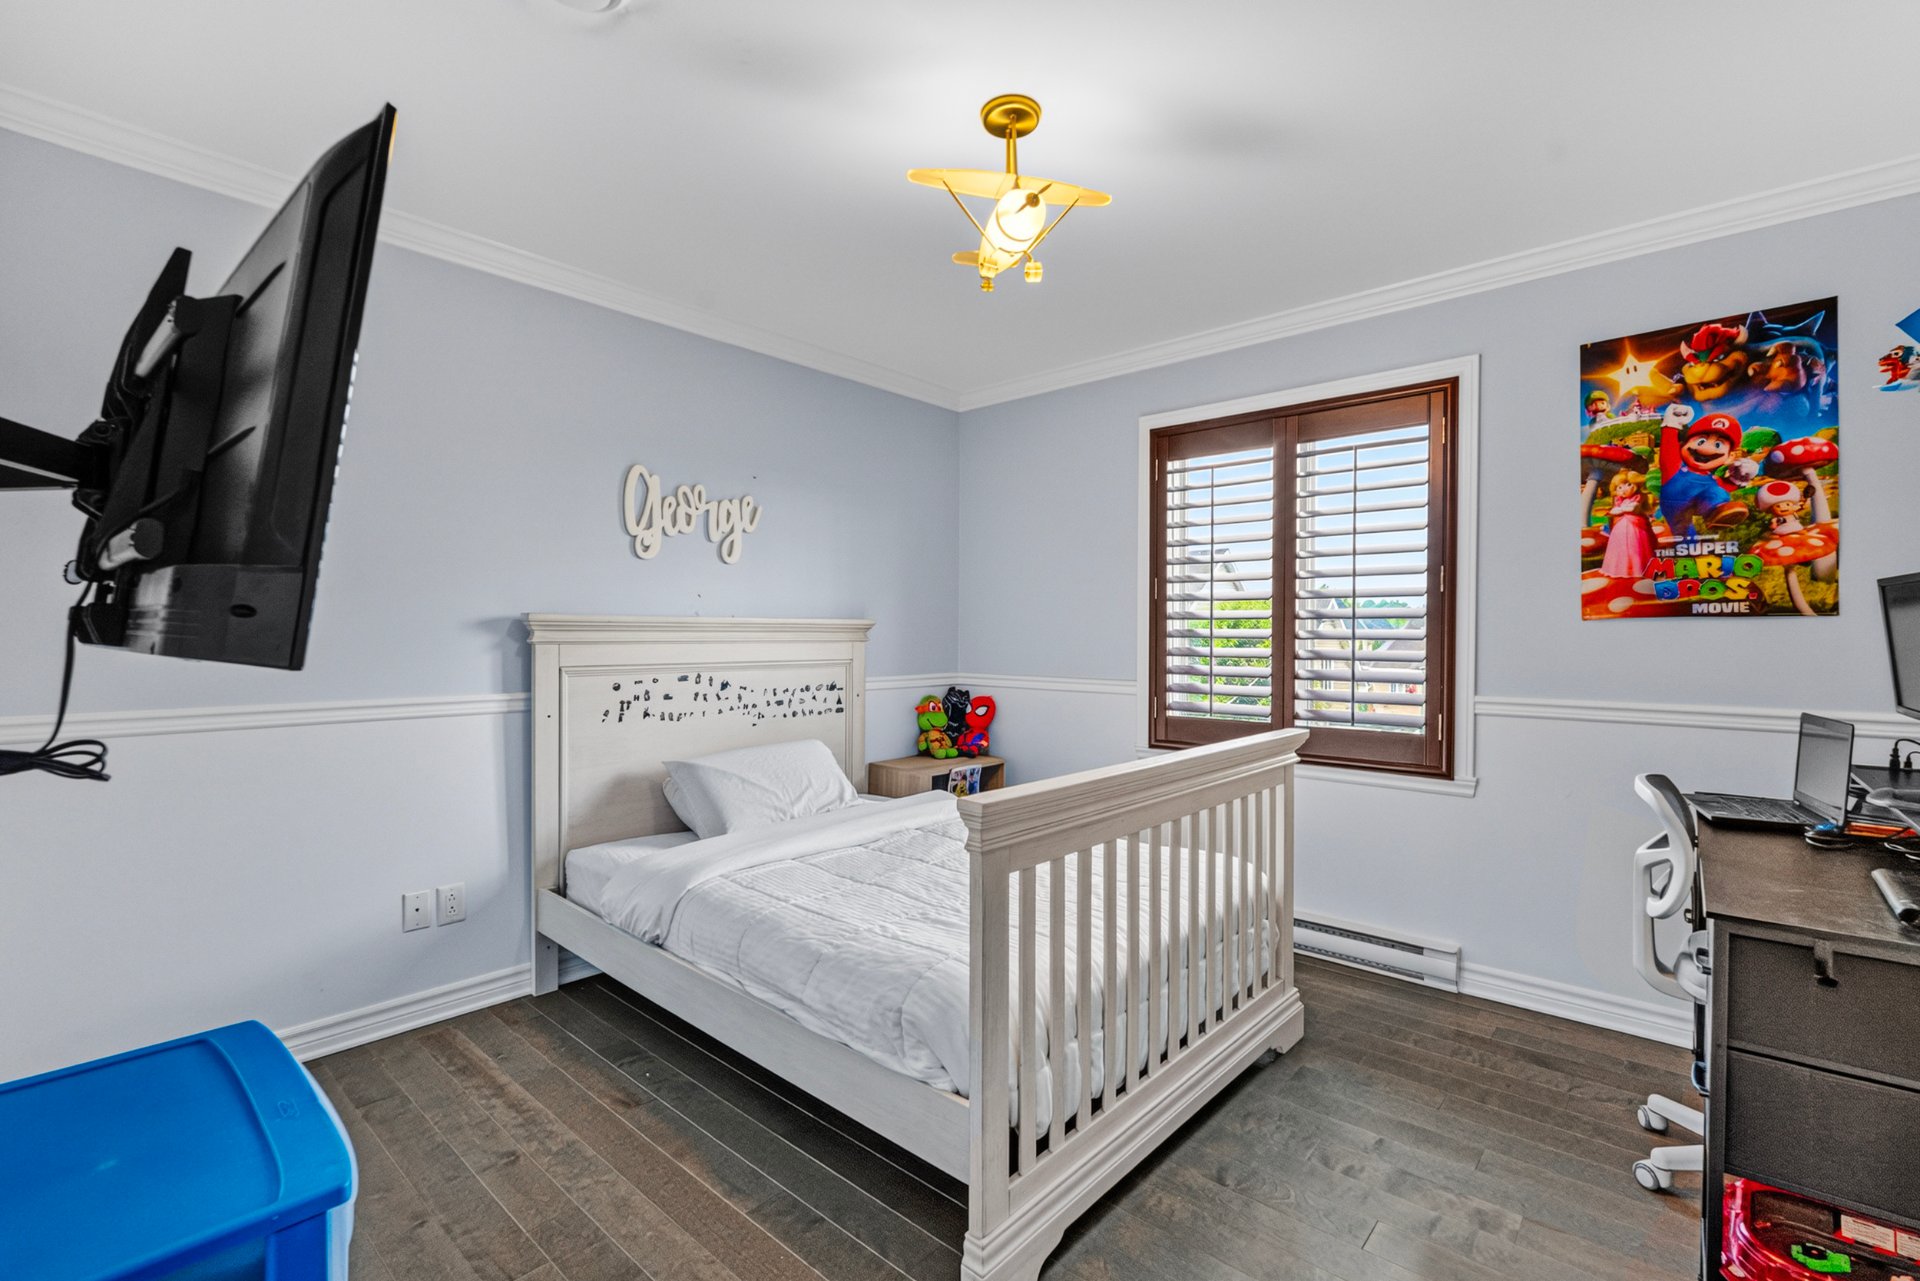 Bedroom
 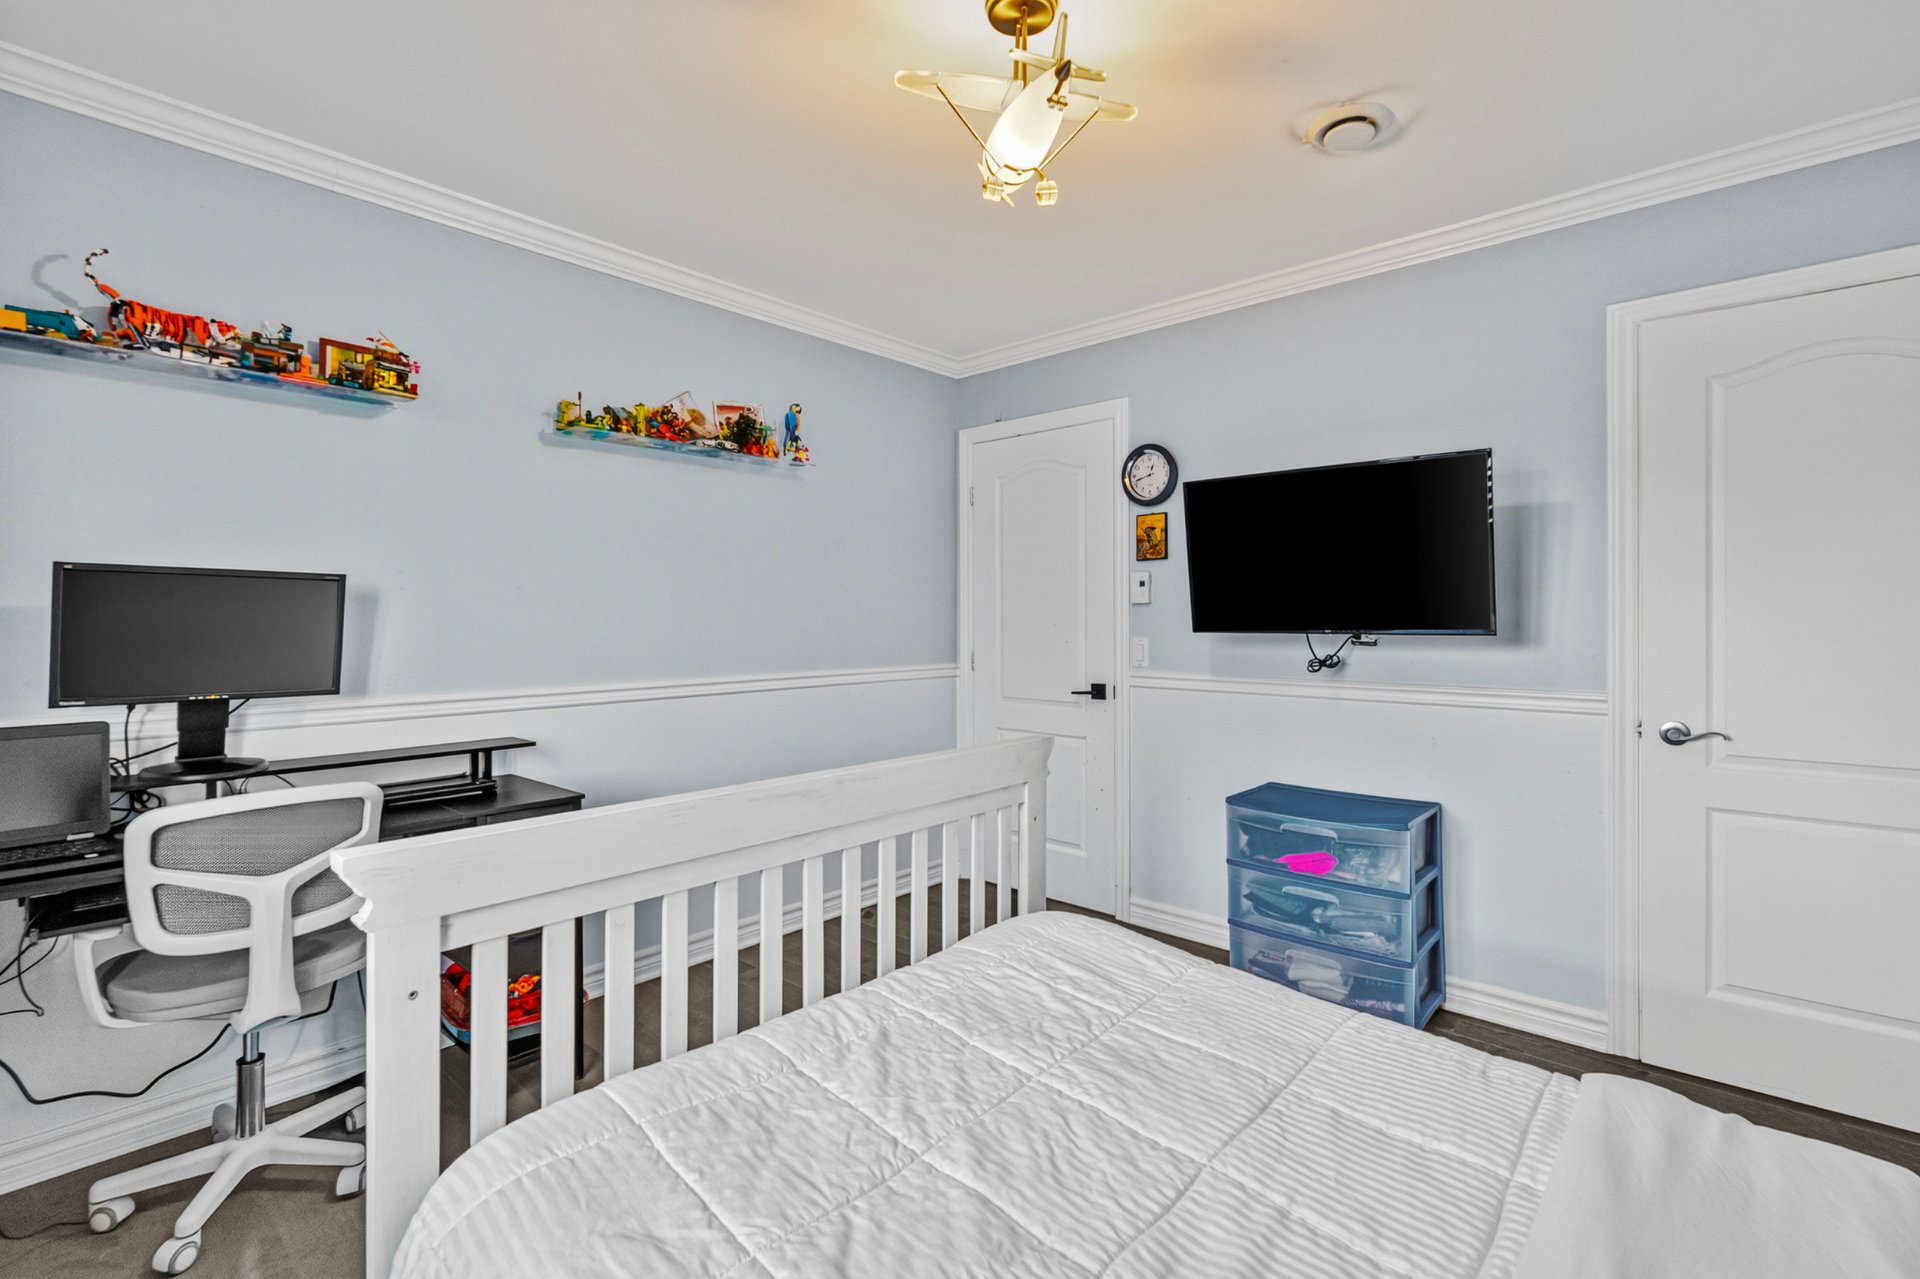 Bedroom
 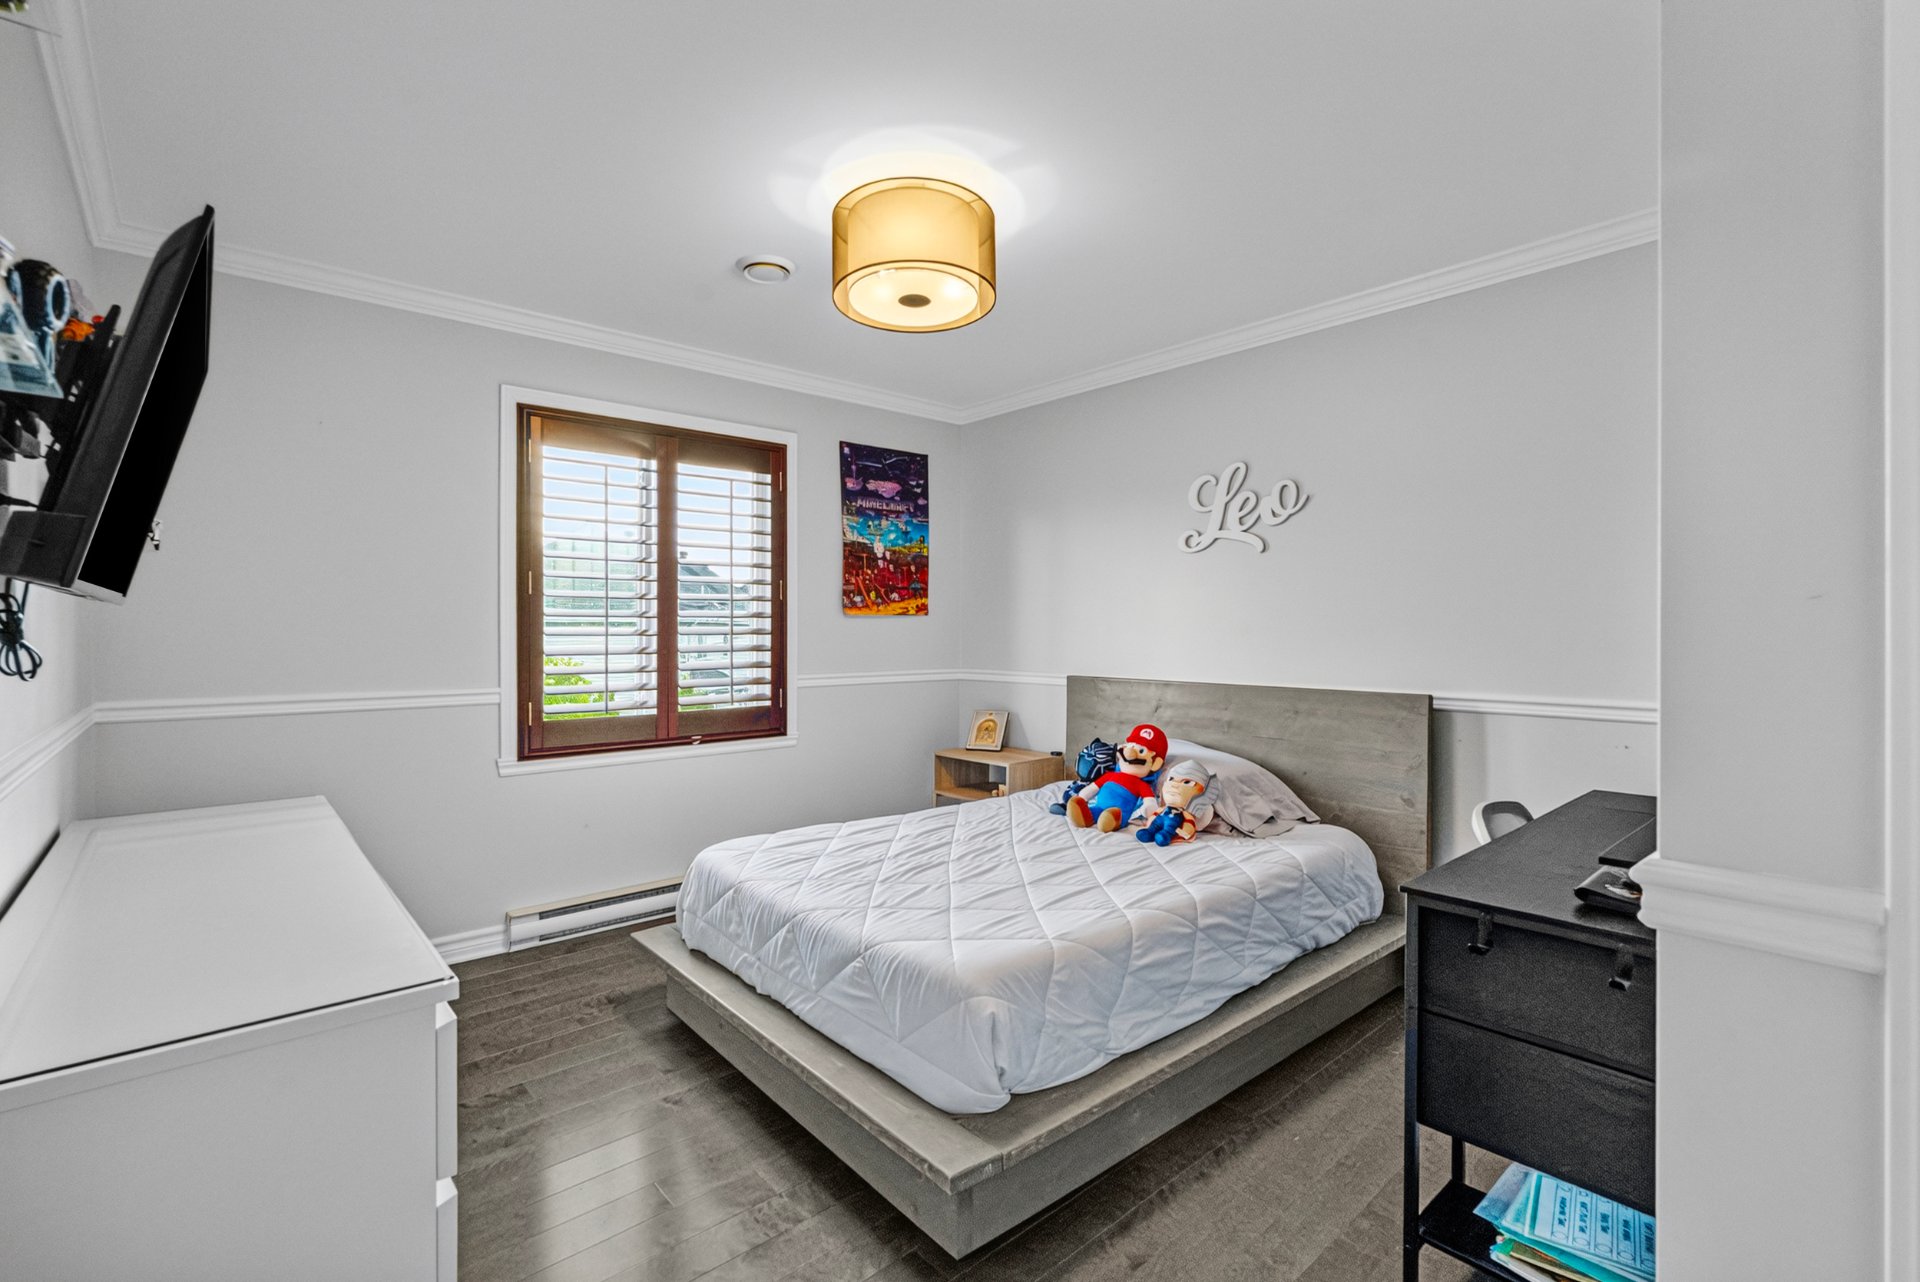 Bedroom
 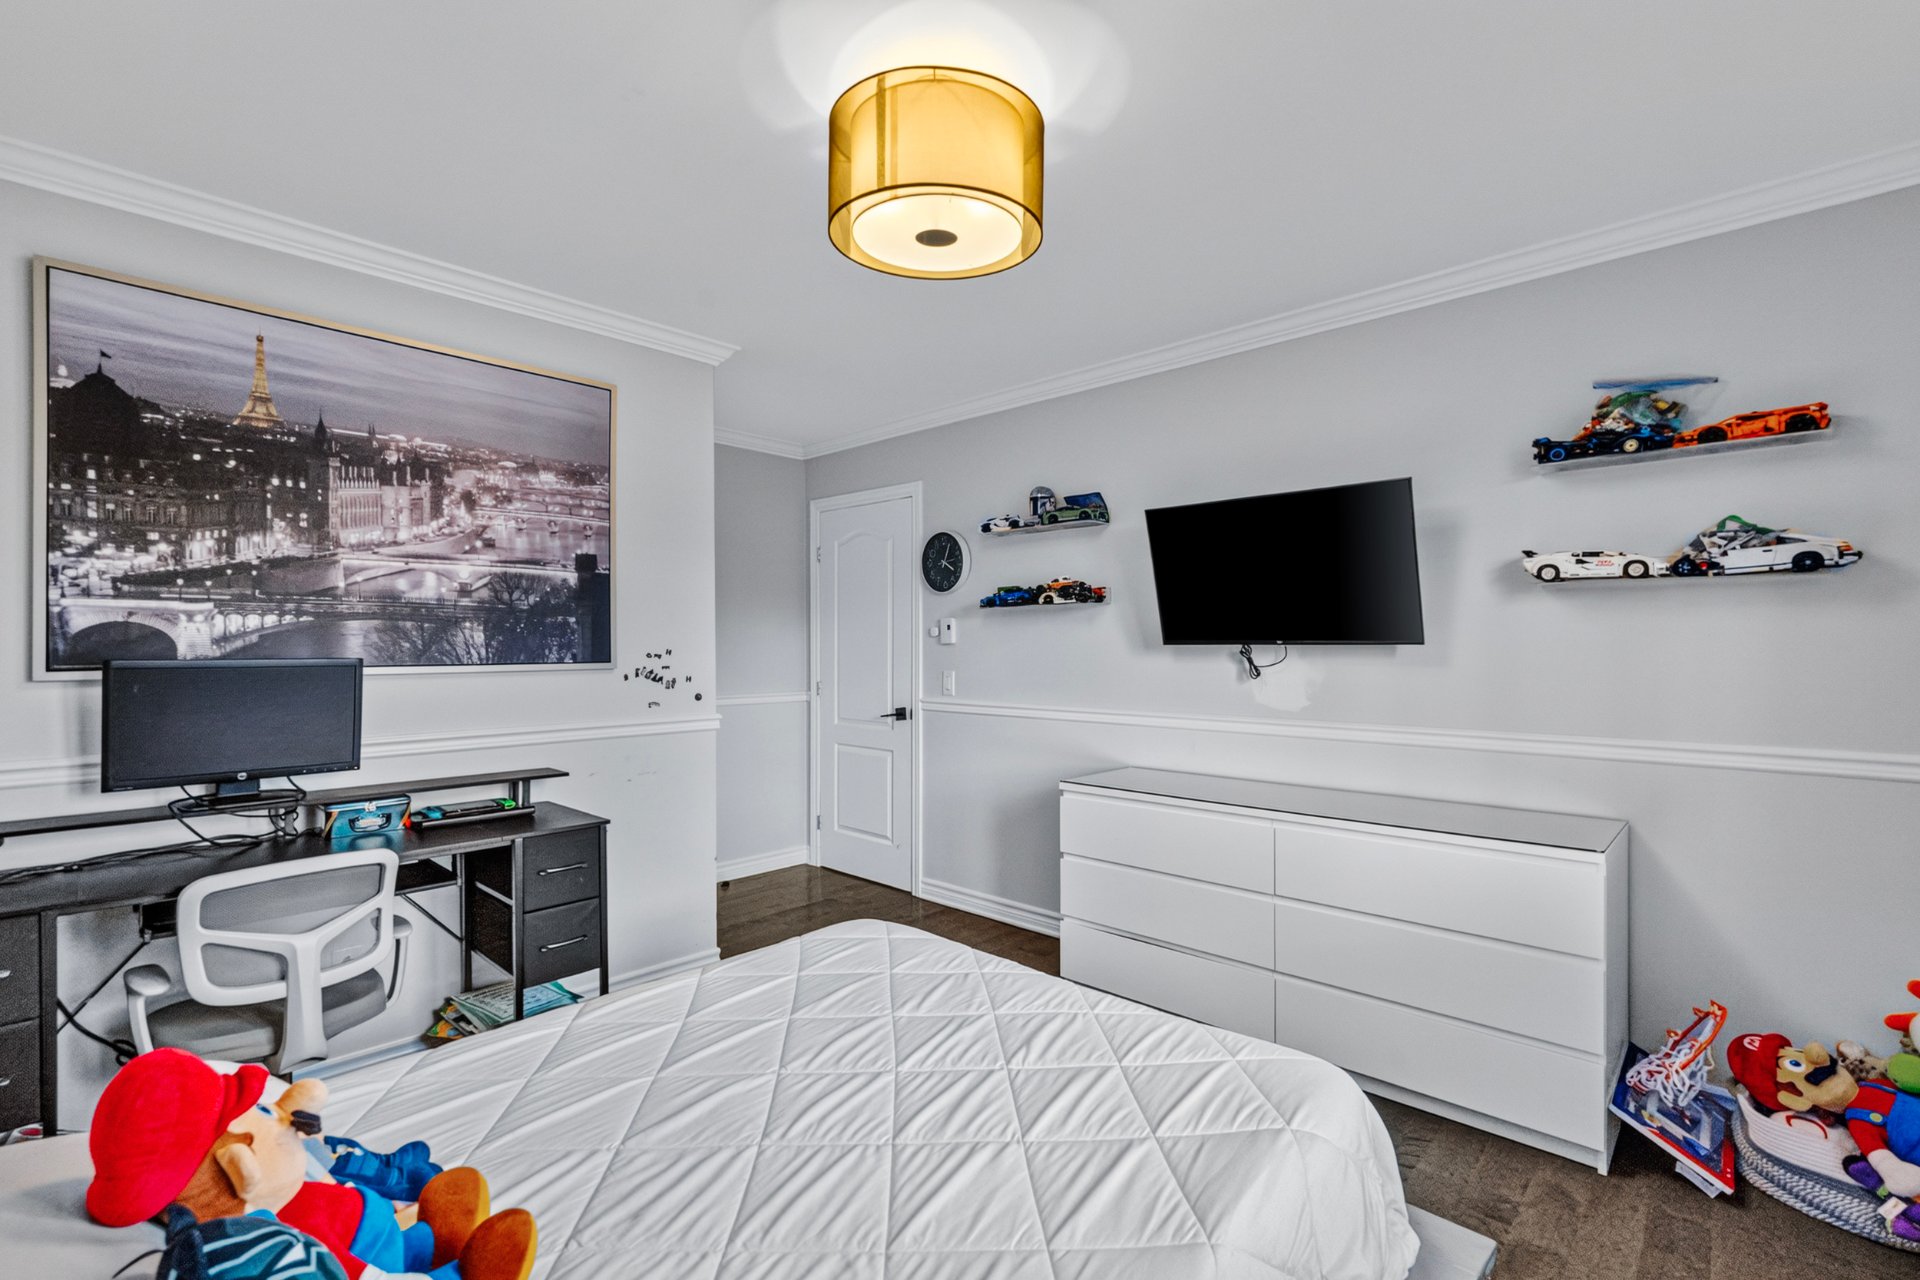 Family room
 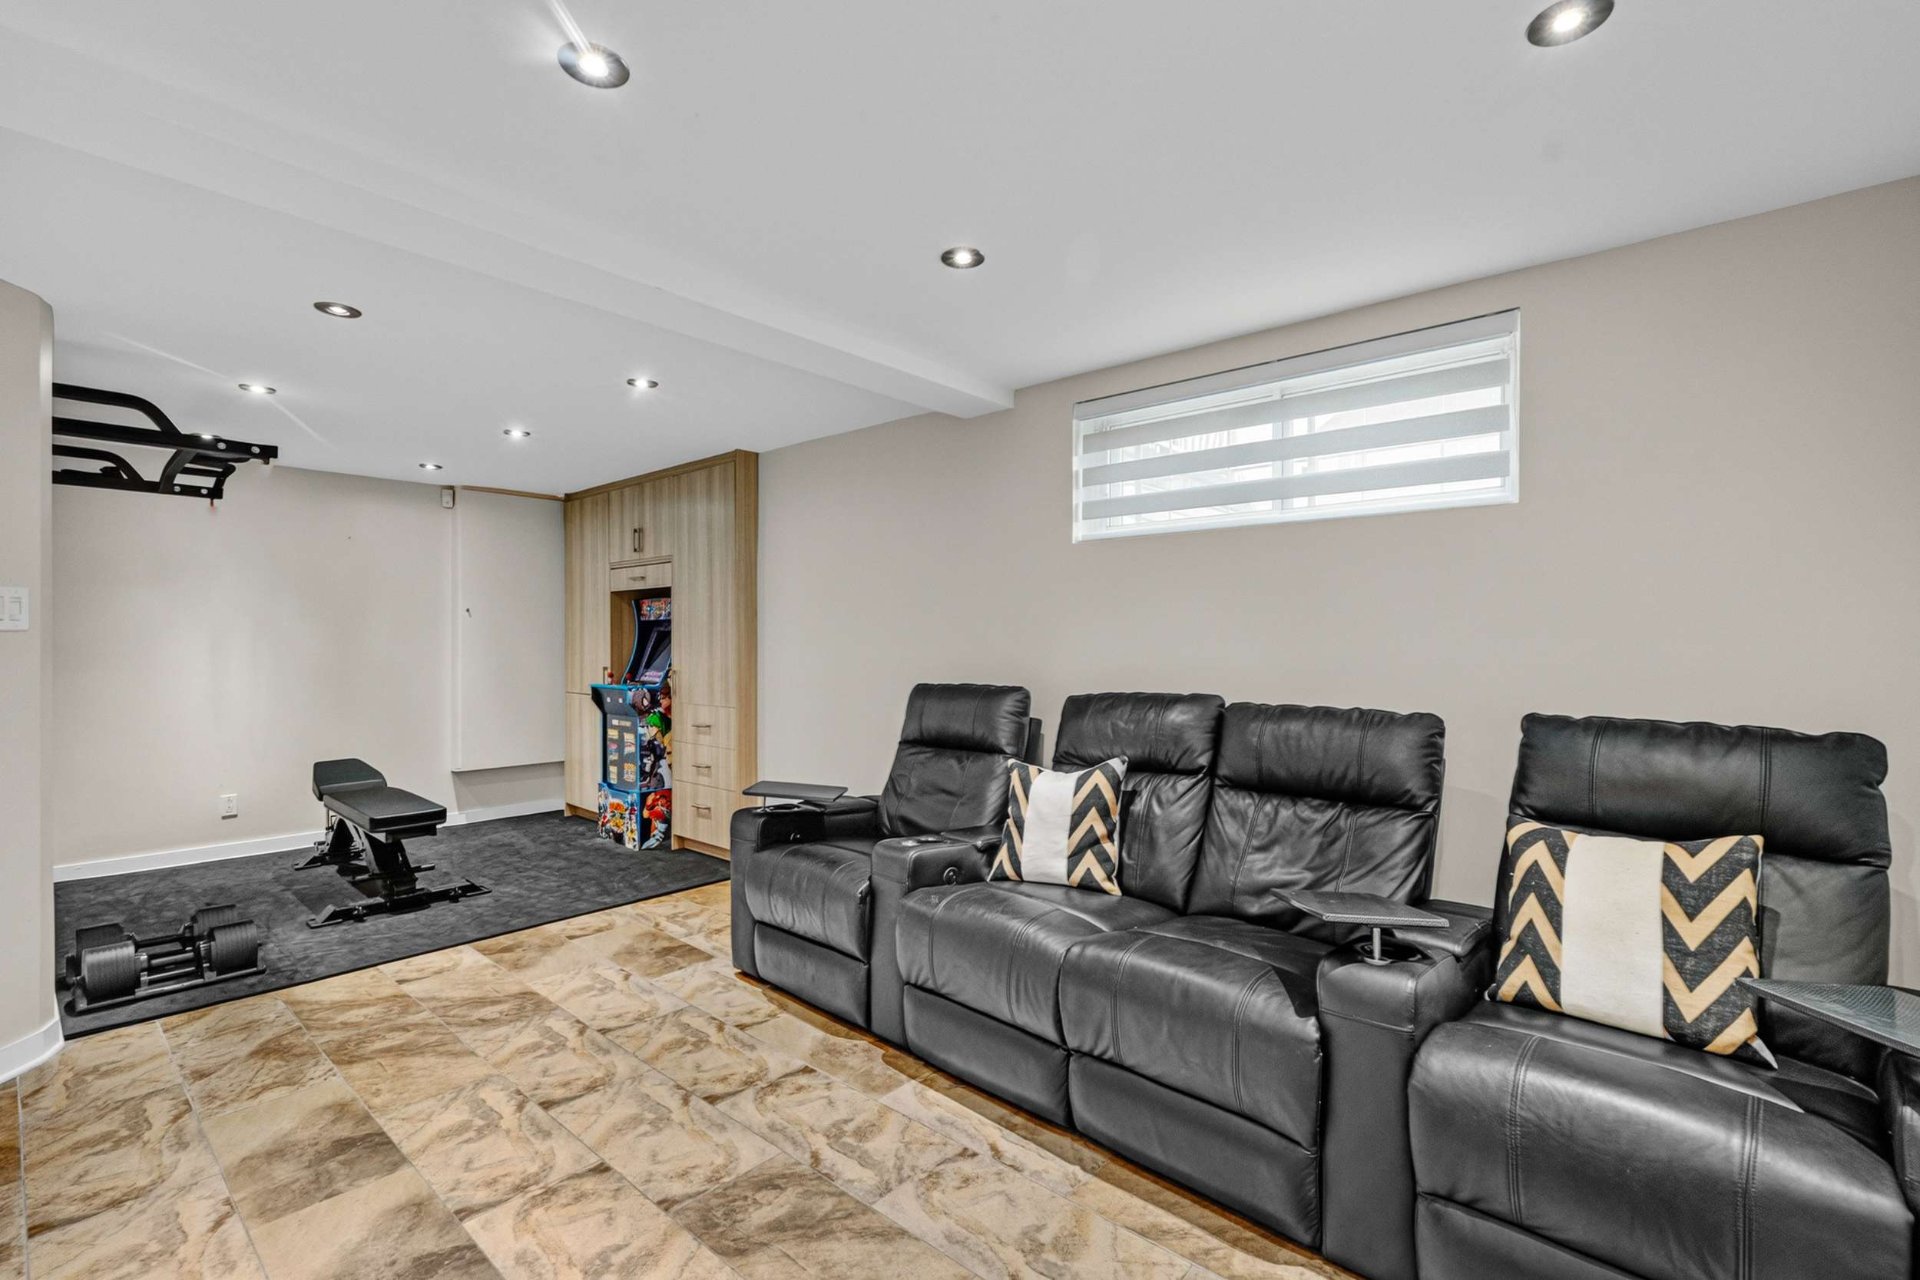 Family room
 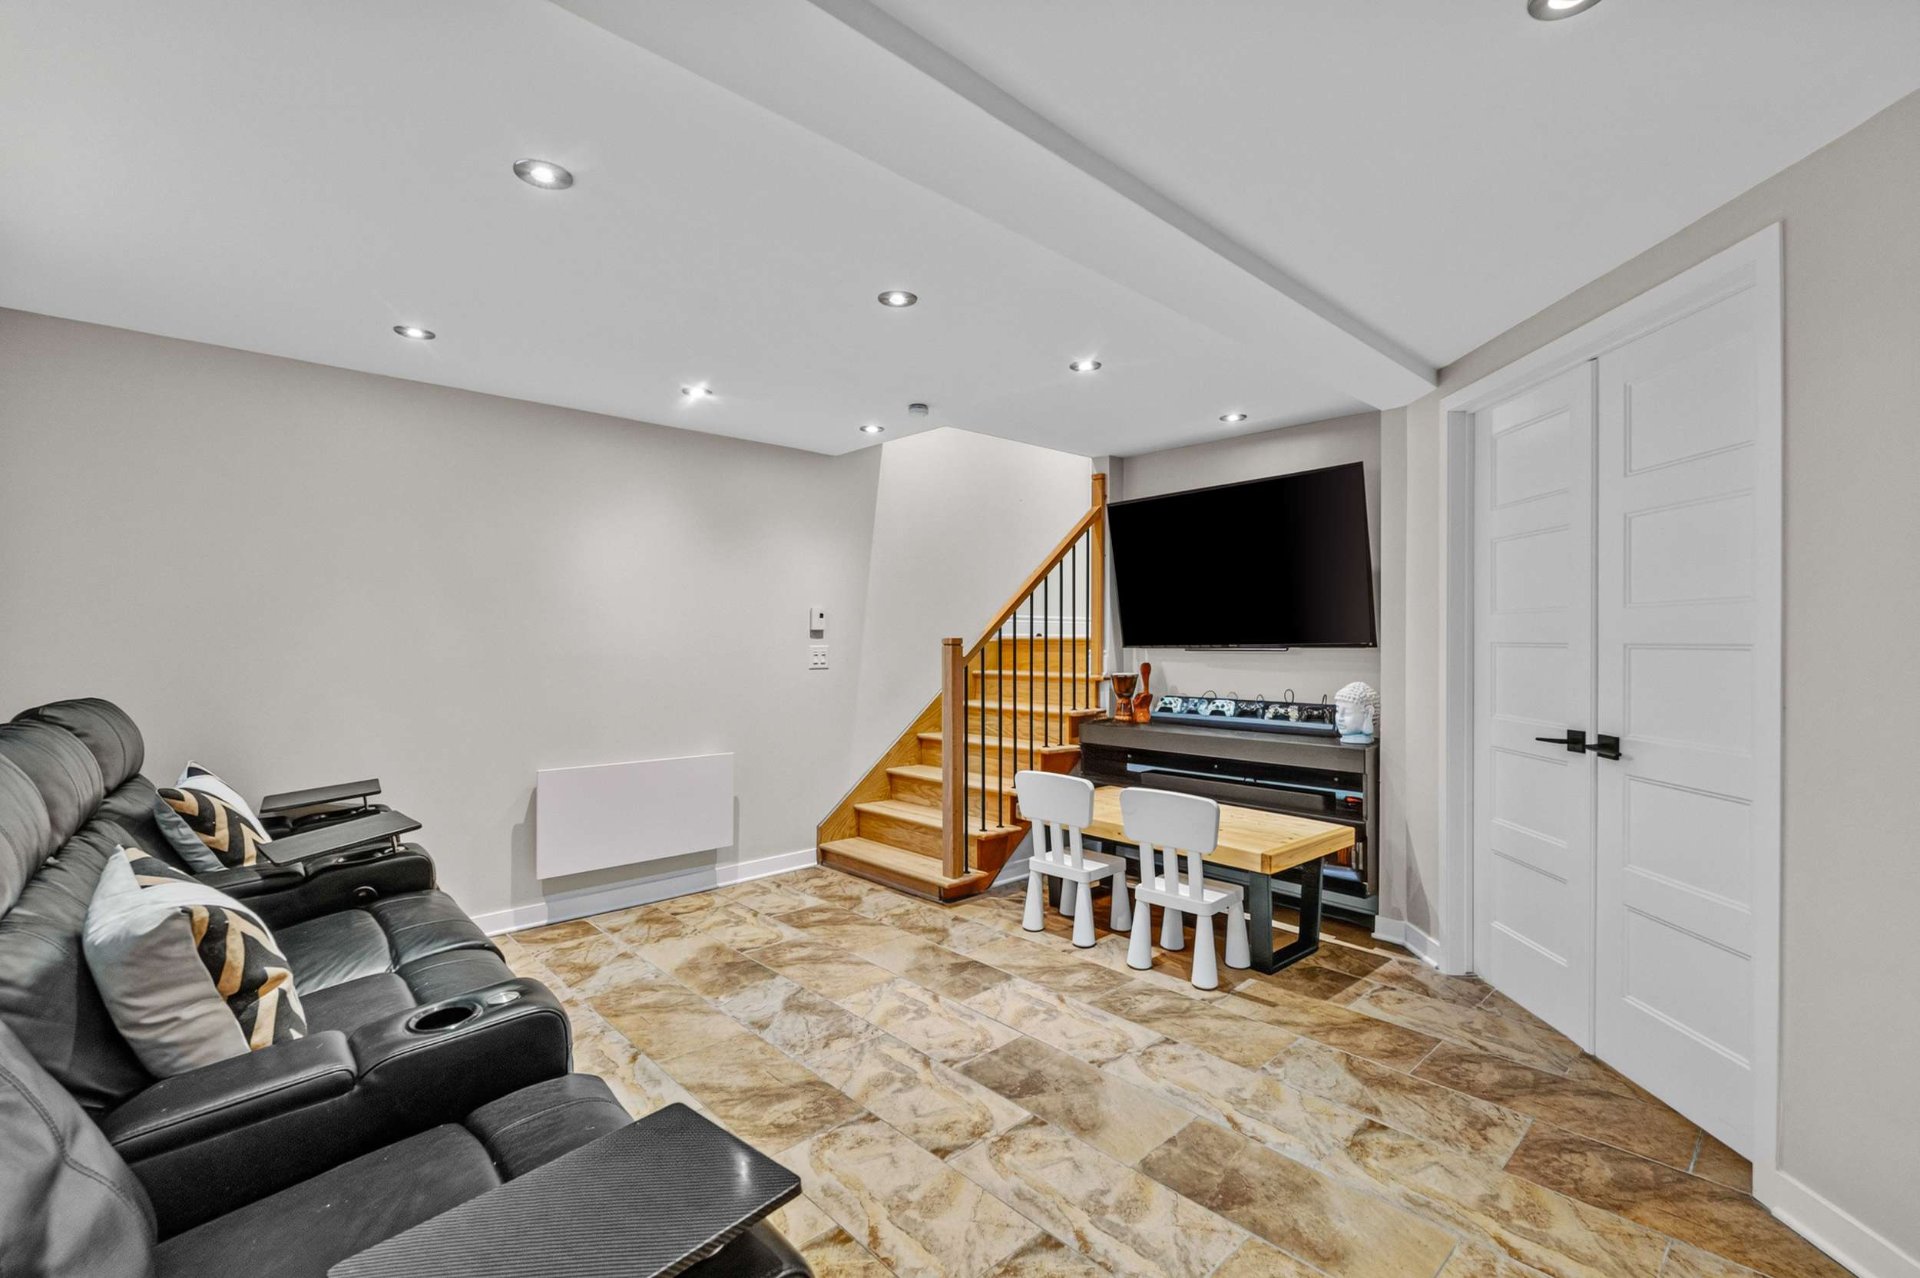 Family room
 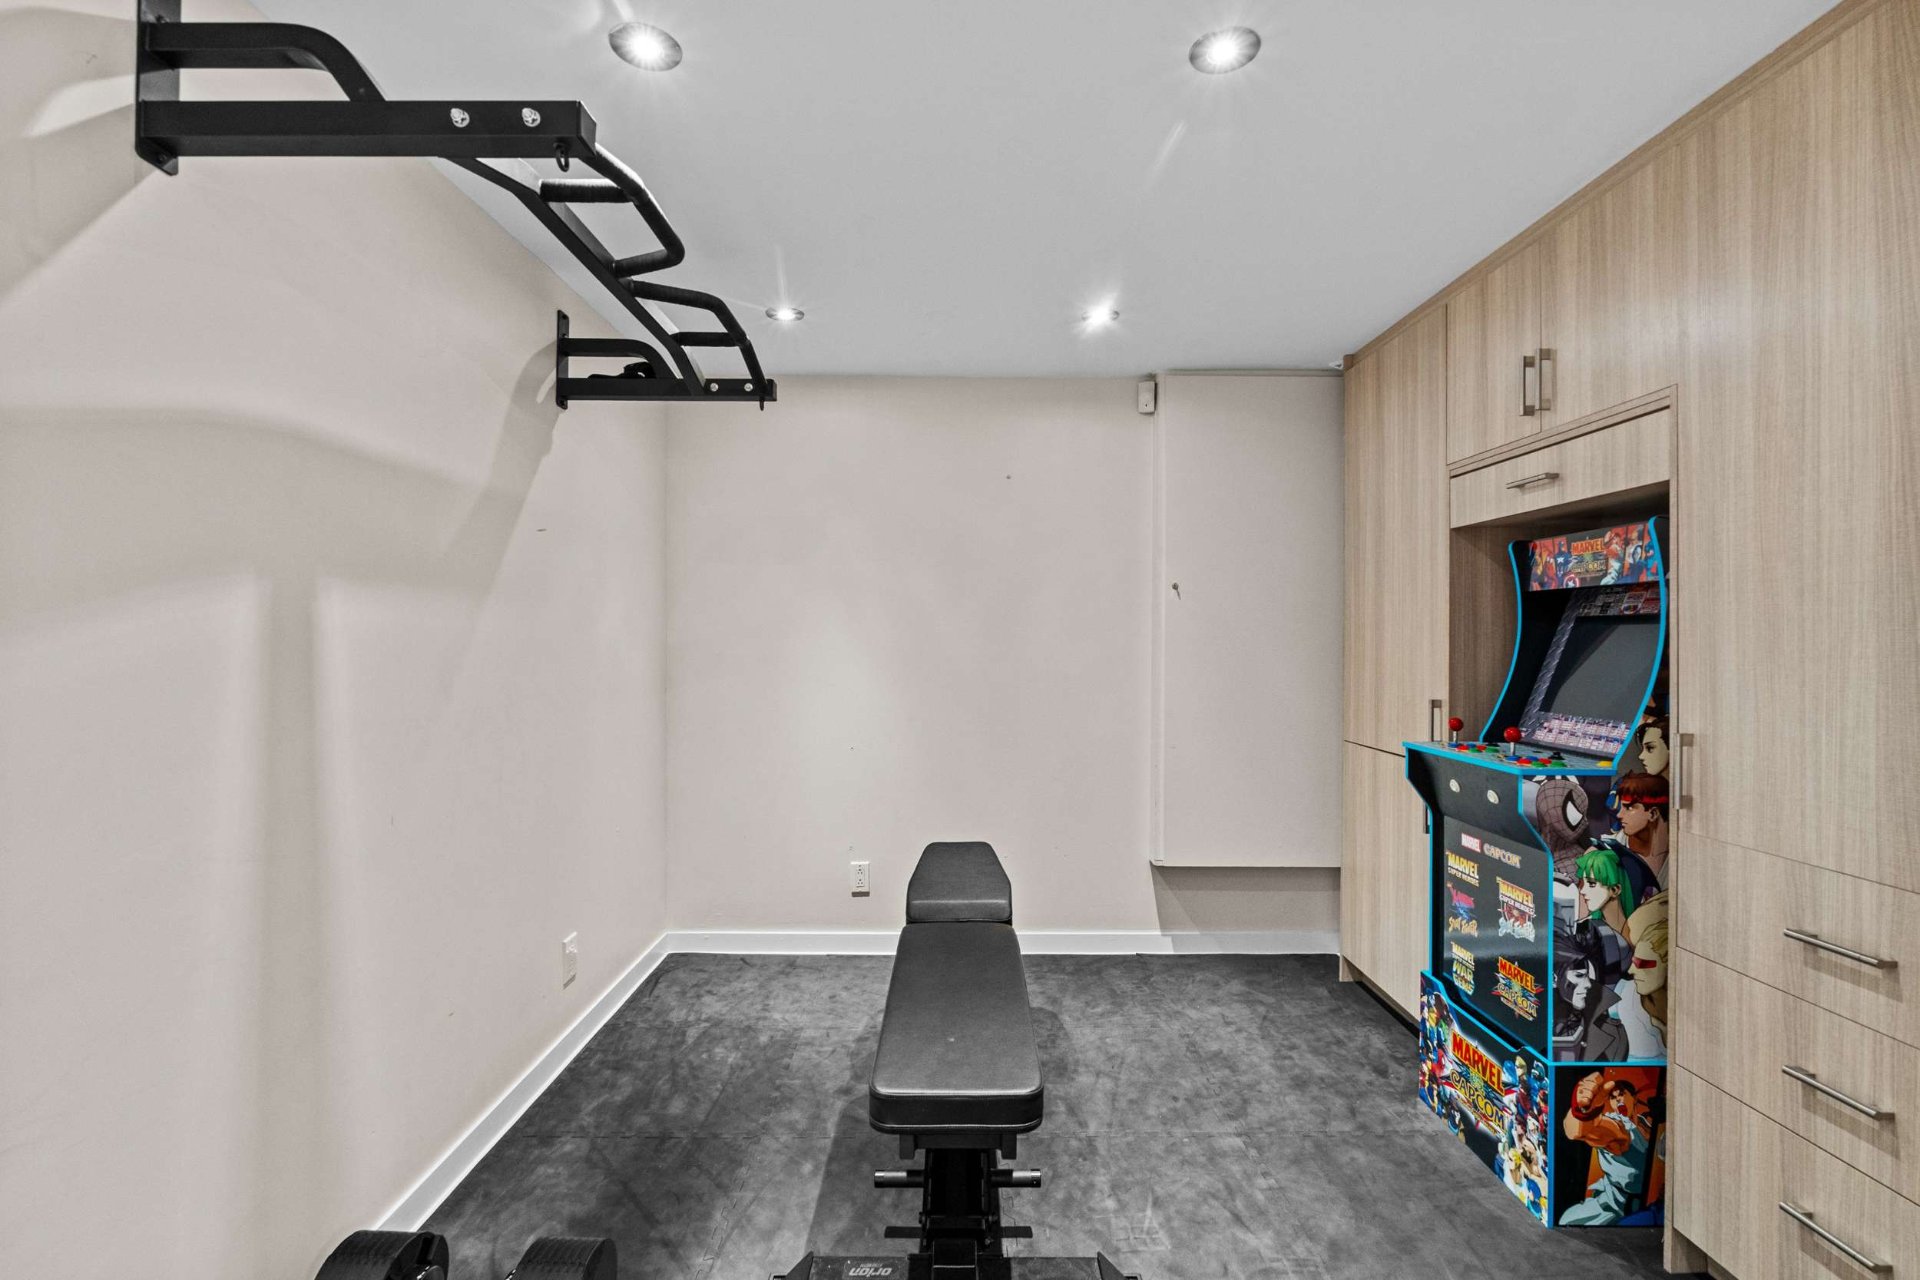 Bedroom
 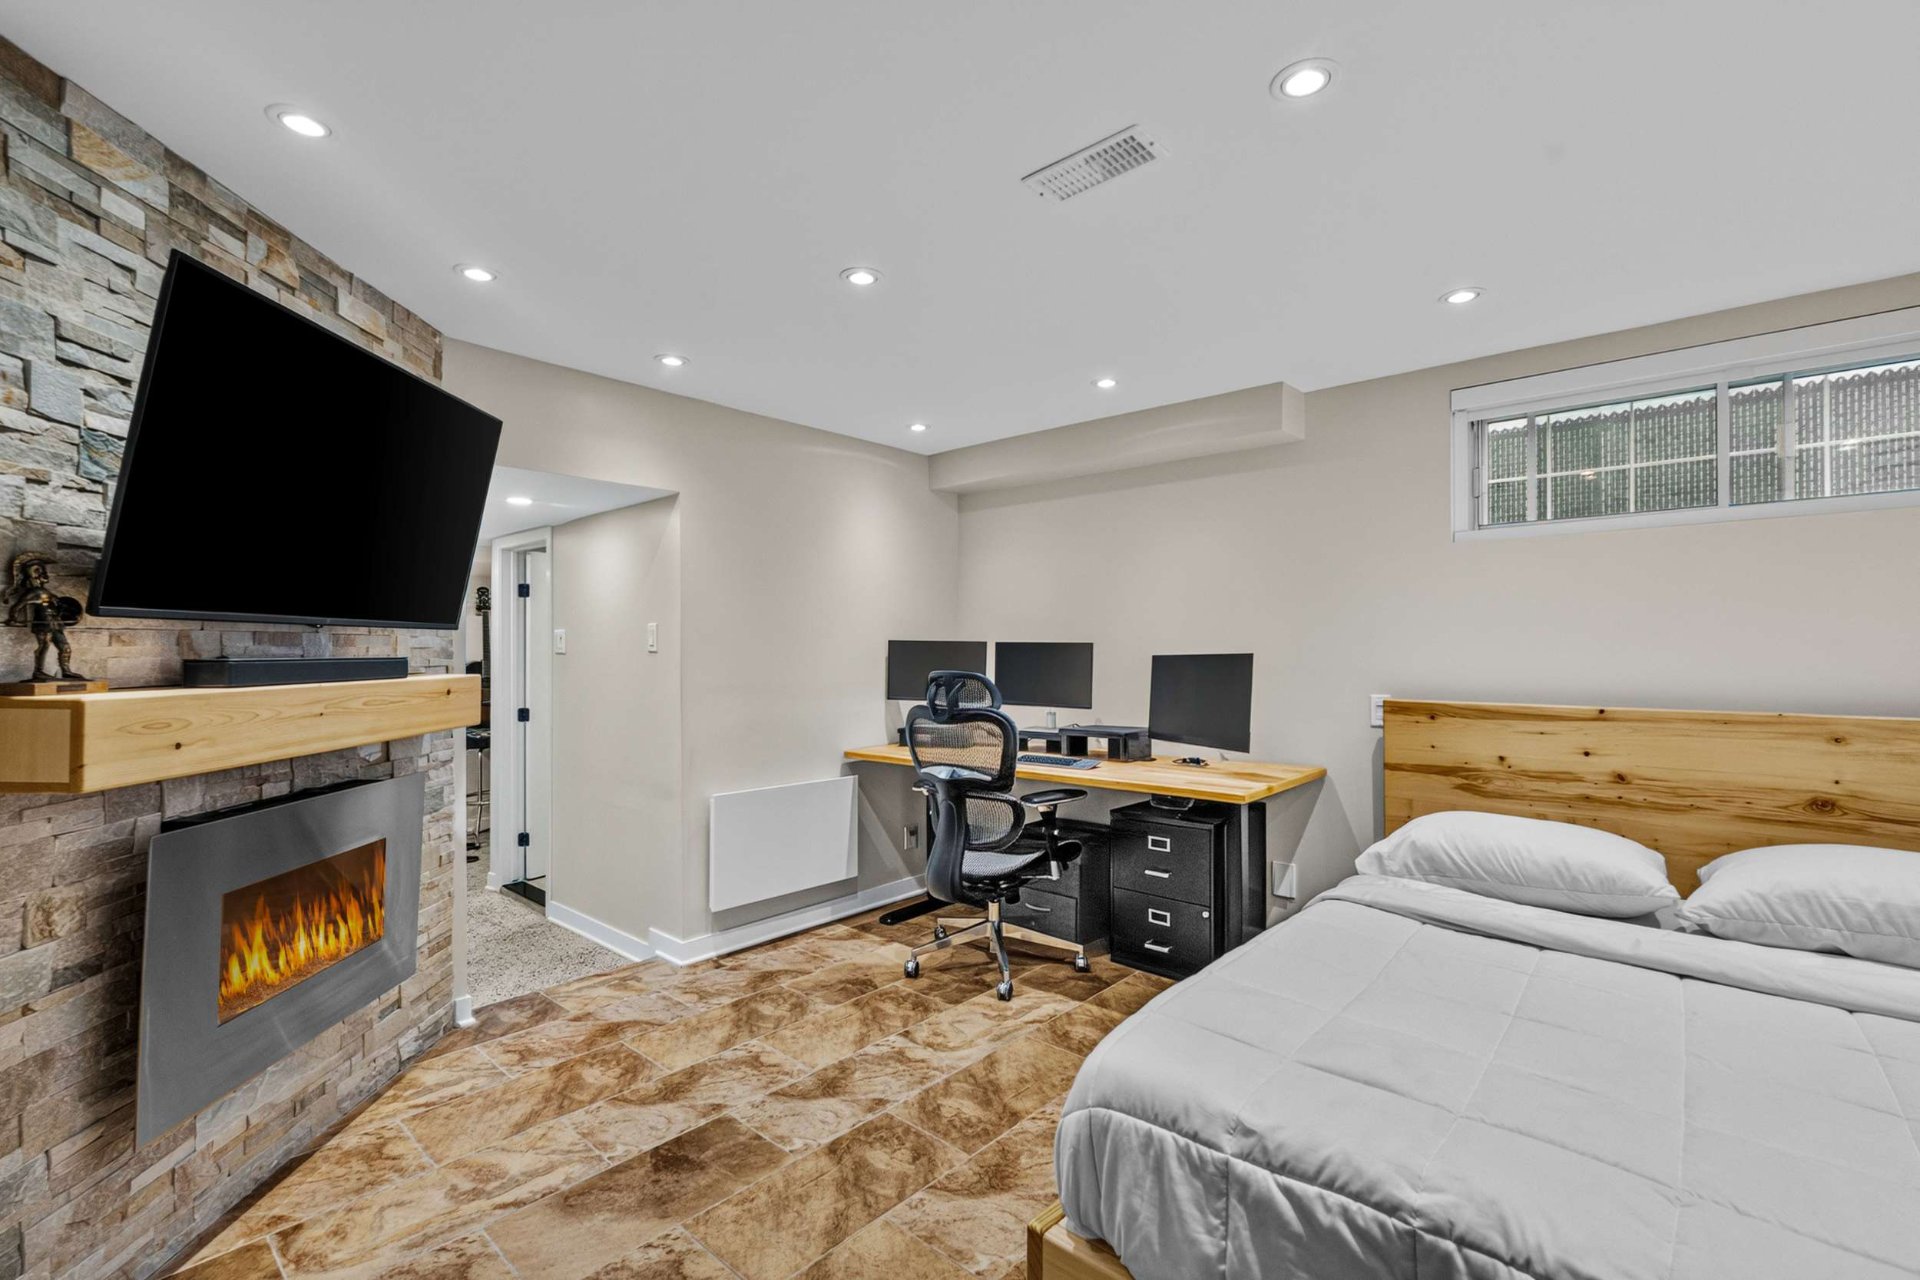 Storage
 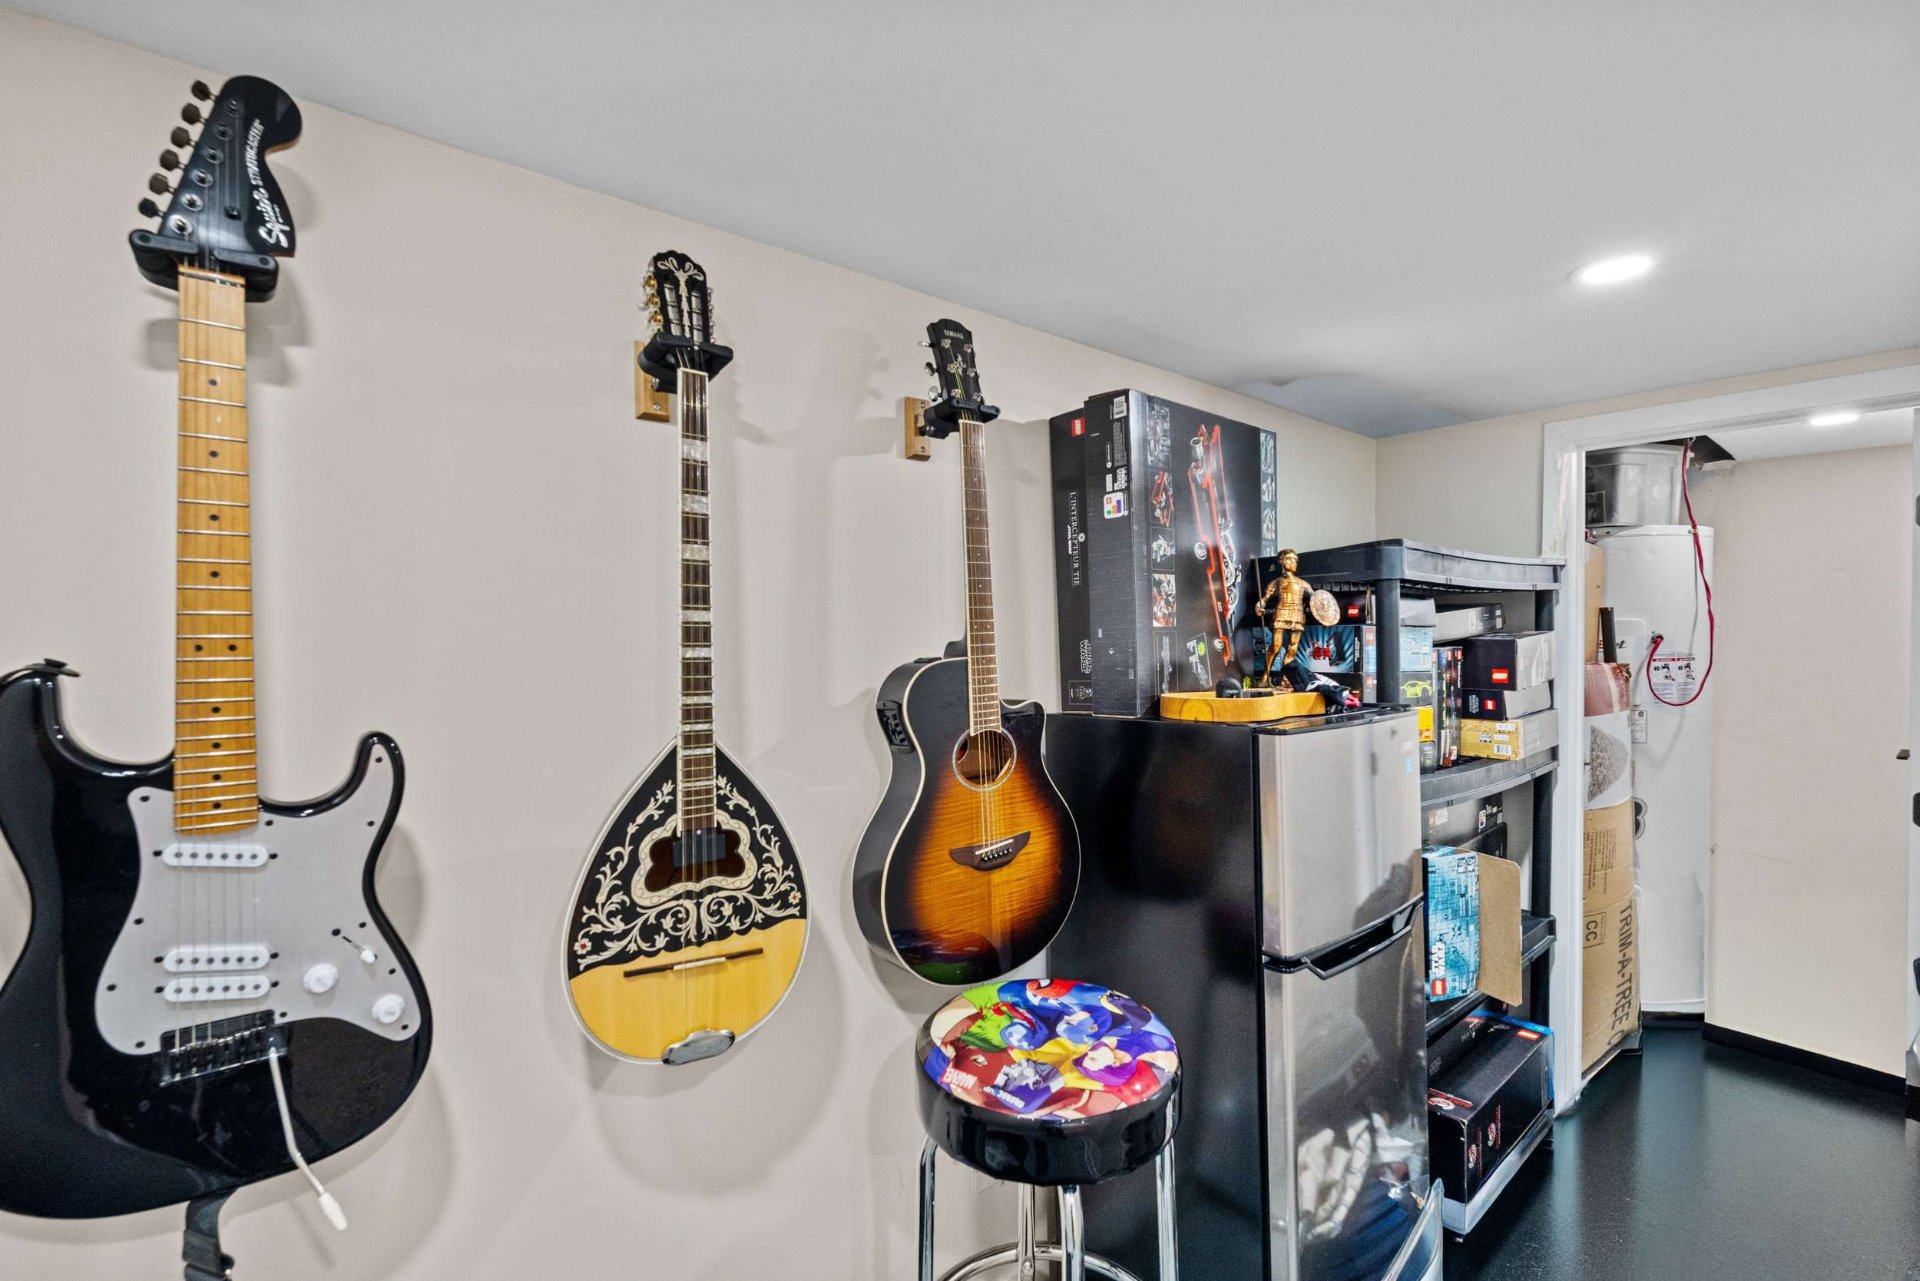 Bathroom
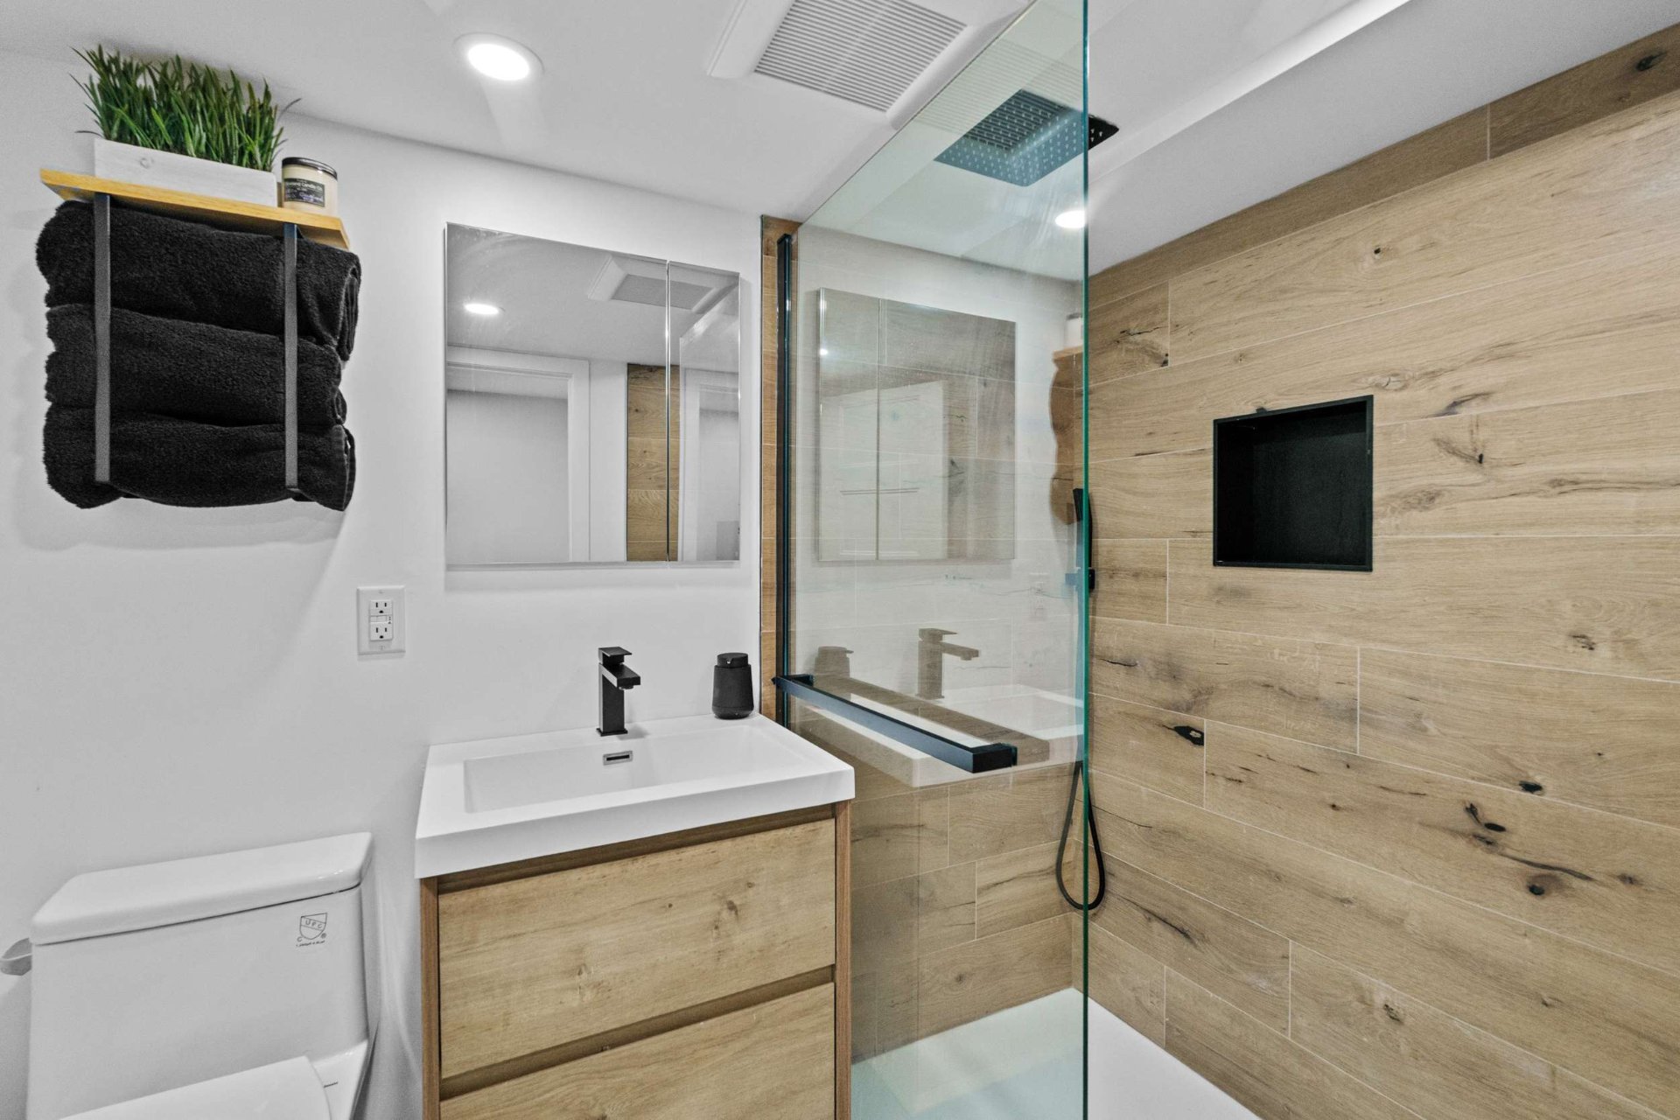
 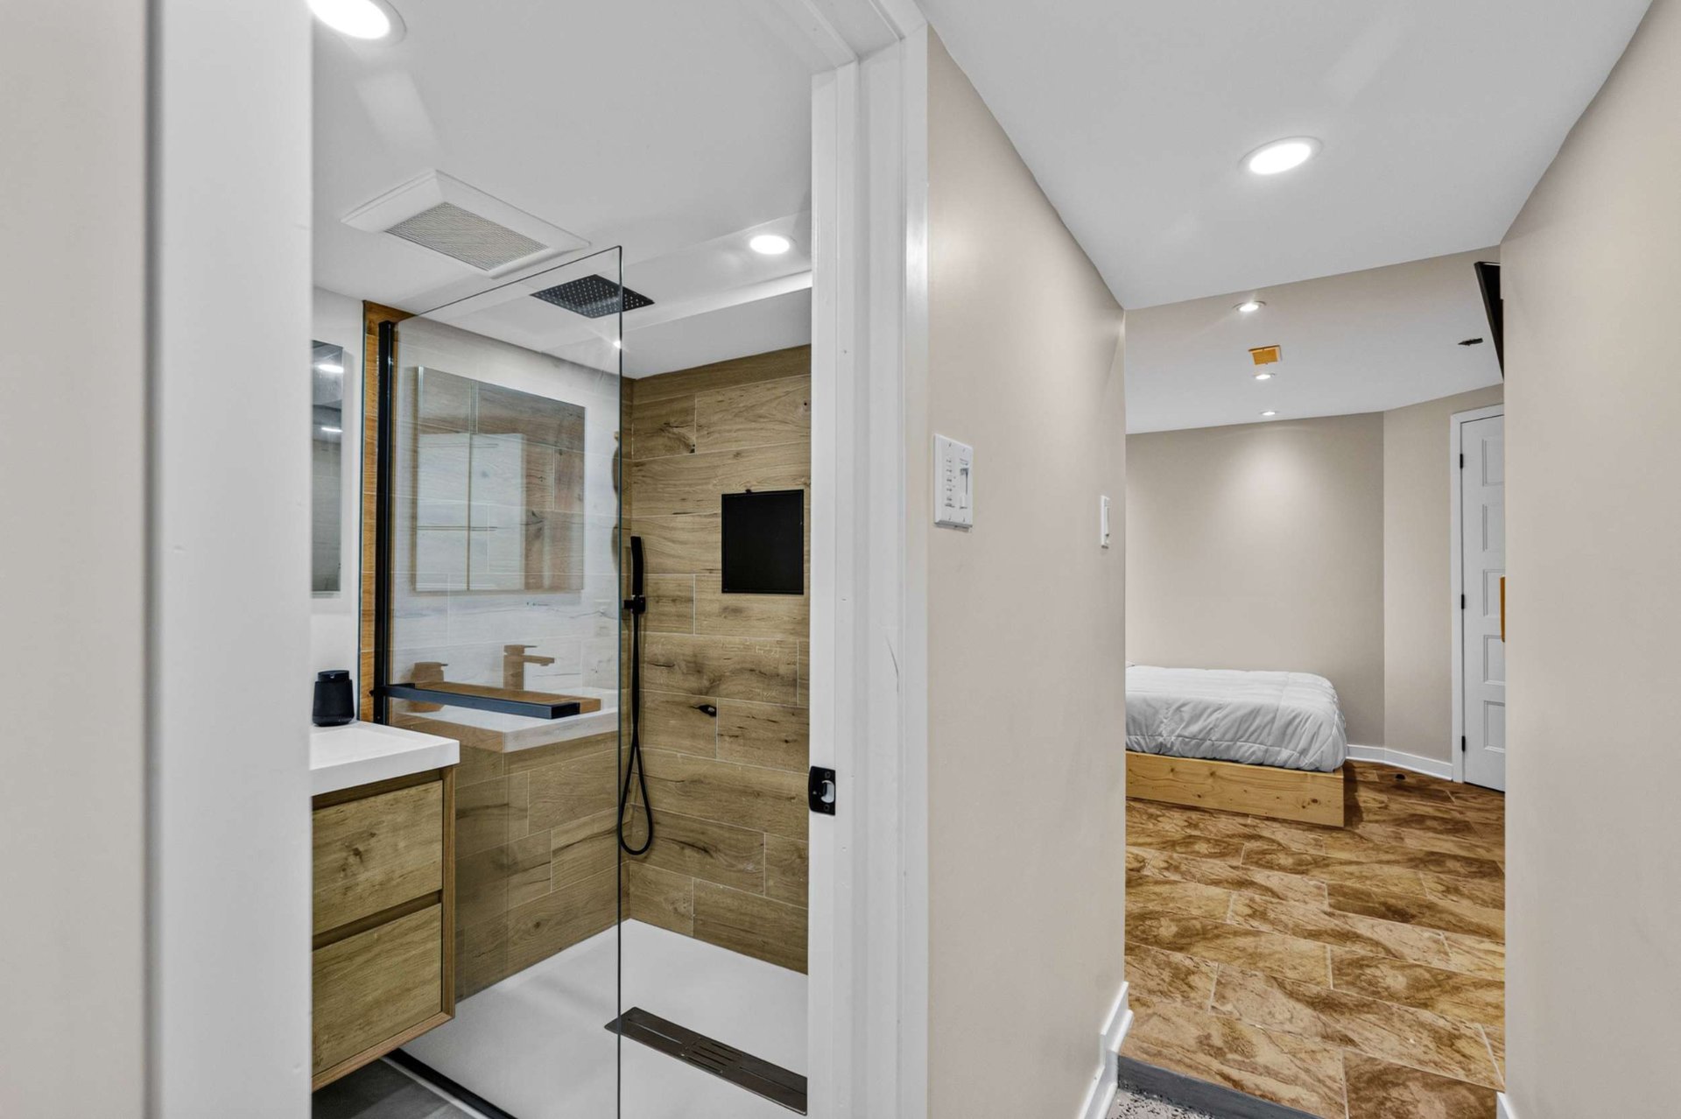 Bathroom
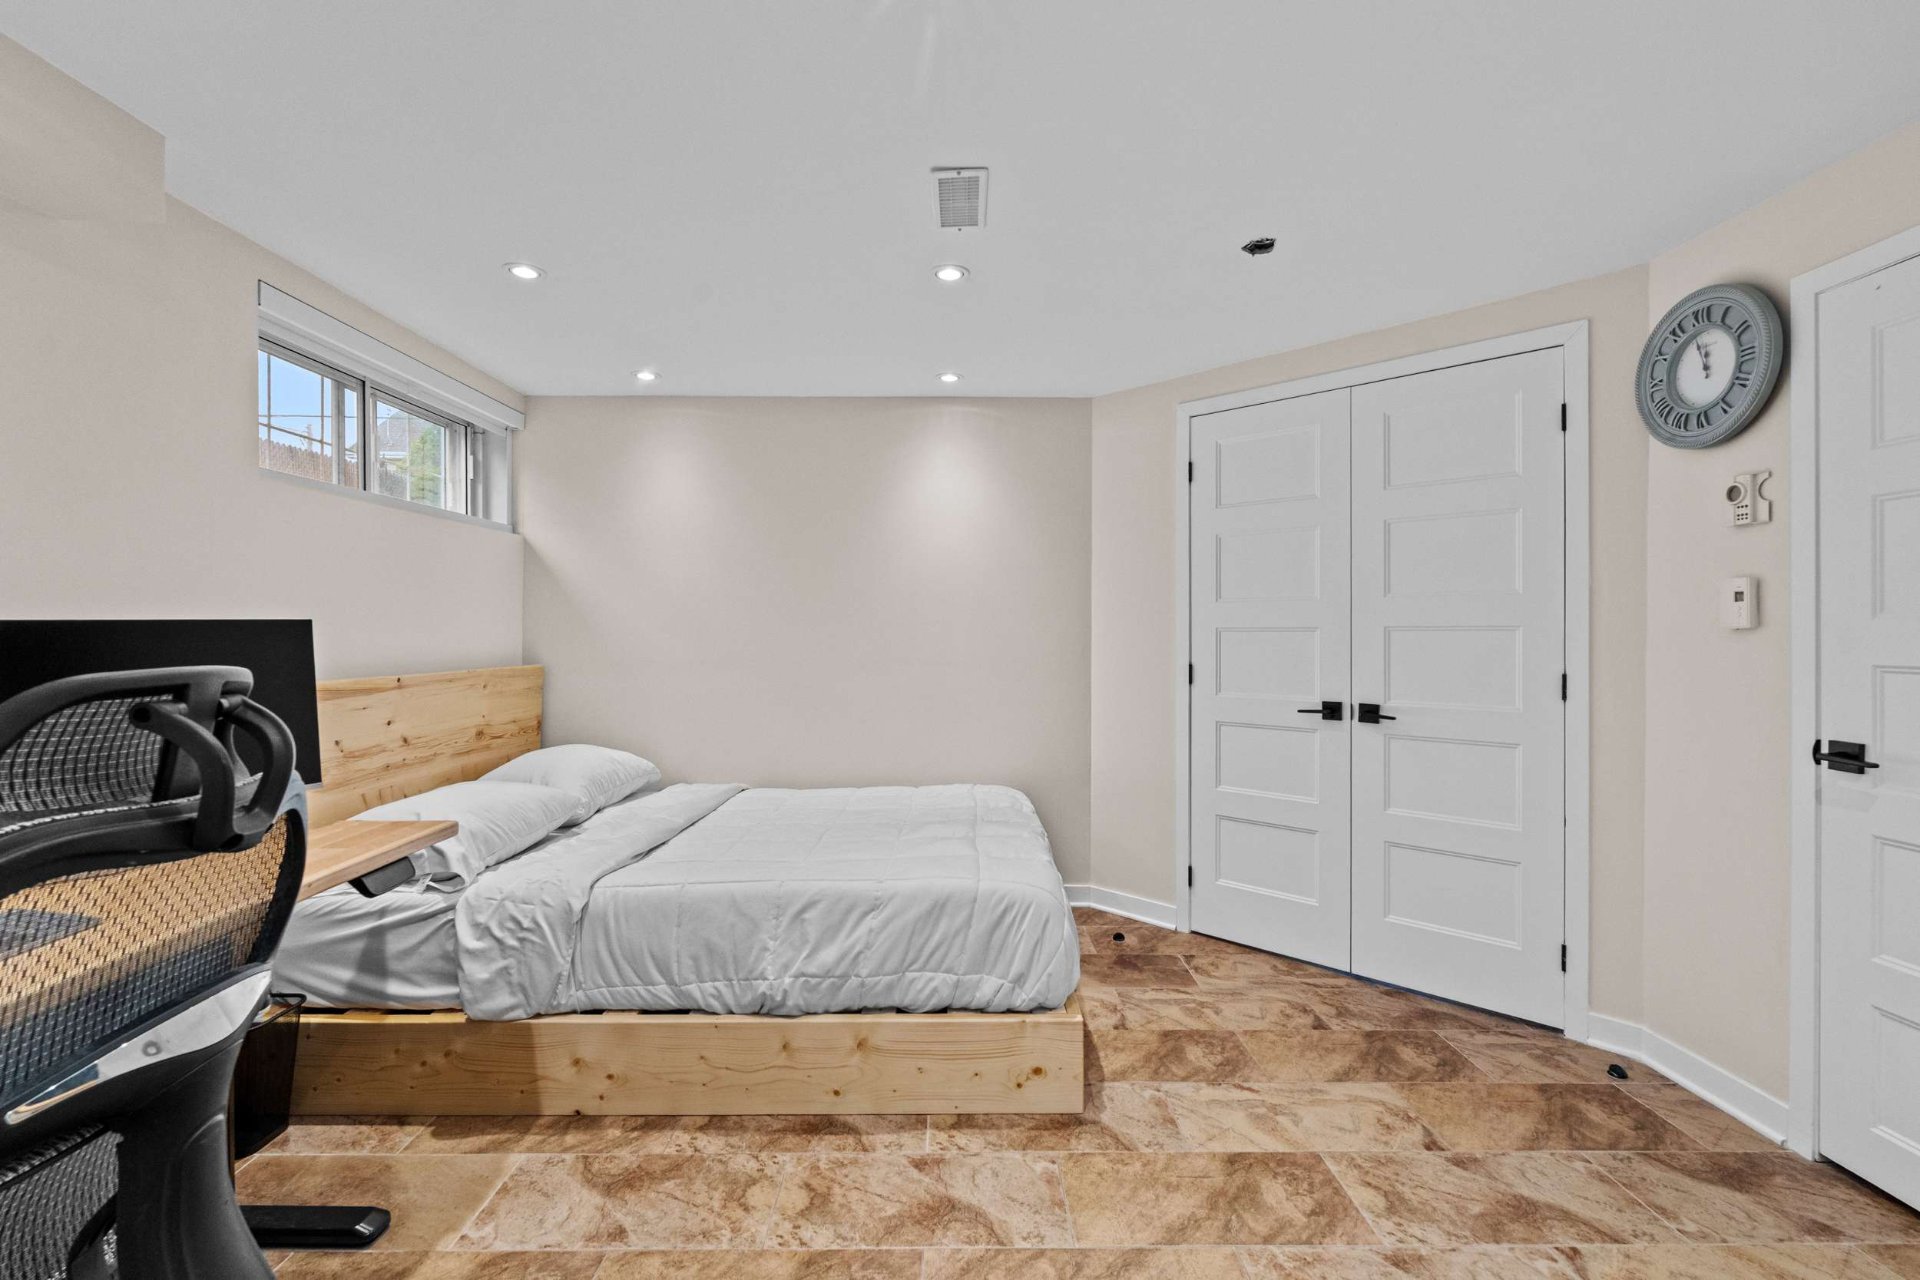
  Bedroom
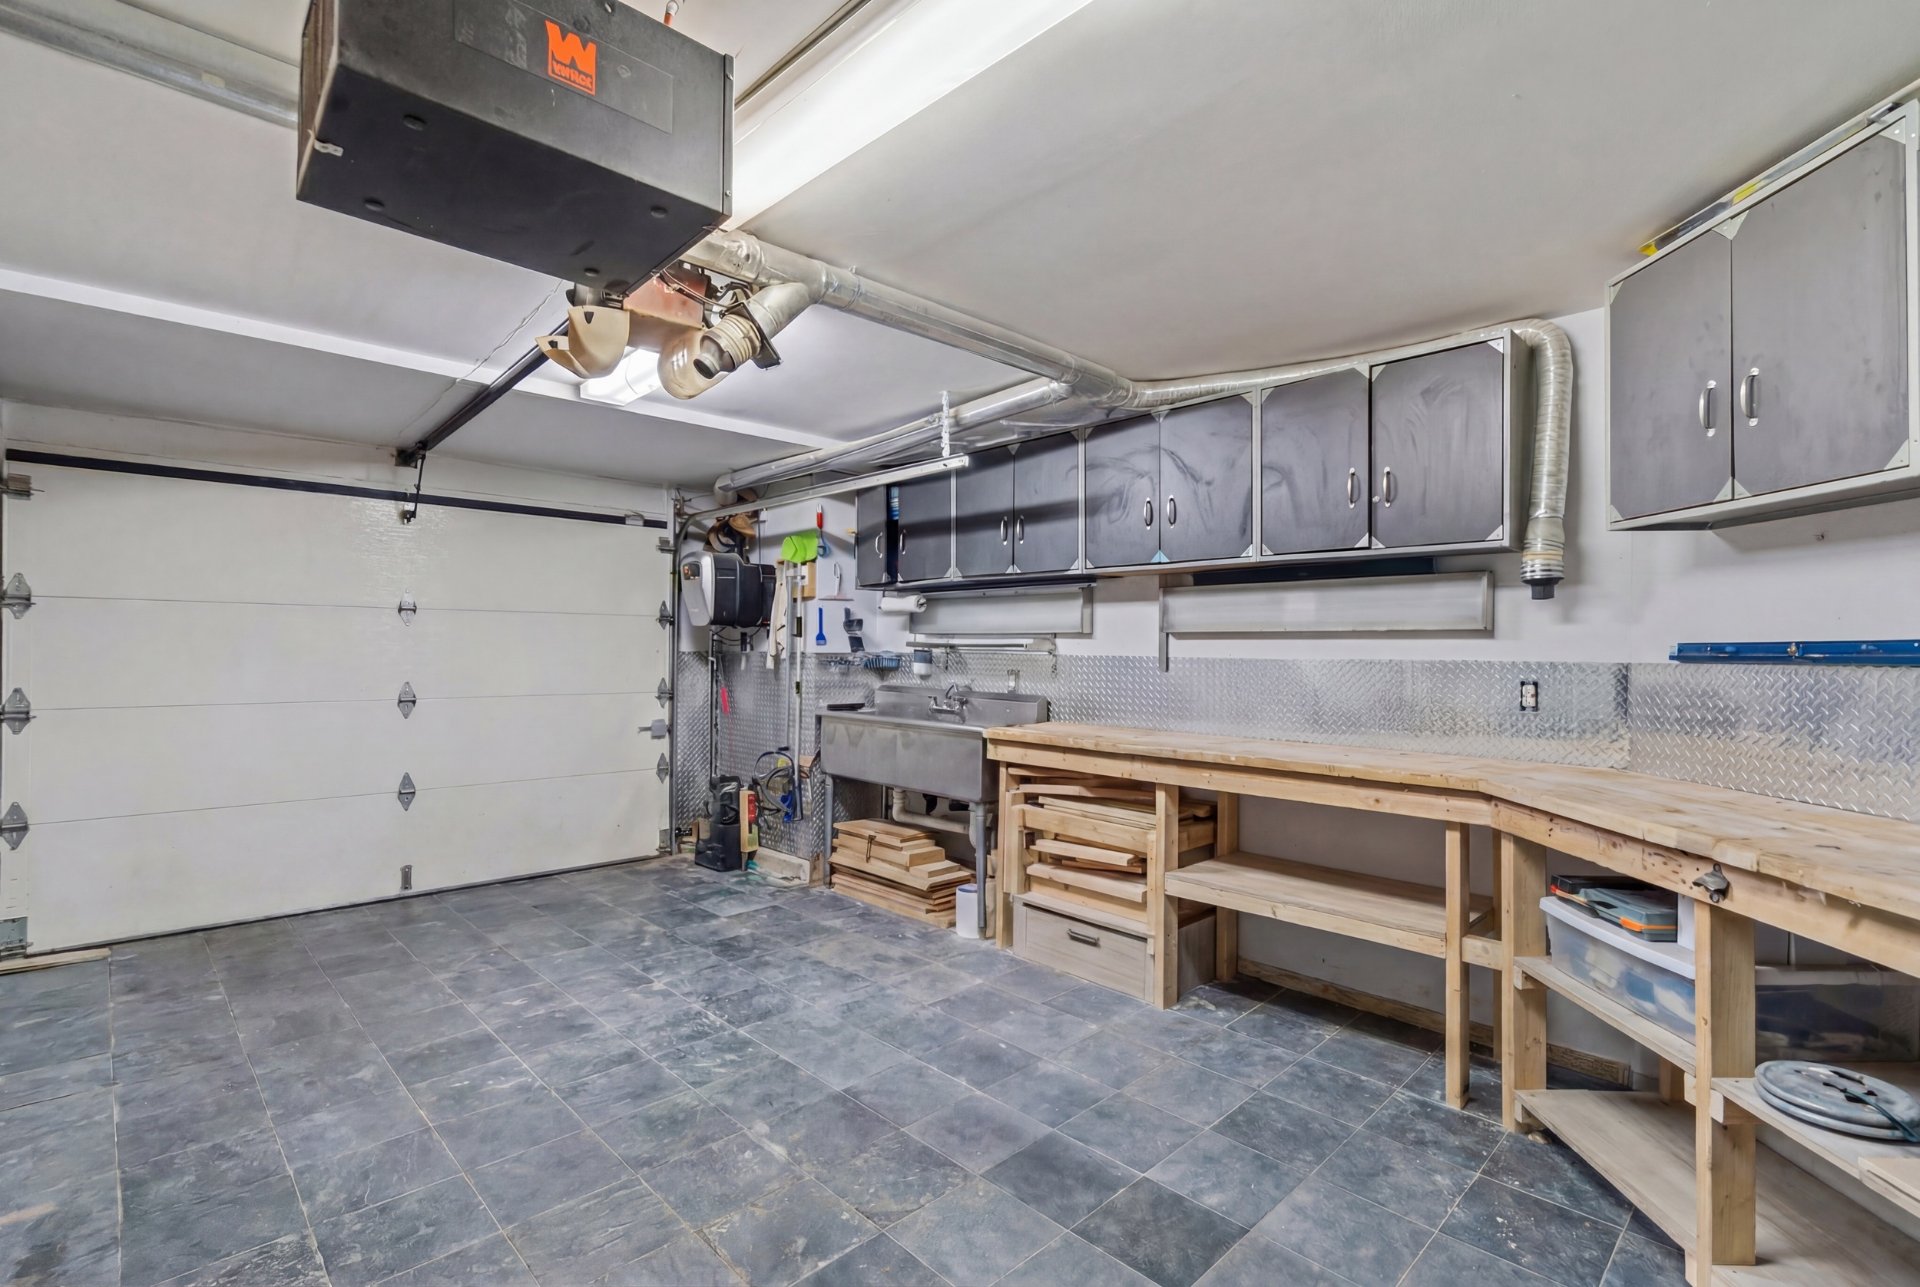
  Garage
  Garage
  Patio
Patio 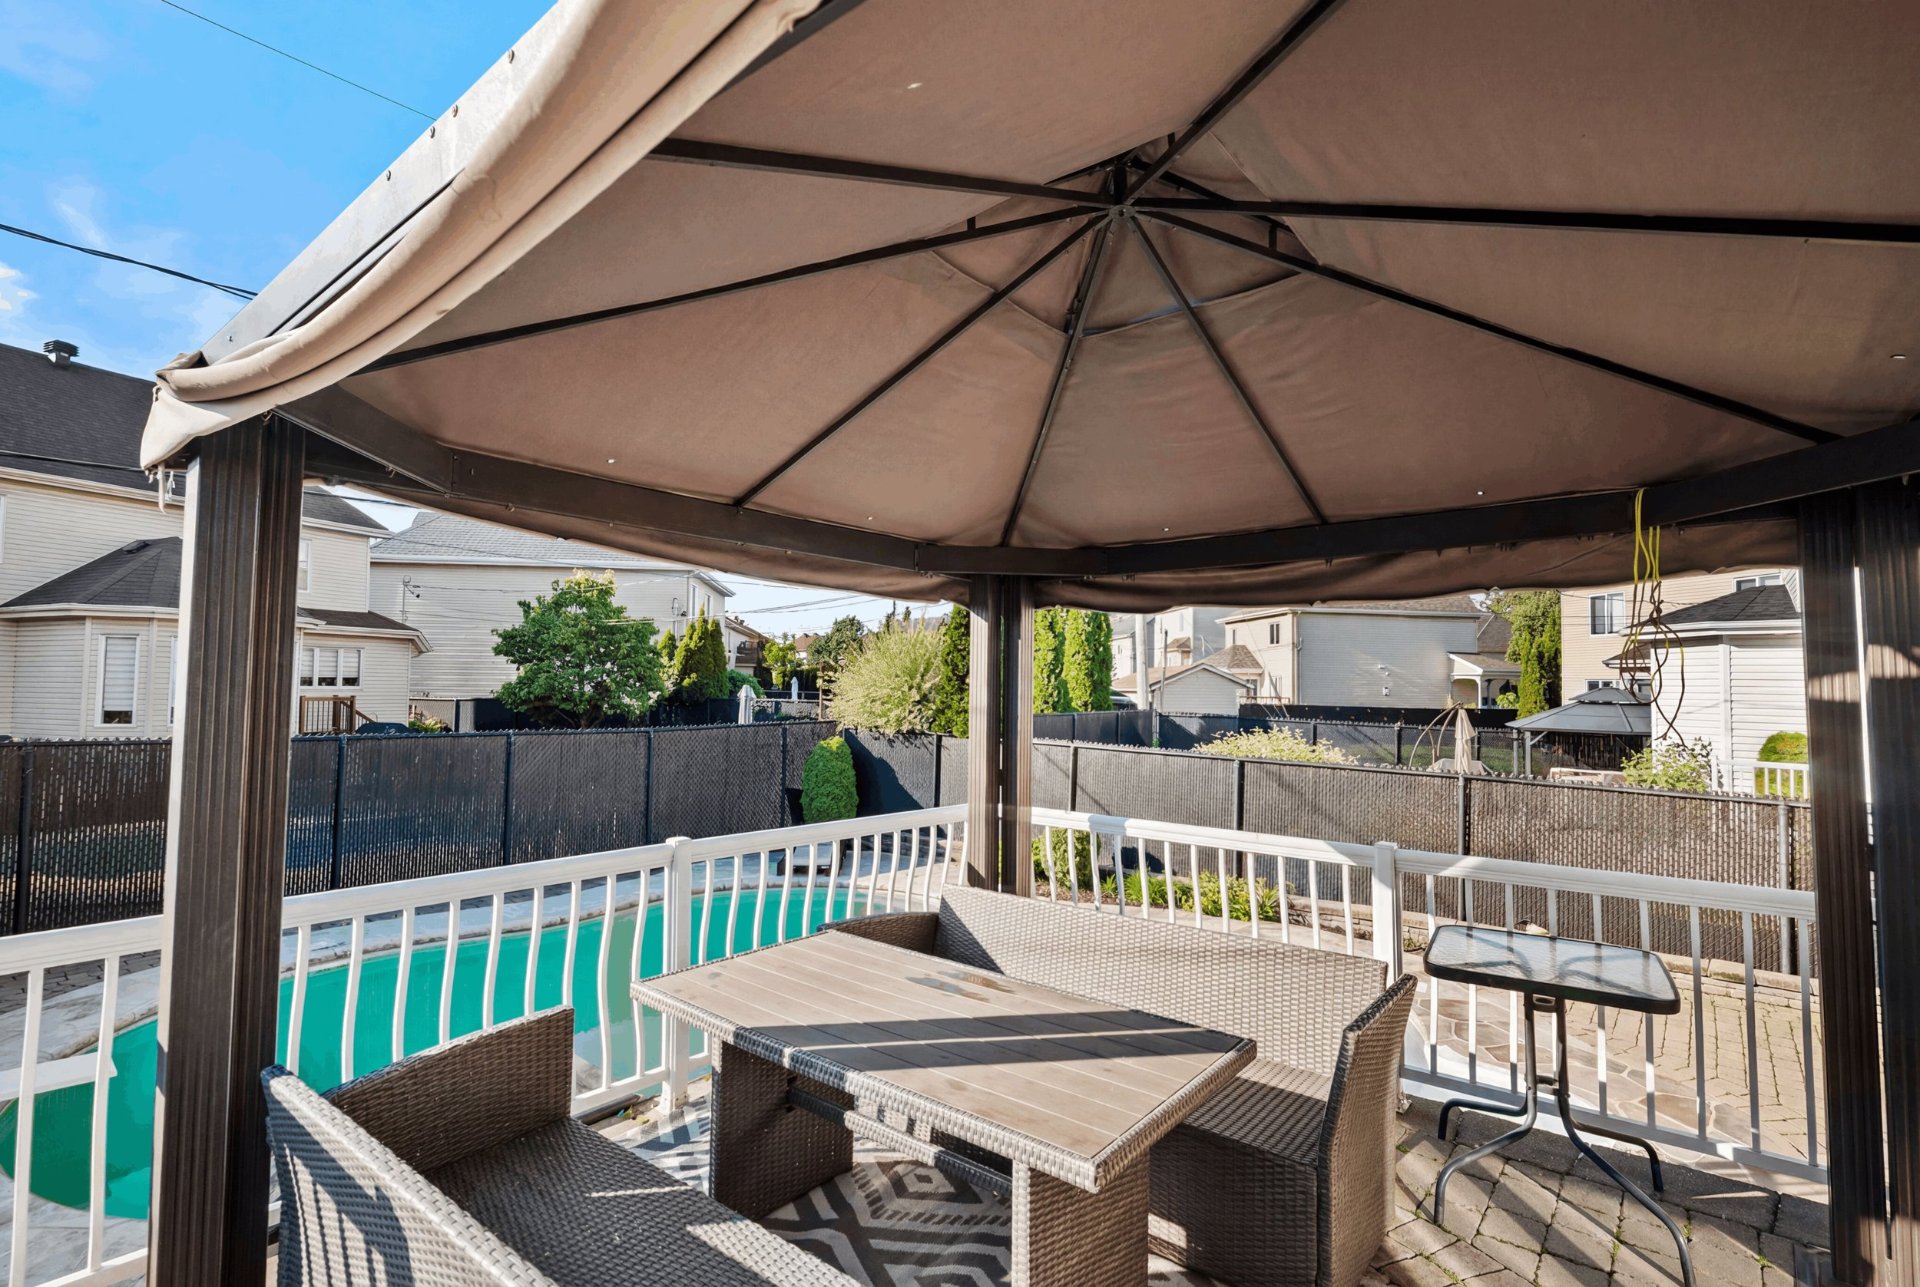 Patio
Patio 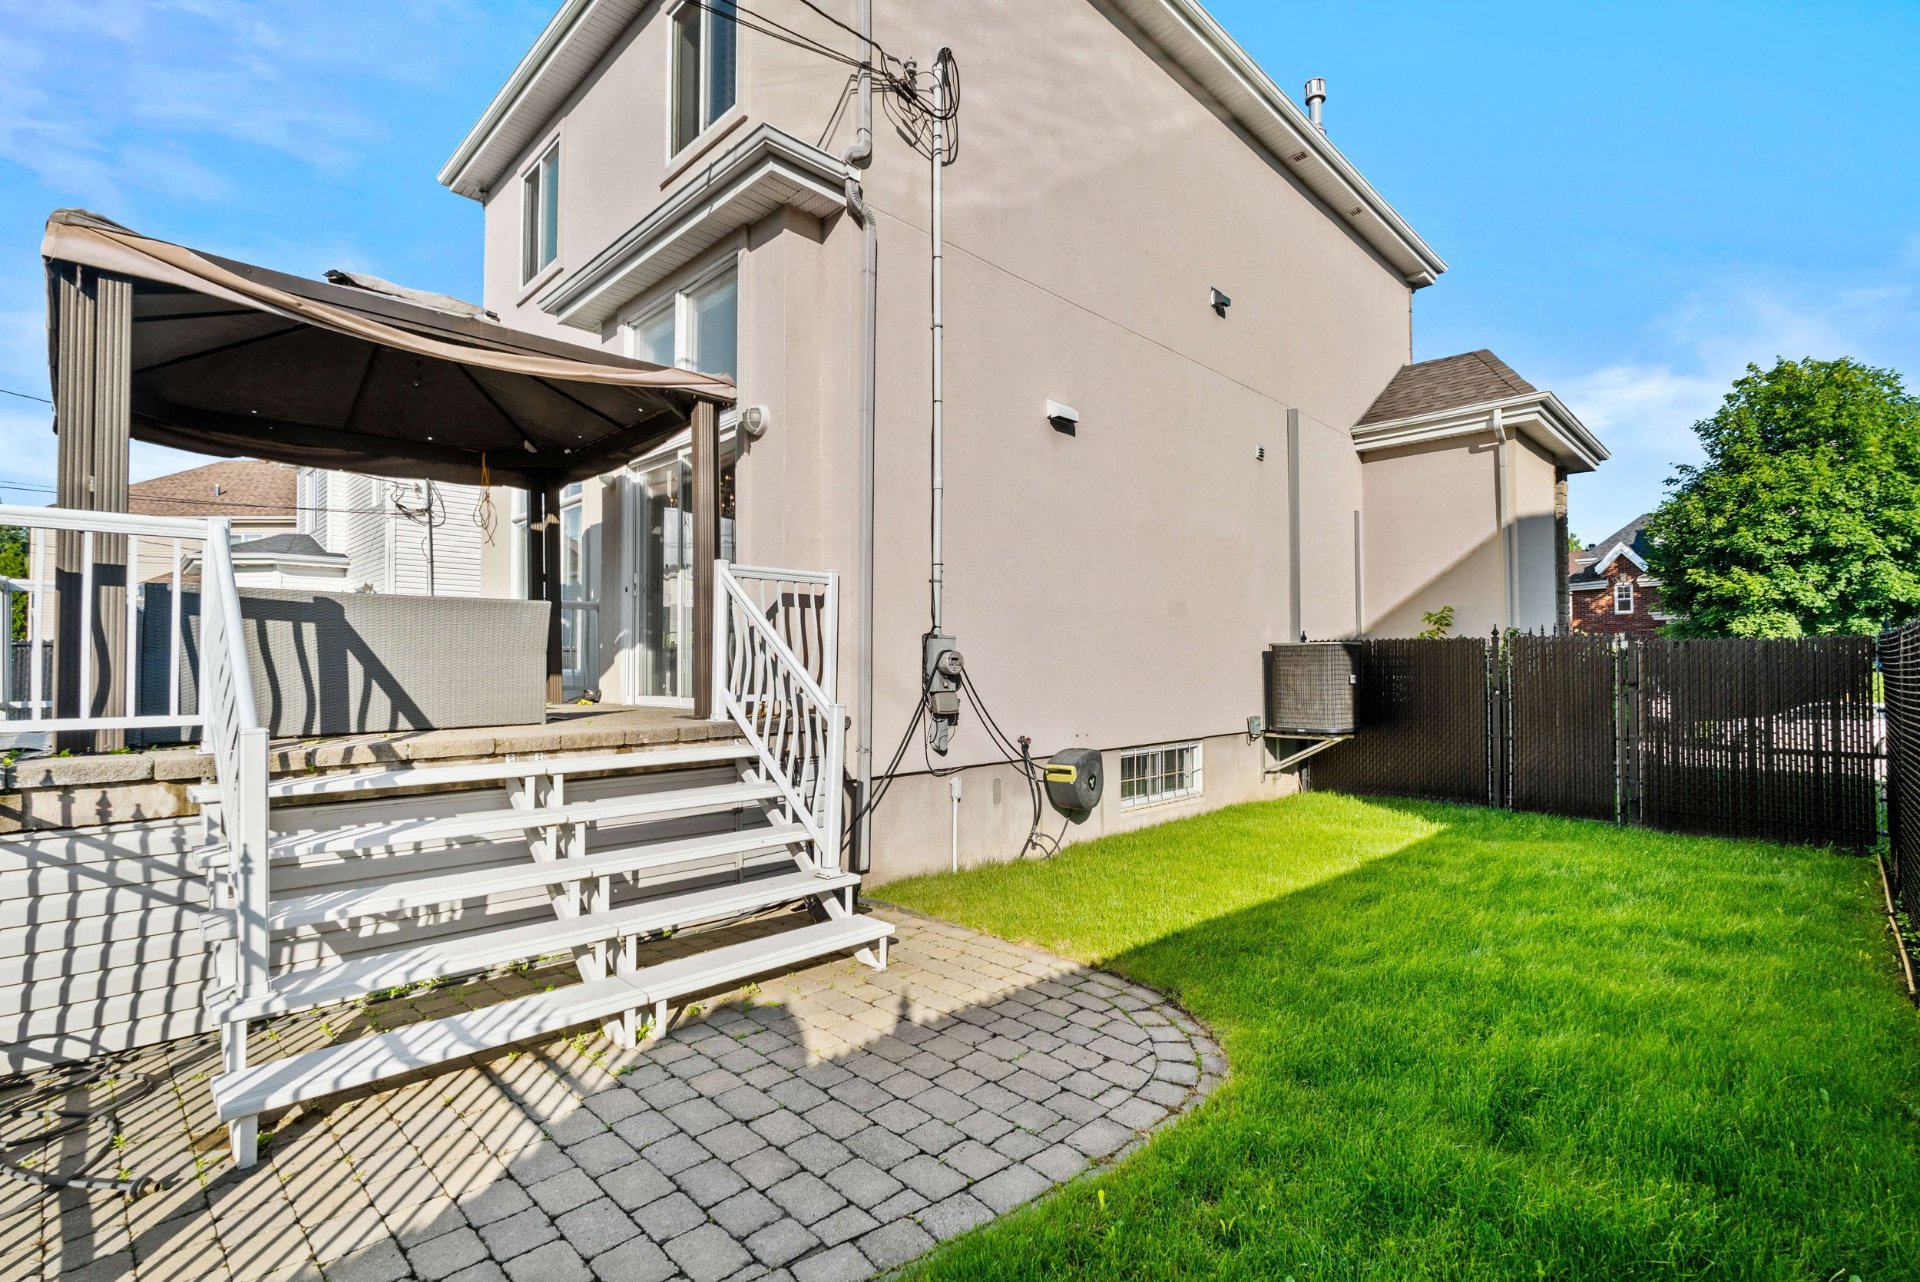 Pool
Pool 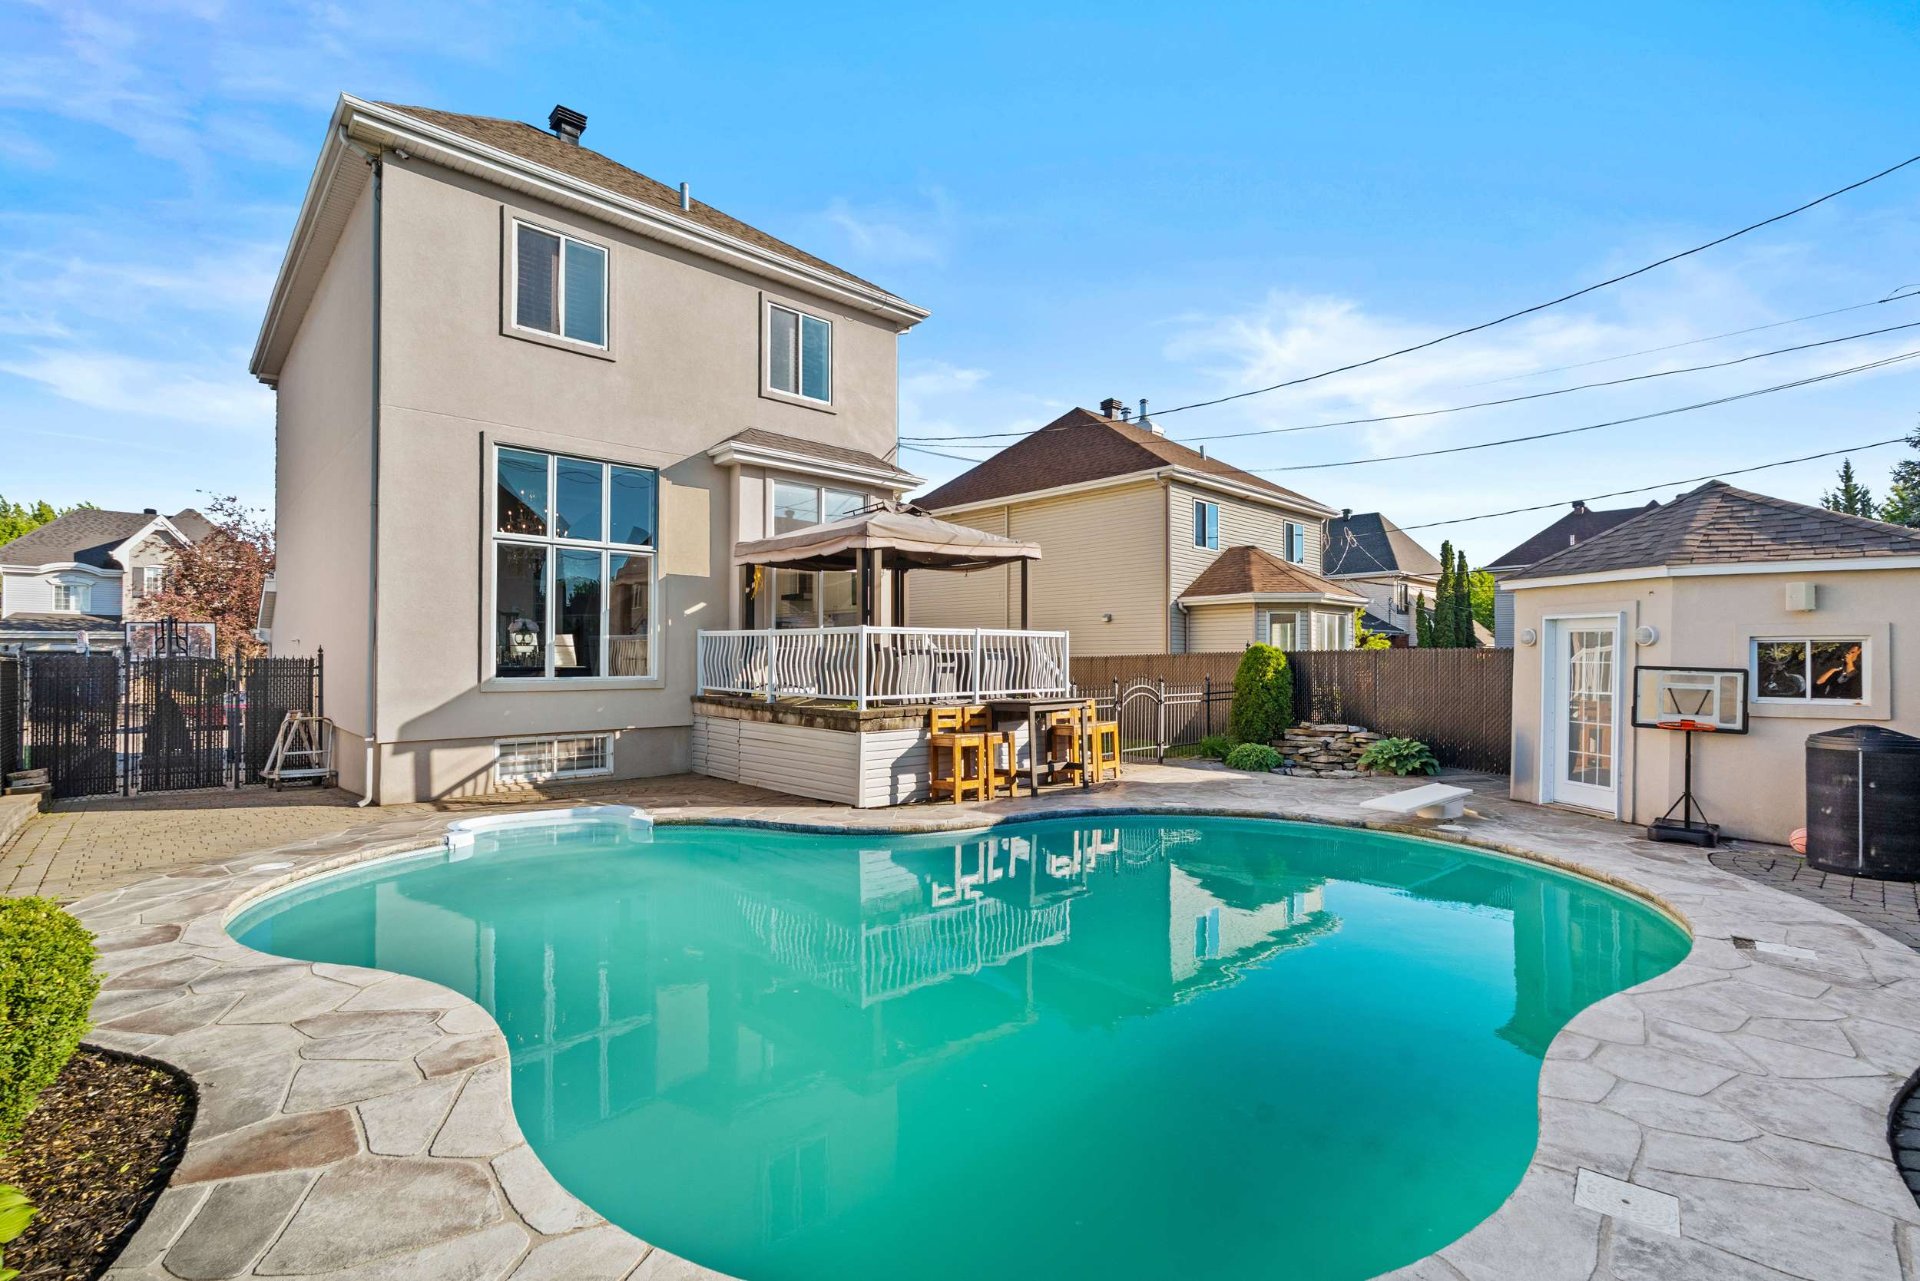 Aerial photo
 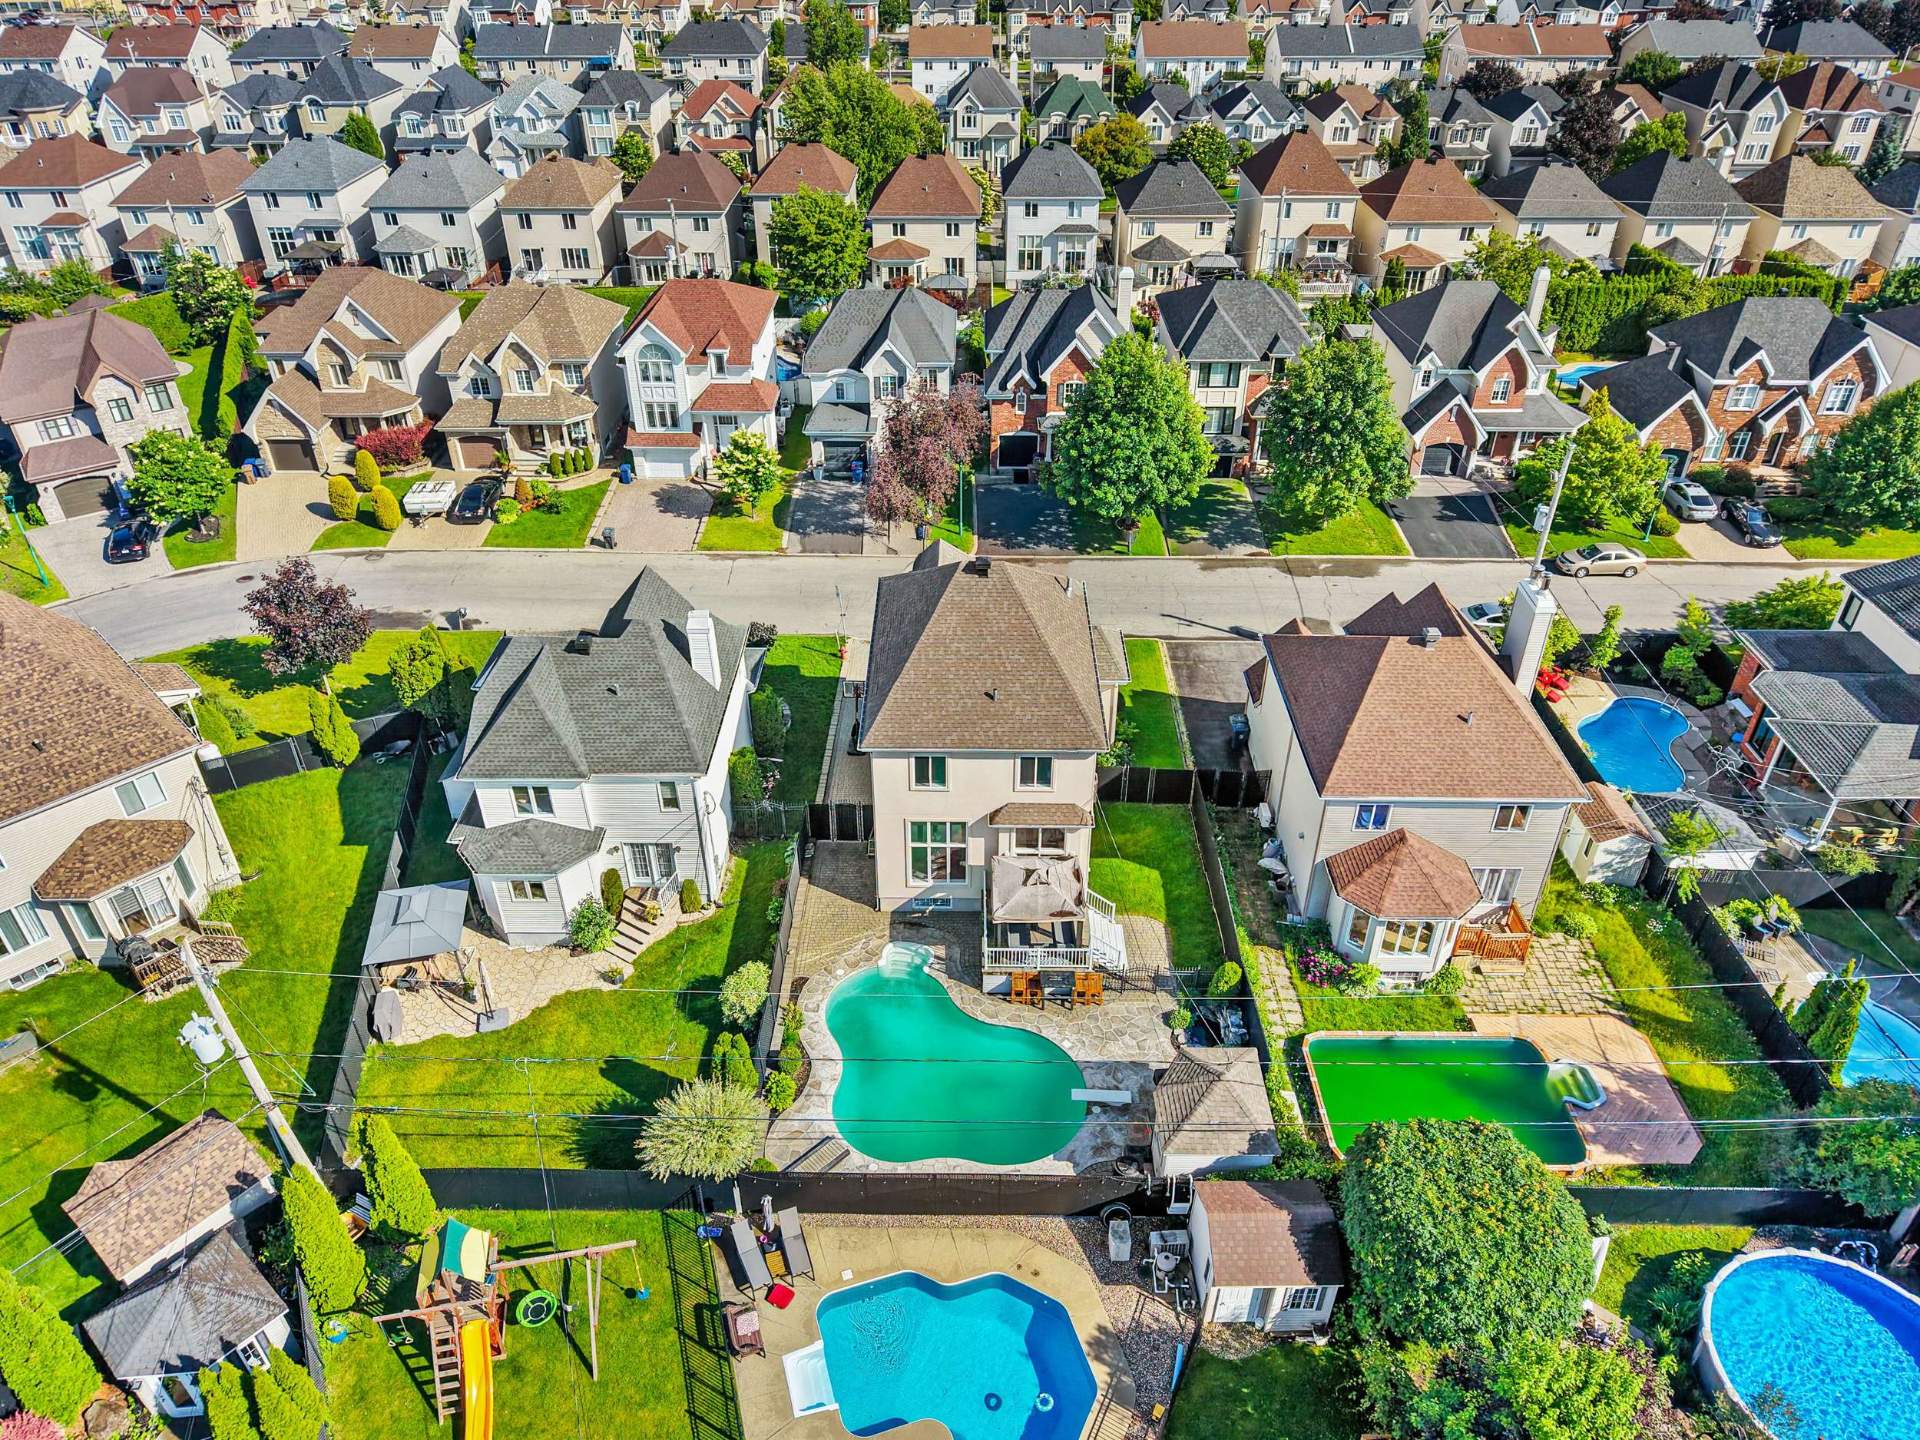 Aerial photo
 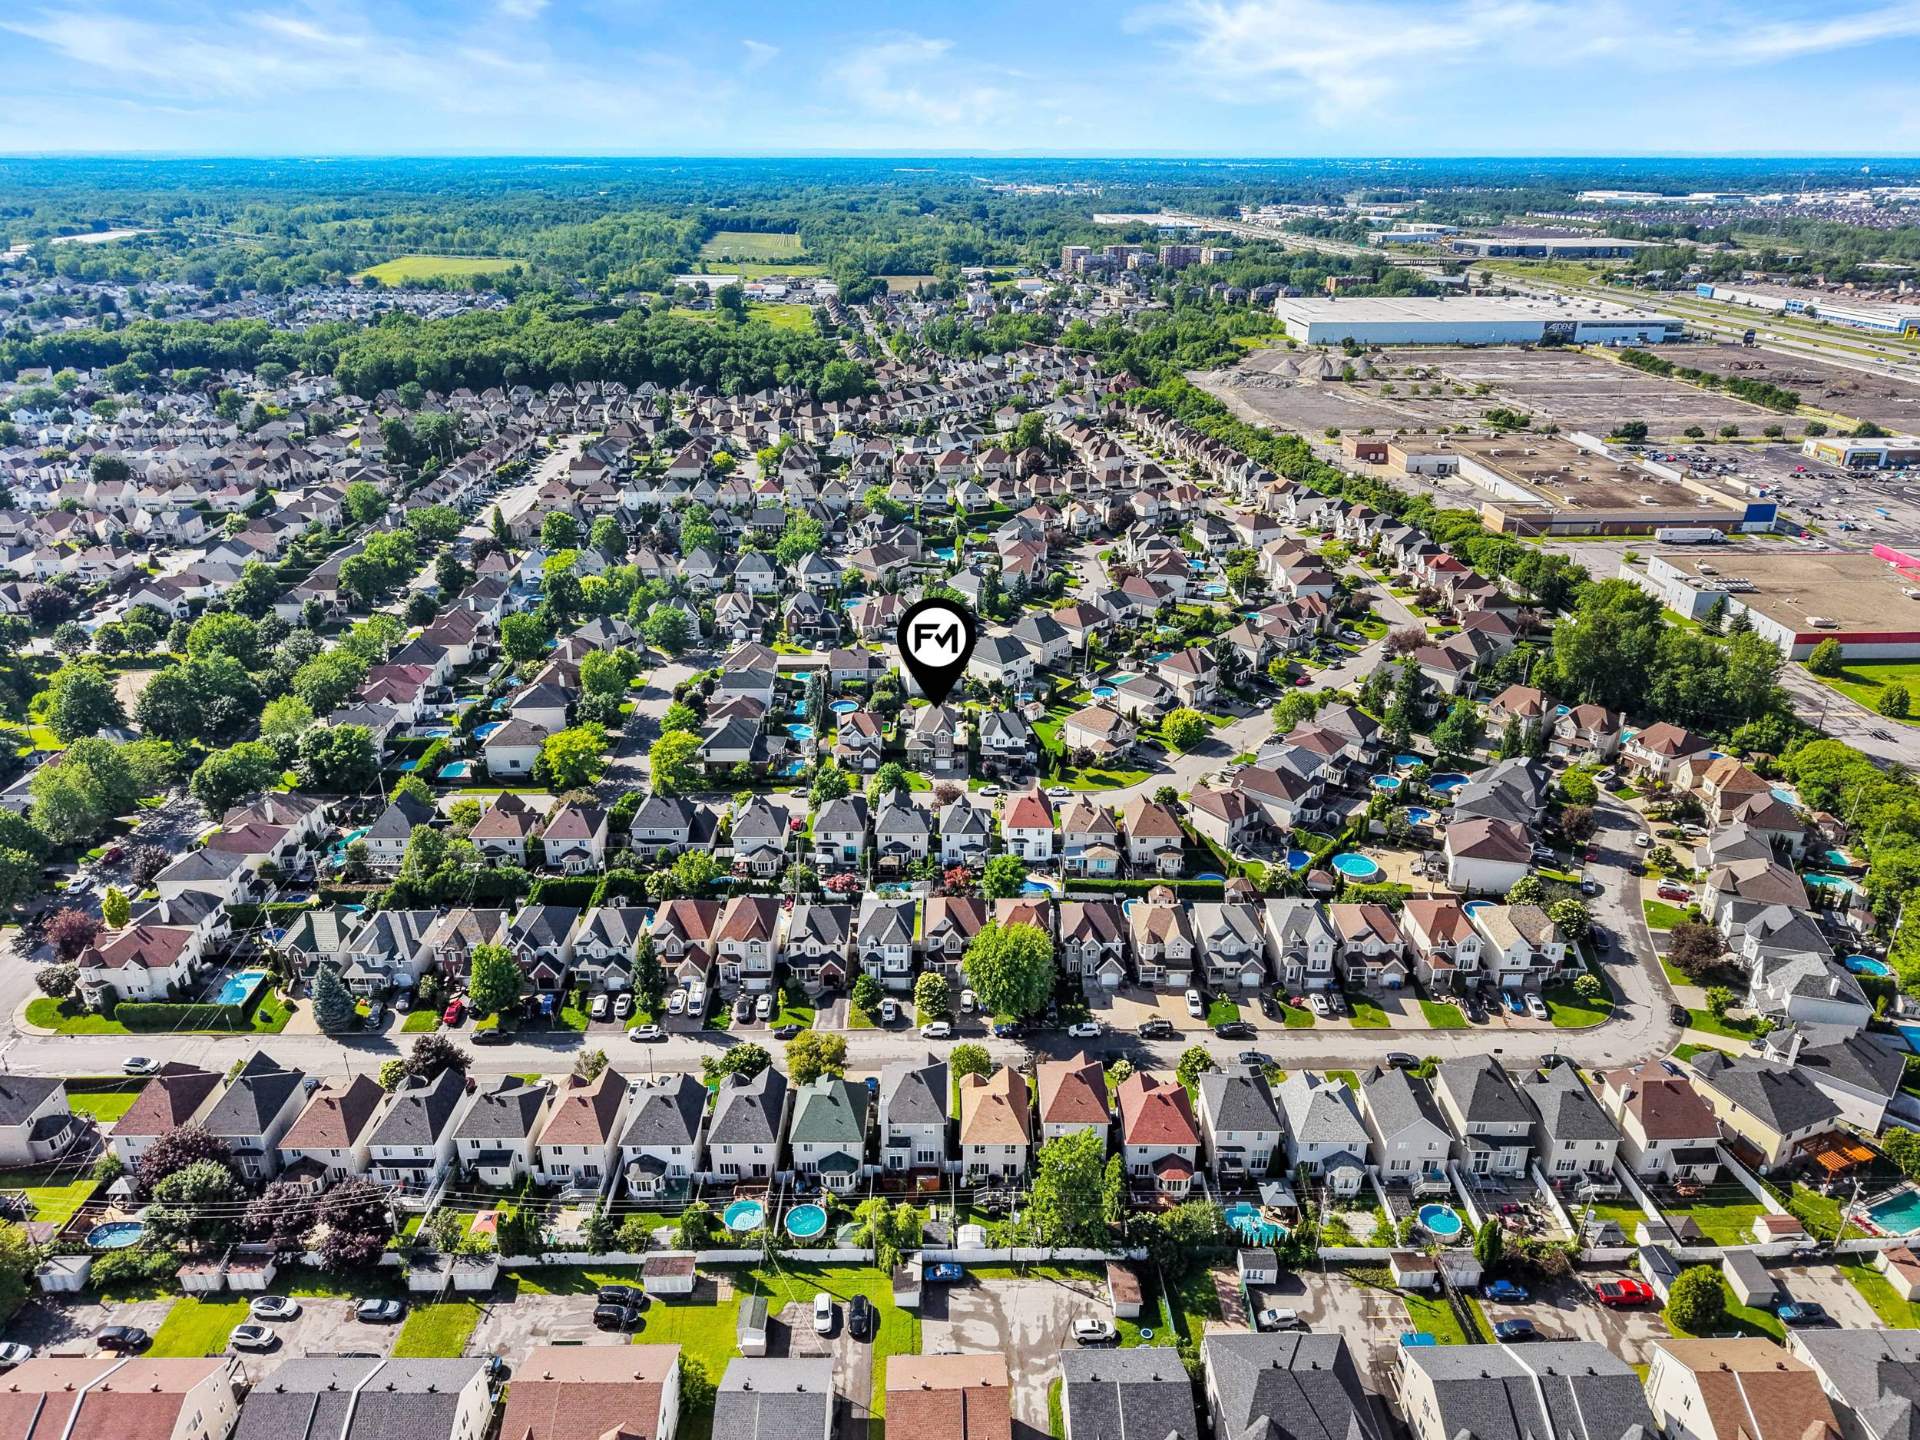 Aerial photo
 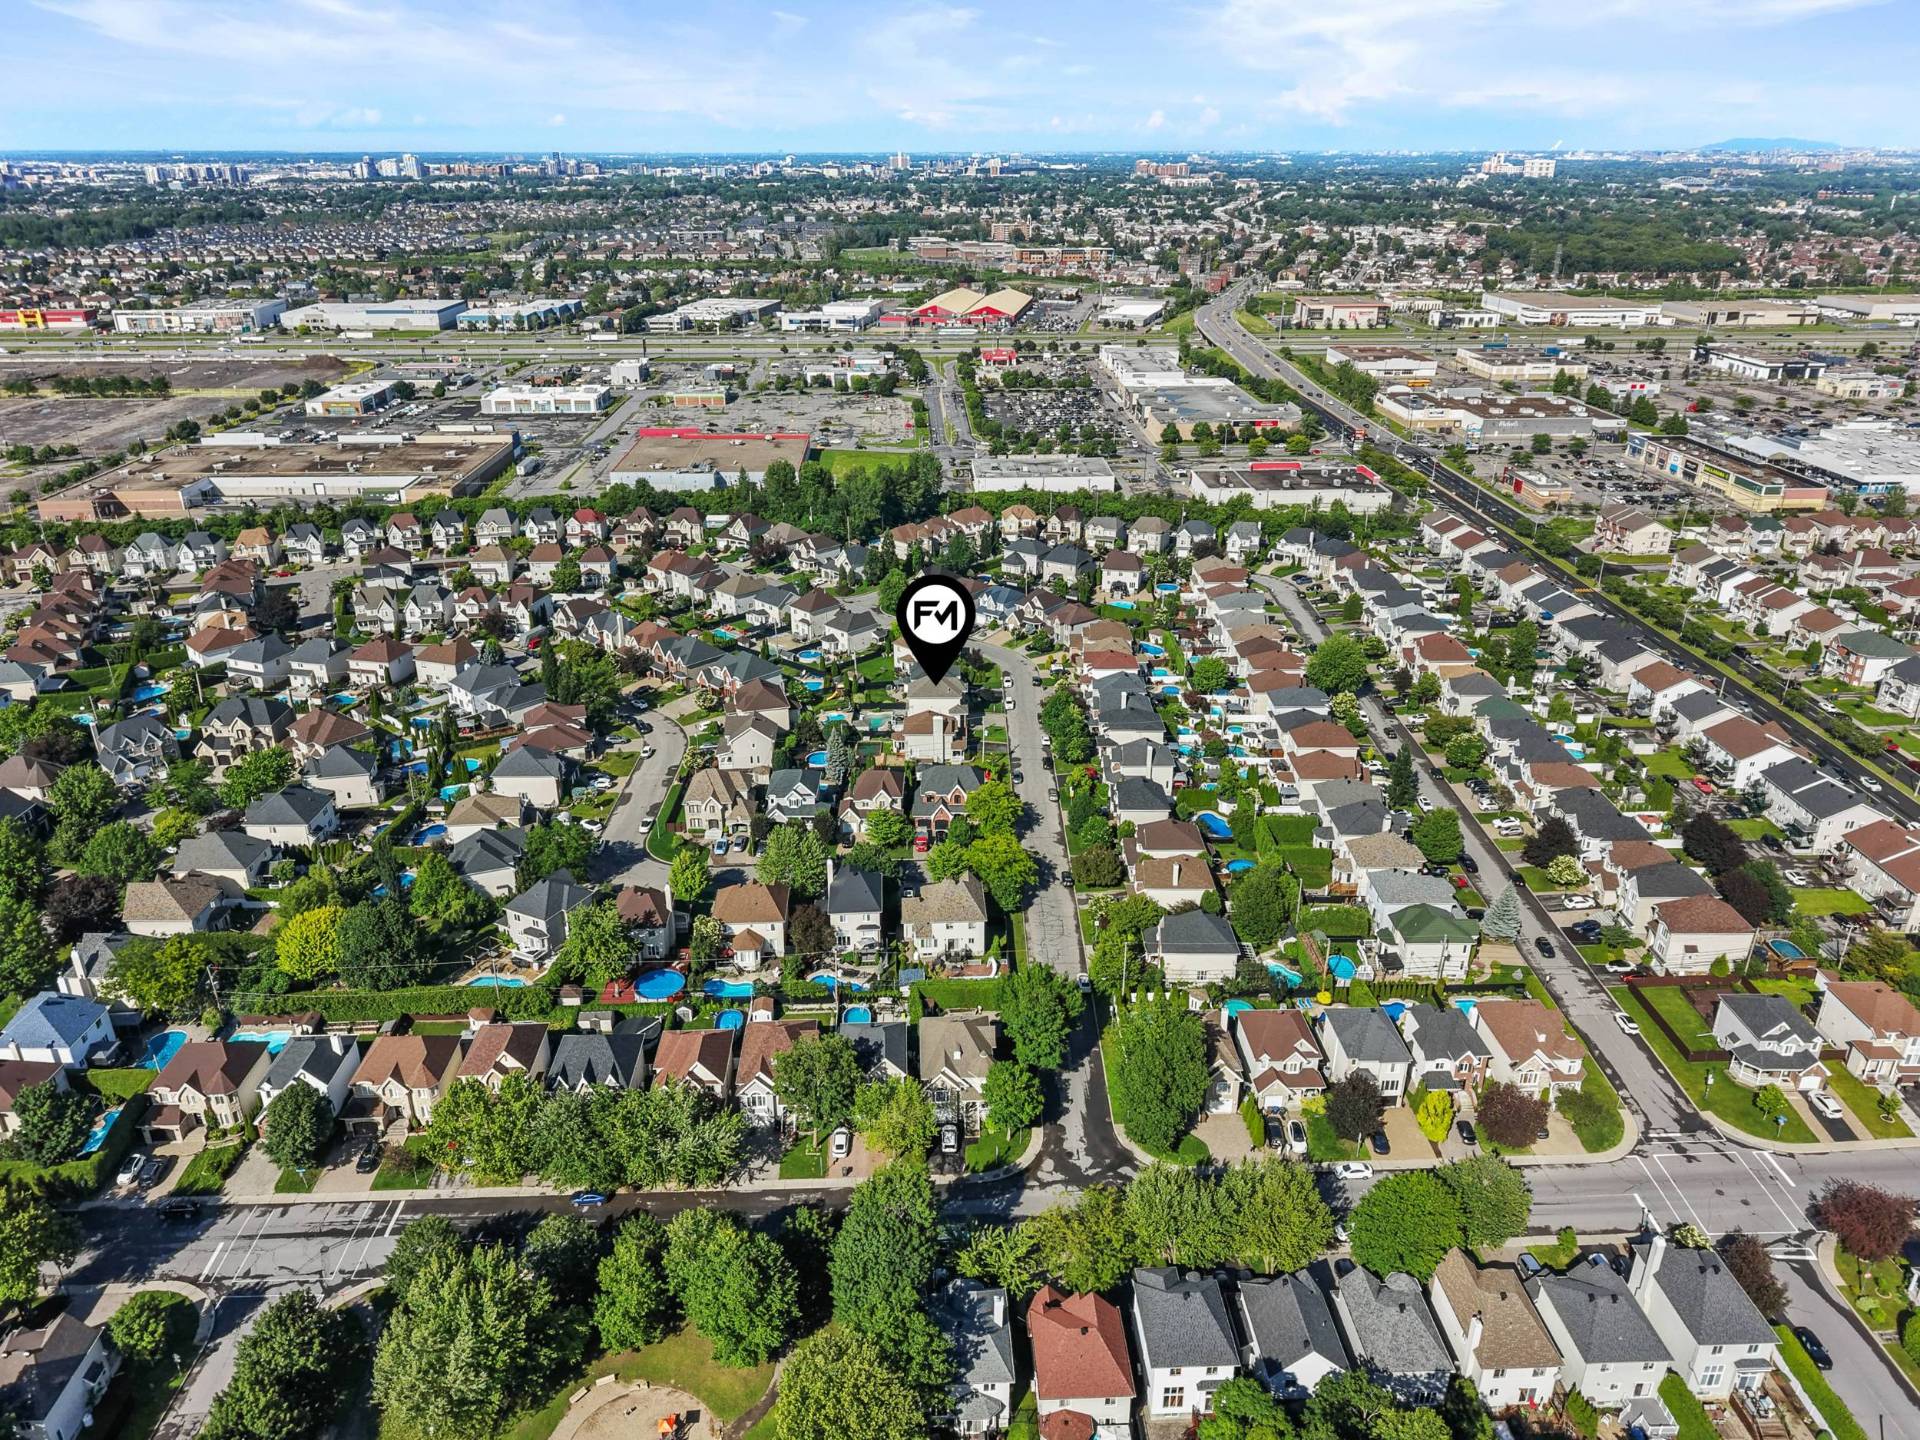 Aerial photo
 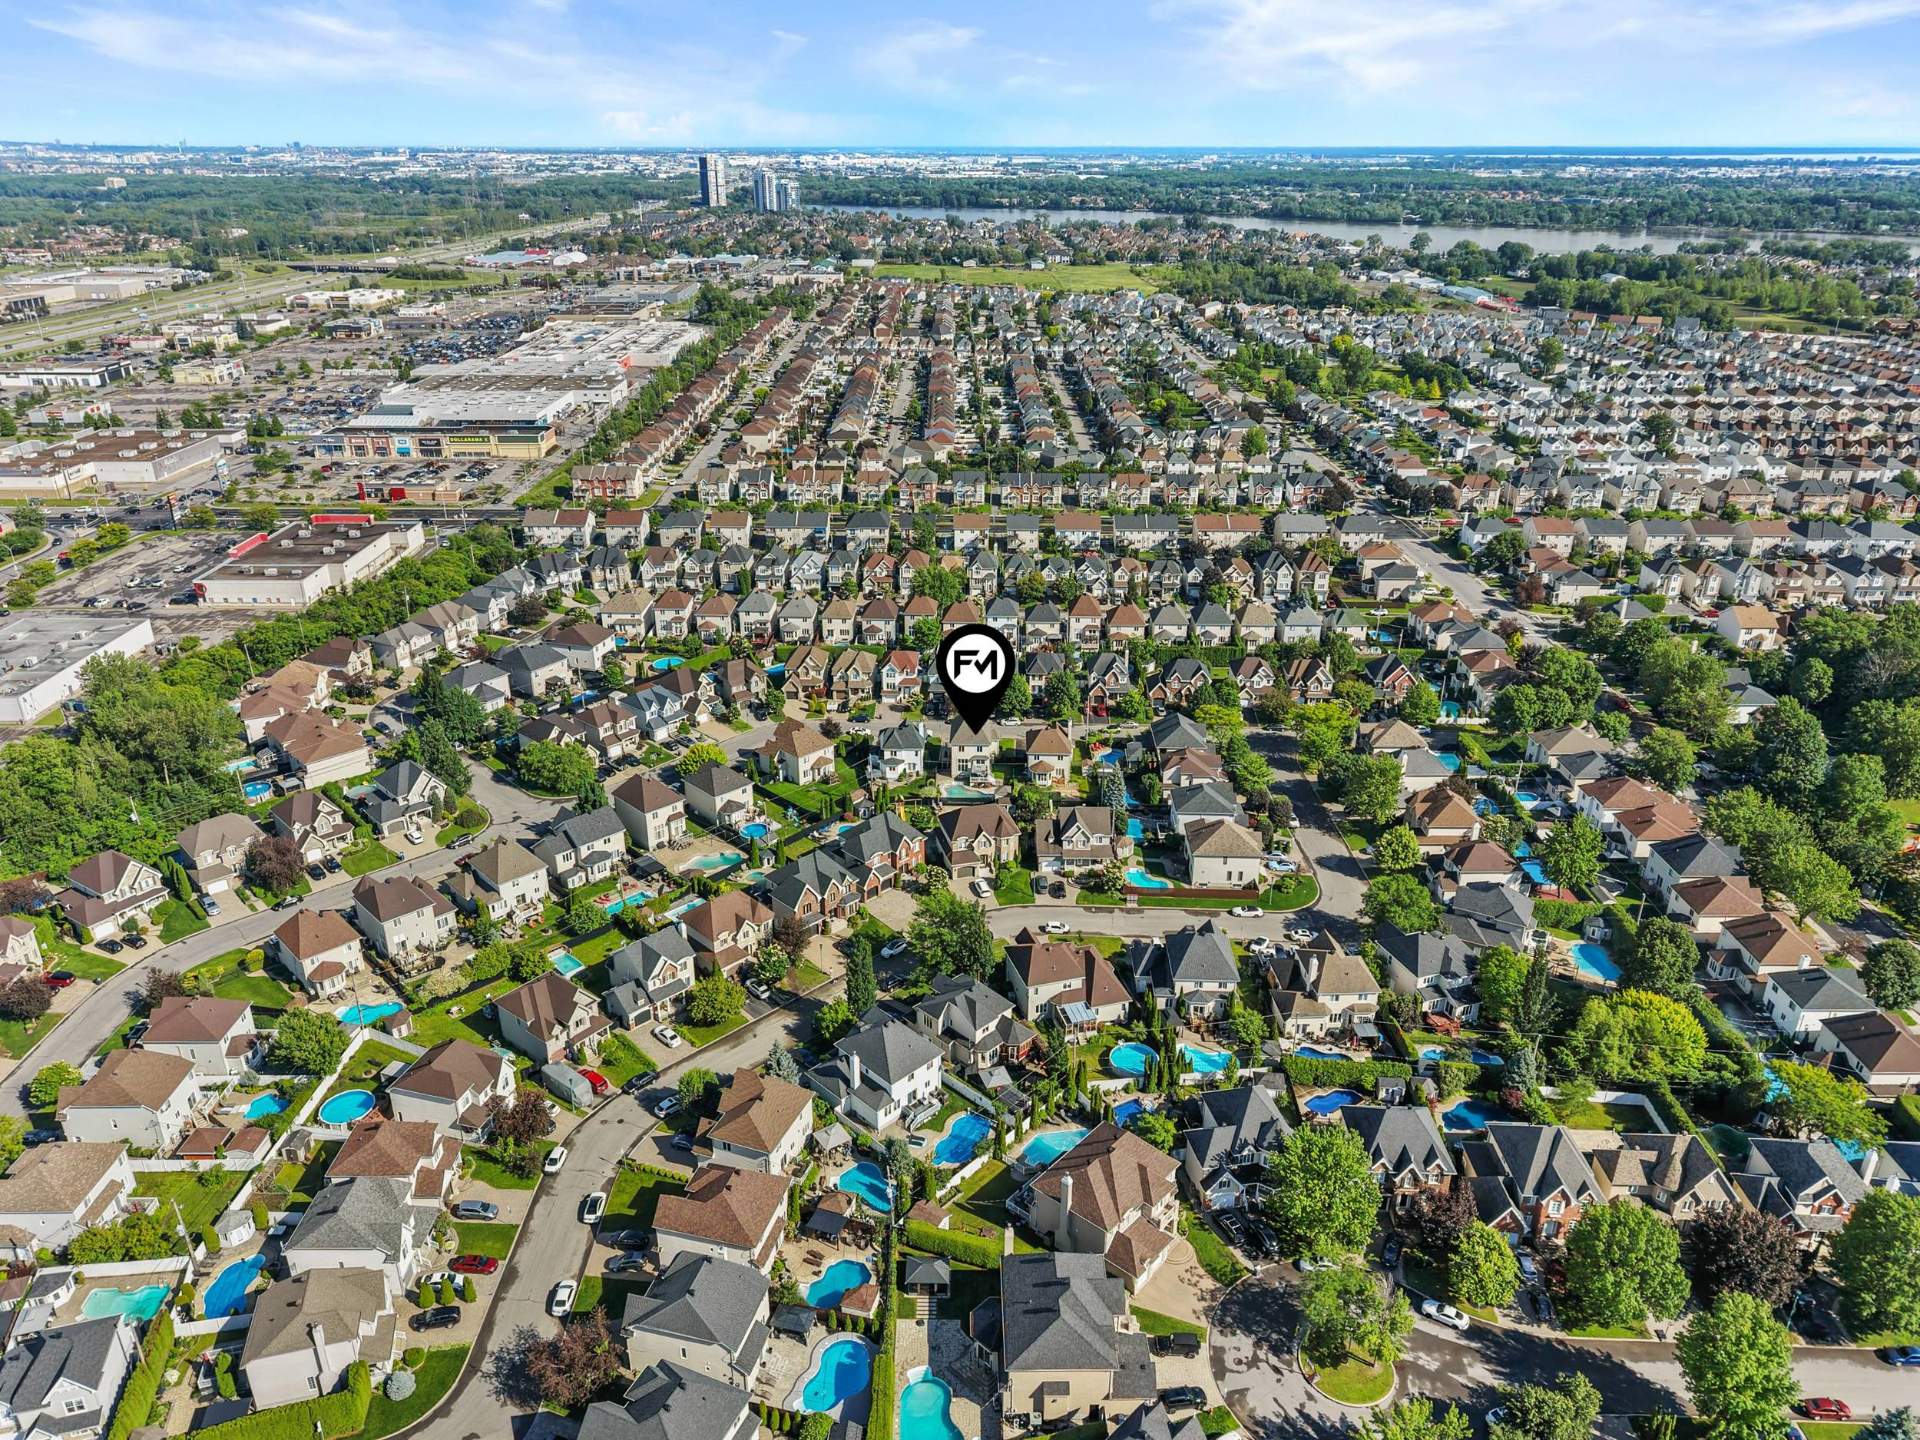 Aerial photo
 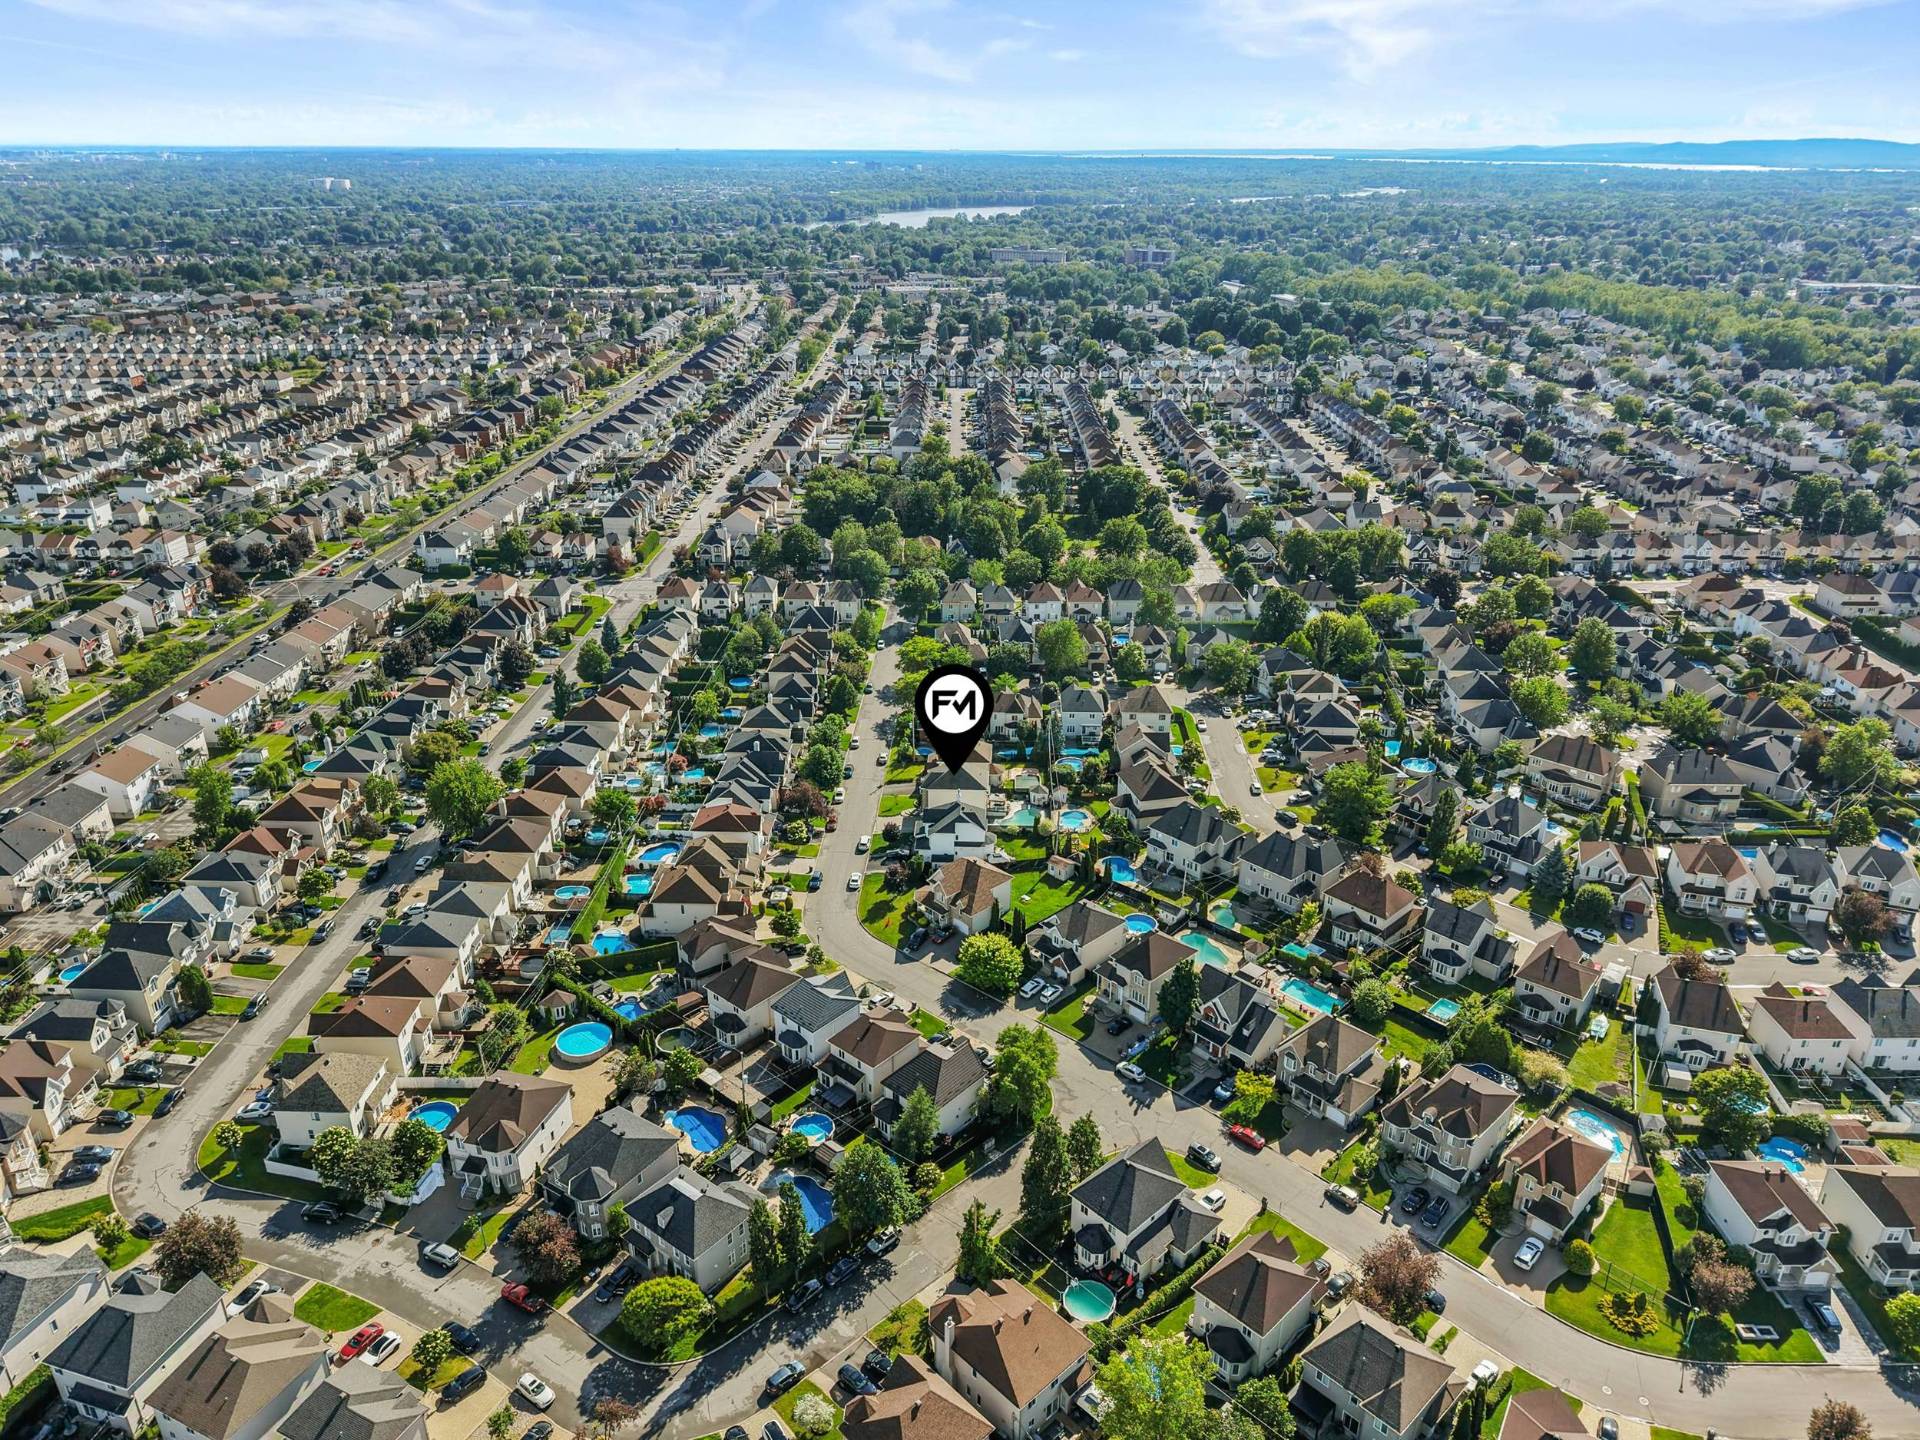 Aerial photo
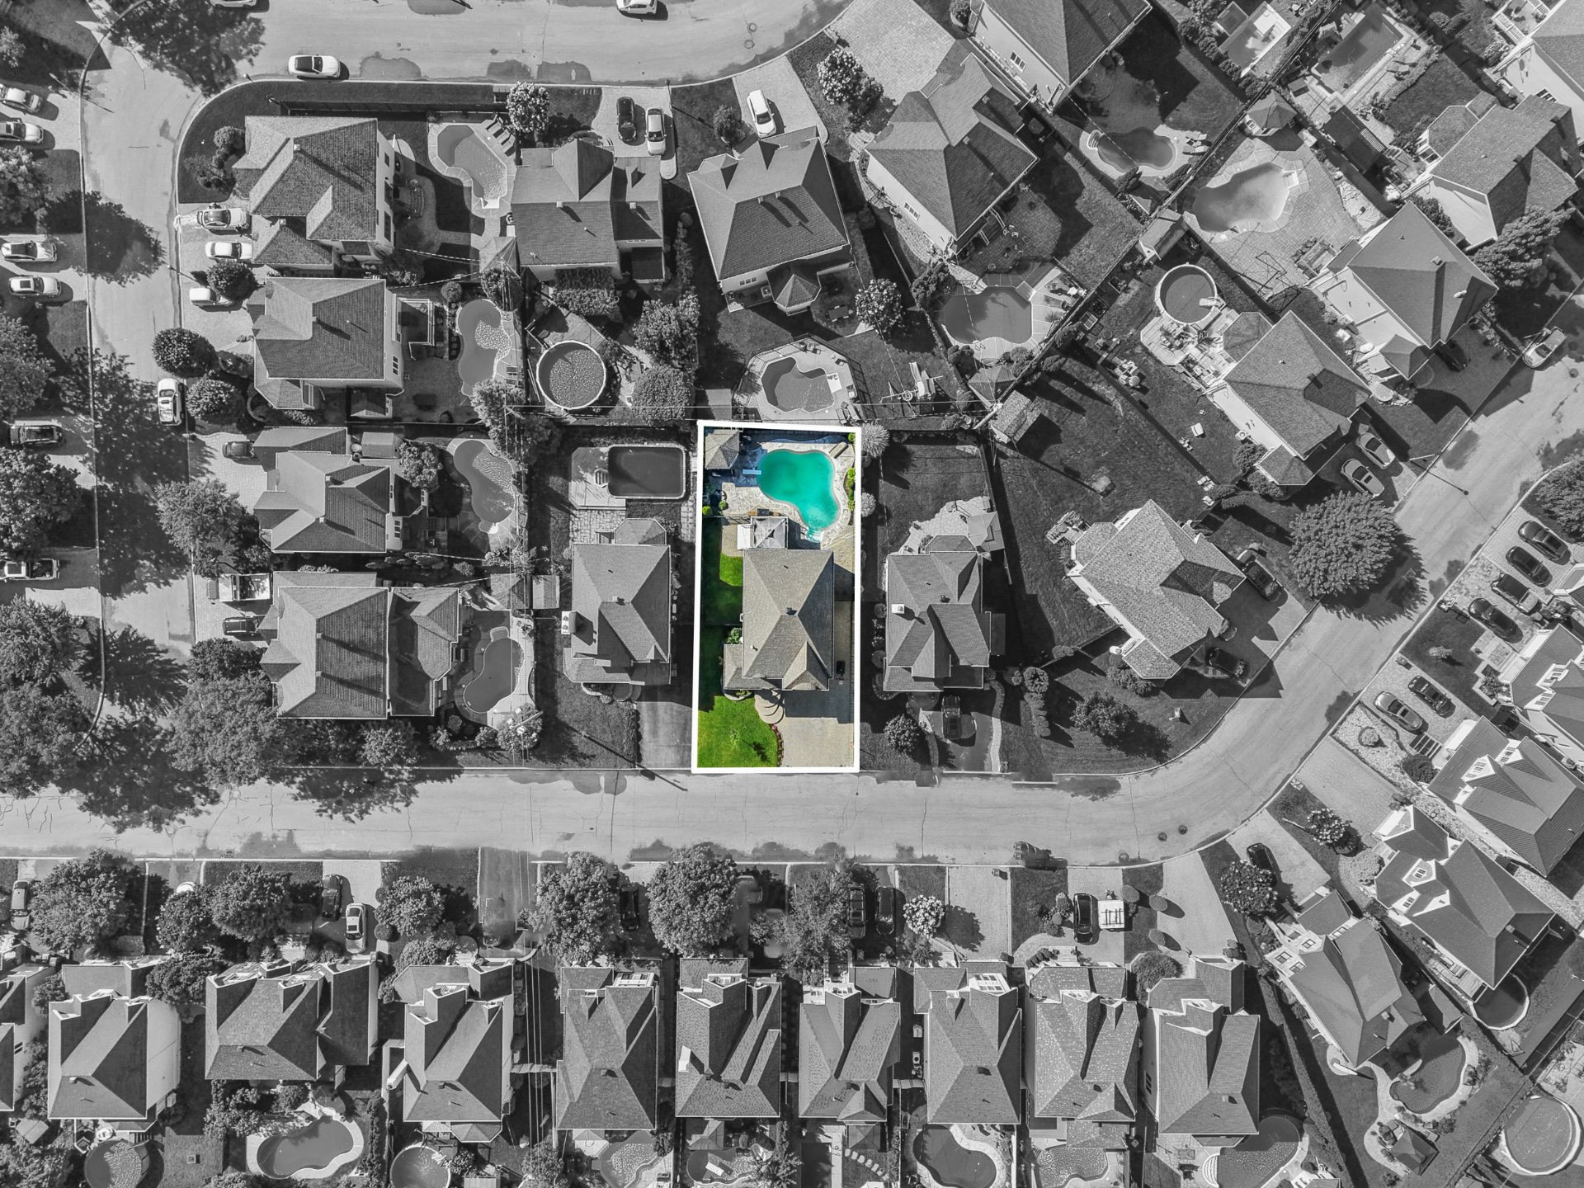
 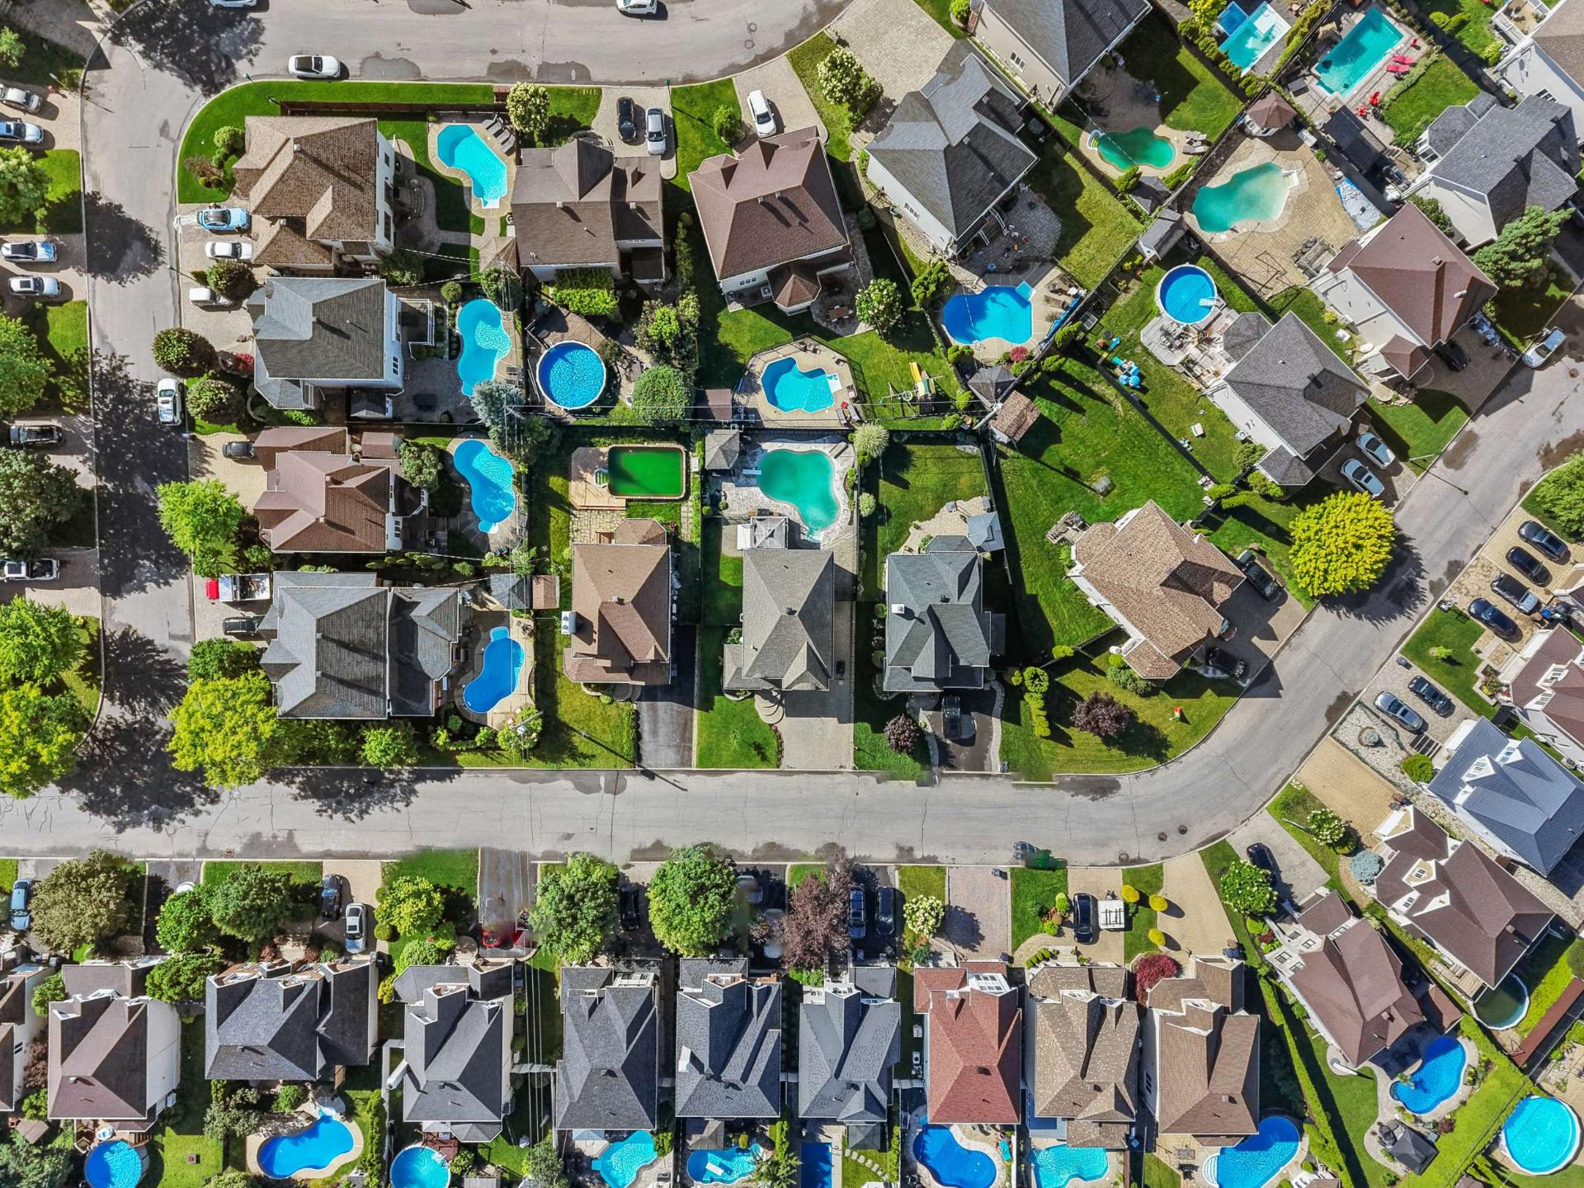 Aerial photo
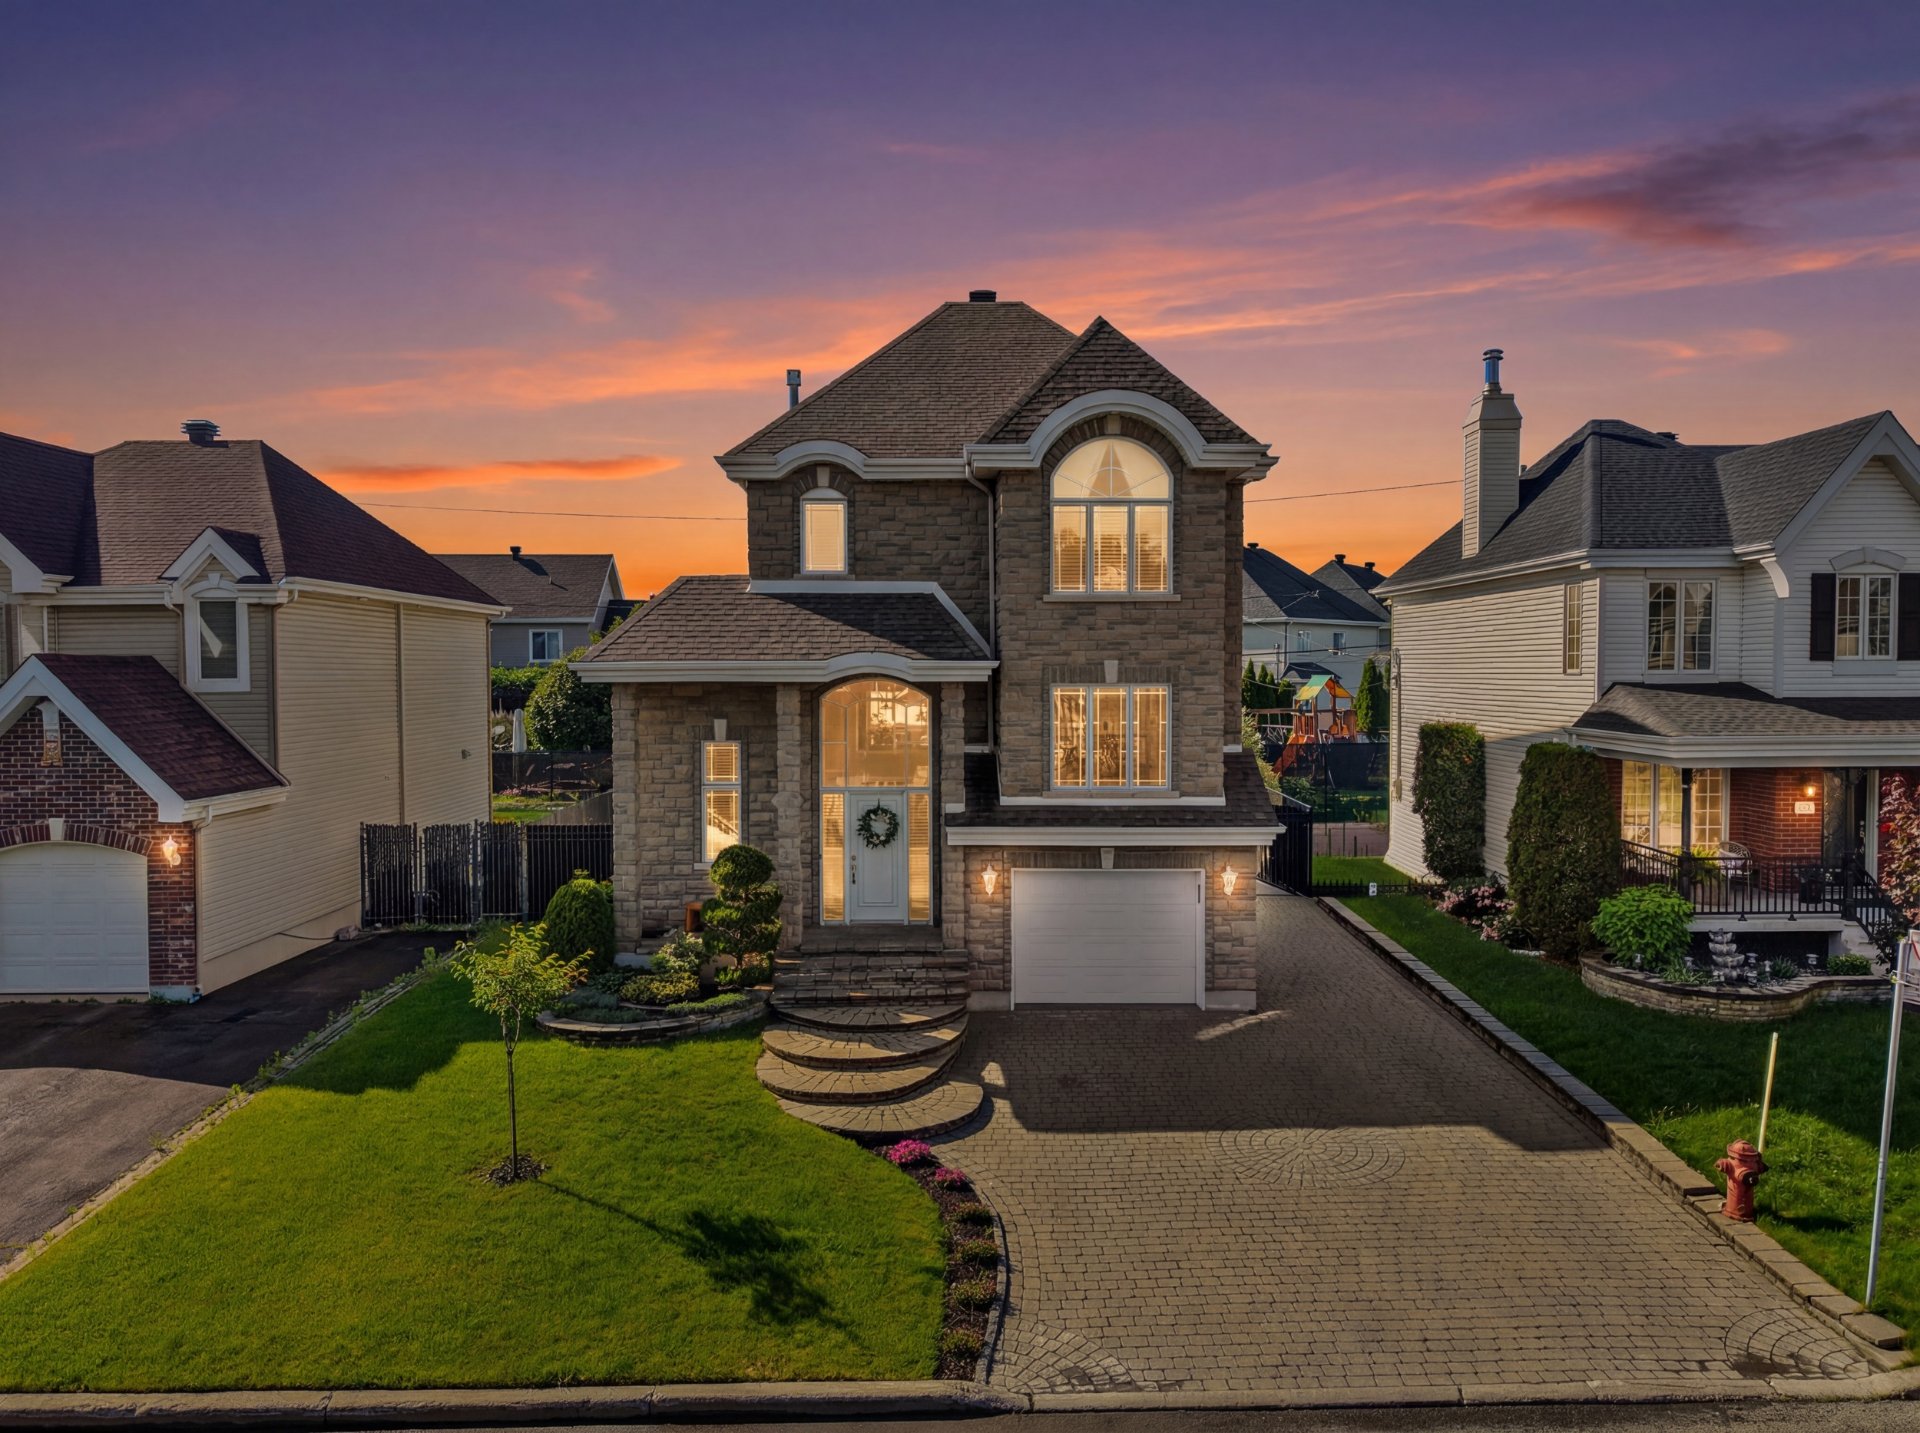
  Frontage
  Drawing (sketch)