
PETER ABDALLA
Real Estate Broker
- Phone: (514) 826-9396
- Email: peter_abdalla@hotmail.com
SAMIR ABDALLA
Real Estate Broker
- Phone: (514)-991-9294
- Email: samirmorcos@yahoo.ca
4825 Rue Picasso, Laval (Auteuil), QC H7K1Z6 $529,900
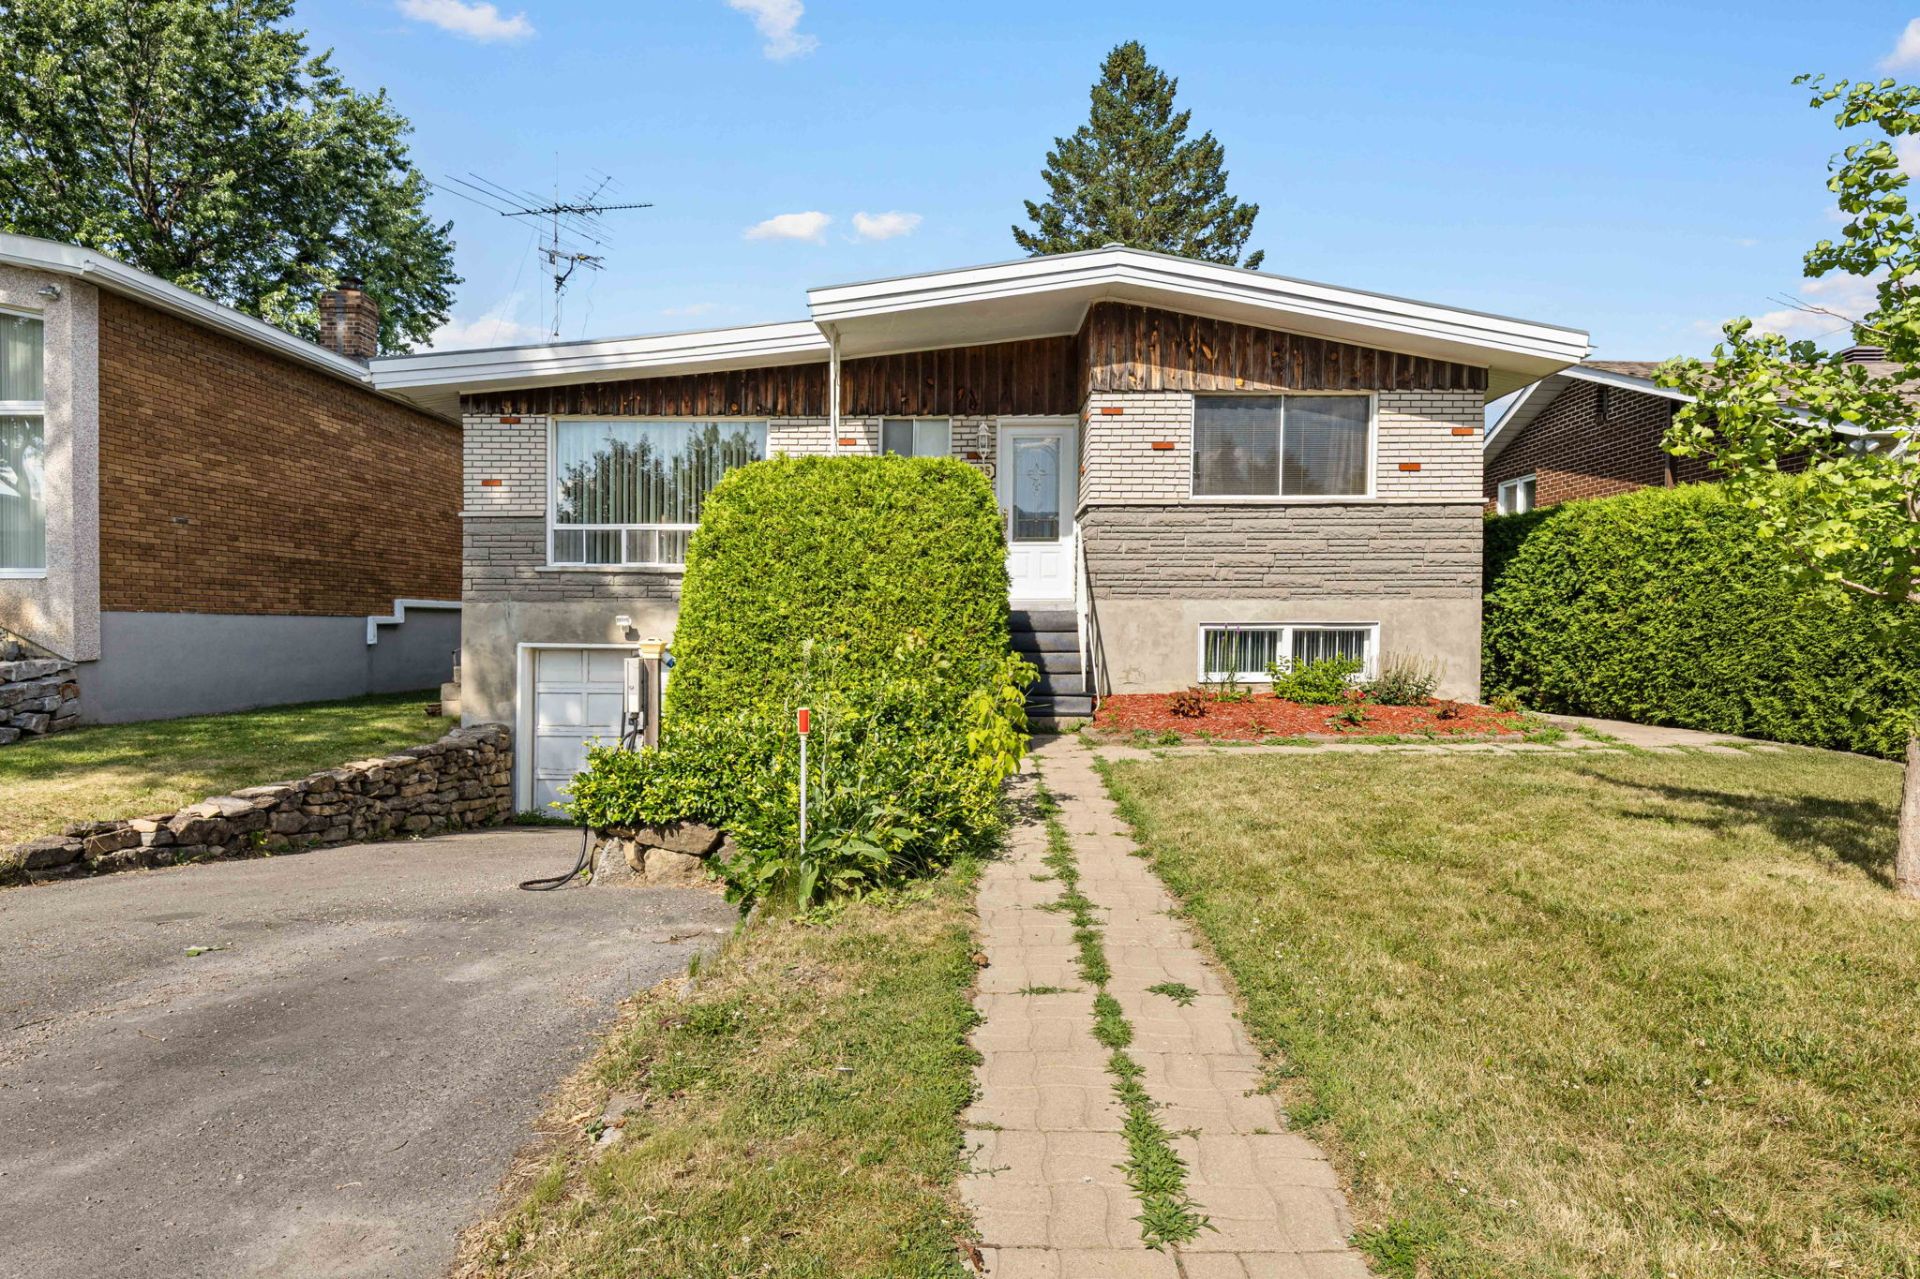
Frontage
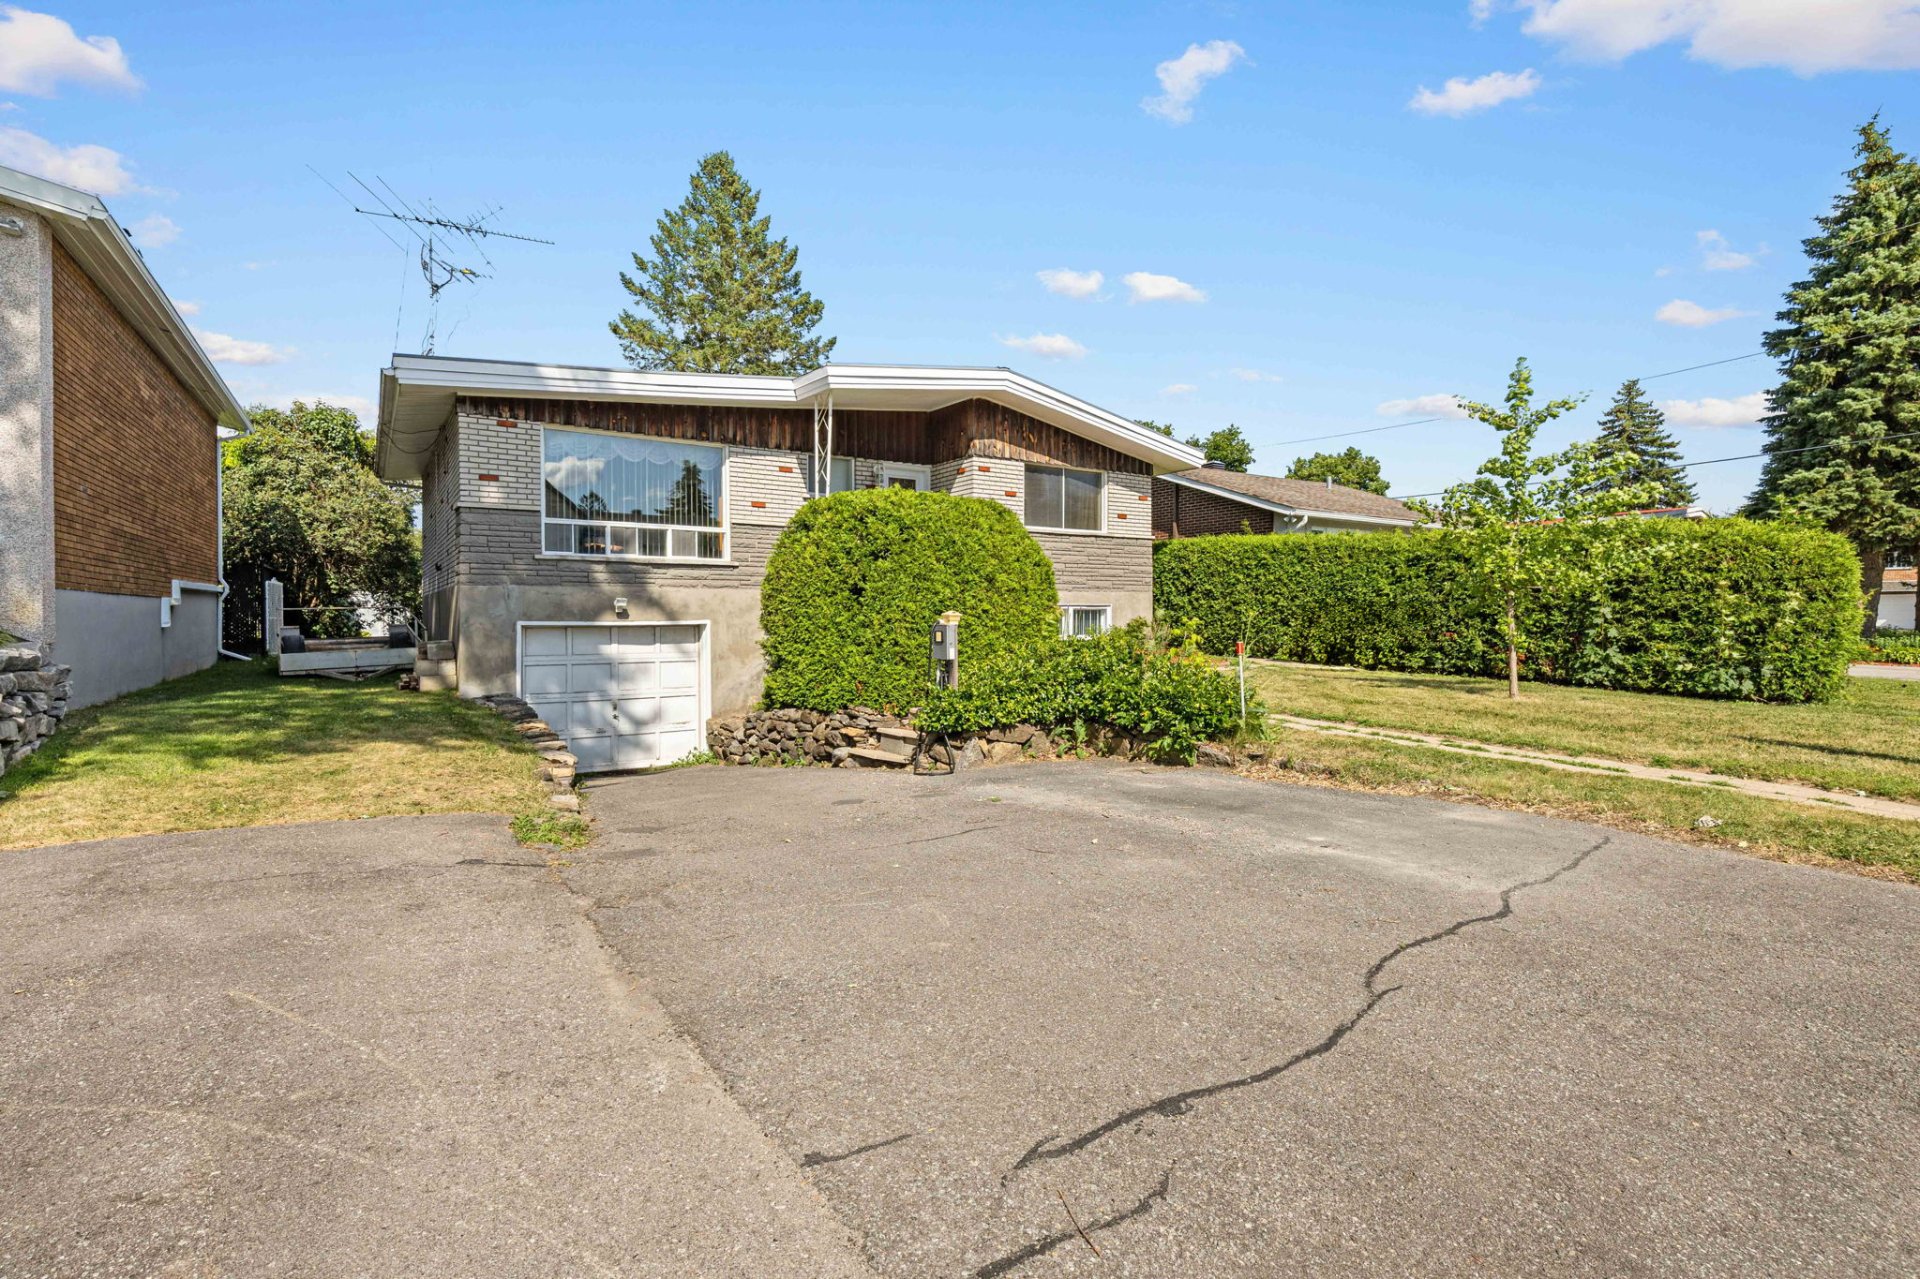
Frontage
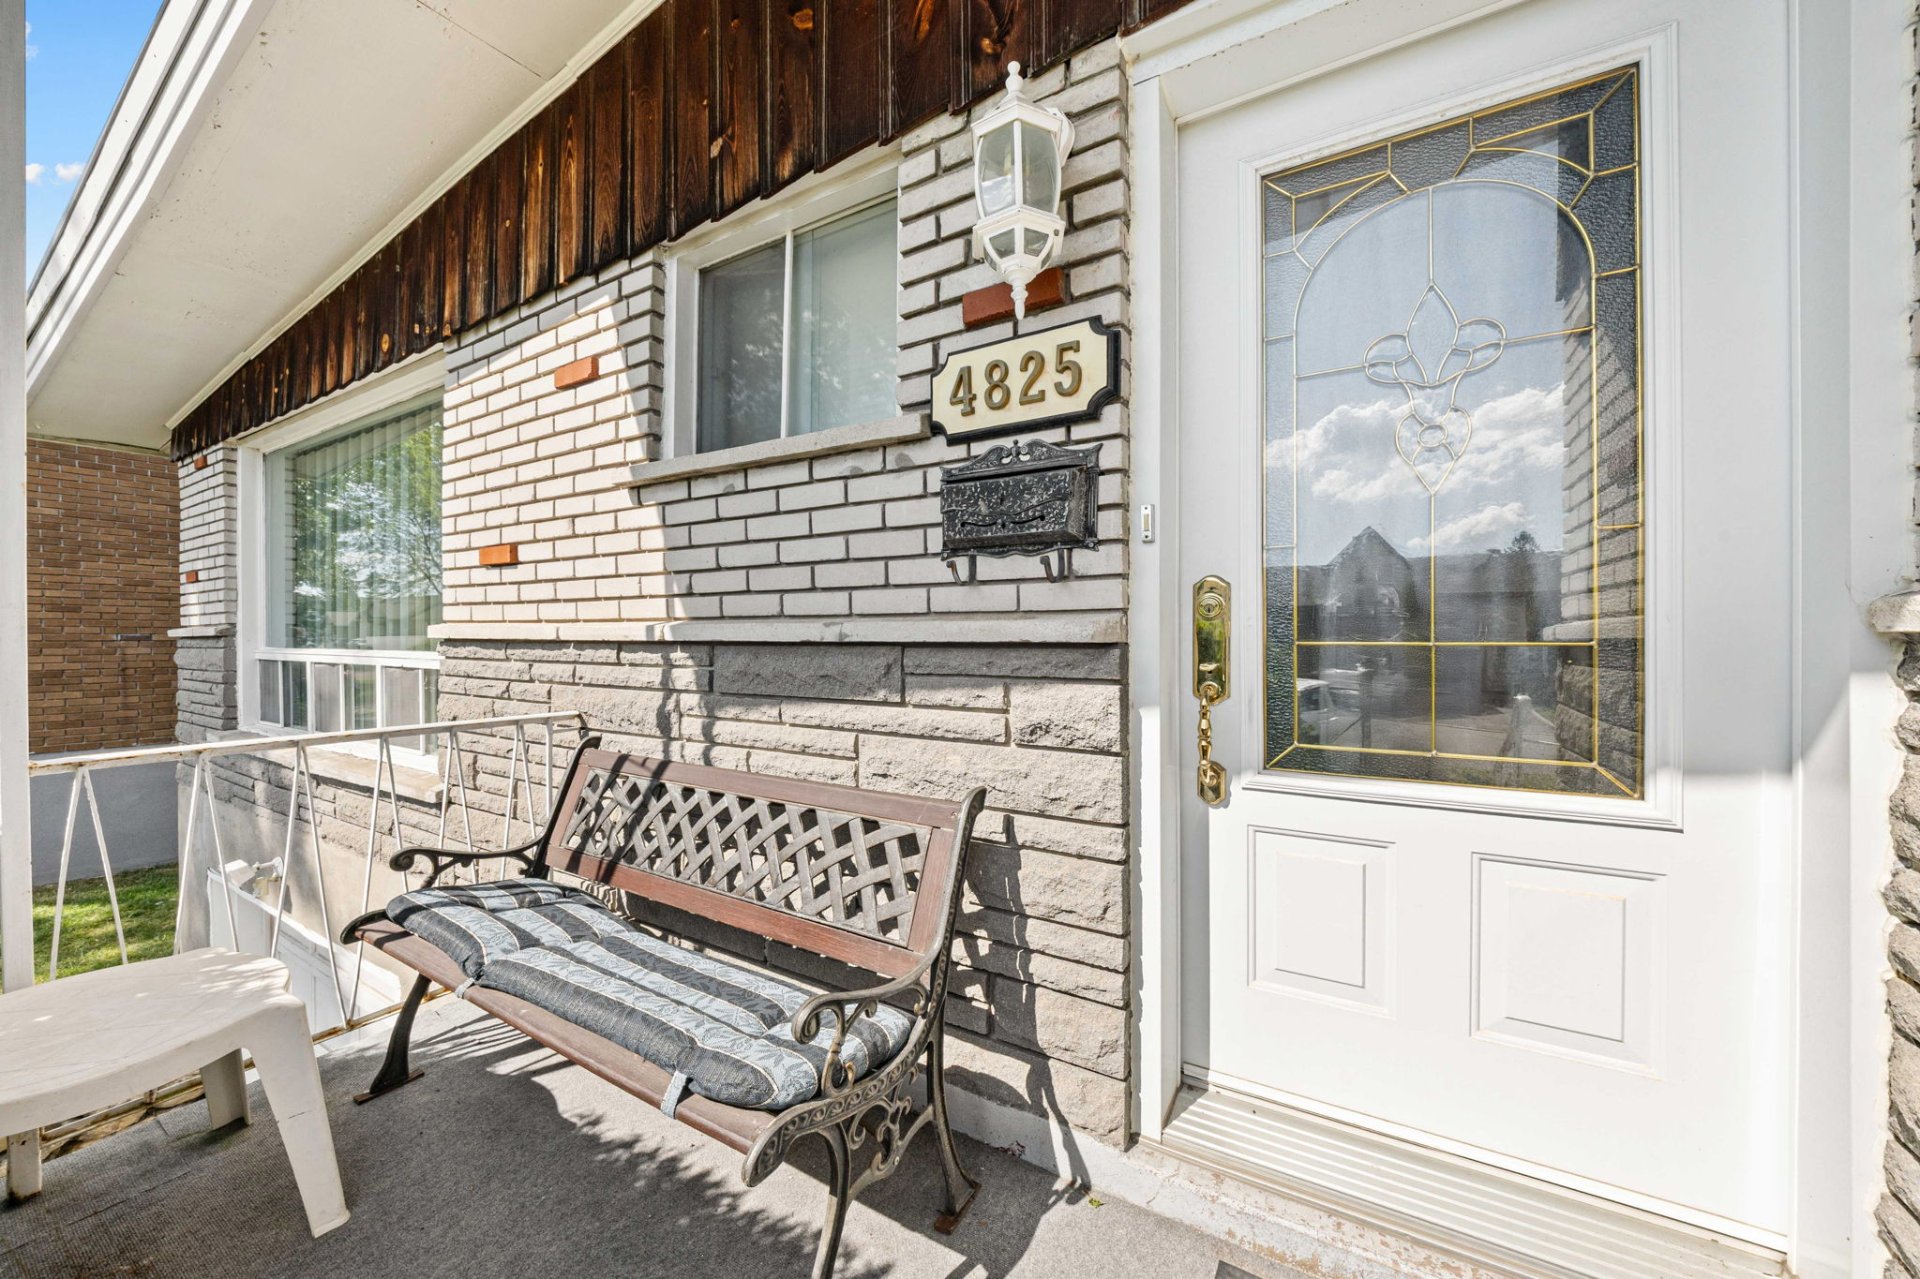
Exterior
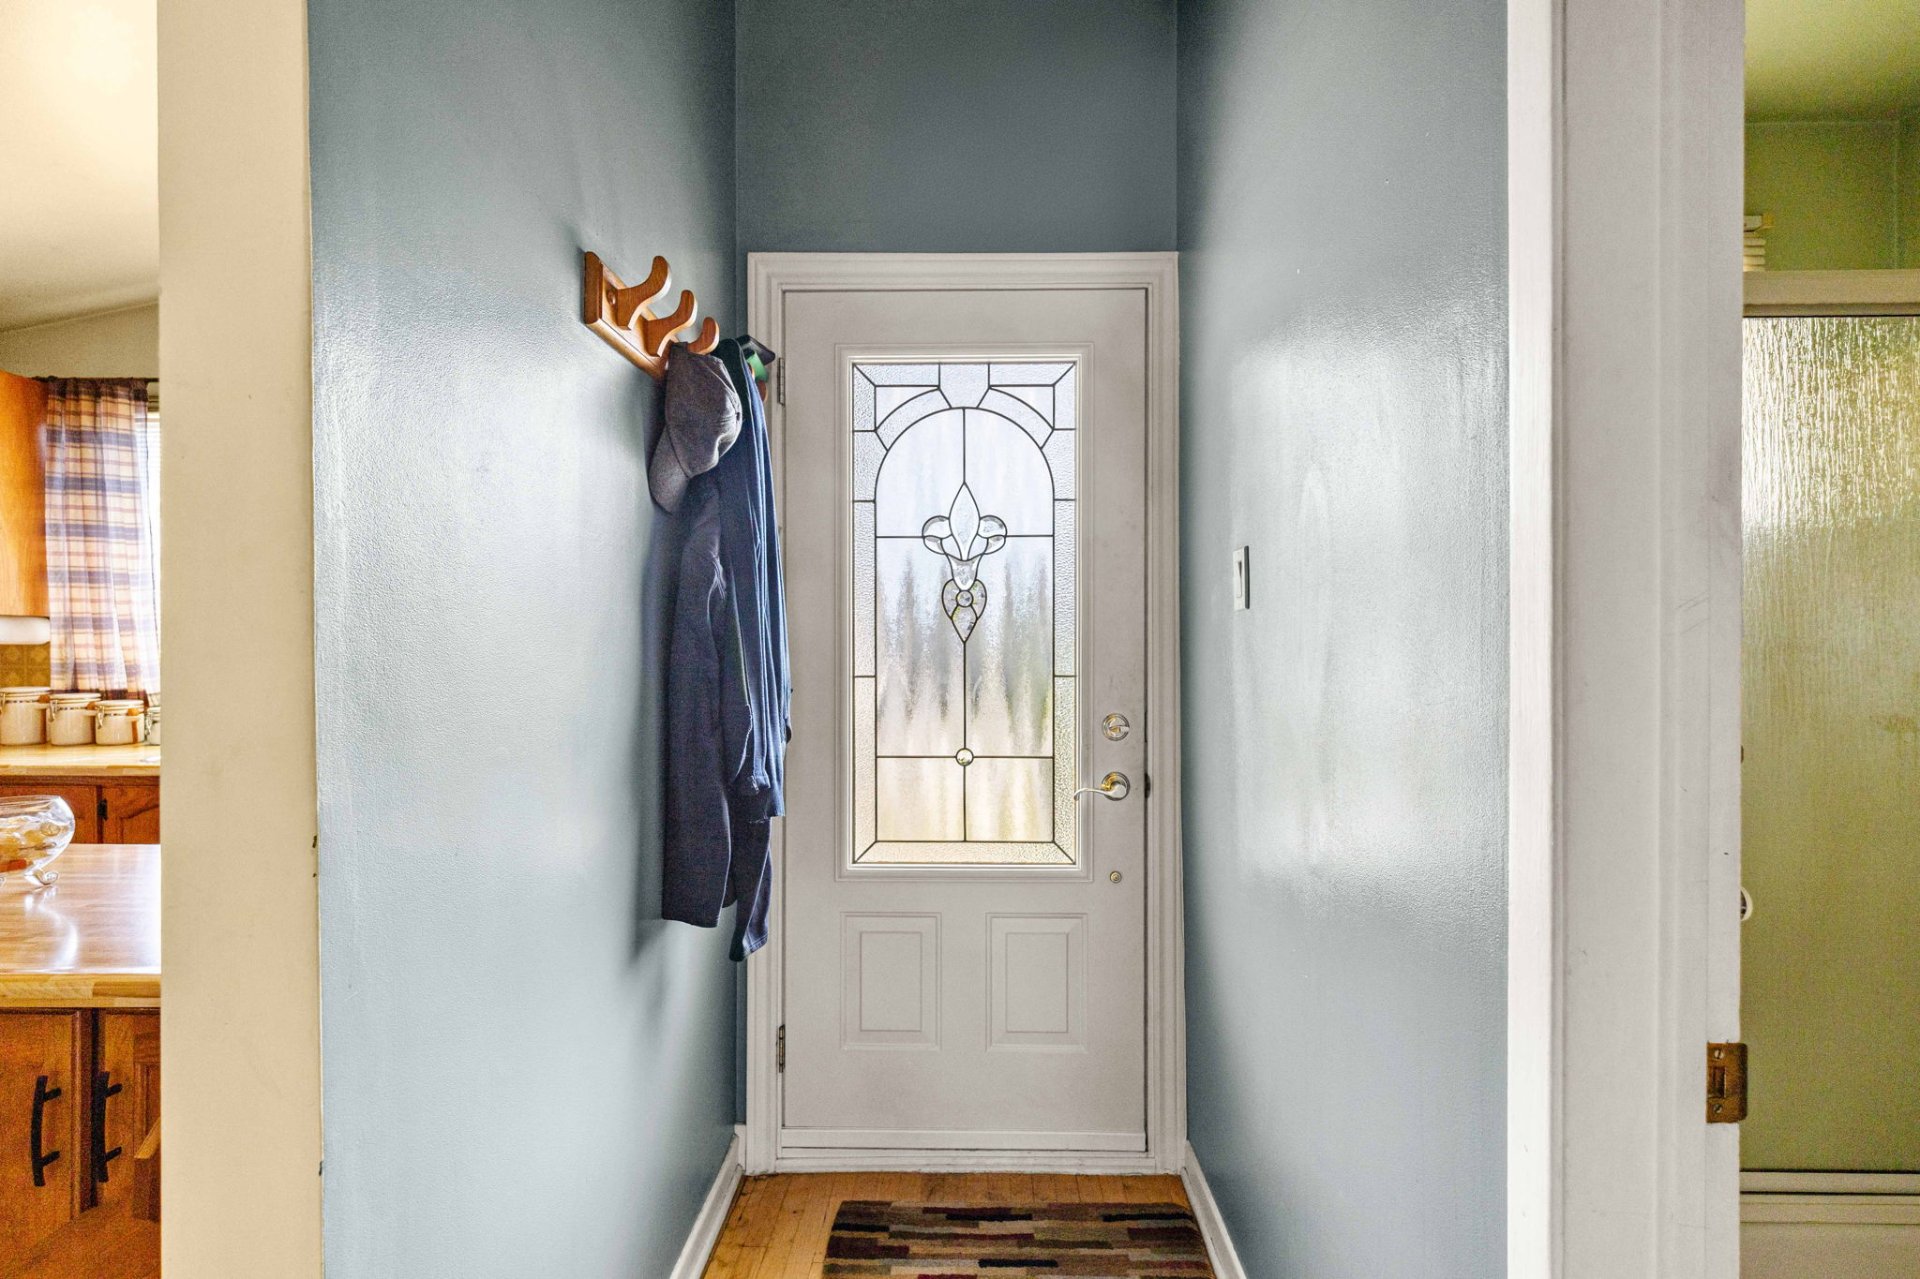
Exterior entrance
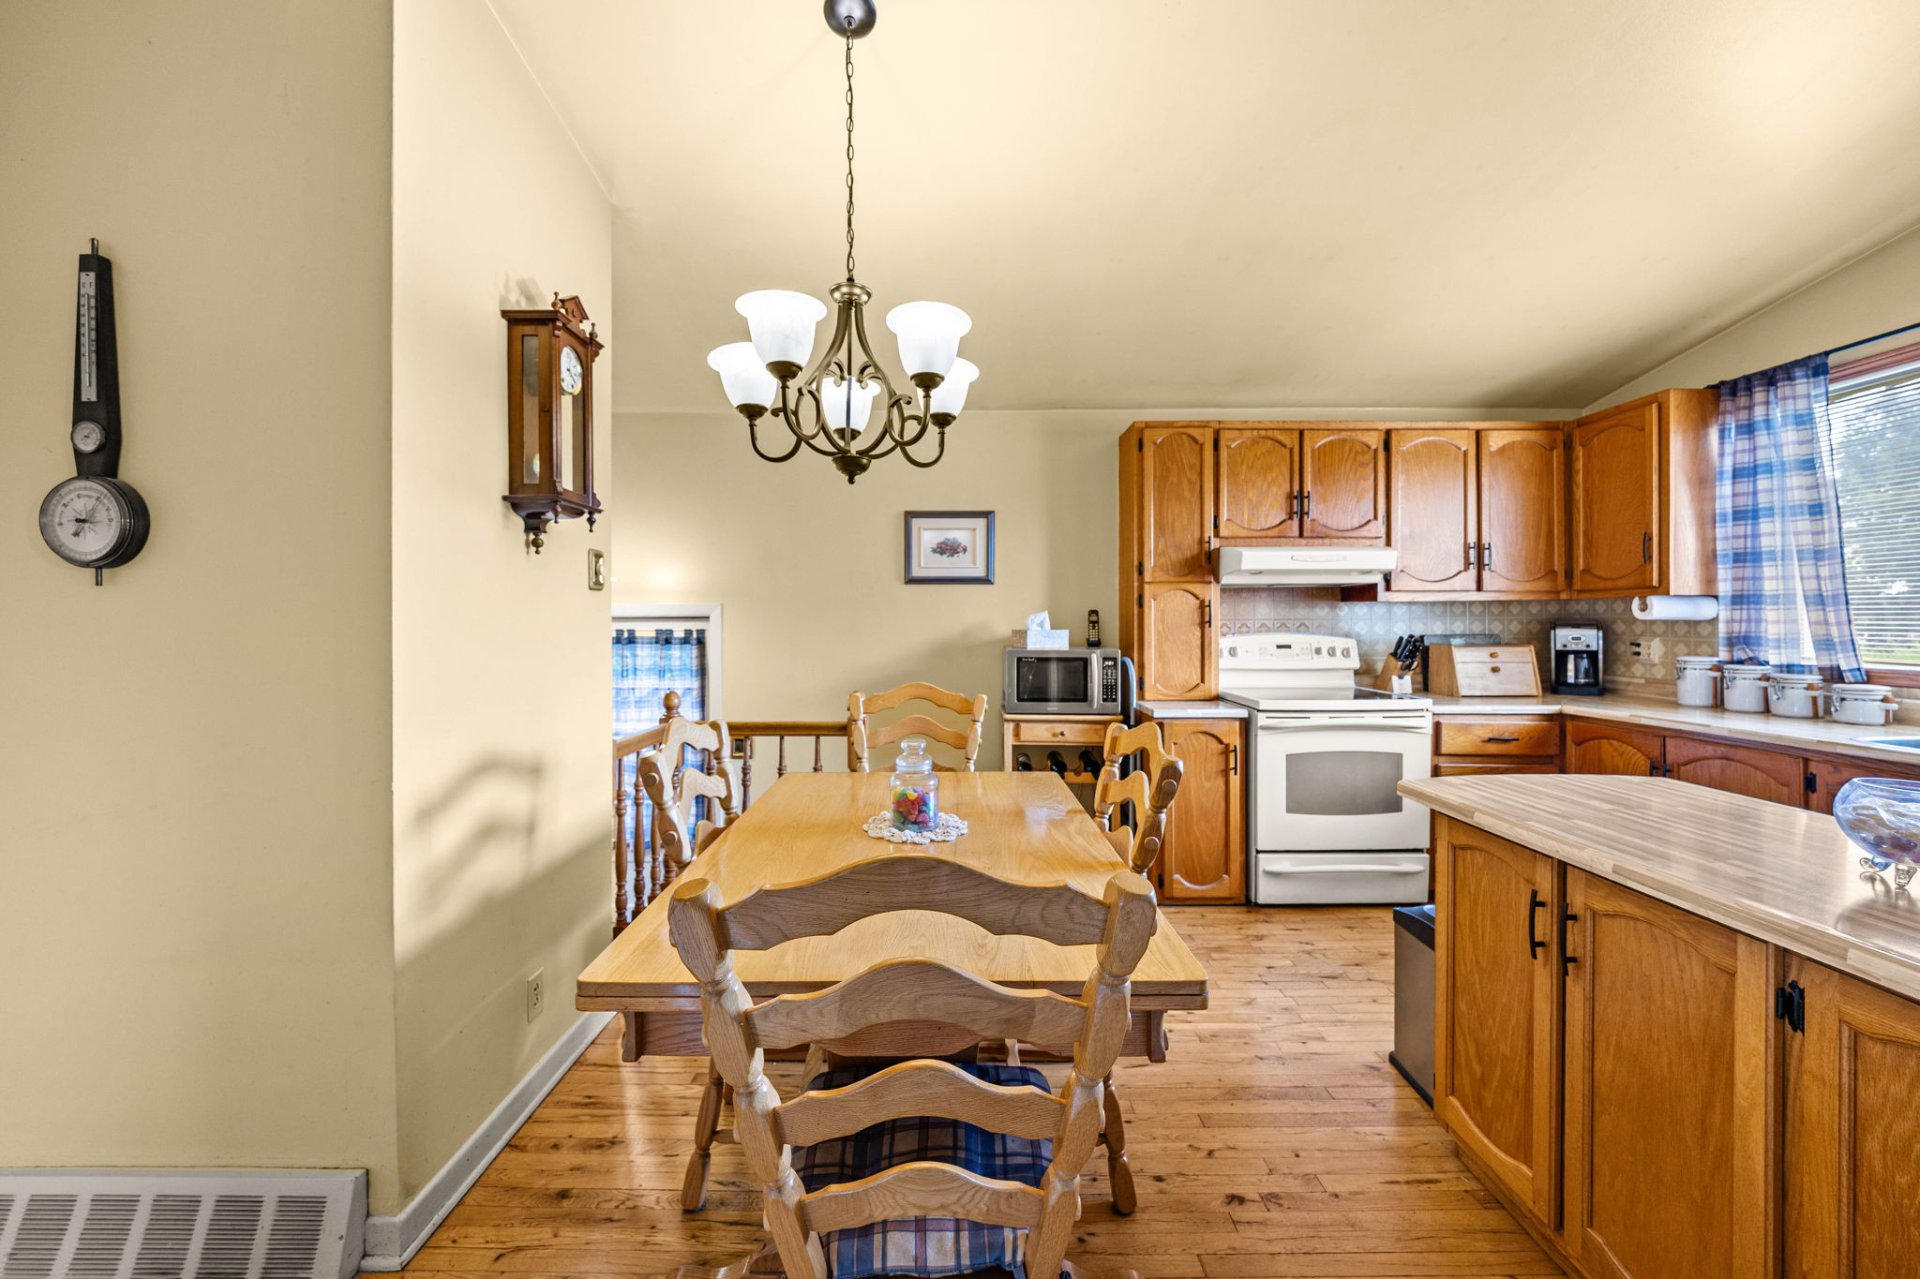
Dining room
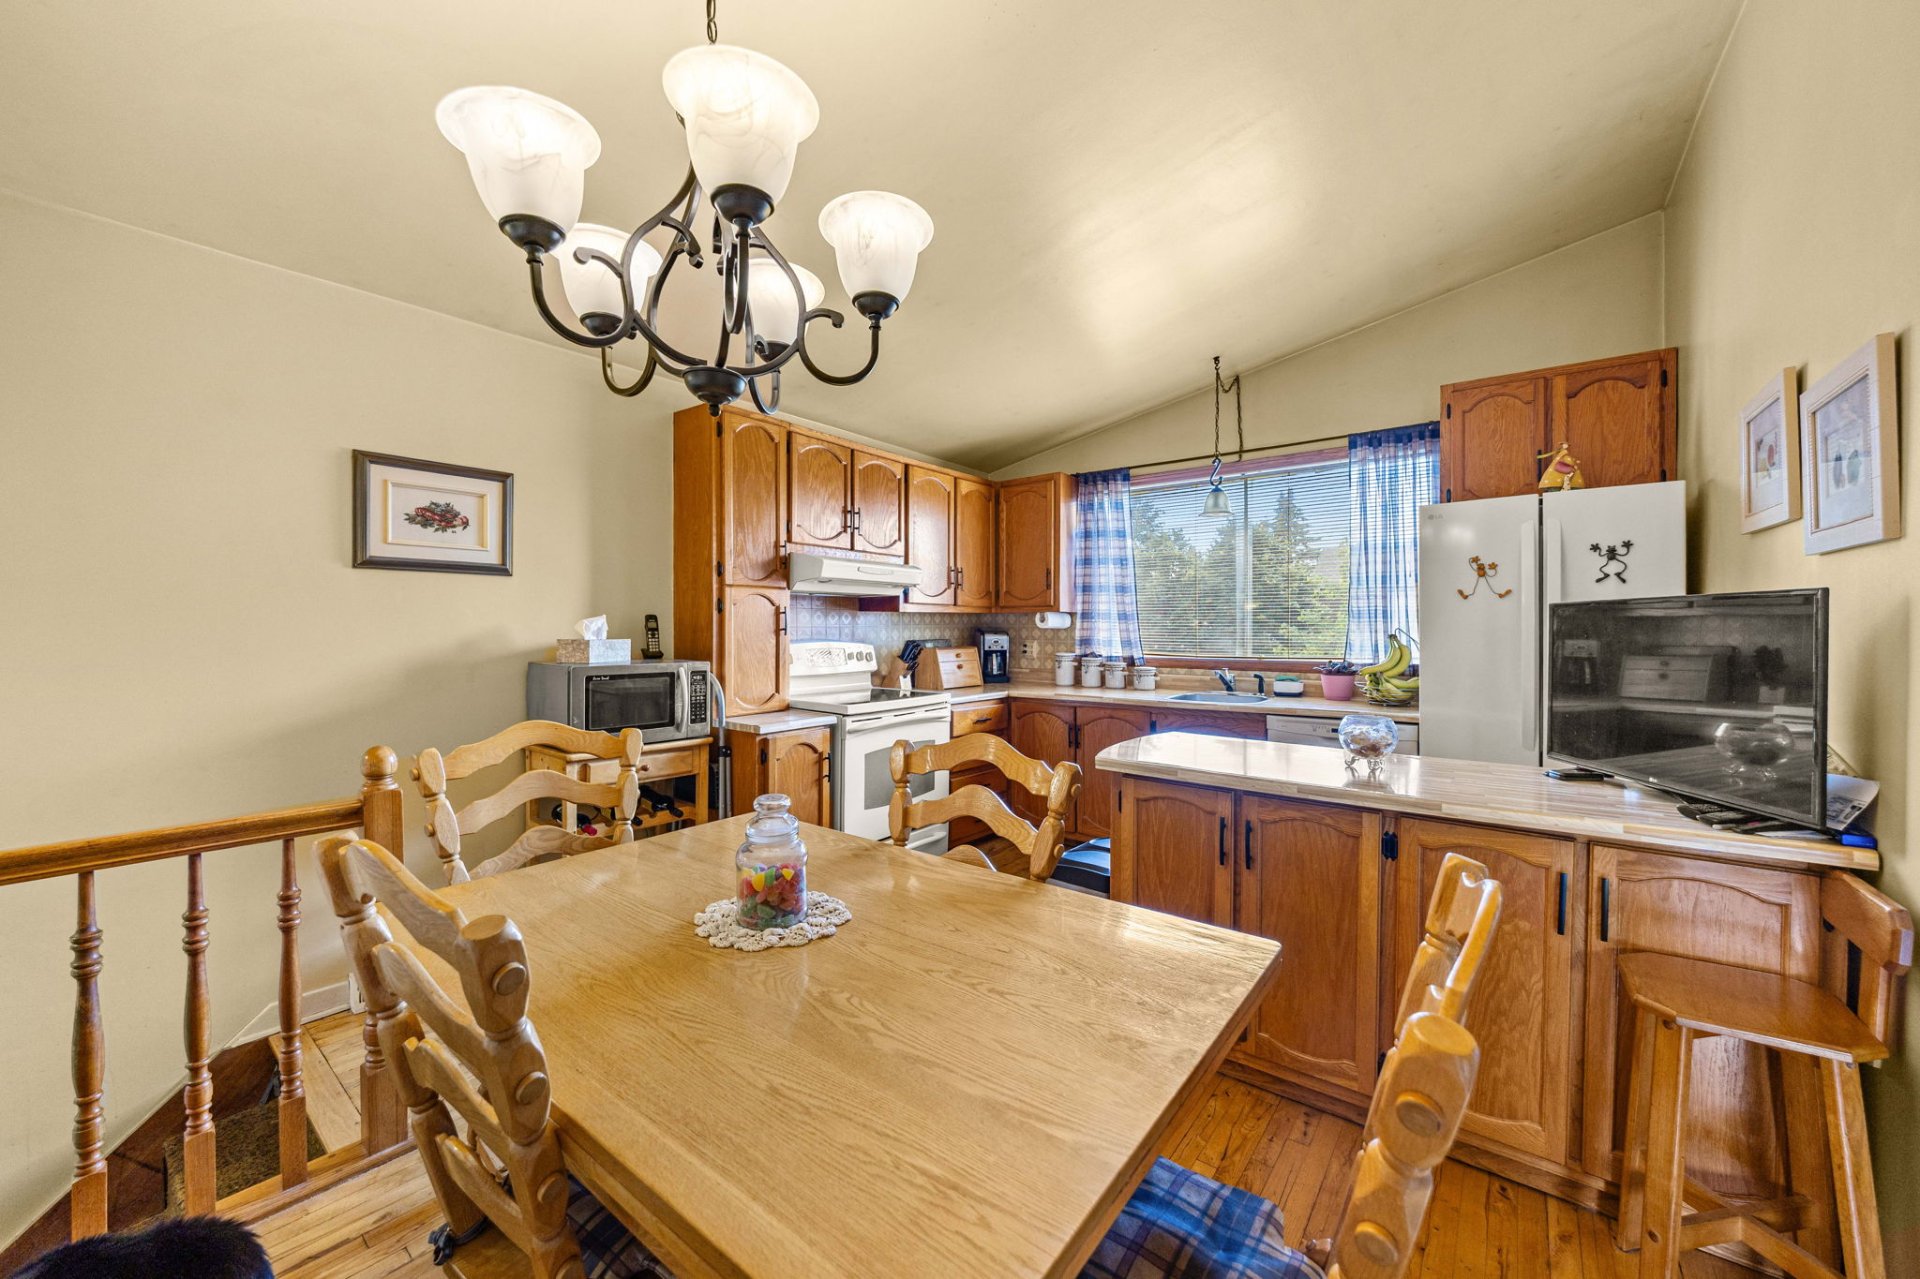
Dining room
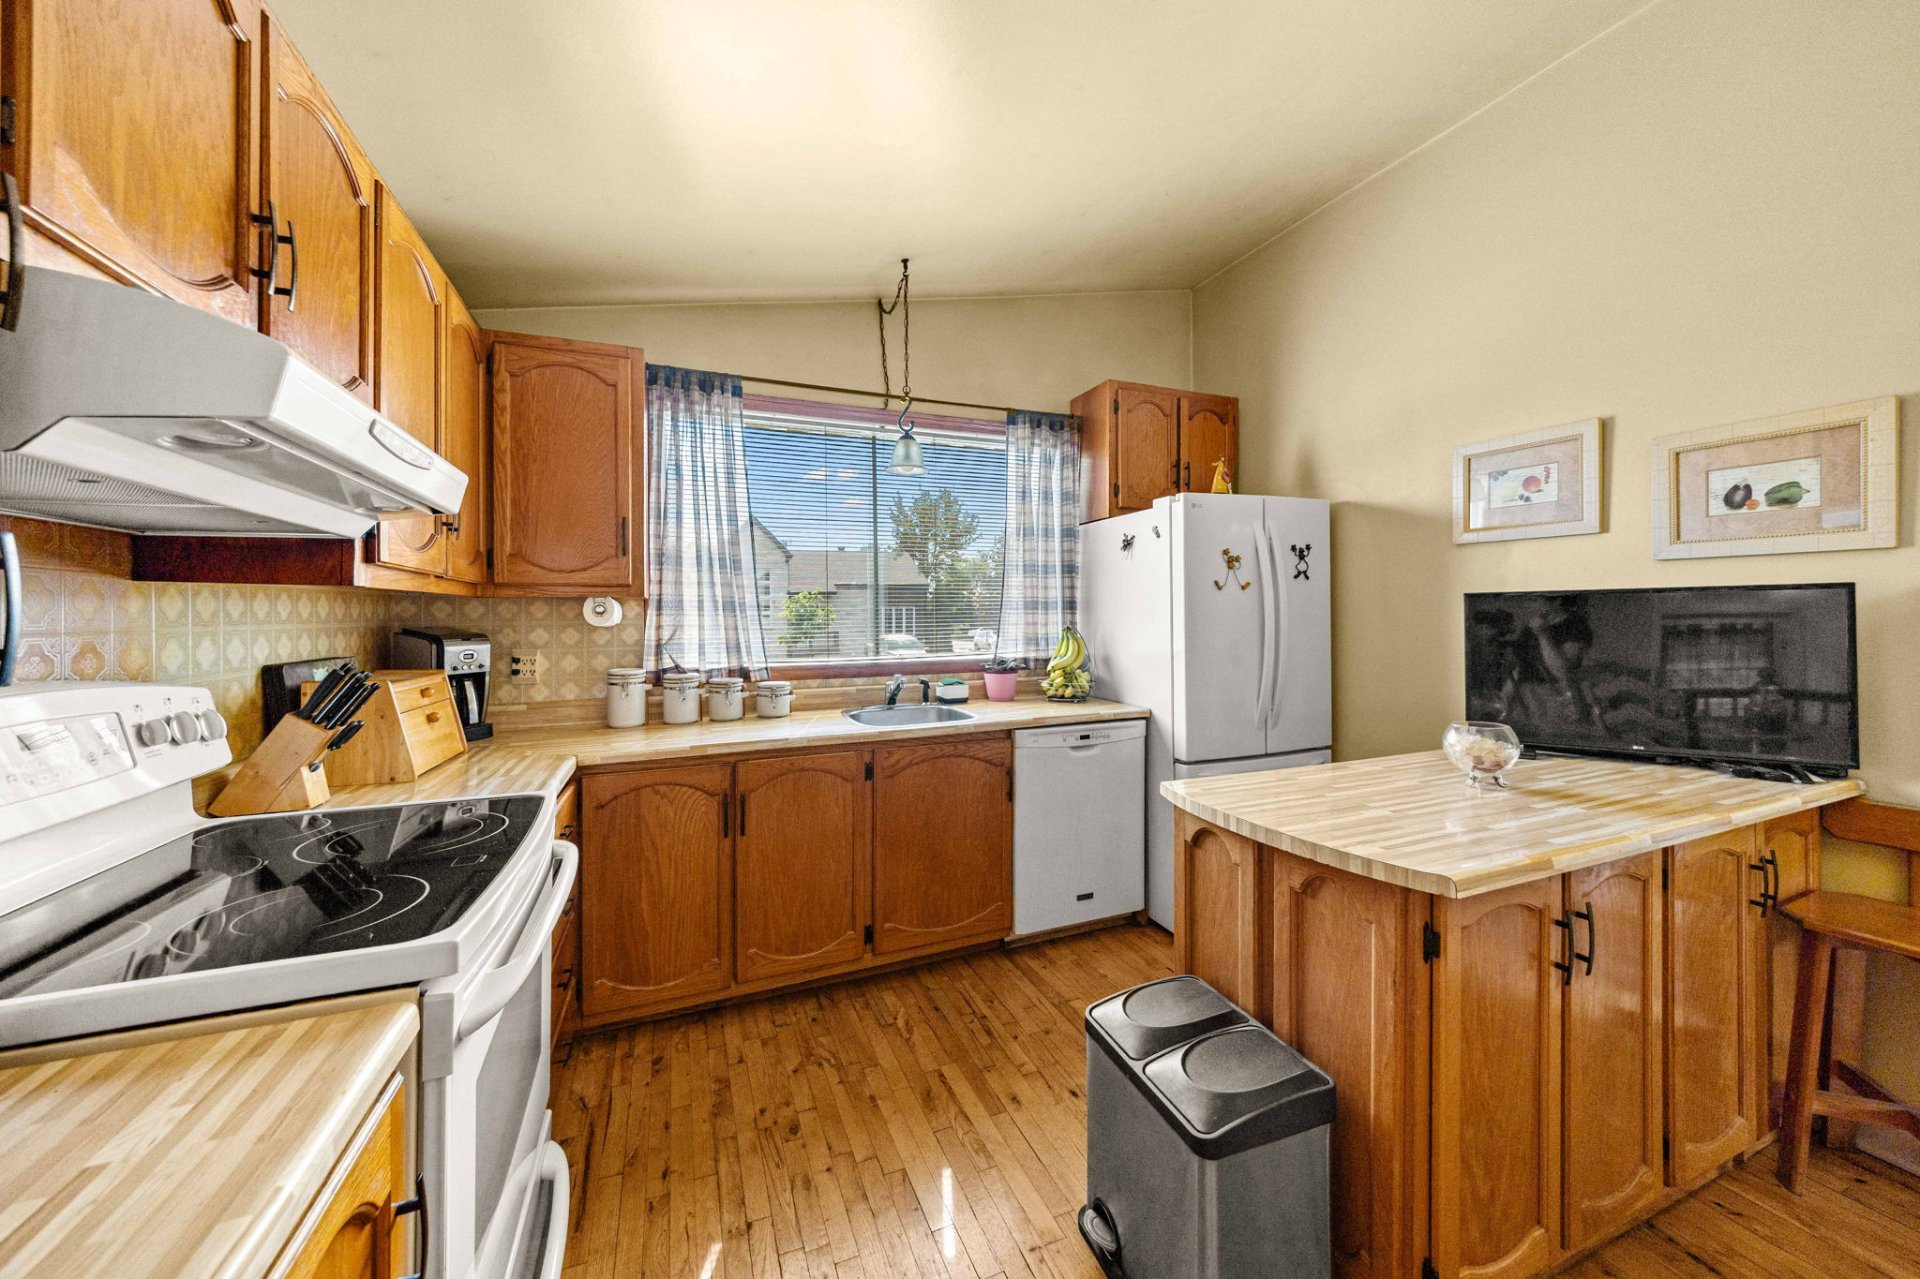
Kitchen
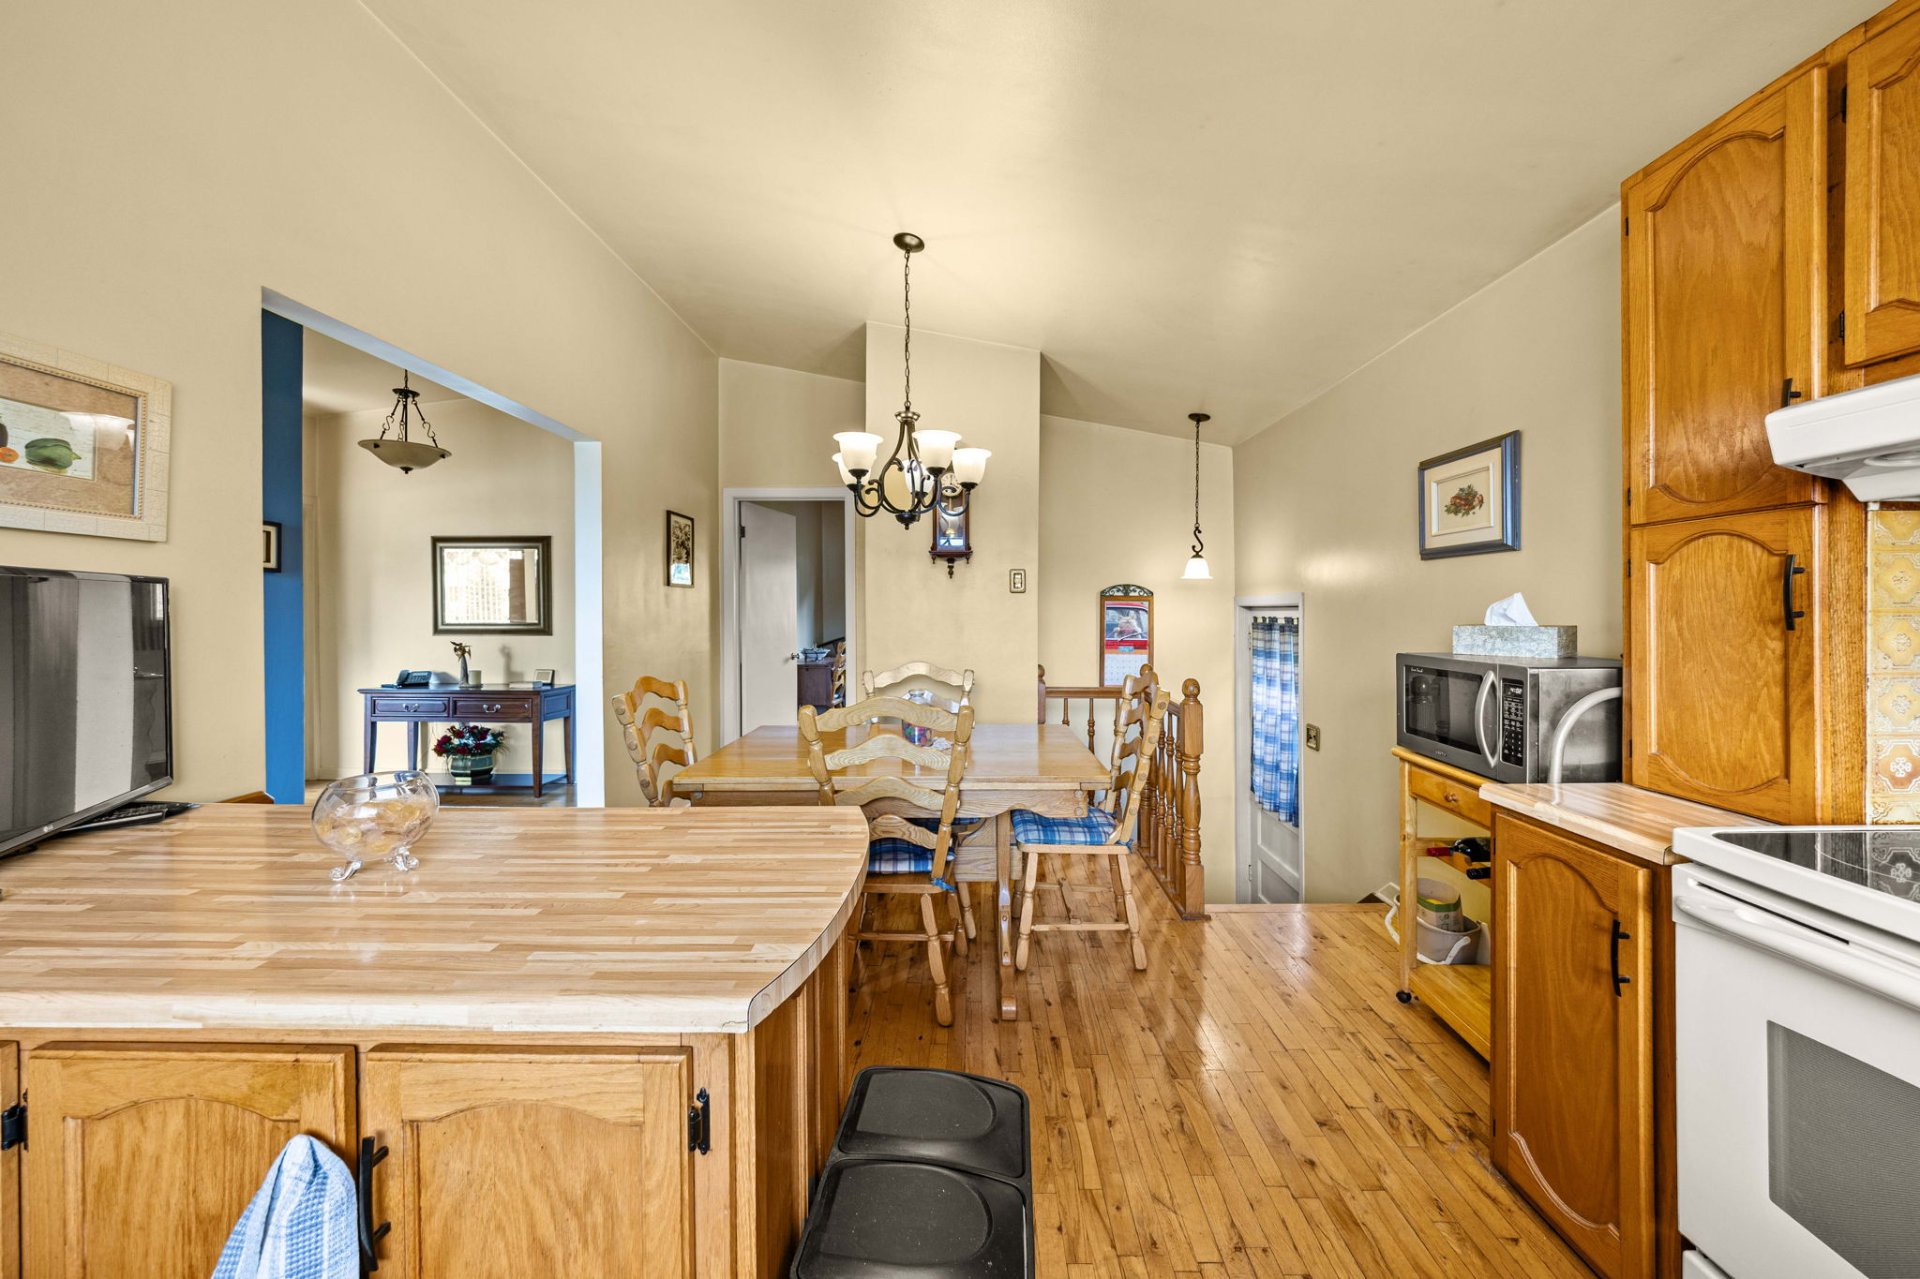
Kitchen
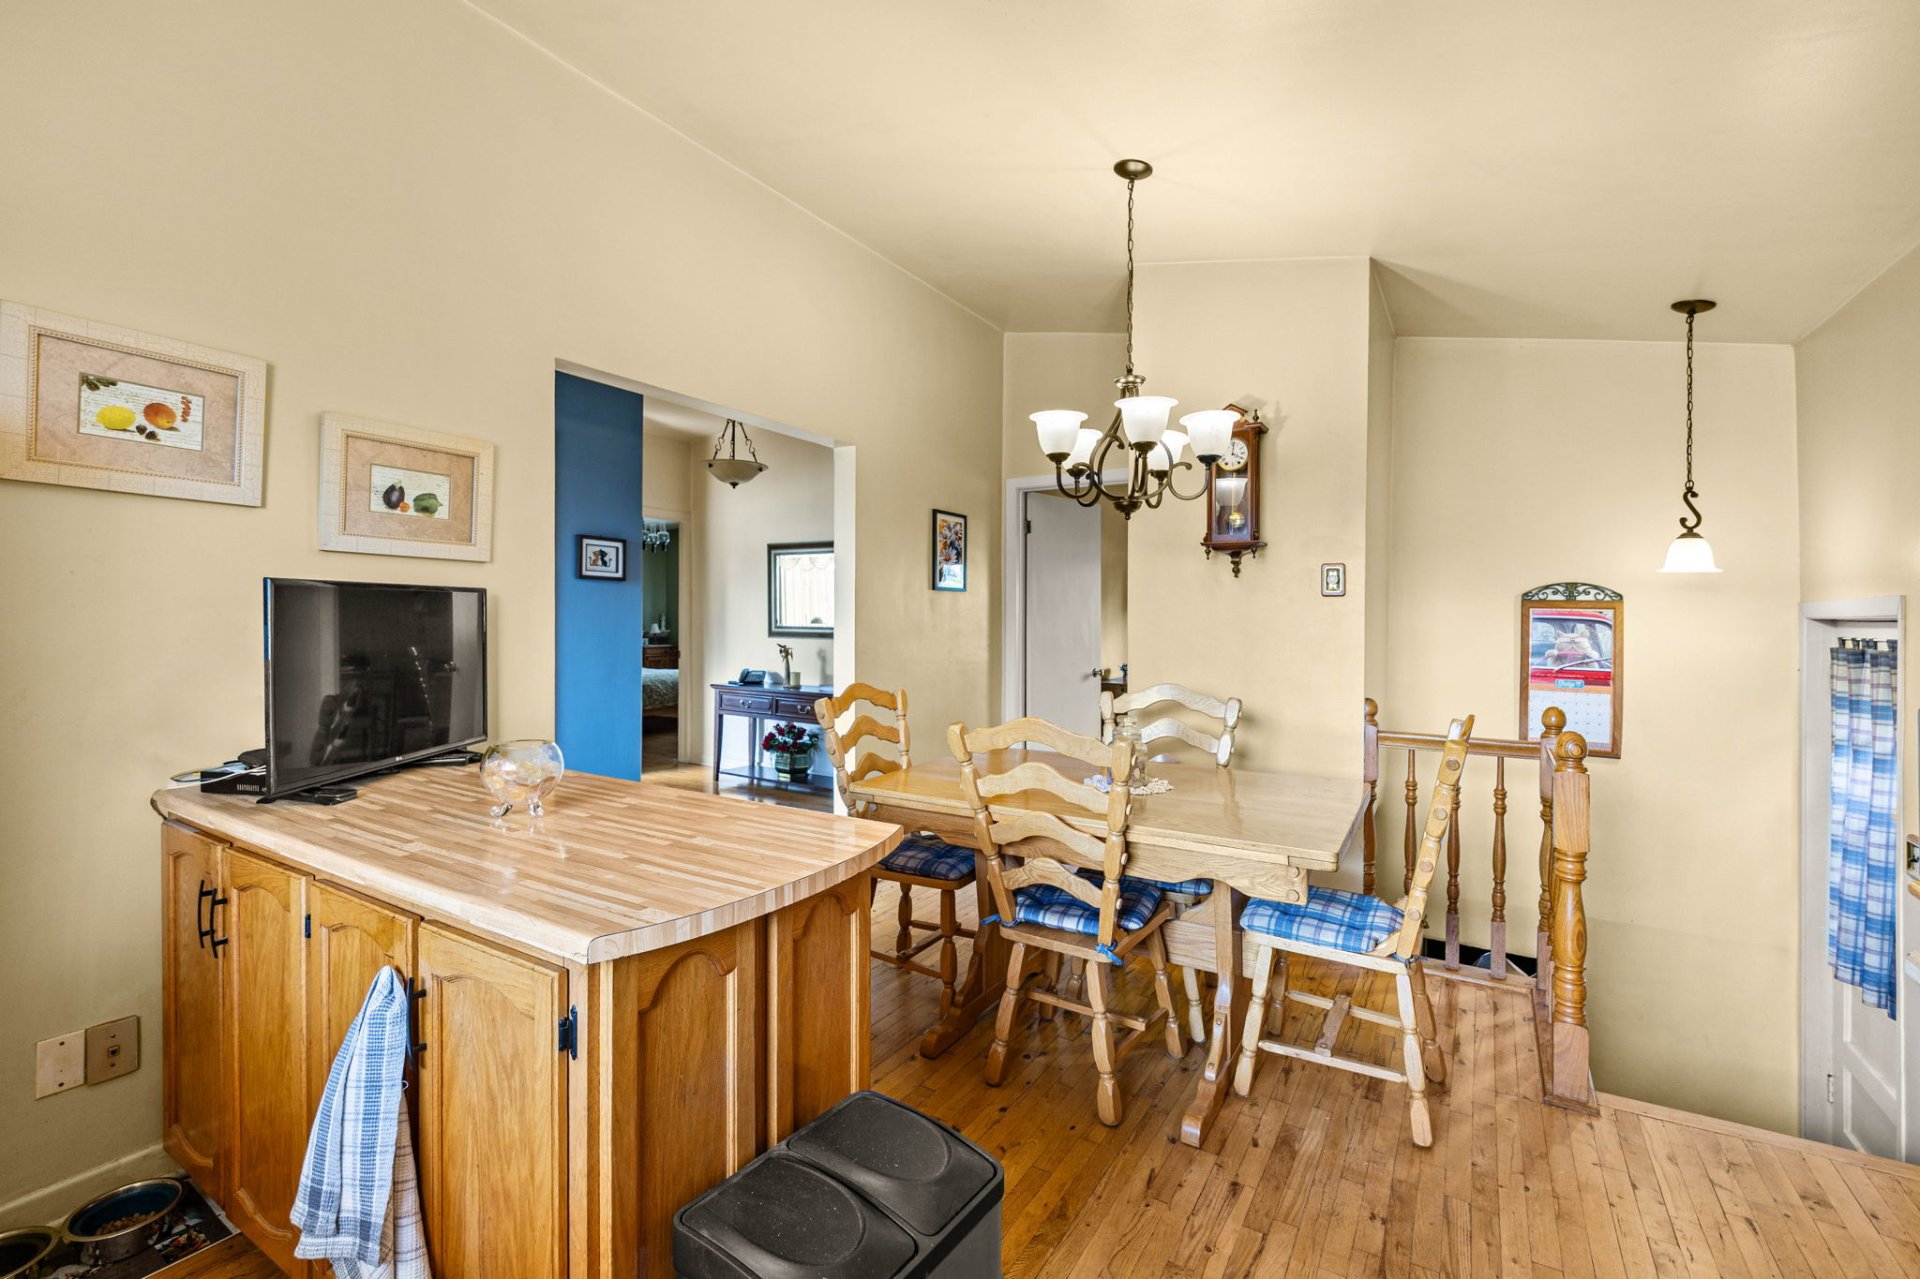
Kitchen
|
|
OPEN HOUSE
Sunday, 19 July, 2026 | 14:00 - 16:00
Description
Welcome to 4825 Rue Picasso in sought-after Auteuil, Laval! This well-maintained bungalow with a built-in garage offers a fantastic opportunity to make it your own. In original condition, it features a functional layout, bright living spaces, generously sized rooms, and endless potential for renovation or personalization. Set on a quiet family-friendly street close to parks, schools, daycares, shopping, public transit, and major highways, this property is ideal for buyers looking to create their dream home in a desirable neighbourhood.
Renovations & Additions:
- Roof redone (2004)
- Hardwood floors on main floor
- Electrical panel changed in 2013
- Exterior recharging station for electric cars
- Dual-energy central heating & air conditioning system
(2006)
Nearby Schools & Daycares (within 3km radius):
- 2 francophone elementary schools
- 1 anglophone elementary school
- 3 daycares
- 2 high schools
Nearby Services & Commodities:
- Hospital Cité-de-la-Santé
- 3 Parcs
- Gym Centres & Several Other Fitness Centres
- Grocery Stores (Maxi, IGA, Metro, Euro Marche)
- Highway 640/440/19
- Public Transport (Buses that lead directly to metro
station Cartier)
- Fire Station of Laval
- Public pool
- Pharmacies & Convenience stores
- Gare Vimont
- Many restaurants on Boul. Des Laurentides
- Roof redone (2004)
- Hardwood floors on main floor
- Electrical panel changed in 2013
- Exterior recharging station for electric cars
- Dual-energy central heating & air conditioning system
(2006)
Nearby Schools & Daycares (within 3km radius):
- 2 francophone elementary schools
- 1 anglophone elementary school
- 3 daycares
- 2 high schools
Nearby Services & Commodities:
- Hospital Cité-de-la-Santé
- 3 Parcs
- Gym Centres & Several Other Fitness Centres
- Grocery Stores (Maxi, IGA, Metro, Euro Marche)
- Highway 640/440/19
- Public Transport (Buses that lead directly to metro
station Cartier)
- Fire Station of Laval
- Public pool
- Pharmacies & Convenience stores
- Gare Vimont
- Many restaurants on Boul. Des Laurentides
Inclusions: Light fixtures, blinds, curtains, heat pump, washer, dryer, water heater, storage shed, EV charging station.
Exclusions : N/A
| BUILDING | |
|---|---|
| Type | Bungalow |
| Style | Detached |
| Dimensions | 33x30 P |
| Lot Size | 6100 PC |
| EXPENSES | |
|---|---|
| Energy cost | $ 1090 / year |
| Municipal Taxes (2026) | $ 3160 / year |
| School taxes (2026) | $ 330 / year |
|
ROOM DETAILS |
|||
|---|---|---|---|
| Room | Dimensions | Level | Flooring |
| Living room | 12.8 x 11.5 P | Ground Floor | Wood |
| Dining room | 11.6 x 9.5 P | Ground Floor | Ceramic tiles |
| Kitchen | 11.6 x 8.5 P | Ground Floor | Ceramic tiles |
| Primary bedroom | 11.5 x 11.5 P | Ground Floor | Wood |
| Bedroom | 7.11 x 8.2 P | Ground Floor | Wood |
| Bedroom | 11.6 x 9.6 P | Ground Floor | Wood |
| Bathroom | 4.11 x 7.3 P | Ground Floor | Ceramic tiles |
| Family room | 15.5 x 23.2 P | Basement | Carpet |
| Bedroom | 11.6 x 14.1 P | Basement | Flexible floor coverings |
| Laundry room | 5 x 10 P | Basement | Concrete |
| Storage | 8.10 x 18.2 P | Basement | Concrete |
|
CHARACTERISTICS |
|
|---|---|
| Basement | 6 feet and over, Partially finished |
| Heating system | Air circulation |
| Windows | Aluminum |
| Driveway | Asphalt |
| Heating energy | Bi-energy, Electricity, Heating oil |
| Proximity | Bicycle path, Daycare centre, Elementary school, High school, Hospital, Park - green area, Public transport |
| Siding | Brick |
| Garage | Fitted, Heated, Single width |
| Topography | Flat |
| Parking | Garage, Outdoor |
| Landscaping | Land / Yard lined with hedges, Landscape |
| Sewage system | Municipal sewer |
| Water supply | Municipality |
| Distinctive features | Other |
| Restrictions/Permissions | Pets allowed, Short-term rentals not allowed |
| Foundation | Poured concrete |
| Zoning | Residential |
| Window type | Sliding |
| Roofing | Tin |
| Cupboard | Wood |