OPEN HOUSE

Sunday, 20 September, 2026 | 14:00 - 16:00

This property is presented in collaboration with RE/MAX 2000

468 Rue Jean Dallaire, Laval (Sainte-Rose), QC H7L 6C6

$949,000 | 170.6 MC

  • 6 Bedroom(s)
  • 2 Bathroom(s)
  • 2003
  • MLS: 21217421

Description

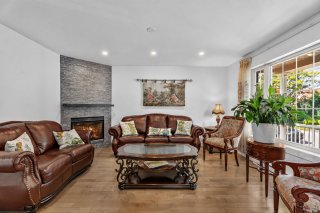
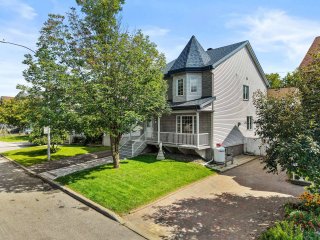
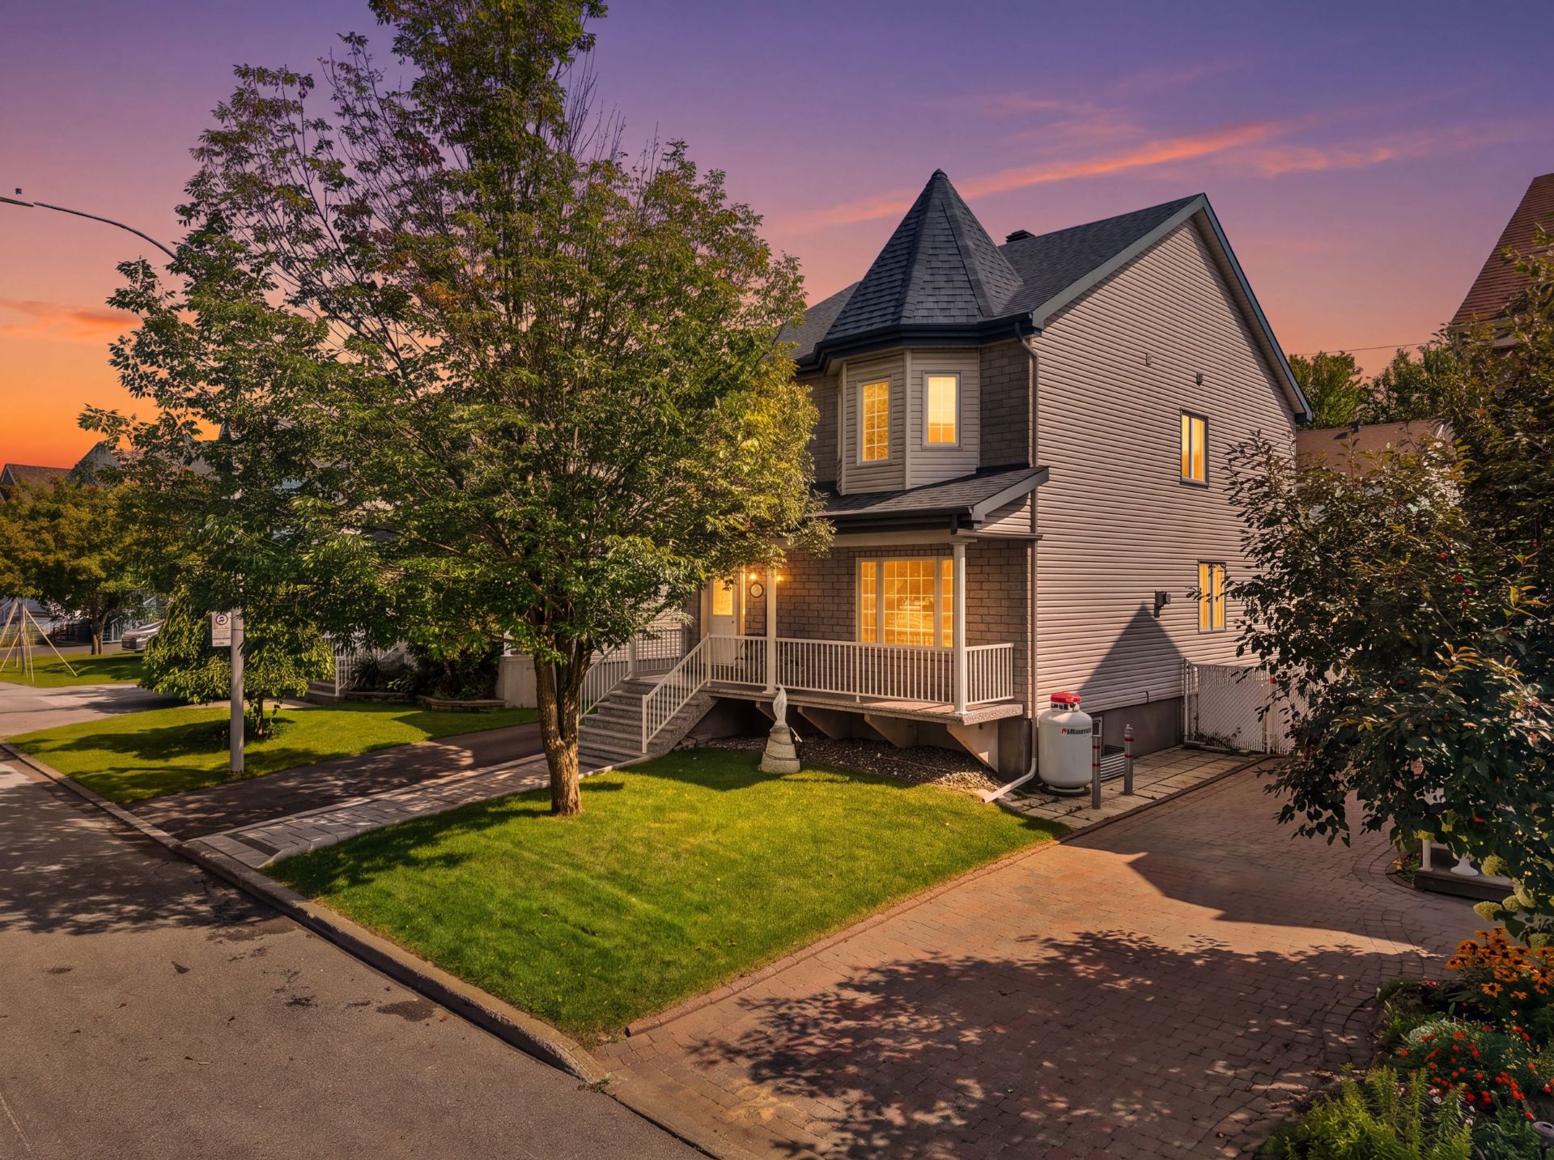
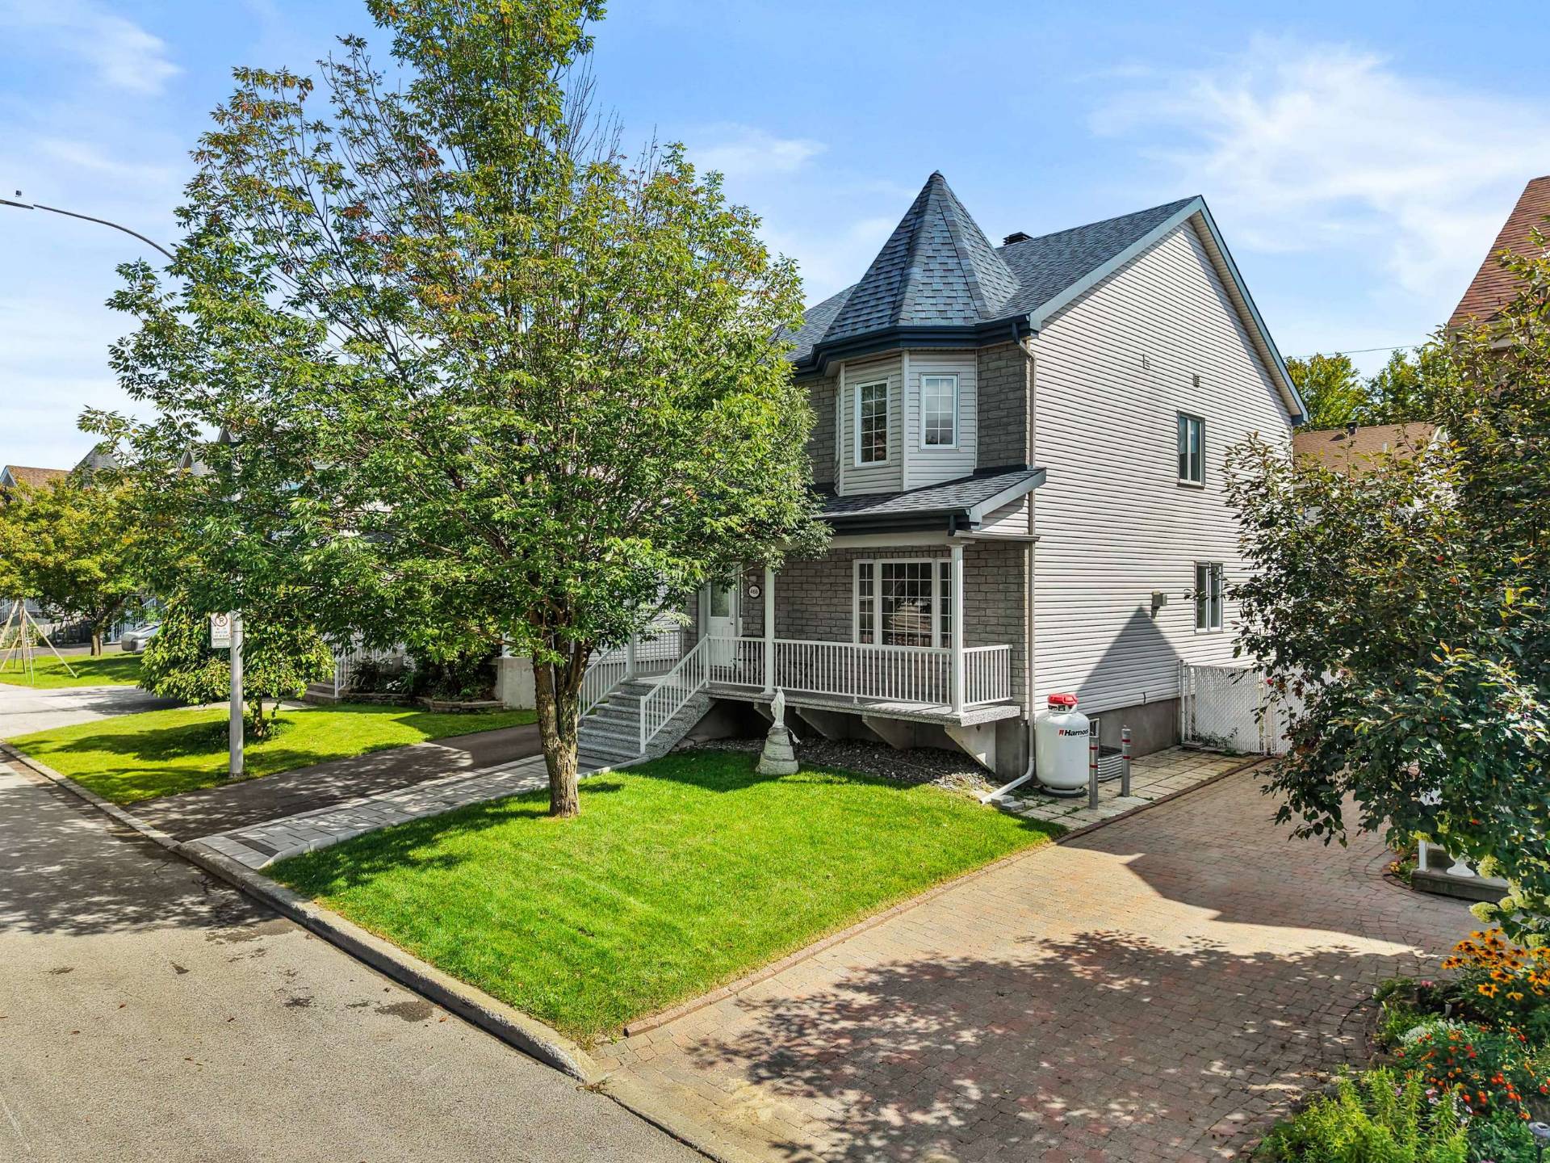
Welcome to 468 Rue Jean-Dallaire, in the Sainte-Rose area of Laval. This property offers 6 bedrooms, including 4 upstairs and 2 in the basement, 2 bathrooms, and 1 powder room. The living spaces are bright and well laid out, while the basement features a spacious family room. Outside, the inground pool, paved patio, and enclosed gazebo create an inviting backyard to enjoy throughout the warmer months. All of this in a family-friendly area, close to schools, parks, shops, public transportation, and major roadways.

Welcome to 468 Rue Jean-Dallaire in Laval, a property
offering 6 bedrooms, including 4 upstairs and 2 in the
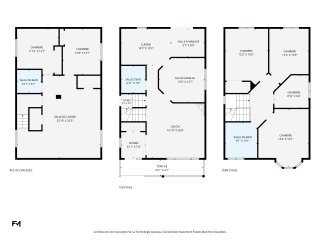
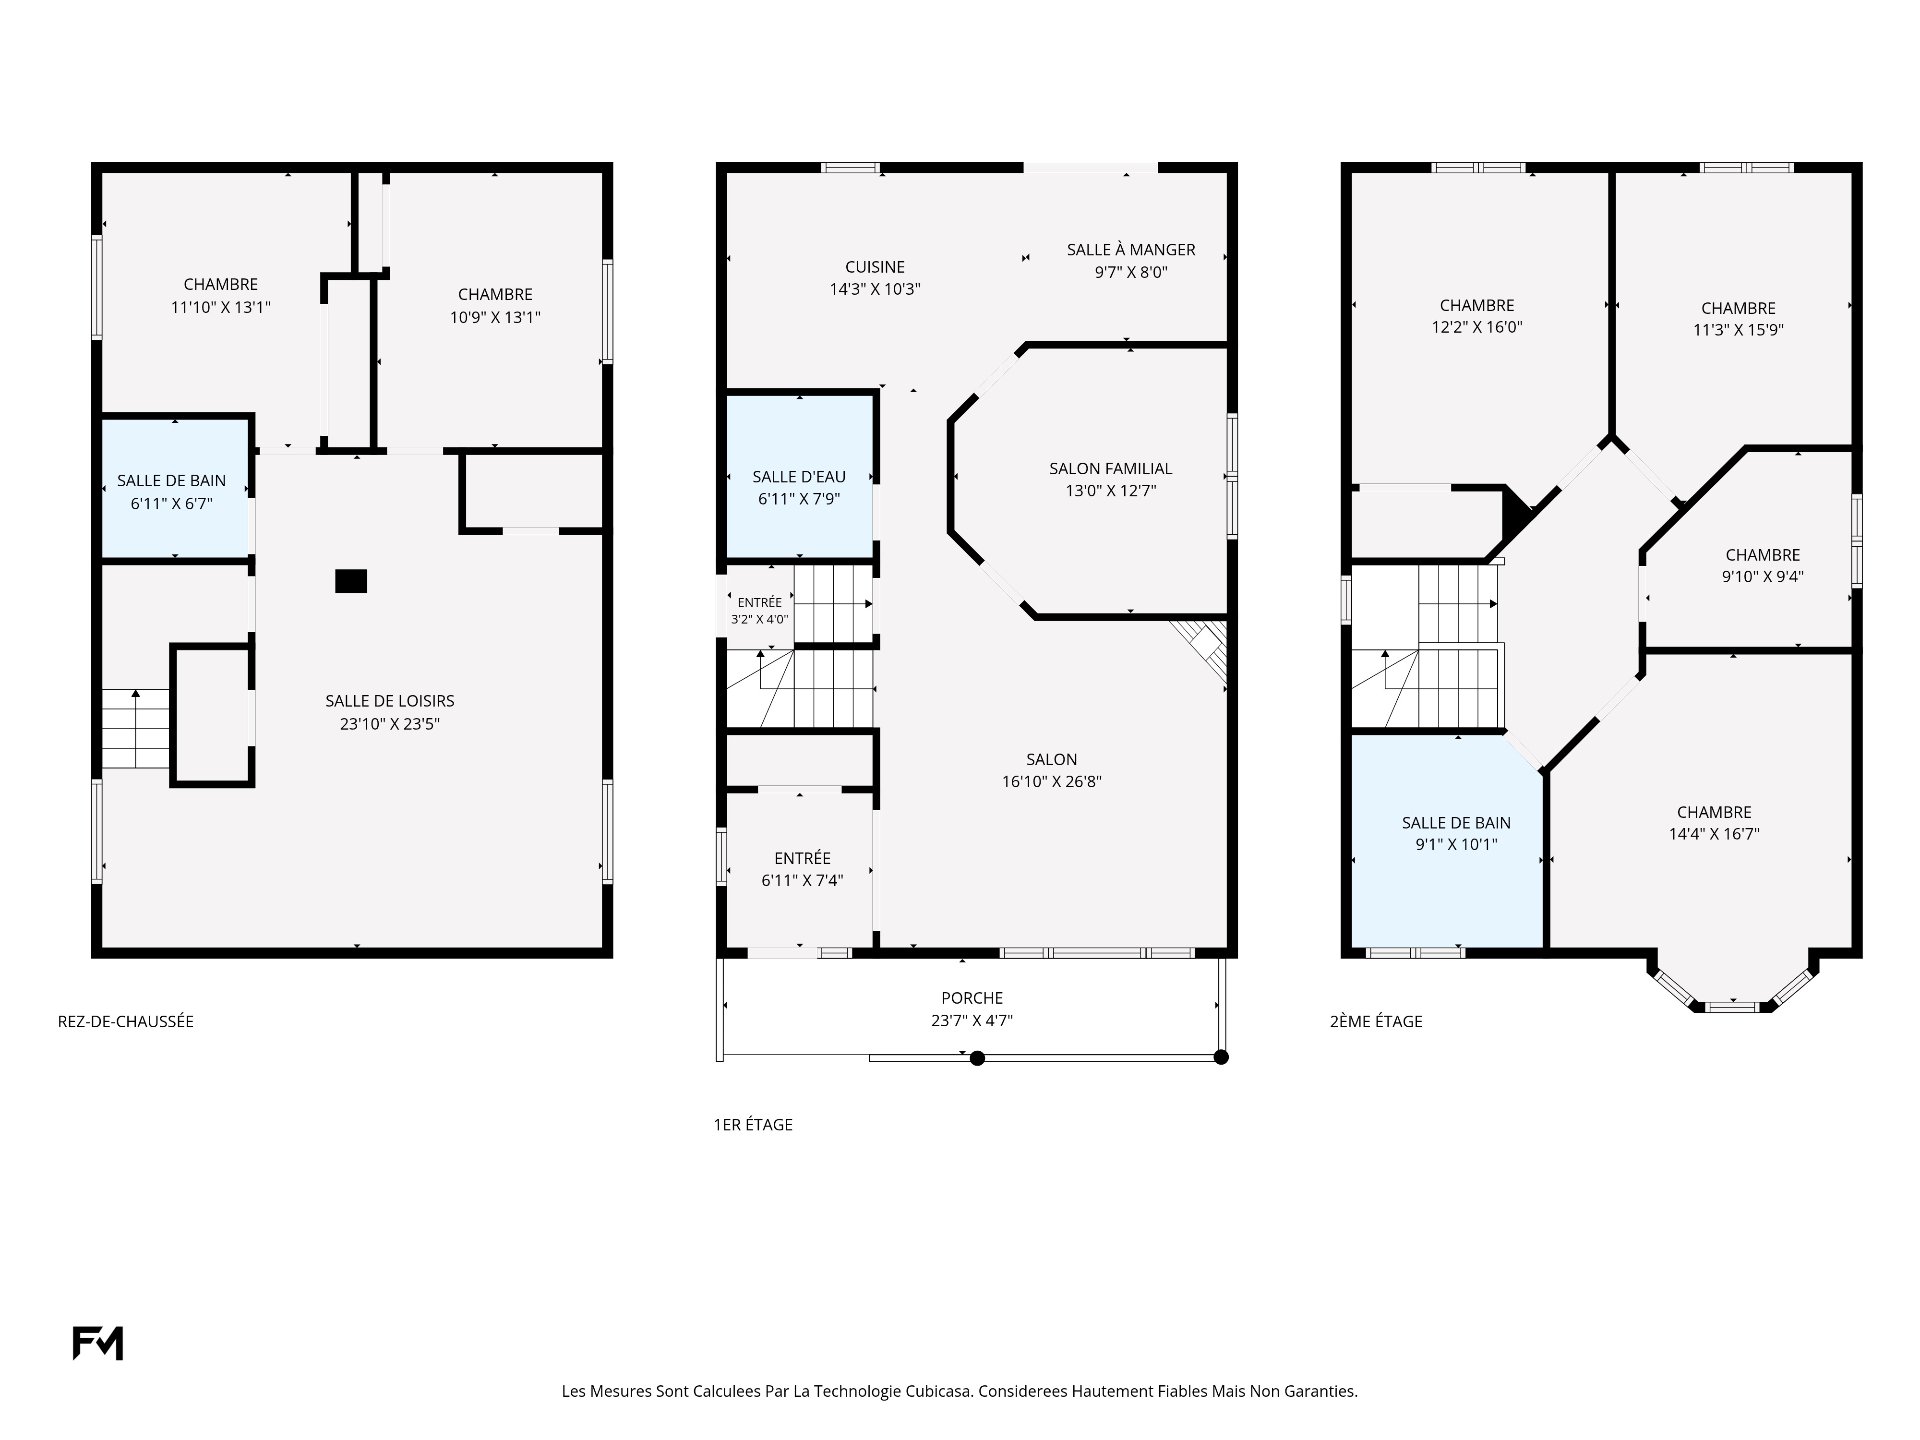
basement, 2 bathrooms, and 1 powder room, spread over three
levels.

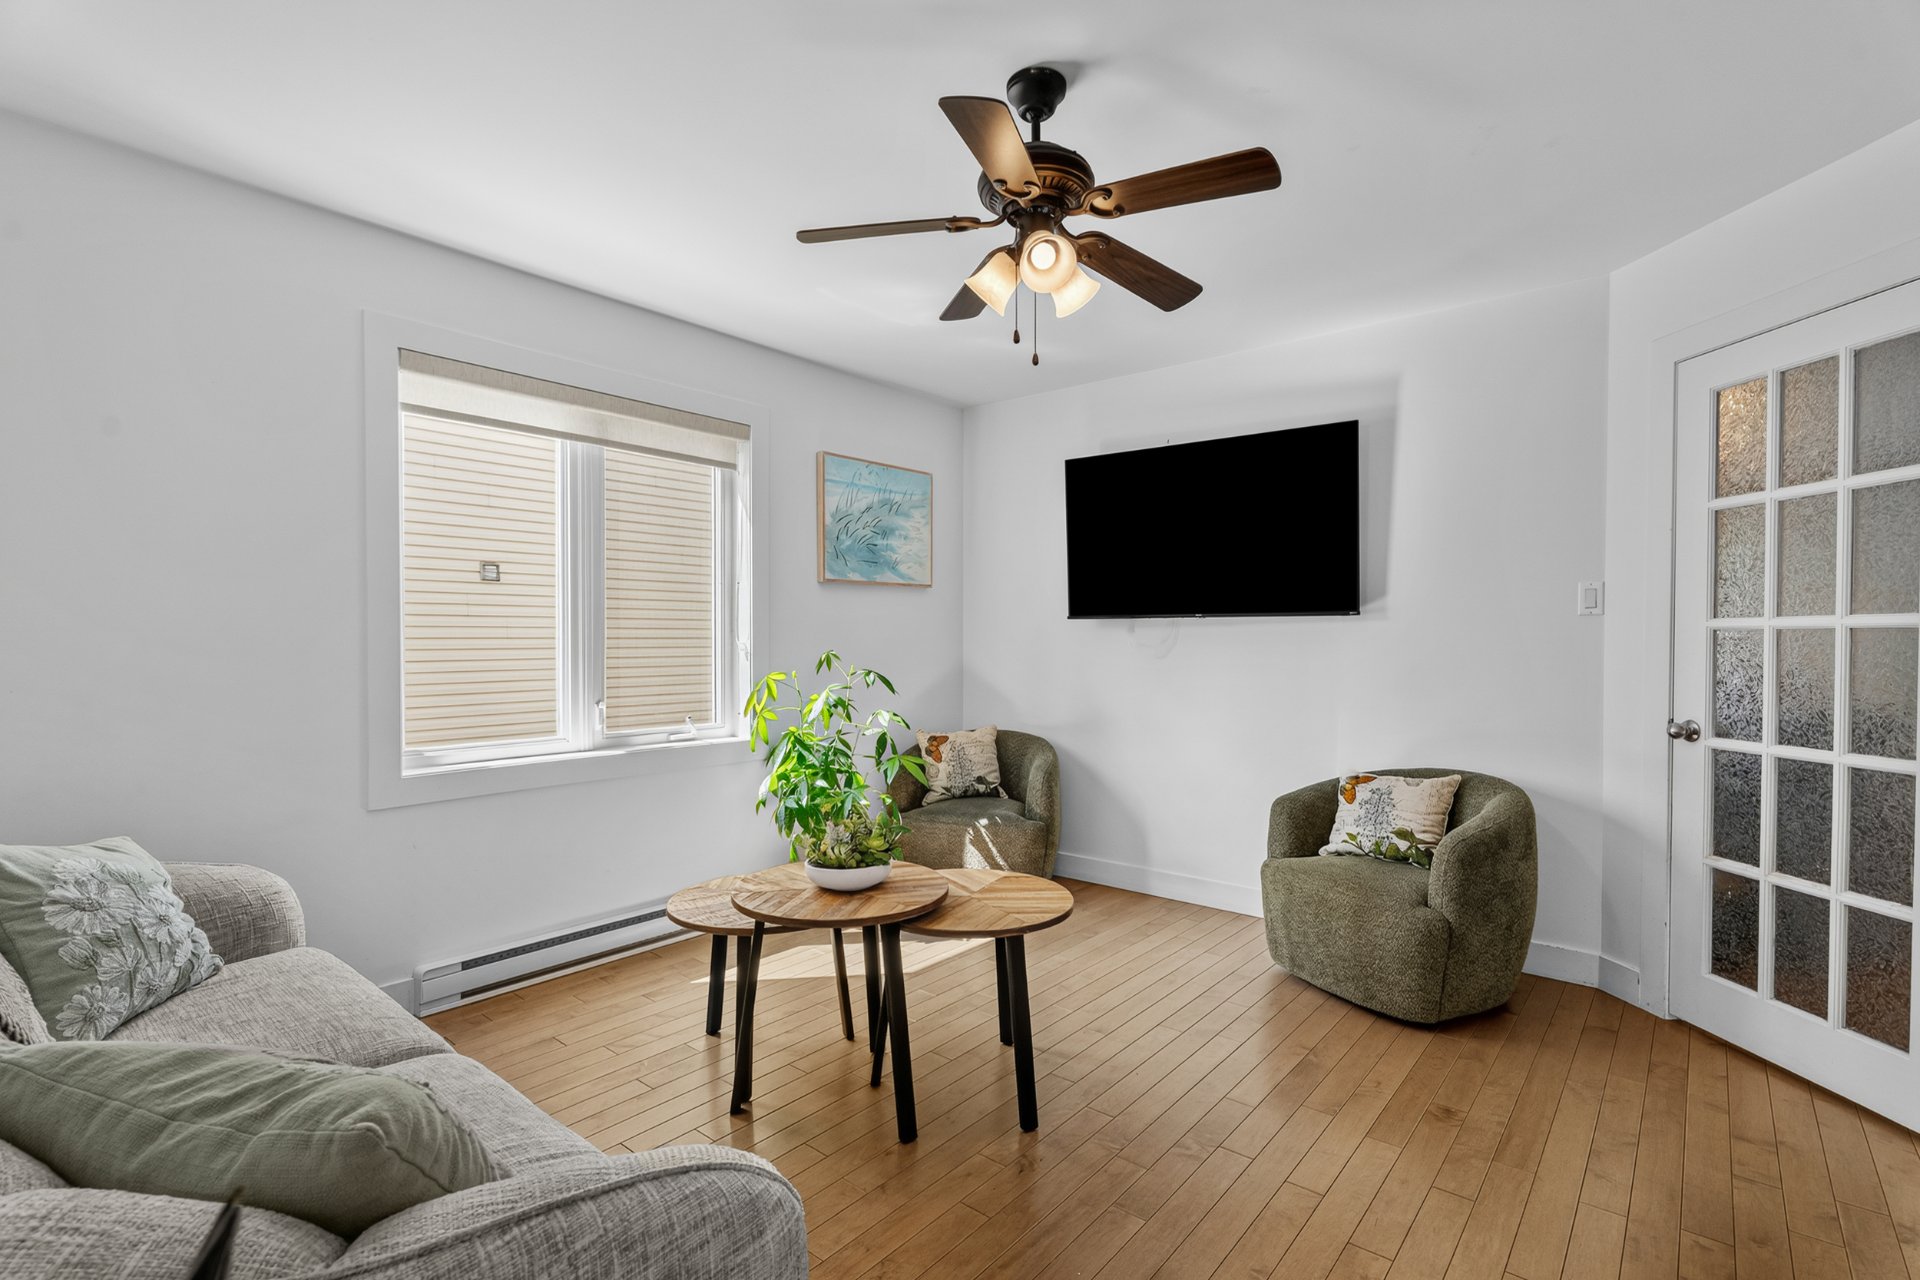
The main floor features bright and inviting living spaces.
The kitchen offers plenty of storage with its numerous
cabinets and features a marble-look backsplash. It opens
onto the dining area, where a patio door provides direct
access to the backyard. The separate living areas provide
comfortable spaces for everyday family life and
entertaining.

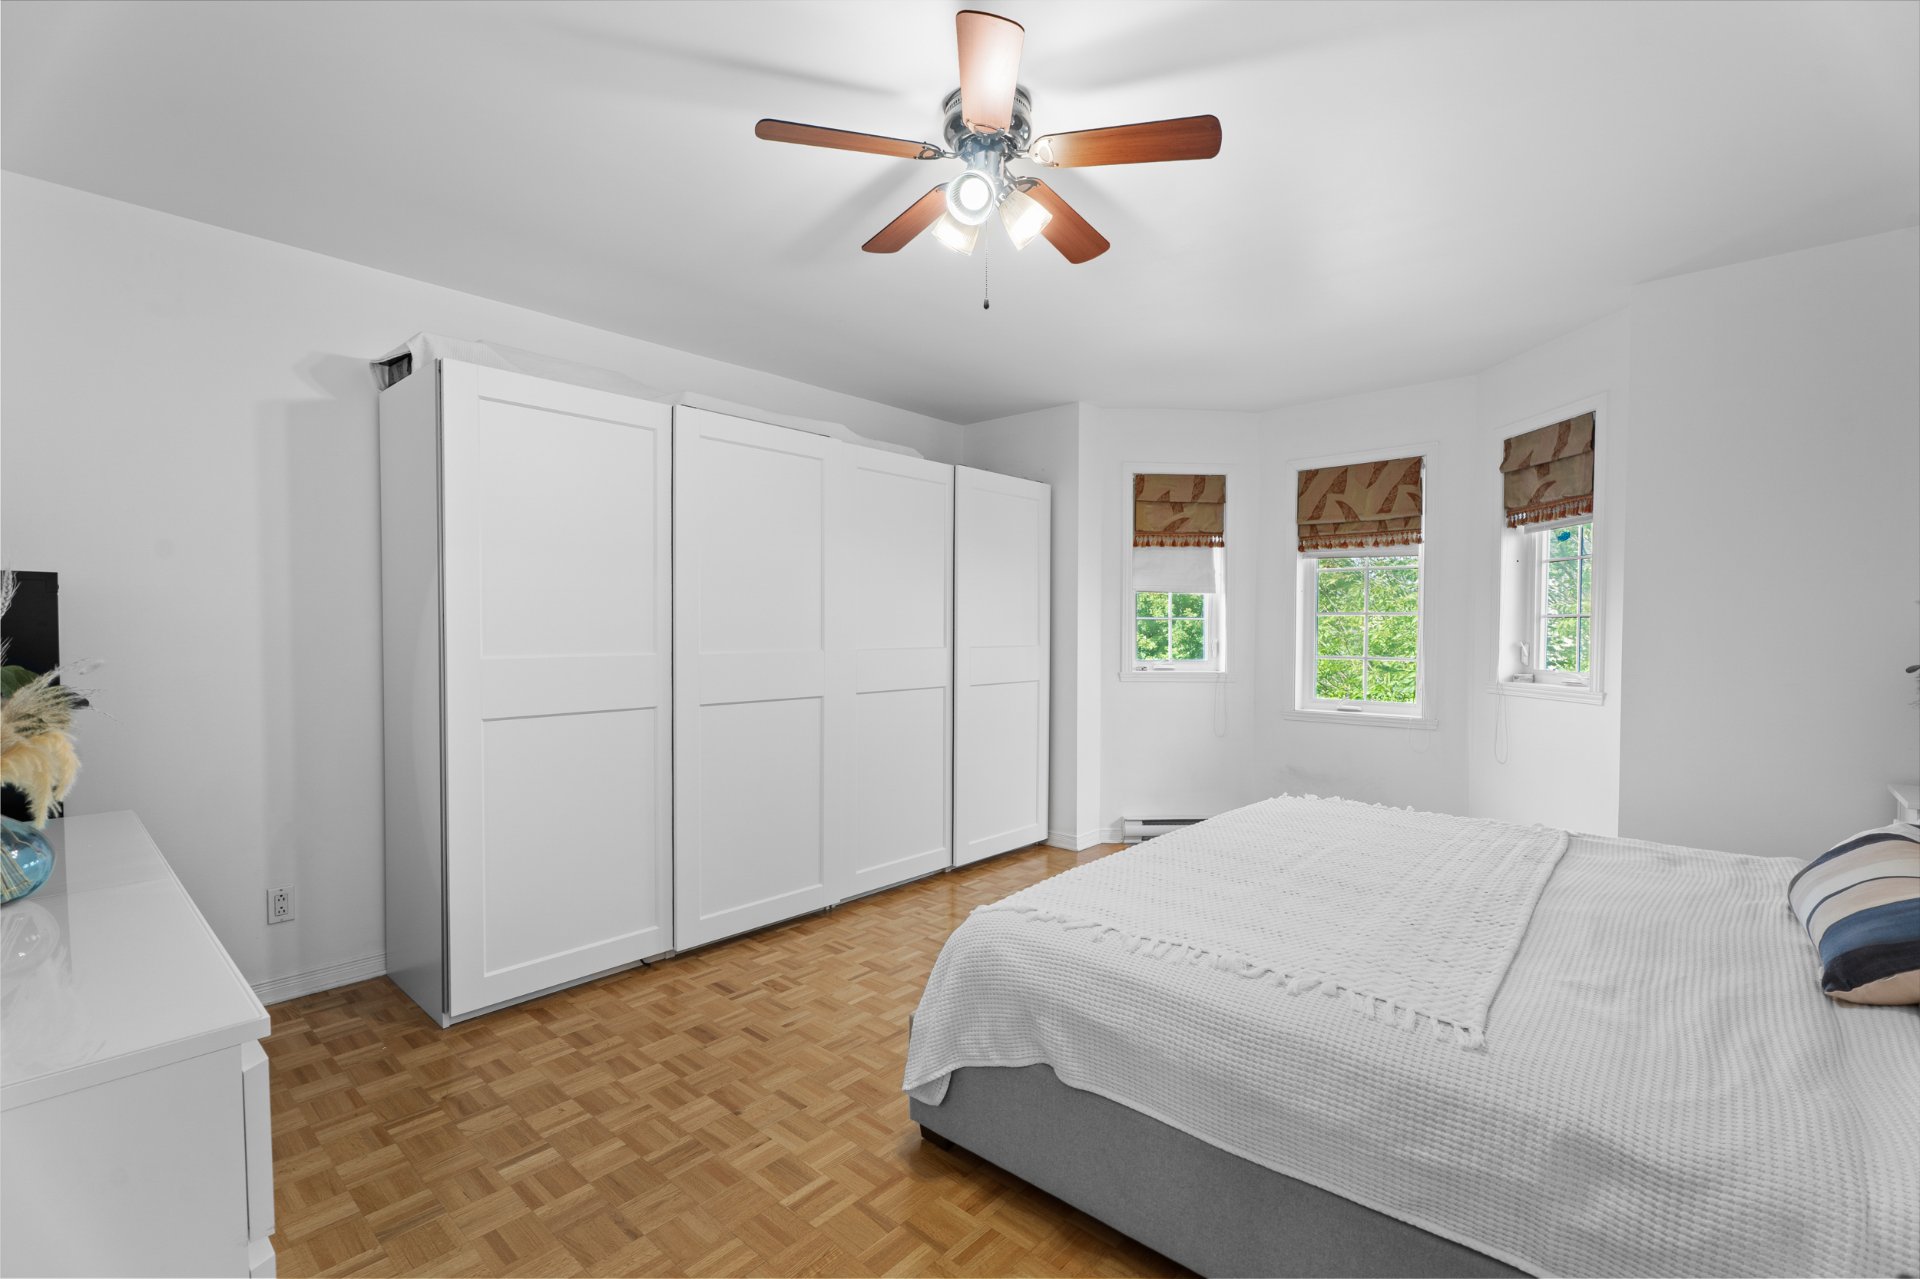
Upstairs, you'll find 4 bedrooms along with a bathroom
featuring a freestanding tub, large glass-enclosed shower,
and double vanity.

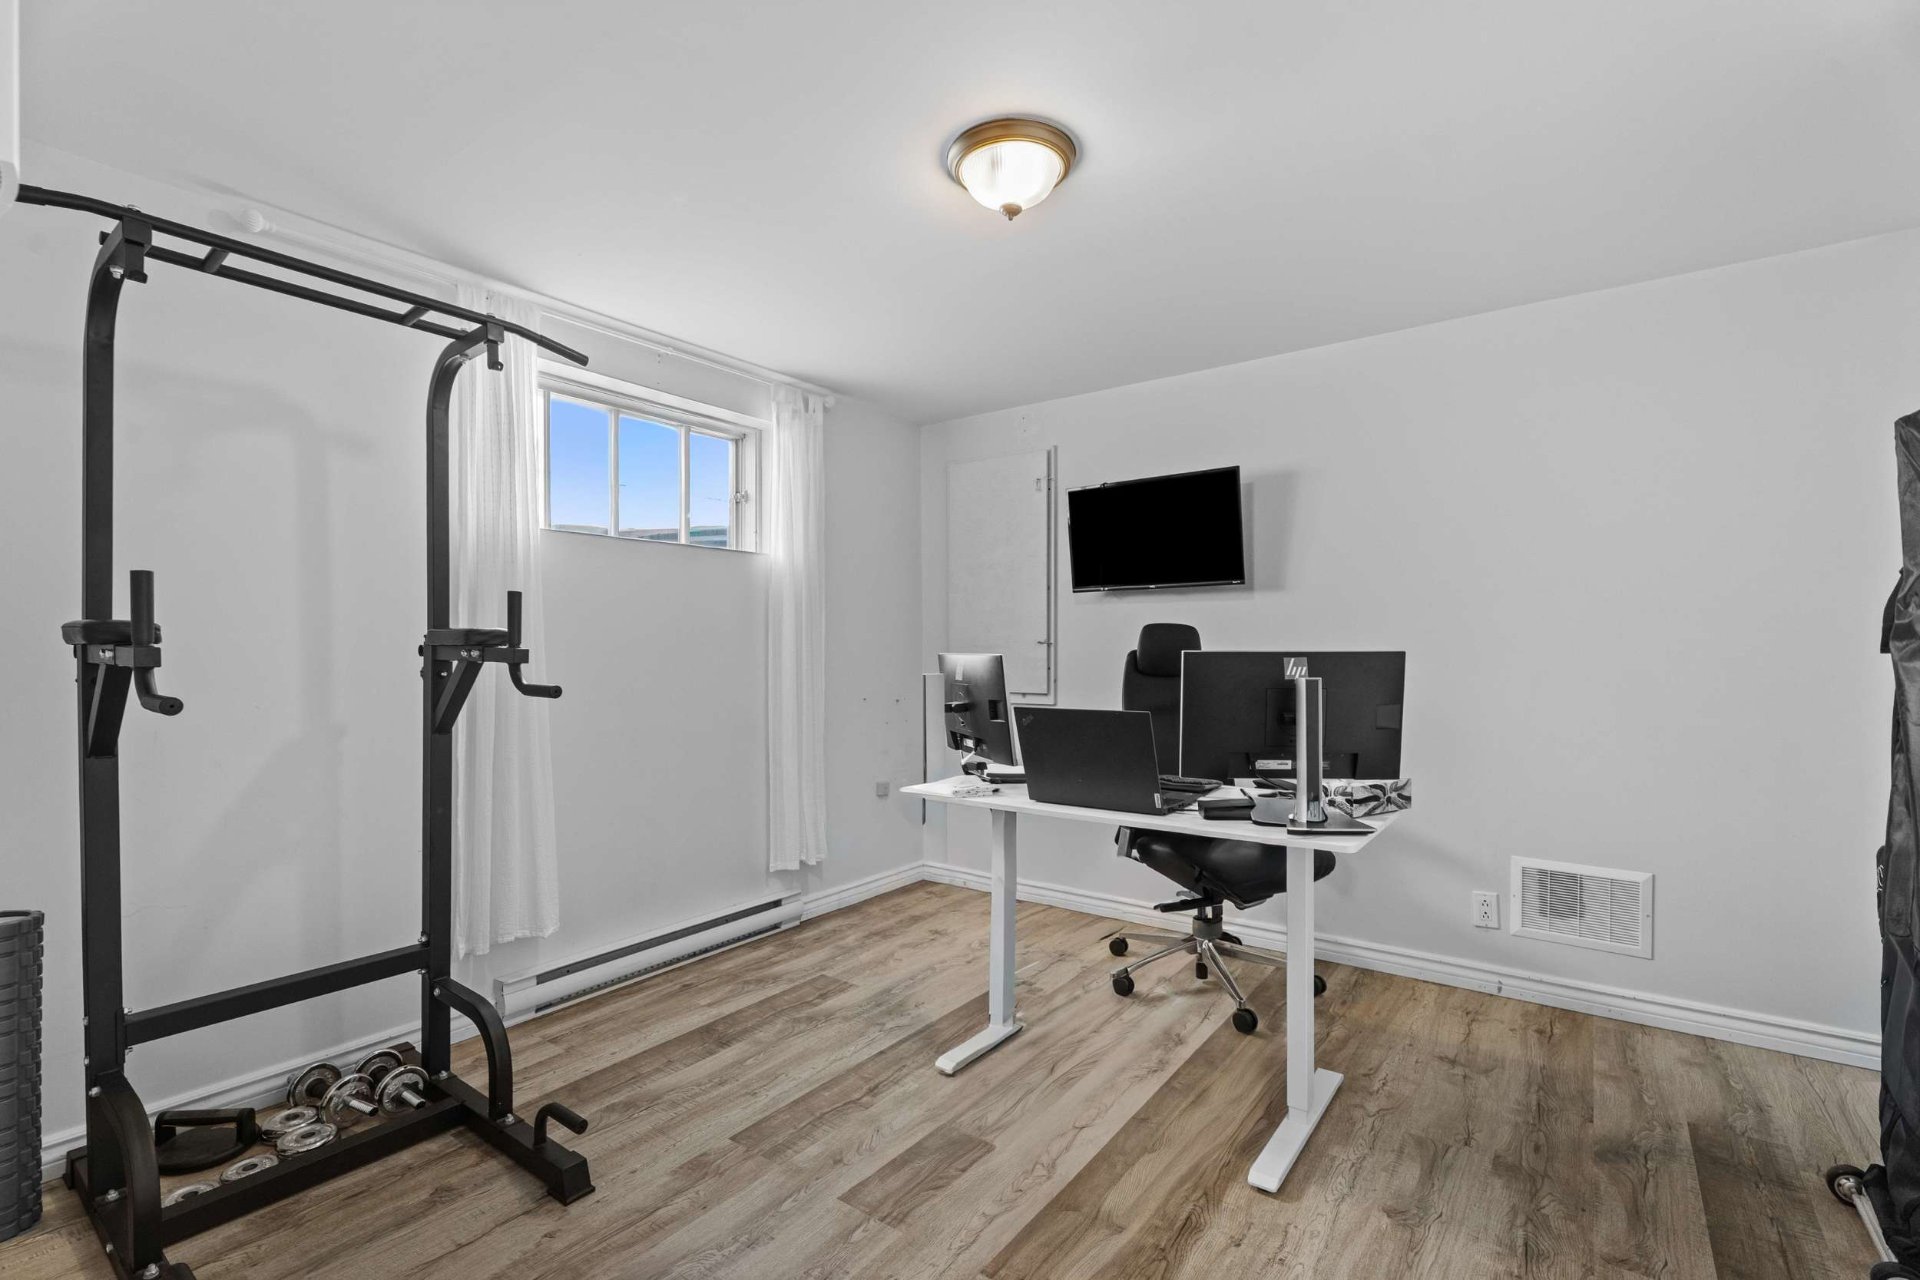
The finished basement includes a spacious family room and 2
additional bedrooms, providing extra space to accommodate
the family's needs.

Outside, the backyard features an inground pool, paved
patio, and enclosed gazebo, creating an enjoyable setting
to make the most of the warmer months.

The property is also conveniently located near parks,
schools, shops, public transportation, and major roadways.

With its 6 bedrooms, multiple living areas, and backyard
with an inground pool, this property offers plenty of space
for comfortable family living, both indoors and out.

Loading maps...

Loading street view...

ROOM DETAILS
Room Dimensions Level Flooring
Hallway 6.11 x 7.4 P Ground Floor Ceramic tiles
Living room 16.10 x 26.8 P Ground Floor Wood
Family room 13.0 x 12.7 P Ground Floor Wood
Dinette 9.7 x 8.0 P Ground Floor Ceramic tiles
Kitchen 14.3 x 10.3 P Ground Floor Ceramic tiles
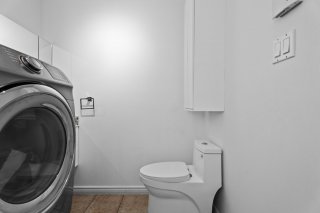
Washroom 6.11 x 7.9 P Ground Floor Ceramic tiles
Primary bedroom 14.4 x 16.7 P 2nd Floor Parquetry
Bedroom 12.2 x 16.0 P 2nd Floor Parquetry
Bedroom 11.3 x 15.9 P 2nd Floor Parquetry
Bedroom 9.10 x 9.4 P 2nd Floor Parquetry
Bathroom 9.1 x 10.1 P 2nd Floor Ceramic tiles
Family room 23.10 x 23.5 P Basement Wood
Bedroom 11.10 x 13.1 P Basement Wood
Bedroom 10.9 x 13.1 P Basement Wood
Bathroom 6.11 x 6.7 P Basement Ceramic tiles
BUILDING
Type Two or more storey
Style Detached
Dimensions 11.61x7.64 M
Lot Size 373.9 MC
EXPENSES
Municipal Taxes (2026) $ 4343 / year
School taxes (2026) $ 483 / year
CHARACTERISTICS
Basement 6 feet and over, Finished basement
Roofing Asphalt shingles
Window type Crank handle, Sliding
Heating system Electric baseboard units
Heating energy Electricity
Landscaping Fenced, Landscape
Available services Fire detector
Topography Flat
Hearth stove Gaz fireplace
Pool Heated, Inground
Sewage system Municipal sewer
Water supply Municipality
Parking Outdoor
Driveway Plain paving stone
Foundation Poured concrete
Zoning Residential
Bathroom / Washroom Seperate shower
Siding Vinyl
Equipment available Wall-mounted air conditioning, Wall-mounted heat pump
Cupboard Wood

Copyright © 2024 S&P Real Estate. All Rights Reserved | Real Estate Website Design by