
PETER ABDALLA
Real Estate Broker
- Phone: (514) 826-9396
- Email: peter_abdalla@hotmail.com
SAMIR ABDALLA
Real Estate Broker
- Phone: (514)-991-9294
- Email: samirmorcos@yahoo.ca
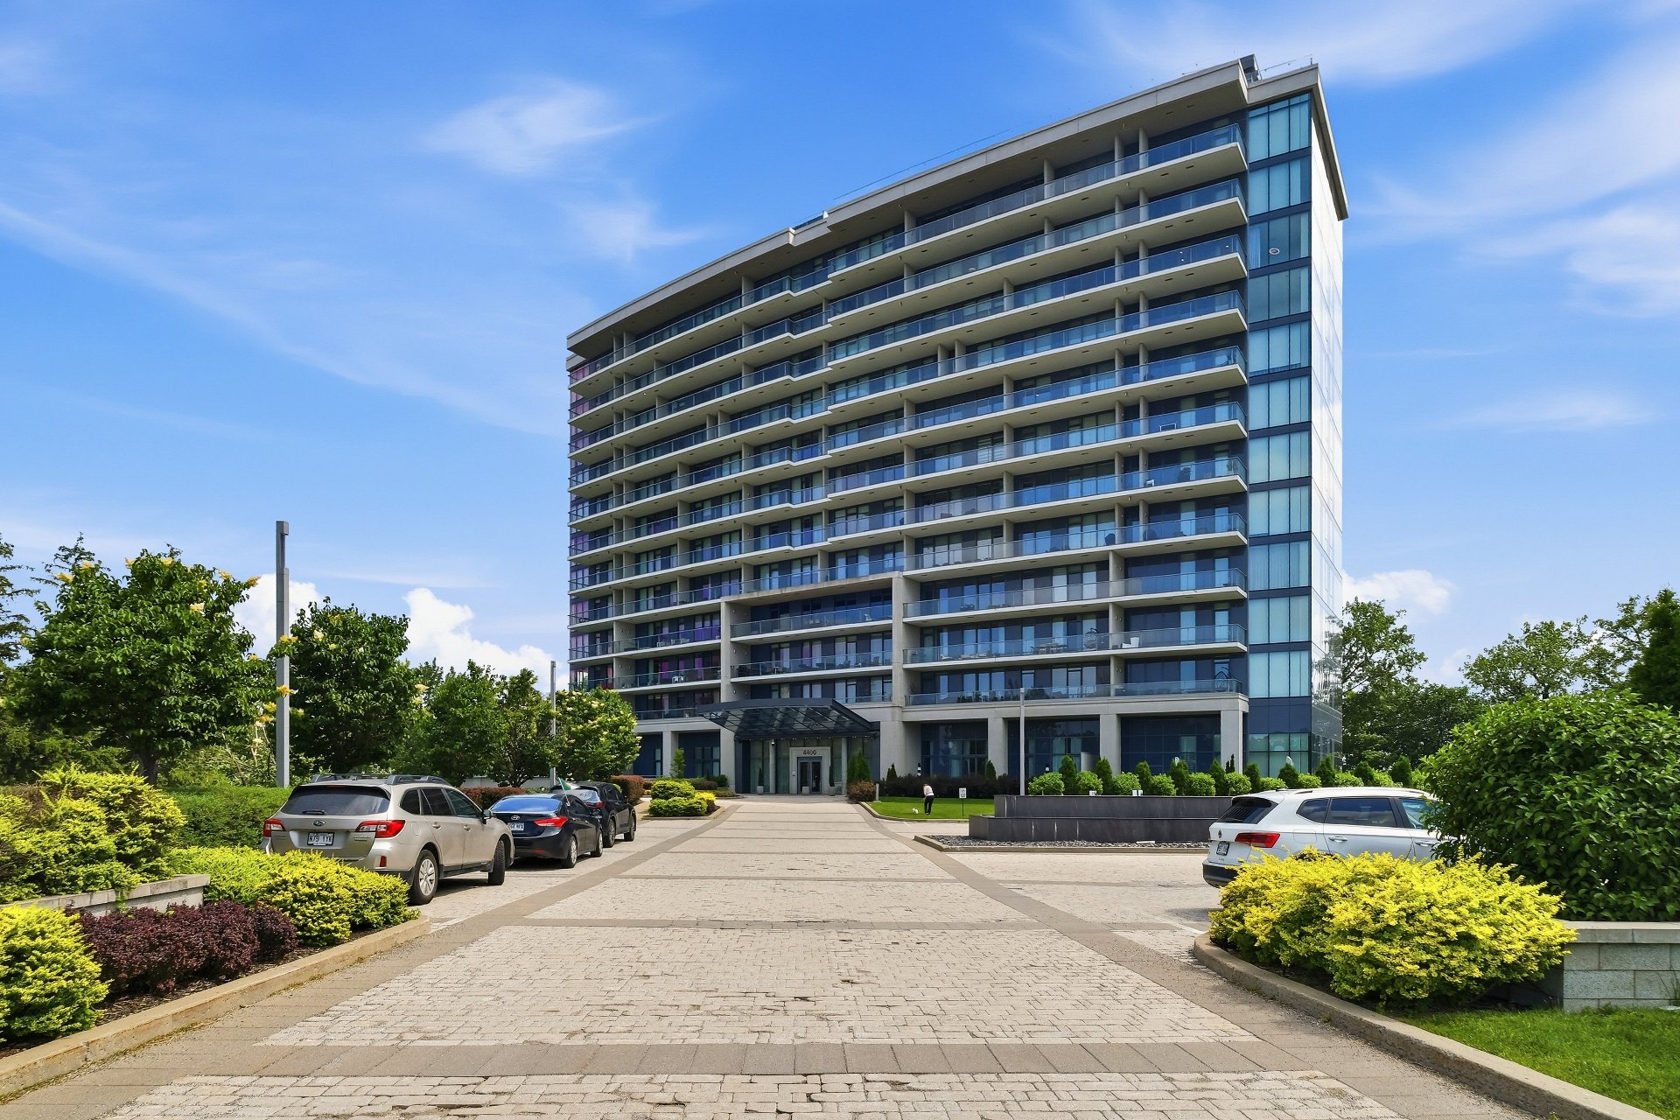
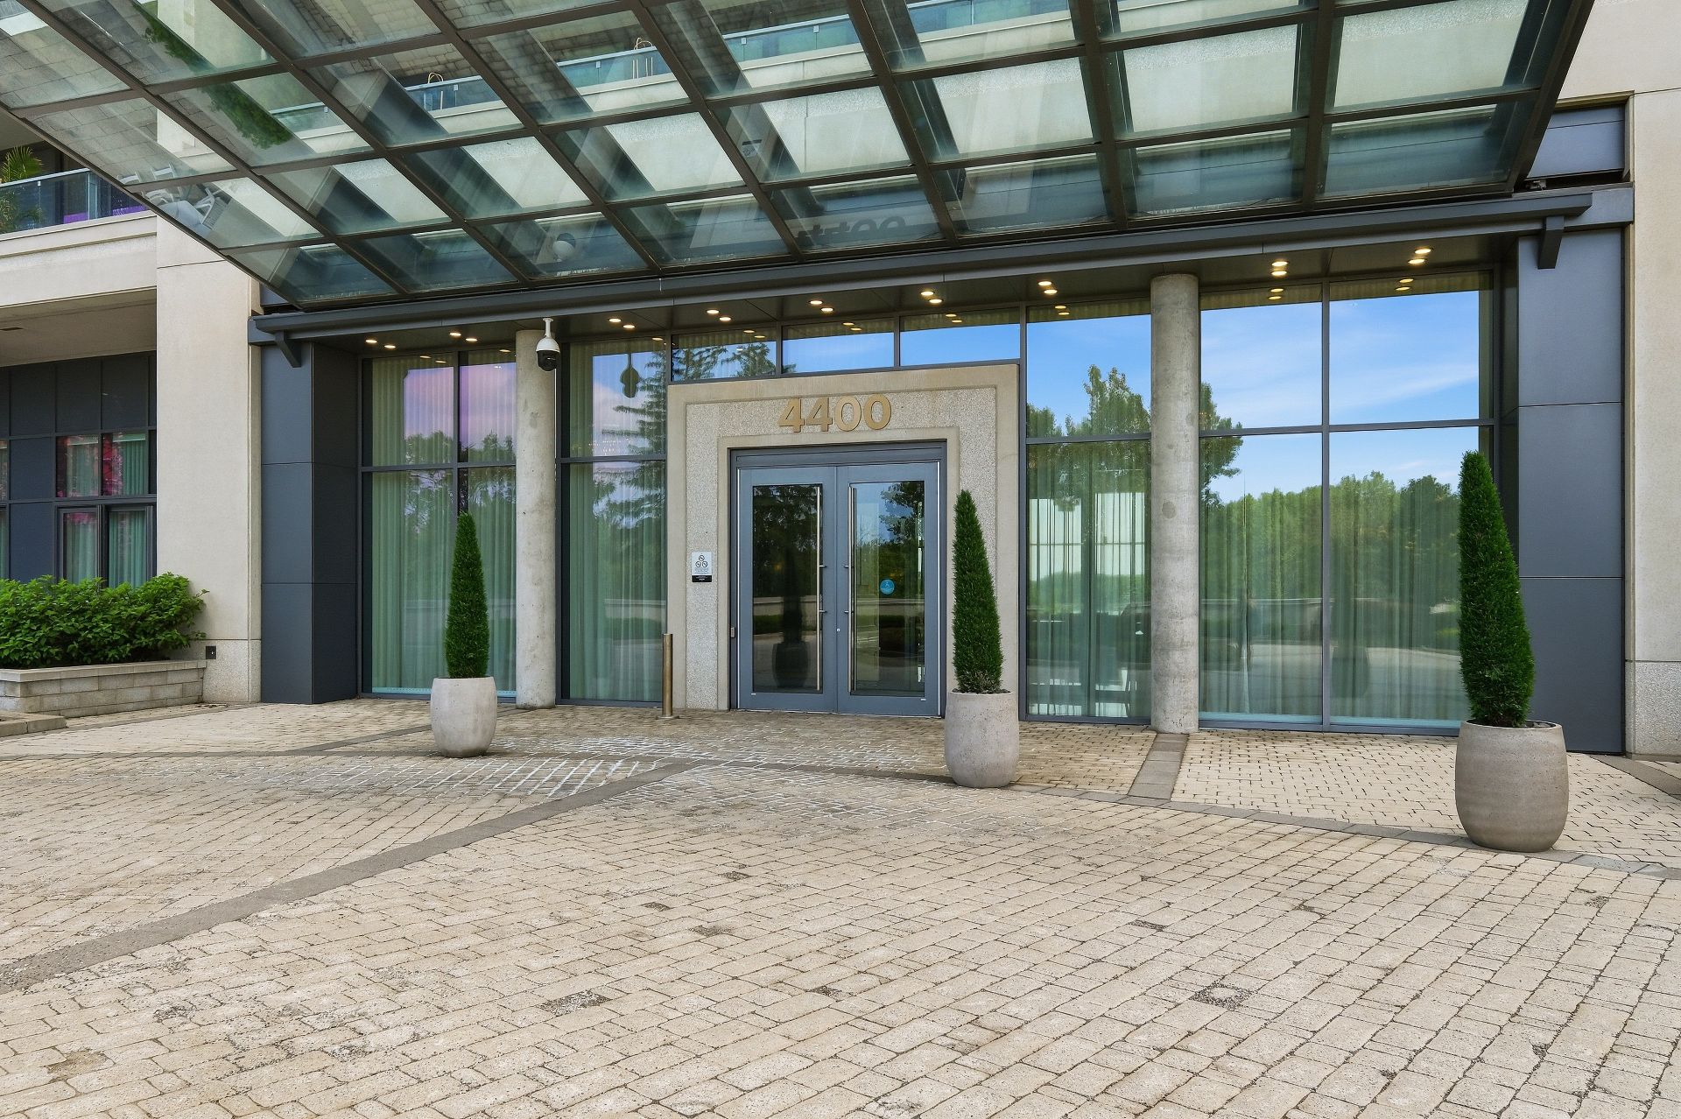
4400 Prom. Paton, Laval (Chomedey), QC H7W0K2 $2,100,000
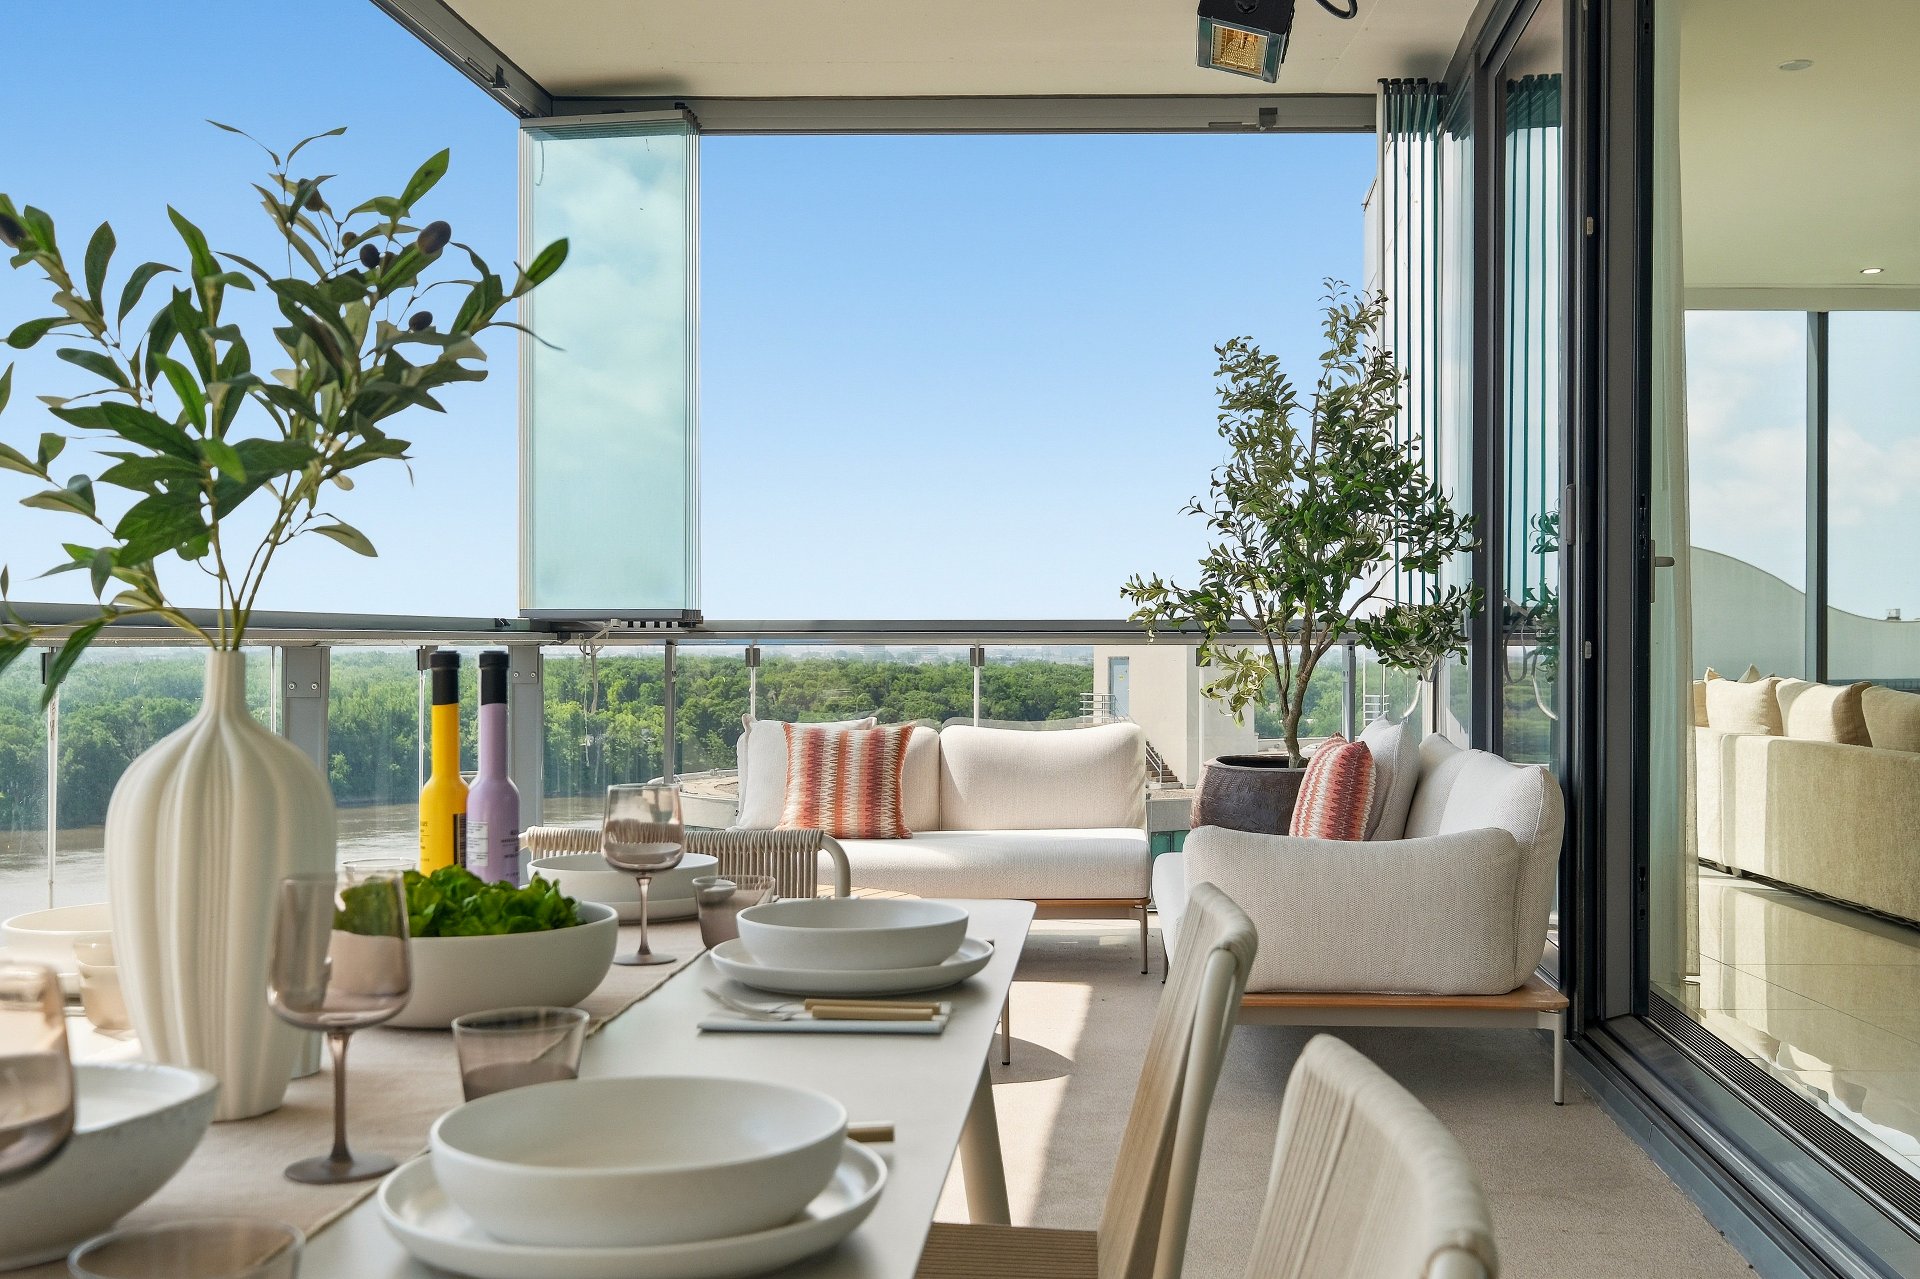
Patio
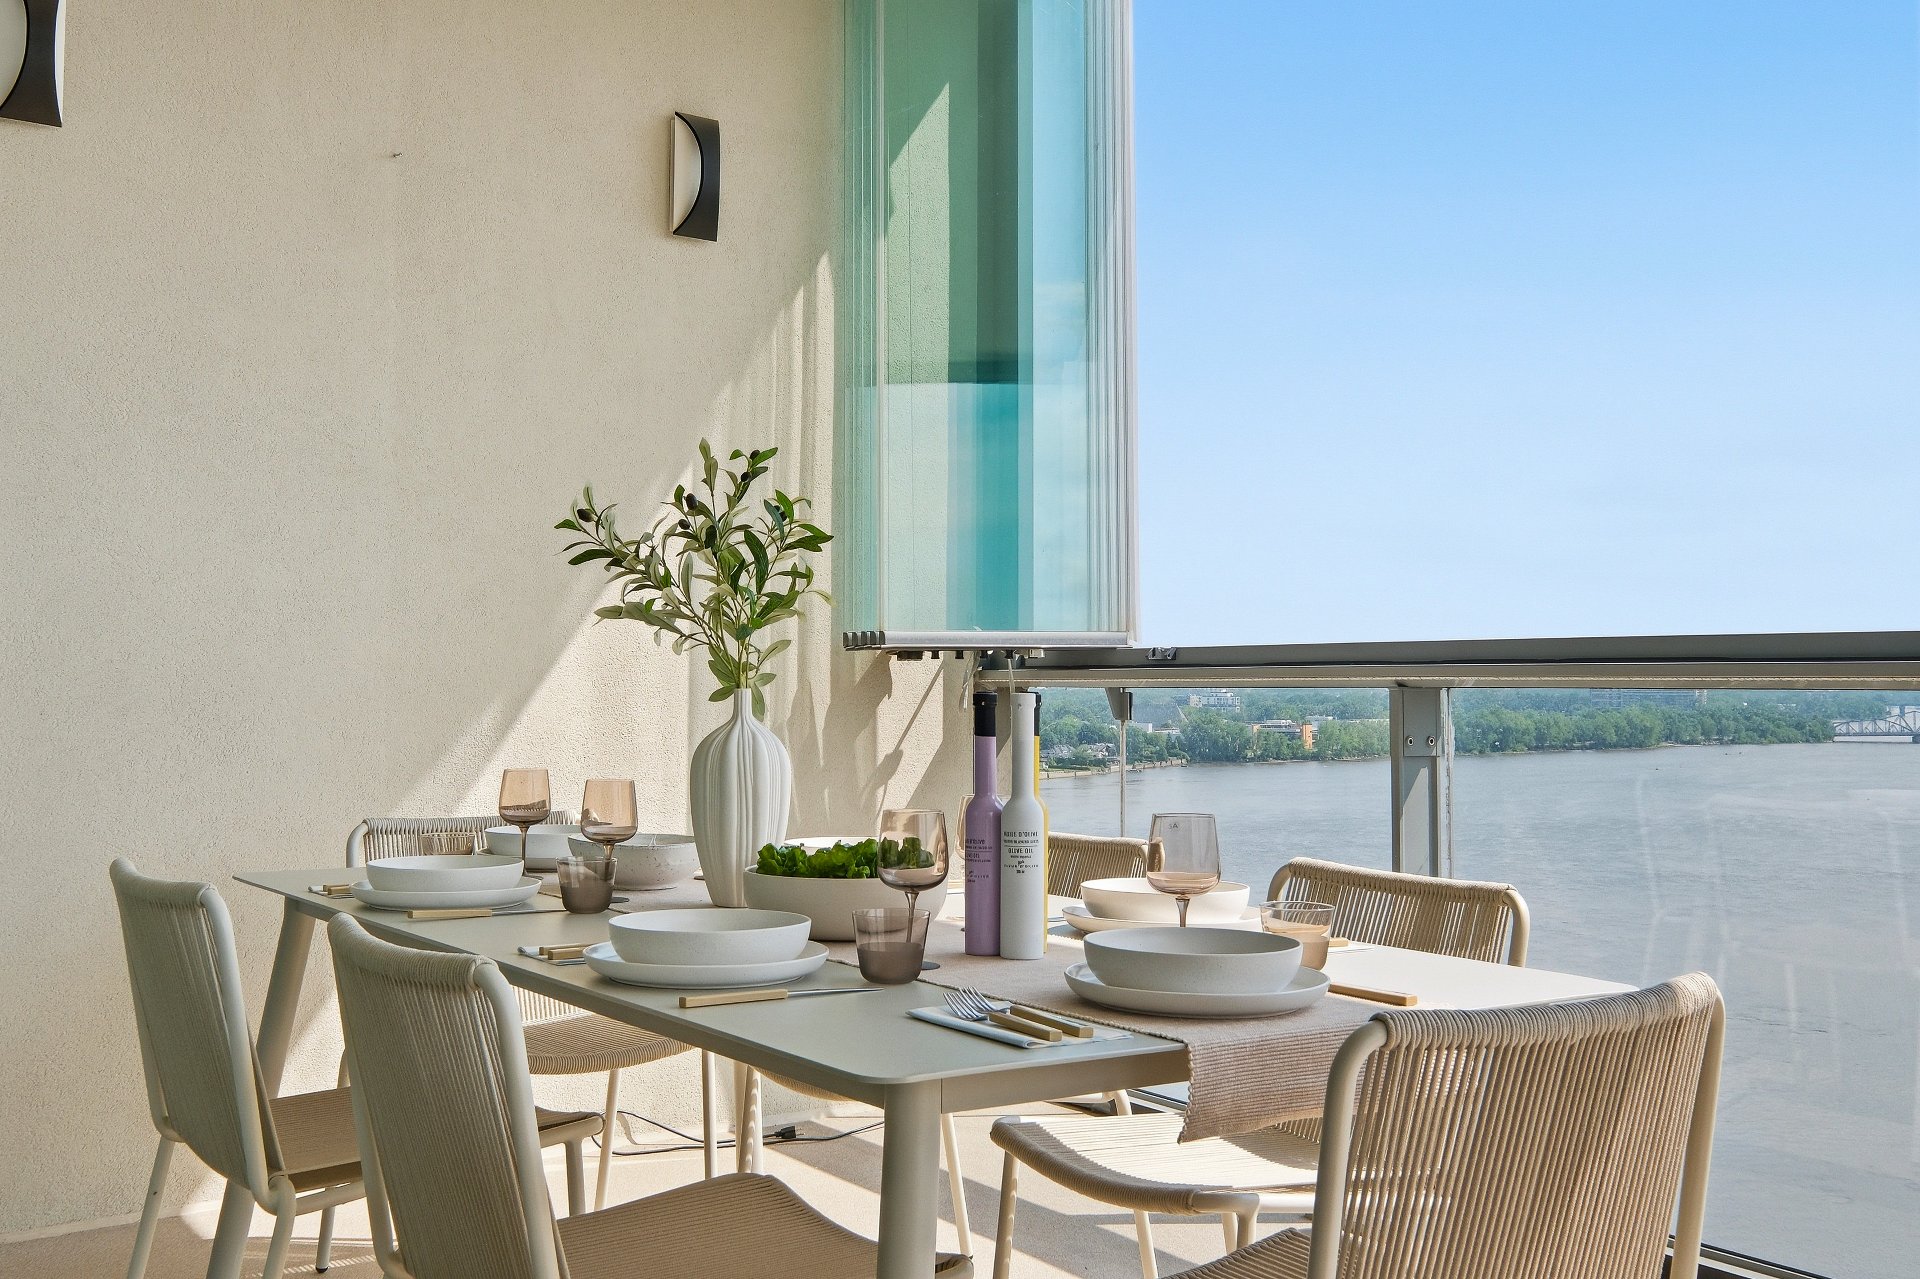
Patio
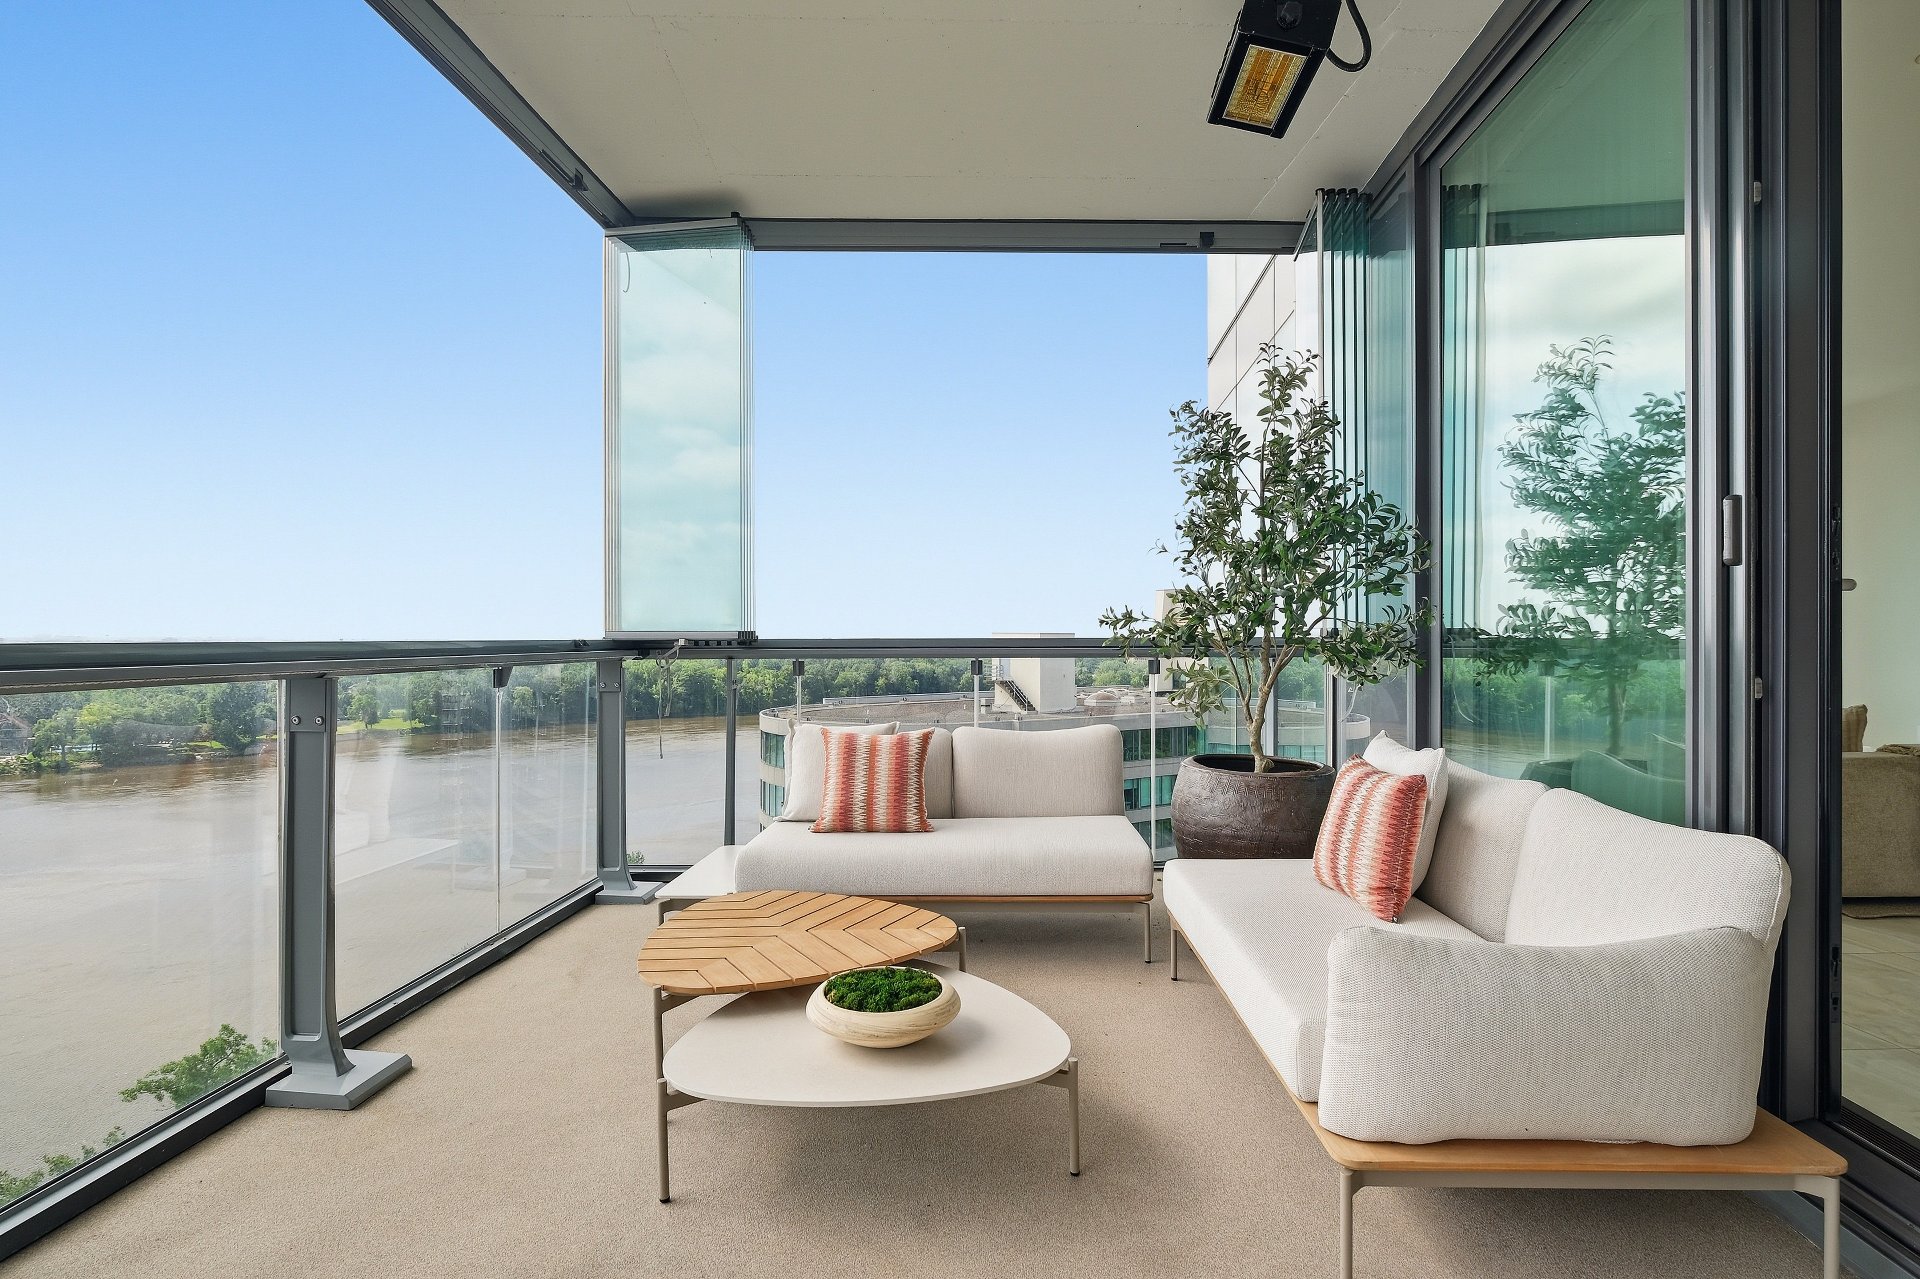
Patio
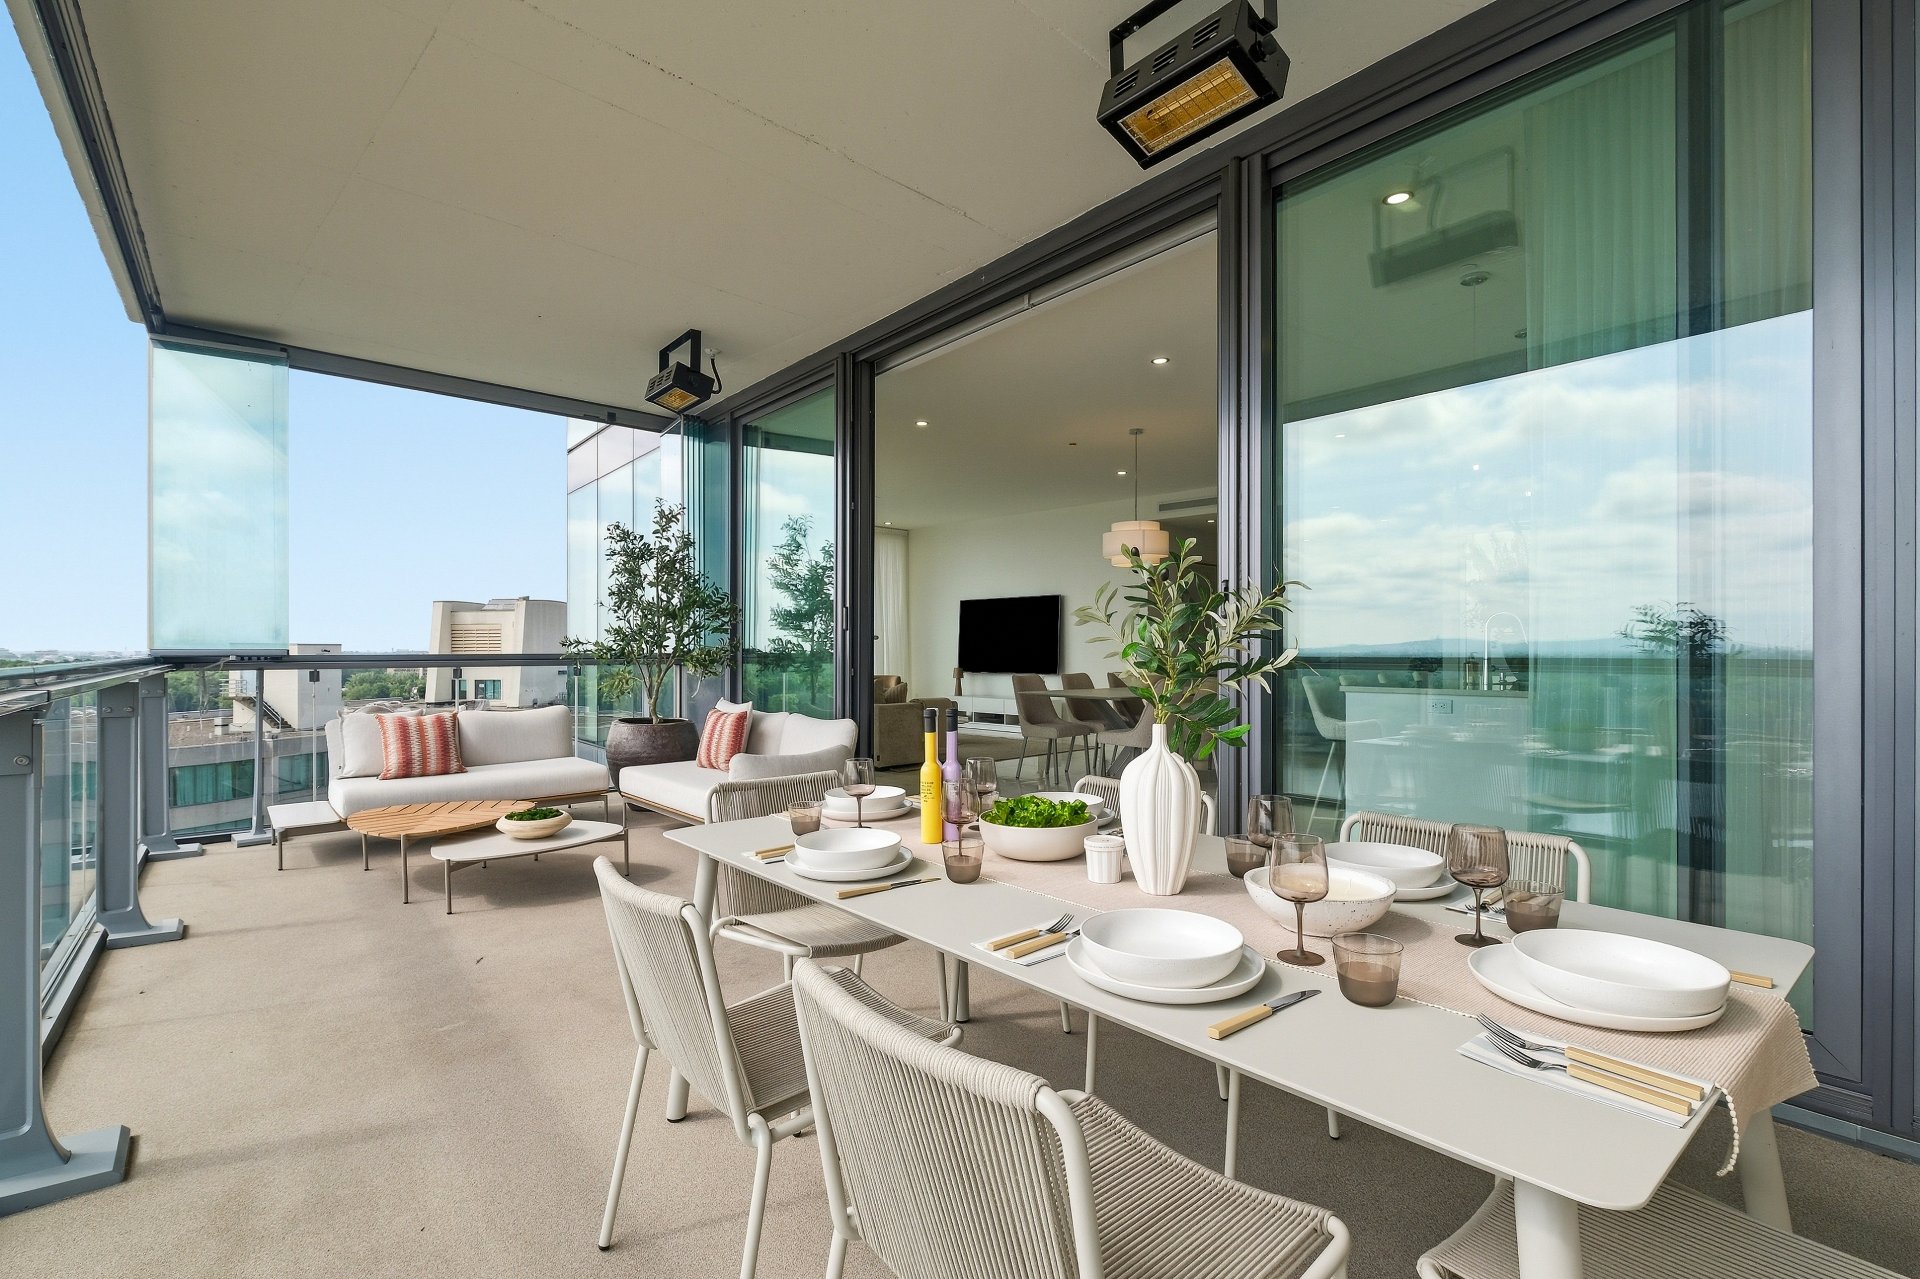
Patio
Patio
Patio
Frontage
Frontage
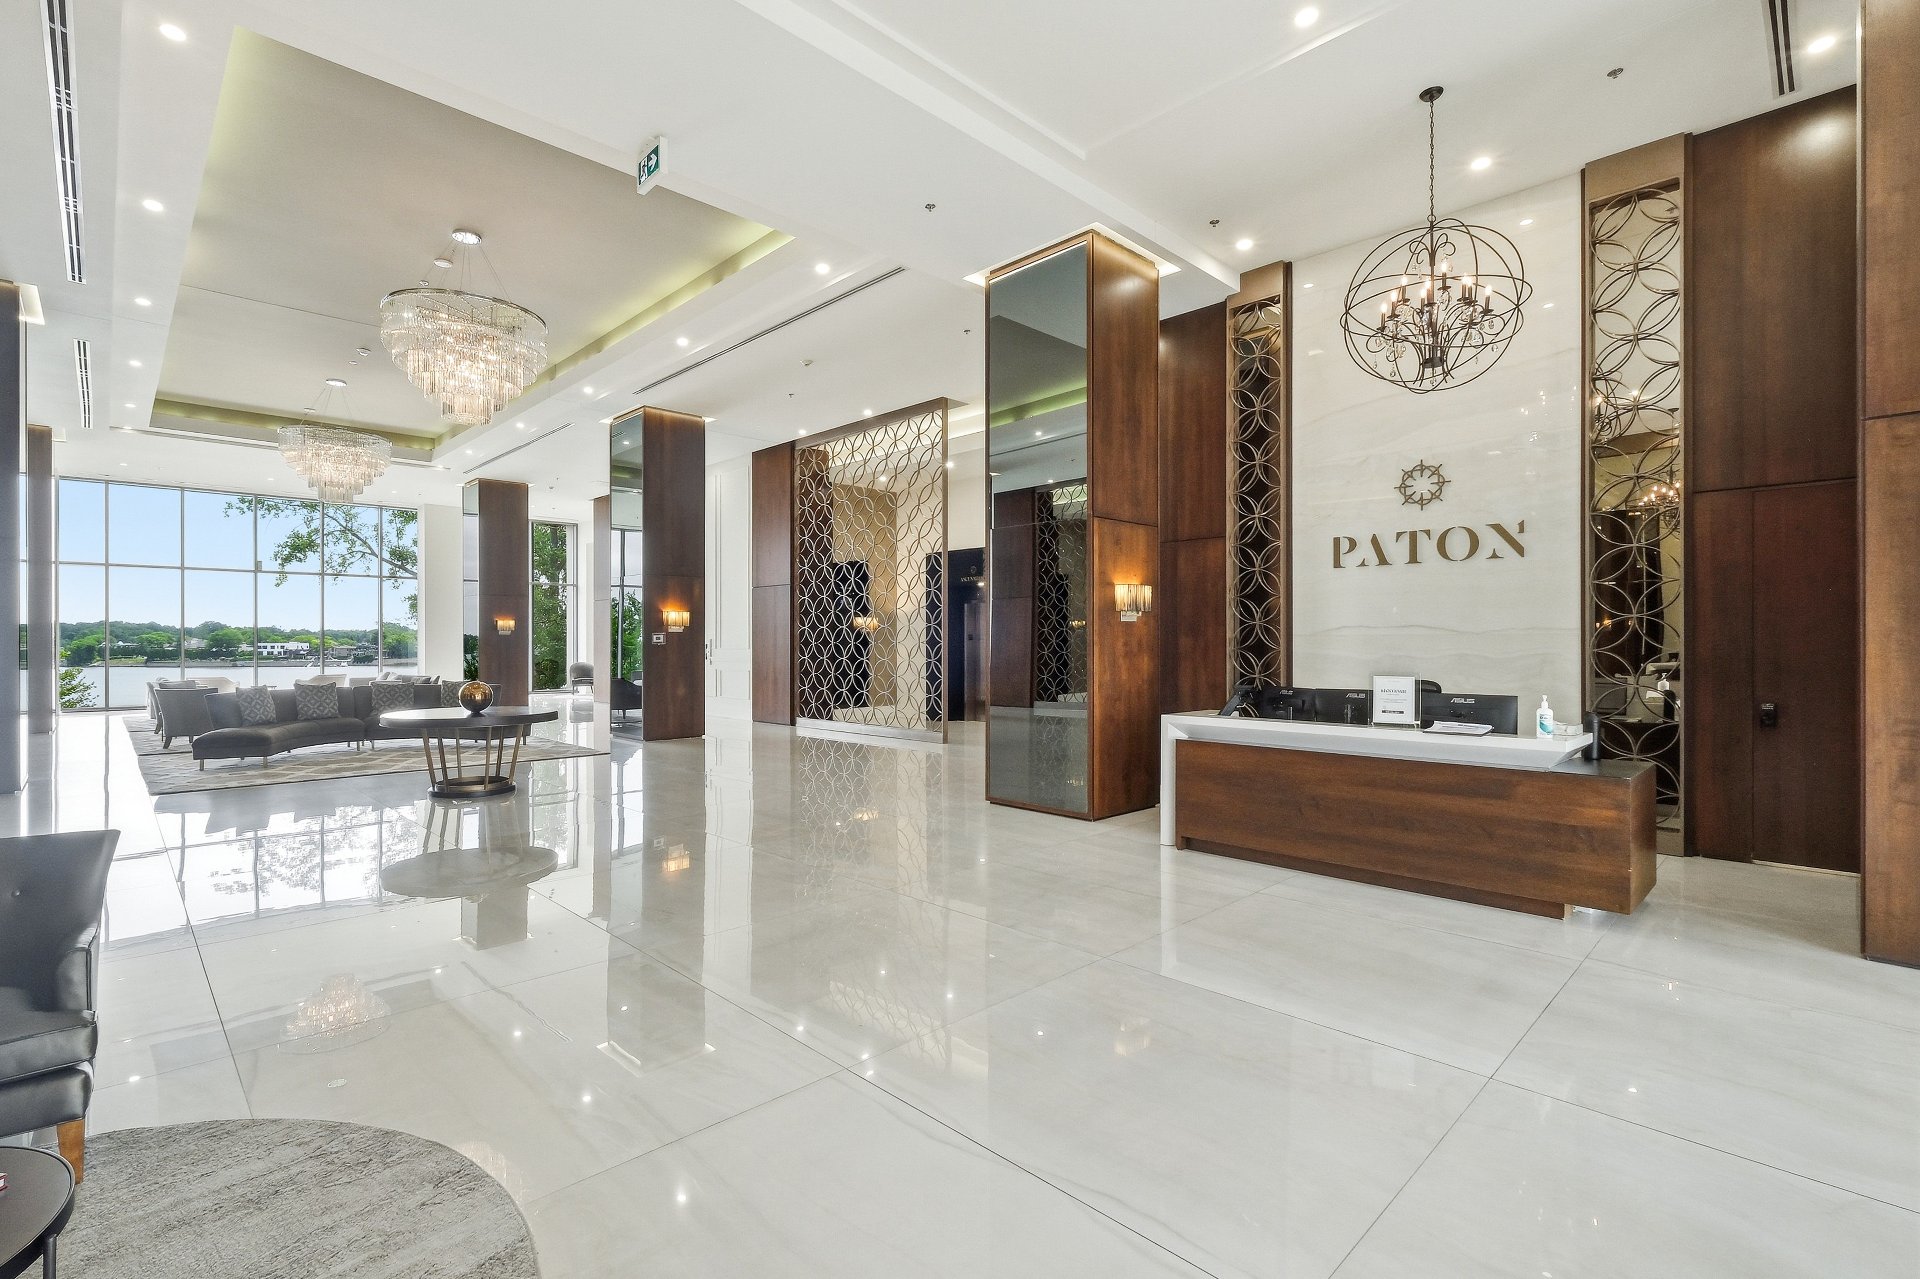
Reception Area
|
|
Description
Imagine waking up every day to breathtaking views of the
Rivière des Prairies, where comfort, peace of mind and
refined living come together in one exceptional residence.
Located on the 12th floor, this elegant 1,920 sq. ft.
condominium has been thoughtfully designed for those
looking to enjoy retirement--or prepare for it--in an
exclusive, maintenance-free setting.
**This exceptional residence features:**
* Private elevator with direct access to the unit
* Floor-to-ceiling windows showcasing spectacular
waterfront views
* Custom-designed gourmet kitchen with a spacious central
island, perfect for entertaining family and friends
* Premium appliances
* California Closet custom storage systems
* Motorized window coverings for everyday convenience
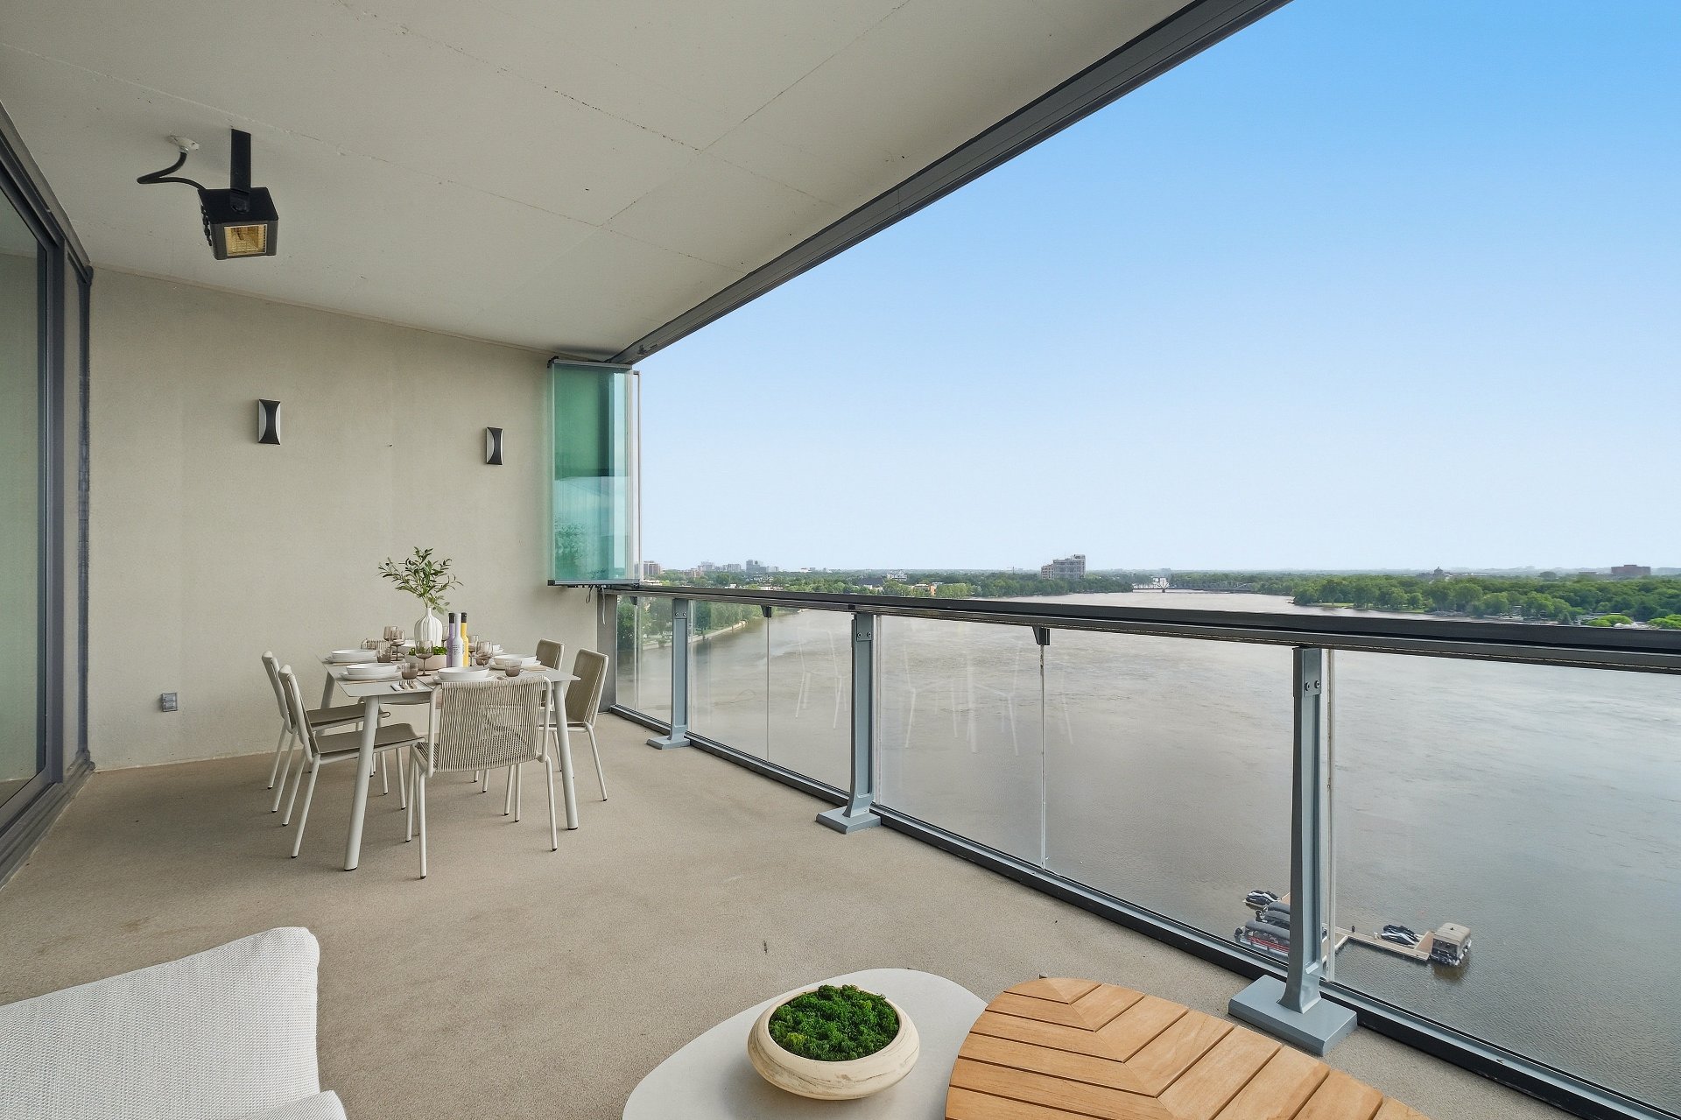
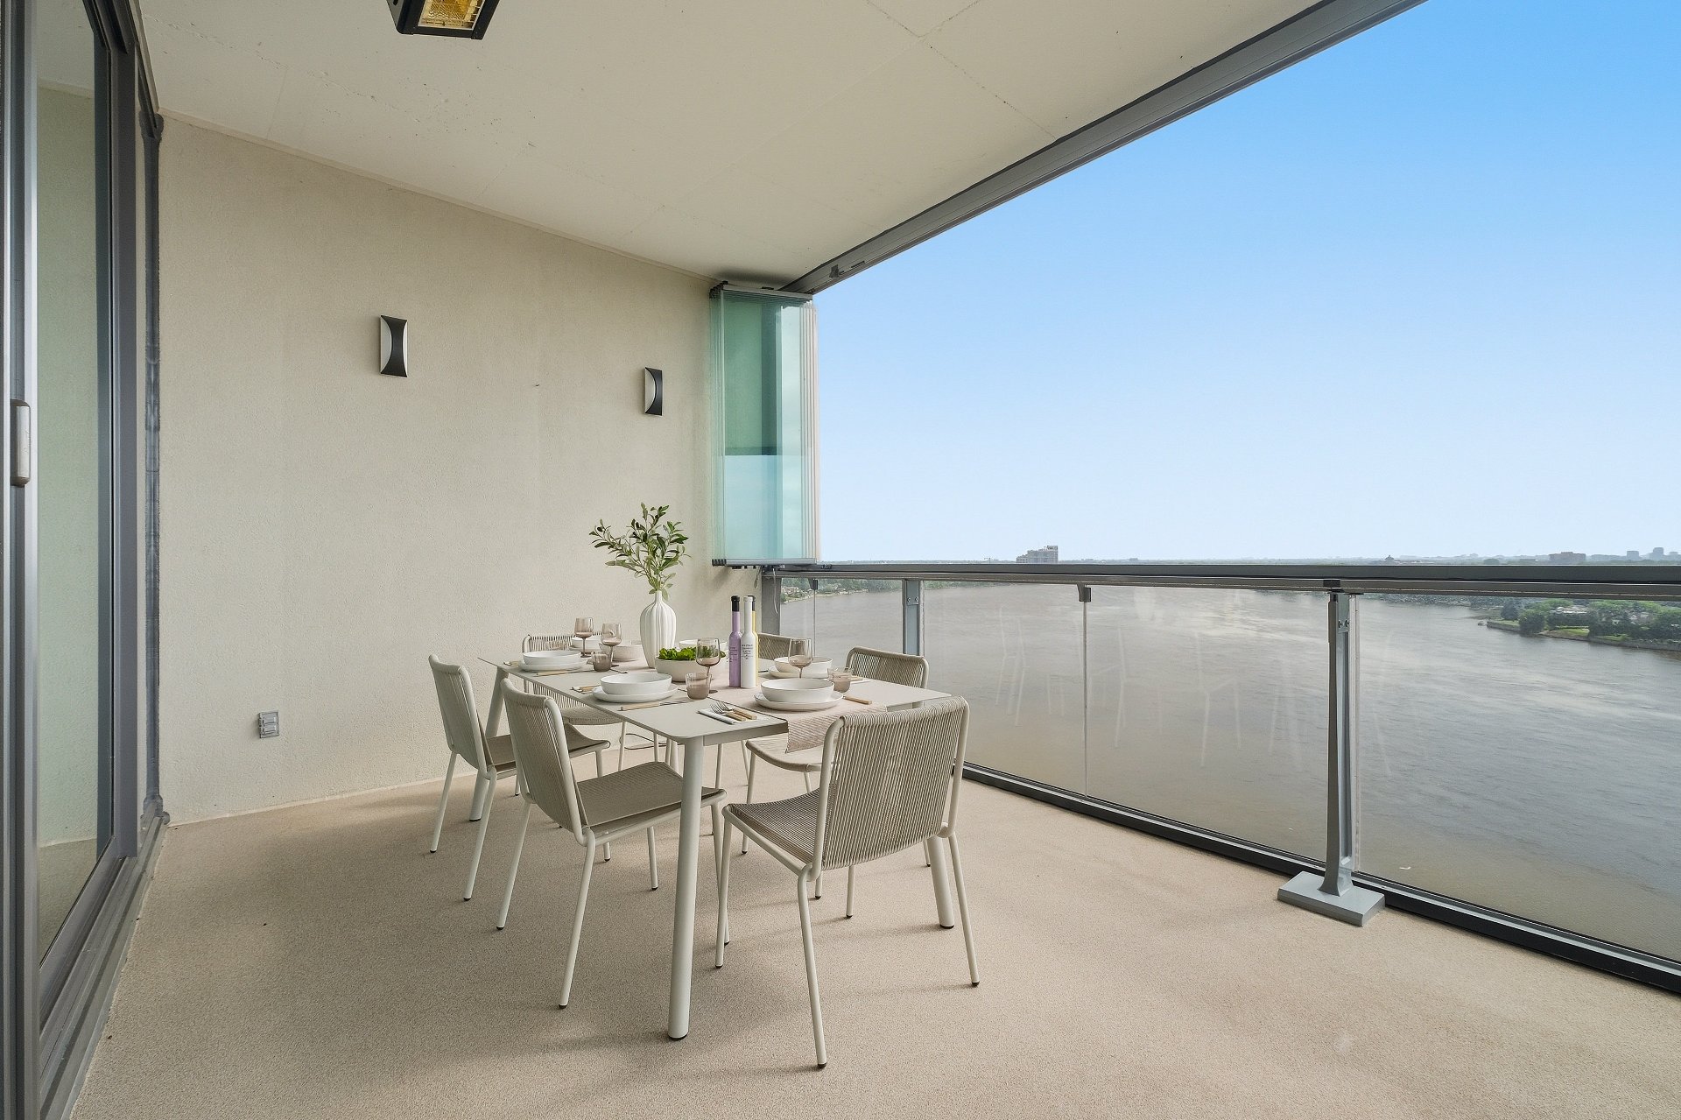
* Heated balcony overlooking the water
* Private balcony adjoining the primary bedroom
* Three indoor parking spaces
* Two storage lockers
**An exceptional lifestyle with five-star amenities:**
* 24-hour concierge and security service
* Indoor saltwater swimming pool
* Sauna and changing facilities
* Fully equipped fitness centre and yoga studio
* Bicycle storage room
* Beautifully landscaped waterfront gardens with an outdoor
fireplace
* Scenic riverside walking trails and private marina
* Small pets welcome
* Hot water included in the condominium fees
More than just a condominium, this is a lifestyle designed
for comfort, elegance and peace of mind. Leave behind the
responsibilities of maintaining a large home while enjoying
generous living spaces, exceptional amenities and the
freedom to focus on what matters most.
Inclusions: -Gaggenau oven and steam oven (2018) -Gaggenau refrigerator (2018) -Jenn-Air wine cooler (2021) - Mielle dishwasher (2026) - Gaggenau cooktop (2018) - Electric curtain and blind - Outdoor heating system (2018) - Central vacuum system and accessories (2018) - Water-saving system - Chandeliers and light fixtures
Exclusions : Personal belongings; Option to purchase the furniture (to be discussed when making an offer).
| BUILDING | |
|---|---|
| Type | Apartment |
| Style | Detached |
| Dimensions | 0x0 |
| Lot Size | 0 |
| EXPENSES | |
|---|---|
| Co-ownership fees | $ 2826228 / year |
| Common expenses/Rental | $ 28260 / year |
| Other taxes (2026) | $ 77 / year |
| Water taxes (2026) | $ 665 / year |
| Municipal Taxes (2026) | $ 8014 / year |
| School taxes (2026) | $ 1253 / year |
| Utilities taxes (2026) | $ 1330 / year |
|
ROOM DETAILS |
|||
|---|---|---|---|
| Room | Dimensions | Level | Flooring |
| 2.41 x 3.53 M | Porcelain | ||
| Hallway | 3.58 x 4.6 M | Porcelain | |
| Living room | 4.65 x 5.41 M | Porcelain | |
| Dining room | 3.66 x 5.31 M | Porcelain | |
| Kitchen | 3.58 x 5.61 M | Porcelain | |
| Primary bedroom | 4.27 x 5.72 M | Wood | |
| Bathroom | 2.46 x 2.74 M | Porcelain | |
| Bedroom | 3.71 x 4.55 M | Porcelain | |
| Bedroom | 3.71 x 4.55 M | Wood | |
| Bathroom | 1.68 x 2.95 M | Porcelain | |
| Laundry room | 2.49 x 2.72 M | Porcelain | |
|
CHARACTERISTICS |
|
|---|---|
| Windows | Aluminum |
| Proximity | Bicycle path, Daycare centre, Elementary school, Golf, High school, Highway, Park - green area, Public transport |
| Distinctive features | Cul-de-sac, Other |
| Landscaping | Landscape |
| Sewage system | Municipal sewer |
| Water supply | Municipality |
| Parking | Outdoor |
| View | Panoramic, Water |
| Restrictions/Permissions | Pets allowed |