OPEN HOUSE

Sunday, 25 October, 2026 | 14:00 - 16:00

This property is presented in collaboration with RE/MAX DU CARTIER INC

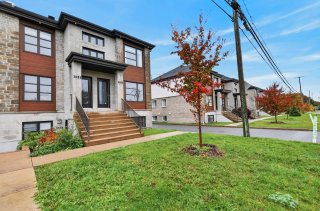
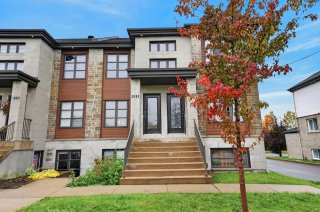
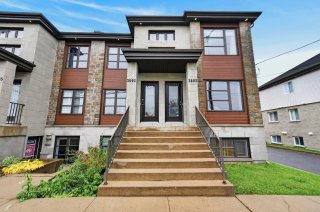
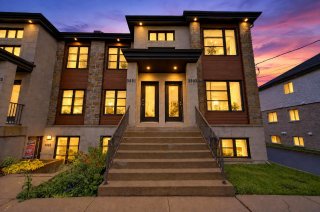
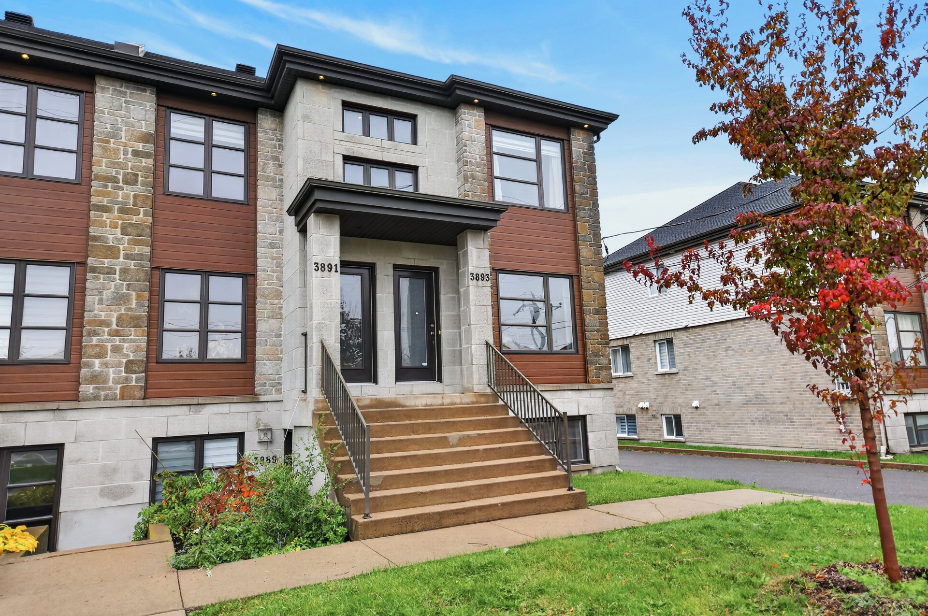
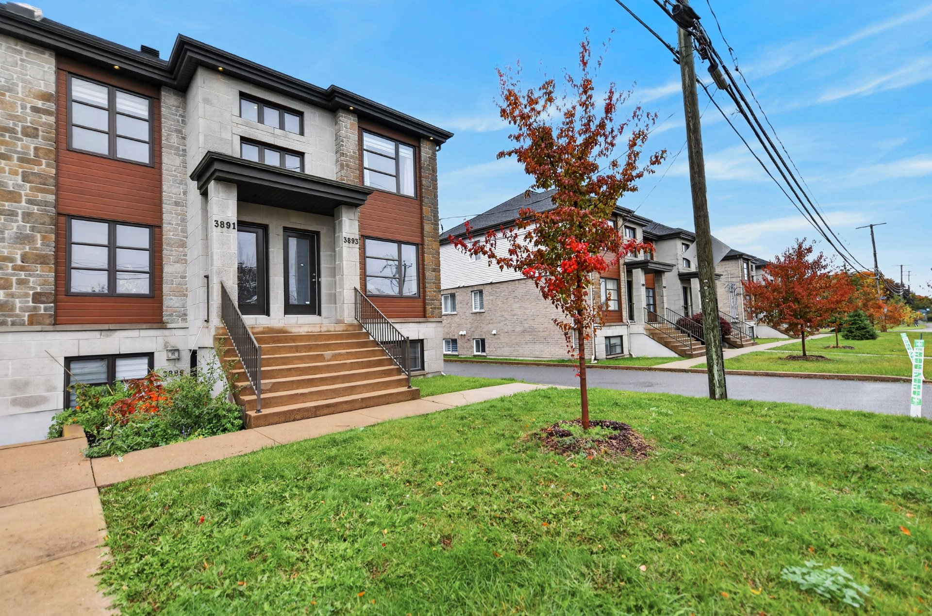
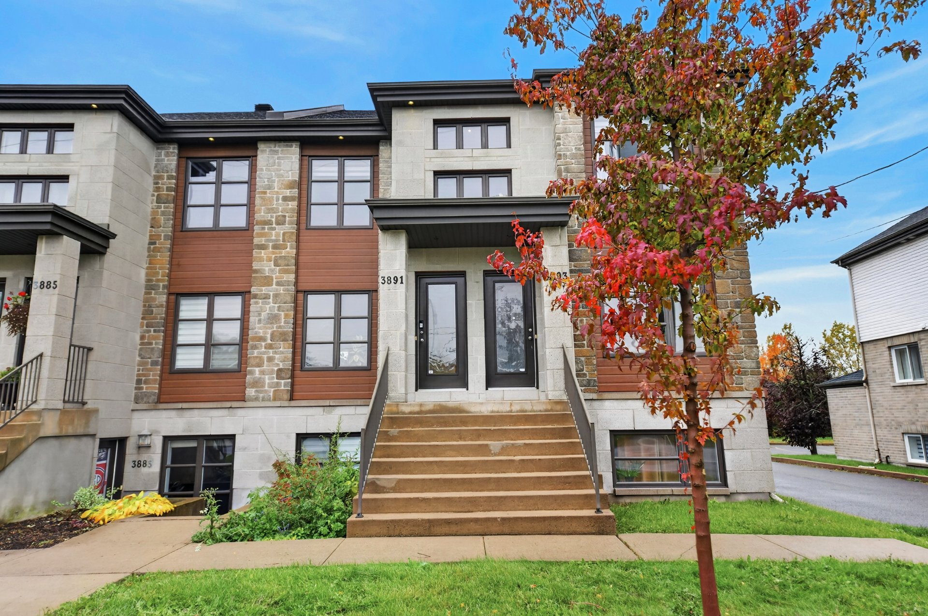
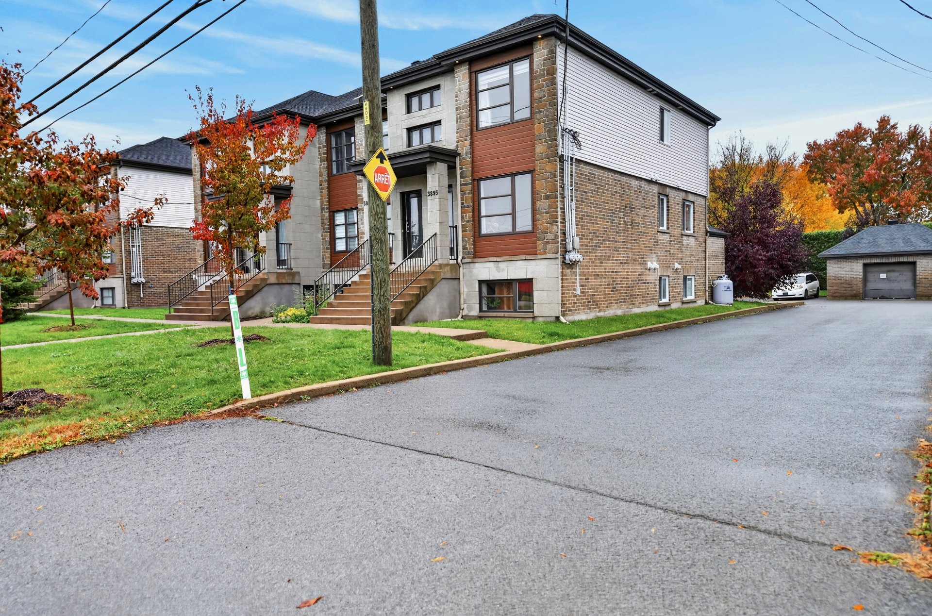
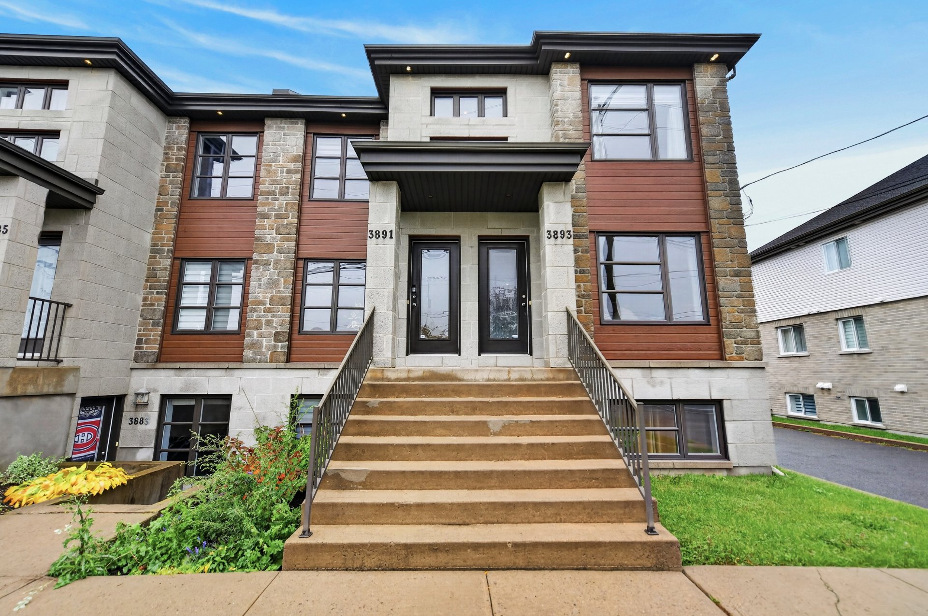
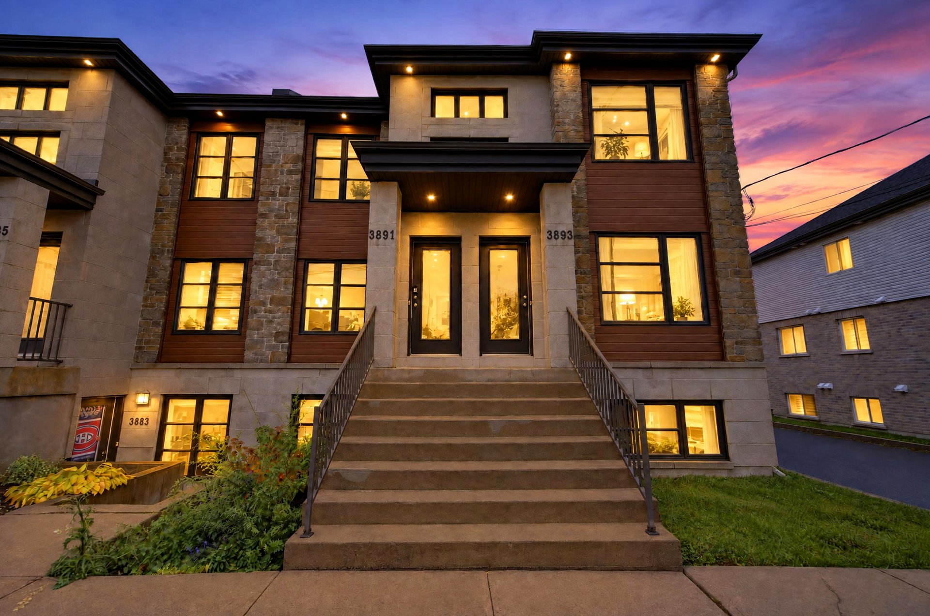
3893 Mtée Masson, Laval (Saint-François), QC H7B 0A1

$399,900 | 86 MC

  • 2 Bedroom(s)
  • 1 Bathroom(s)
  • 2012
  • MLS: 28374163

Description

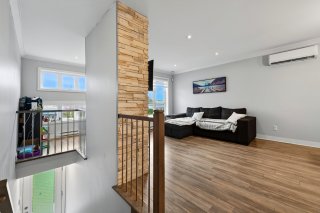
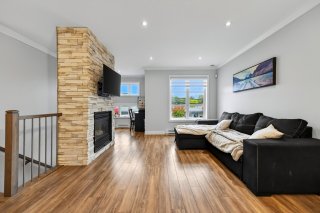
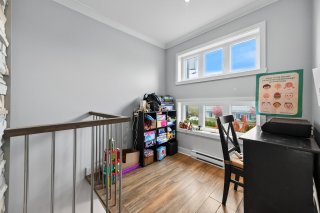
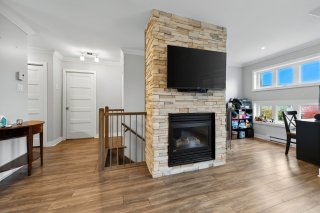
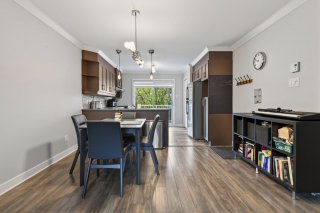
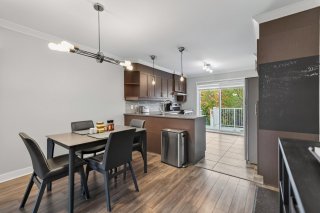
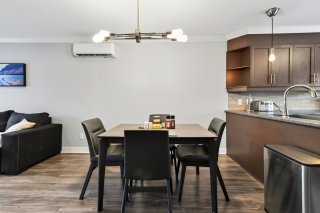
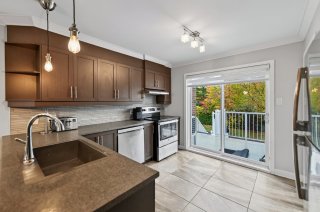
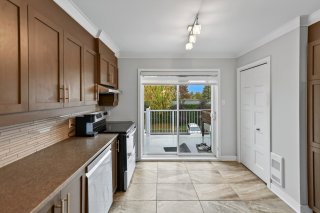
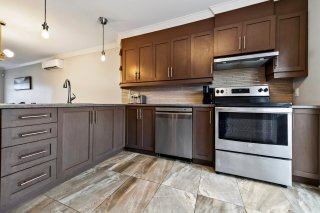
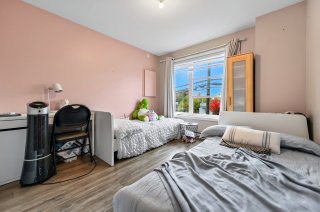
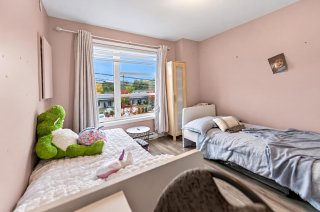
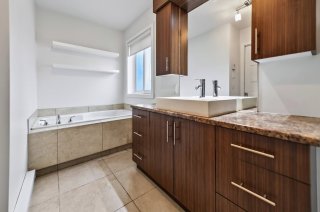
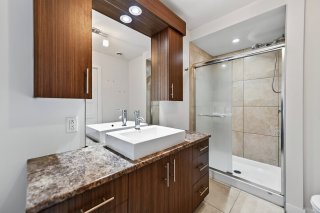
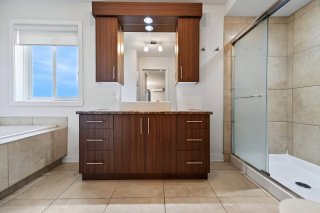
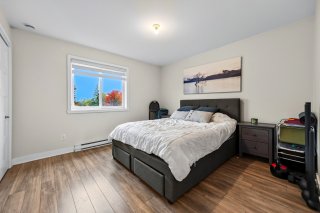
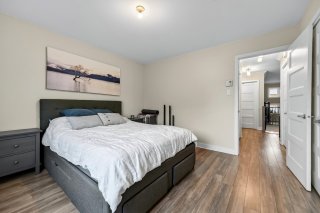
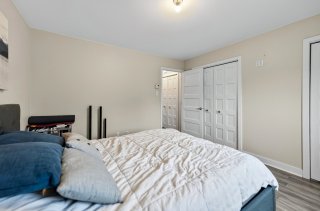
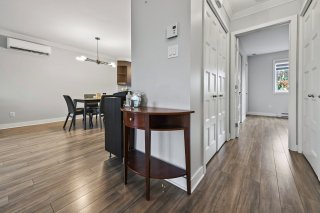
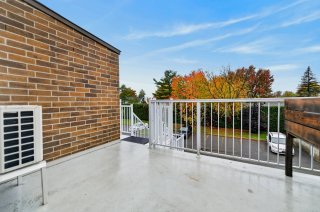
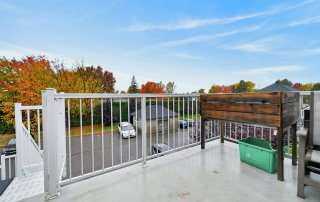
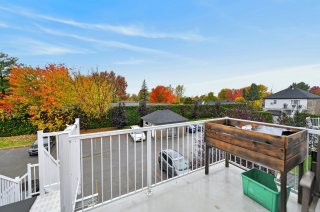
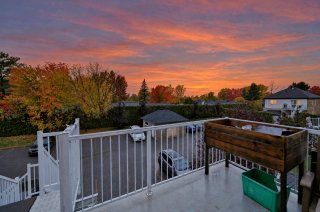
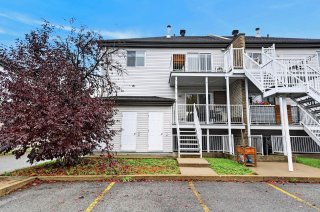
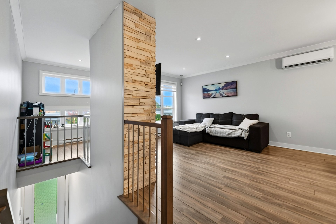
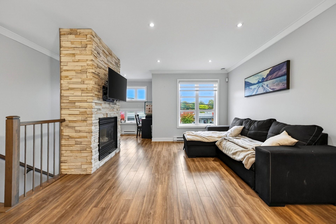
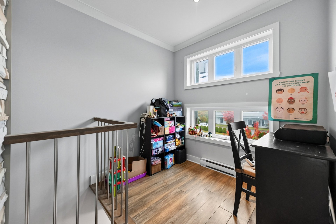
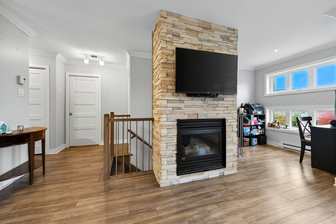
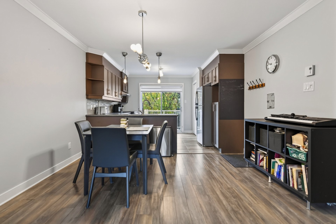
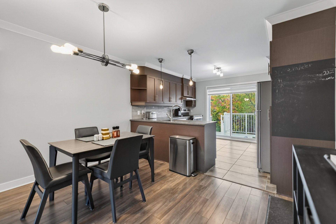
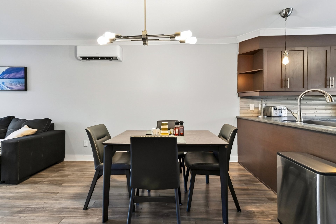
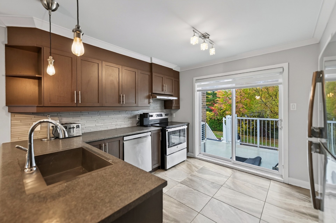
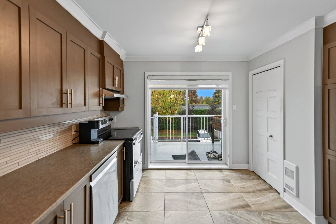
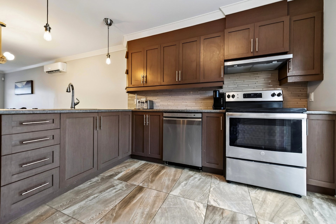
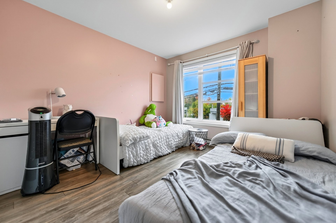
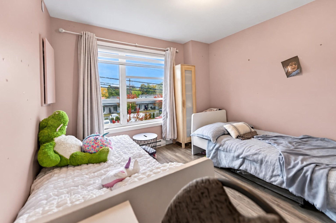
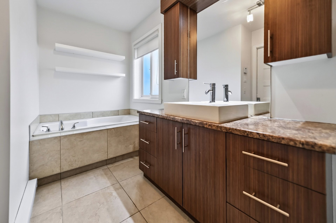
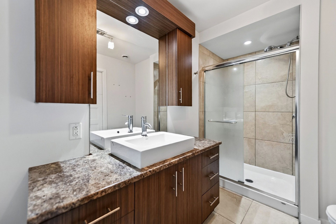
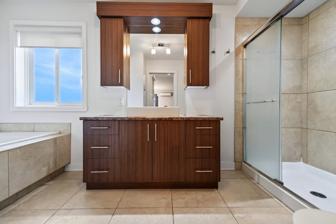
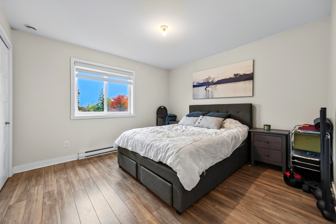
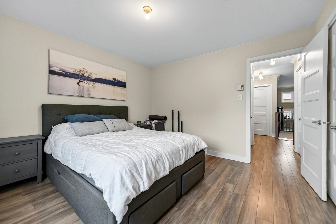
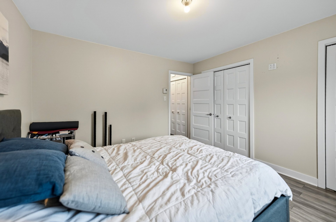
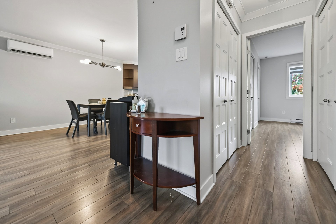
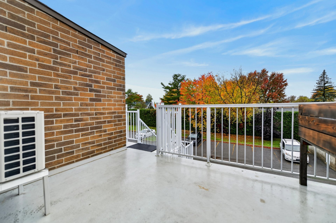
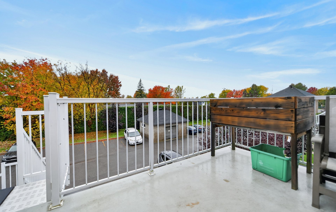
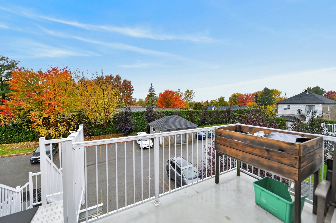
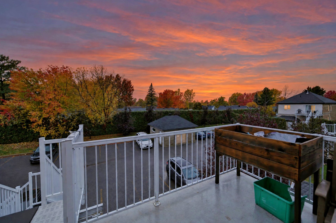
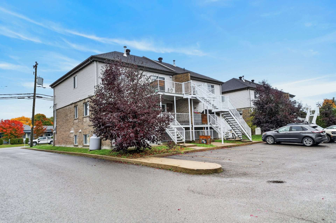
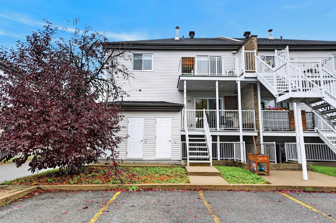
BEAUTIFUL OPEN-CONCEPT CONDO! Bright and inviting, this condo will charm you with its welcoming living space and thoughtful layout. It features 2 generously sized bedrooms, a spacious living room with a propane fireplace, plus a versatile office or play area, ideal for your needs. The dining room flows seamlessly into the kitchen, which offers plenty of storage. Bathroom with a separate shower. Enjoy a private terrace, 2 private parking spaces and exterior storage. Peaceful neighbourhood close to all services. A must-see!

A CONDO WITH EVERYTHING YOU'VE BEEN LOOKING FOR! Discover
this beautiful open-concept unit where comfort, natural
light and a welcoming atmosphere come together beautifully.
From the moment you step inside, you'll be charmed by the
warm ambiance and seamless flow of the living spaces.
Generous windows fill the condo with an abundance of
natural light and beautifully showcase every room.

The spacious and inviting living room features a propane
fireplace, creating a cozy atmosphere for relaxing evenings
with family and friends. The adjacent versatile space can
easily be used as a home office, work-from-home area,
playroom or adapted to suit your needs.

The dining room is both welcoming and perfectly integrated
into the living area, offering an ideal setting for
entertaining. The practical and functional kitchen provides
plenty of cabinetry and storage, making everyday living a
breeze while maintaining an open connection to the rest of
the living space.

The unit offers two generously sized bedrooms, providing
comfortable and inviting spaces for everyone. The bathroom
includes a separate shower and is perfectly suited to
everyday needs.

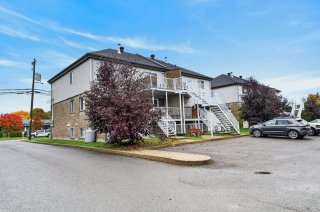
Outside, make the most of sunny days on the pleasant
private terrace, perfect for enjoying your morning coffee,
dining outdoors or simply unwinding. Two private parking
spaces add valuable convenience, along with exterior
storage for seasonal belongings.

Located in a peaceful and sought-after neighbourhood, close
to a wide range of services, shops, schools, transportation
and everyday amenities. This property perfectly combines
comfort, functionality and an enjoyable lifestyle.

A bright, warm and thoughtfully designed condo that will
appeal equally to couples and small families. A wonderful
opportunity to own a property where you'll truly feel at
home! Come see it for yourself and discover everything it
has to offer -- you may just fall in love!

Loading maps...

Loading street view...

ROOM DETAILS
Room Dimensions Level Flooring
Hallway 3.3 x 3.11 P 2nd Floor Ceramic tiles
Living room 12.6 x 11 P 2nd Floor Floating floor
Dining room 12.6 x 10.7 P 2nd Floor Floating floor
Kitchen 12.6 x 10.10 P 2nd Floor Ceramic tiles
Bedroom 10.5 x 10.10 P 2nd Floor Floating floor
Bedroom 11.9 x 11.8 P 2nd Floor Floating floor
Home office 7.6 x 7.4 P 2nd Floor Floating floor
Bathroom 6.8 x 14.5 P 2nd Floor Ceramic tiles
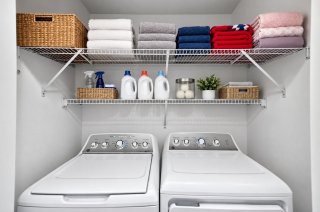
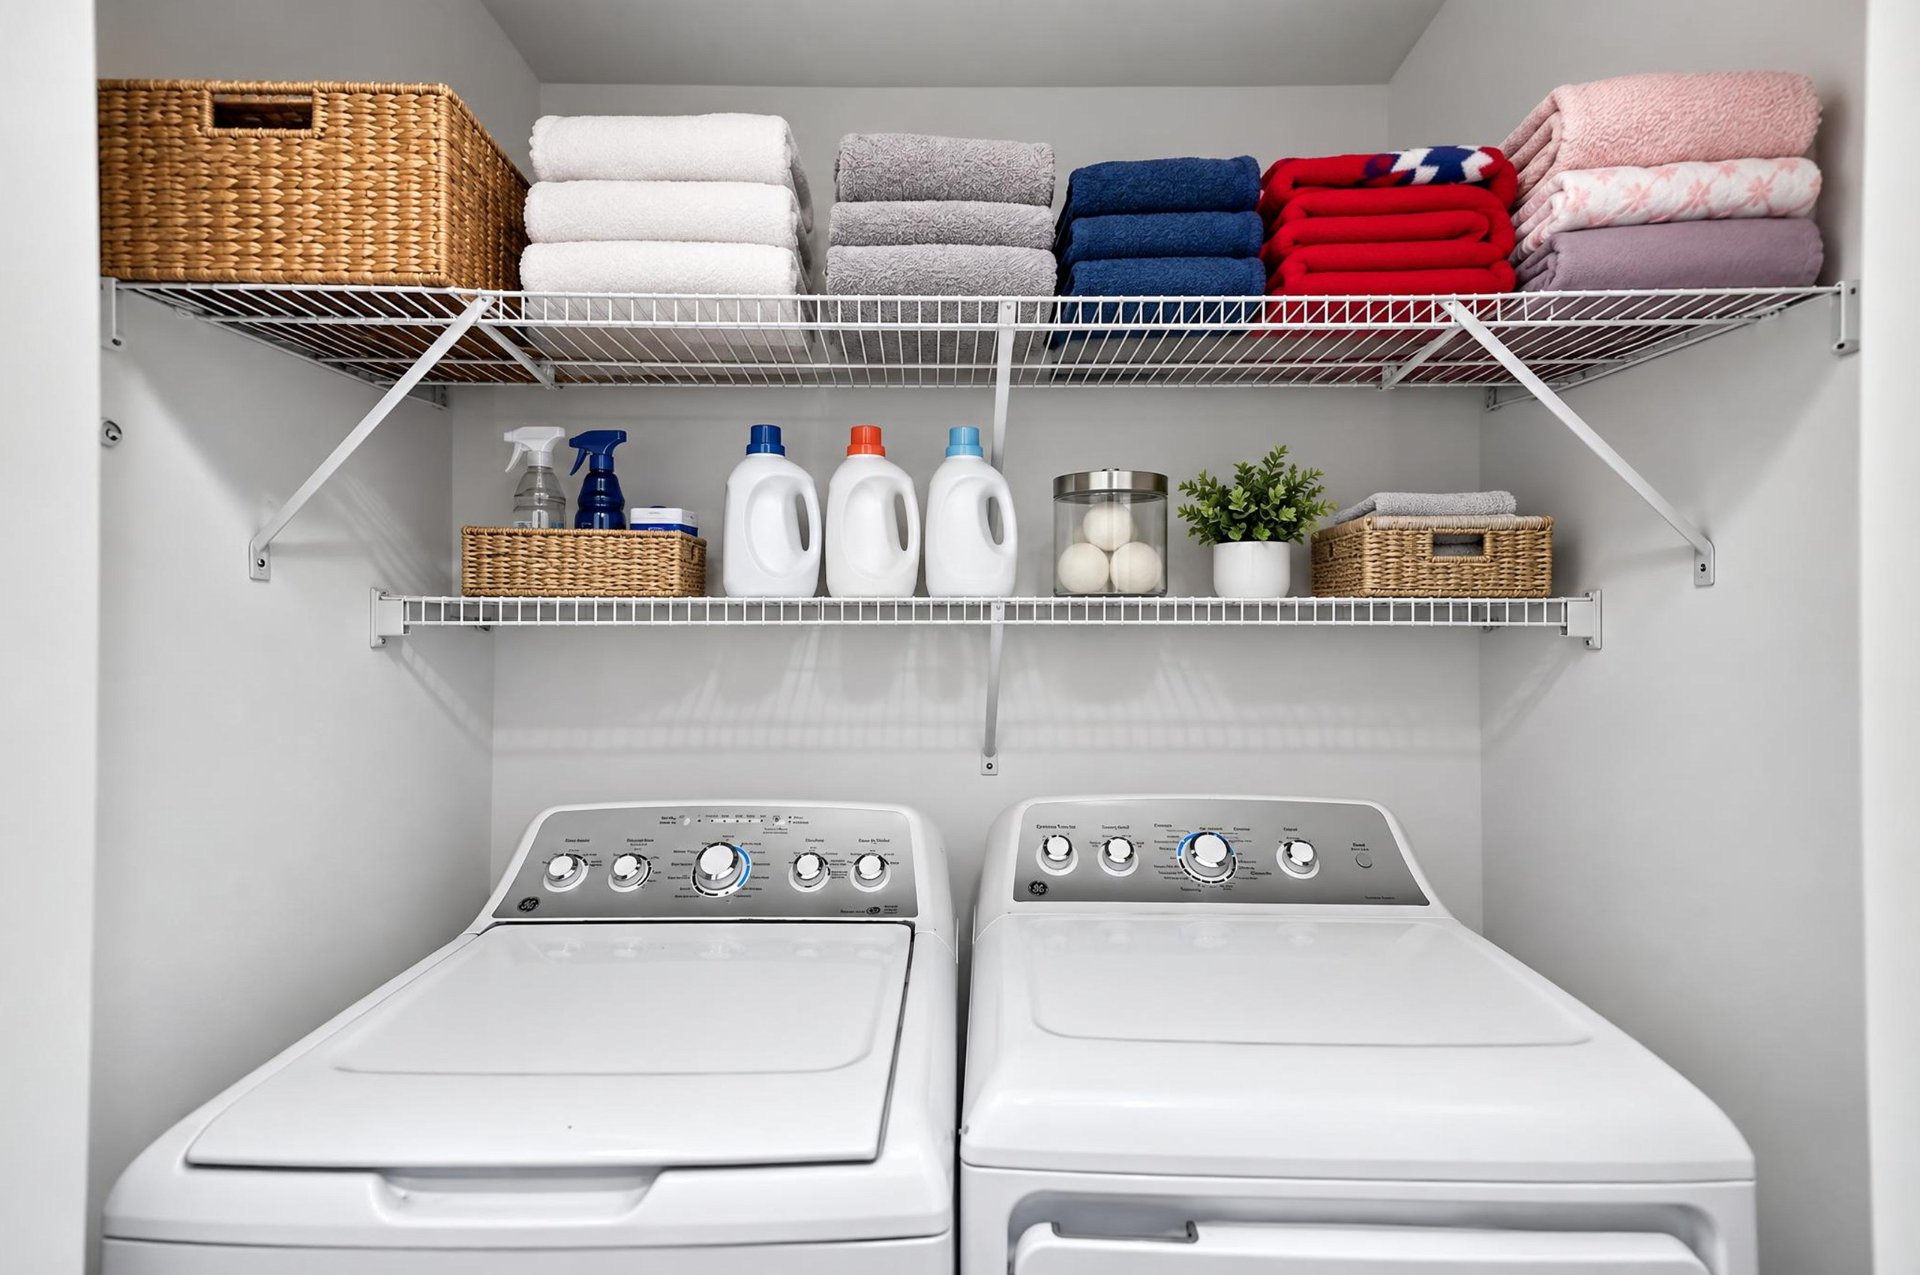
Laundry room 2.10 x 5.5 P 2nd Floor Ceramic tiles
BUILDING
Type Apartment
Style Semi-detached
Dimensions 0x0
Lot Size 0
EXPENSES
Co-ownership fees $ 3720 / year
Municipal Taxes (2026) $ 2386 / year
School taxes (2026) $ 234 / year
CHARACTERISTICS
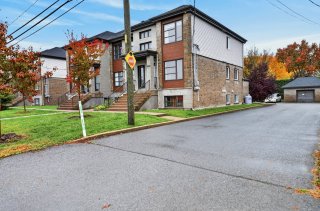
Siding Aluminum, Brick
Driveway Asphalt
Roofing Asphalt shingles
Proximity Bicycle path, Daycare centre, Elementary school, High school, Highway, Park - green area, Public transport
Window type Crank handle, French window
Heating system Electric baseboard units
Heating energy Electricity
Topography Flat
Landscaping Landscape
Cupboard Melamine
Sewage system Municipal sewer
Water supply Municipality
Hearth stove Other
Parking Outdoor
Restrictions/Permissions Pets allowed
Windows PVC
Zoning Residential
Bathroom / Washroom Seperate shower
Equipment available Ventilation system, Wall-mounted heat pump

Copyright © 2024 S&P Real Estate. All Rights Reserved | Real Estate Website Design by