OPEN HOUSE

Sunday, 13 September, 2026 | 14:00 - 16:00

This property is presented in collaboration with RE/MAX DU CARTIER INC

3870 Rue de l'Adjudant, Laval (Duvernay), QC H7E 5L2

$1,199,900

  • 4 Bedroom(s)
  • 2 Bathroom(s)
  • 2003
  • MLS: 25550702

Description

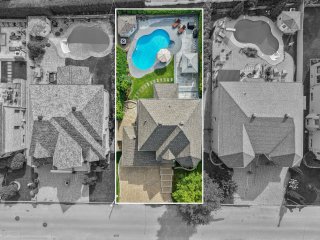
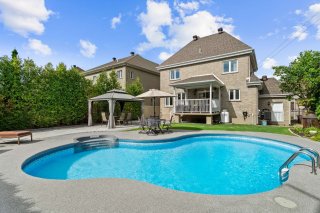
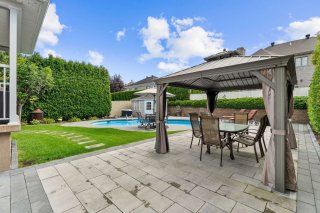
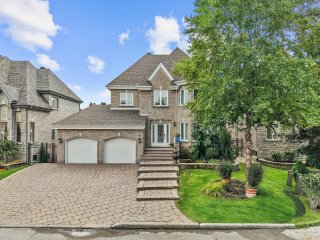
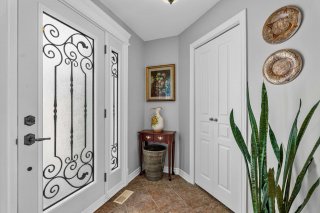
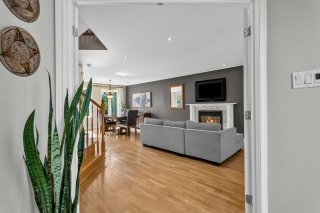
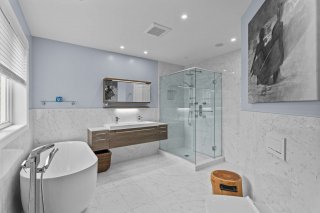
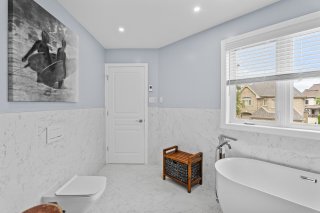
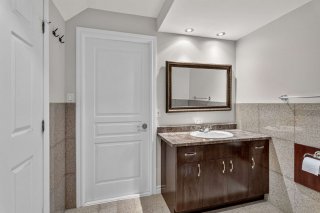
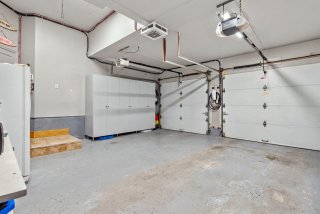
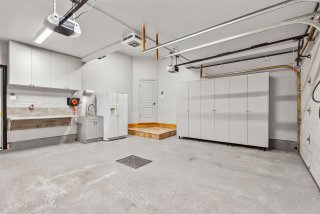
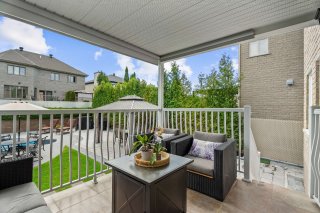
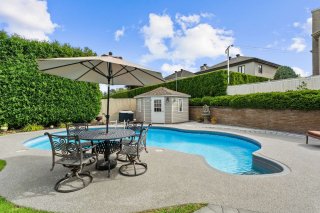
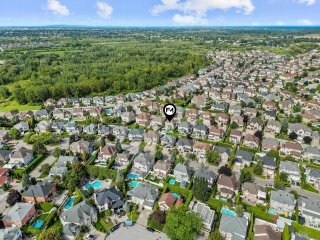
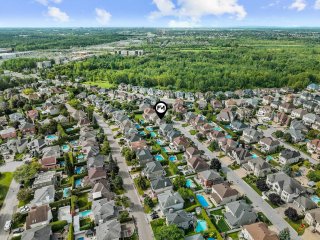
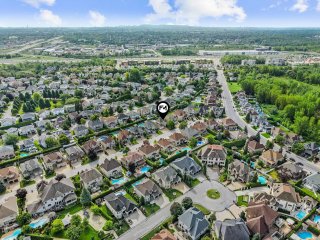
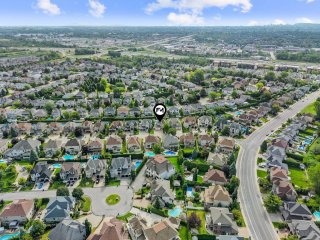
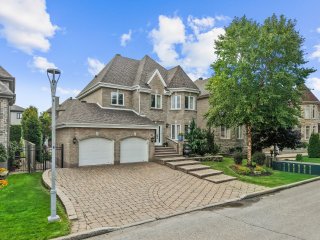
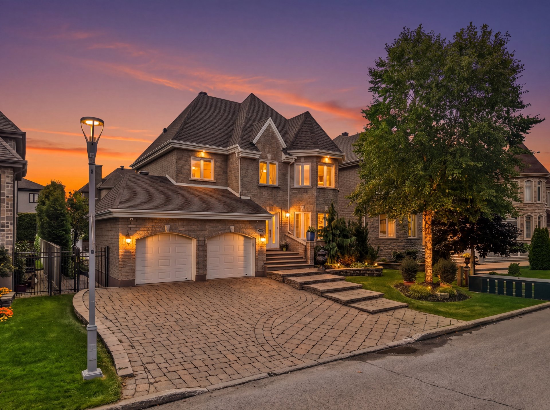
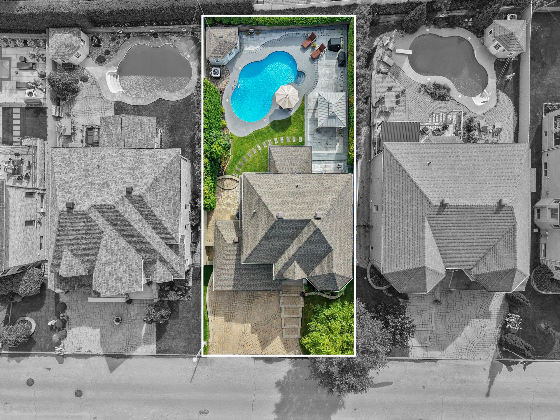
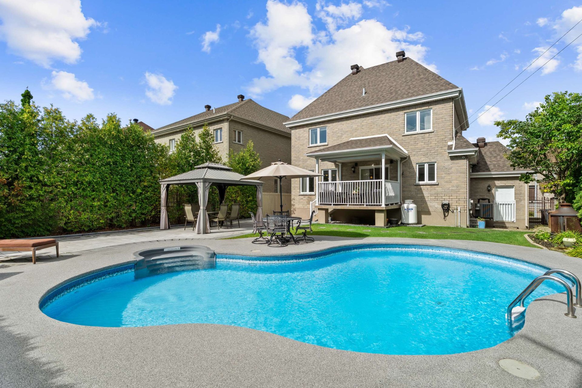
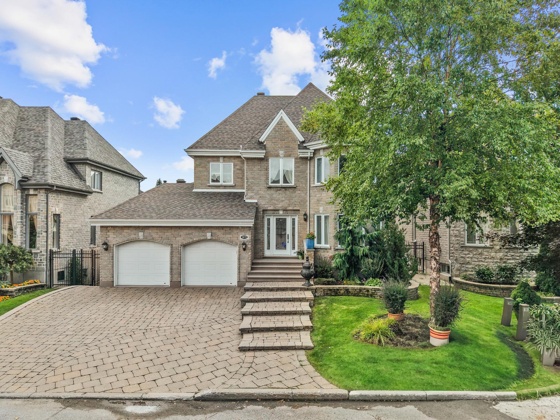
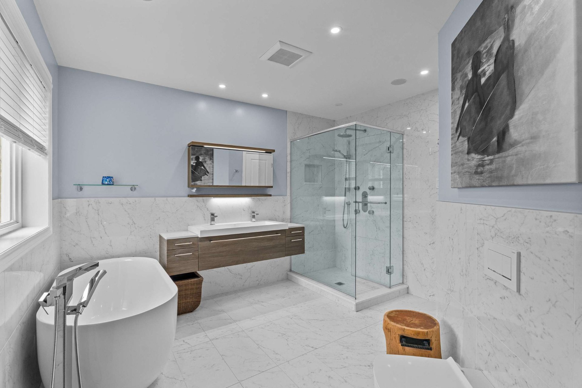
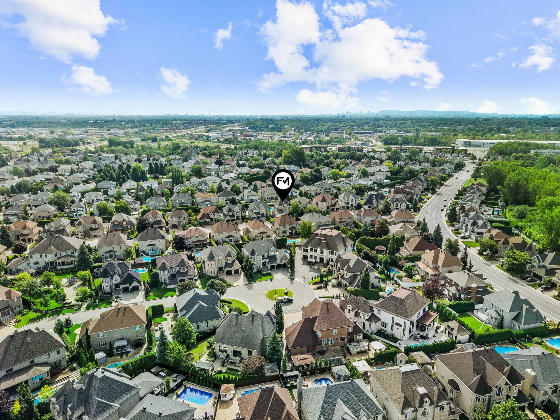
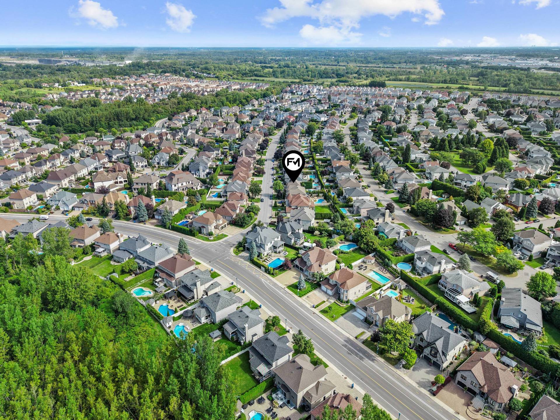
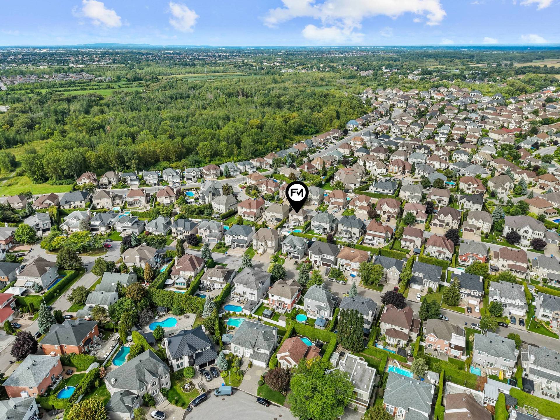
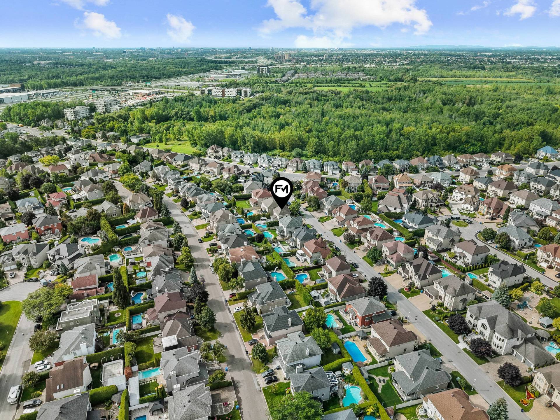
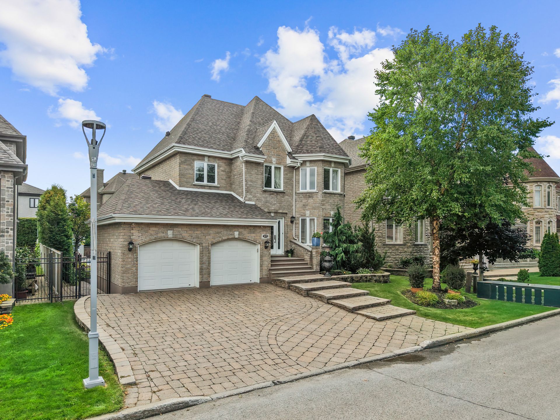
A TRUE SHOWSTOPPER in prestigious Val-des-Brises! Impeccably maintained and truly turnkey, this stunning property offers a modern, functional layout with bright living spaces, 3+1 bedrooms and 2+1 bathrooms, including a gorgeous fully renovated bathroom. The real WOW factor: one of the most spectacular backyards in the area! Beautifully landscaped on over 6,000 sq. ft., this private outdoor oasis features a stunning inground pool and exceptional space to entertain and unwind. Double garage, prime location near parks, schools, services and major roadways. Absolutely spotless--a must-see!

A TRUE SHOWSTOPPER! Discover this magnificent turnkey
property, meticulously maintained and thoughtfully designed
to meet the needs of a family seeking comfort, space and an
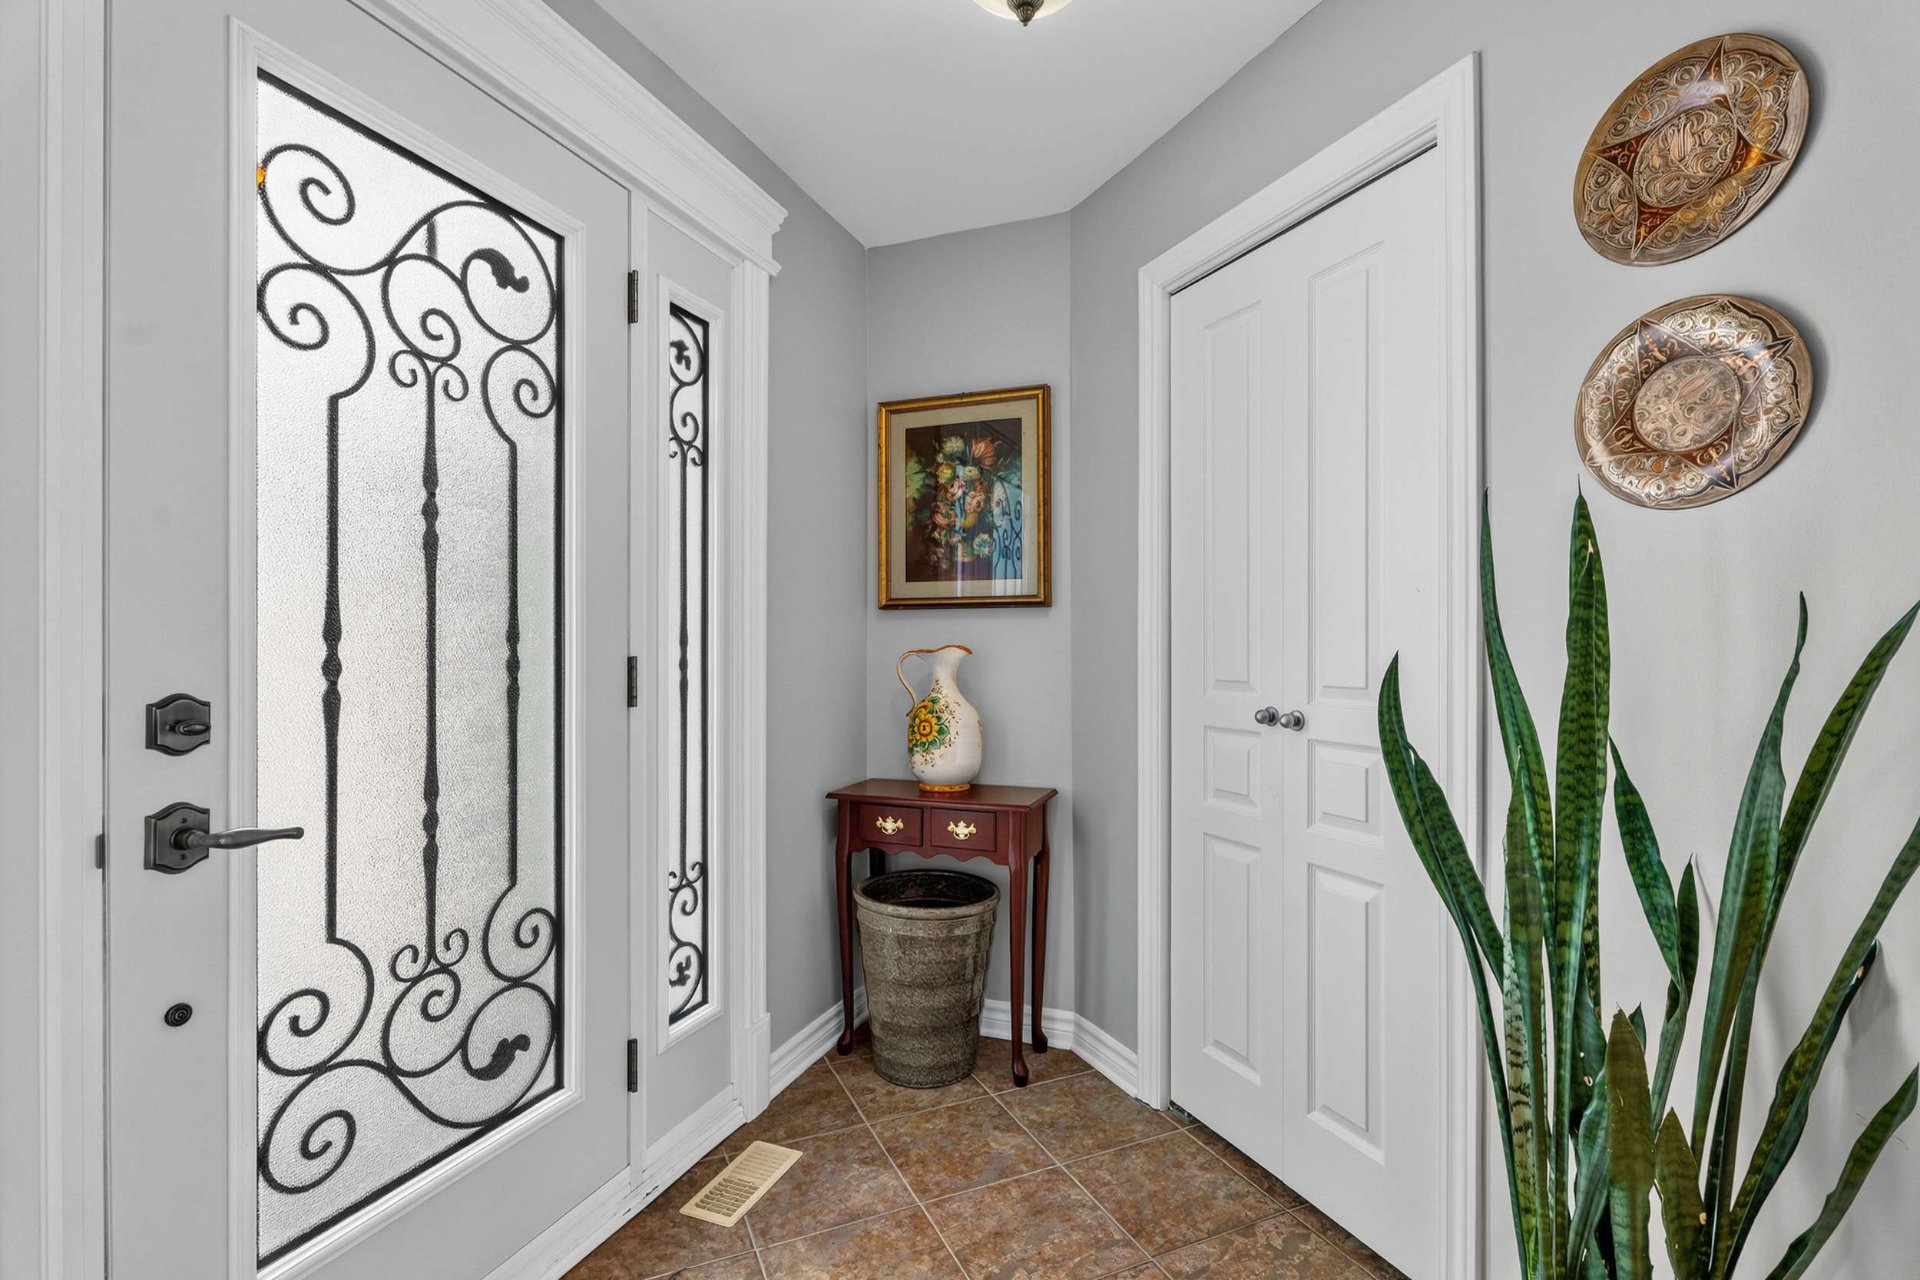
exceptional quality of life. From the moment you step
inside, you will be captivated by its bright, warm and
inviting living spaces, perfectly suited for both everyday
living and entertaining.

The property offers 3+1 bedrooms and 2+1 bathrooms,
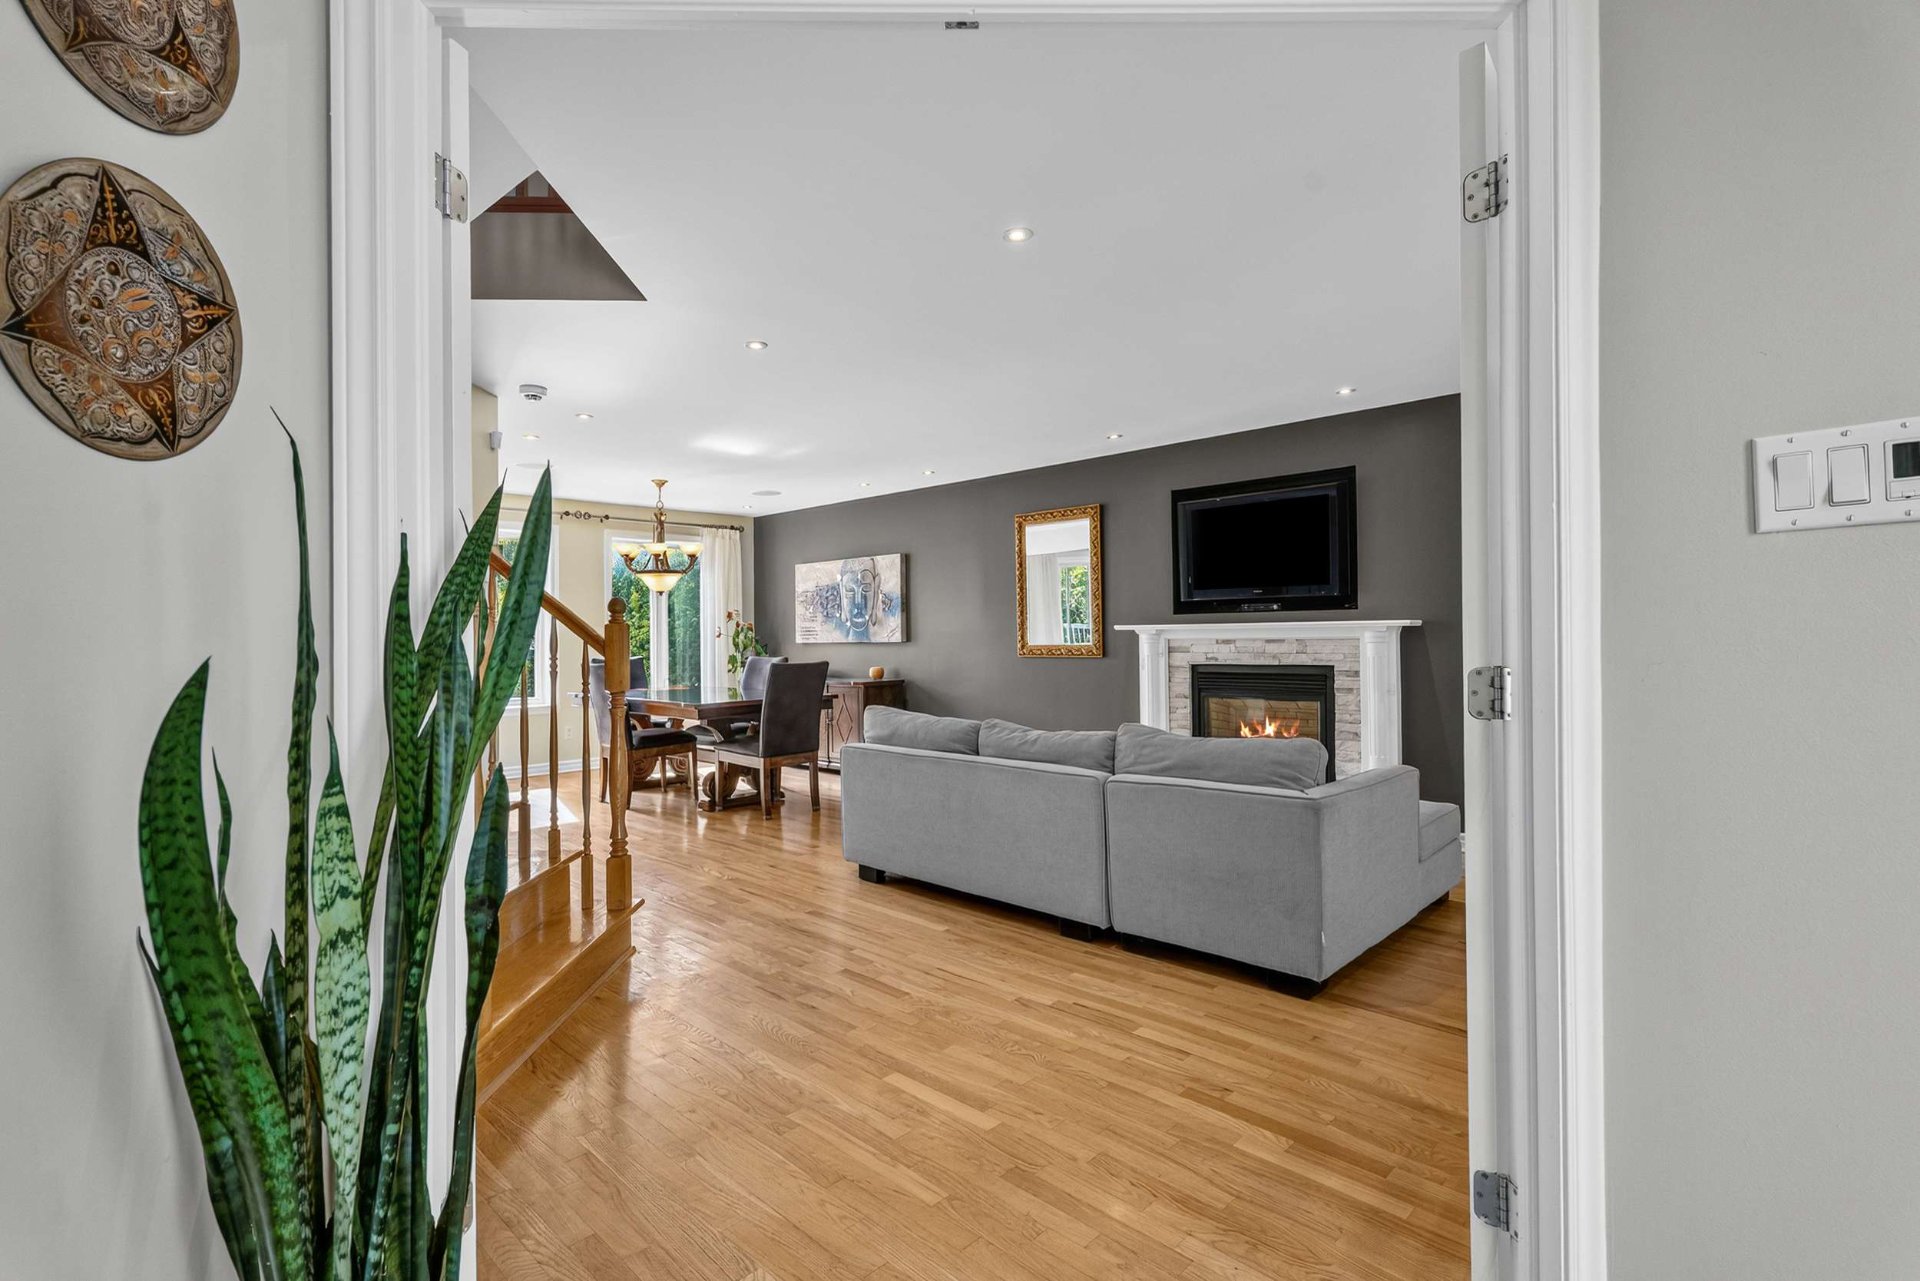
providing plenty of space for everyone. The warm and
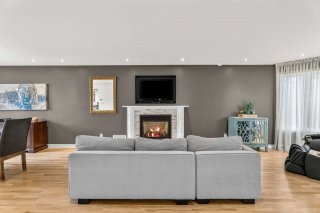
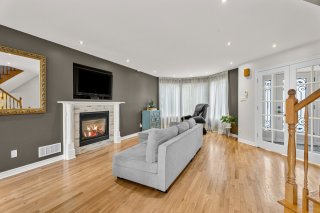
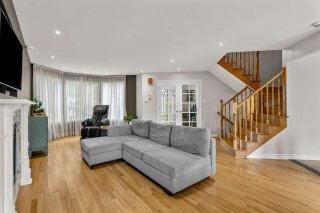
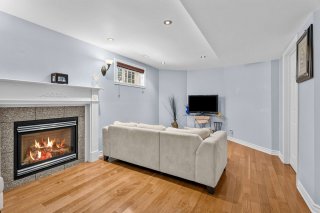
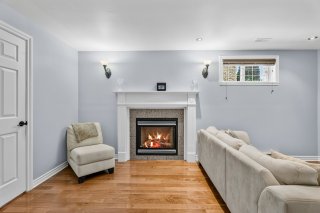
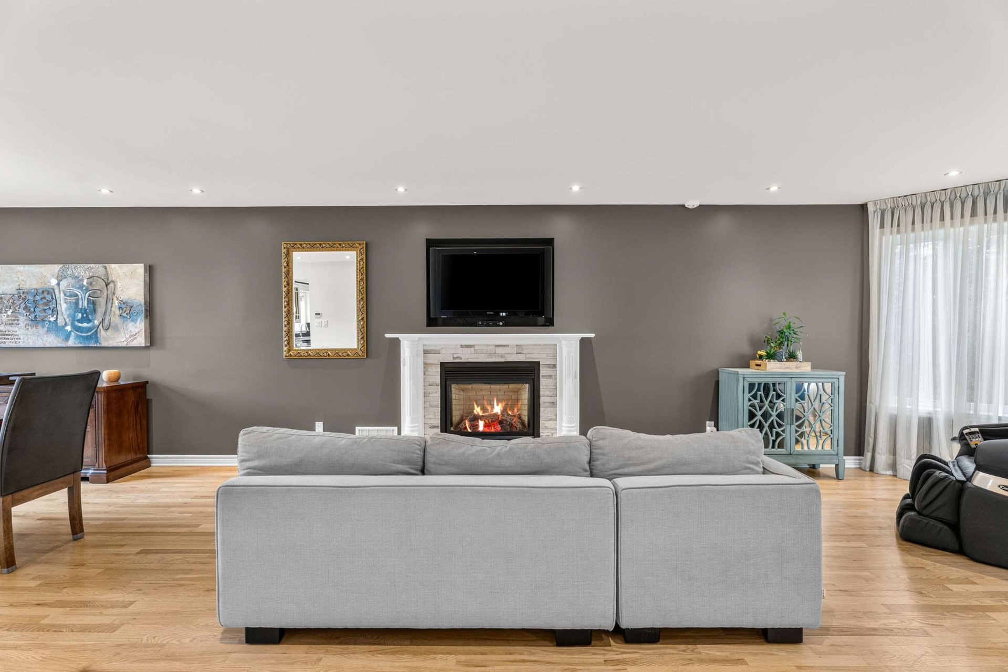
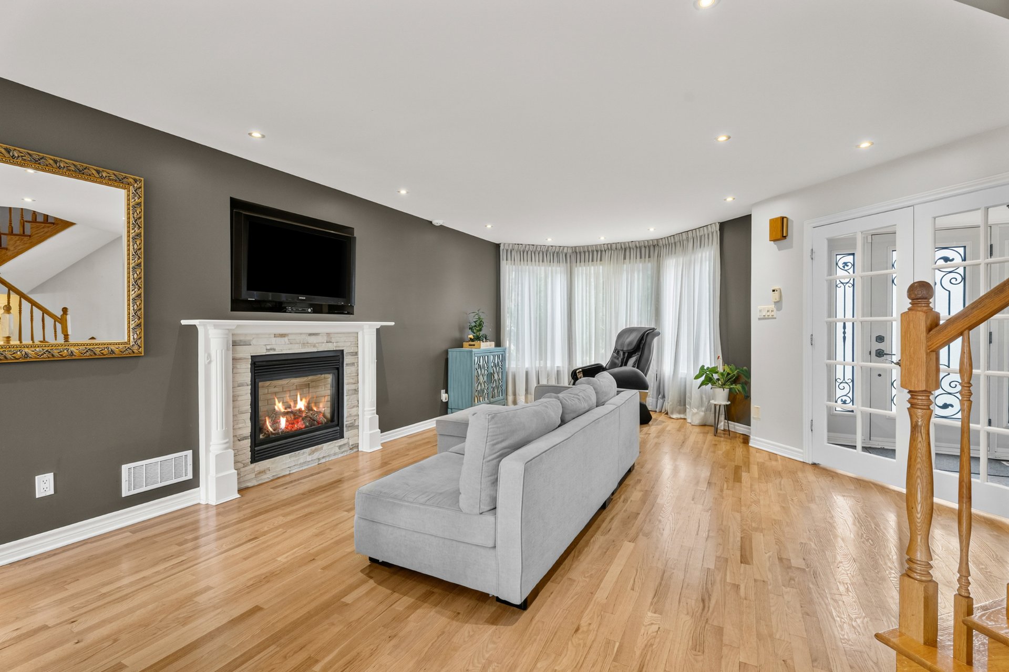
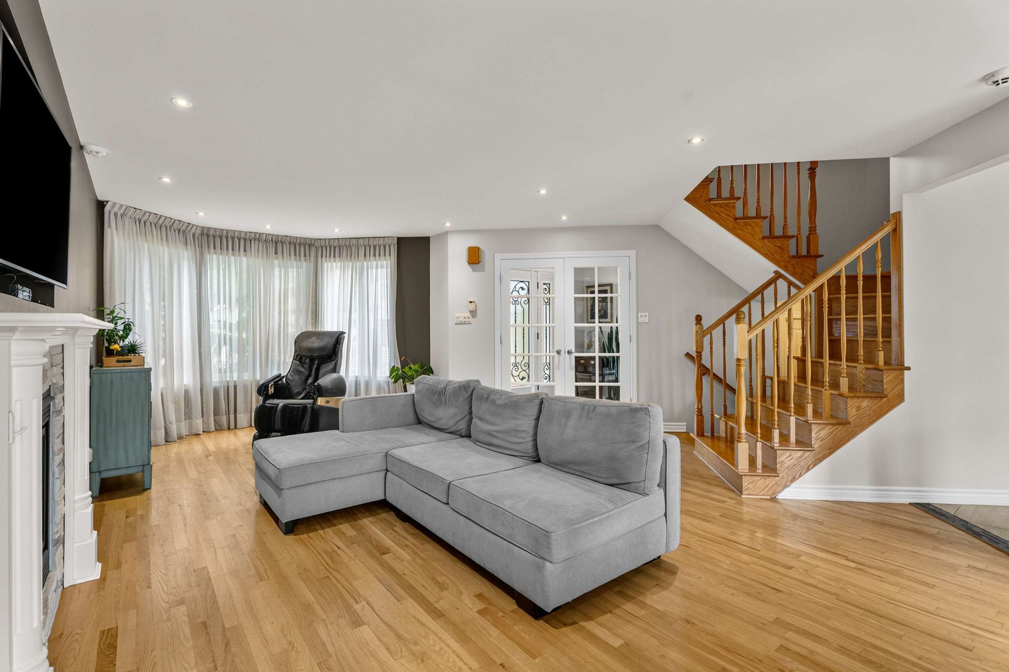
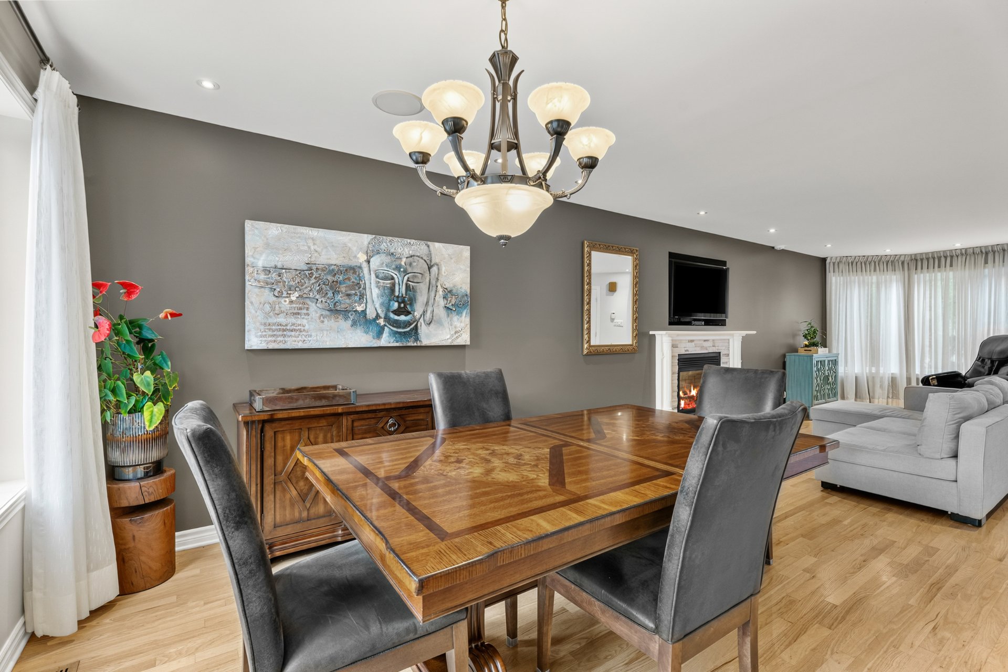
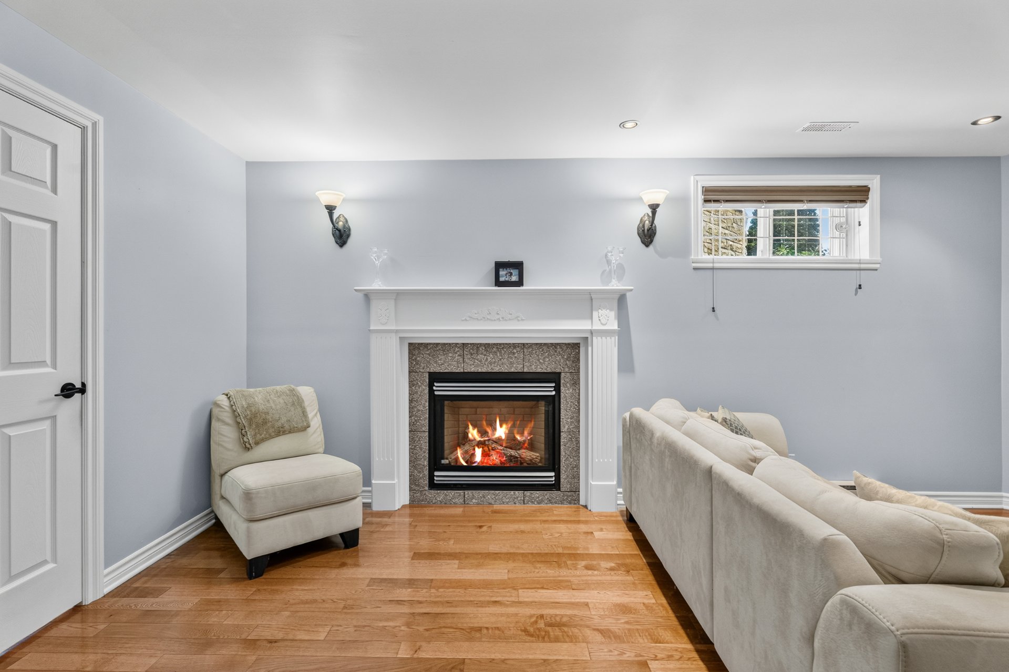
inviting living room features a gas fireplace, creating a
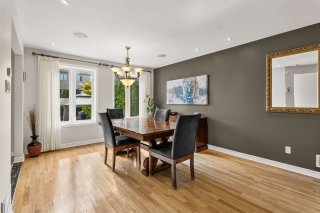
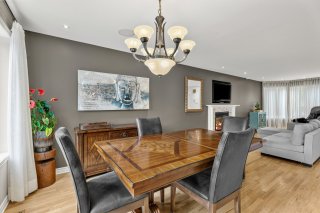
cozy and welcoming atmosphere. The elegant and convivial
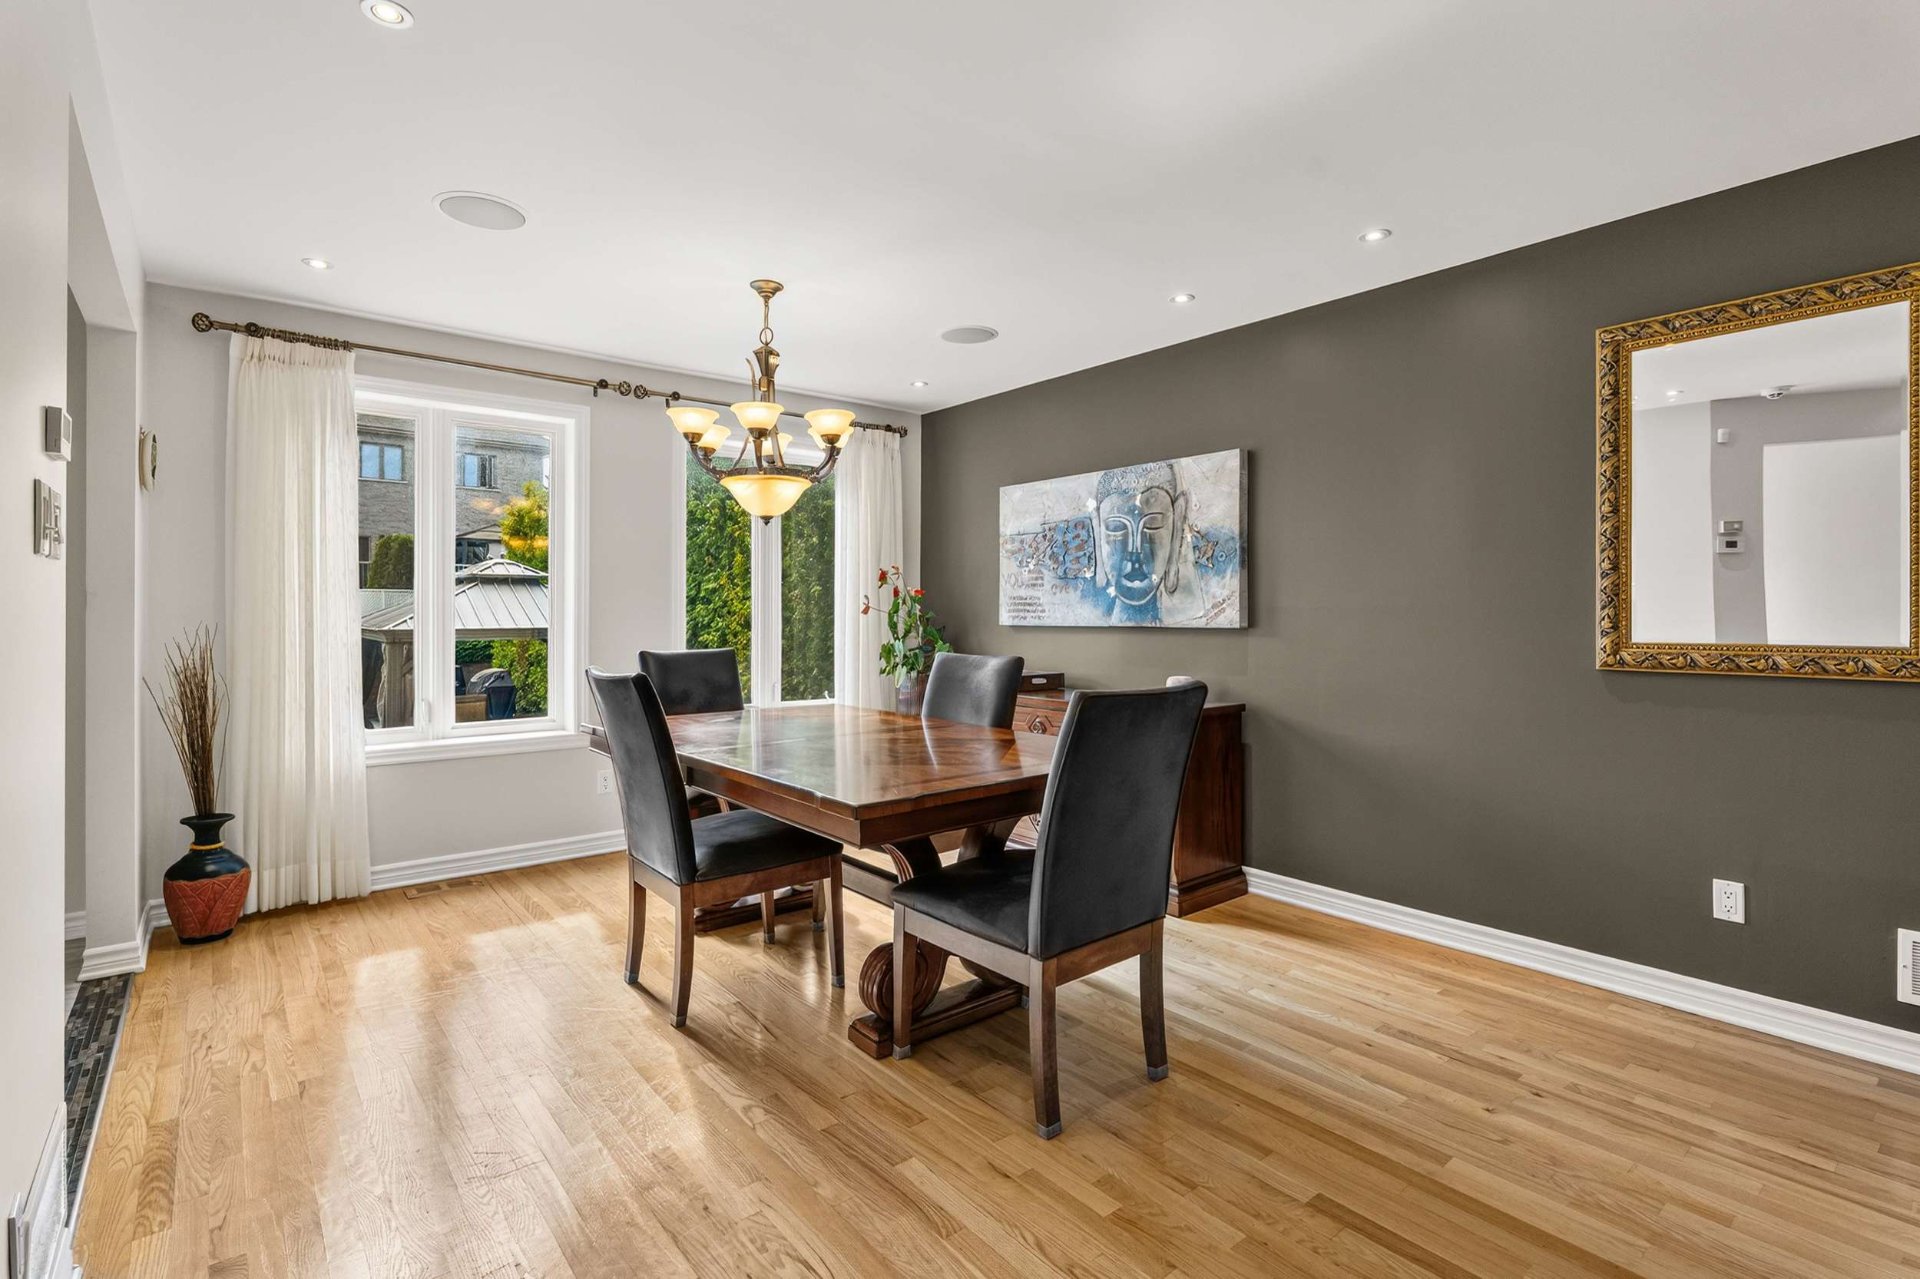
dining room is the perfect setting for entertaining family
and friends and sharing memorable moments.

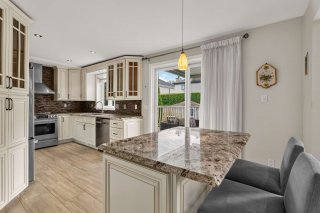
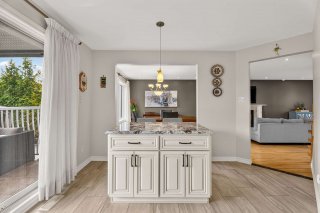
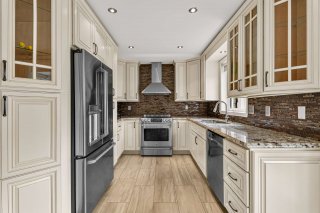
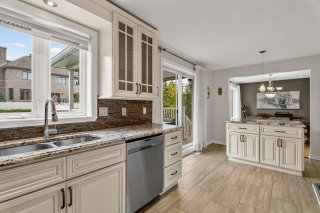
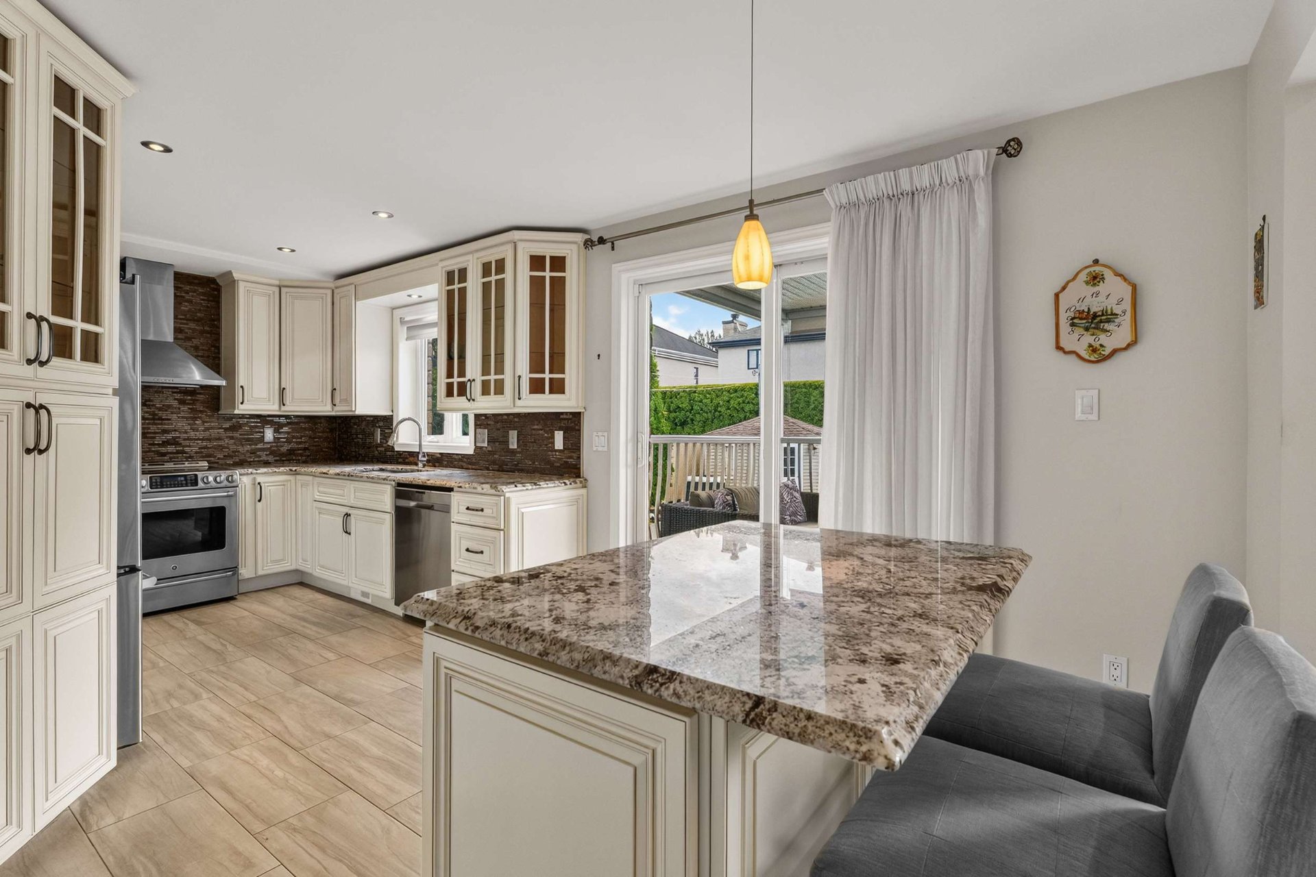
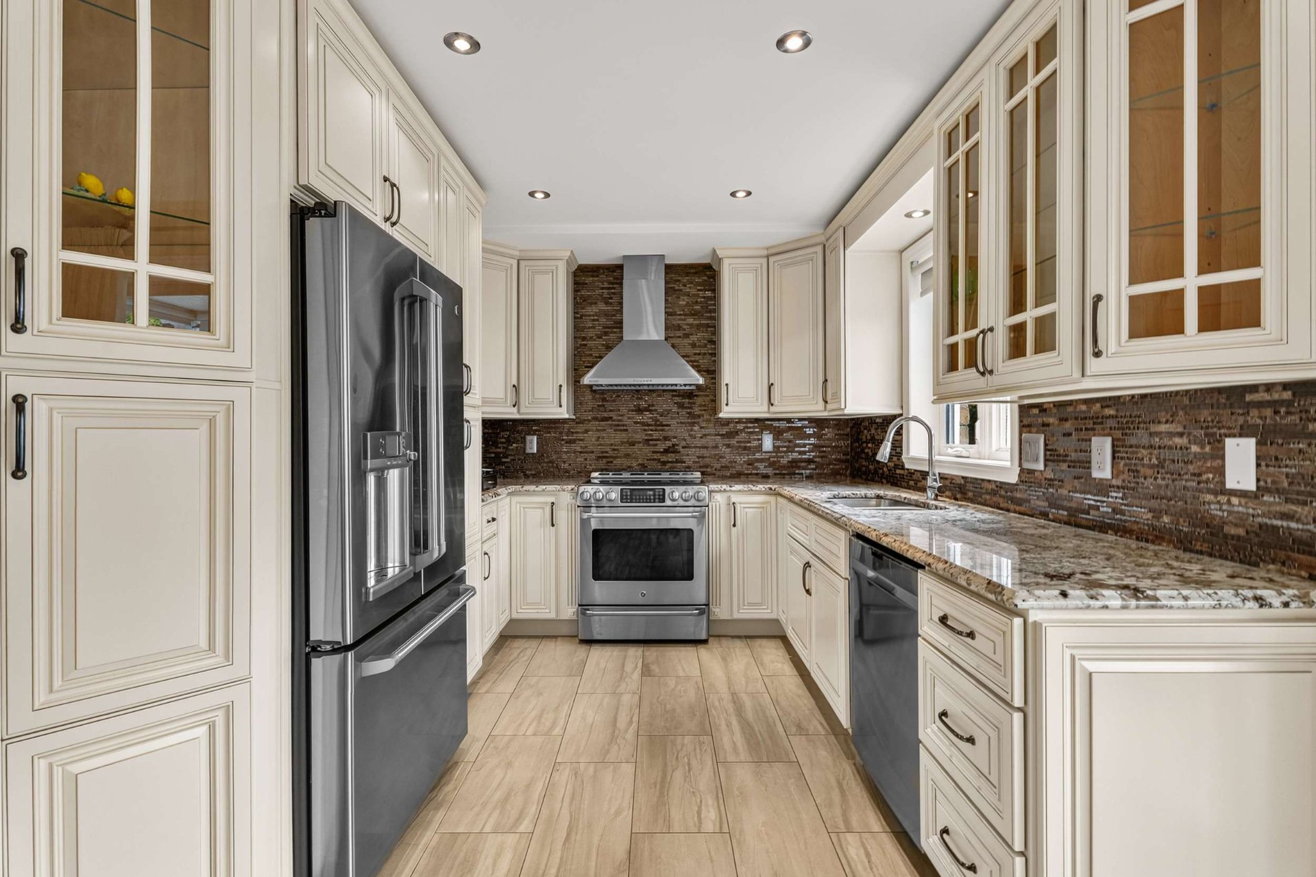
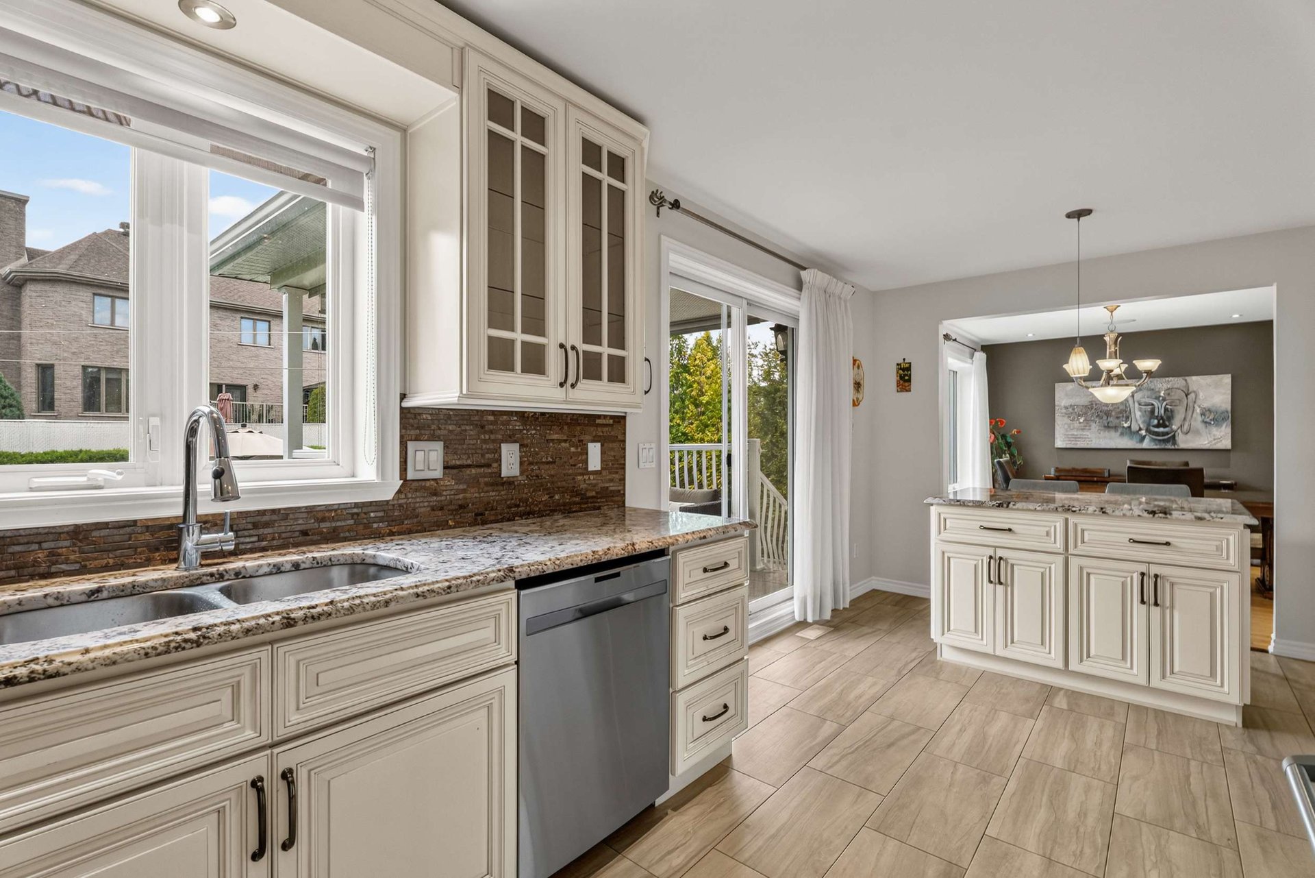
The kitchen combines practicality, functionality and style,
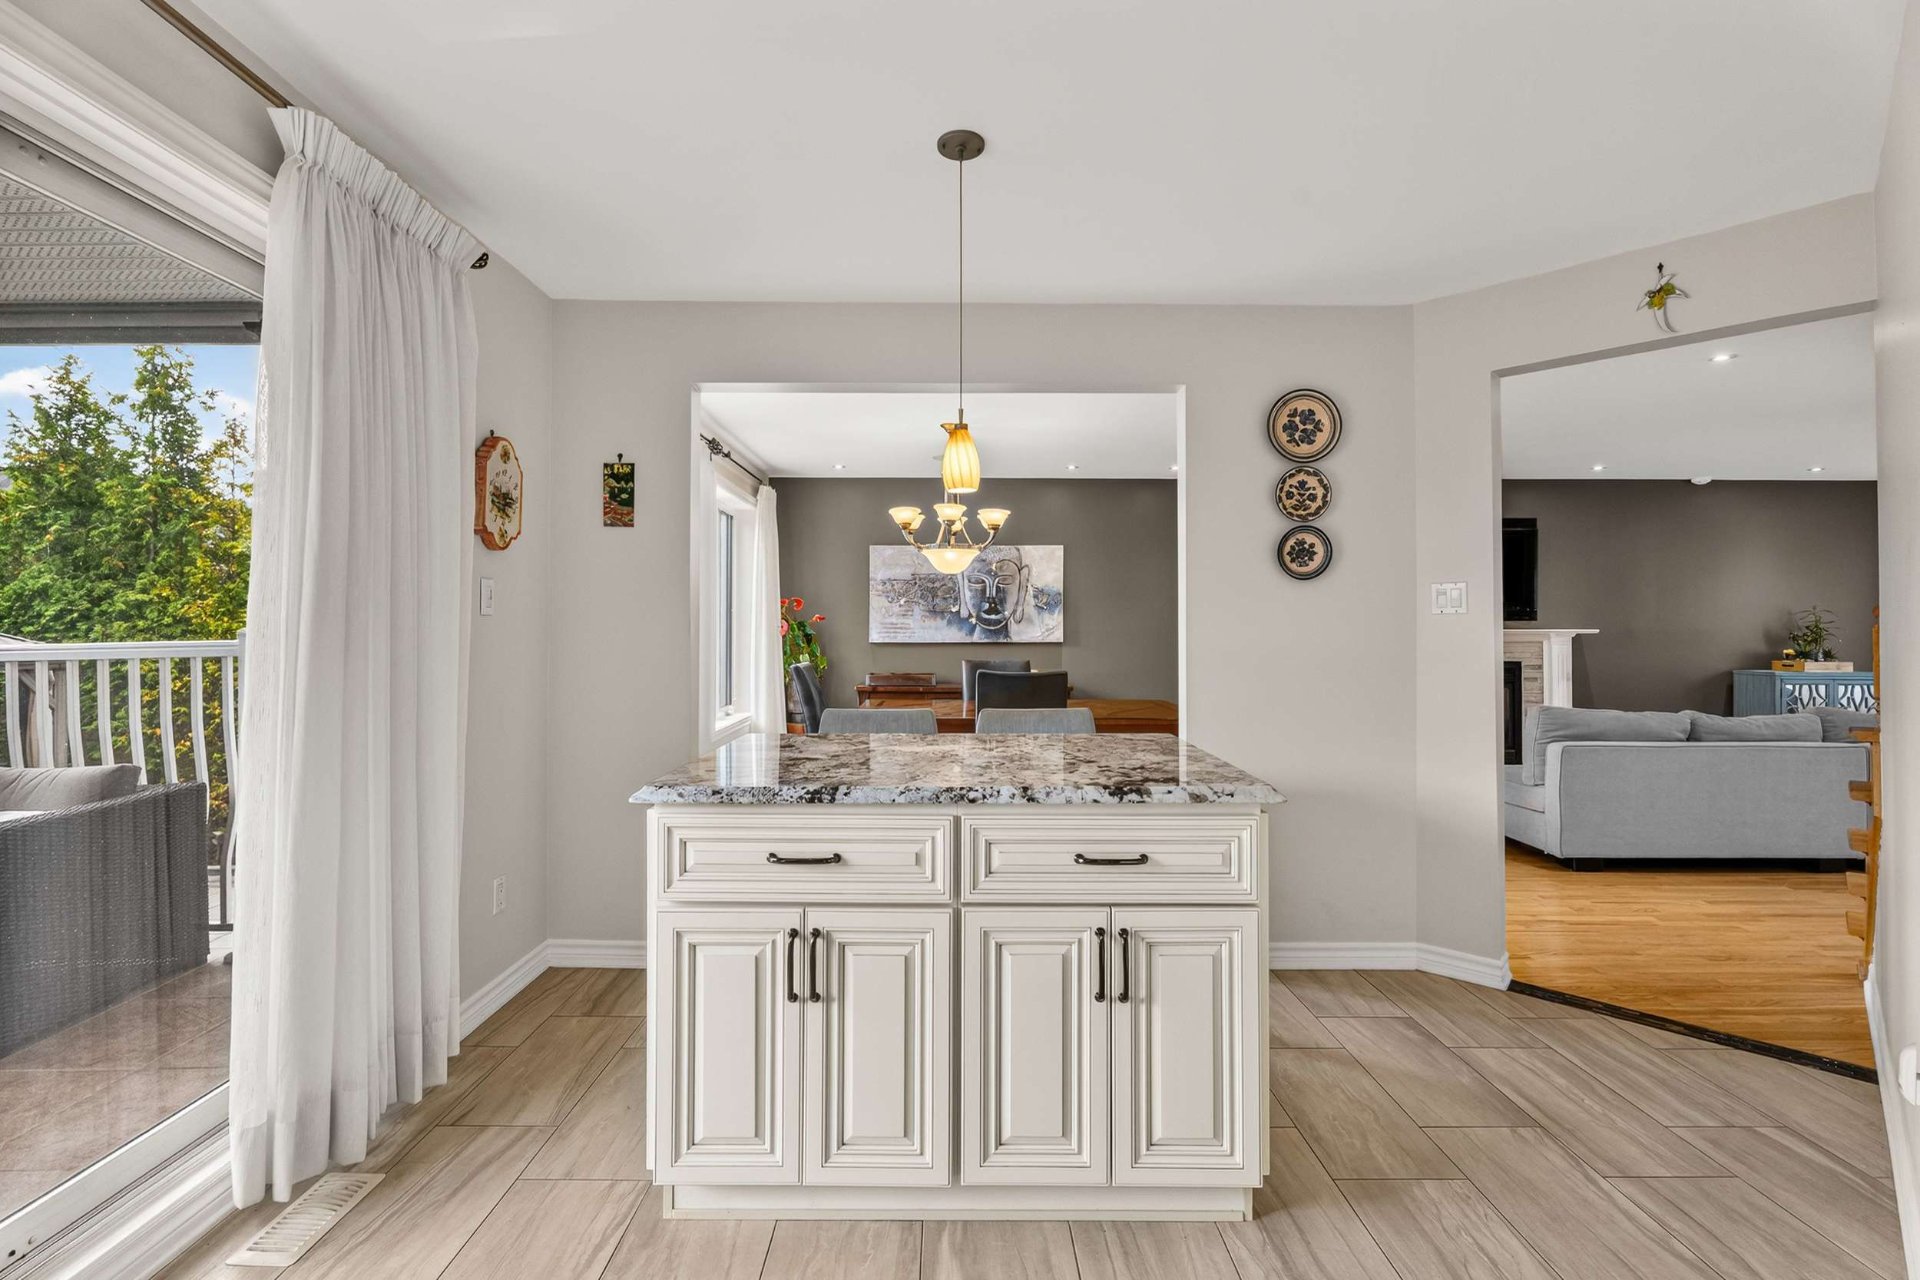
featuring a thoughtfully designed layout with a central
island that also serves as a dining area, perfect for busy
mornings, family meals or enjoying a drink together.

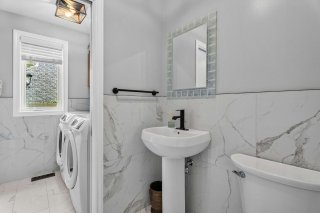
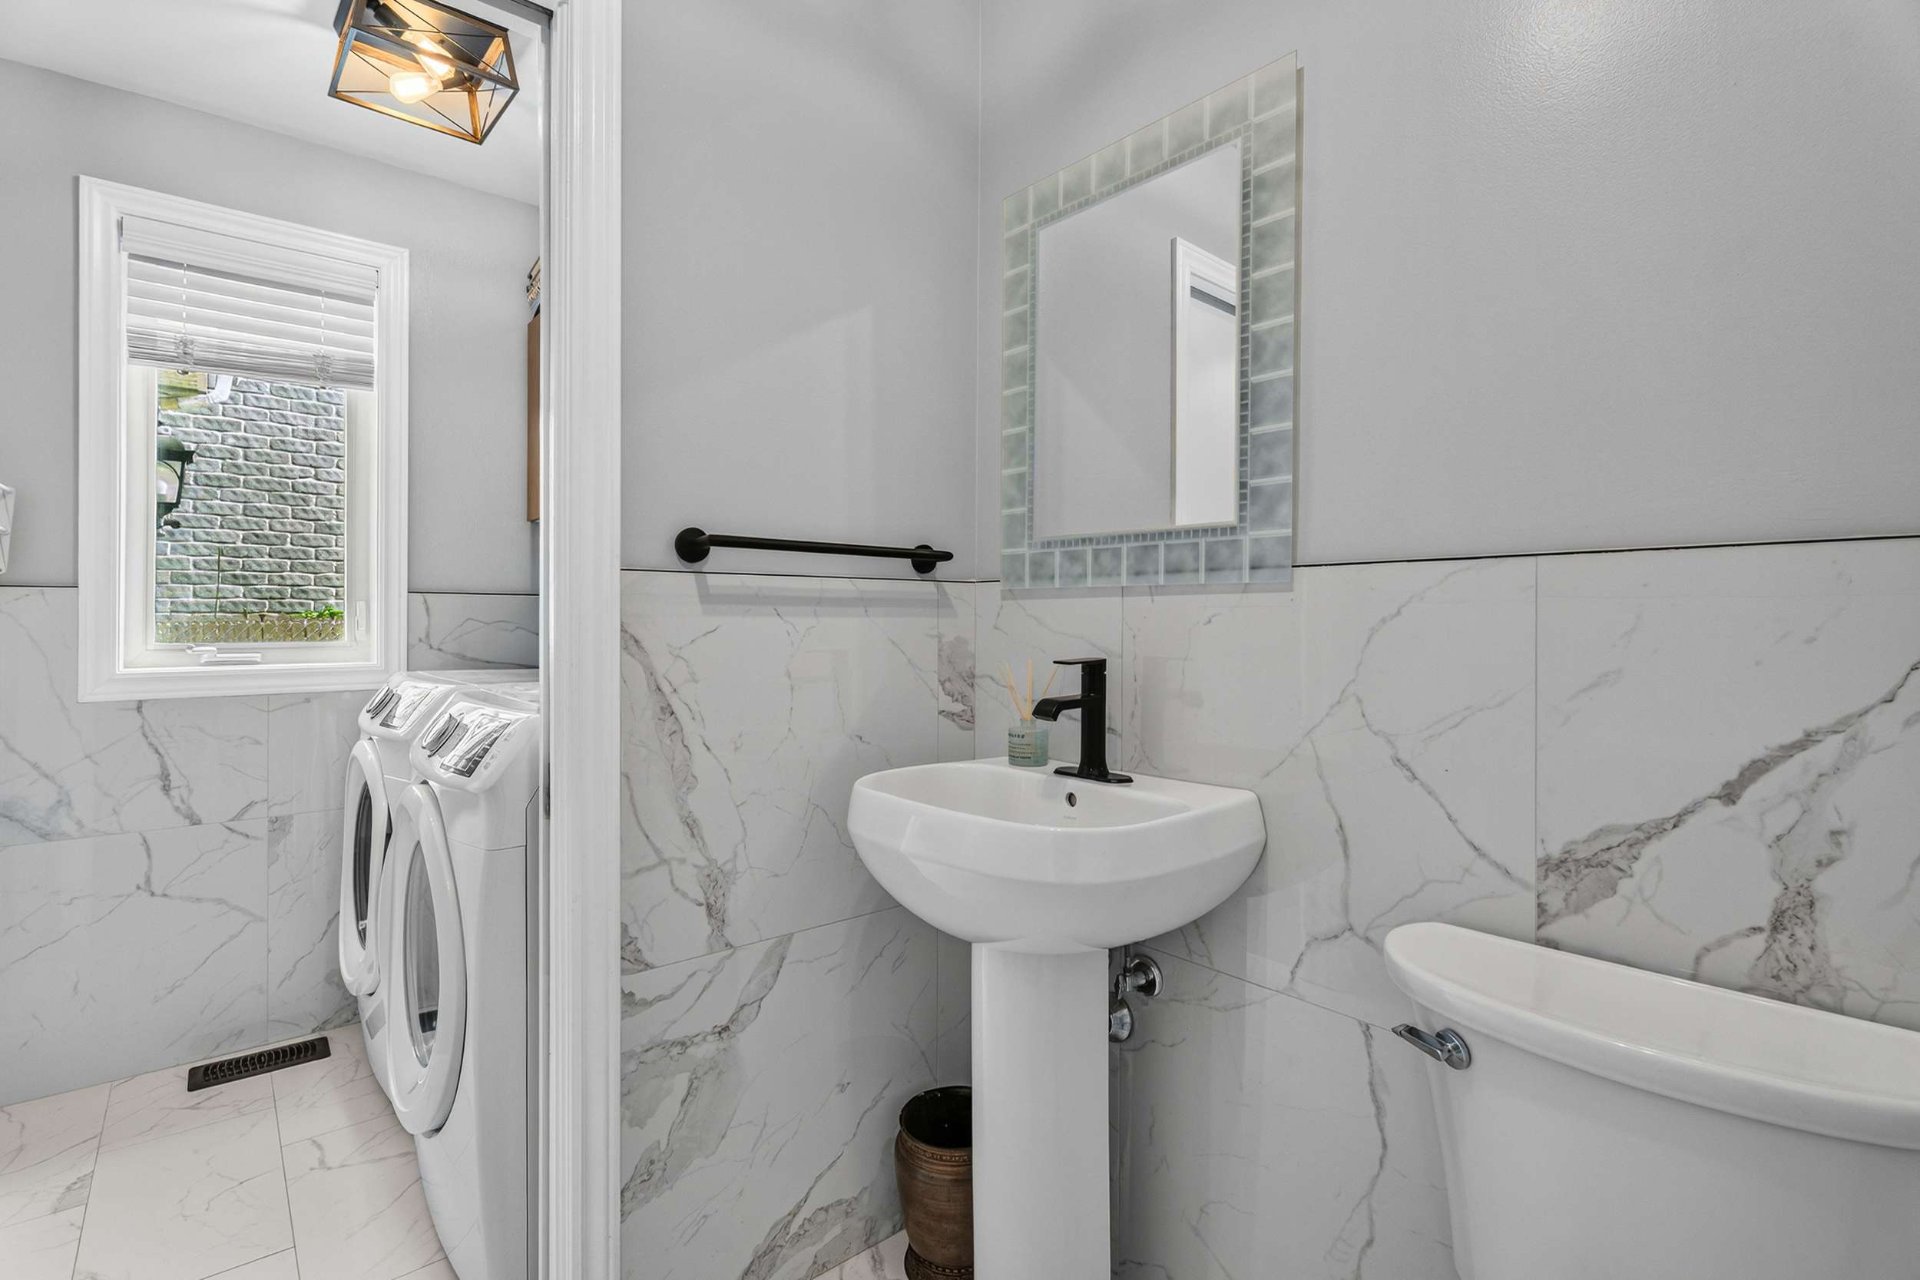
Comfort continues throughout the home with heated floors in
the kitchen, powder room and upstairs bathroom, adding an
extra touch of everyday luxury.

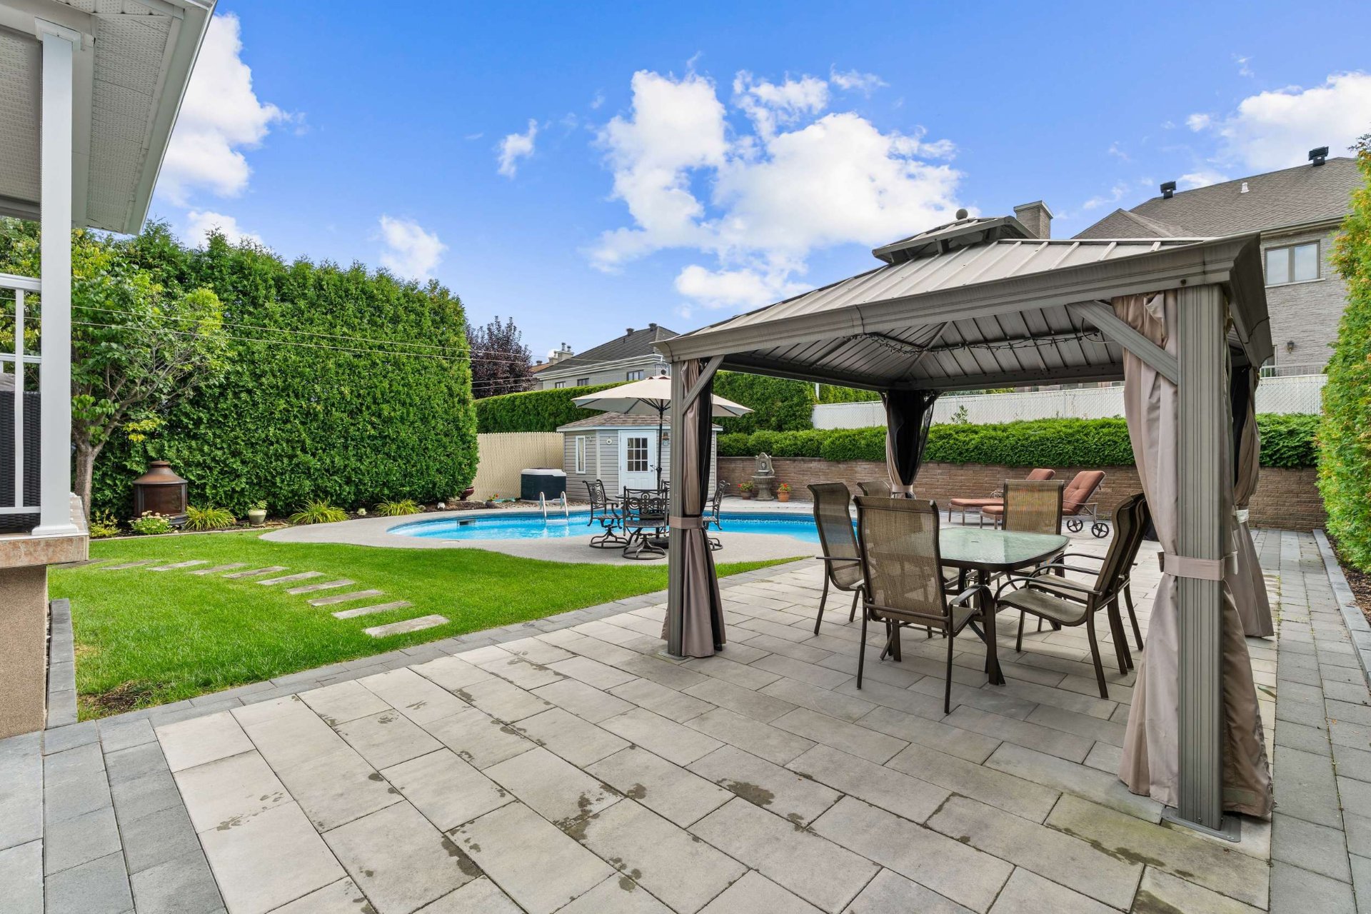
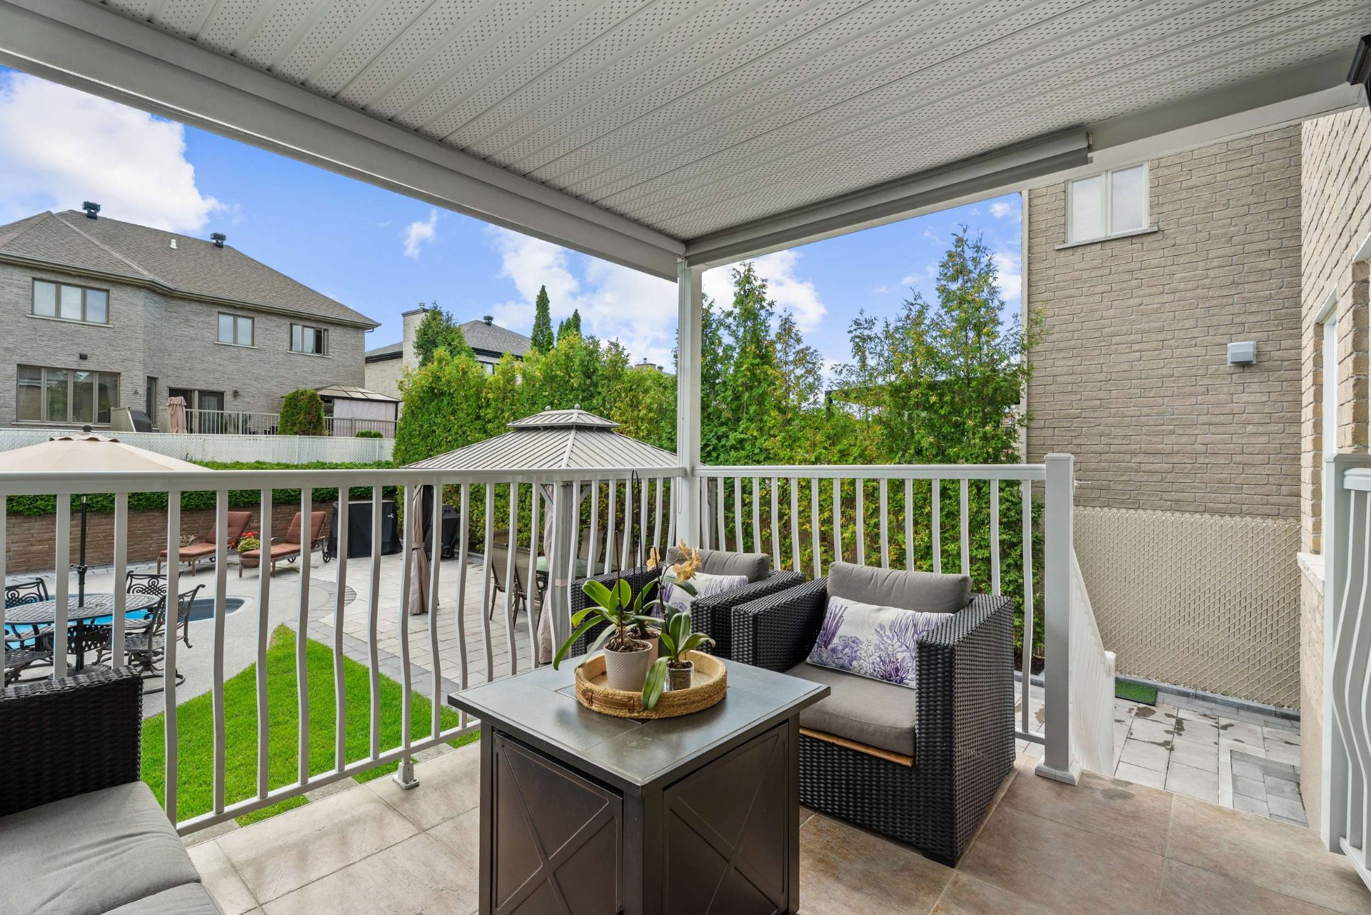
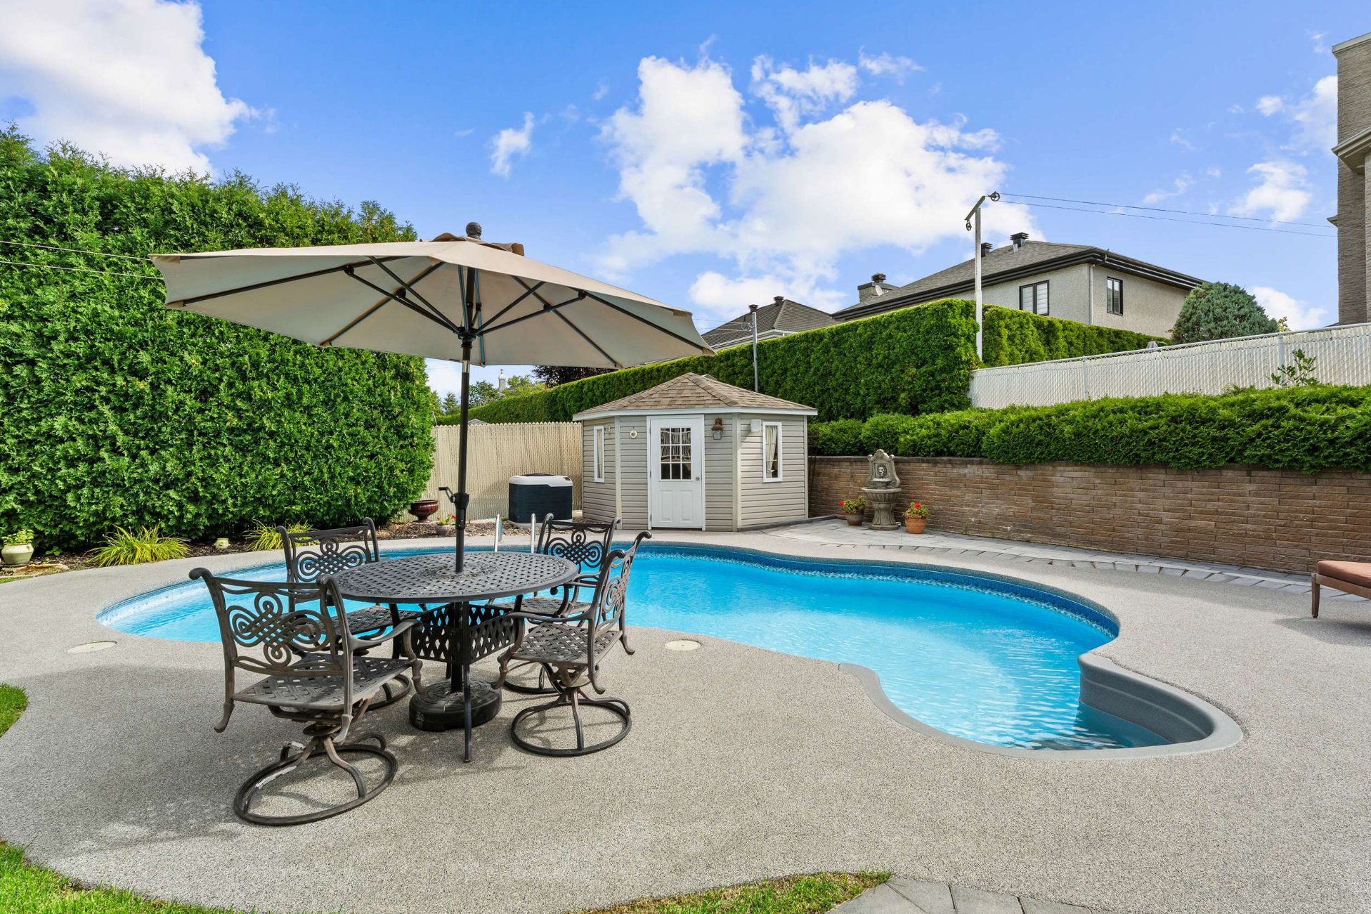
Get ready to fall in love with the outdoors! The
beautifully landscaped lot of over 6,000 sq. ft. offers a
wonderful private setting for relaxation and enjoyment. The
inground pool becomes the heart of the backyard during the
warmer months, ideal for entertaining, enjoying sunny days
or simply unwinding in complete privacy.

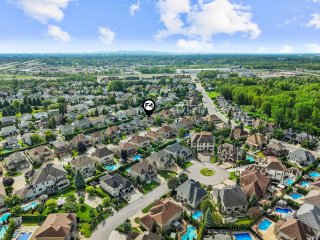
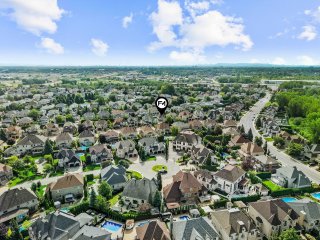
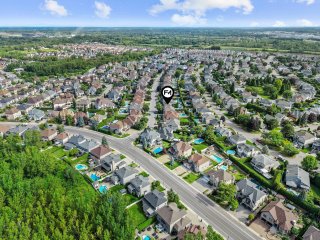
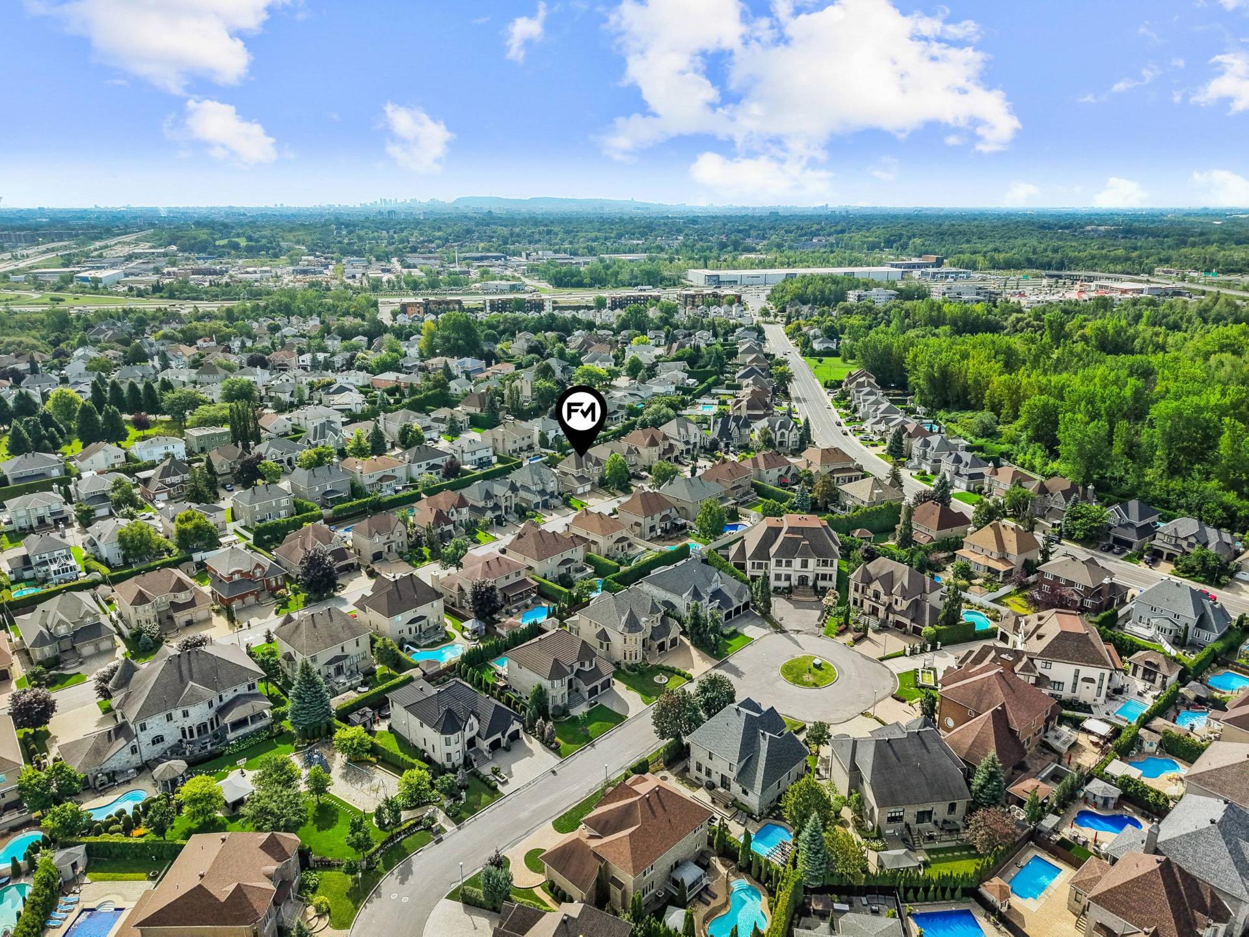
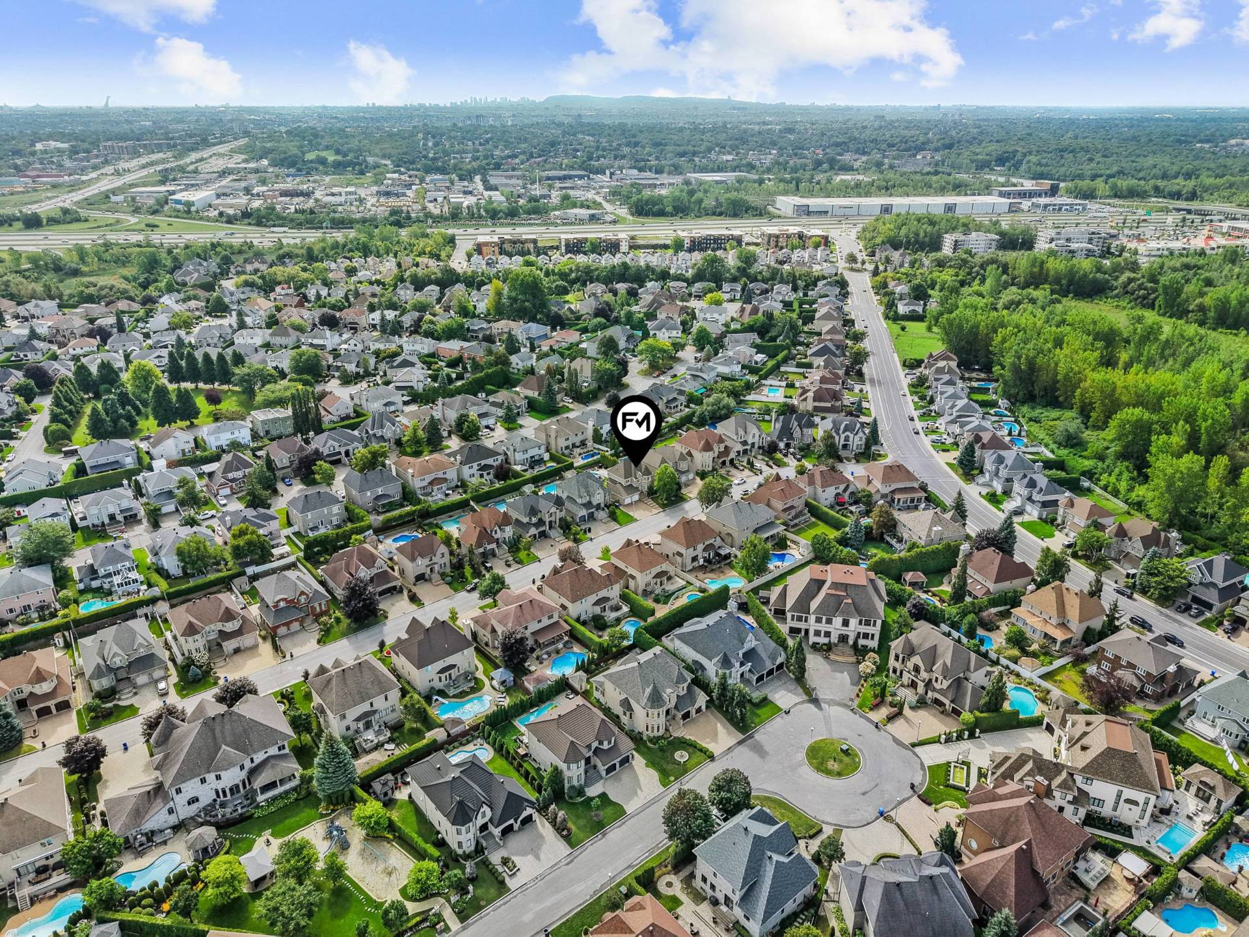
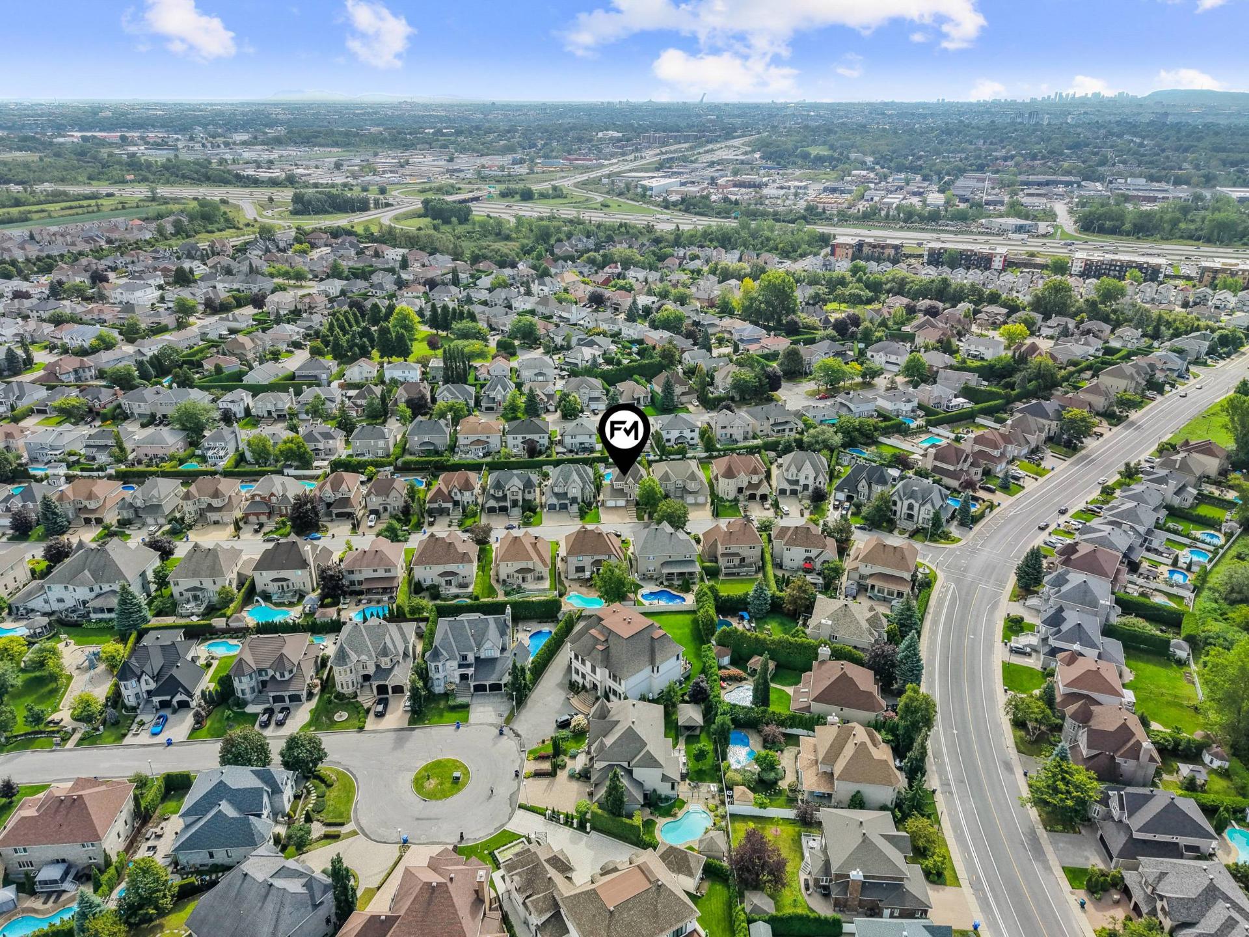
And the location? It simply doesn't get much better!
Ideally situated near parks, schools, shops, restaurants
and major roadways, this property offers the perfect
balance between the tranquility of a sought-after
residential neighbourhood and convenient access to all
essential amenities.

A property that truly checks all the boxes: space, comfort,
elegance, inground pool, double garage and an exceptional
location. A rare opportunity to own an impeccably
maintained home in one of Laval's most sought-after areas,
where quality, comfort and location come together
perfectly. All that's missing is you! One visit and you'll
be captivated!

Loading maps...

Loading street view...

ROOM DETAILS
Room Dimensions Level Flooring
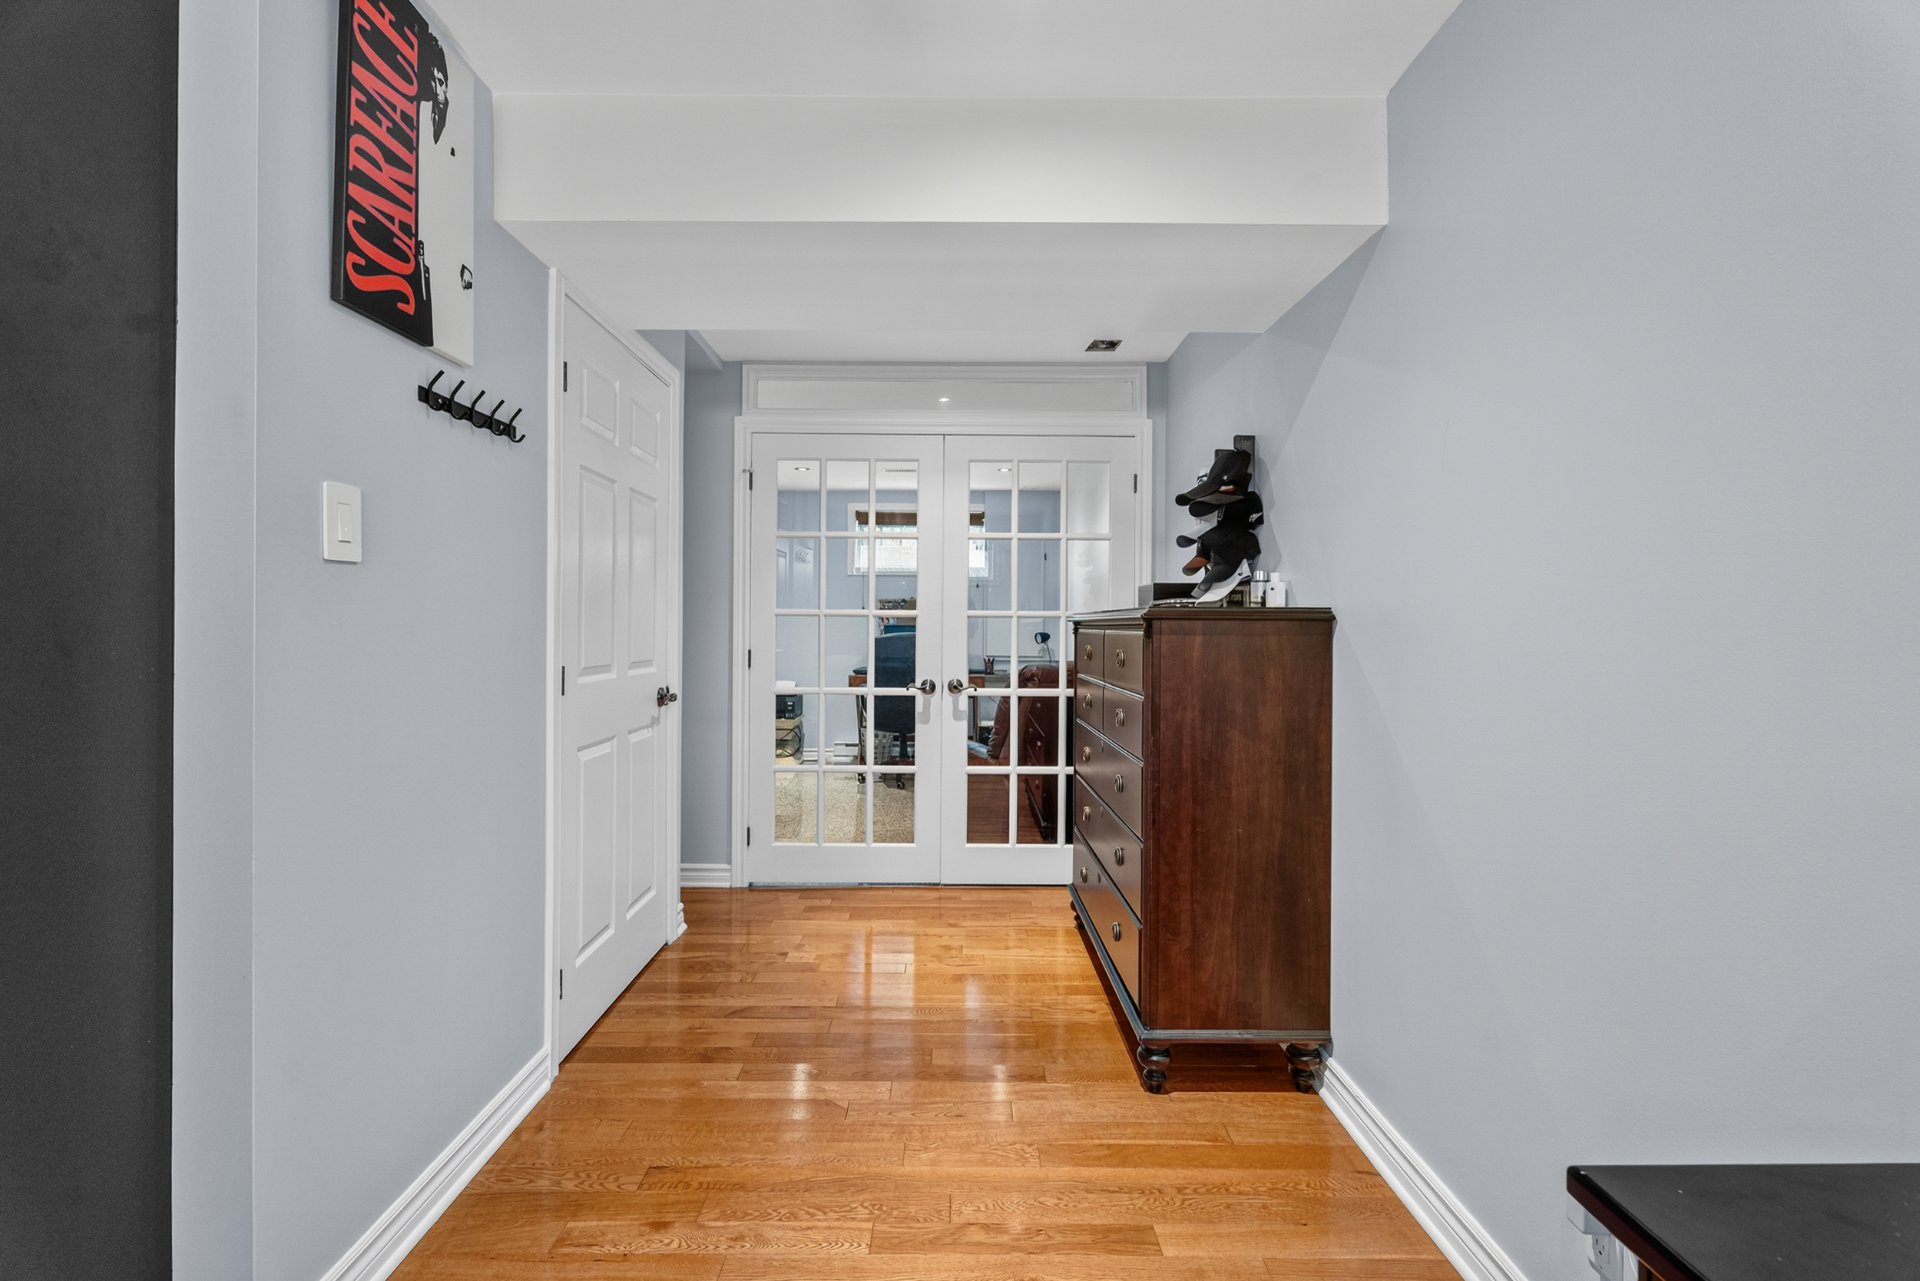
Hallway 9 x 7.3 P Ground Floor Ceramic tiles
Living room 16.6 x 21.5 P Ground Floor Wood
Dining room 12.3 x 10.3 P Ground Floor Wood
Dinette 6.7 x 12.8 P Ground Floor Ceramic tiles
Kitchen 12.1 x 8.9 P Ground Floor Ceramic tiles
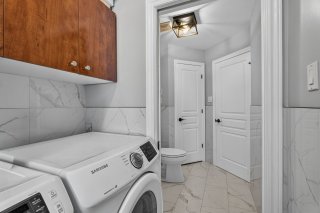
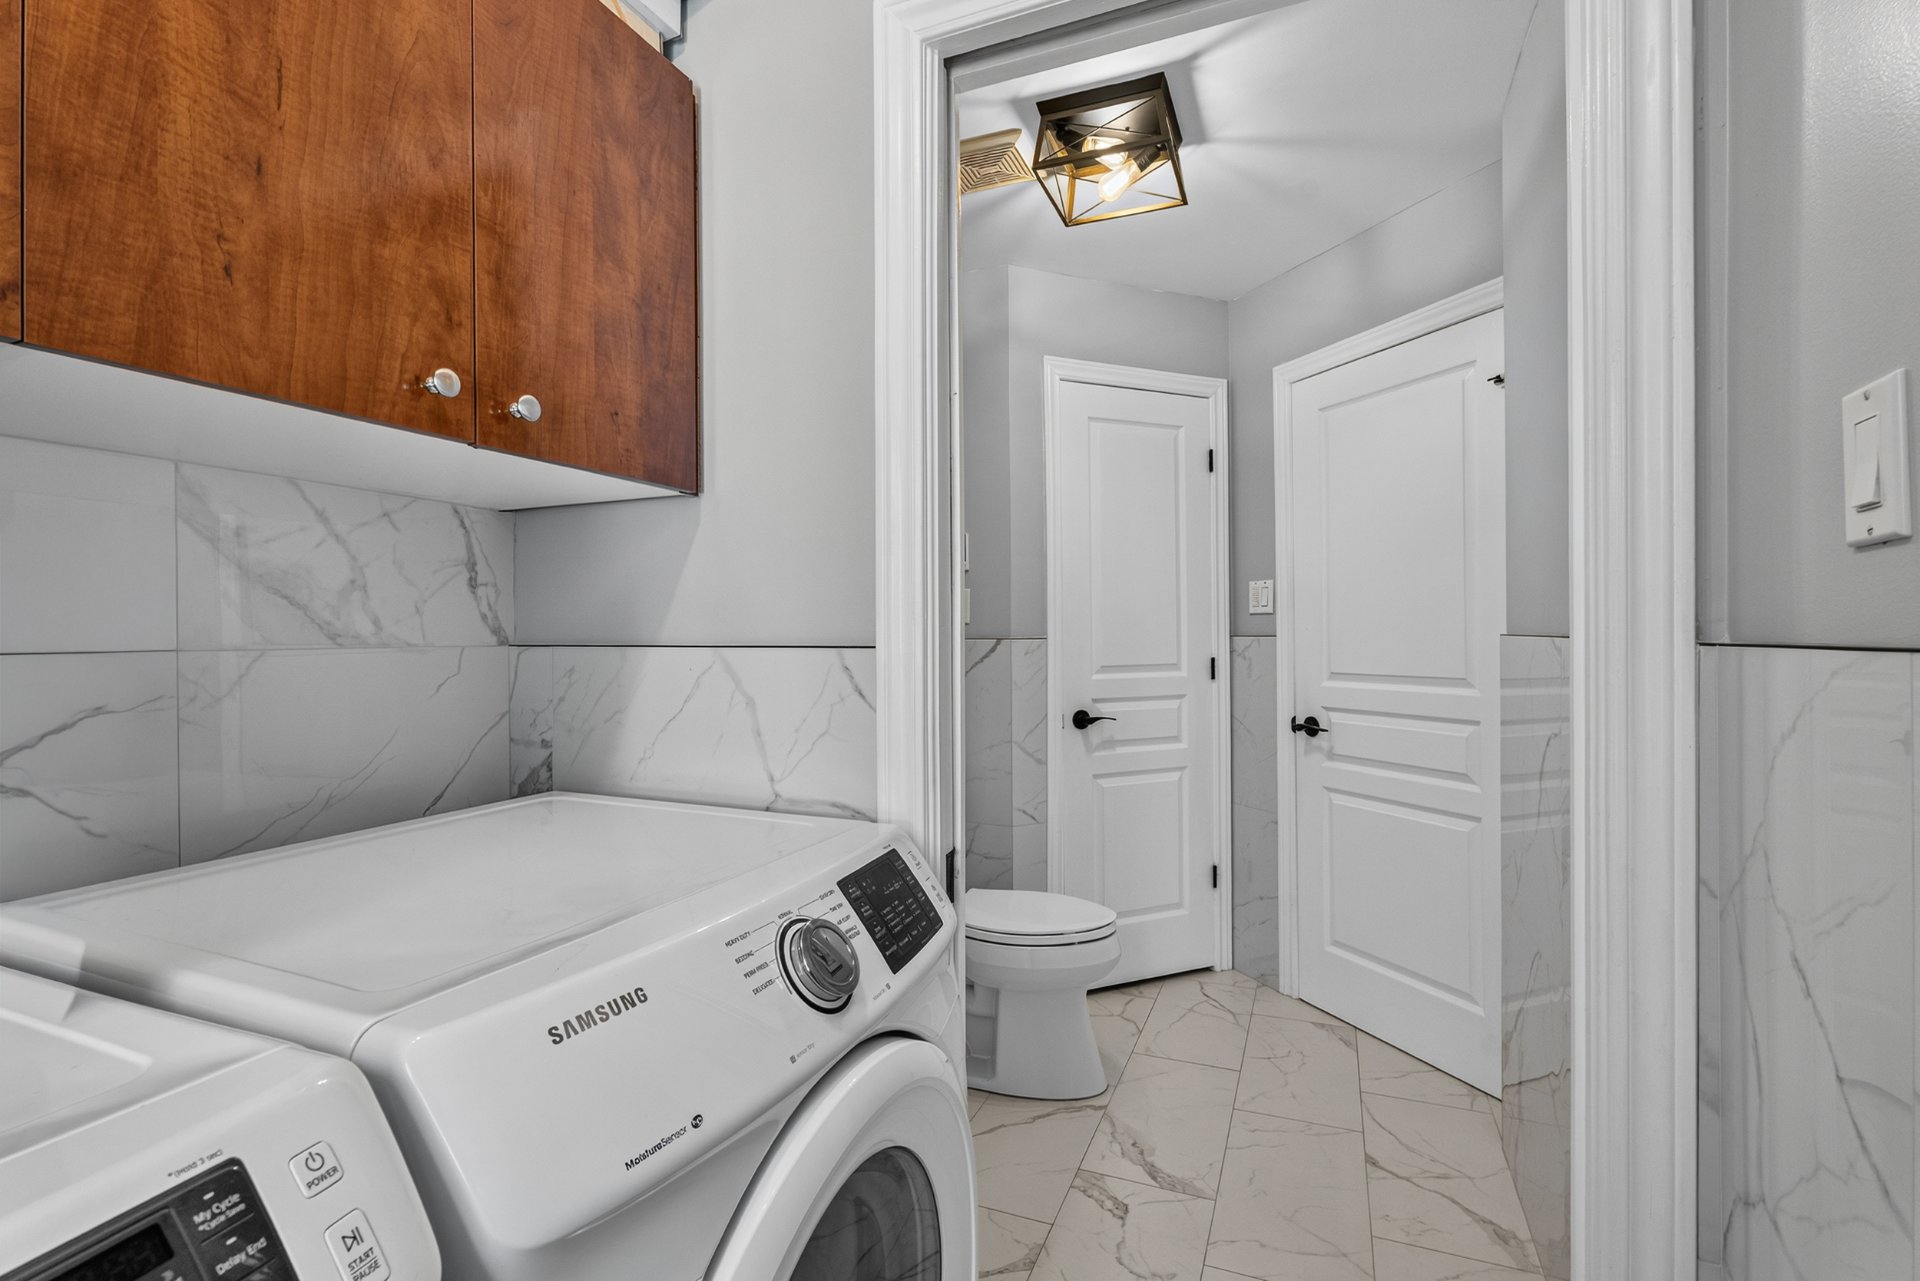
Washroom 5.8 x 5.9 P Ground Floor Ceramic tiles
Laundry room 4.7 x 5.4 P Ground Floor Ceramic tiles
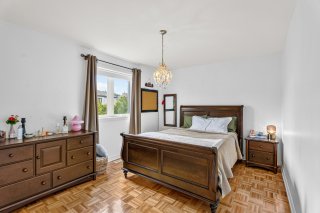
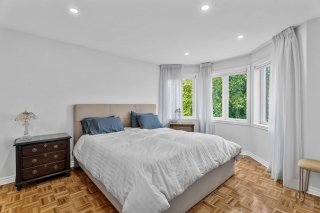
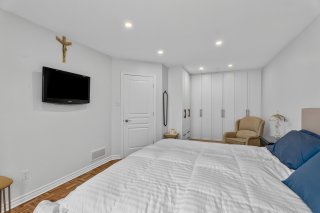
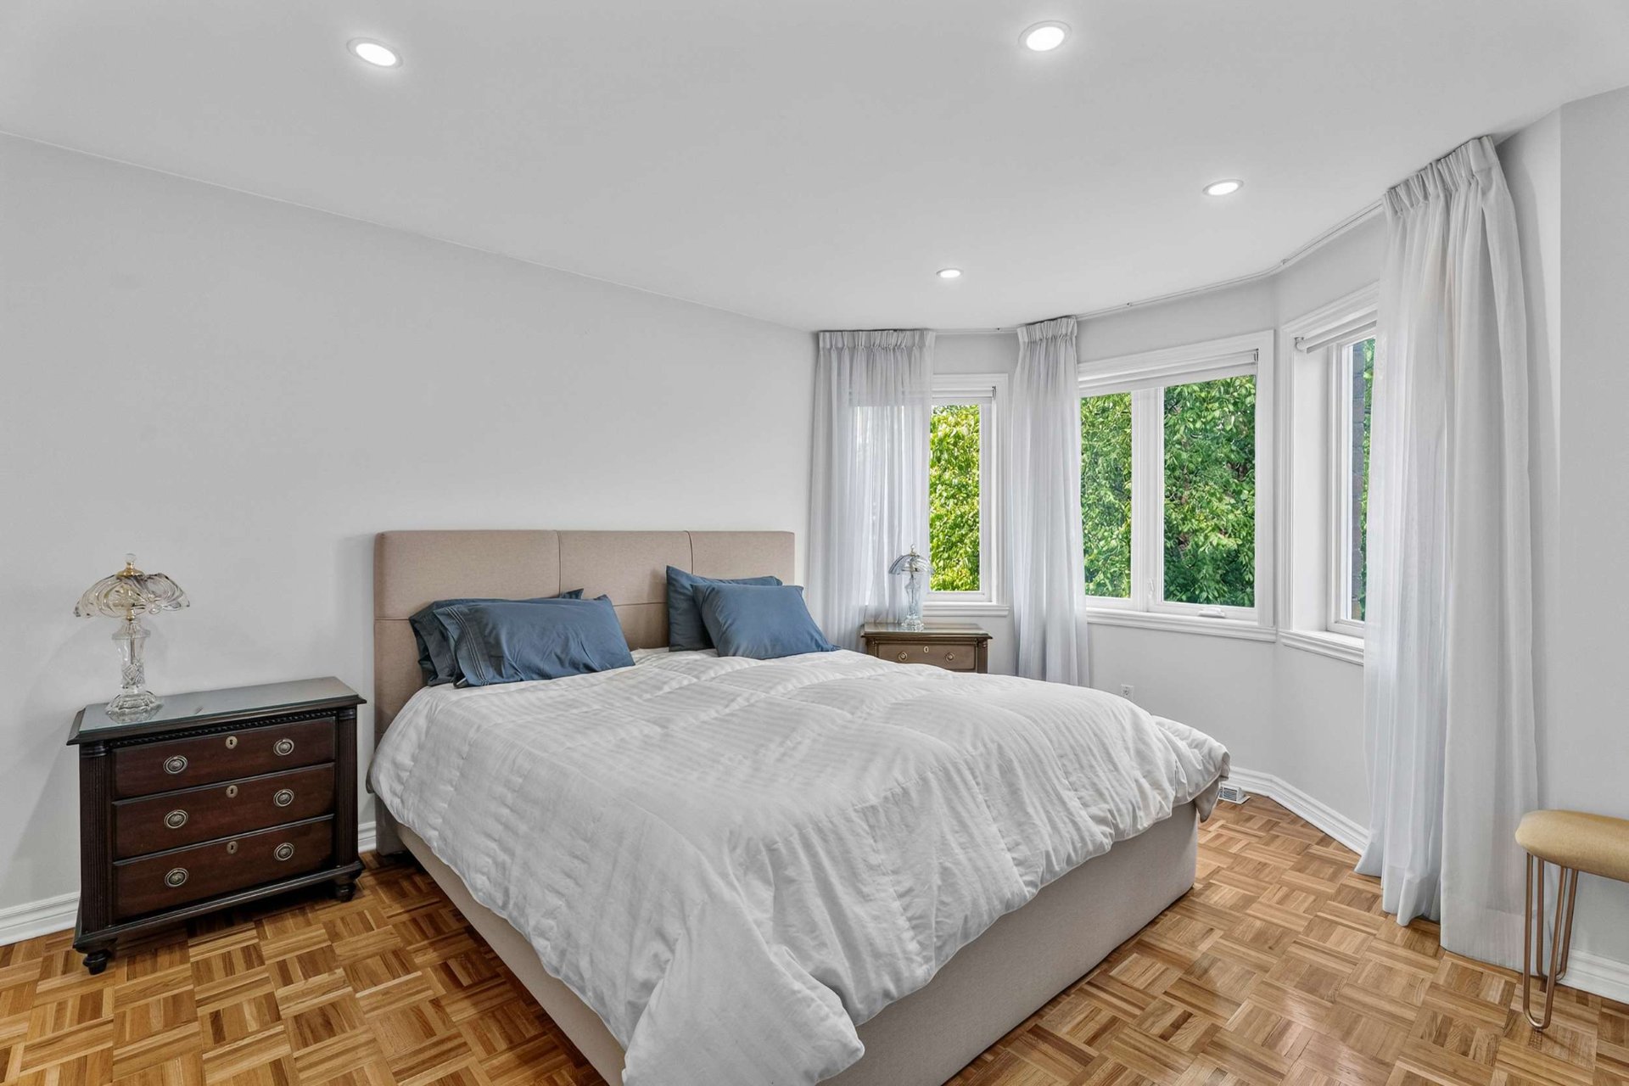
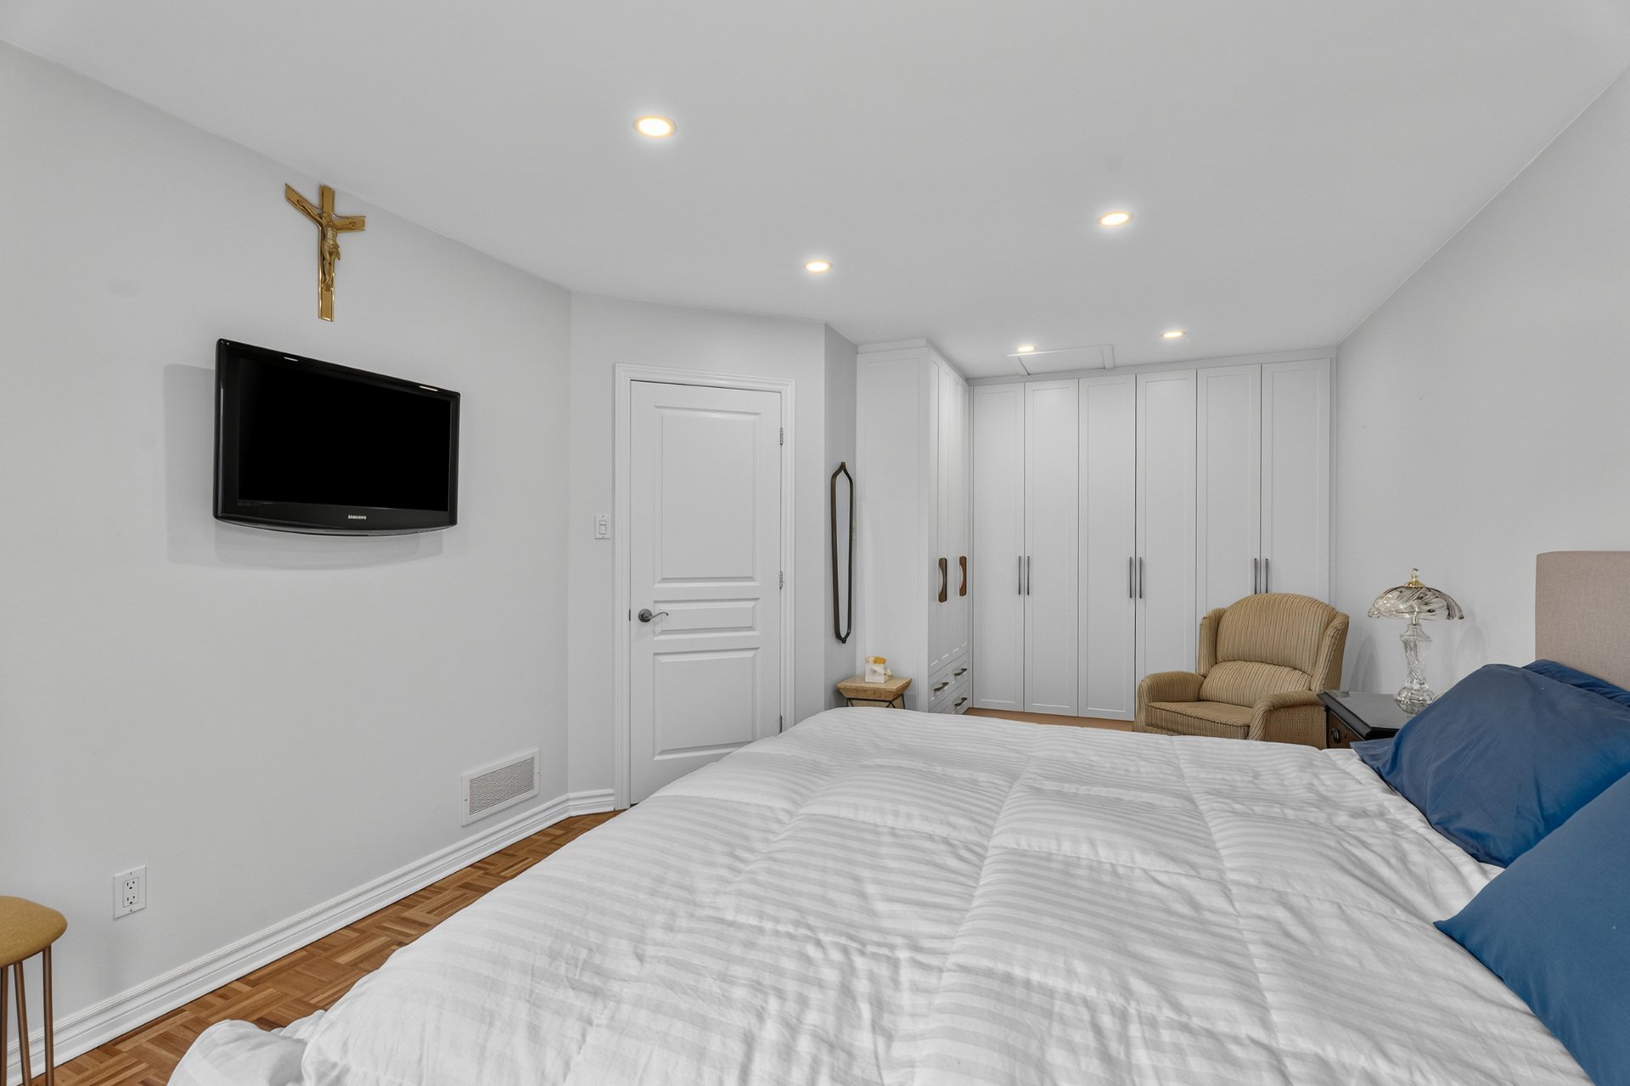
Primary bedroom 13.1 x 21.6 P 2nd Floor Parquetry
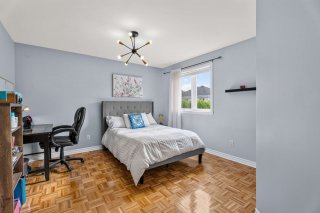
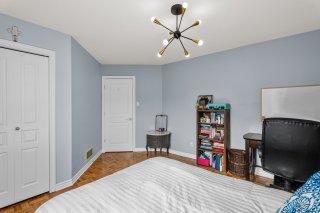
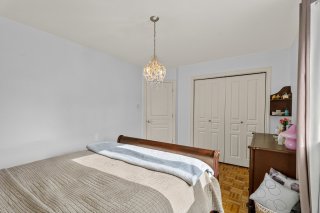
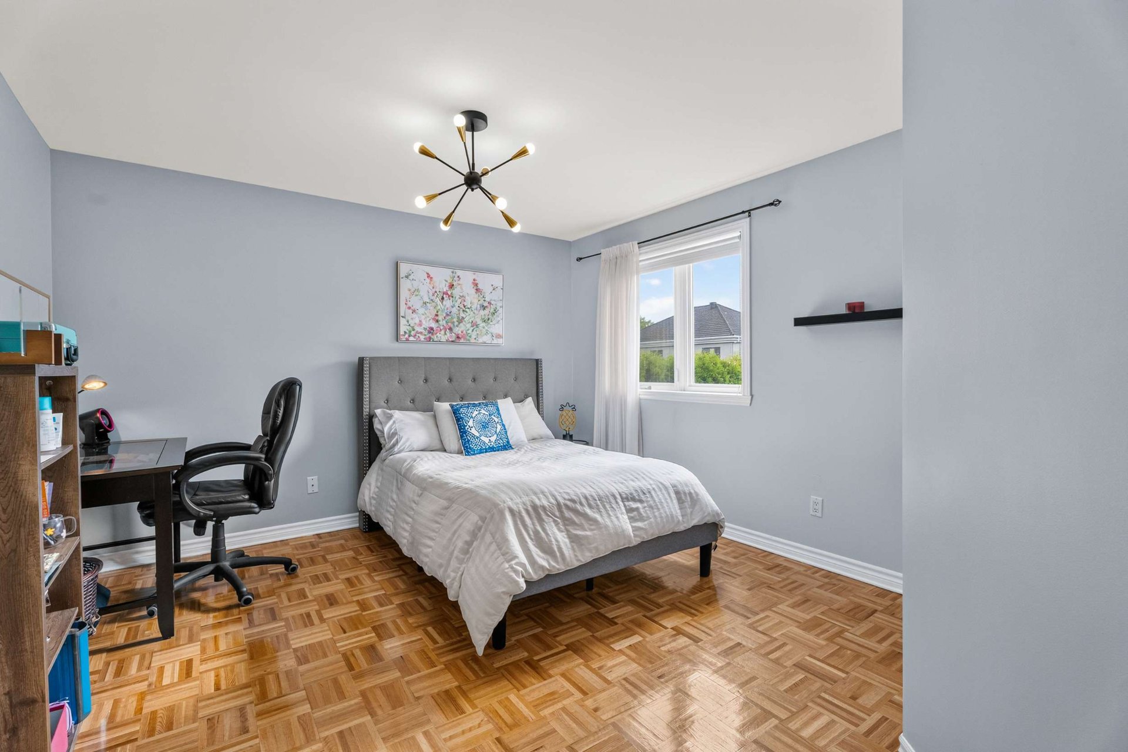
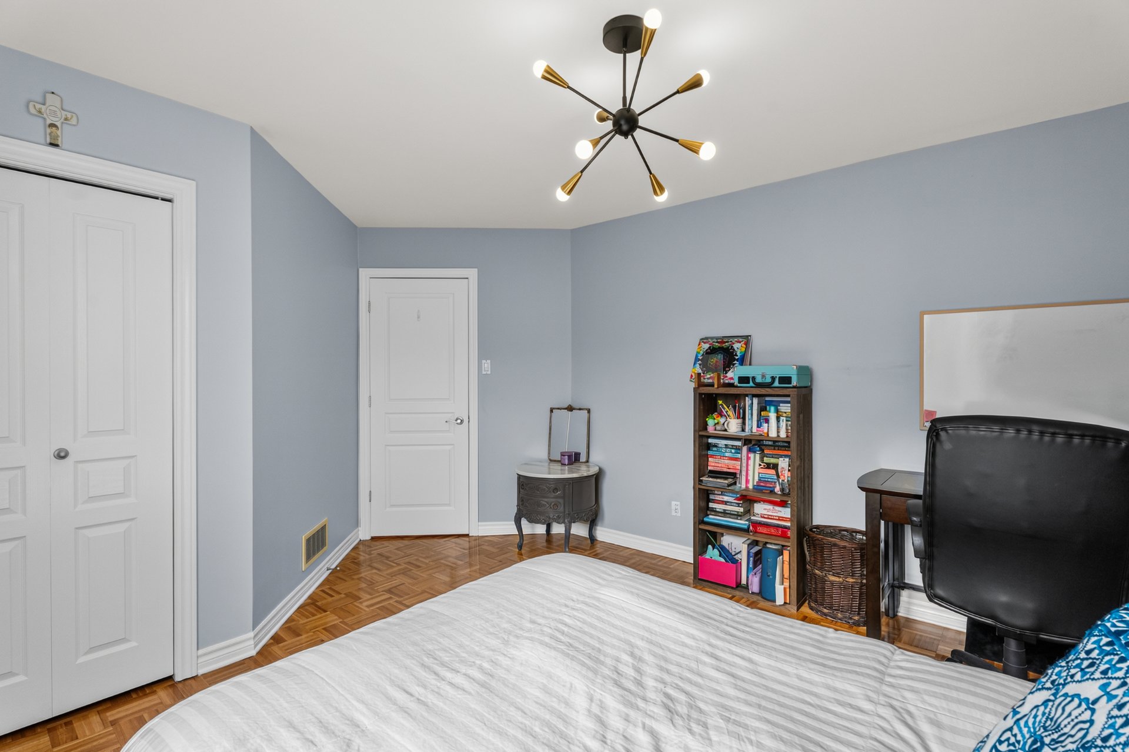
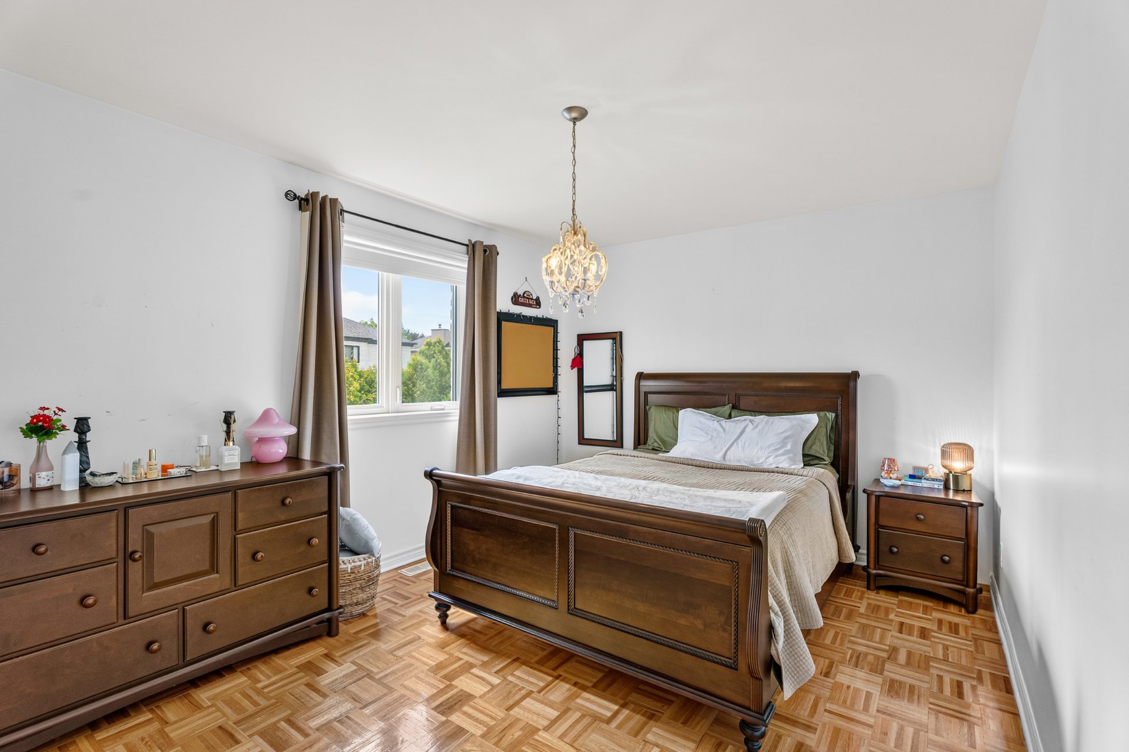
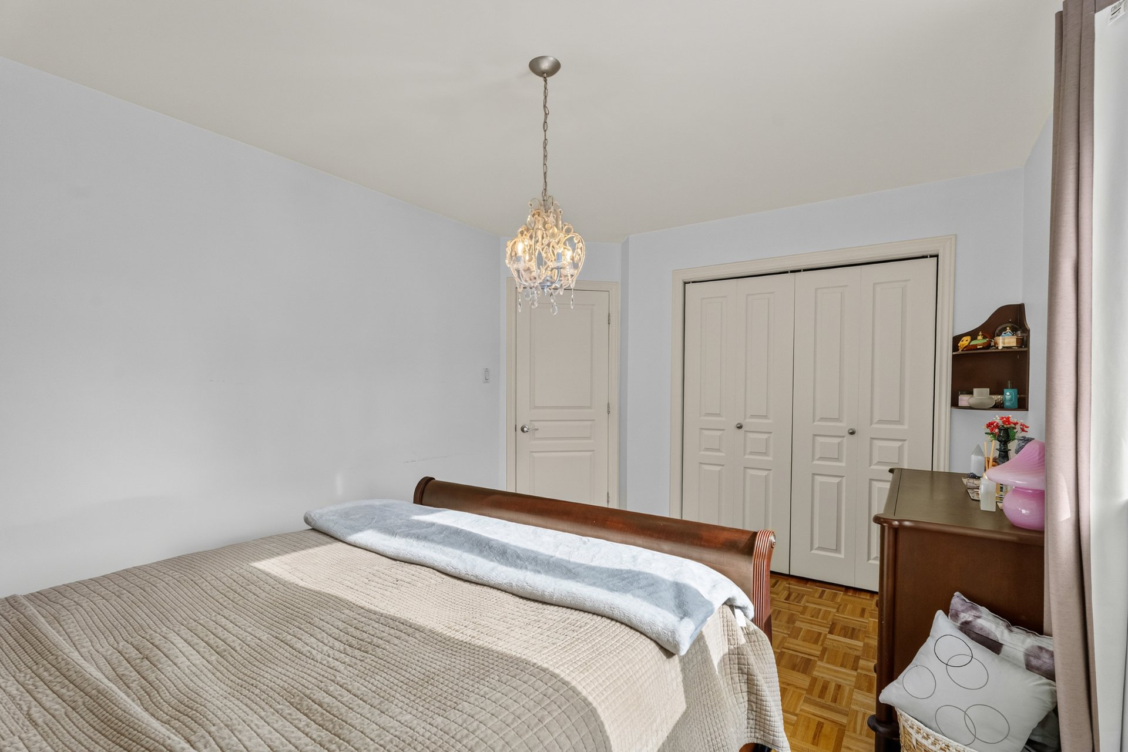
Bedroom 15.2 x 9.10 P 2nd Floor Parquetry
Bedroom 15.8 x 10.8 P 2nd Floor Parquetry
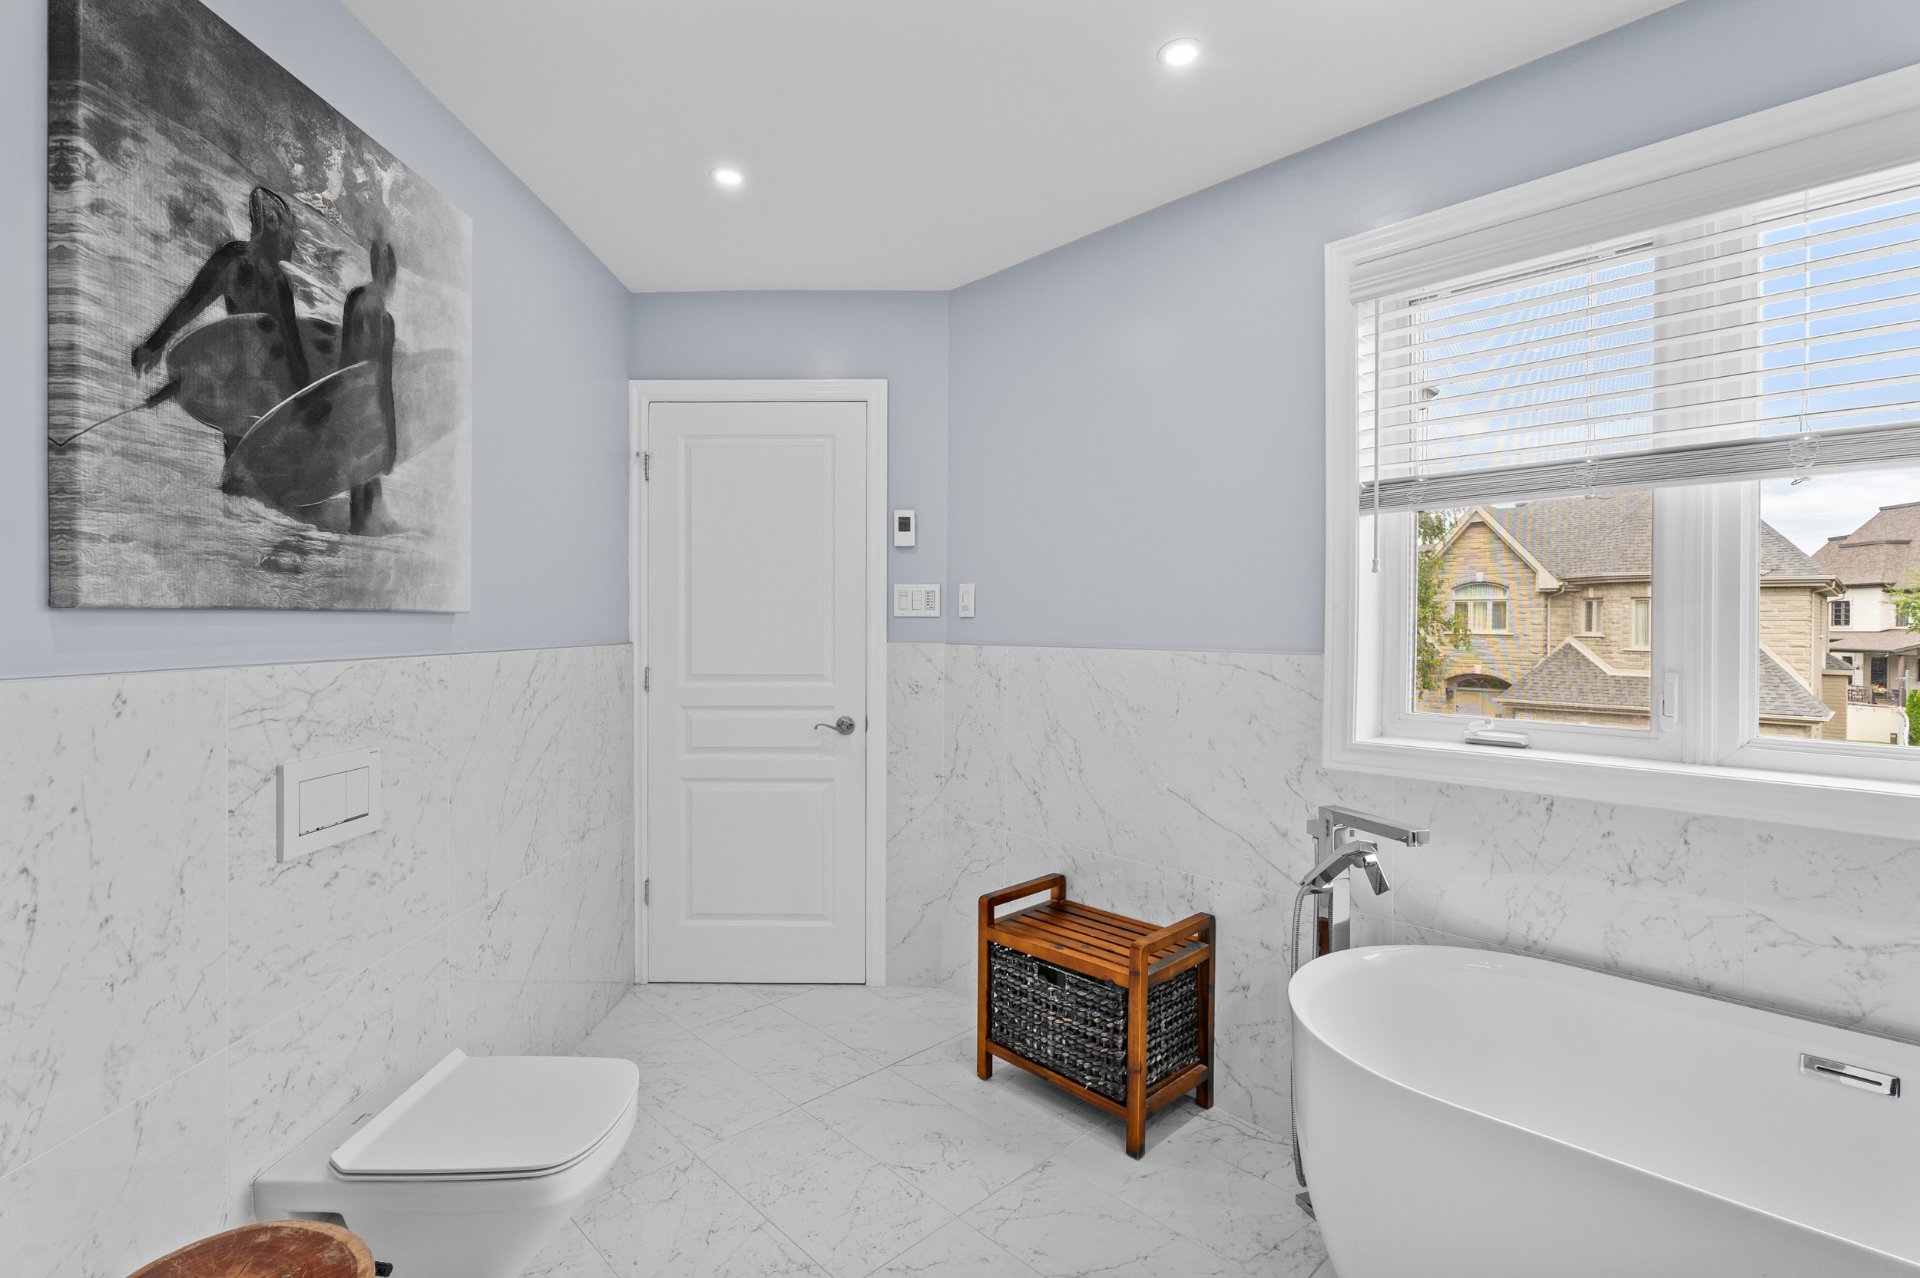
Bathroom 10.9 x 12.9 P 2nd Floor Ceramic tiles
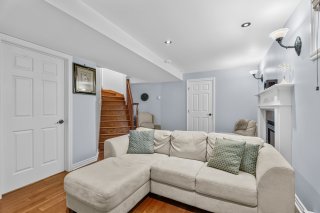
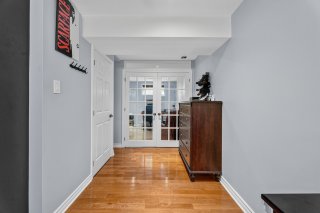
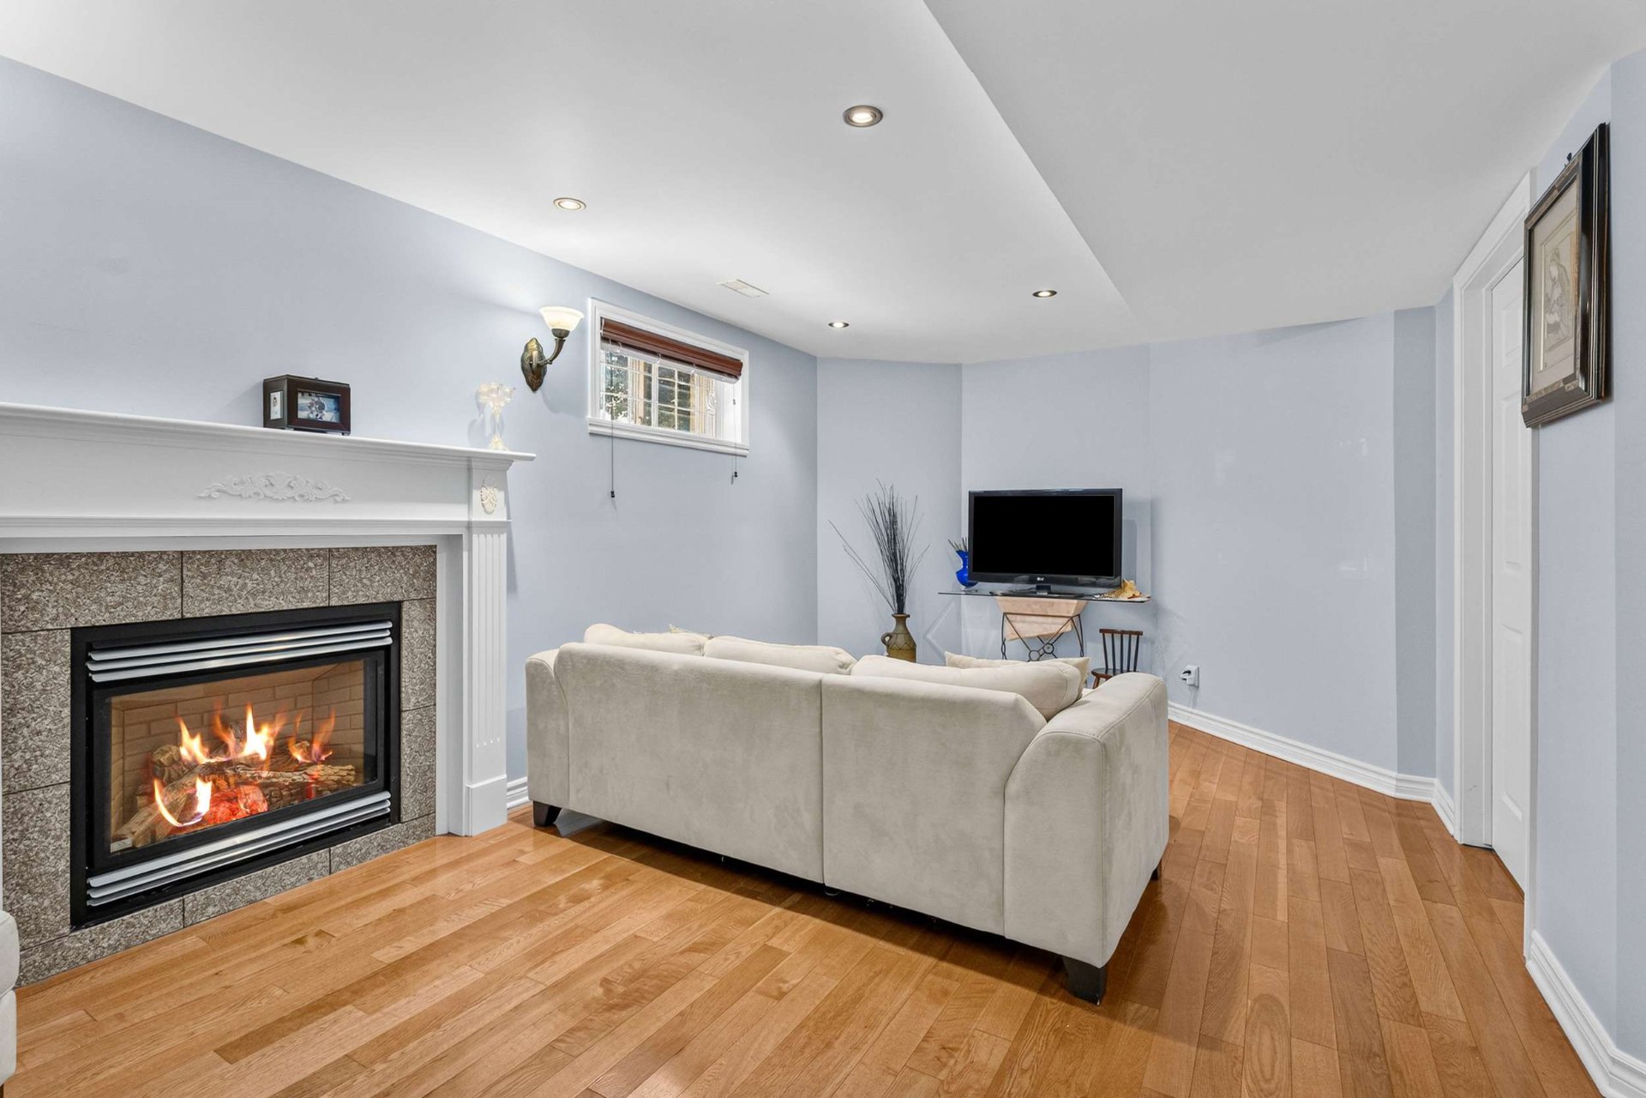
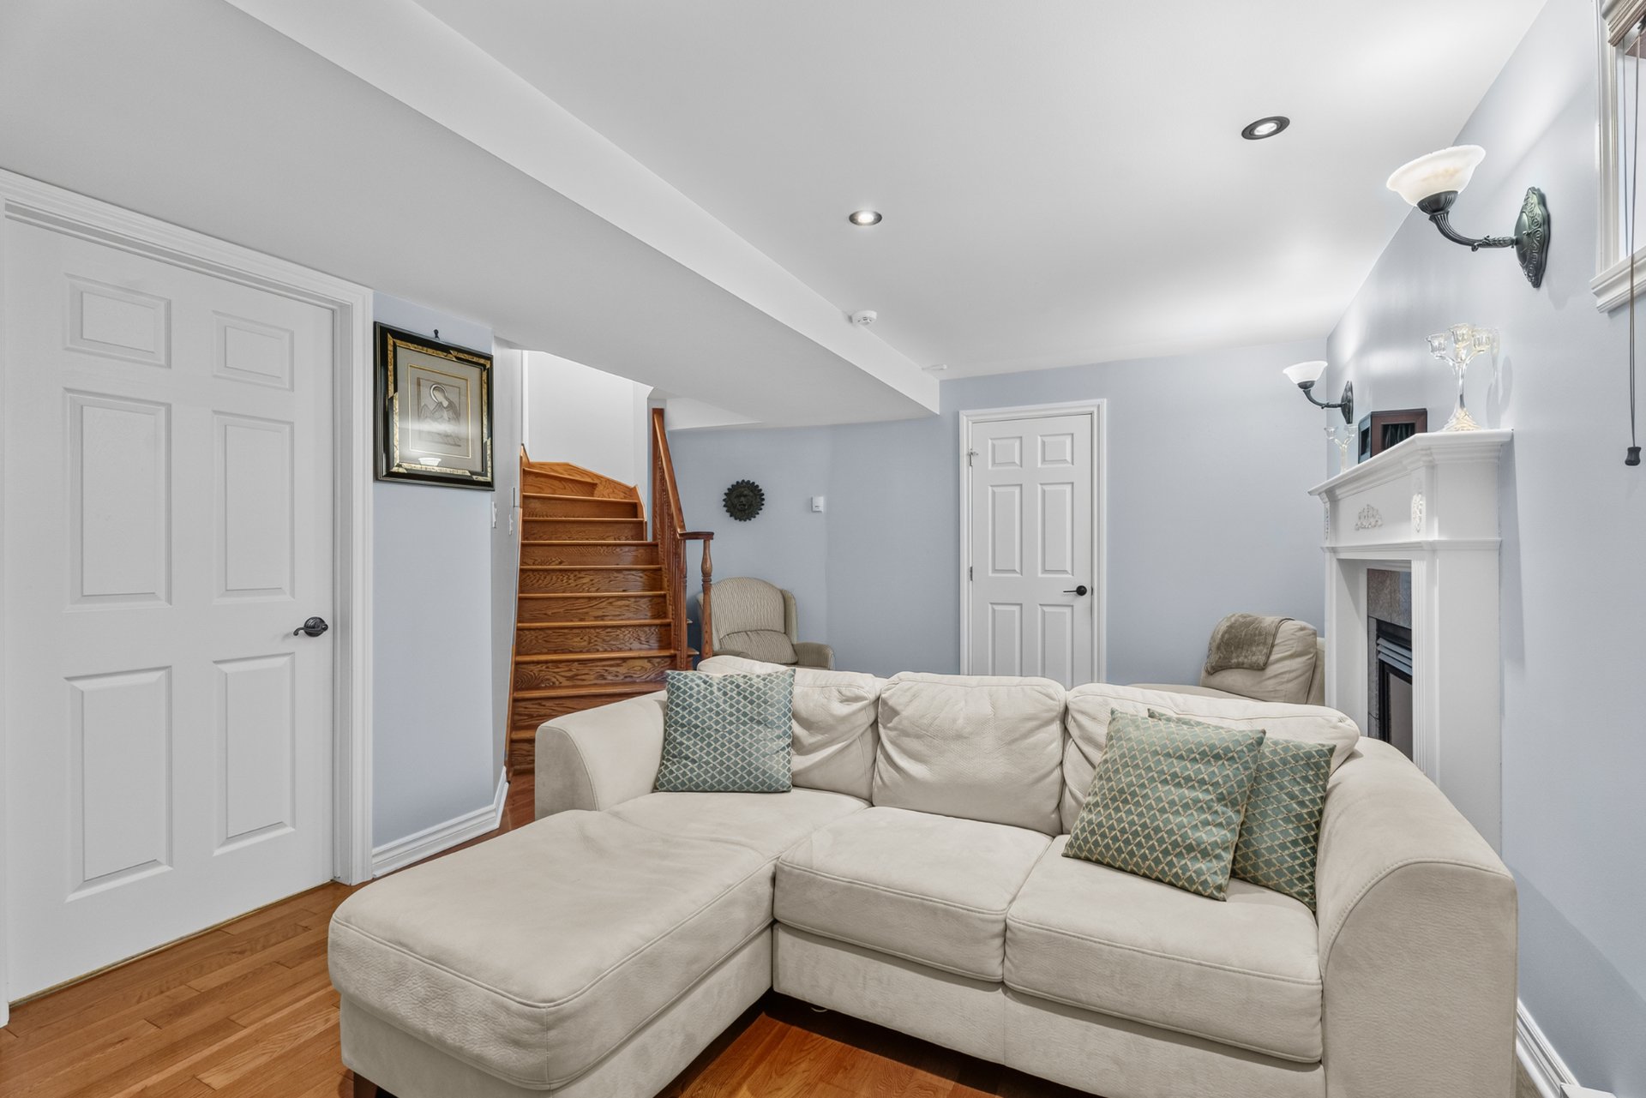
Family room 14.7 x 18.3 P Basement Wood
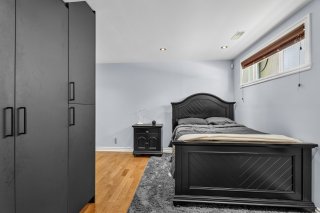
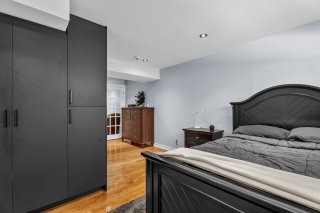
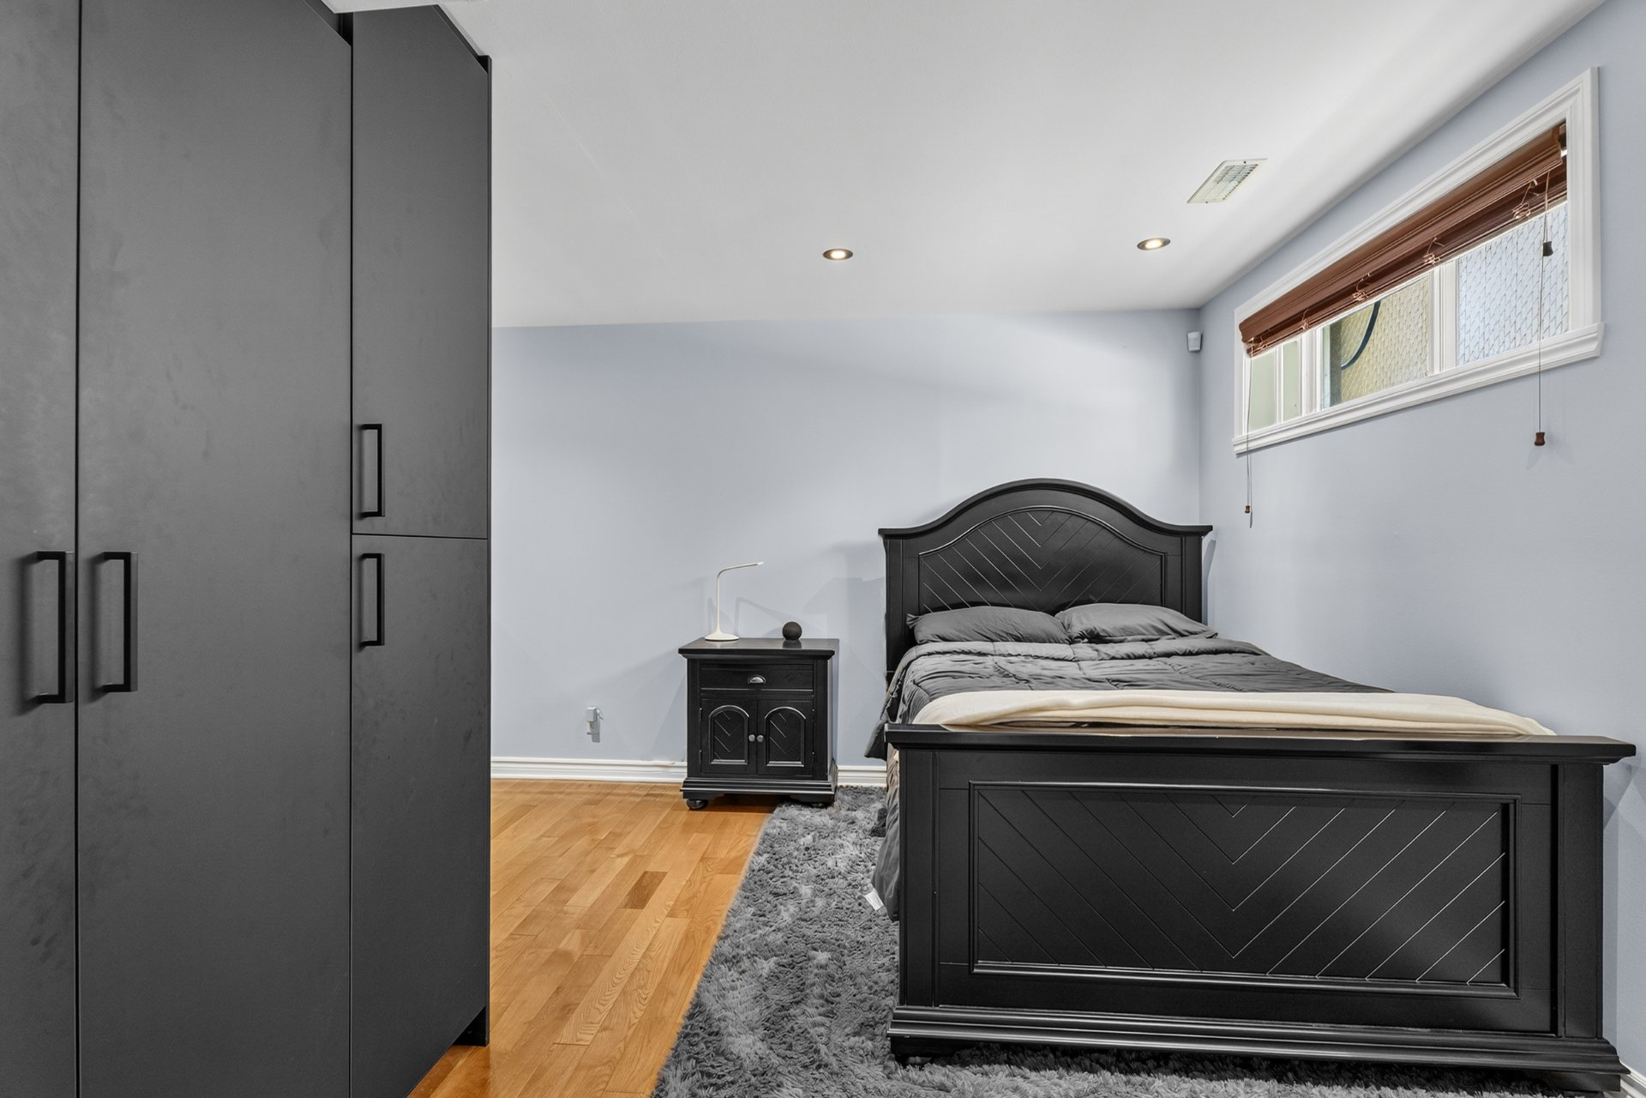
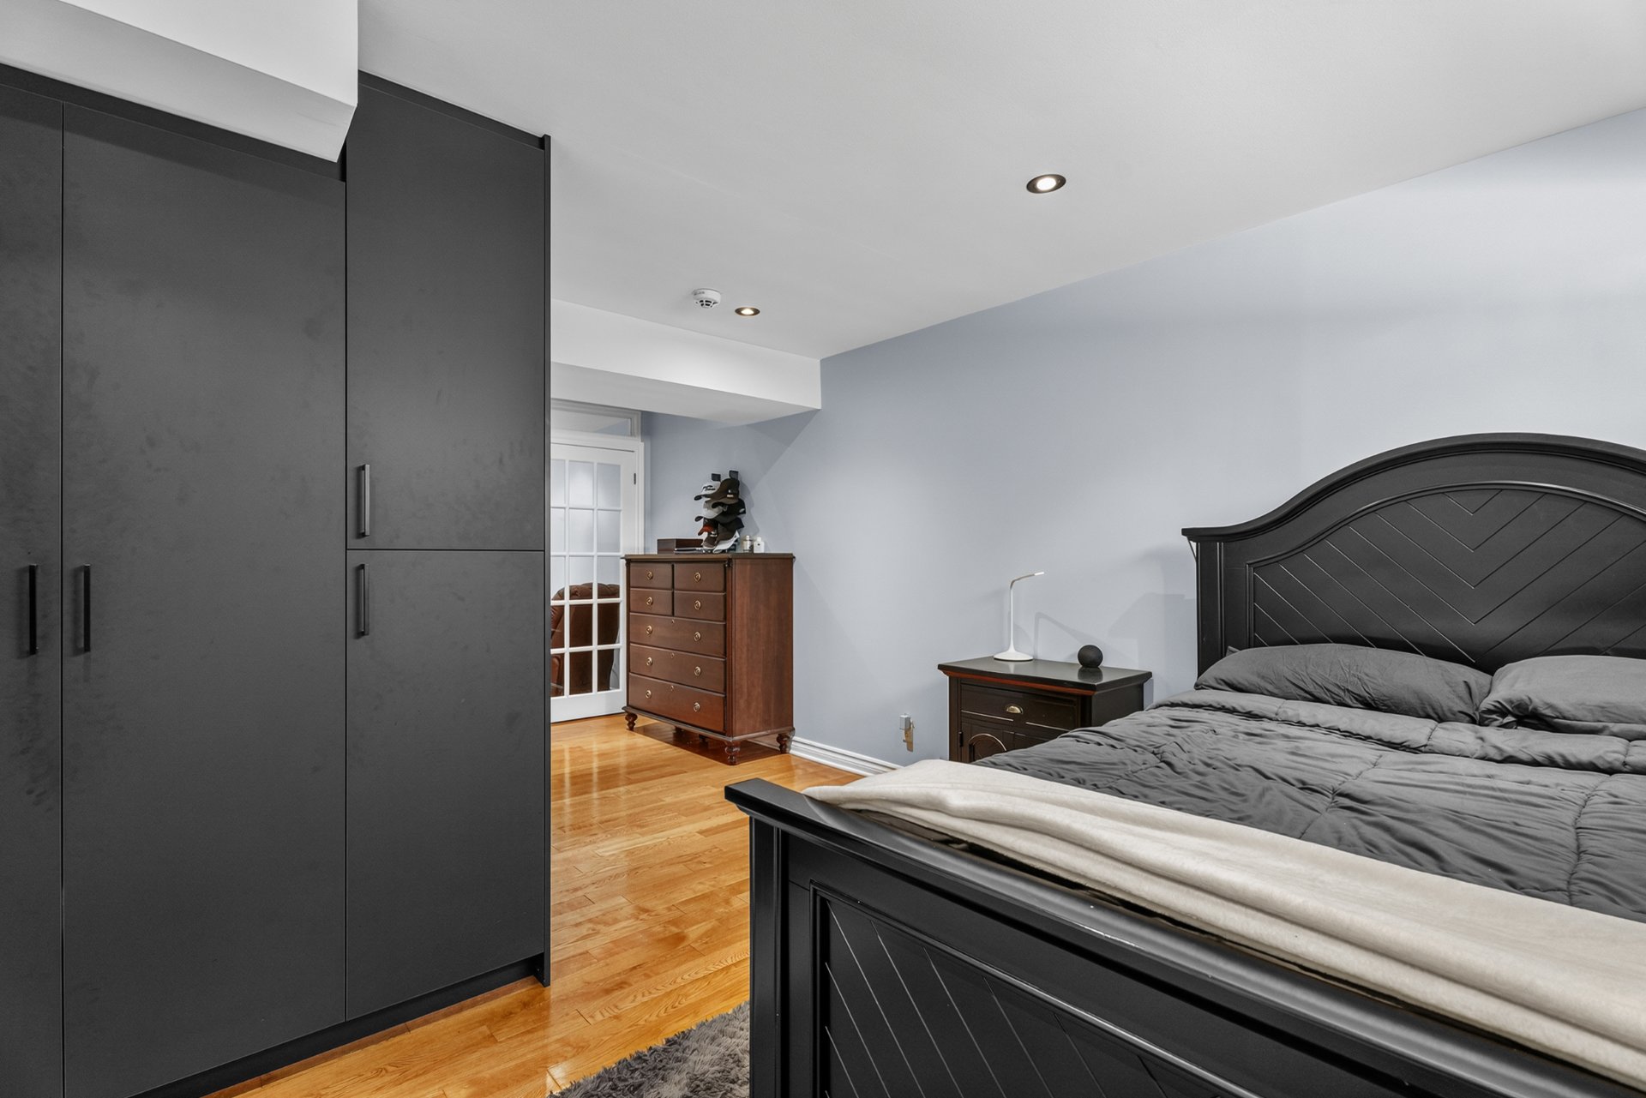
Bedroom 19.3 x 11.11 P Basement Wood
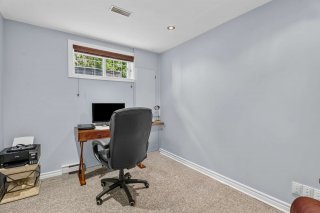
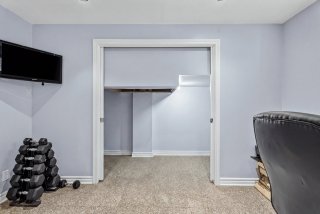
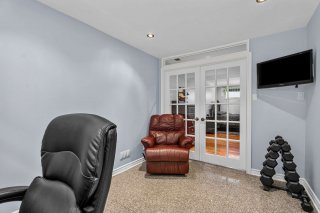
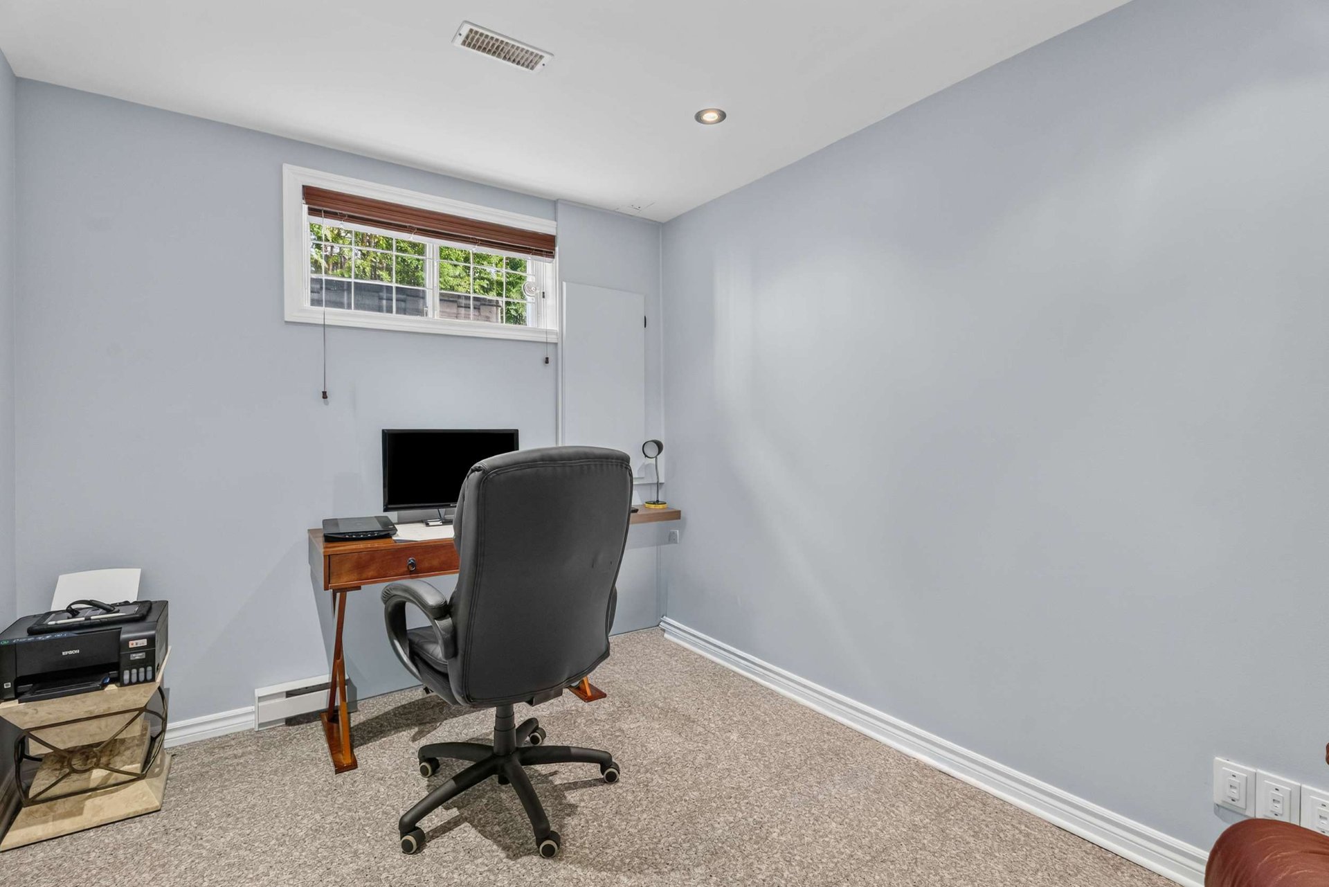
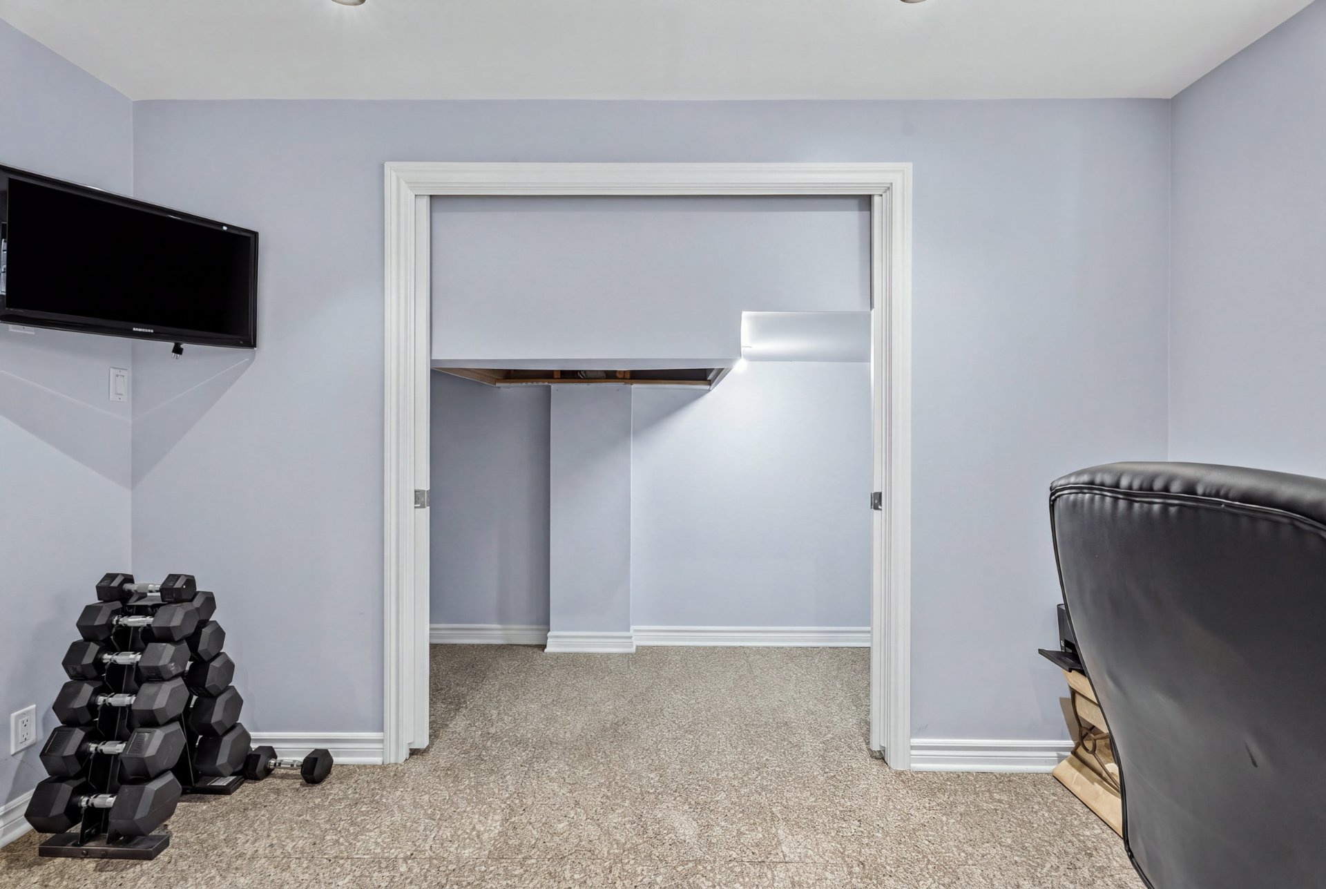
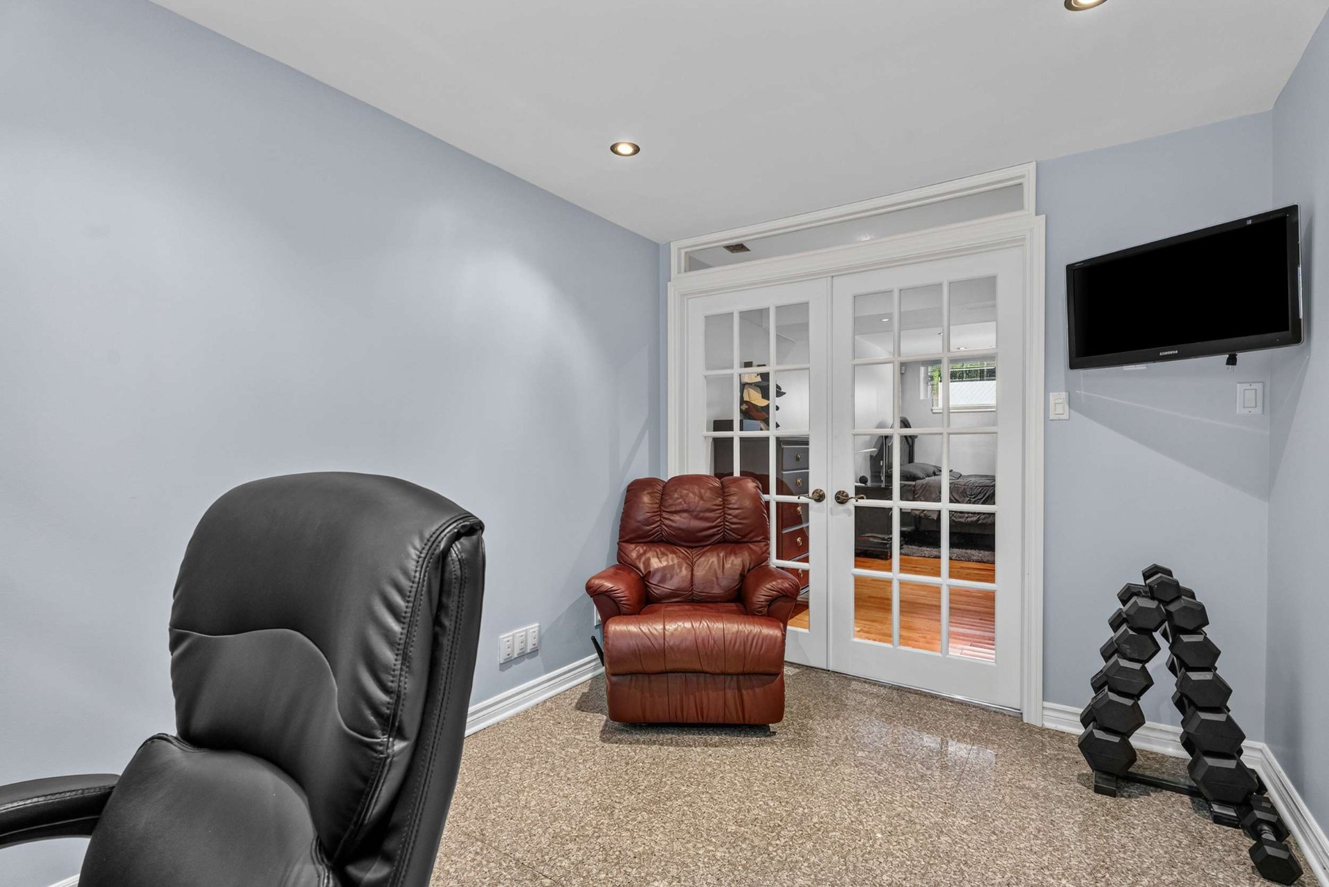
Home office 11.9 x 7.7 P Basement epoxy
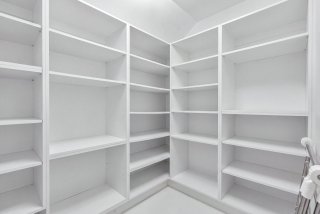
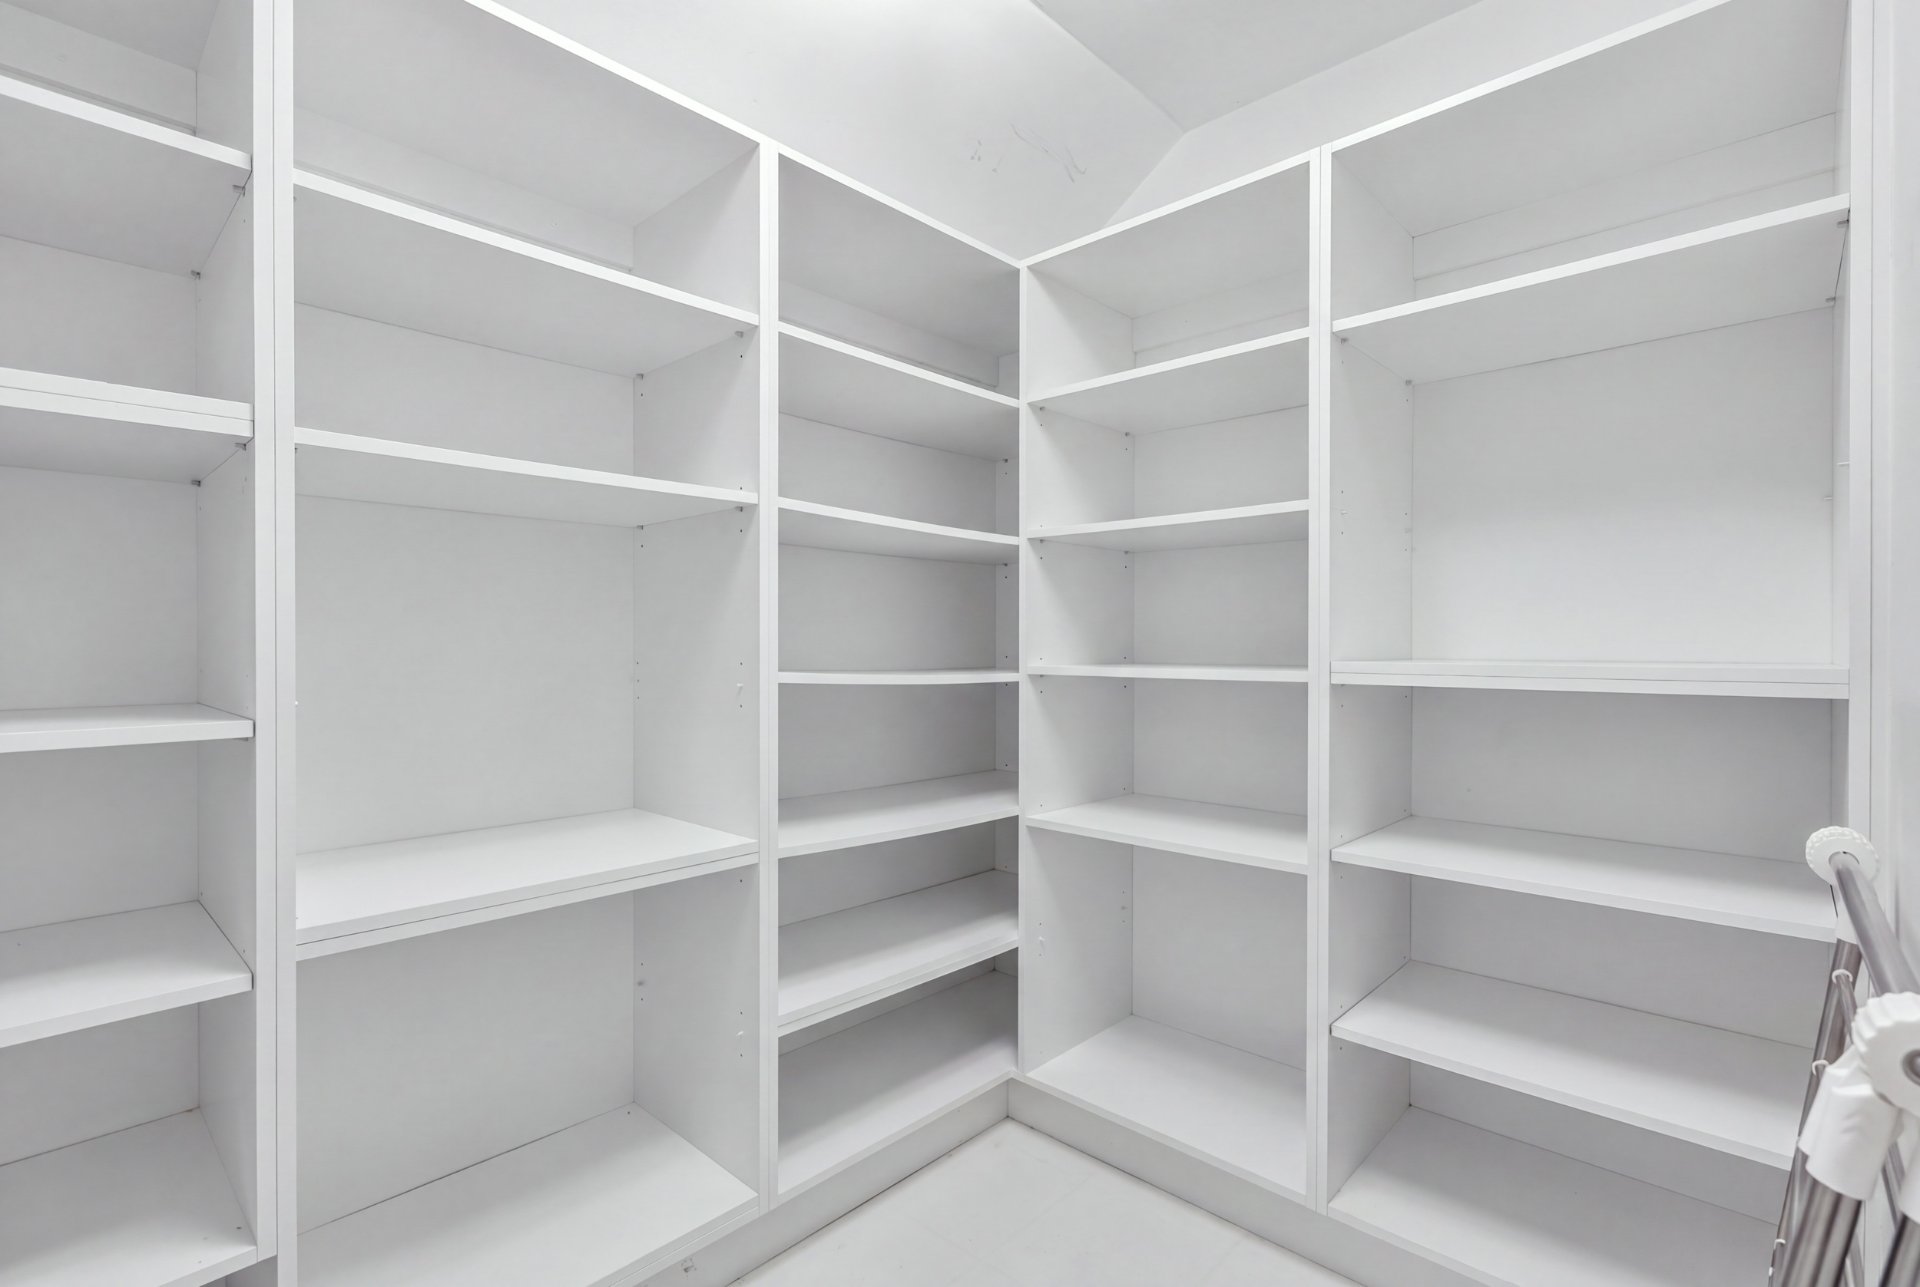
Storage 15.5 x 8.11 P Basement epoxy
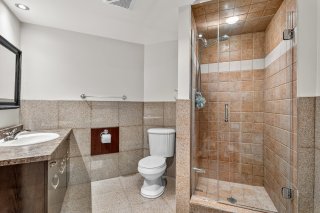
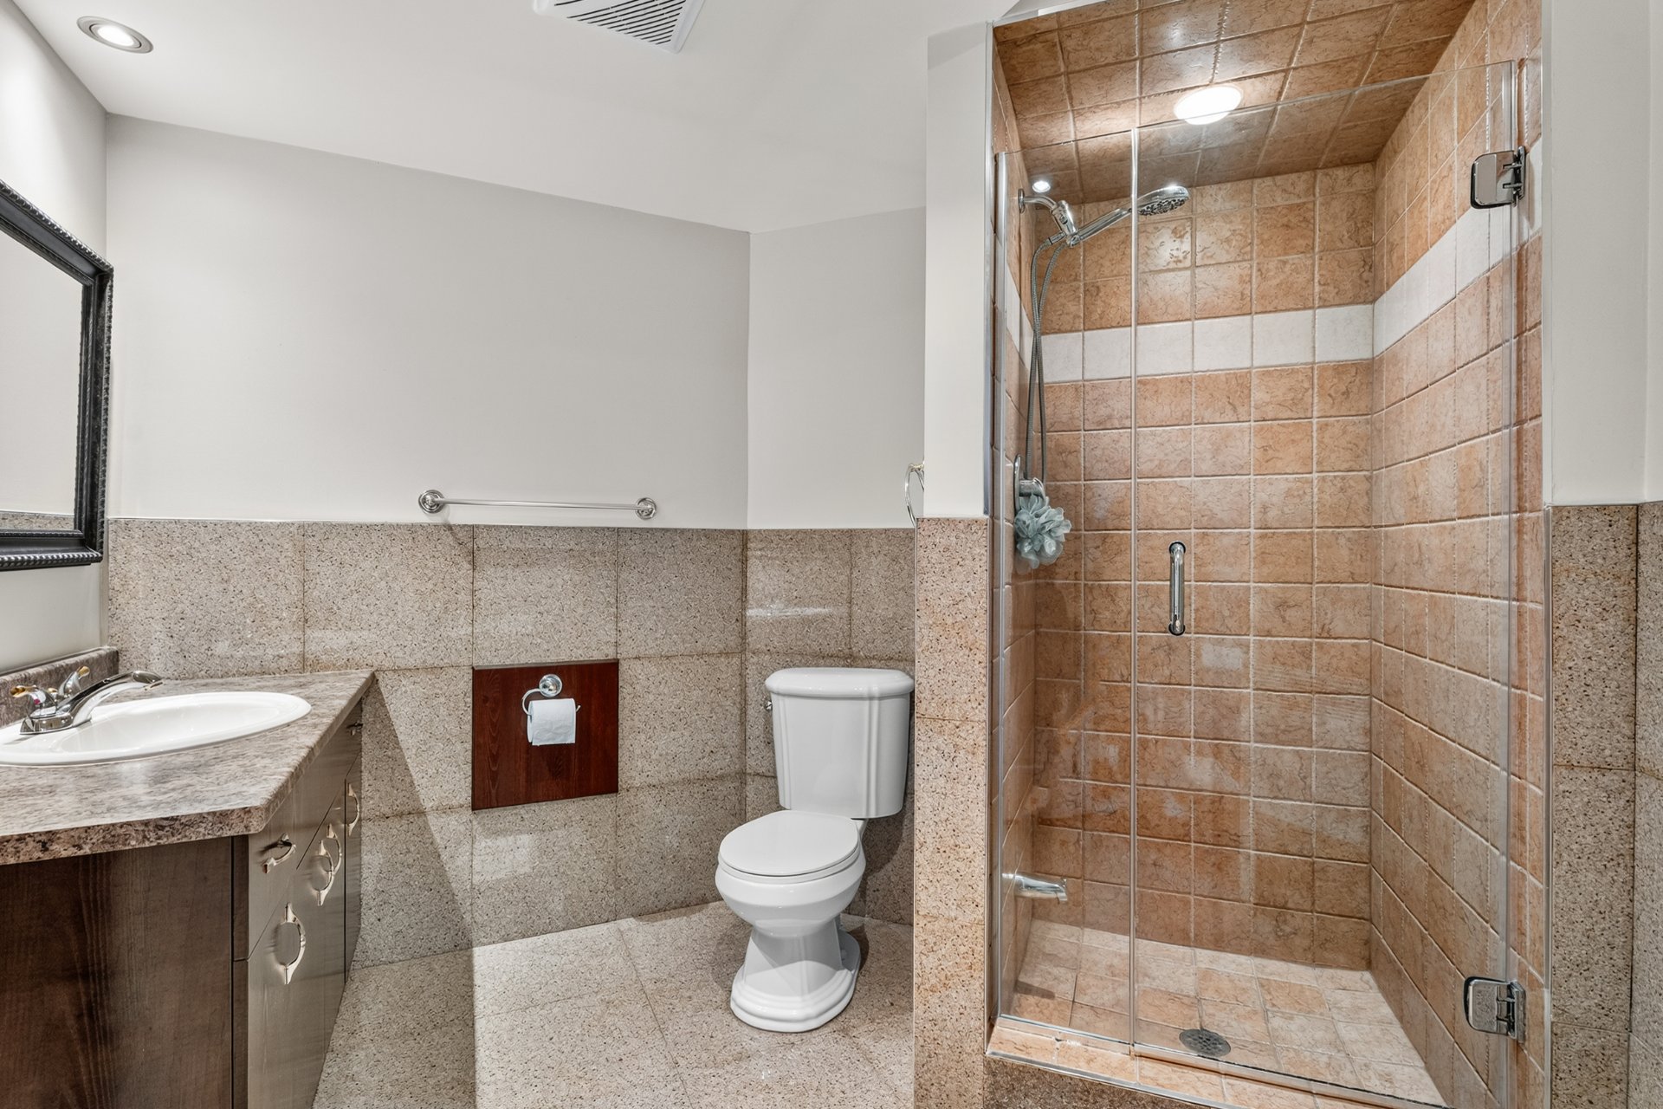
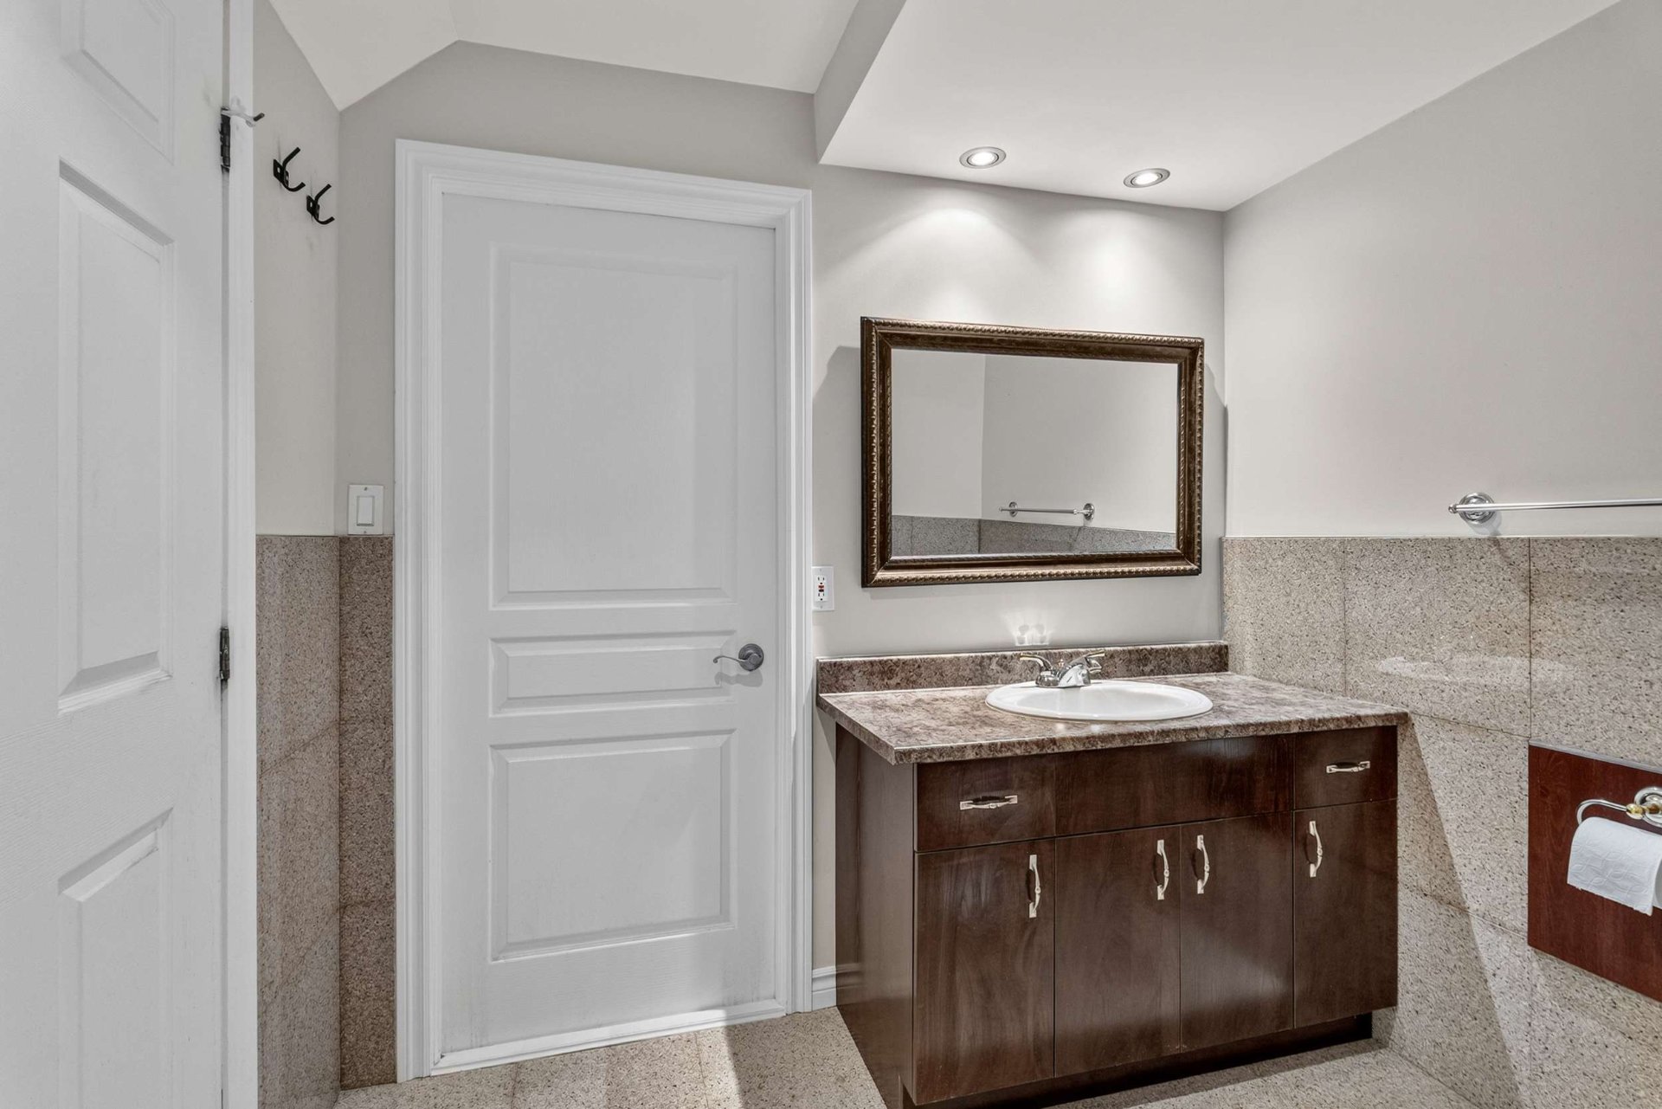
Bathroom 9 x 10.1 P Basement Granite
Laundry room 8.3 x 5.8 P Basement Ceramic tiles
Cellar / Cold room 8.10 x 5.9 P Basement Concrete
BUILDING
Type Two or more storey
Style Detached
Dimensions 11.29x13.1 M
Lot Size 595.8 MC
EXPENSES
Municipal Taxes (2026) $ 5510 / year
School taxes (2026) $ 626 / year
CHARACTERISTICS
Basement 6 feet and over, Finished basement
Heating system Air circulation
Equipment available Alarm system, Central air conditioning, Central heat pump, Central vacuum cleaner system installation, Electric garage door, Ventilation system
Roofing Asphalt shingles
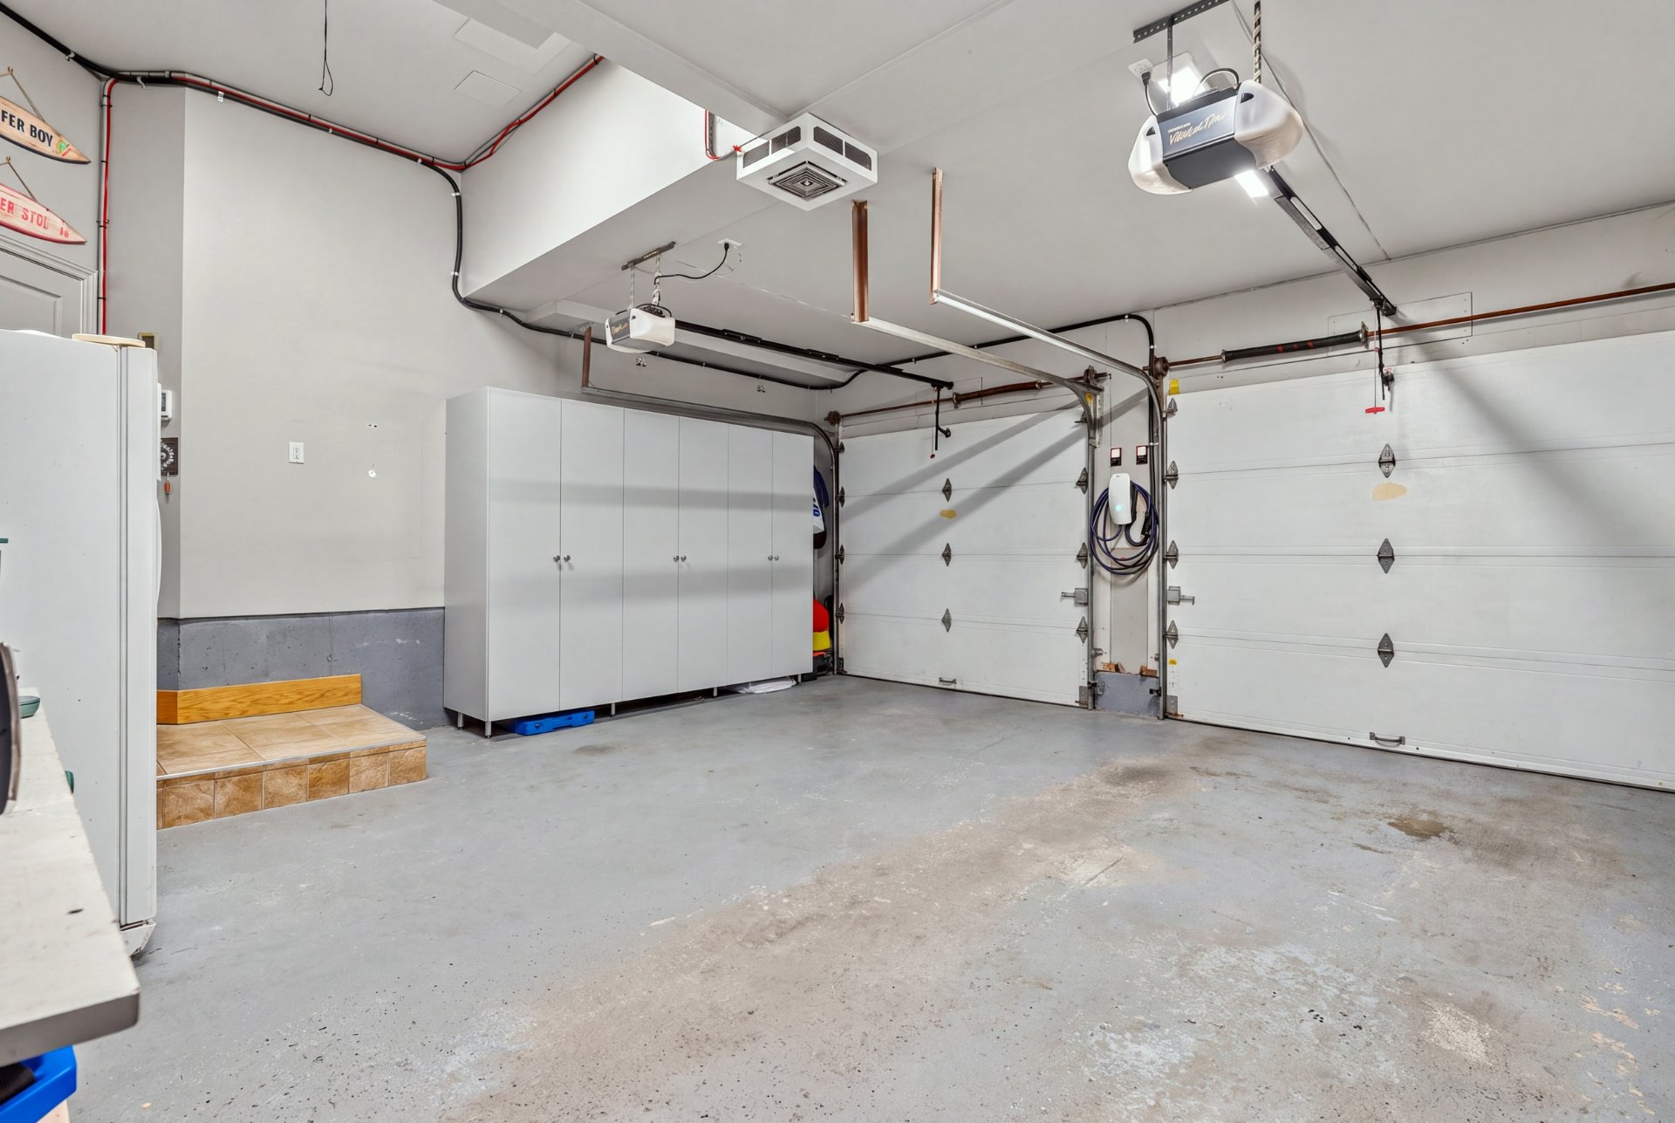
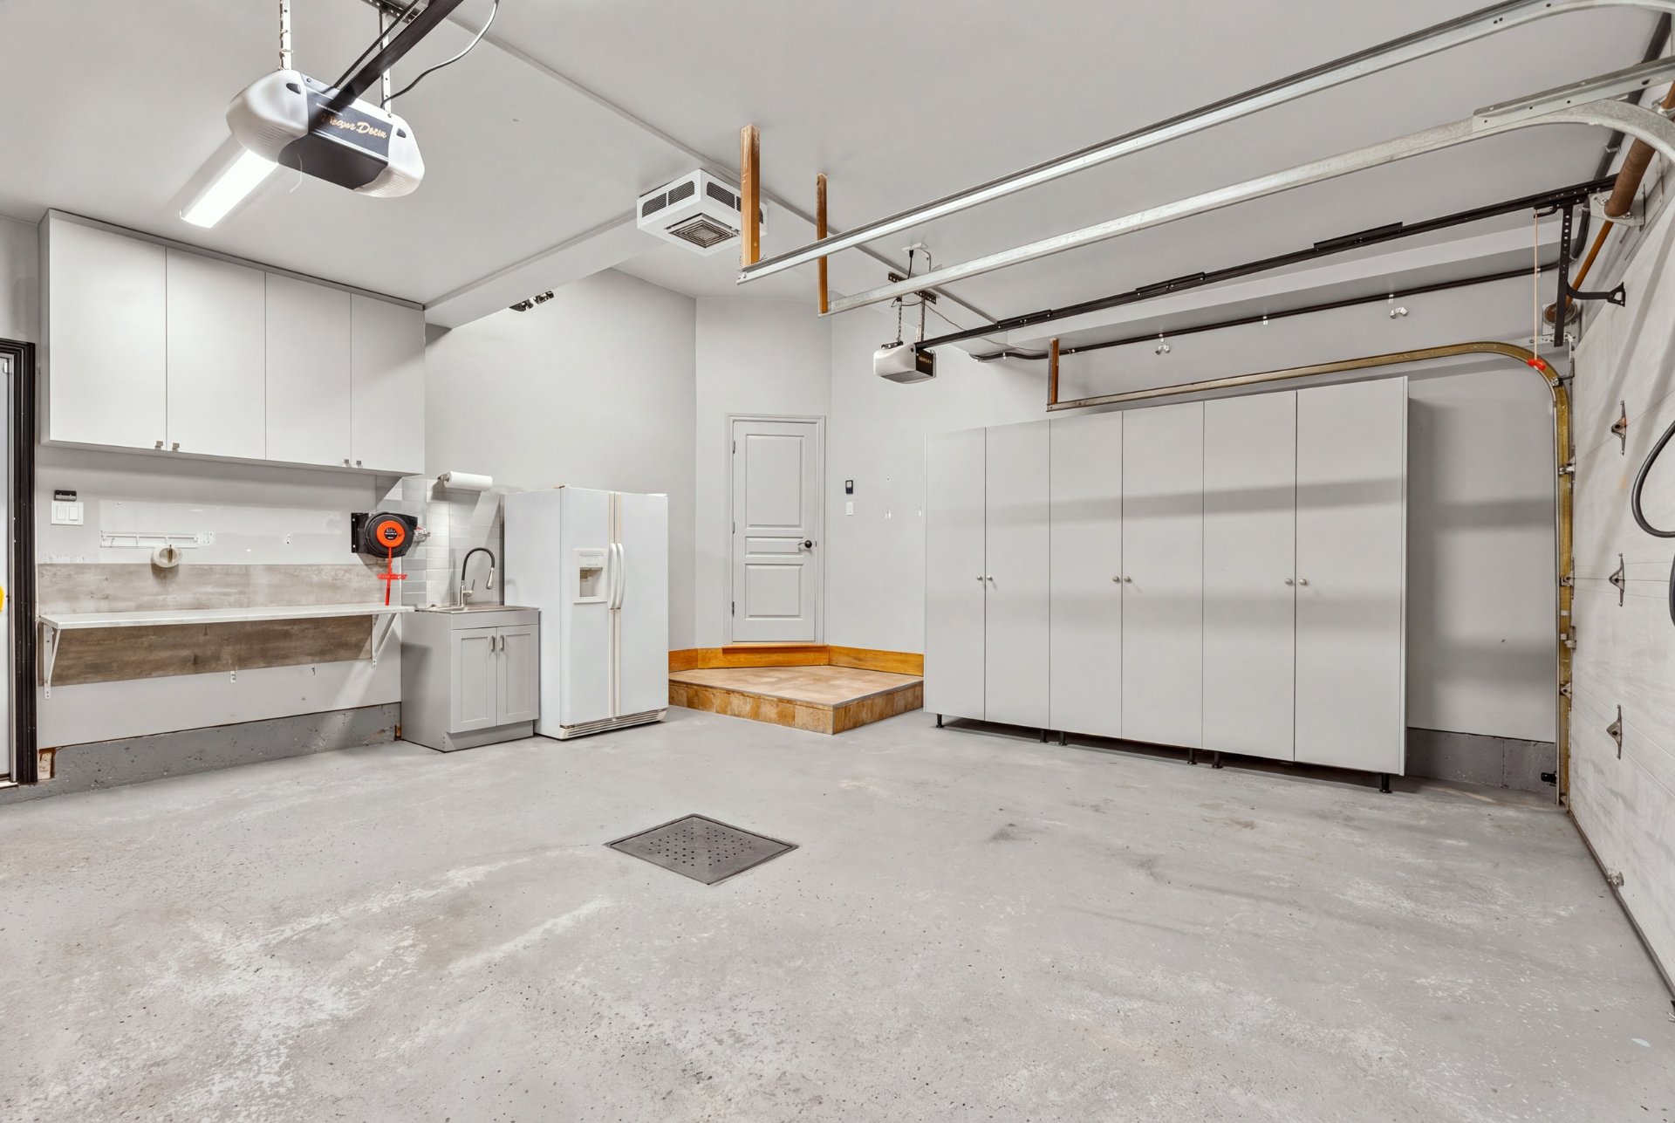
Garage Attached, Double width or more
Proximity Bicycle path, Daycare centre, Elementary school, High school, Highway, Park - green area, Public transport
Siding Brick
Window type Crank handle
Heating energy Electricity
Landscaping Fenced, Land / Yard lined with hedges, Landscape
Available services Fire detector
Topography Flat
Parking Garage, Outdoor
Hearth stove Gaz fireplace
Pool Heated, Inground
Sewage system Municipal sewer
Water supply Municipality
Driveway Plain paving stone
Foundation Poured concrete
Windows PVC
Zoning Residential
Bathroom / Washroom Seperate shower
Cupboard Wood

Copyright © 2024 S&P Real Estate. All Rights Reserved | Real Estate Website Design by