
PETER ABDALLA
Real Estate Broker
- Phone: (514) 826-9396
- Email: peter_abdalla@hotmail.com
SAMIR ABDALLA
Real Estate Broker
- Phone: (514)-991-9294
- Email: samirmorcos@yahoo.ca
3567 Boul. de la Concorde E., Laval (Saint-Vincent-de-Paul), QC H7E2C8 $949,900
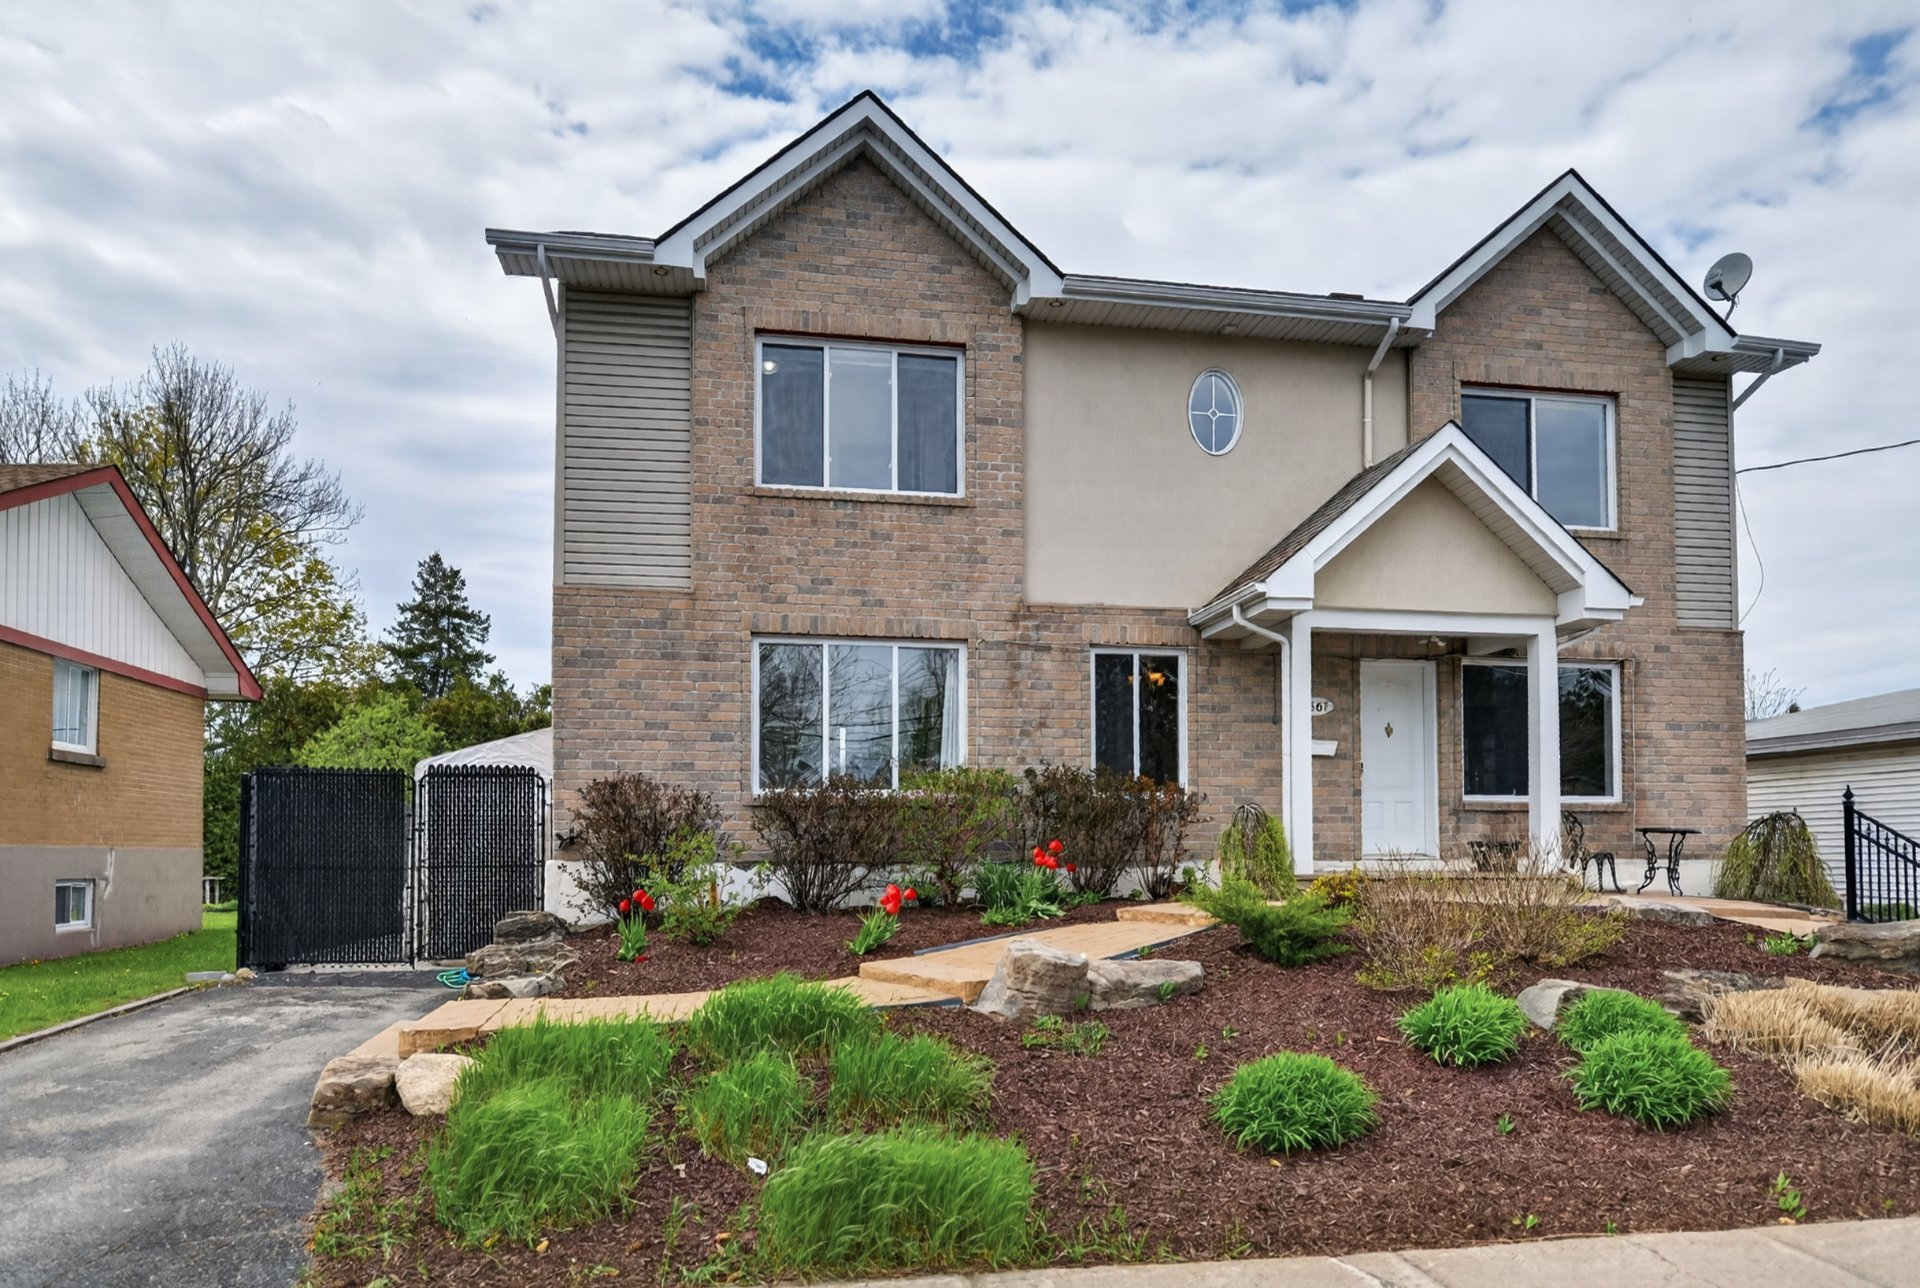
Frontage
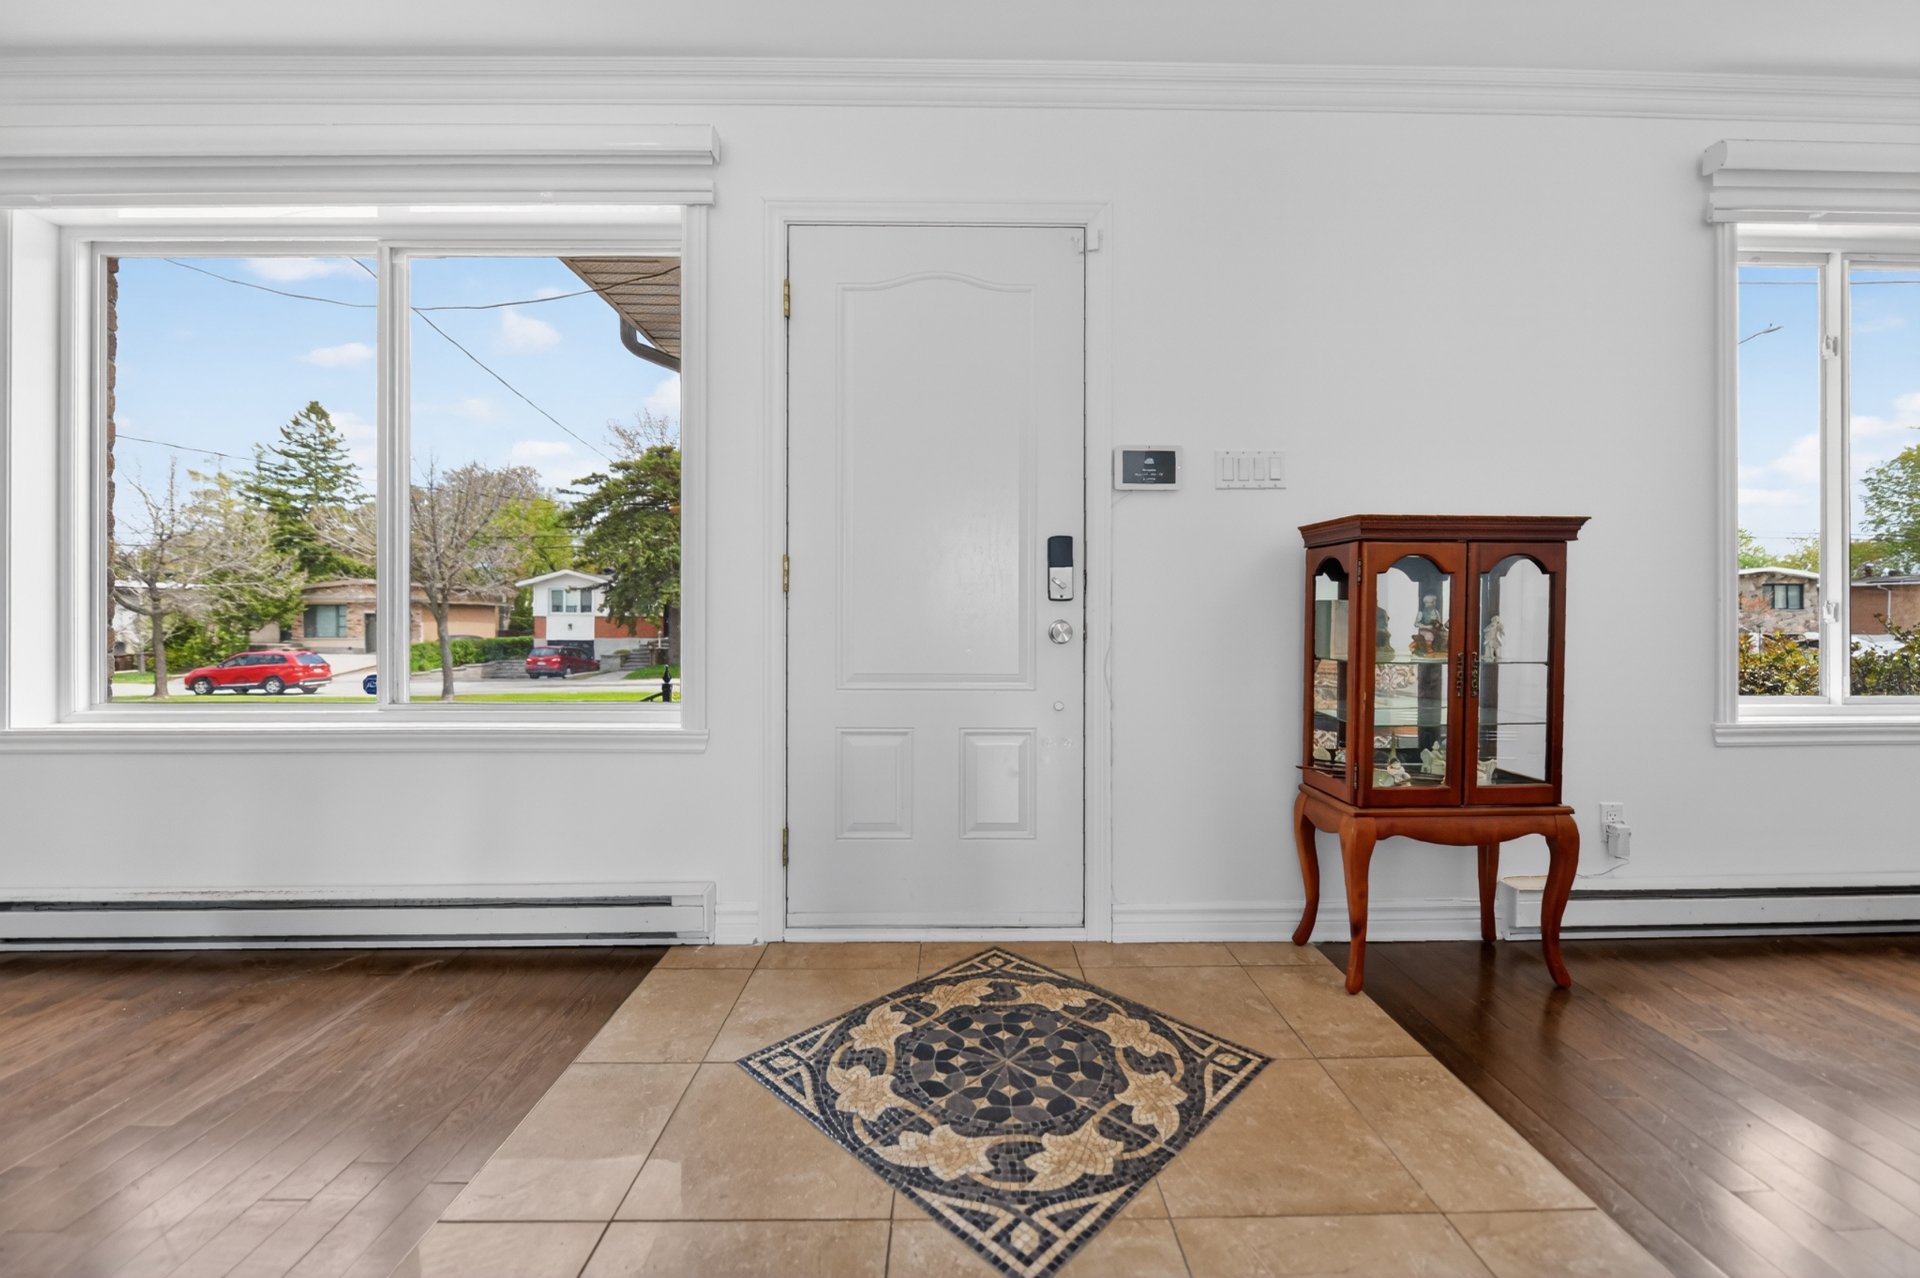
Hallway
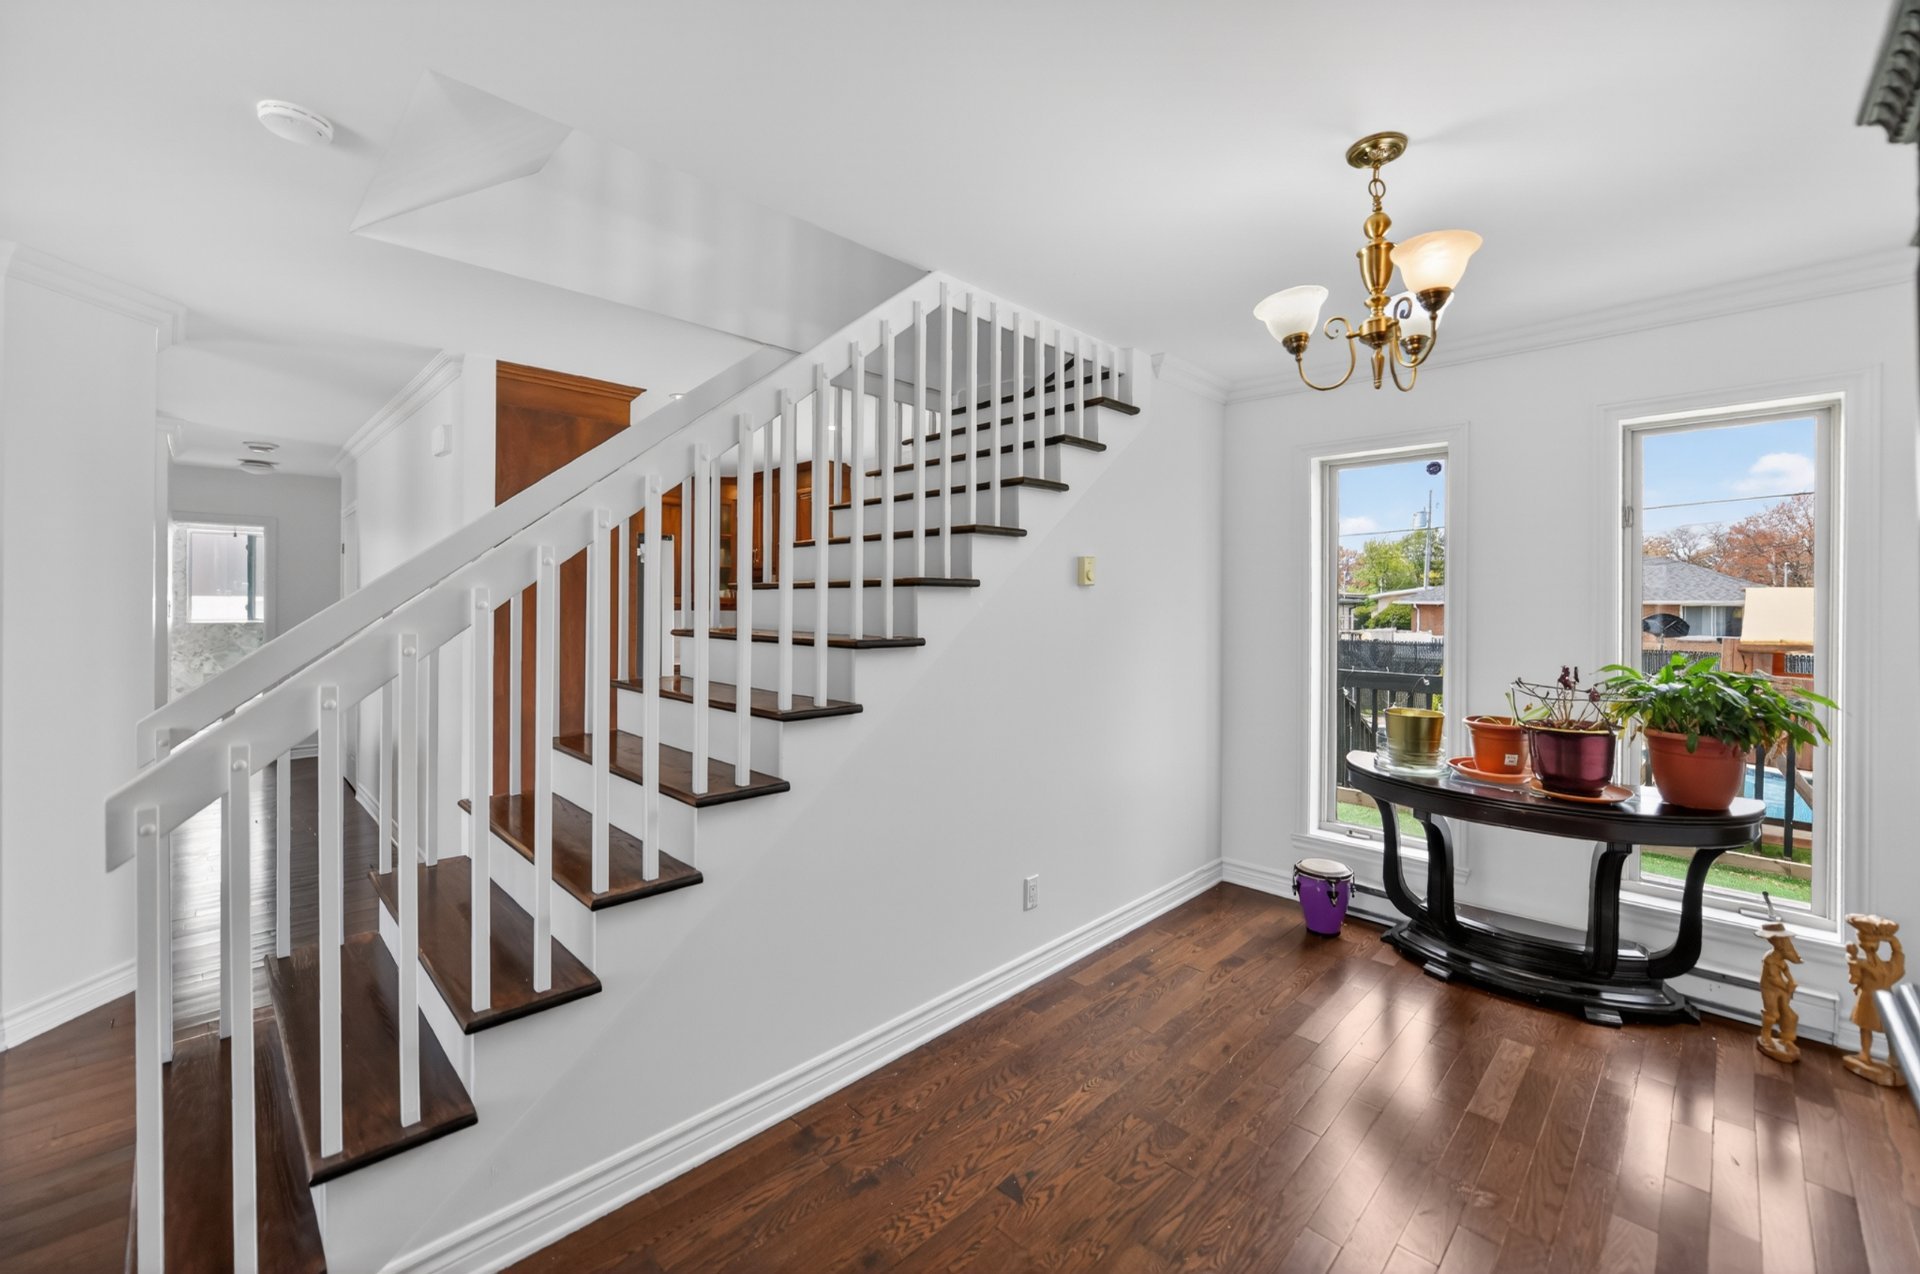
Staircase
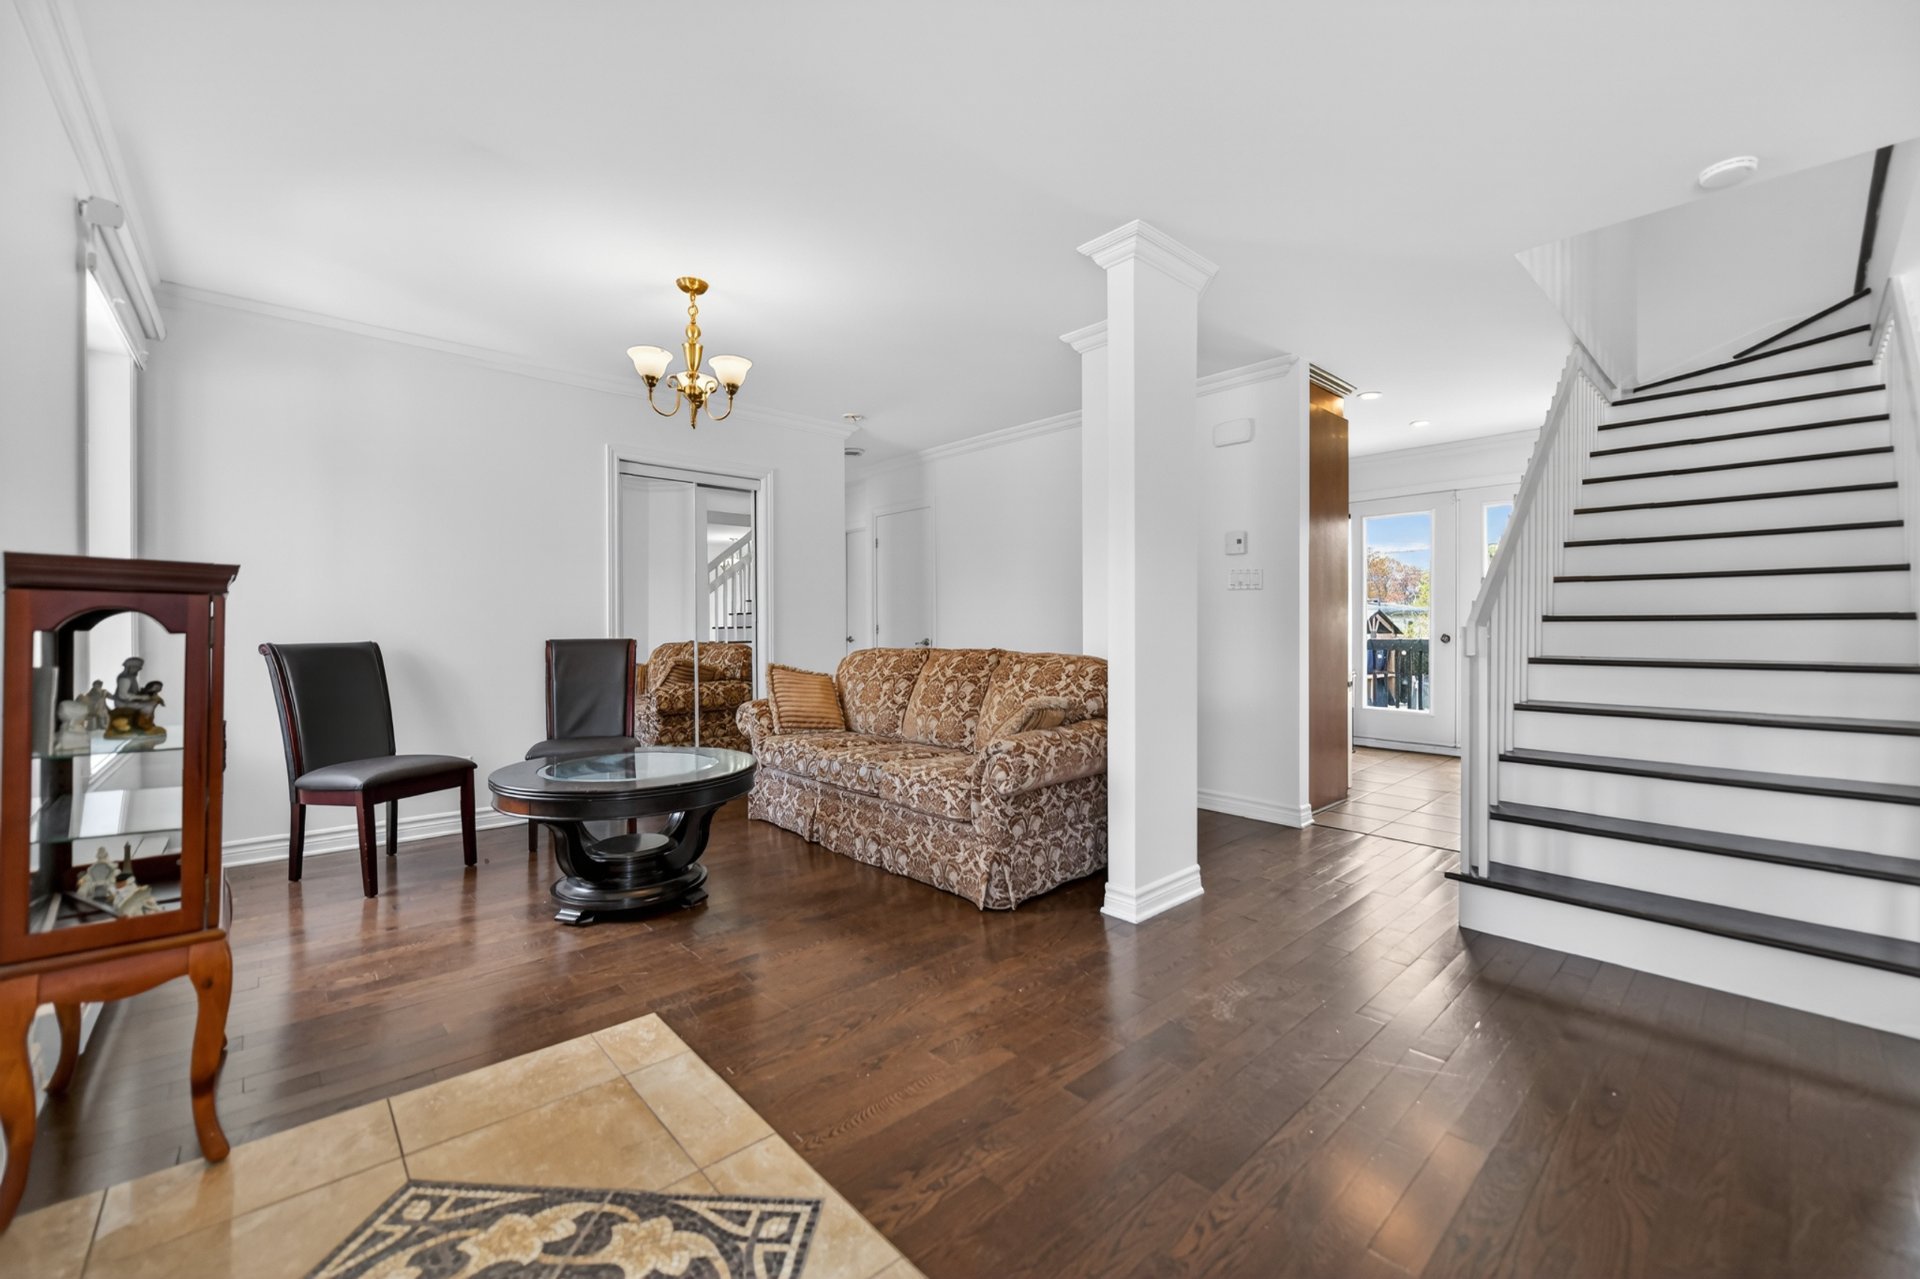
Living room
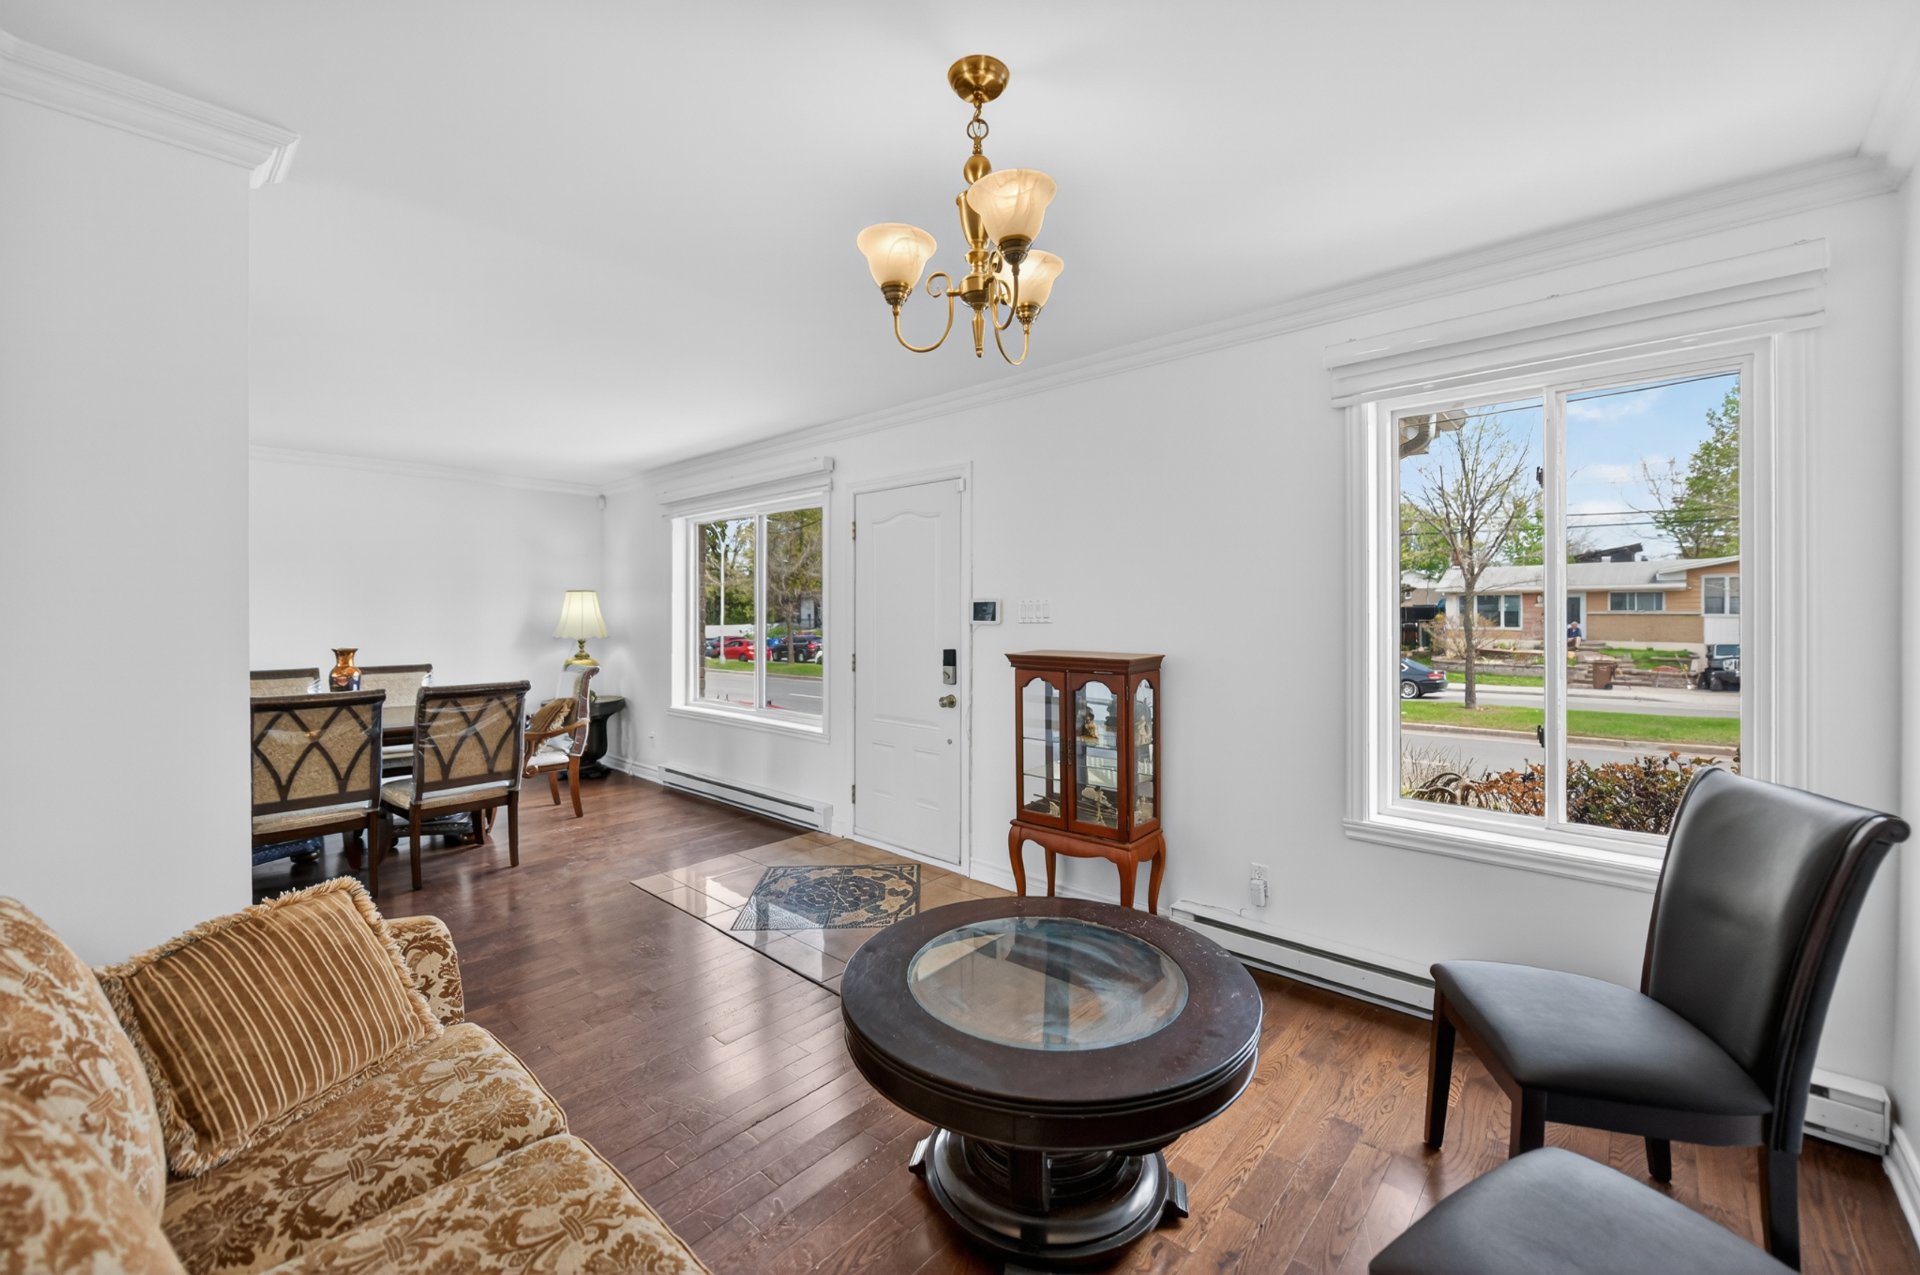
Living room
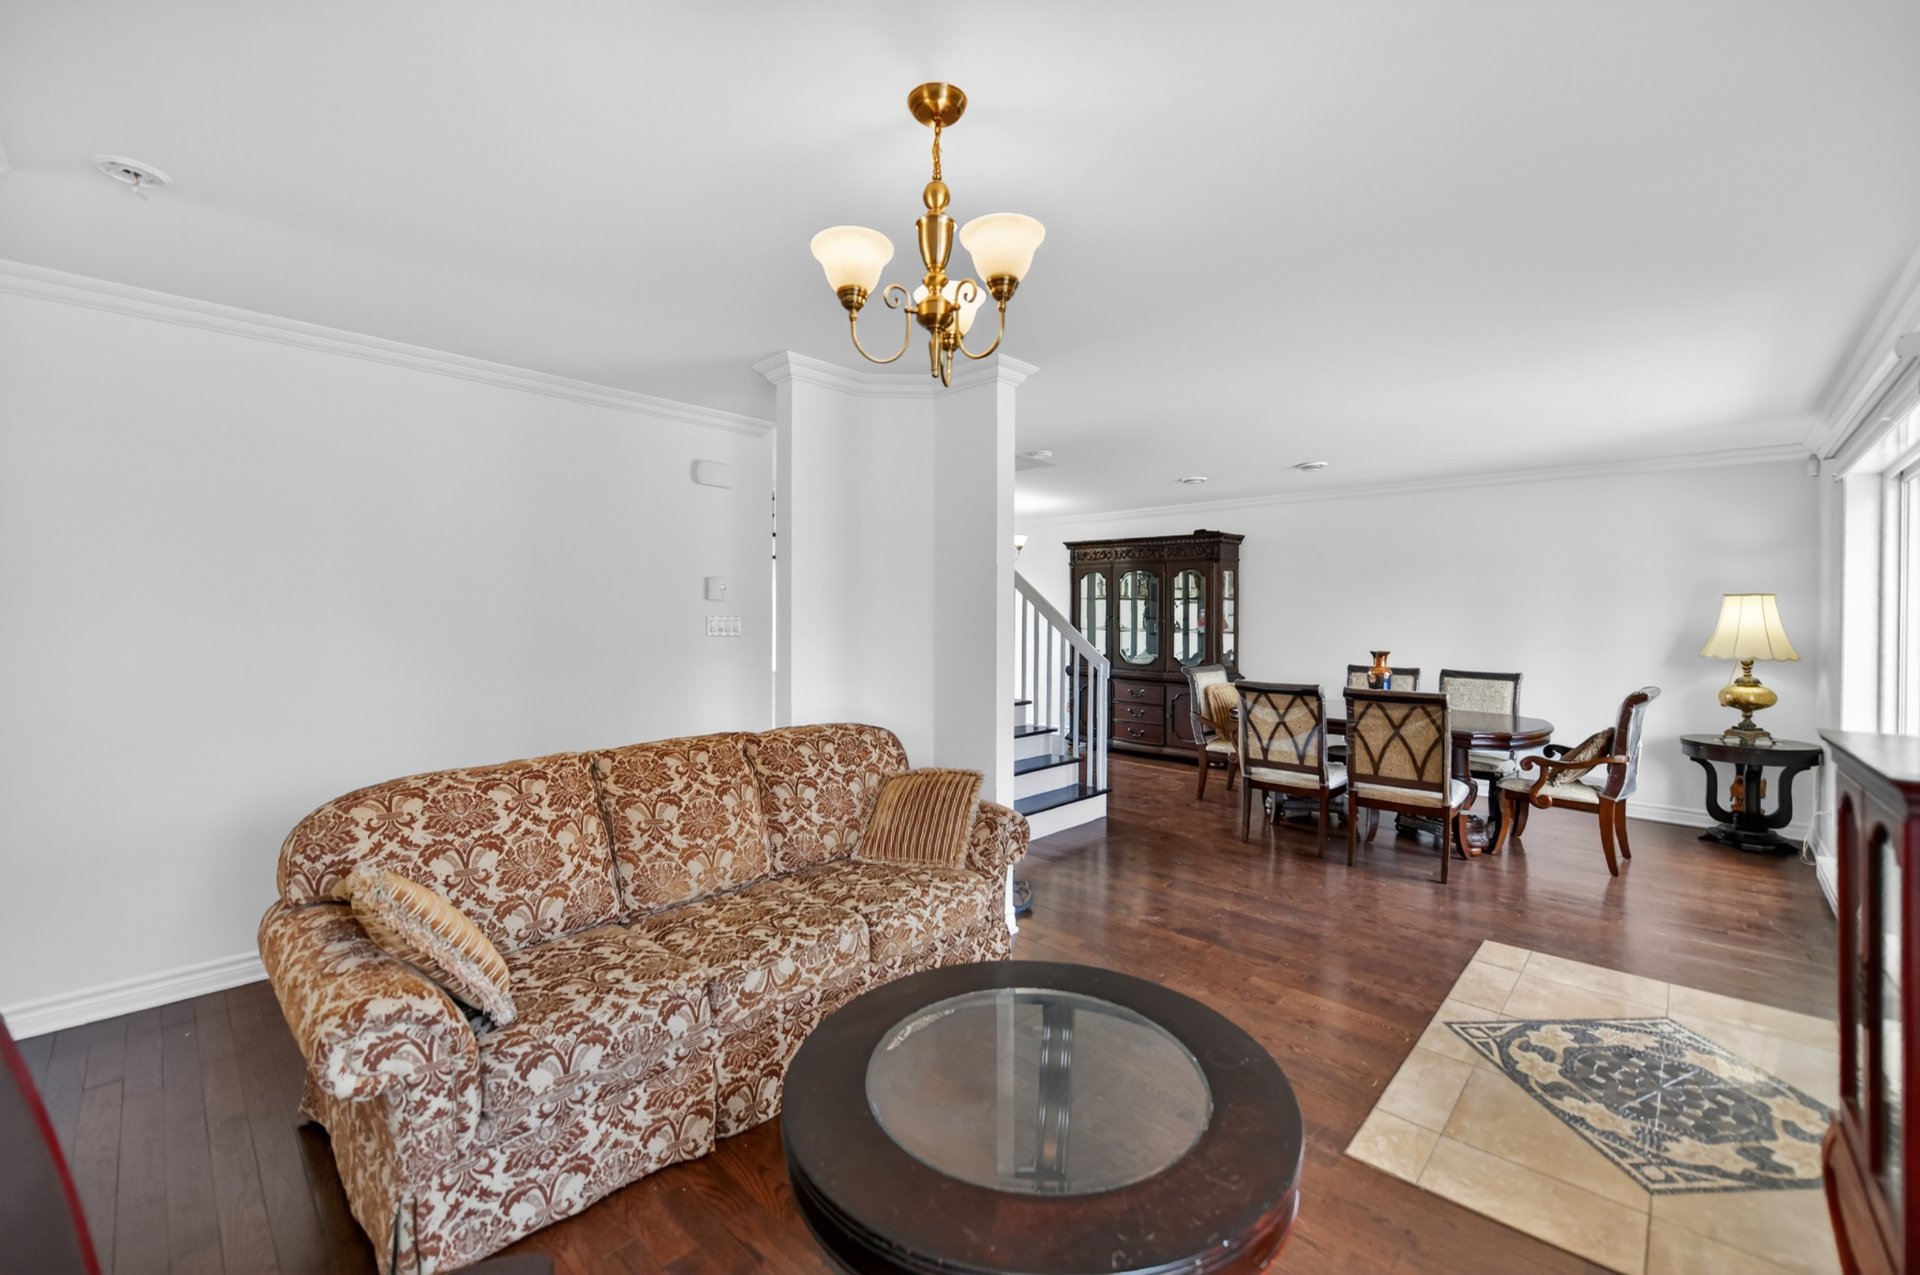
Living room
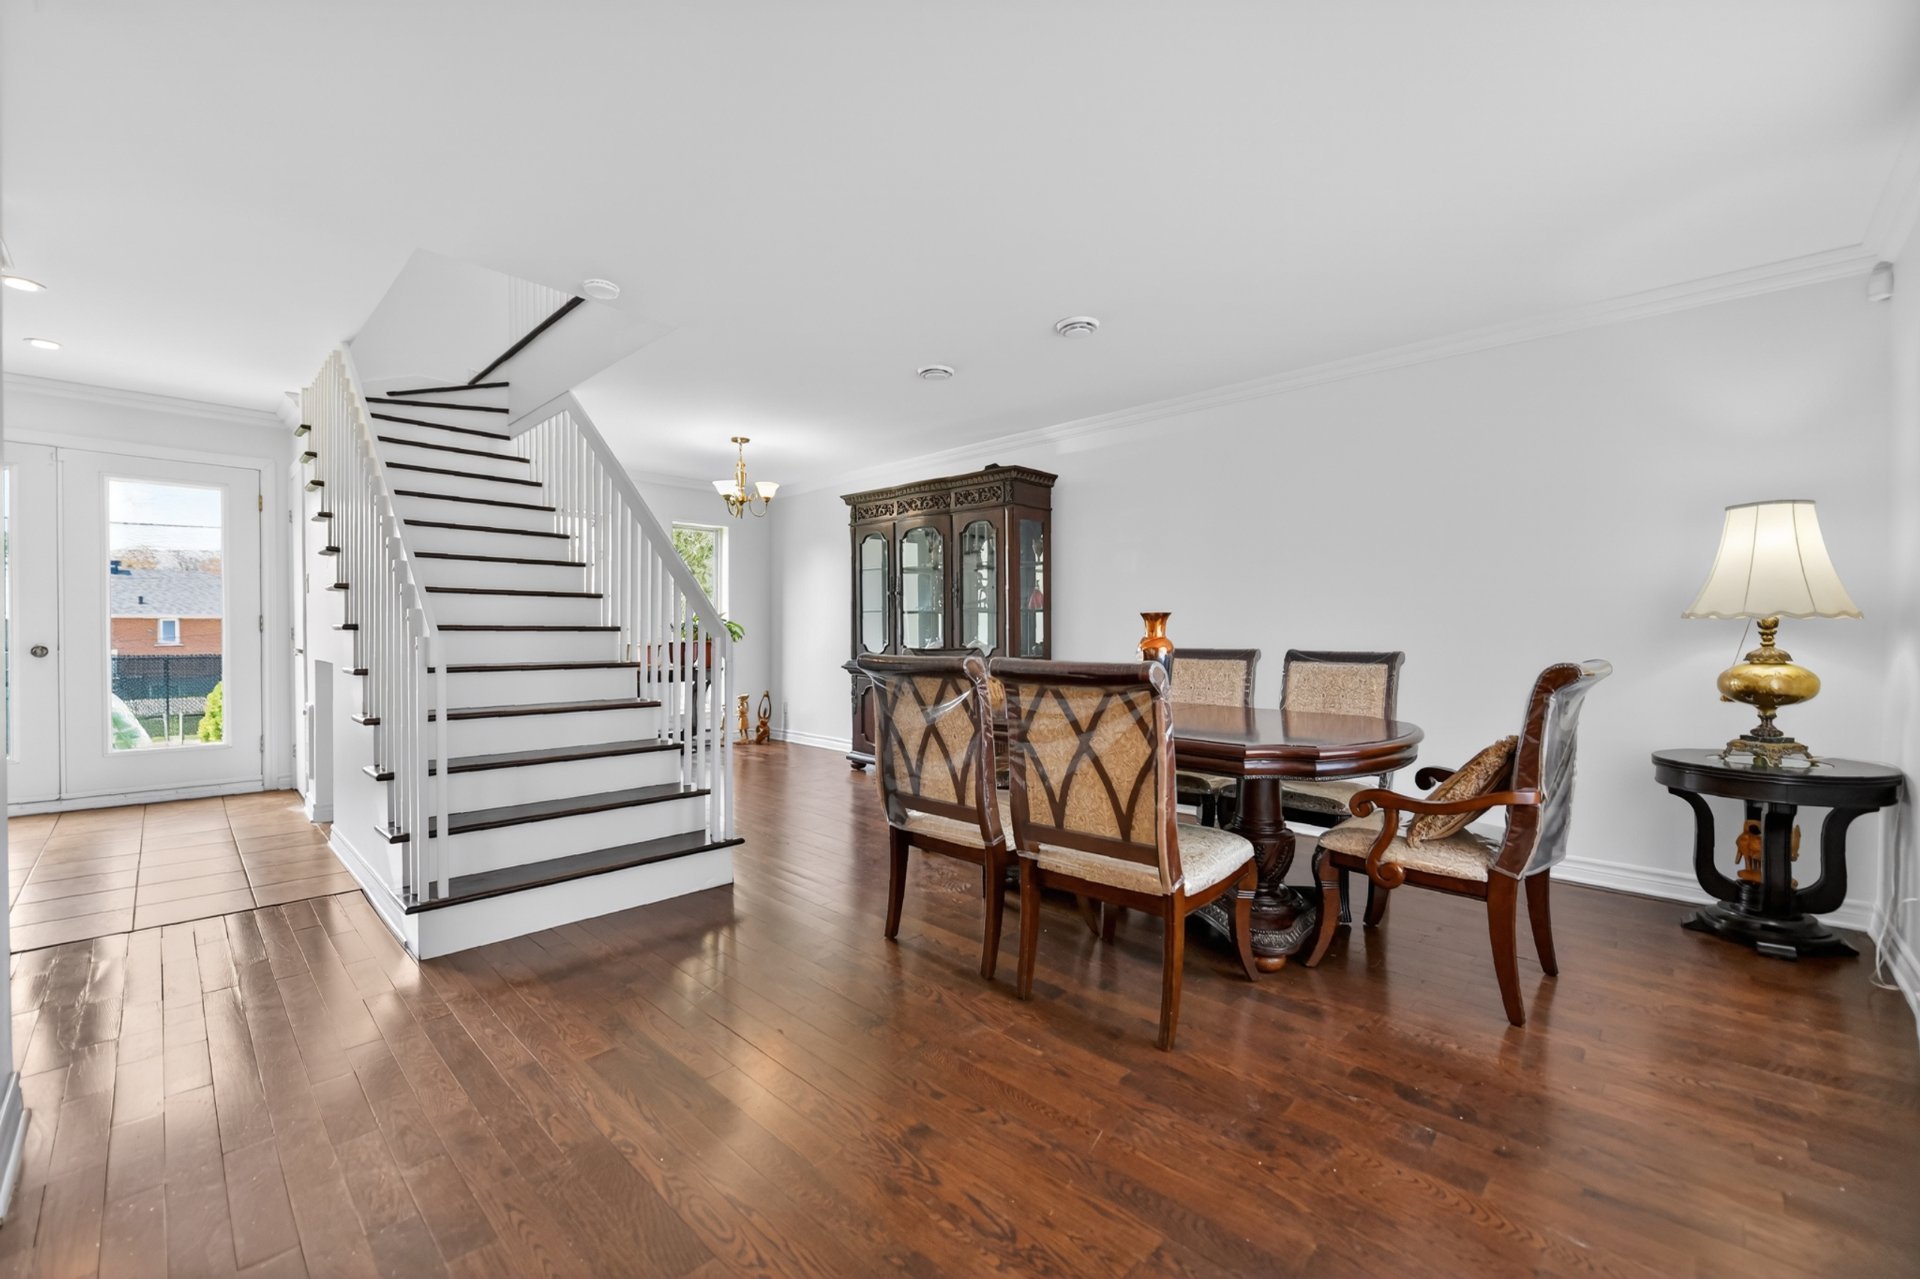
Dining room
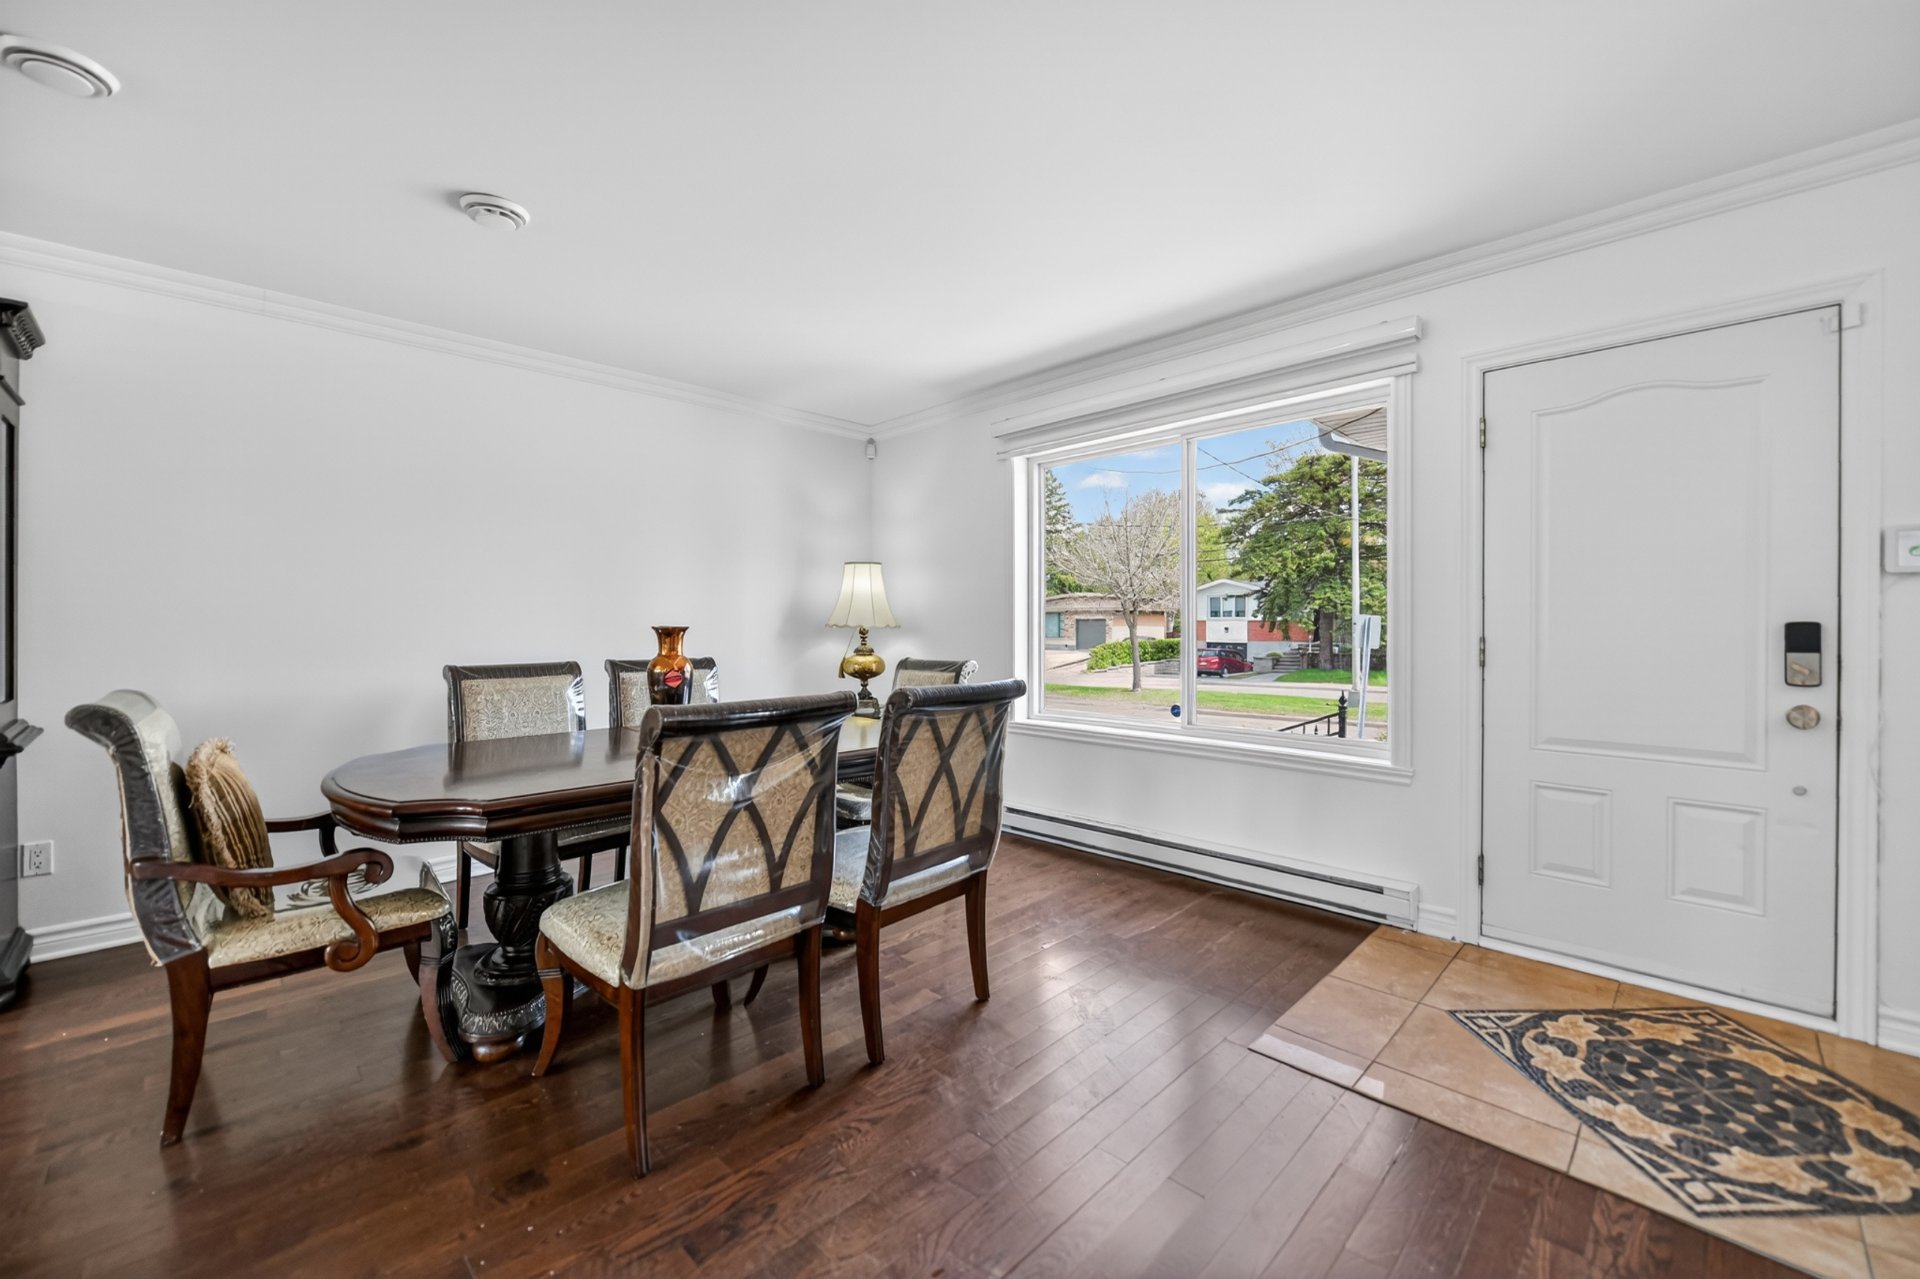
Dining room
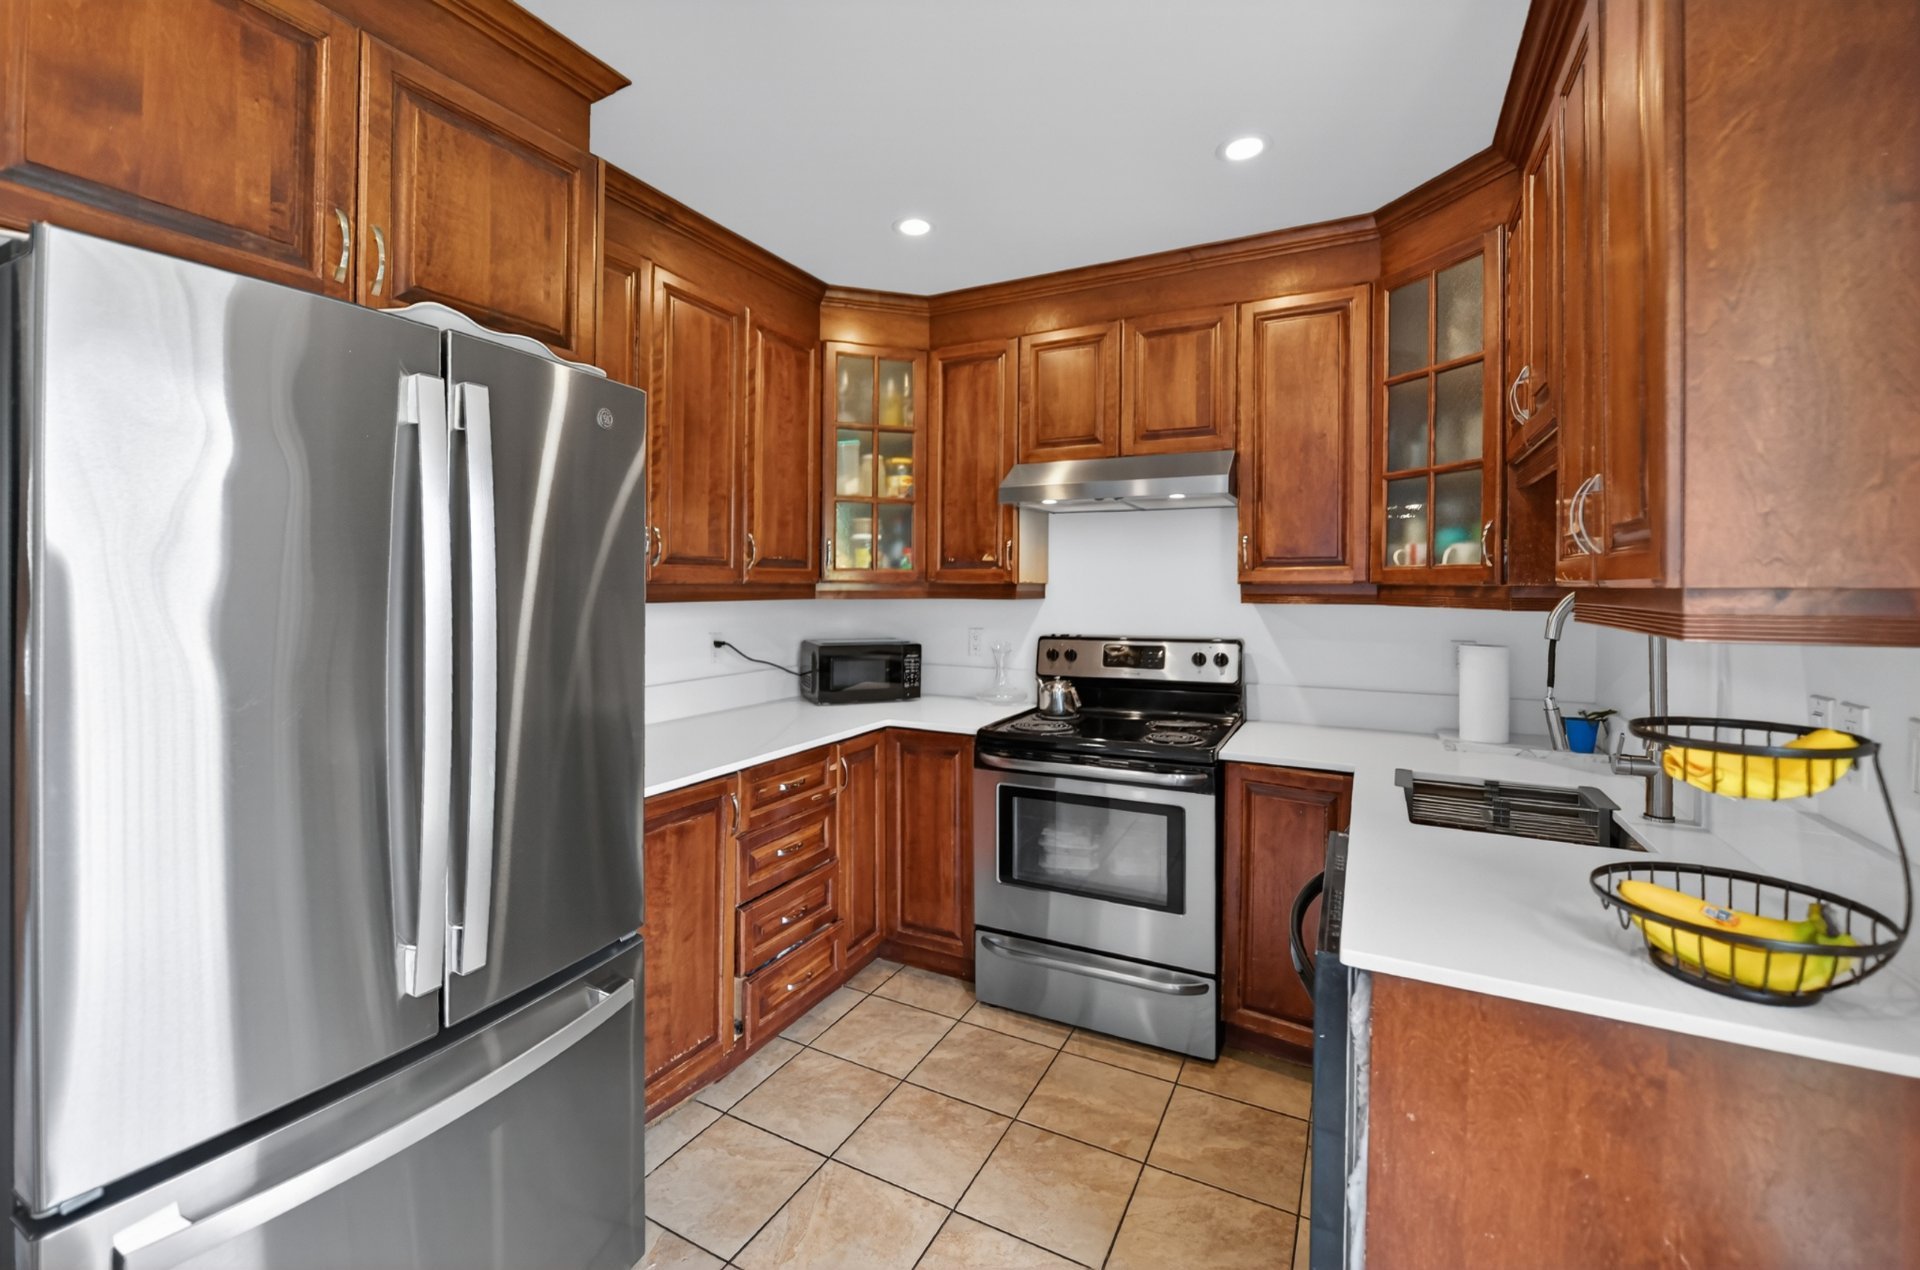
Kitchen
|
|
Description
Spacious property with multiple possibilities, offering exceptional potential for a large family, an intergenerational living project, or a retirement home-type resource. This residence features a fully equipped bachelor unit in the basement with 3 bedrooms and 1 bathroom. The main floor offers 2 bedrooms, while the upper level includes 4 additional bedrooms, for an impressive total of 9 bedrooms and 2 bathrooms throughout the property. The rooms are generously sized, bright, and provide a comfortable and functional living environment. Ideally located near all services, schools, shops, and major roadways. A rare opportunity not to be missed!
A Property with Exceptional Potential!
Discover this spacious residence featuring 9 bedrooms, an
office, and a large lot, offering endless possibilities to
suit a wide range of needs.
With its fully finished basement apartment, this property
offers outstanding potential for an intergenerational
living arrangement, professional offices, a daycare, or
even a small care residence, subject to obtaining the
required municipal permits and approvals.
Ideally located on a boulevard, the property enjoys
excellent visibility and easy access--an important
advantage for certain residential or professional projects.
A rare opportunity to acquire a versatile property with
tremendous development and investment potential. Let your
vision come to life!
Discover this spacious residence featuring 9 bedrooms, an
office, and a large lot, offering endless possibilities to
suit a wide range of needs.
With its fully finished basement apartment, this property
offers outstanding potential for an intergenerational
living arrangement, professional offices, a daycare, or
even a small care residence, subject to obtaining the
required municipal permits and approvals.
Ideally located on a boulevard, the property enjoys
excellent visibility and easy access--an important
advantage for certain residential or professional projects.
A rare opportunity to acquire a versatile property with
tremendous development and investment potential. Let your
vision come to life!
Inclusions: Blinds, fixtures, connected alarm system $51 per month, inground pool heat pump, inground pool accessories, winter pool cover, two carports, children's play modules, 2025 gazebo.
Exclusions : N/A
| BUILDING | |
|---|---|
| Type | Two or more storey |
| Style | Detached |
| Dimensions | 0x0 |
| Lot Size | 603.9 MC |
| EXPENSES | |
|---|---|
| Municipal Taxes (2026) | $ 4252 / year |
| School taxes (2026) | $ 472 / year |
|
ROOM DETAILS |
|||
|---|---|---|---|
| Room | Dimensions | Level | Flooring |
| Living room | 9.6 x 11.1 P | Ground Floor | Wood |
| Dining room | 8.4 x 24 P | Ground Floor | Wood |
| Kitchen | 12.7 x 9 P | Ground Floor | Ceramic tiles |
| Pantry | 2.7 x 3 P | Ground Floor | Ceramic tiles |
| Bedroom | 10.4 x 12.8 P | Ground Floor | Wood |
| Bedroom | 8.1 x 11.9 P | Ground Floor | Wood |
| Bathroom | 7.11 x 4.10 P | Ground Floor | Ceramic tiles |
| Den | 8.5 x 10.4 P | 2nd Floor | Ceramic tiles |
| Primary bedroom | 10.10 x 15.3 P | 2nd Floor | Wood |
| Bedroom | 9.2 x 12.3 P | 2nd Floor | Wood |
| Bedroom | 8.6 x 11.6 P | 2nd Floor | Wood |
| Bedroom | 11.1 x 11.11 P | 2nd Floor | Wood |
| Bathroom | 10.9 x 10.5 P | 2nd Floor | Ceramic tiles |
| Family room | 13.5 x 11.7 P | Basement | Ceramic tiles |
| Laundry room | 10.4 x 6.2 P | Basement | Ceramic tiles |
| Bedroom | 10.5 x 12 P | Basement | Floating floor |
| Storage | 8.7 x 10.8 P | Basement | Floating floor |
| Kitchen | 10.5 x 9.2 P | Basement | Ceramic tiles |
| Bathroom | 11.2 x 9.4 P | Basement | Ceramic tiles |
| Bedroom | 8.2 x 9.7 P | Basement | Floating floor |
| Secondary entrance | 8.9 x 3.8 P | Basement | Ceramic tiles |
|
CHARACTERISTICS |
|
|---|---|
| Basement | 6 feet and over, Finished basement, Separate entrance |
| Rental appliances | Alarm system, Water heater |
| Windows | Aluminum |
| Driveway | Asphalt |
| Proximity | Bicycle path, Daycare centre, Elementary school, High school, Highway, Park - green area, Public transport |
| Siding | Brick, Vinyl |
| Equipment available | Central heat pump |
| Heating system | Electric baseboard units |
| Heating energy | Electricity |
| Landscaping | Fenced, Landscape |
| Topography | Flat |
| Pool | Inground |
| Sewage system | Municipal sewer |
| Water supply | Municipality |
| Parking | Outdoor |
| Foundation | Poured concrete |
| Zoning | Residential |
| Bathroom / Washroom | Seperate shower |
| Window type | Sliding |
| Cupboard | Wood |