Sunday, 25 October, 2026 | 14:00 - 16:00
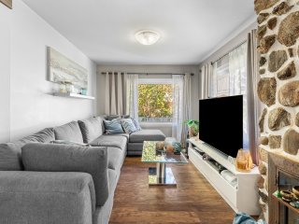
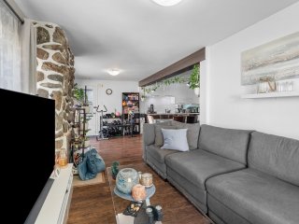
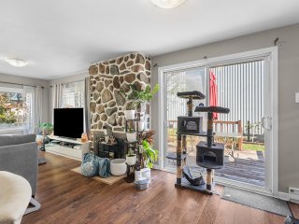
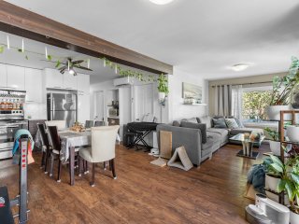
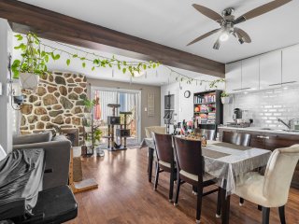
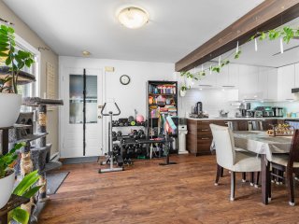
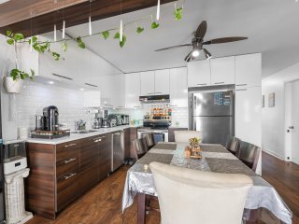
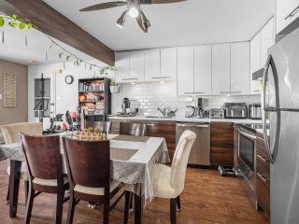
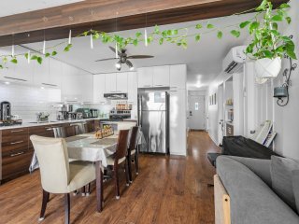
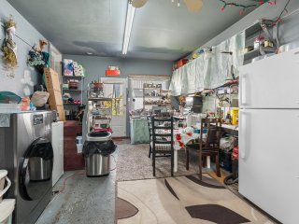
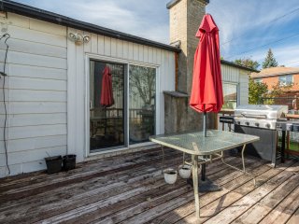
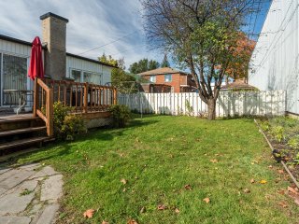
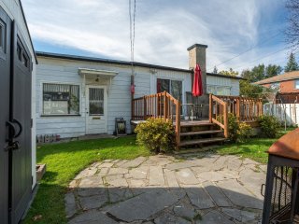
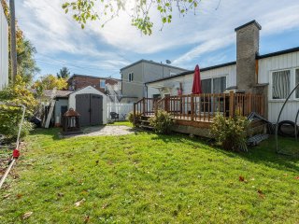
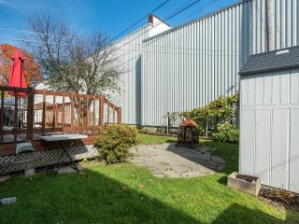
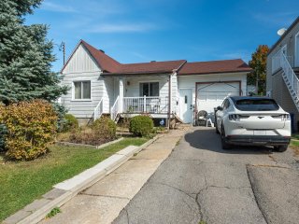
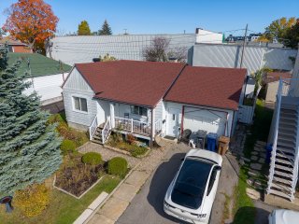
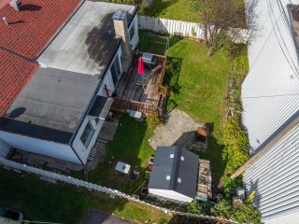
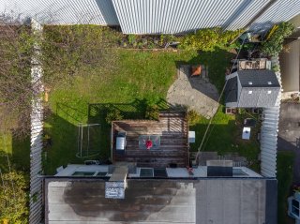
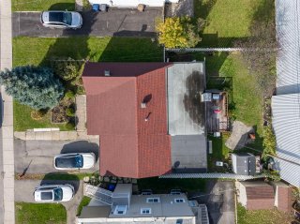
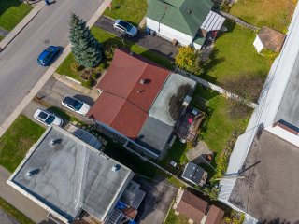
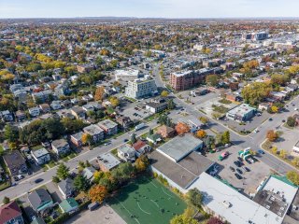
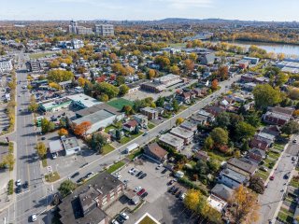
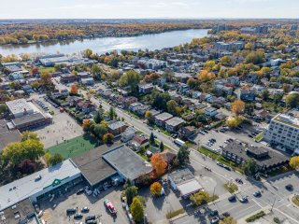
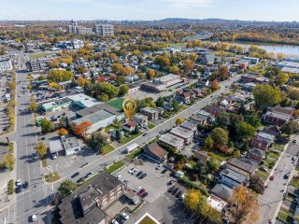
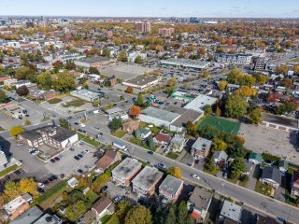
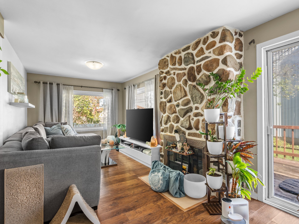
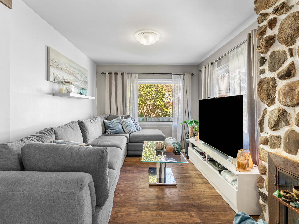
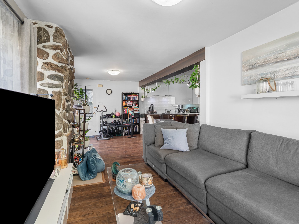
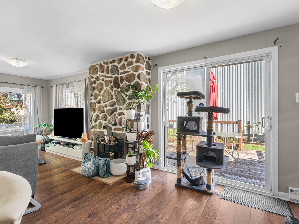
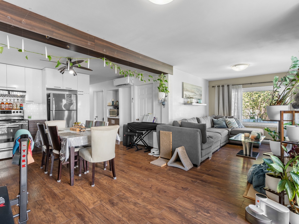
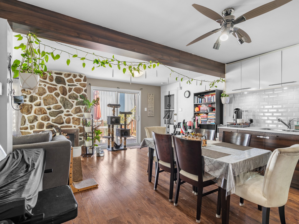
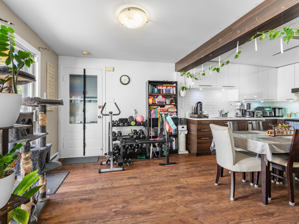
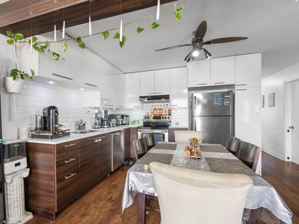
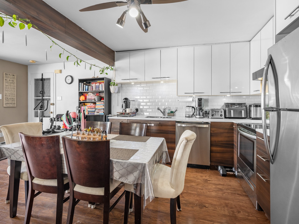
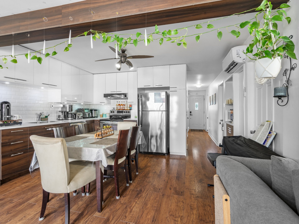
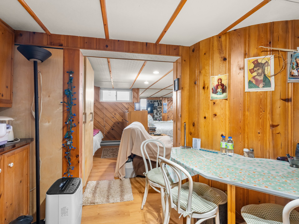
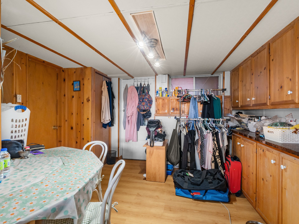
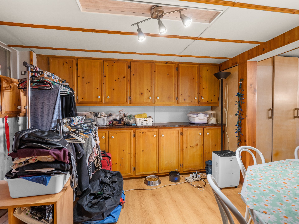
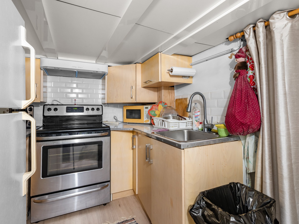
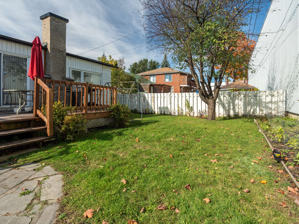
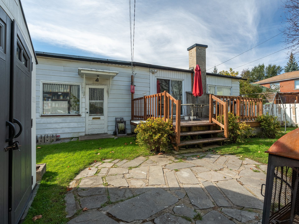
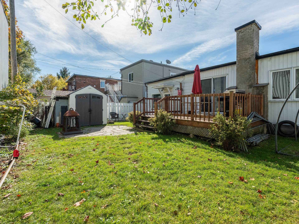
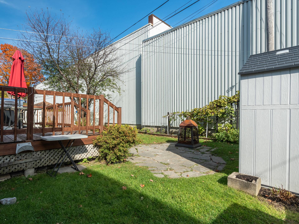
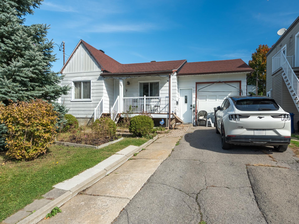
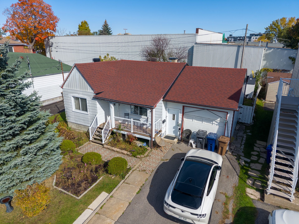
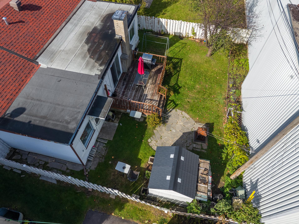
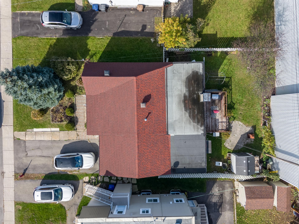
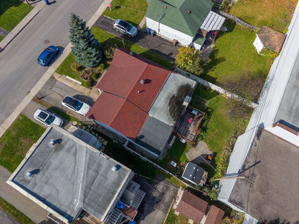
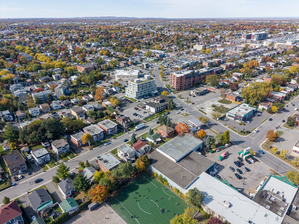
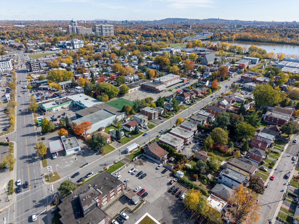
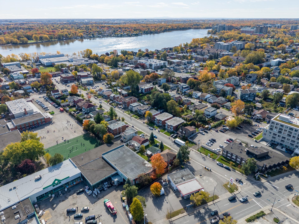
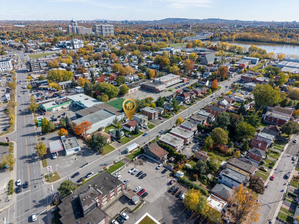
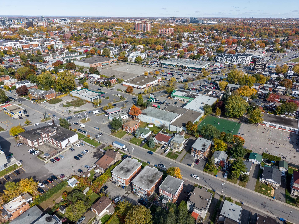
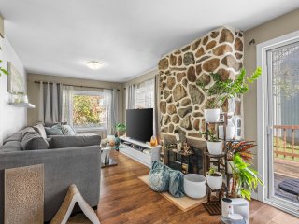
Bright home modernized over the years, offering an inviting open-concept living area. Previously used as an intergenerational home for family, it offers versatile layout possibilities. Modern features include smart switches, a smart toilet, a video doorbell and a smart lock. Extra-large tandem+ garage and a private backyard with no rear neighbours, close to a fire hydrant. Ideally located: elementary school 4 min away on foot; high school and waterfront park 7 min away; public transit 2 min away; and CEGEP, university and metro approximately 10 min away by car or bus. The area permits multi-family properties (to verify)
A PROPERTY THAT STANDS OUT FOR ITS NATURAL LIGHT,
VERSATILITY AND LOCATION!
Discover this home, modernized over the years, featuring a
bright, welcoming open-concept living area, ideal for a
family seeking comfort and functionality. Previously used
as an intergenerational home to accommodate family members,
it offers a versatile layout with exciting possibilities to
suit your future needs.
MODERN COMFORT AND SMART TECHNOLOGY! The property features
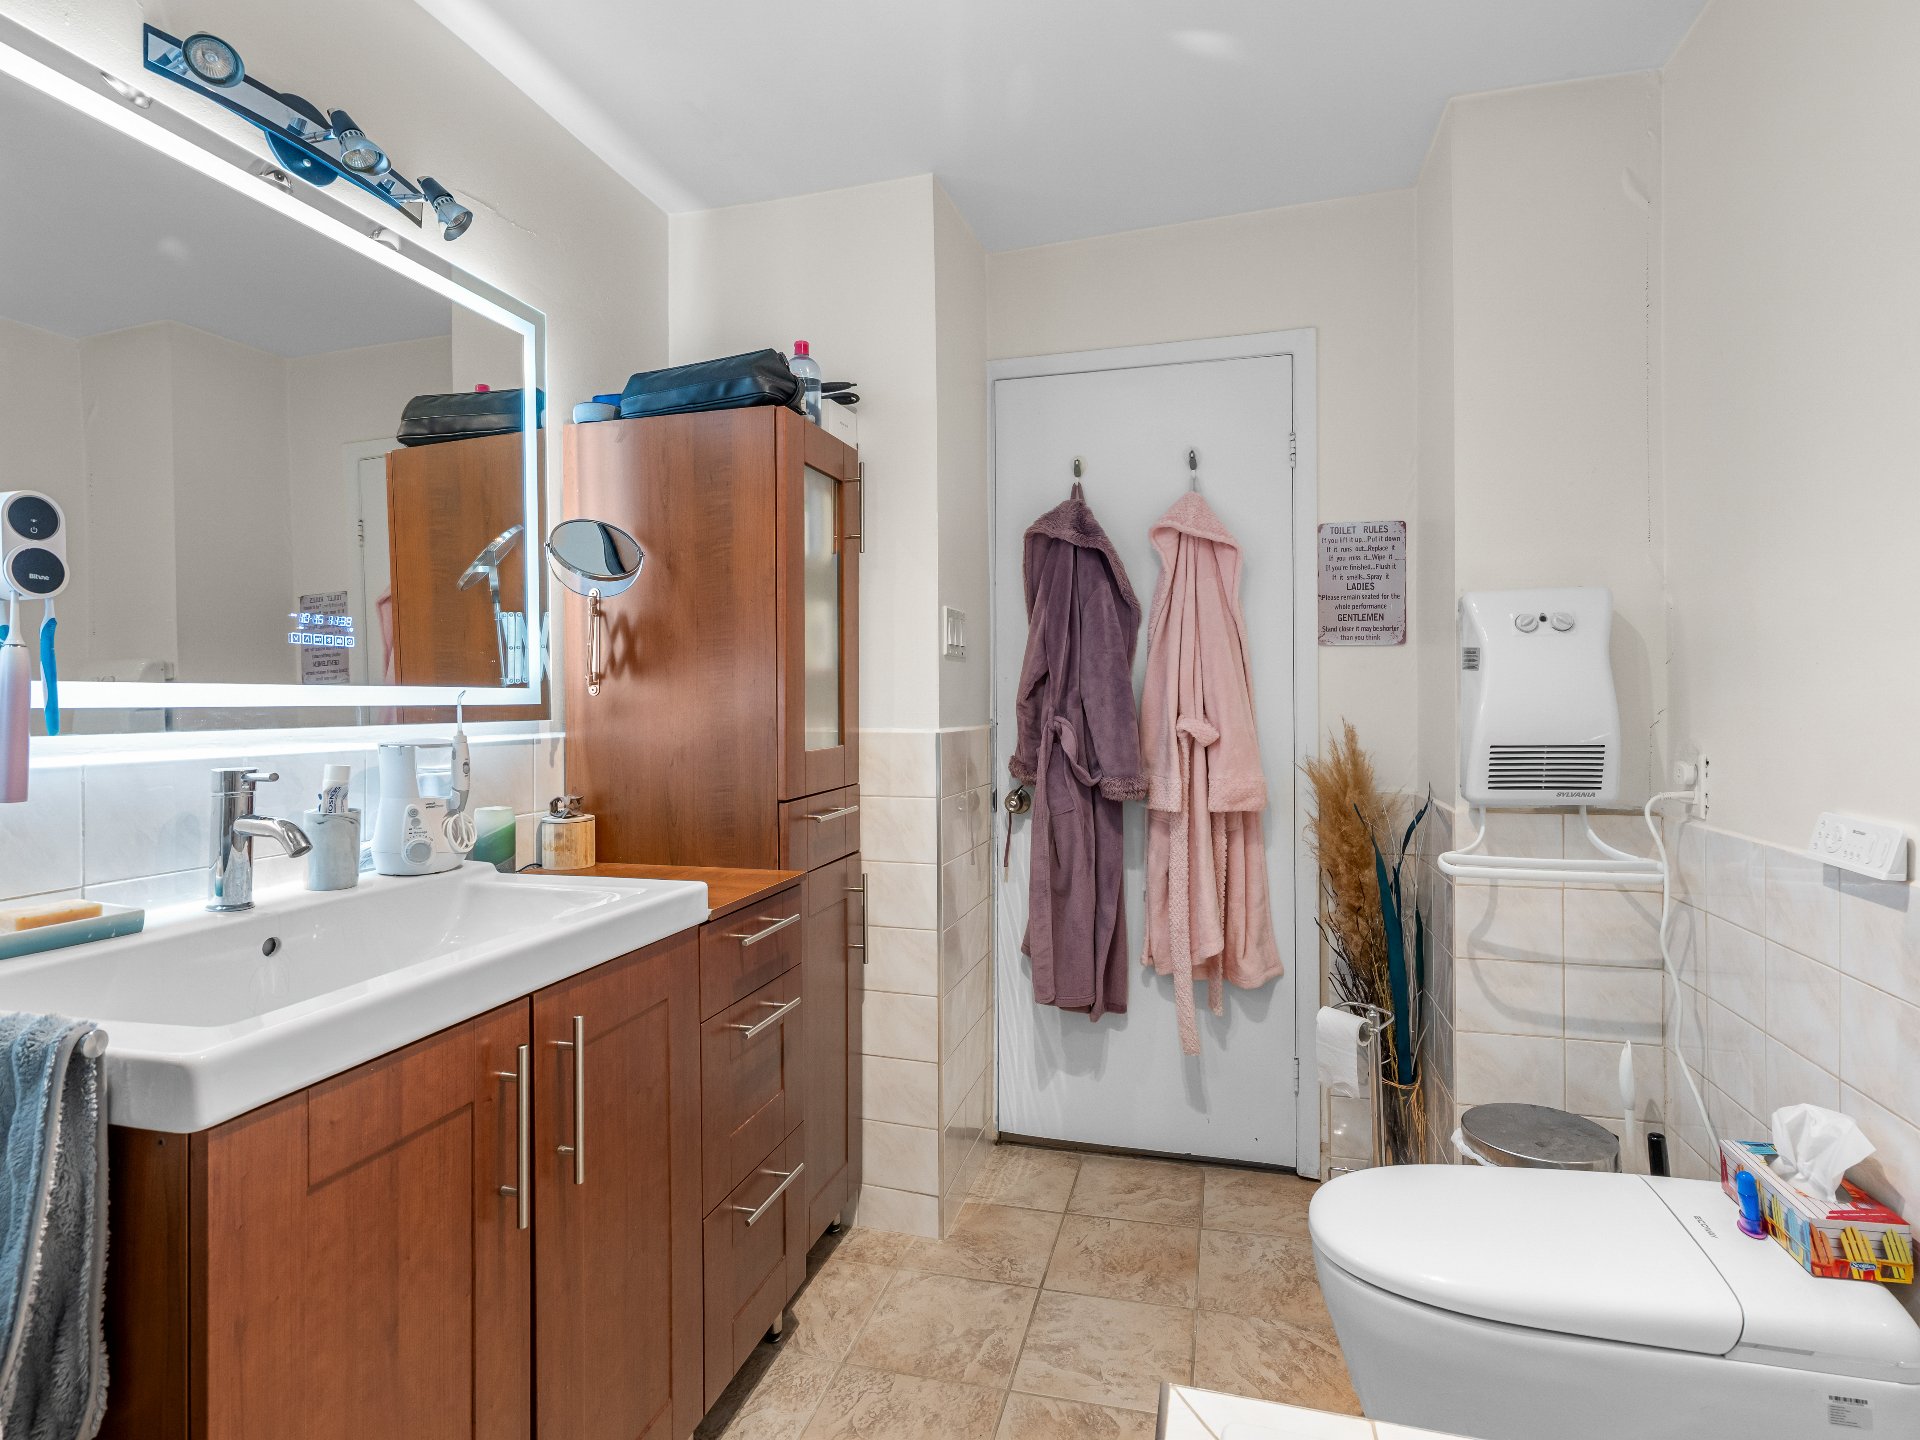
smart switches, a smart toilet, a video doorbell and a
smart lock, bringing added convenience and modern
functionality to everyday living.
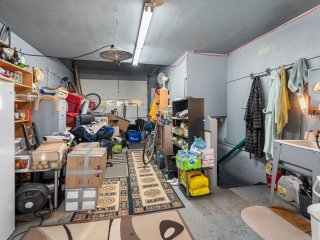
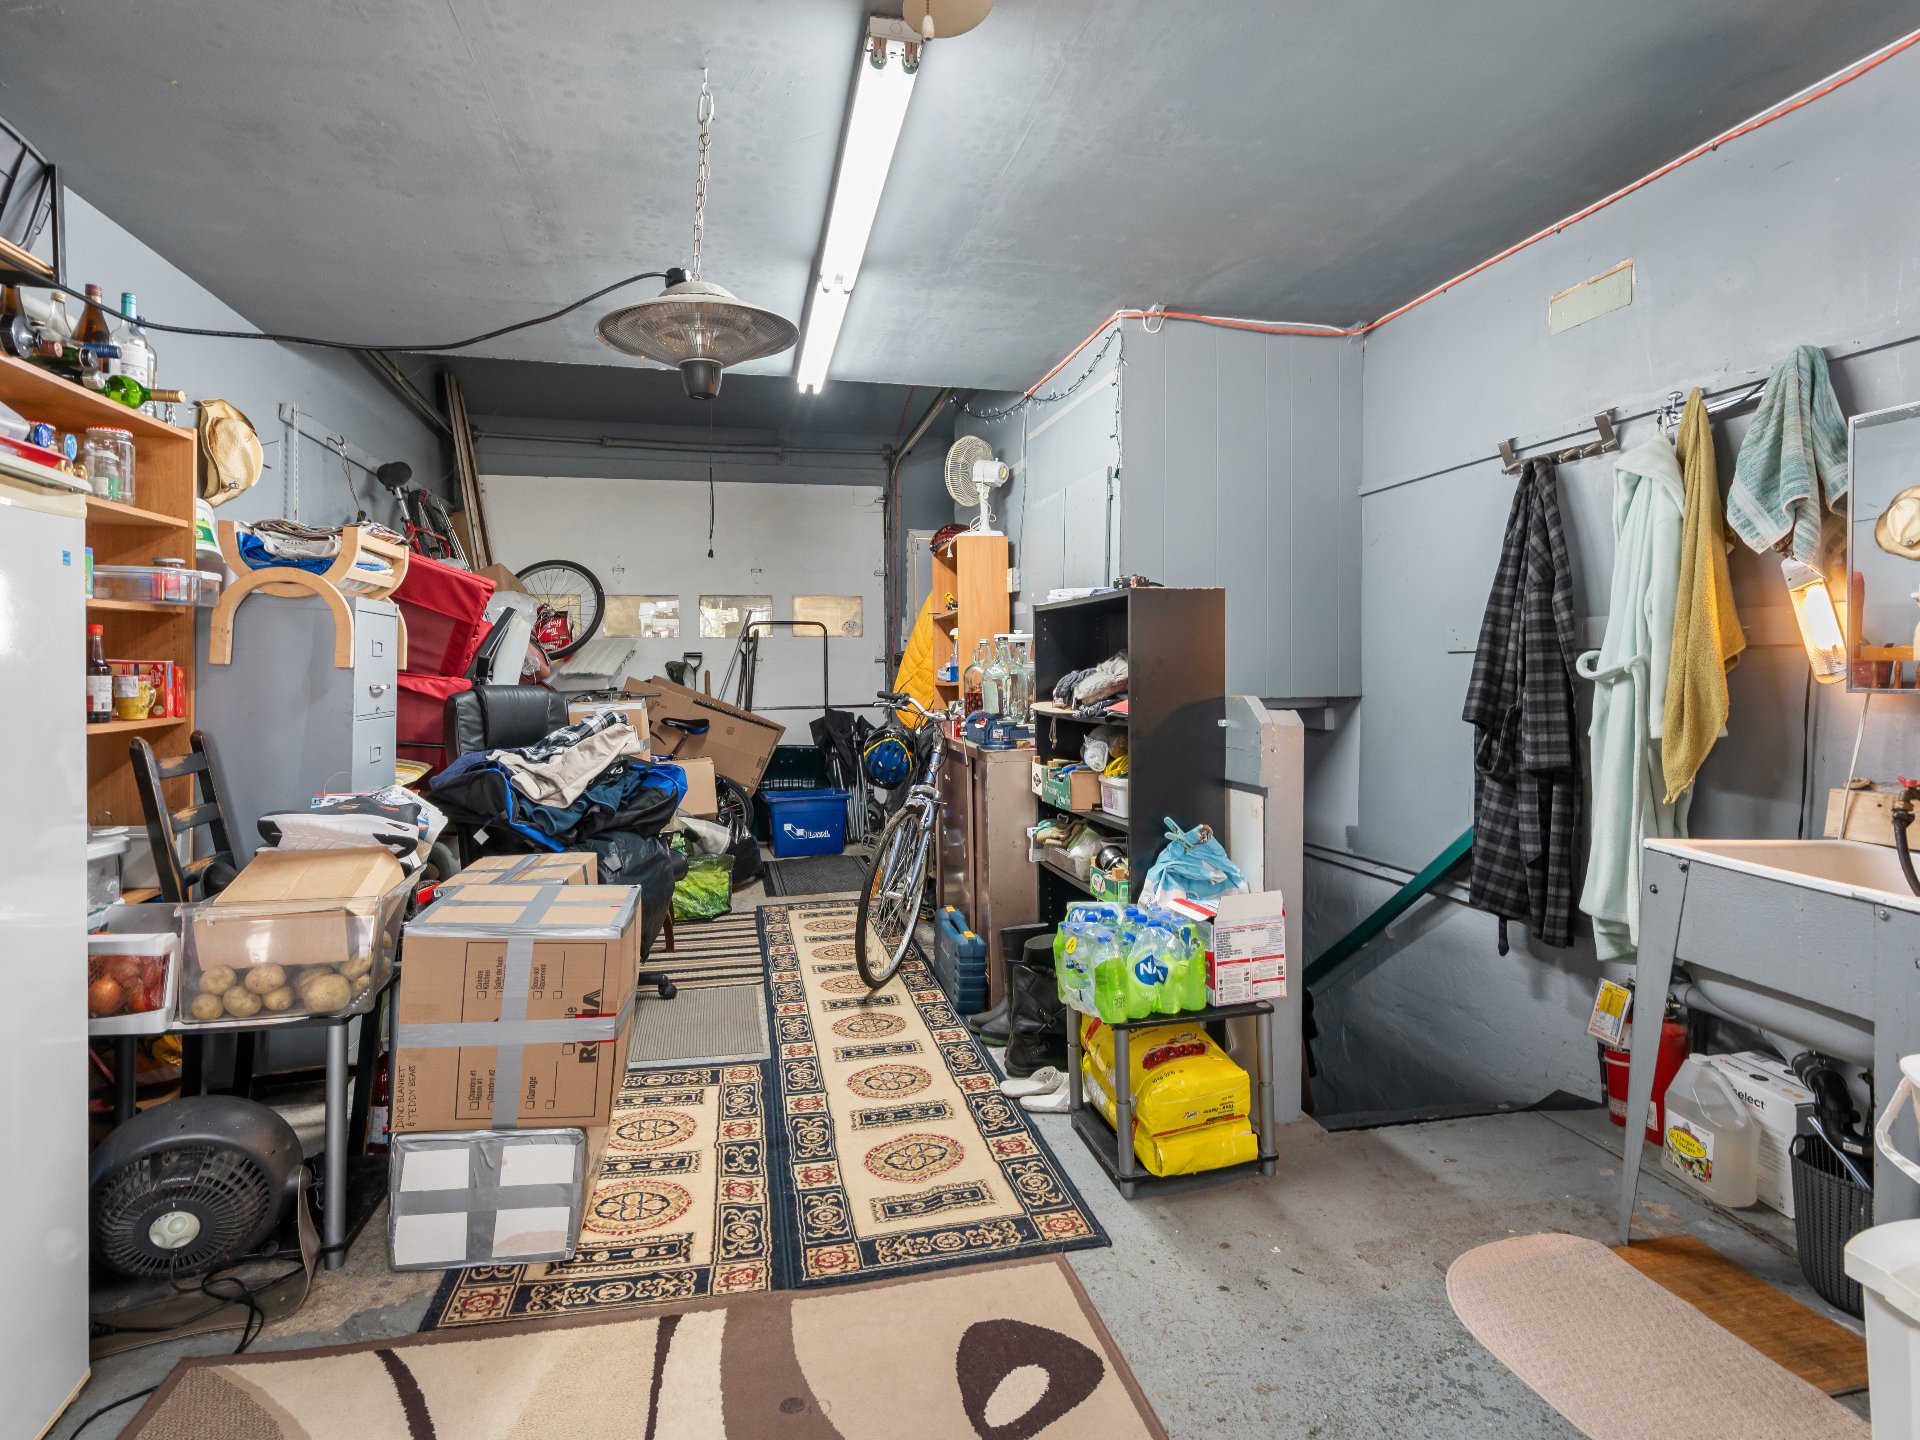
A GARAGE THAT MAKES ALL THE DIFFERENCE! Enjoy an
extra-large tandem+ garage, offering generous space for
parking, storage and seasonal equipment.
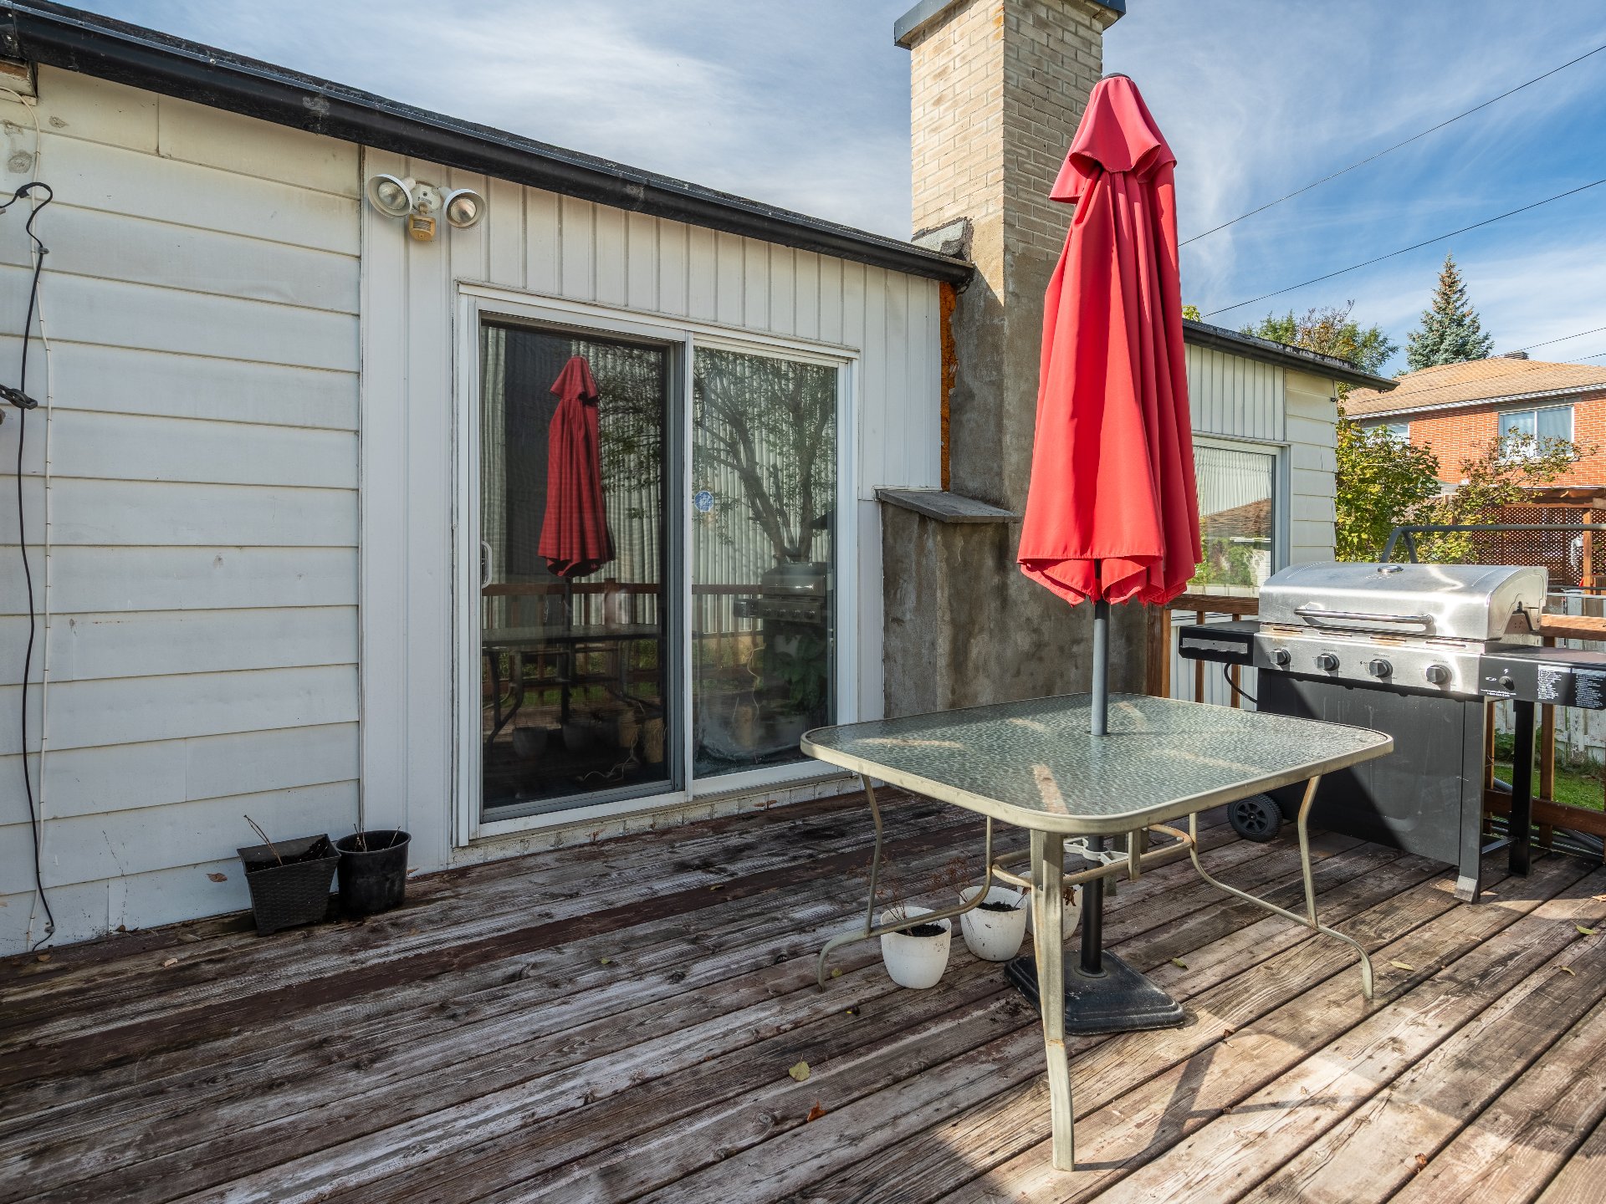
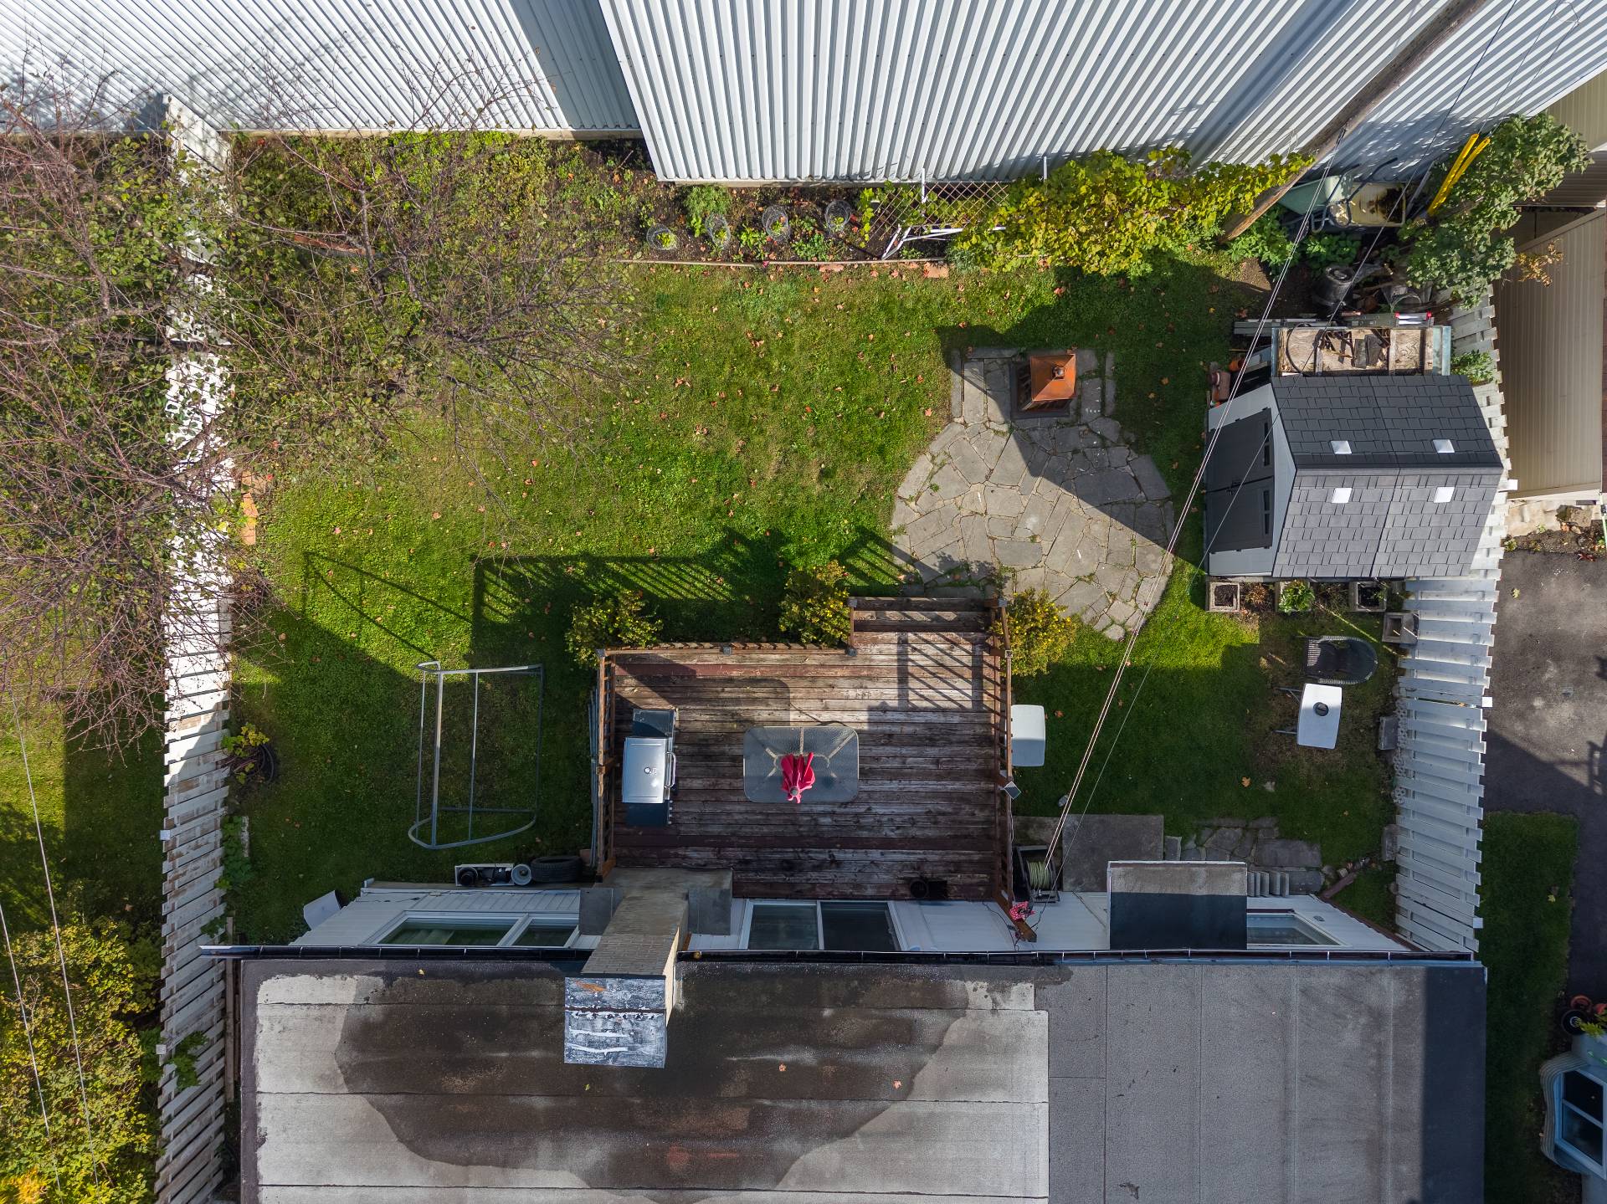
The backyard offers a private and peaceful setting with no
direct rear neighbours. A fire hydrant is also located
nearby.
AN IDEAL LOCATION FOR FAMILY LIVING! Make everyday life
easier with schools, green spaces and public transportation
within walking distance. Post-secondary institutions and
the metro are also easily accessible by car.
NEARBY AMENITIES (APPROXIMATE DISTANCES):
- Elementary school: 4-minute walk
- High school & adult education centre: 7-minute walk
- Waterfront park: 7-minute walk
- Public transportation: 2-minute walk
- Pharmacy: 3-minute walk
- Grocery stores and food markets: 3--5 minutes by car
- Daycares and childcare services: several options within a
3--5-minute walk
- Jean-Paul-Campeau Community Centre: 4-minute walk
- Family medicine group (GMF), physiotherapy and other
healthcare services: 4-minute walk
- Montmorency Metro station: 10 minutes by car
- UdeM Laval campus & Collège Montmorency: 10 minutes by car
- Cité-de-la-Santé Hospital & Sacré-Coeur Hospital: 15
minutes by car
- Highways 15 (Laurentides), 440 and 13: less than 10
minutes by car
AN OPPORTUNITY WORTH DISCOVERING for a family or buyer
seeking a bright, versatile property with modern
conveniences in a convenient residential location!
**Any future multi-family use remains subject to zoning
verification, municipal requirements and all applicable
authorizations.**
Loading maps...
Loading street view...
| ROOM DETAILS | |||
|---|---|---|---|
| Room | Dimensions | Level | Flooring |
| Hallway / Entrance | 16.0 x 3.0 P | Ground Floor | Wood |
| Hallway / Entrance | 16.0 x 3.0 P | Ground Floor | Wood |
| Living room | 10.7 x 9.8 P | Ground Floor | Wood |
| Living room | 10.7 x 9.8 P | Ground Floor | Wood |
| Dining room | 14.7 x 9.4 P | Ground Floor | Wood |
| Dining room | 14.7 x 9.4 P | Ground Floor | Wood |
| Kitchen | 14.4 x 10.9 P | Ground Floor | Wood |
| Kitchen | 14.4 x 10.9 P | Ground Floor | Wood |
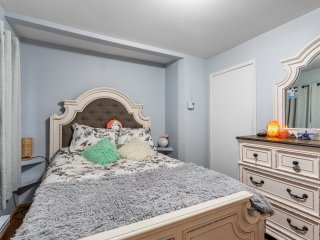
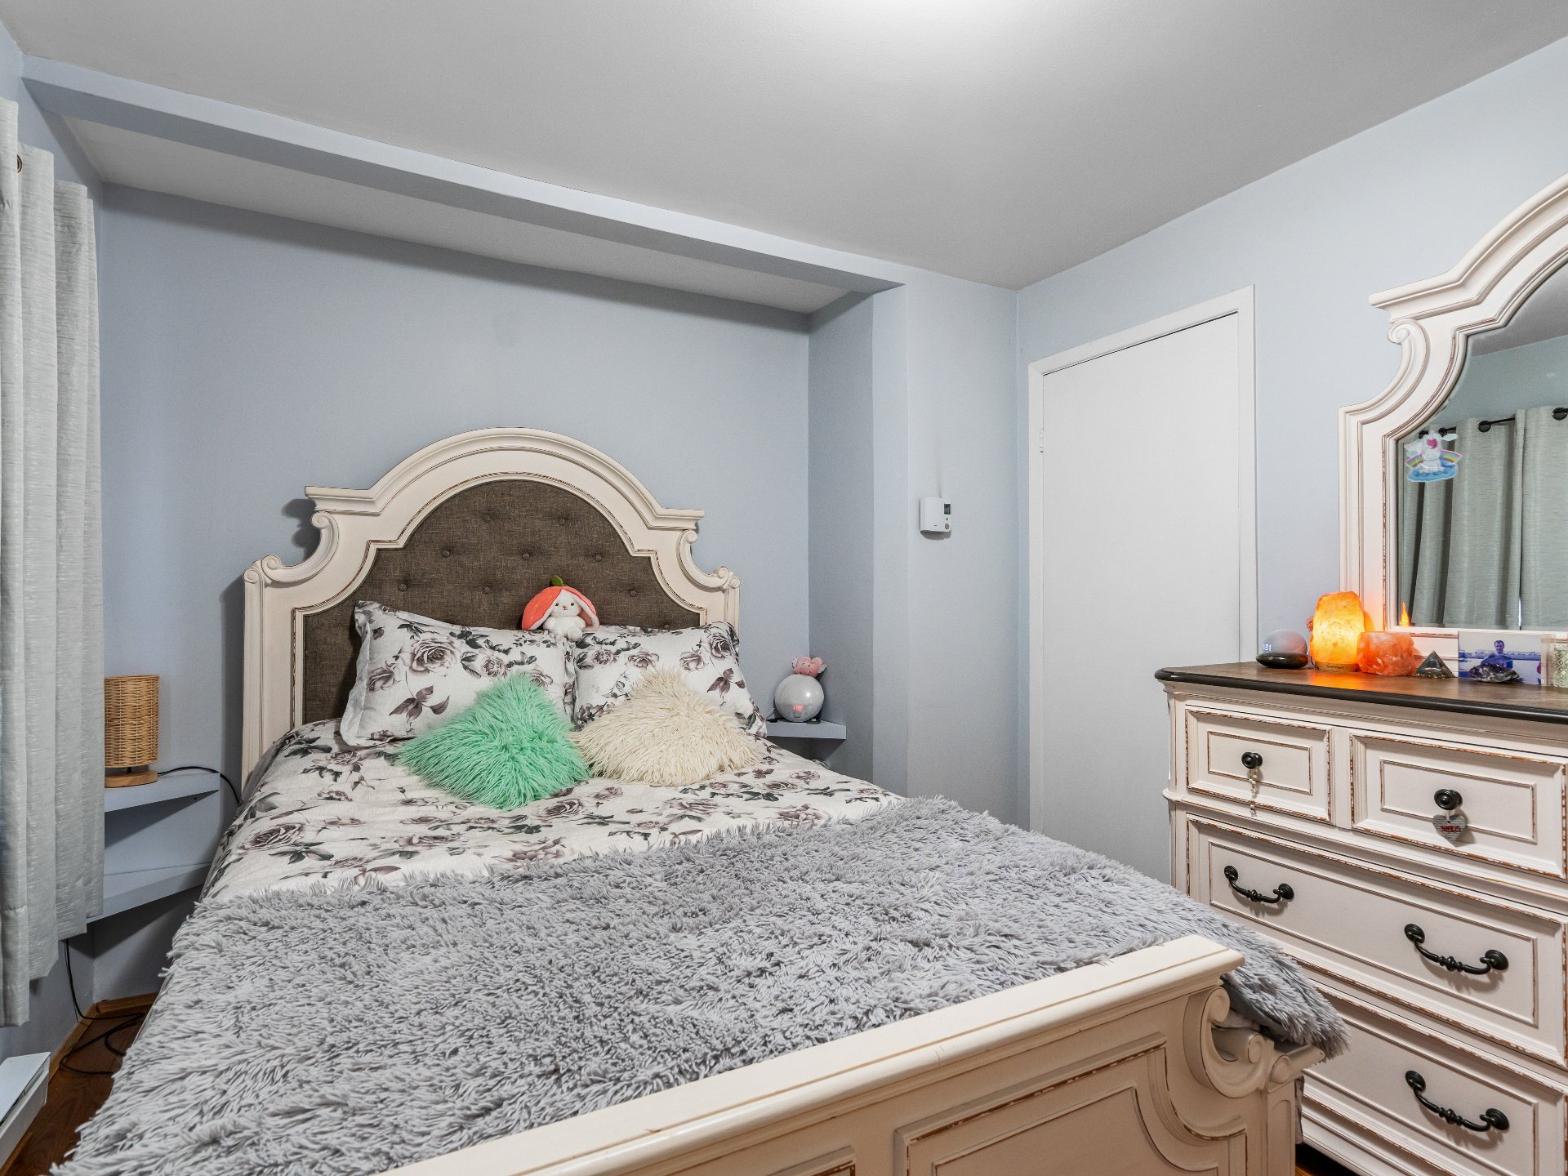
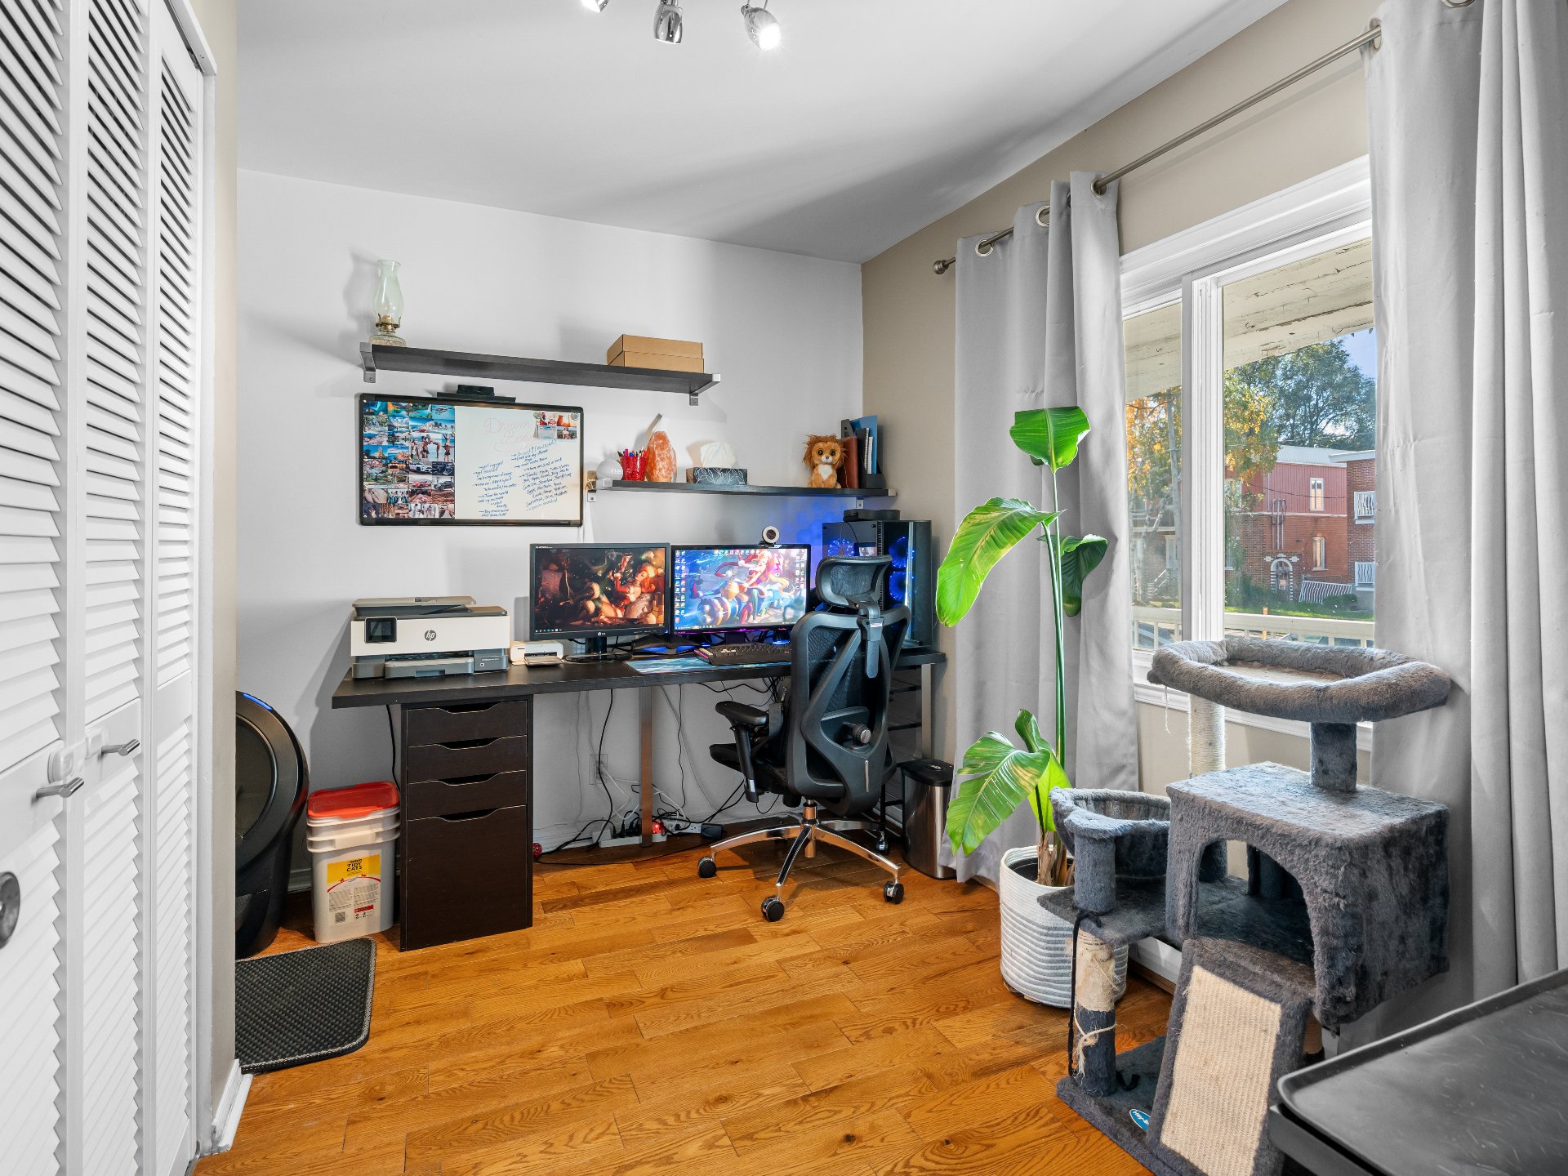
| Primary bedroom | 11.1 x 9.7 P | Ground Floor | Wood |
| Primary bedroom | 11.1 x 9.7 P | Ground Floor | Wood |
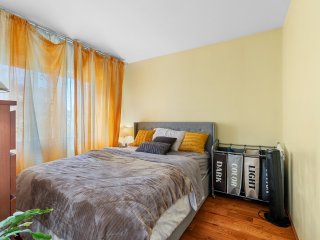
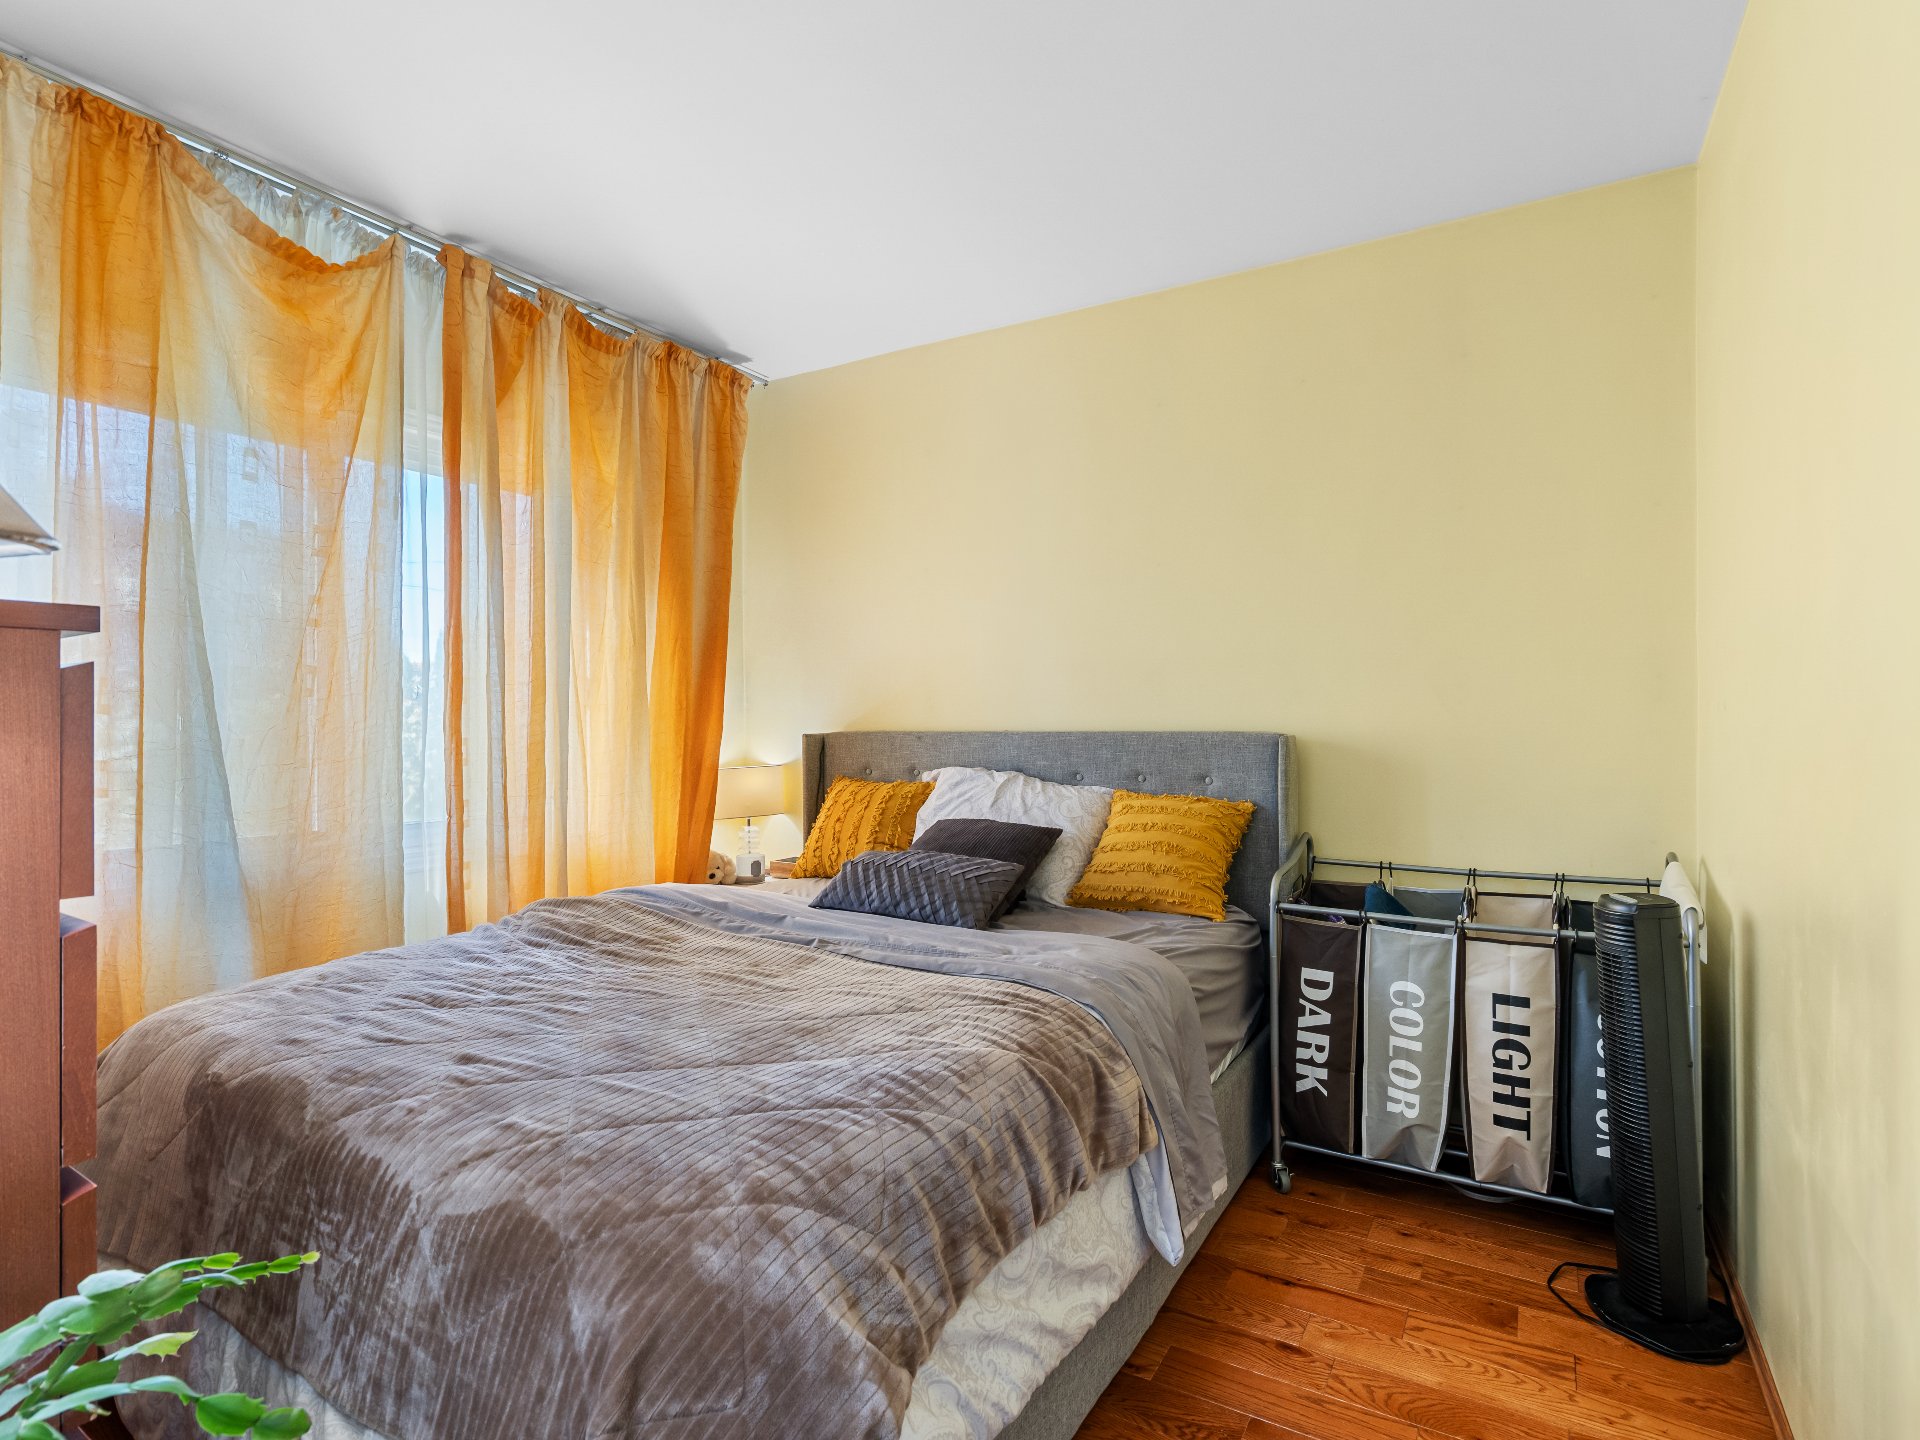
| Bedroom | 9.8 x 9.8 P | Ground Floor | Wood |
| Bedroom | 9.8 x 9.8 P | Ground Floor | Wood |
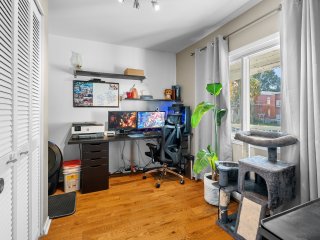
| Bedroom | 10.4 x 8.8 P | Ground Floor | Wood |
| Bedroom | 10.4 x 8.8 P | Ground Floor | Wood |
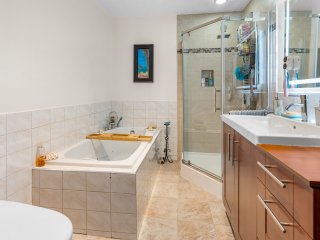
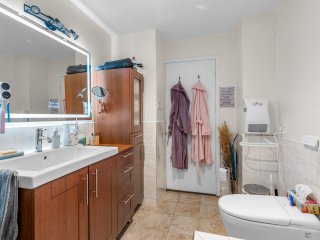
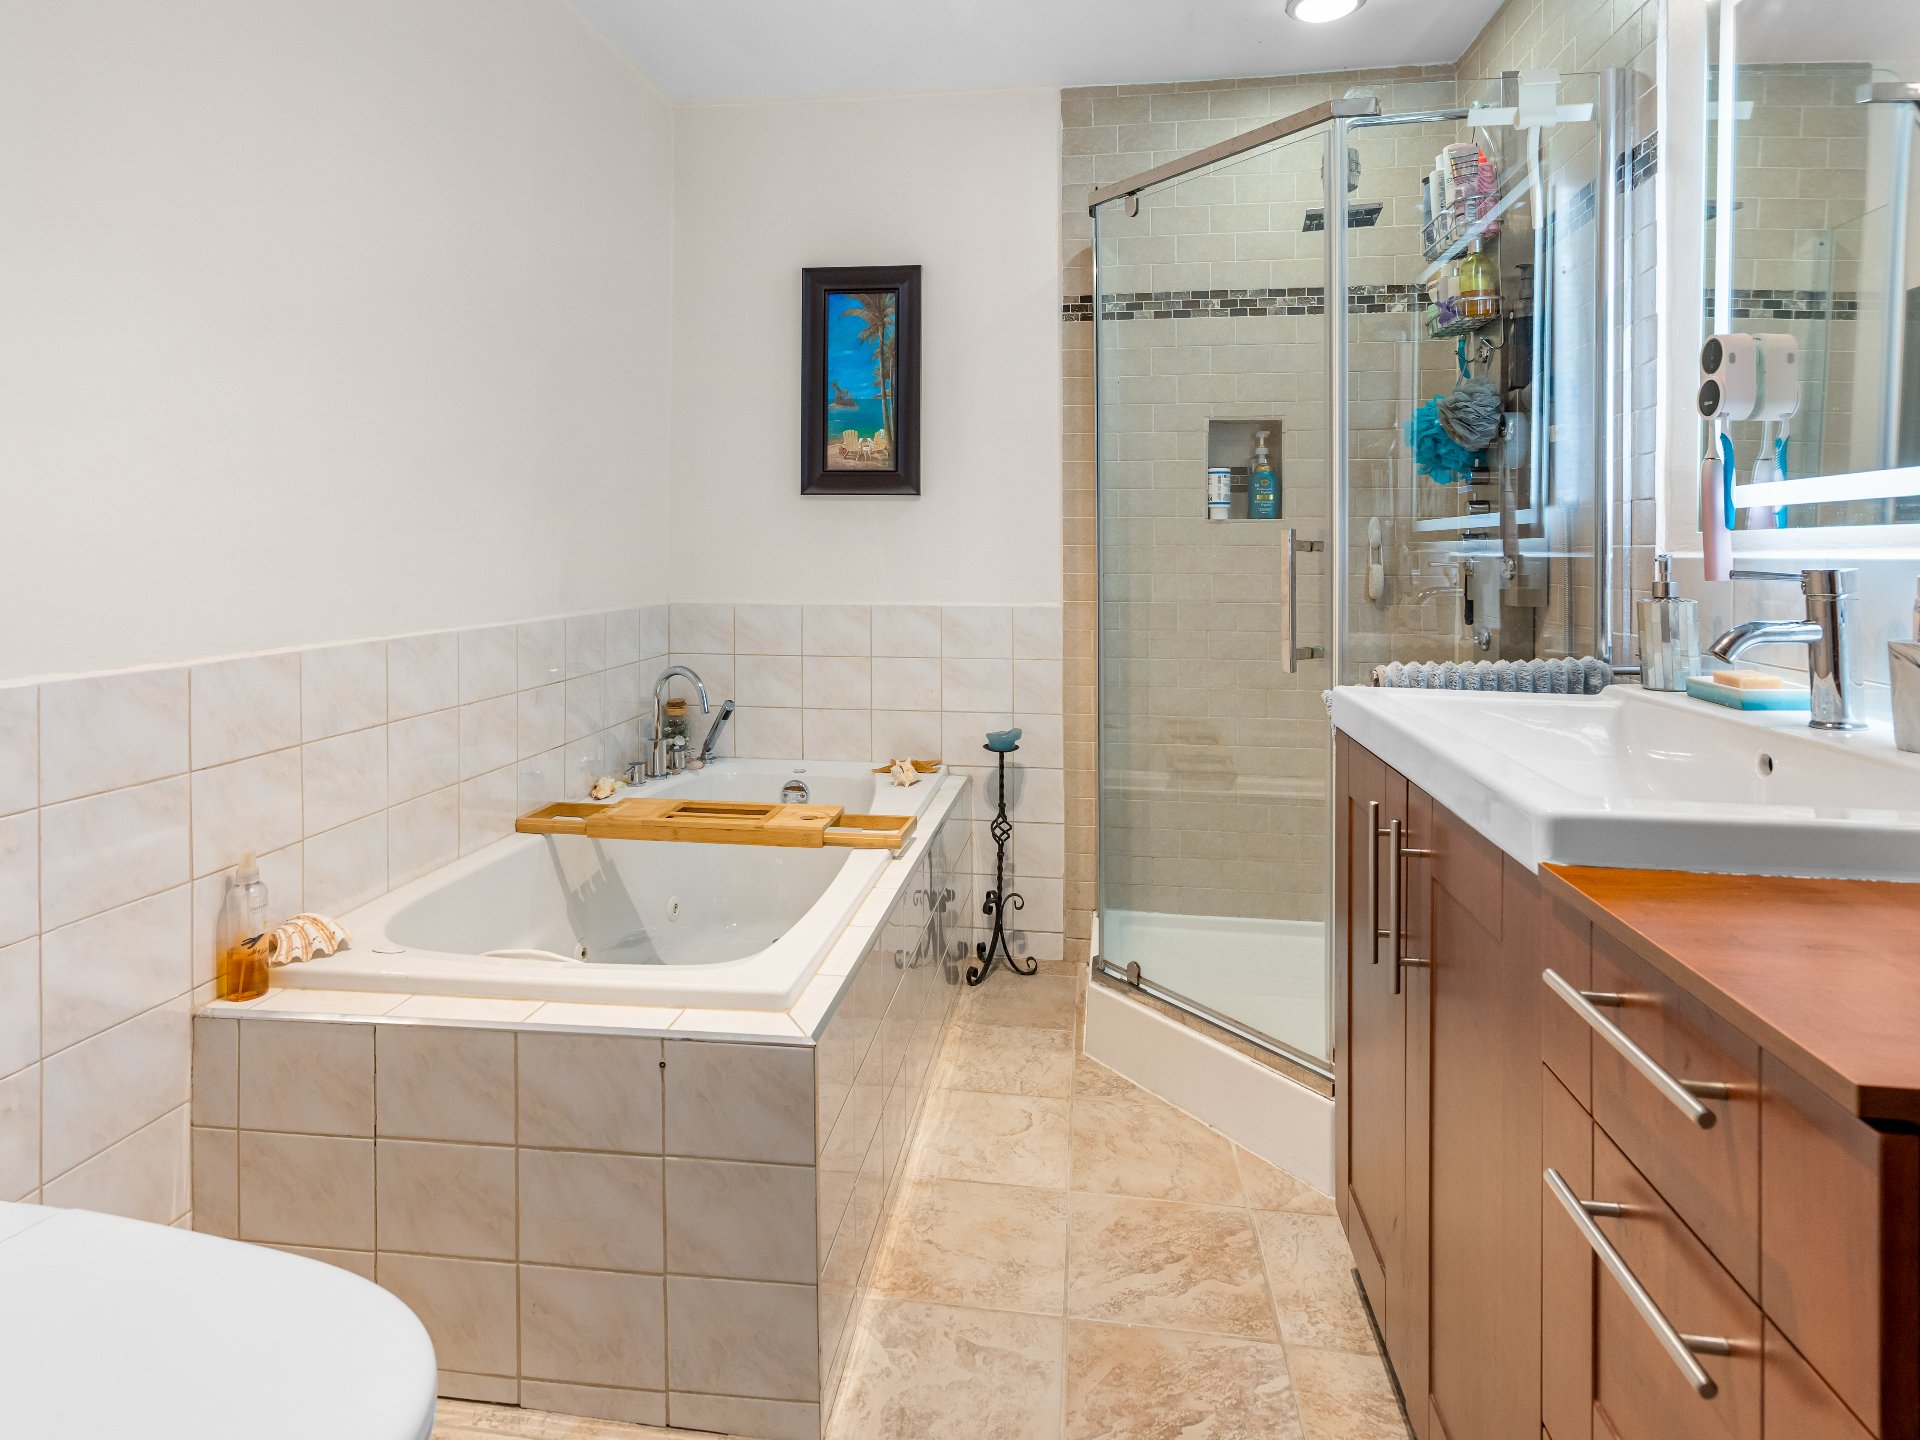
| Bathroom | 10.3 x 7.0 P | Ground Floor | Ceramic tiles |
| Bathroom | 10.3 x 7.0 P | Ground Floor | Ceramic tiles |
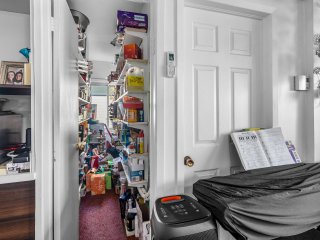
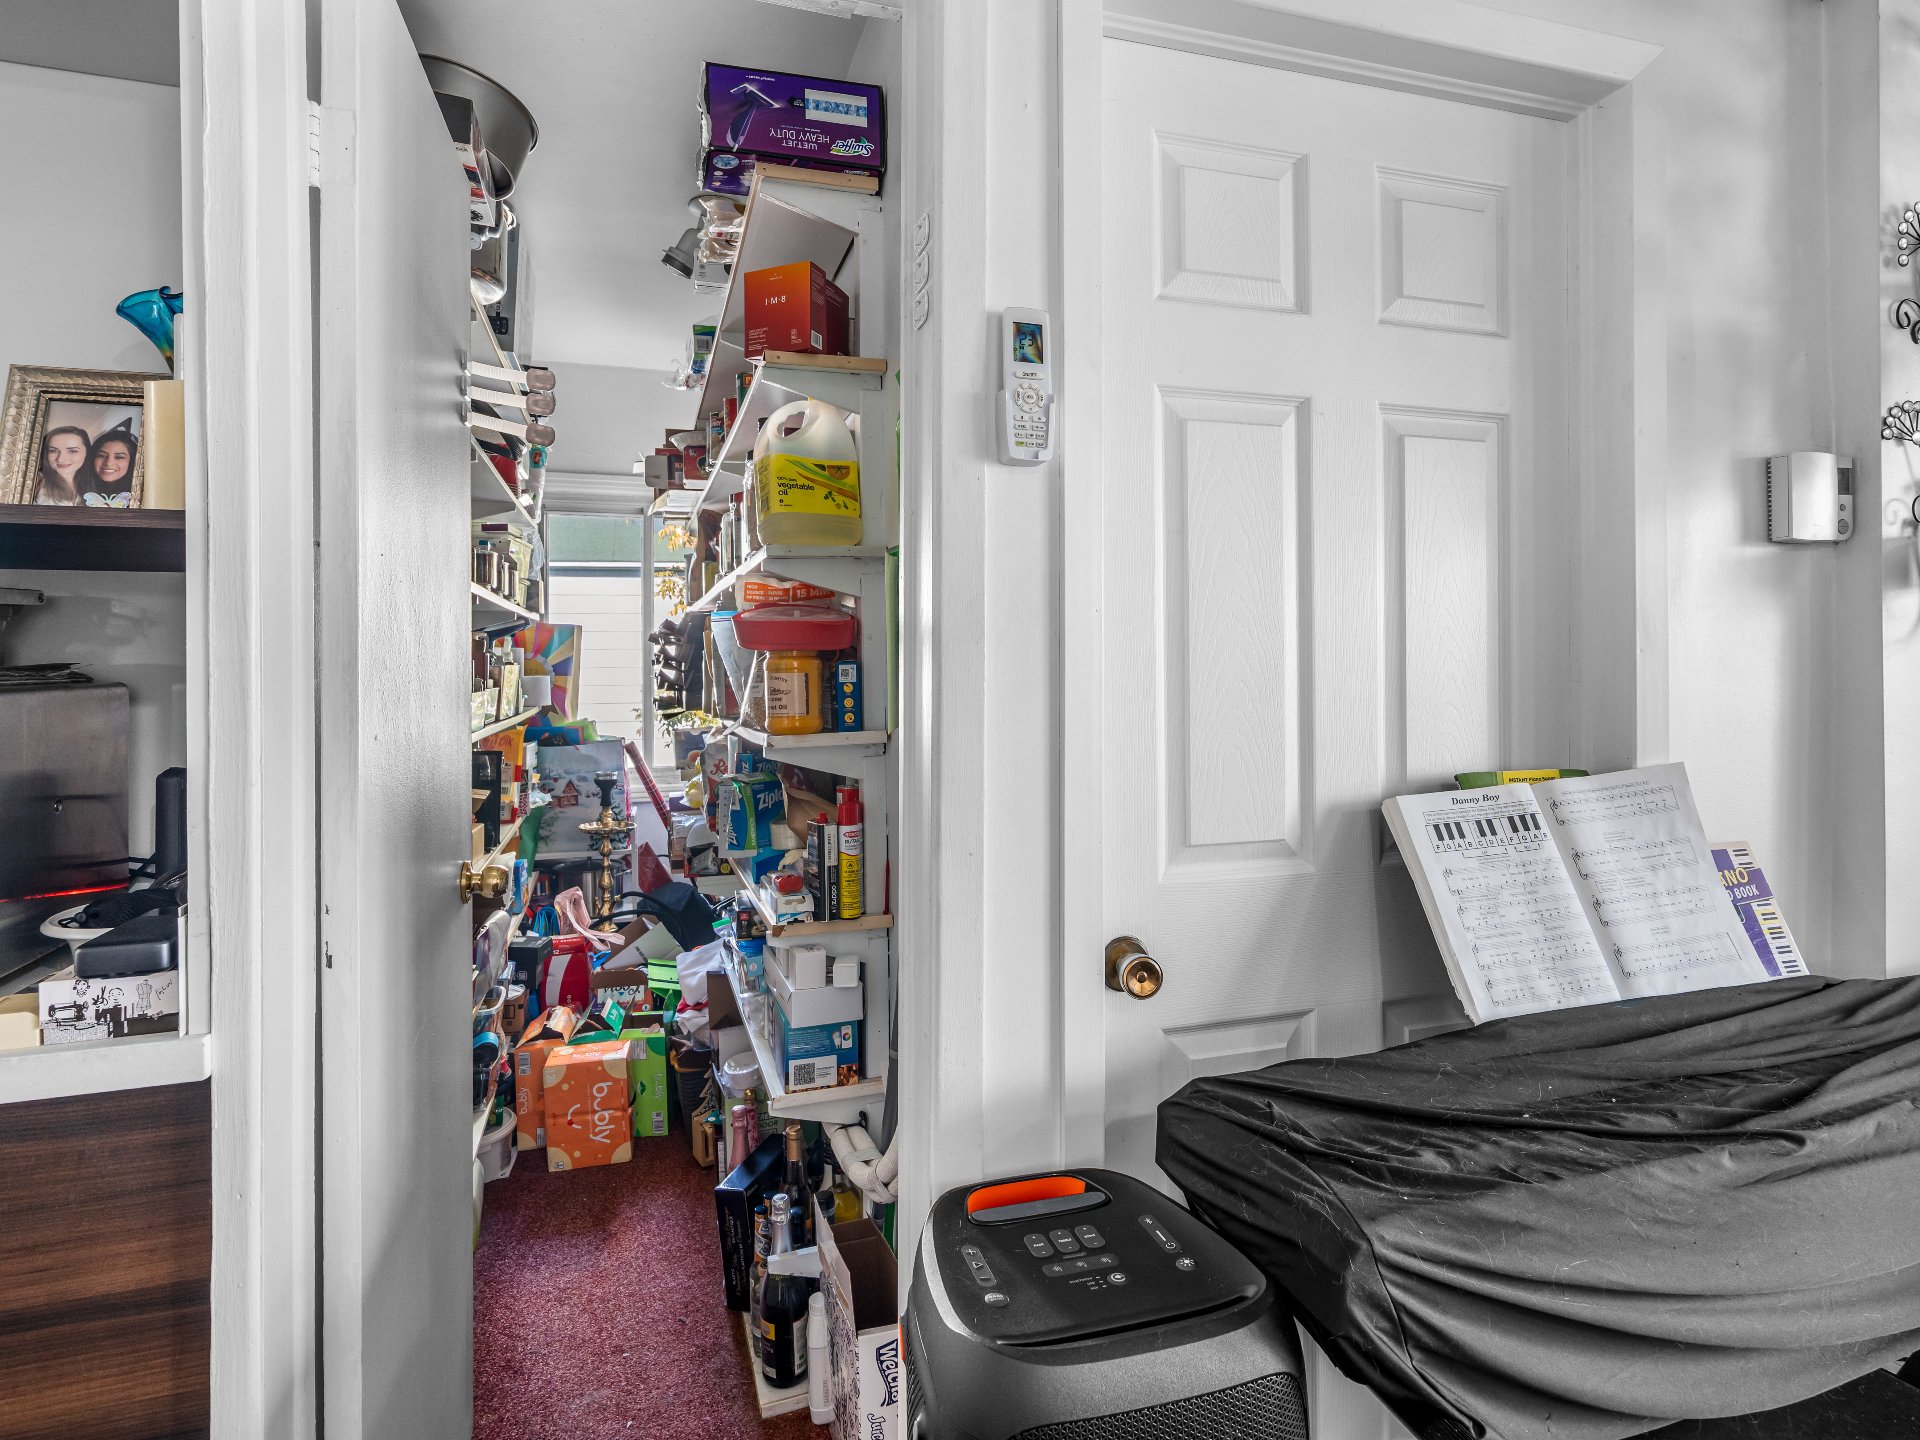
| Walk-in closet | 9.7 x 3.1 P | Ground Floor | Carpet |
| Walk-in closet | 9.7 x 3.1 P | Ground Floor | Carpet |
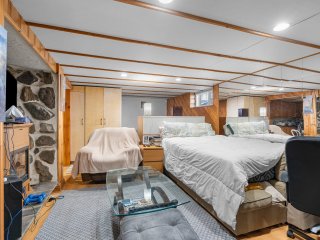
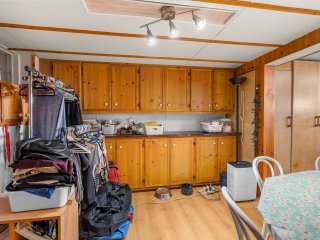
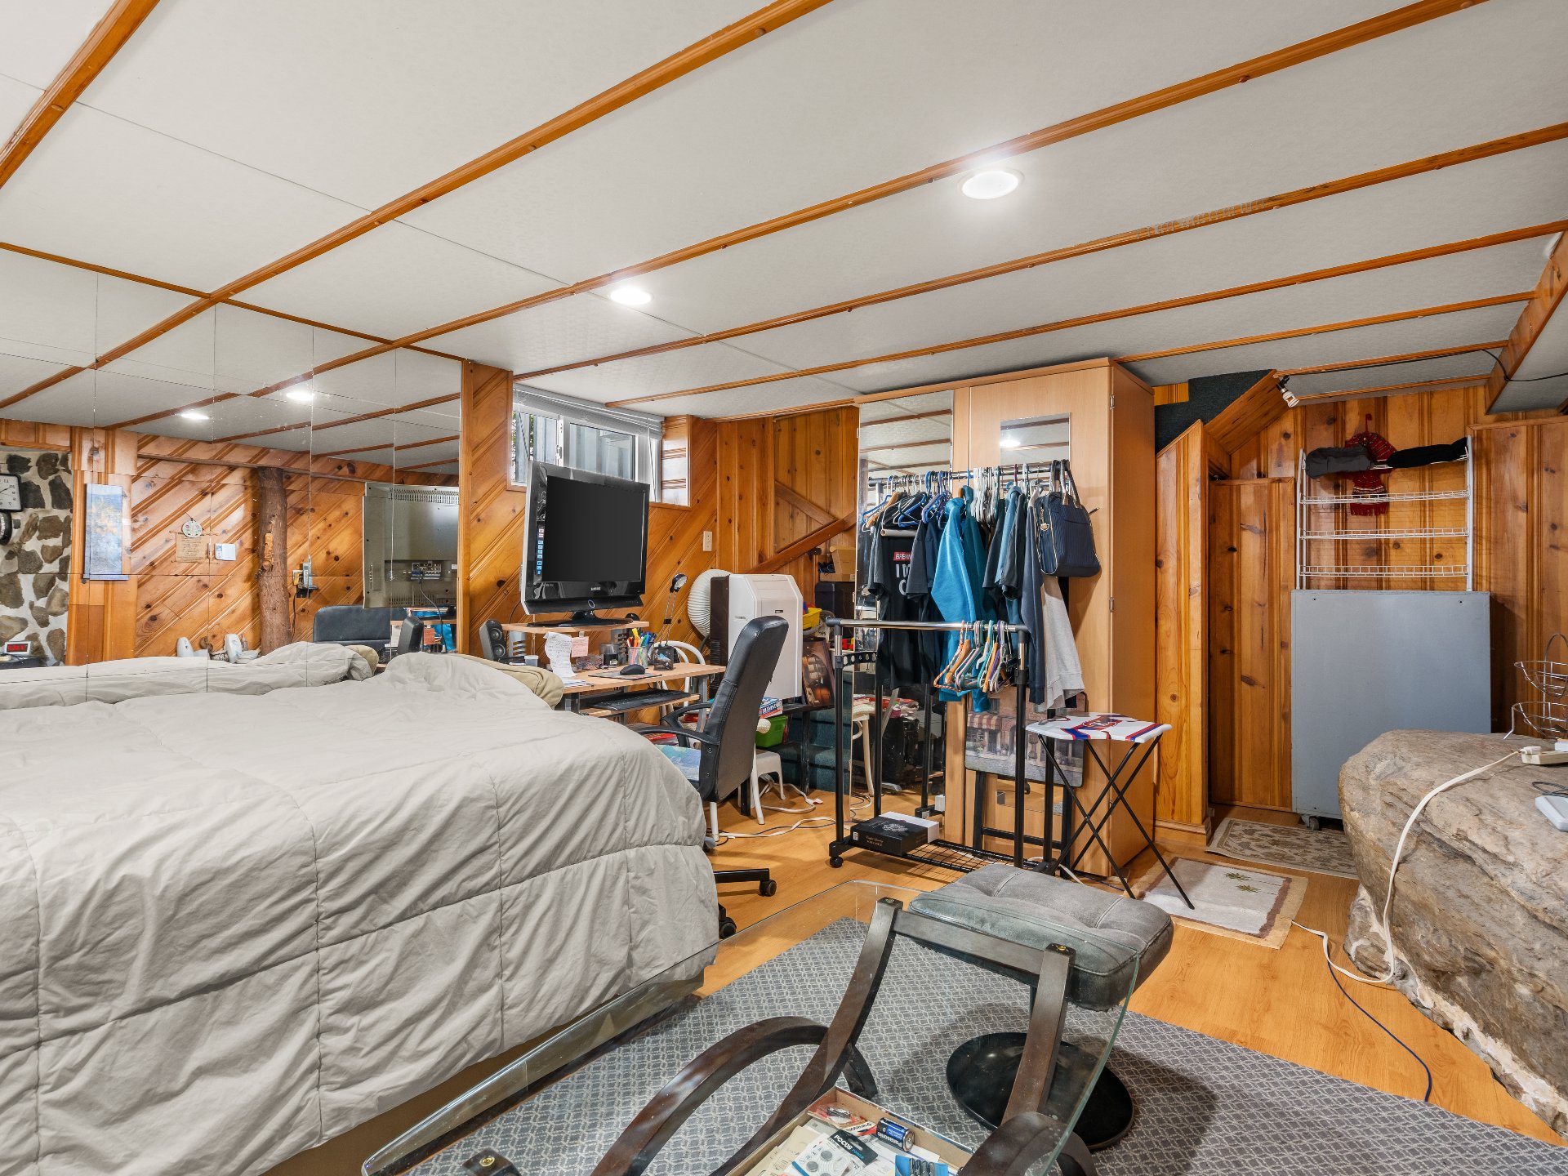
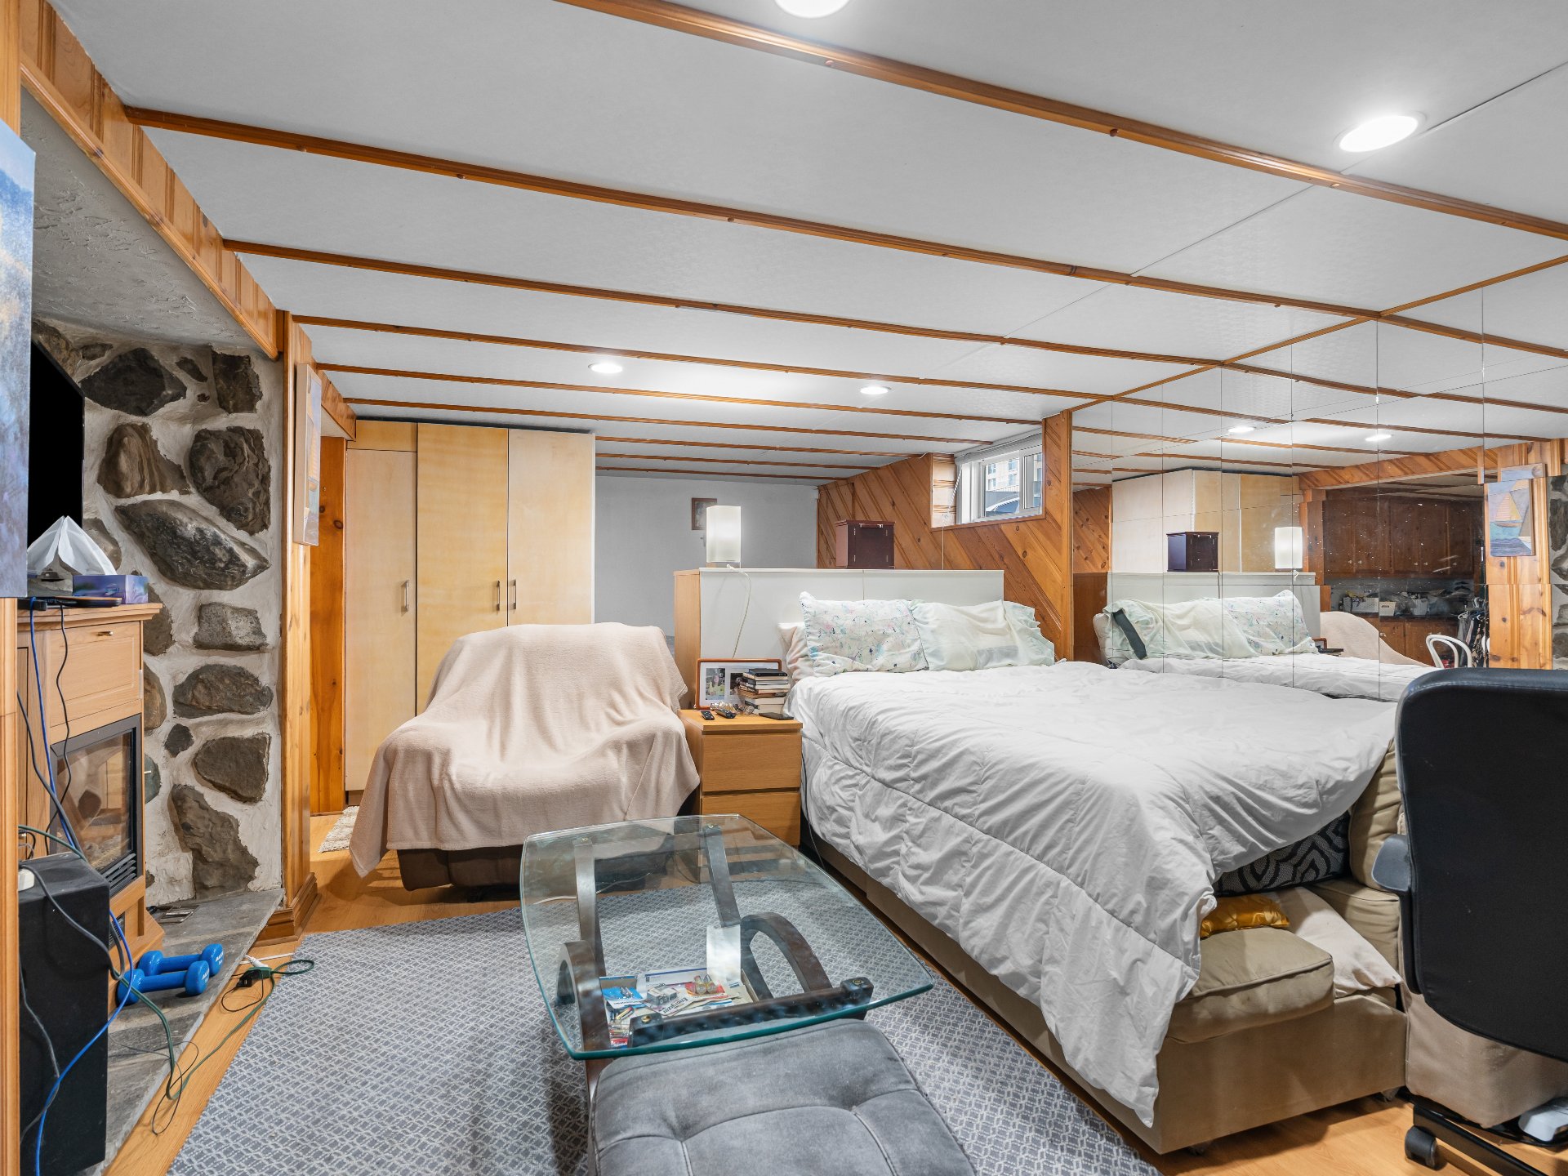
| Living room | 17.10 x 11.3 P | Basement | Wood |
| Living room | 17.10 x 11.3 P | Basement | Wood |
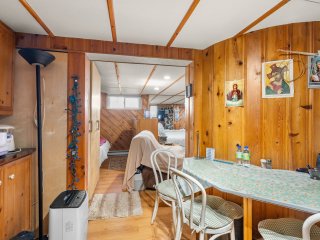
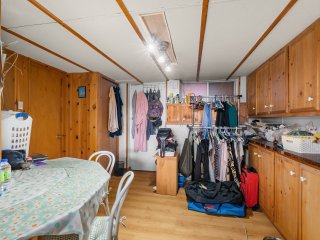
| Dining room | 11.7 x 10.11 P | Basement | Wood |
| Dining room | 11.7 x 10.11 P | Basement | Wood |
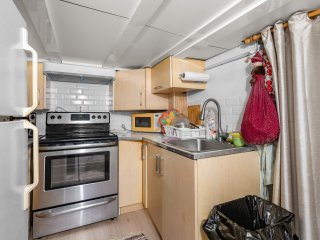
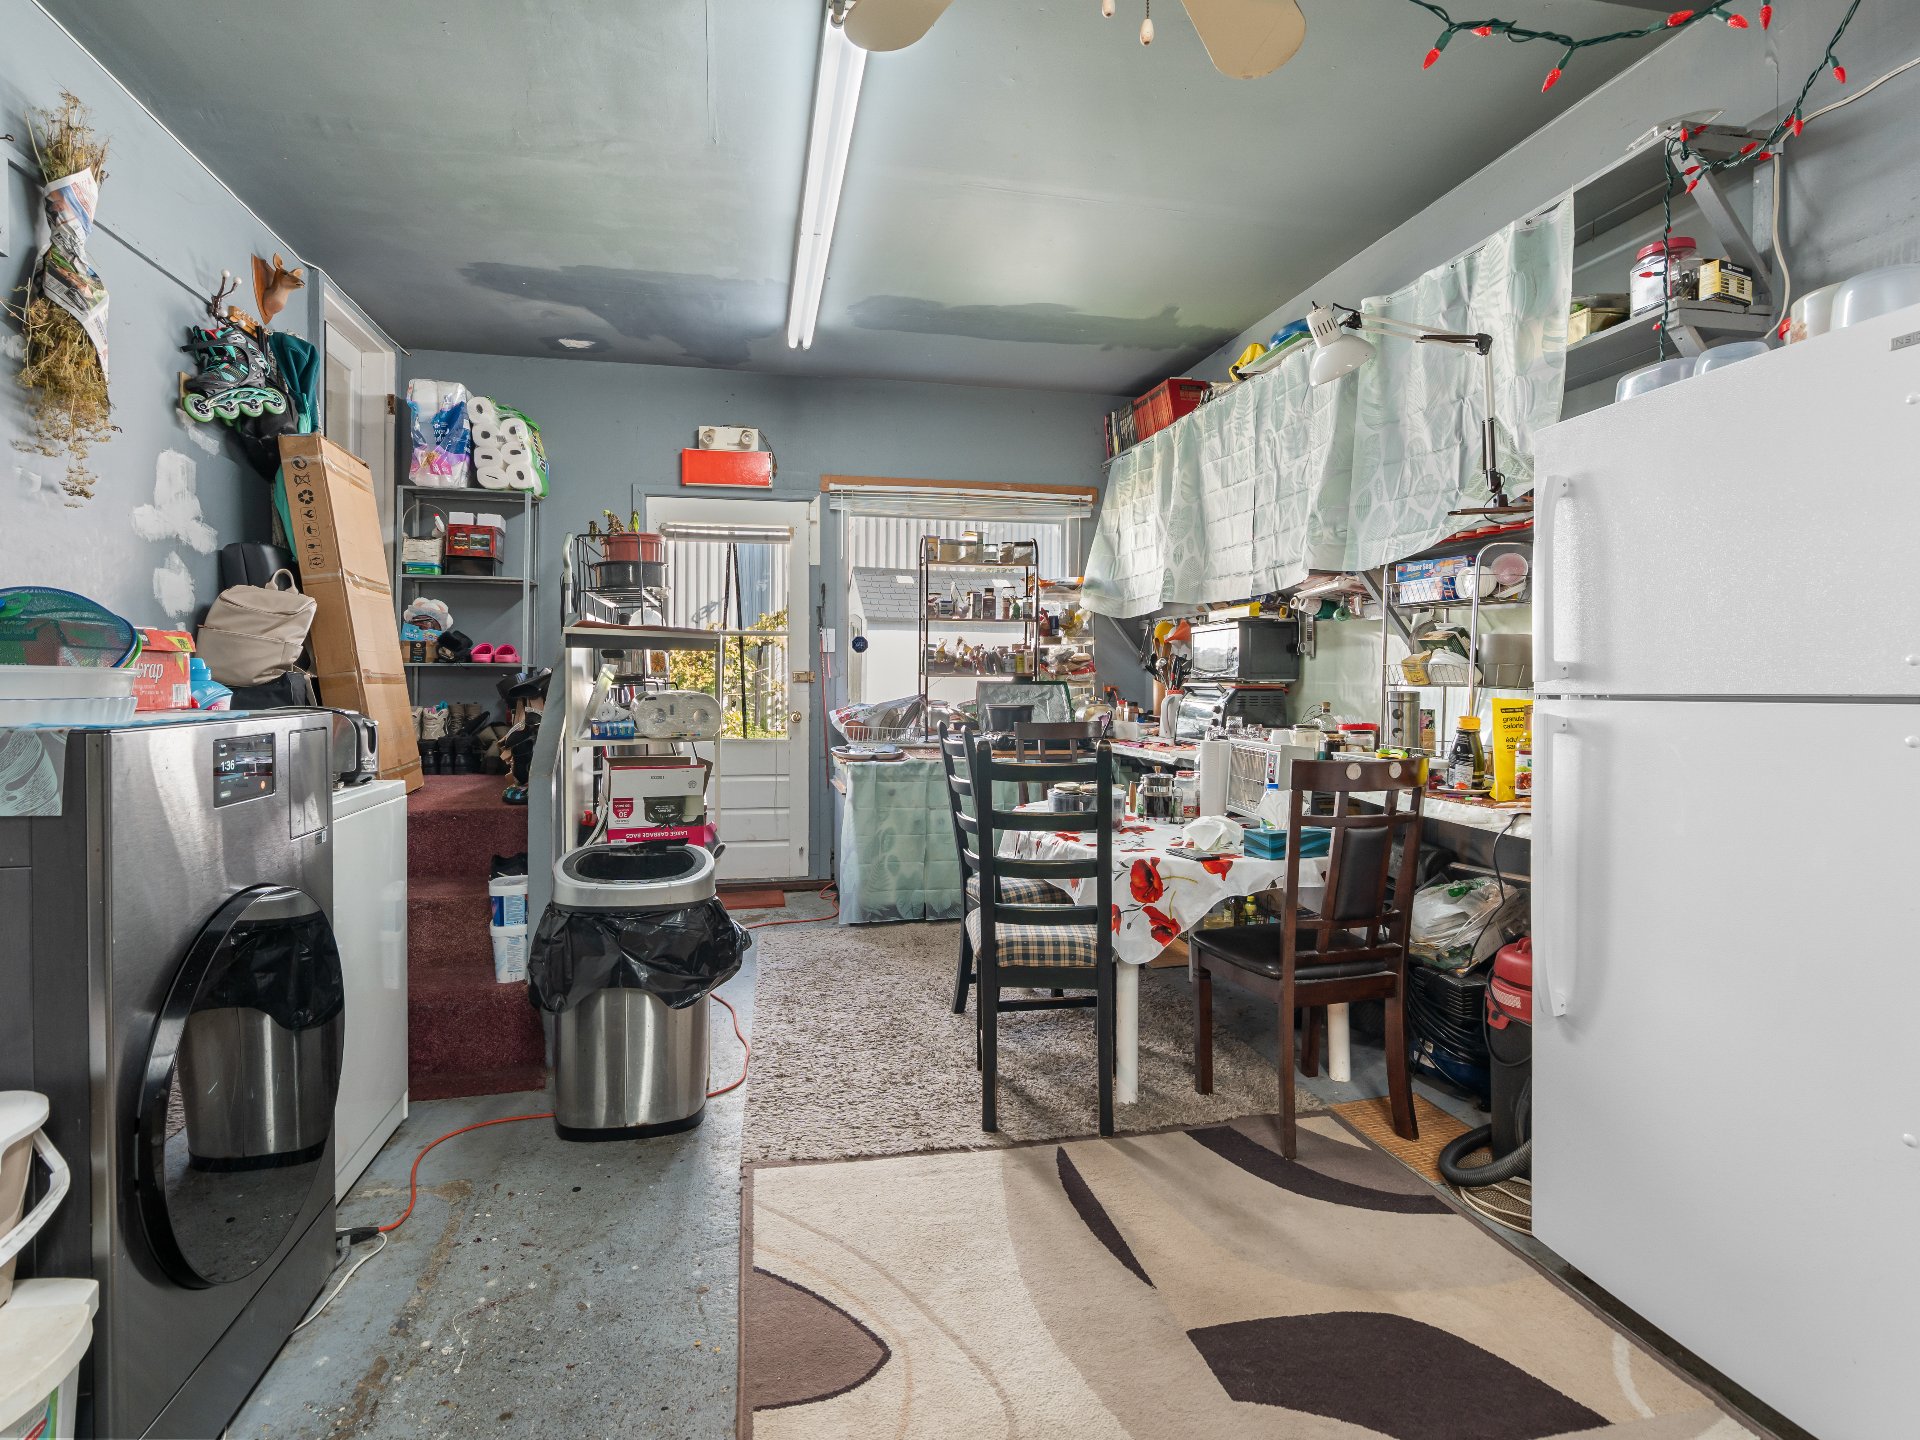
| Kitchen | 9.9 x 7.1 P | Basement | Vinyl |
| Kitchen | 9.9 x 7.1 P | Basement | Vinyl |
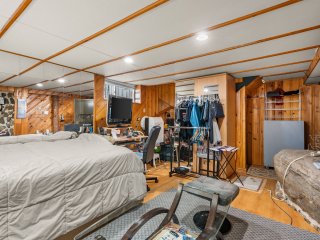
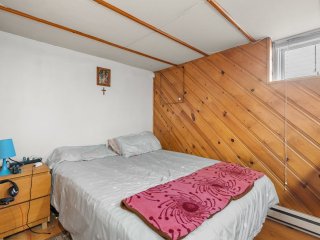
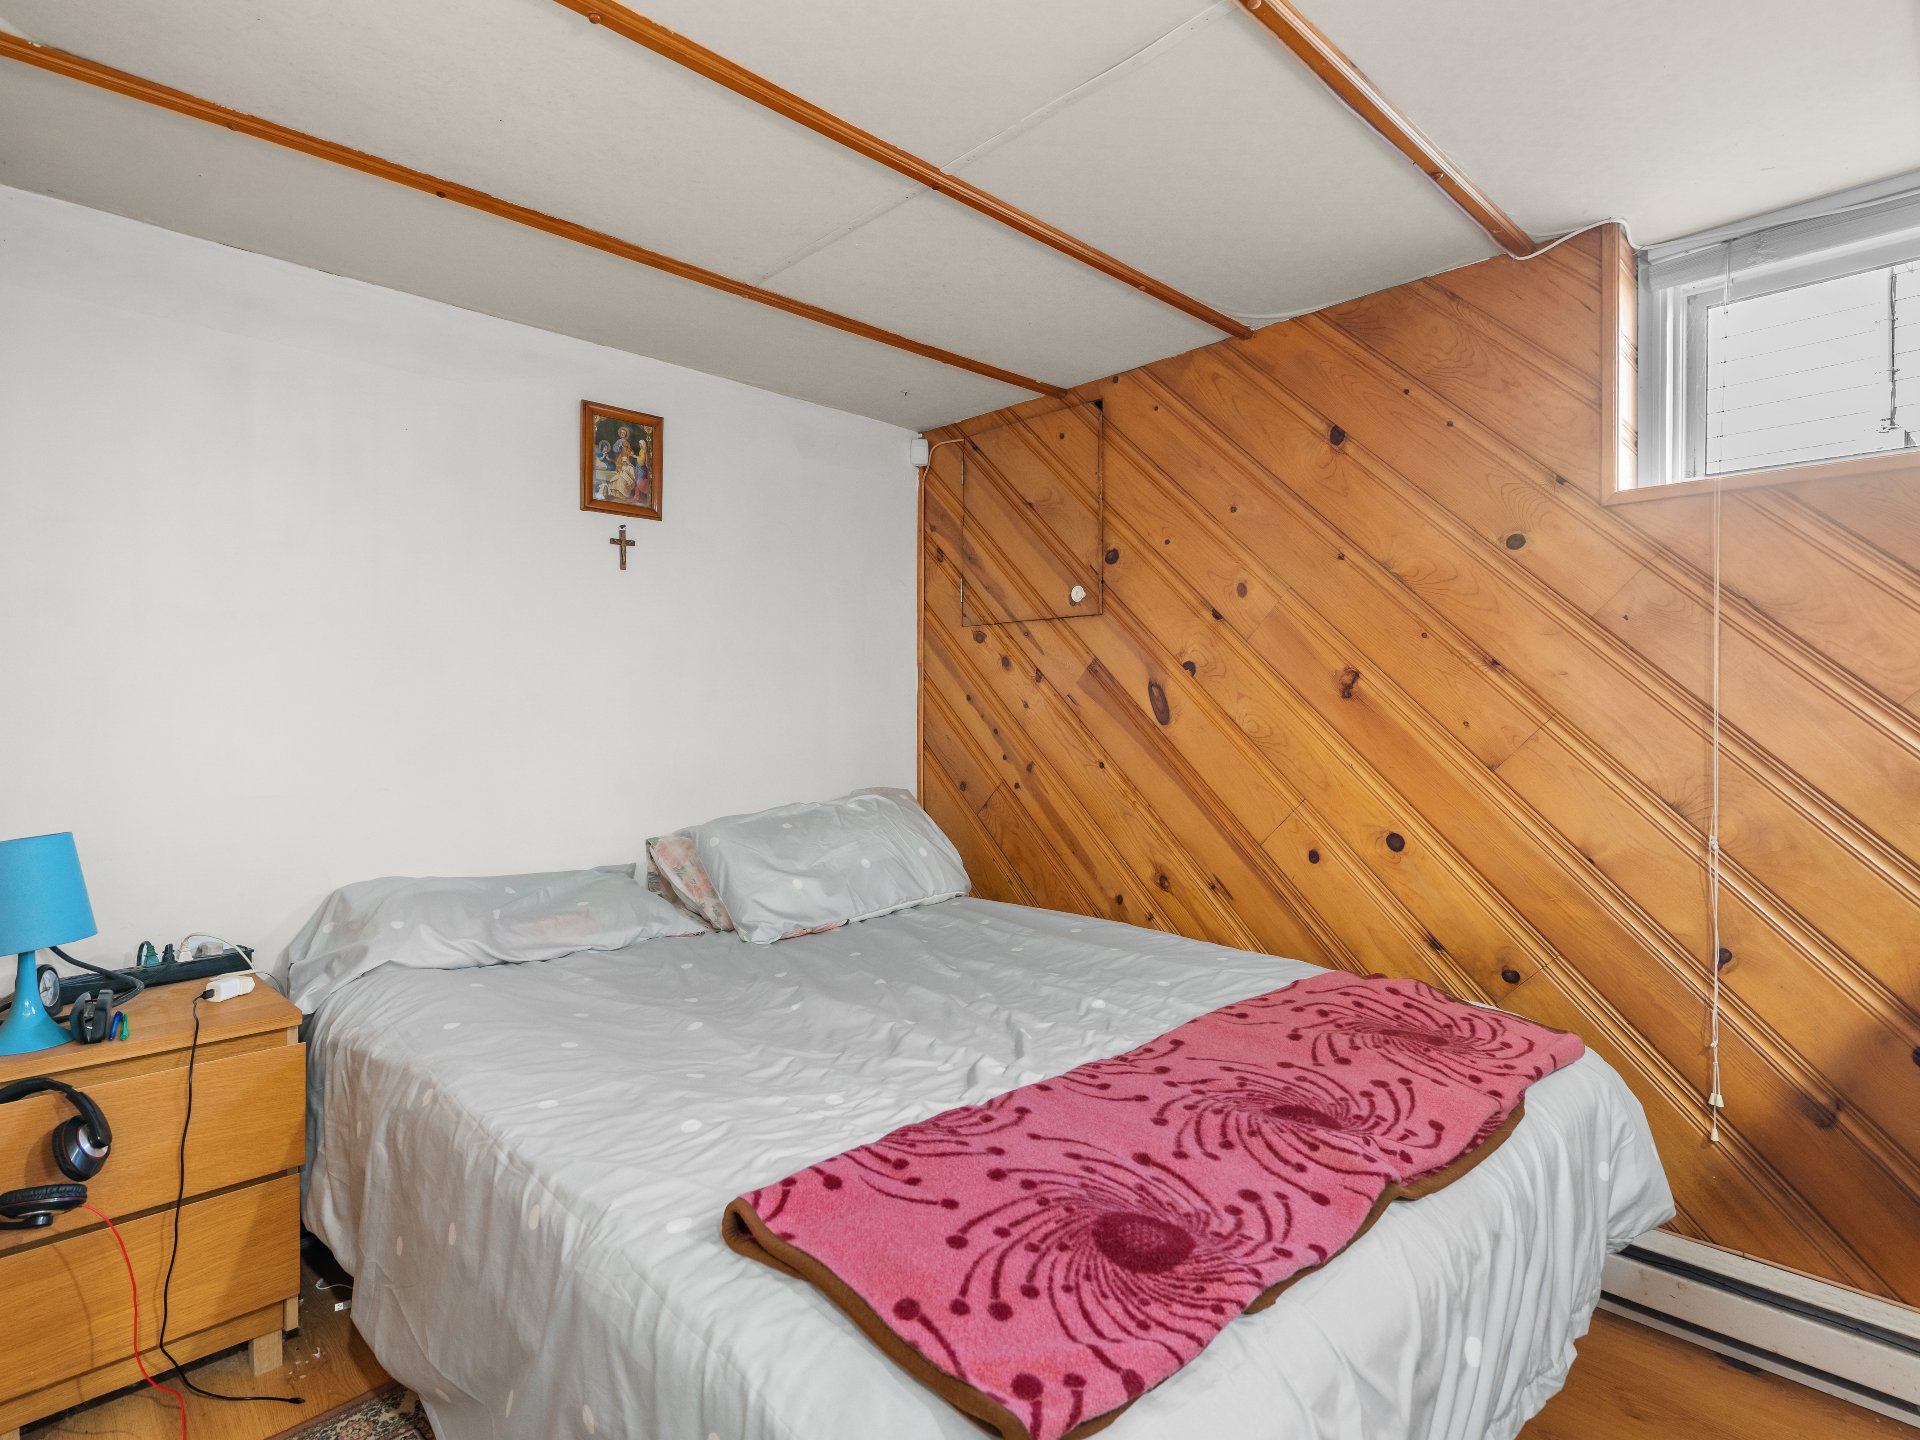
| Sleep area | 12.0 x 10.9 P | Basement | Wood |
| Sleep area | 12.0 x 10.9 P | Basement | Wood |
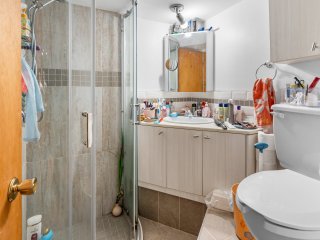
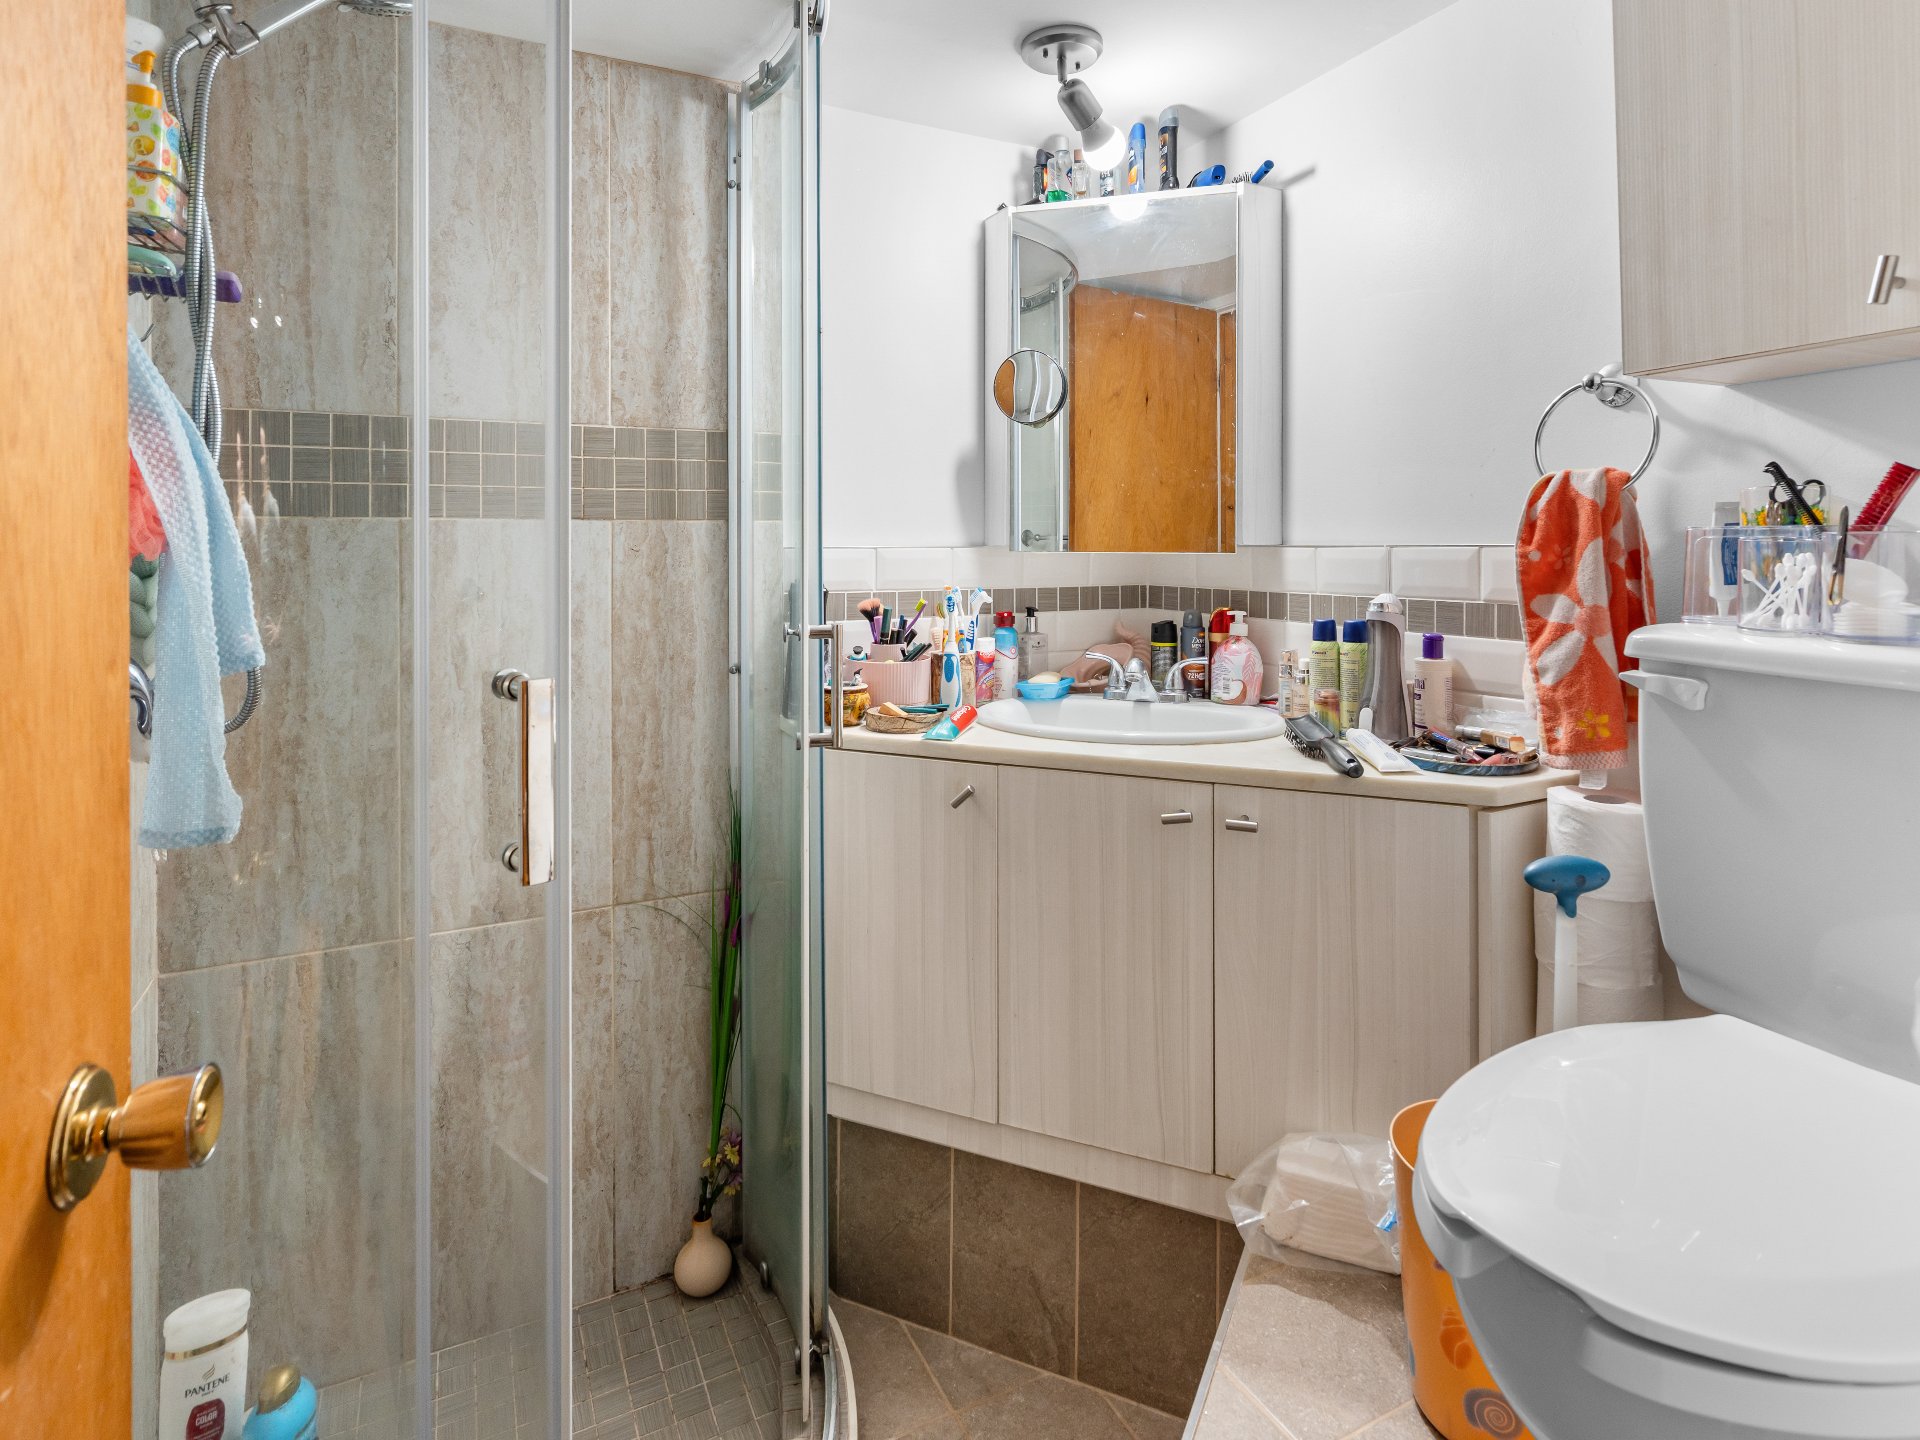
| Bathroom | 5.6 x 5.5 P | Basement | Ceramic tiles |
| Bathroom | 5.6 x 5.5 P | Basement | Ceramic tiles |
| BUILDING | |
|---|---|
| Type | Bungalow |
| Style | Detached |
| Dimensions | 10.91x12.05 M |
| Lot Size | 422.7 MC |
| EXPENSES | |
|---|---|
| Municipal Taxes (2026) | $ 3036 / year |
| School taxes (2026) | $ 322 / year |
| CHARACTERISTICS | |
|---|---|
| Basement | 6 feet and over, Finished basement |
| Equipment available | Alarm system, Other, Partially furnished, Wall-mounted heat pump |
| Windows | Aluminum, PVC |
| Driveway | Asphalt |
| Roofing | Asphalt shingles, Elastomer membrane |
| Garage | Attached |
| Proximity | Bicycle path, Cegep, Daycare centre, Elementary school, High school, Highway, Park - green area, Public transport, University |
| Foundation | Concrete block |
| Window type | Crank handle, Sliding |
| Heating system | Electric baseboard units |
| Heating energy | Electricity |
| Landscaping | Fenced |
| Available services | Fire detector |
| Topography | Flat |
| Parking | Garage, Outdoor |
| Cupboard | Melamine |
| Sewage system | Municipal sewer |
| Water supply | Municipality |
| Distinctive features | No neighbours in the back |
| Zoning | Residential |
| Bathroom / Washroom | Seperate shower, Whirlpool bath-tub |