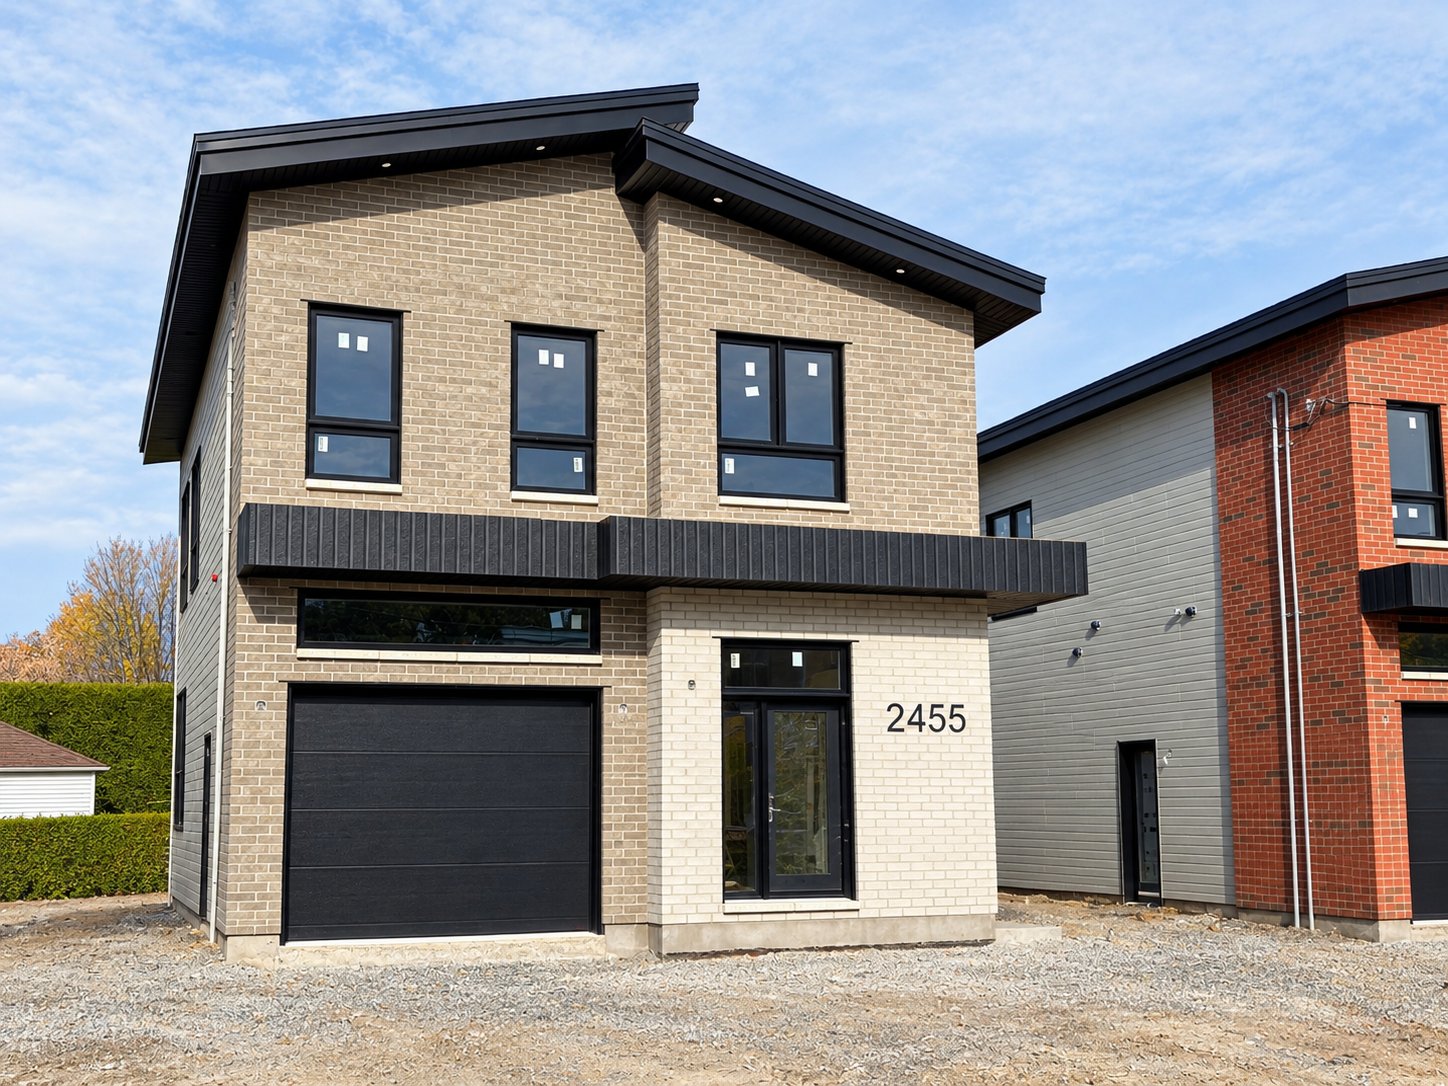
Discover this superb new construction currently underway in the sought-after Duvernay area. The main residence will offer 4 generously sized bedrooms, 2 bathrooms, including one ensuite to the primary bedroom, as well as a powder room. The open-concept main floor will be filled with natural light thanks to its abundant windows. The intergenerational unit will feature 2 bedrooms and an open-concept living room and kitchen, perfect for accommodating a family member in comfort and privacy. Ideally located close to all services. A visit will convince you!
Loading maps...
Loading street view...
| ROOM DETAILS | |||
|---|---|---|---|
| Room | Dimensions | Level | Flooring |
| Hallway | 4.1 x 11.8 P | Basement | Floating floor |
| Hallway | 7.5 x 6.5 P | Ground Floor | Ceramic tiles |
| Living room | 11.1 x 13.5 P | Basement | Floating floor |
| Living room | 10.4 x 17.4 P | Ground Floor | Wood |
| Kitchen | 8 x 11.1 P | Basement | Floating floor |
| Dining room | 13.5 x 13.3 P | Ground Floor | Wood |
| Bedroom | 8.10 x 10.4 P | Basement | Floating floor |
| Kitchen | 13.3 x 8.6 P | Ground Floor | Ceramic tiles |
| Bedroom | 8.10 x 10.4 P | Basement | Floating floor |
| Washroom | 4.3 x 7.5 P | Ground Floor | Ceramic tiles |
| Bathroom | 4.11 x 8.4 P | Basement | Ceramic tiles |
| Bedroom | 10.3 x 11.2 P | 2nd Floor | Wood |
| Laundry room | 2.6 x 4.8 P | Basement | Floating floor |
| Bedroom | 11.3 x 13 P | 2nd Floor | Wood |
| Storage | 9 x 8.9 P | Basement | Concrete |
| Bedroom | 9.6 x 10.8 P | 2nd Floor | Wood |
| Bathroom | 7.9 x 8.11 P | 2nd Floor | Ceramic tiles |
| Laundry room | 4.11 x 8.11 P | 2nd Floor | Ceramic tiles |
| Primary bedroom | 13.1 x 10.11 P | 2nd Floor | Wood |
| Walk-in closet | 5.7 x 8.1 P | 2nd Floor | Wood |
| Bathroom | 10.2 x 9 P | 2nd Floor | Ceramic tiles |
| BUILDING | |
|---|---|
| Type | Two or more storey |
| Style | Detached |
| Dimensions | 0x0 |
| Lot Size | 350.1 MC |
| EXPENSES | |
|---|---|
| Municipal Taxes | $ 0 / year |
| School taxes | $ 0 / year |
| CHARACTERISTICS | |
|---|---|
| Basement | 6 feet and over, Finished basement, Separate entrance |
| Bathroom / Washroom | Adjoining to primary bedroom, Seperate shower |
| Heating system | Air circulation |
| Windows | Aluminum |
| Proximity | Bicycle path, Daycare centre, Elementary school, High school, Highway, Park - green area, Public transport |
| Siding | Brick |
| Equipment available | Central heat pump, Central vacuum cleaner system installation, Ventilation system |
| Window type | Crank handle, French window, Sliding |
| Roofing | Elastomer membrane |
| Heating energy | Electricity |
| Garage | Fitted, Heated, Single width |
| Topography | Flat |
| Parking | Garage, Outdoor |
| Distinctive features | Intergeneration |
| Cupboard | Melamine |
| Sewage system | Municipal sewer |
| Water supply | Municipality |
| Driveway | Not Paved |
| Hearth stove | Other |
| Foundation | Poured concrete |
| Zoning | Residential |
Copyright © 2024 S&P Real Estate. All Rights Reserved | Real Estate Website Design by