
PETER ABDALLA
Real Estate Broker
- Phone: (514) 826-9396
- Email: peter_abdalla@hotmail.com
SAMIR ABDALLA
Real Estate Broker
- Phone: (514)-991-9294
- Email: samirmorcos@yahoo.ca
2159 Rue de Roubaix, Laval (Vimont), QC H7K3M5 $1,100,000
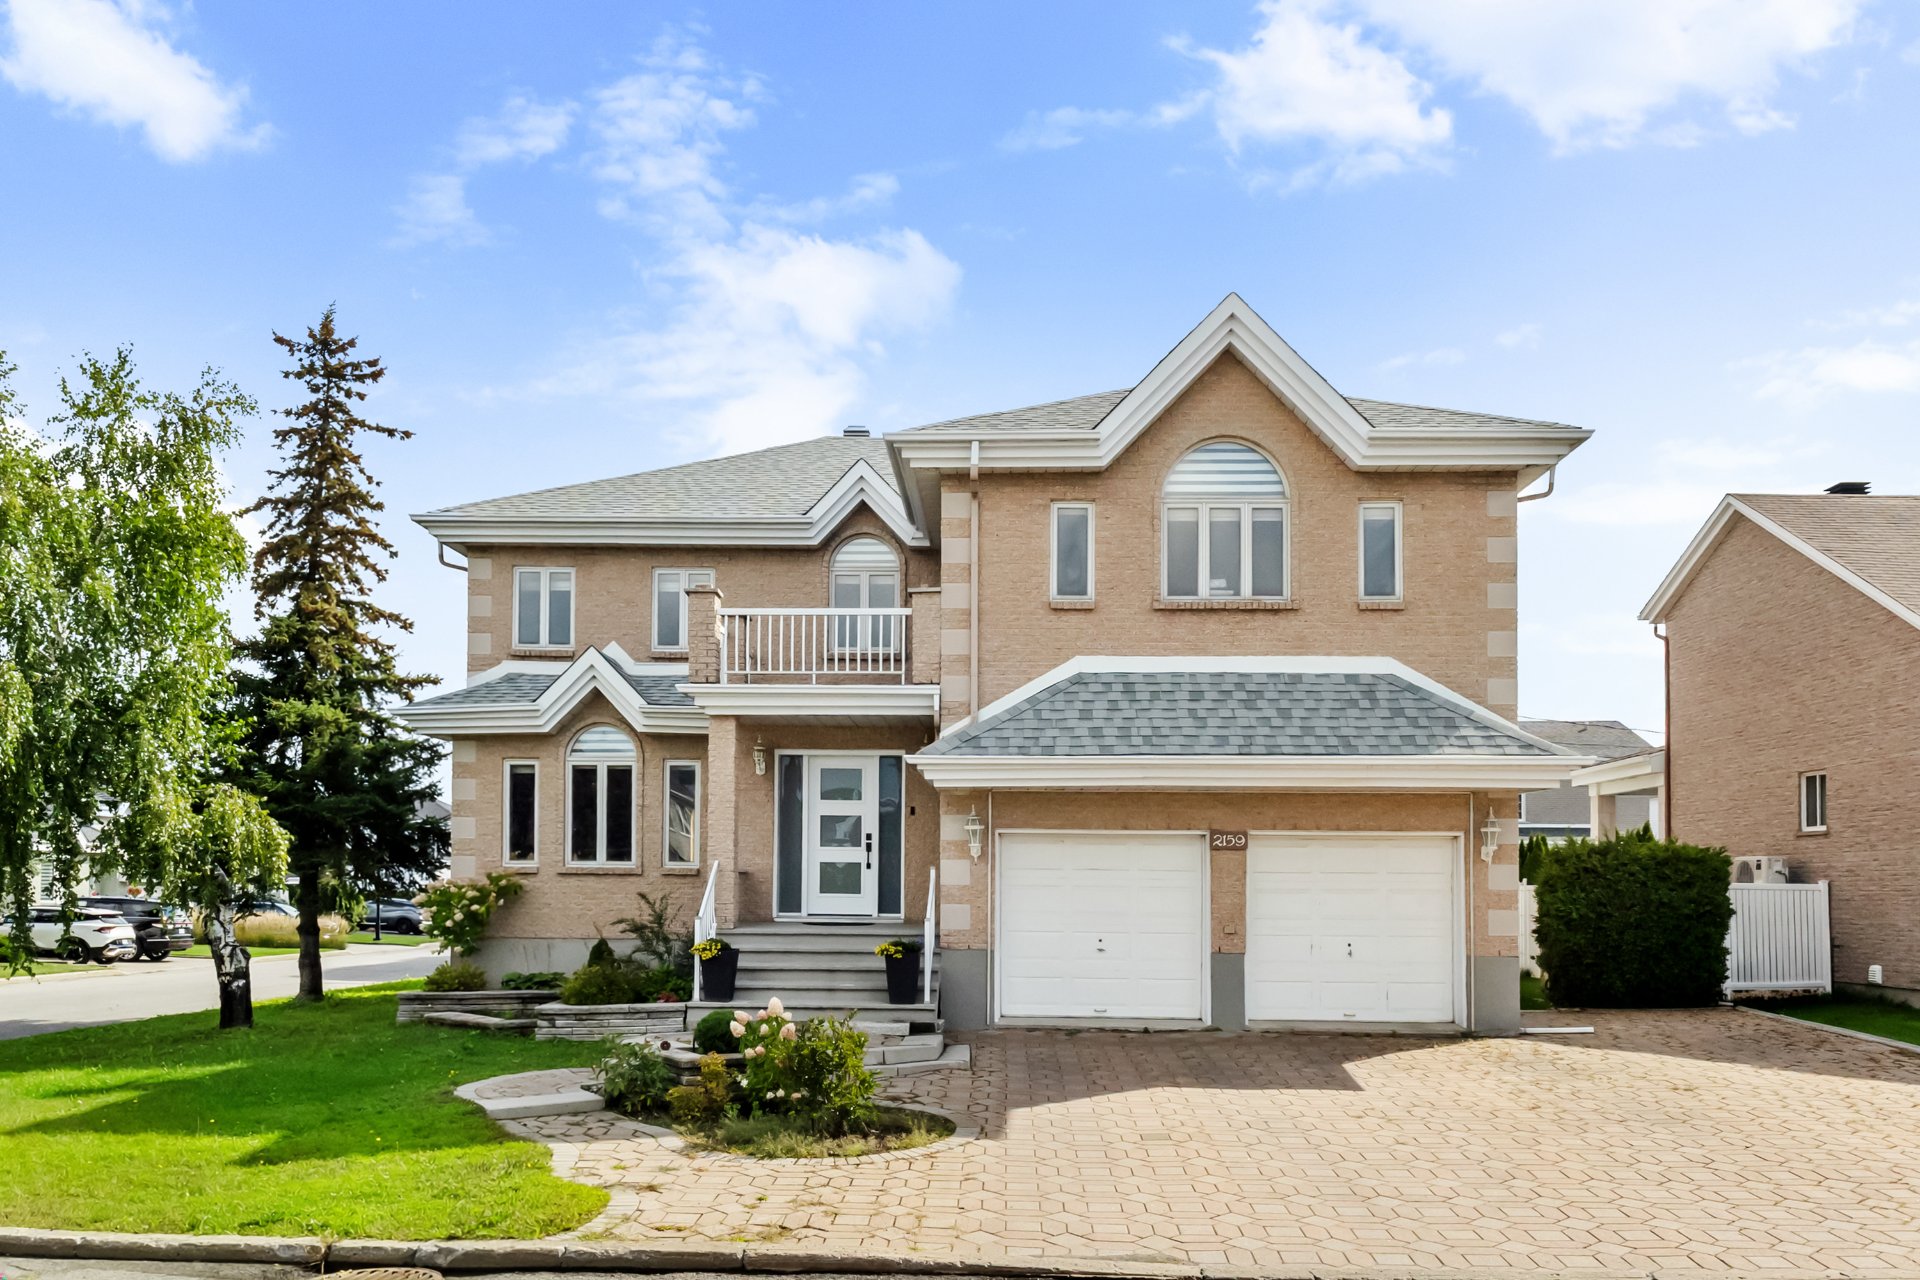
Exterior
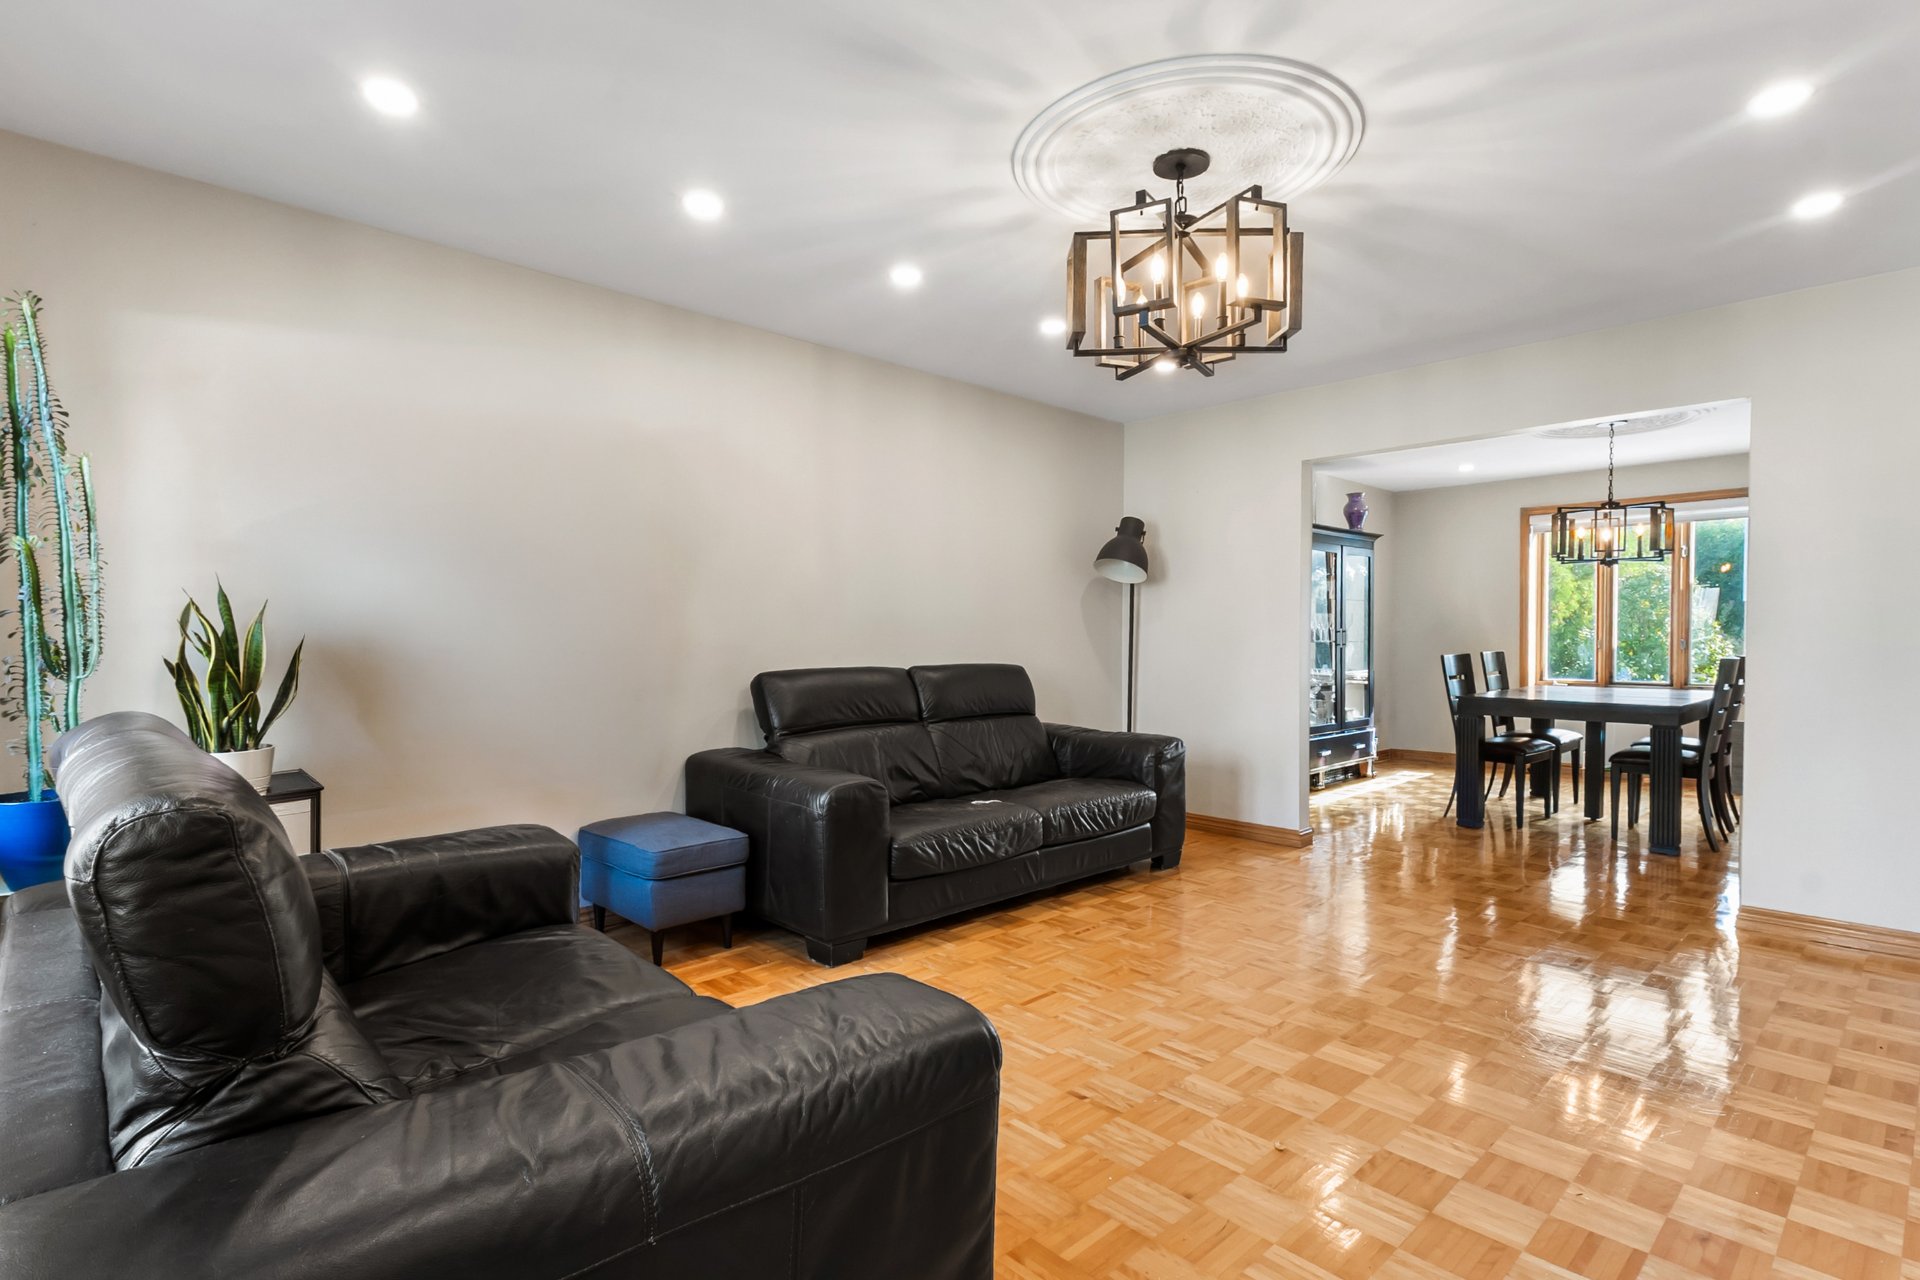
Overall View
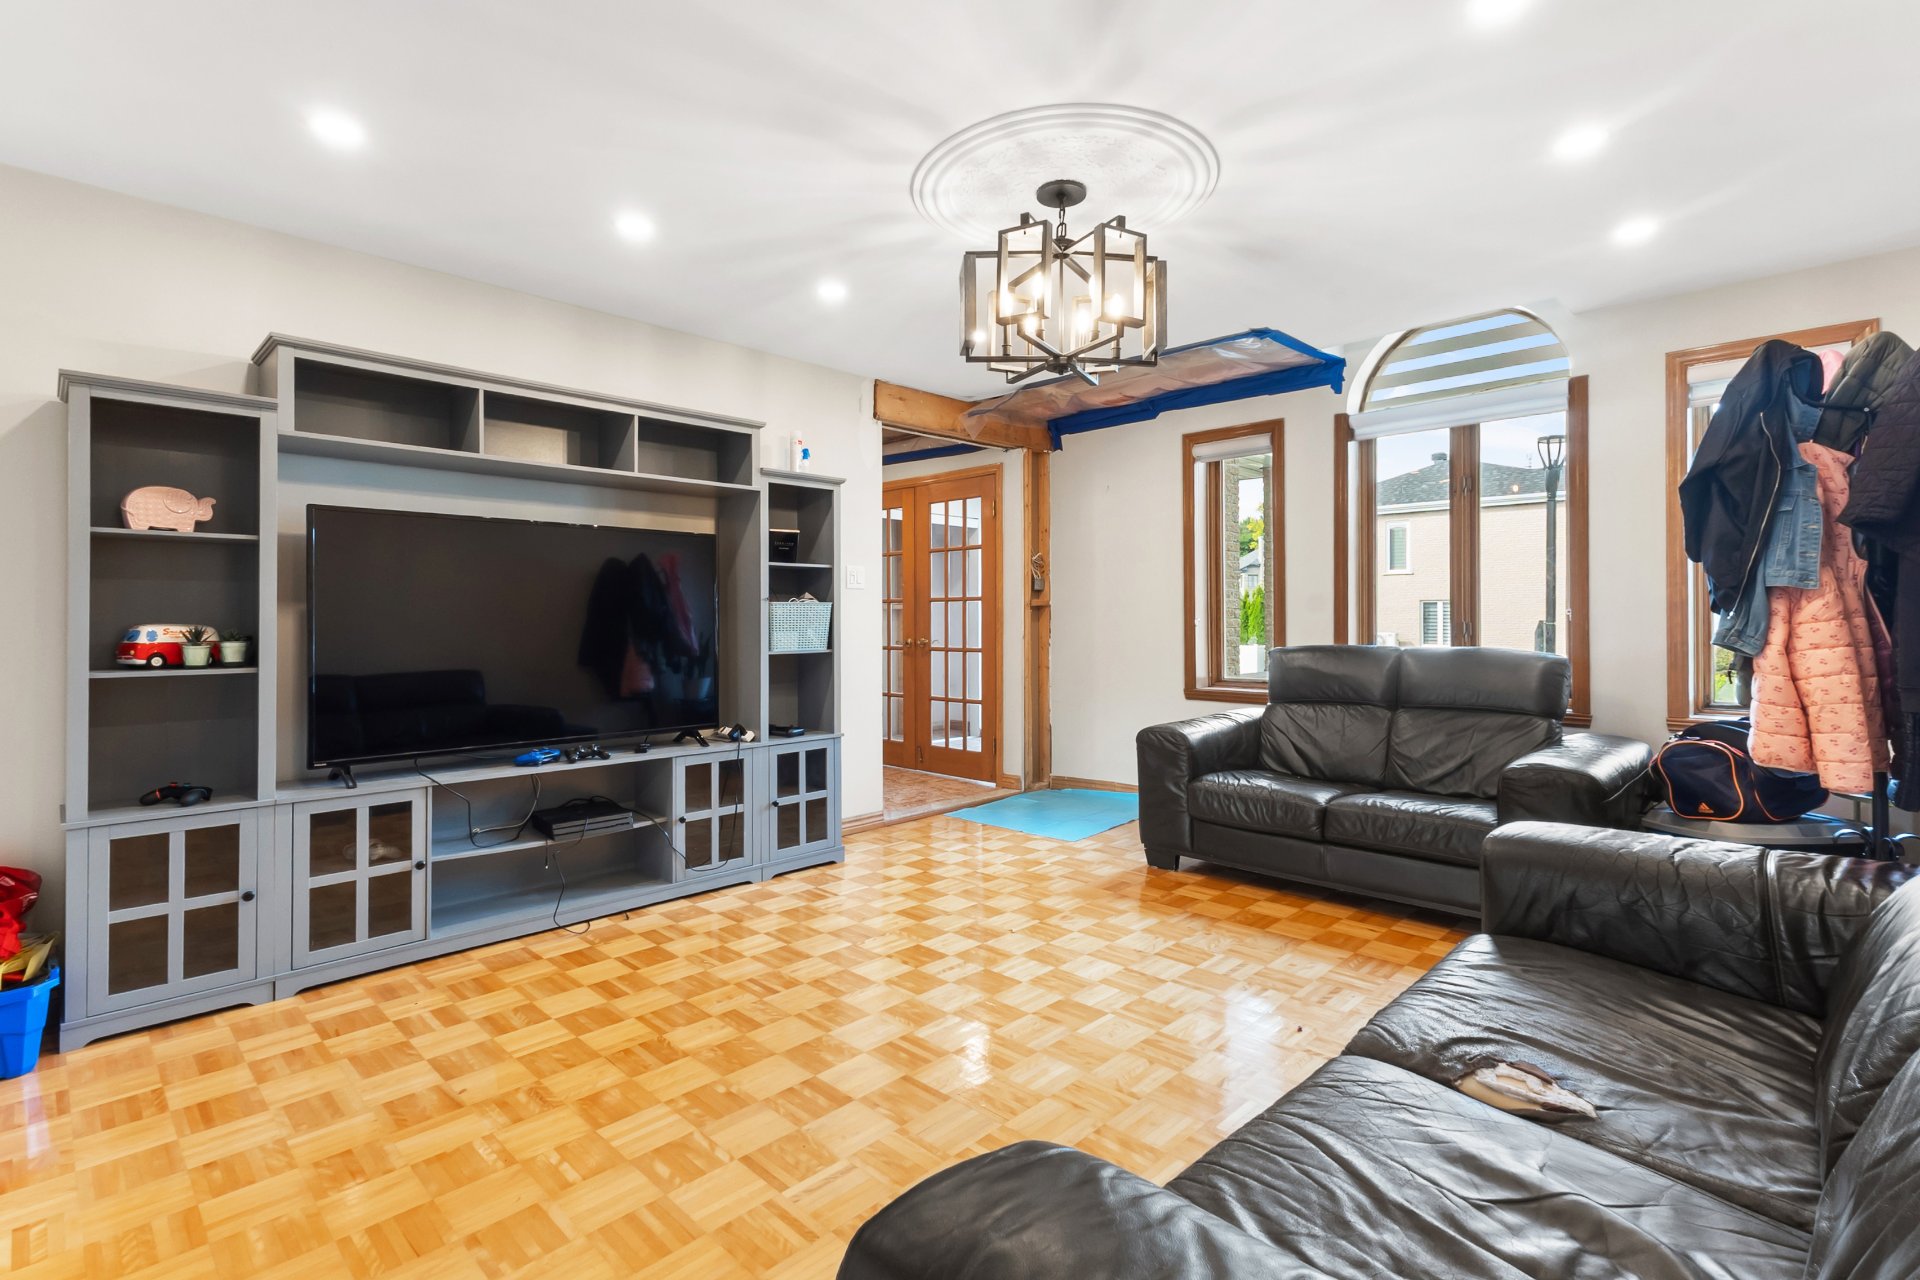
Living room
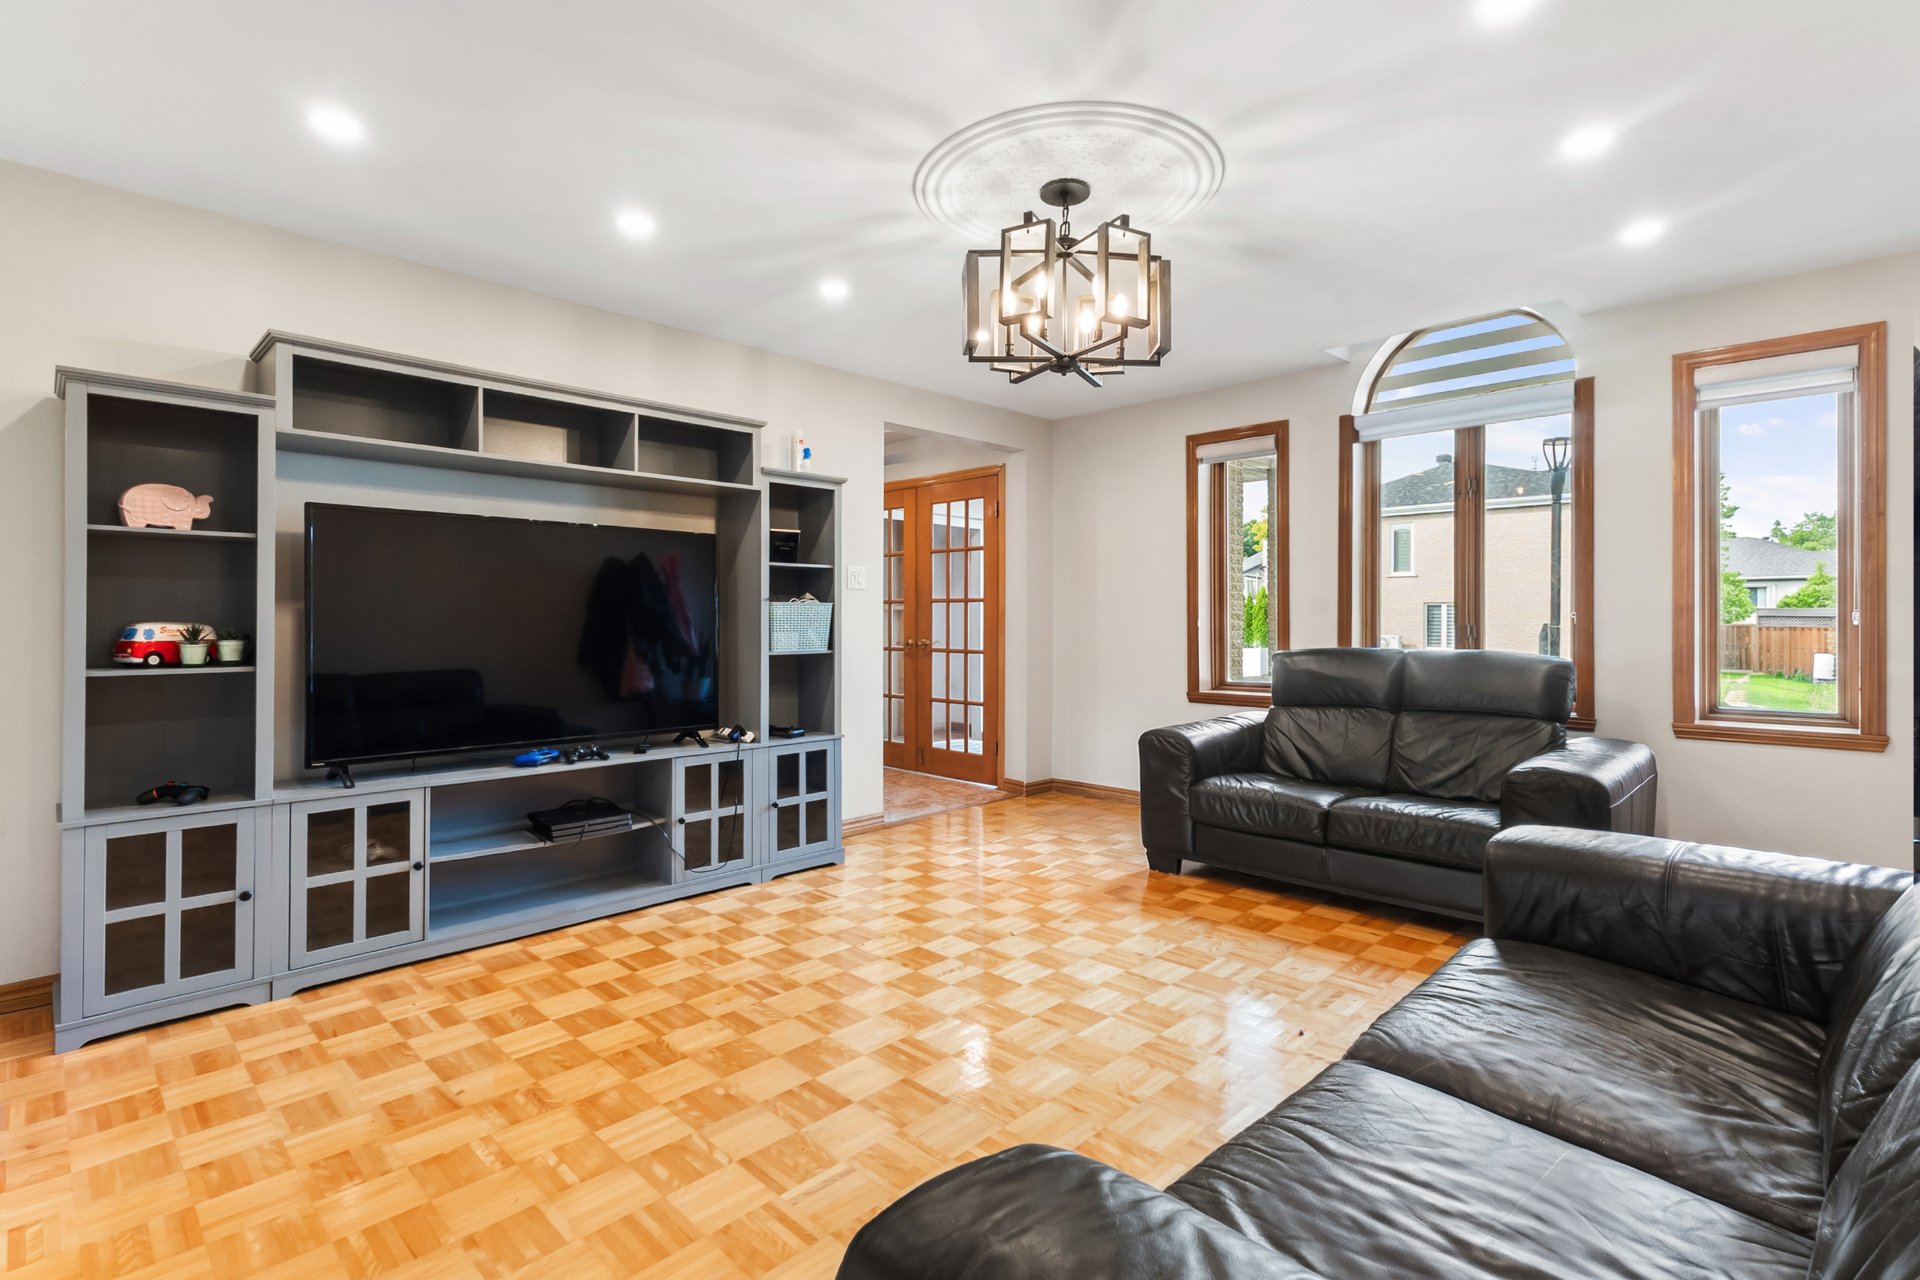
Living room
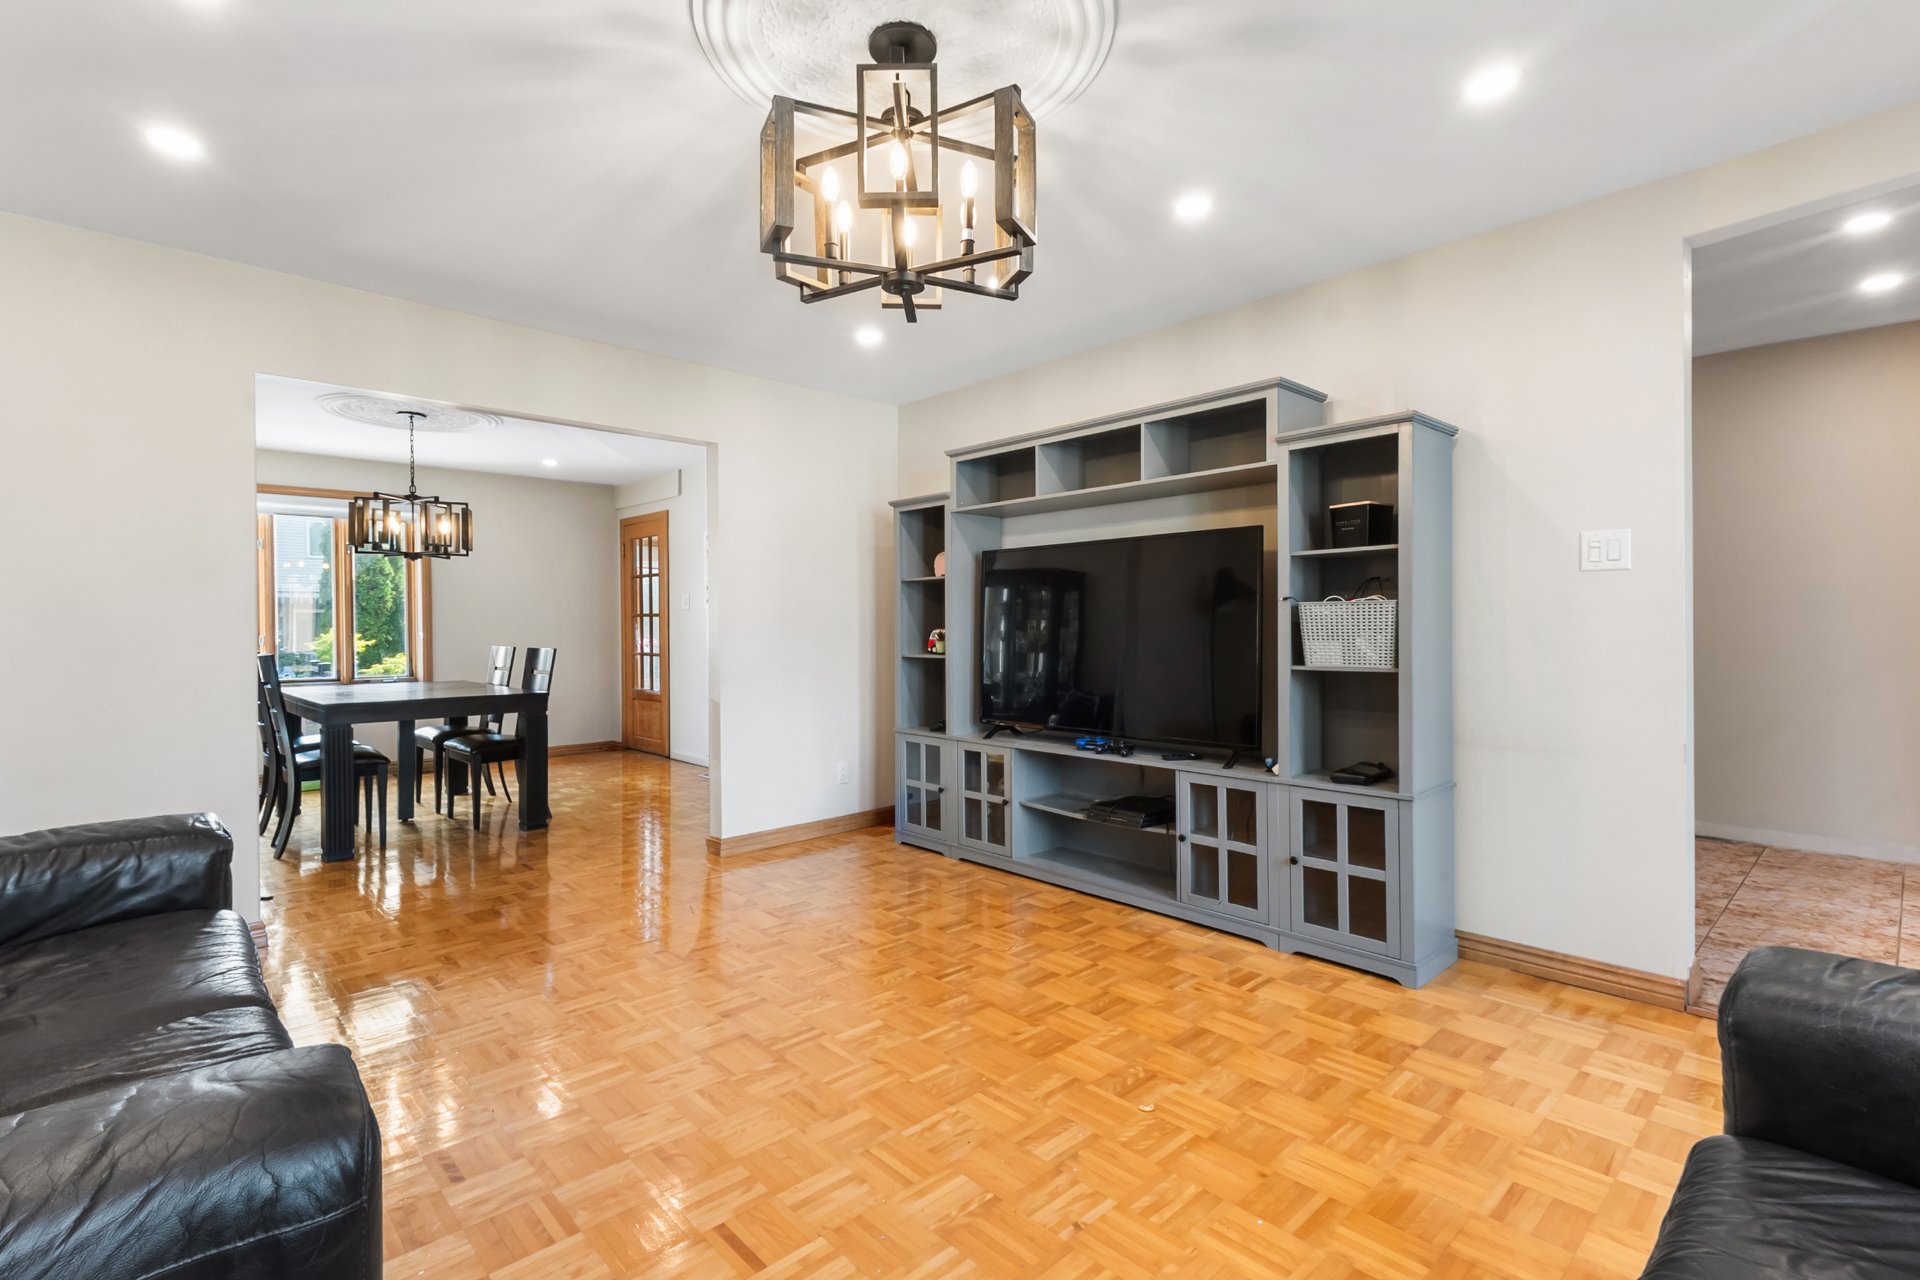
Overall View
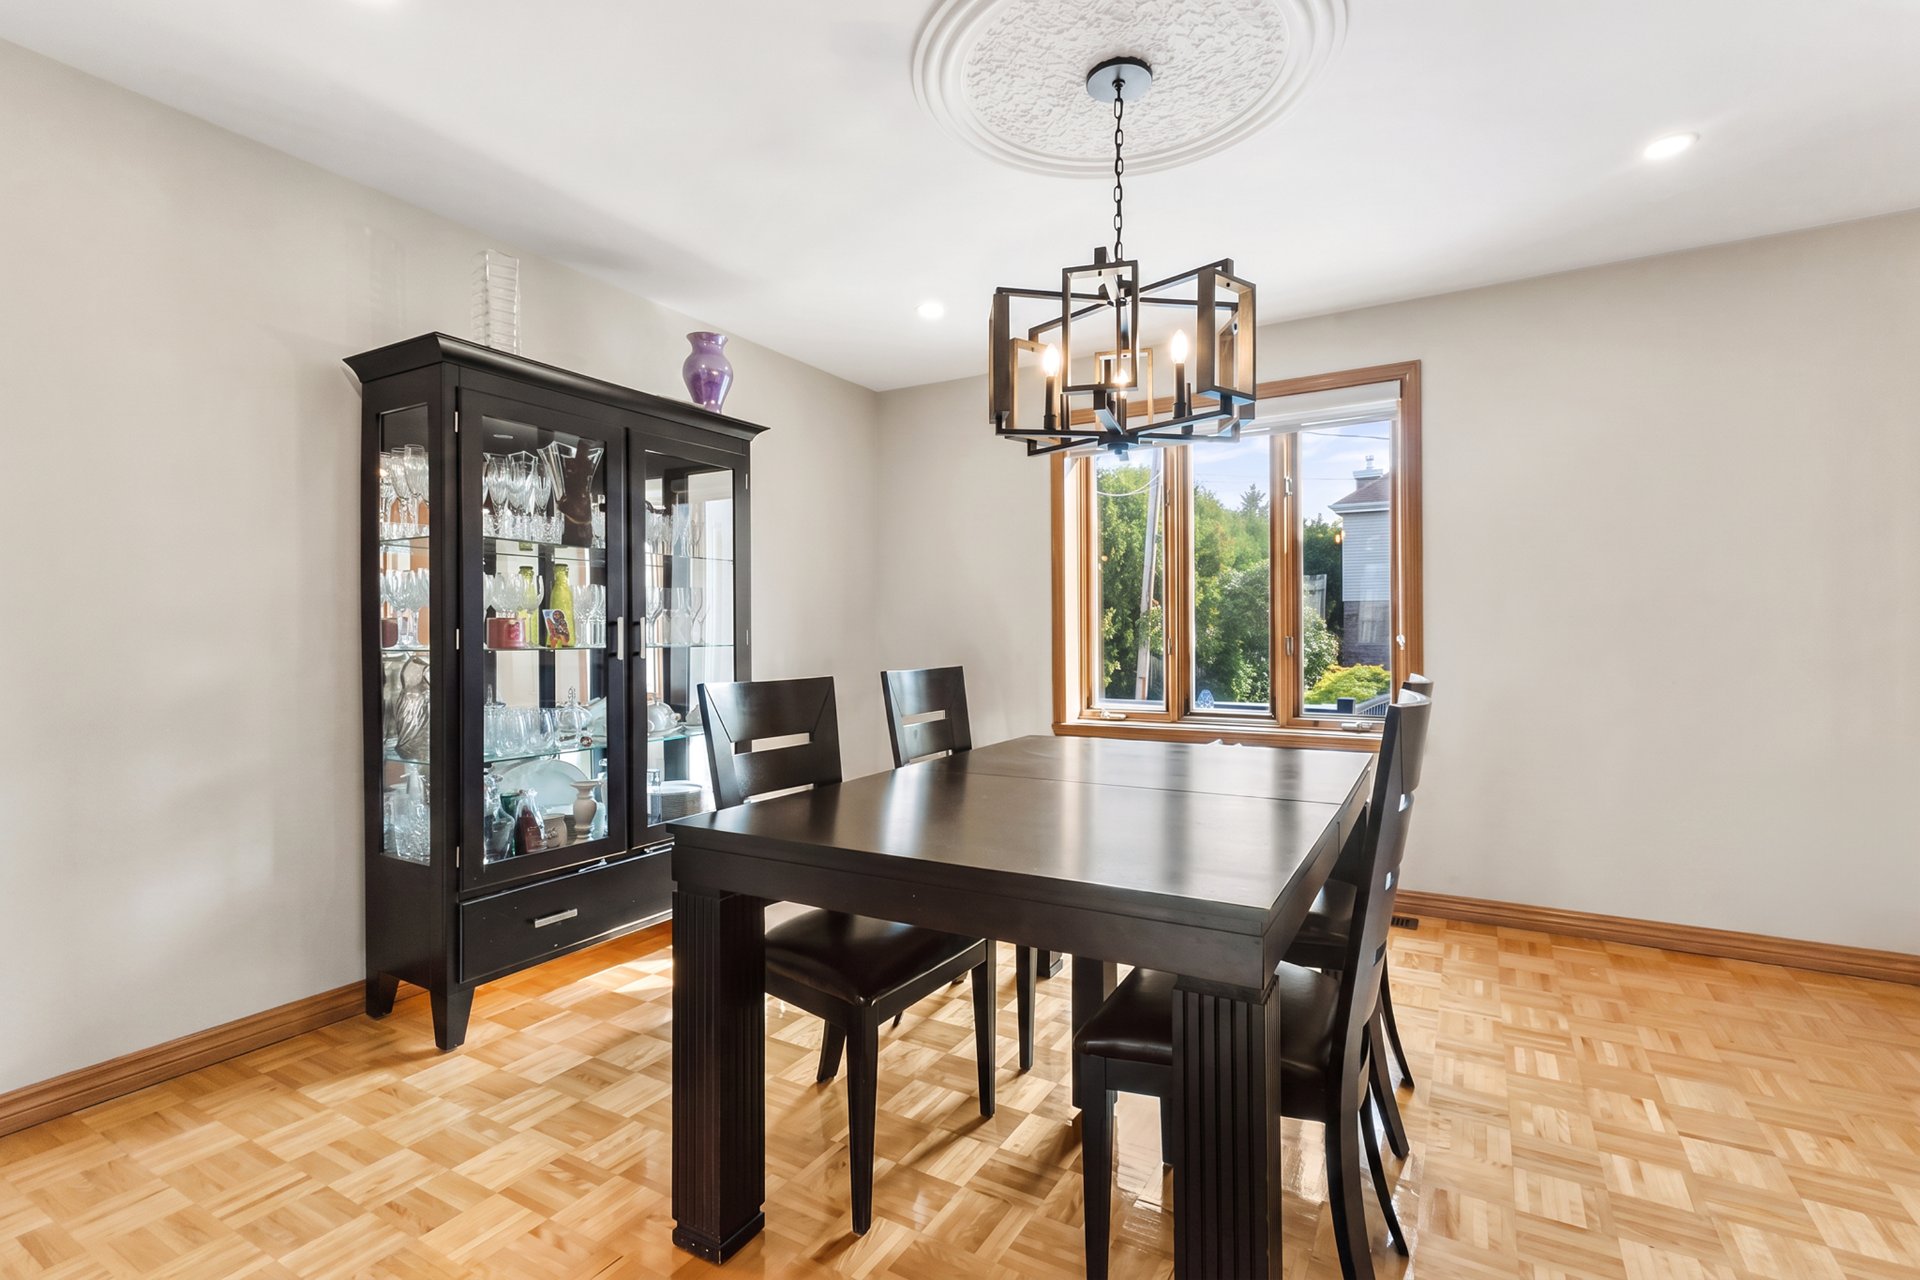
Dining room
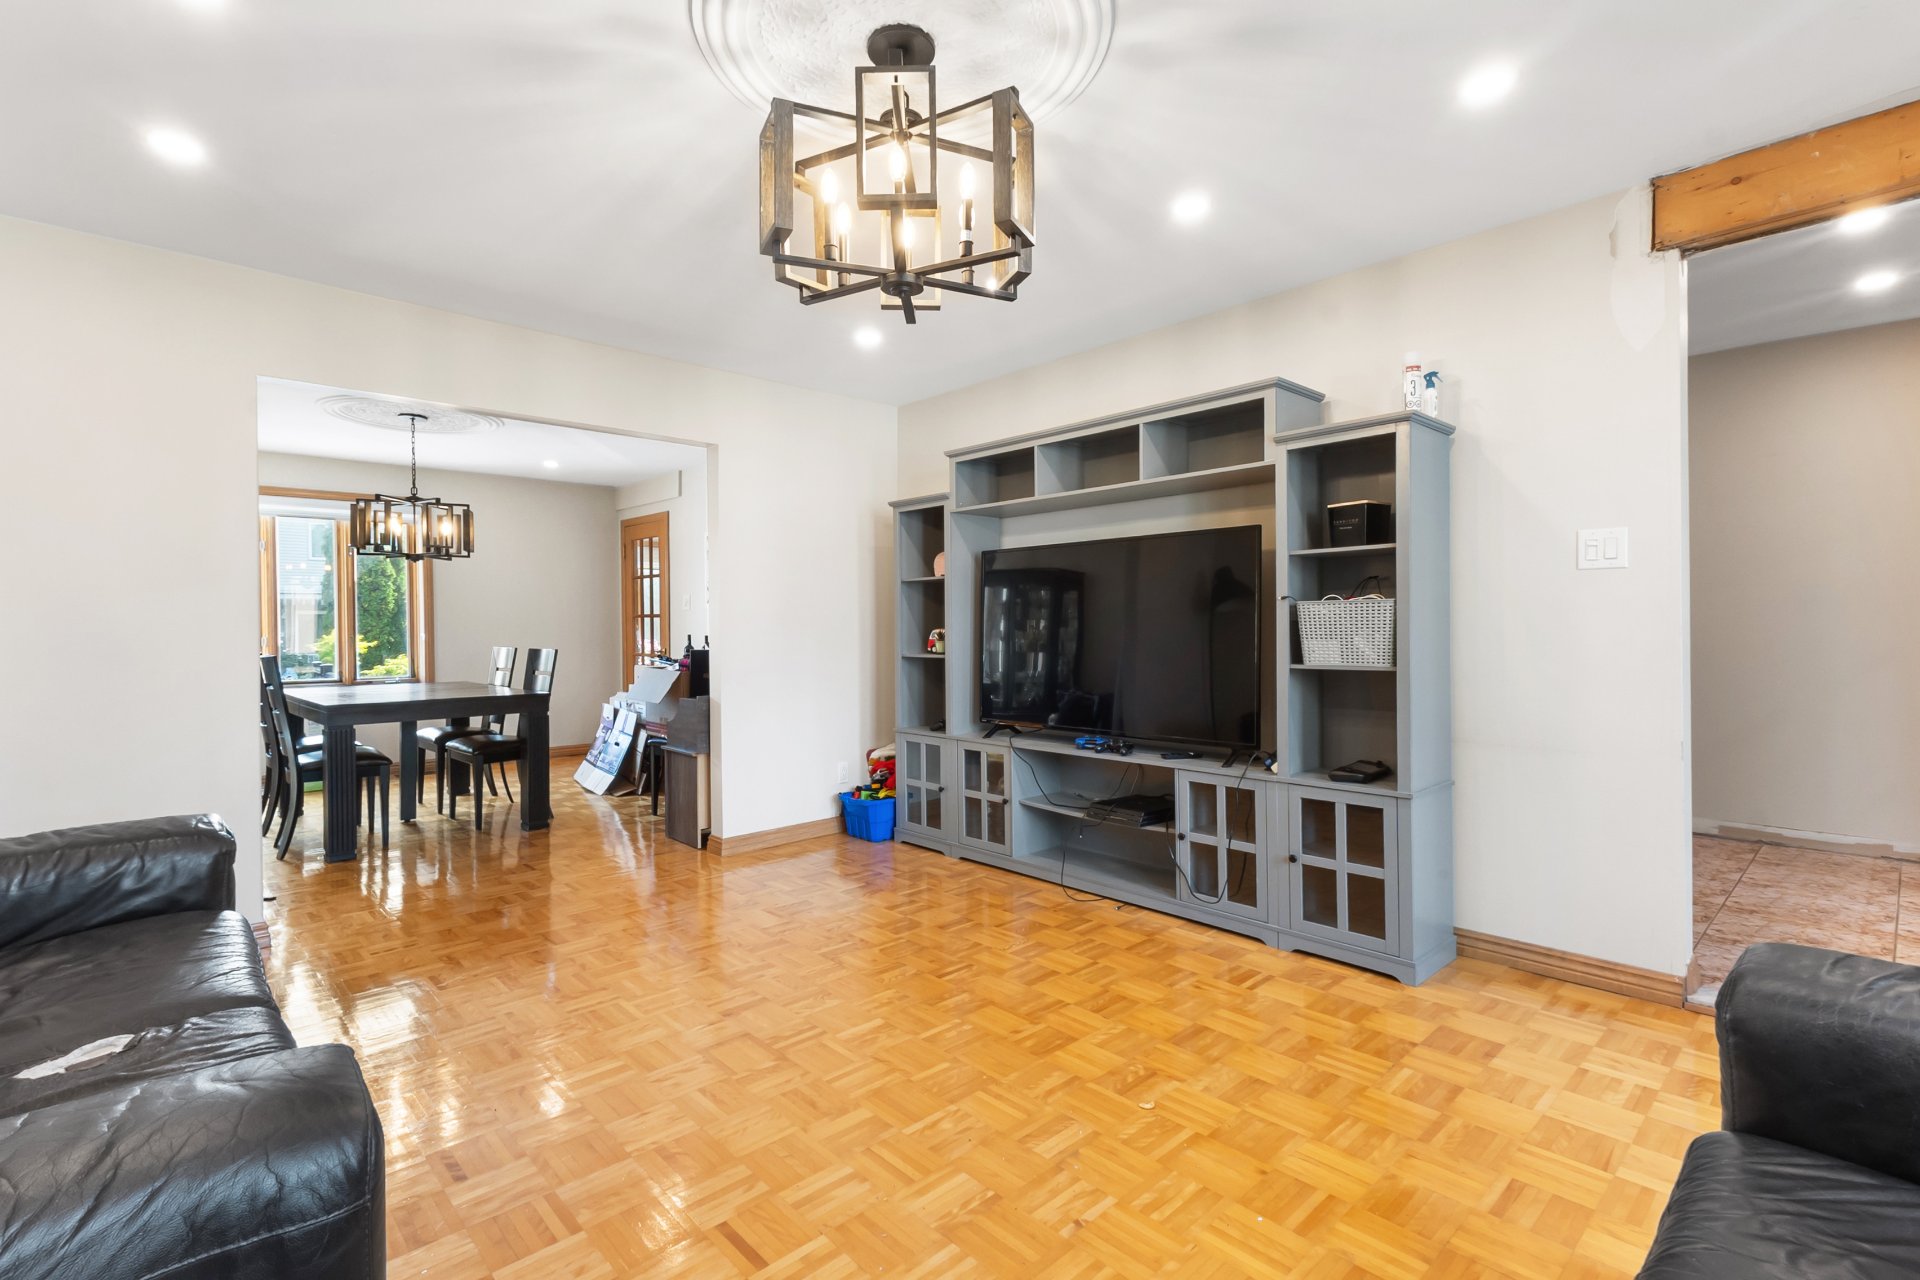
Living room
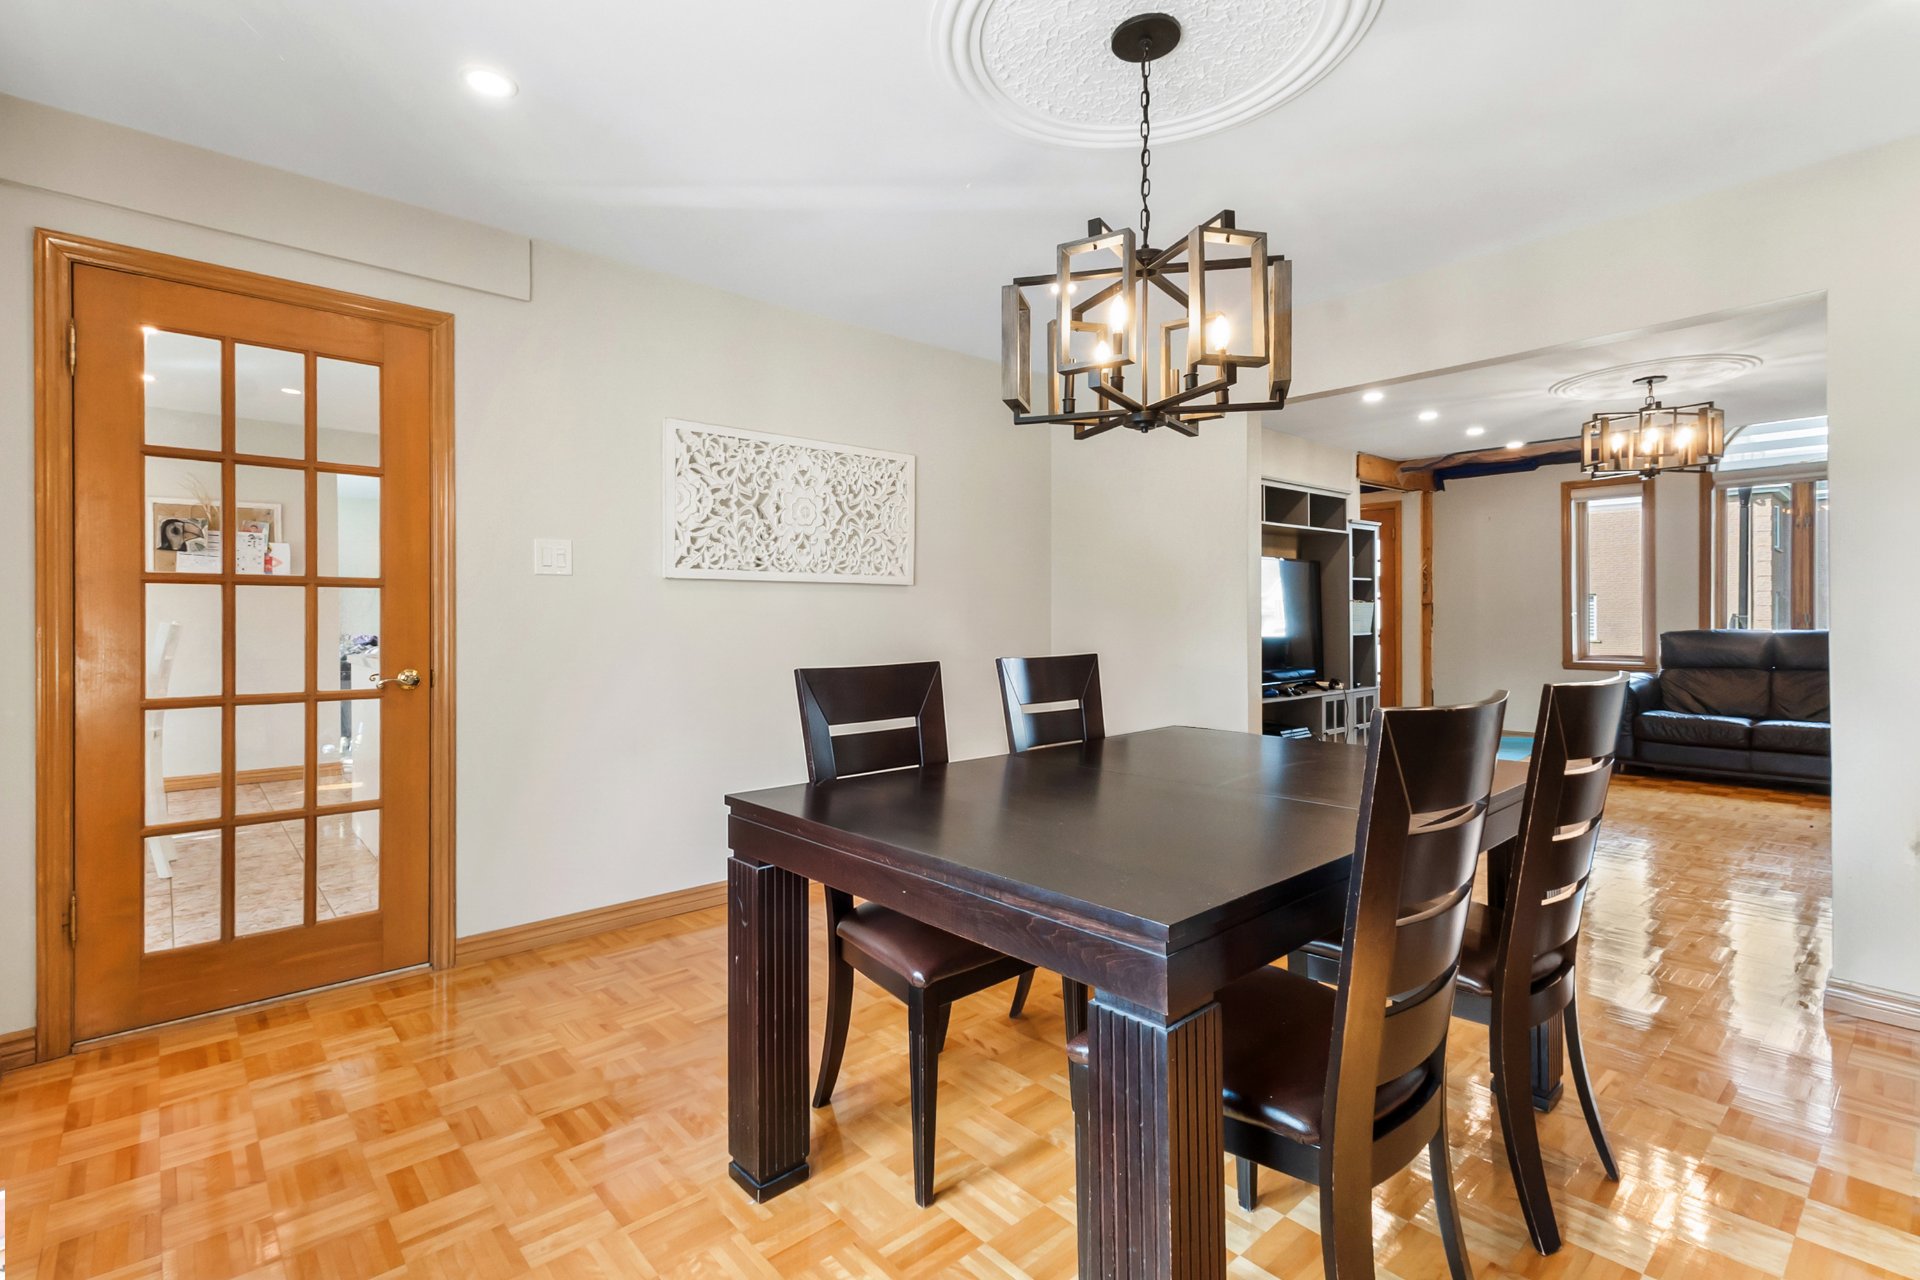
Dining room
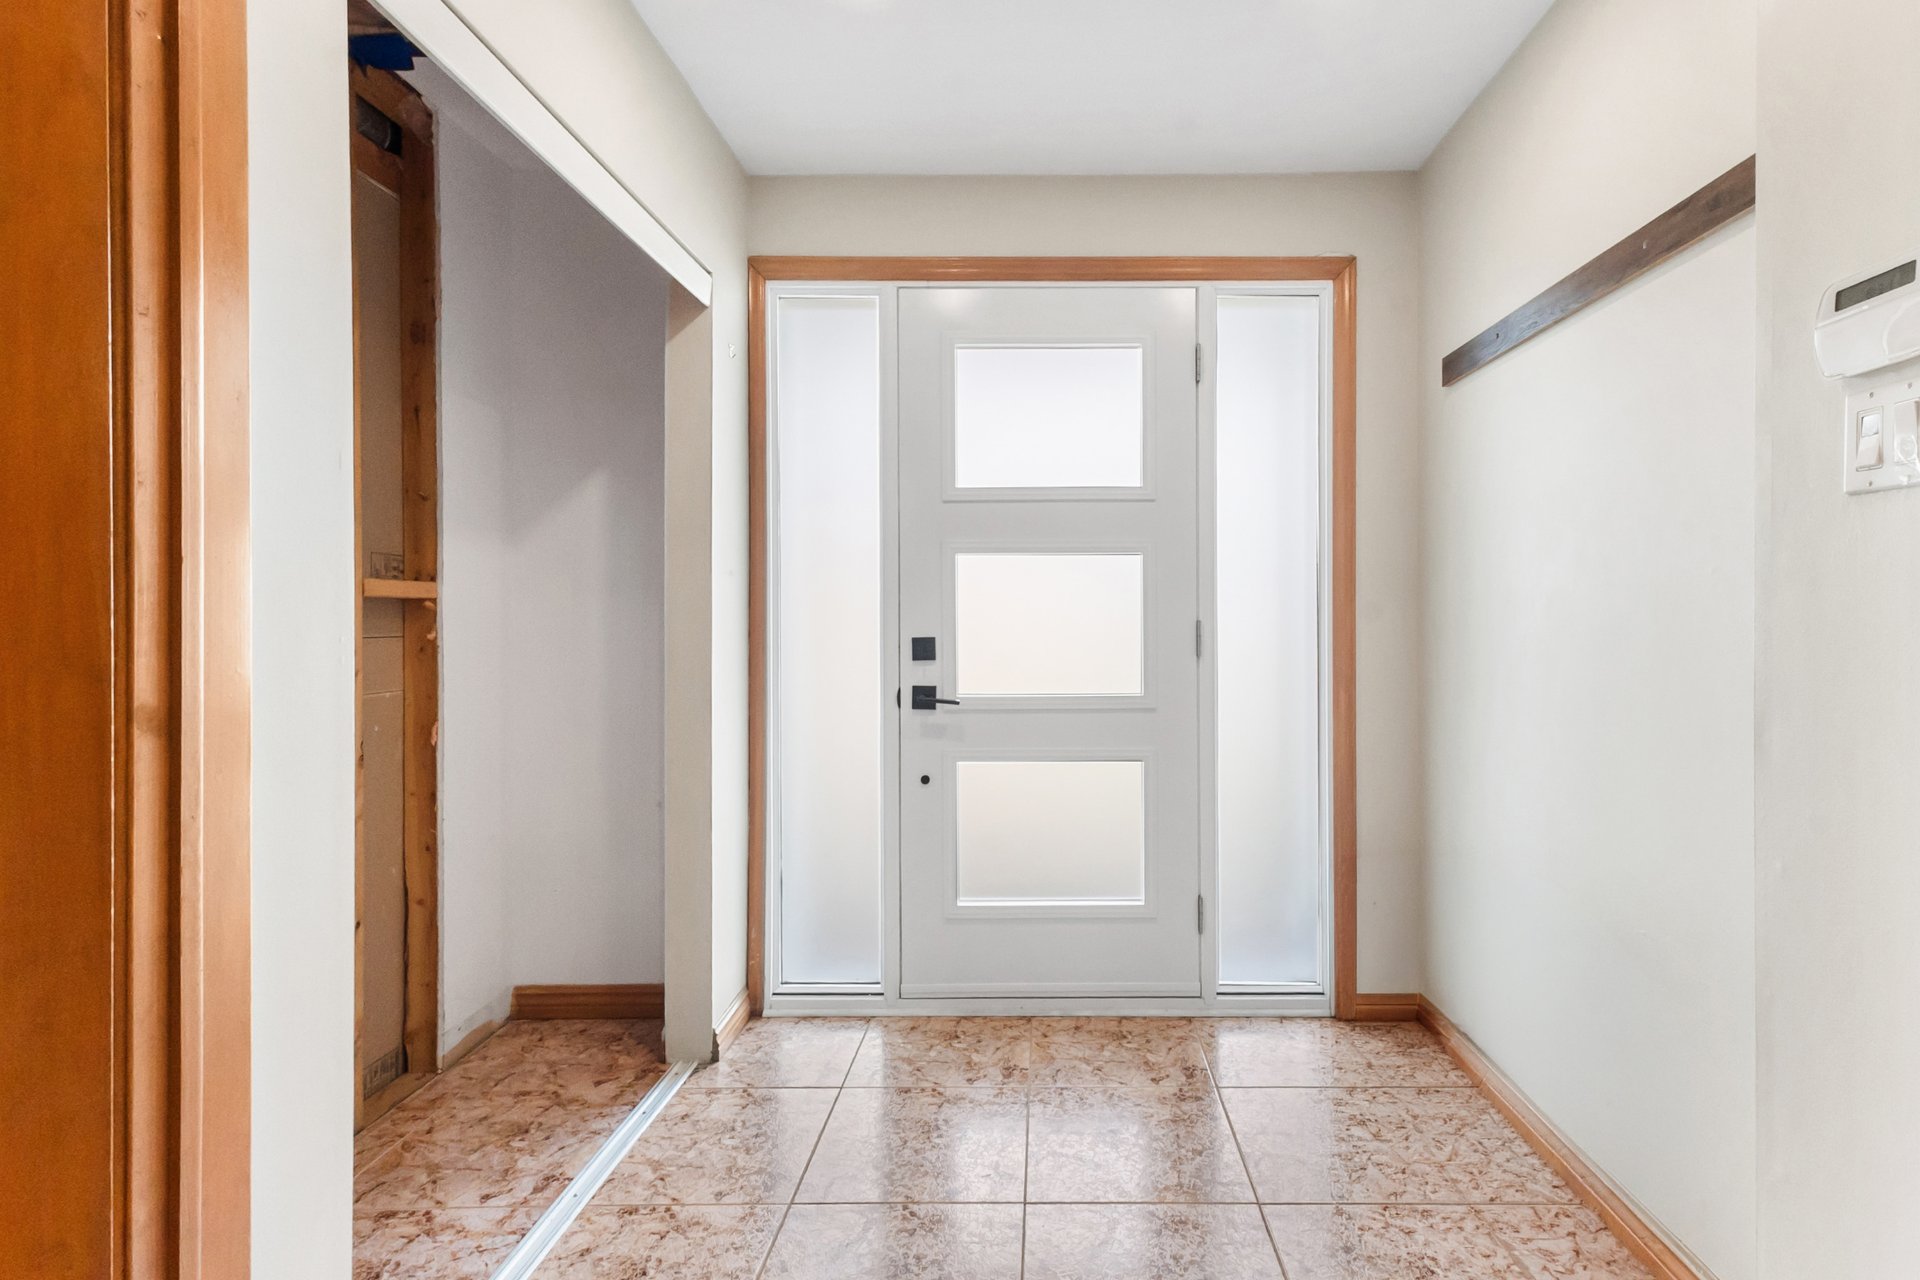
Hallway
|
|
Description
Immense and welcoming cottage nestled on a corner lot, in the heart of the sought-after Ferme papineau neighbourhood. This residence offers five bedrooms on the upper floor, along with two full bathrooms on that level. The primary bedroom is spacious and bright, featuring a large private balcony. A double garage and unistone paved driveway round out this well-kept property. Potential to set up an intergenerational unit in the basement,as it hosts a large family room,bedroom,kitchen,office,full bathroom with laudry area and more. A sure favourite at first sight!Please read the addendum
The SELLER declares having had , on March 16, 2026,Water
infiltration originating from the upstairs
balcony--possibly linked to a crack--caused damage to the
ground floor. The infiltration affected the ceiling below,
the closet wall, and the walls of the hallway and living
room. Water also affected the living room floor. The SELLER
undertakes to carry out the following work--at their own
expense and subject to obtaining reimbursement from their
insurer--in accordance with professional standards.
infiltration originating from the upstairs
balcony--possibly linked to a crack--caused damage to the
ground floor. The infiltration affected the ceiling below,
the closet wall, and the walls of the hallway and living
room. Water also affected the living room floor. The SELLER
undertakes to carry out the following work--at their own
expense and subject to obtaining reimbursement from their
insurer--in accordance with professional standards.
Inclusions: All light fixtures,All window treatments,Garage door opener,backyard shed,above ground pool with heat pump & accessories,Central vacuum system
Exclusions : N/A
| BUILDING | |
|---|---|
| Type | Two or more storey |
| Style | Detached |
| Dimensions | 44.7x46.2 P |
| Lot Size | 6655 PC |
| EXPENSES | |
|---|---|
| Municipal Taxes (2026) | $ 5523 / year |
| School taxes (2026) | $ 652 / year |
|
ROOM DETAILS |
|||
|---|---|---|---|
| Room | Dimensions | Level | Flooring |
| Hallway | 6.4 x 3.4 P | Ground Floor | Ceramic tiles |
| Living room | 16.9 x 13.9 P | Ground Floor | Parquetry |
| Dining room | 13.9 x 13.6 P | Ground Floor | Parquetry |
| Kitchen | 12.5 x 11.3 P | Ground Floor | Ceramic tiles |
| Dinette | 13.7 x 10.10 P | Ground Floor | Ceramic tiles |
| Family room | 14.8 x 14.1 P | Ground Floor | Ceramic tiles |
| Washroom | 11.9 x 5.4 P | Ground Floor | Ceramic tiles |
| Primary bedroom | 16.1 x 13.2 P | 2nd Floor | Parquetry |
| Bedroom | 15.4 x 14.2 P | 2nd Floor | Parquetry |
| Bedroom | 15.4 x 10.7 P | 2nd Floor | Parquetry |
| Bedroom | 11.6 x 10.5 P | 2nd Floor | Parquetry |
| Bedroom | 13.10 x 13.5 P | 2nd Floor | Parquetry |
| Bathroom | 9.5 x 9.3 P | 2nd Floor | Ceramic tiles |
| Bathroom | 5.0 x 4.11 P | 2nd Floor | Ceramic tiles |
| Den | 8.0 x 4.0 P | 2nd Floor | Parquetry |
| Bathroom | 13.0 x 10.0 P | Basement | Ceramic tiles |
| Family room | 17.0 x 13.0 P | Basement | Floating floor |
| Home office | 13.0 x 11.0 P | Basement | Floating floor |
| Bedroom | 13.0 x 10.0 P | Basement | Floating floor |
| Kitchen | 19.10 x 14.1 P | Basement | Ceramic tiles |
| Gym or den | 11.0 x 11.0 P | Basement | Floating floor |
|
CHARACTERISTICS |
|
|---|---|
| Basement | 6 feet and over, Finished basement |
| Pool | Above-ground, Heated |
| Heating system | Air circulation |
| Roofing | Asphalt shingles |
| Garage | Attached, Double width or more |
| Proximity | ATV trail, Bicycle path, Cross-country skiing, Daycare centre, Elementary school, Golf, High school, Highway, Hospital, Park - green area, Public transport, Snowmobile trail |
| Siding | Brick |
| Window type | Crank handle |
| Heating energy | Electricity |
| Parking | Garage, Outdoor |
| Cupboard | Laminated, Wood |
| Sewage system | Municipal sewer |
| Water supply | Municipality |
| Driveway | Plain paving stone |
| Foundation | Poured concrete |
| Windows | PVC |
| Zoning | Residential |
| Bathroom / Washroom | Seperate shower |
| Hearth stove | Wood fireplace |