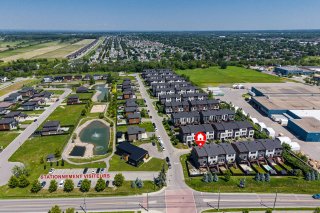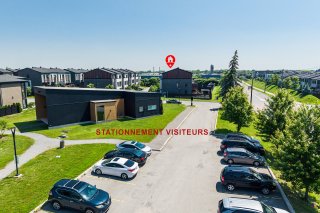
200Z Rue des Hirondelles, Saint-Eustache, QC J7R 0G7

$699,999 | 217.7 PC

  • 4 Bedroom(s)
  • 2 Bathroom(s)
  • 2017
  • MLS: 26705499

Description

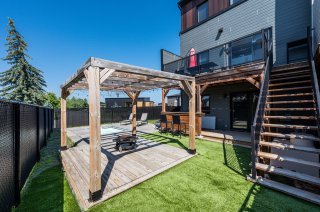
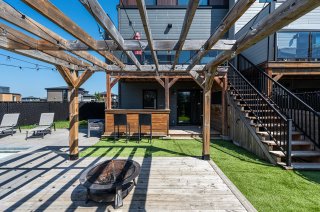
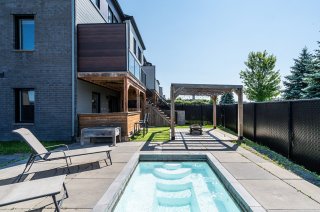
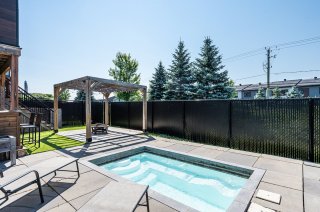
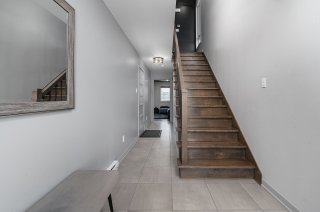
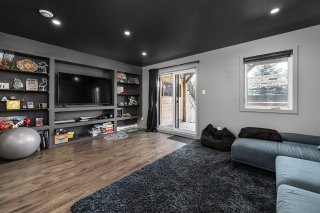
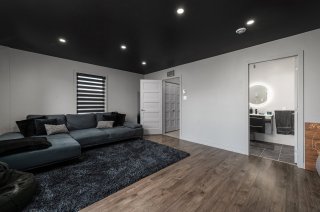
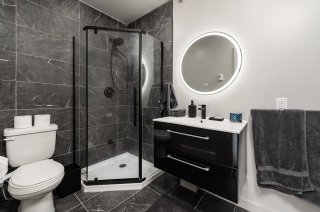
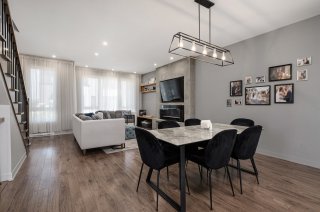
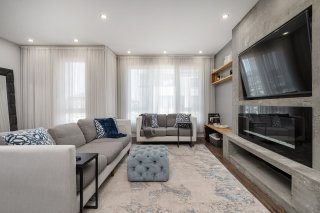
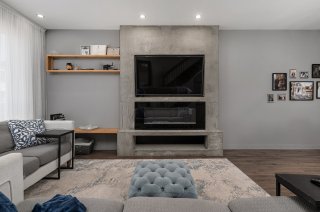
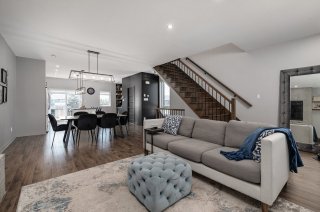
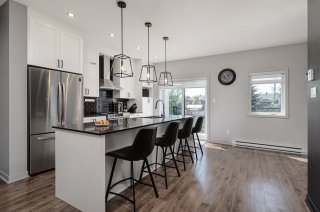
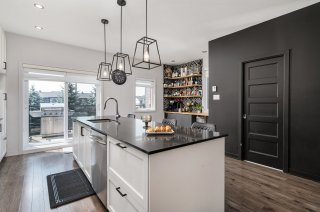
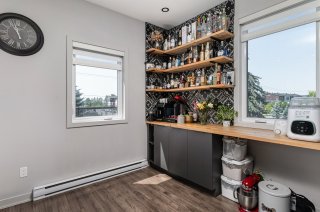
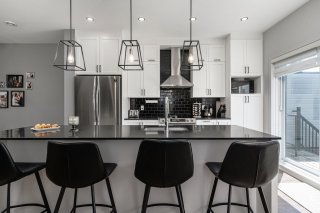
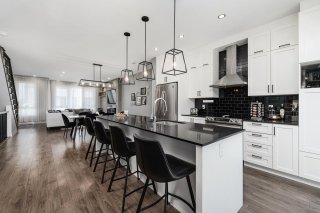
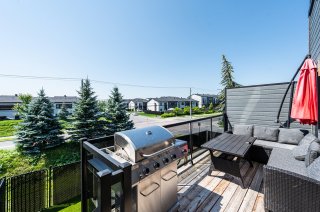
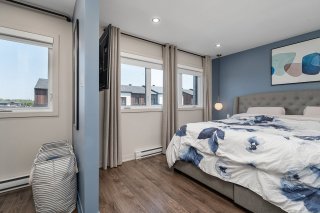
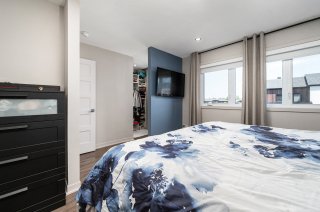
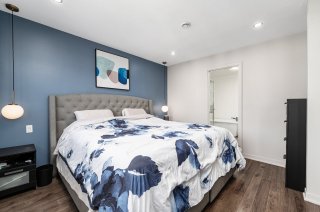
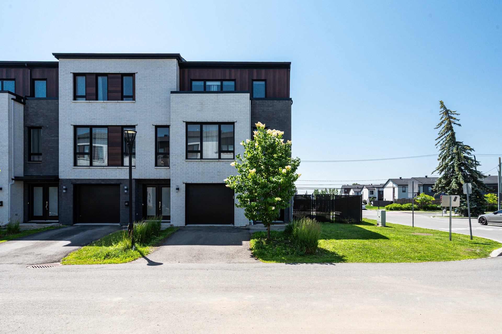
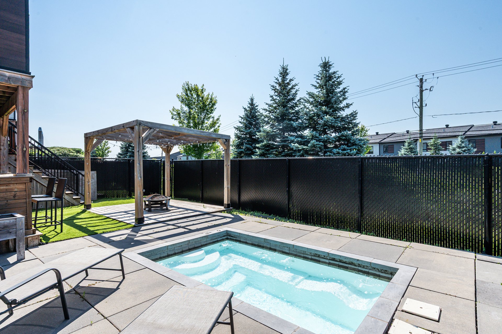
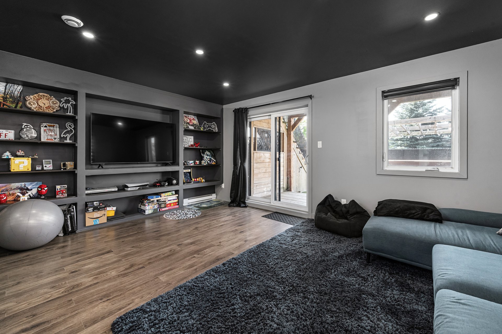
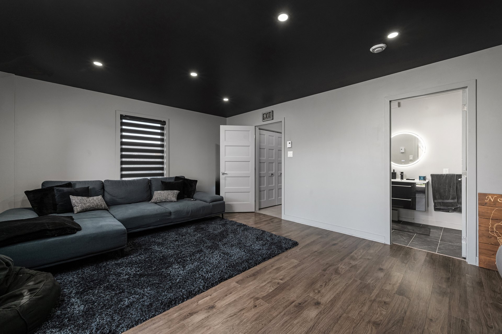
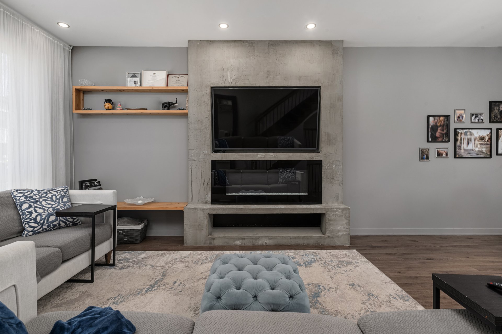
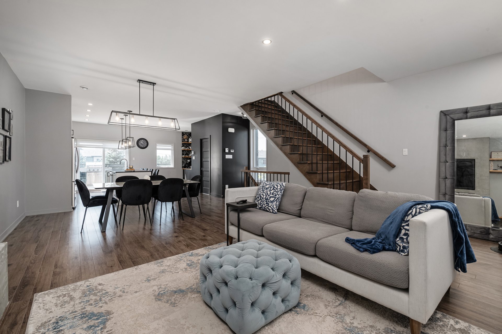
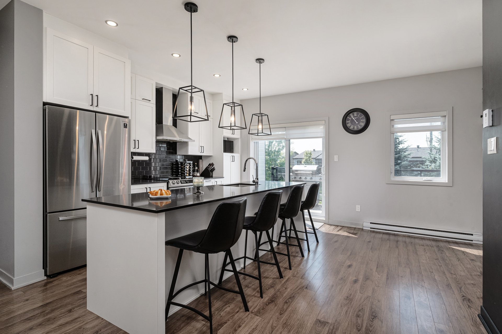
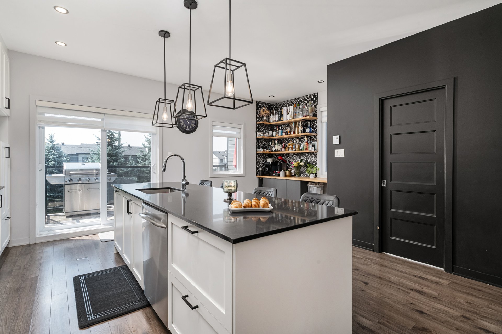
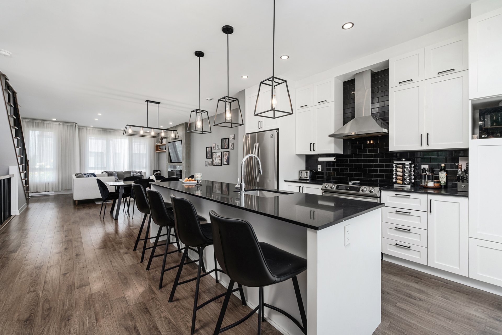
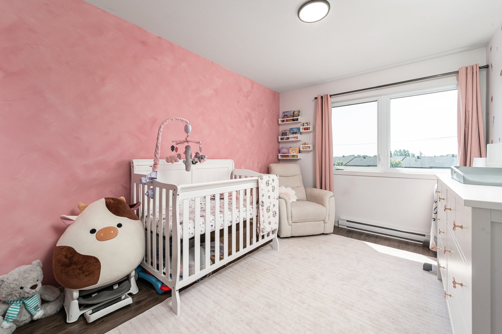
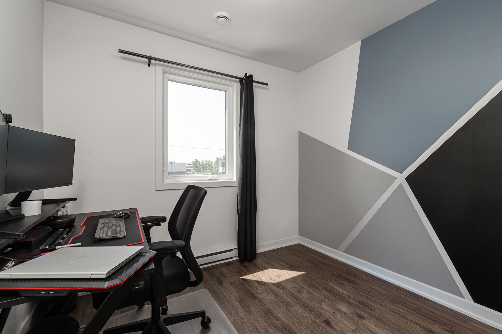
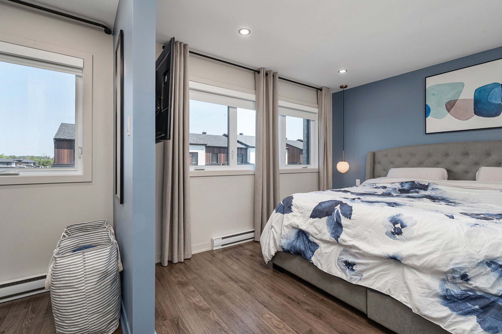
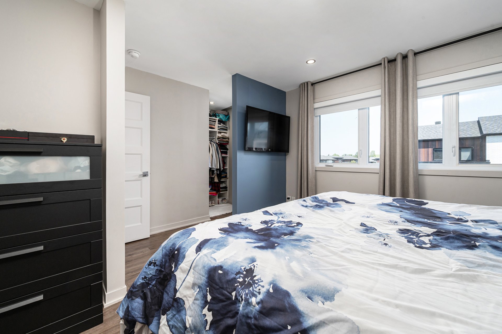
Stunning modern 3-storey townhouse offering 4 bedrooms, 2 full bathrooms, 1 powder room and an attached garage. Bright open-concept main floor with electric fireplace and modern kitchen featuring a large island. Versatile ground-level bedroom/family room with a full bathroom renovated in 2022. Three bedrooms upstairs, including a spacious primary with walk-in closet. Large fenced backyard with beautiful in-ground spa and 2 balconies. Ideally located just 5 minutes from two REM stations and approximately 30 minutes from McGill Station.

# *Stunning Modern 3-Storey Townhouse**
Discover this beautiful townhouse offering the perfect
blend of comfort , elegance, and functionality. With its
bright living
spaces and thoughtfully designed layout, this home is ideal
for families seeking both style and convenience.
## **Key Features**
* 4 spacious bedrooms
* 2 full bathrooms
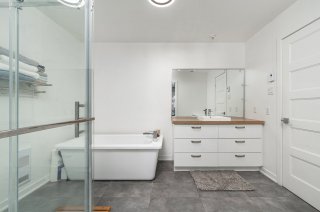
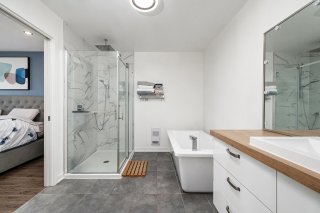
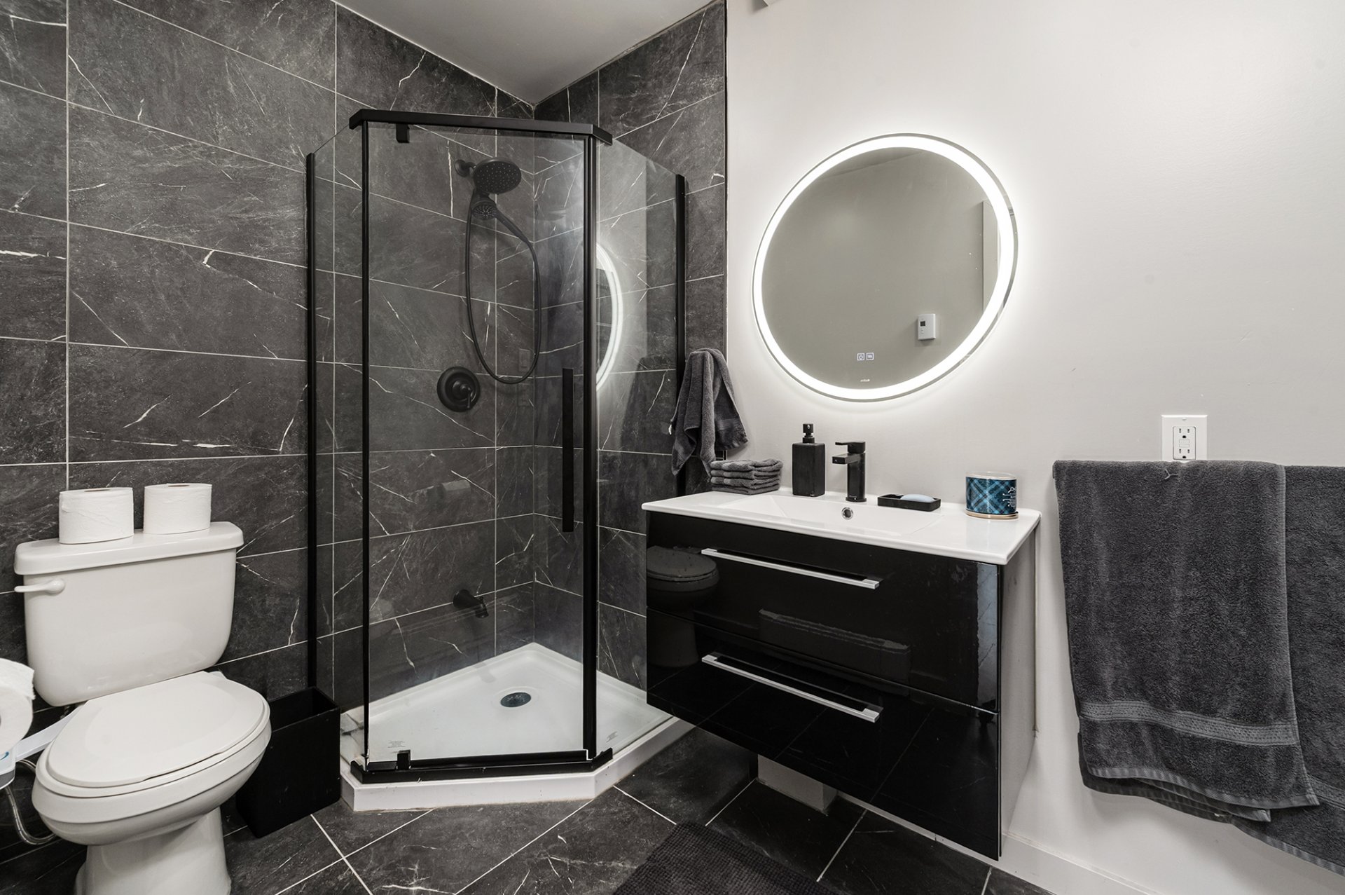
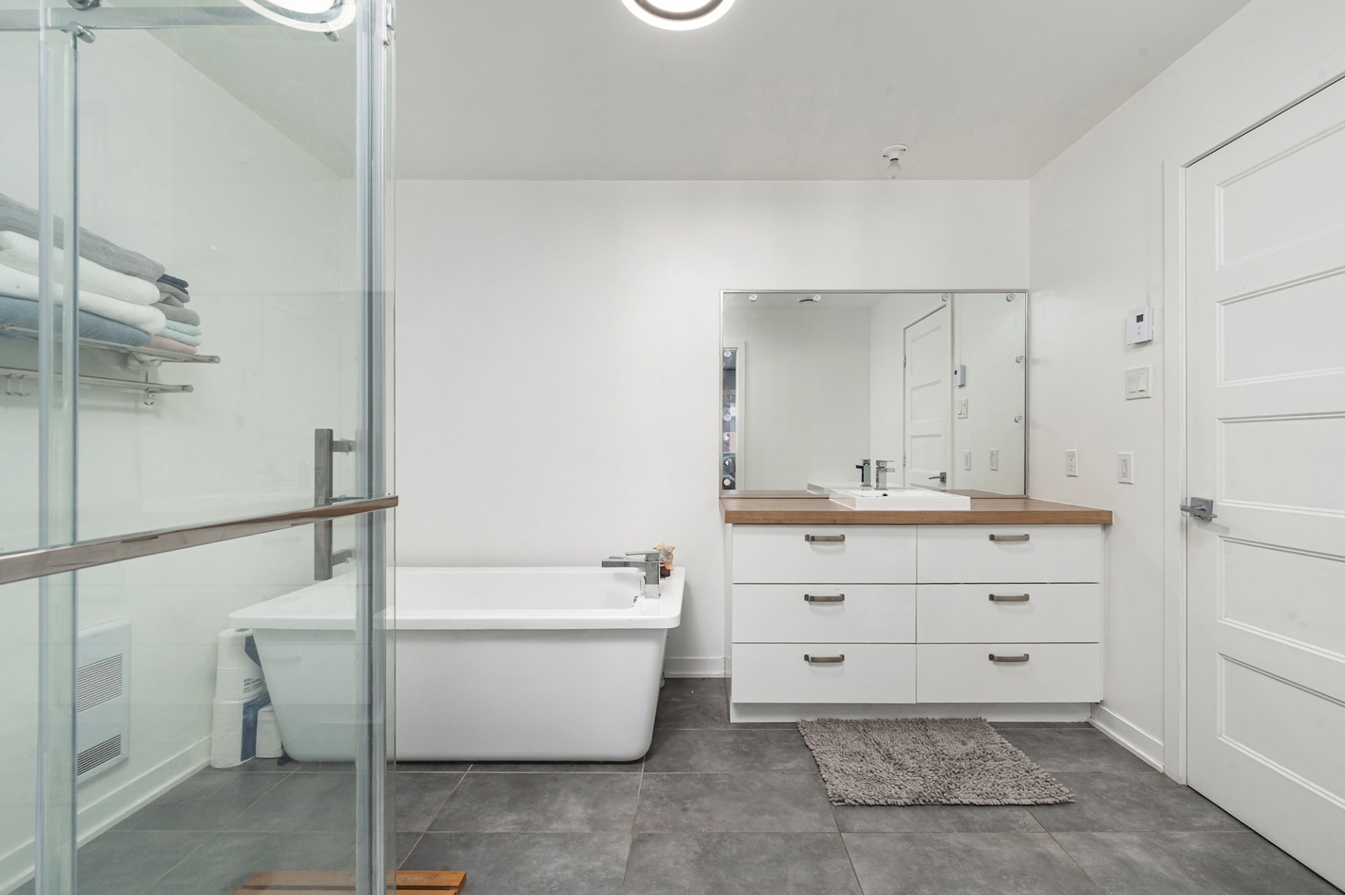
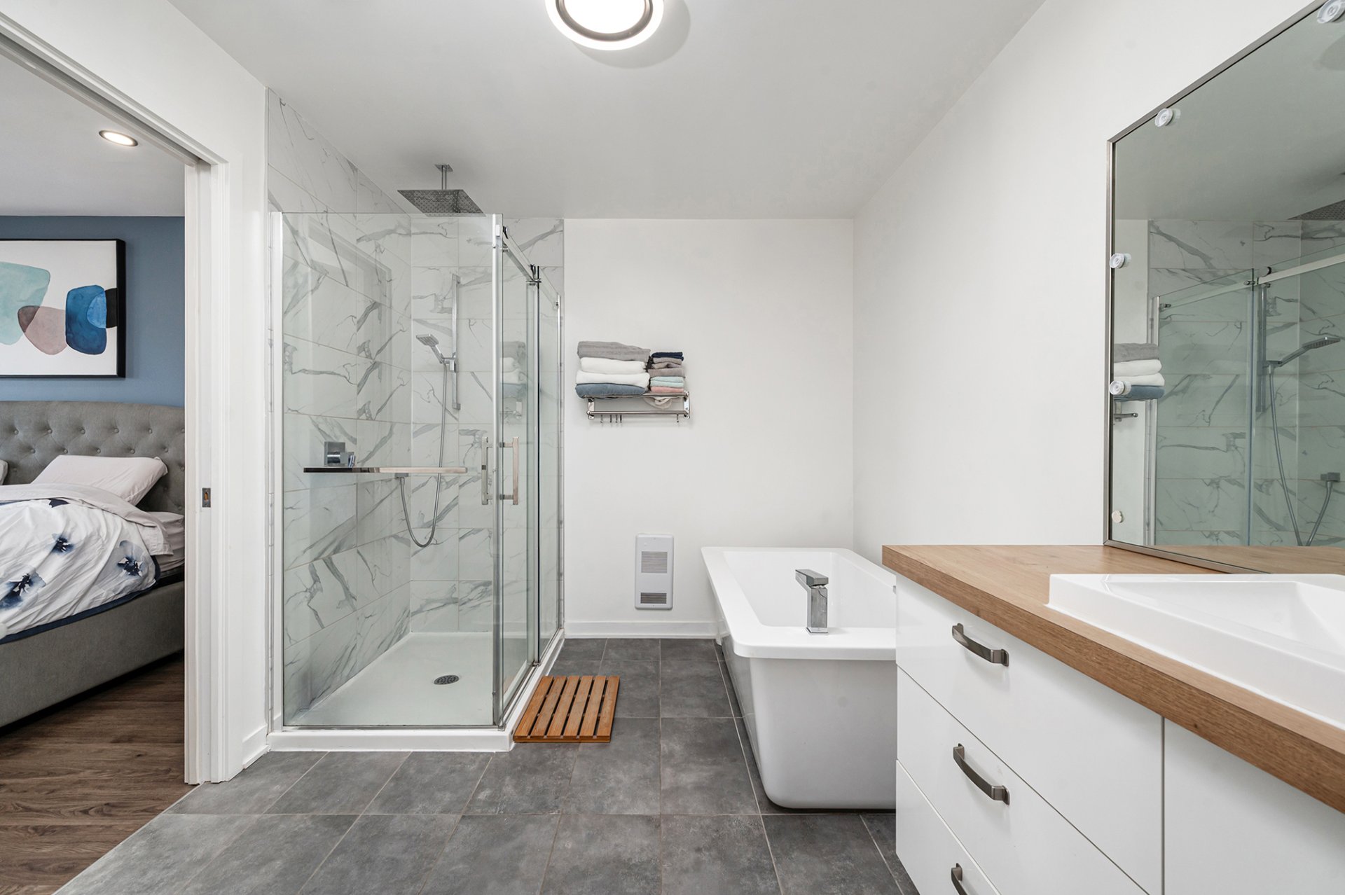
* Separate glass shower
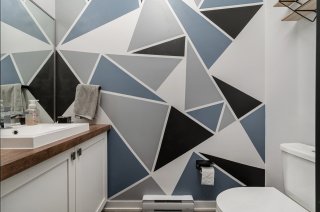
* 1 powder room
* Attached garage
* Electric fireplace
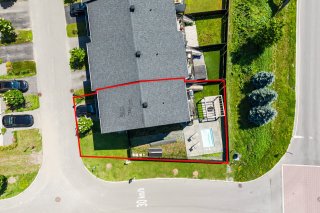
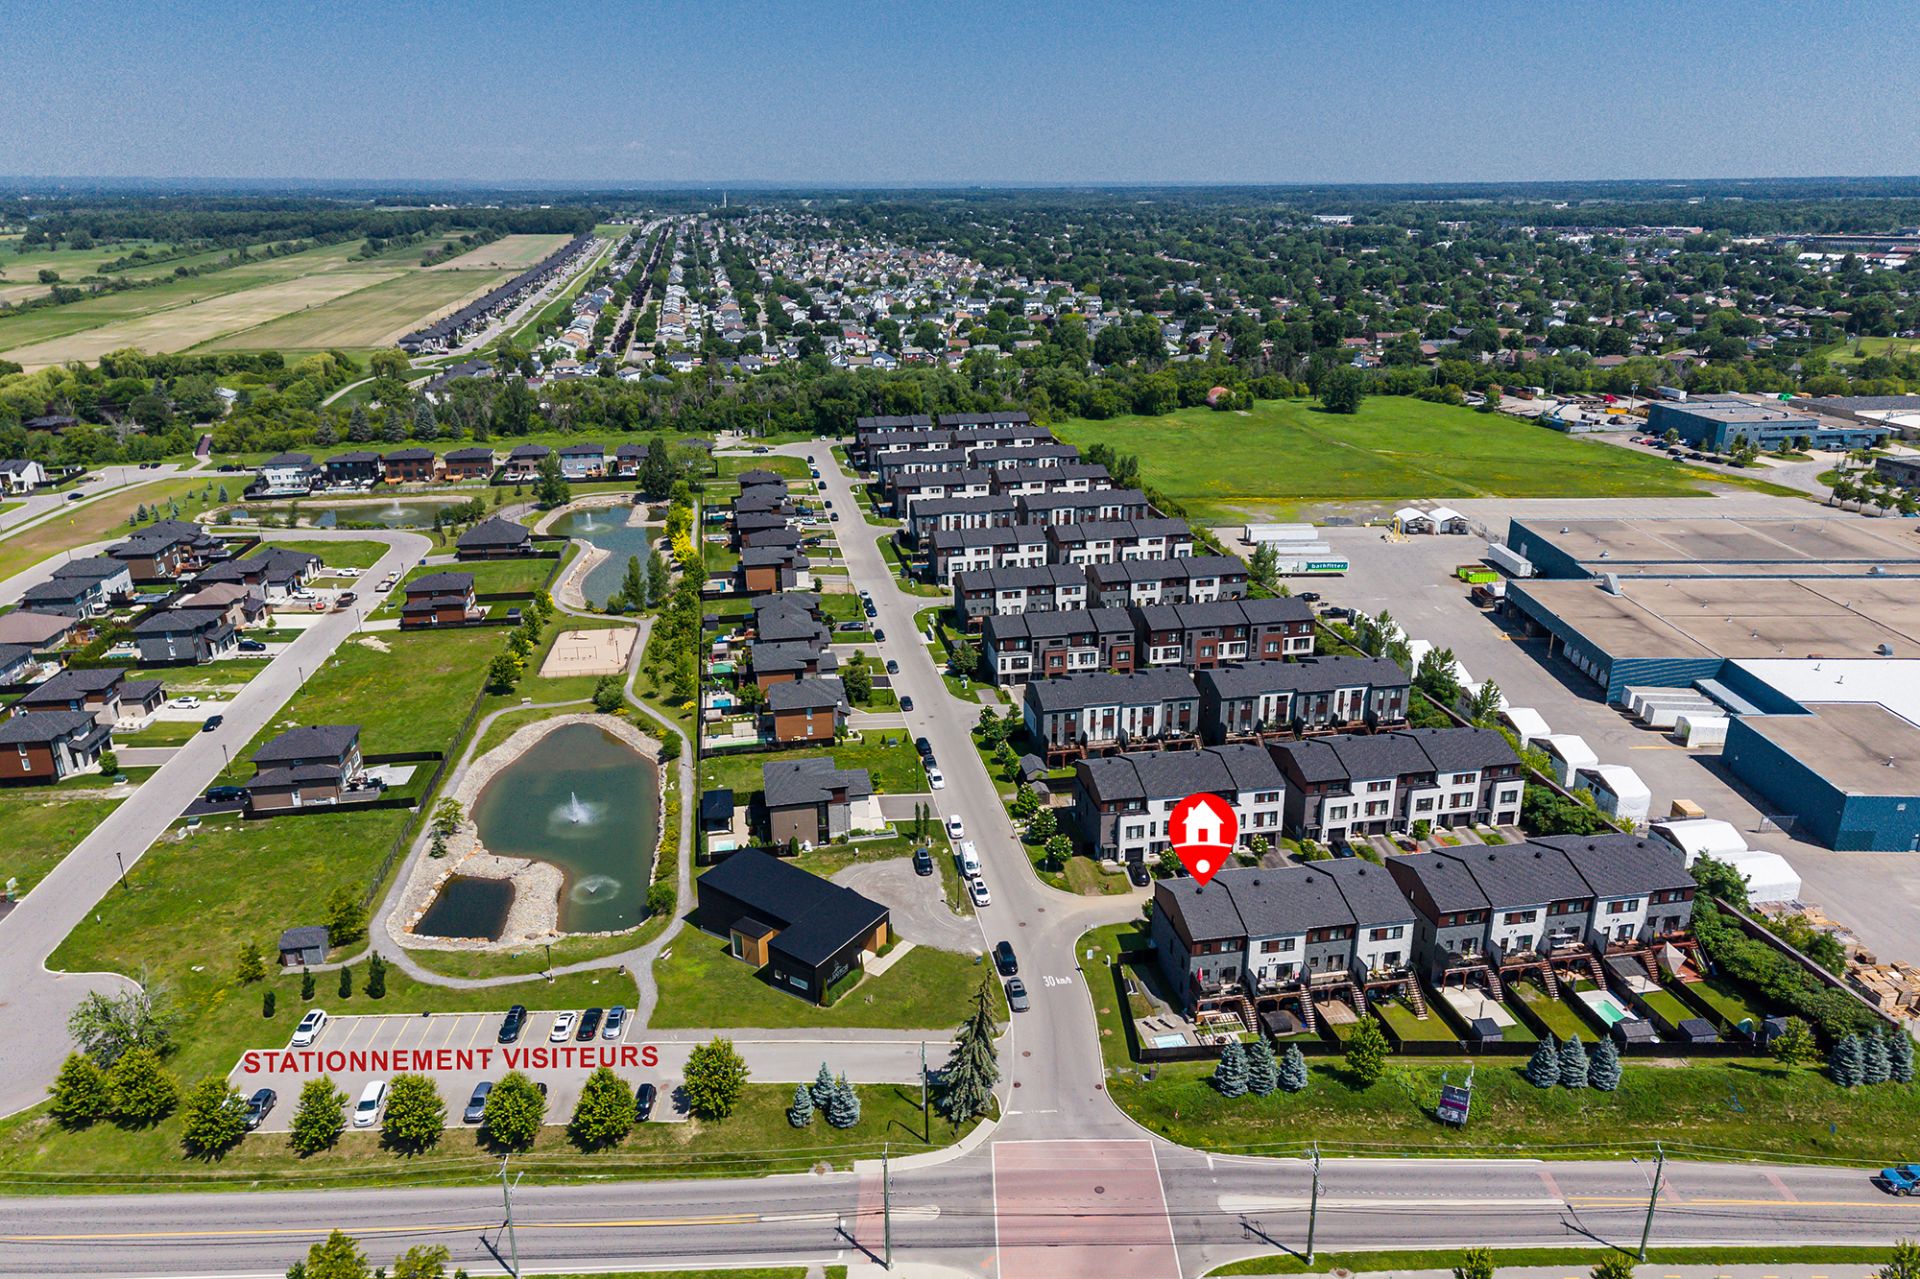
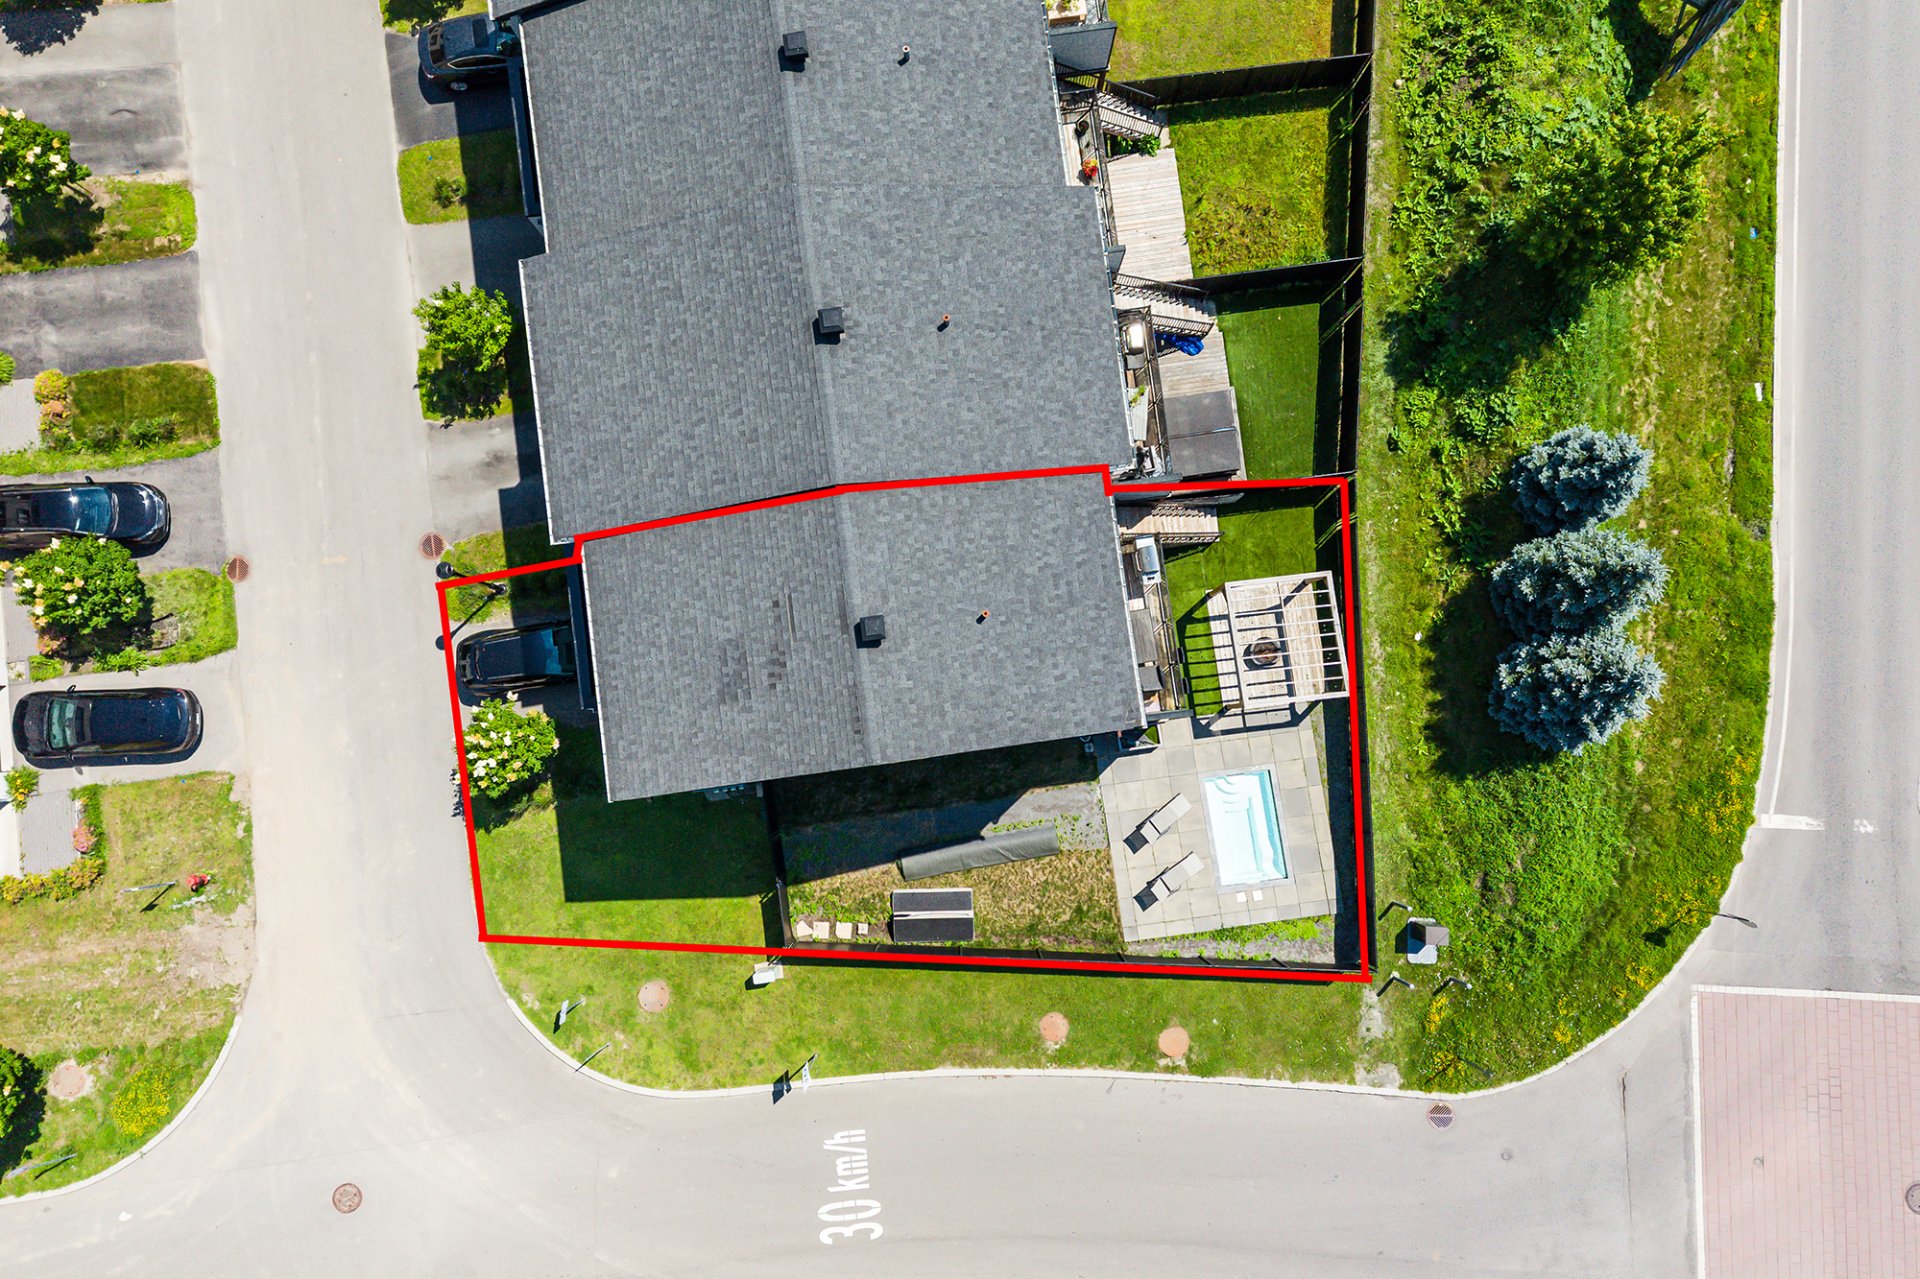
* Large fenced backyard
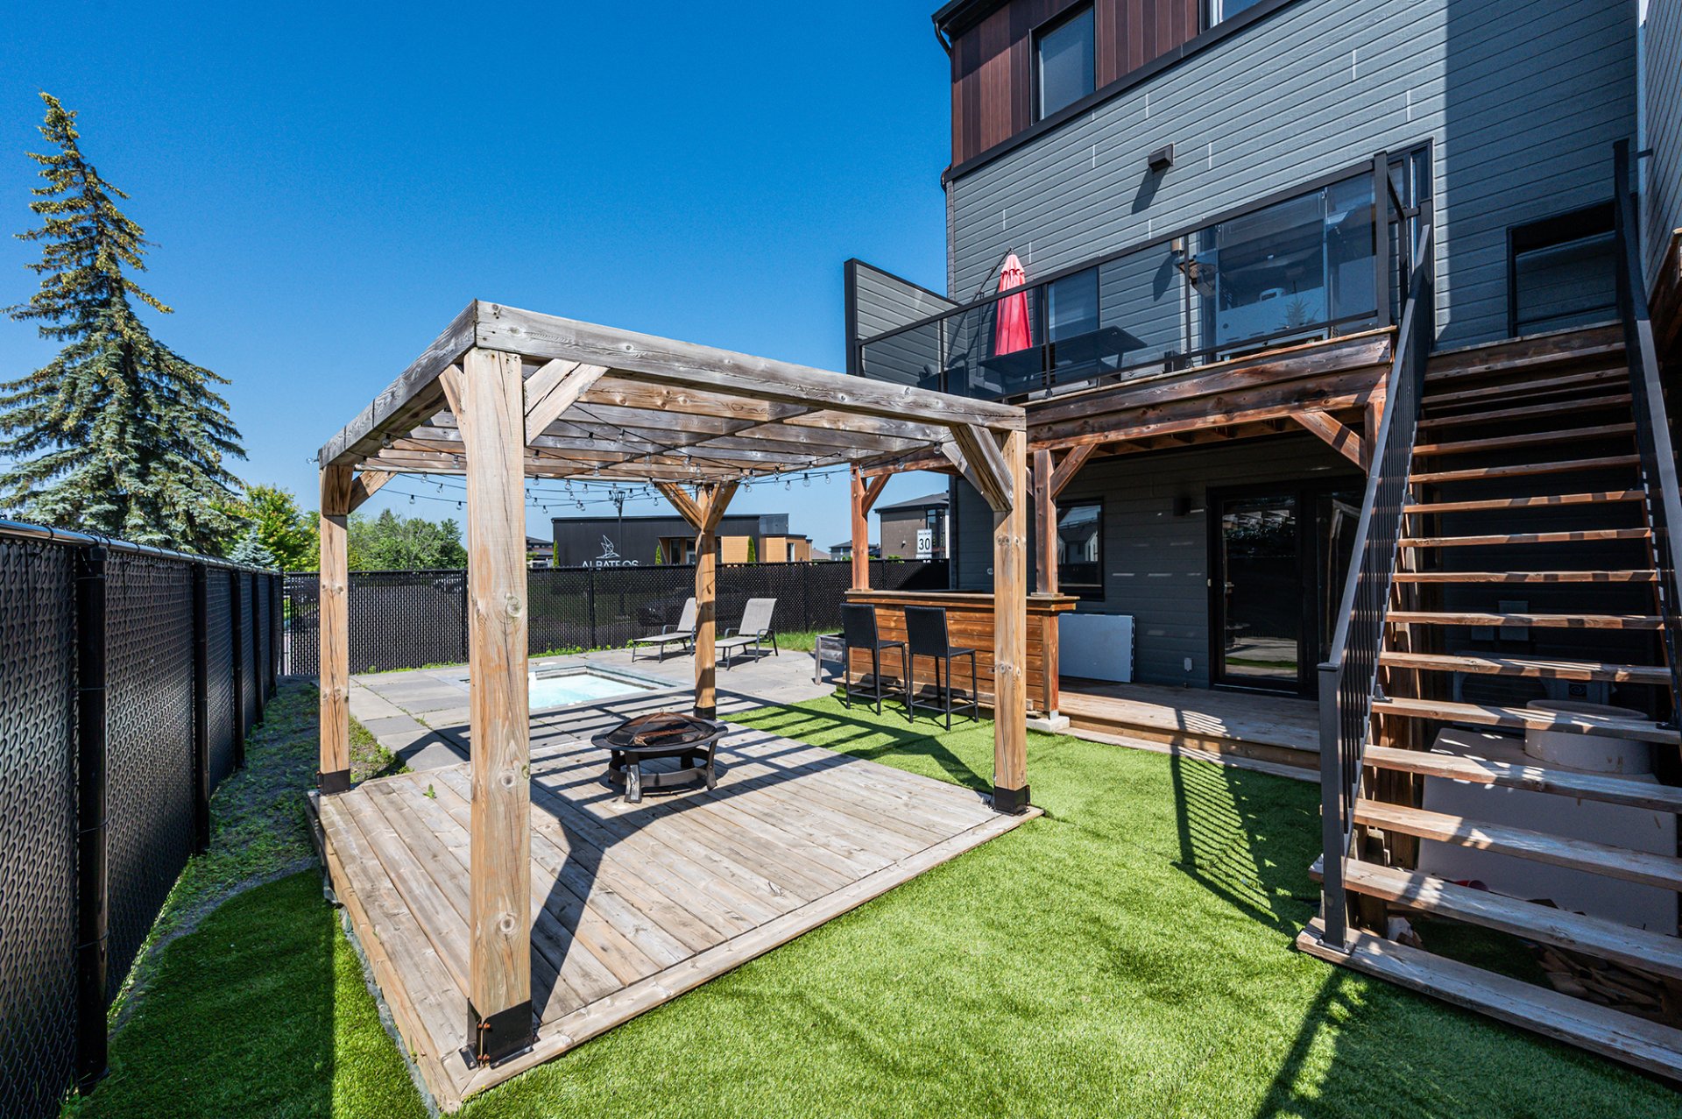
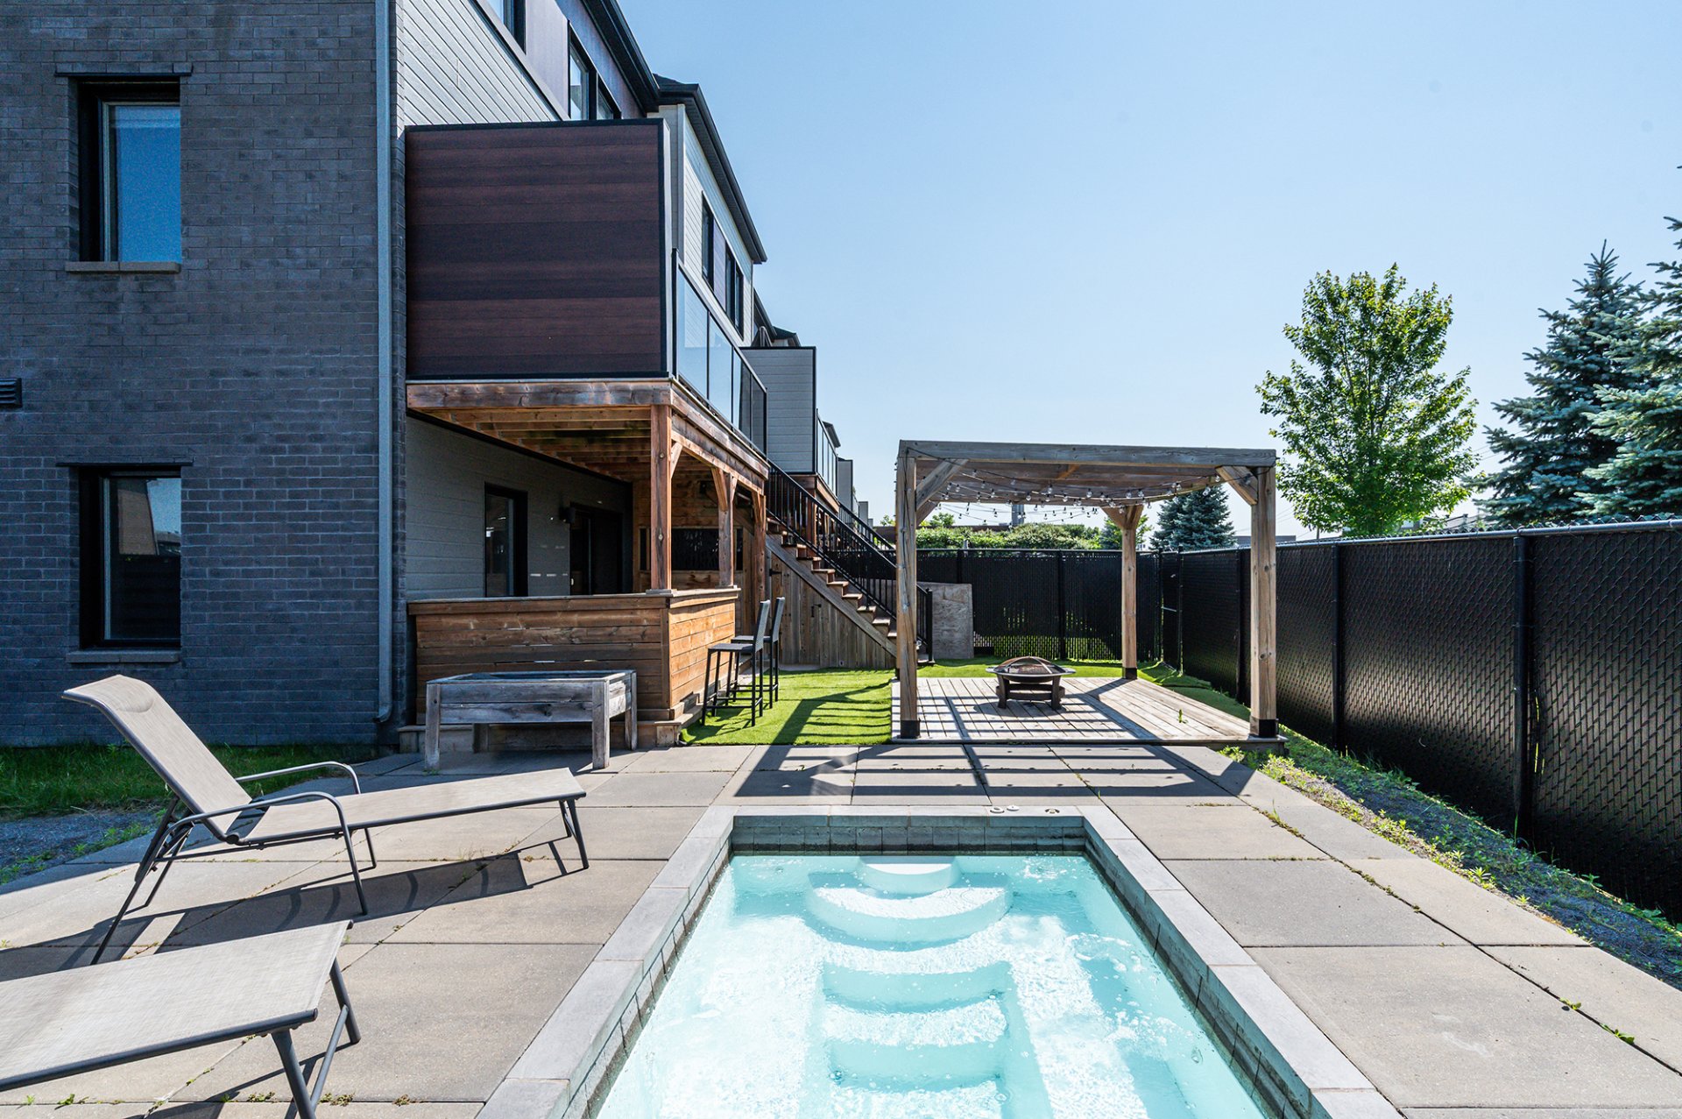
* Beautiful in-ground spa
* 2 outdoor balconies
* Open-concept main floor
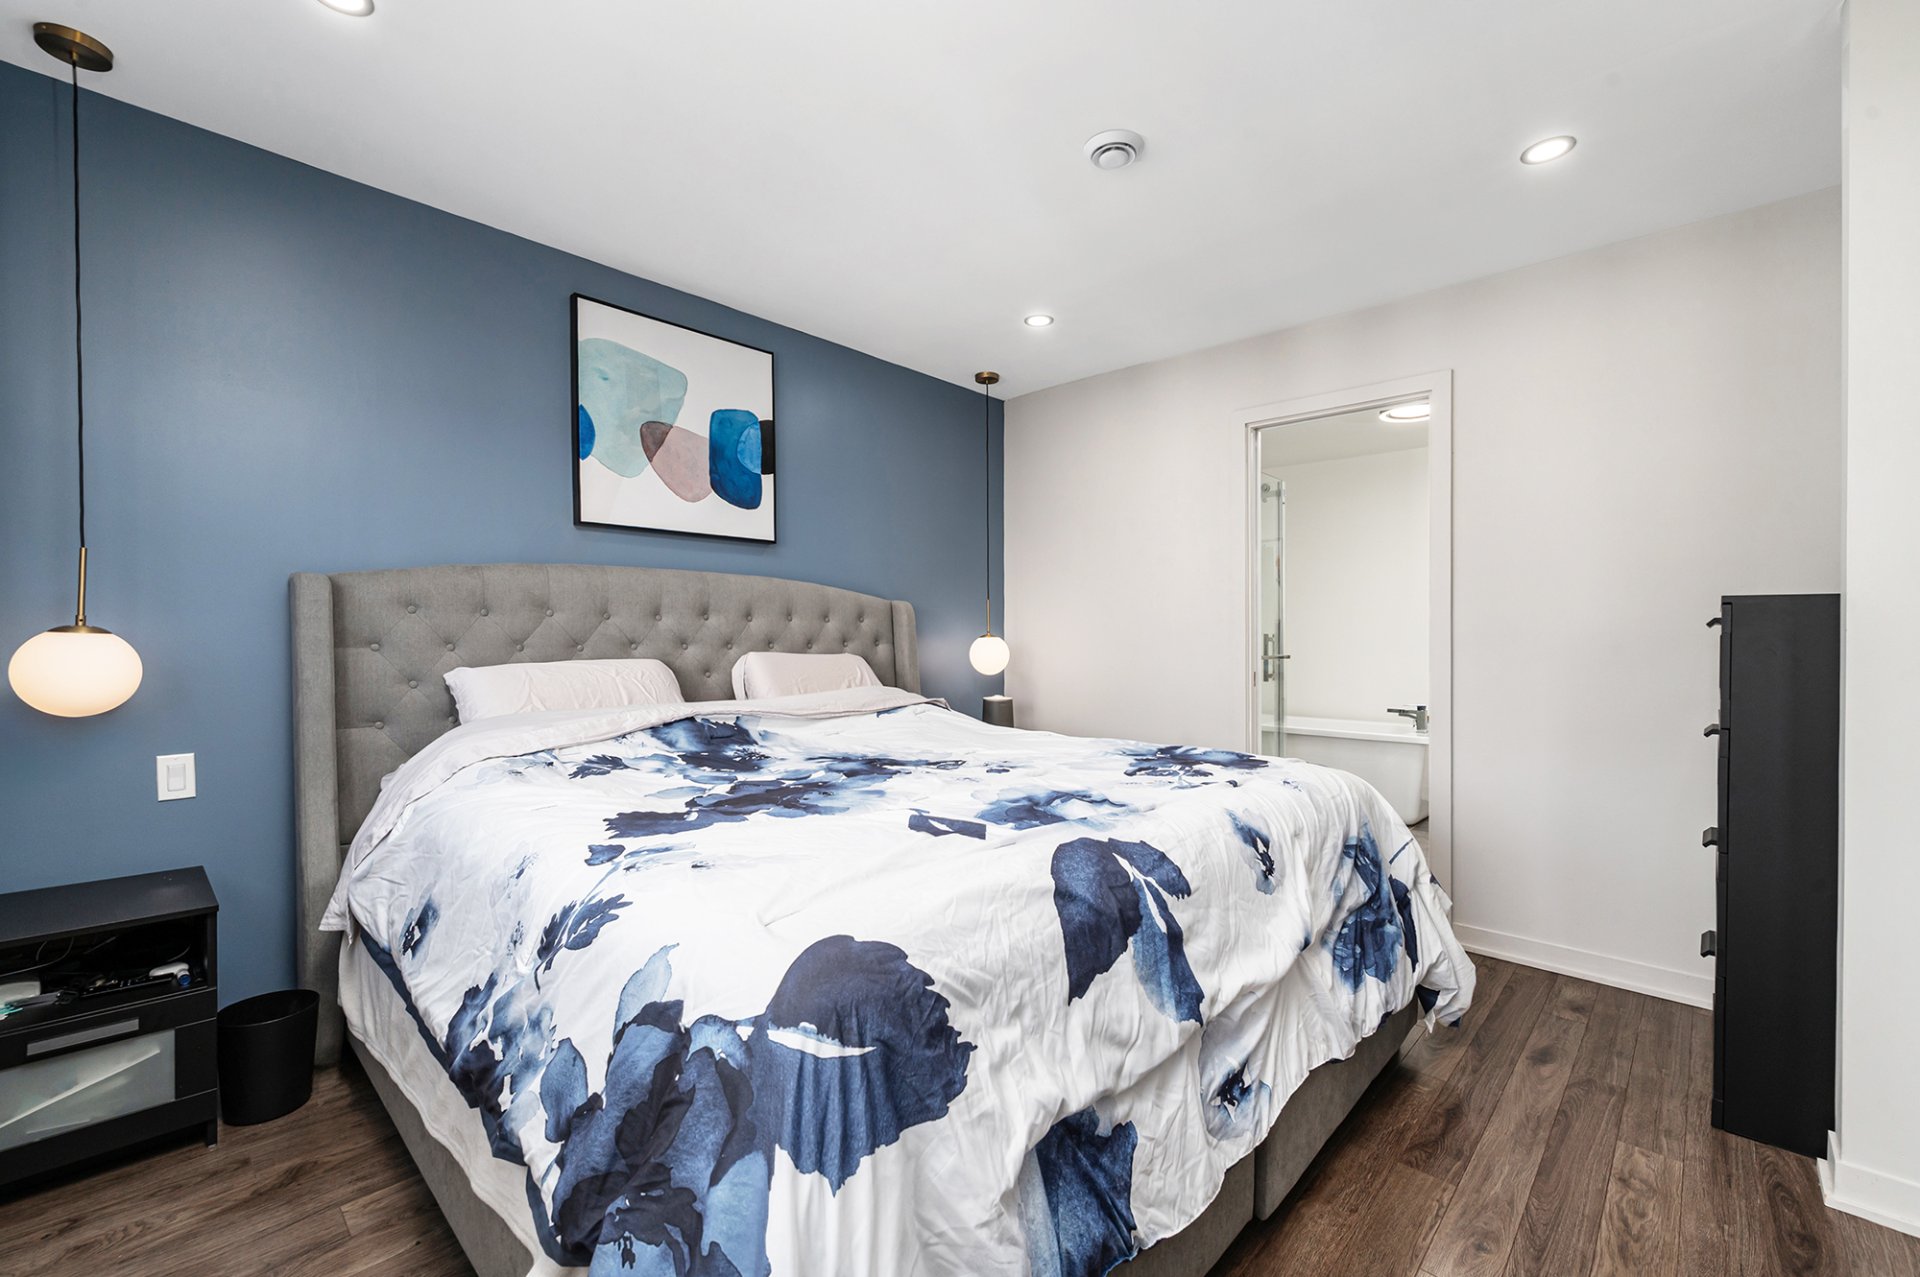
* Primary bedroom with a walk-in closet
## **Main Floor**
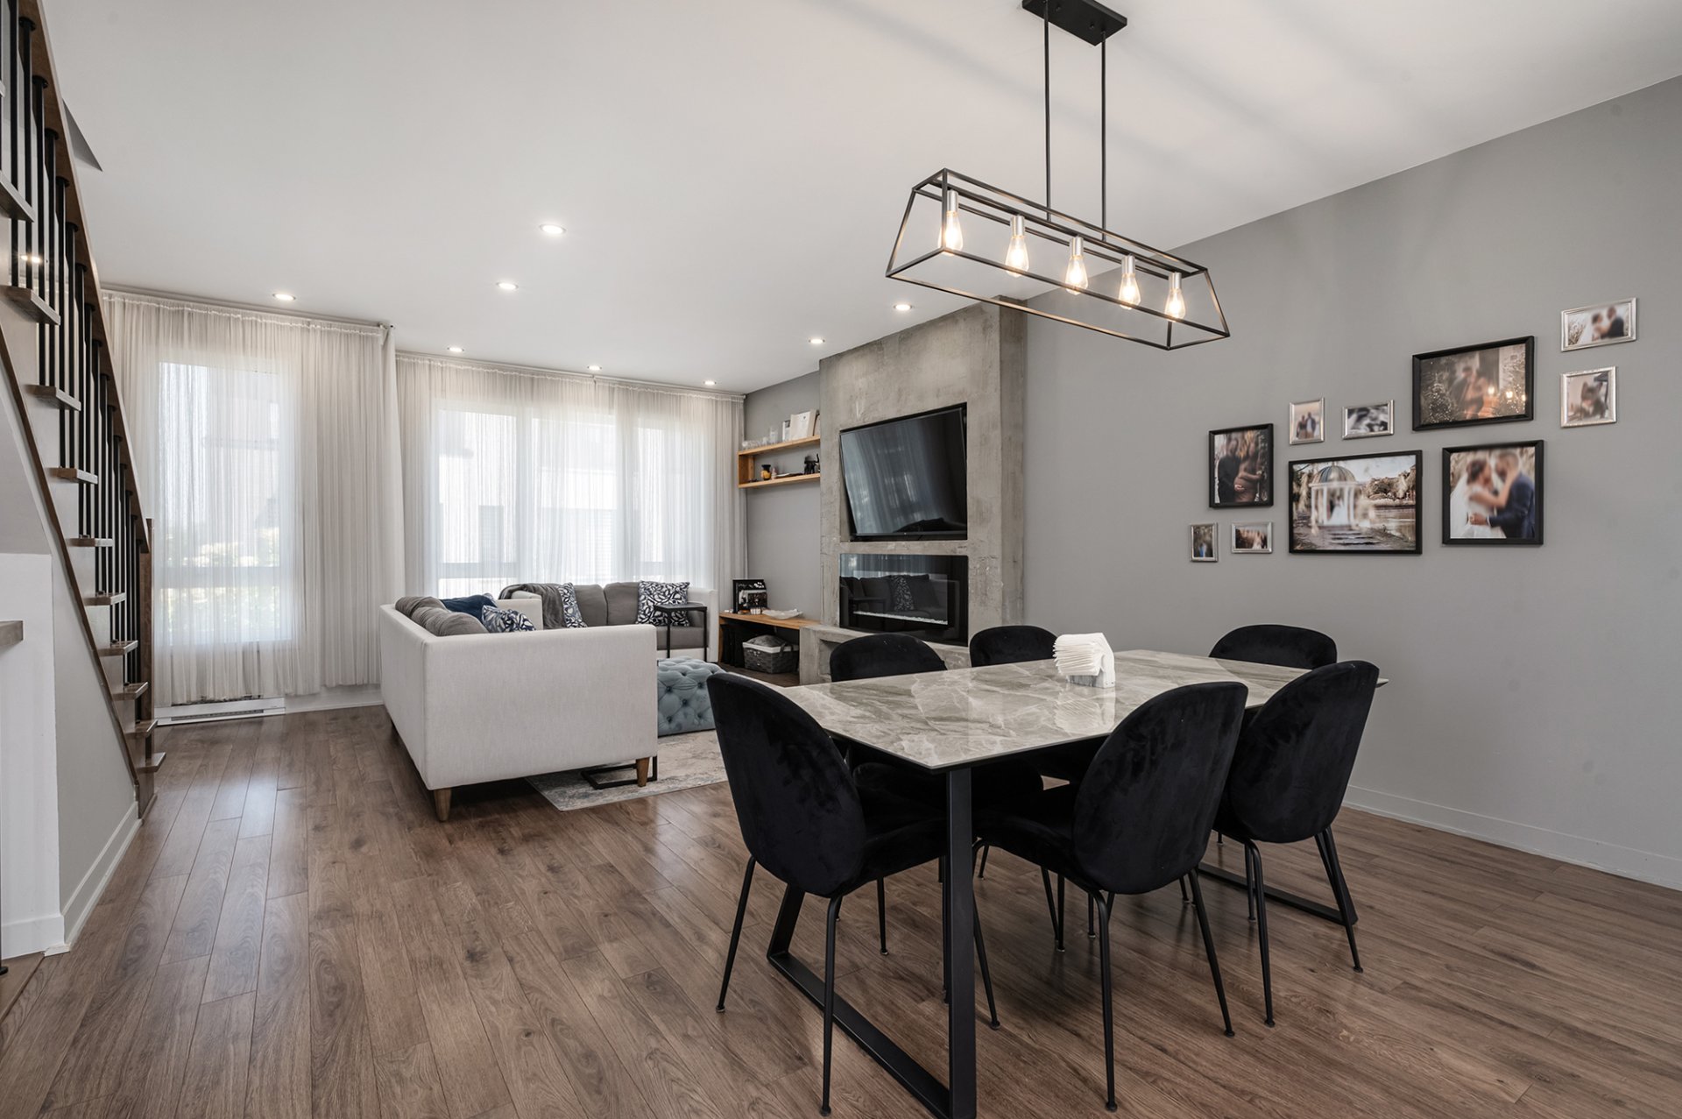
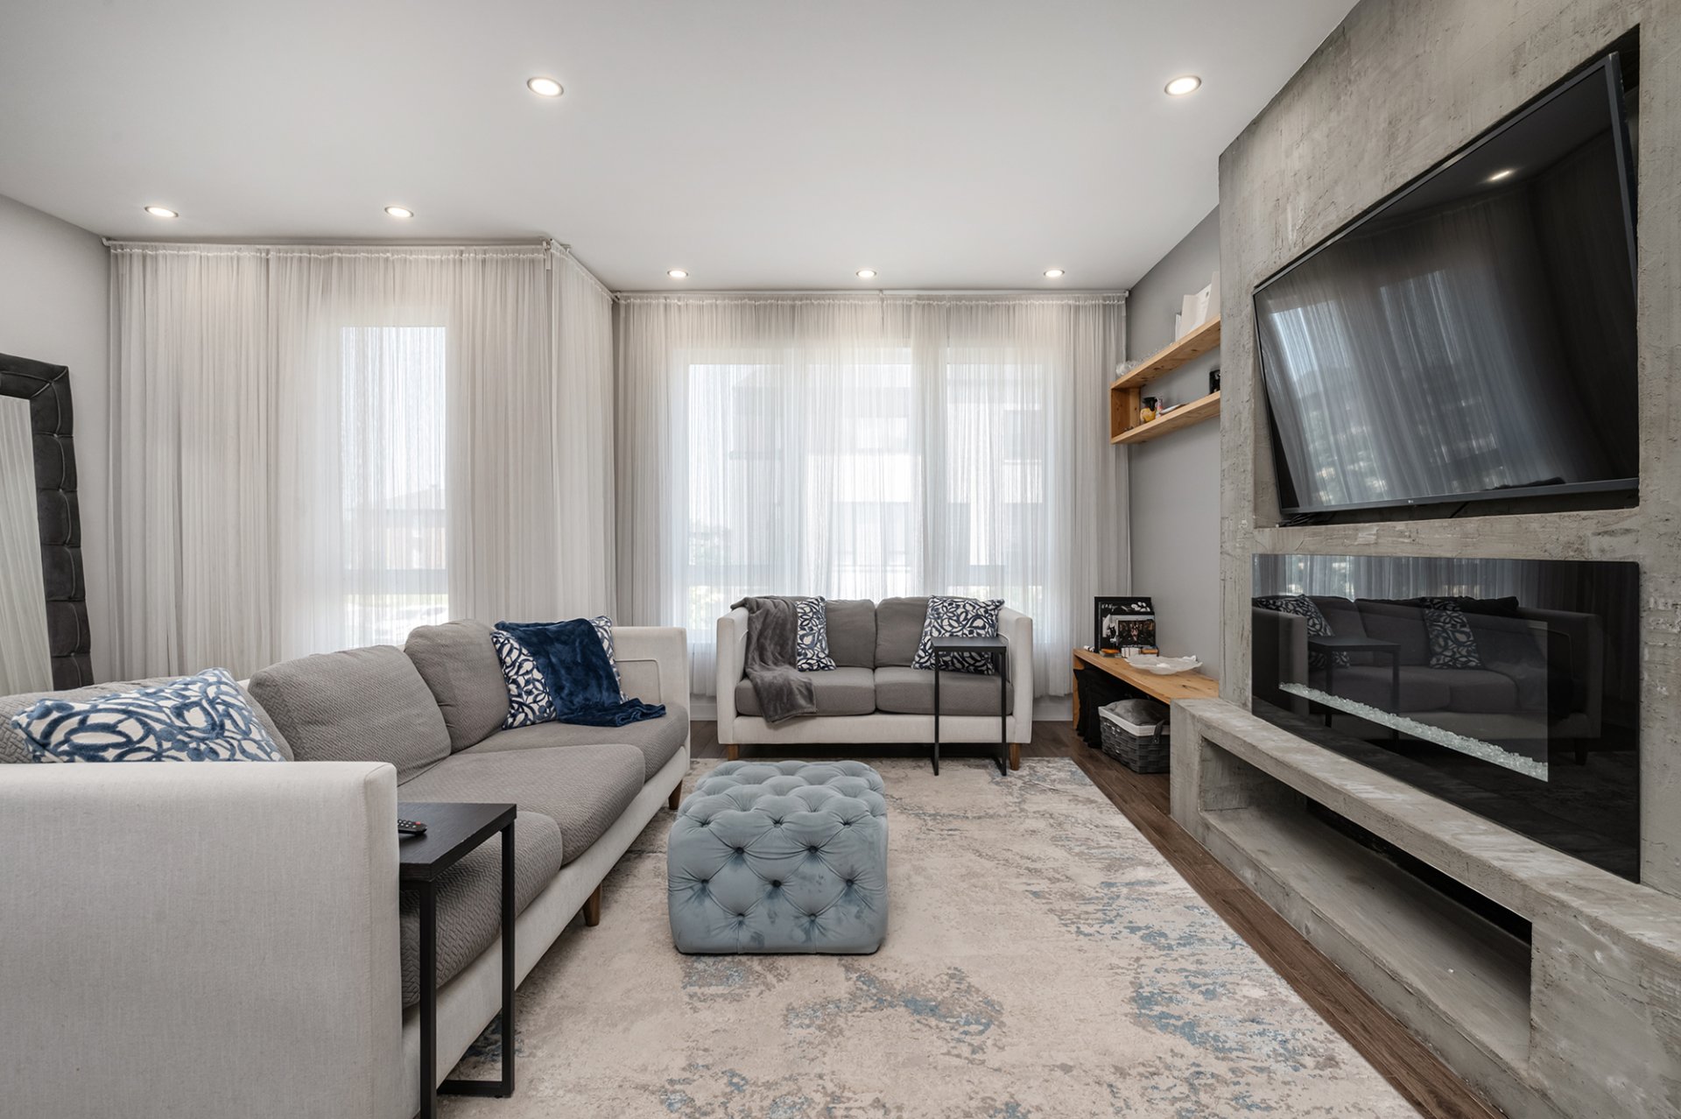
* Bright and spacious living room with an electric fireplace
* Inviting dining area
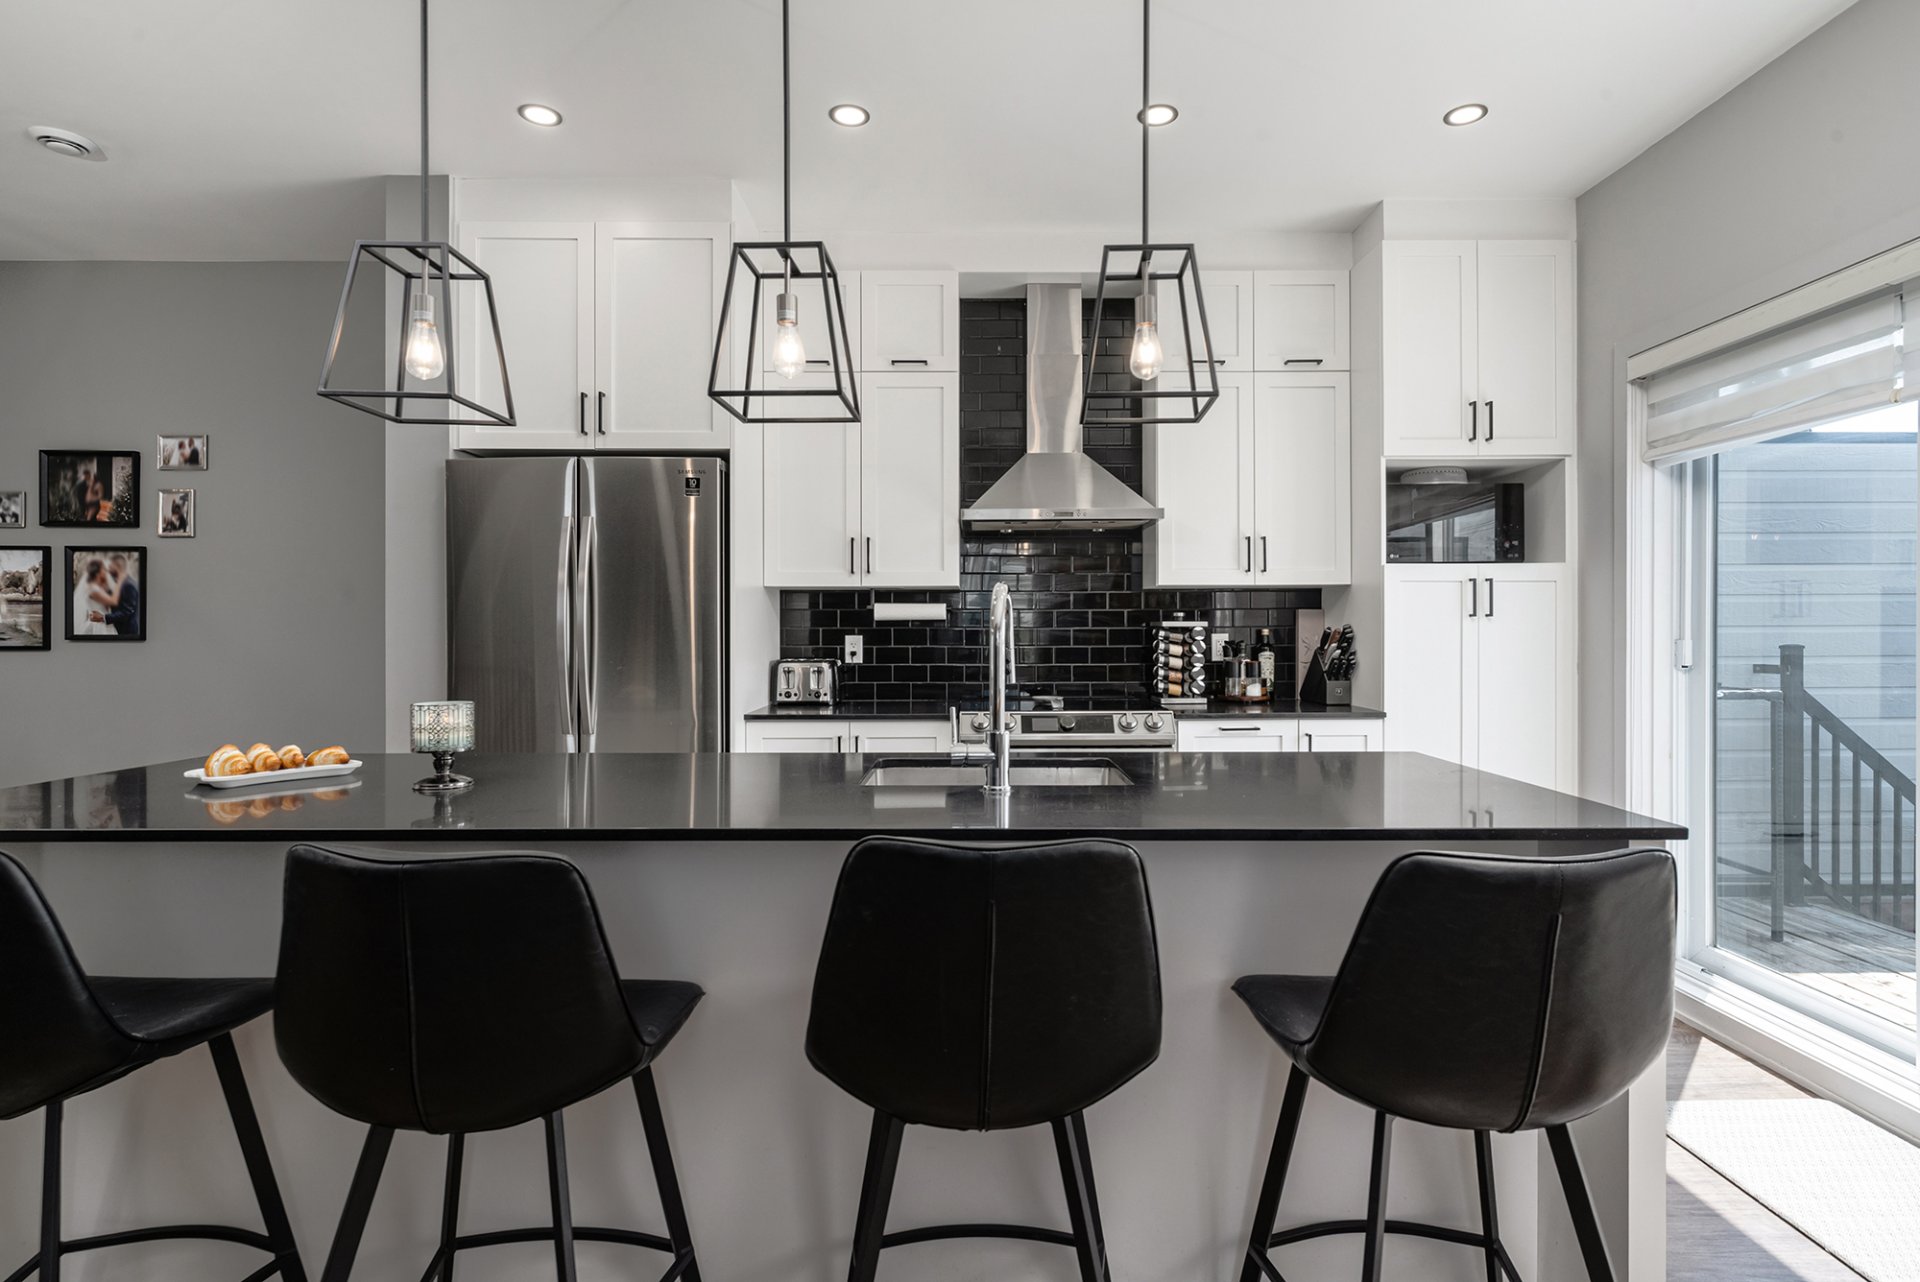
* Modern kitchen featuring a large center island with a
breakfast bar
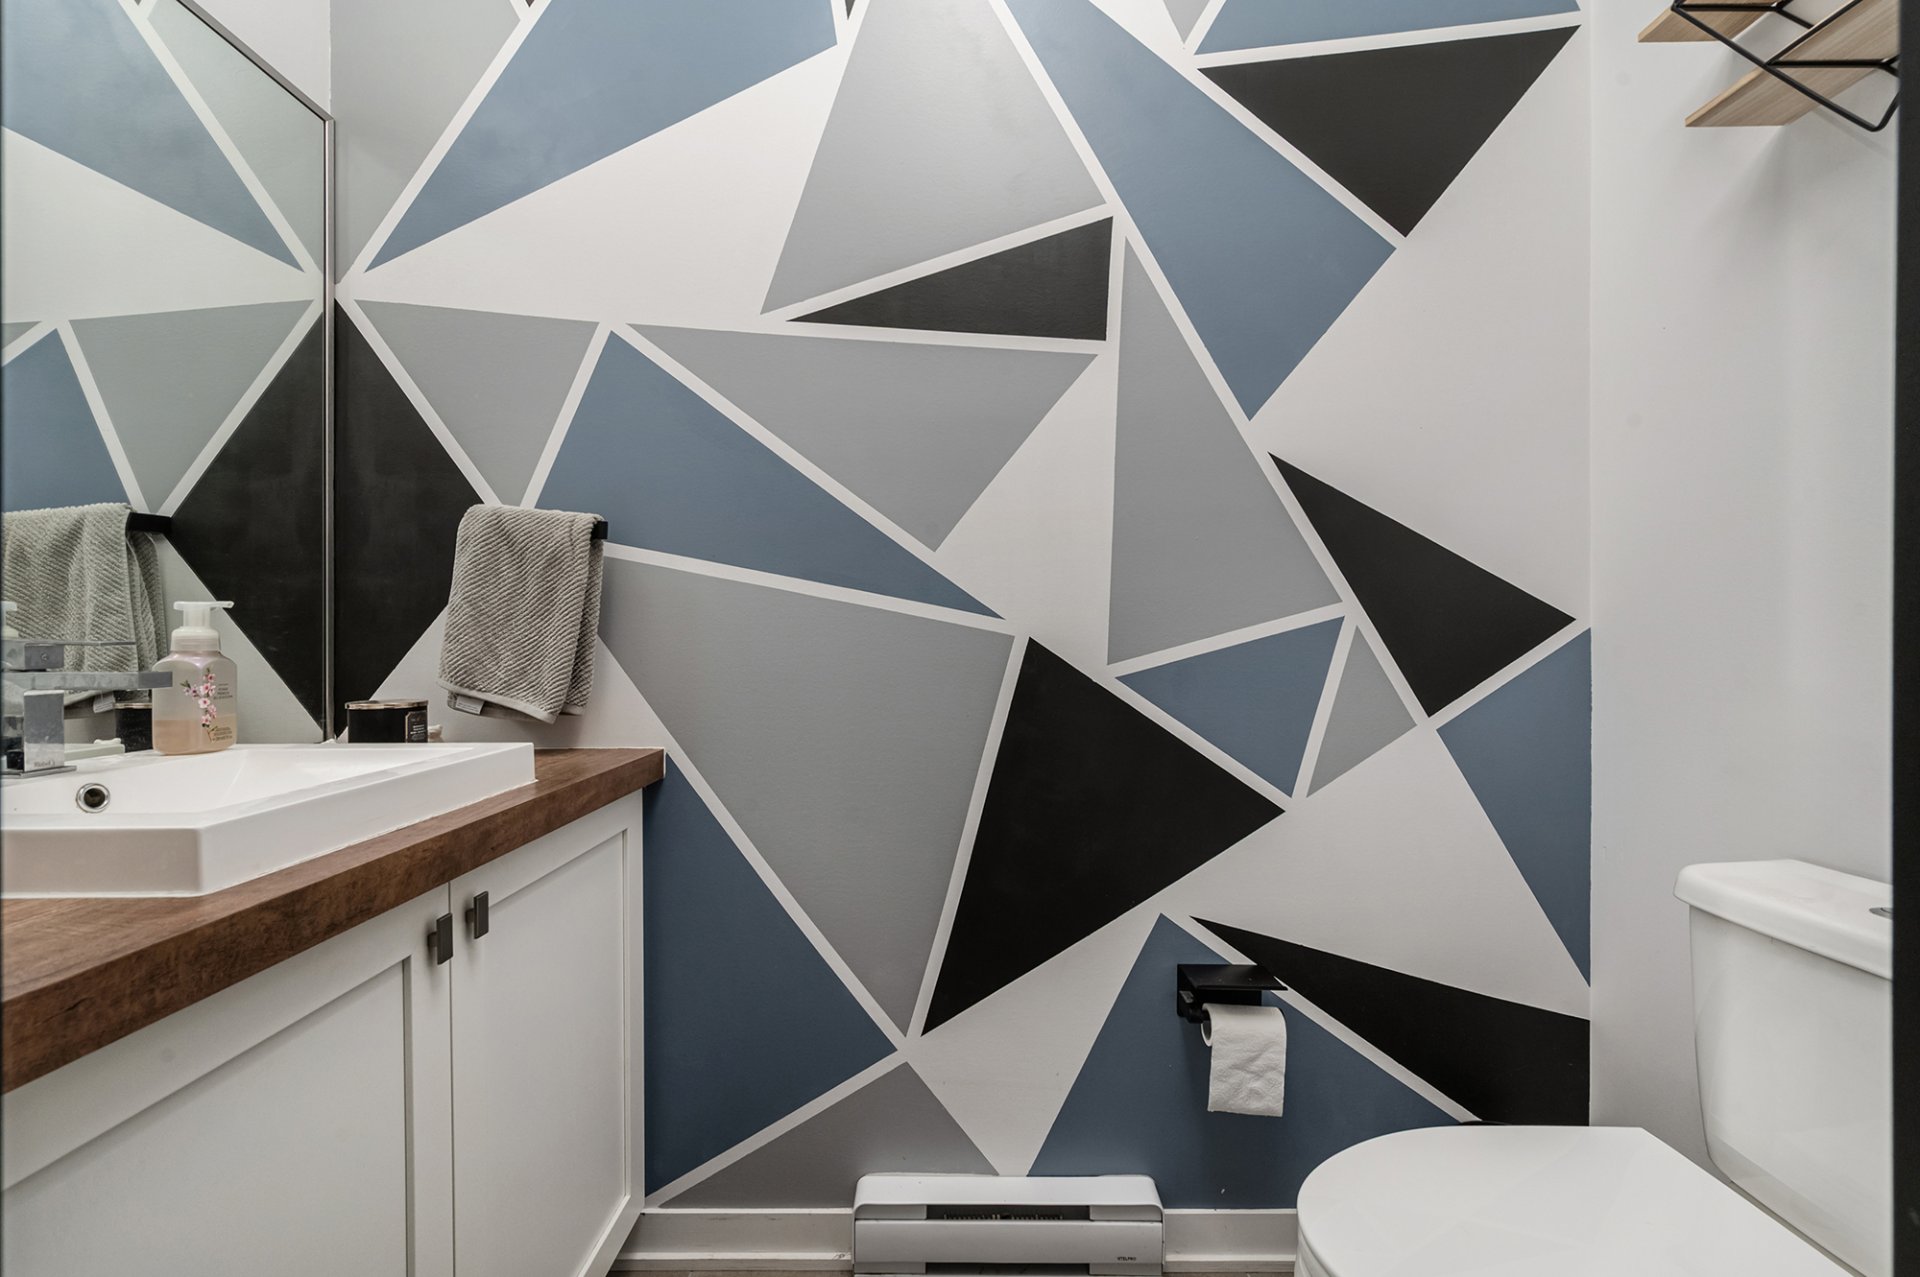
* Convenient powder room
## **Ground Level**
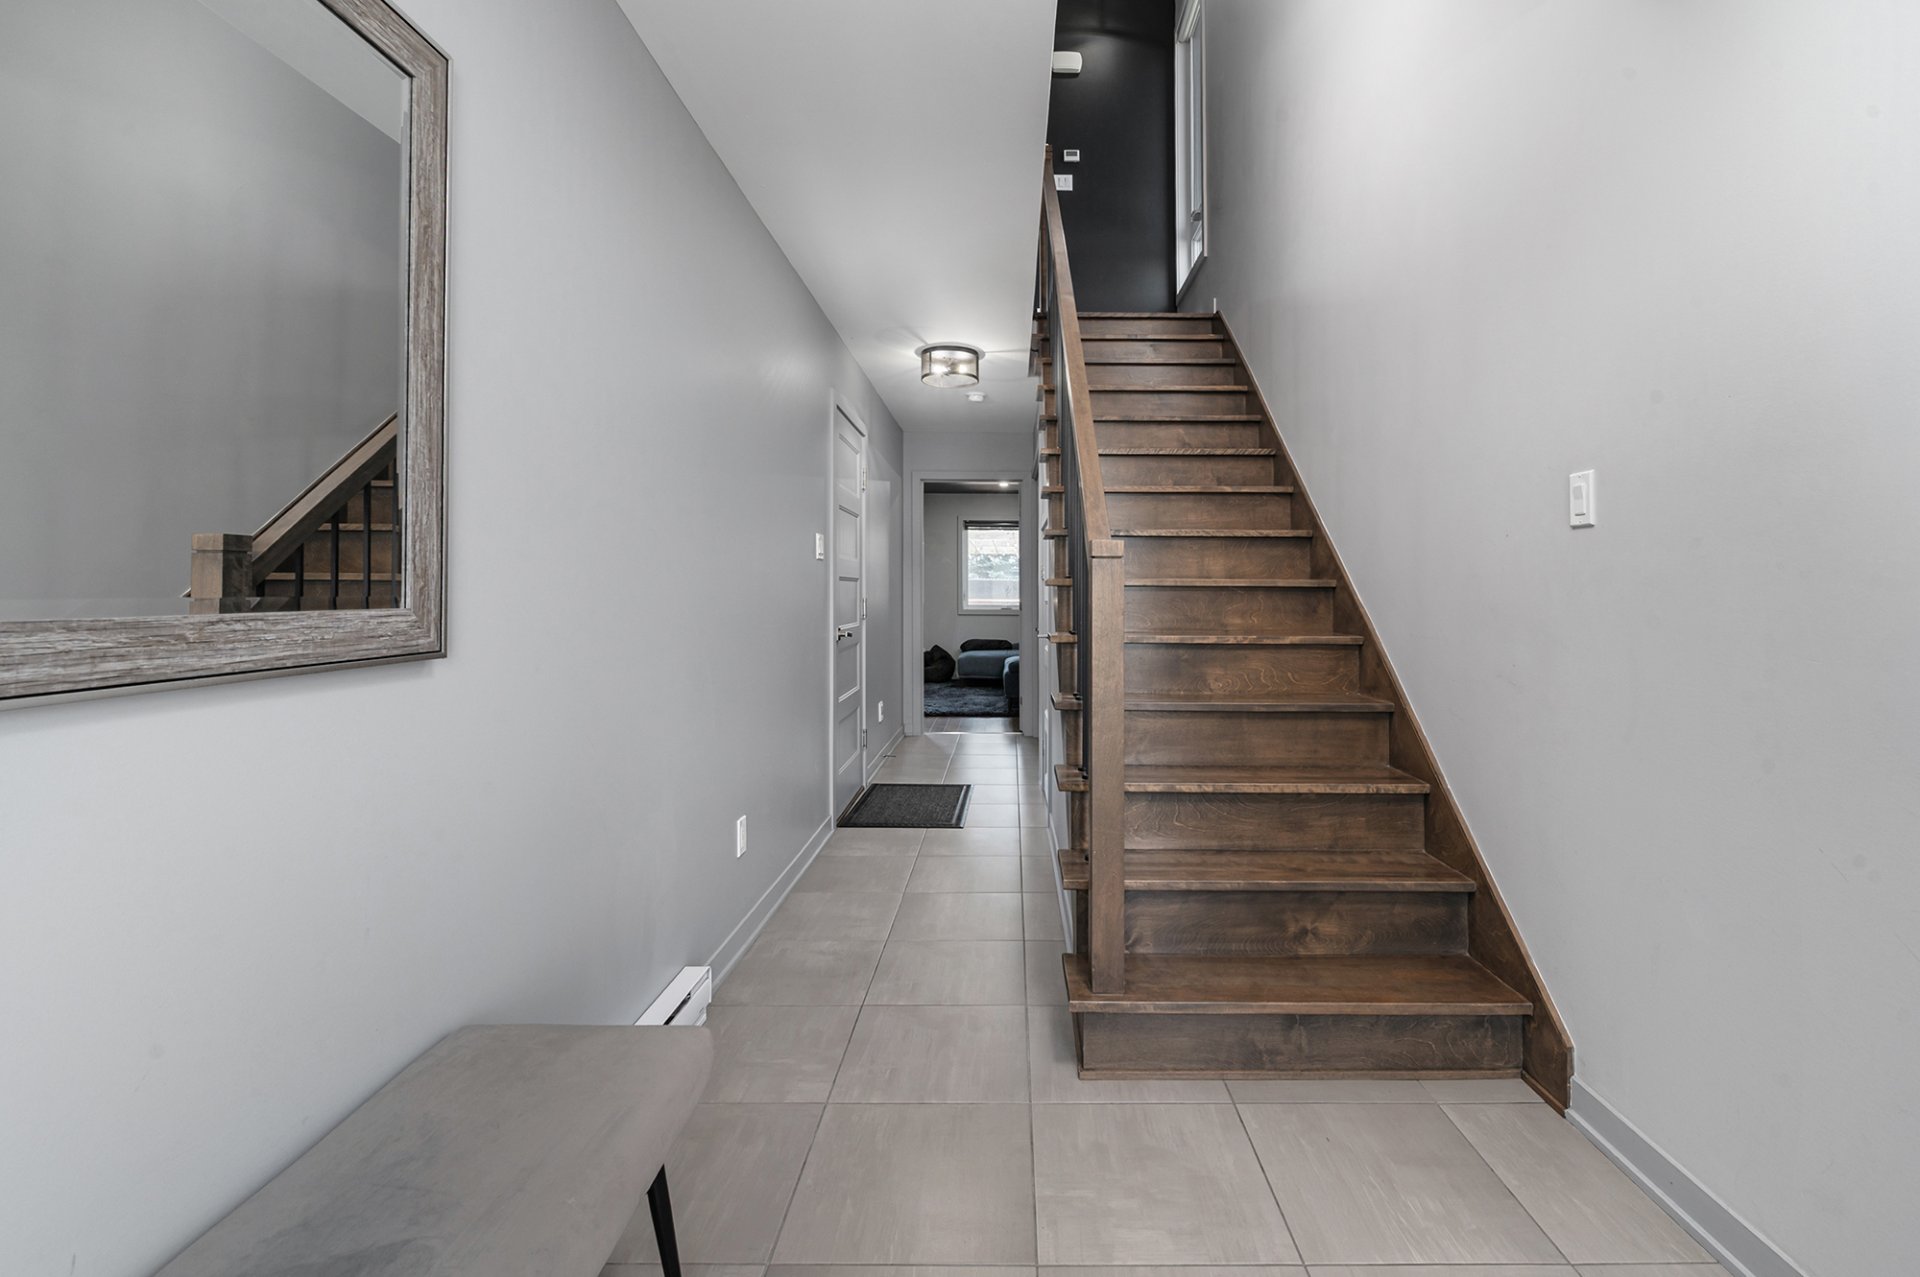
* Spacious entrance hall
* One bedroom or living (Your choice)
* Full bathroom renovated in **2022**
## **Third Floor**
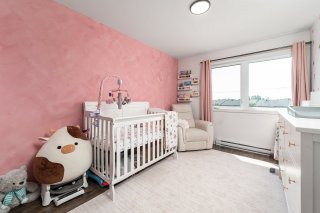
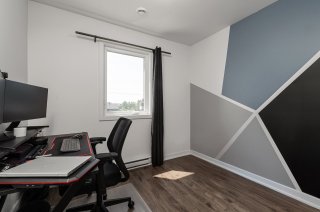
* Three generously sized bedrooms
* Spacious primary bedroom with a walk-in closet
2026-08-04 at 8:47 am
Centris No. 15727772 - Page 2 of 6
* Full bathroom with a separate shower
## **Outdoor Living**
* Large fully fenced backyard
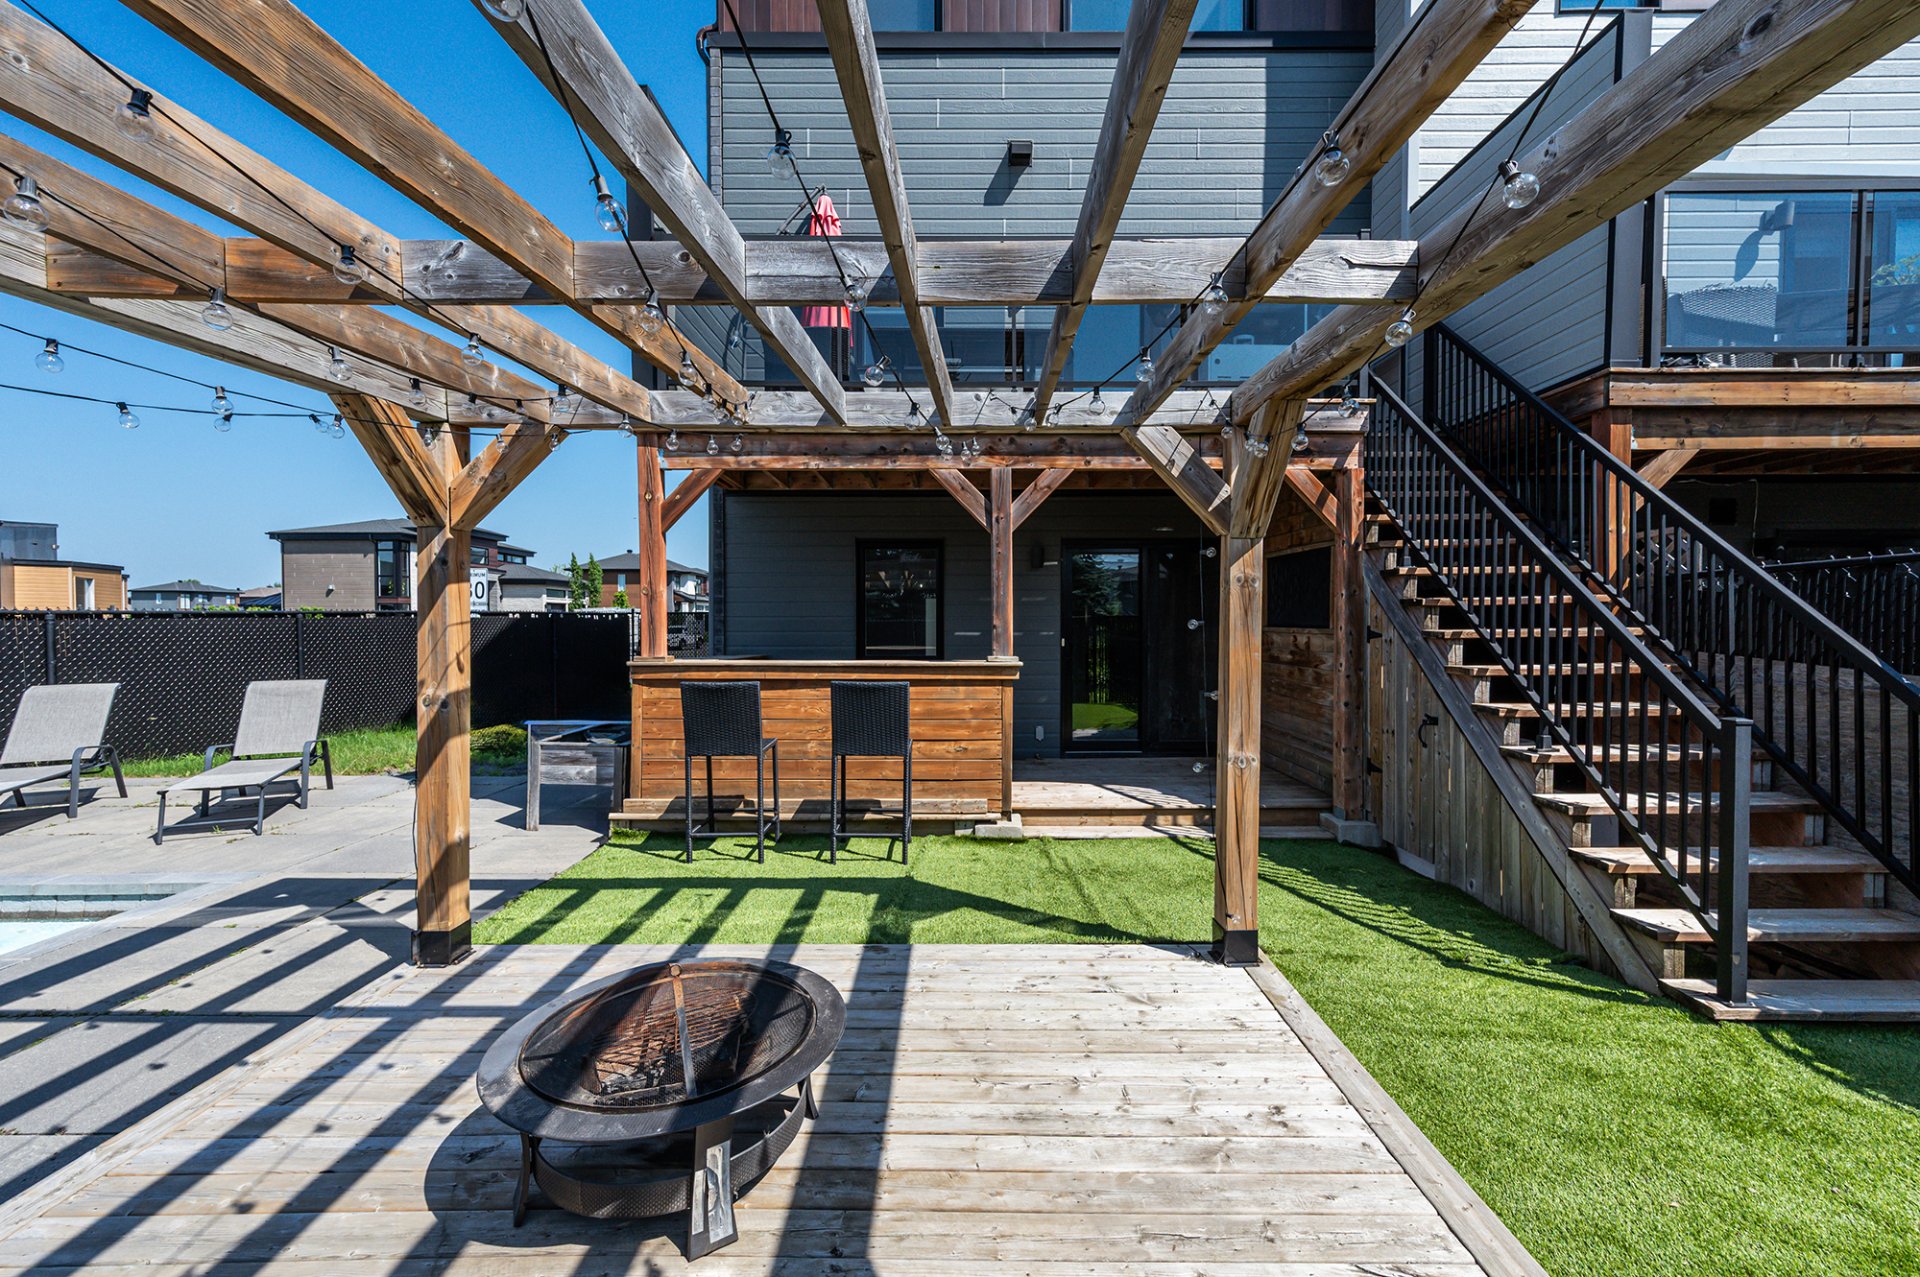
* Beautiful in-ground spa, perfect for relaxing and
entertaining
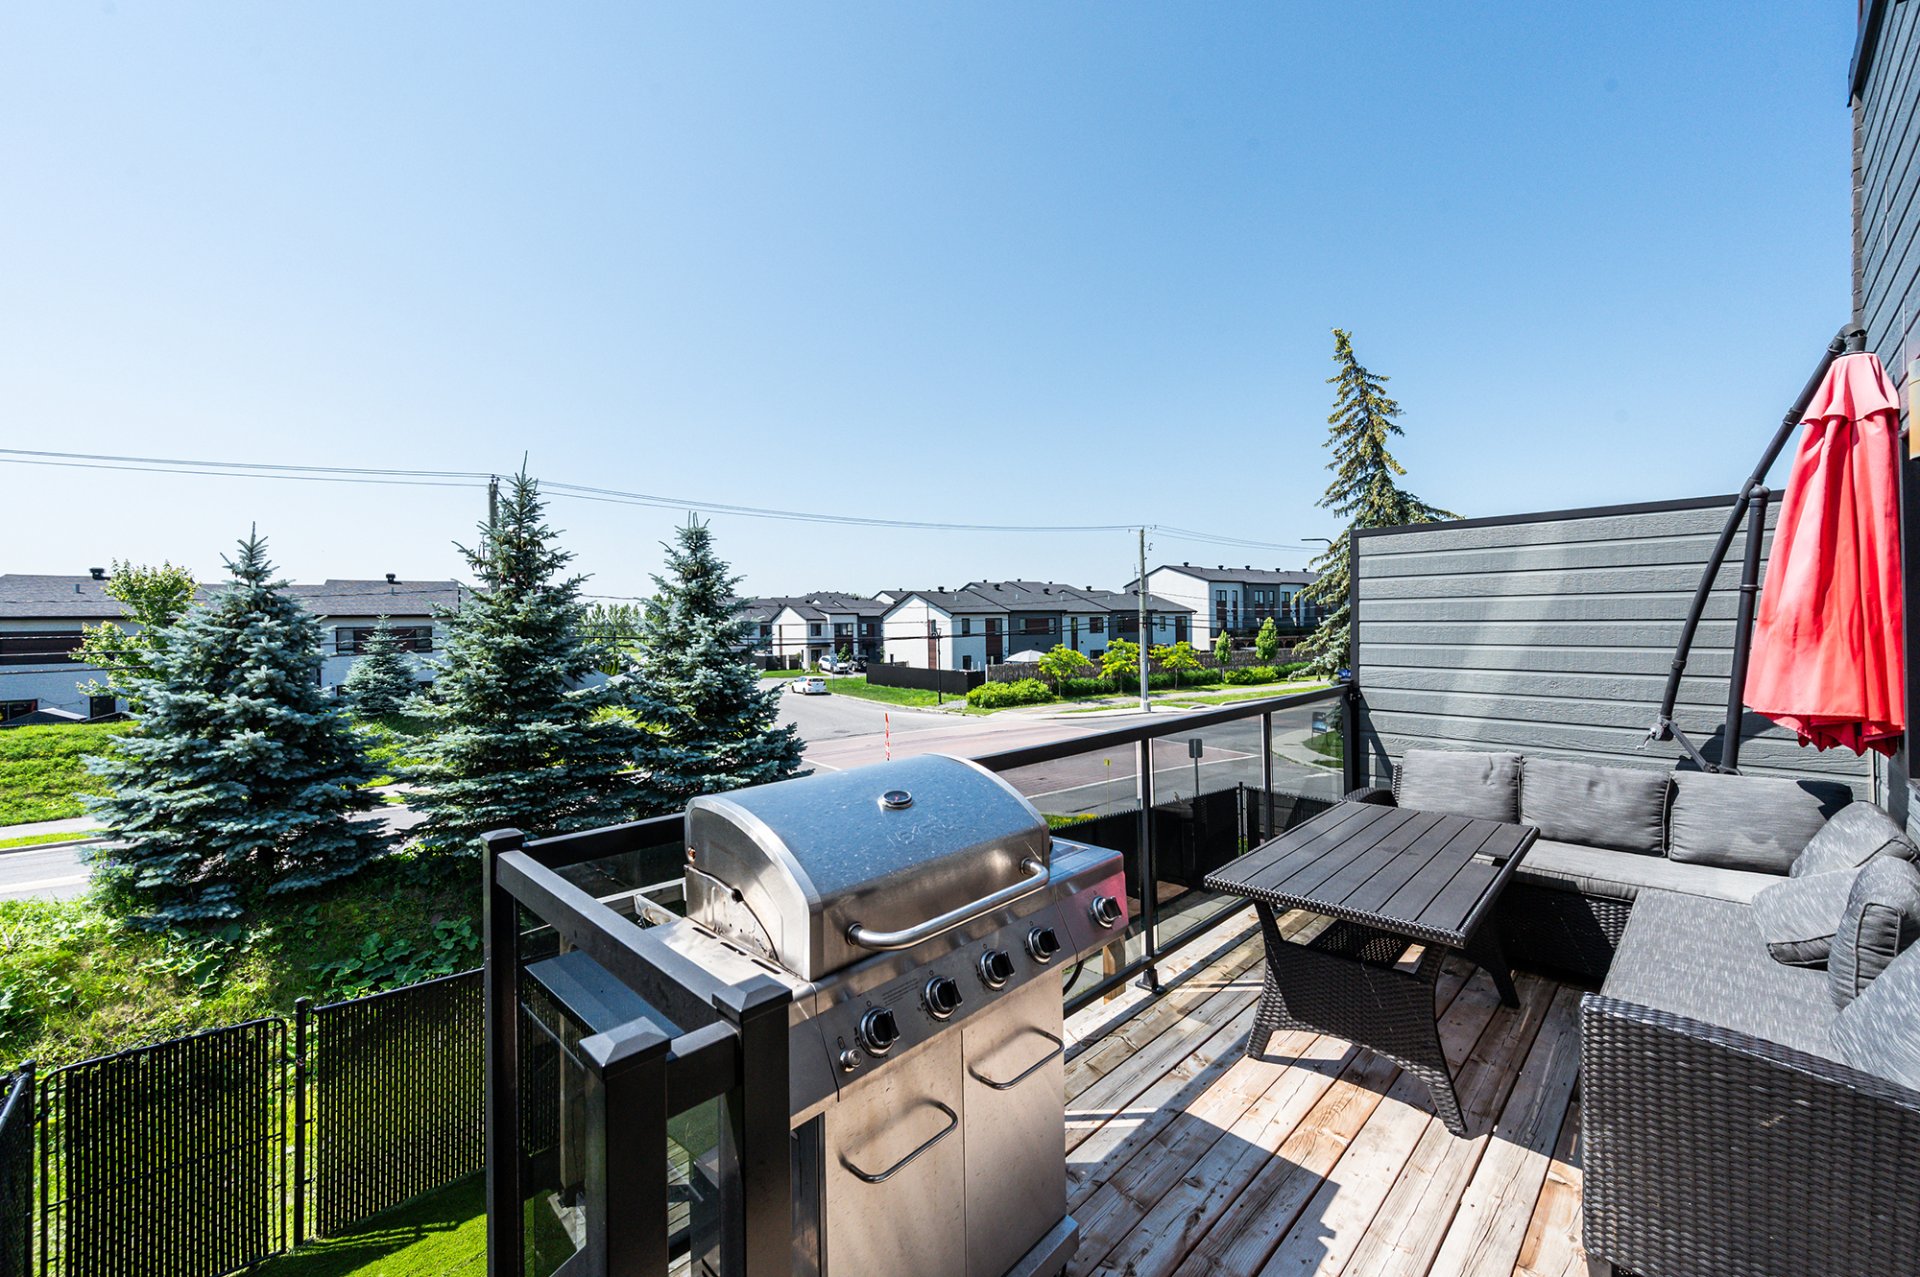
* Two balconies to enjoy the outdoors
**A Home That Has It All**
This turnkey property offers the perfect combination of
space, modern design, and everyday comfort. An exceptional
opportunity for families looking for a stylish home in a
welcoming neighborhood.

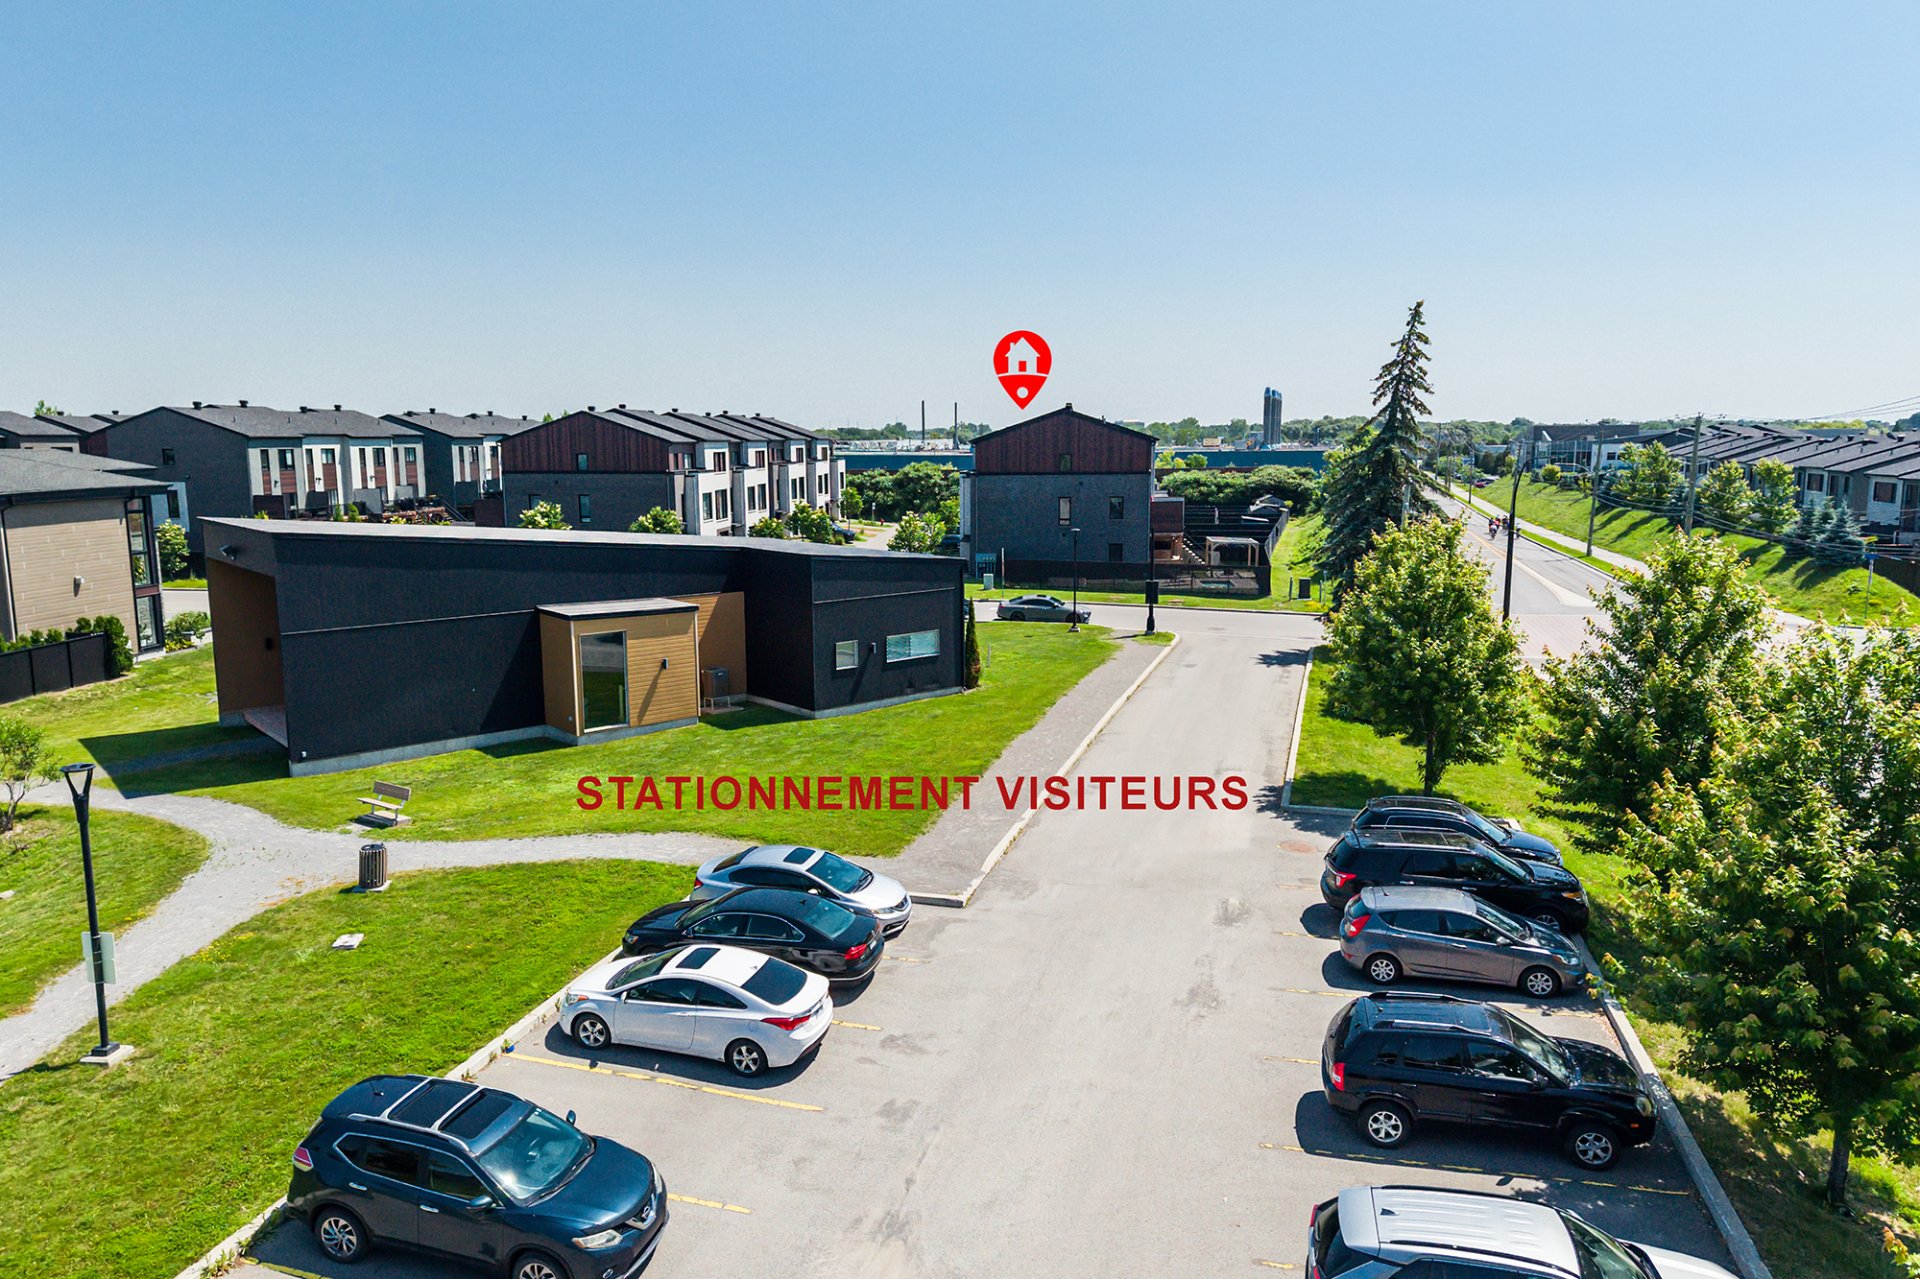
Potential to add another Driveway

5 minutes drive to two REM station. Only 30 minutes to get
Mcgill station

Loading maps...

Loading street view...

ROOM DETAILS
Room Dimensions Level Flooring
Hallway 23.4 x 3.5 P Ground Floor Ceramic tiles
Bedroom 17.5 x 13.2 P Ground Floor Floating floor
Bathroom 8.4 x 5.2 P Ground Floor Ceramic tiles
Dining room 14.7 x 13.4 P 2nd Floor Floating floor
Living room 12.11 x 10.11 P 2nd Floor Floating floor
Kitchen 14.8 x 13.7 P 2nd Floor Floating floor
Washroom 6.11 x 3.4 P 2nd Floor Ceramic tiles
Bedroom 8.11 x 7.6 P 3rd Floor Floating floor
Bedroom 14.4 x 9.2 P 3rd Floor Floating floor
Primary bedroom 12.6 x 11.5 P 3rd Floor Floating floor
Bathroom 8.5 x 11.0 P 3rd Floor Ceramic tiles
BUILDING
Type Apartment
Style Semi-detached
Dimensions 6.22x12.82 M
Lot Size 302 MC
EXPENSES
Co-ownership fees $ 1704 / year
Municipal Taxes (2026) $ 3784 / year
School taxes (2026) $ 370 / year
CHARACTERISTICS
Basement 6 feet and over
Parking Garage, Outdoor
Sewage system Municipal sewer
Water supply Municipality
Windows PVC
Zoning Residential
Heating system Space heating baseboards

Copyright © 2024 S&P Real Estate. All Rights Reserved | Real Estate Website Design by