Frontage 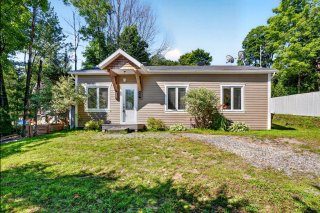 Access to a body of water
  Kitchen
  Living room
 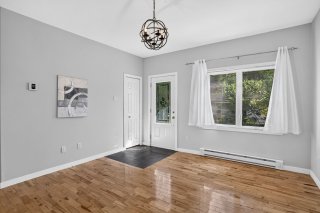 Living room
 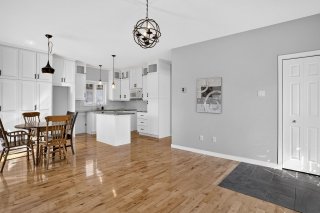 Overall View
 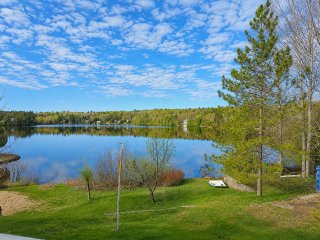 Overall View
 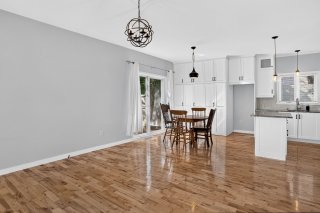 Dining room
 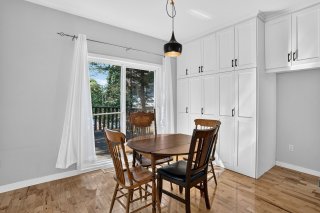 Dining room
 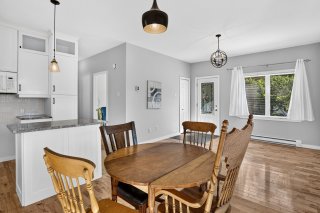 Kitchen
 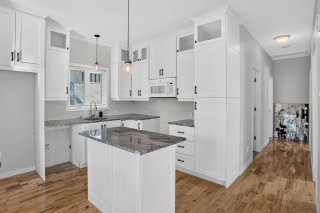 Kitchen
 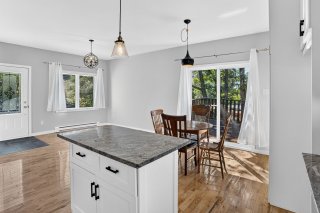 Primary bedroom
 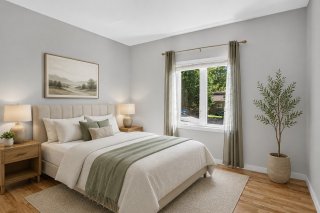 Primary bedroom
 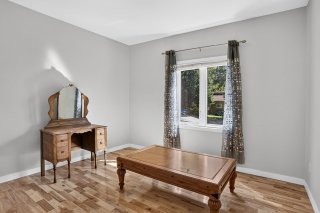 Primary bedroom
 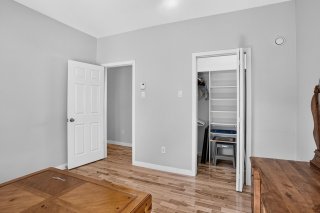 Bedroom
 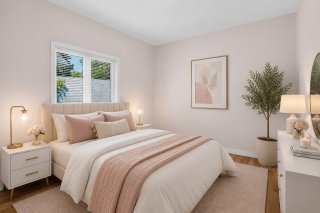 Bedroom
 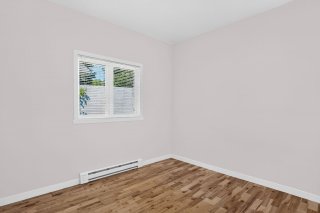 Bedroom
 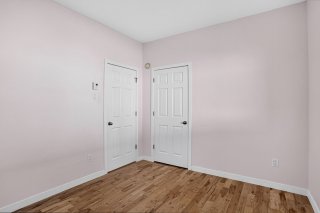 Bedroom
 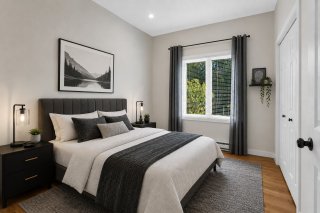 Bedroom
 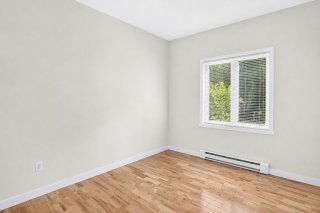 Bedroom
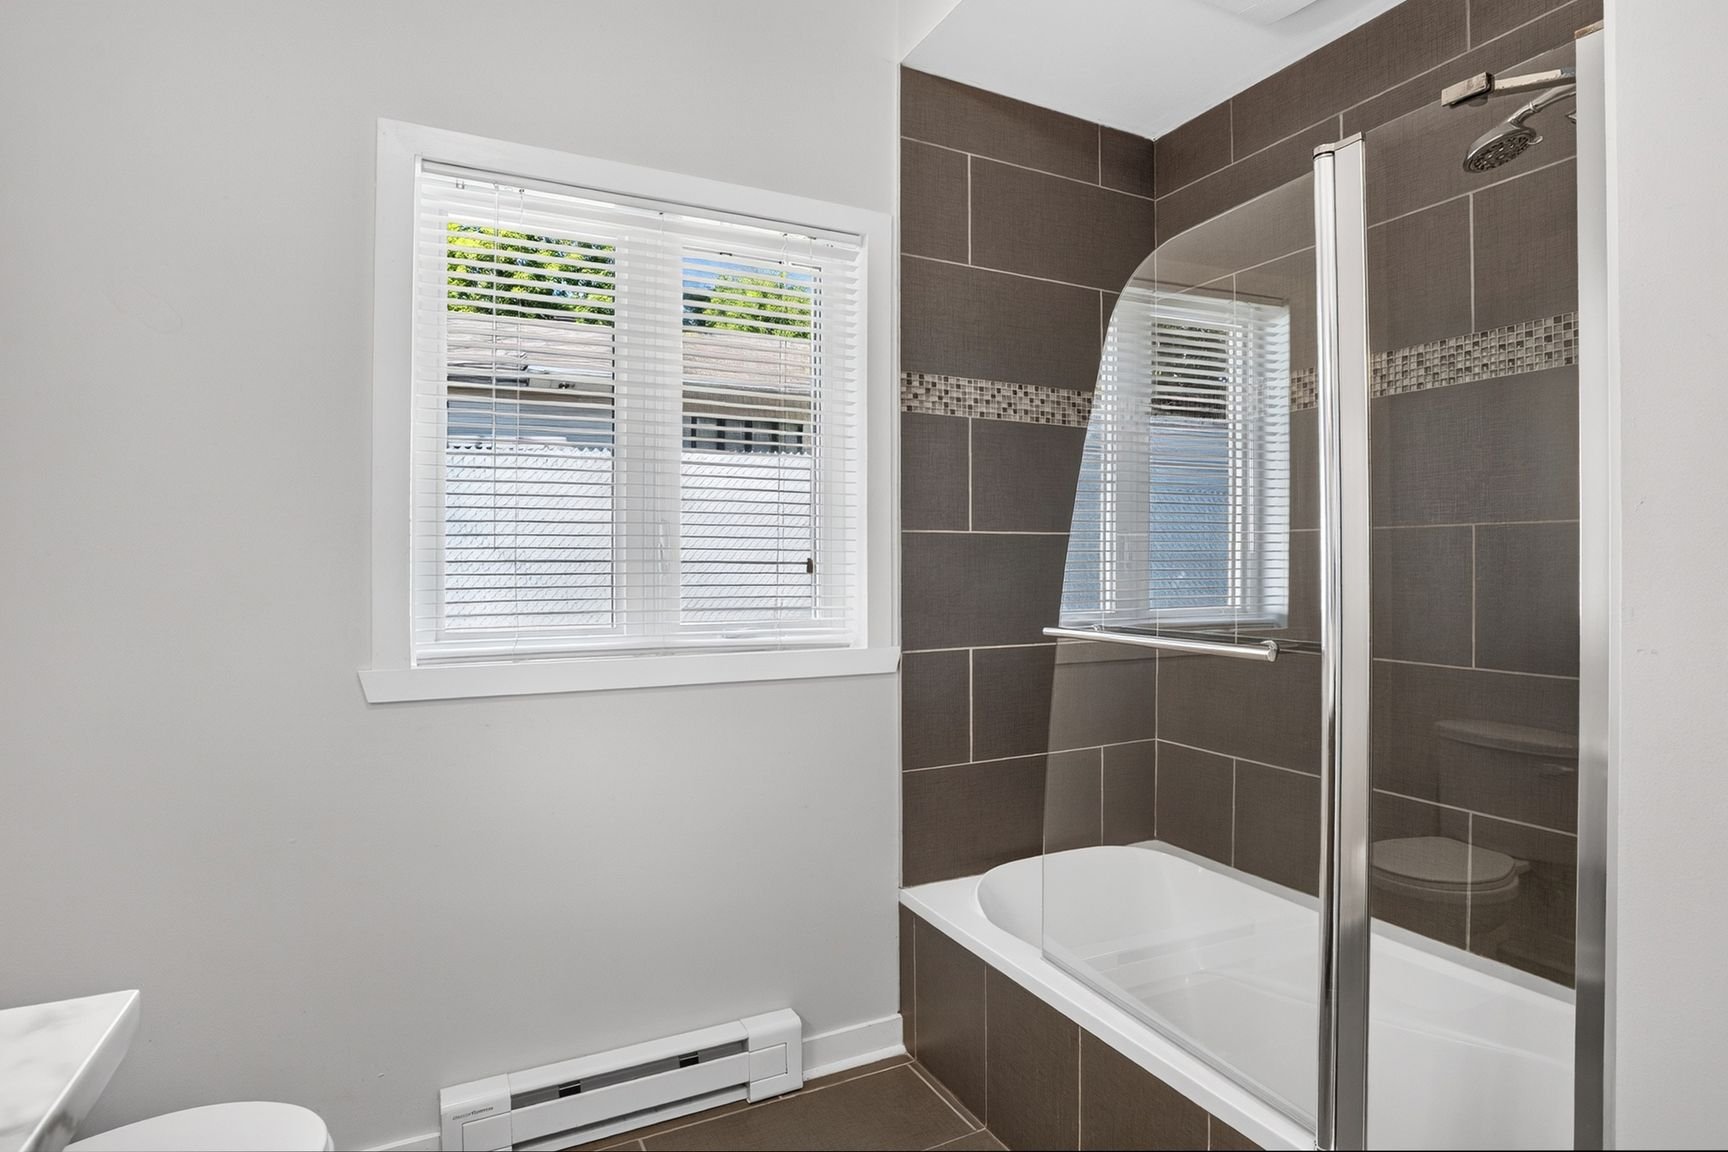
 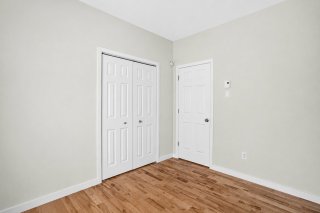 Bathroom
 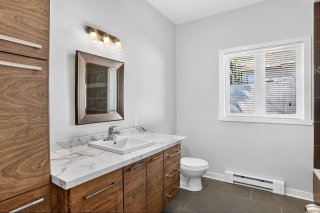 Bathroom
 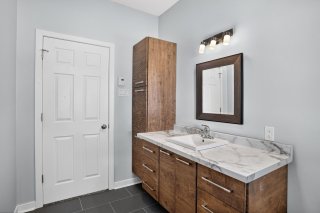 Bathroom
 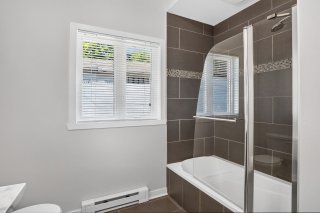 Balcony
 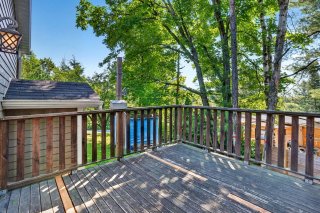 Balcony
 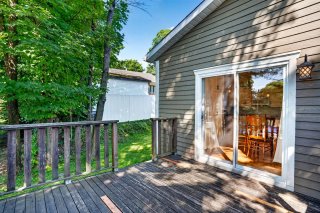 Balcony
 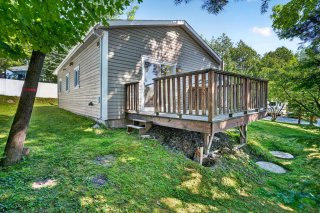 Back facade
 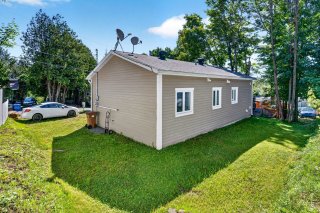 Overall View
 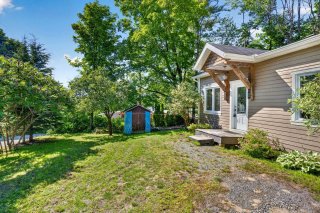 Frontage
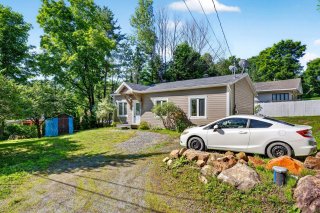
 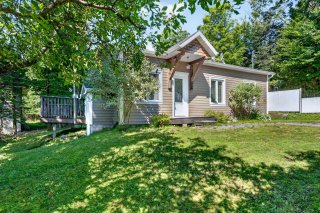 Parking
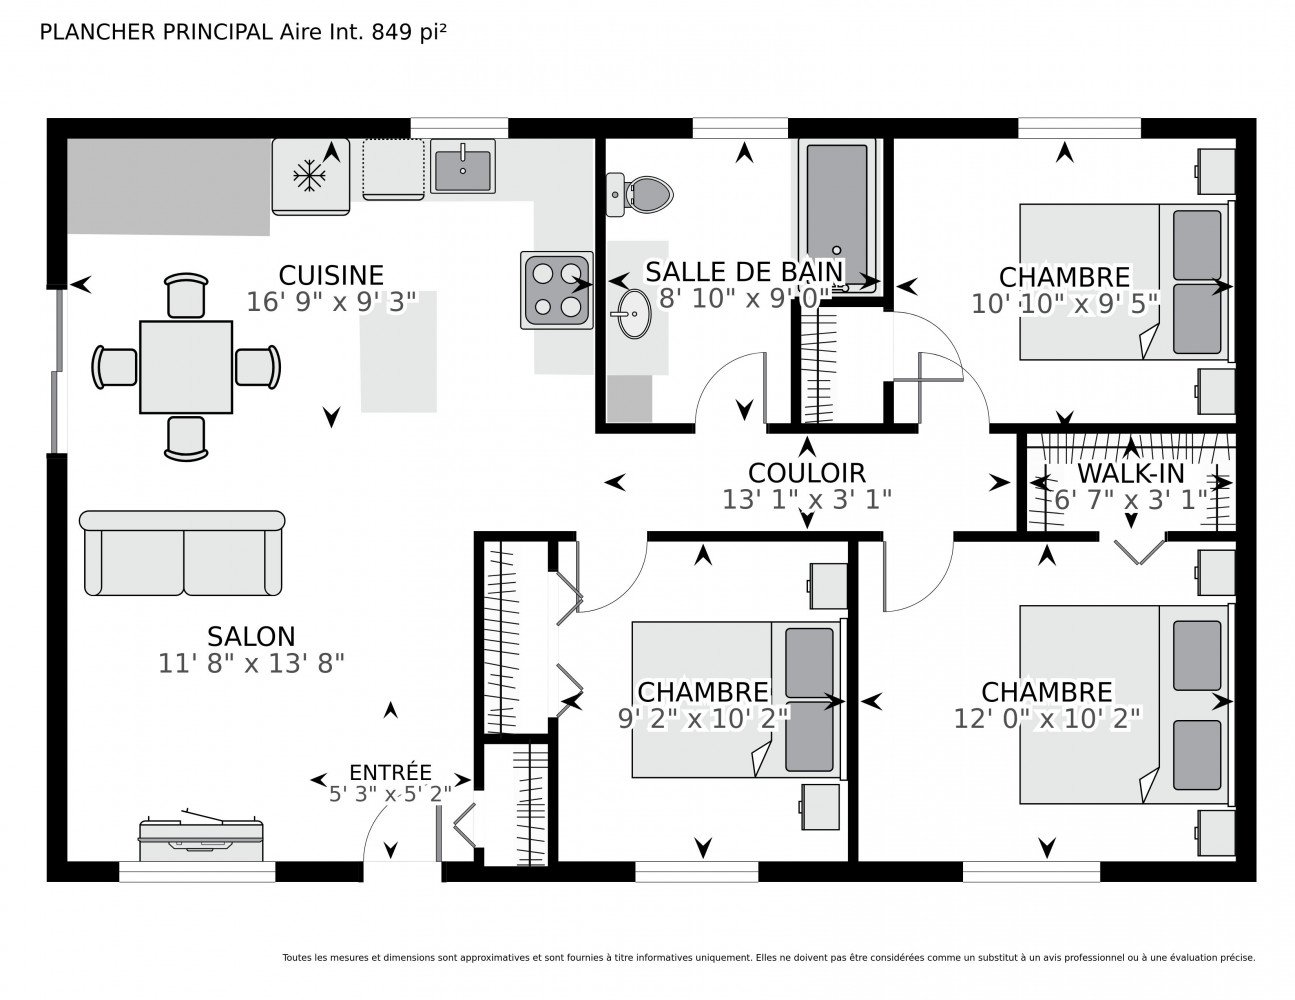
  Drawing (sketch)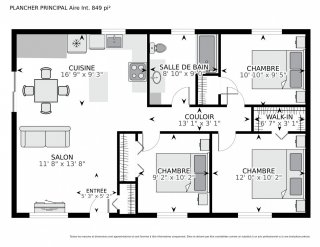
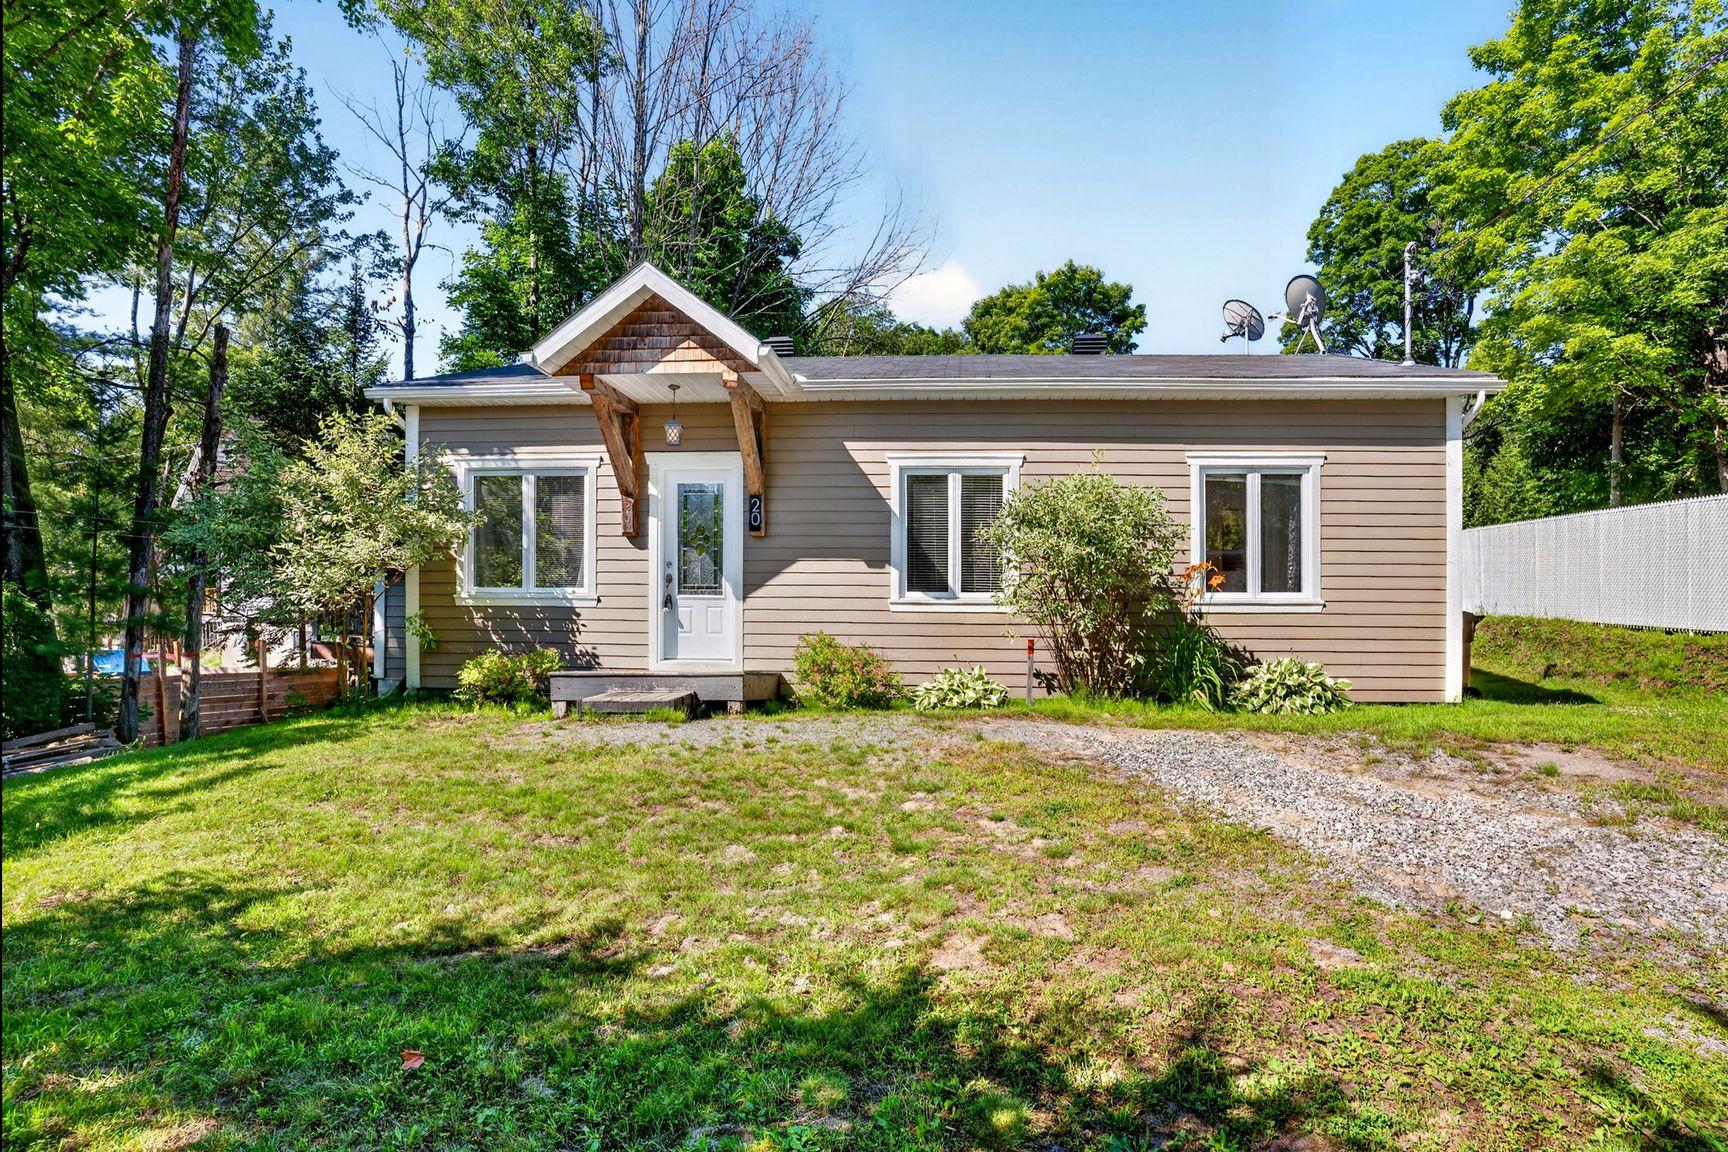 Access to a body of water
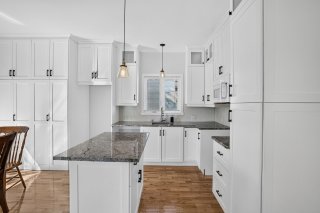
 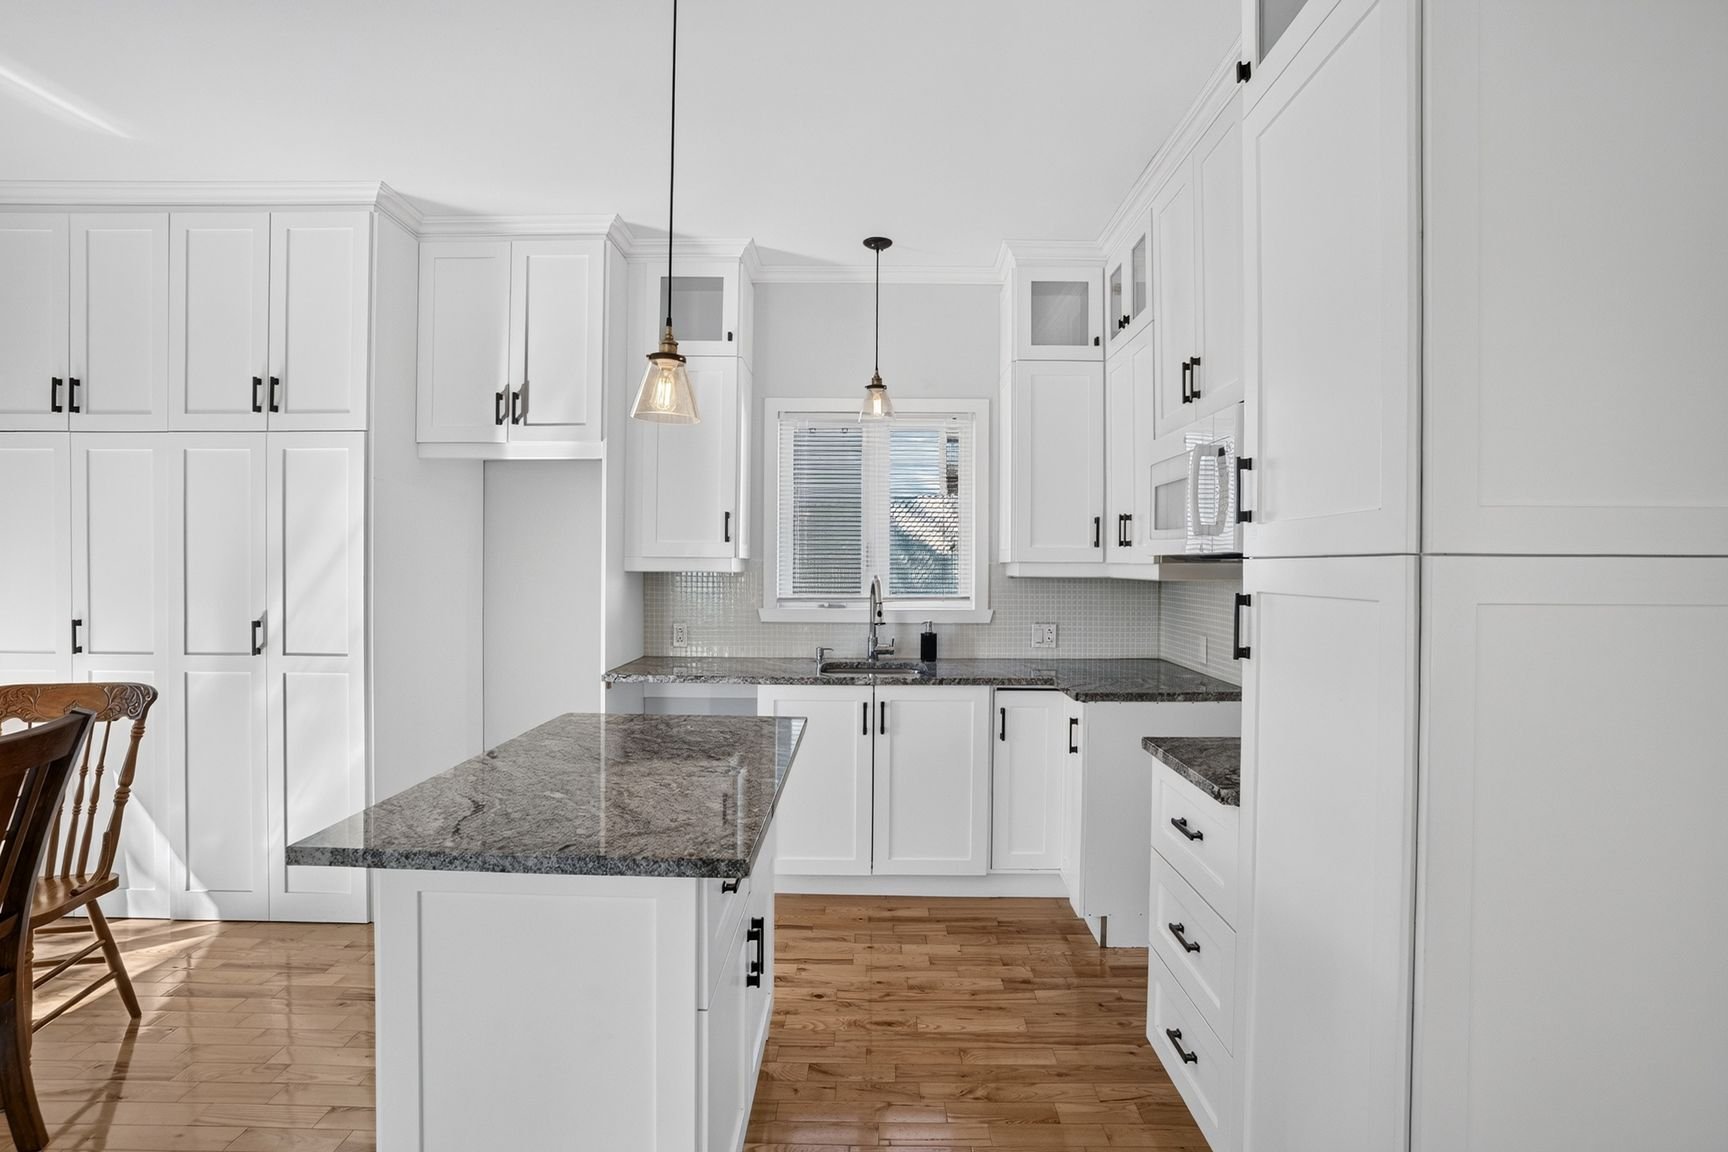 Kitchen
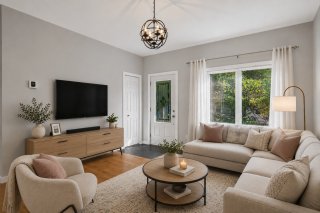
 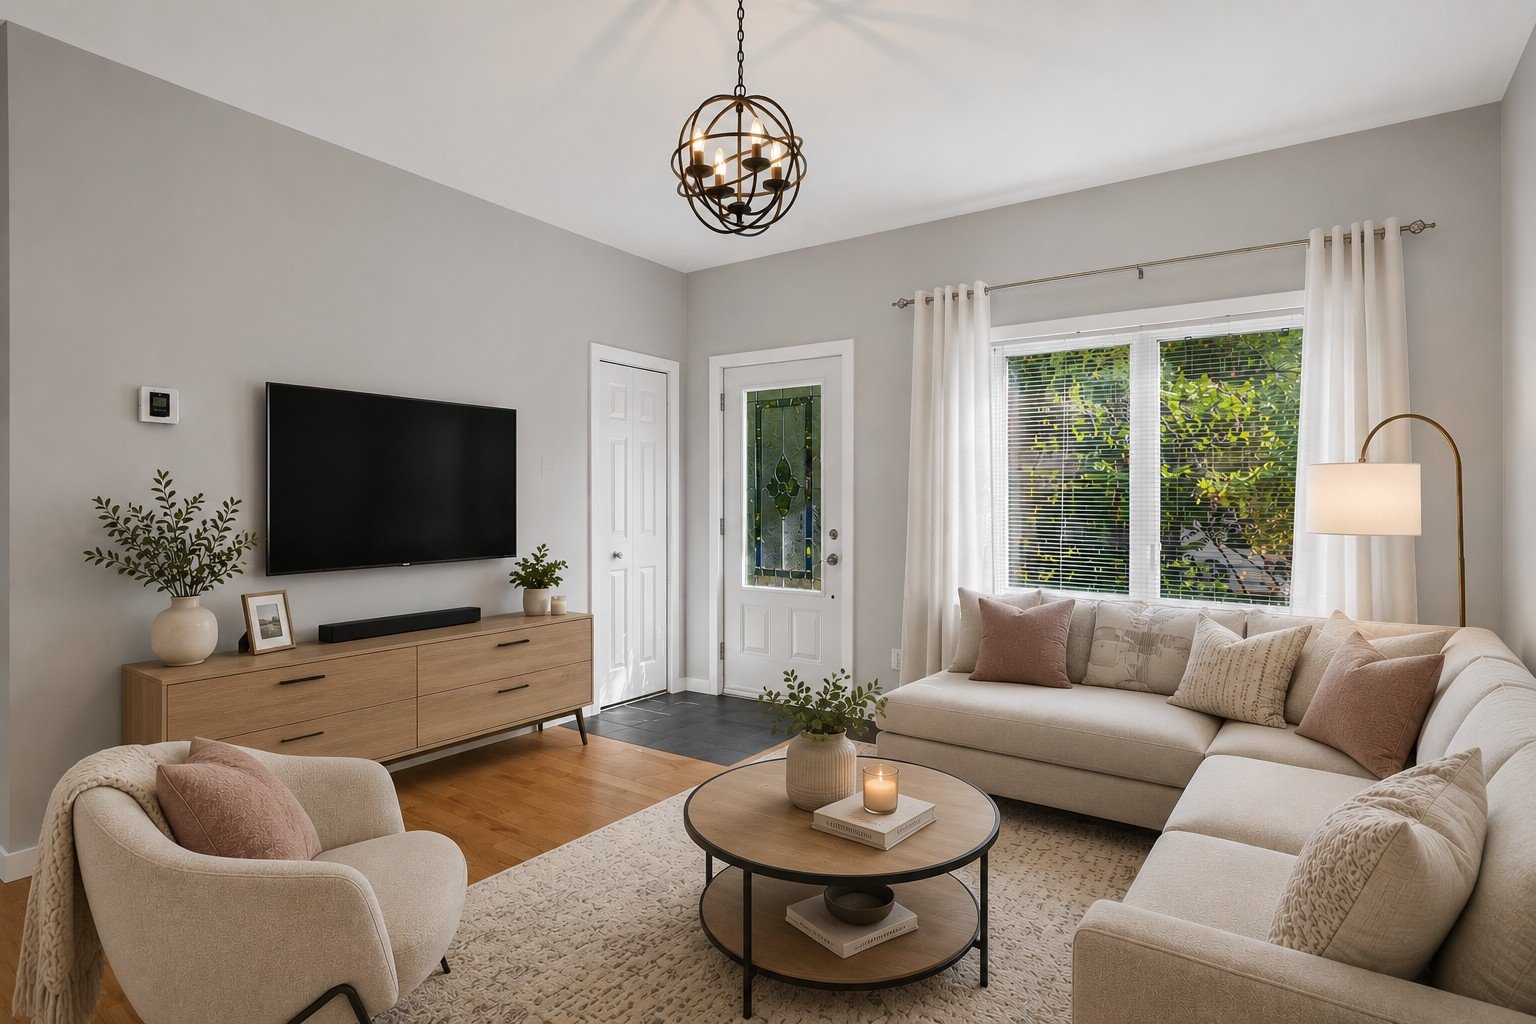 Living room
 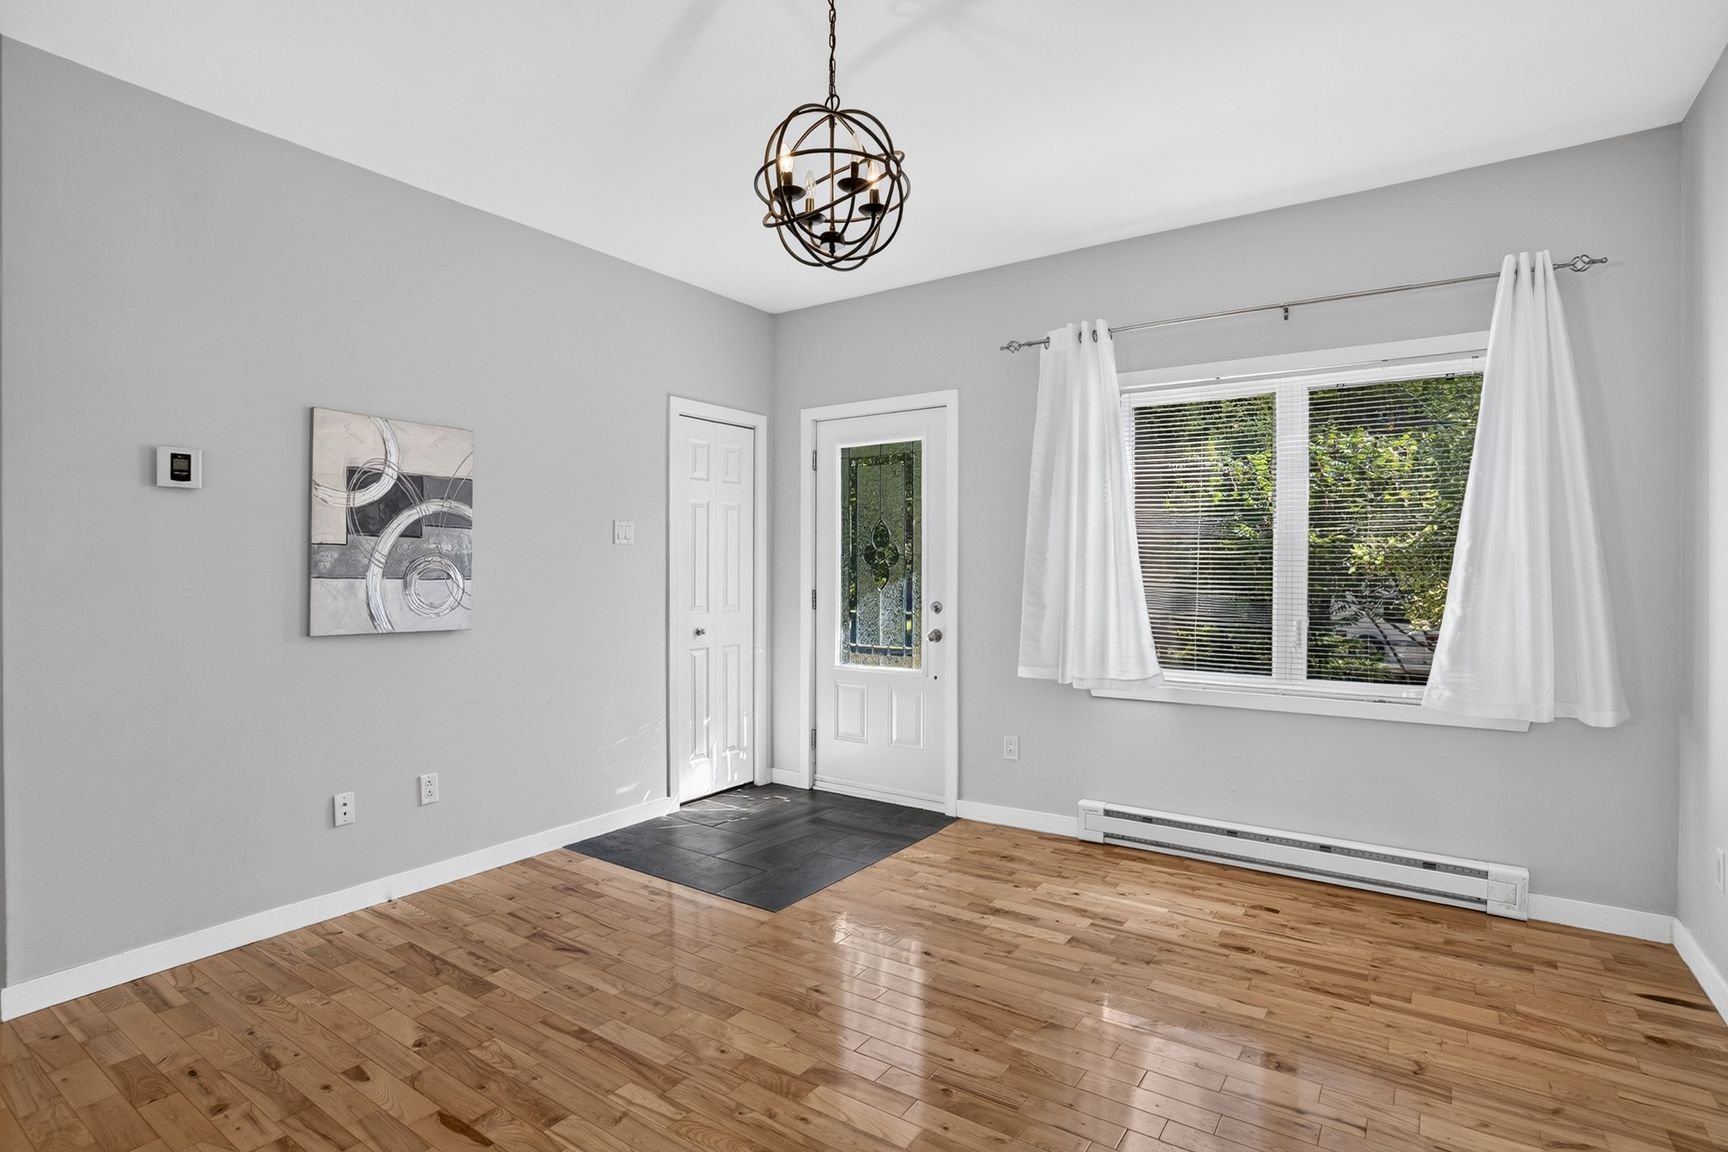 Living room
 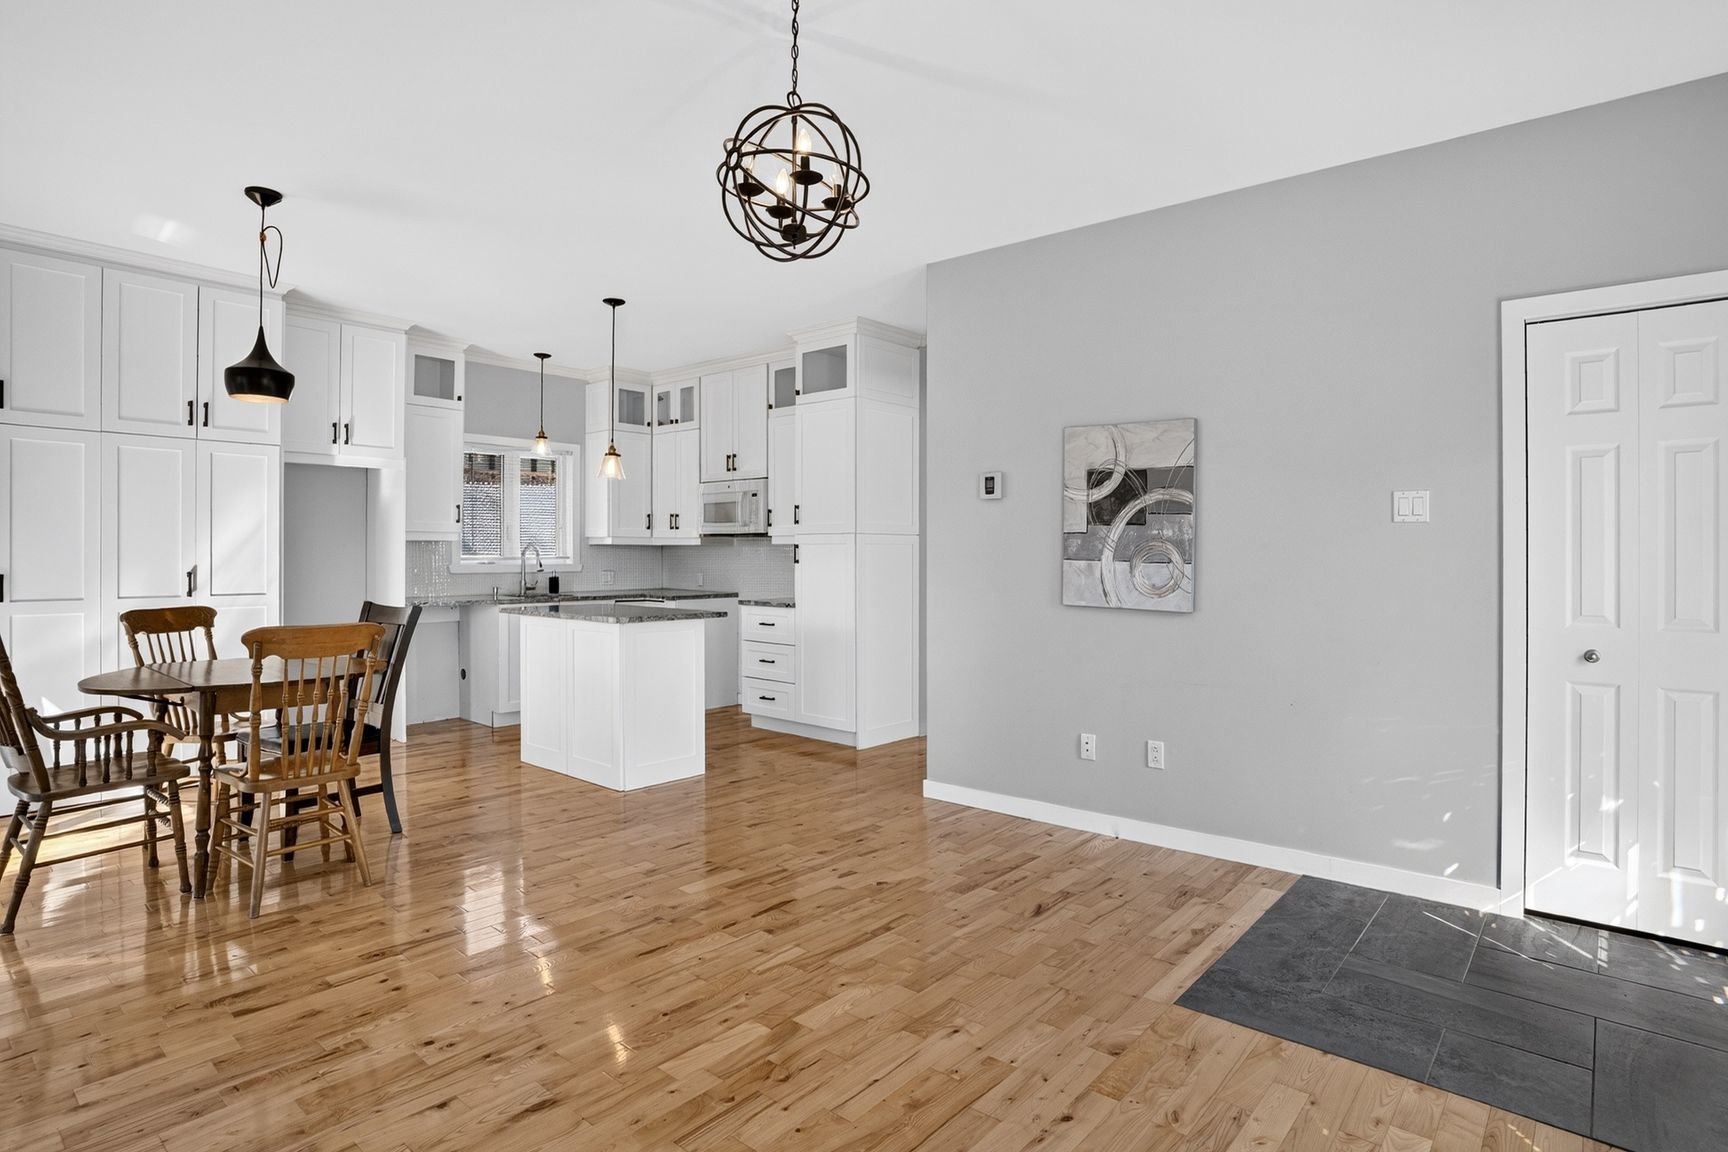 Overall View
 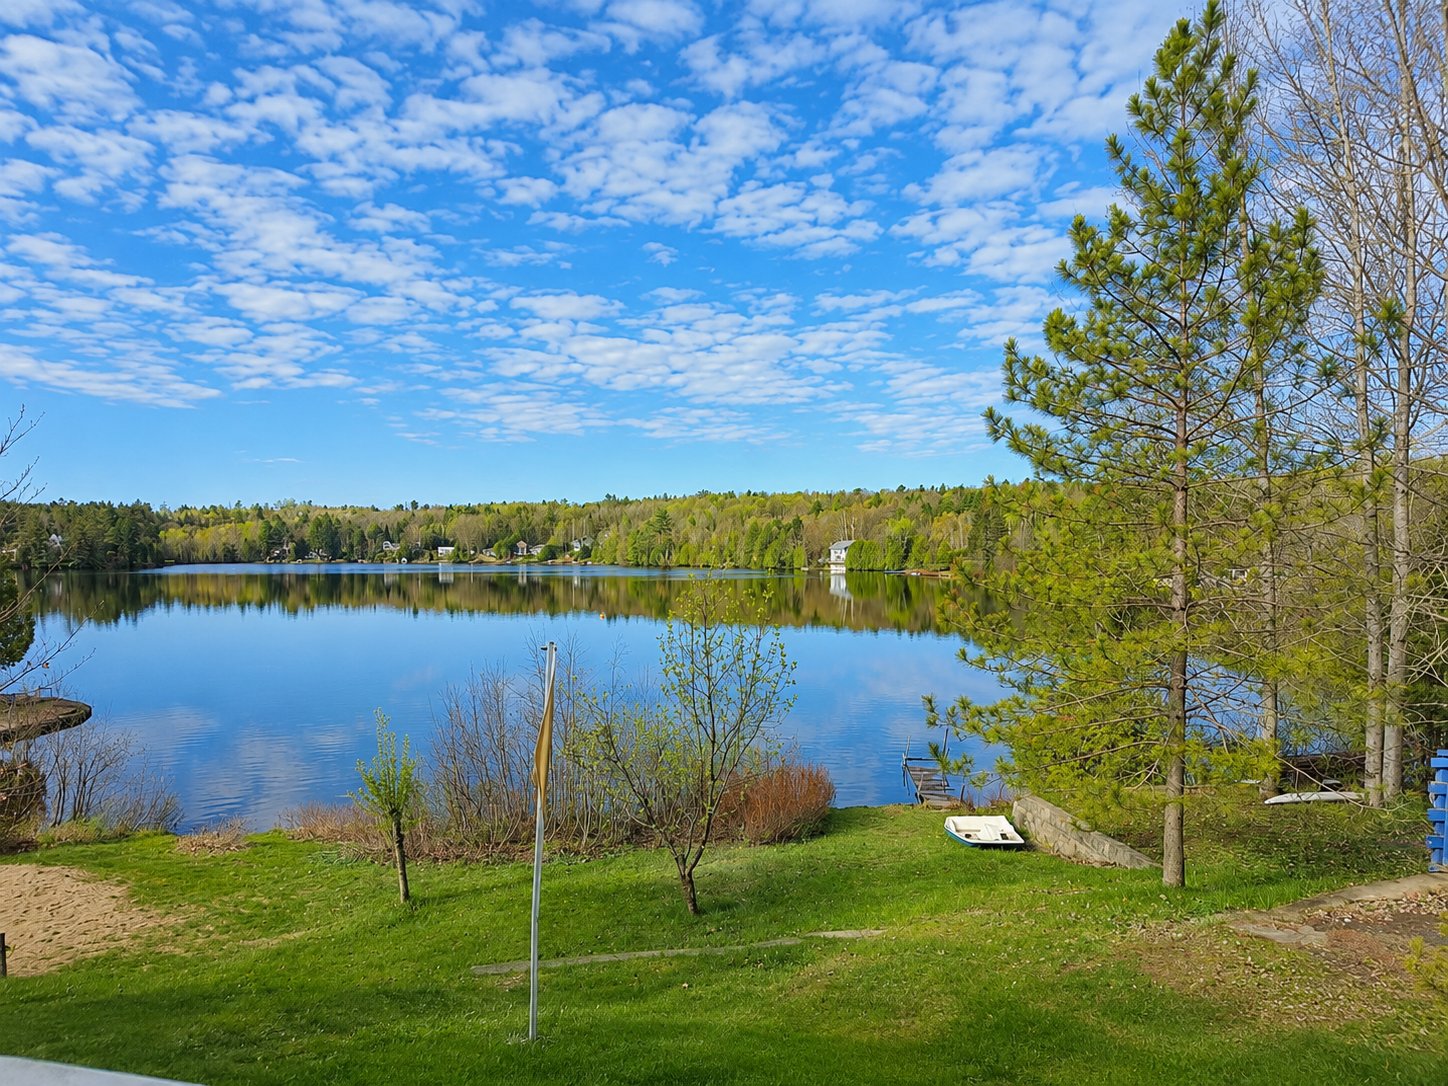 Overall View
 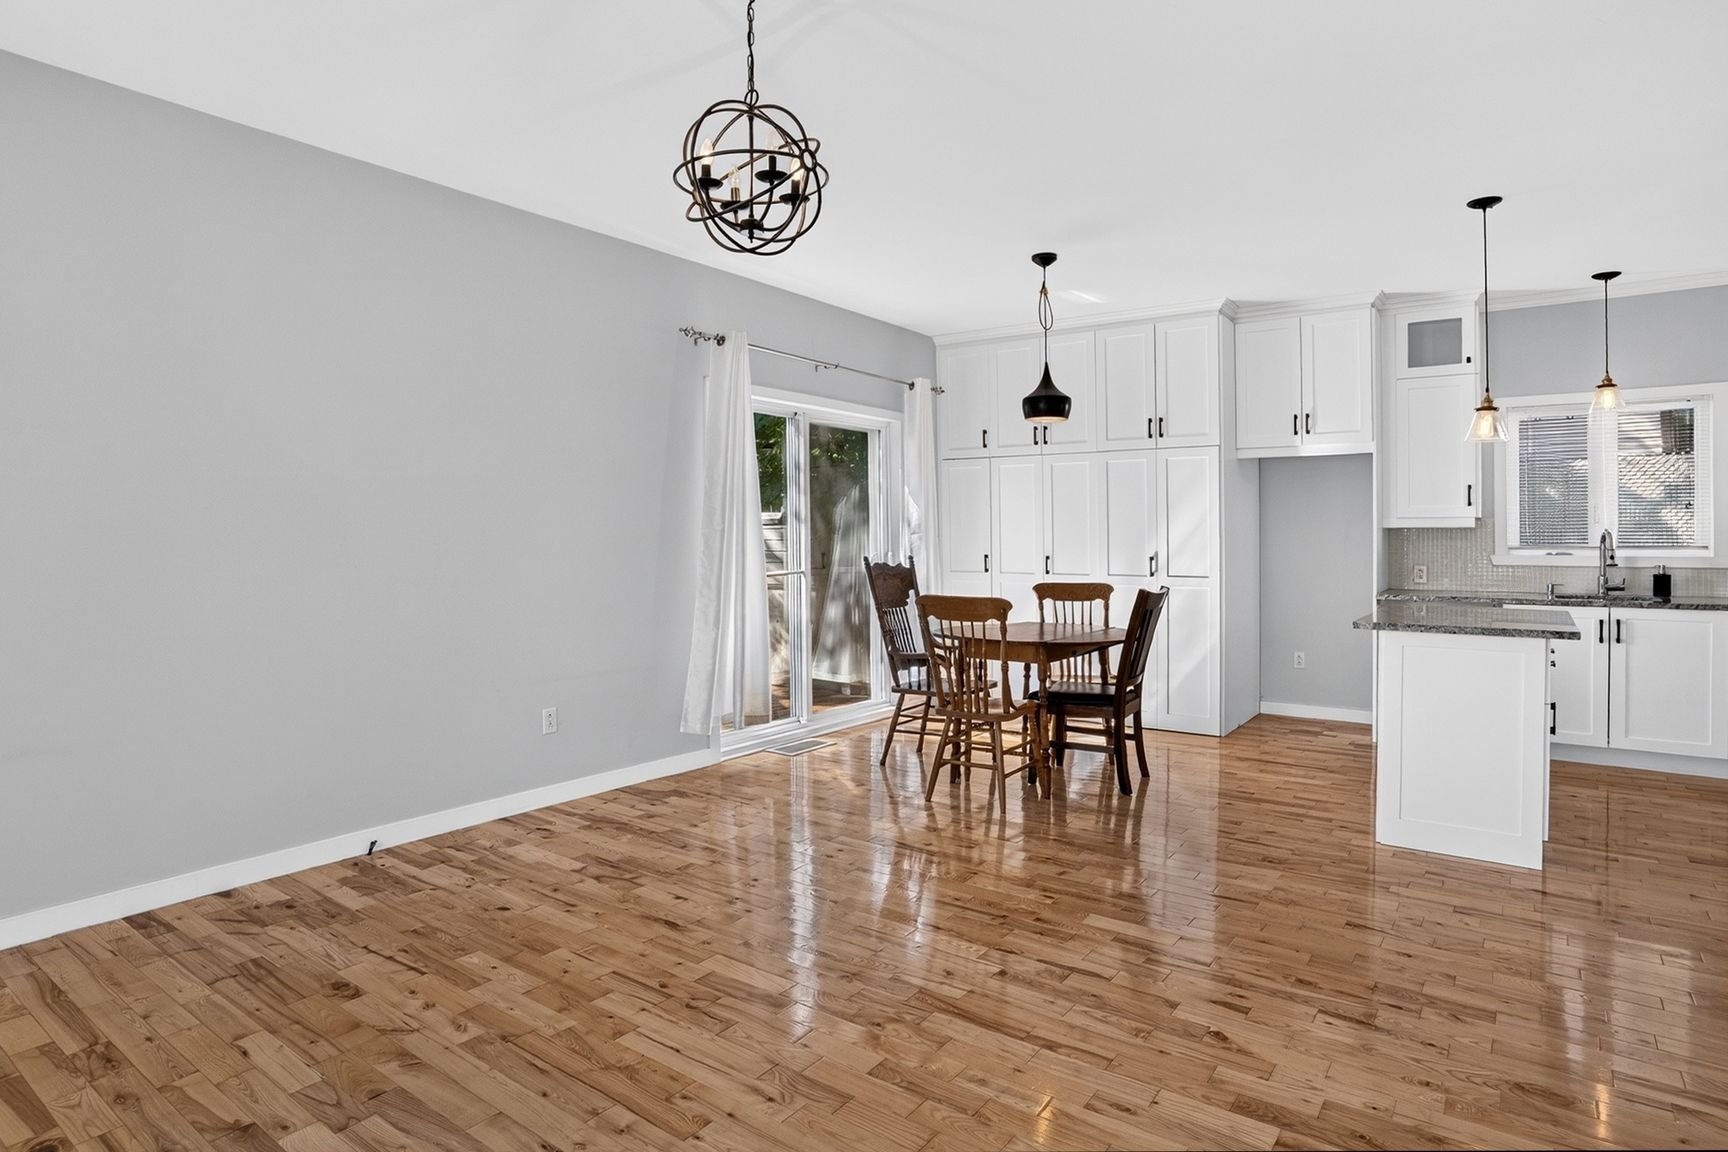 Dining room
 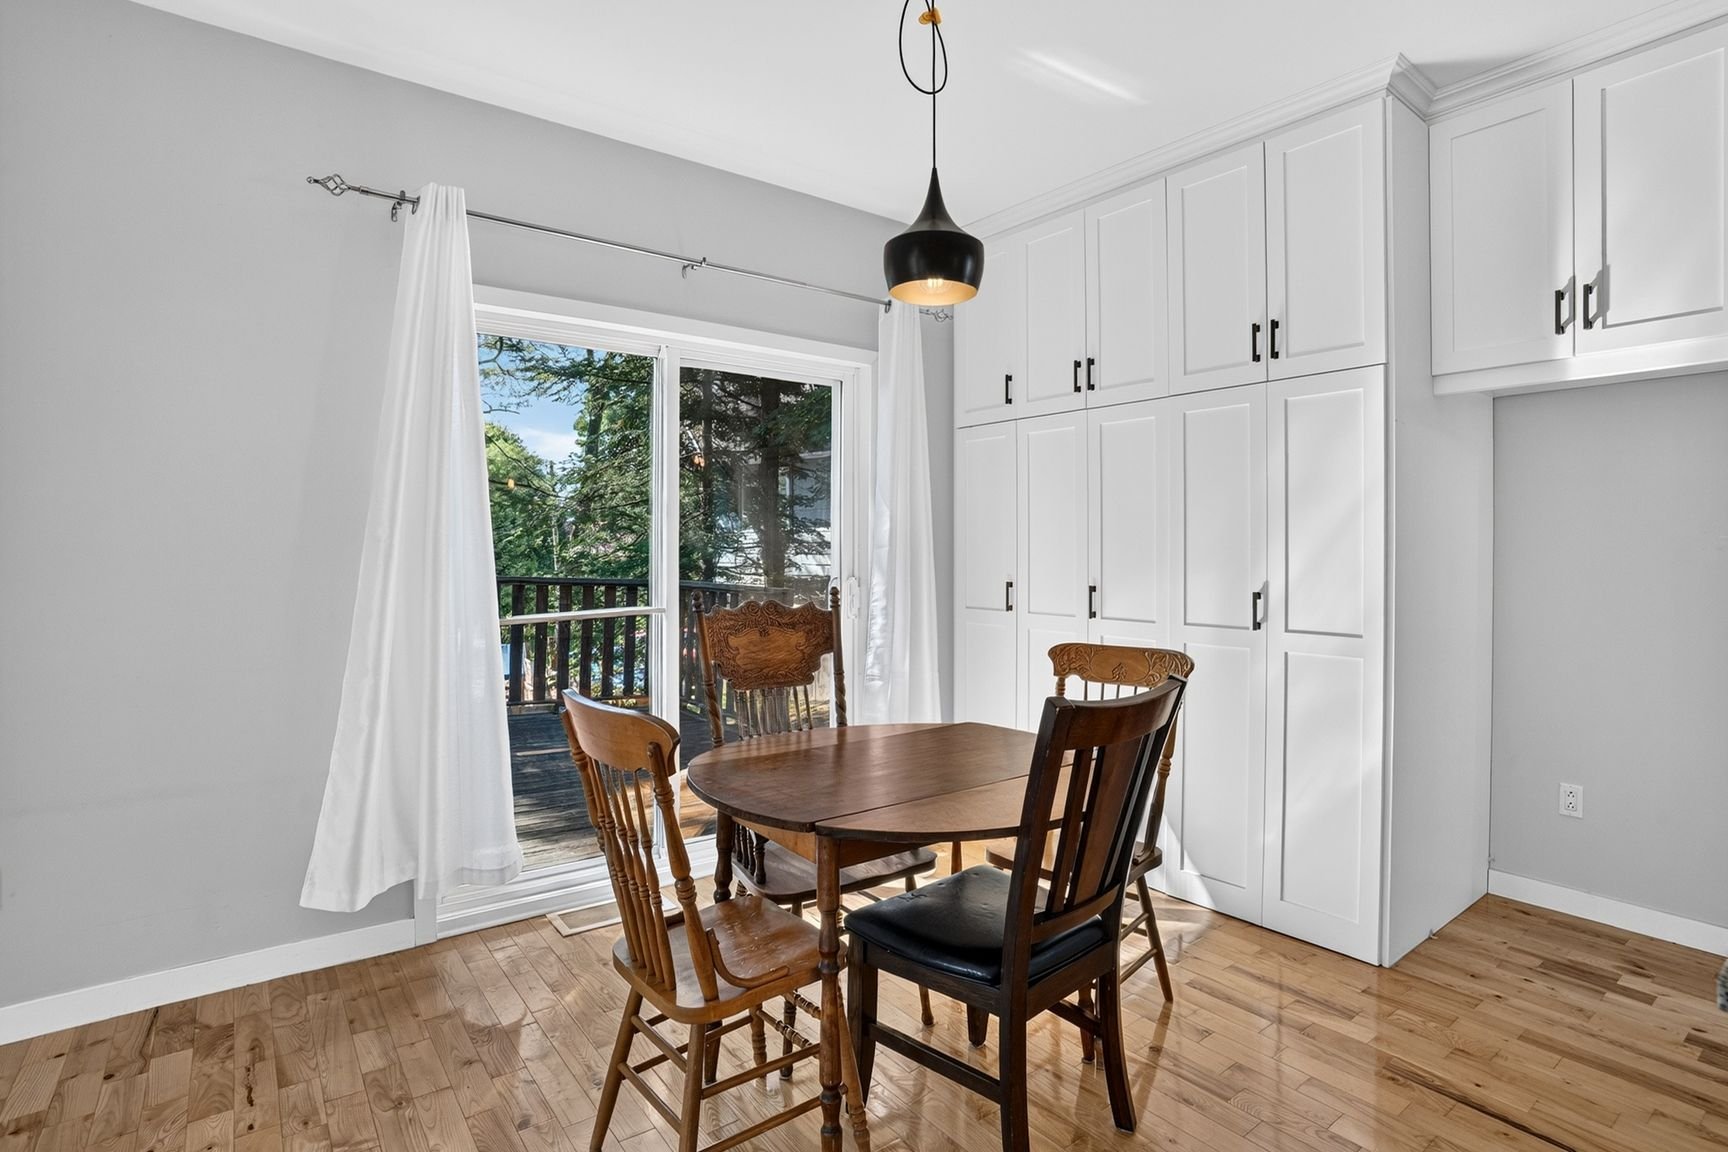 Dining room
 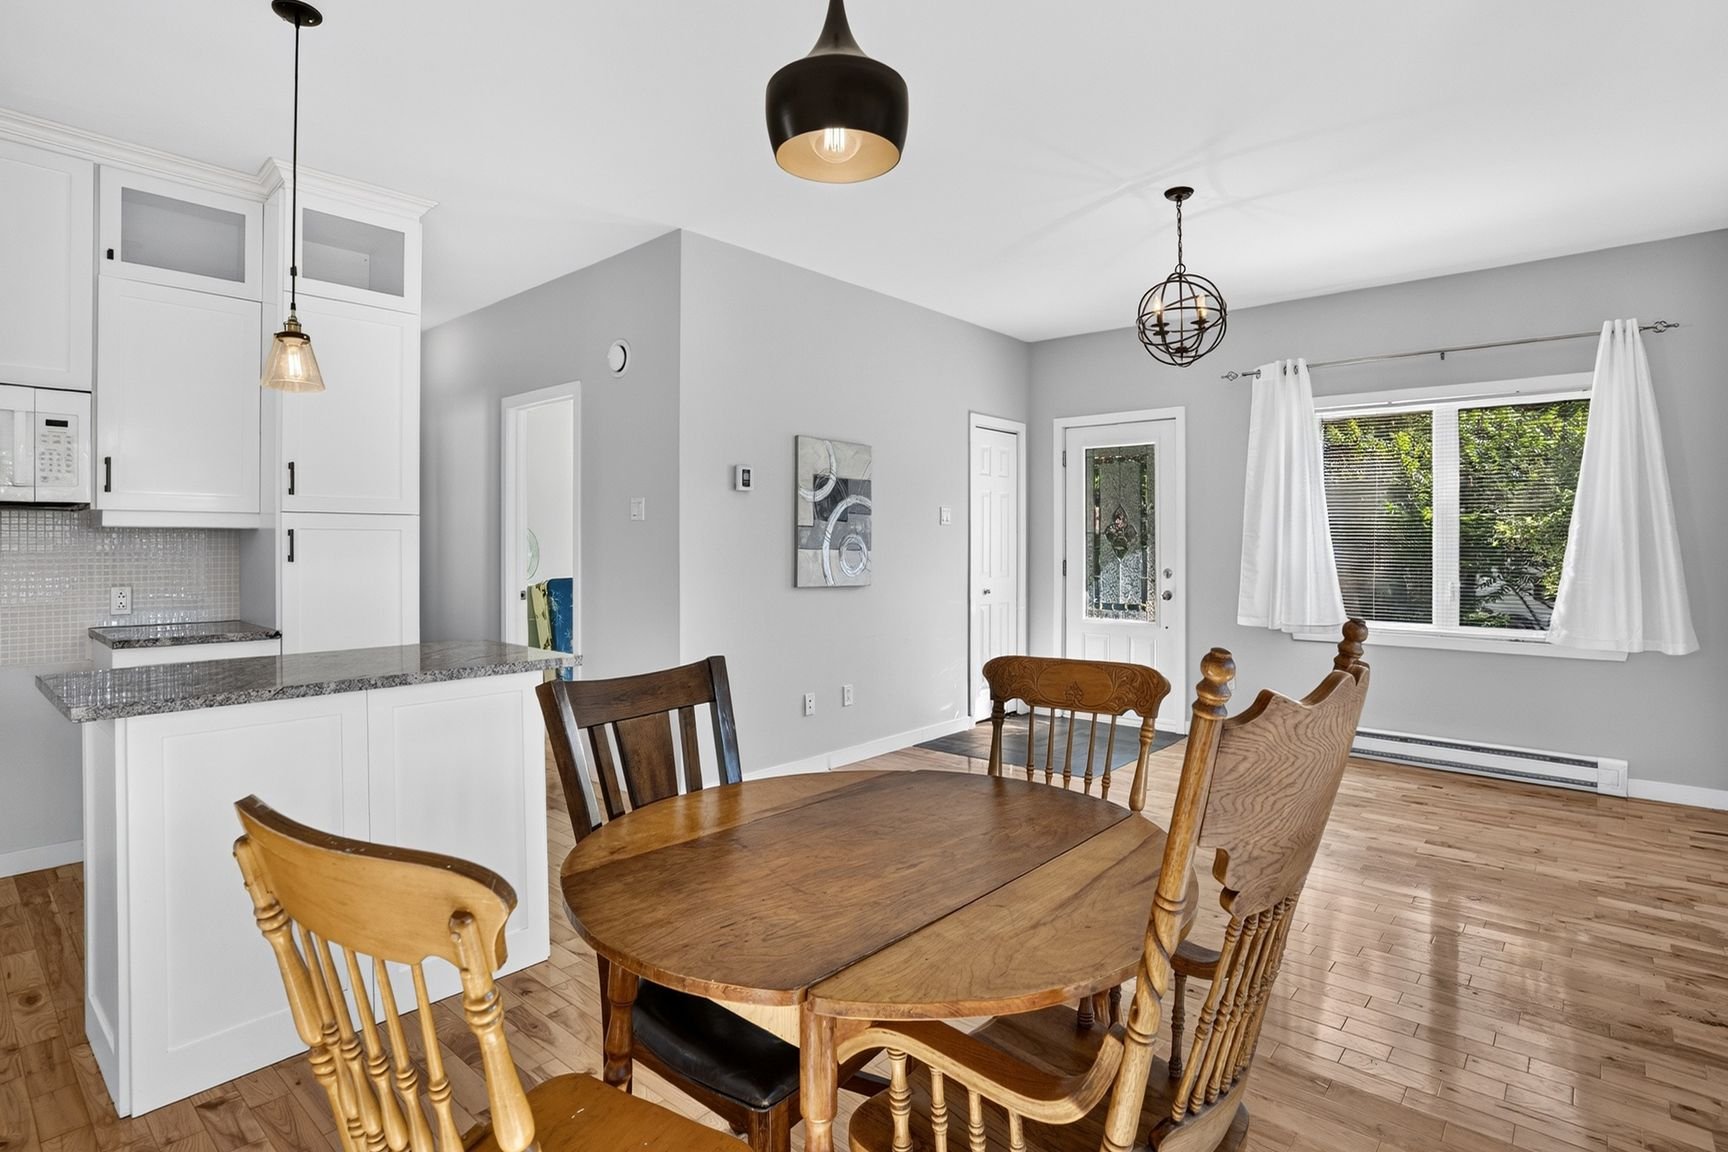 Kitchen
 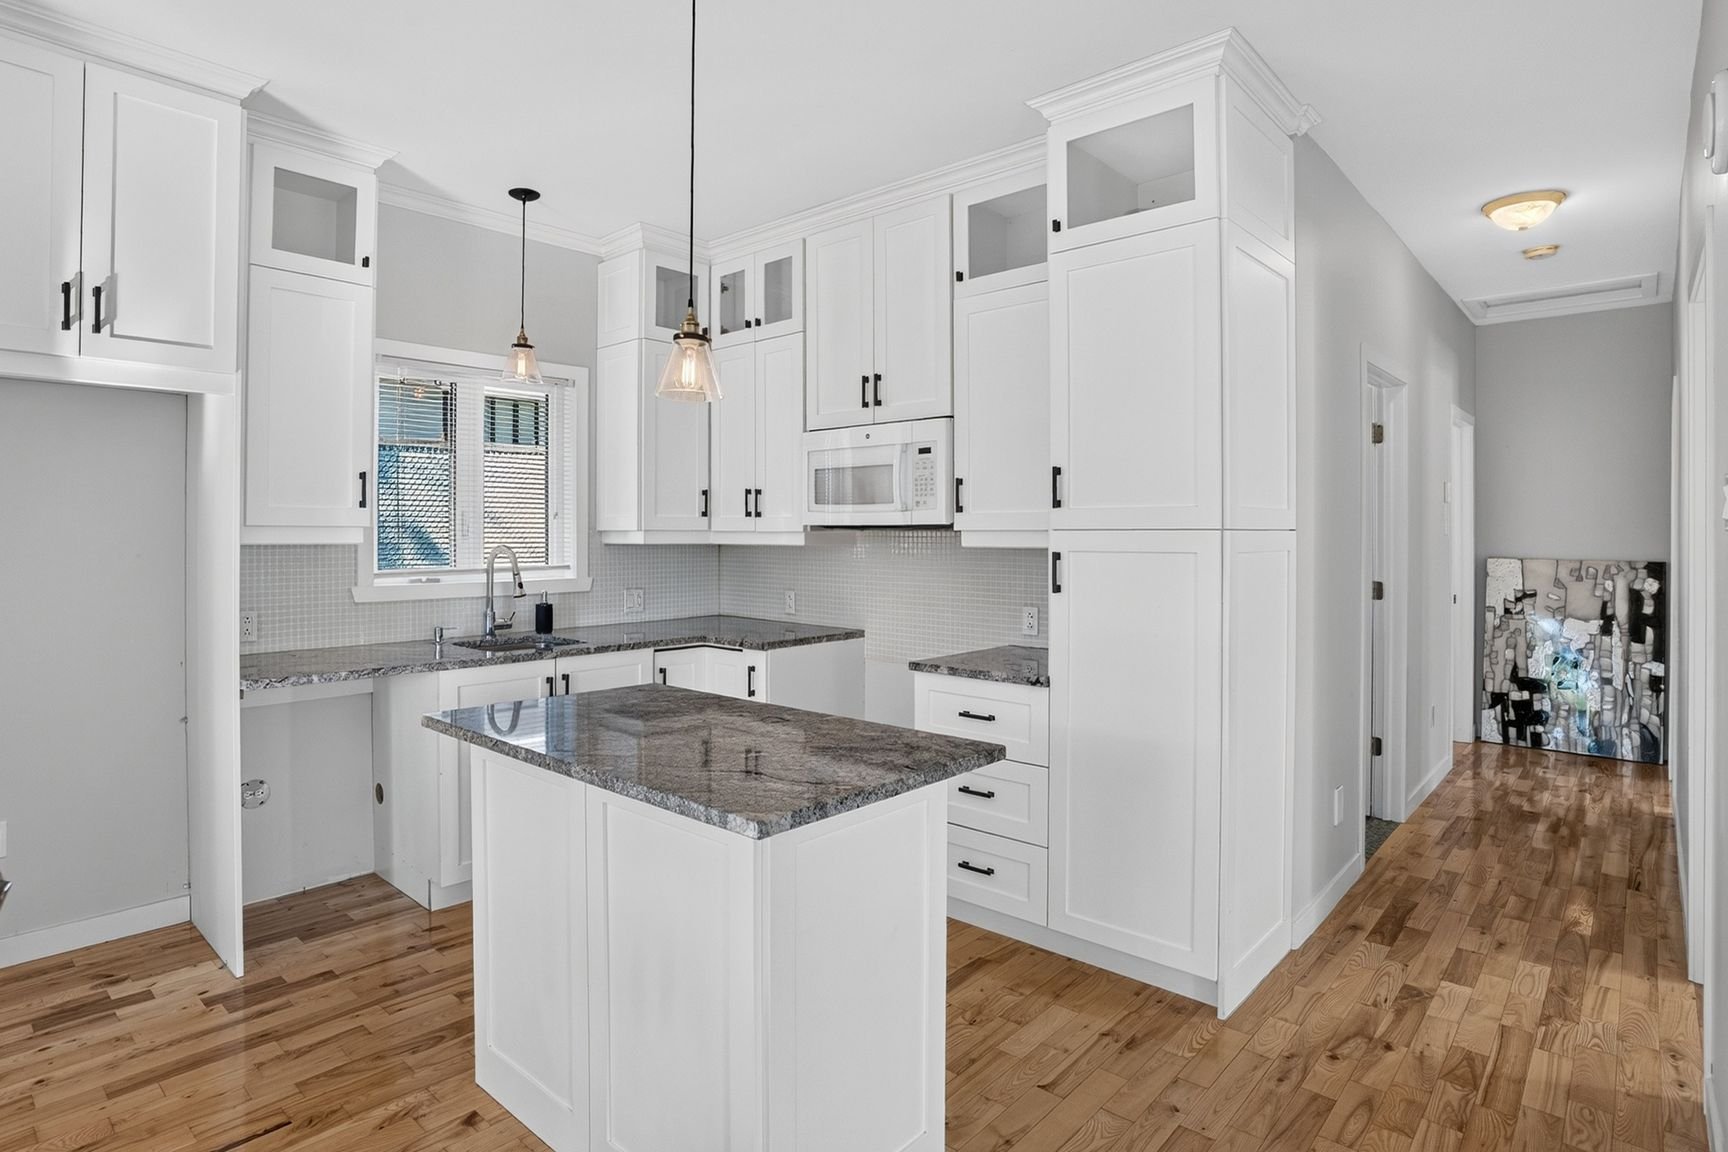 Kitchen
 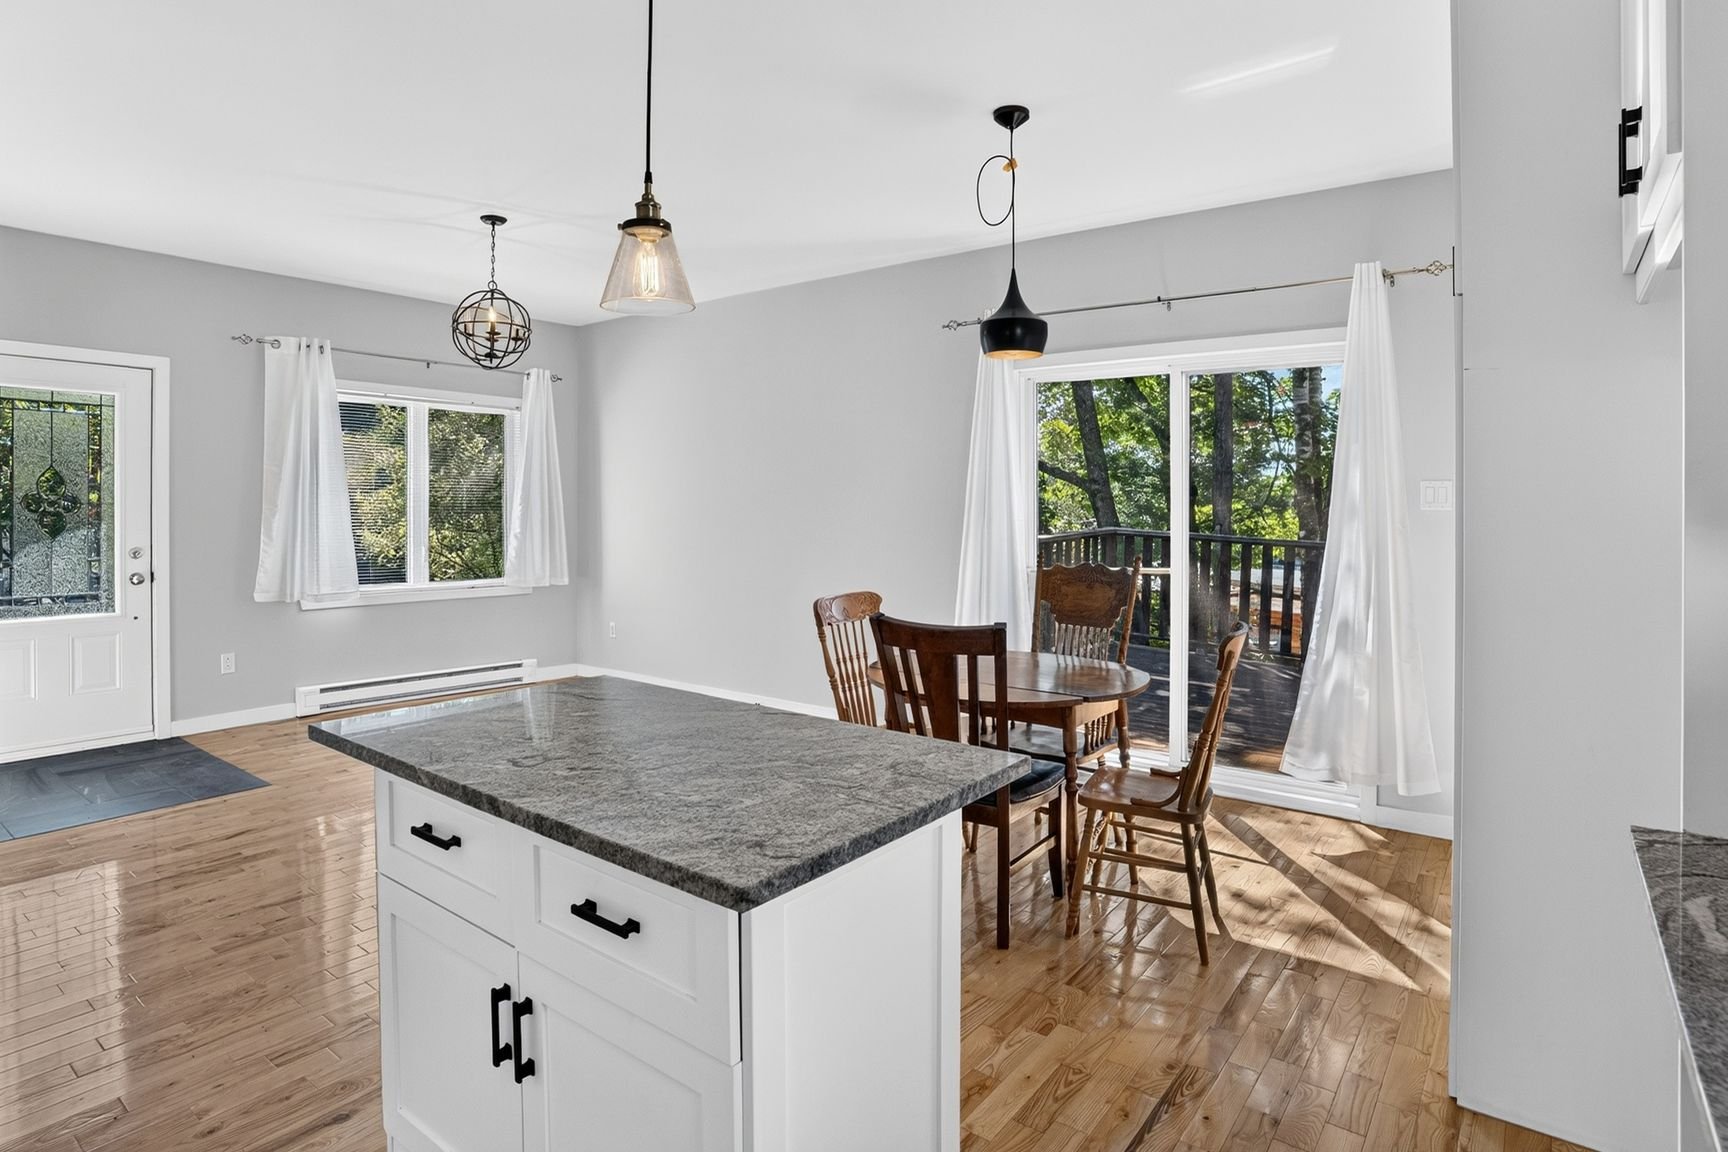 Primary bedroom
 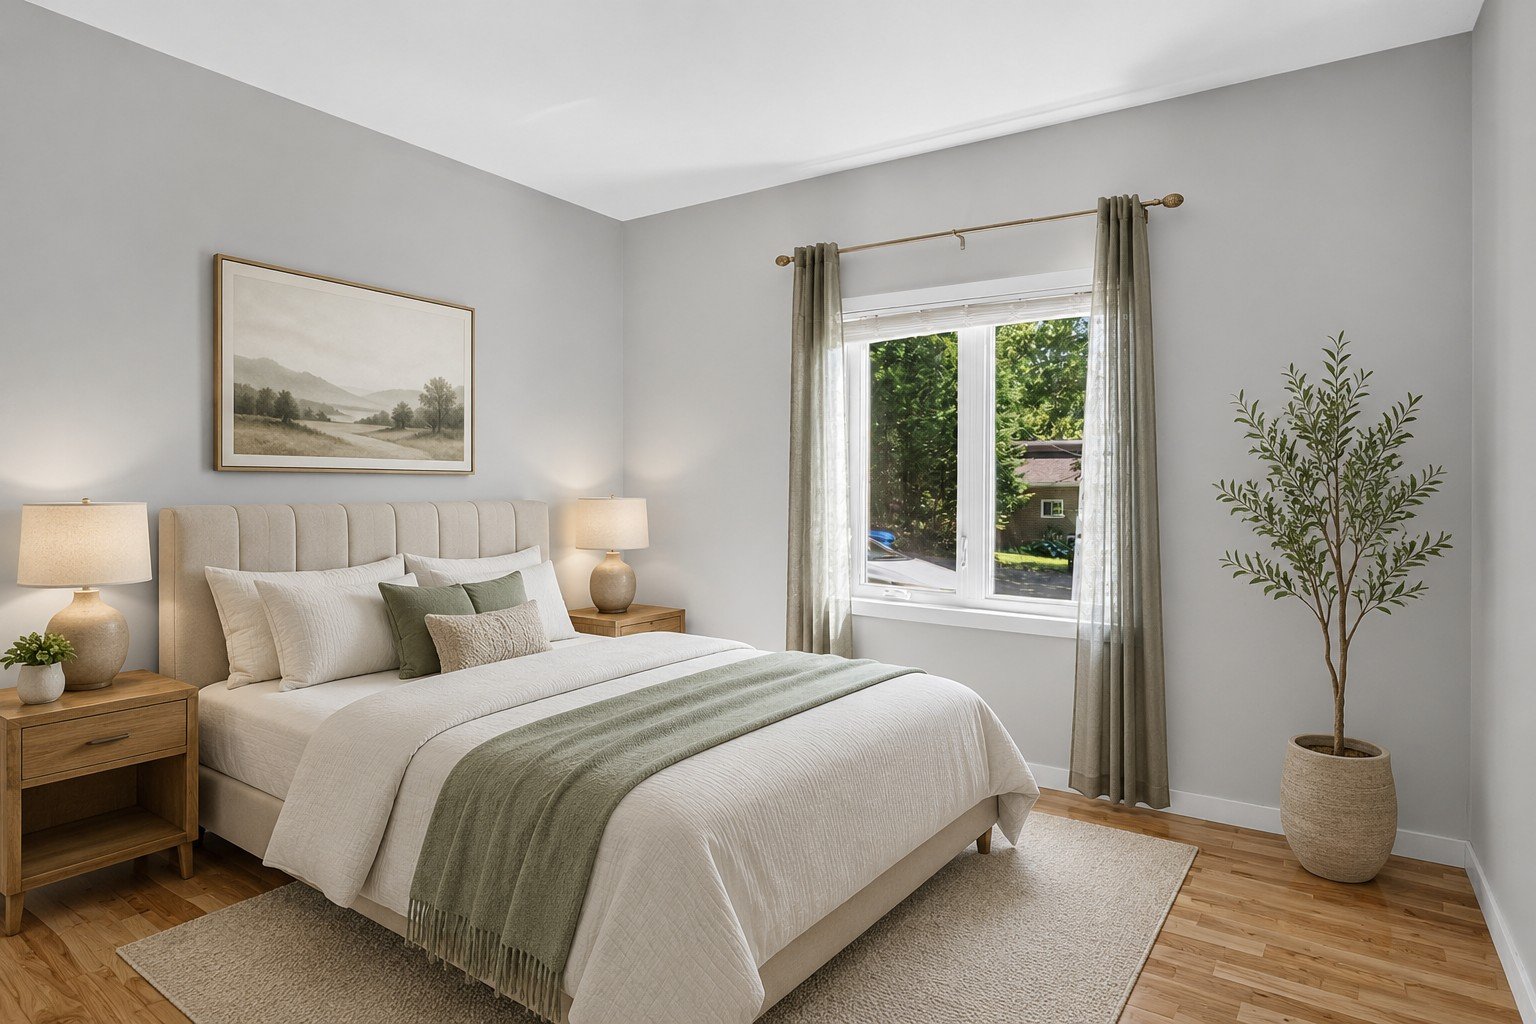 Primary bedroom
 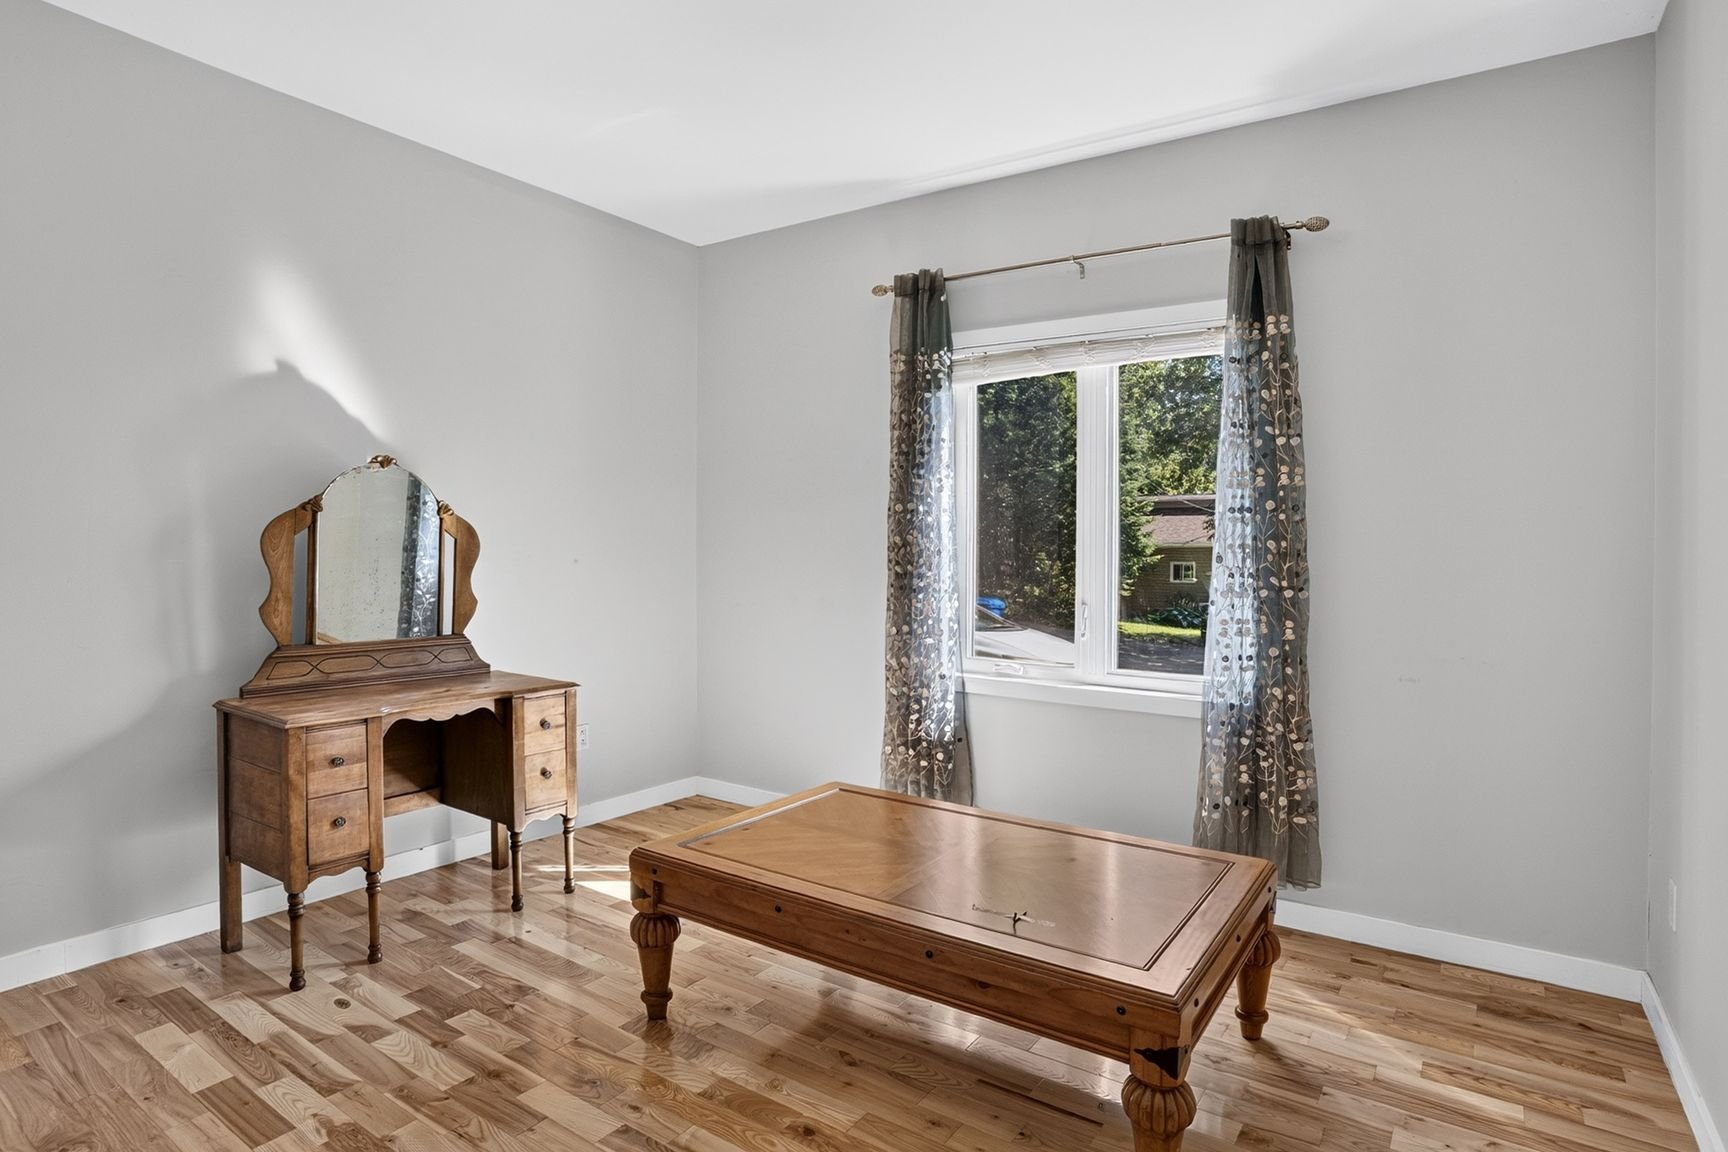 Primary bedroom
 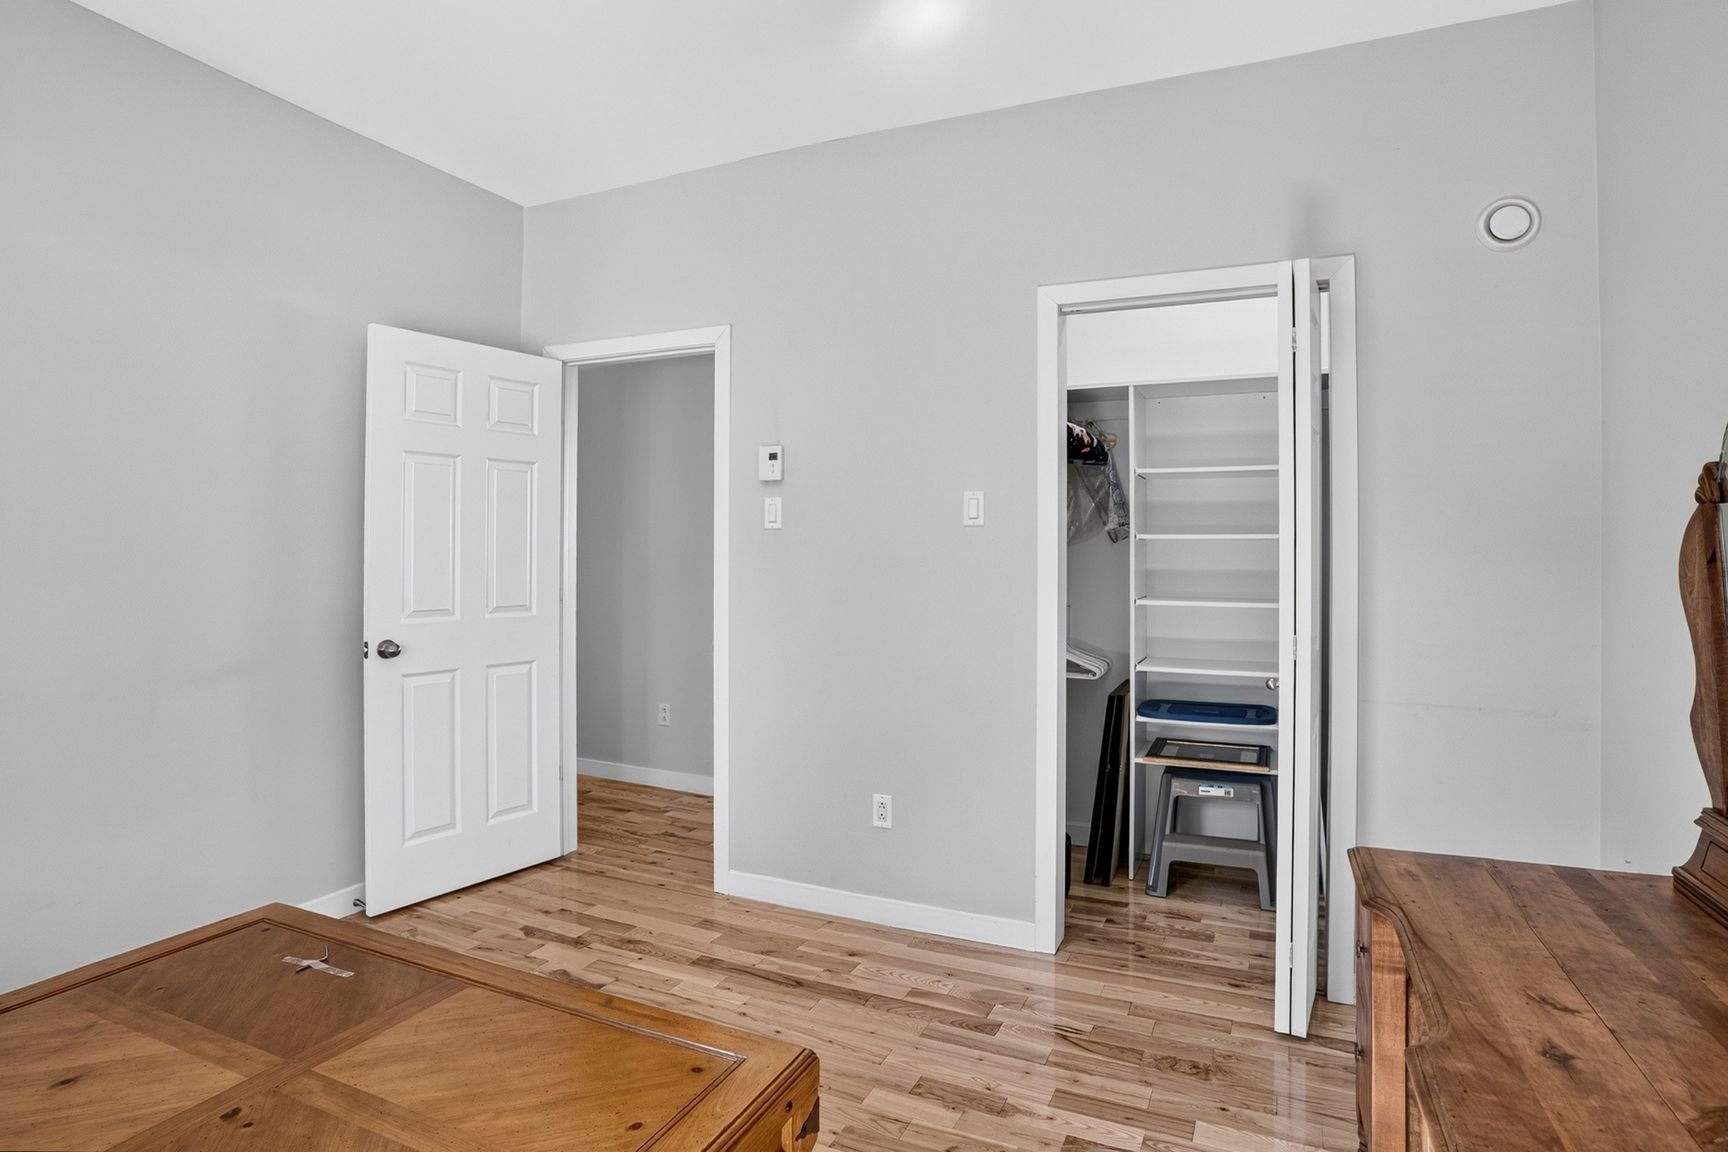 Bedroom
 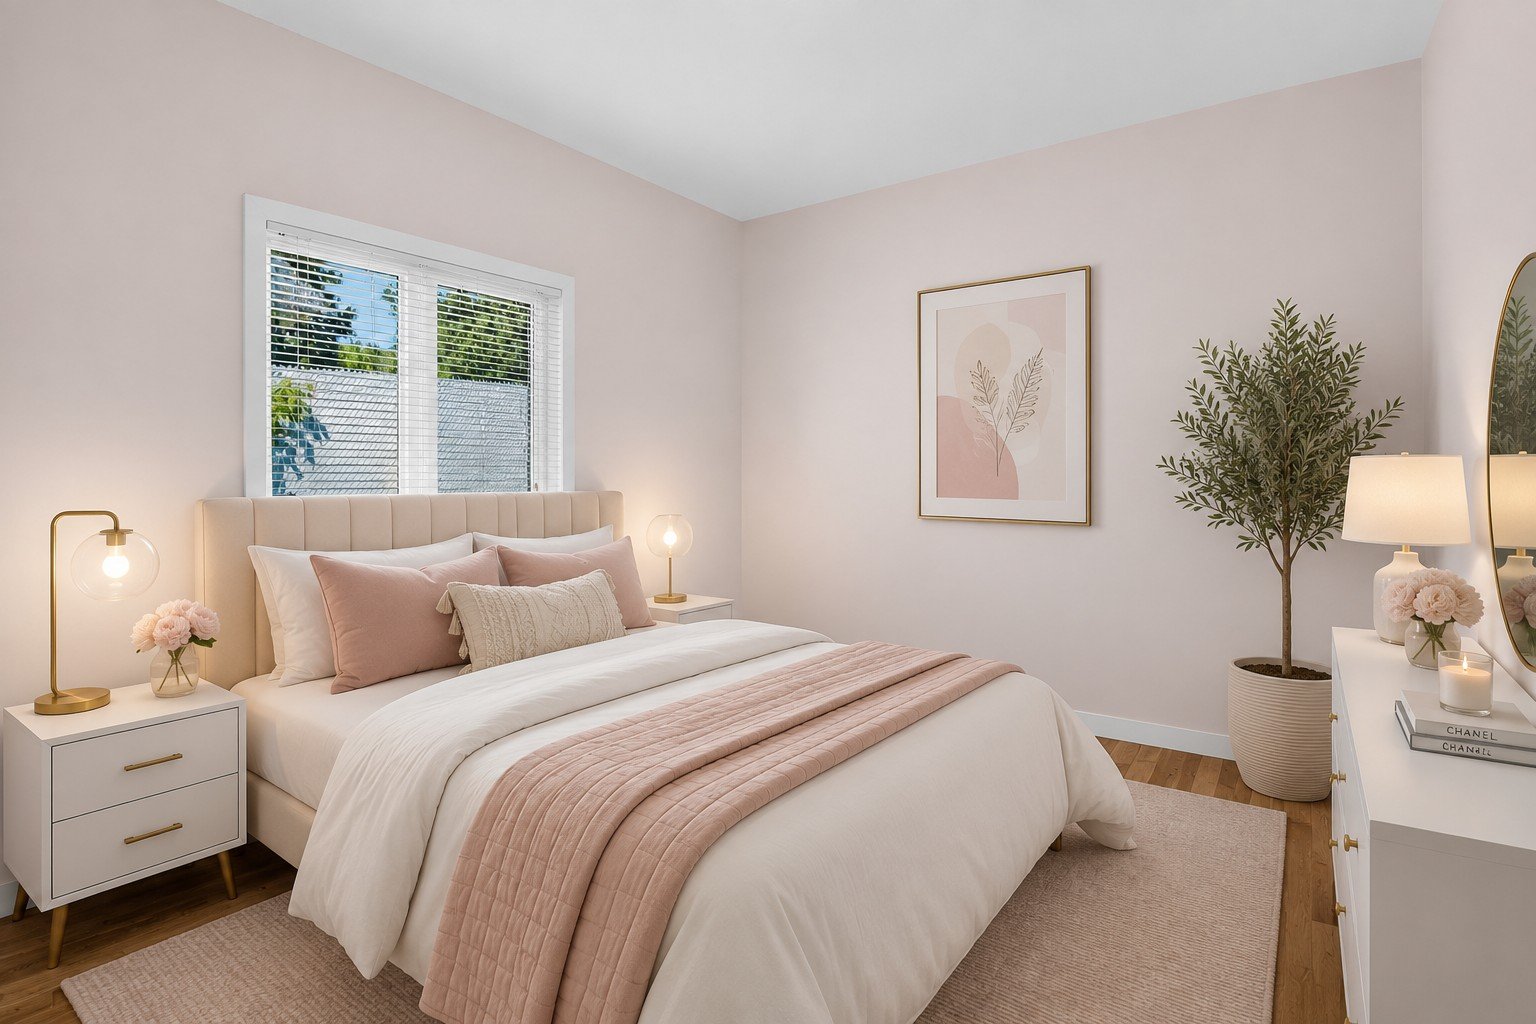 Bedroom
 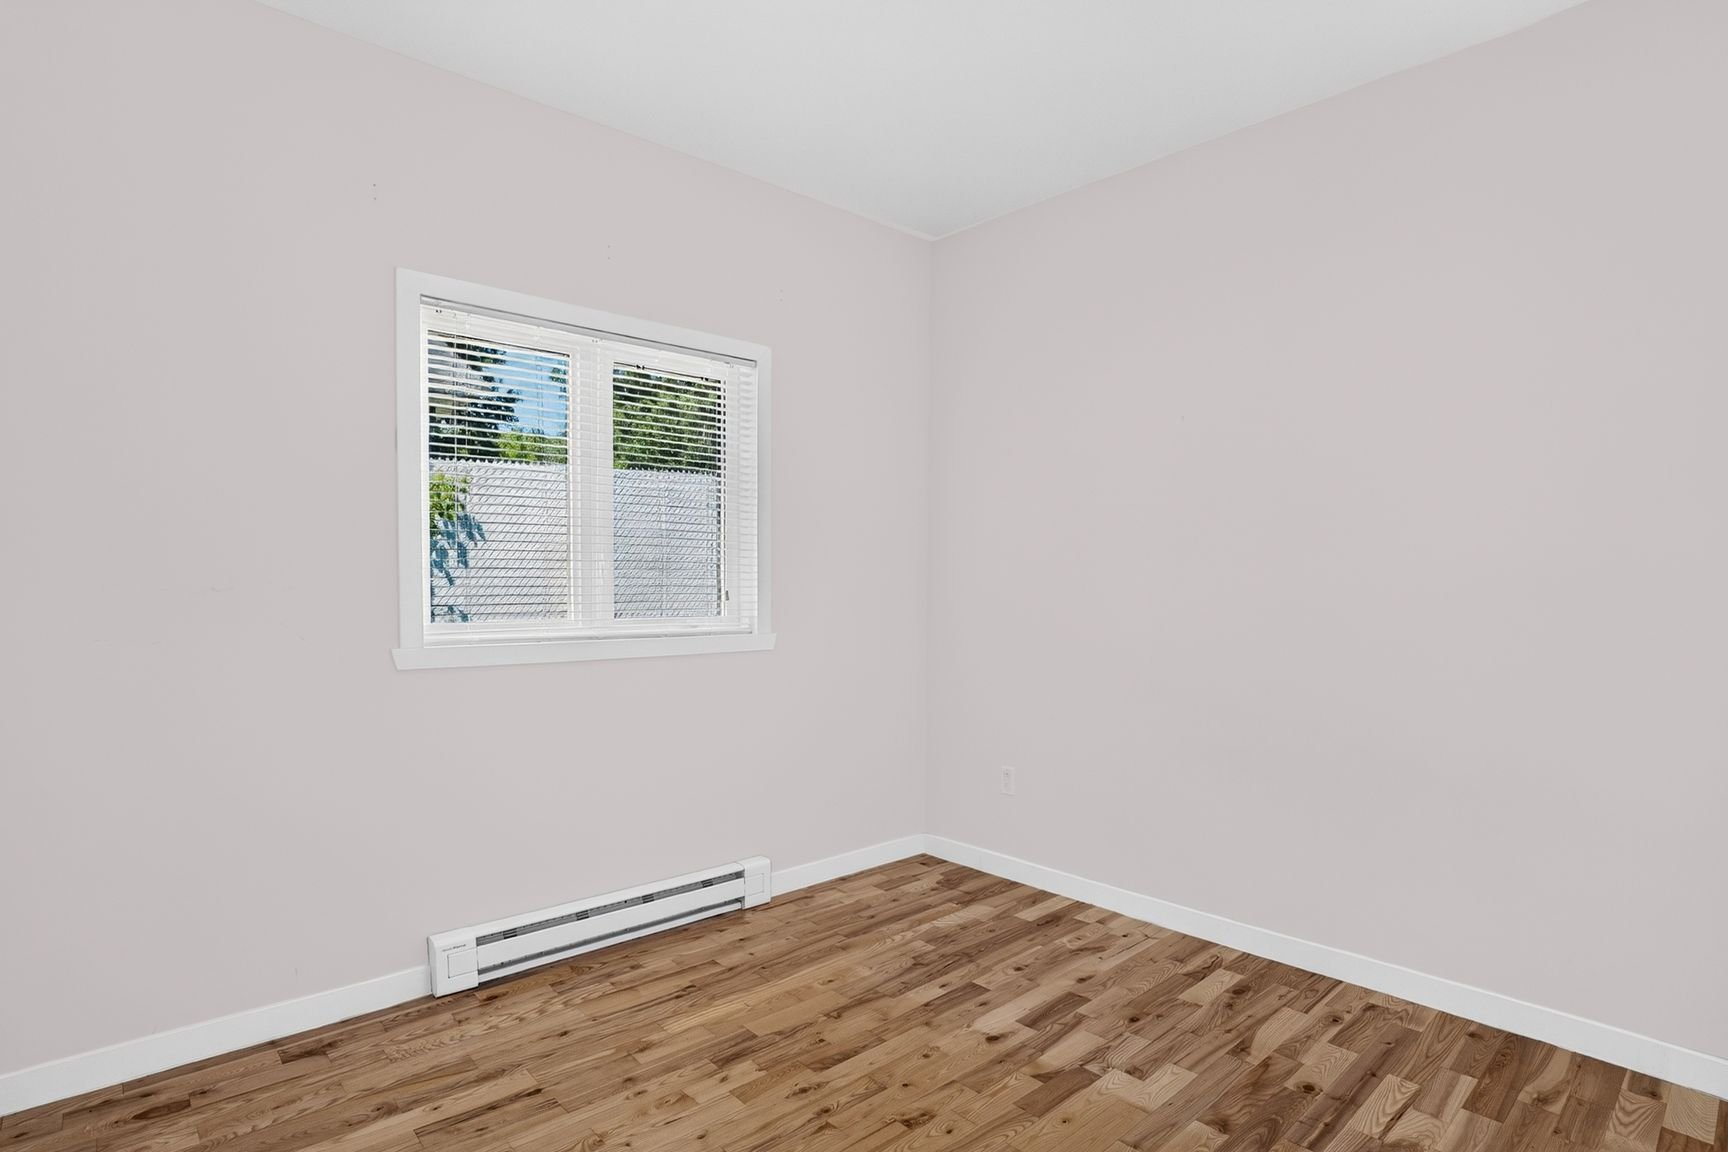 Bedroom
 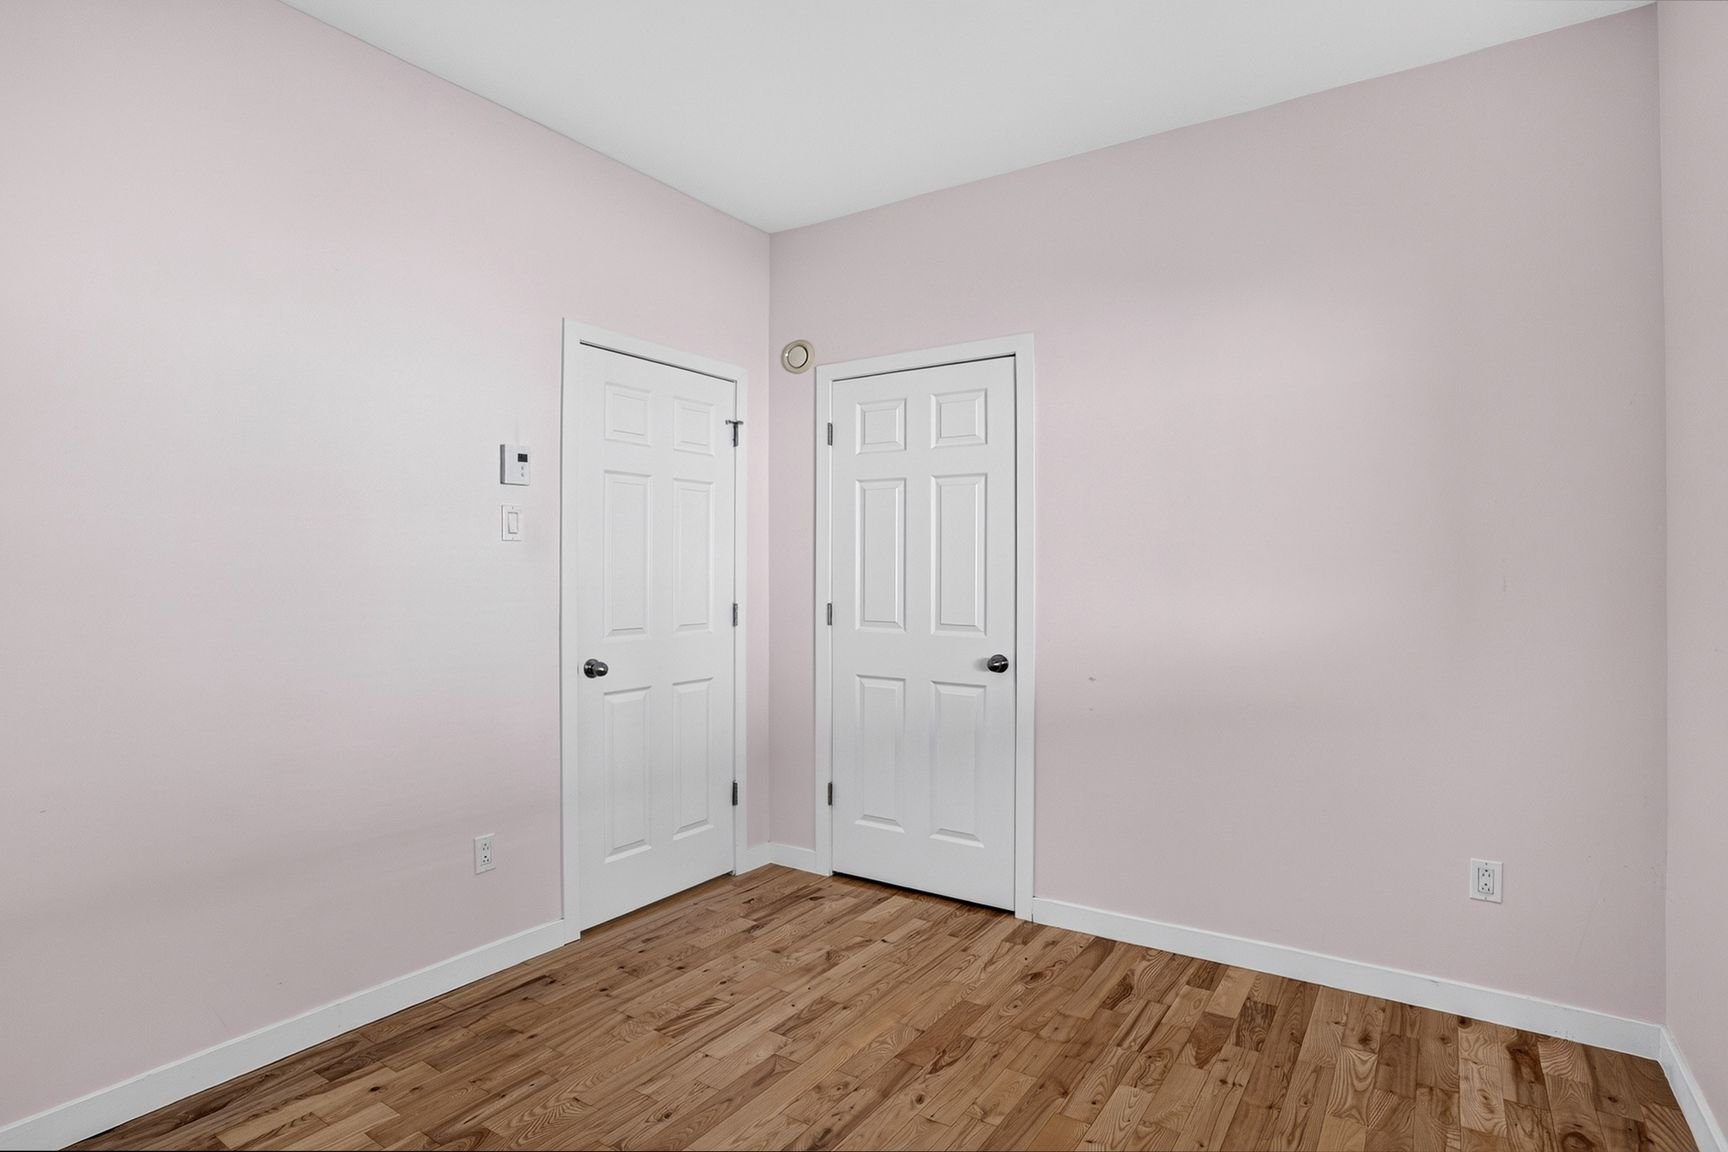 Bedroom
 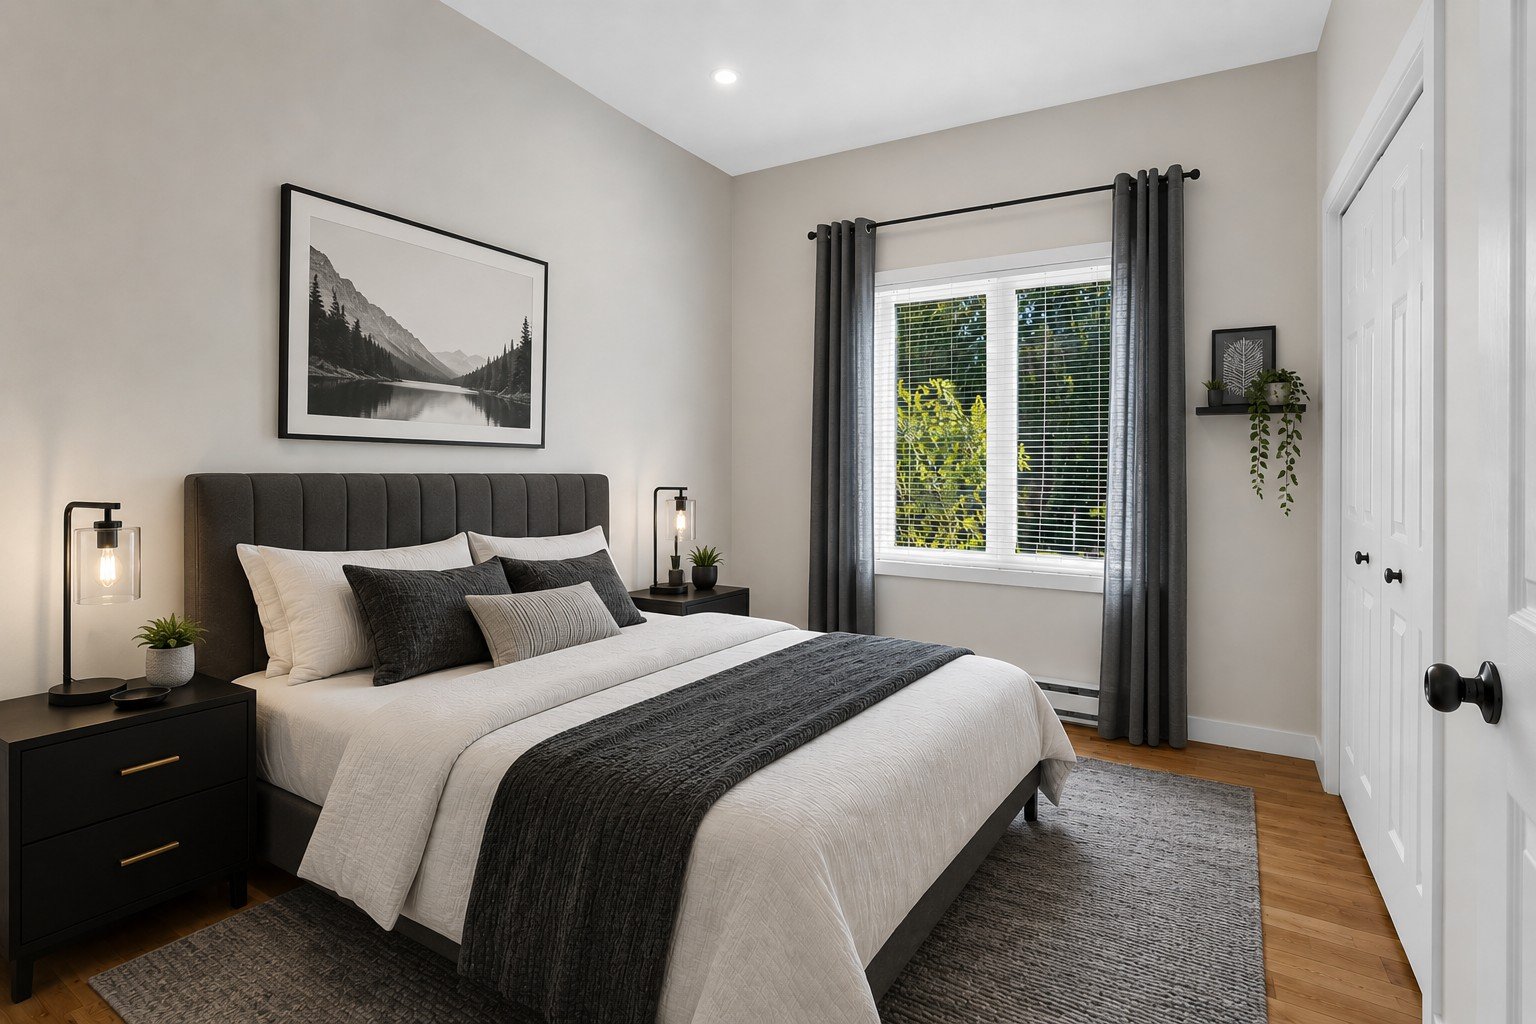 Bedroom
 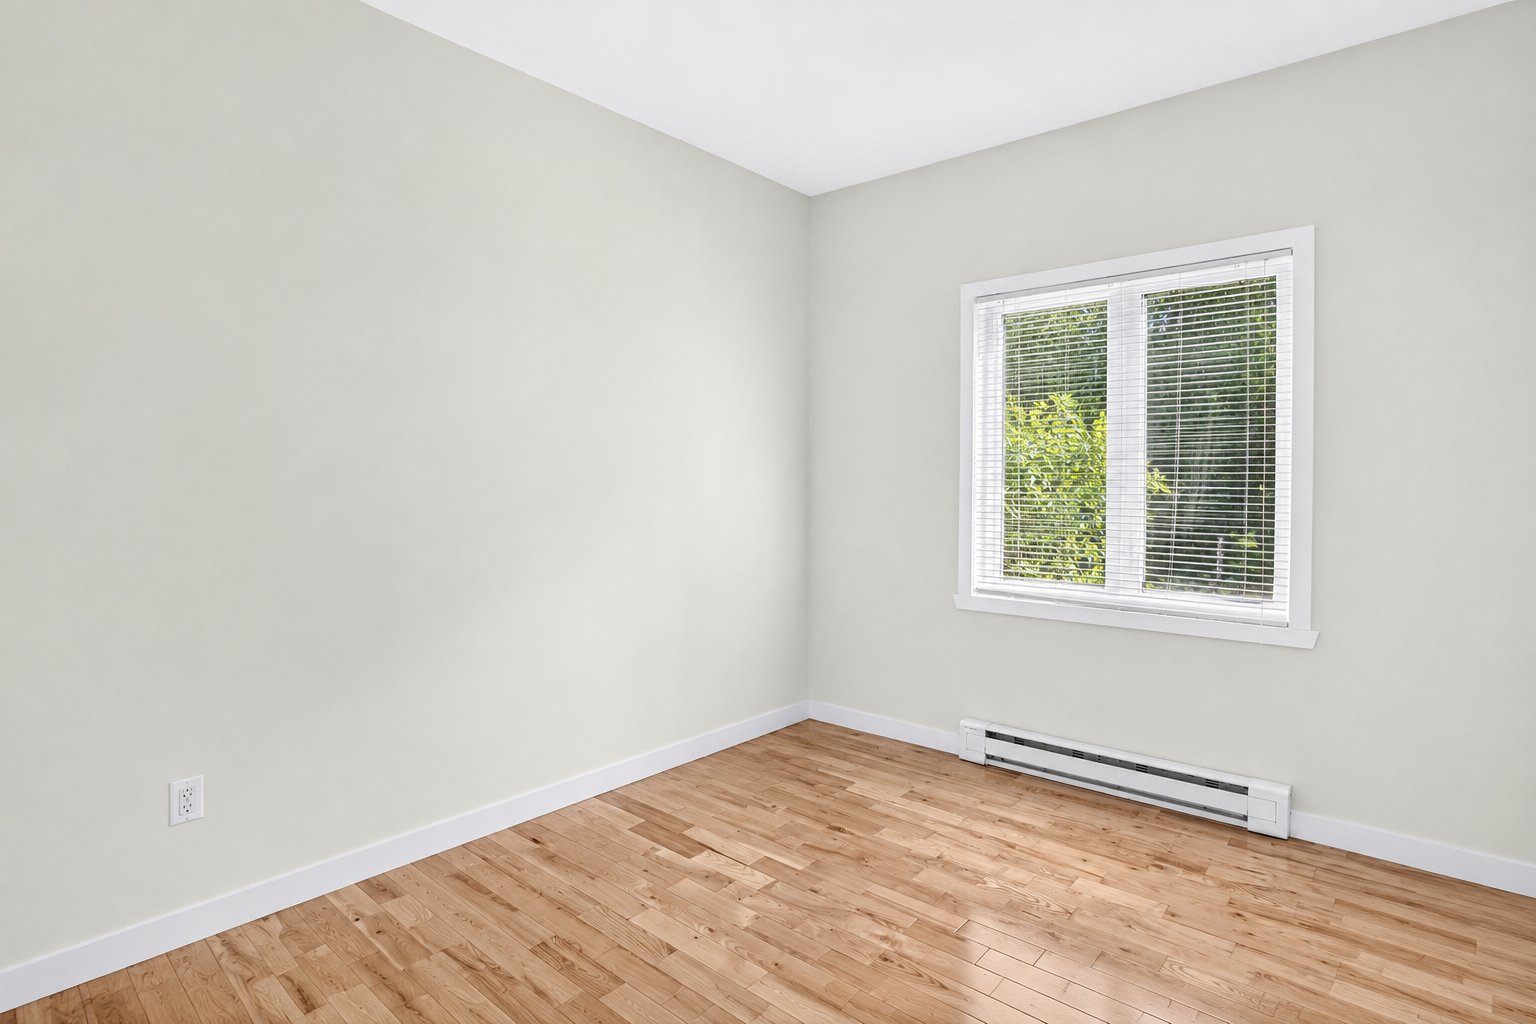 Bedroom
 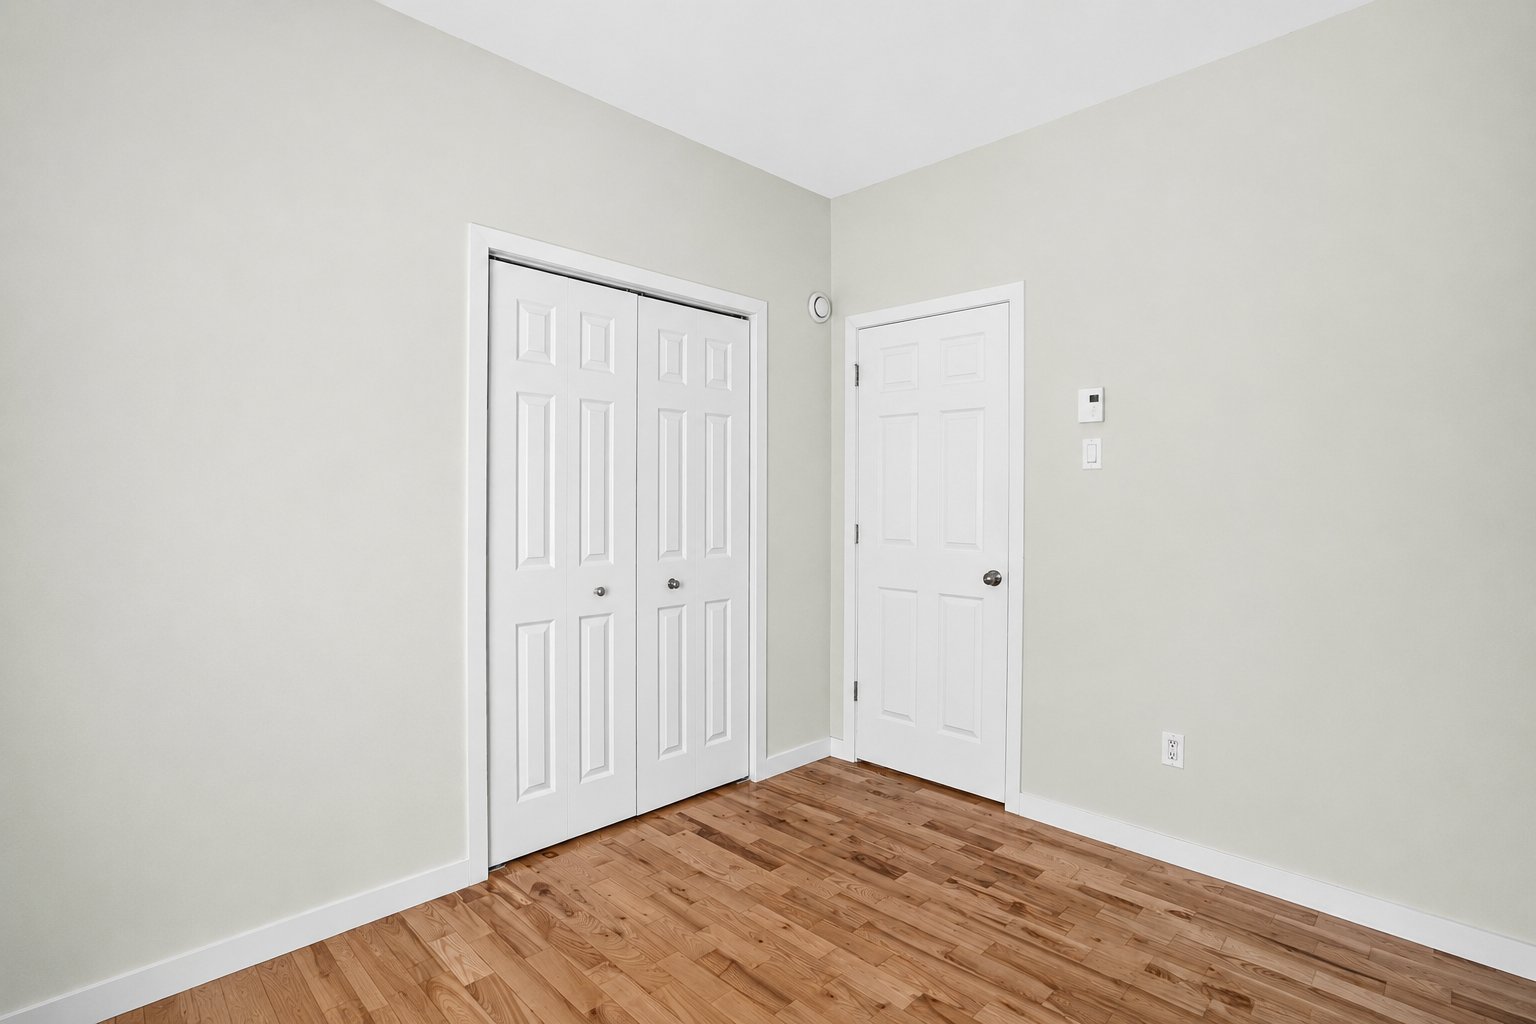 Bathroom
 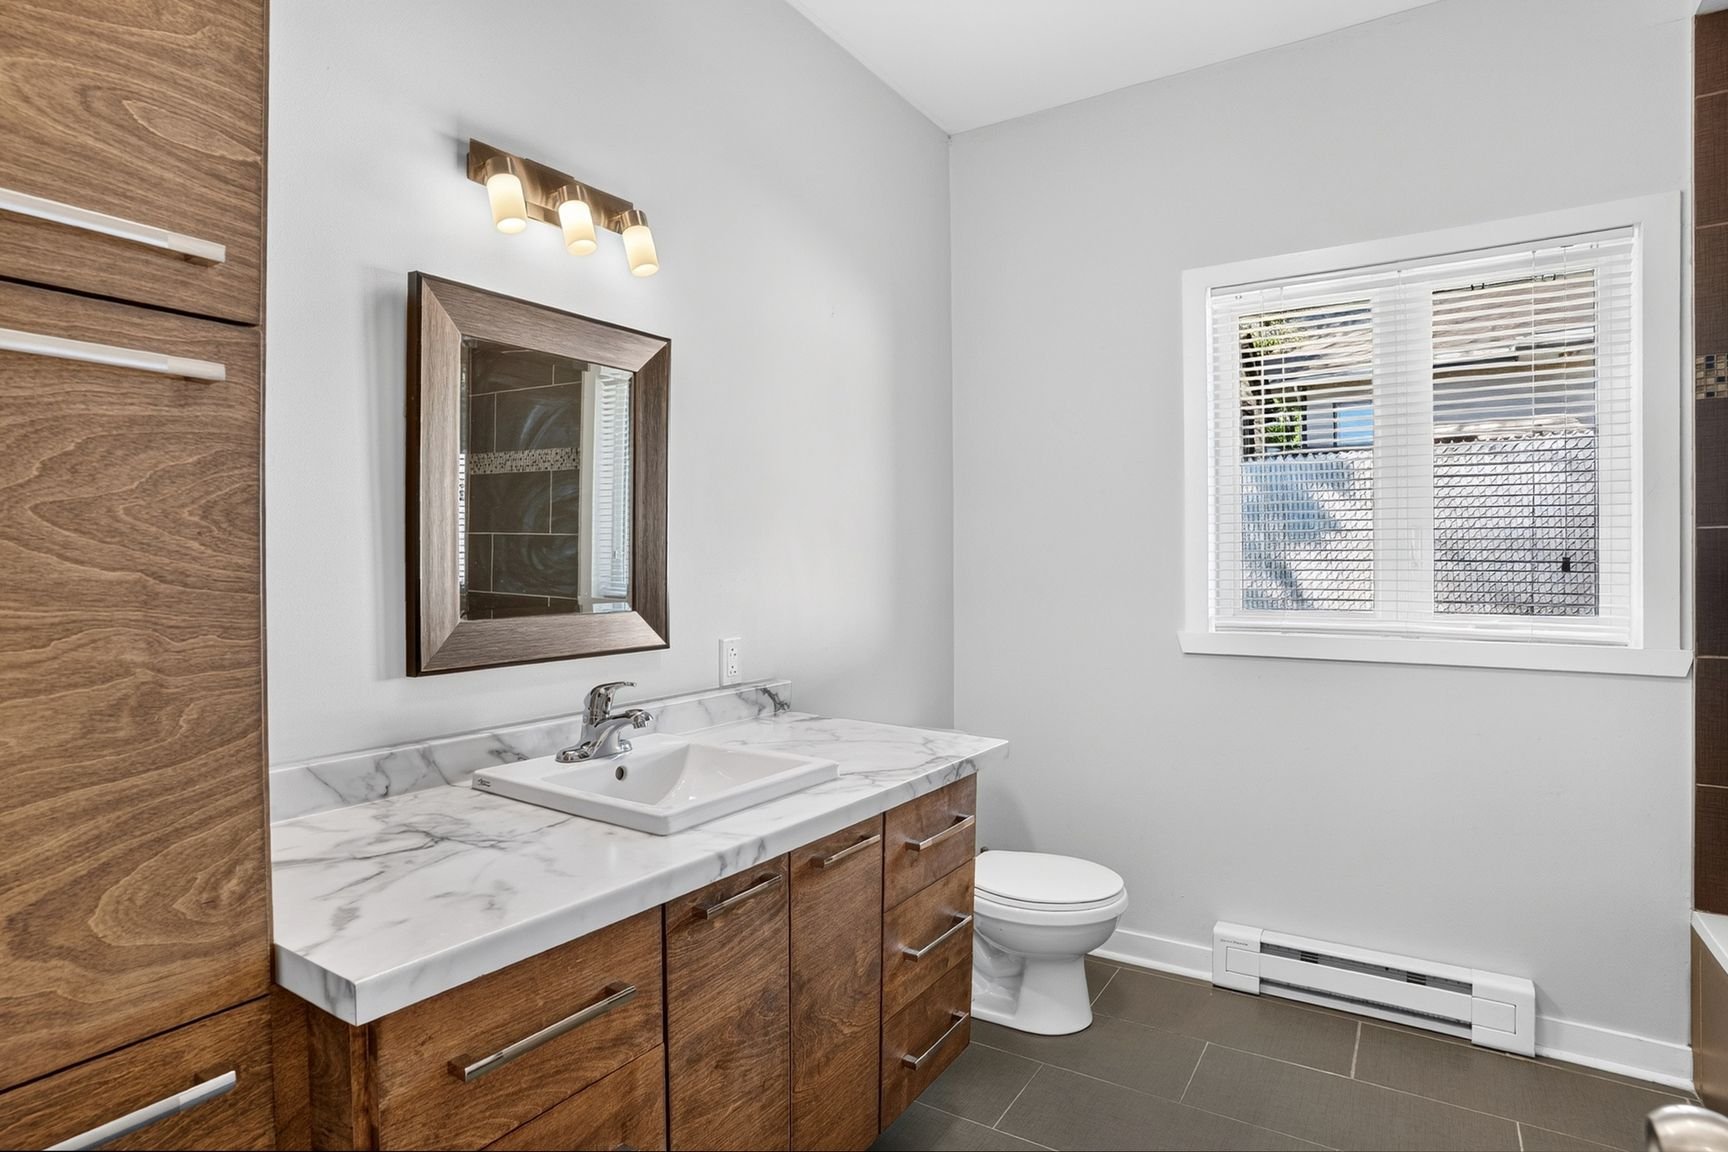 Bathroom
 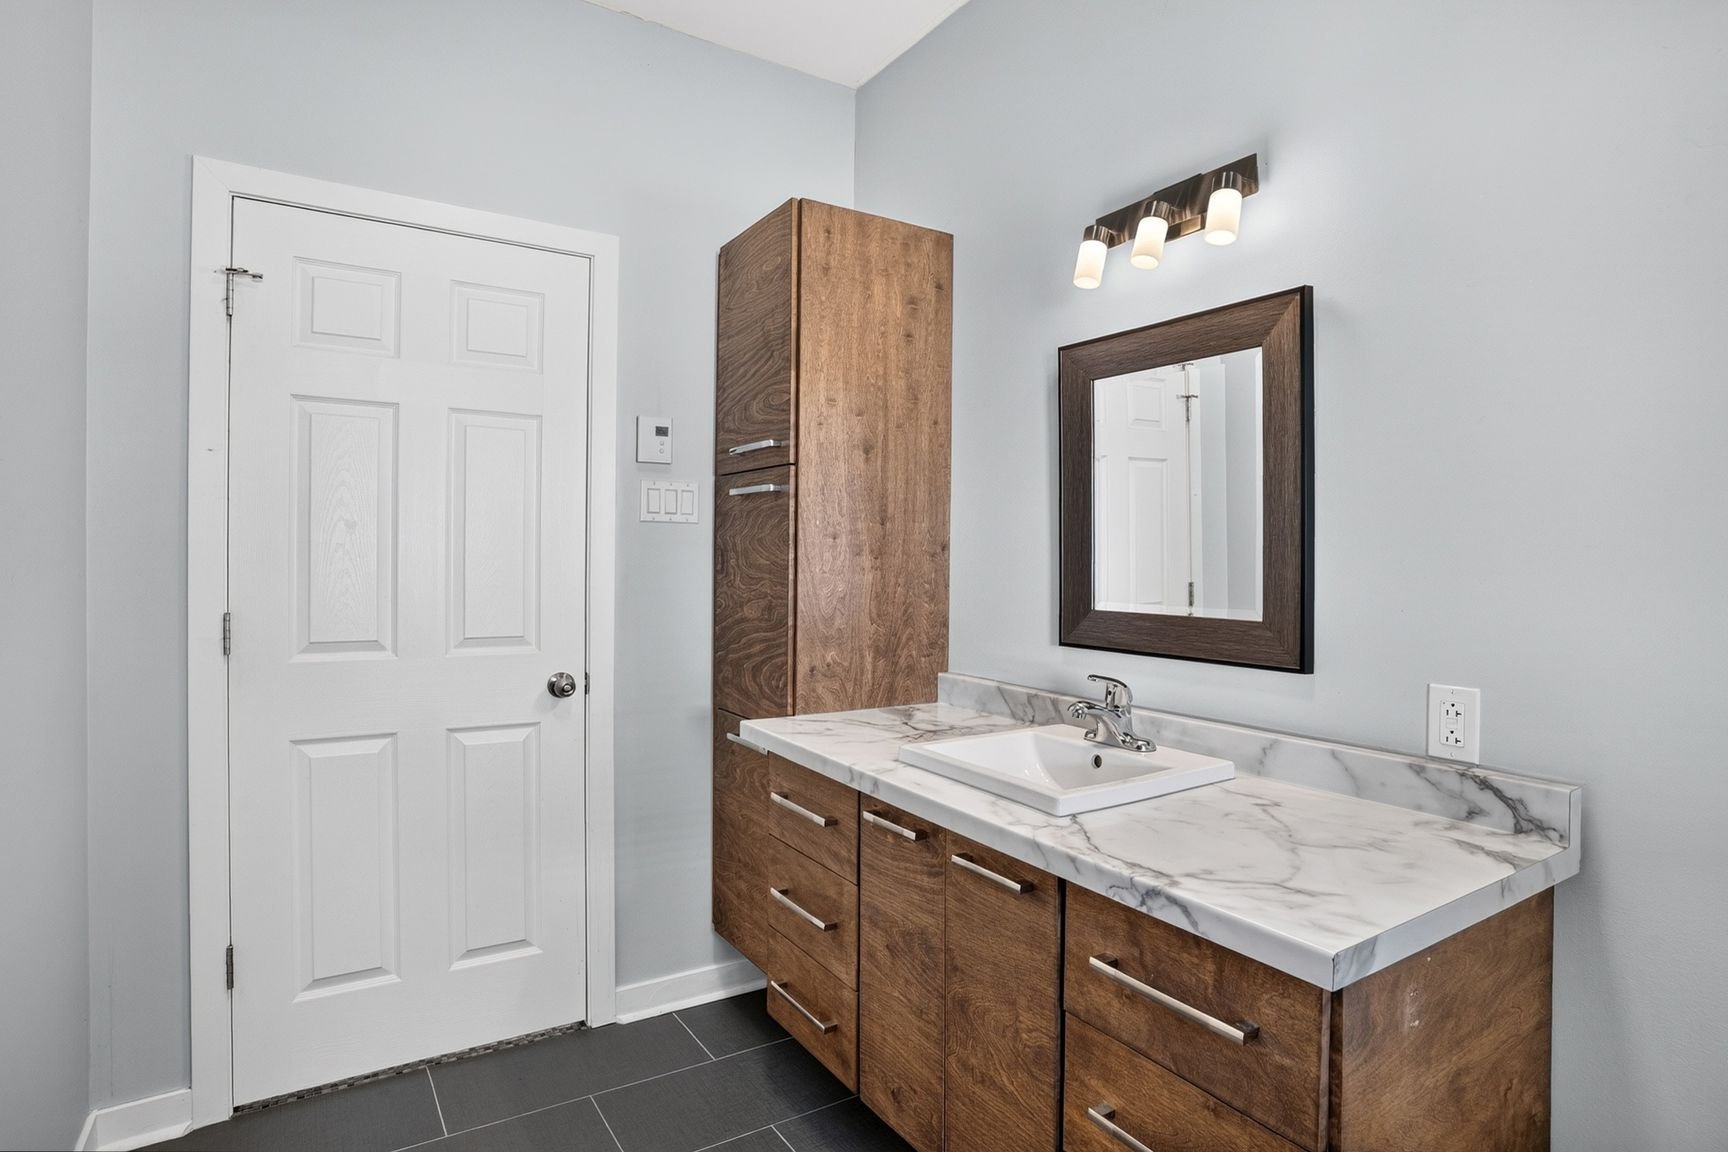 Bathroom
  Balcony
 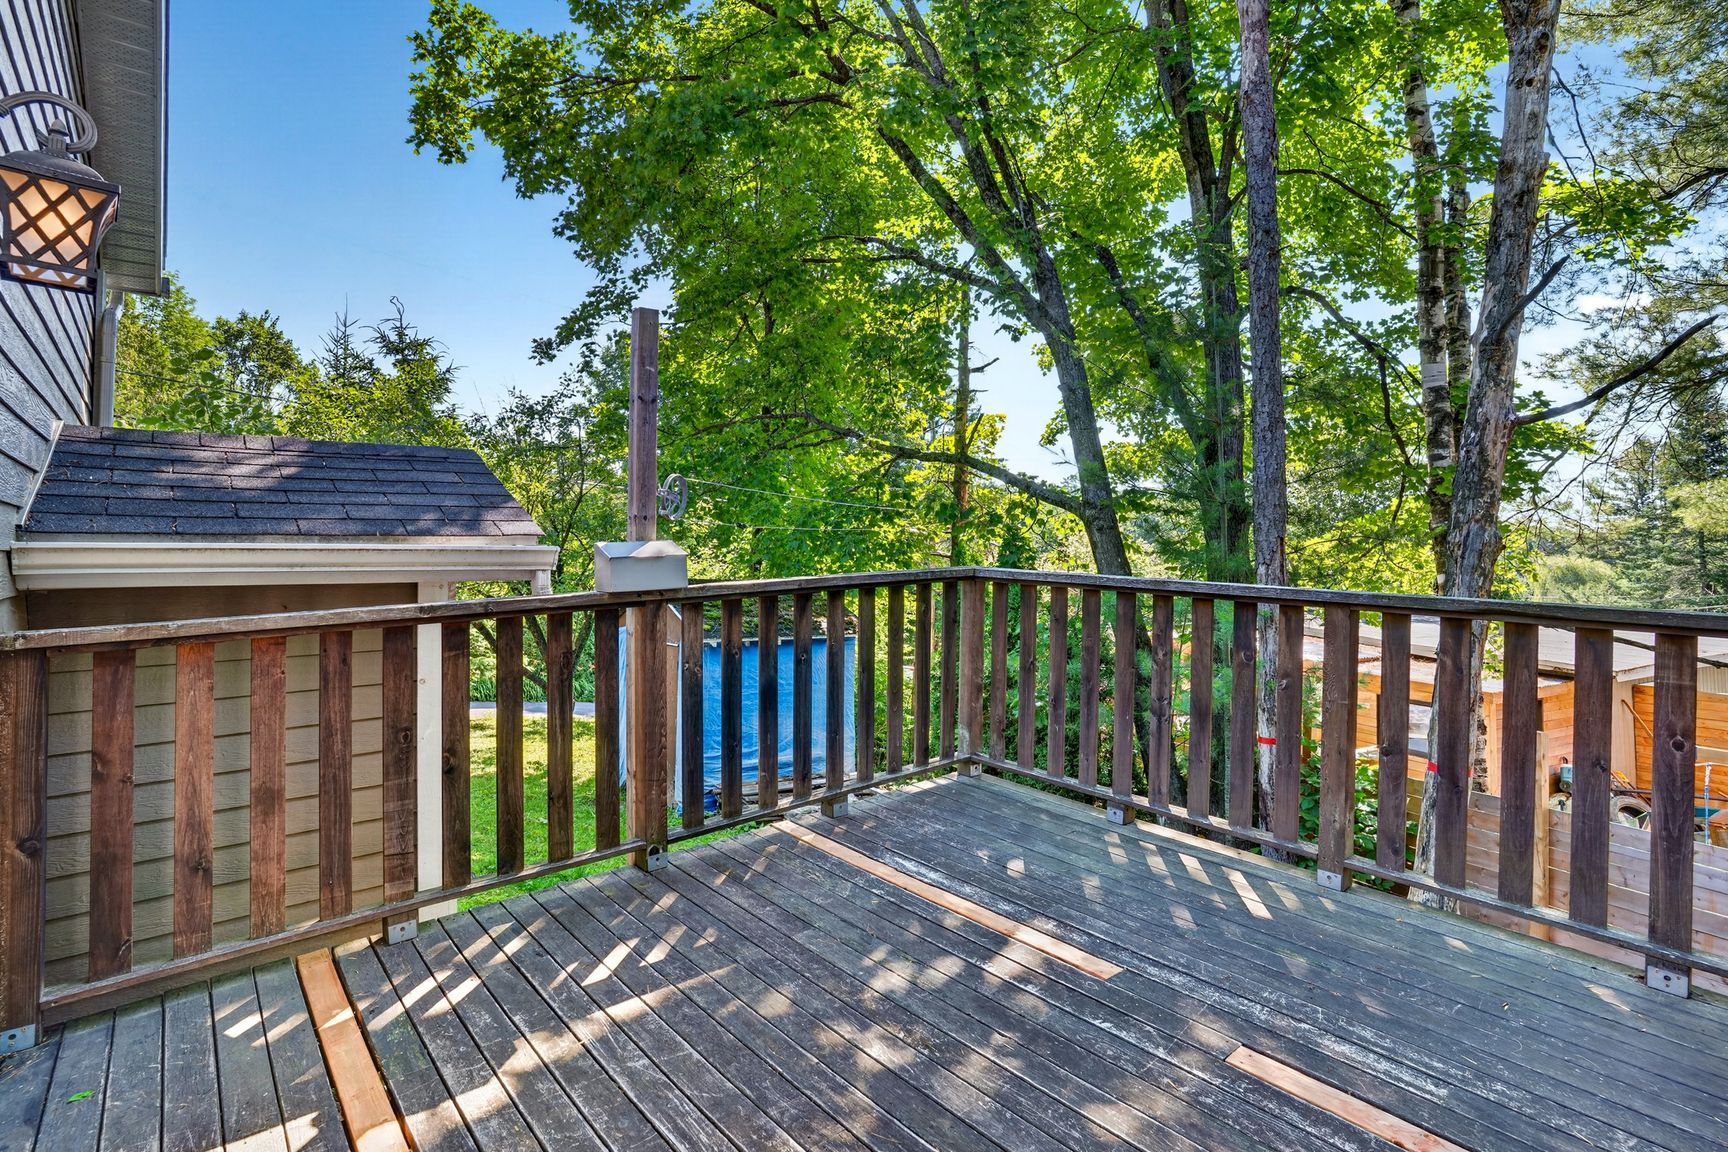 Balcony
 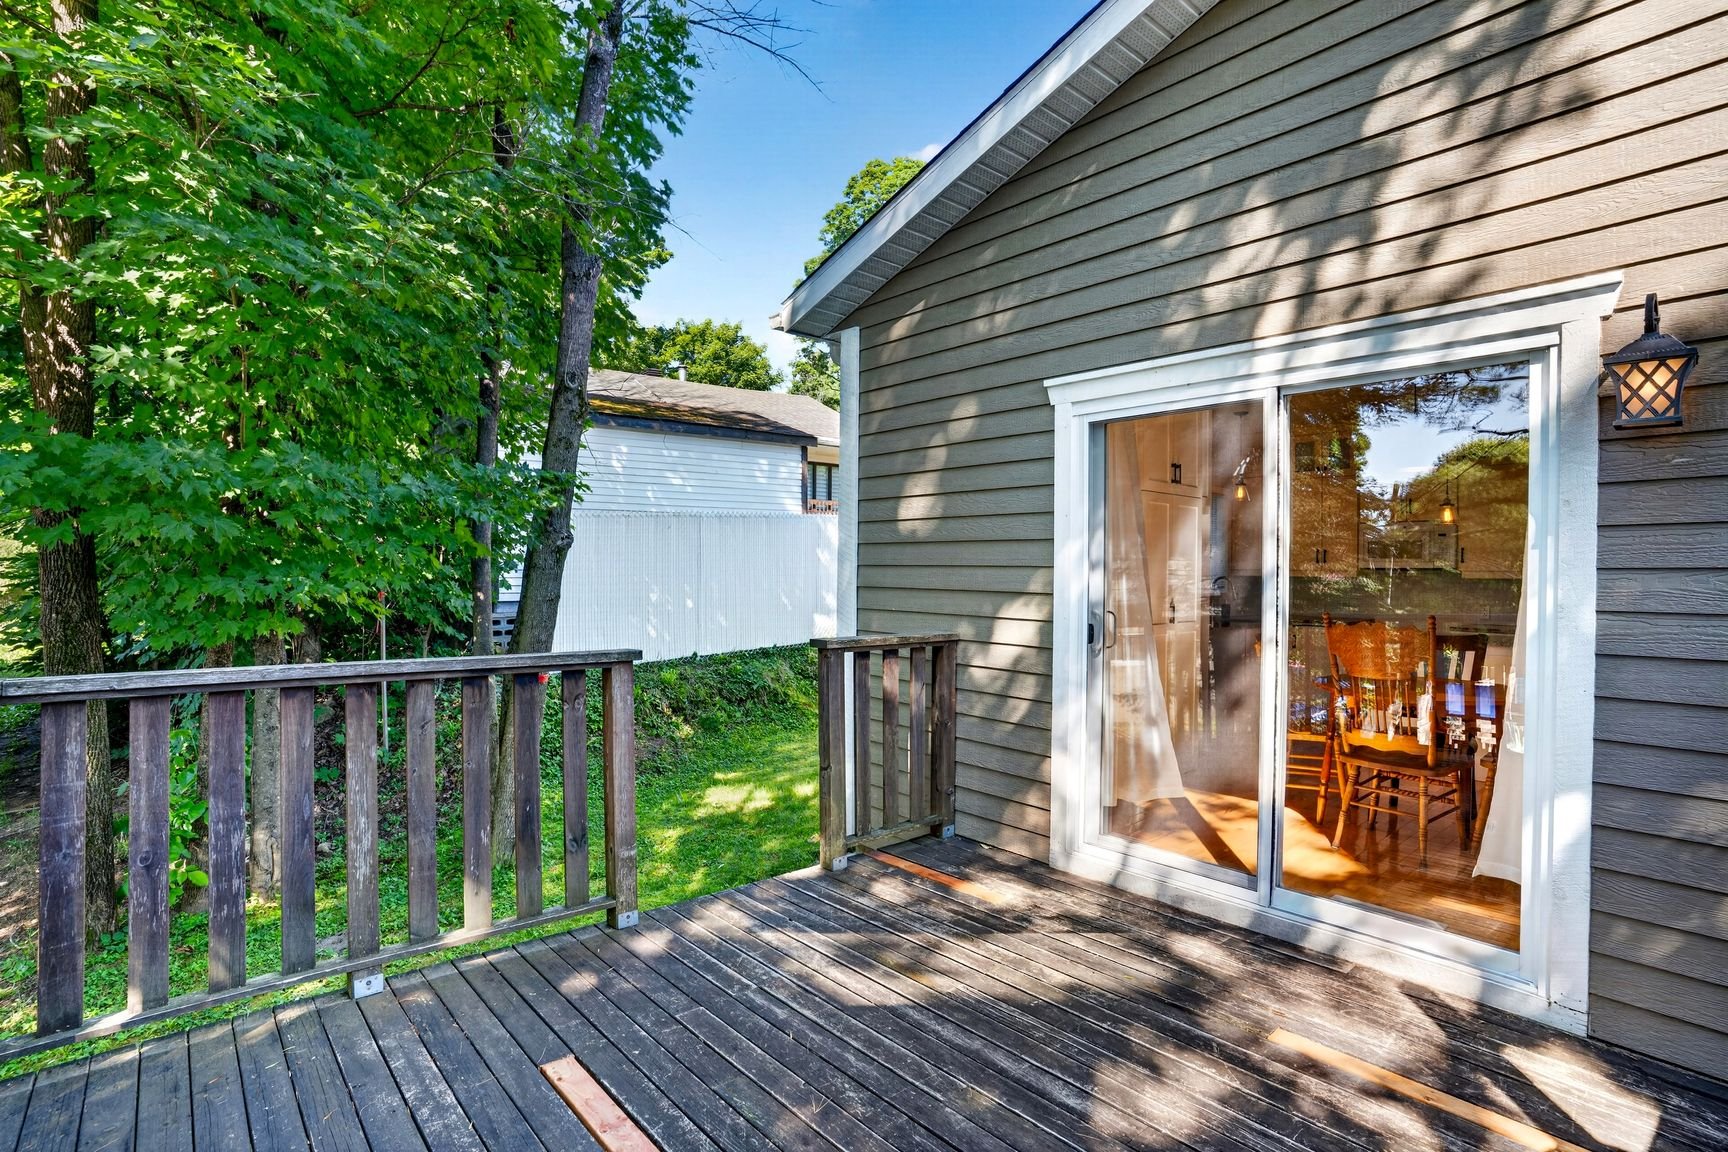 Balcony
 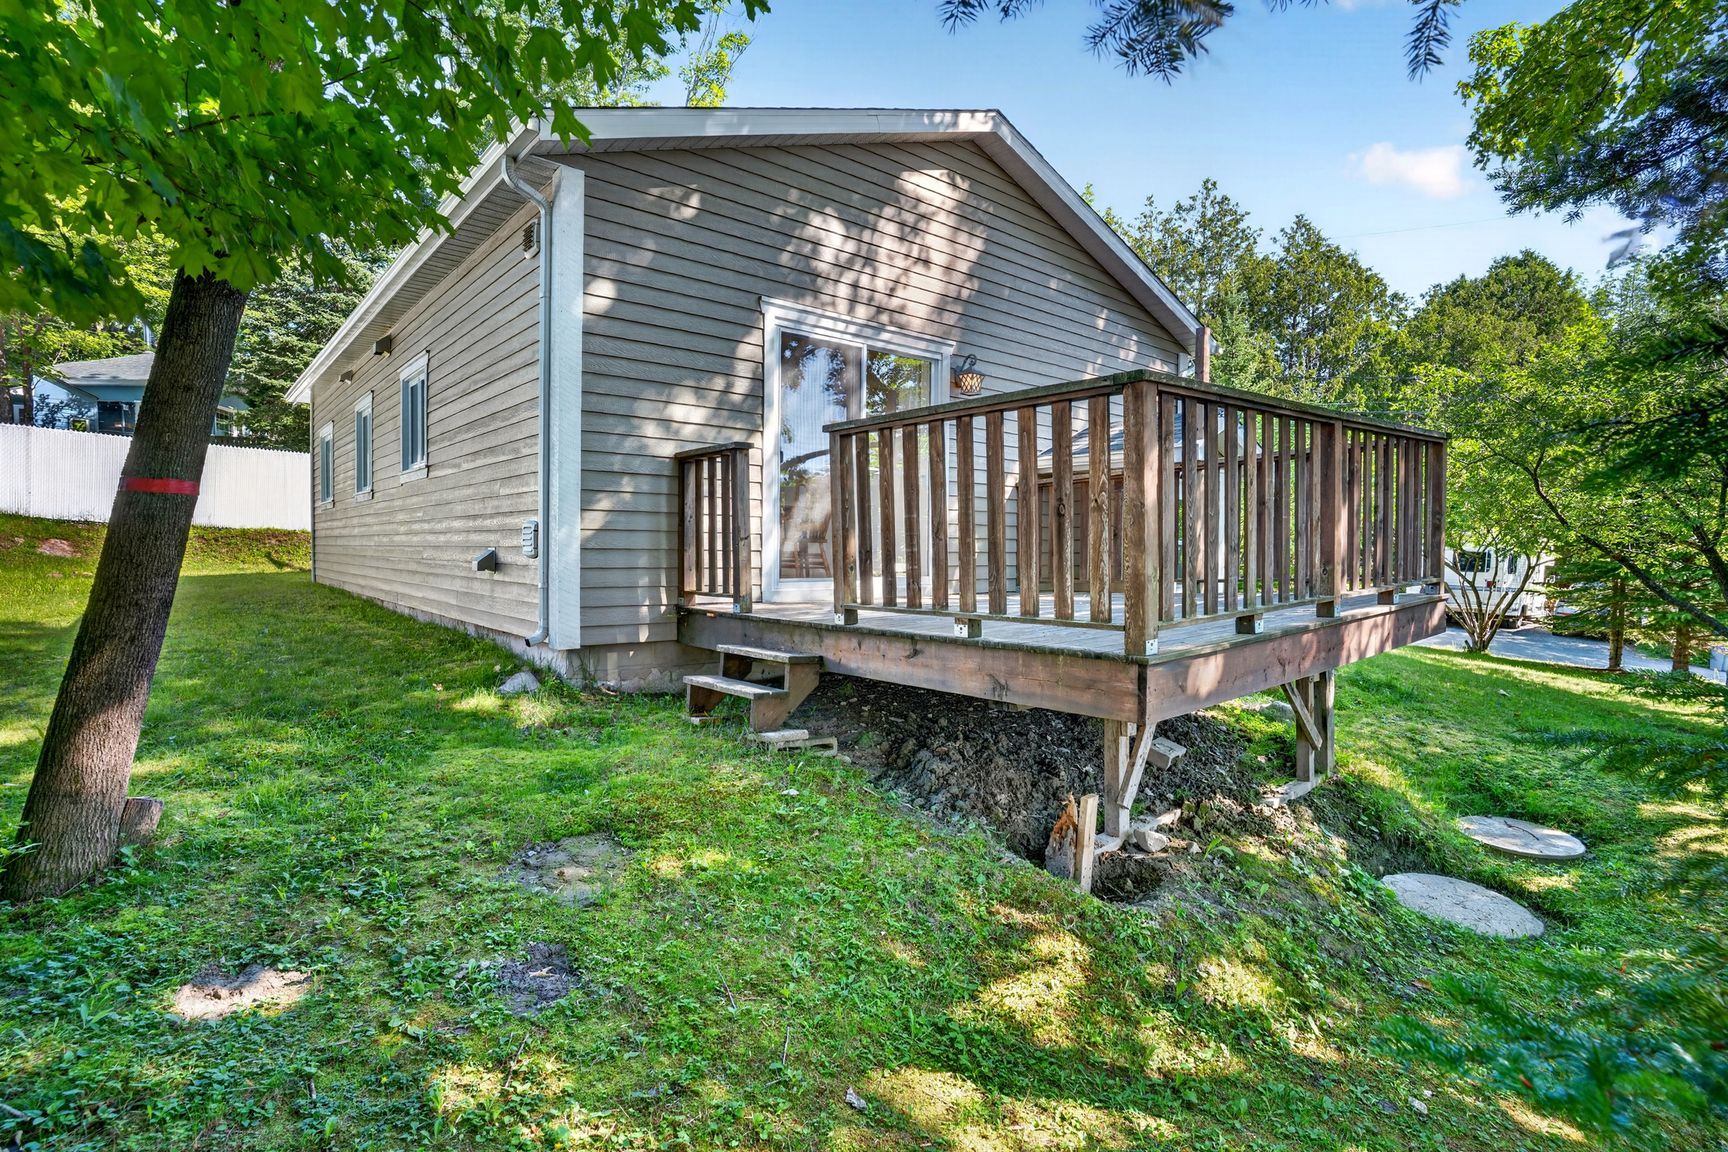 Back facade
 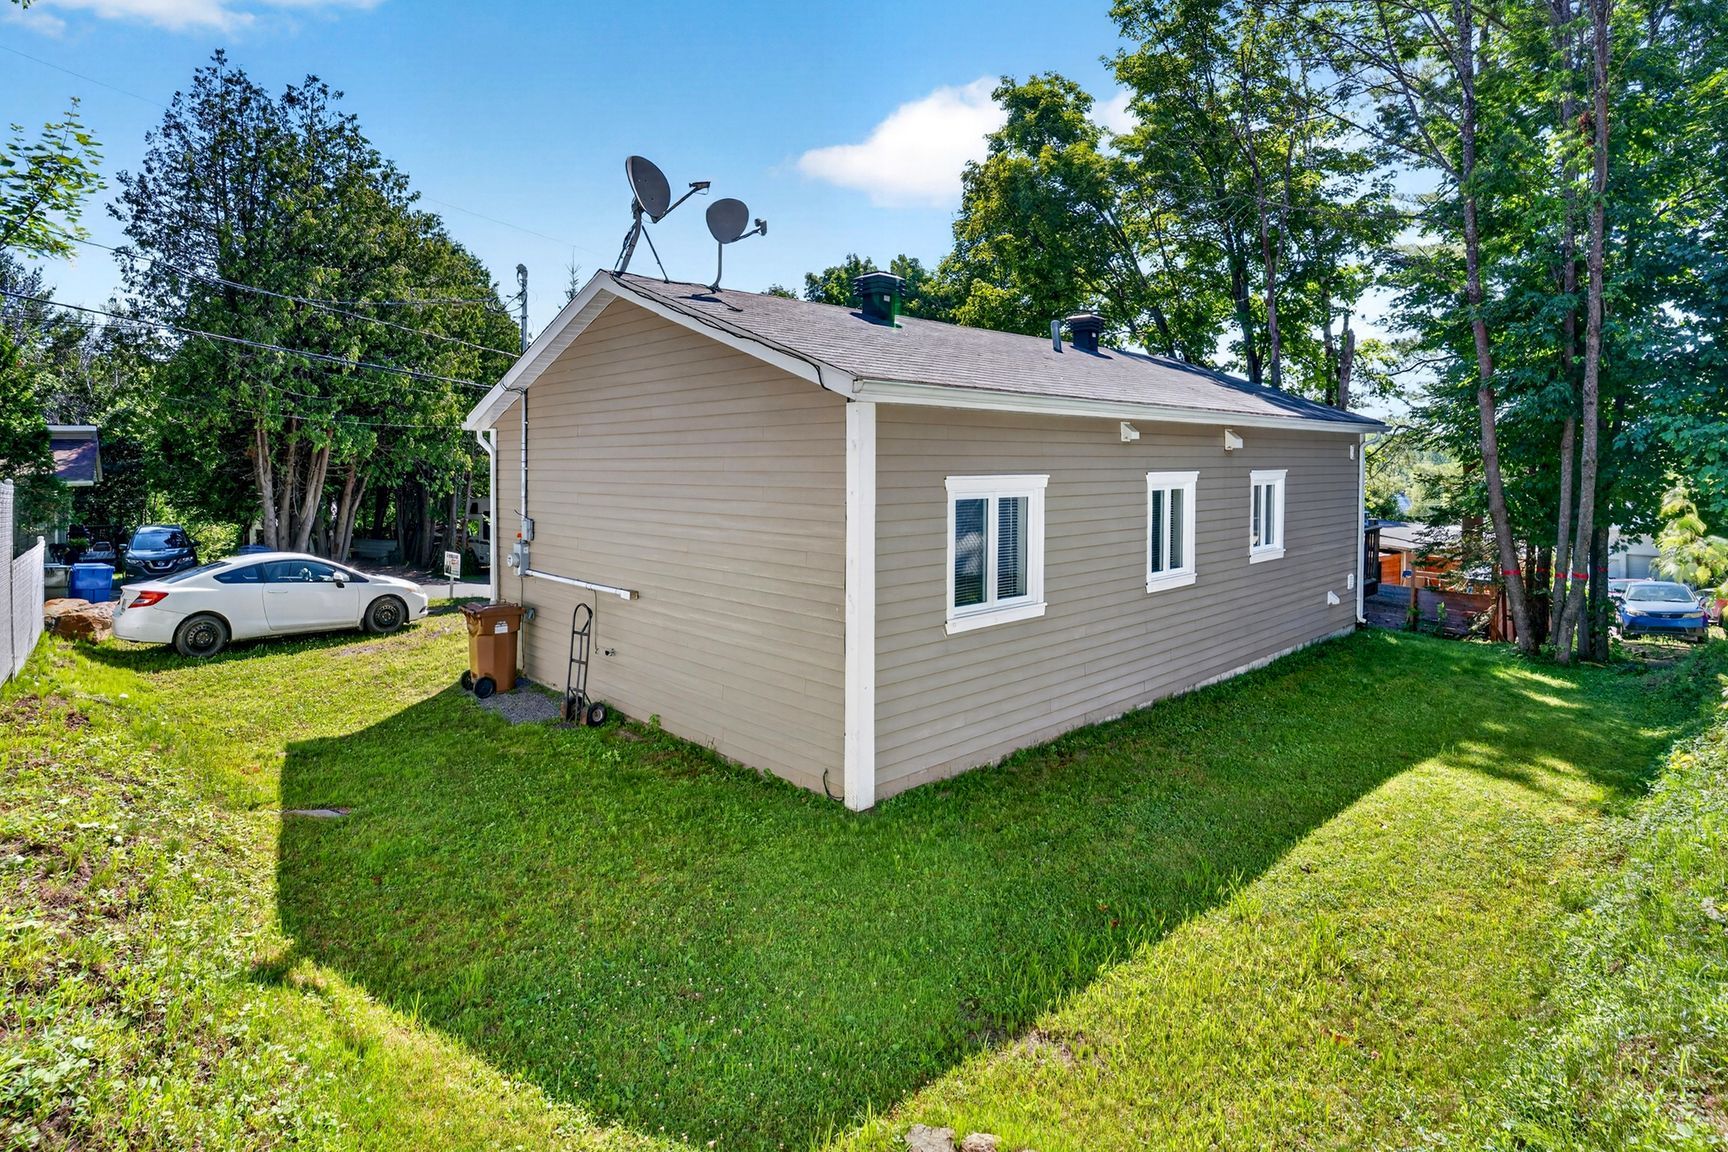 Overall View
 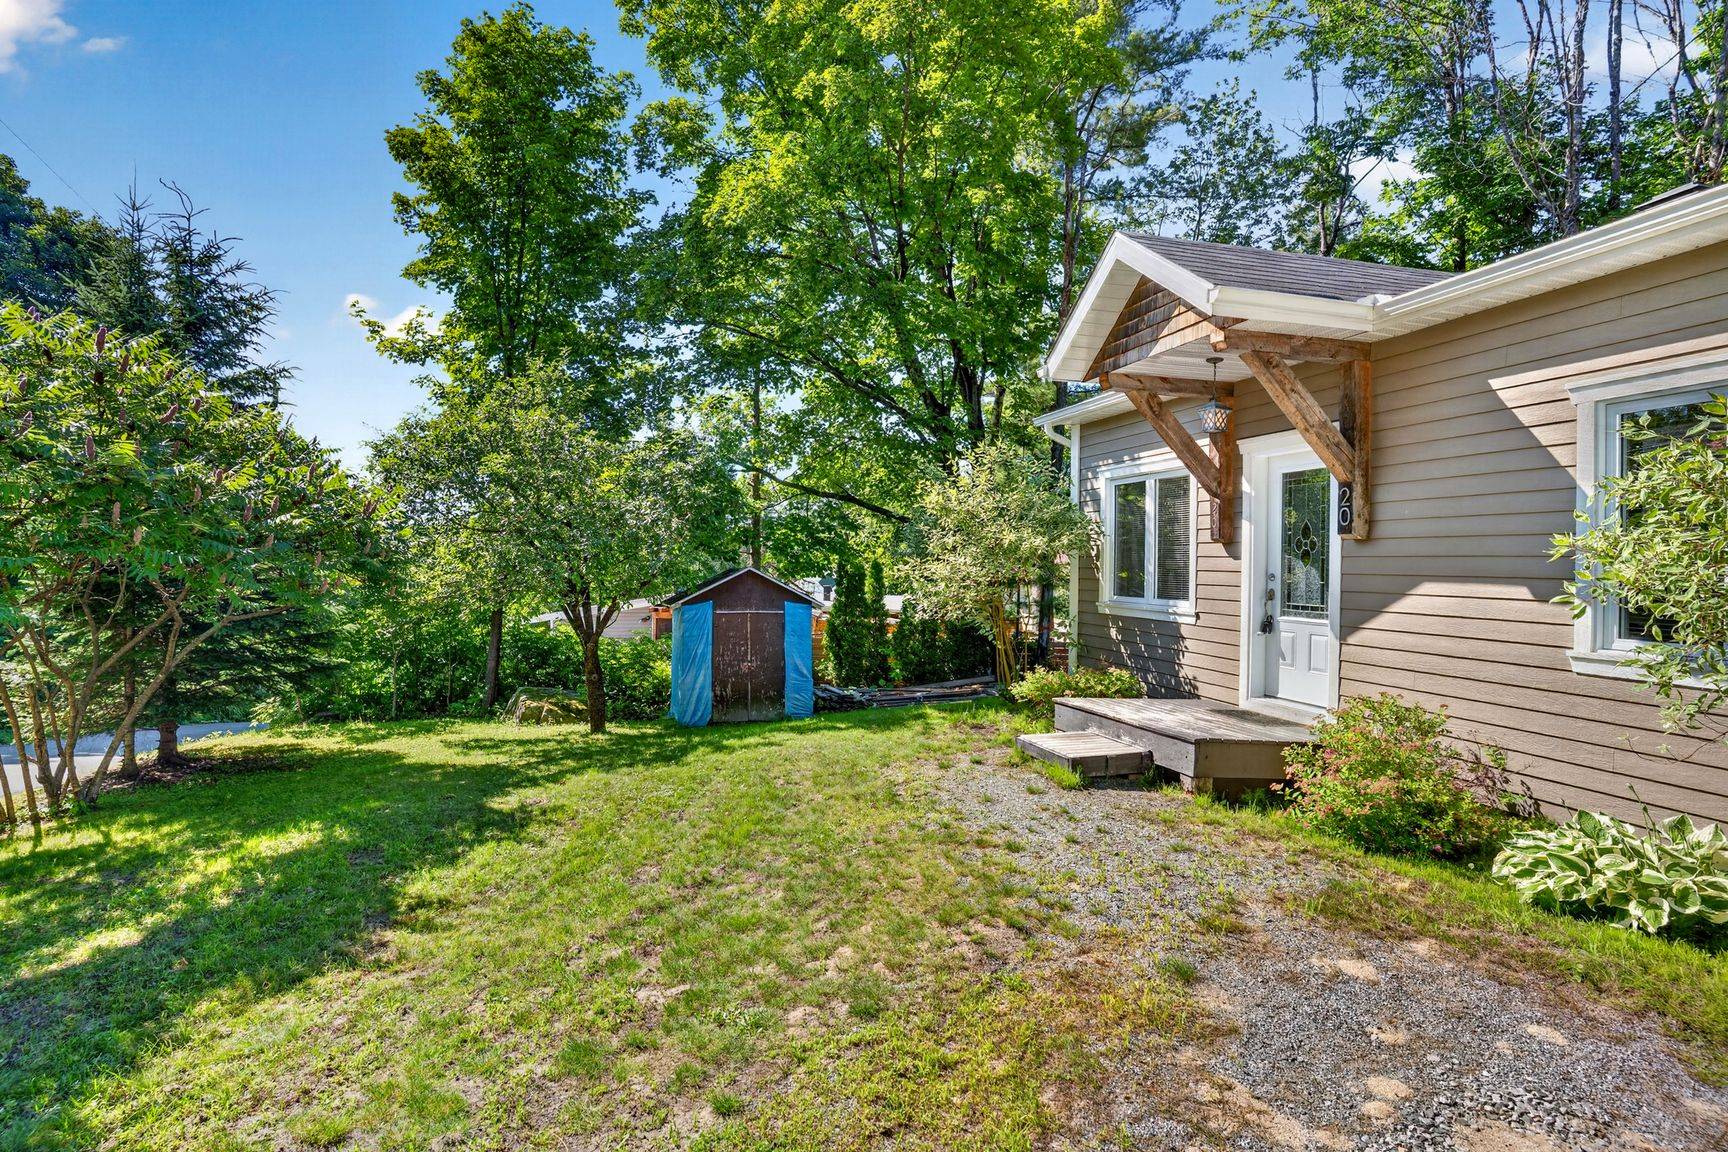 Frontage
 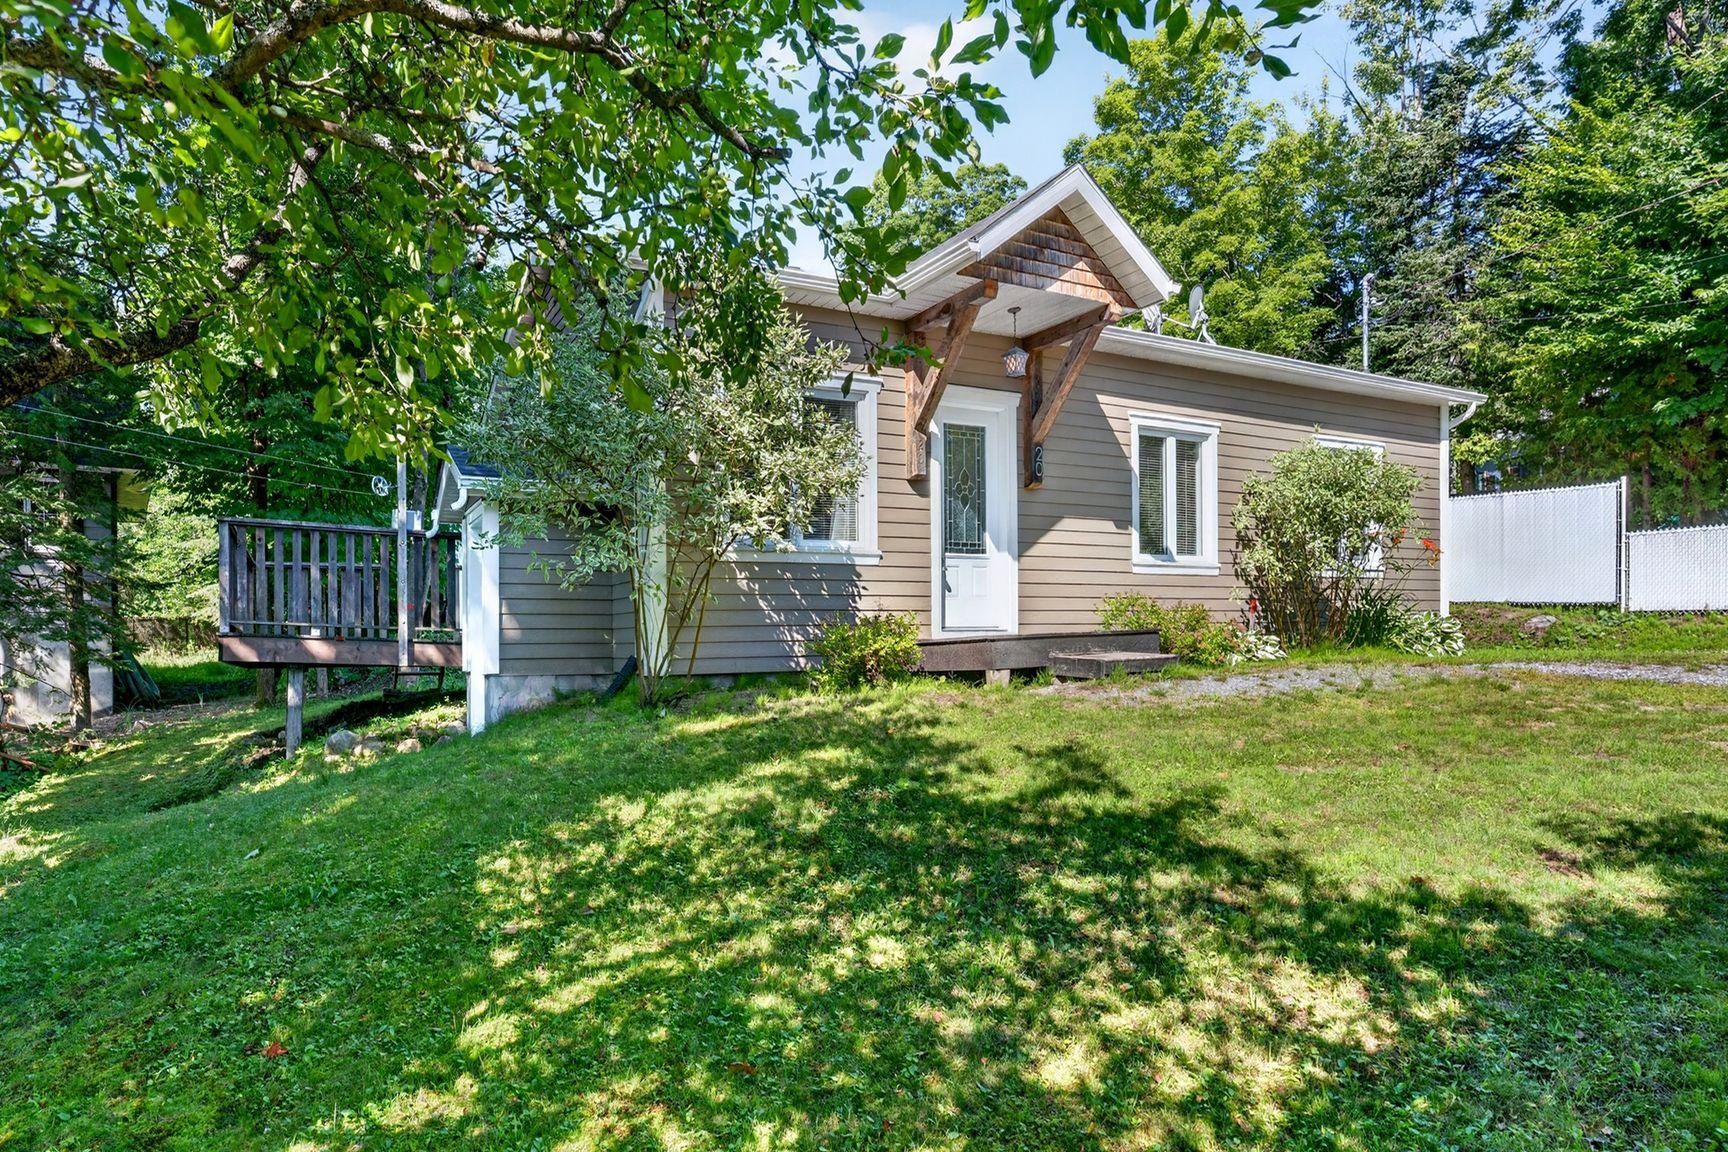 Parking
 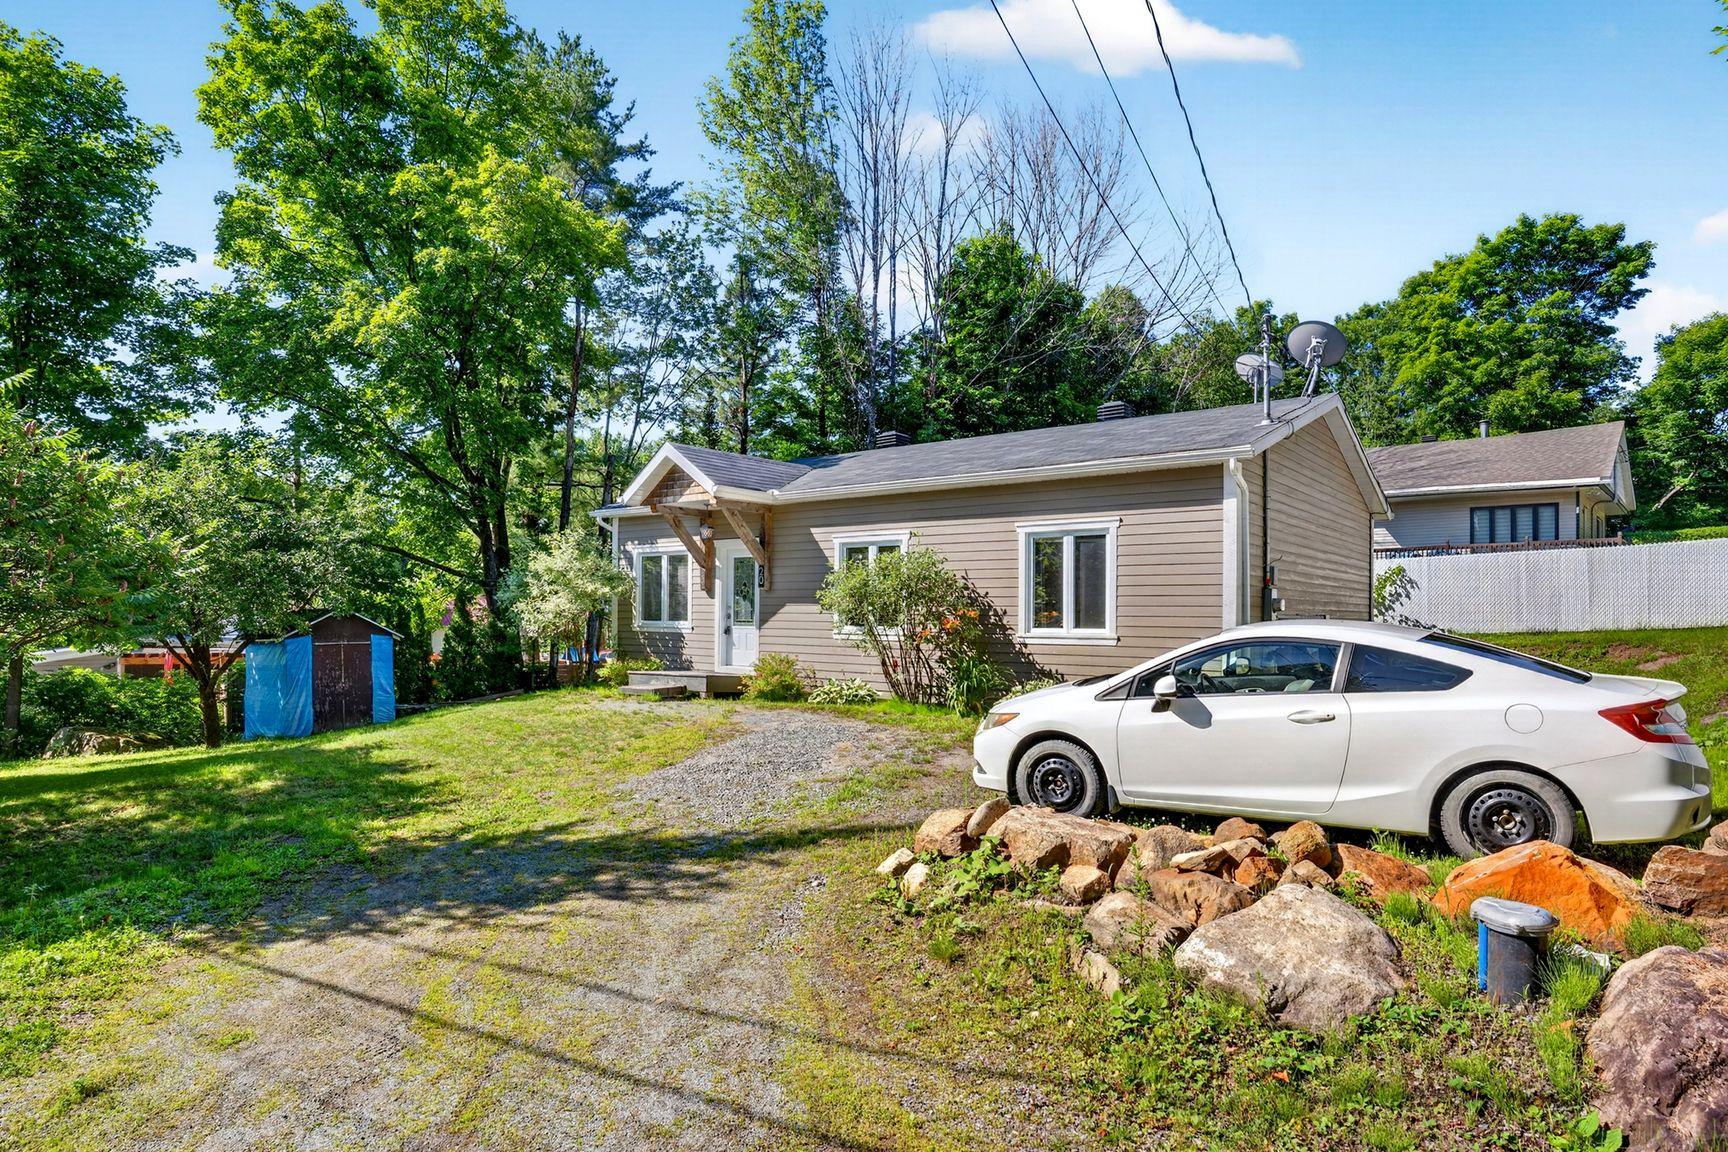 Drawing (sketch)