
PETER ABDALLA
Real Estate Broker
- Phone: (514) 826-9396
- Email: peter_abdalla@hotmail.com
SAMIR ABDALLA
Real Estate Broker
- Phone: (514)-991-9294
- Email: samirmorcos@yahoo.ca
17975 Rue Louis Cyr, Mirabel, QC J7J2J3 $838,000
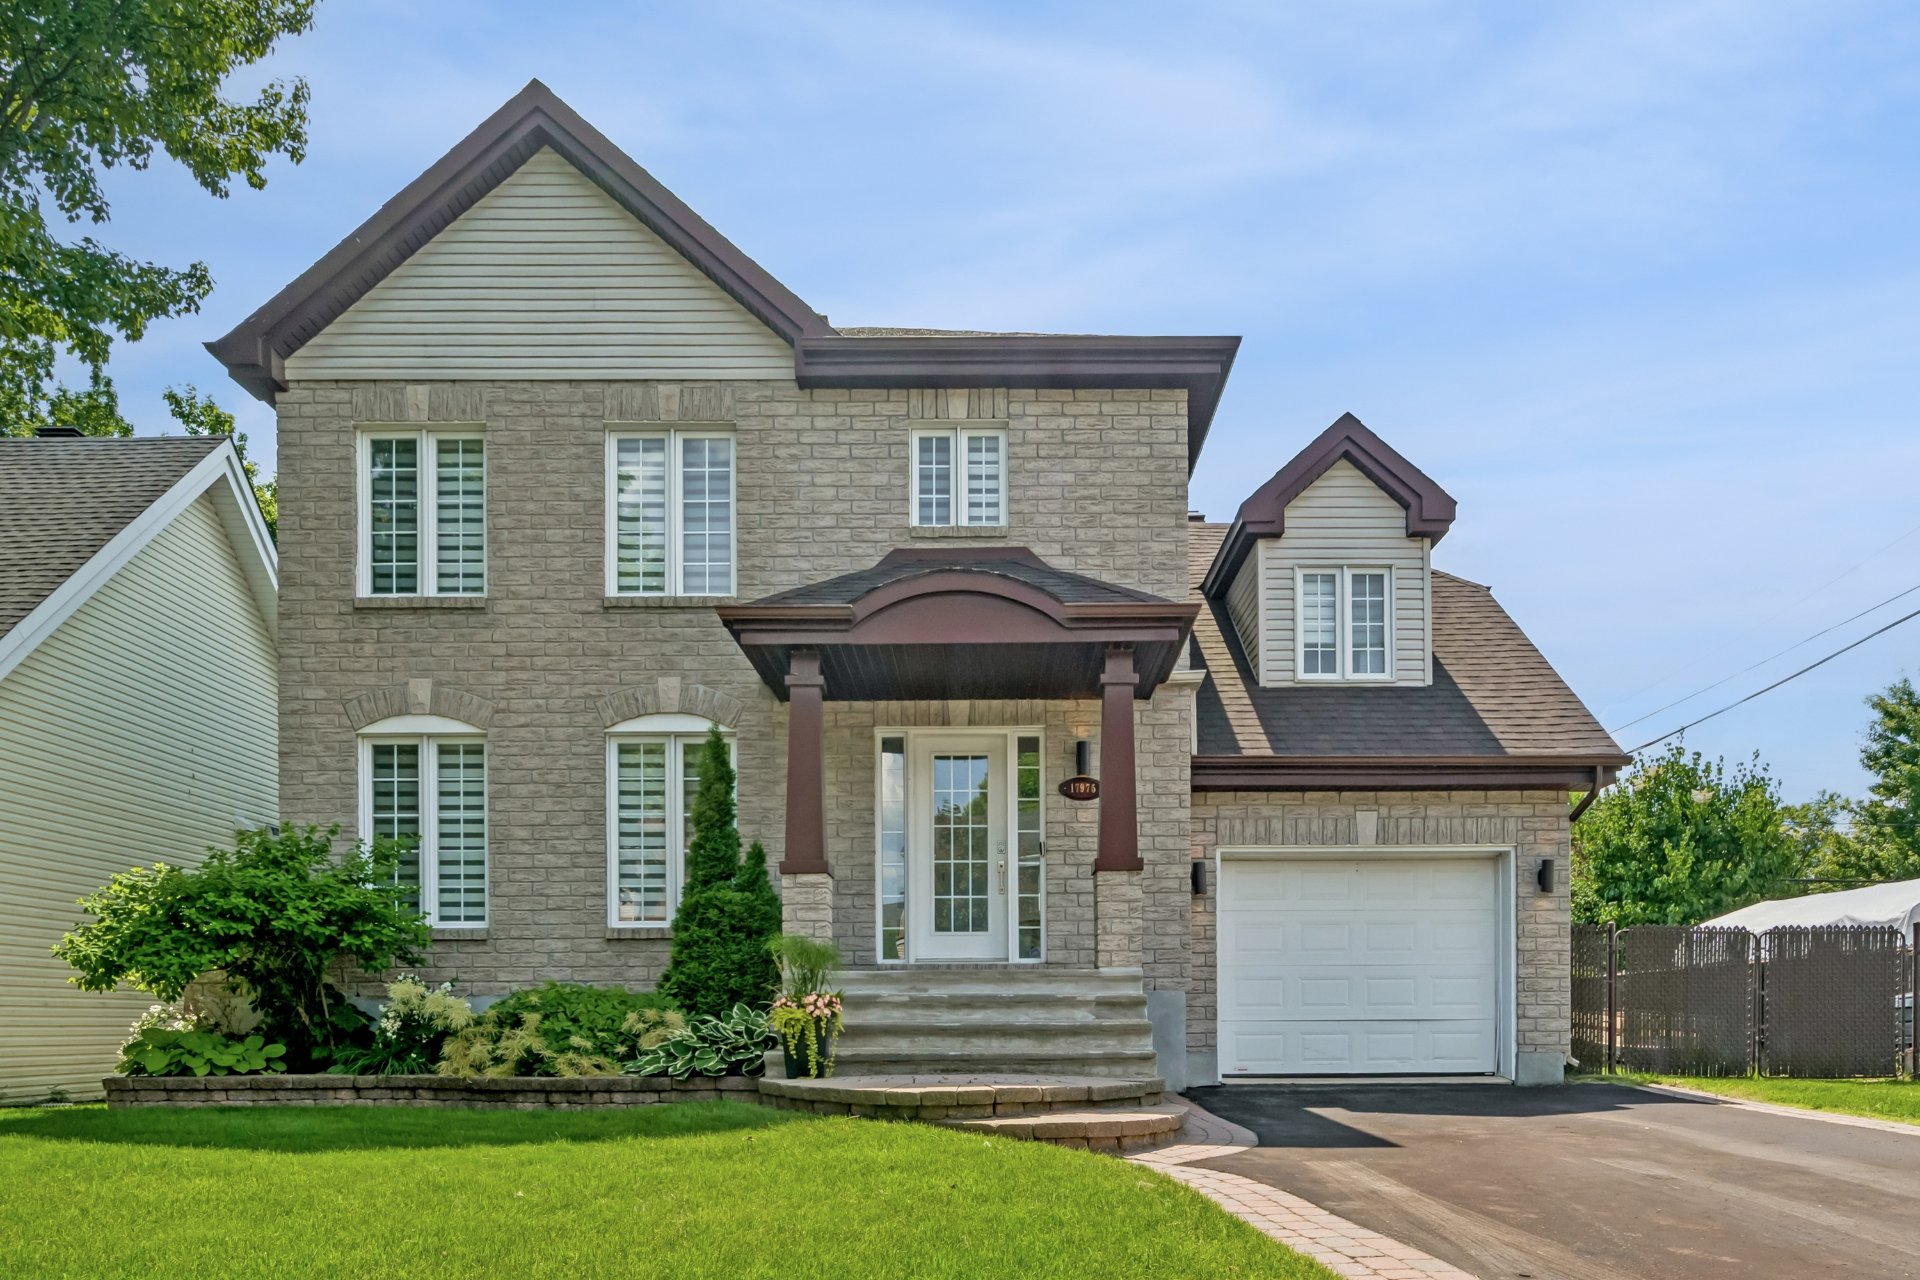
Frontage
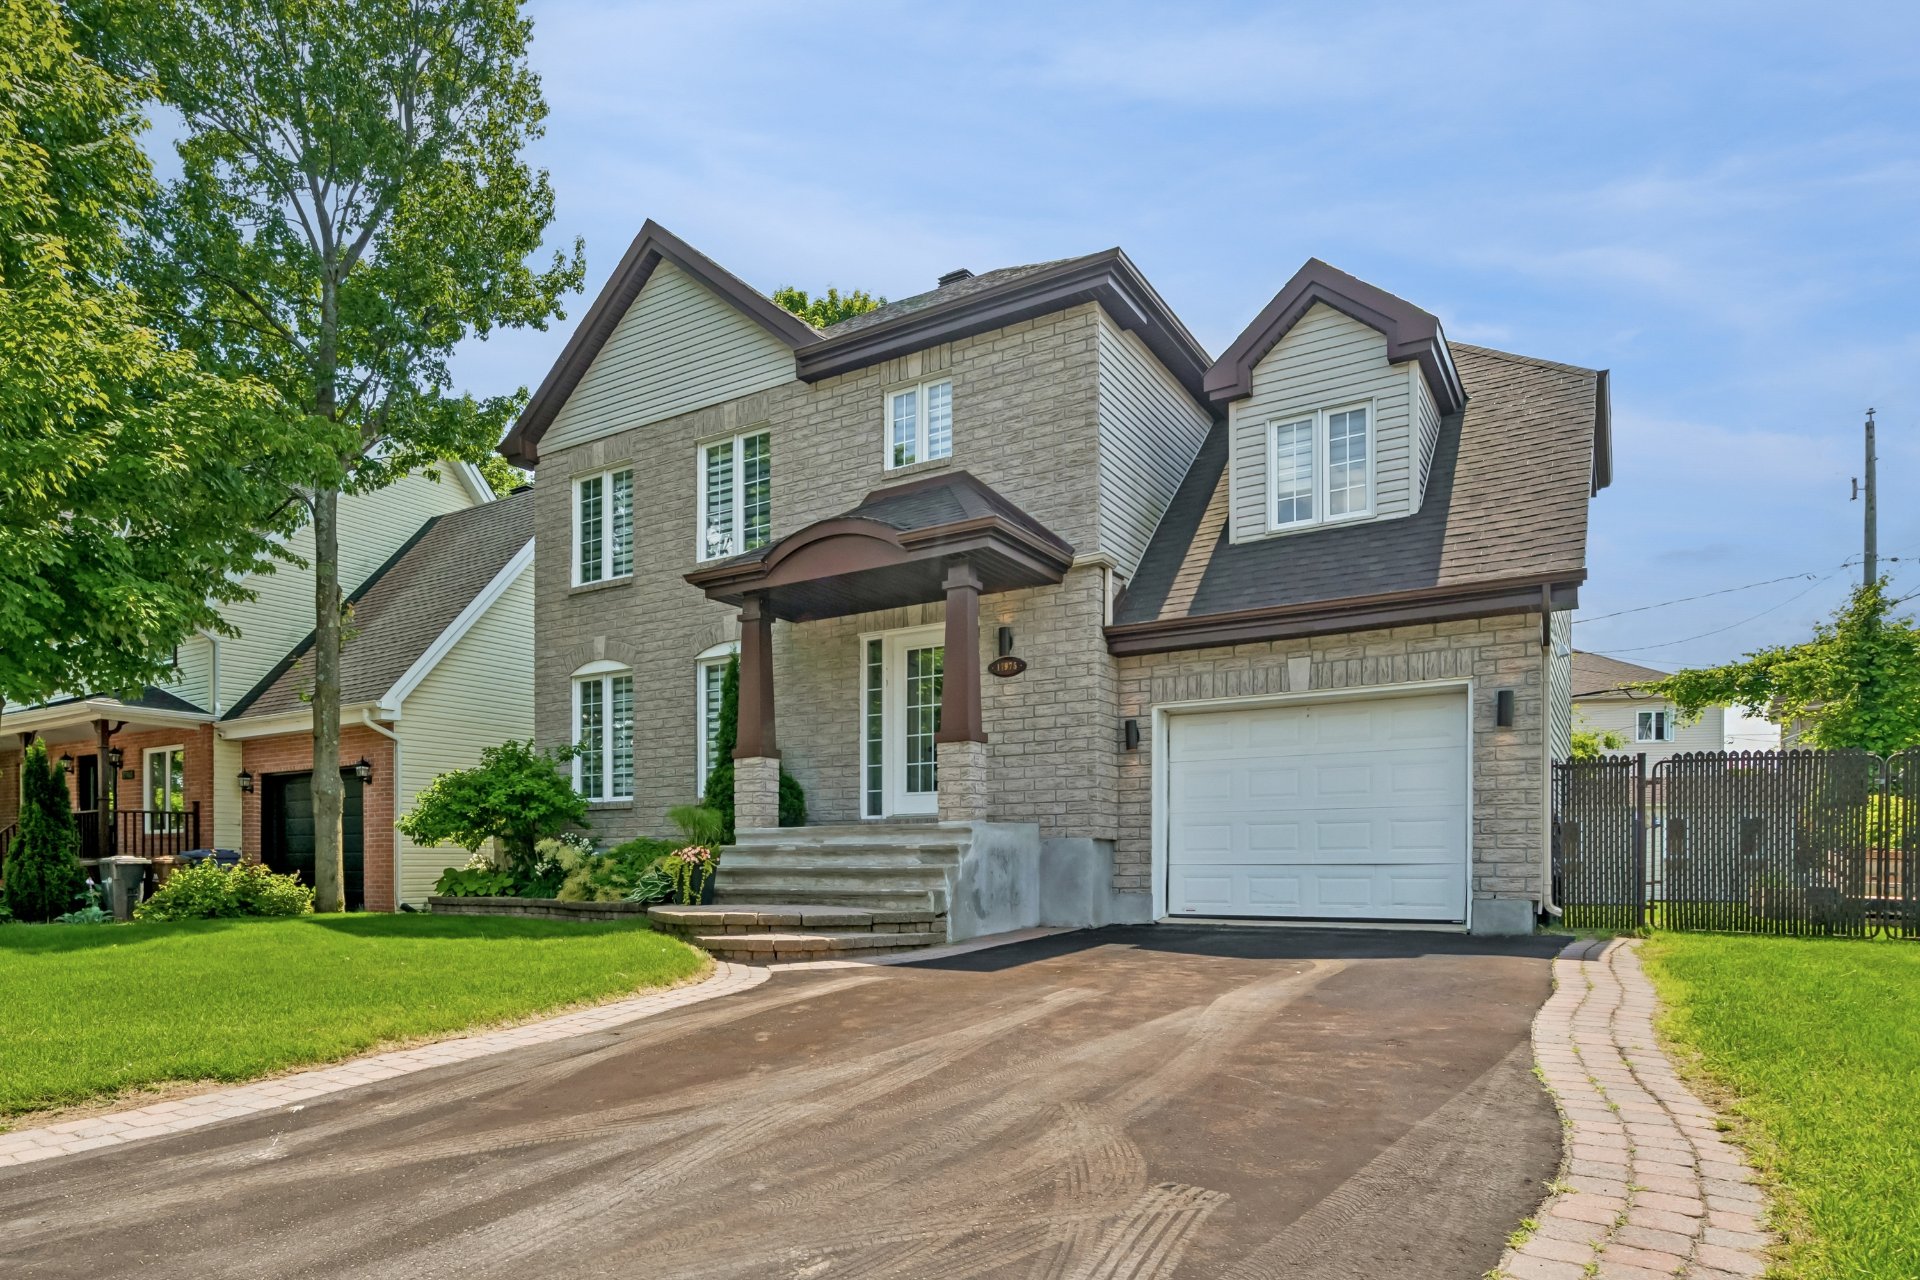
Frontage
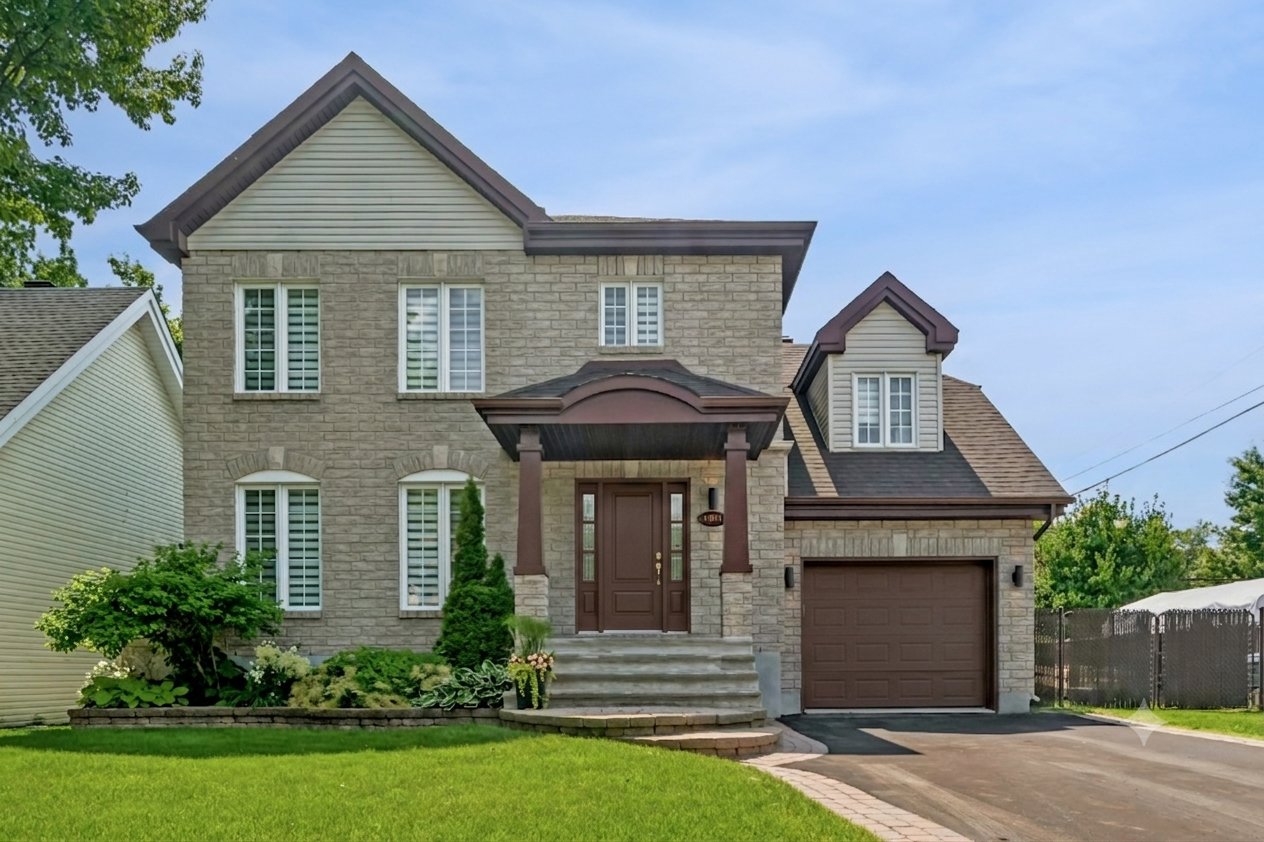
Overall View
Overall View
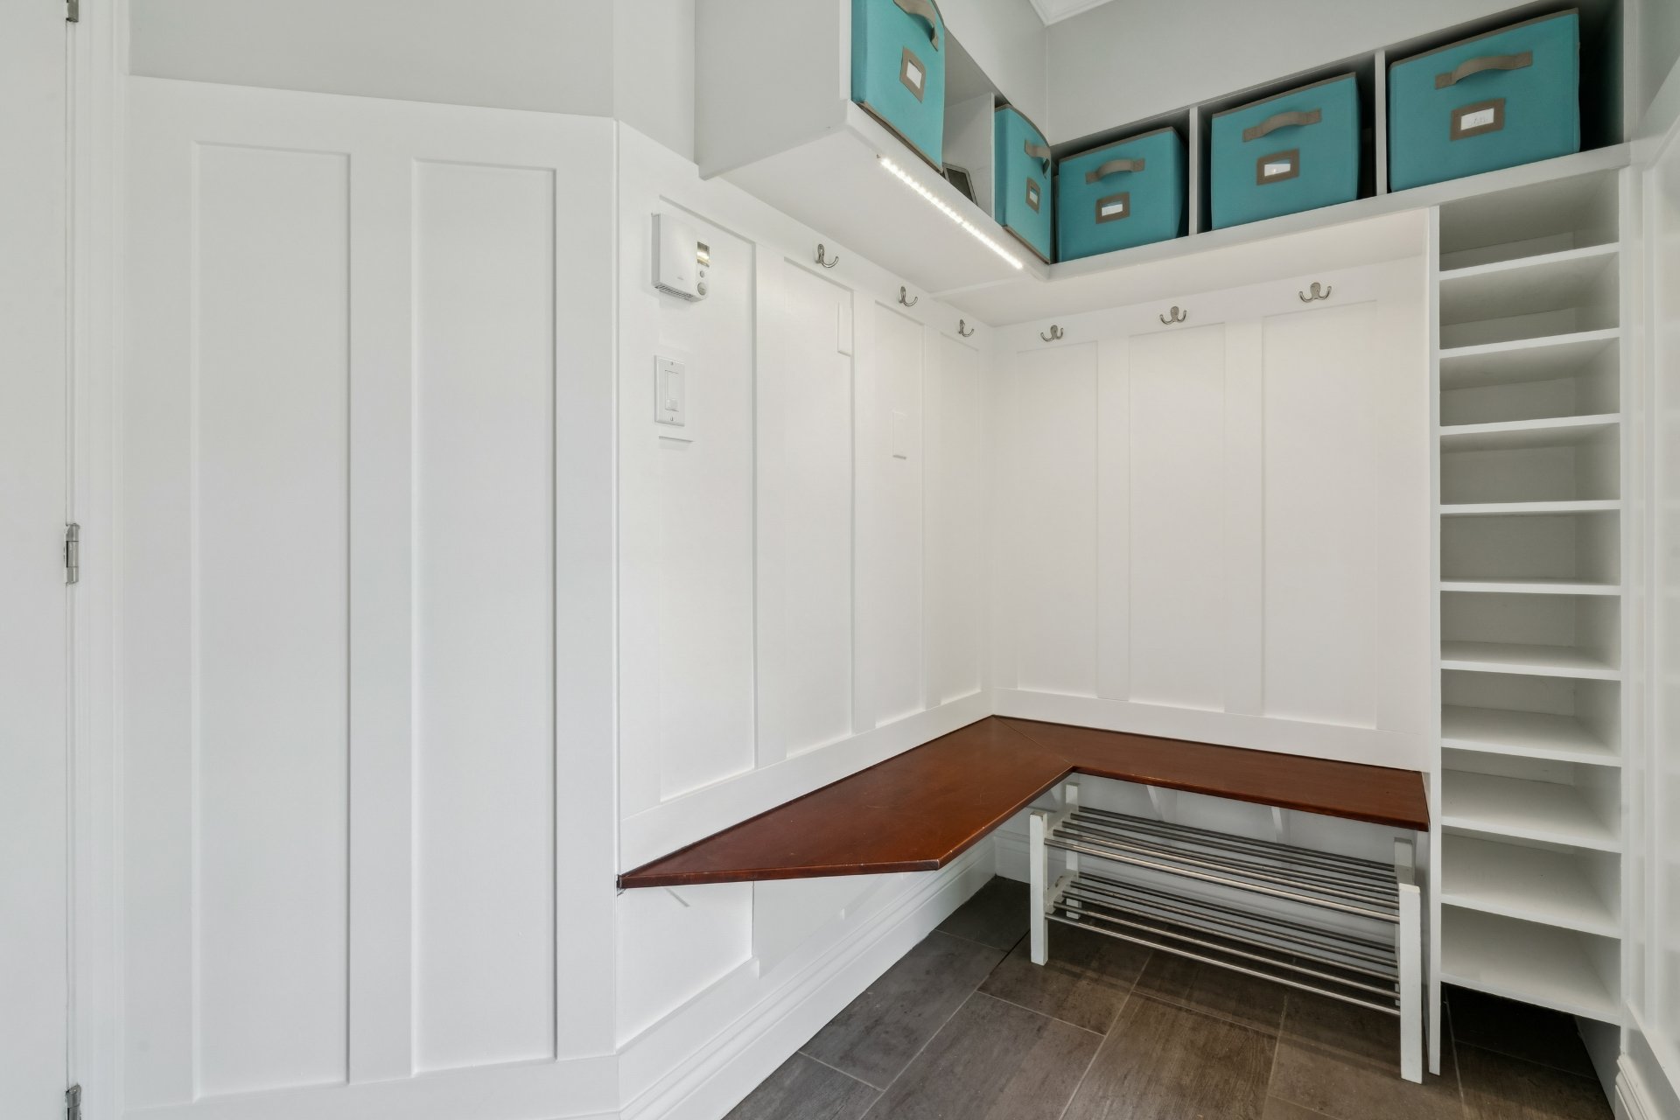
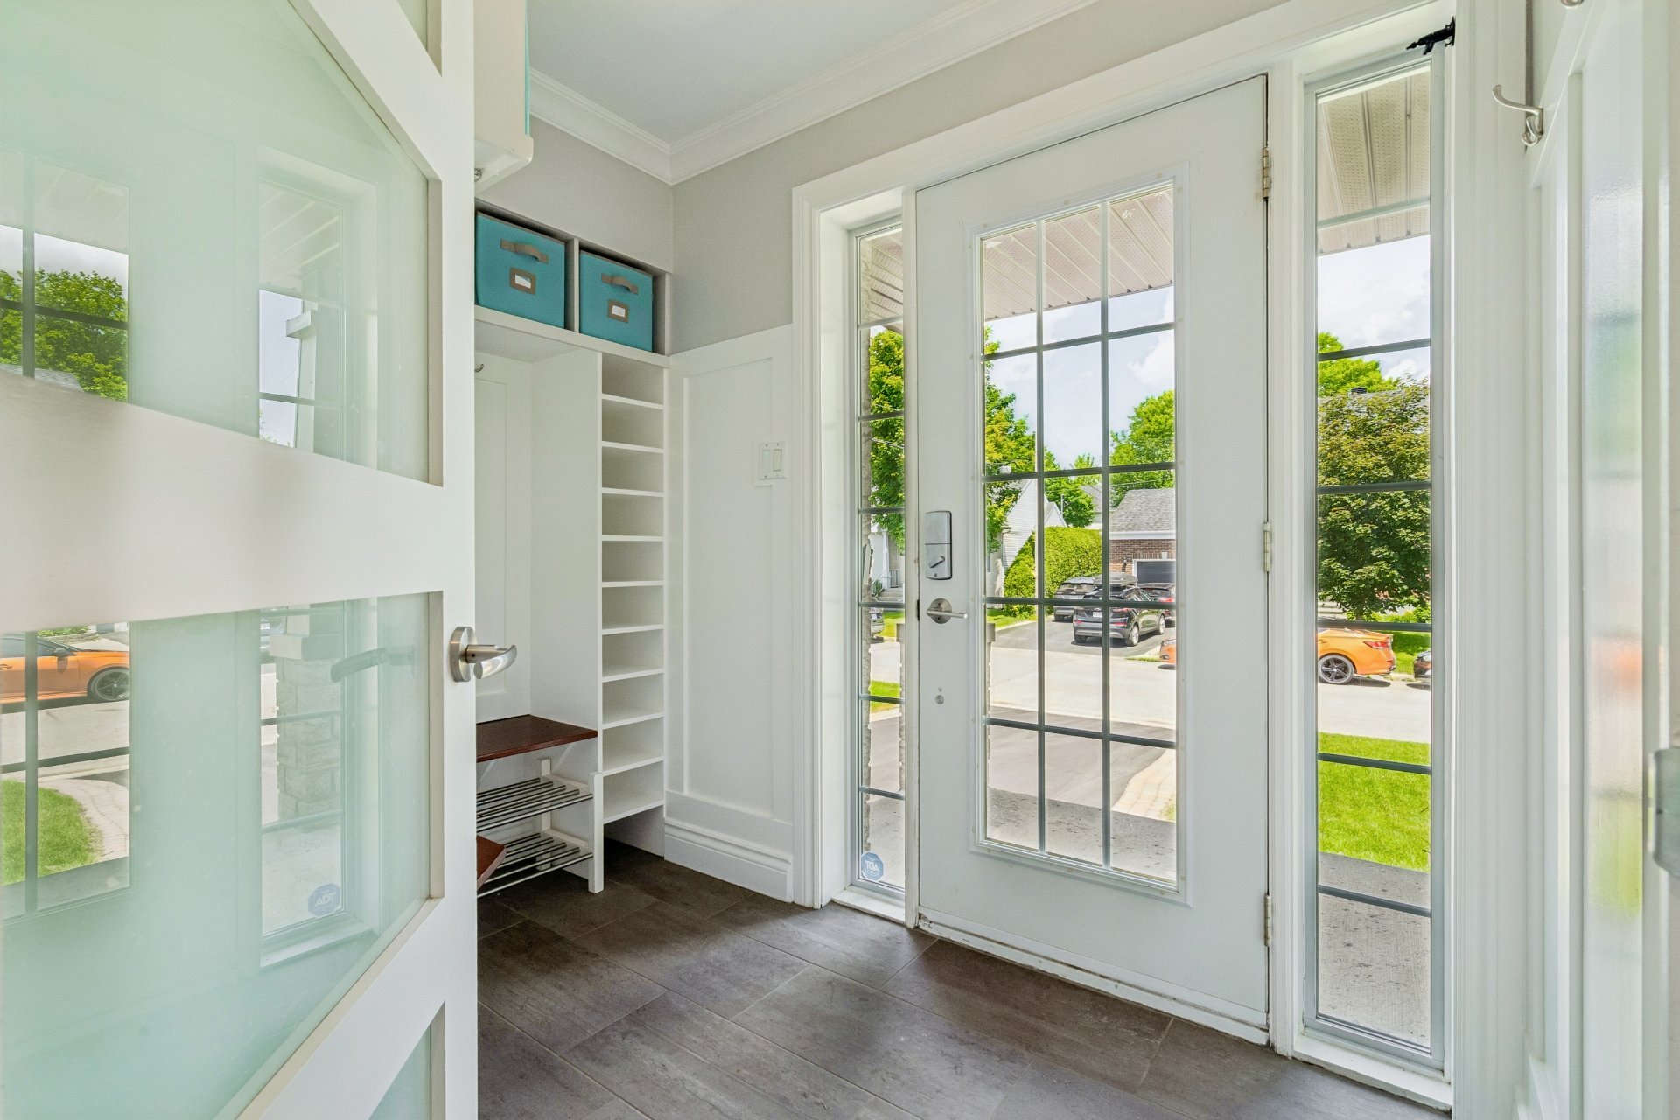
Hallway
Hallway
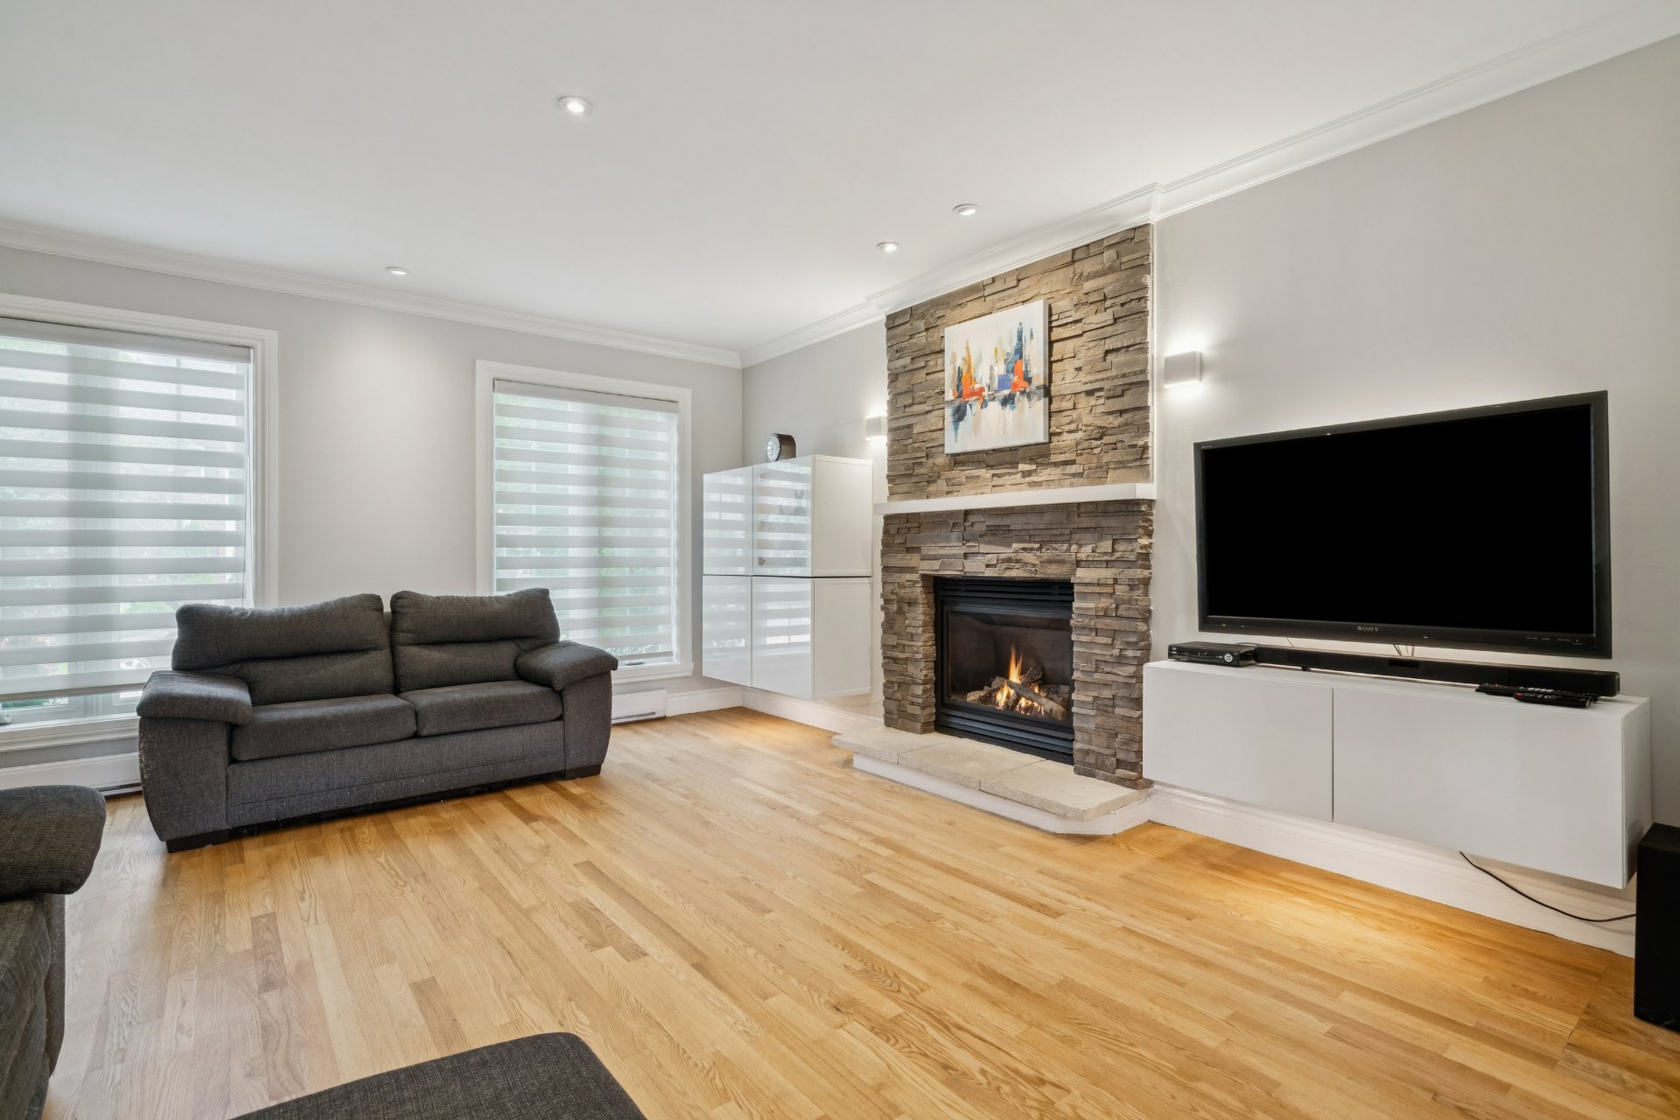
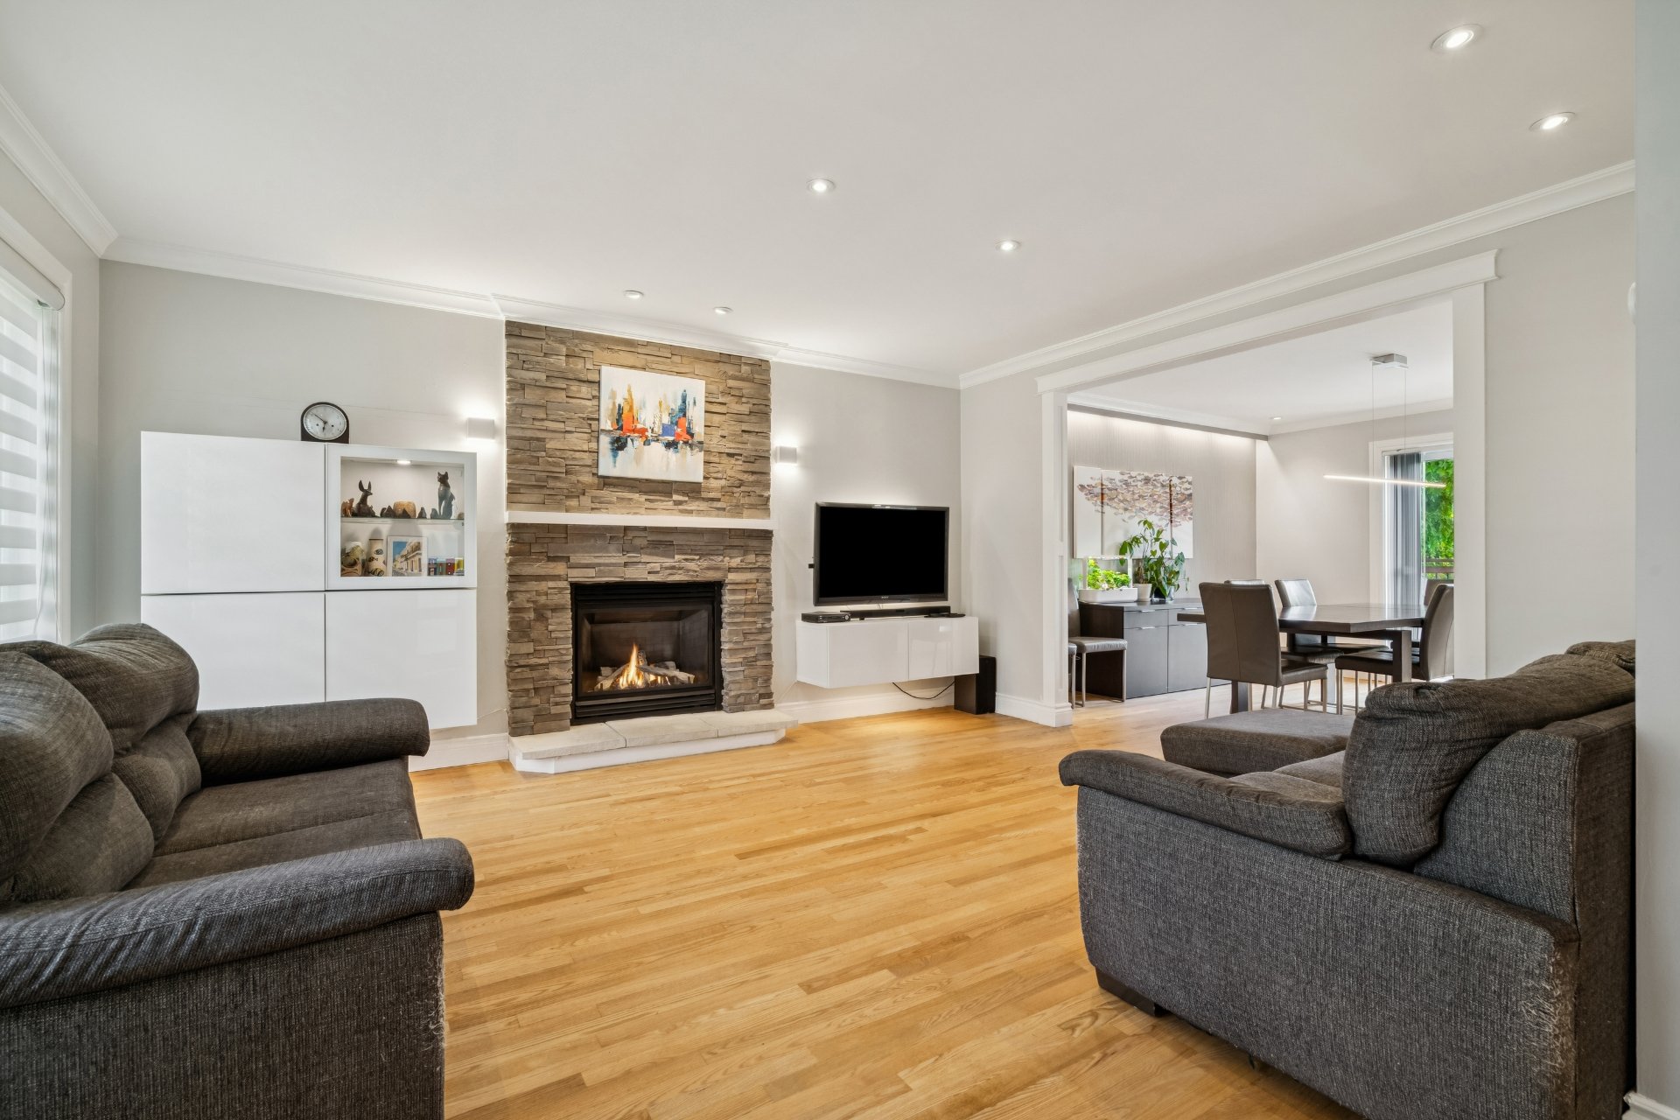
Living room
Living room
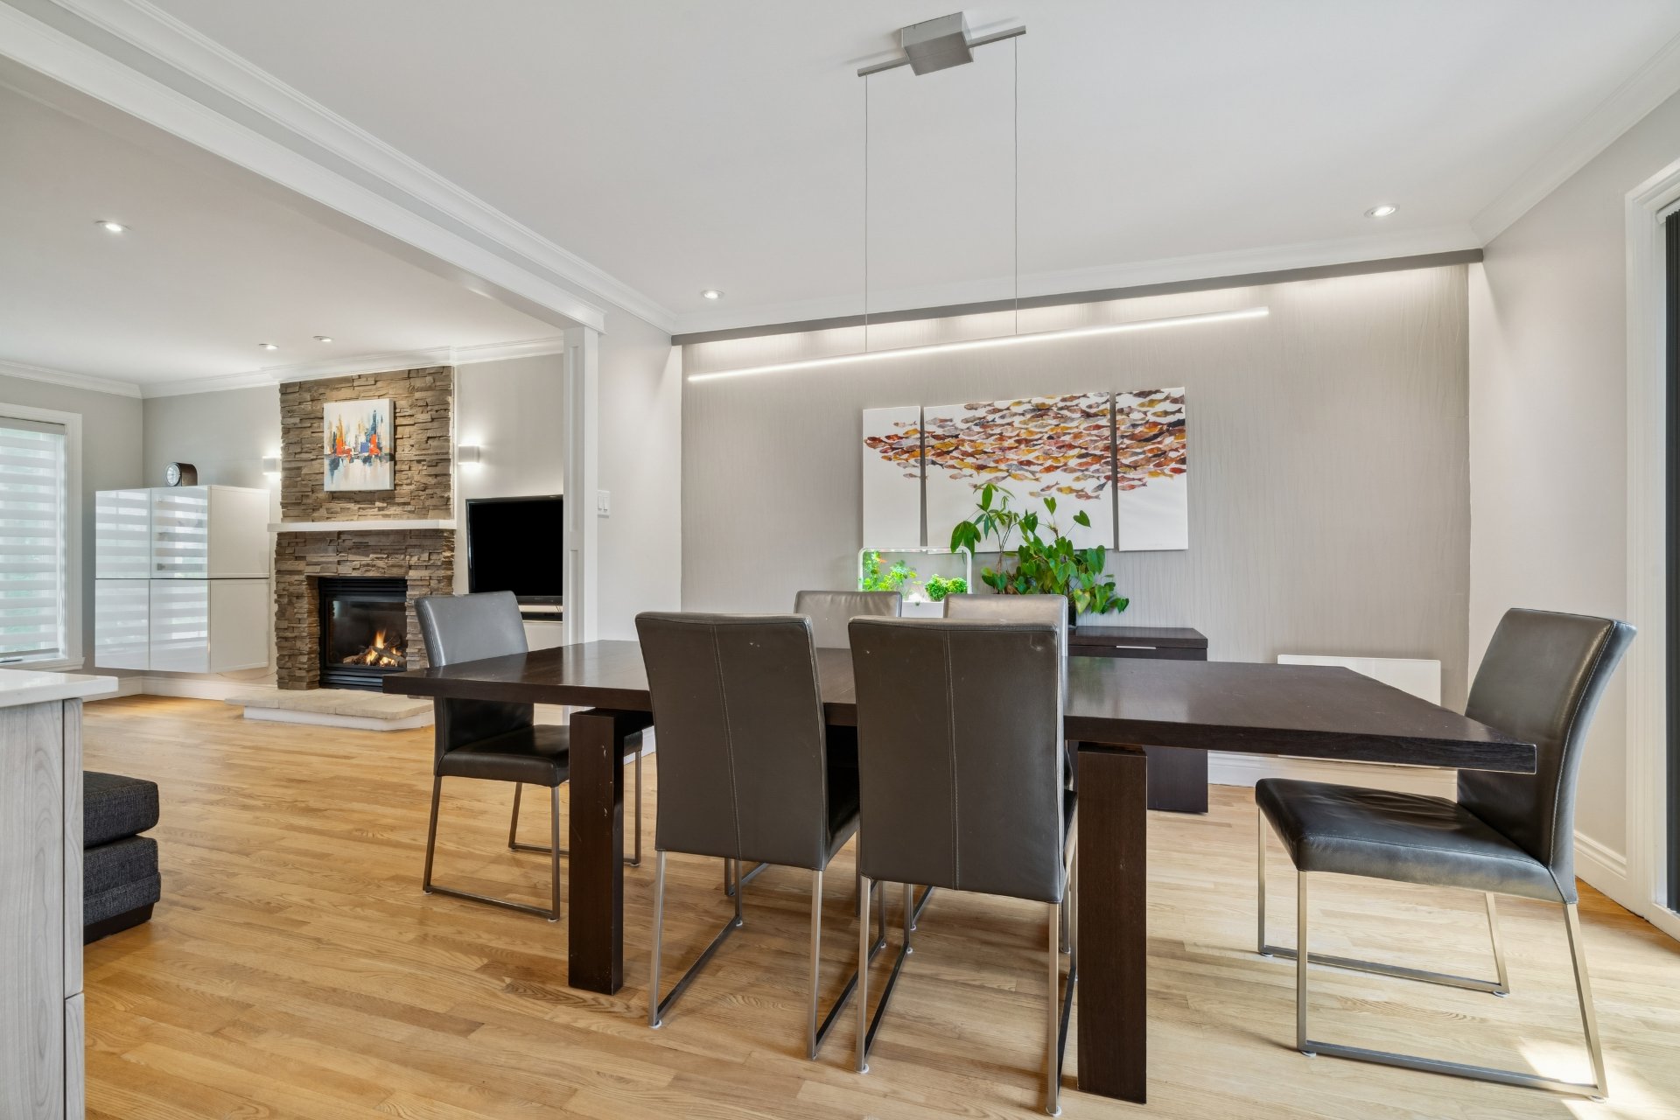
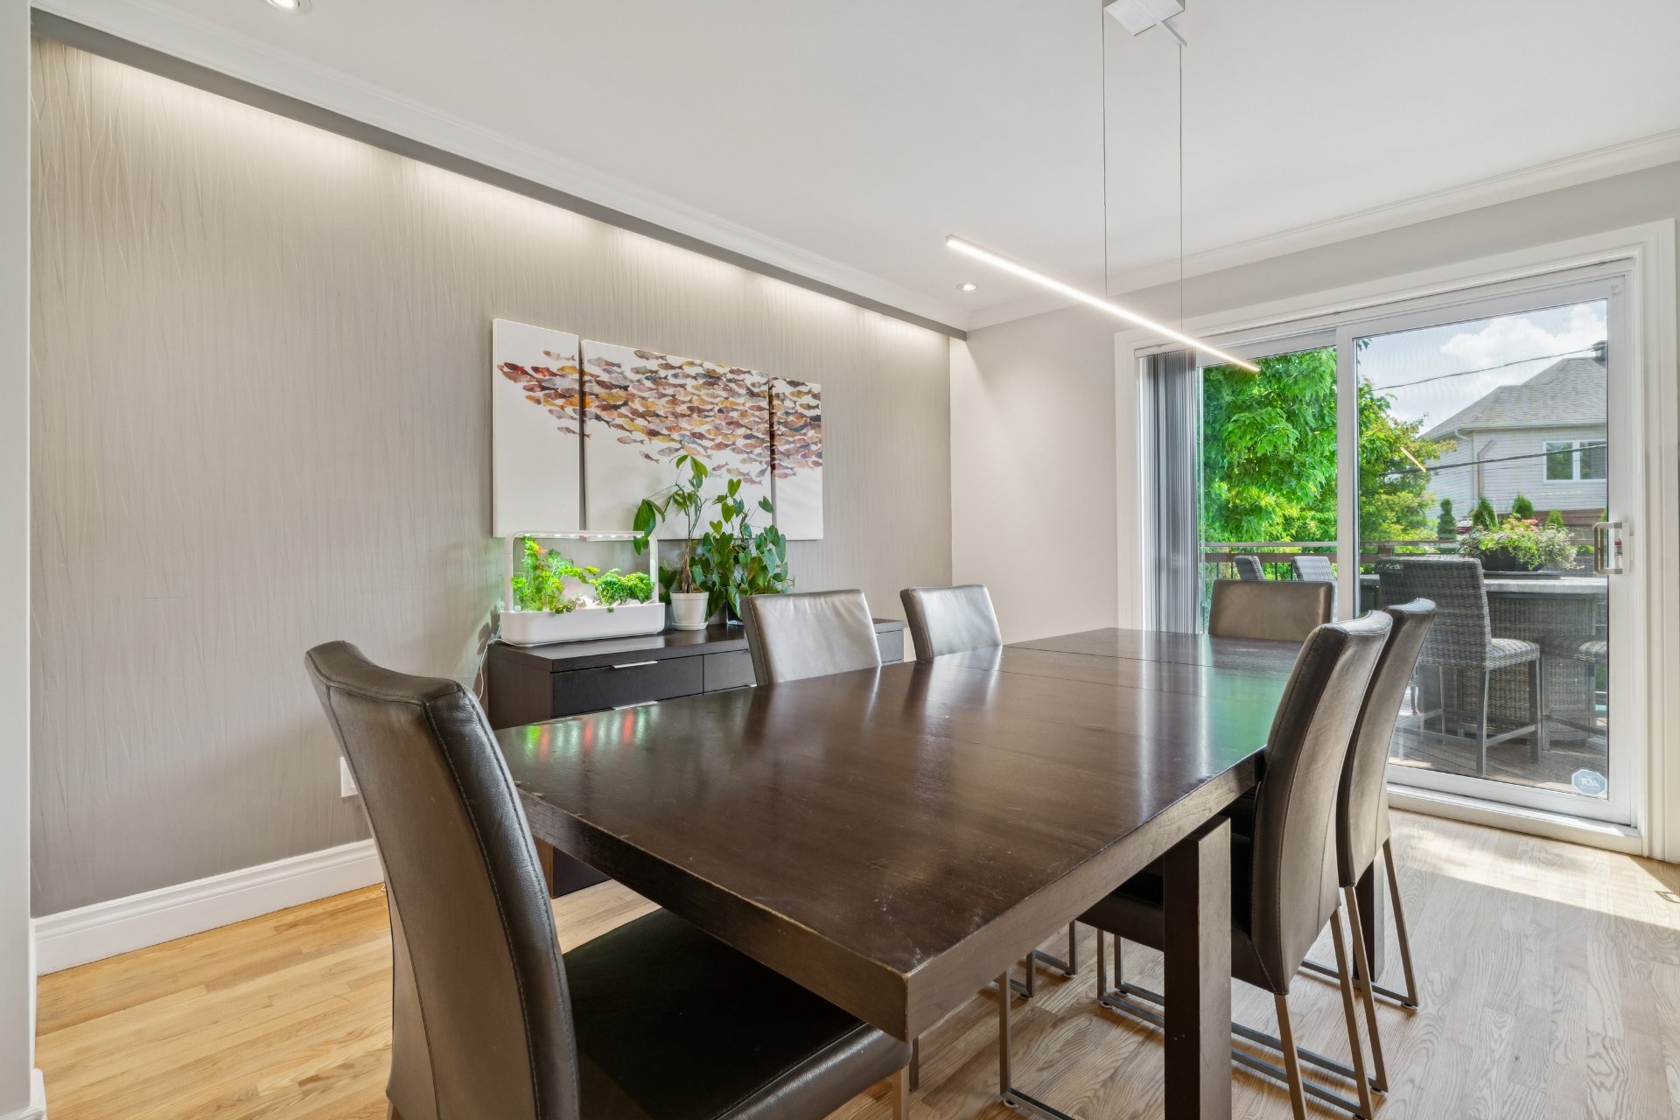
Dining room
|
|
OPEN HOUSE
Sunday, 13 September, 2026 | 14:00 - 16:00
Description
An exceptional location... An incomparable quality of life!
Welcome to one of Mirabel's most sought-after
neighbourhoods, where quality of life, tranquility and
proximity to all amenities come together.
Located just 3 minutes from Highway 15, this property
offers quick access to Montreal, Laval and the Laurentians.
Premium Outlets Montréal, grocery stores, pharmacies,
restaurants, cafés, golf courses and all essential services
are just minutes away, with many within walking distance.
The area is well known for Parc du Domaine Vert, with
kilometres of hiking, mountain biking and cross-country
skiing trails, as well as playgrounds, pools and sports
facilities. Two recently built elementary schools are also
within walking distance, a highly desirable feature for
families.
Another significant advantage: Mirabel stands out for its
particularly attractive municipal taxes. Compare them with
surrounding cities! For properties of comparable value and
price, the difference can represent several hundred dollars
per month in the actual cost of homeownership. An important
factor that is definitely worth considering in your budget!
Located on a quiet, low-traffic street, this cottage-style
home is perfectly suited for families of all sizes. It
offers up to six bedrooms, including a spacious room above
the garage that can serve as a sixth bedroom, family room,
second living room, playroom or home office.
The two current basement bedrooms were added after the
property was purchased. Their configuration does not
involve any load-bearing walls, providing excellent
flexibility to easily redesign the space according to your
needs: keep both bedrooms, create one bedroom with a large
family room, or open up the entire area to create a
spacious family room or home theatre.
Its southwest orientation is a true highlight. The
backyard, heated in-ground pool and terrace enjoy
exceptional sunshine from the afternoon right through
sunset -- perfect for making the most of beautiful summer
days.
Set on a private lot of nearly 6,000 sq. ft.,
professionally landscaped throughout, the property also
features a garage, 2 full bathrooms, a powder room, a
propane fireplace and bright, welcoming living spaces.
Several major improvements have been completed: renovated
kitchen (2025), roof (2020), wall-mounted heat pump (2023),
refinished main-floor hardwood floors (2026), replacement
of the front door and garage door (2026), as well as
replacement of the pool's salt cell (2026).
A property combining an exceptional location, a highly
sought-after family neighbourhood and a quality of life
that is difficult to match. Whether you're looking to raise
your family, entertain loved ones or simply enjoy a
peaceful environment close to everything, this home is sure
to meet your expectations.
A visit will convince you!
Inclusions: Wall-mounted heat pump, over-the-range microwave/hood fan, pool heat pump, saltwater pool system, variable-speed programmable pool pump, central vacuum and accessories, light fixtures, wall-mounted living room bookcase and TV unit, window blinds, garage door opener with remote control, and storage shed.
Exclusions : Dishwasher, televisions and their wall mounts, propane tank (to be assumed by the buyer), and rented hot water tank ($13/month), to be assumed by the buyer.
| BUILDING | |
|---|---|
| Type | Two or more storey |
| Style | Detached |
| Dimensions | 8.95x8 M |
| Lot Size | 557.4 MC |
| EXPENSES | |
|---|---|
| Municipal Taxes (2026) | $ 2602 / year |
| School taxes (2026) | $ 454 / year |
|
ROOM DETAILS |
|||
|---|---|---|---|
| Room | Dimensions | Level | Flooring |
| Hallway | 8.8 x 6.4 P | Ground Floor | Ceramic tiles |
| Living room | 15.6 x 13 P | Ground Floor | Wood |
| Dining room | 13 x 12.5 P | Ground Floor | Wood |
| Kitchen | 11.4 x 9.4 P | Ground Floor | Ceramic tiles |
| Washroom | 7.4 x 5 P | Ground Floor | Ceramic tiles |
| Primary bedroom | 15.6 x 11 P | 2nd Floor | Parquetry |
| Bedroom | 12.6 x 10.6 P | 2nd Floor | Parquetry |
| Bedroom | 11.8 x 9.2 P | 2nd Floor | Parquetry |
| Bathroom | 12.1 x 8.10 P | 2nd Floor | Ceramic tiles |
| Family room | 18.2 x 11.4 P | 2nd Floor | Parquetry |
| Bathroom | 6.11 x 5.10 P | Basement | Ceramic tiles |
| Storage | 8.8 x 4.2 P | Basement | Concrete |
| Storage | 8.2 x 5.7 P | Basement | Floating floor |
| Bedroom | 11 x 10 P | Basement | Floating floor |
| Bedroom | 10 x 9 P | Basement | Floating floor |
| Home office | 10 x 5 P | Basement | Floating floor |
|
CHARACTERISTICS |
|
|---|---|
| Basement | 6 feet and over, Finished basement |
| Bathroom / Washroom | Adjoining to primary bedroom, Seperate shower |
| Driveway | Asphalt, Double width or more |
| Roofing | Asphalt shingles |
| Garage | Attached, Heated, Single width |
| Proximity | ATV trail, Bicycle path, Cross-country skiing, Daycare centre, Elementary school, Golf, Highway, Park - green area, Public transport, Snowmobile trail |
| Equipment available | Central vacuum cleaner system installation, Electric garage door, Wall-mounted heat pump |
| Window type | Crank handle, French window, Sliding |
| Heating system | Electric baseboard units, Space heating baseboards |
| Heating energy | Electricity, Propane |
| Landscaping | Fenced, Landscape |
| Available services | Fire detector |
| Topography | Flat |
| Parking | Garage, Outdoor |
| Hearth stove | Gaz fireplace |
| Pool | Inground, Other |
| Sewage system | Municipal sewer |
| Water supply | Municipality |
| Foundation | Poured concrete |
| Windows | PVC |
| Zoning | Residential |
| Siding | Rock immitation, Vinyl |
| Cupboard | Thermoplastic |
| Rental appliances | Water heater |