
PETER ABDALLA
Real Estate Broker
- Phone: (514) 826-9396
- Email: peter_abdalla@hotmail.com
SAMIR ABDALLA
Real Estate Broker
- Phone: (514)-991-9294
- Email: samirmorcos@yahoo.ca
1620 Ch. du Tour du Lac, Saint-Adolphe-d'Howard, QC J0T2B0 $1,800,000
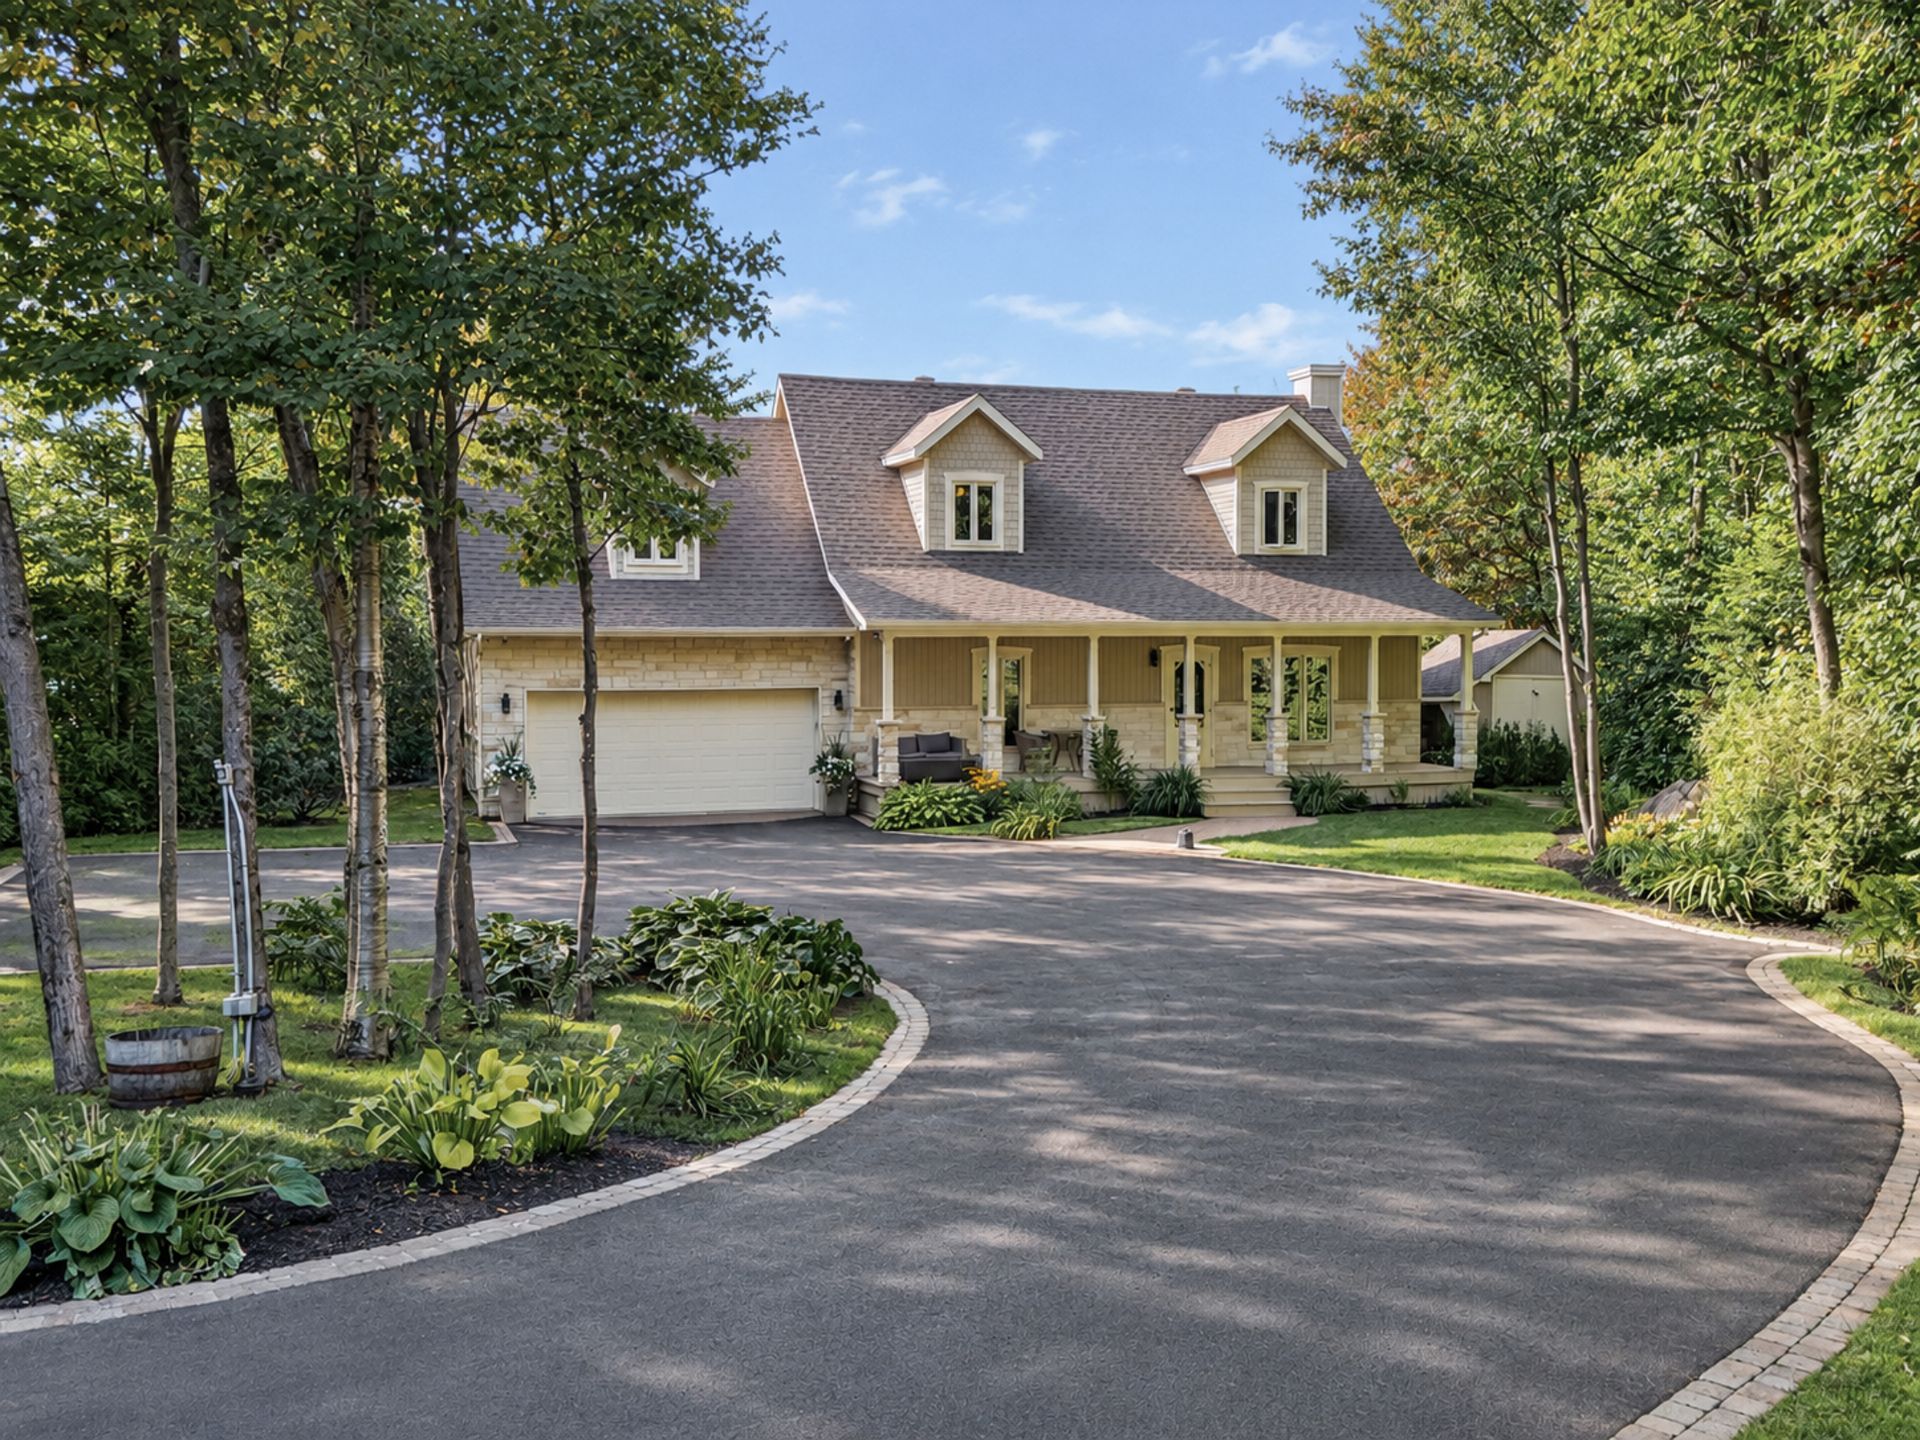
Frontage
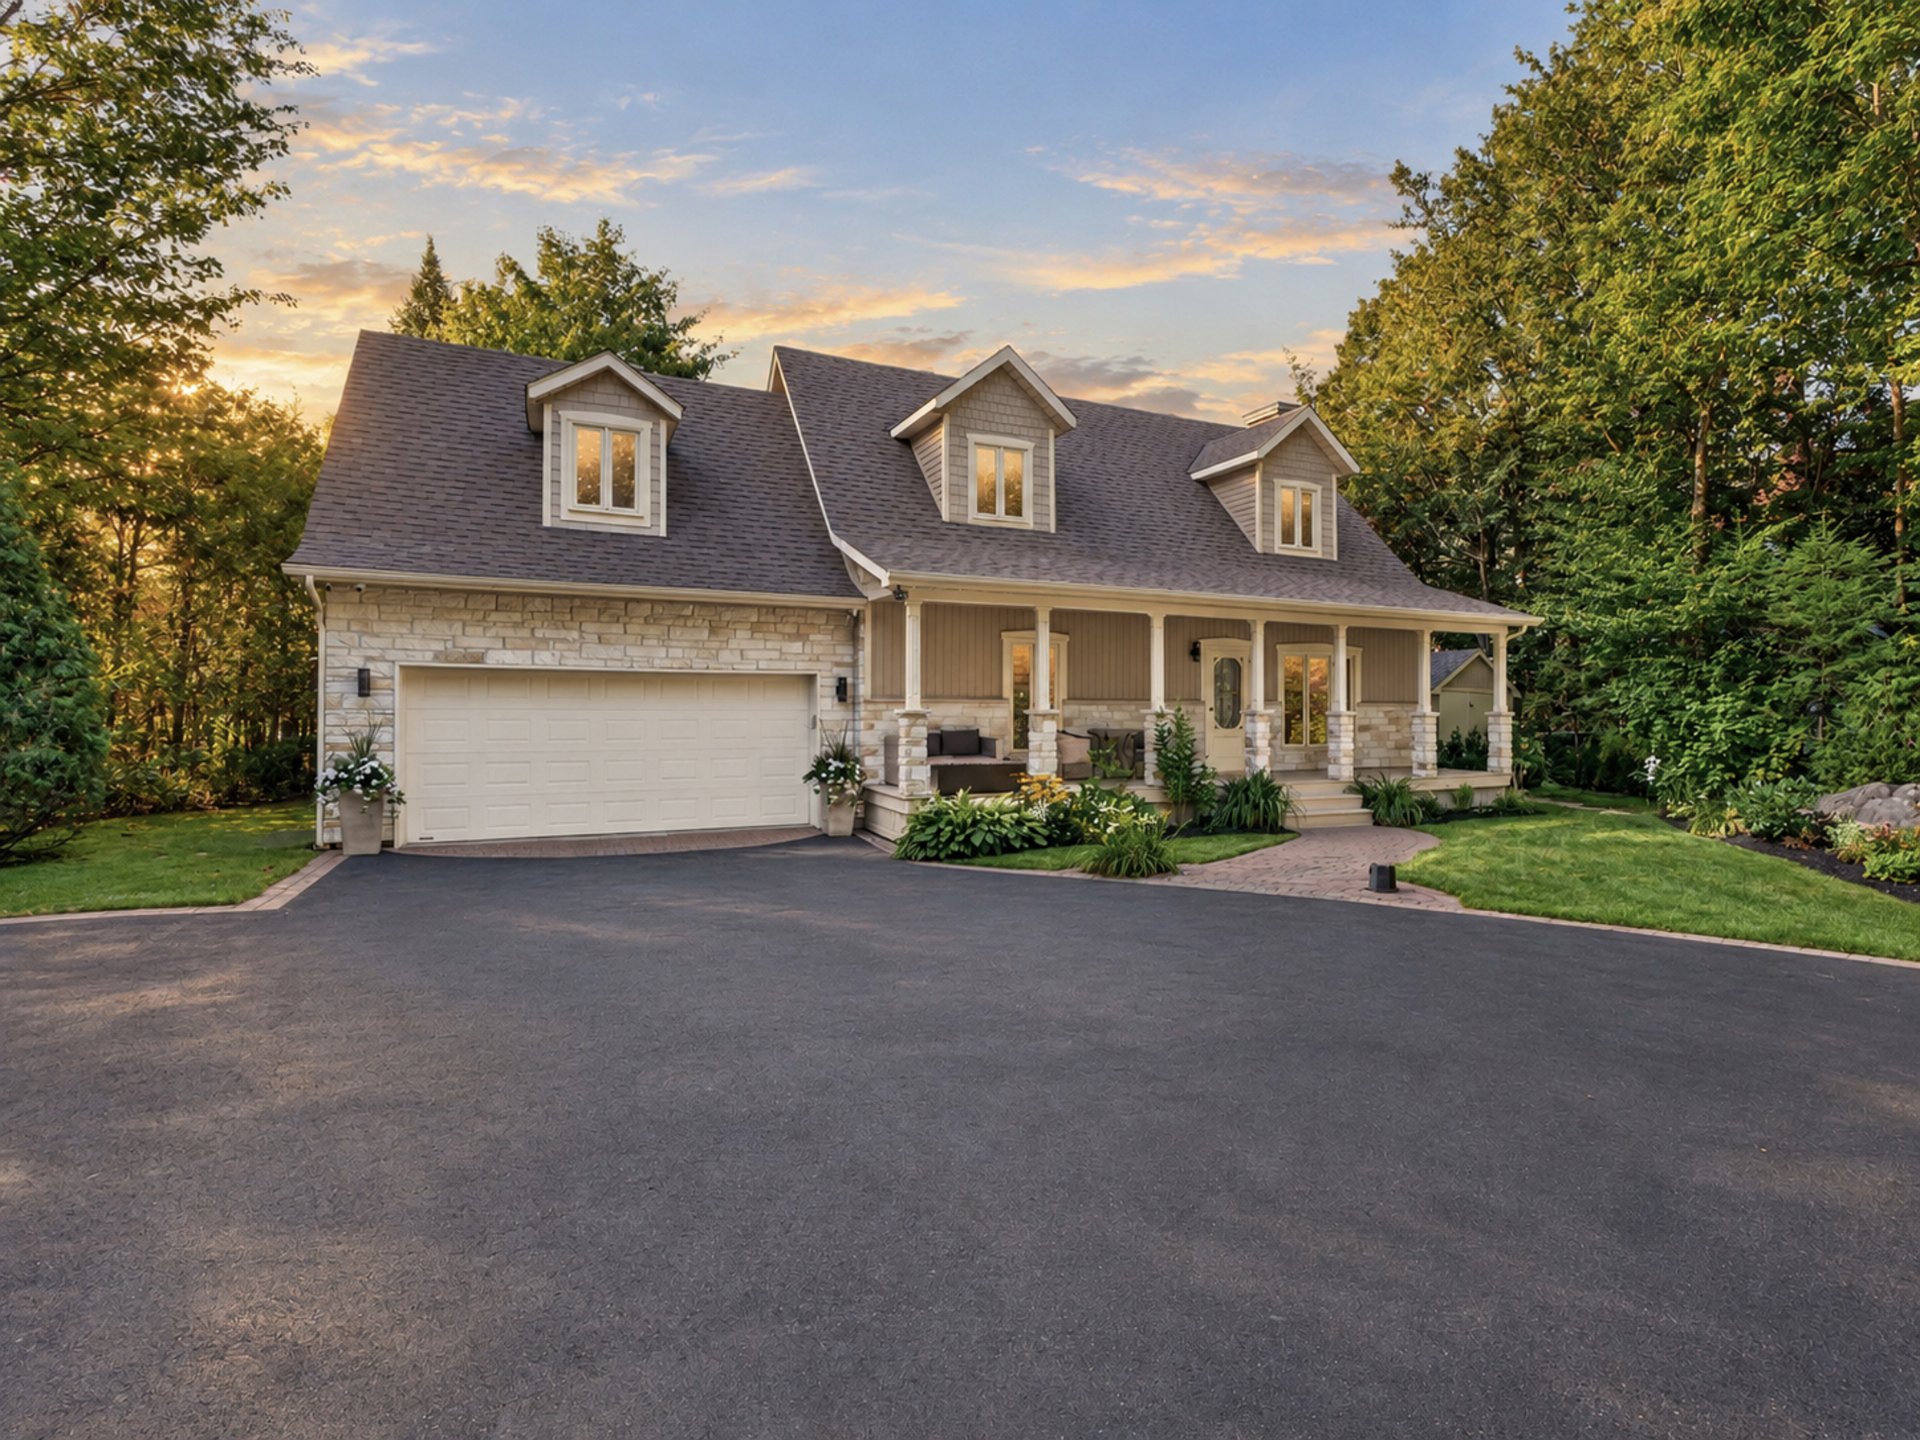
Frontage
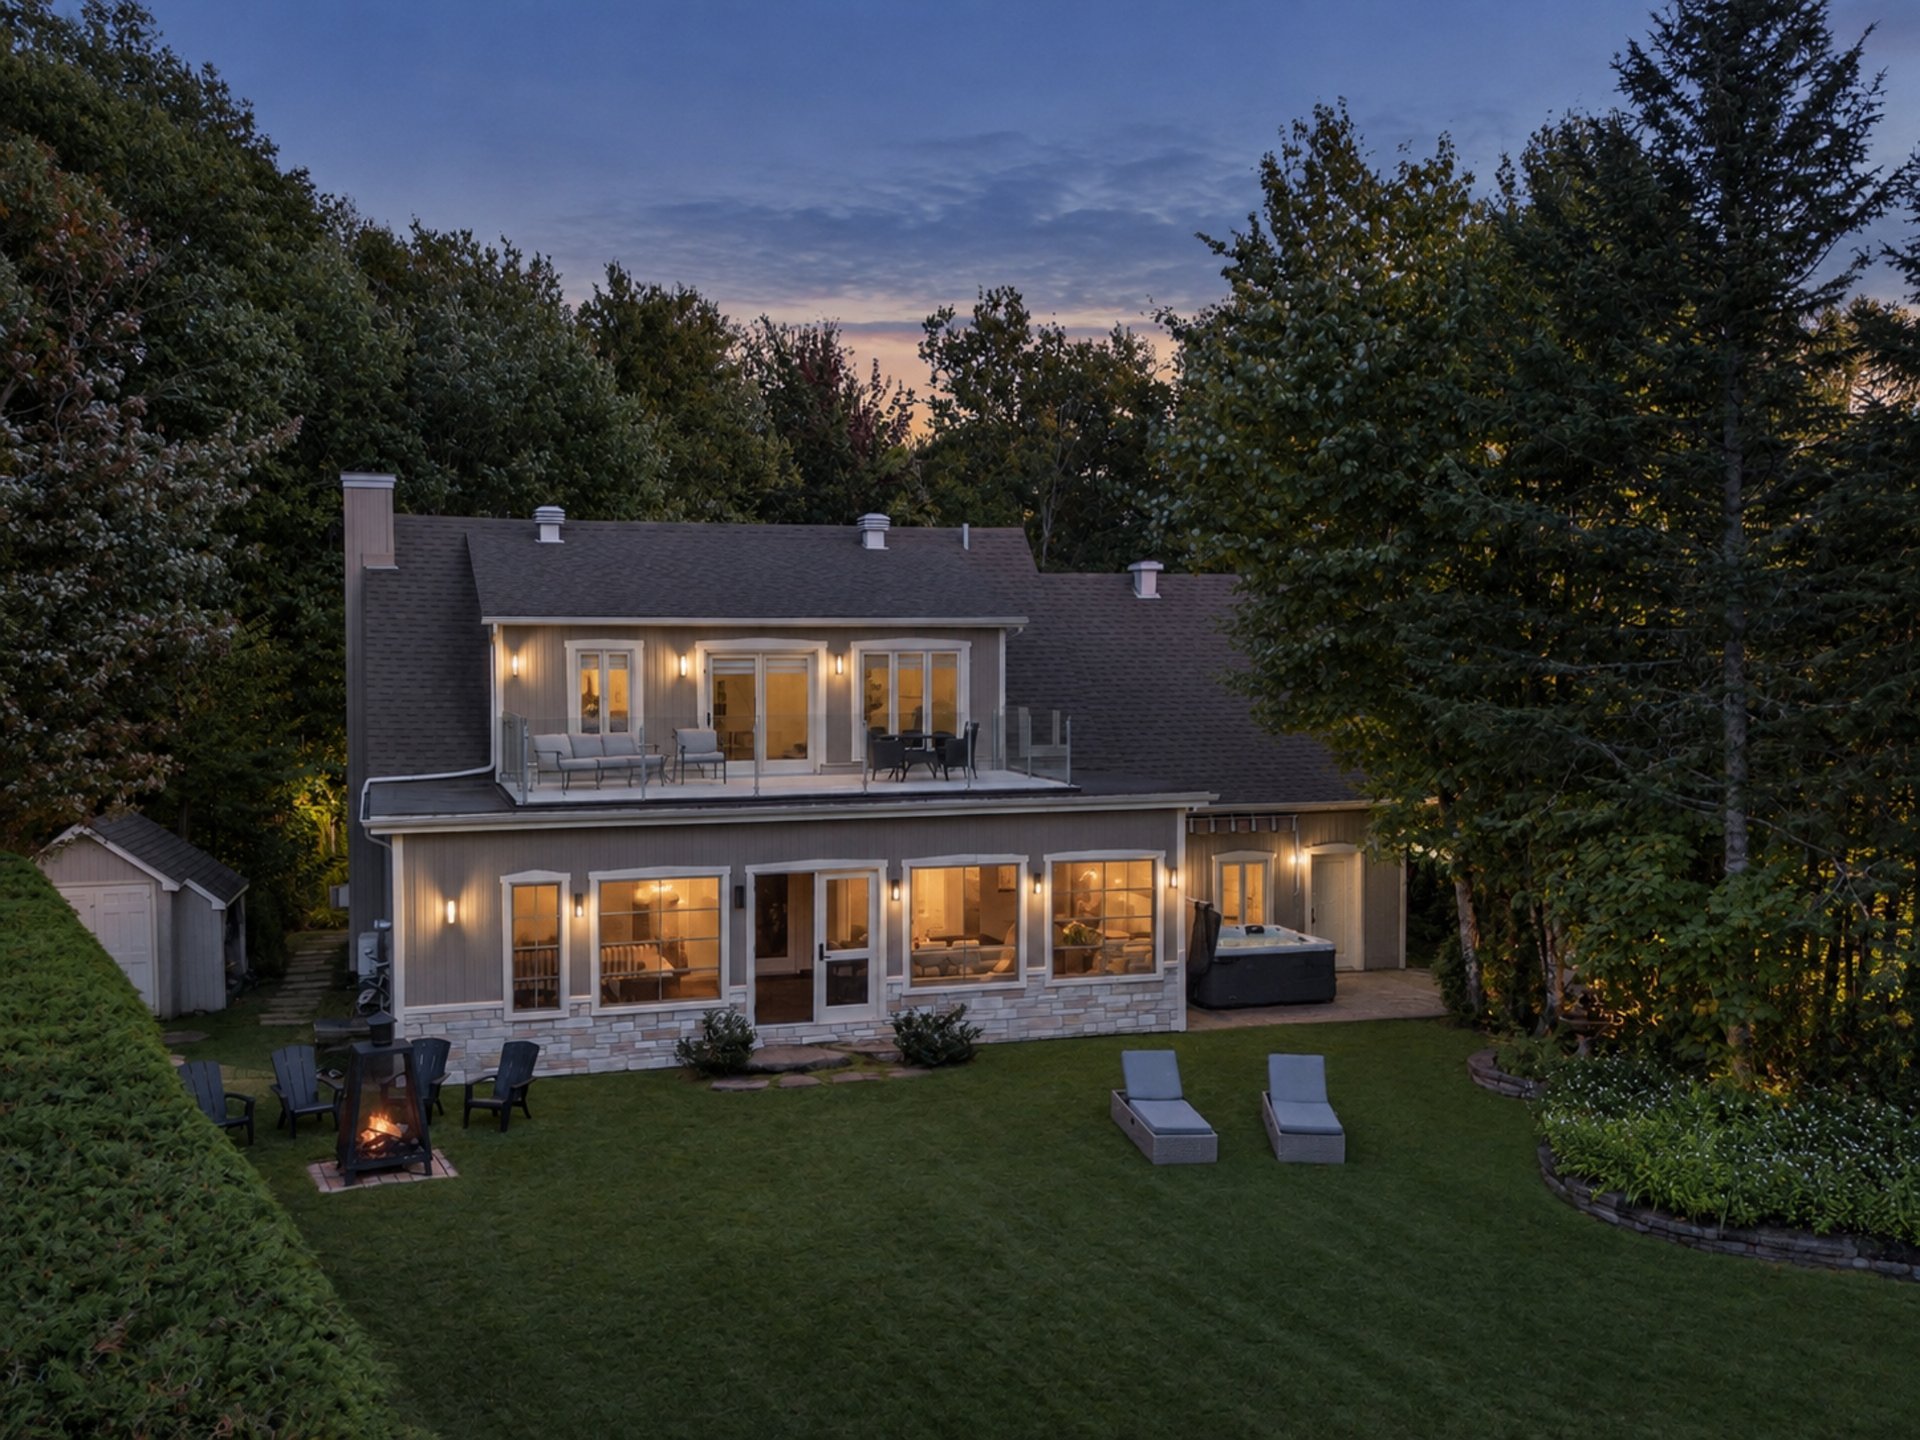
Backyard
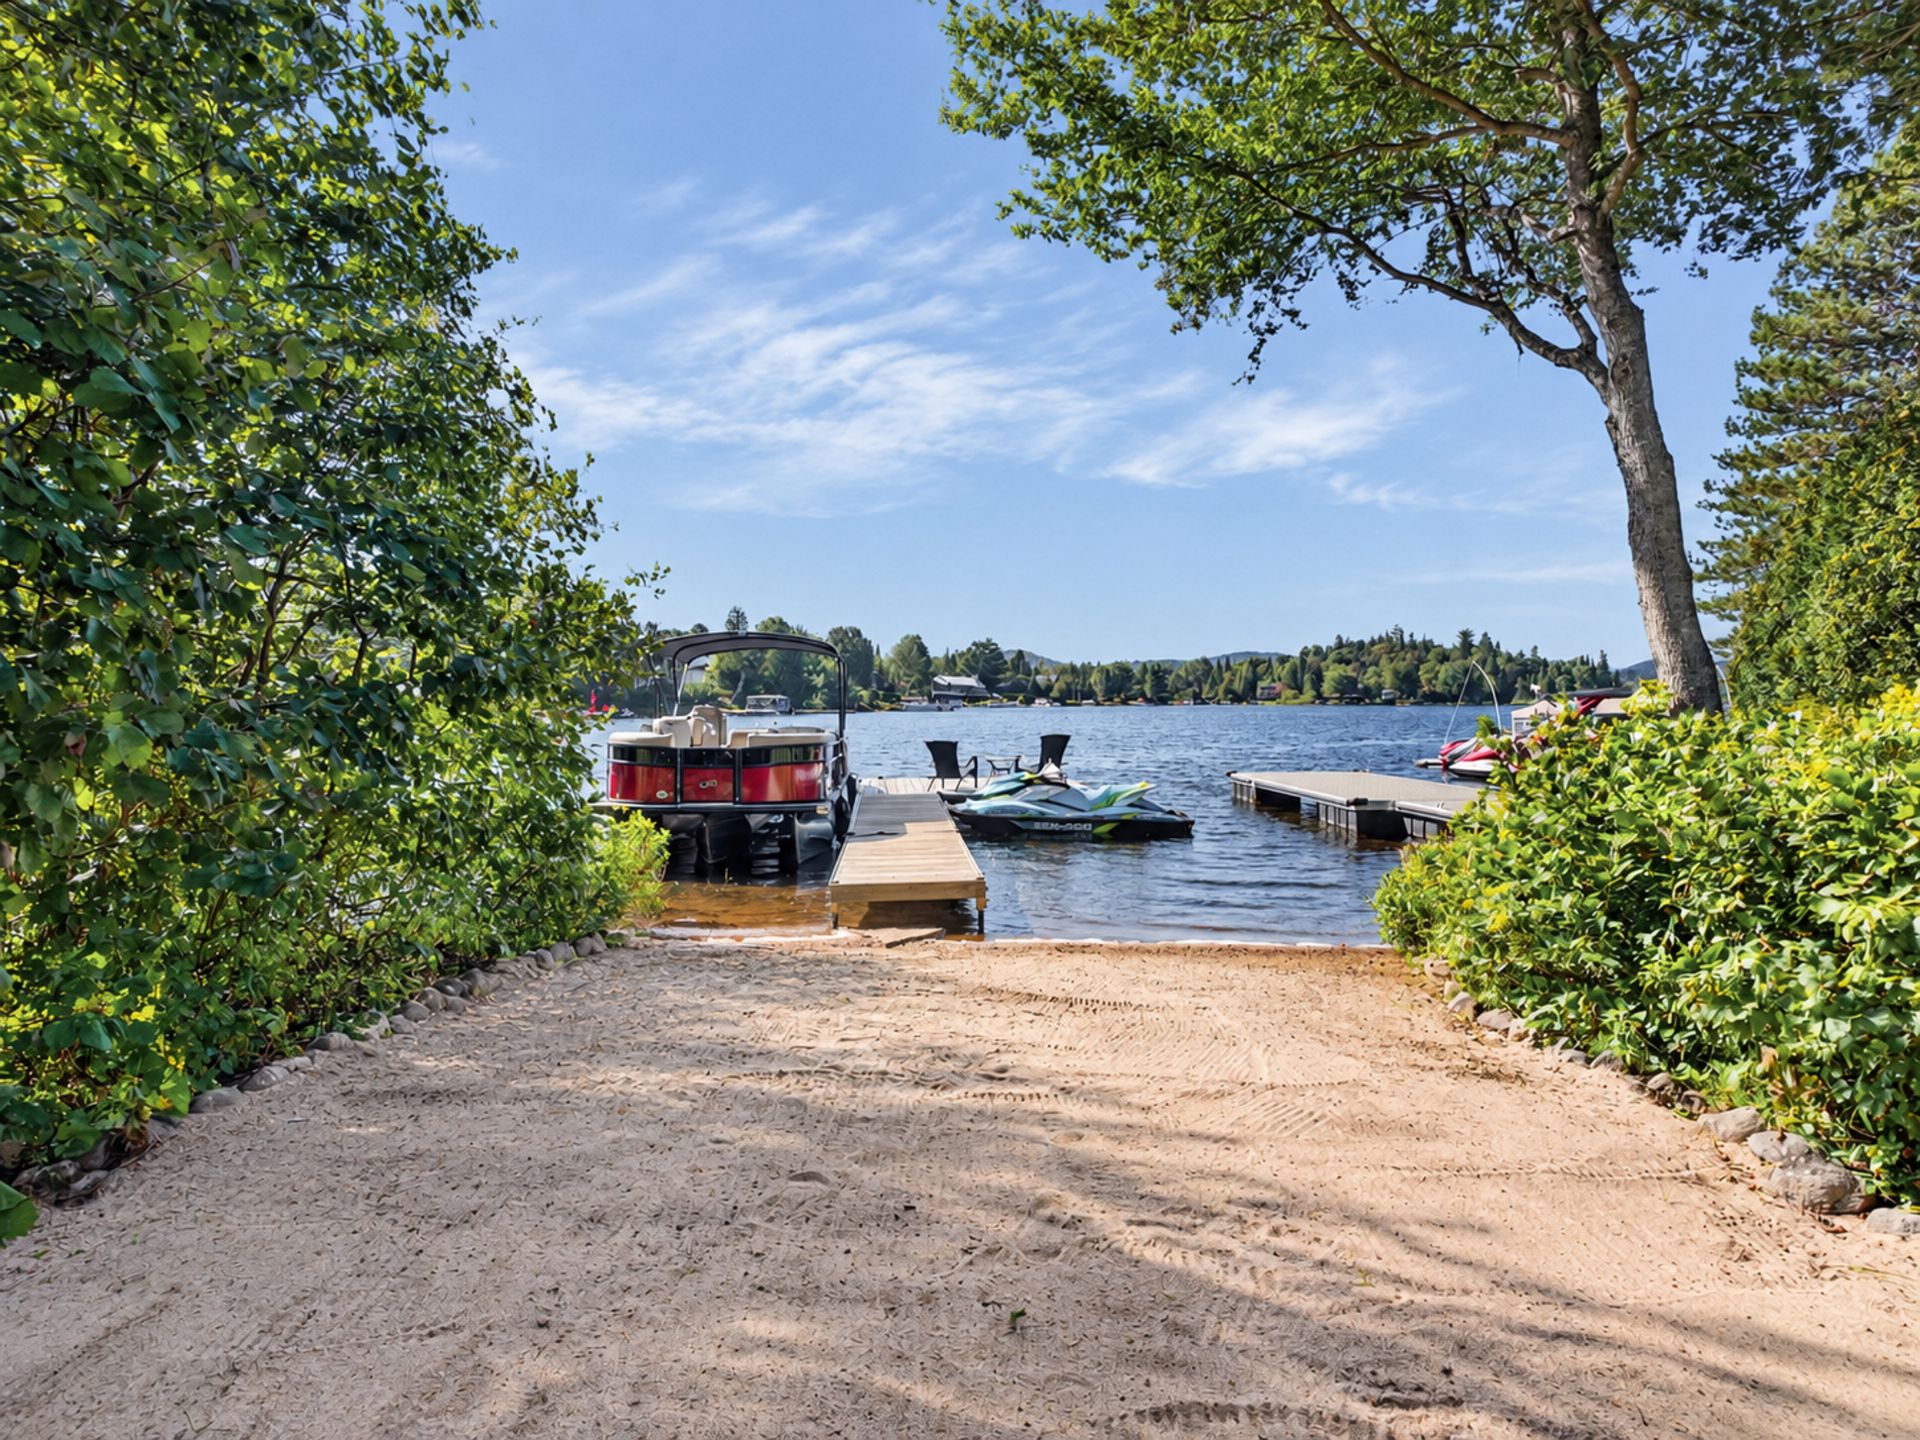
Waterfront
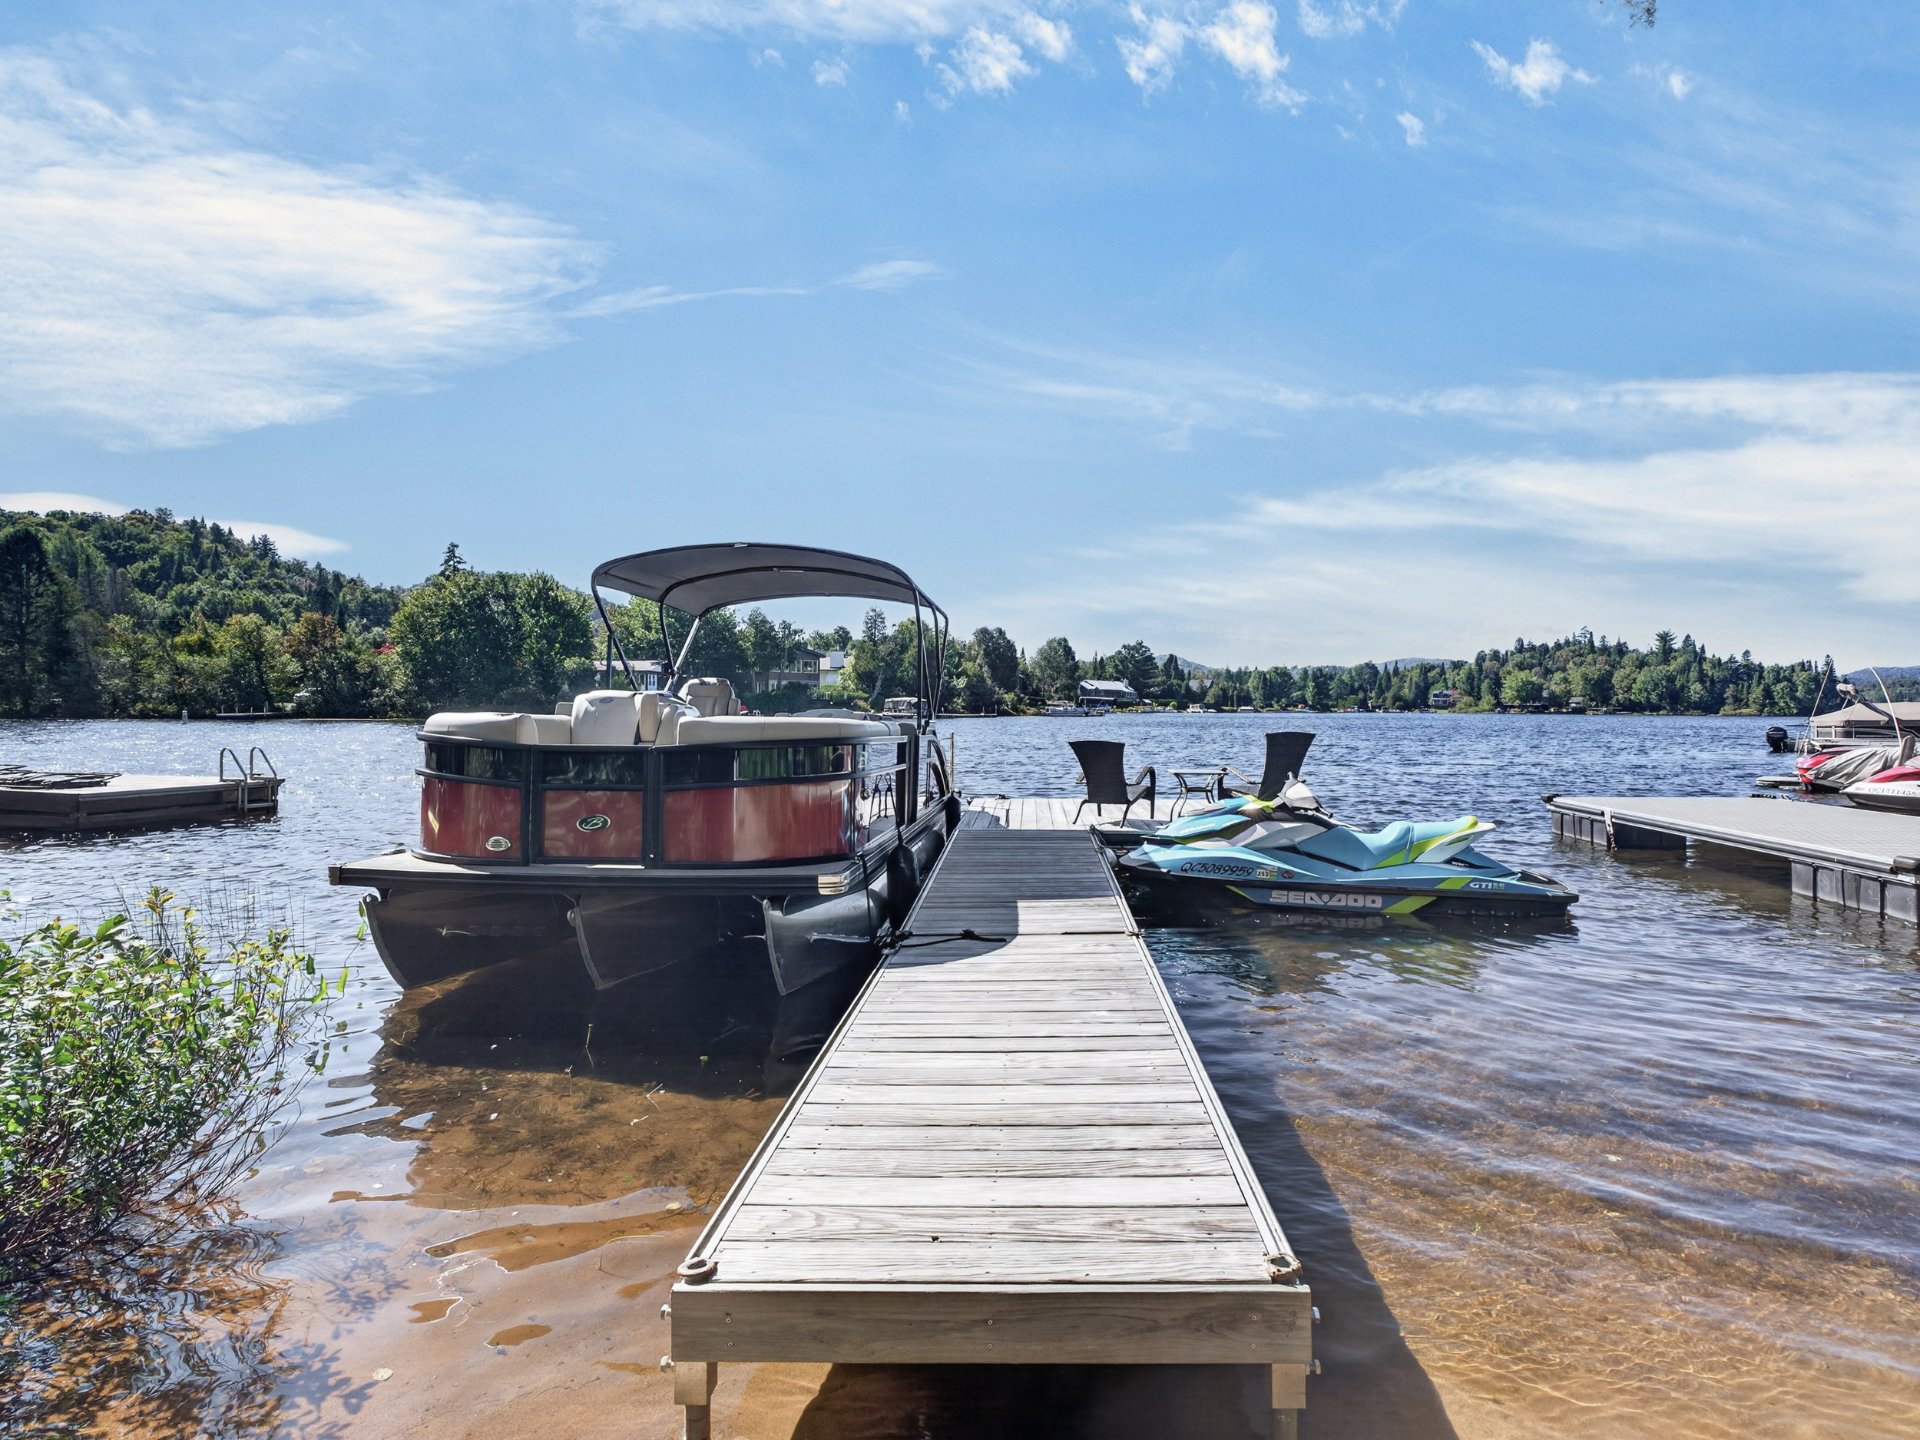
Waterfront
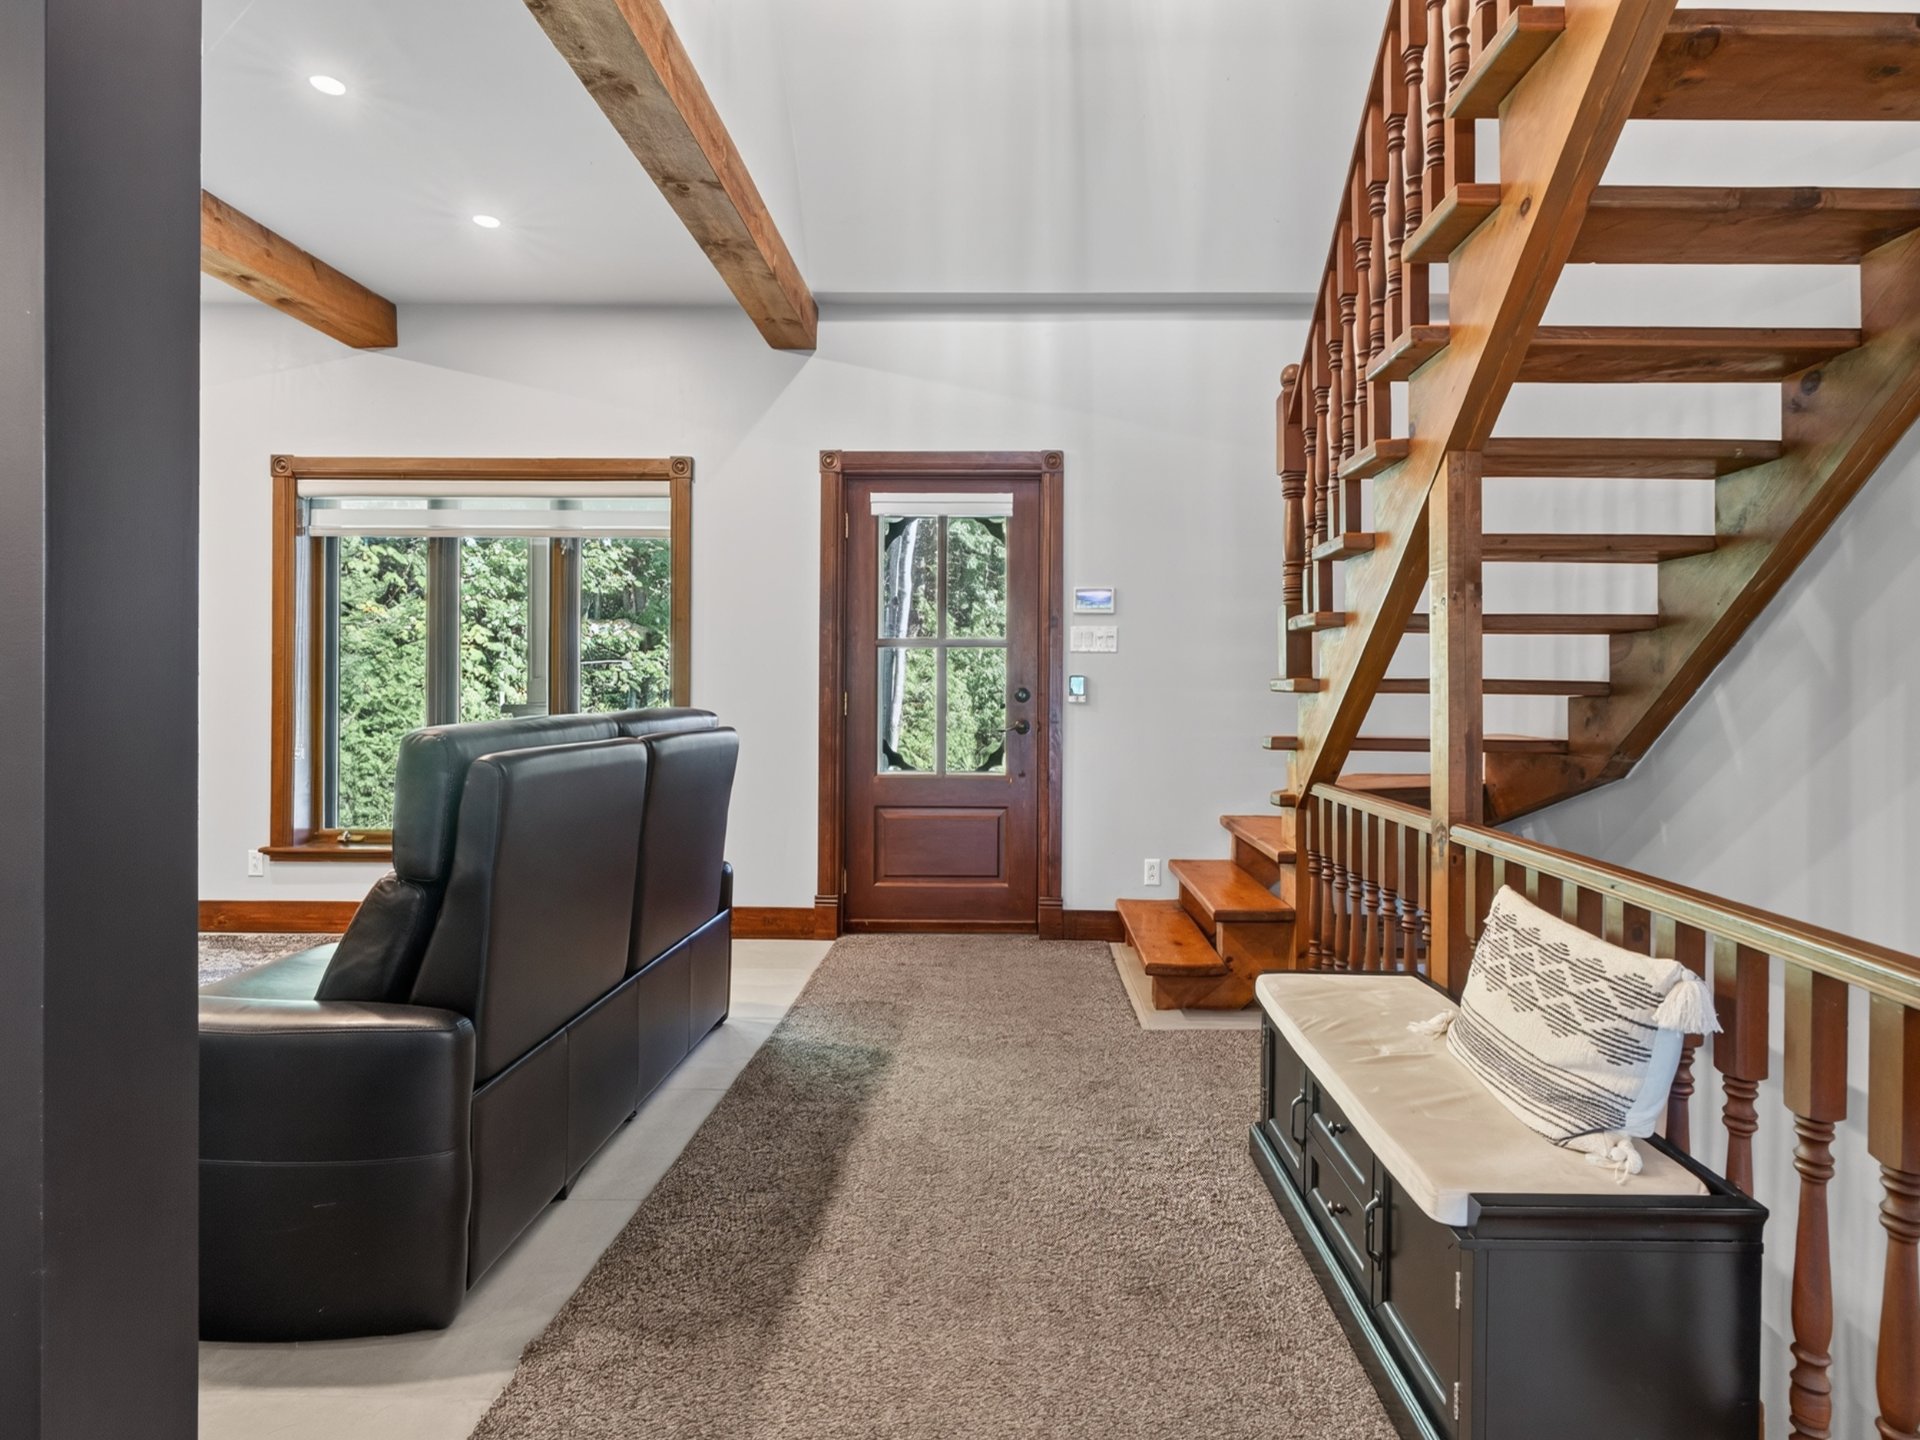
Hallway
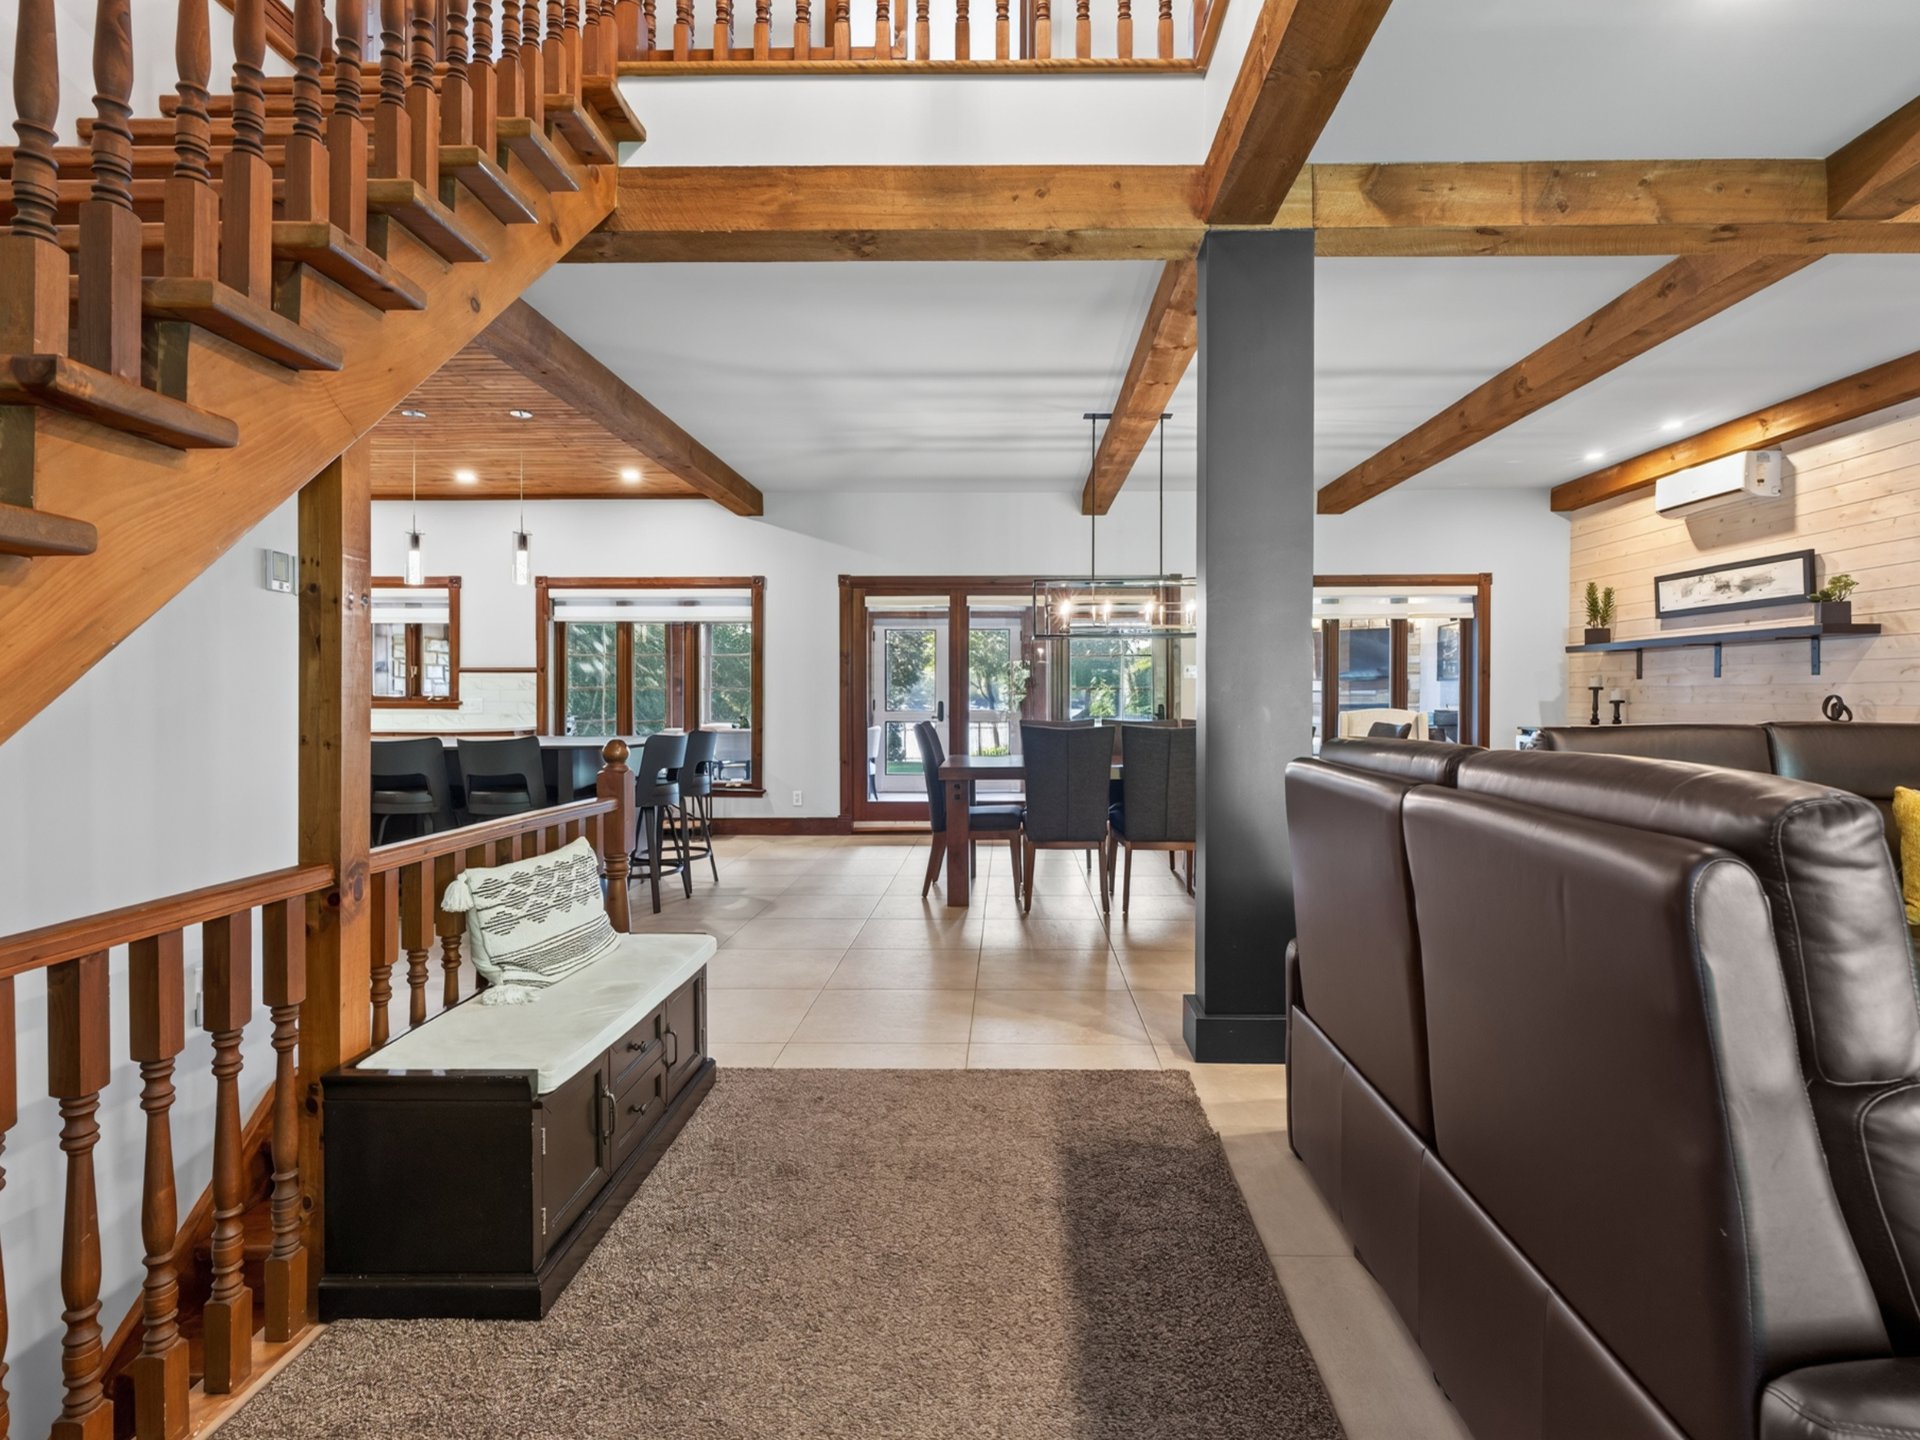
Hallway
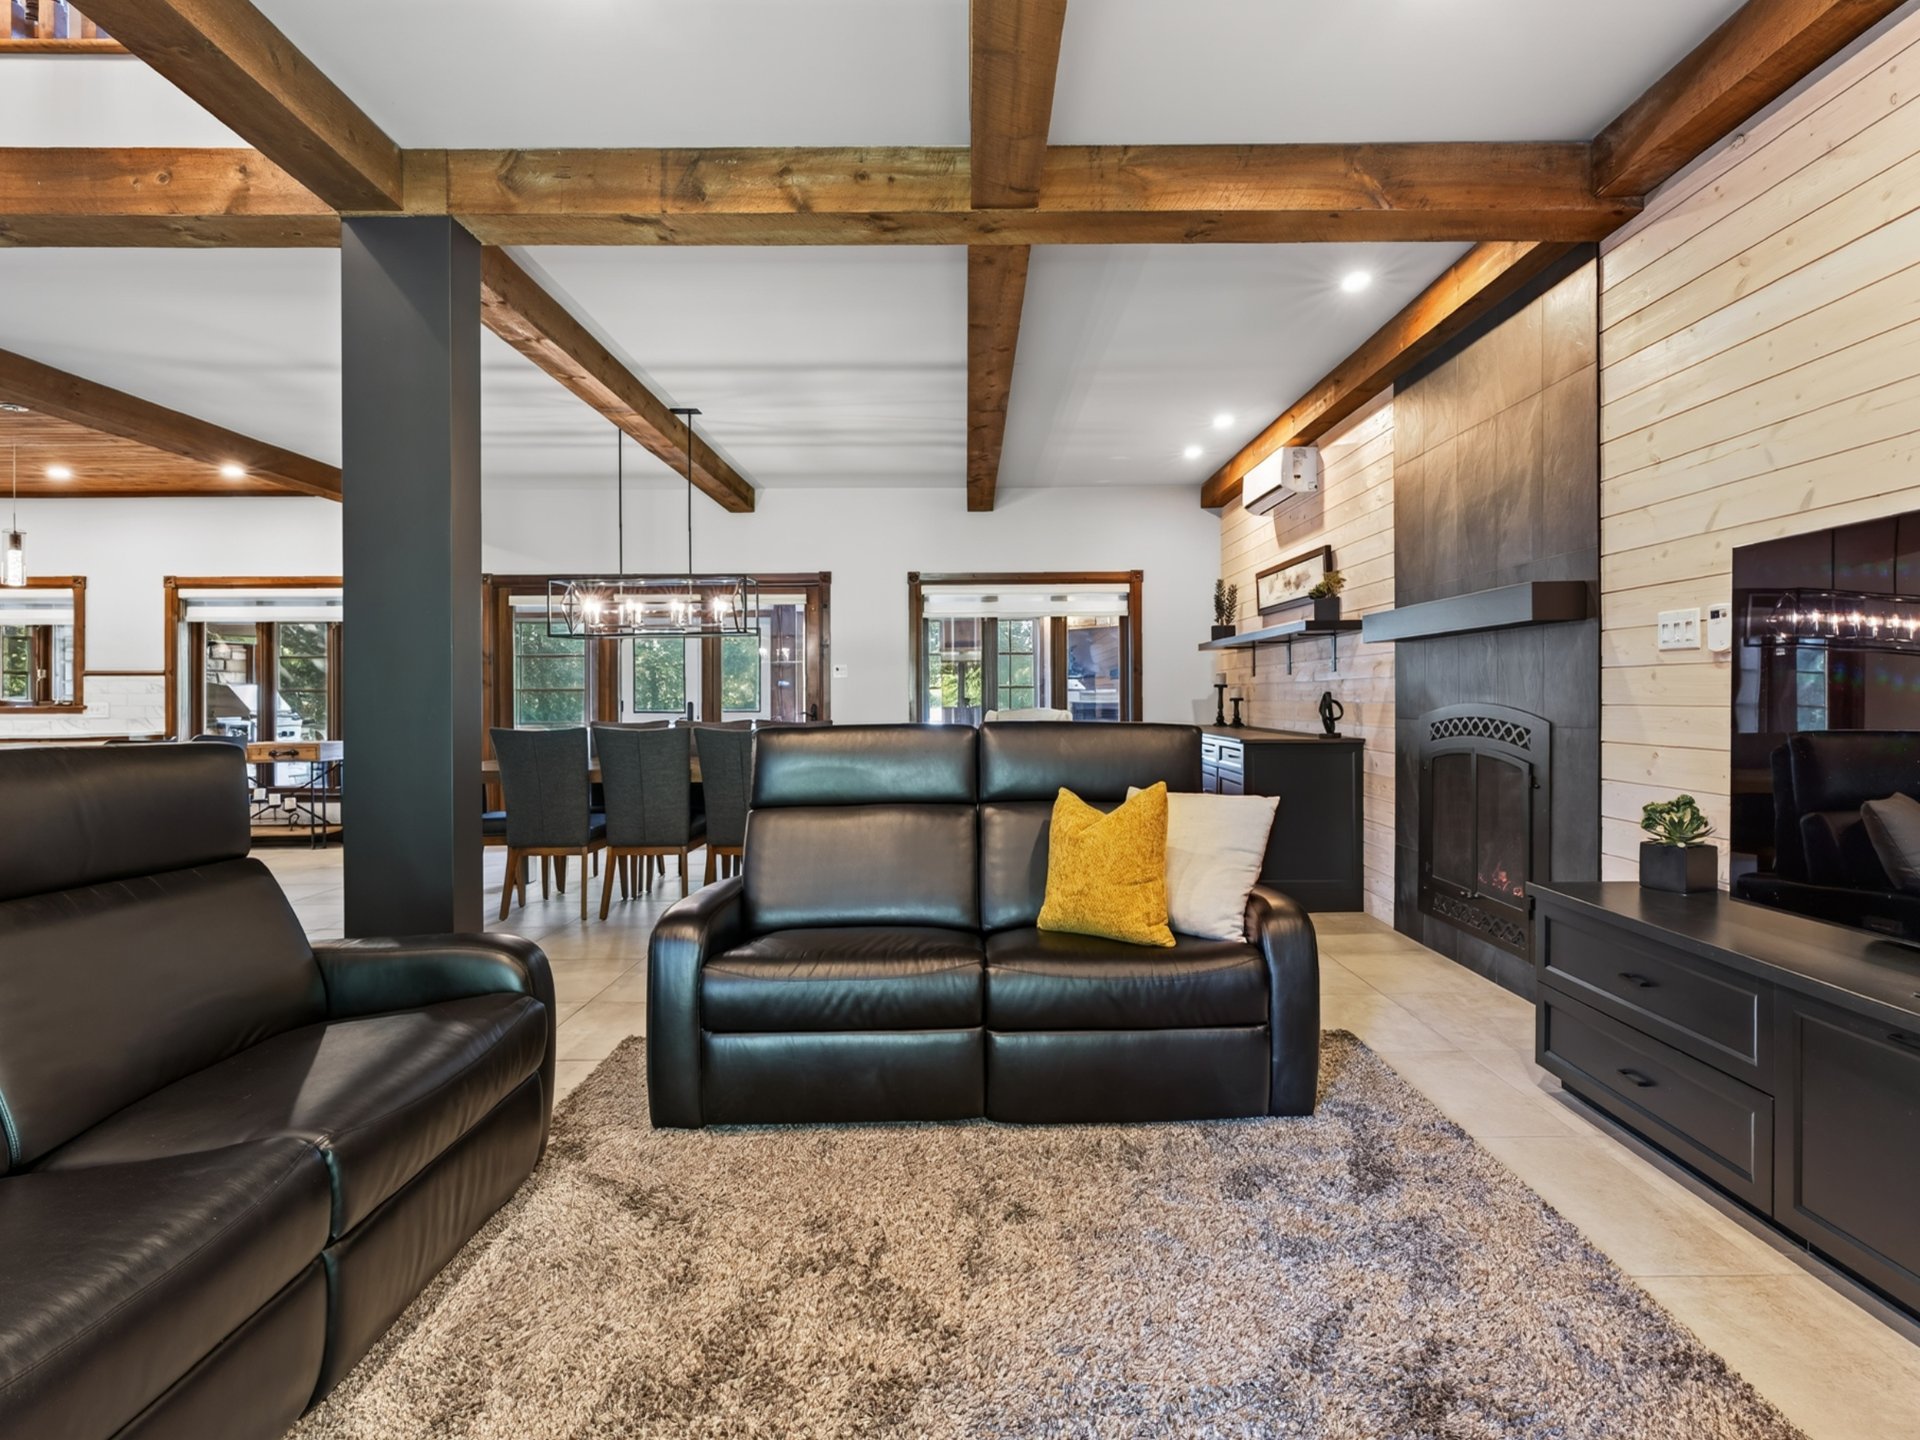
Living room
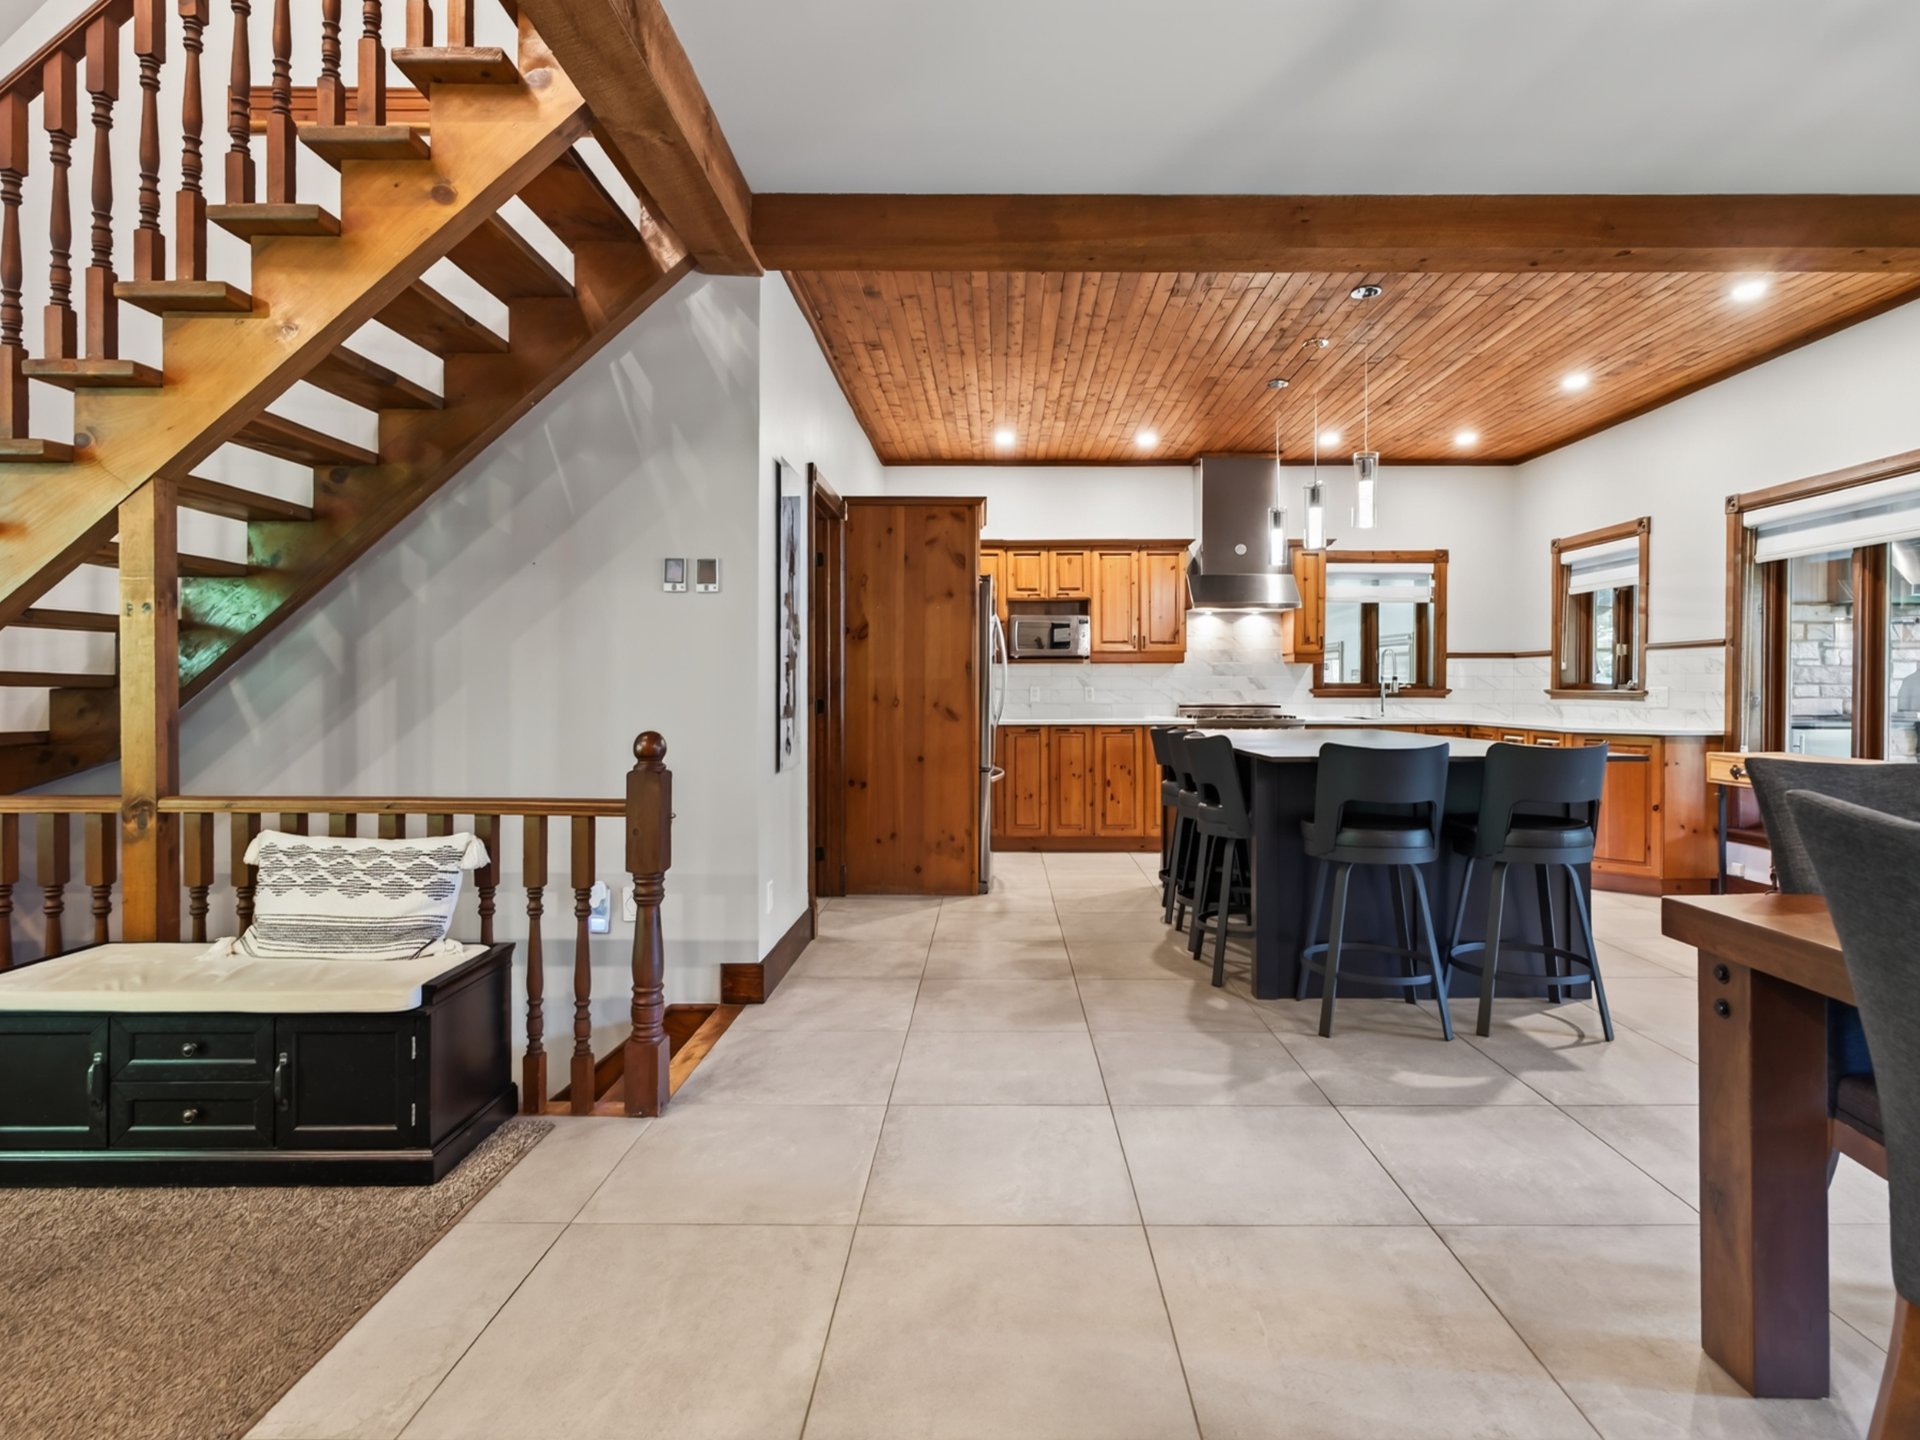
Overall View
|
|
Description
Welcome to a property where luxury is experienced every
day. Directly on the shores of magnificent Lake
Saint-Joseph, this exceptional residence enjoys a
remarkable waterfront orientation and offers a rare
opportunity to fully embrace the beauty of the water,
nature and comfort, all year round.
From the moment you arrive, you will be captivated by the
warm and refined atmosphere. Featuring 4 bedrooms,
expansive living areas and generous spaces designed for
entertaining, this property was made for creating
unforgettable memories: evenings with friends, precious
family moments or simply enjoying the peace and beauty of
the surrounding landscape.
Outside, the experience continues with a fully private
property, private beach and dock, offering plenty of space
for your boats and watercraft. A true private playground on
the water. For outdoor enthusiasts, the property also
provides access to Lake Sainte-Marie and Lake Théodore,
opening the door to even more opportunities for exploration
and adventure.
The detached garage with its loft above is an exceptional
feature in its own right. Fully finished and ready to
welcome a family member, visiting friends or guests, this
space offers exceptional privacy while remaining close to
the main residence. It includes a full kitchen, bathroom
and private yard, creating a truly independent living space
where your guests can feel completely at home. A rare and
versatile addition that brings an entirely new dimension to
this exceptional property.
Practicality is equally impressive, with 5 garage spaces,
providing exceptional room for your vehicles, recreational
equipment, projects or simply all your storage needs.
And despite the feeling of being completely immersed in
nature, you remain close to everything: just 15 minutes
from Saint-Sauveur and approximately 1 hour from Montreal.
Enjoy a peaceful and exclusive setting without giving up
accessibility.
Here, everything has been designed to bring together
elegance, privacy, comfort and freedom. A rare property for
those looking for more than just a home: a true waterfront
lifestyle.
An address where every season becomes an experience.
To schedule your private showing, contact me today!
Inclusions: Basement: Basement sofa, basement bedroom sofa, basement bedroom bed and desk, table with 2 stools, pool table, TV and TV stand, wine cellar (no wine bottles) Main floor: Kitchen appliances (oven, refrigerator, dishwasher), washer and dryer, kitchen buffet, wine cellar Gazebo: charcoal grill, refrigerator Loft (garage): appliances, bed frame
Exclusions : N/A
| BUILDING | |
|---|---|
| Type | Two or more storey |
| Style | Detached |
| Dimensions | 12.6x17.3 M |
| Lot Size | 3848.9 MC |
| EXPENSES | |
|---|---|
| Municipal Taxes (2026) | $ 8238 / year |
| School taxes (2026) | $ 838 / year |
|
ROOM DETAILS |
|||
|---|---|---|---|
| Room | Dimensions | Level | Flooring |
| Living room | 19.4 x 11.8 P | Ground Floor | Ceramic tiles |
| Dining room | 20.8 x 15.10 P | Ground Floor | Ceramic tiles |
| Kitchen | 14.6 x 15.10 P | Ground Floor | Ceramic tiles |
| Veranda | 35.3 x 11.9 P | Ground Floor | Ceramic tiles |
| Washroom | 10 x 11.4 P | Ground Floor | Ceramic tiles |
| Bedroom | 12 x 12.9 P | 2nd Floor | Wood |
| Bedroom | 12.9 x 10.7 P | 2nd Floor | Wood |
| Bathroom | 12.3 x 14.1 P | 2nd Floor | Wood |
| Primary bedroom | 18 x 11.11 P | 2nd Floor | Wood |
| Walk-in closet | 4.4 x 5.8 P | 2nd Floor | Wood |
| Family room | 20.8 x 23.9 P | Basement | Wood |
| Bedroom | 10.11 x 11.5 P | Basement | Wood |
| Home office | 9.6 x 11.2 P | Basement | Wood |
| Bathroom | 5.3 x 11.2 P | Basement | Ceramic tiles |
| Storage | 3.1 x 11.2 P | Basement | Ceramic tiles |
| Wine cellar | 4.3 x 3.4 P | Basement | Wood |
| Hallway | 3.10 x 10 P | ||
| Kitchen | 12.8 x 9.3 P | Flexible floor coverings | |
| Living room | 17.2 x 9.9 P | Flexible floor coverings | |
| Bedroom | 13.5 x 8.10 P | Flexible floor coverings | |
|
CHARACTERISTICS |
|
|---|---|
| Basement | 6 feet and over, Finished basement |
| Proximity | Alpine skiing, Cross-country skiing, Park - green area |
| Driveway | Asphalt, Plain paving stone |
| Roofing | Asphalt shingles |
| Garage | Attached, Detached, Double width or more, Heated |
| Heating system | Electric baseboard units, Other |
| Equipment available | Electric garage door, Private balcony, Private yard, Wall-mounted heat pump |
| Heating energy | Electricity |
| Topography | Flat |
| Parking | Garage, Outdoor |
| Hearth stove | Gaz fireplace |
| Landscaping | Land / Yard lined with hedges, Landscape |
| Water supply | Municipality |
| Distinctive features | Navigable, Waterfront, Wooded lot: hardwood trees |
| Siding | Pressed fibre |
| Sewage system | Purification field, Septic tank |
| Windows | PVC |
| Zoning | Residential |
| Bathroom / Washroom | Seperate shower |
| View | Water |
| Rental appliances | Water heater |
| Cupboard | Wood |