
PETER ABDALLA
Real Estate Broker
- Phone: (514) 826-9396
- Email: peter_abdalla@hotmail.com
SAMIR ABDALLA
Real Estate Broker
- Phone: (514)-991-9294
- Email: samirmorcos@yahoo.ca
16 Ch. Scraire, Mille-Isles, QC J0R1A0 $929,000
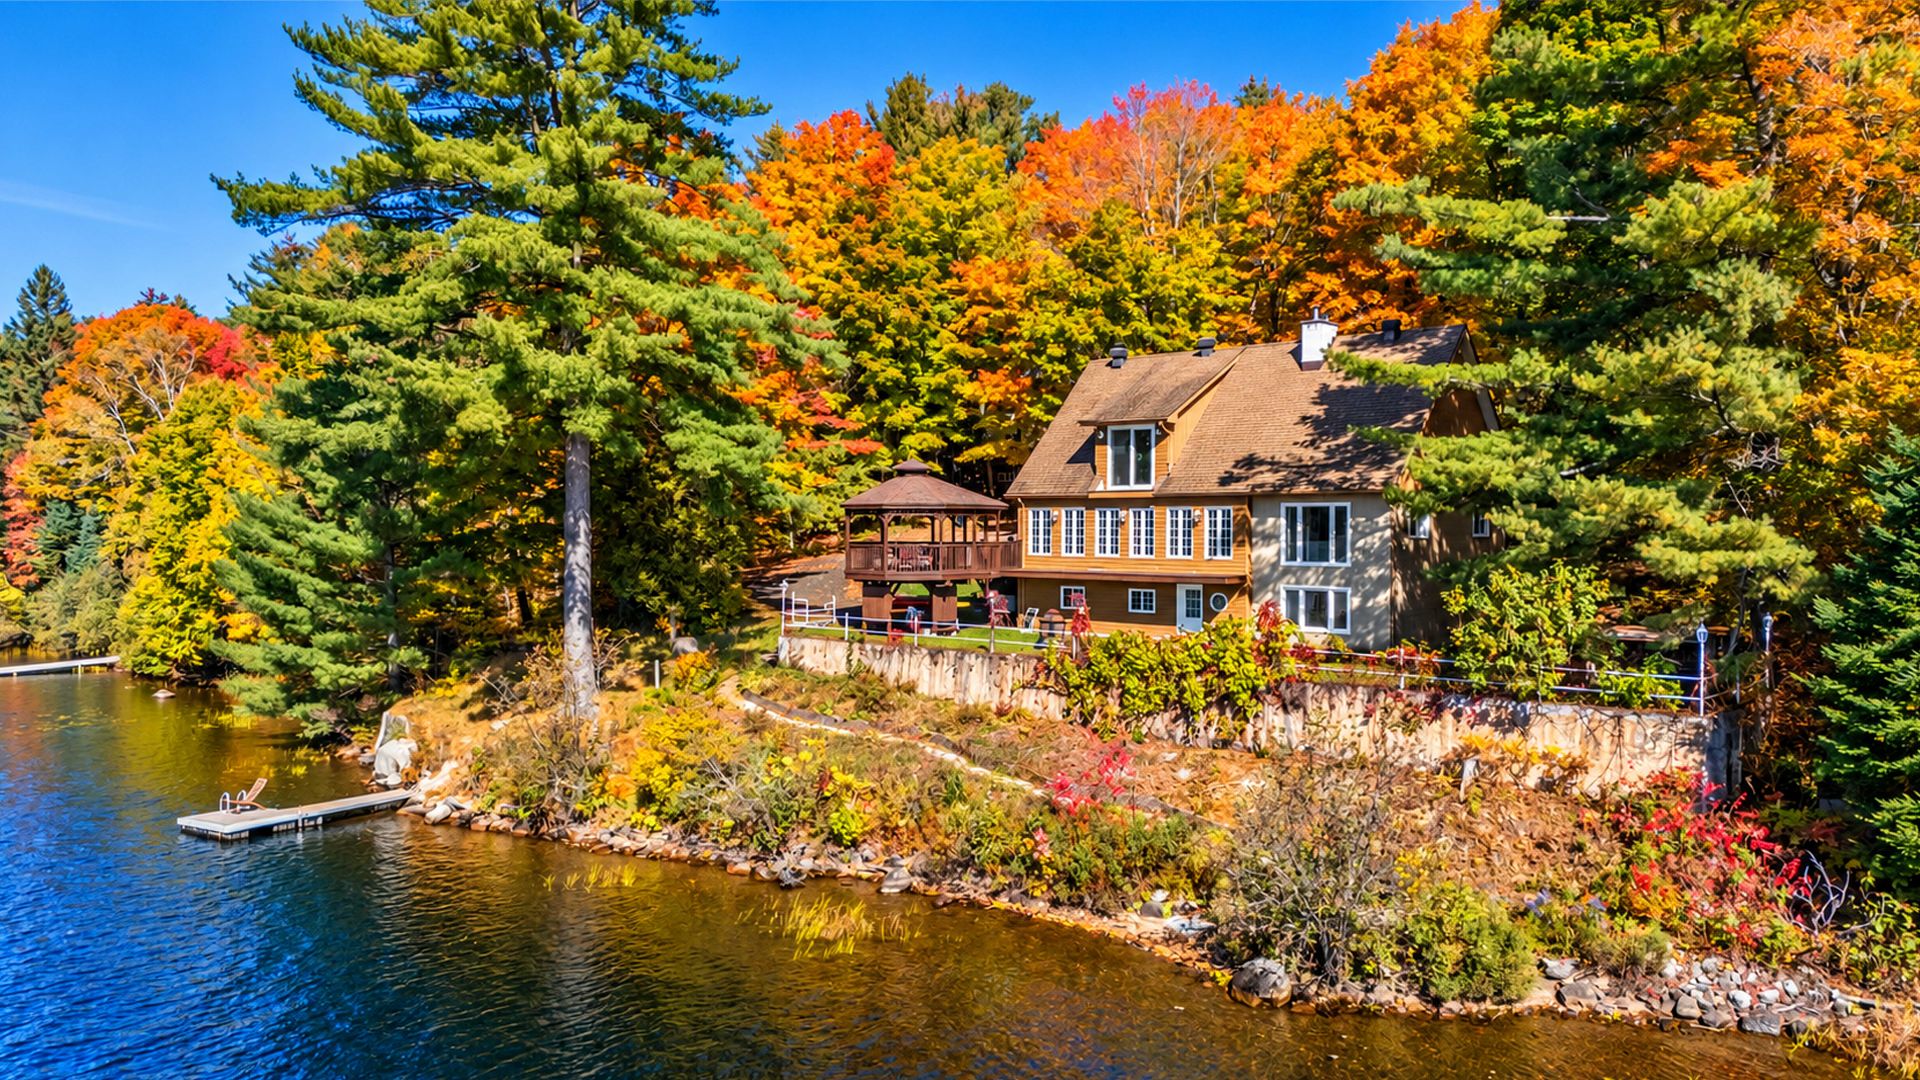
Waterfront
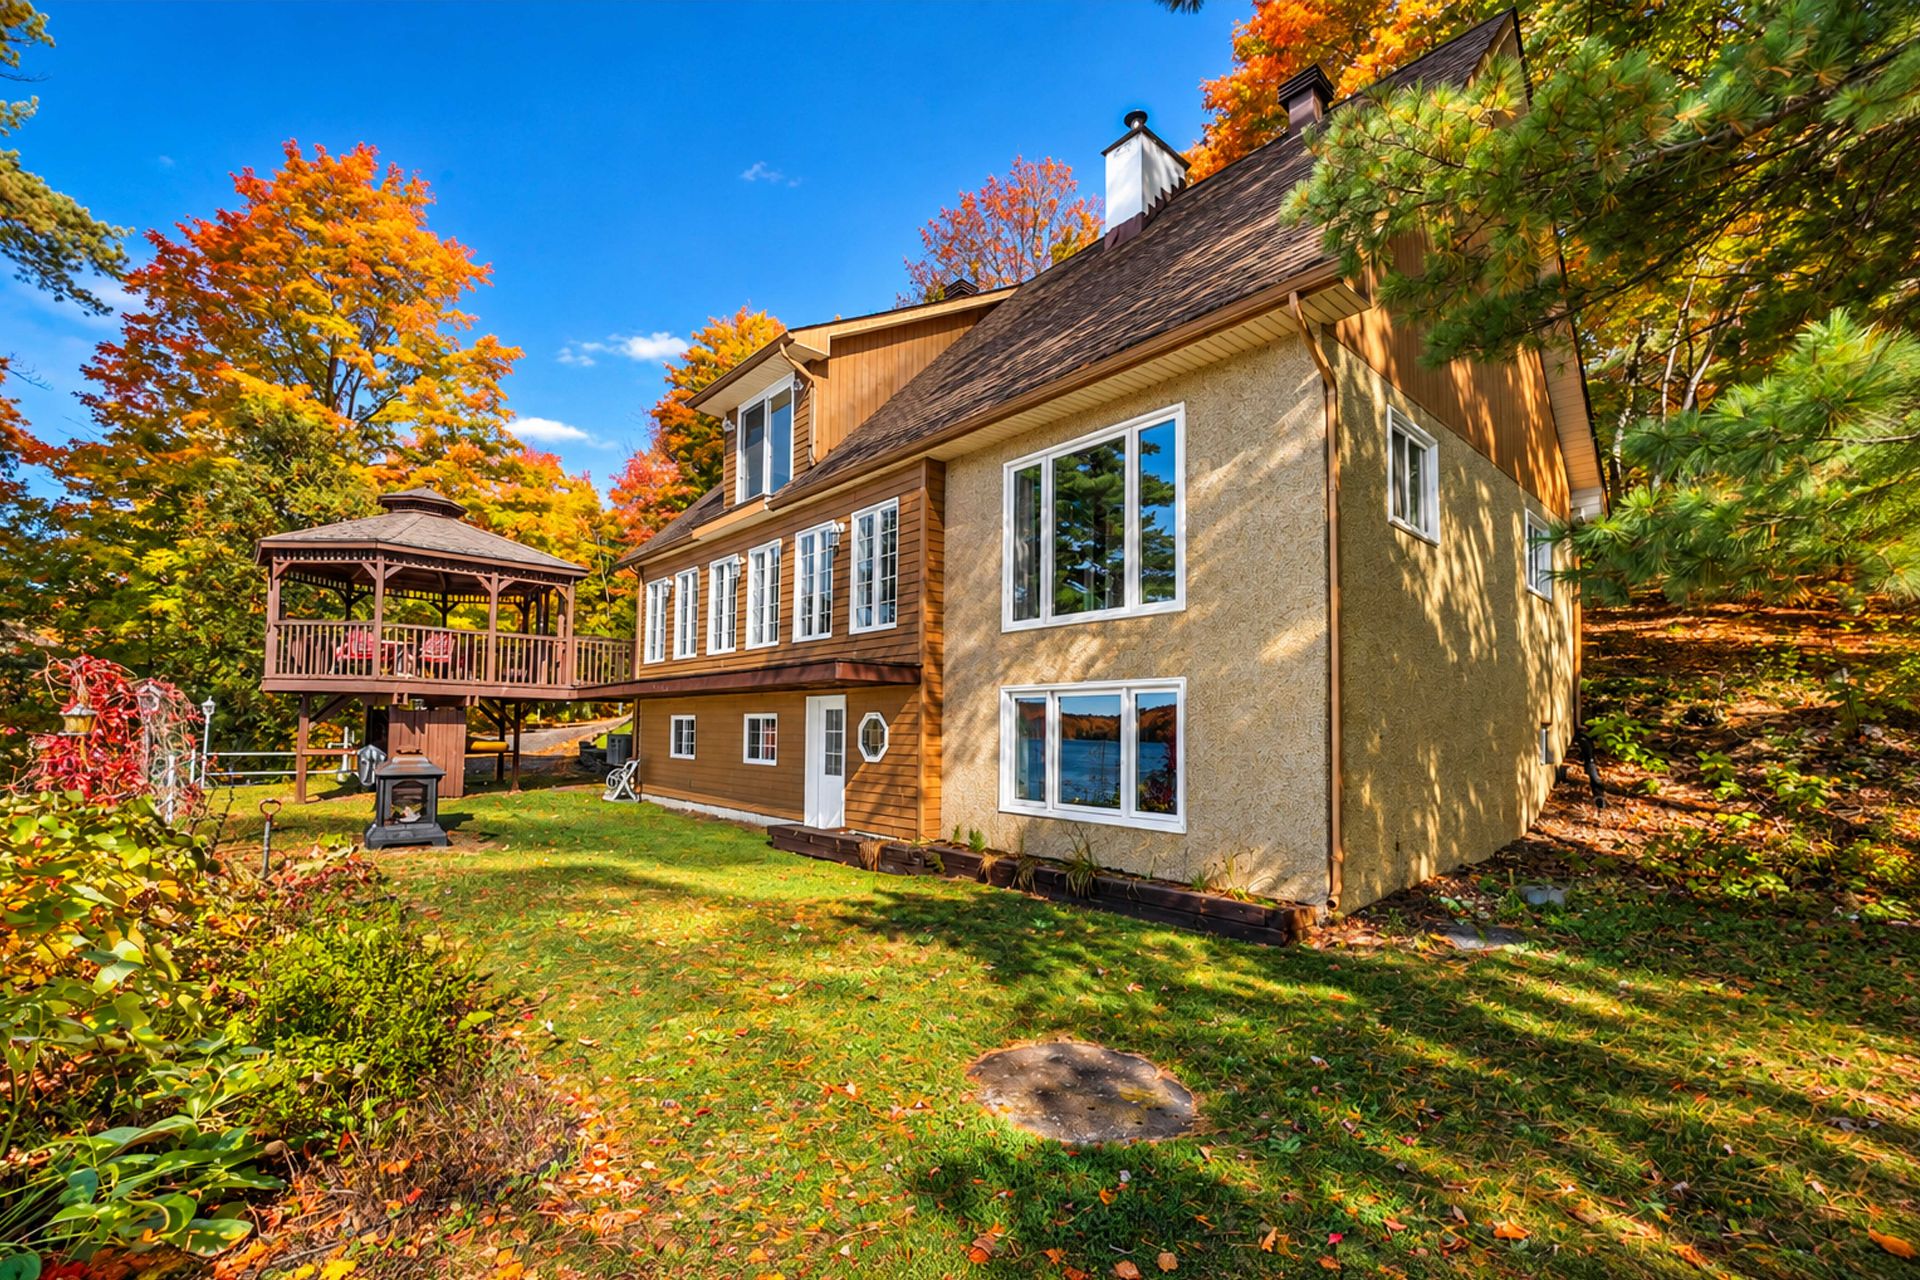
Back facade
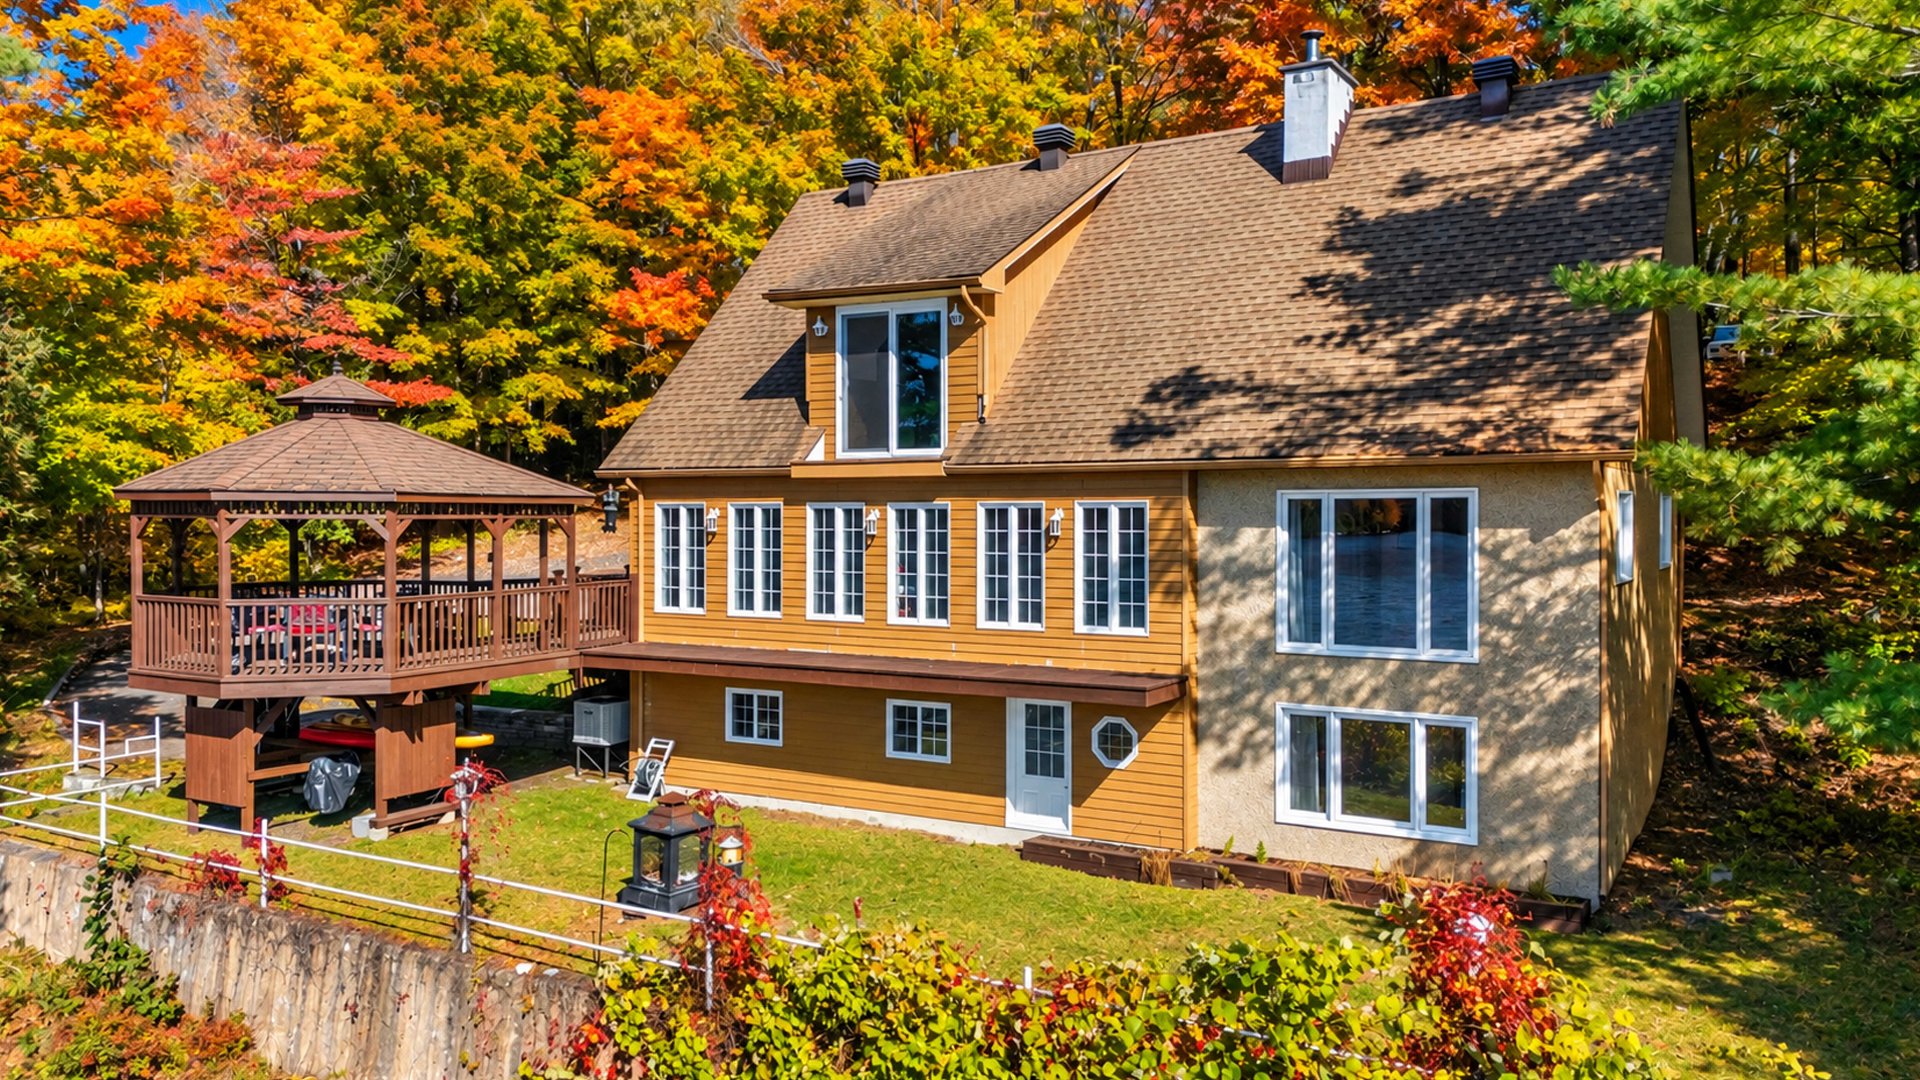
Back facade
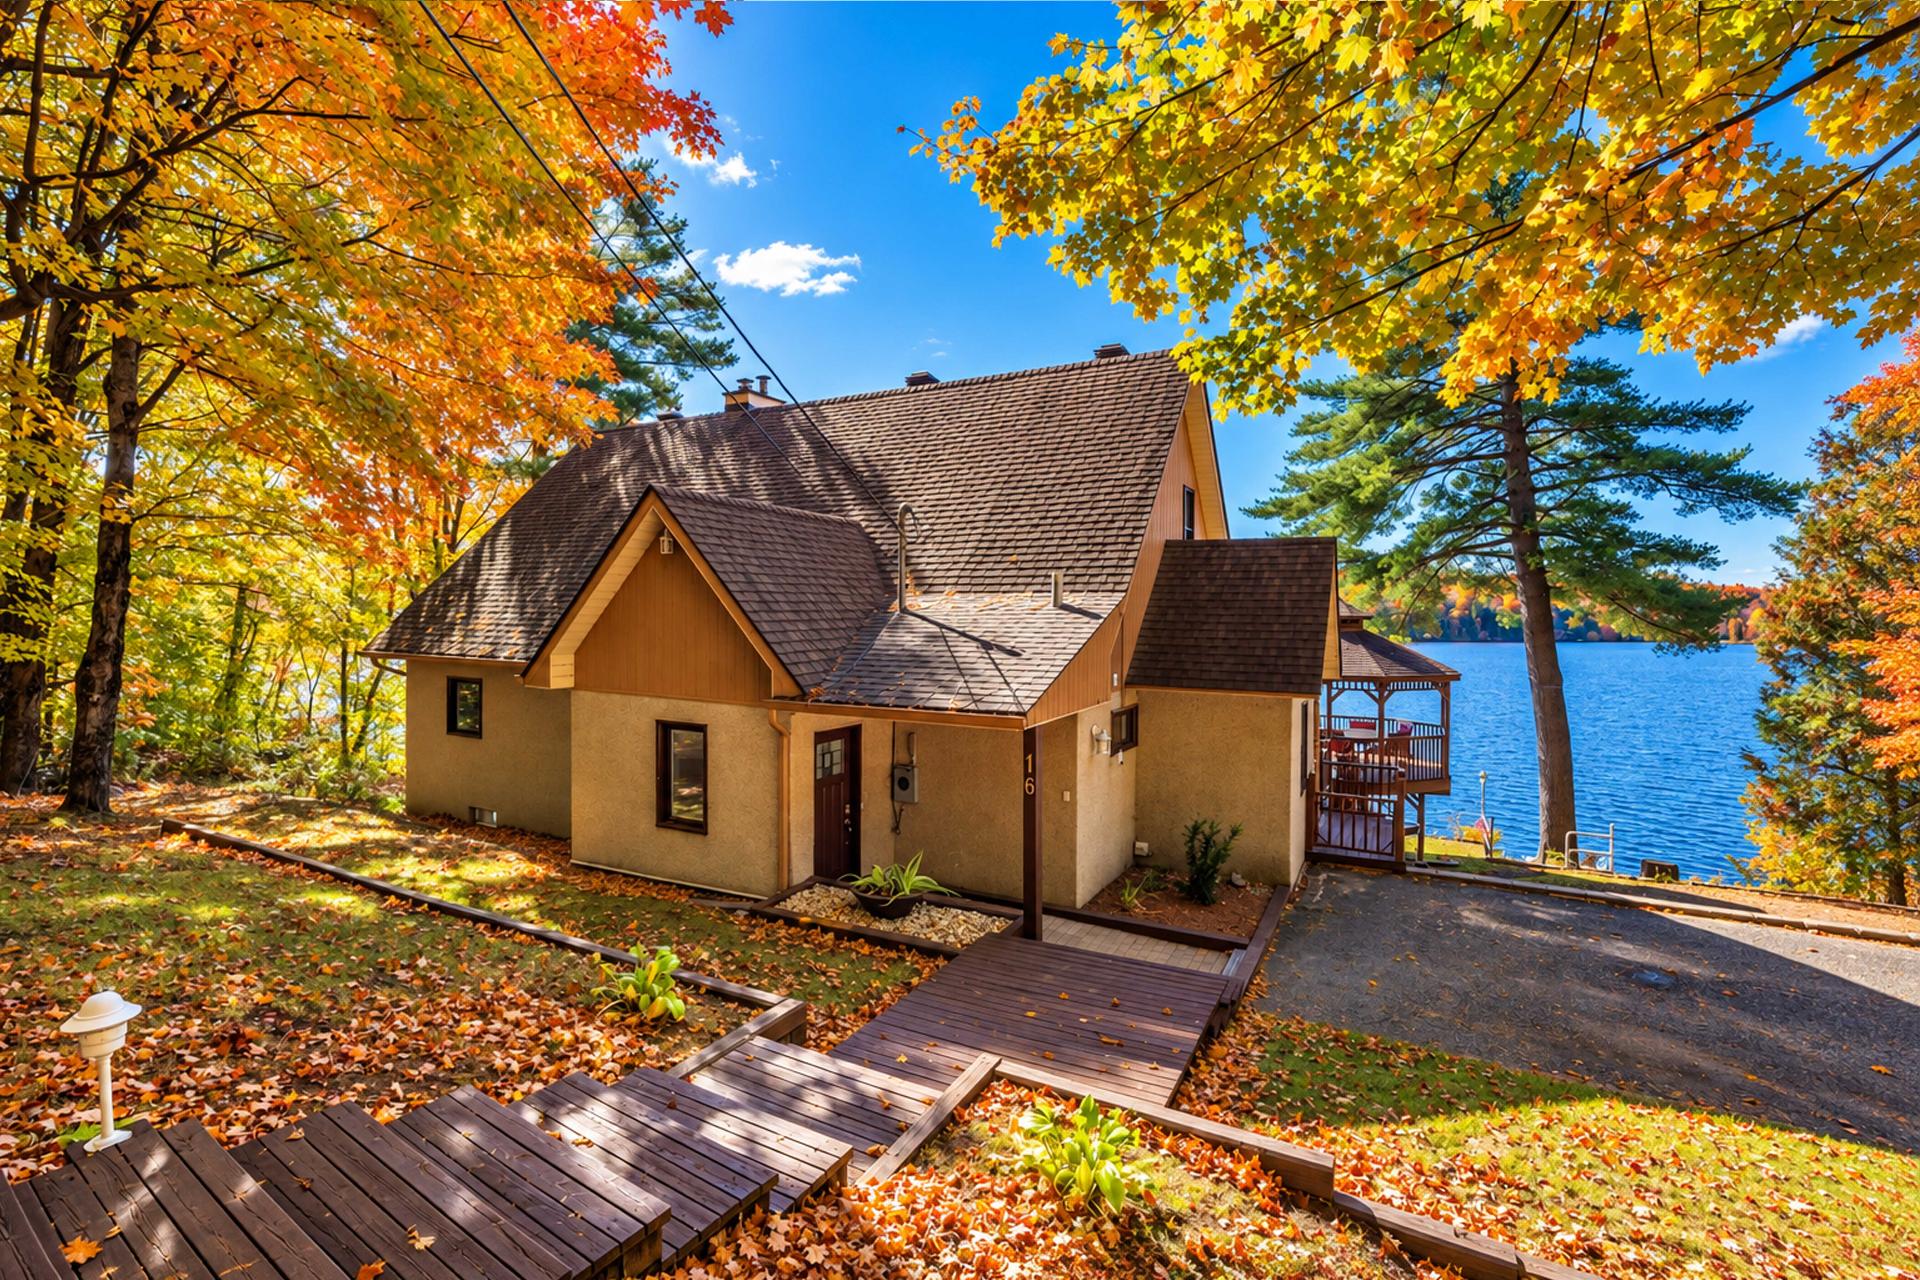
Exterior
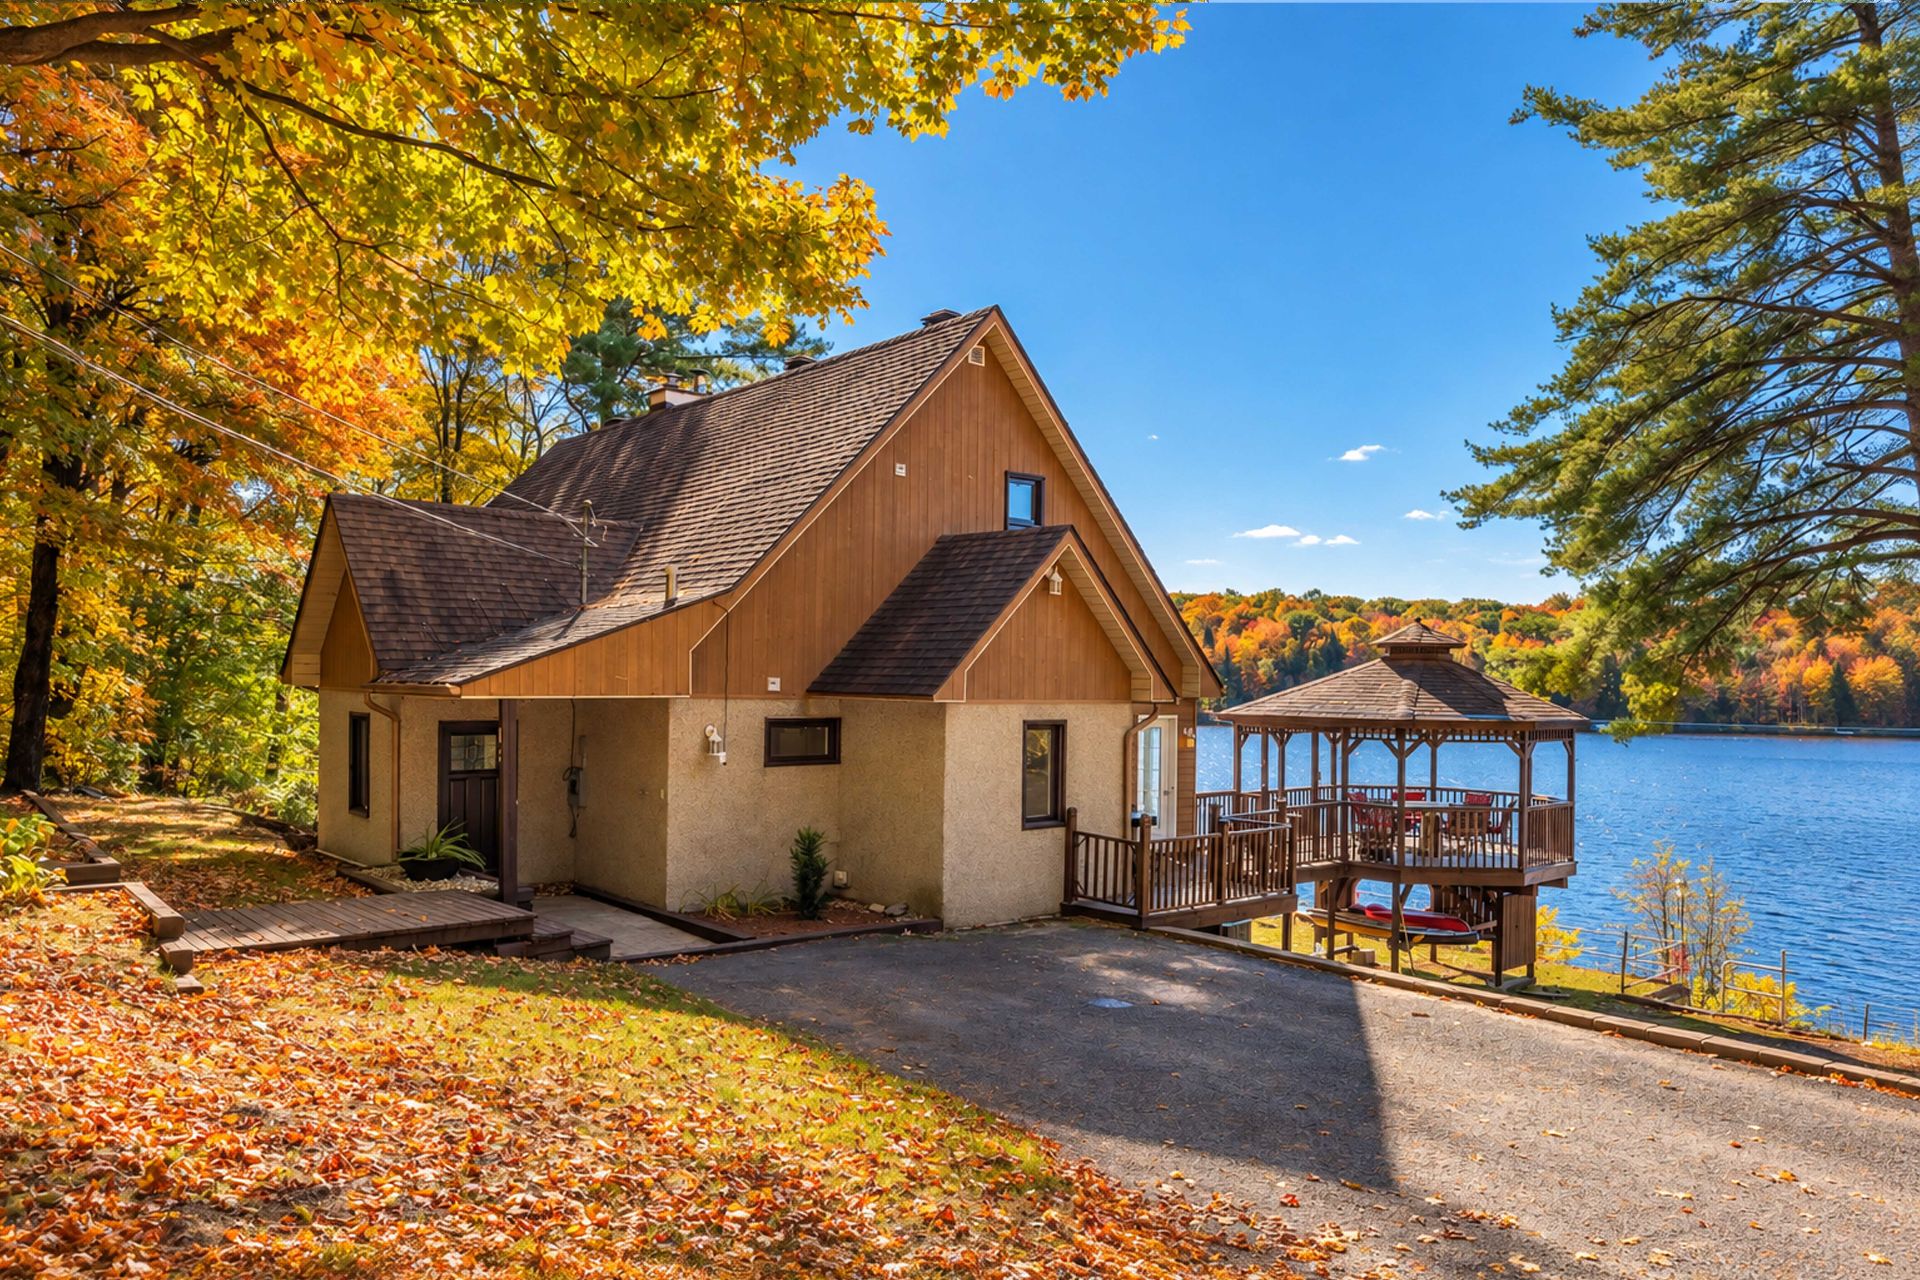
Frontage
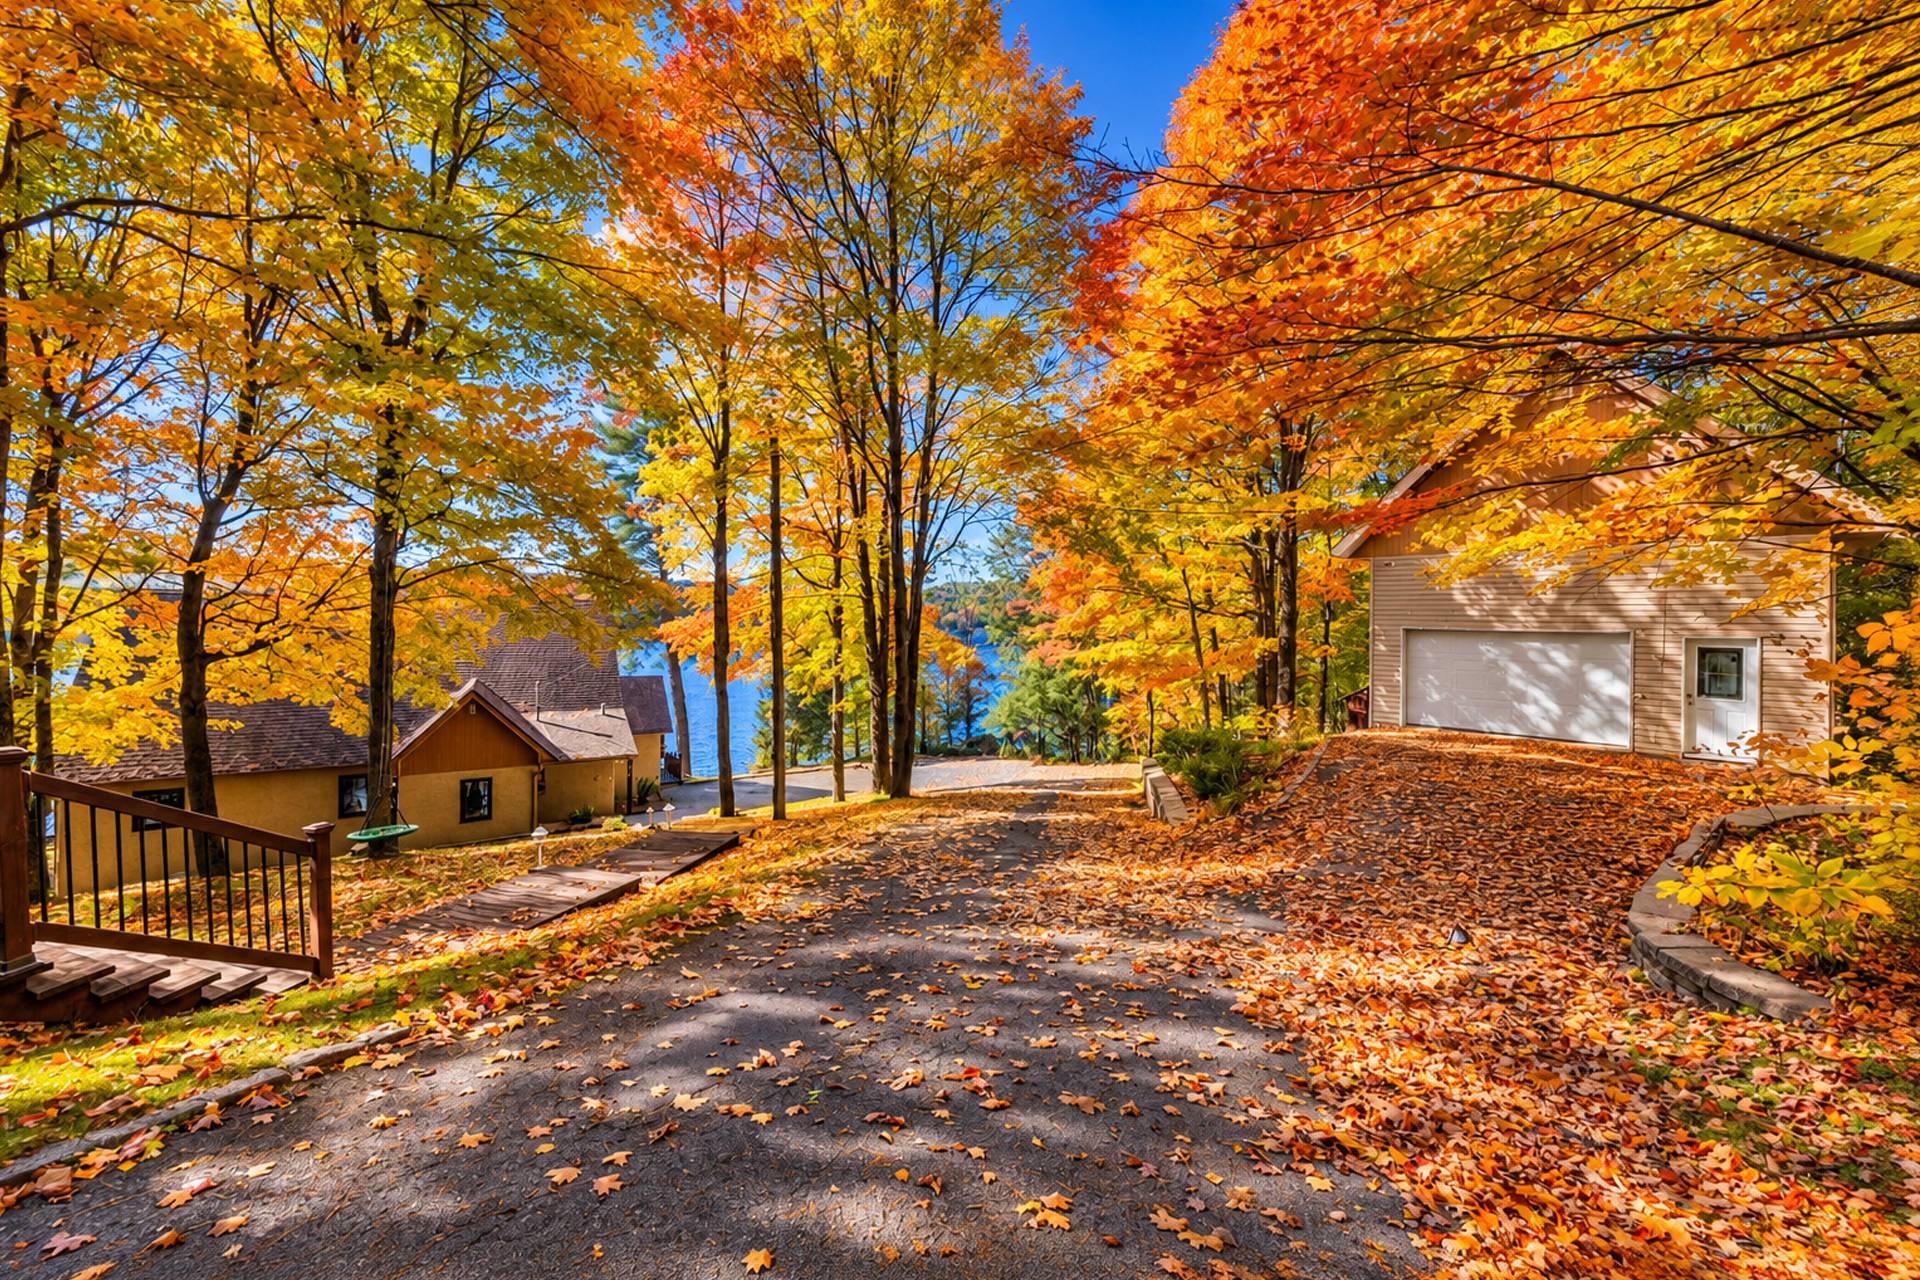
Parking
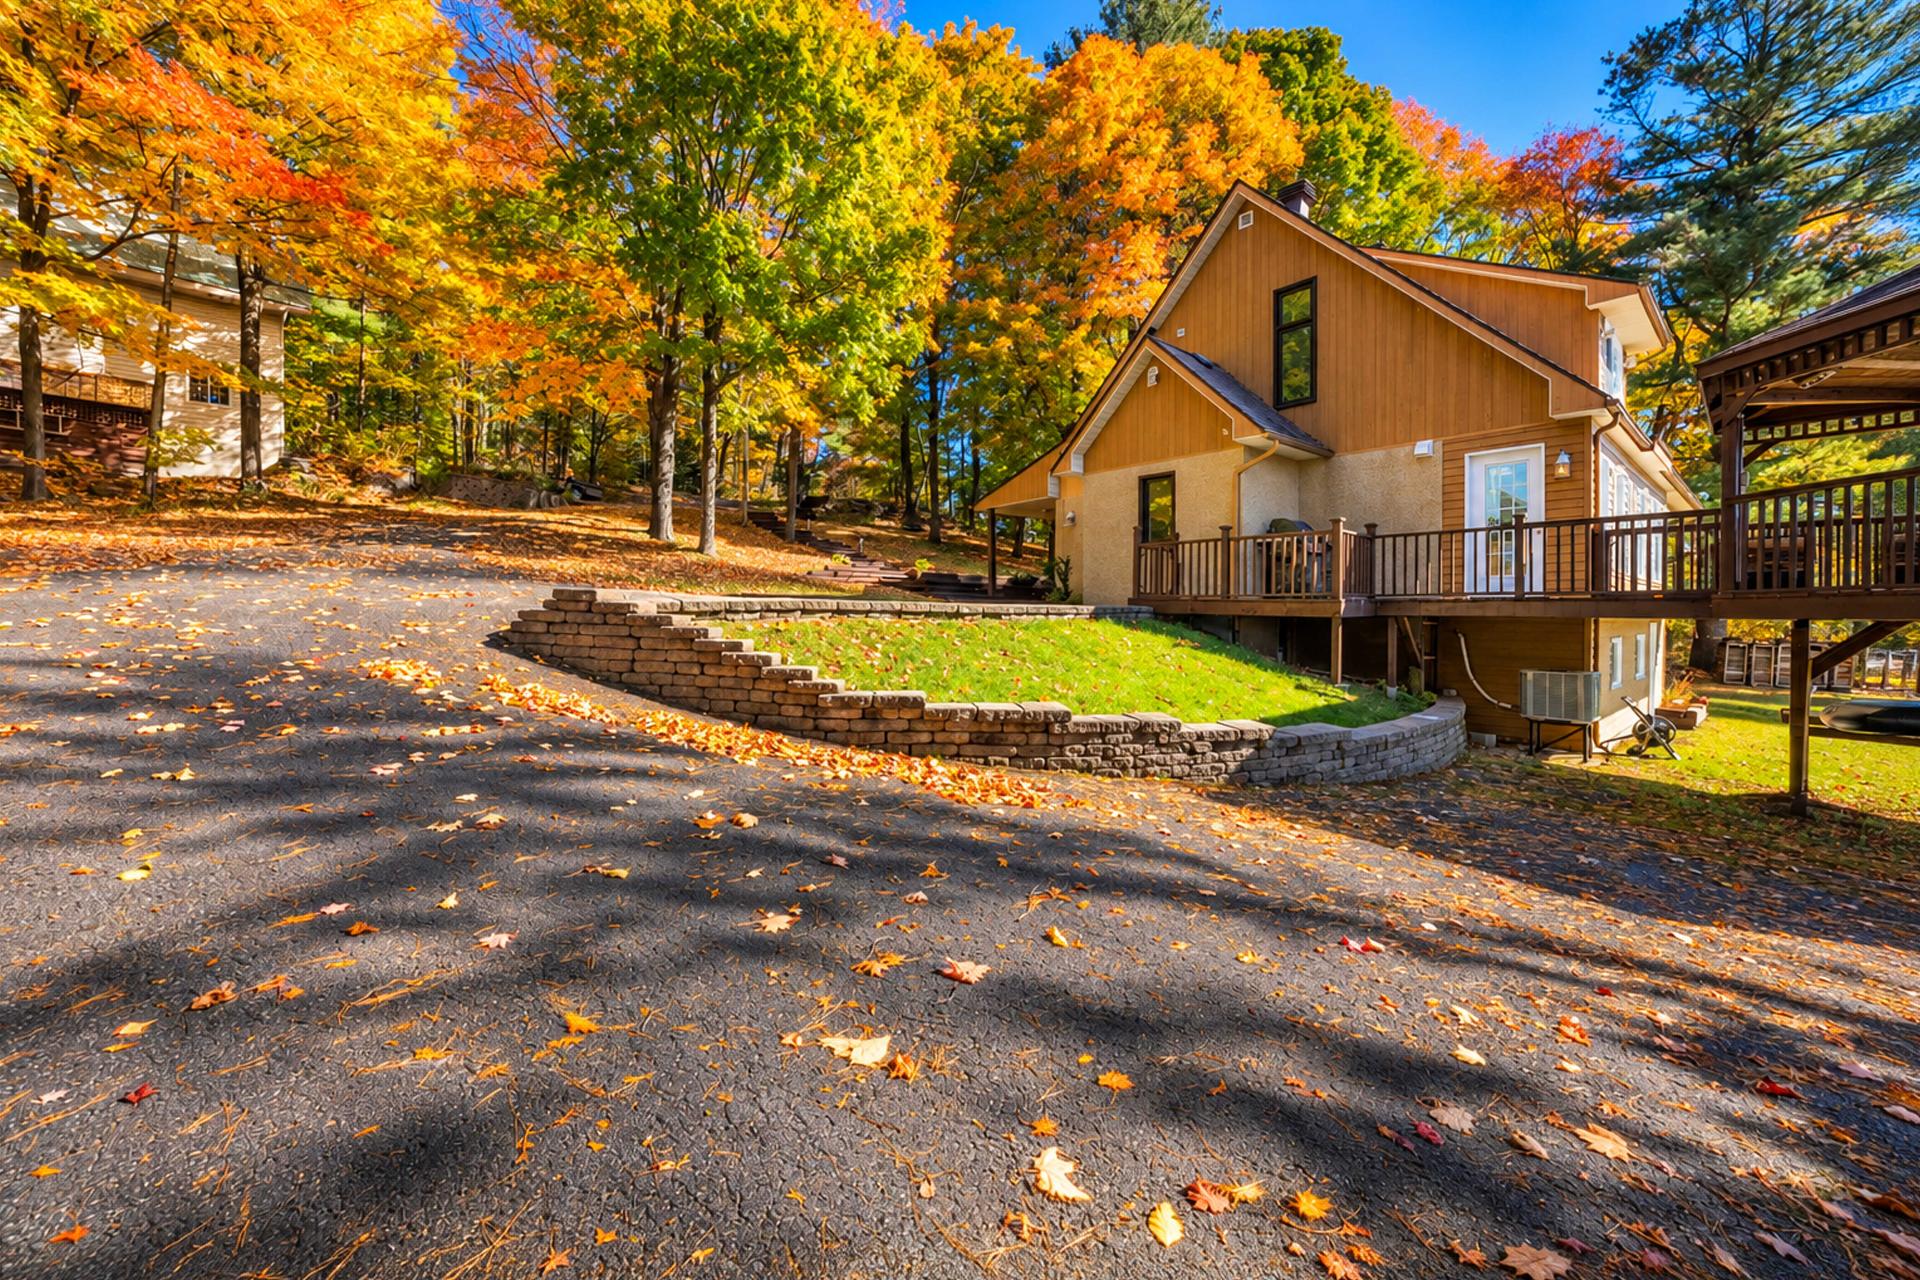
Exterior
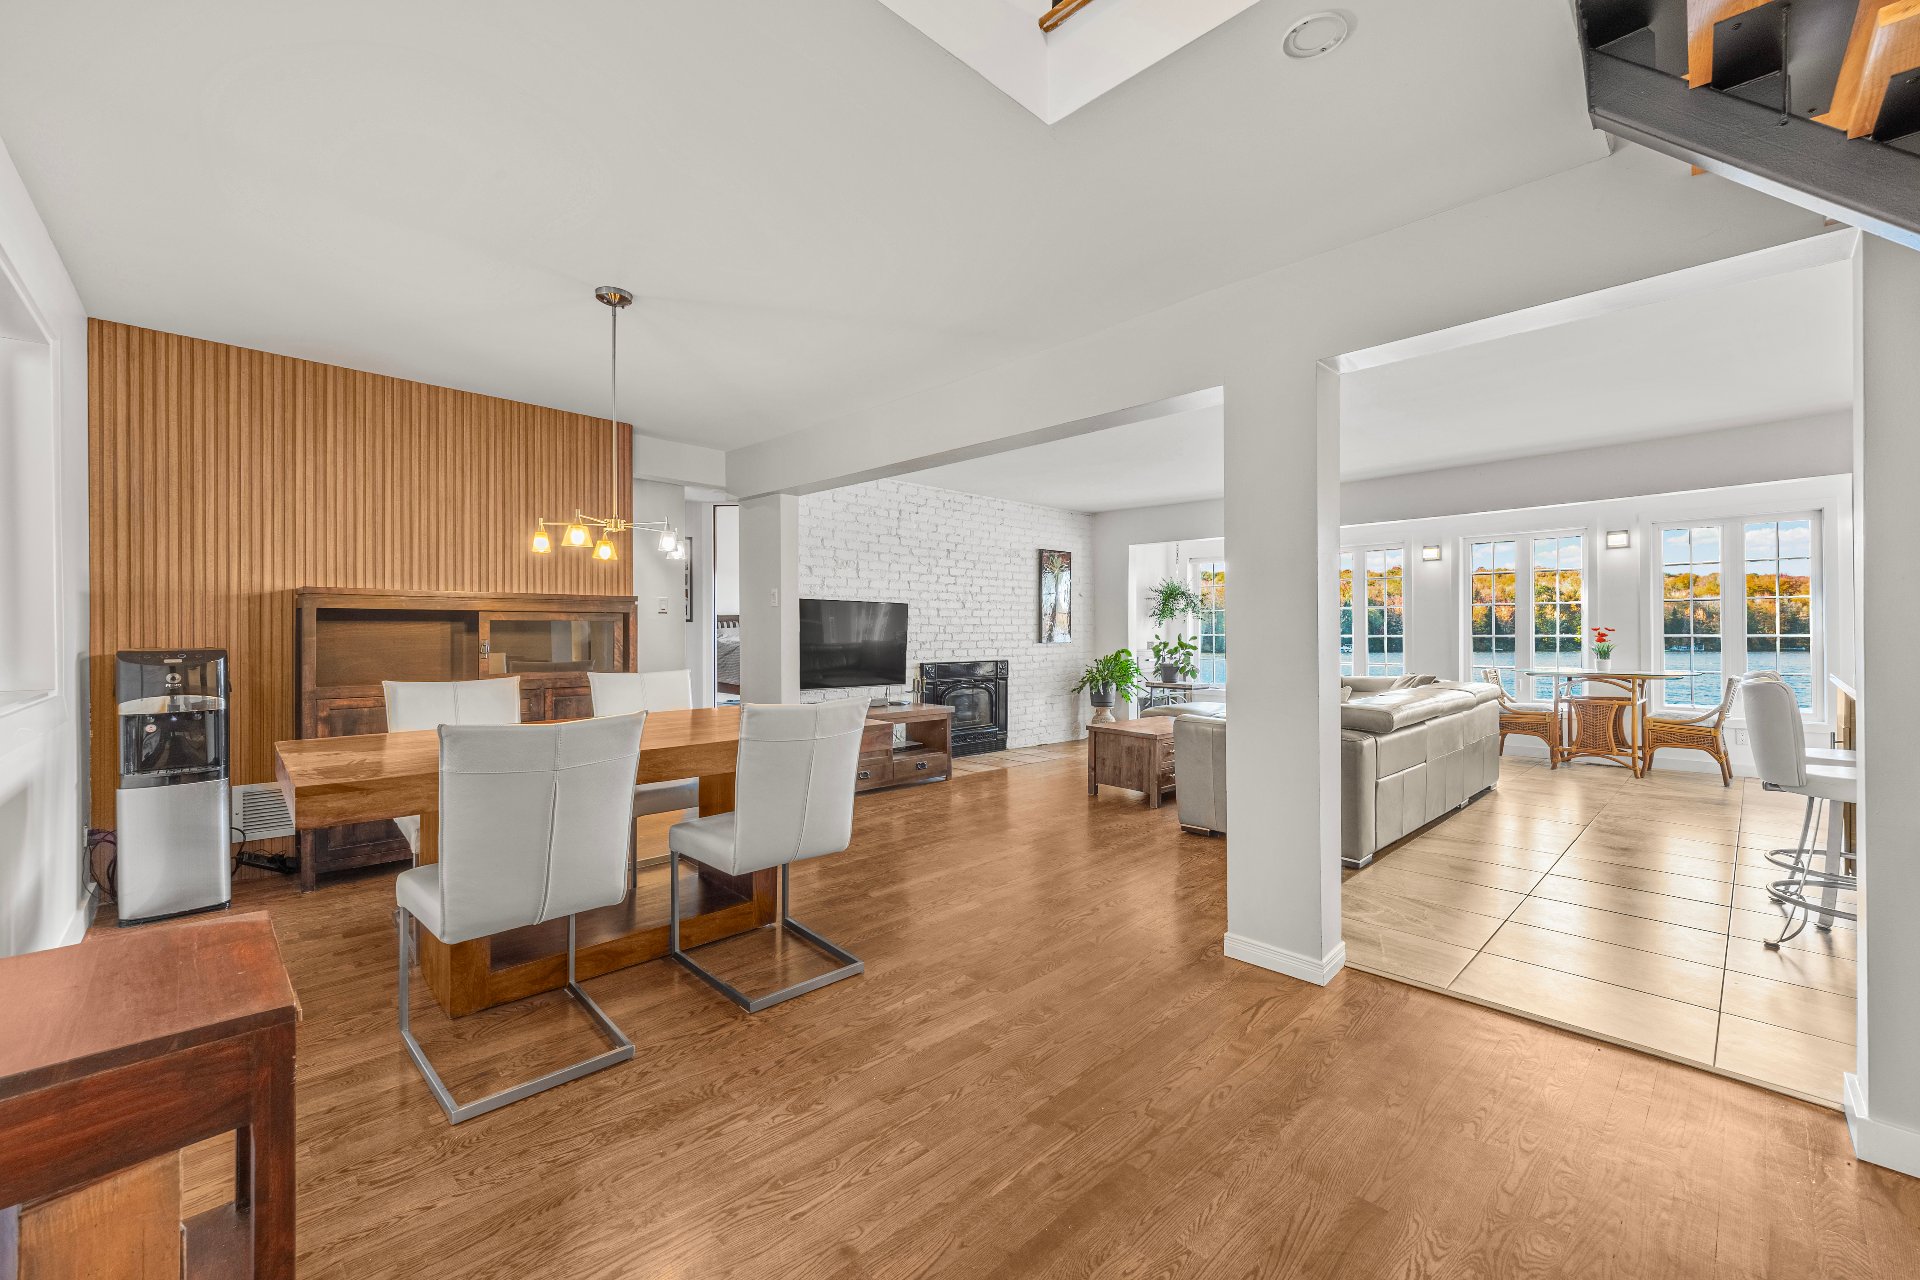
Overall View
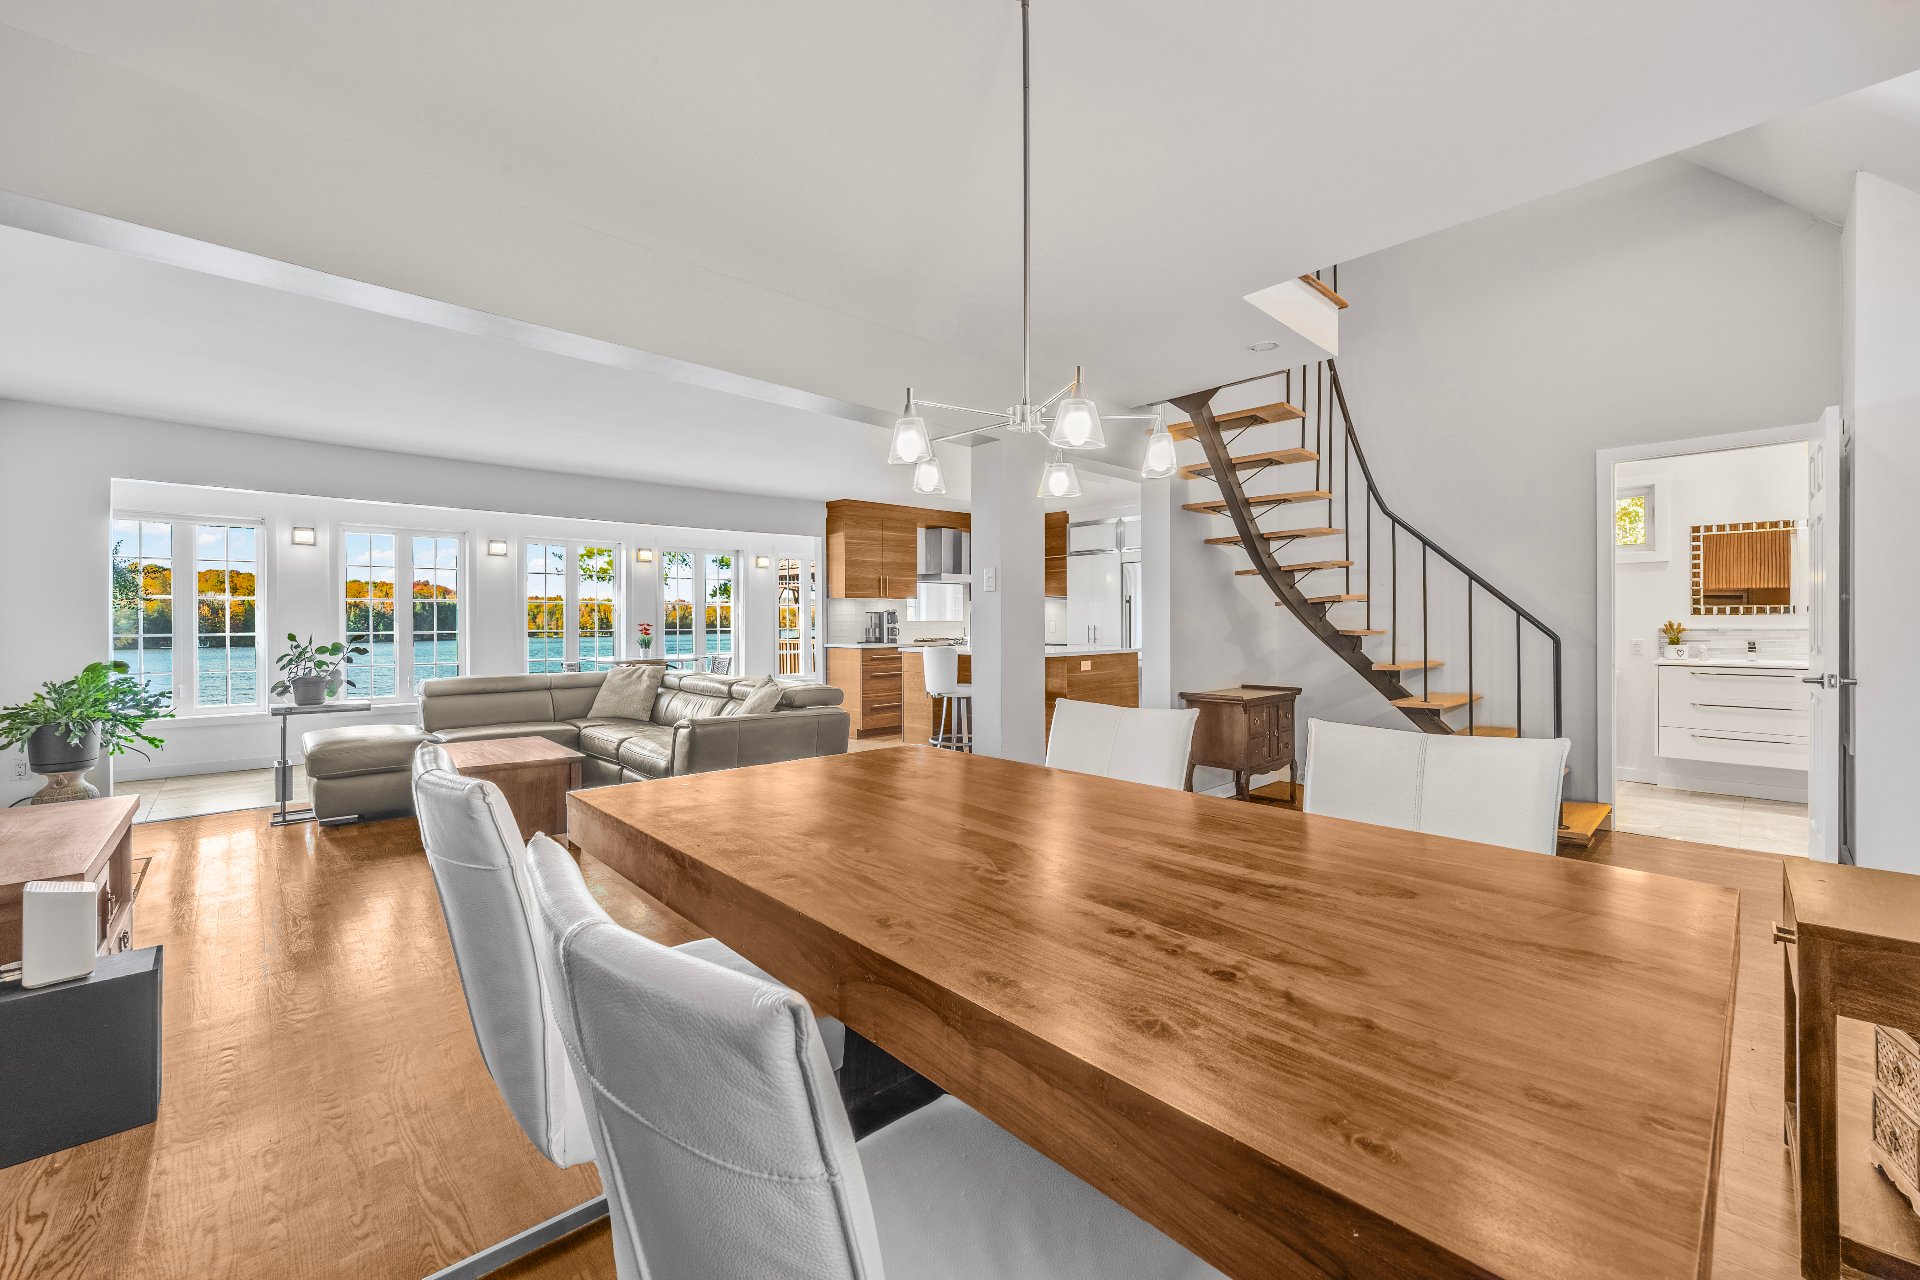
Water view
|
|
Description
One of the most beautiful views of Lake Paul, yours to enjoy throughout the seasons! At 16 Chemin Scraire, take in a remarkable panorama and embrace life by the lake, less than an hour from Montréal. On the second floor, the primary suite evokes the comfort of a luxury hotel: a walk-in closet, an ensuite bathroom, a clawfoot tub and water views that invite you to linger a little longer in the morning. The large two-storey garage provides valuable space for outdoor gear, storage and personal projects. A property where relaxation and practicality go hand in hand!
A morning swim, a kayak outing or a quiet evening gazing
out over the water... Here, slowing down comes naturally.
Just 10 minutes from Saint-Jérôme and 25 minutes from
Saint-Sauveur, enjoy a location where recreation and
everyday amenities are close at hand. Choose a waterfront
lifestyle. Make time for you.
Highlights:
- South-facing, on the shores of Lac Paul;
- Remarkable lake views;
- Primary suite on the second floor with lake views, a
walk-in closet and an ensuite bathroom with a clawfoot tub,
offering the feel of a luxury hotel;
- 3 bedrooms;
- 3 bathrooms with contemporary finishes;
- Windows replaced in 2021;
- Central heat pump installed in 2021;
- Paved driveway;
- Walkout lower level;
- Double garage with a basement and second floor offering
great potential for your projects.
Just 15 minutes from Highway 15, 25 minutes from
Saint-Sauveur and less than an hour from Montréal!
out over the water... Here, slowing down comes naturally.
Just 10 minutes from Saint-Jérôme and 25 minutes from
Saint-Sauveur, enjoy a location where recreation and
everyday amenities are close at hand. Choose a waterfront
lifestyle. Make time for you.
Highlights:
- South-facing, on the shores of Lac Paul;
- Remarkable lake views;
- Primary suite on the second floor with lake views, a
walk-in closet and an ensuite bathroom with a clawfoot tub,
offering the feel of a luxury hotel;
- 3 bedrooms;
- 3 bathrooms with contemporary finishes;
- Windows replaced in 2021;
- Central heat pump installed in 2021;
- Paved driveway;
- Walkout lower level;
- Double garage with a basement and second floor offering
great potential for your projects.
Just 15 minutes from Highway 15, 25 minutes from
Saint-Sauveur and less than an hour from Montréal!
Inclusions: Bosch stainless steel dishwasher, Electric Avenue electric vehicle charging station located near the garage, stone table and outdoor chairs, 5 sheets of drywall in the garage.
Exclusions : Bloomberg stainless steel refrigerator, GE stainless steel oven, Dyson vacuum cleaner, Samsung washer and Kenmore dryer, Danby refrigerator.
| BUILDING | |
|---|---|
| Type | One-and-a-half-storey house |
| Style | Detached |
| Dimensions | 12.94x8.67 M |
| Lot Size | 2970.4 MC |
| EXPENSES | |
|---|---|
| Common expenses/Rental | $ 272 / year |
| Municipal Taxes (2026) | $ 4967 / year |
| School taxes (2026) | $ 552 / year |
|
ROOM DETAILS |
|||
|---|---|---|---|
| Room | Dimensions | Level | Flooring |
| Hallway | 6.0 x 7.0 P | Ground Floor | Ceramic tiles |
| Living room | 18.1 x 9.1 P | Ground Floor | Wood |
| Kitchen | 14.1 x 12.1 P | Ground Floor | Ceramic tiles |
| Dining room | 12.0 x 9.1 P | Ground Floor | Wood |
| Bathroom | 5.0 x 9.0 P | Ground Floor | Ceramic tiles |
| Laundry room | 5.8 x 8.2 P | Ground Floor | Ceramic tiles |
| Bedroom | 27.1 x 11.0 P | Ground Floor | Wood |
| Hallway | 15.0 x 4.1 P | Ground Floor | Ceramic tiles |
| Primary bedroom | 27.0 x 17.0 P | 2nd Floor | Wood |
| Bathroom | 8.0 x 5.0 P | 2nd Floor | Ceramic tiles |
| Walk-in closet | 6.0 x 8.0 P | 2nd Floor | Wood |
| Bathroom | 6.1 x 5.0 P | RJ | Ceramic tiles |
| Bedroom | 14.0 x 9.1 P | RJ | Floating floor |
| Family room | 12.1 x 12.0 P | RJ | Floating floor |
| Hallway | 5.0 x 4.1 P | RJ | Concrete |
| Storage | 22.0 x 4.1 P | RJ | Concrete |
| Storage | 22.0 x 26.0 P | Basement | Concrete |
|
CHARACTERISTICS |
|
|---|---|
| Basement | 6 feet and over, Crawl space, Low (less than 6 feet) |
| Bathroom / Washroom | Adjoining to primary bedroom, Seperate shower |
| Siding | Aggregate, Pressed fibre |
| Heating system | Air circulation, Electric baseboard units, Other, Radiant |
| Proximity | Alpine skiing, Cegep, Cross-country skiing, Daycare centre, Elementary school, Golf, High school, Highway, Hospital, Park - green area, Public transport, University |
| Driveway | Asphalt |
| Roofing | Asphalt shingles |
| Equipment available | Central heat pump, Electric garage door, Level 2 charging station |
| Foundation | Concrete block, Poured concrete |
| Window type | Crank handle, Sliding |
| Garage | Detached, Double width or more, Heated |
| Heating energy | Electricity, Wood |
| Energy efficiency | Energy rating GJ/Year |
| Topography | Flat, Sloped |
| Parking | Garage, Outdoor |
| Cupboard | Melamine |
| Water supply | Municipality |
| Distinctive features | Navigable, No neighbours in the back, Waterfront, Wooded lot: hardwood trees |
| Sewage system | Purification field, Septic tank |
| Windows | PVC |
| Zoning | Residential |
| Restrictions/Permissions | Short-term rentals not allowed |
| View | Water |