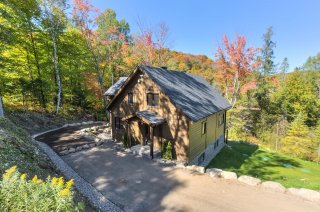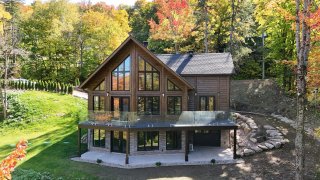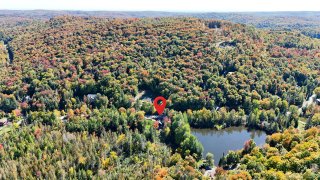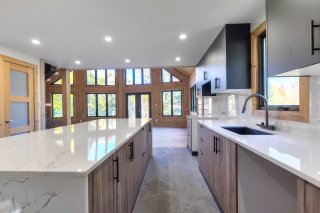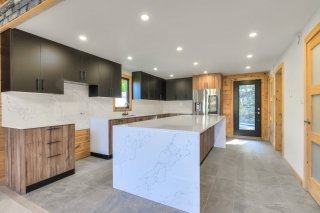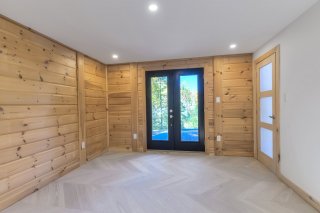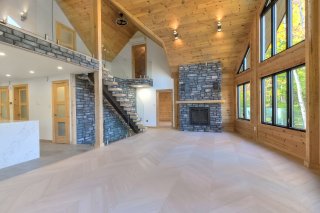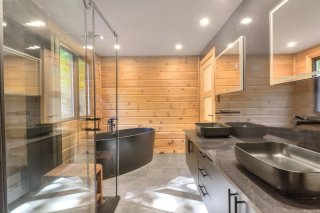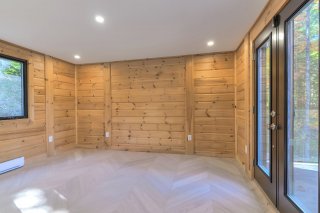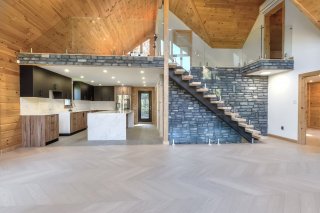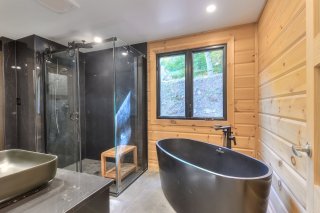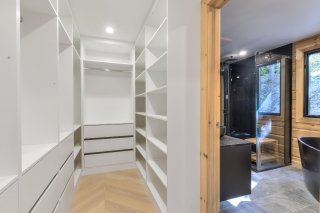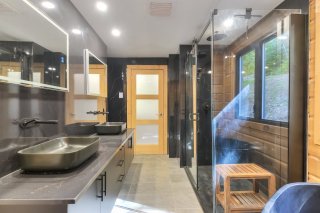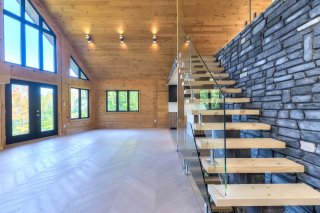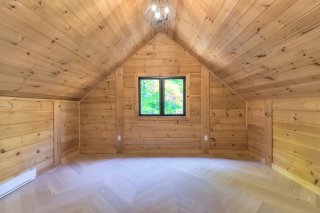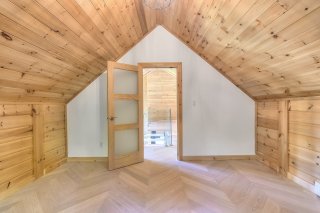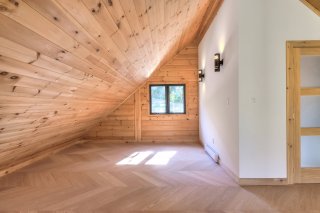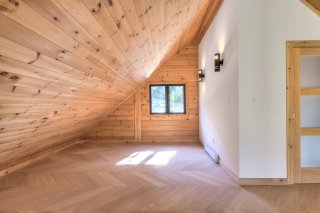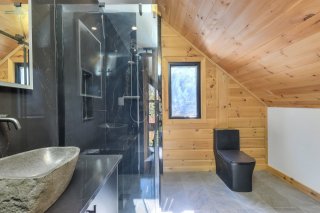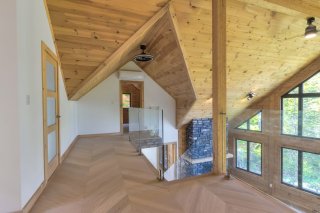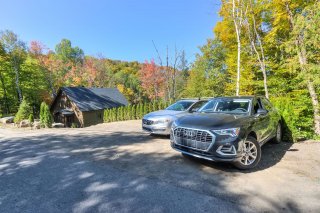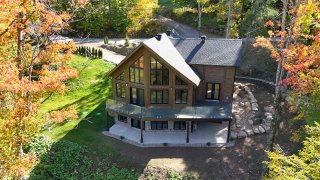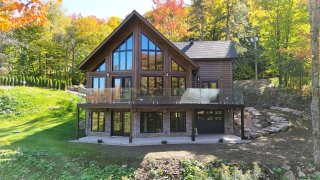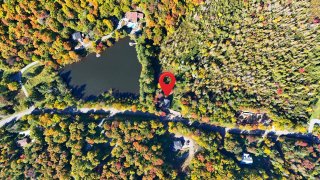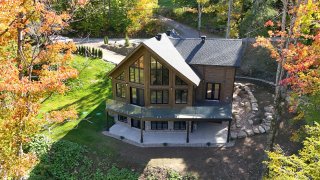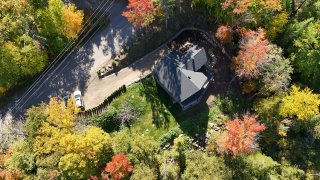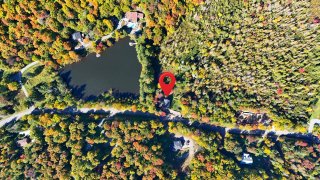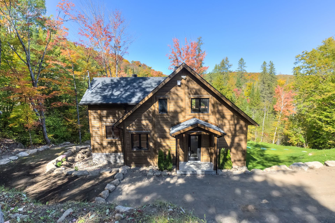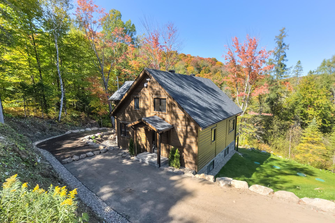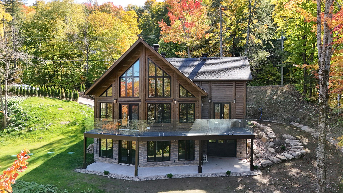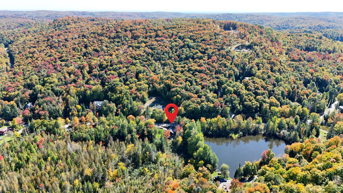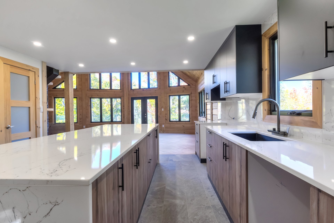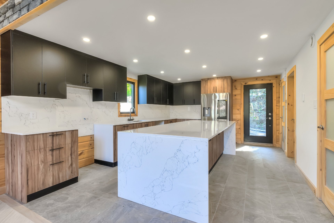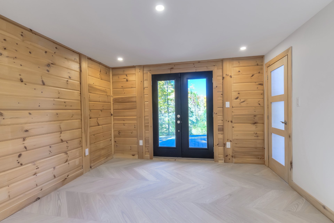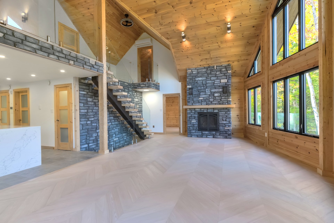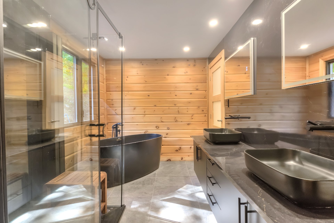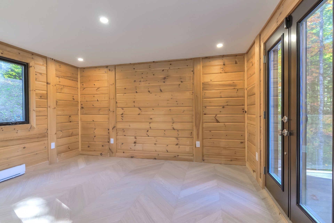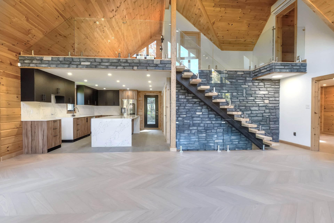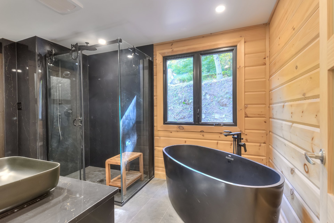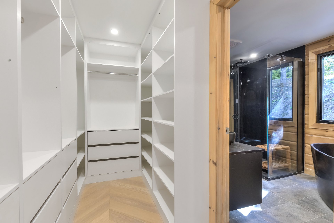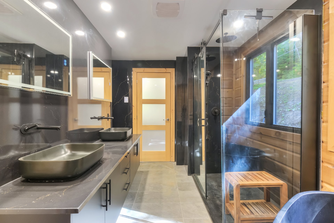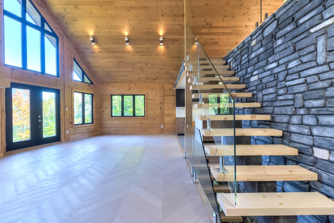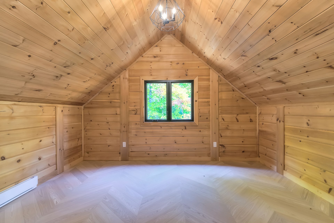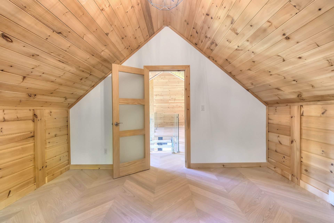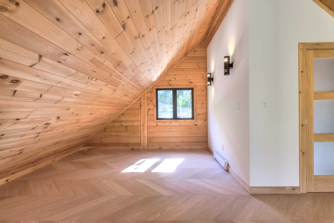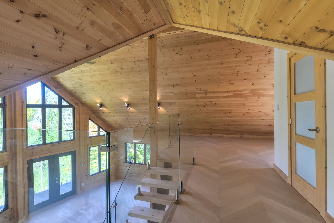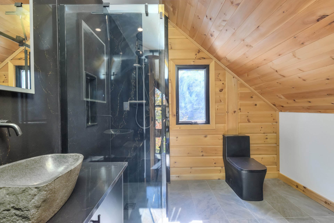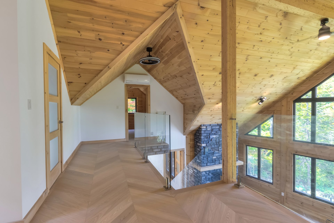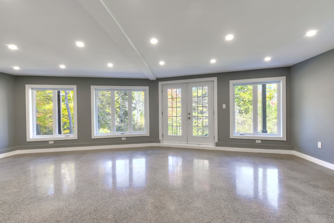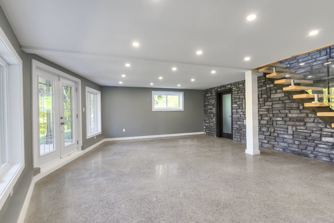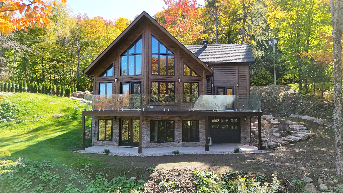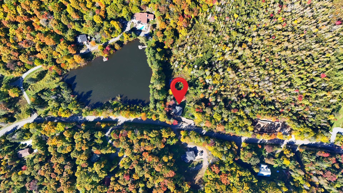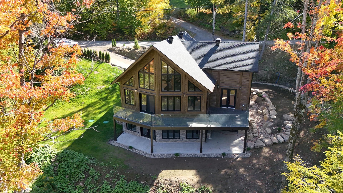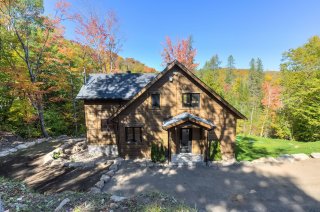
A striking Saint-Sauveur retreat where contemporary design meets warm natural character. Soaring 25+ ft ceilings, dramatic windows, chevron engineered hardwood, cultured stone, glass railings and an impressive open living space create an unforgettable first impression. The modern kitchen, 3 beautifully finished bathrooms, 3 bedrooms with a possibilty for a 4th , heated floors, smart-home features and expansive terrace complete a property designed for comfort, style and four-season living.**Foreign buyers exempt** A Smart Home Choice
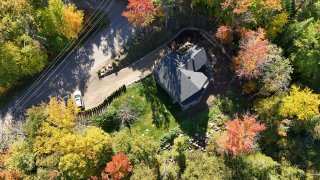
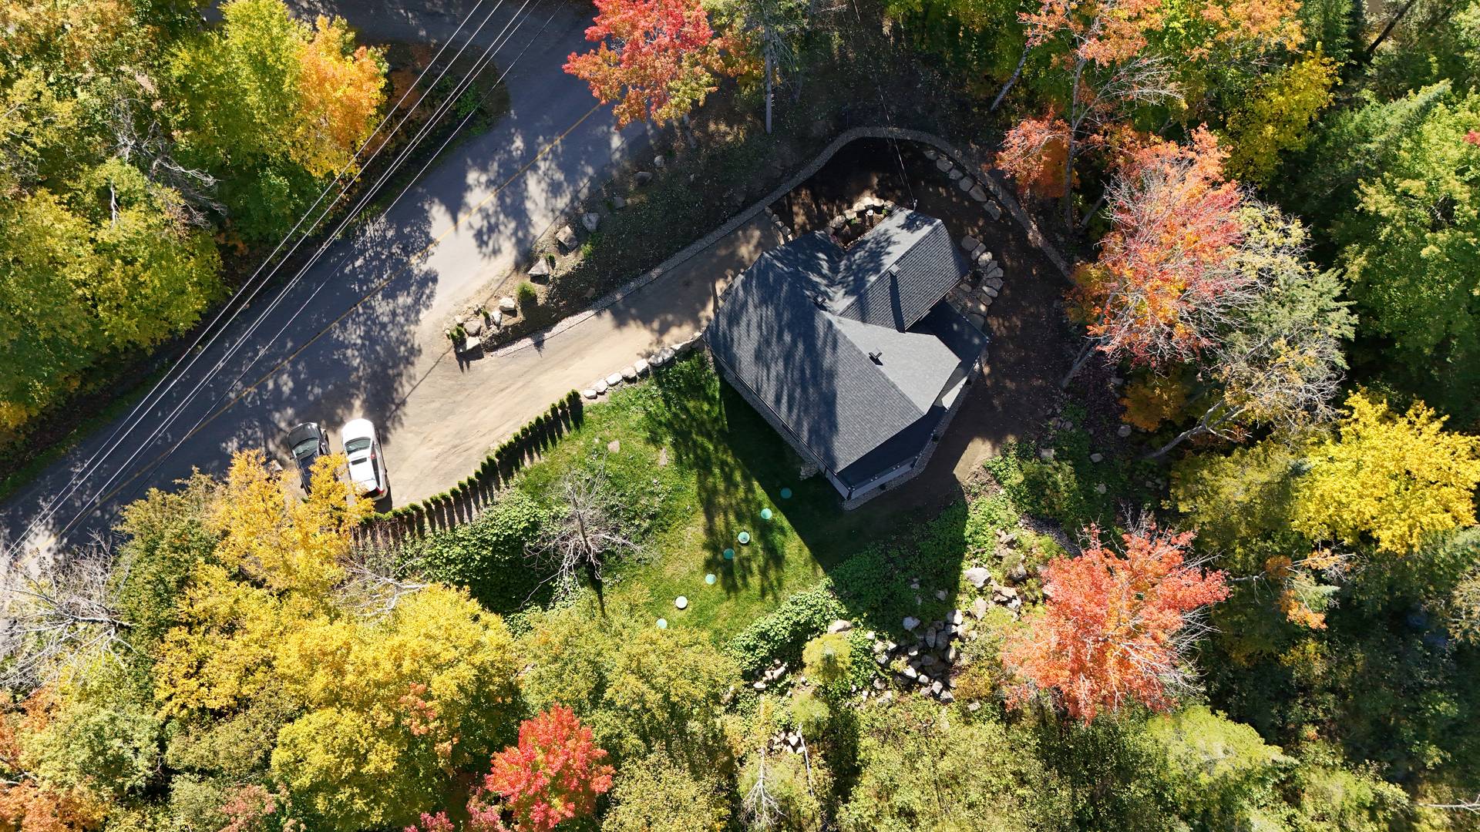
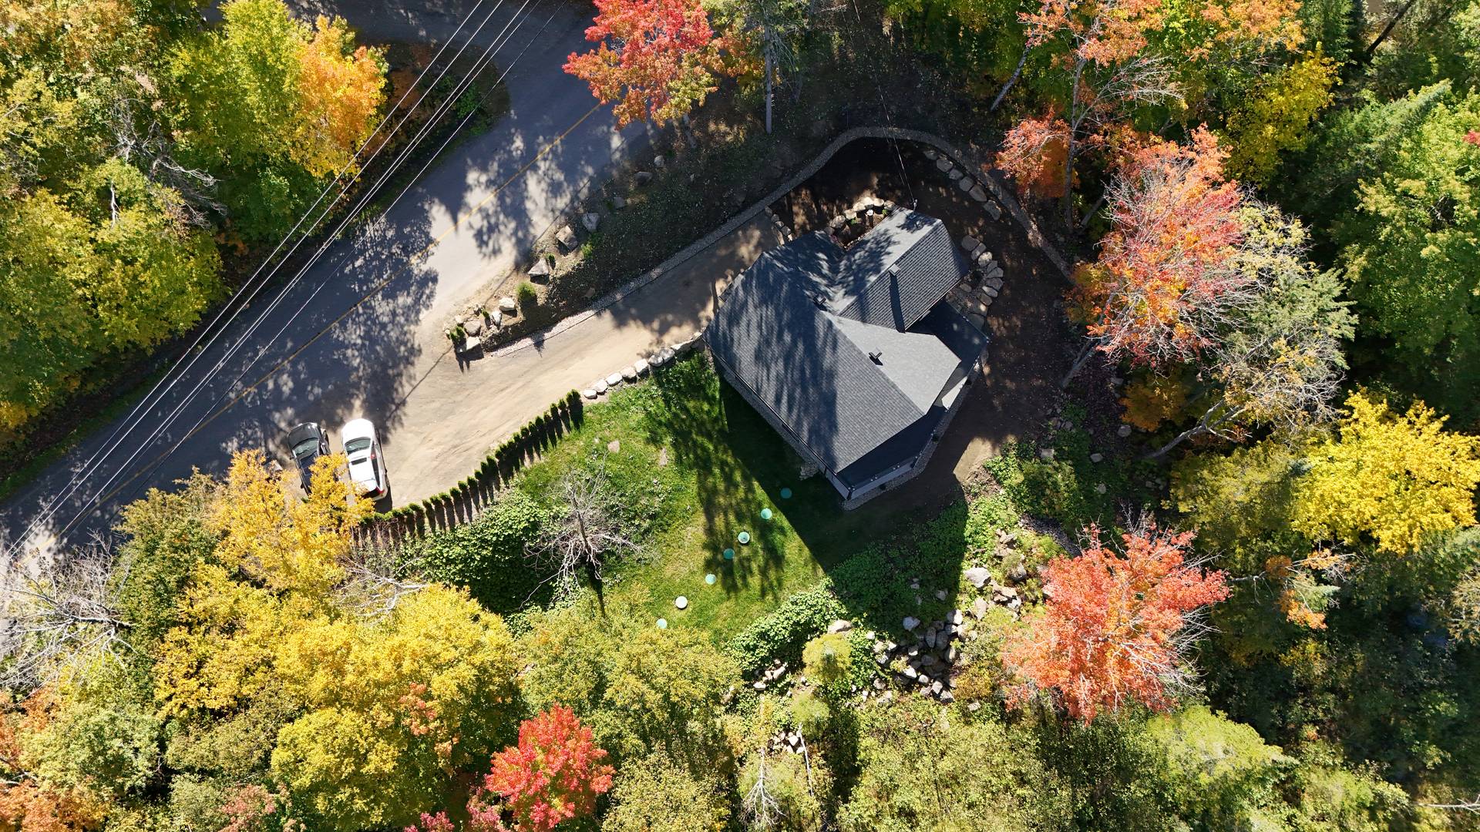
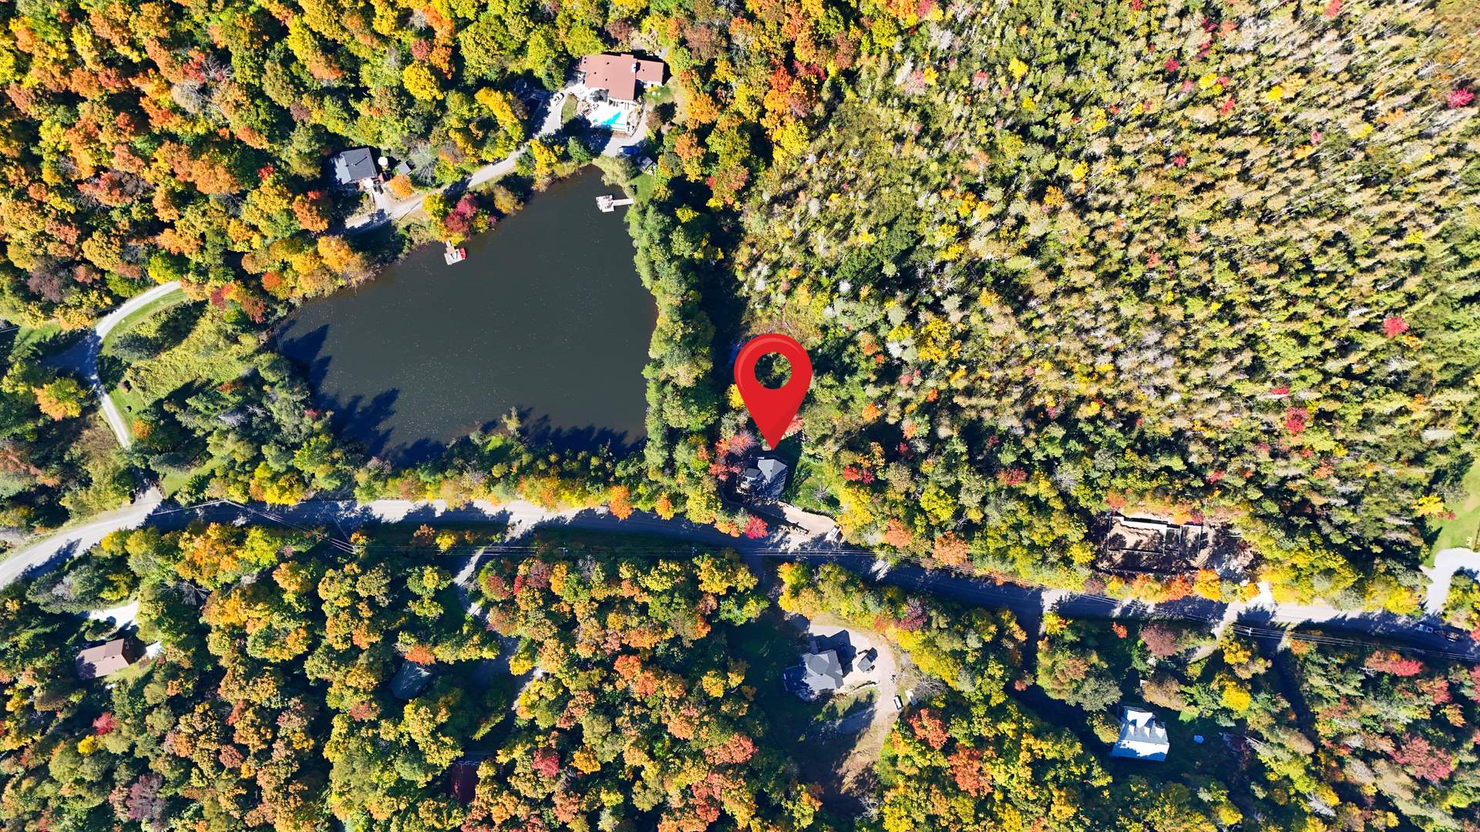
Distinctive residence set on a 6,069.5 m² lot (approx. 1.50
acres) in Saint-Sauveur, offering an impressive combination
of contemporary finishes, natural materials and
architectural character.
***Foreign buyers exempt***
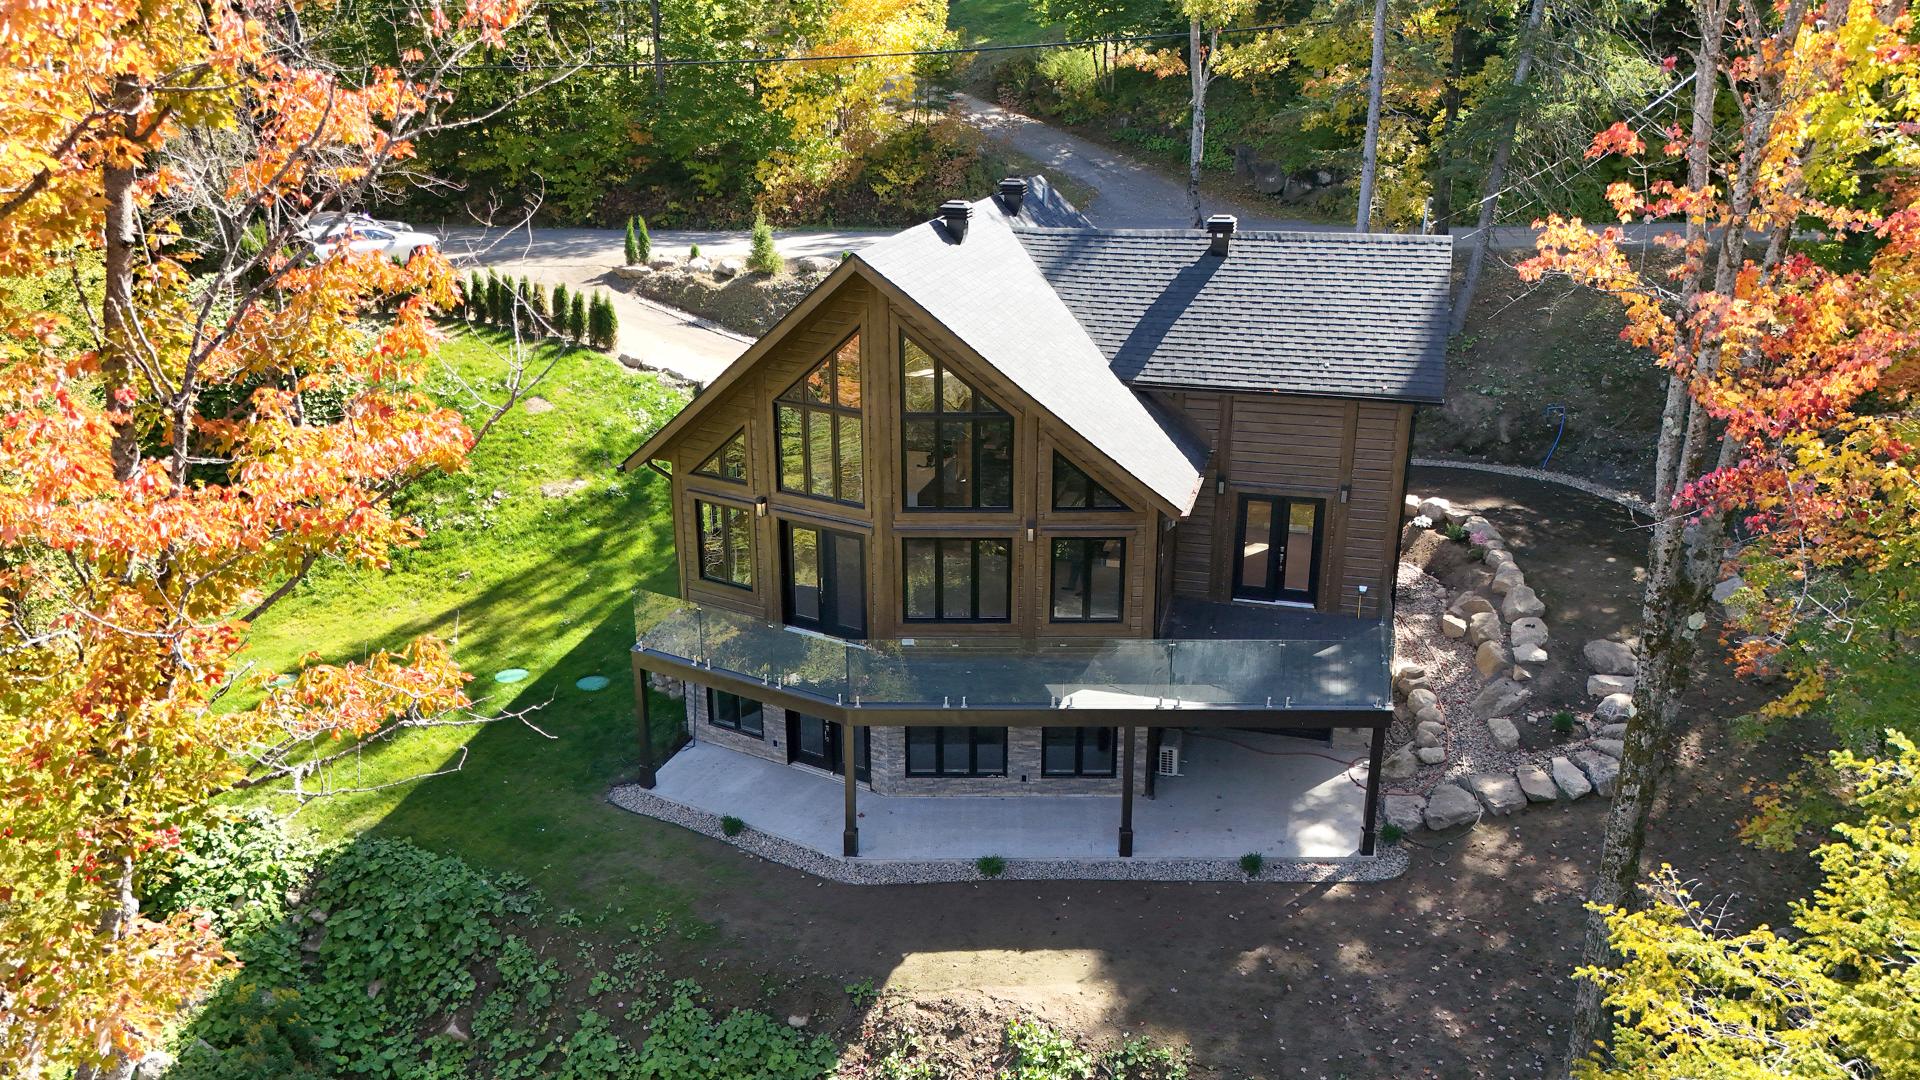
The main living and dining areas feature soaring ceilings
exceeding 25 feet, extensive windows providing abundant
natural light, chevron-pattern engineered hardwood
flooring, glass railings and cultured-stone architectural
accents.
The kitchen features high-end fingerprint-resistant
cabinetry, quartz-derivative countertops, a large island
and porcelain tile flooring with electric radiant heating.
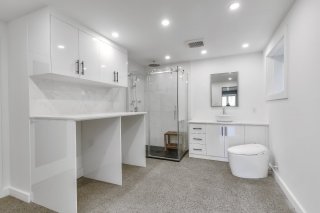
The home offers 3 bathrooms, also finished with heated
porcelain tile and quartz-based surfaces.
This kitchen comes equipped with a top-of-the-line Samsung
Family Hub(TM) Smart Refrigerator. It features an
interactive touchscreen panel on the door that acts as a
digital home command center--you can stream music or
recipes, leave family notes, sync calendars, and even see
what's inside the fridge from your phone while grocery
shopping. Plus, it offers a massive 30 cu. ft. capacity and
an external ice and water dispenser.
And a :
modern smart digital waterfall workstation faucet. It has a
real-time digital temperature display right on the console,
and in addition to the main high-arc spout, it features a
wide waterfall spray bar that's perfect for gently washing
fresh produce or quickly rinsing large cookwareThe main
bathroom is distinguished by a one-piece stone bathtub with
LED-controlled lighting, in addition to a glass shower.
Heating throughout the residence combines electric heating,
a glycol radiant-floor system in the basement and a propane
heating fireplace finished in cultured stone. Heated-floor
functions include smart thermostat controls, with Alexa,
Google and MYSA app functionality identified by the owners.
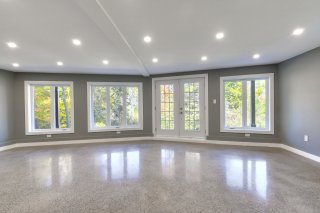
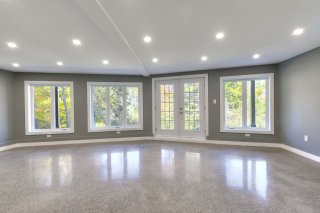
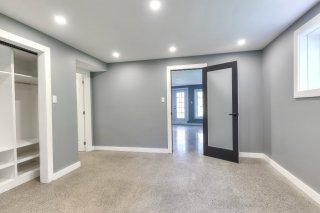
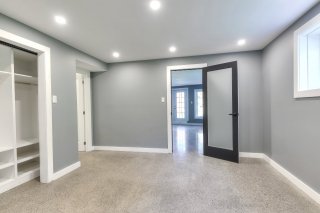
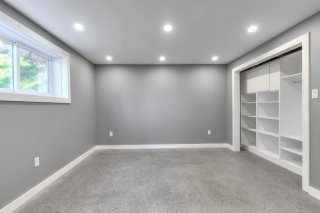
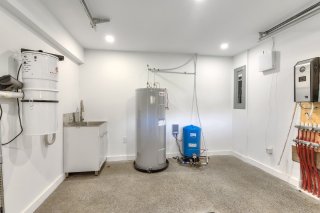
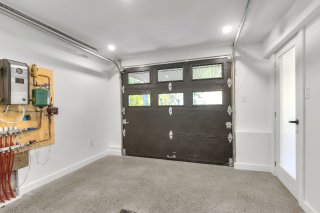
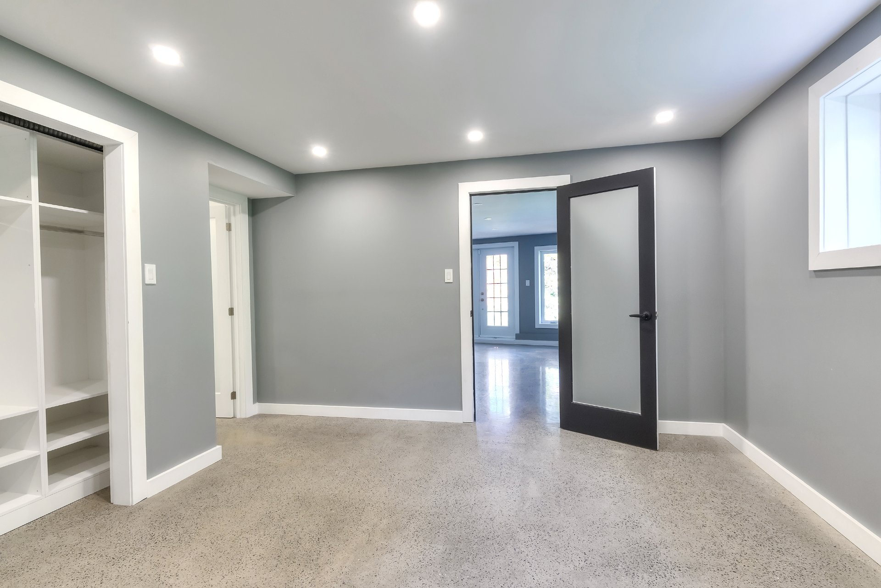
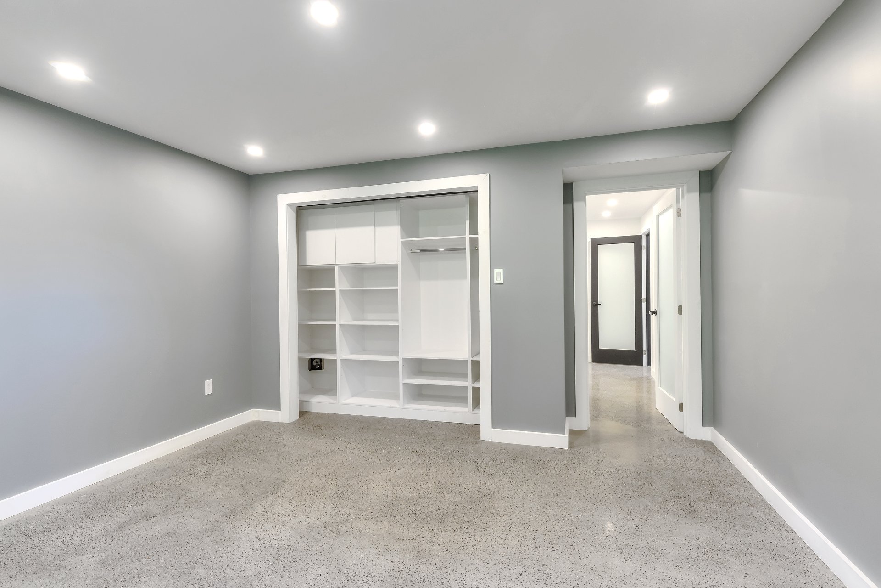
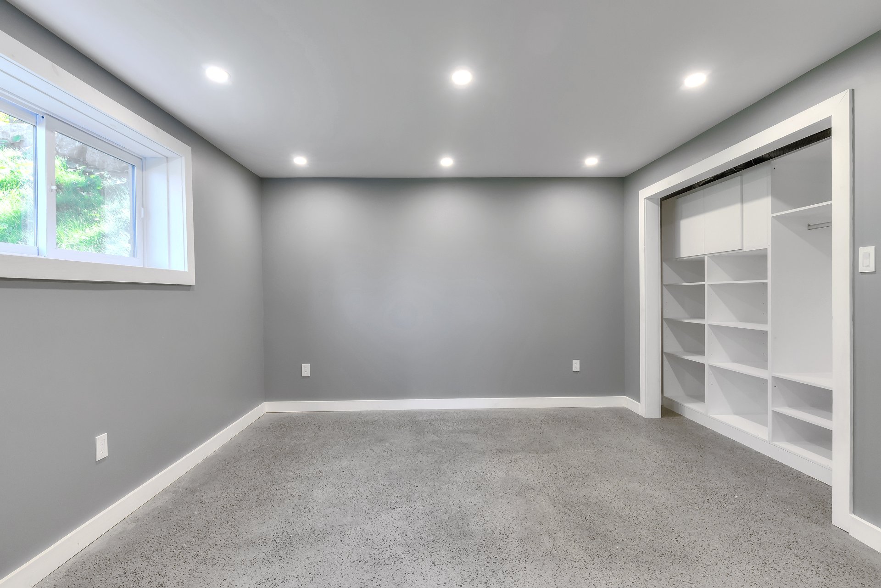
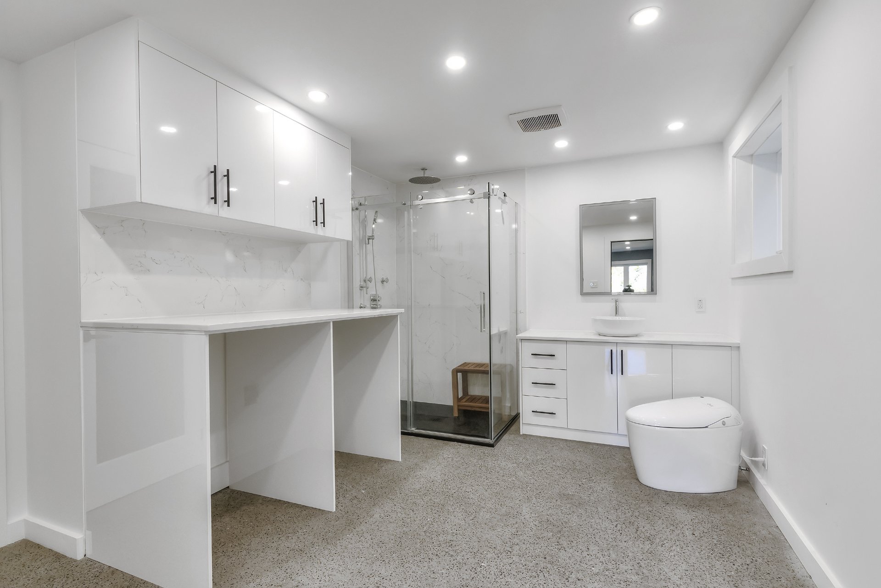
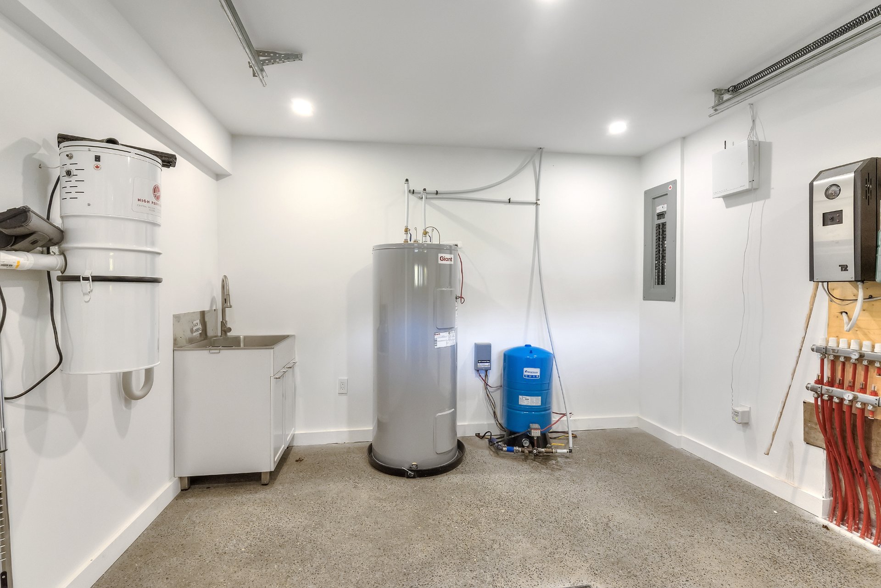
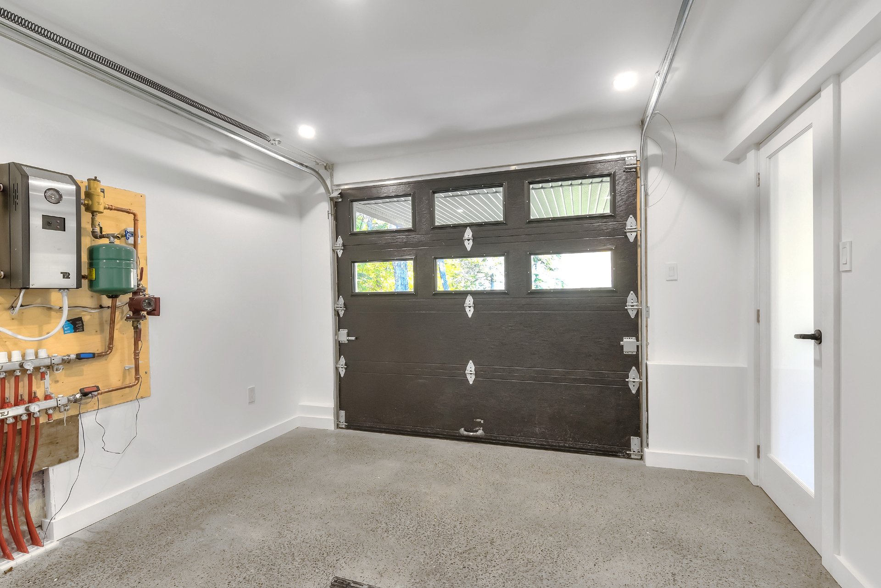
The finished basement features polished concrete flooring
with glycol radiant heating, a spacious family room,
bedroom, bathroom/laundry area and utility room.
Additional features include a monitored security system
with owned equipment, an owned 60-gallon hot-water tank,
and a propane tank that the owners advise will be installed
on a rental basis.
The outdoor living area includes a substantial fibreglass
terrace measuring approximately 13.5 × 41 ft, based on the
broker's field measurements.
This home features 3 bedrooms with a possibilty for a 4th
on the second floor .
Lot area: 6,069.5 m², approximately 65,332 sq. ft. / 1.50
acres.
Loading maps...
Loading street view...
| ROOM DETAILS | |||
|---|---|---|---|
| Room | Dimensions | Level | Flooring |
| Living room | 15 x 16.5 P | Ground Floor | Wood |
| Primary bedroom | 13.5 x 11.8 P | Ground Floor | Wood |
| Kitchen | 17.7 x 13.1 P | Ground Floor | Ceramic tiles |
| Dining room | 15 x 10 P | Ground Floor | Wood |
| Bathroom | 14 x 8 P | Ground Floor | Tiles |
| Bedroom | 12 x 10 P | 2nd Floor | Wood |
| Mezzanine | 17.4 x 13 P | 2nd Floor | Wood |
| Bathroom | 8.5 x 9 P | 2nd Floor | Tiles |
| Family room | 18 x 25.5 P | Basement | polished cement |
| Bedroom | 13 x 12 P | Basement | polished cement |
| Bathroom | 13 x 9.9 P | Basement | Tiles |
| Workshop | 12 x 11.3 P | Basement | polished cement |
| BUILDING | |
|---|---|
| Type | Two or more storey |
| Style | Detached |
| Dimensions | 32x40 P |
| Lot Size | 6069.5 MC |
| EXPENSES | |
|---|---|
| Municipal Taxes (2026) | $ 336 / year |
| School taxes (2026) | $ 2623 / year |
| CHARACTERISTICS | |
|---|---|
| Basement | 6 feet and over, Finished basement |
| Equipment available | Alarm system, Central air conditioning, Central heat pump, Central vacuum cleaner system installation, Partially furnished, Private balcony, Private yard, Ventilation system, Wall-mounted air conditioning, Wall-mounted heat pump |
| Proximity | Alpine skiing, Highway, Snowmobile trail |
| Water supply | Artesian well |
| Driveway | Asphalt |
| Roofing | Asphalt shingles |
| Heating energy | Bi-energy, Electricity, Propane |
| Restrictions/Permissions | Cats allowed, Dogs allowed, Short-term rentals not allowed |
| Heating system | Electric baseboard units |
| Hearth stove | Gaz fireplace |
| View | Mountain, Panoramic |
| Distinctive features | No neighbours in the back, Wooded lot: hardwood trees |
| Sewage system | Other, Septic tank |
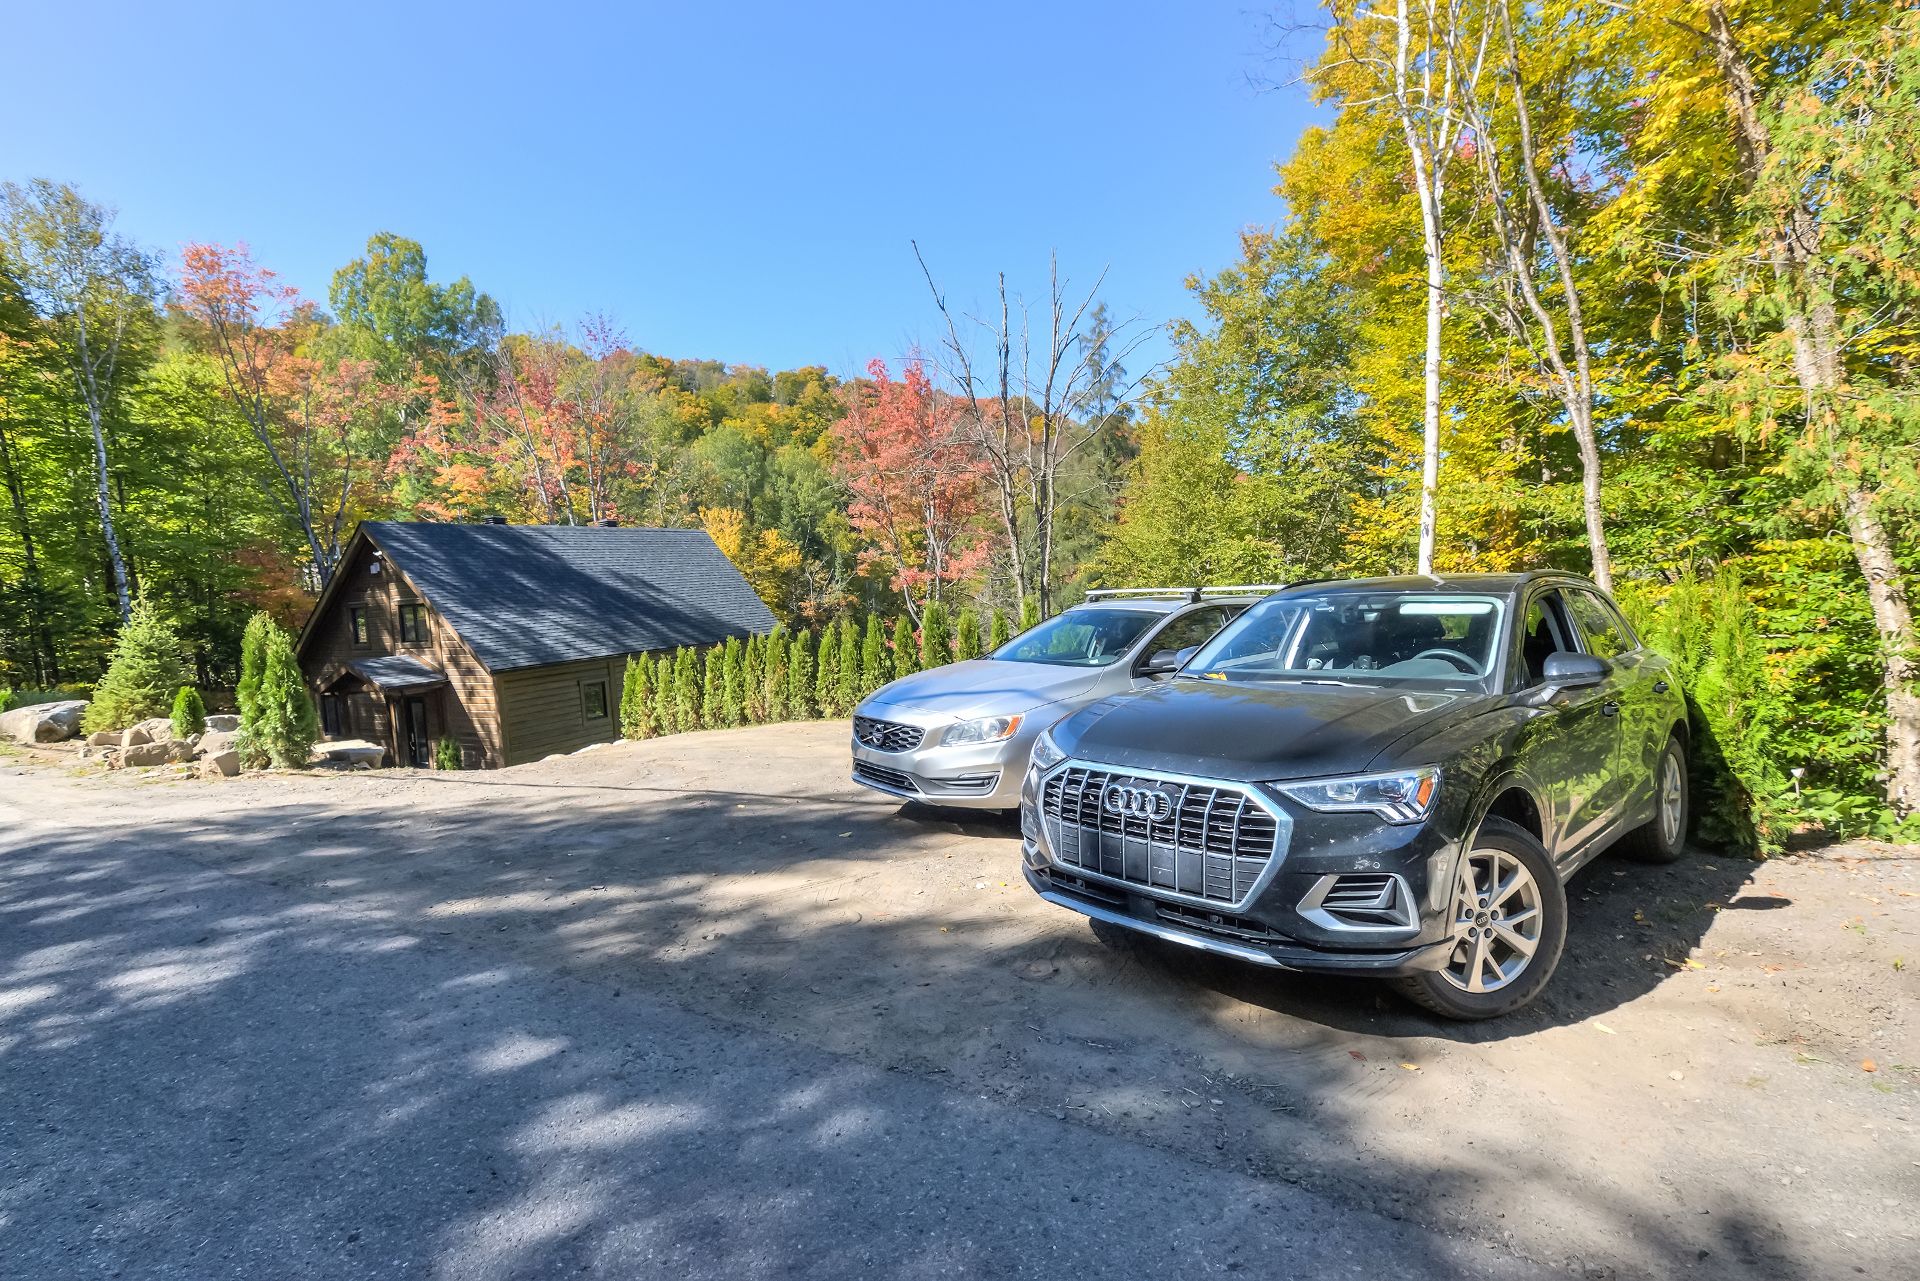
| Parking | Outdoor |
| Foundation | Poured concrete |
| Zoning | Residential |
| Topography | Sloped, Steep, Uneven |
| Siding | Wood |