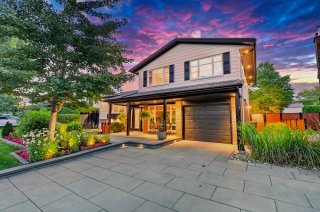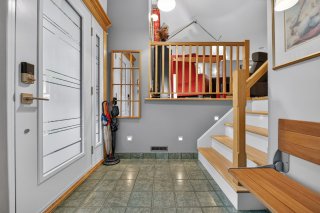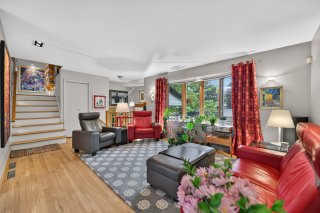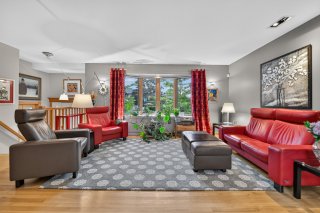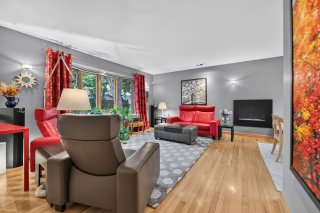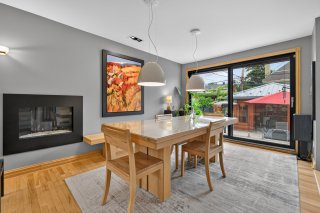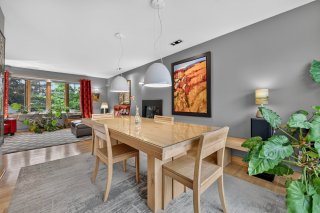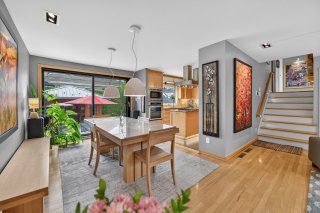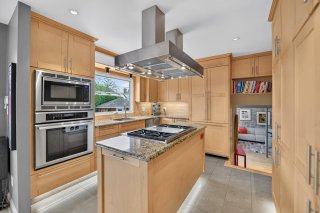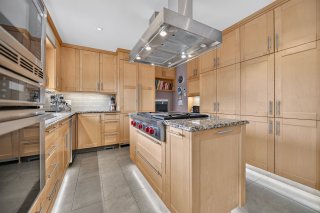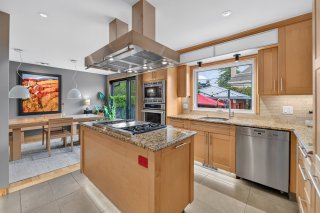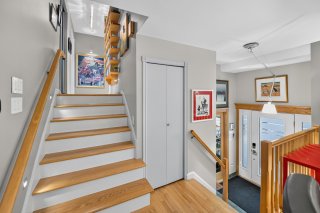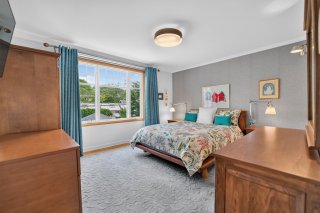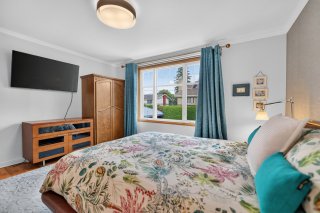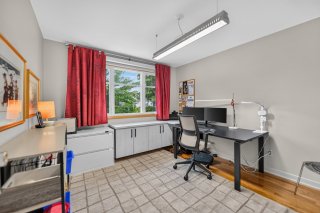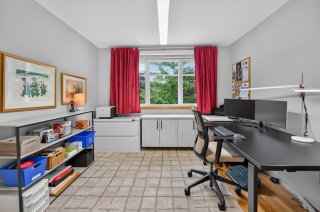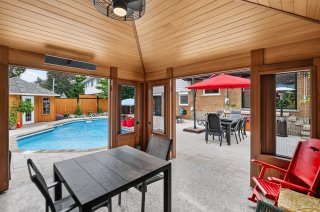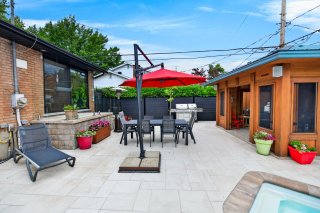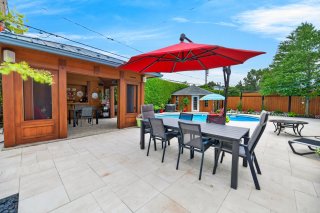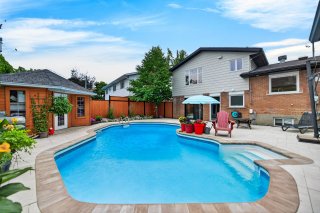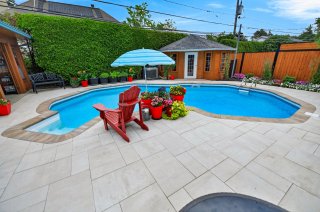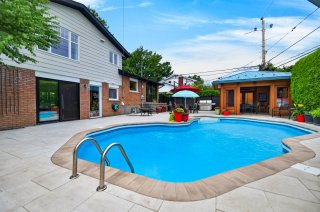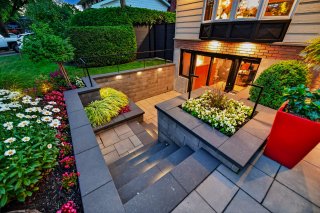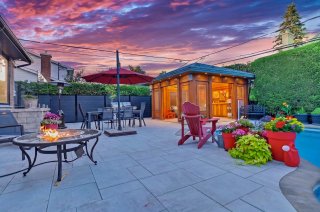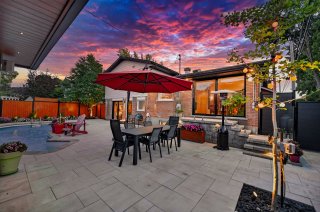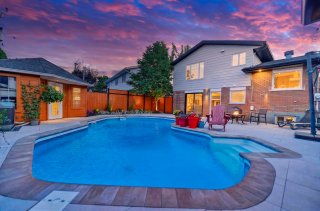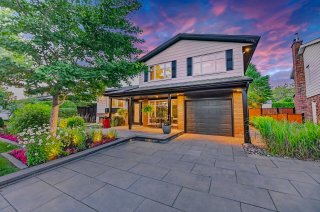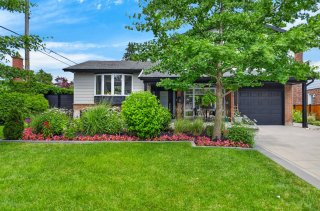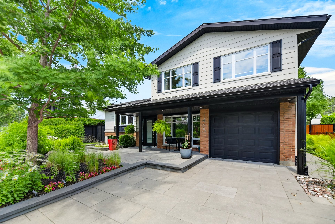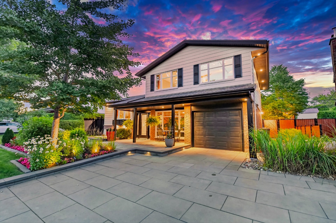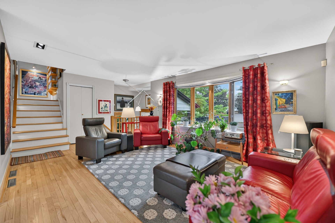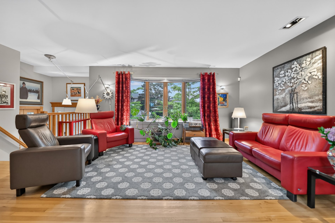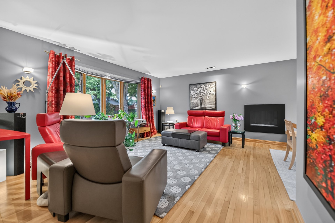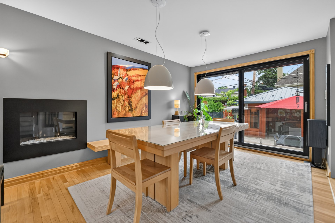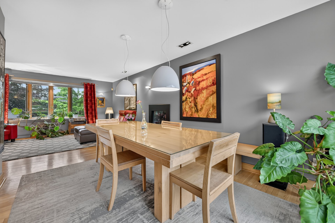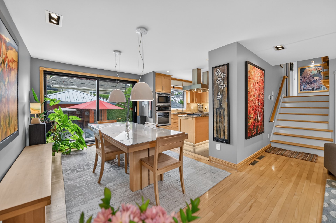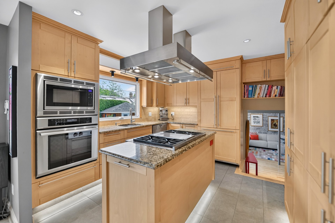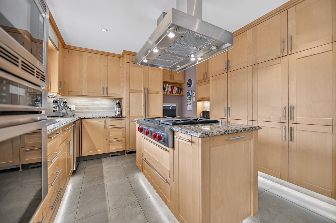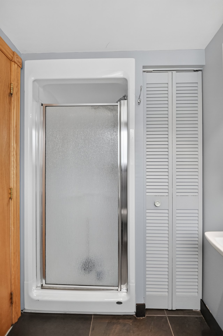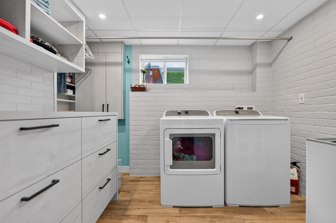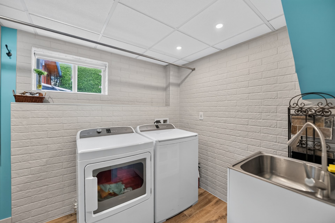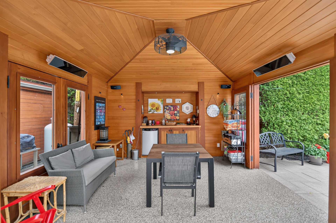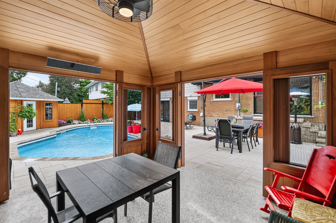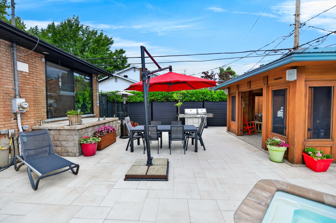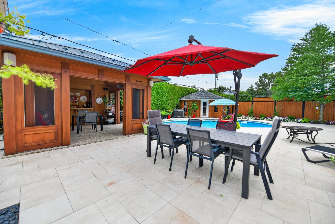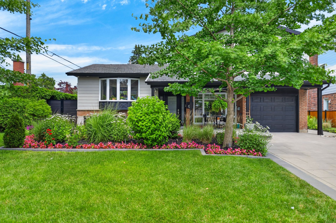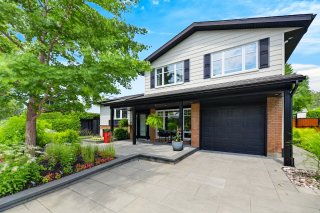
RARE ON THE MARKET | VAL DES ARBRES! Superb multi-level home located on one of the most sought-after streets in Duvernay! Surrounded by mature trees and within the highly sought-after Val-des-Arbres elementary school zone, it offers 3 generously sized bedrooms, beautiful hardwood floors and bright, open-concept living spaces. Spacious and functional kitchen with wood cabinetry. Versatile garden level and half-basement with separate entrance, ideal for a home office. Exceptional backyard with an inground pool, Western Canadian wood gazebo, interlocking stone and mature hedges. A truly unique property worth discovering!
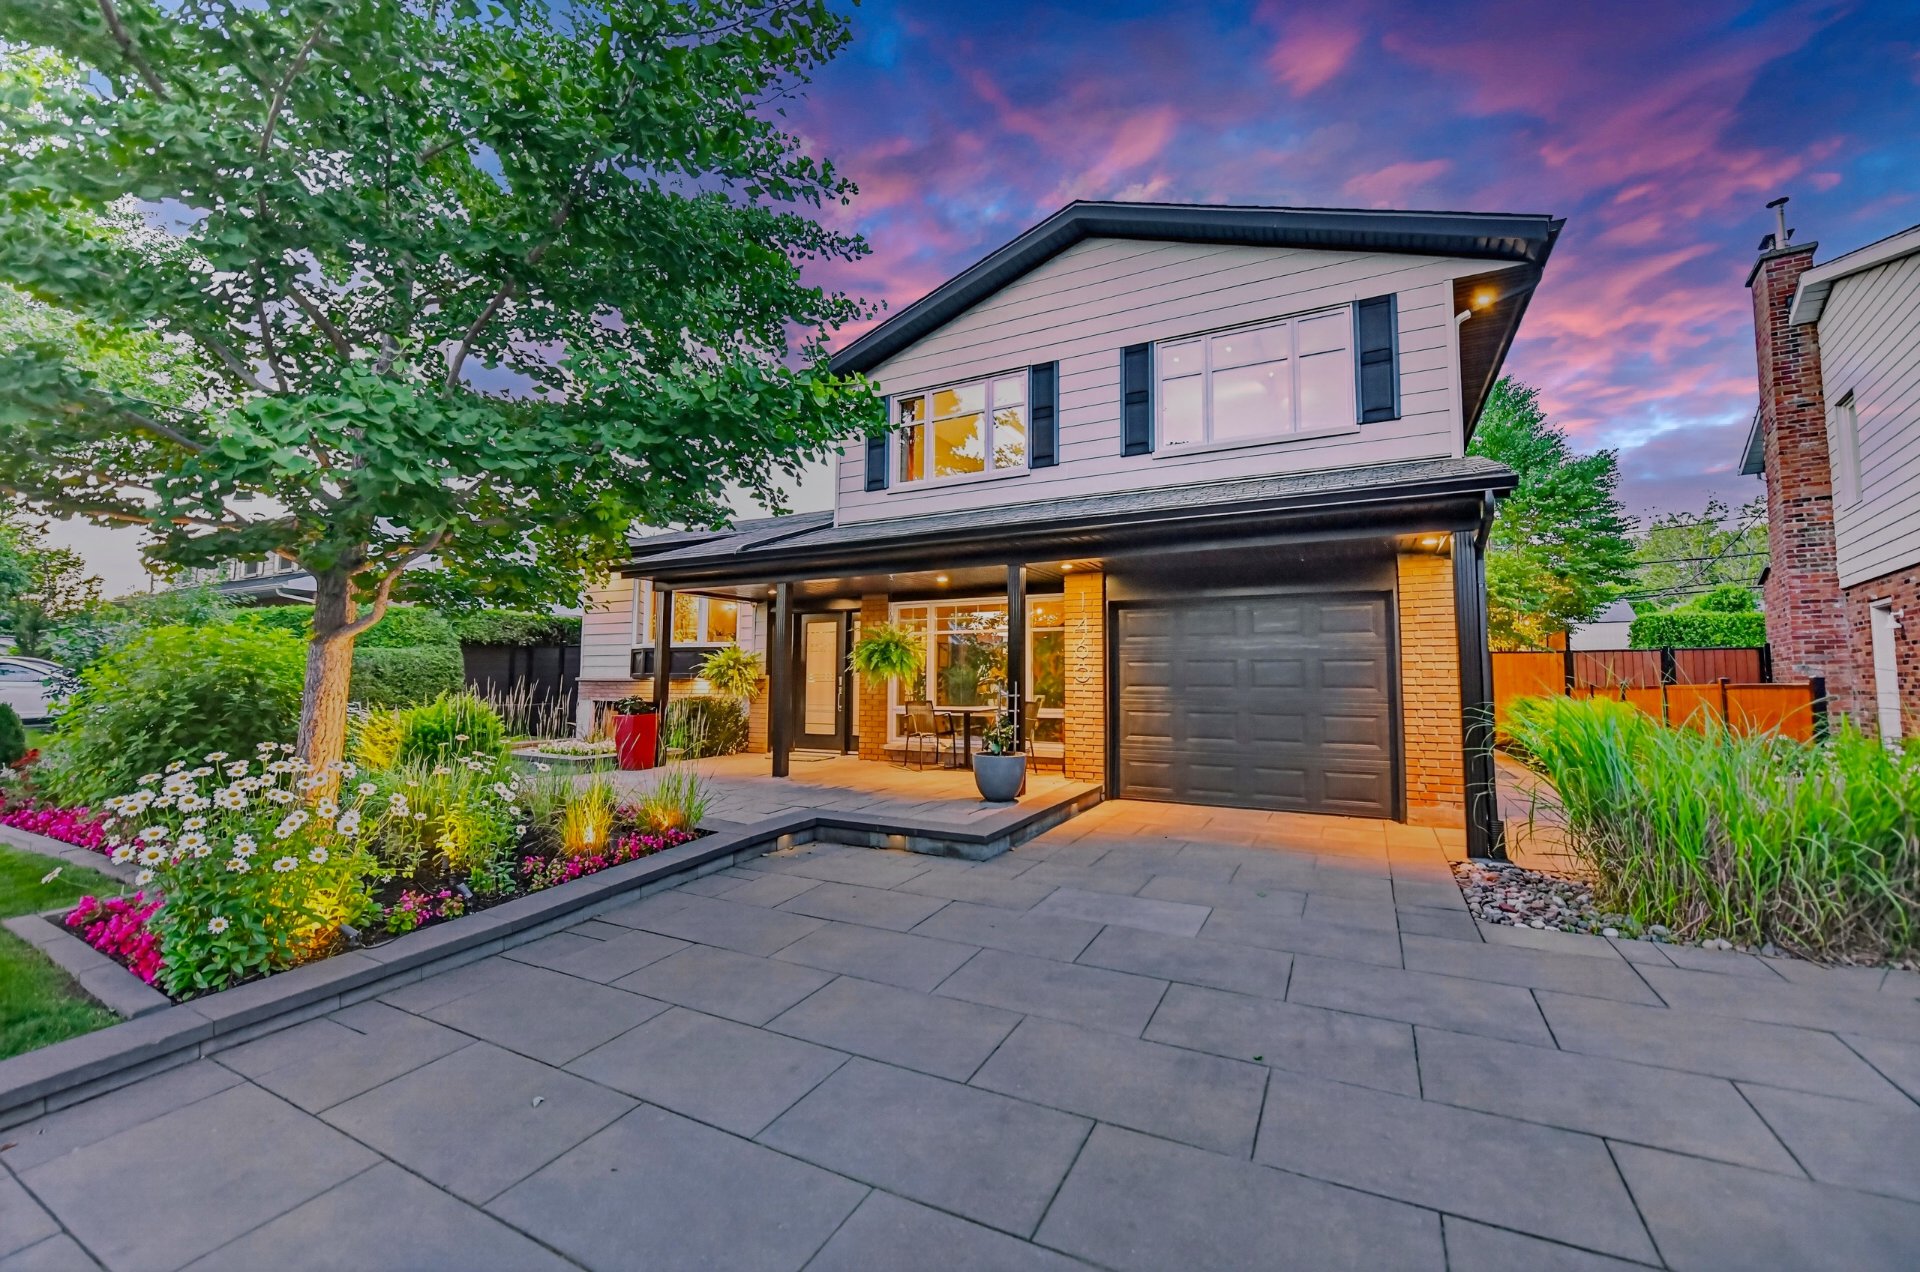
WELCOME TO 1465 CAP-ÉTERNITÉ STREET, IN THE HEART OF THE
HIGHLY SOUGHT-AFTER VAL DES ARBRES AREA OF DUVERNAY!
A rare opportunity to own a multi-level home featuring the
distinctive and highly desirable architecture that has
become a signature of this sought-after neighbourhood.
Situated on one of the neighbourhood's most beautiful
streets, this property enjoys a peaceful setting surrounded
by mature trees. It is also located within the highly
sought-after Val-des-Arbres elementary school zone.
Meticulously maintained over the years, this home stands
out for its excellent upkeep, abundant natural light and
versatile living spaces.
BEDROOM LEVEL
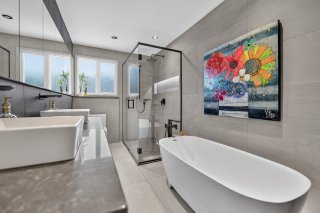
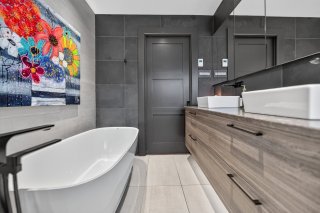
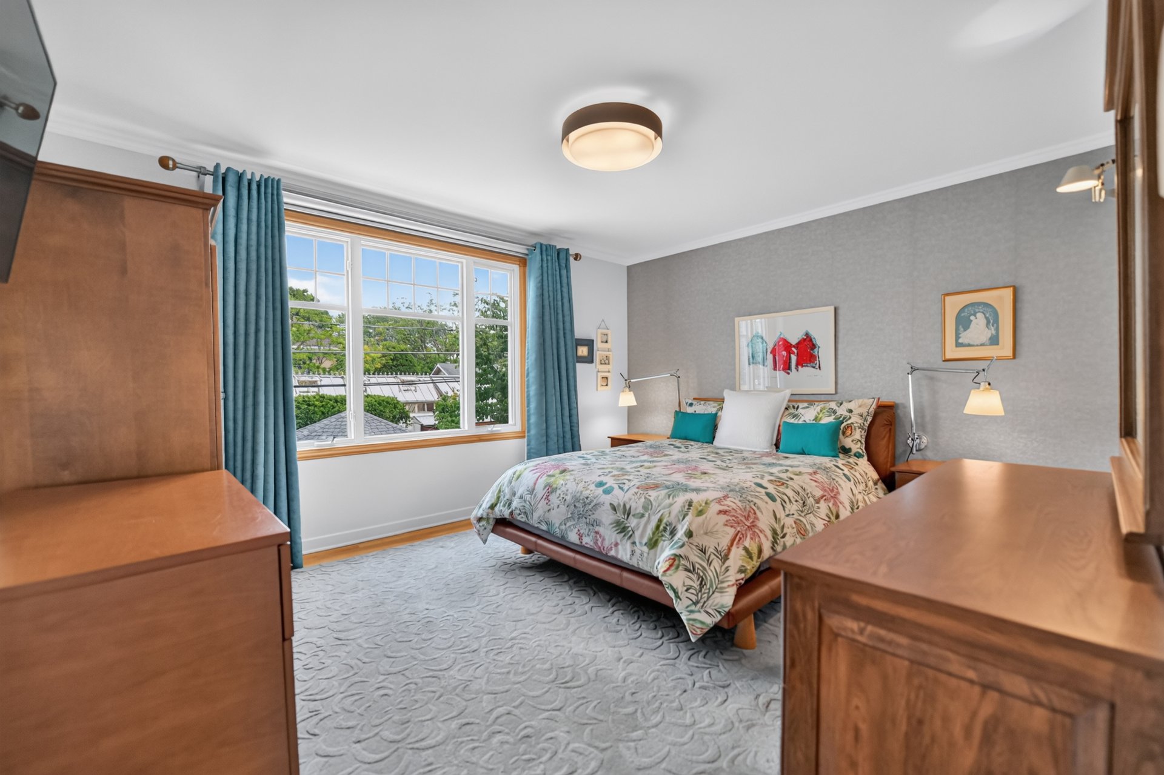
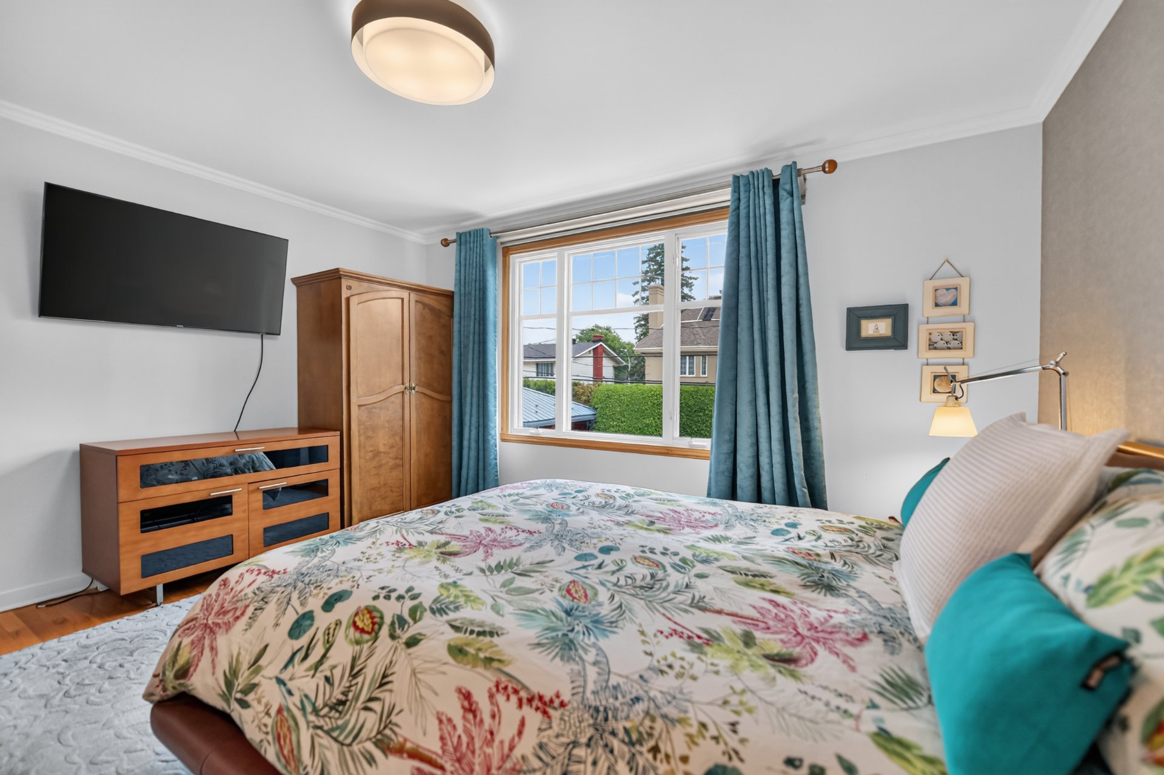
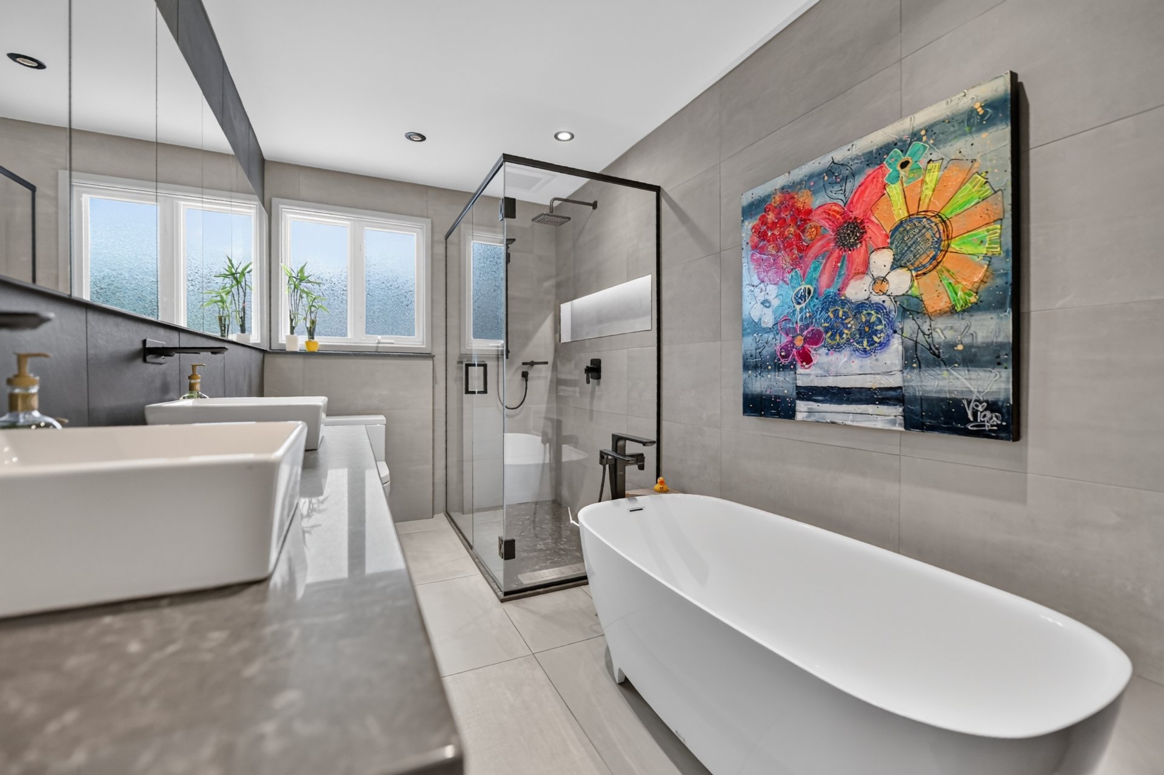
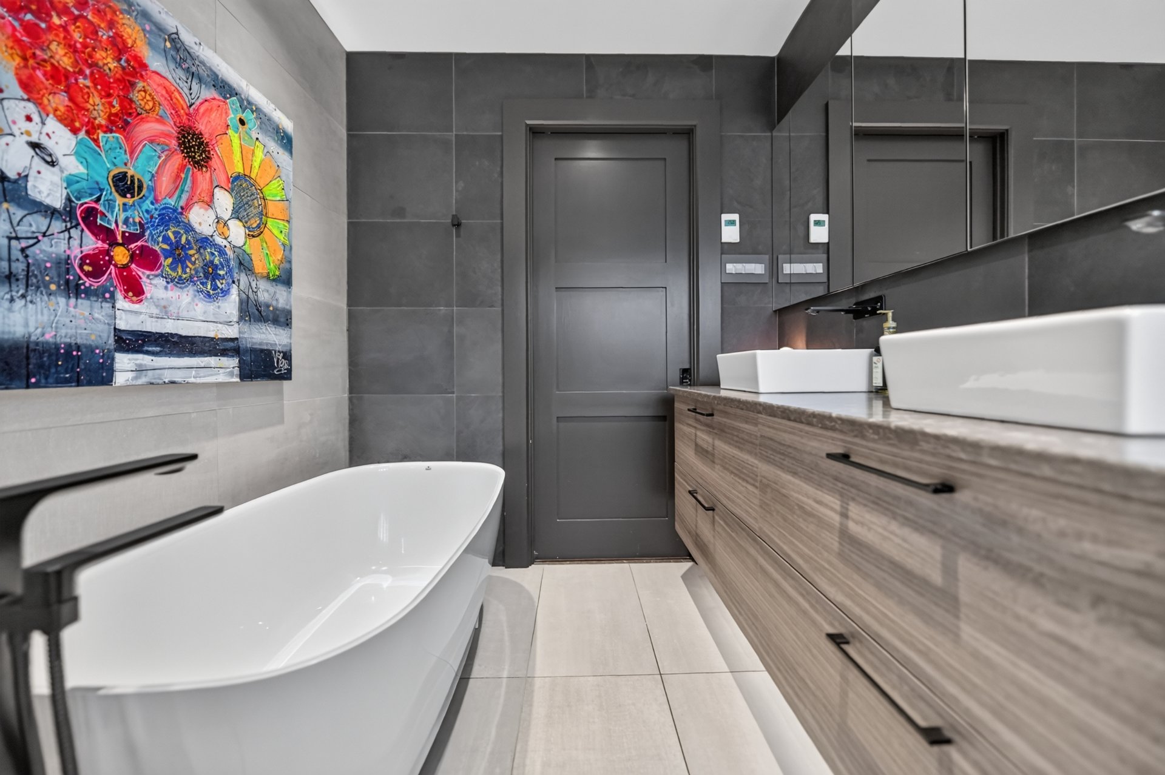
This level offers three generously sized bedrooms and a
full bathroom. Hardwood flooring adds warmth and character
to the space.
MAIN LIVING AREA
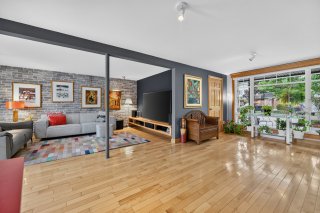
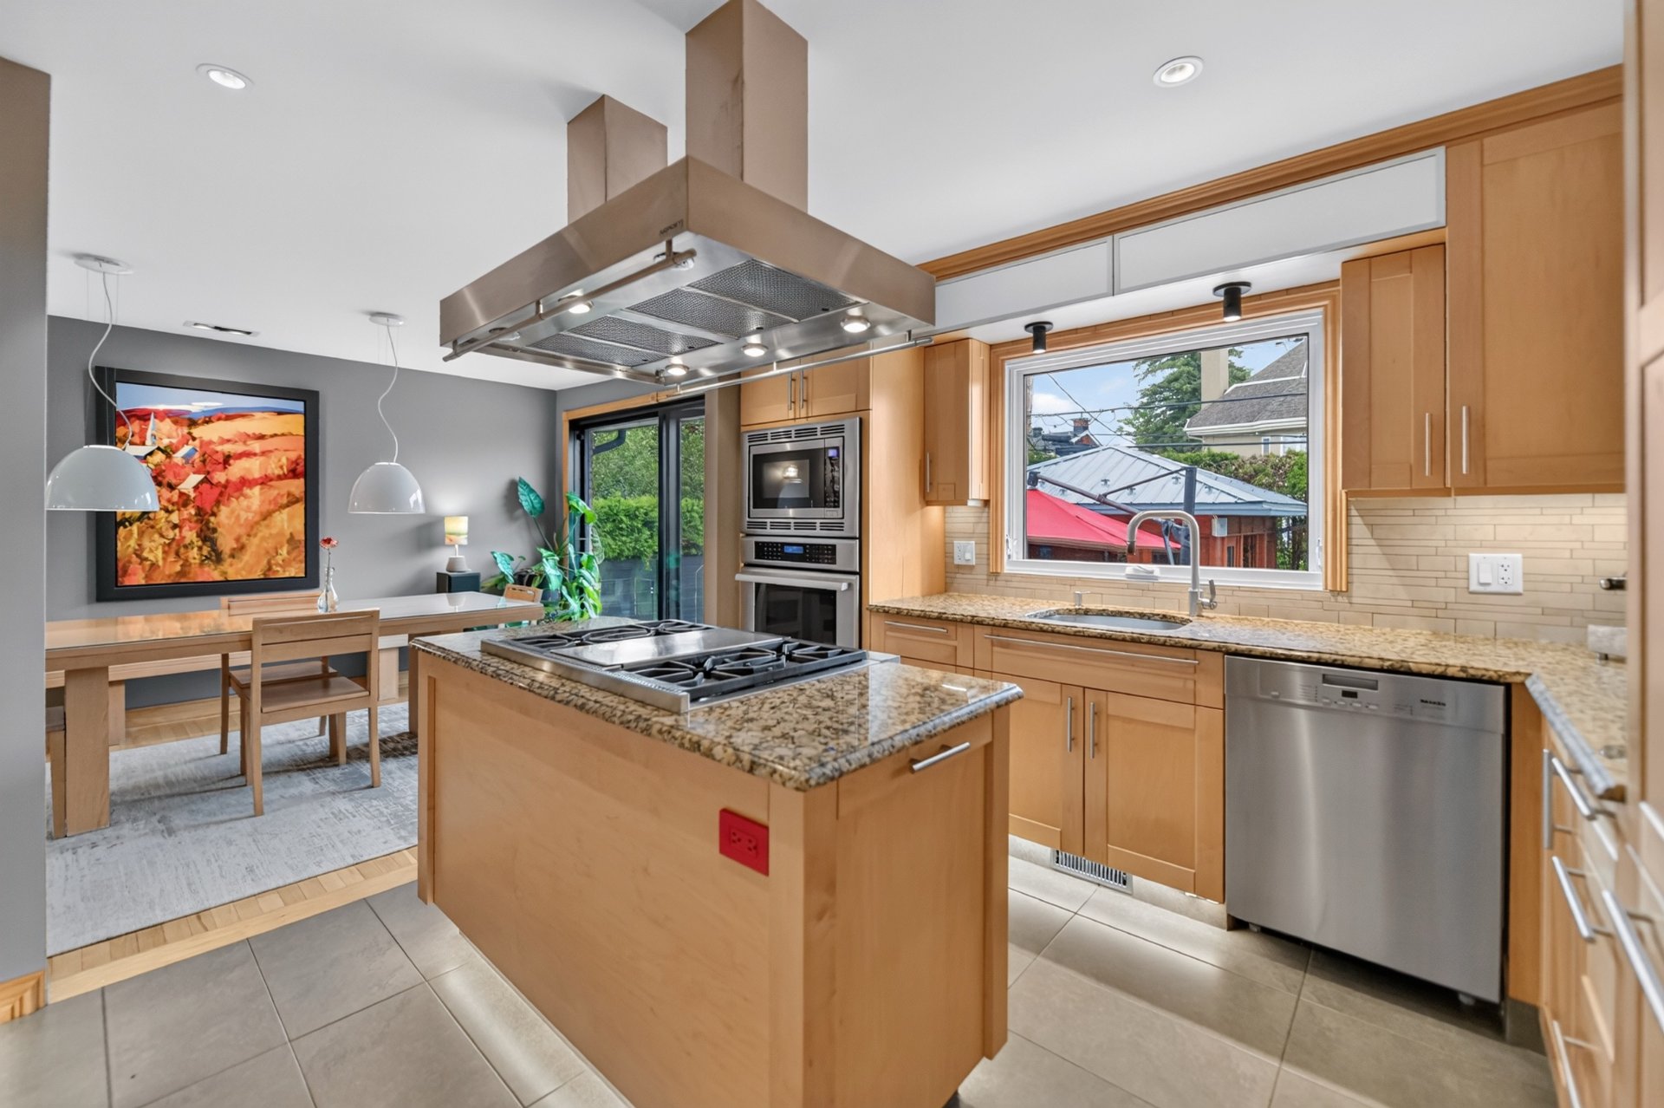
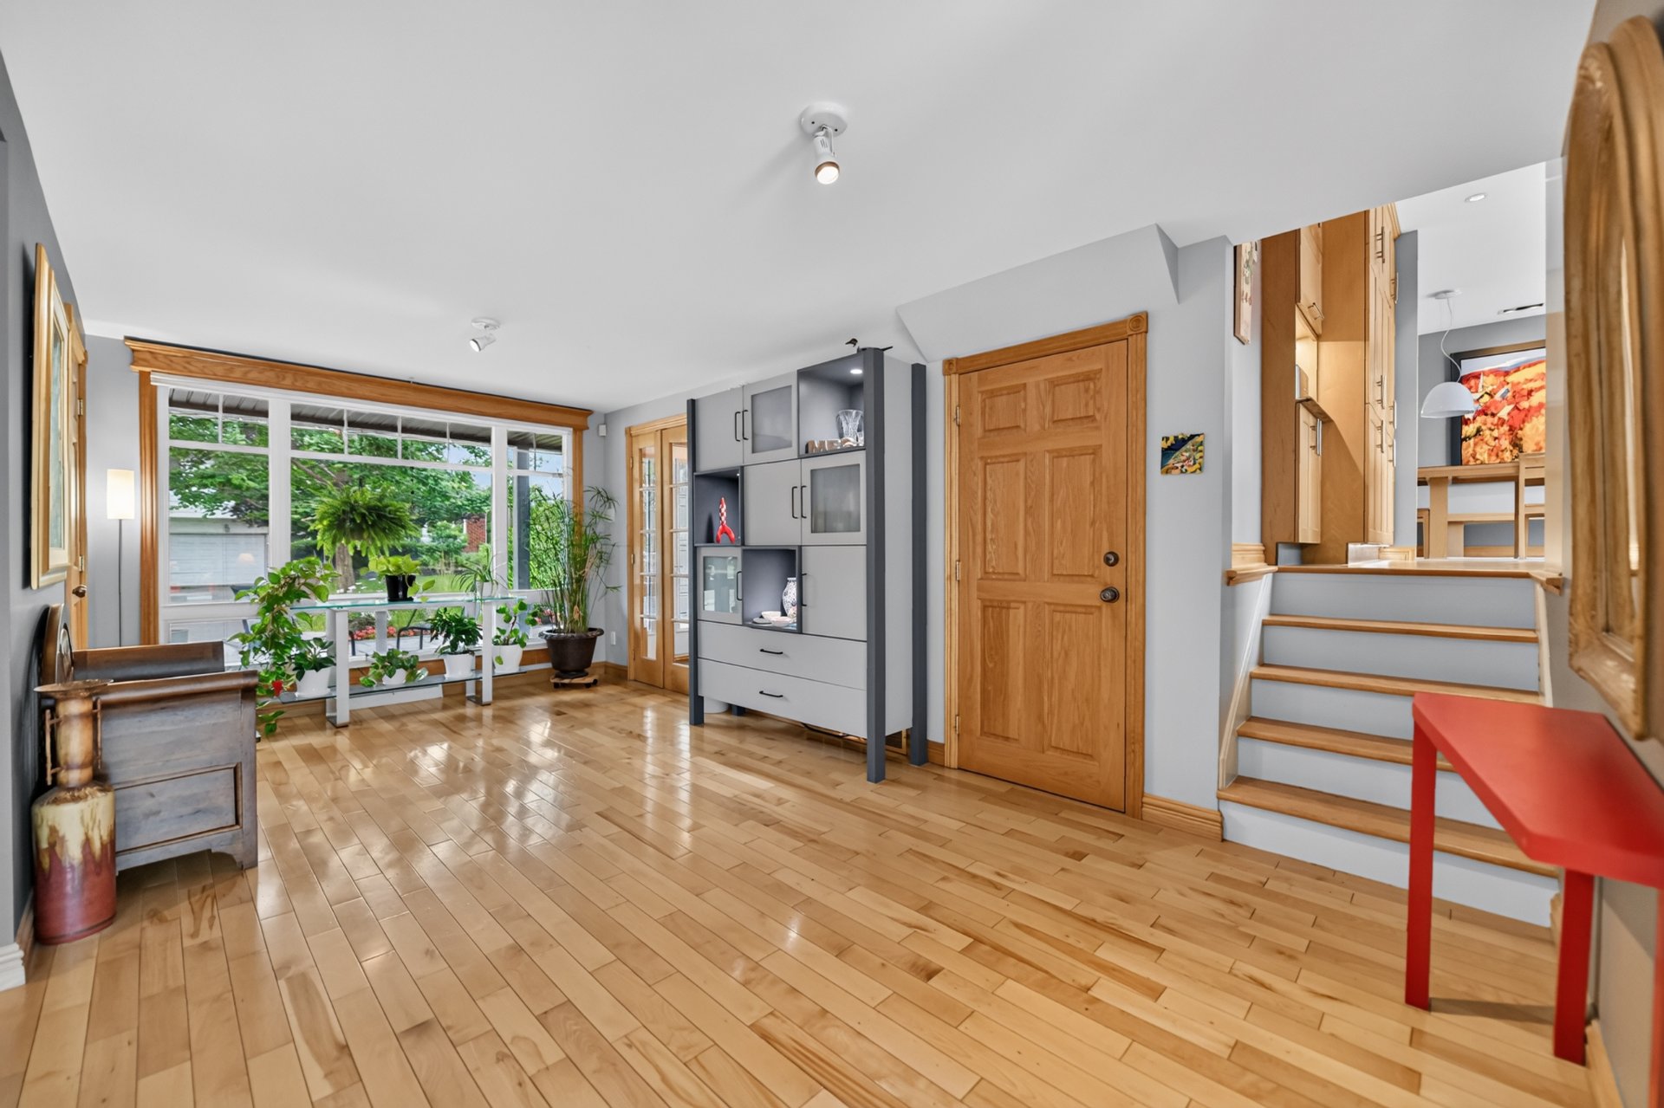
The living room, dining room and kitchen come together in a
bright, open and inviting layout. The spacious and
functional kitchen features plenty of wood cabinetry.
Generous windows and a large patio door fill the living
spaces with natural light while creating a seamless
connection to the backyard.
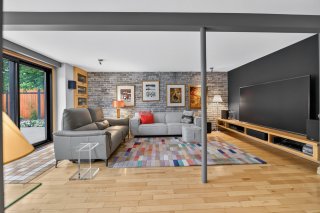
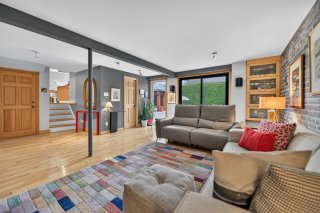
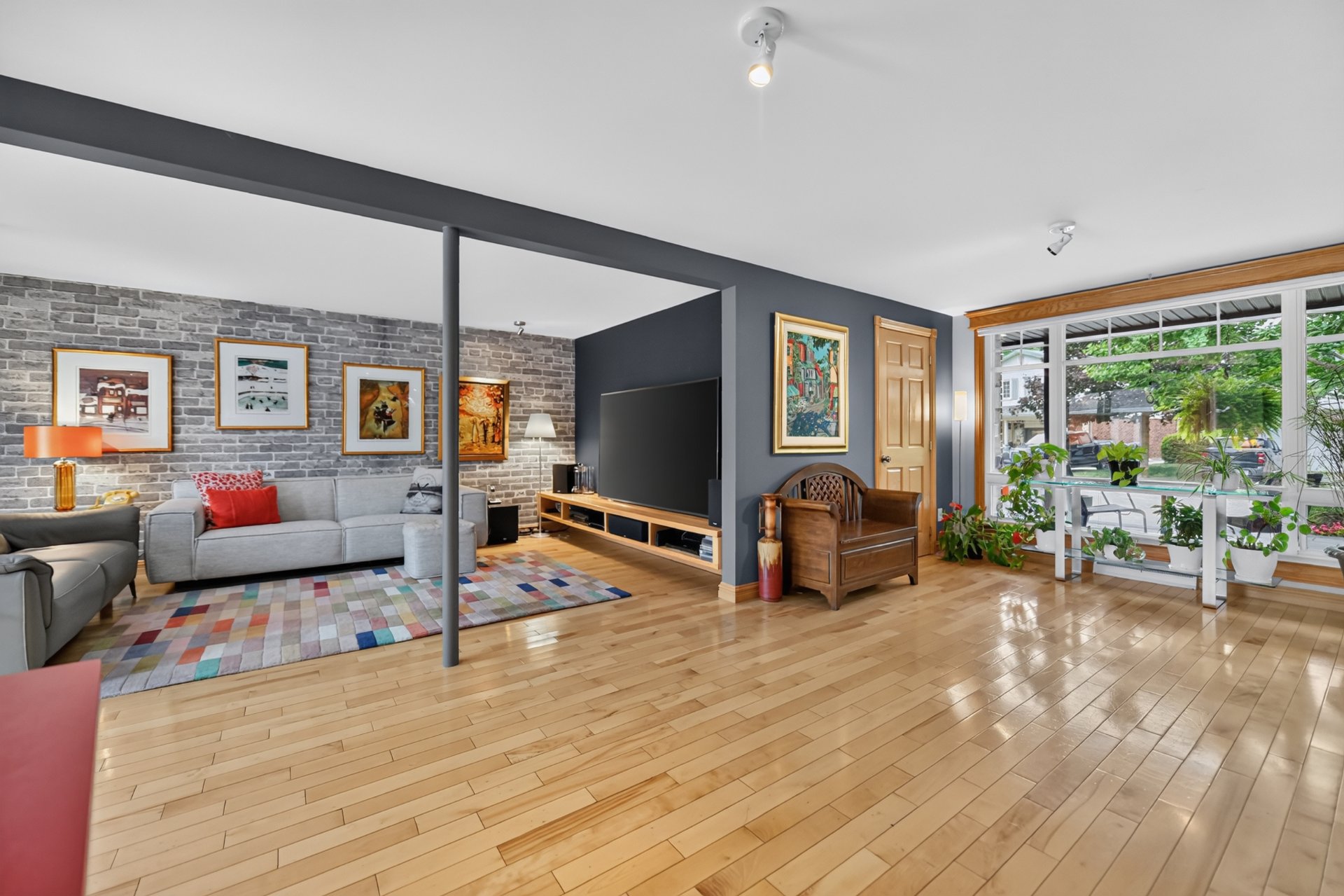
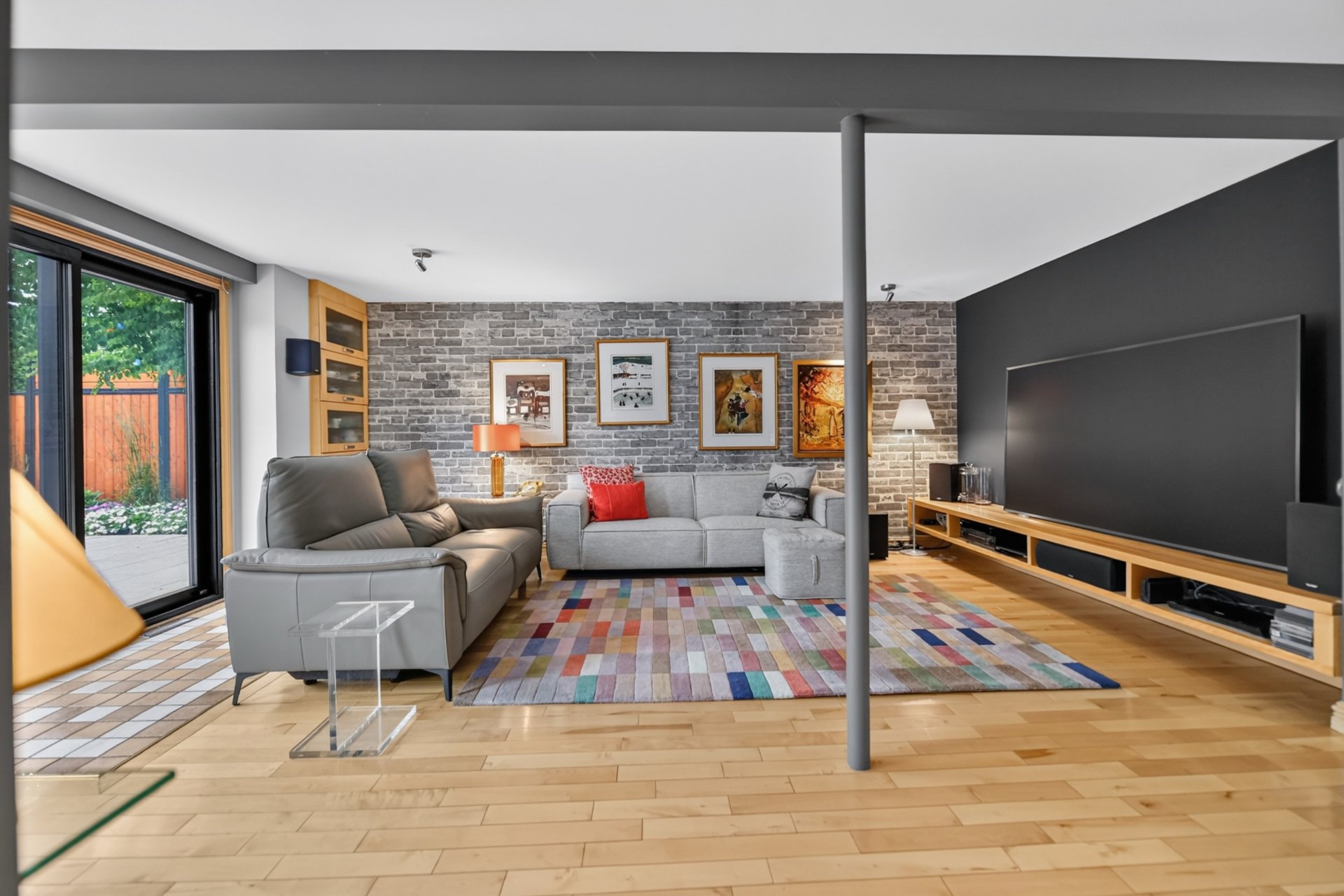
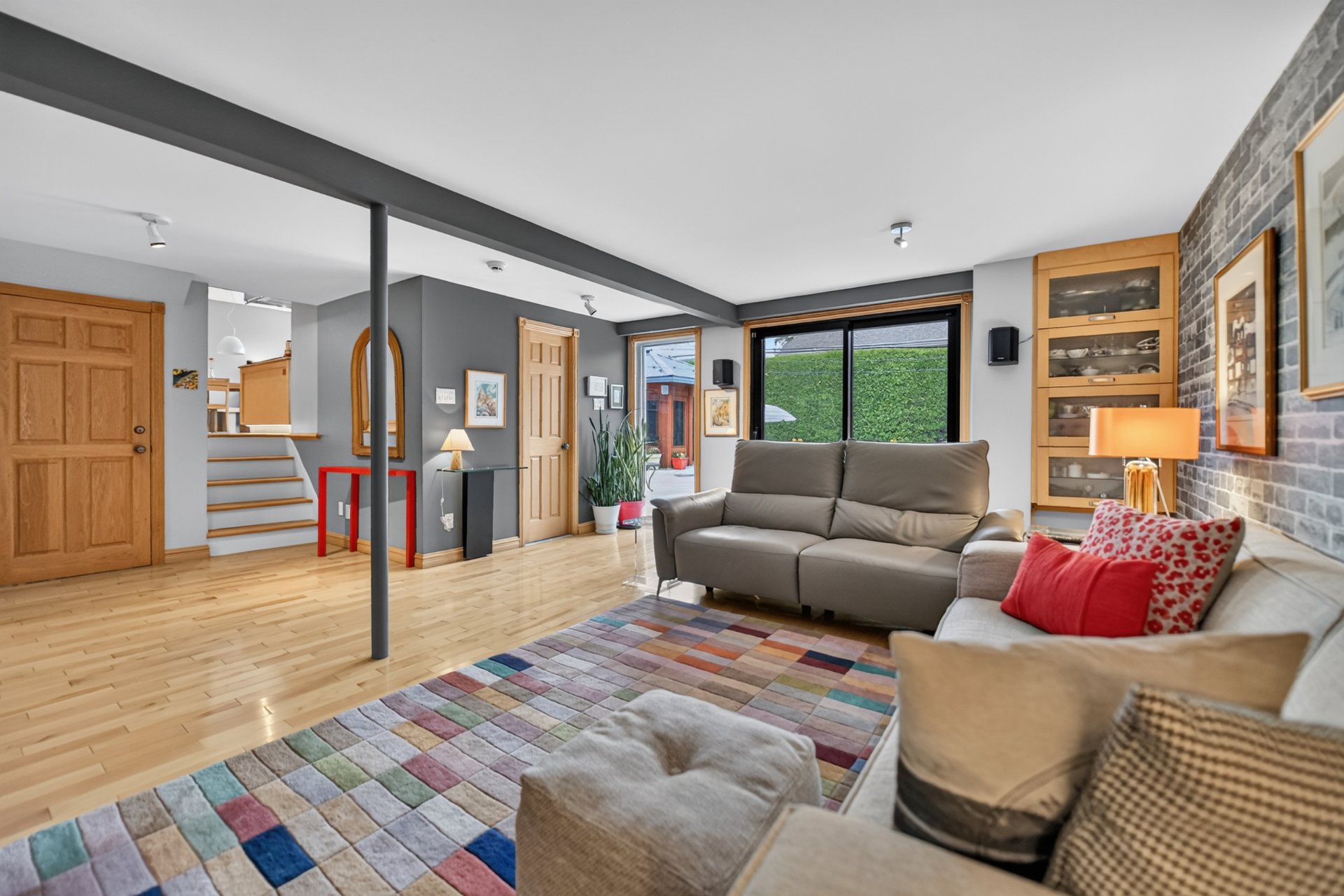
VERSATILE GARDEN LEVEL
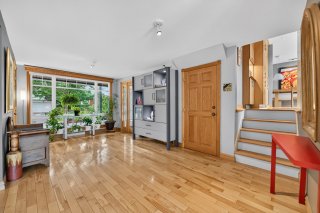
The former garage has been converted into additional living
space, providing valuable extra square footage. With
hardwood floors and an open-concept layout, this area can
easily adapt to a variety of needs. Its configuration also
offers the possibility of converting it back into a garage.
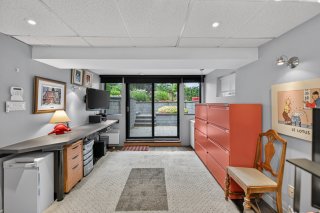
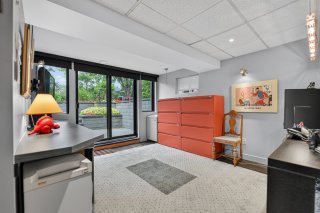
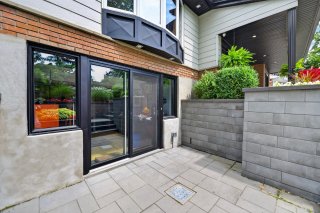
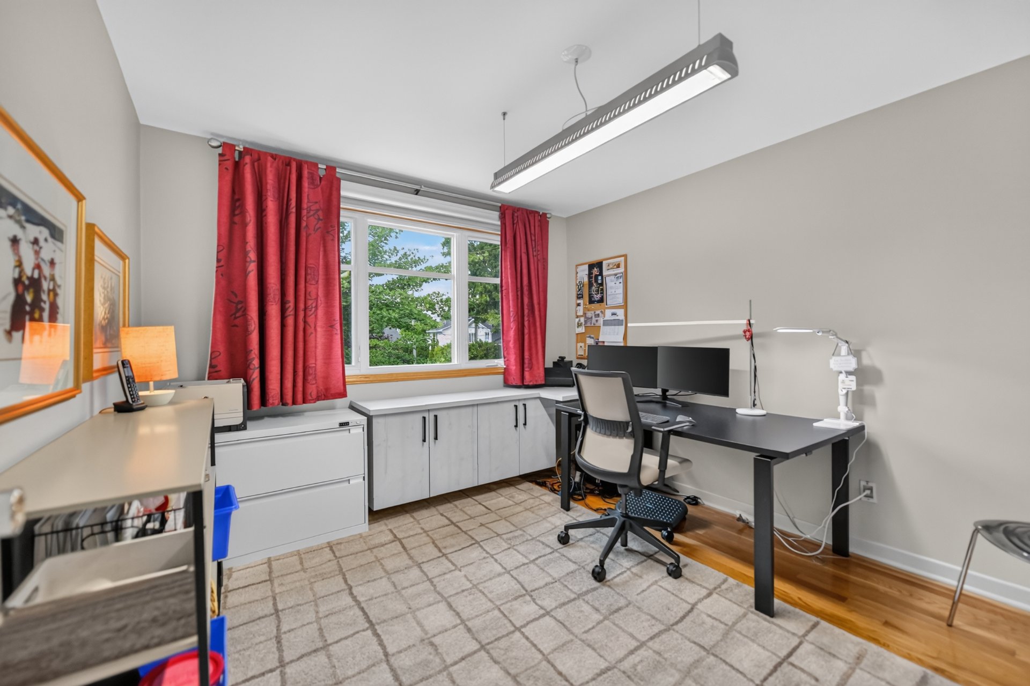
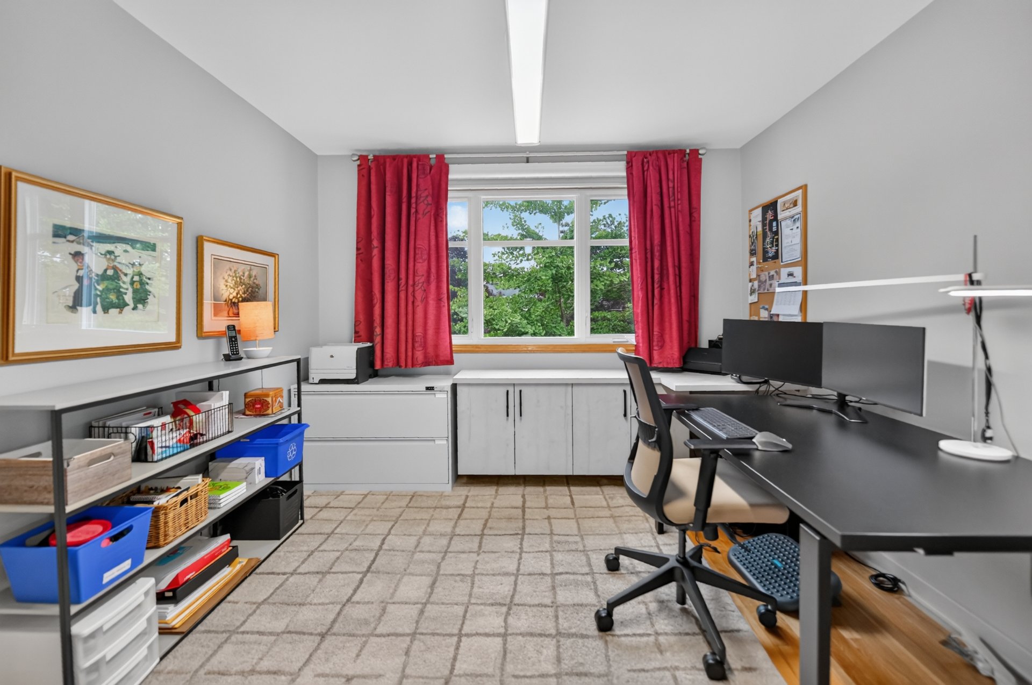
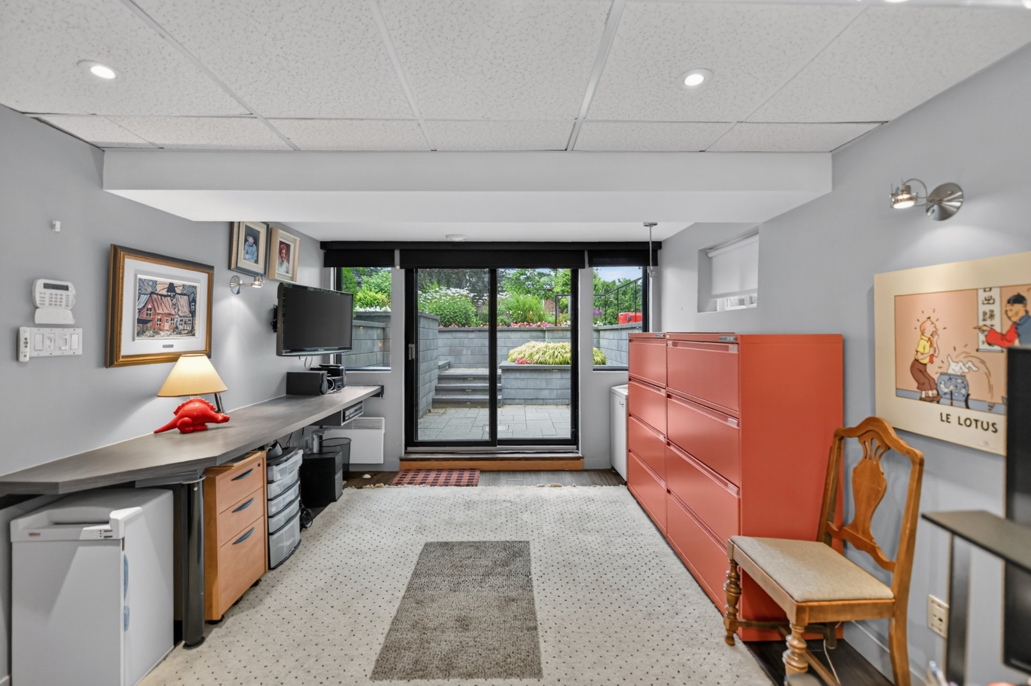
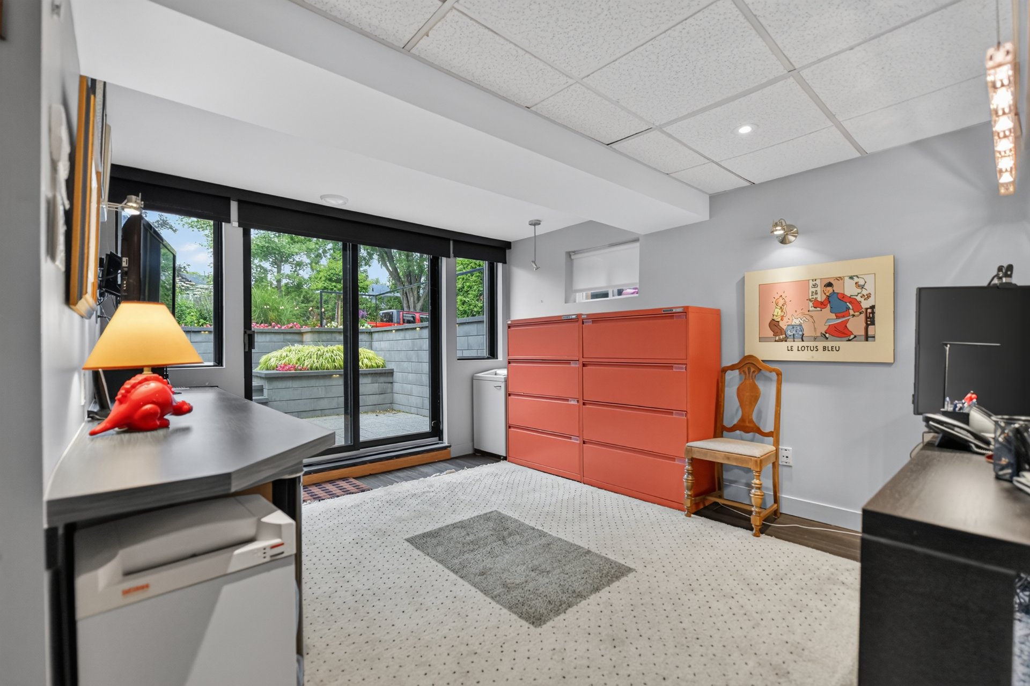
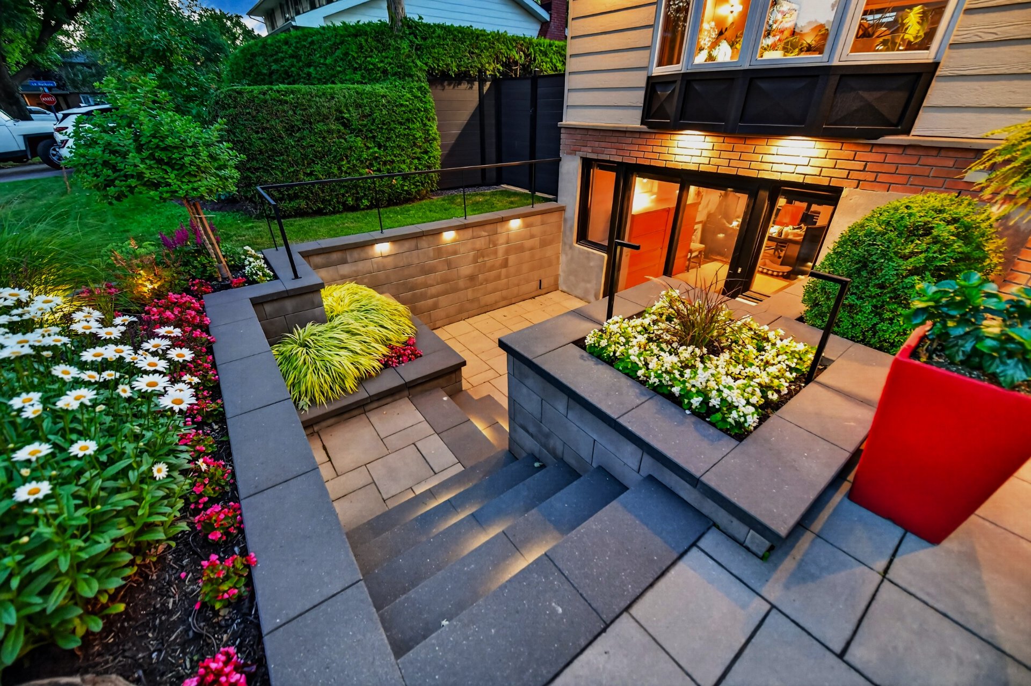
HALF-BASEMENT WITH SEPARATE ACCESS
This level combines natural light and functionality and
benefits from direct access to the outdoors. Previously
used as a home office, it offers an excellent option for a
professional, remote work, or additional living space to
suit your family's needs.
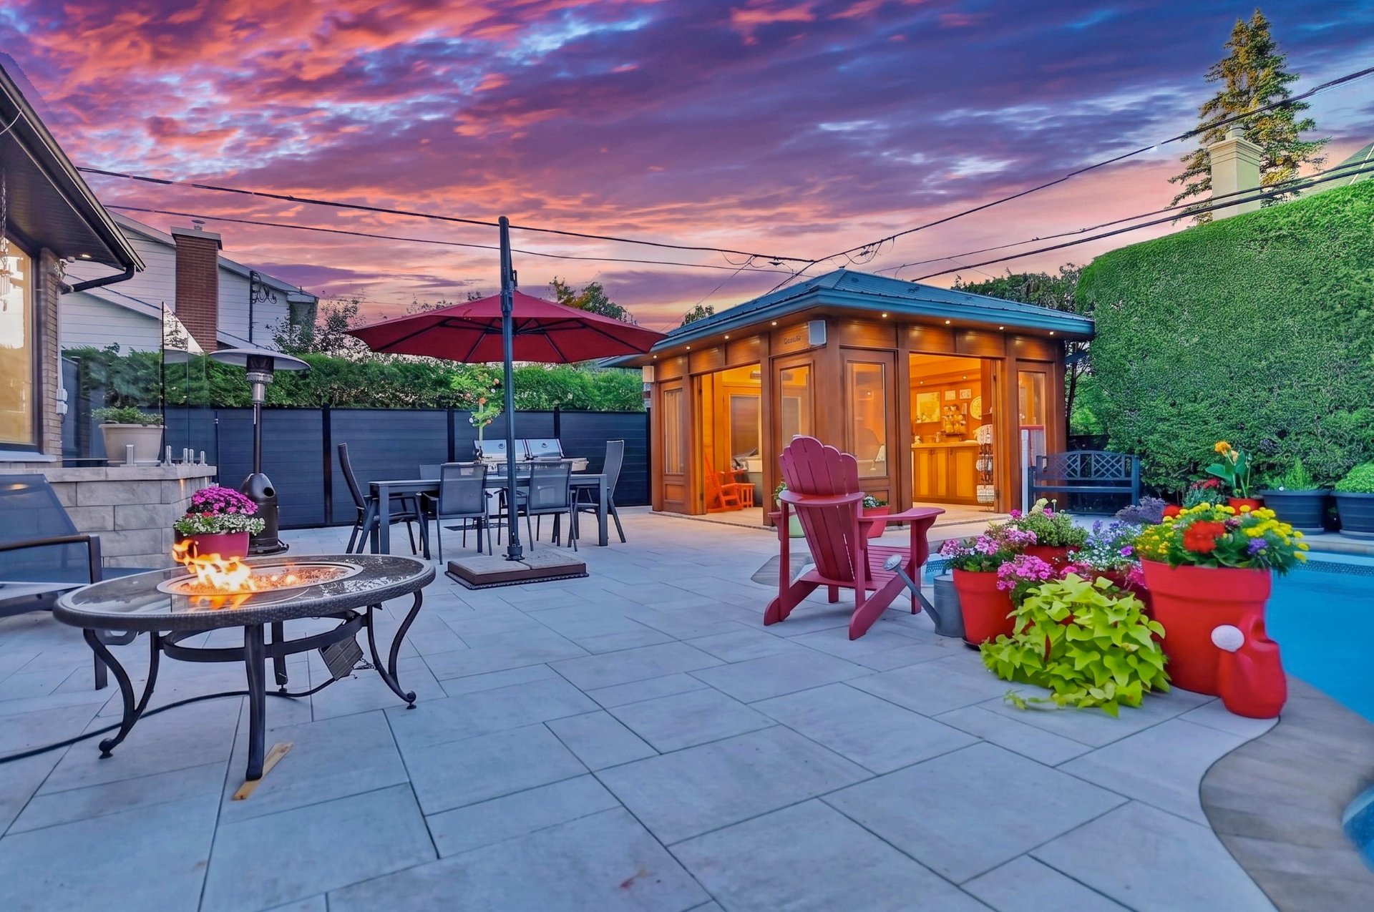
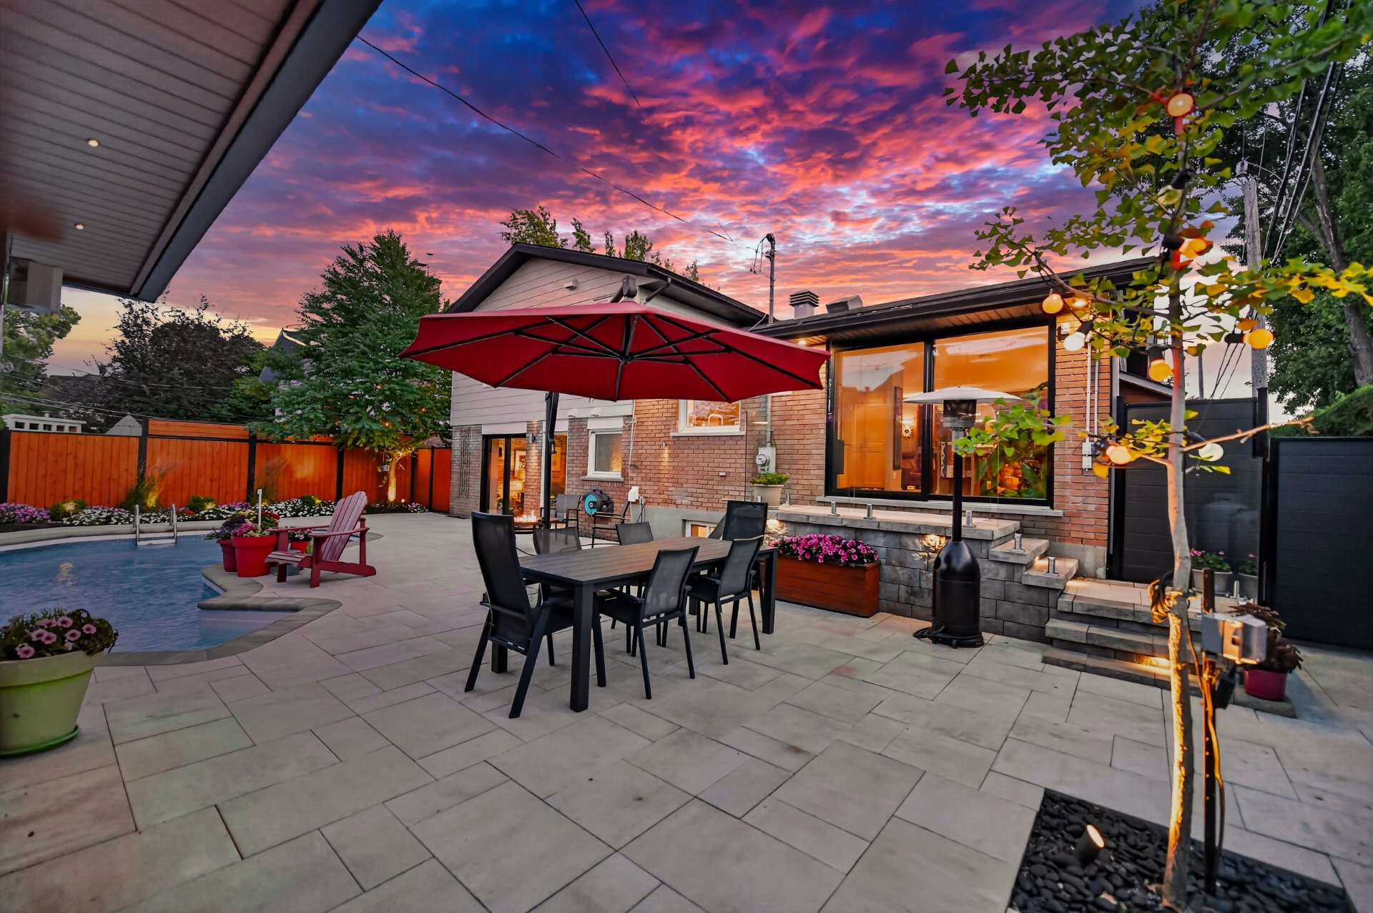
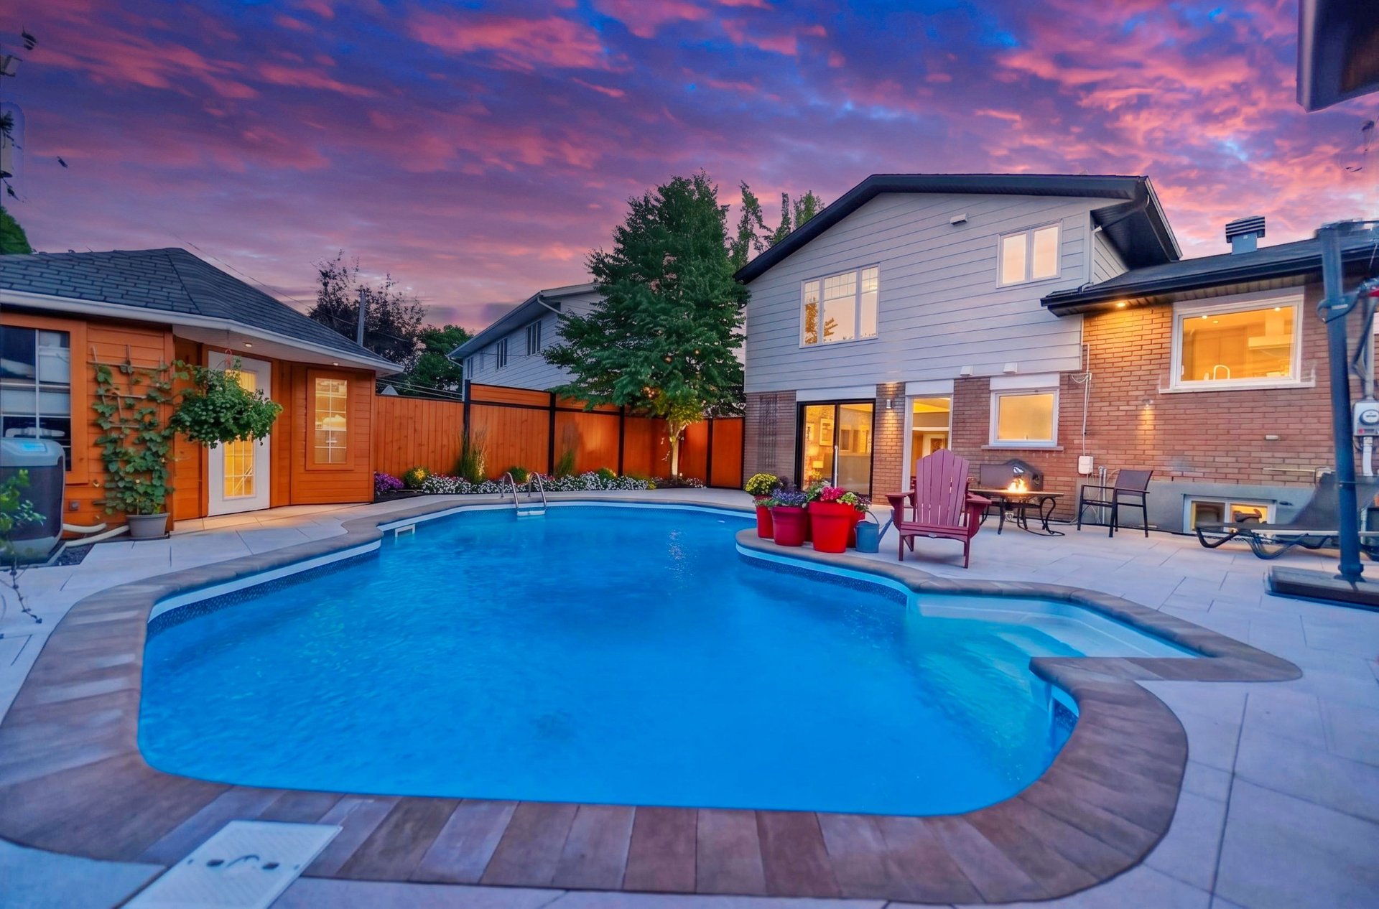
AN EXCEPTIONAL BACKYARD
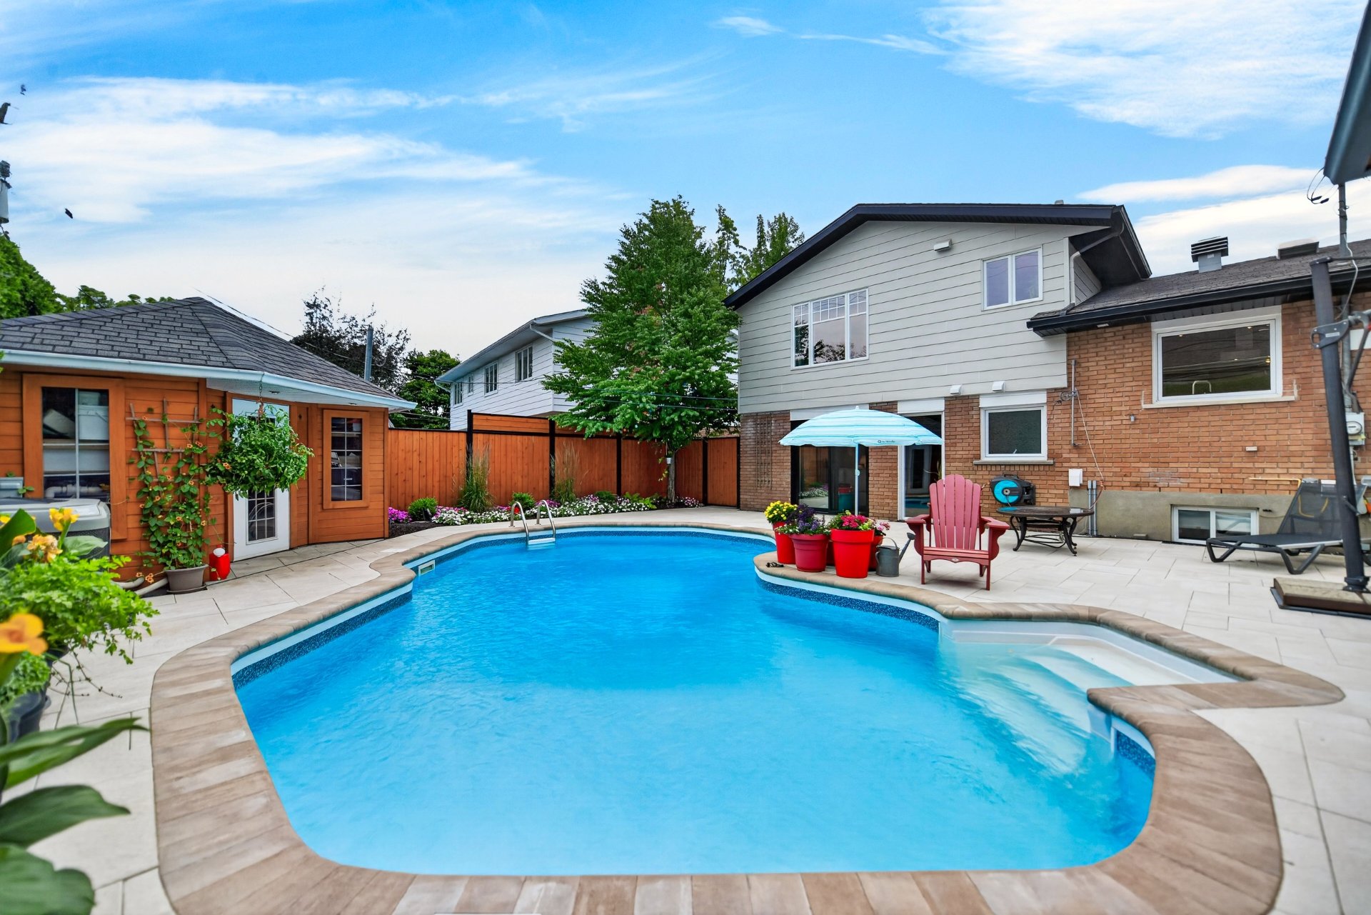
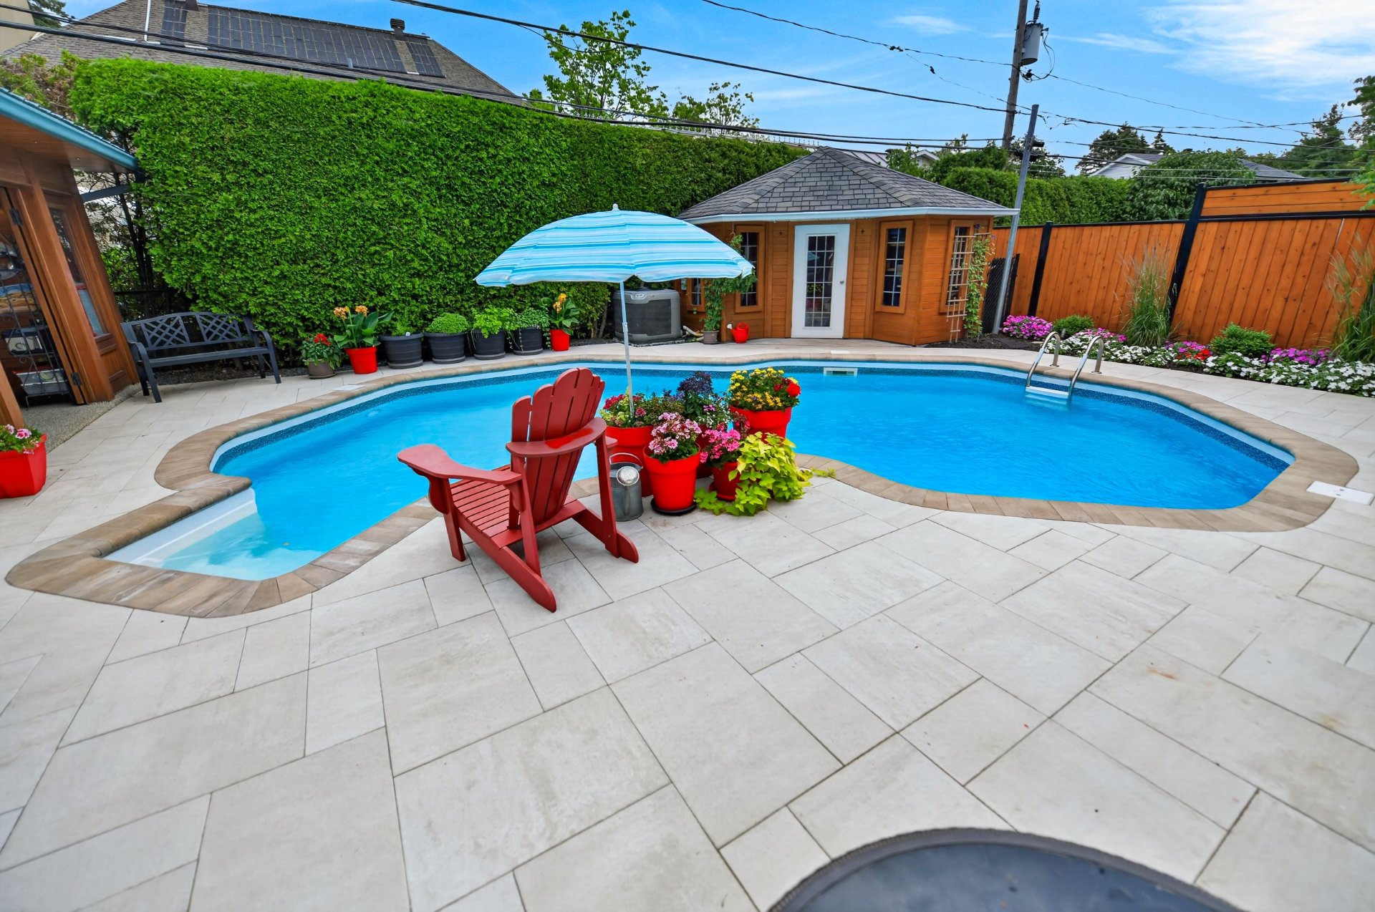
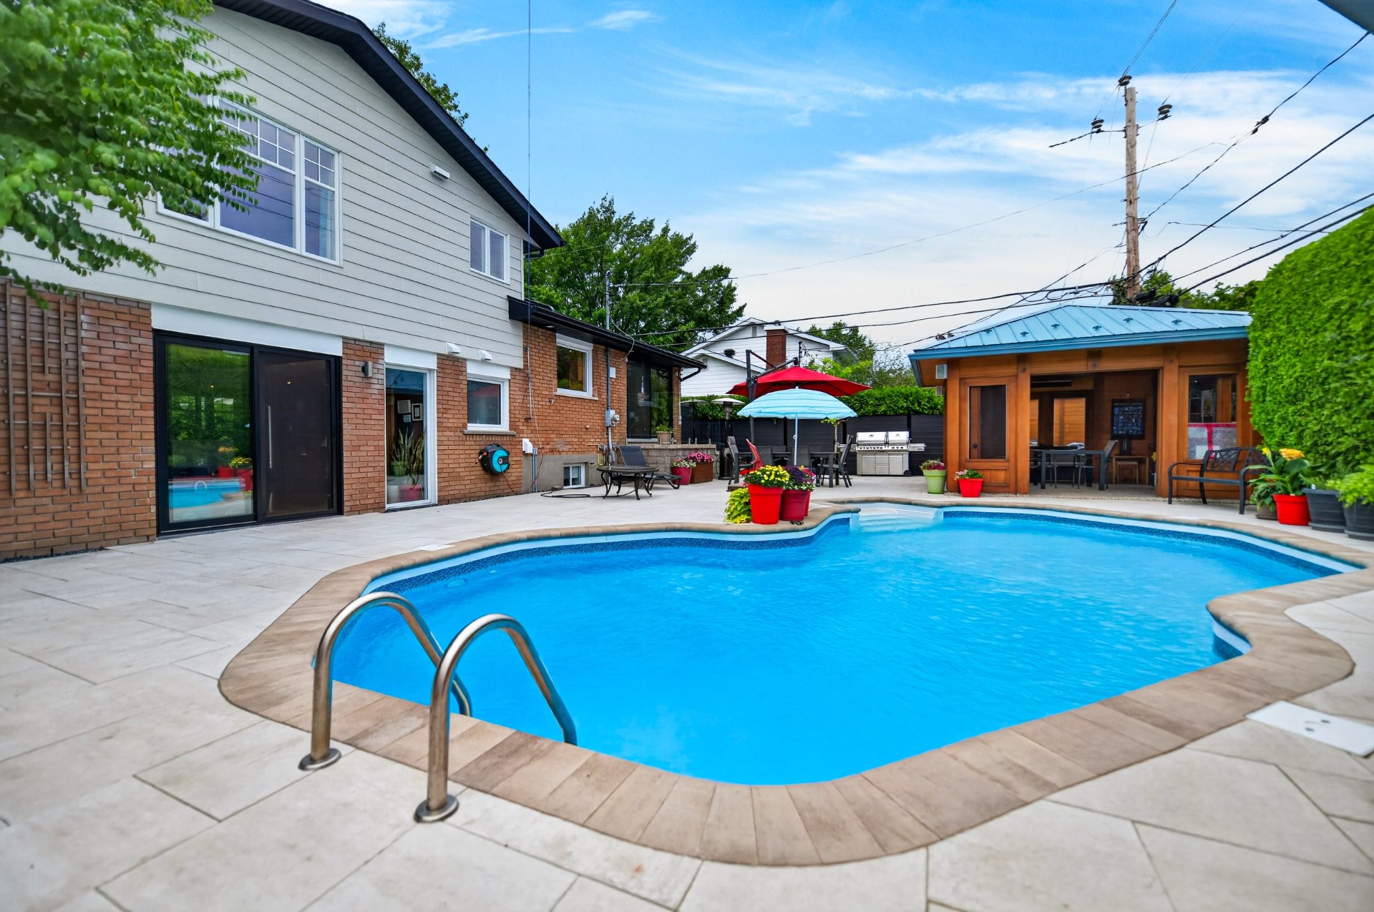
A true highlight of the property! Recently redesigned, the
backyard features a beautiful inground pool surrounded by
interlocking stone, a large shed and mature hedges
providing privacy and greenery.
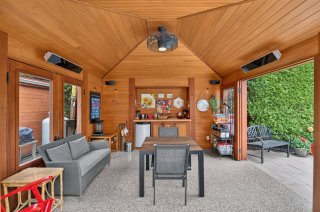
The stunning Western Canadian wood gazebo serves as the
centerpiece of the outdoor space--perfect for entertaining,
creating an outdoor living area.
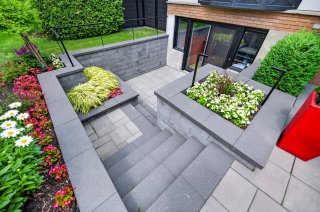
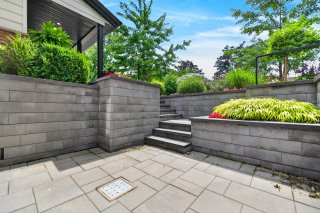
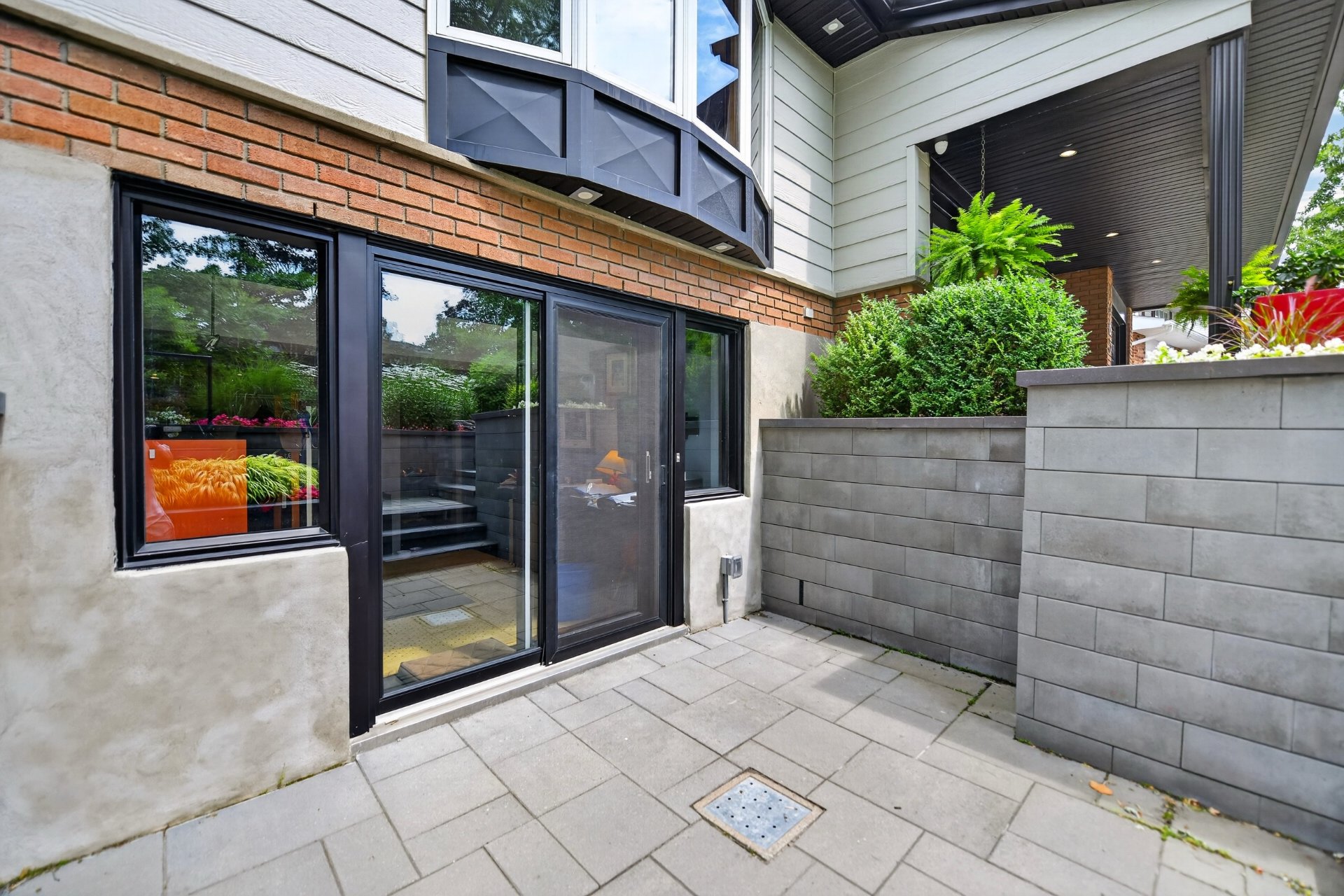
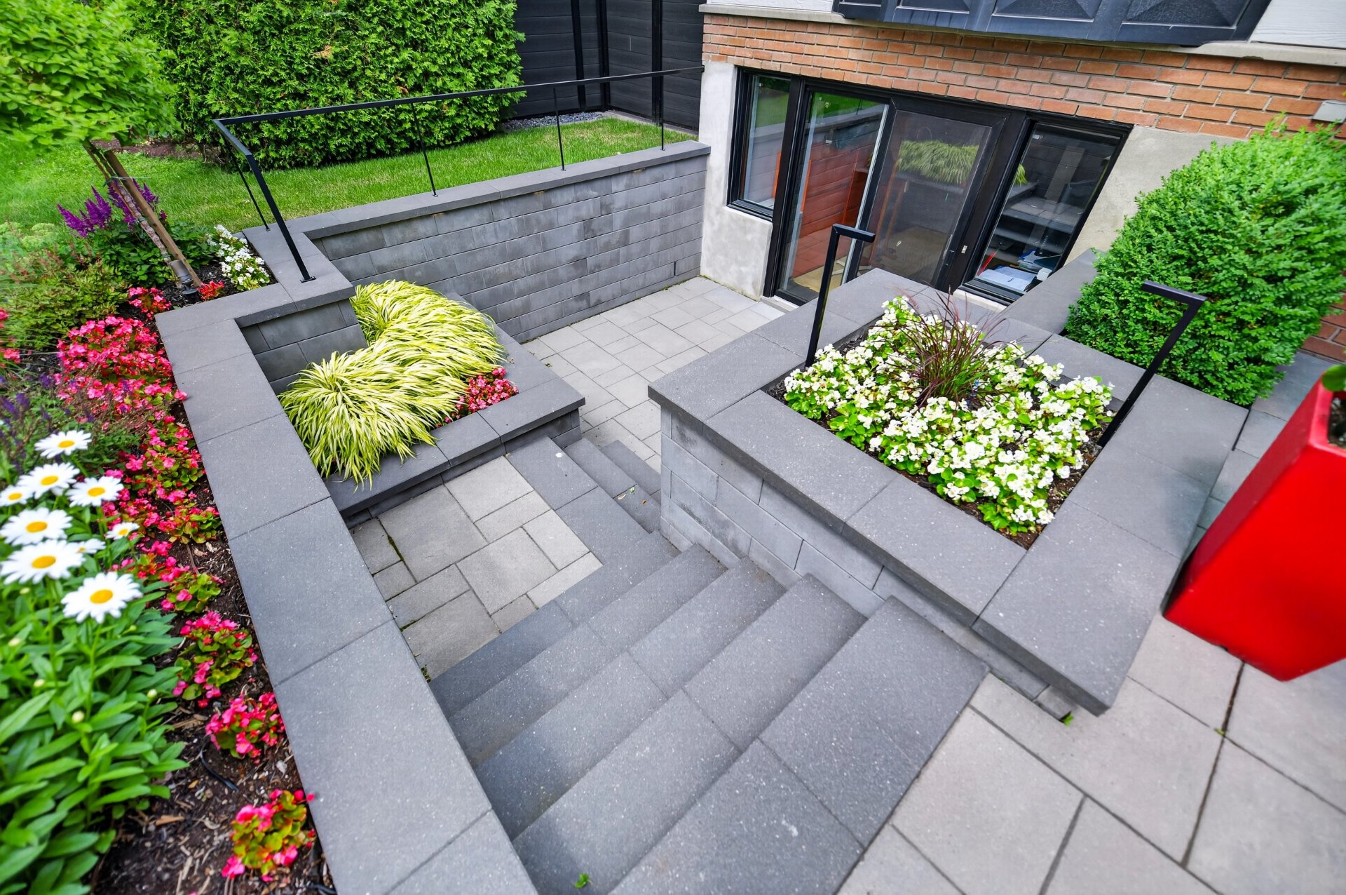
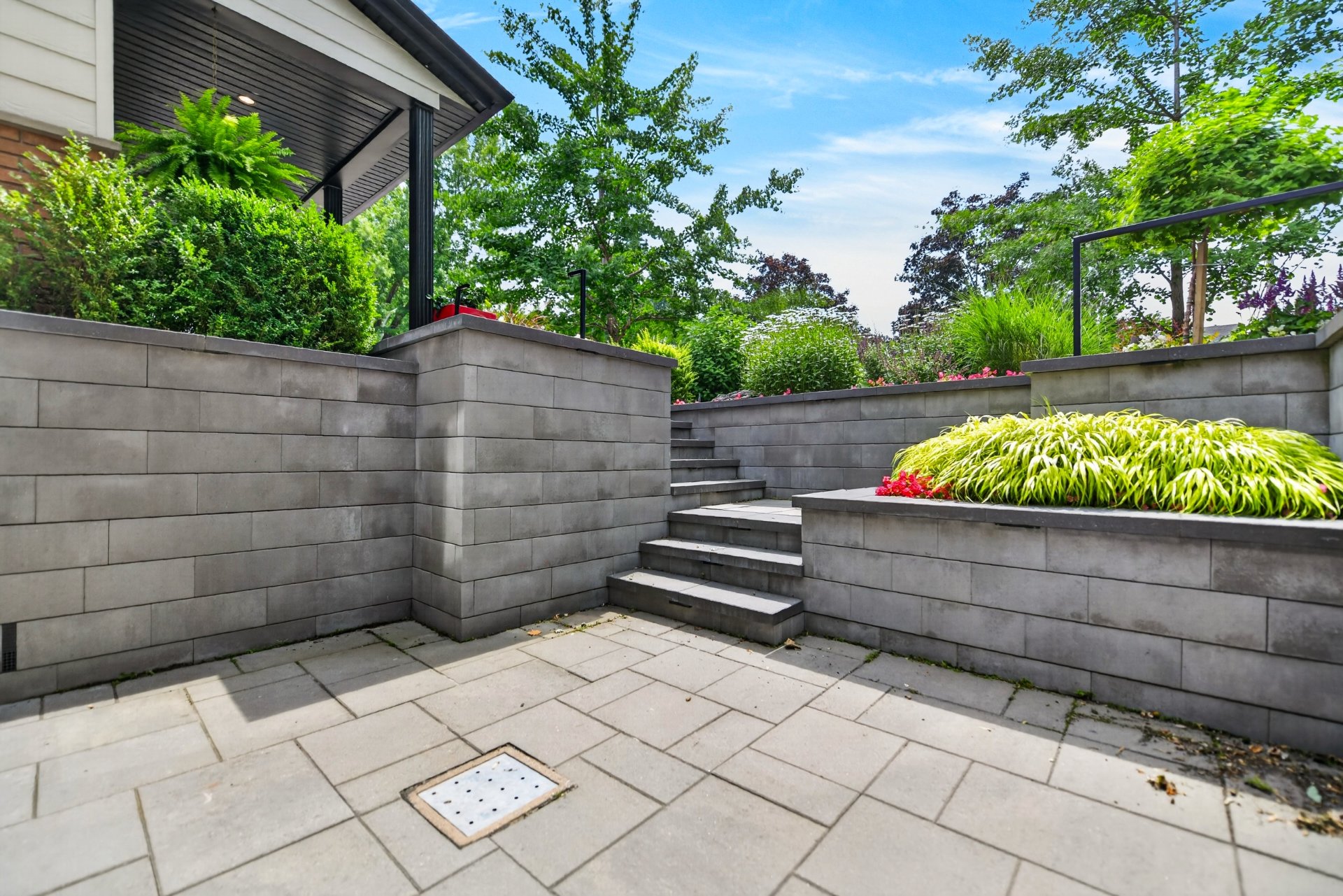
A section of heated interlocking stone at the garden-level
patio door adds an extra touch of comfort and convenience
during the winter months.
A warm, meticulously maintained and versatile home,
situated on a sought-after street in Val des Arbres and
offering an exceptional backyard. A prime location in one
of Duvernay's most desirable family-oriented neighbourhoods.
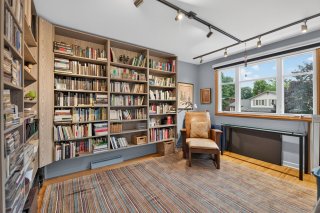
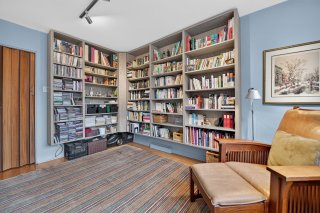
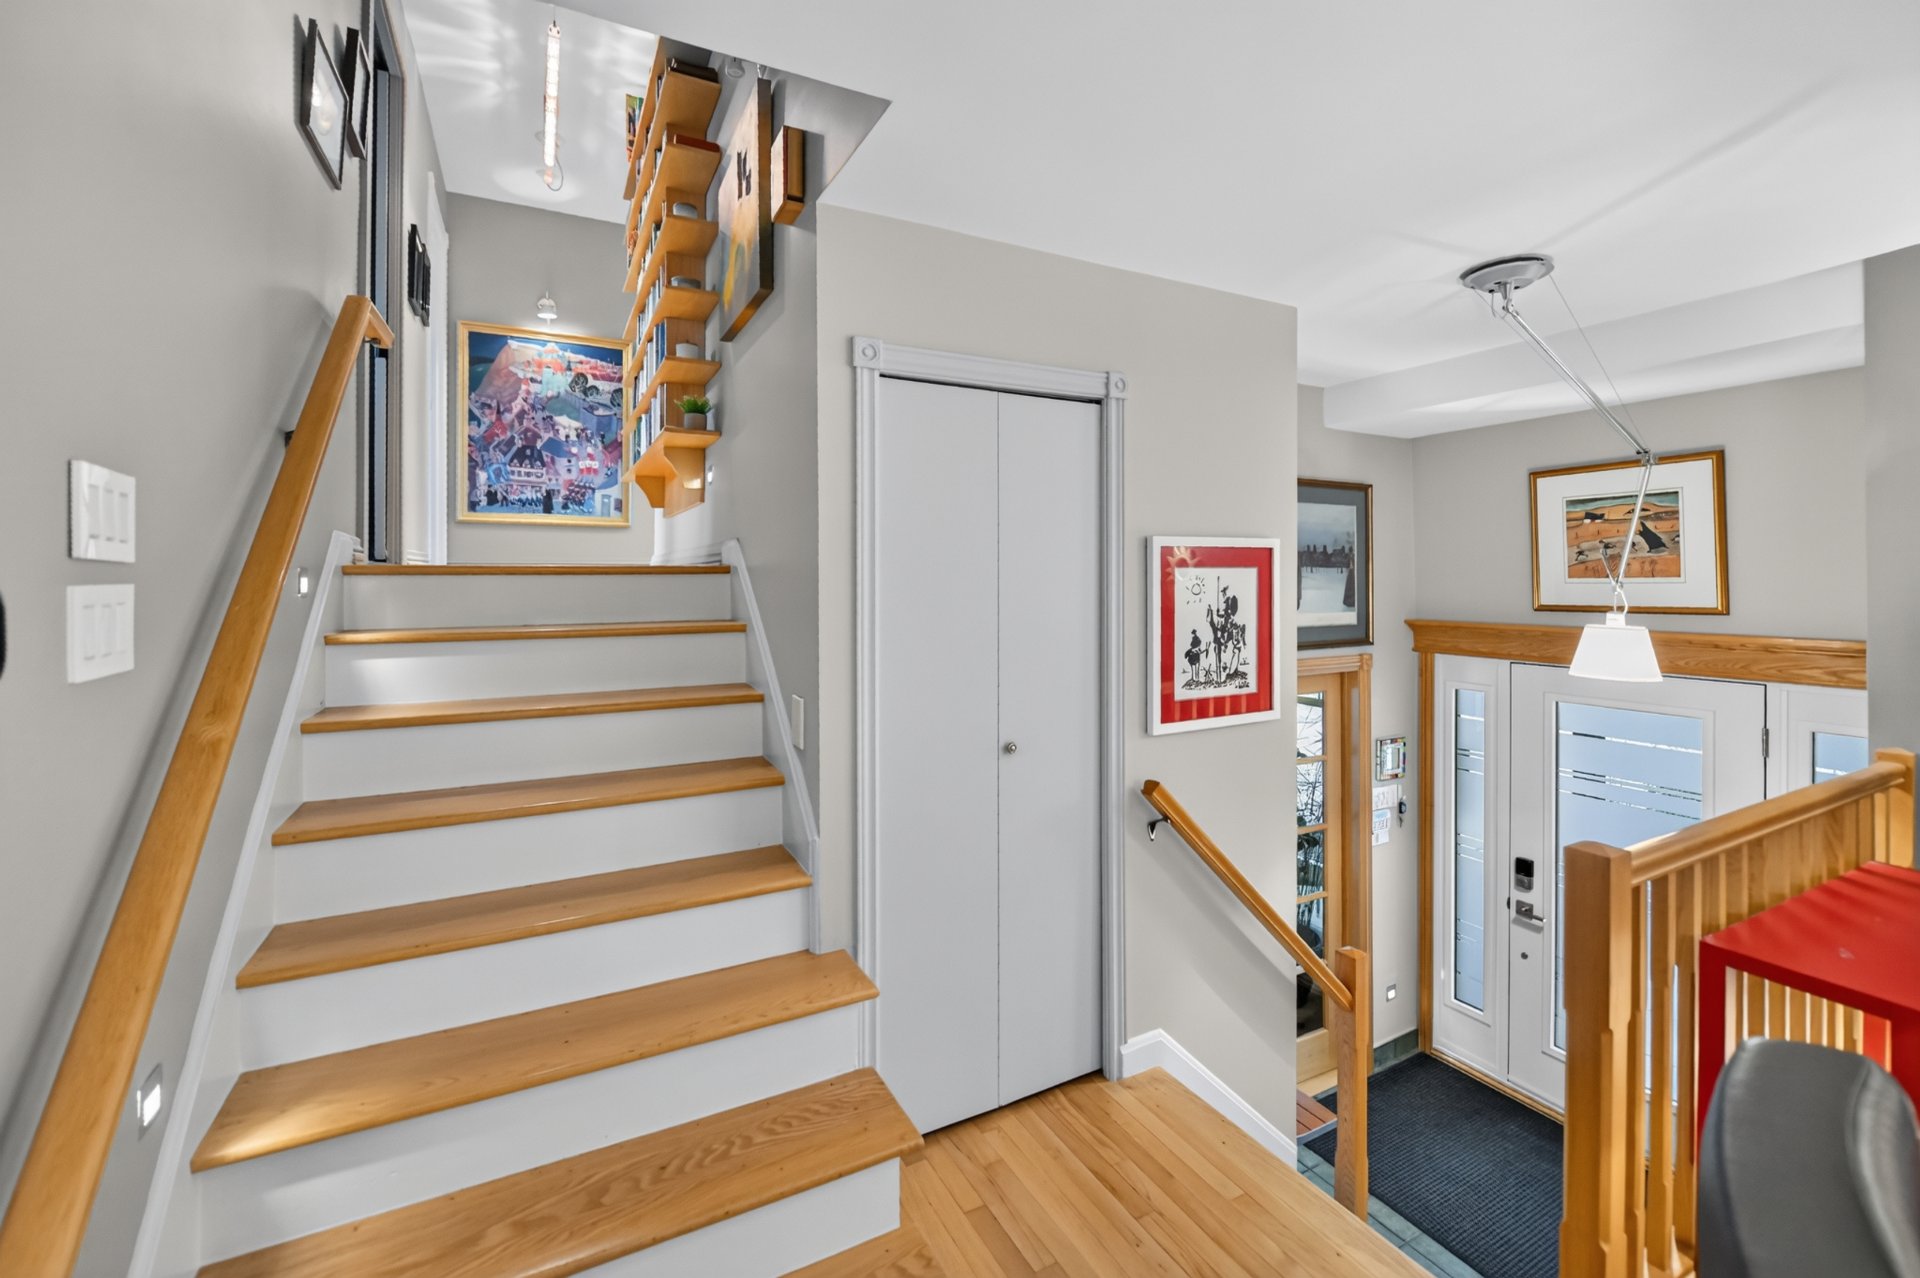
***EXCLUSIONS CONTINUED***: Light fixtures in the
second-floor hallway (wall-mounted Tolomeo lamp and ceiling
light fixture opposite the built-in wall library). Tolomeo
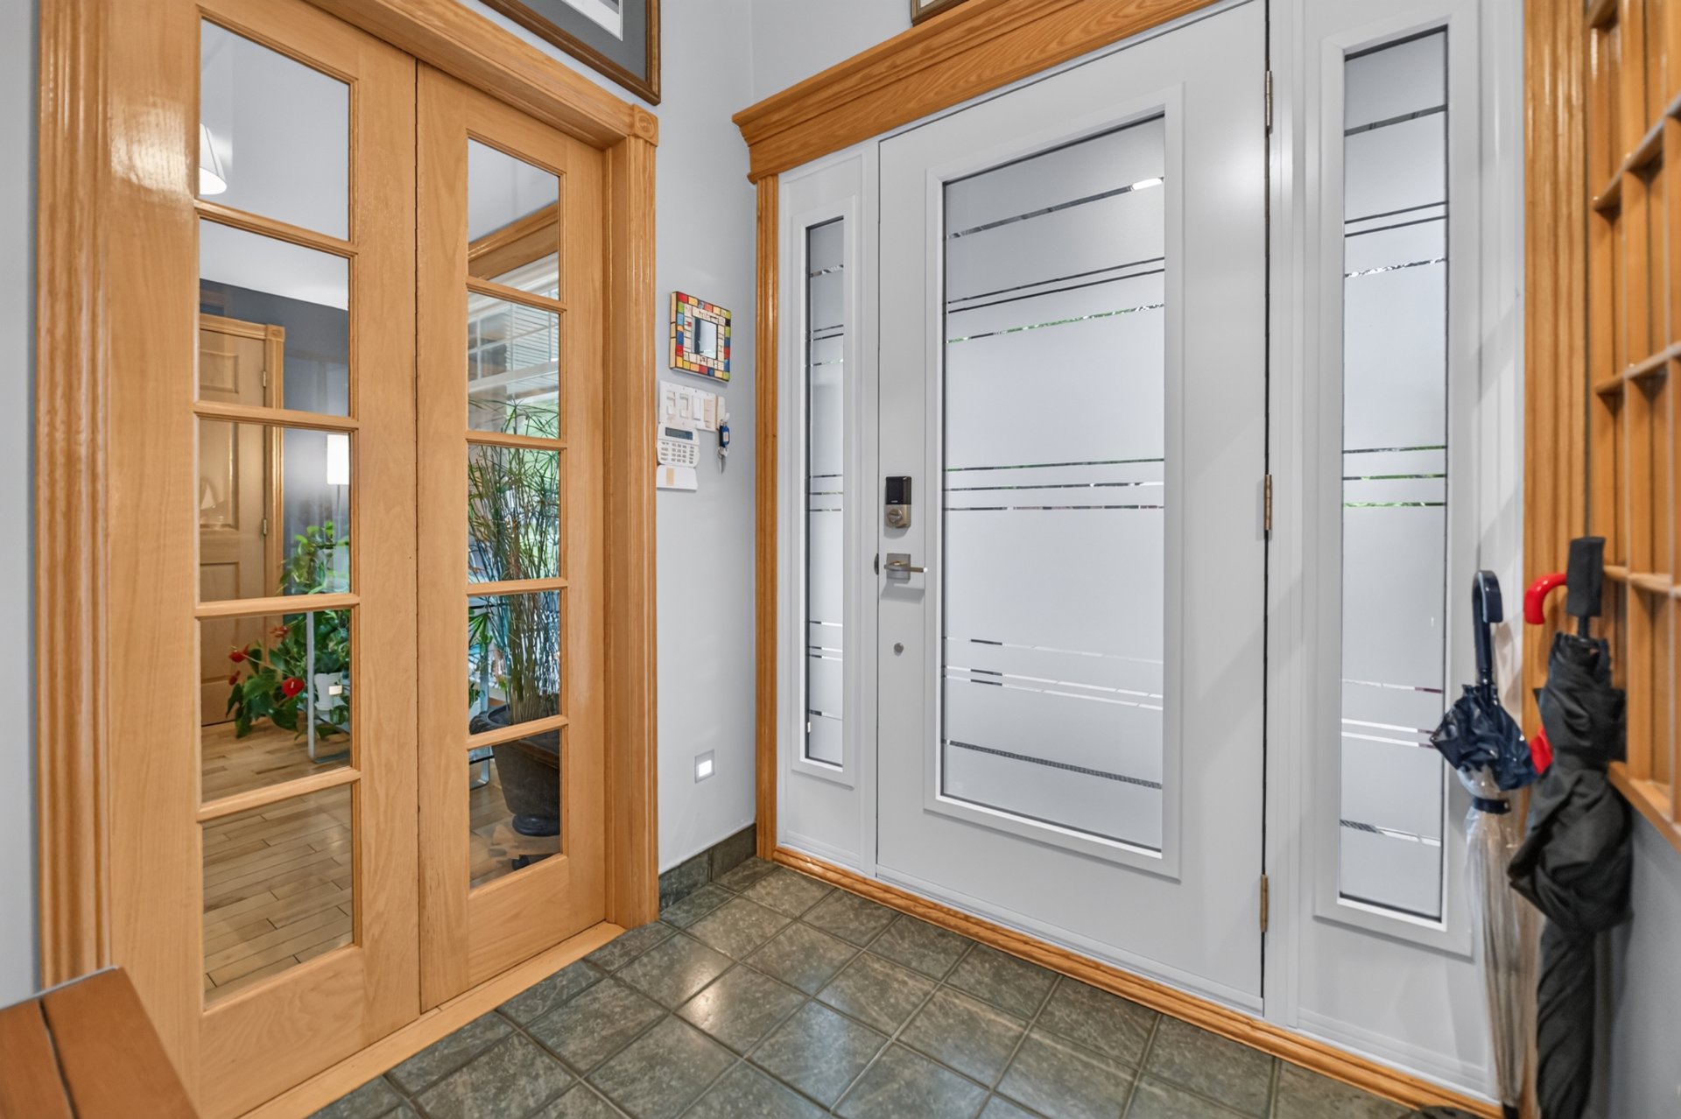
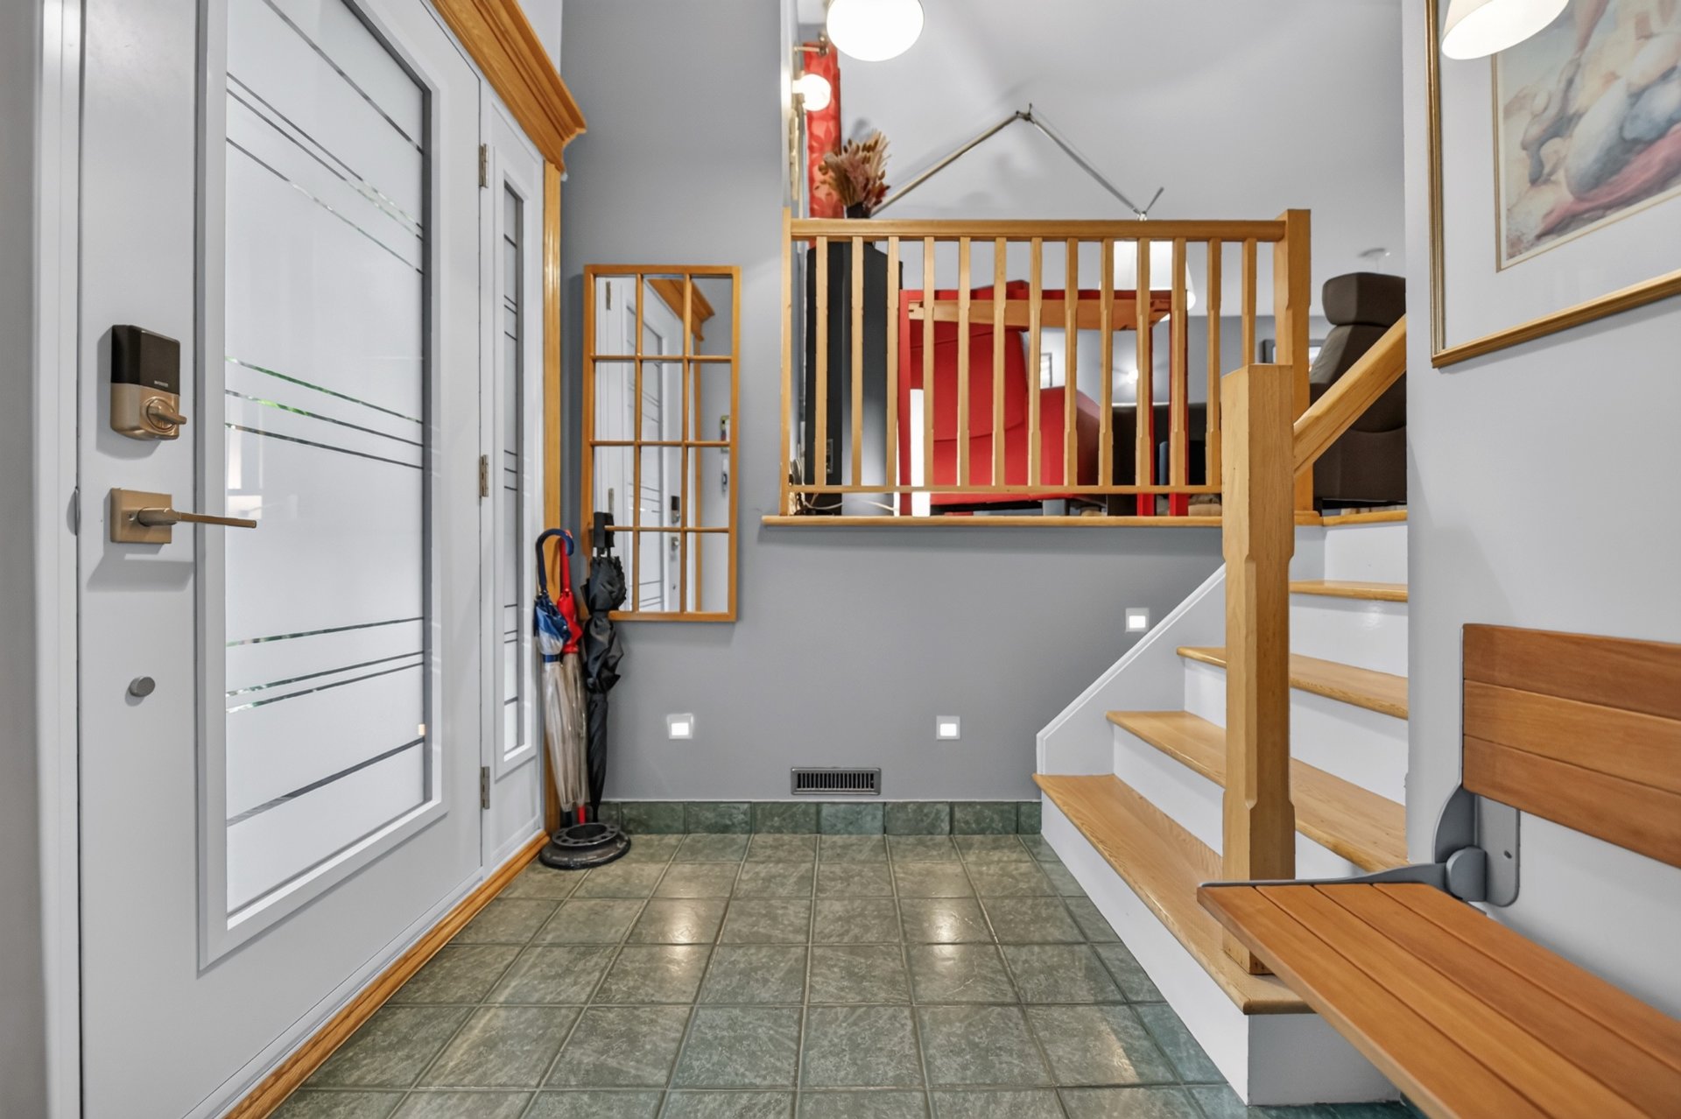
Decentrata light fixture at the entrance. Two light
fixtures above the table in the dining room/living room.
Suspended Artemide light fixture in the basement office.
Outdoor furniture in general, and contents of the gazebo
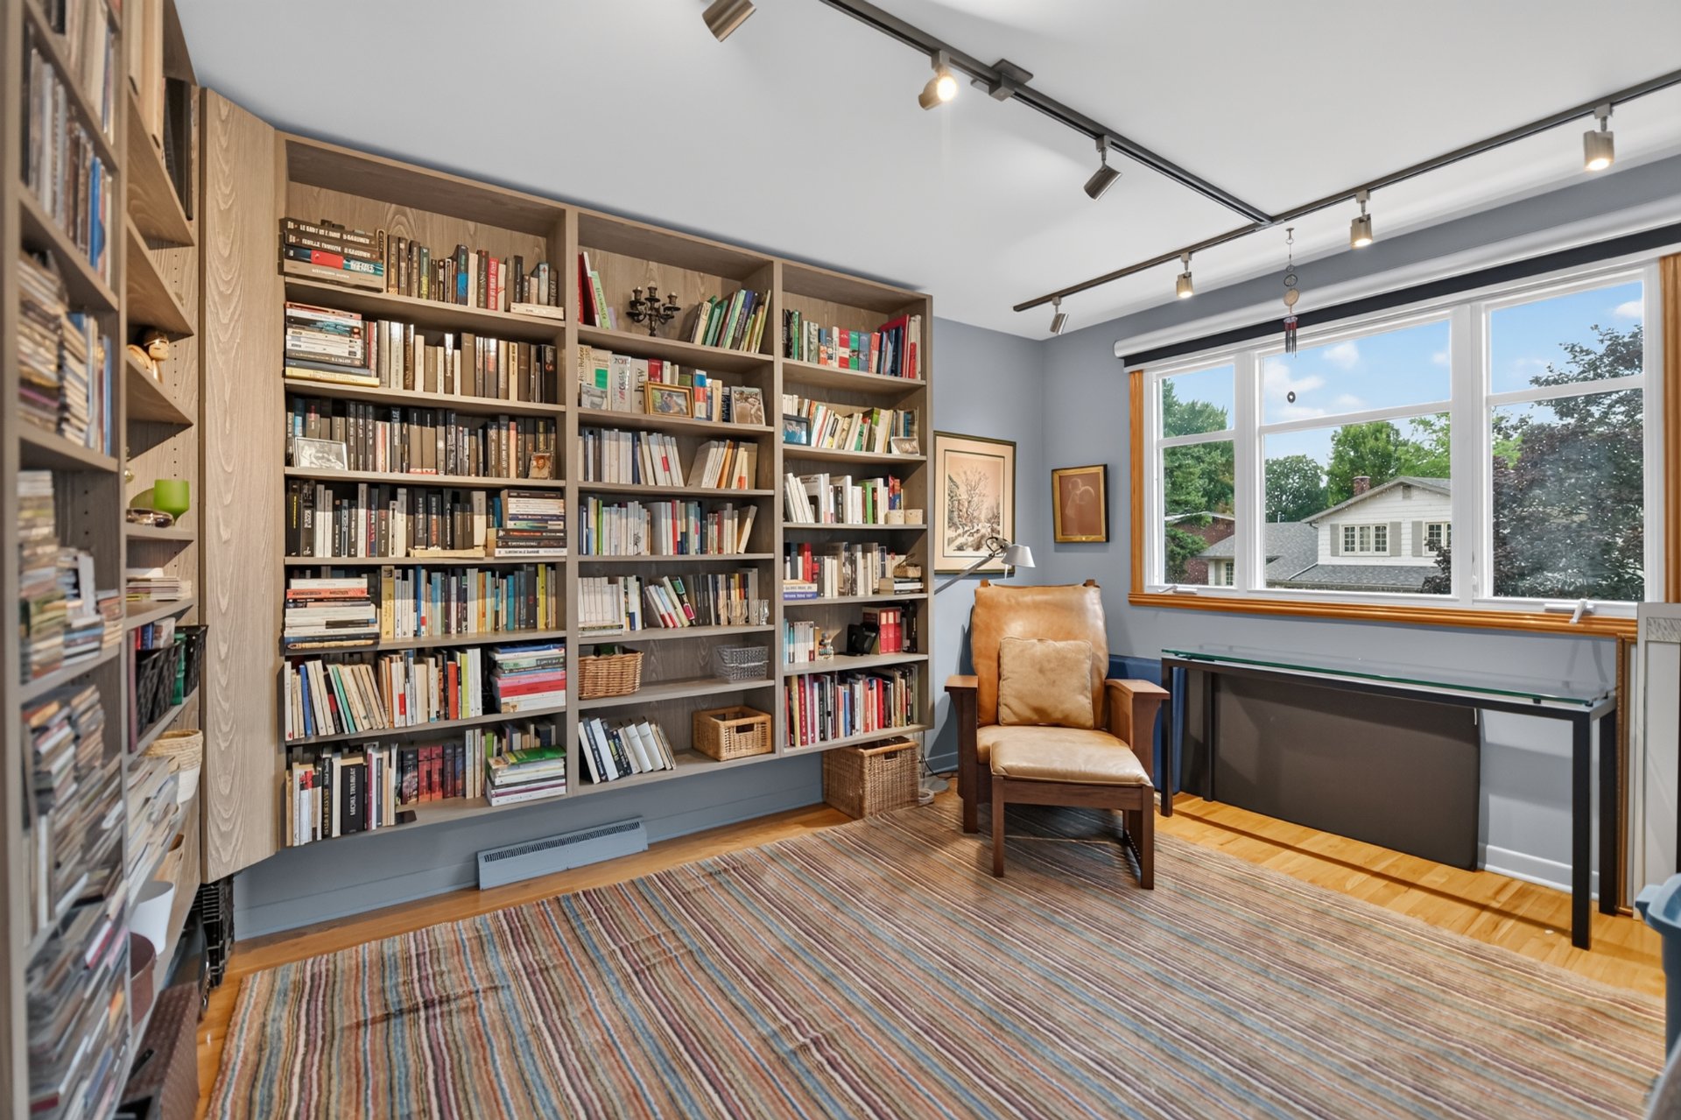
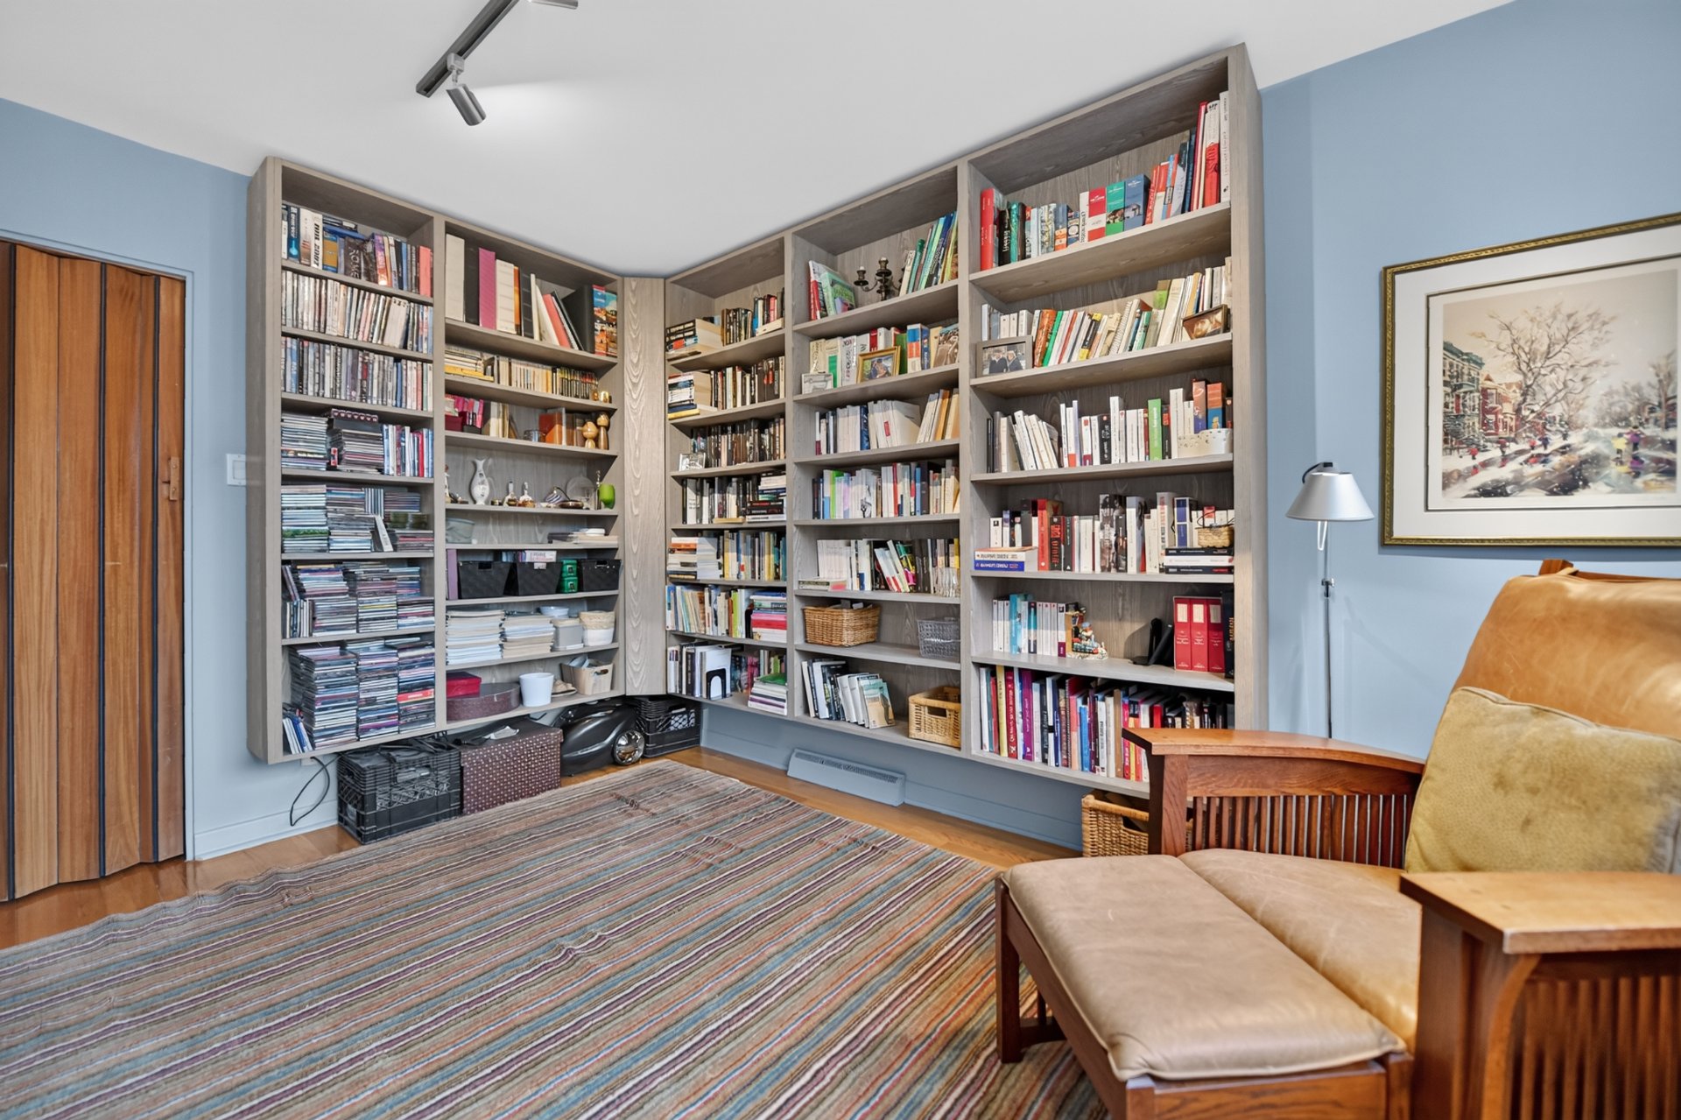
(outdoor furniture and décor). The built-in wall bookcases
on the second floor(bedroom and hallway)
Loading maps...
Loading street view...
| ROOM DETAILS | |||
|---|---|---|---|
| Room | Dimensions | Level | Flooring |
| Hallway | 5.10 x 6 P | RJ | Ceramic tiles |
| Living room | 15.10 x 12.10 P | Ground Floor | Wood |
| Dining room | 10.1 x 11.9 P | Ground Floor | Wood |
| Kitchen | 11.5 x 11.4 P | Ground Floor | Ceramic tiles |
| Primary bedroom | 11.9 x 13.11 P | 2nd Floor | Wood |
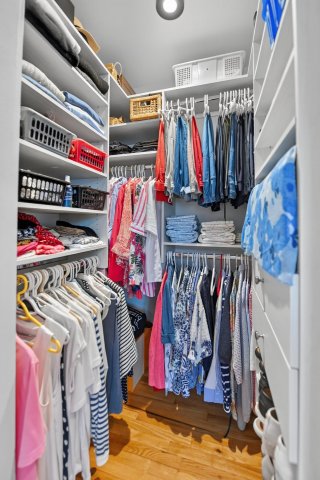
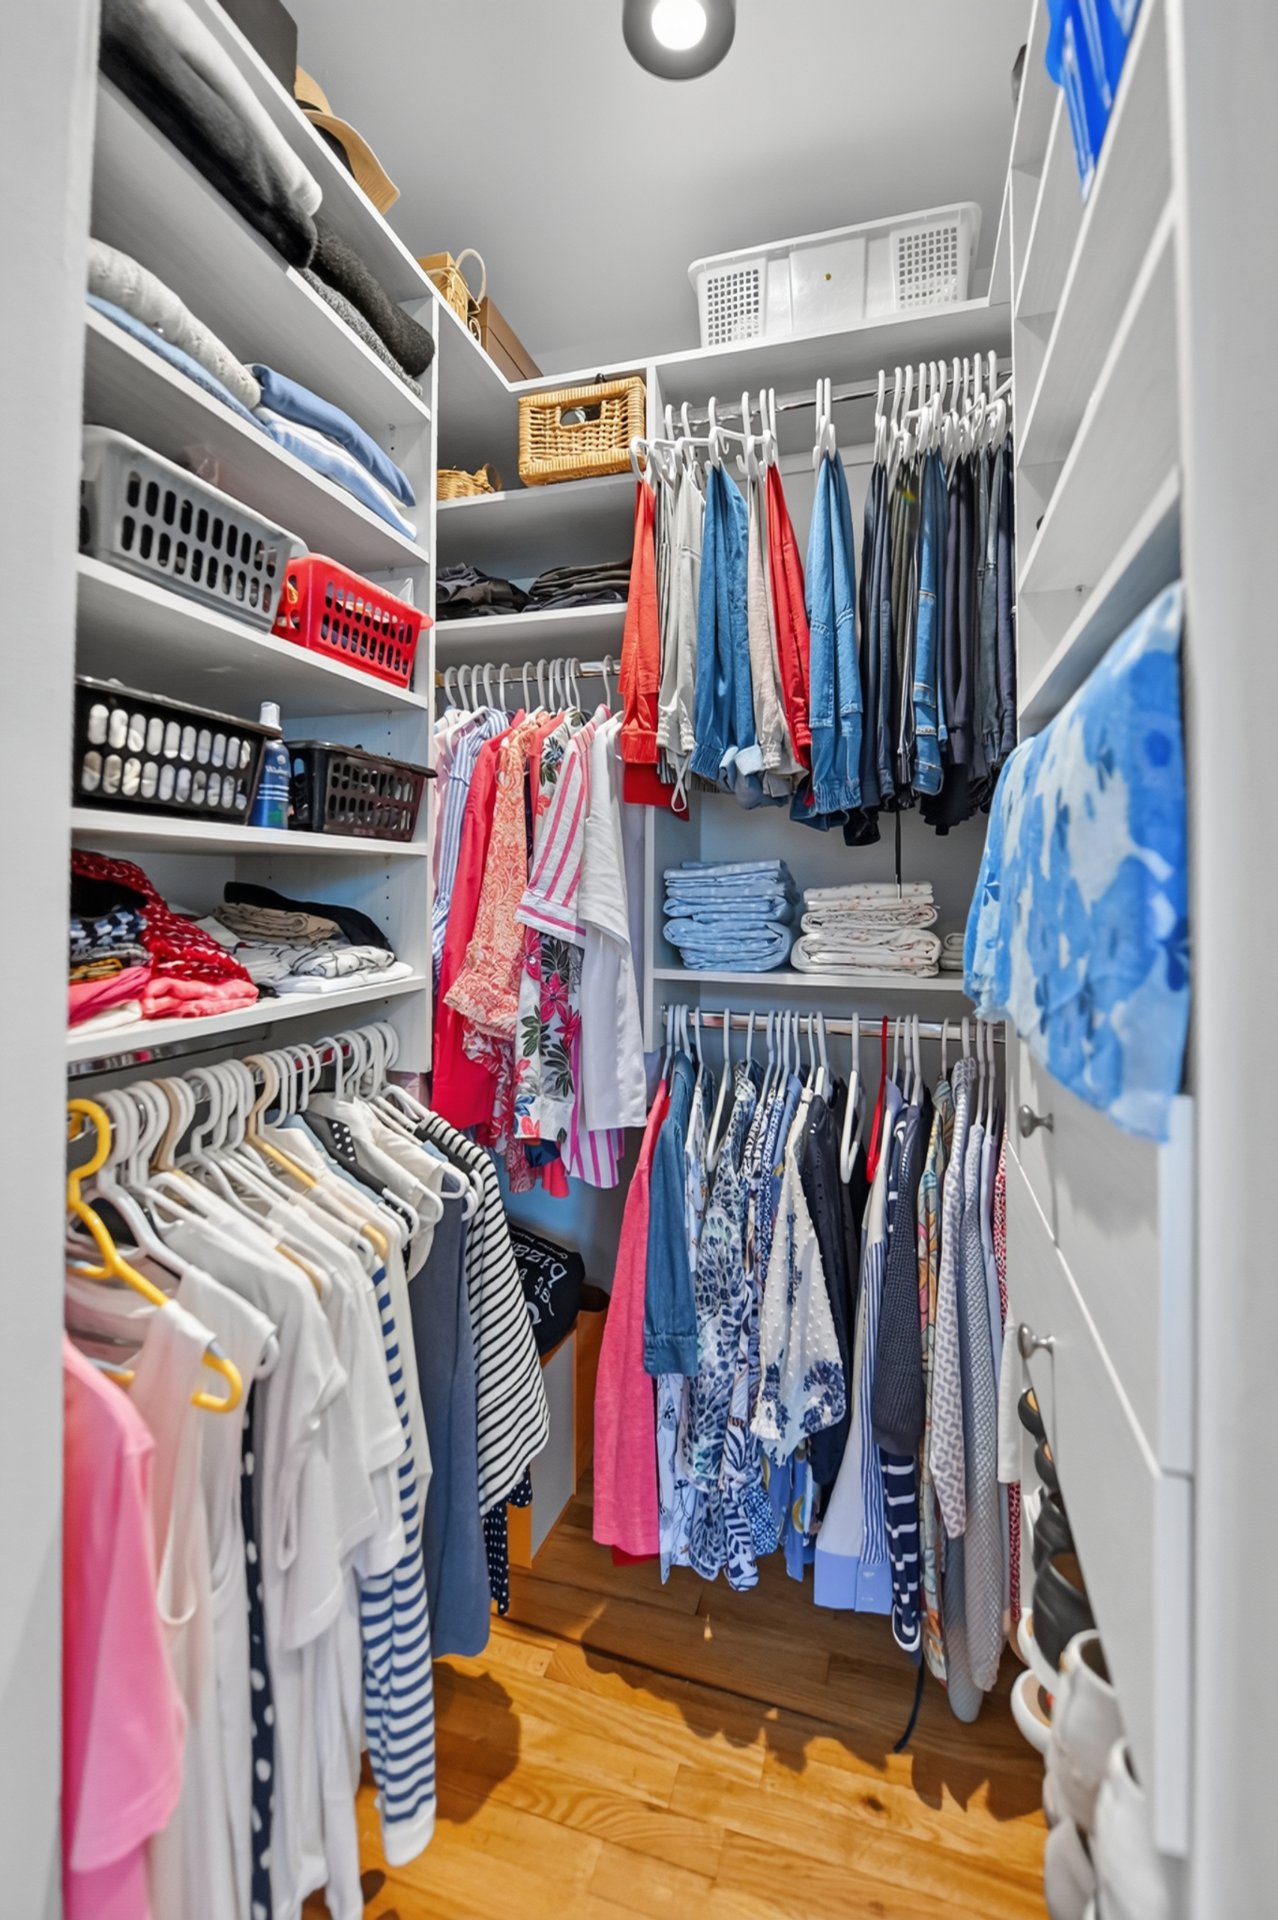
| Walk-in closet | 4.1 x 5.1 P | 2nd Floor | Wood |
| Bedroom | 11.5 x 10.6 P | 2nd Floor | Wood |
| Bedroom | 10.4 x 13.5 P | 2nd Floor | Wood |
| Walk-in closet | 4.3 x 5.1 P | 2nd Floor | Wood |
| Bathroom | 6.6 x 11.3 P | 2nd Floor | Ceramic tiles |
| Family room | 10 x 18.7 P | RJ | Wood |
| Family room | 15.3 x 18.11 P | RJ | Wood |
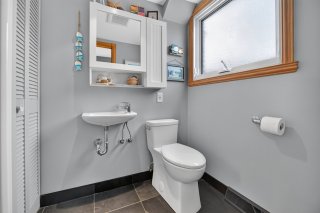
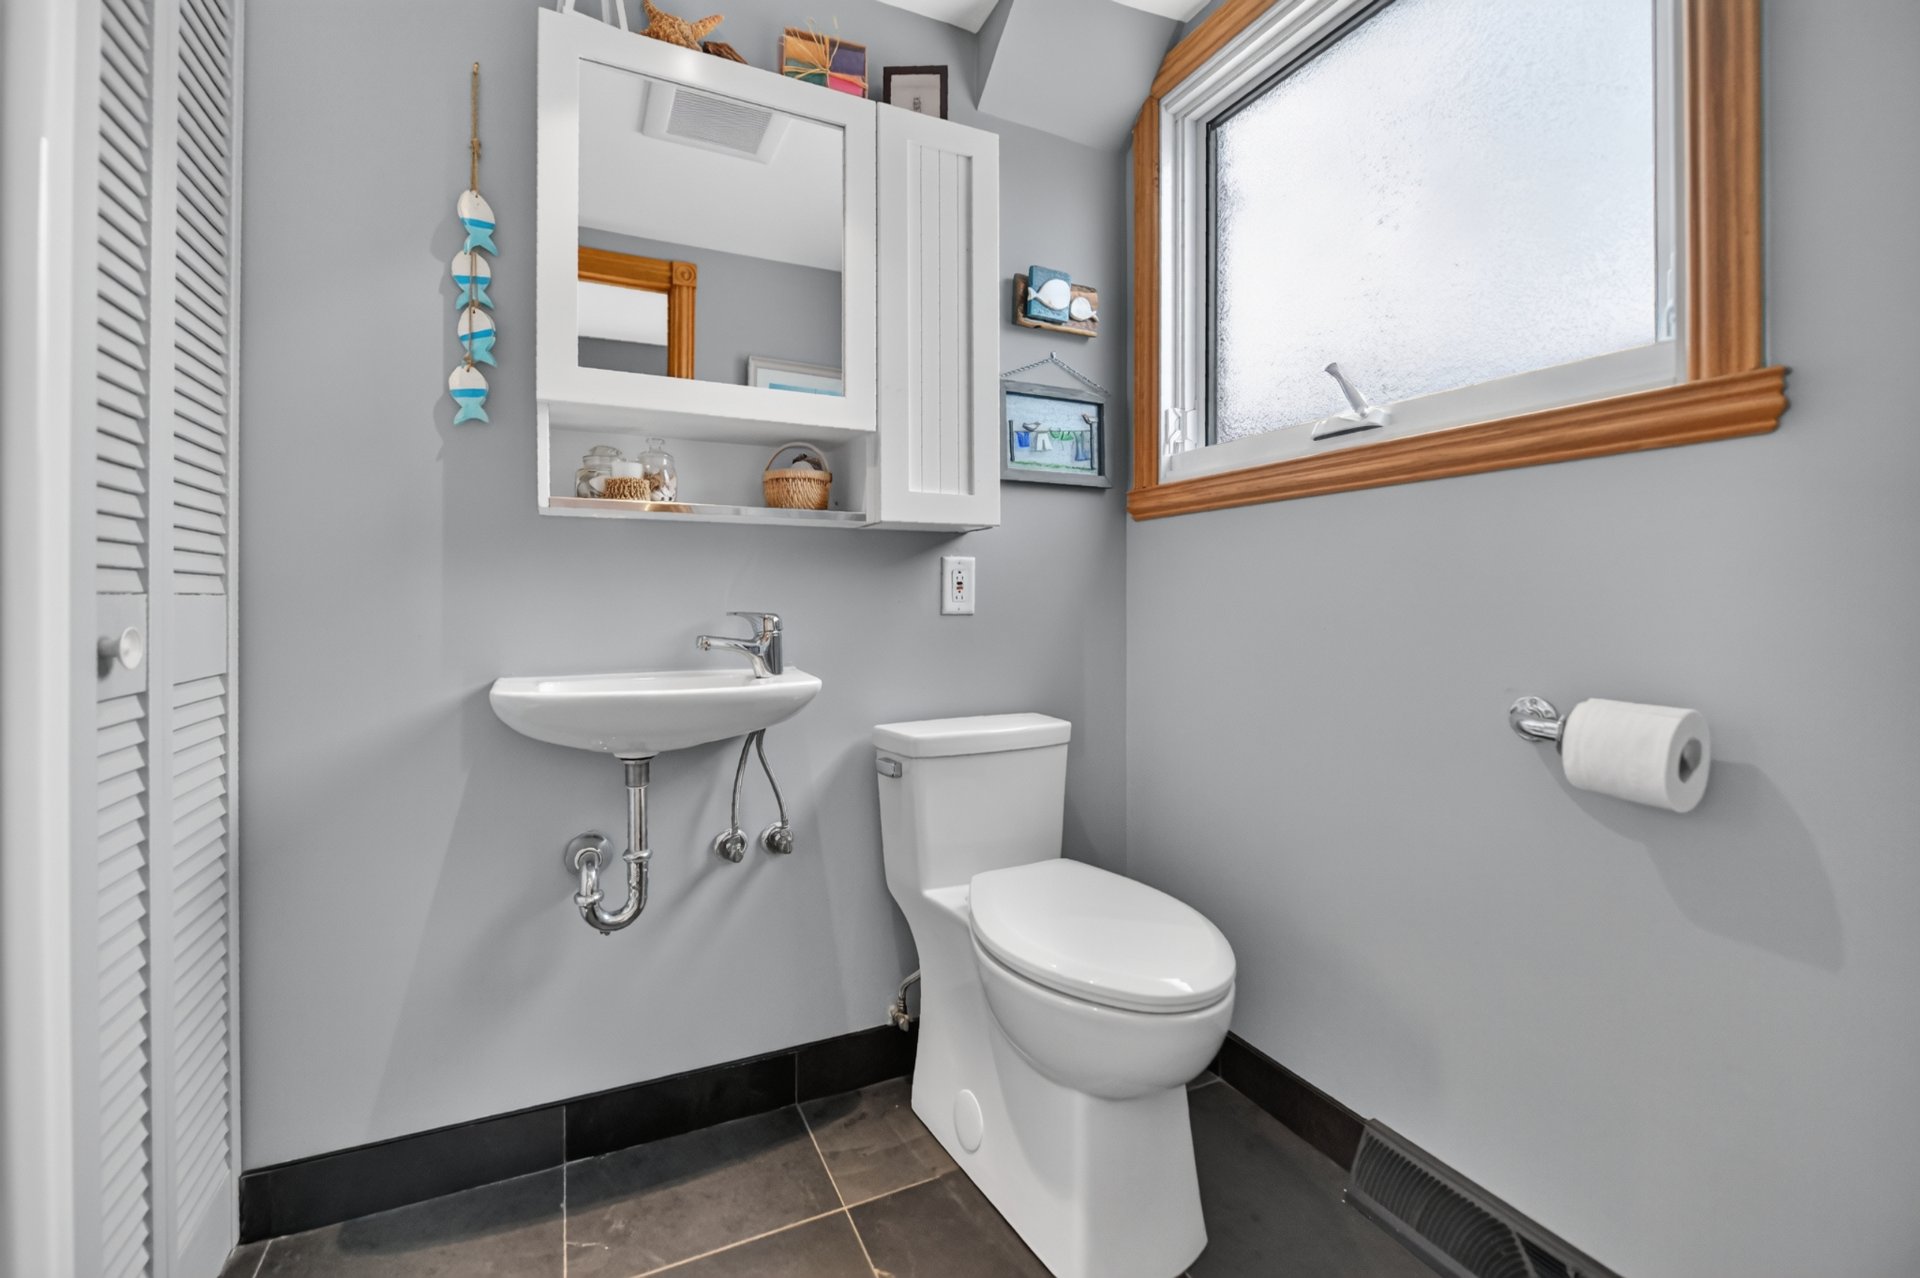
| Bathroom | 5 x 7.9 P | RJ | Ceramic tiles |
| mechanical room | 10.2 x 9.1 P | RJ | Floating floor |
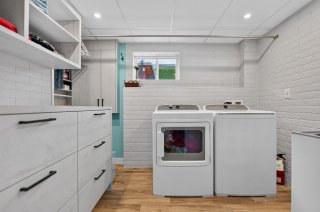
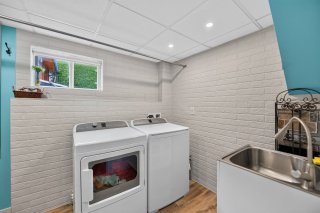
| Laundry room | 6.6 x 8.8 P | Basement | Ceramic tiles |
| Home office | 11 x 21.4 P | Basement | Floating floor |
| mechanical room | 8.5 x 8.9 P | Basement | Ceramic tiles |
| BUILDING | |
|---|---|
| Type | Split-level |
| Style | Detached |
| Dimensions | 9.32x13.7 M |
| Lot Size | 533.3 MC |
| EXPENSES | |
|---|---|
| Municipal Taxes (2026) | $ 5148 / year |
| School taxes (2026) | $ 592 / year |
| CHARACTERISTICS | |
|---|---|
| Basement | 6 feet and over, Finished basement, Separate entrance |
| Heating system | Air circulation |
| Equipment available | Alarm system, Central heat pump |
| Roofing | Asphalt shingles |
| Proximity | Bicycle path, Daycare centre, Elementary school, High school, Highway, Park - green area, Public transport |
| Siding | Brick, Vinyl |
| Window type | Crank handle, French window, Sliding, Tilt and turn |
| Heating energy | Electricity |
| Landscaping | Fenced, Land / Yard lined with hedges, Landscape |
| Topography | Flat |
| Pool | Inground |
| Sewage system | Municipal sewer |
| Water supply | Municipality |
| Hearth stove | Other |
| Parking | Outdoor |
| Driveway | Plain paving stone |
| Foundation | Poured concrete |
| Windows | PVC |
| Zoning | Residential |
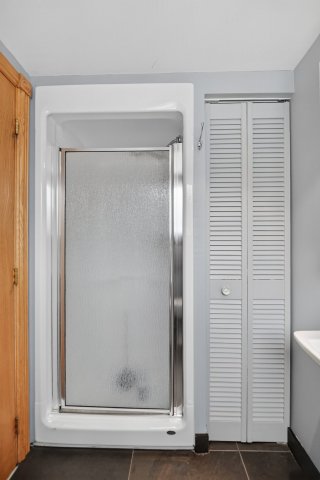
| Bathroom / Washroom | Seperate shower |
| Cupboard | Wood |