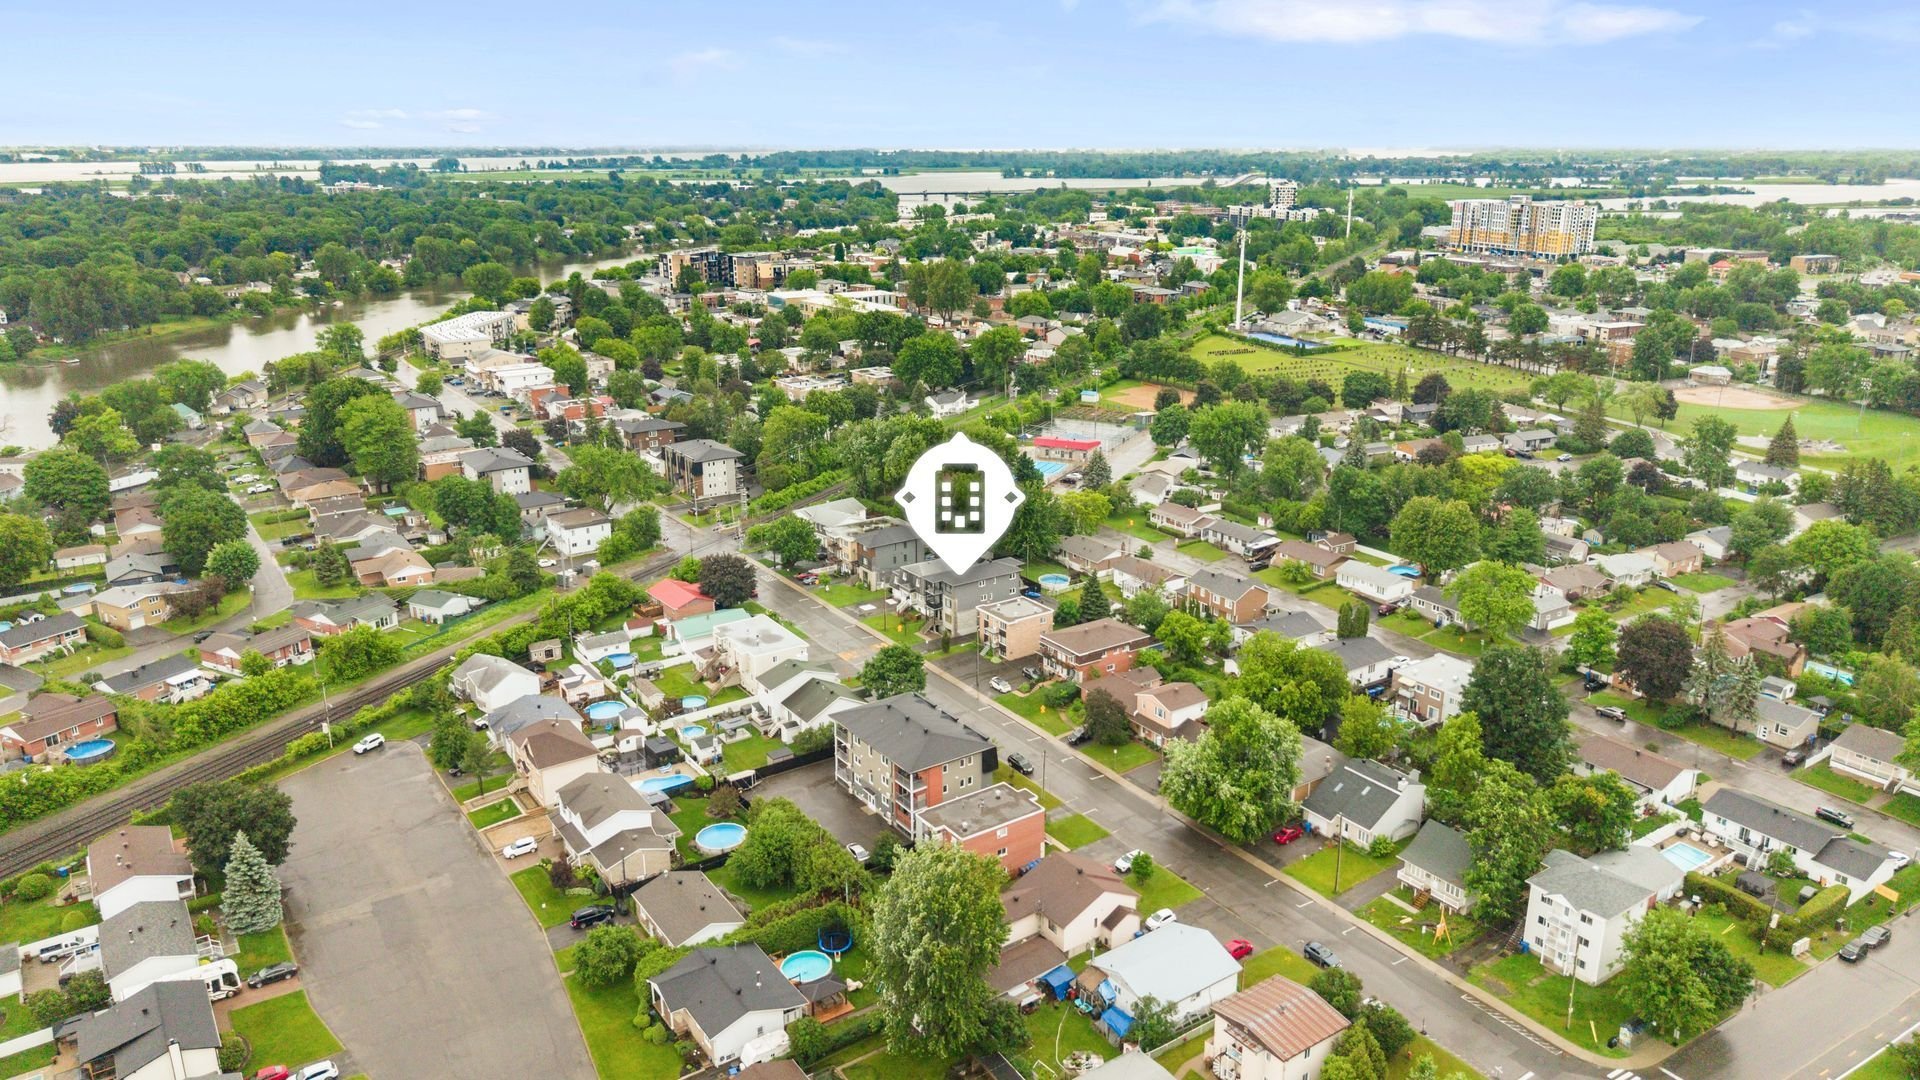
Frontage 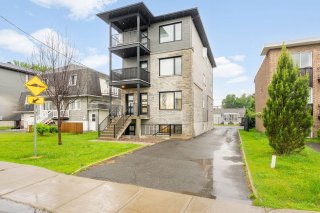 Exterior entrance
 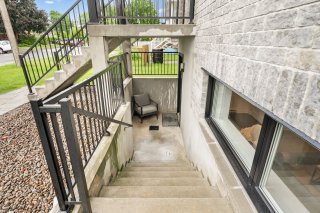 Hallway
 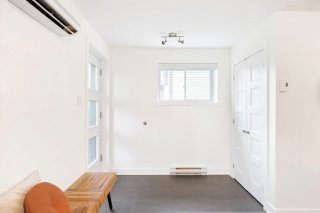 Hallway
 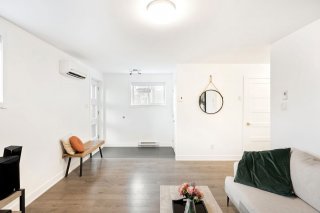 Living room
 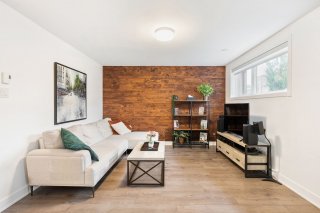 Living room
 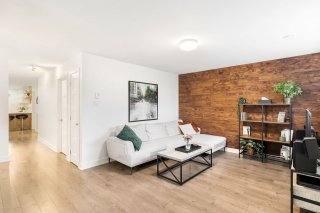 Corridor
 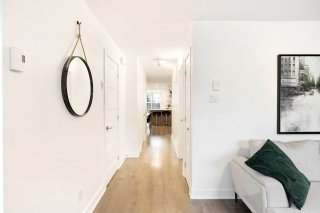 Dining room
 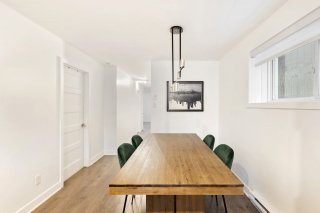 Dining room
 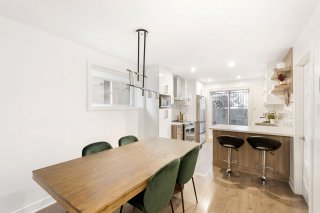 Kitchen
 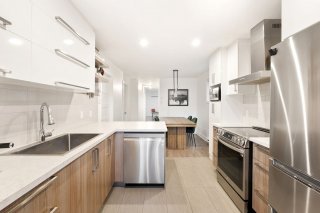 Kitchen
 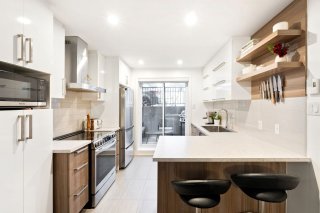 Kitchen
 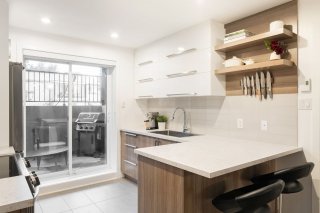 Kitchen
 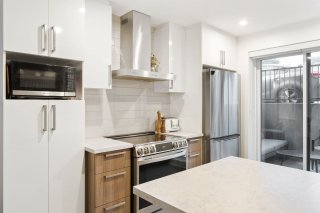 Bathroom
 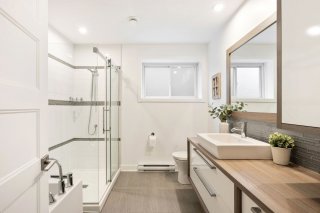 Bathroom
 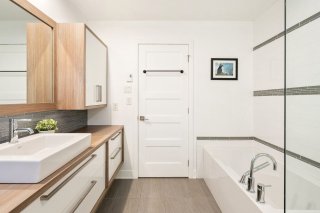 Primary bedroom
 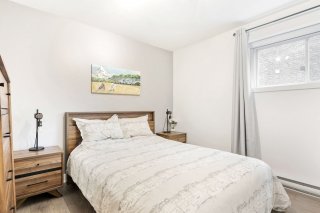 Primary bedroom
 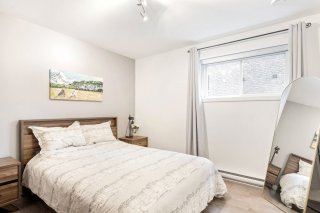 Primary bedroom
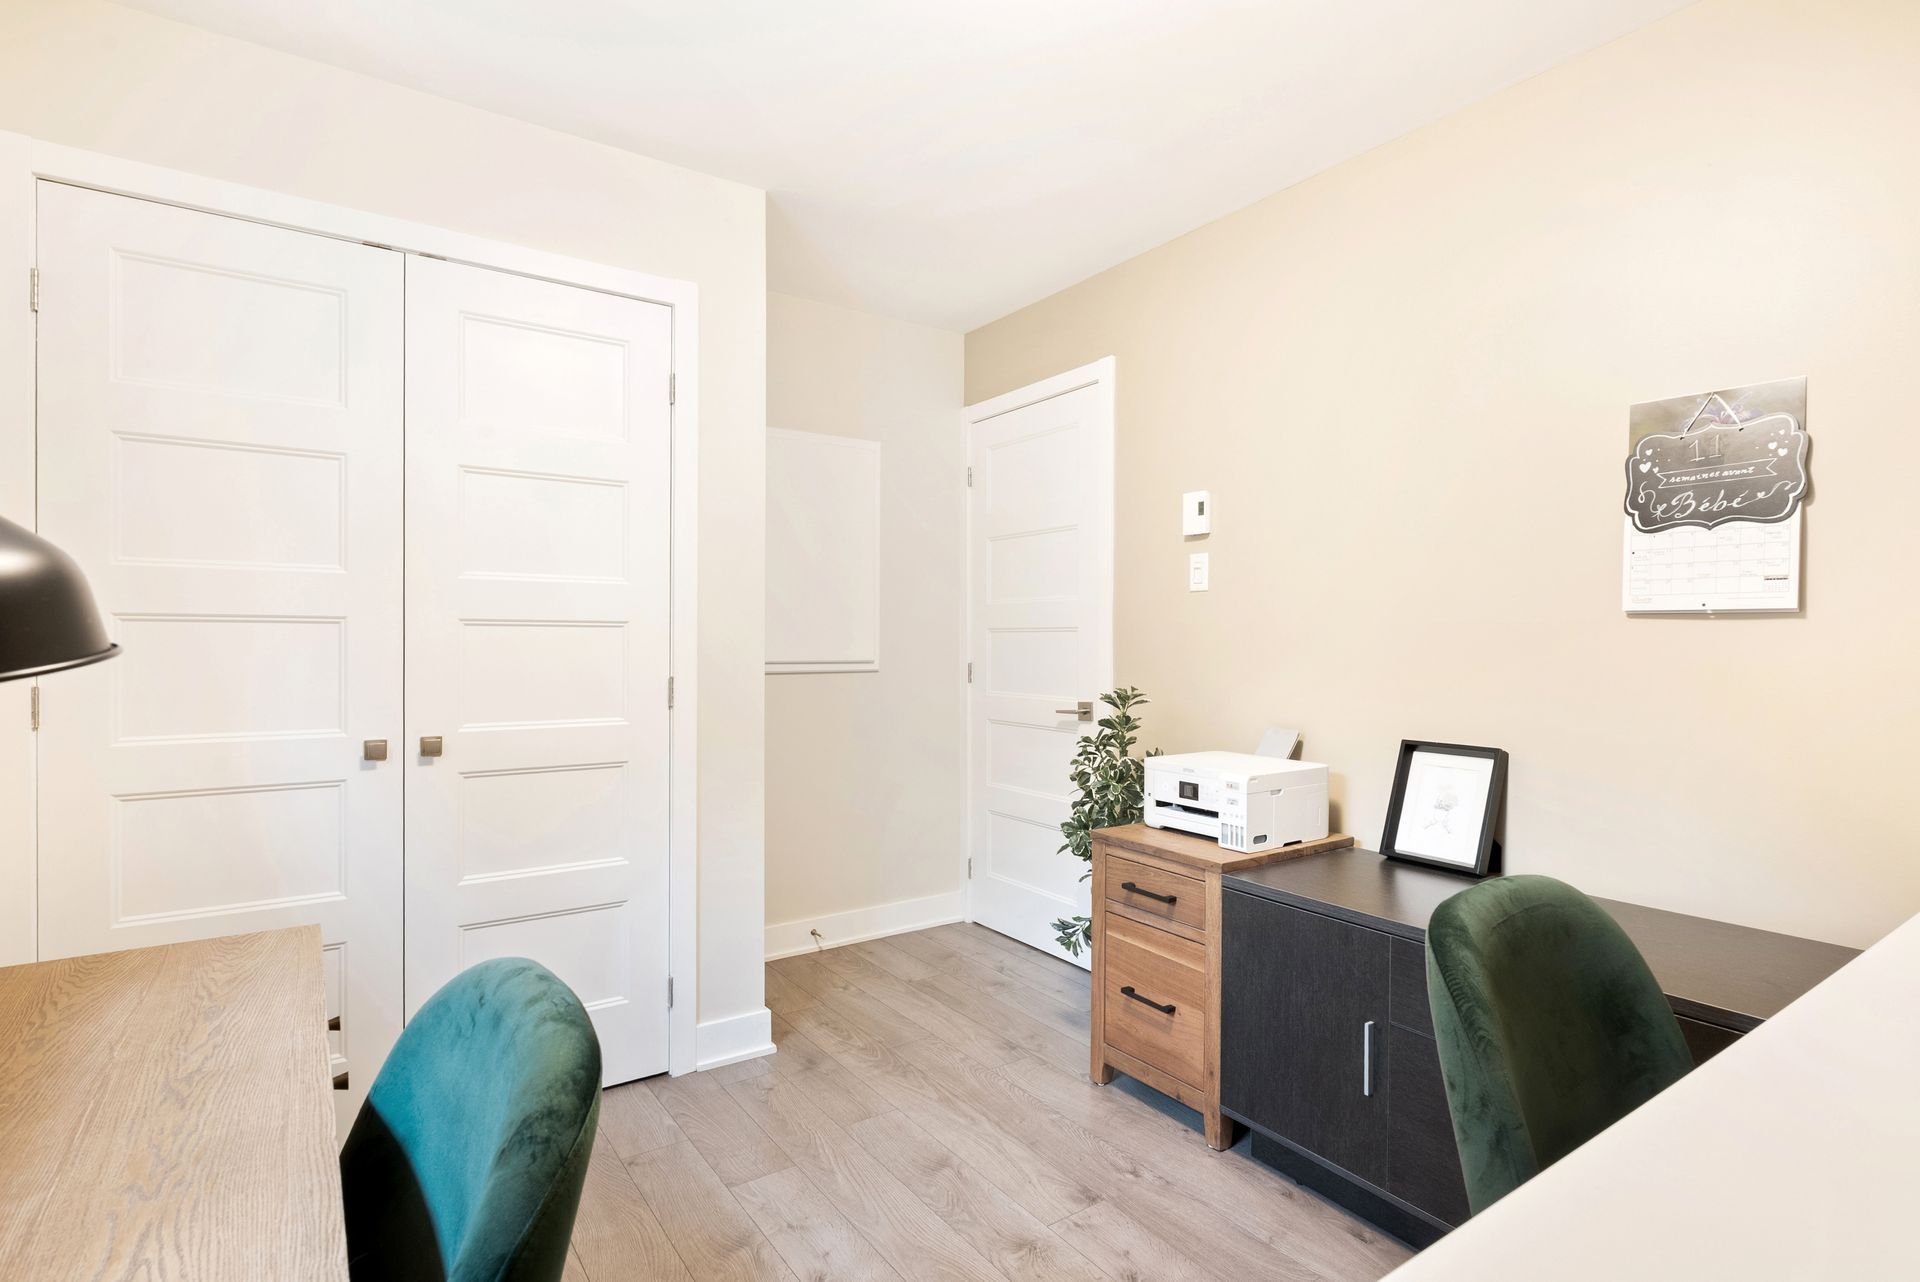
 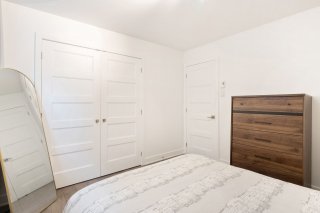 Bedroom
 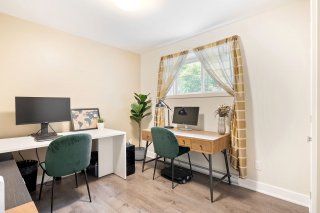 Bedroom
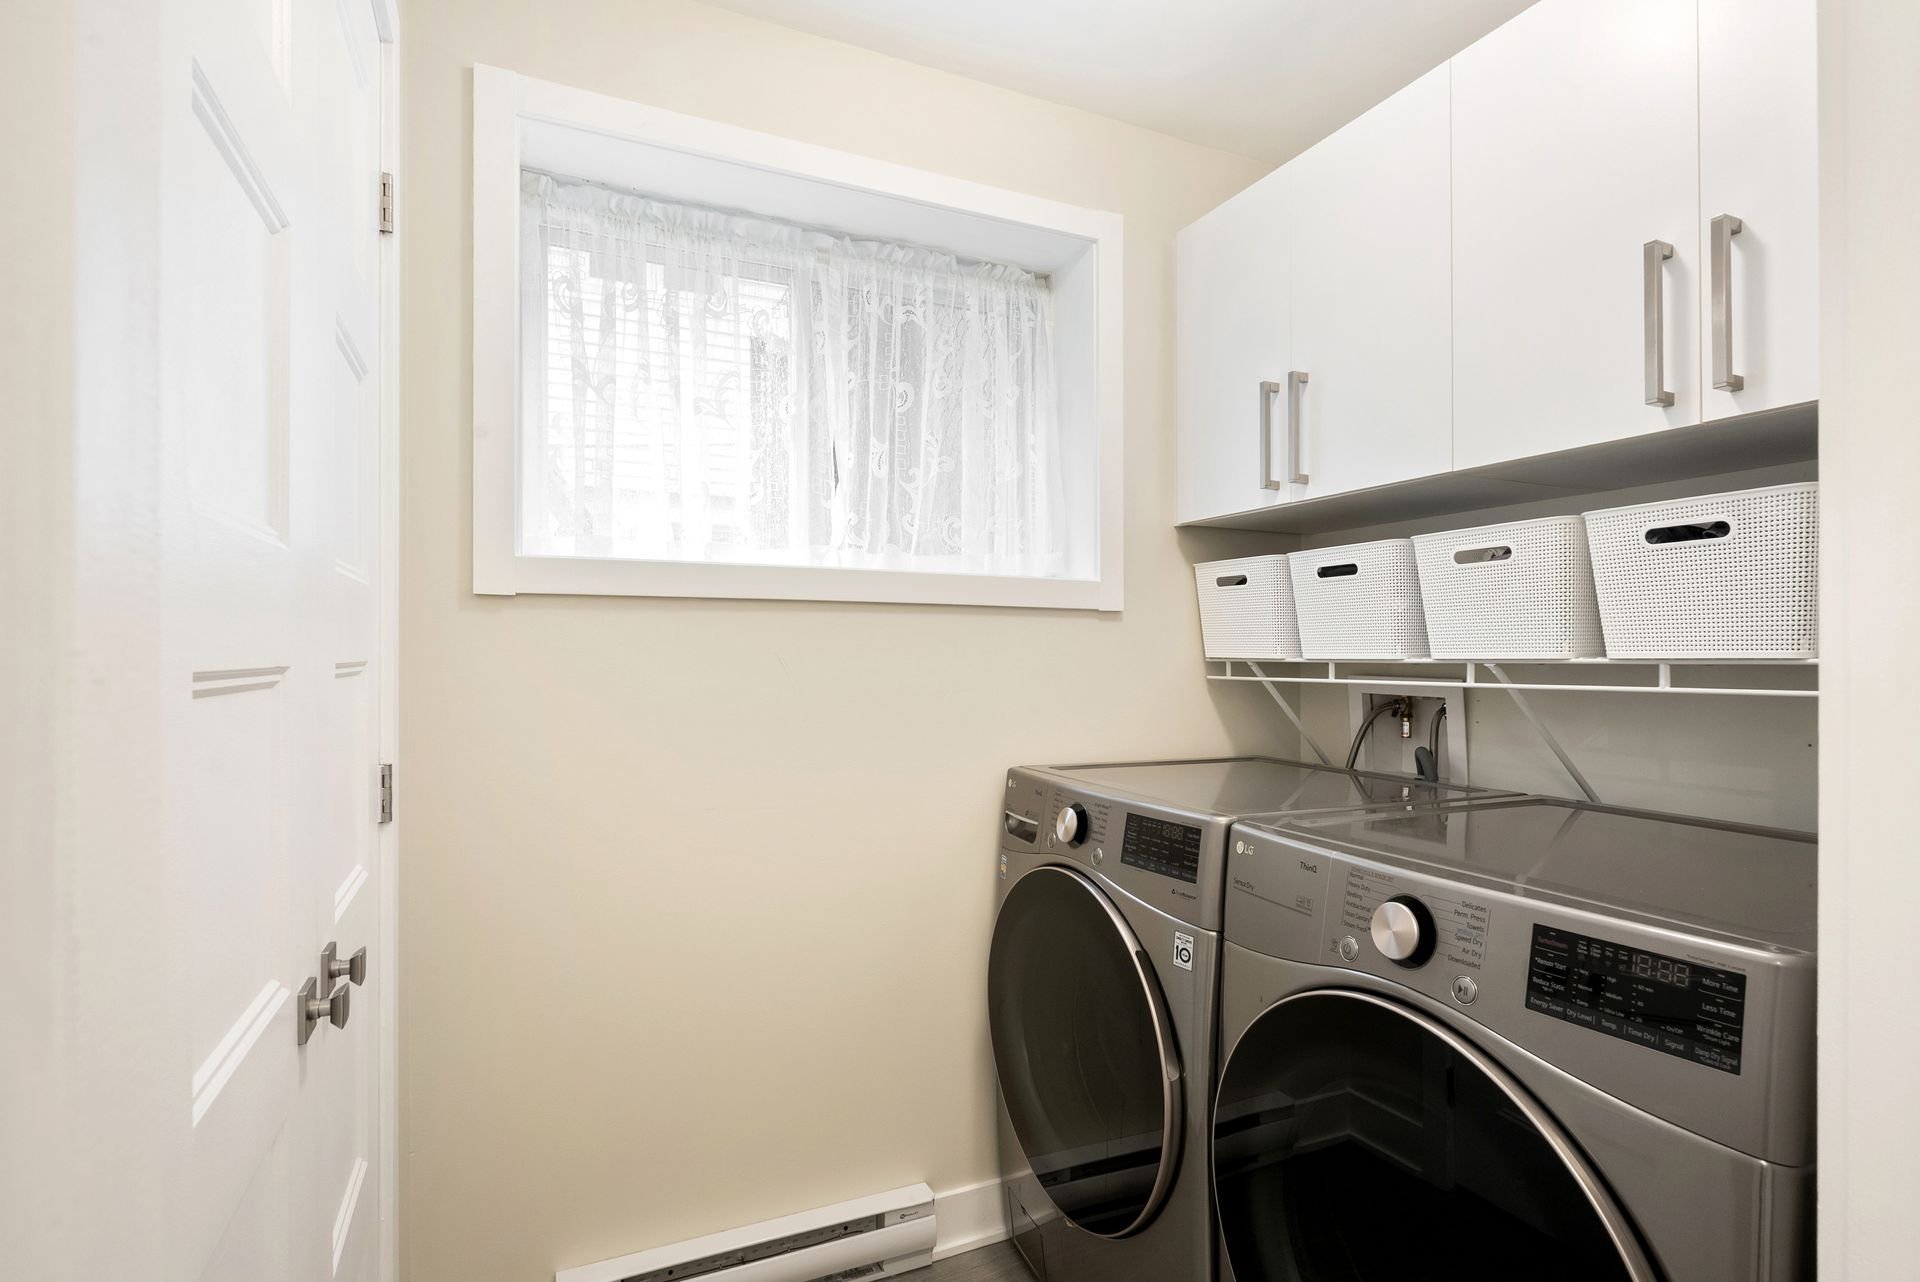
 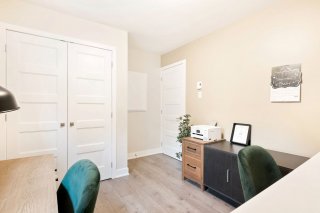 Laundry room
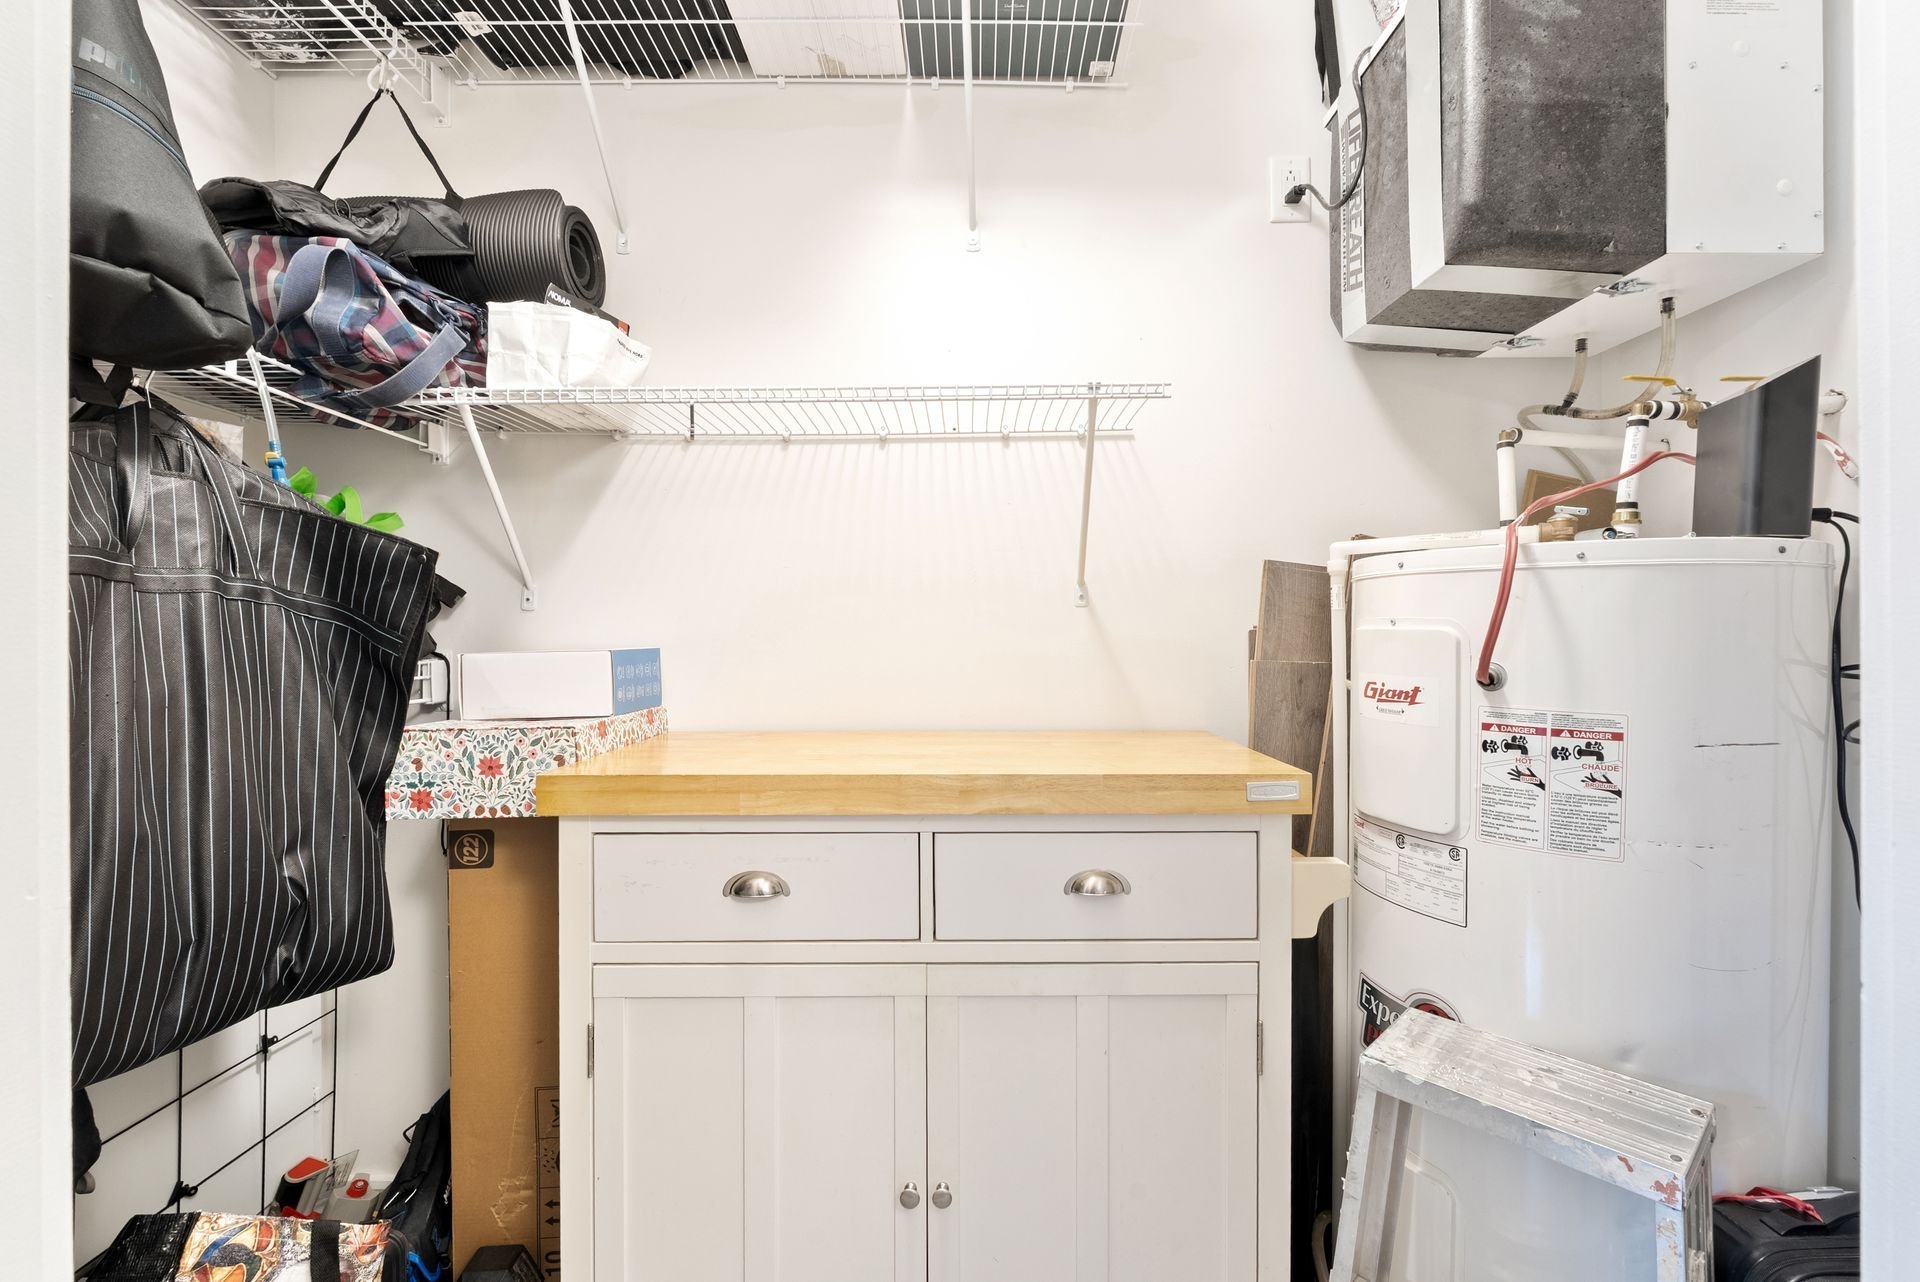
 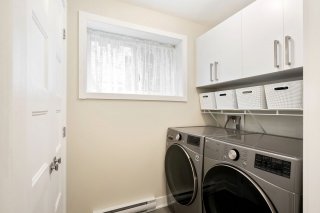 Storage
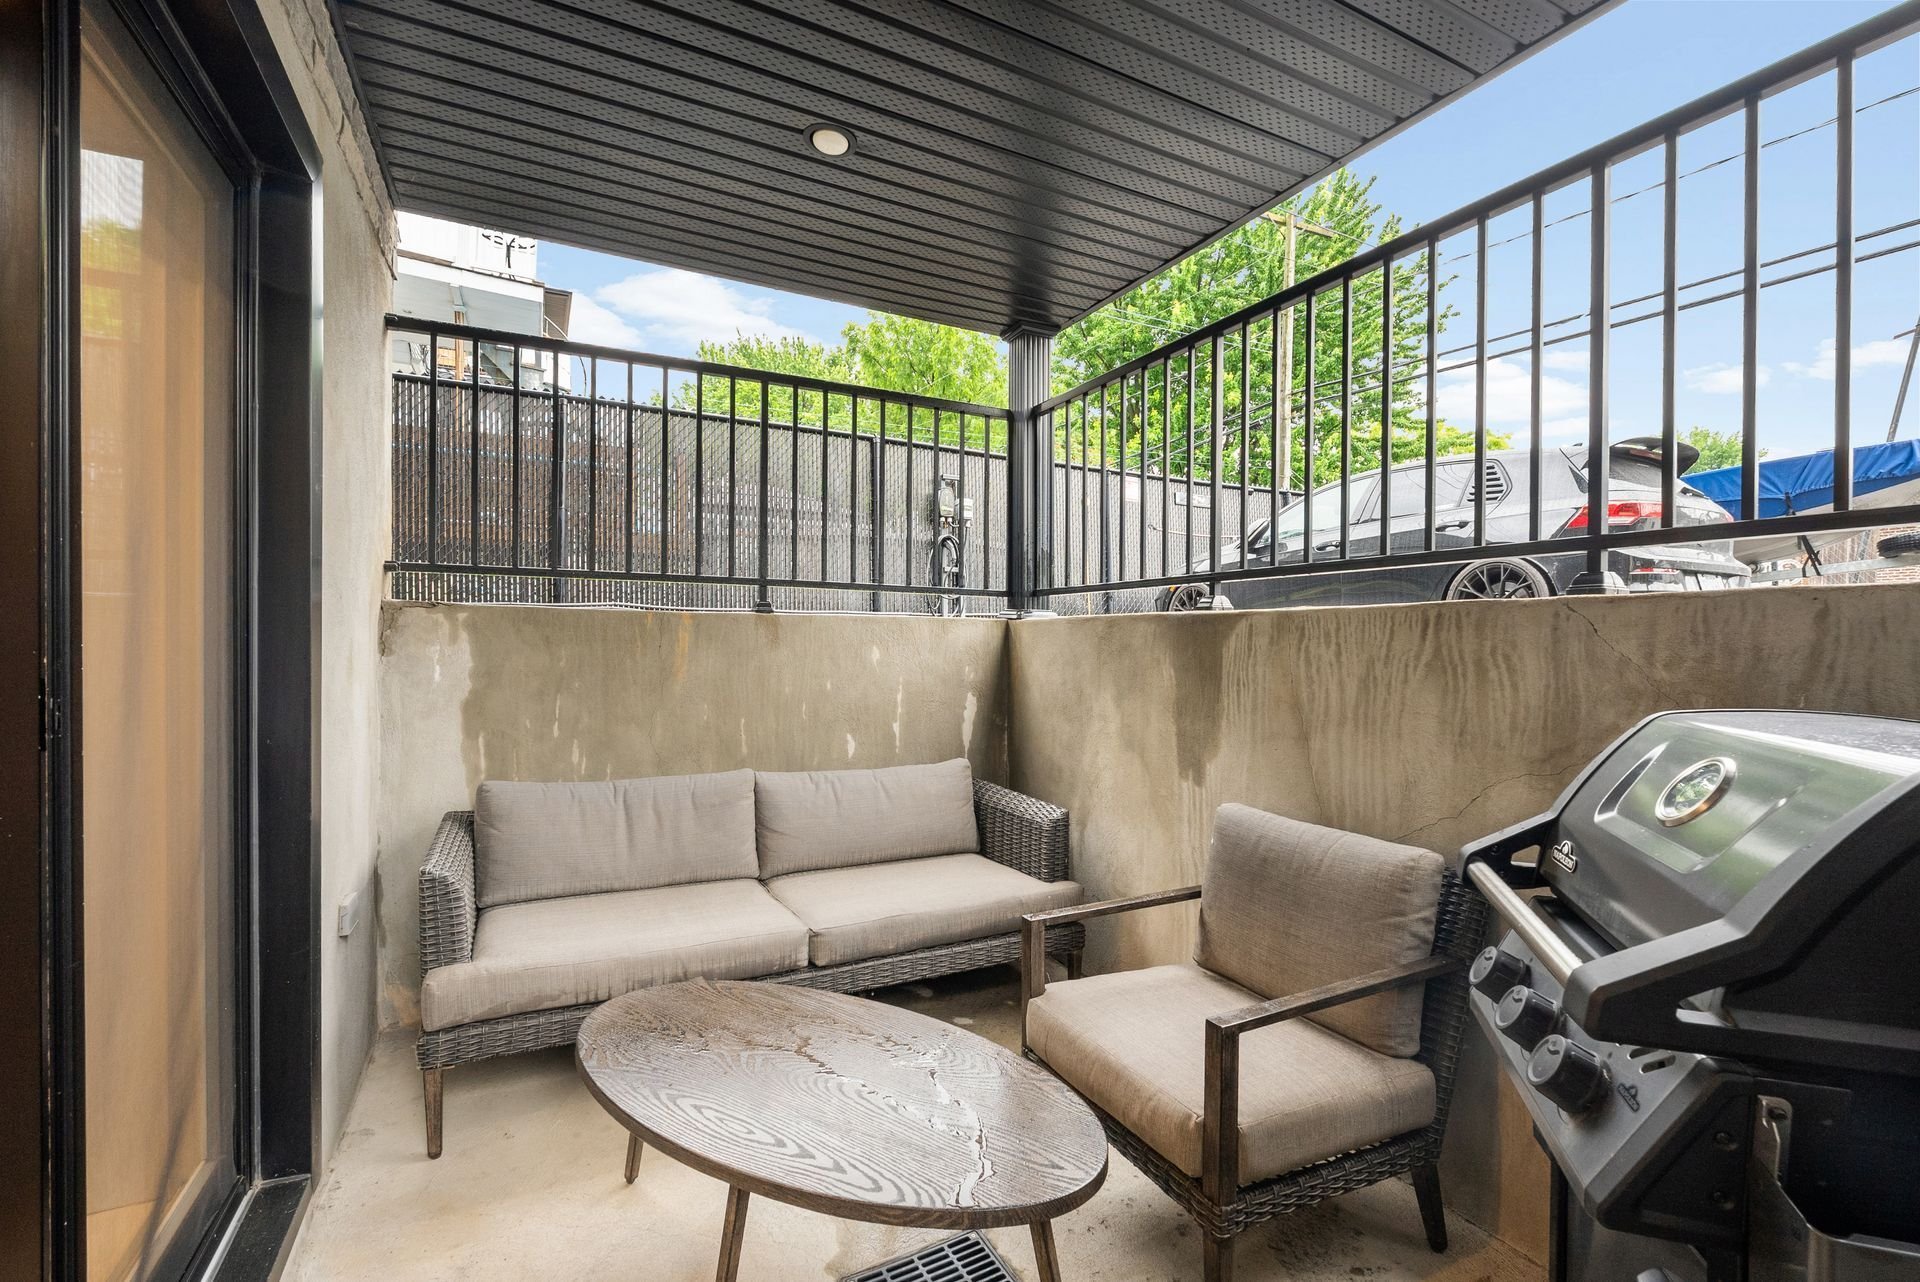
 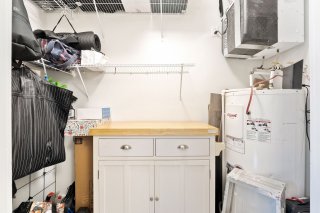 Balcony
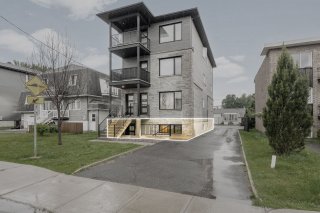
 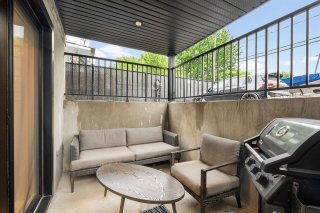 Frontage
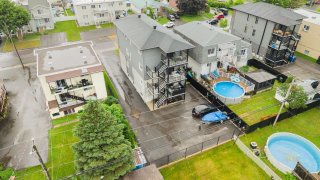
  Aerial photo
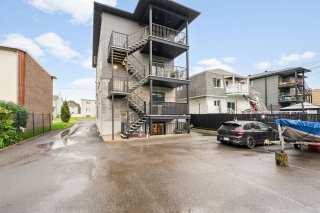
  Back facade
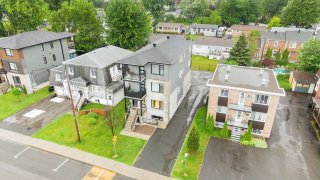
  Overall View
  Aerial photo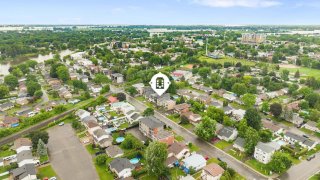
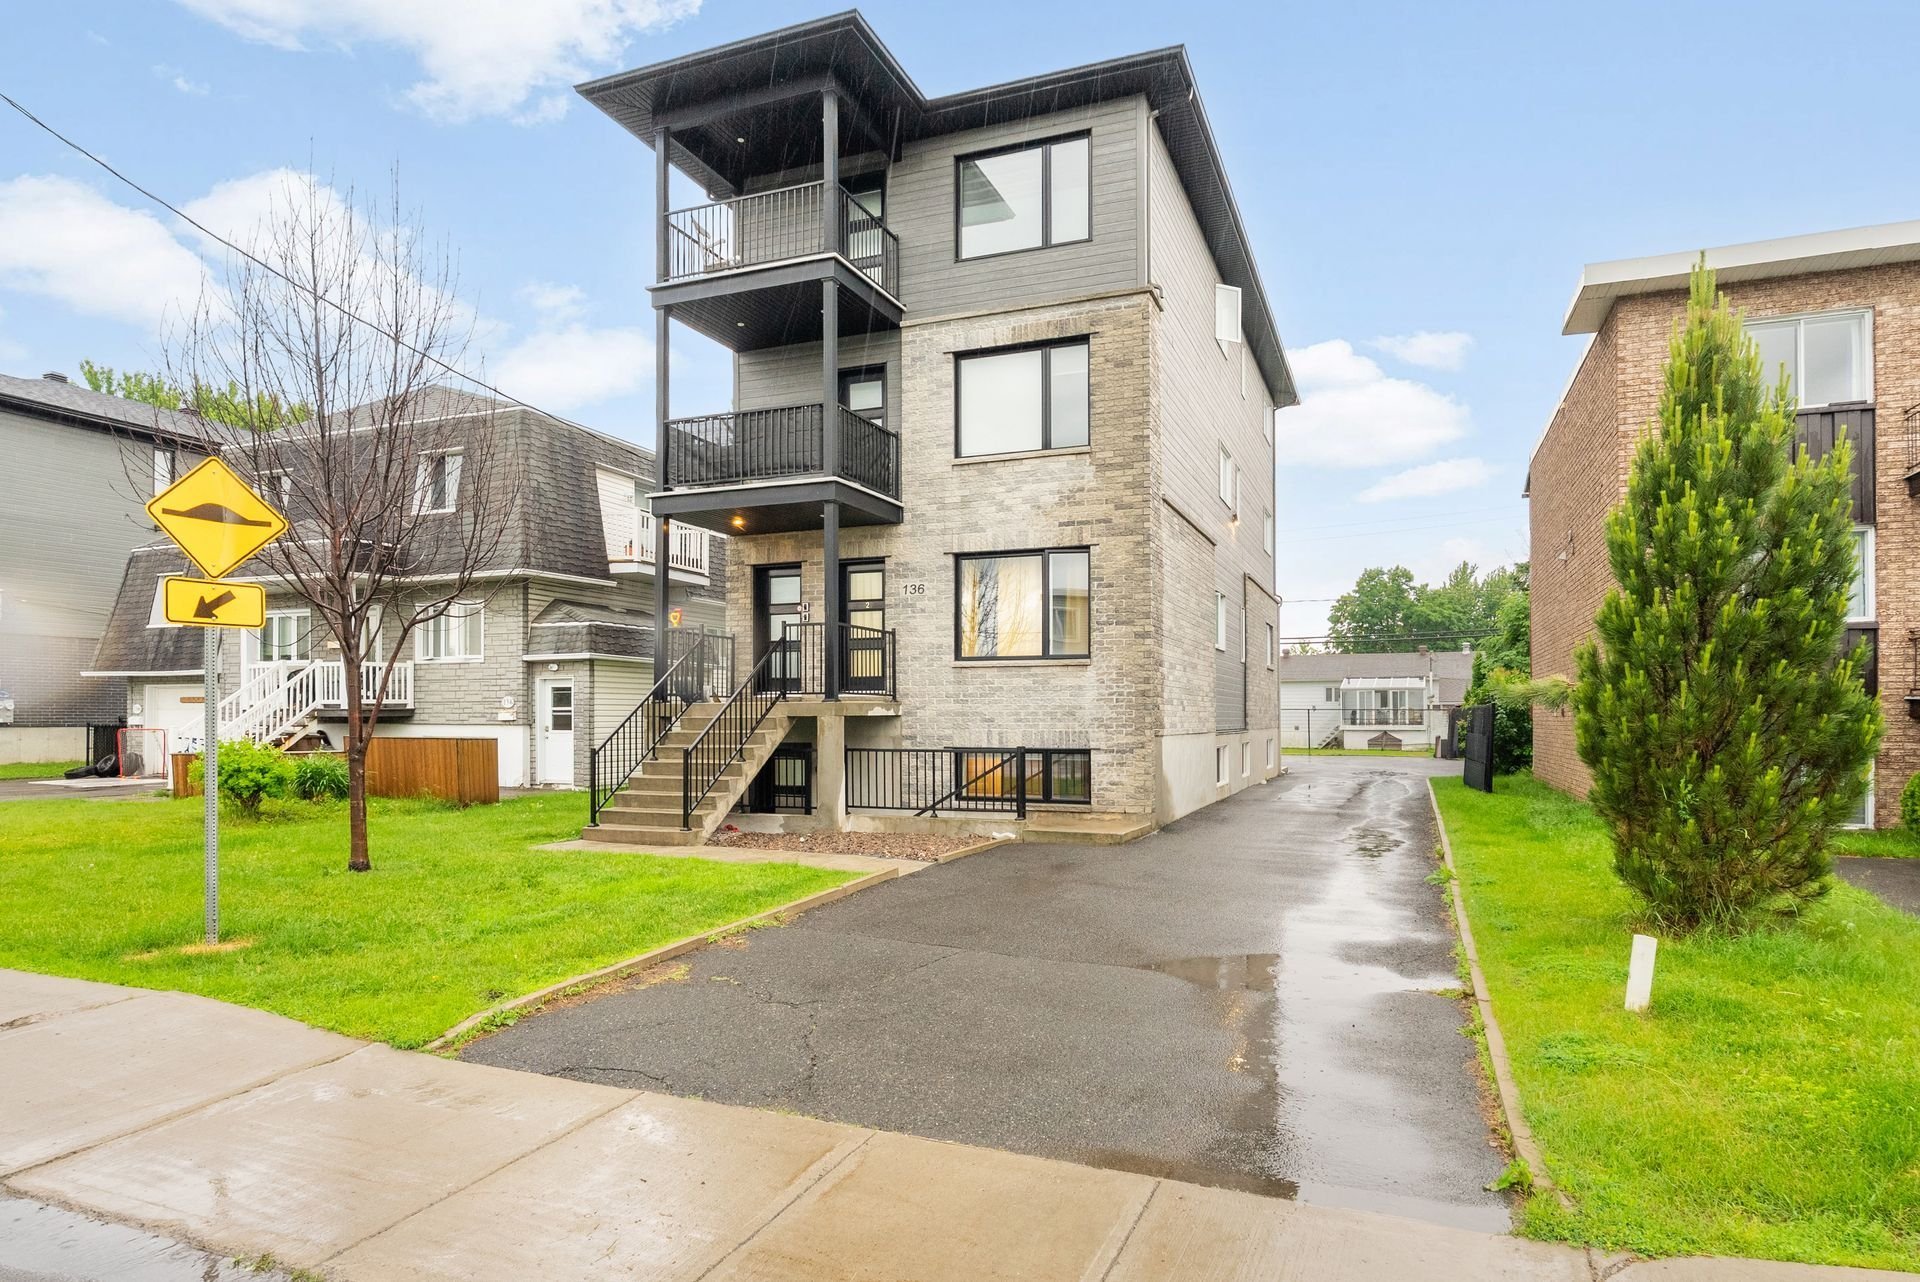 Exterior entrance
 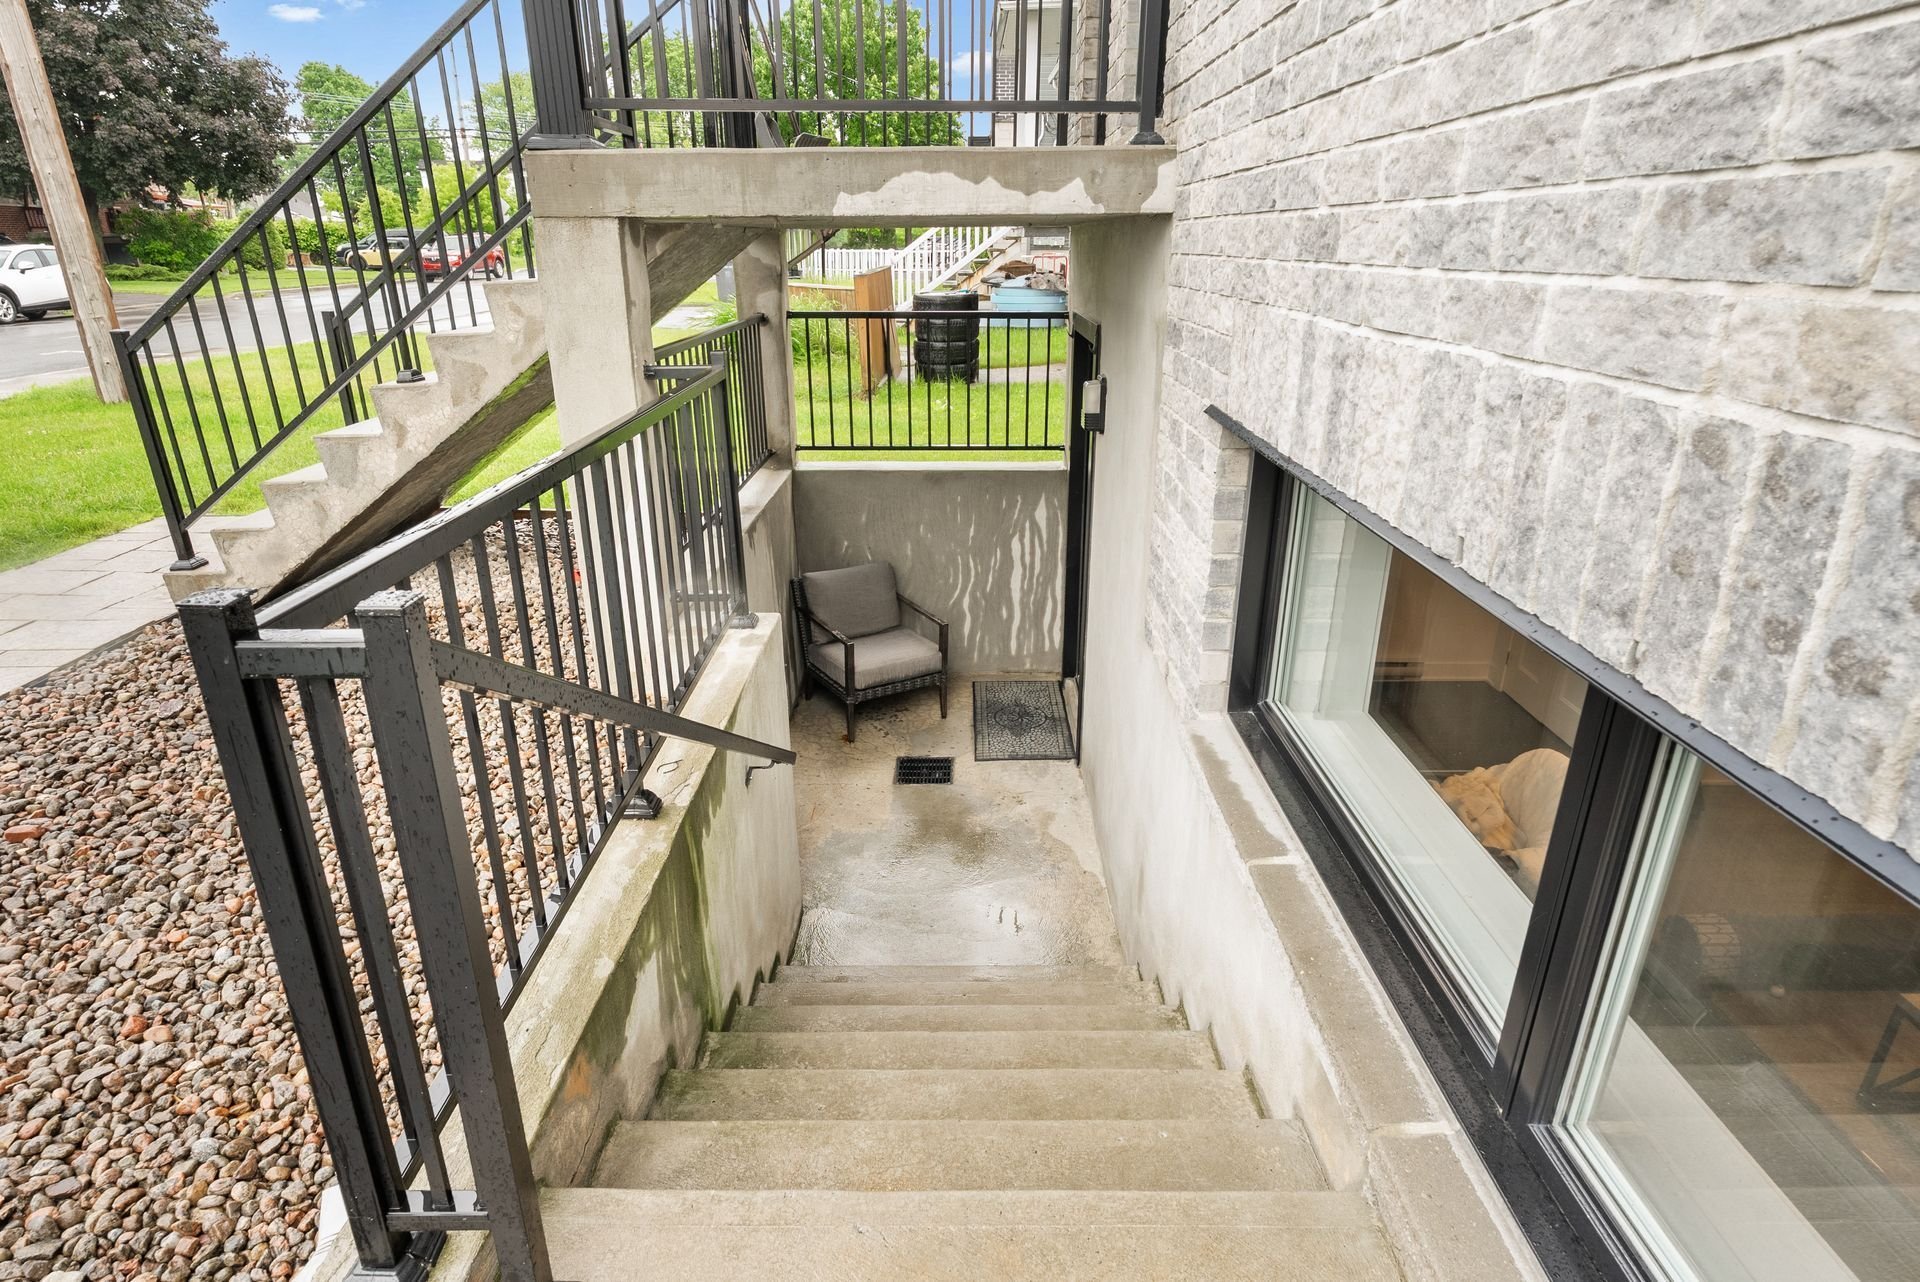 Hallway
 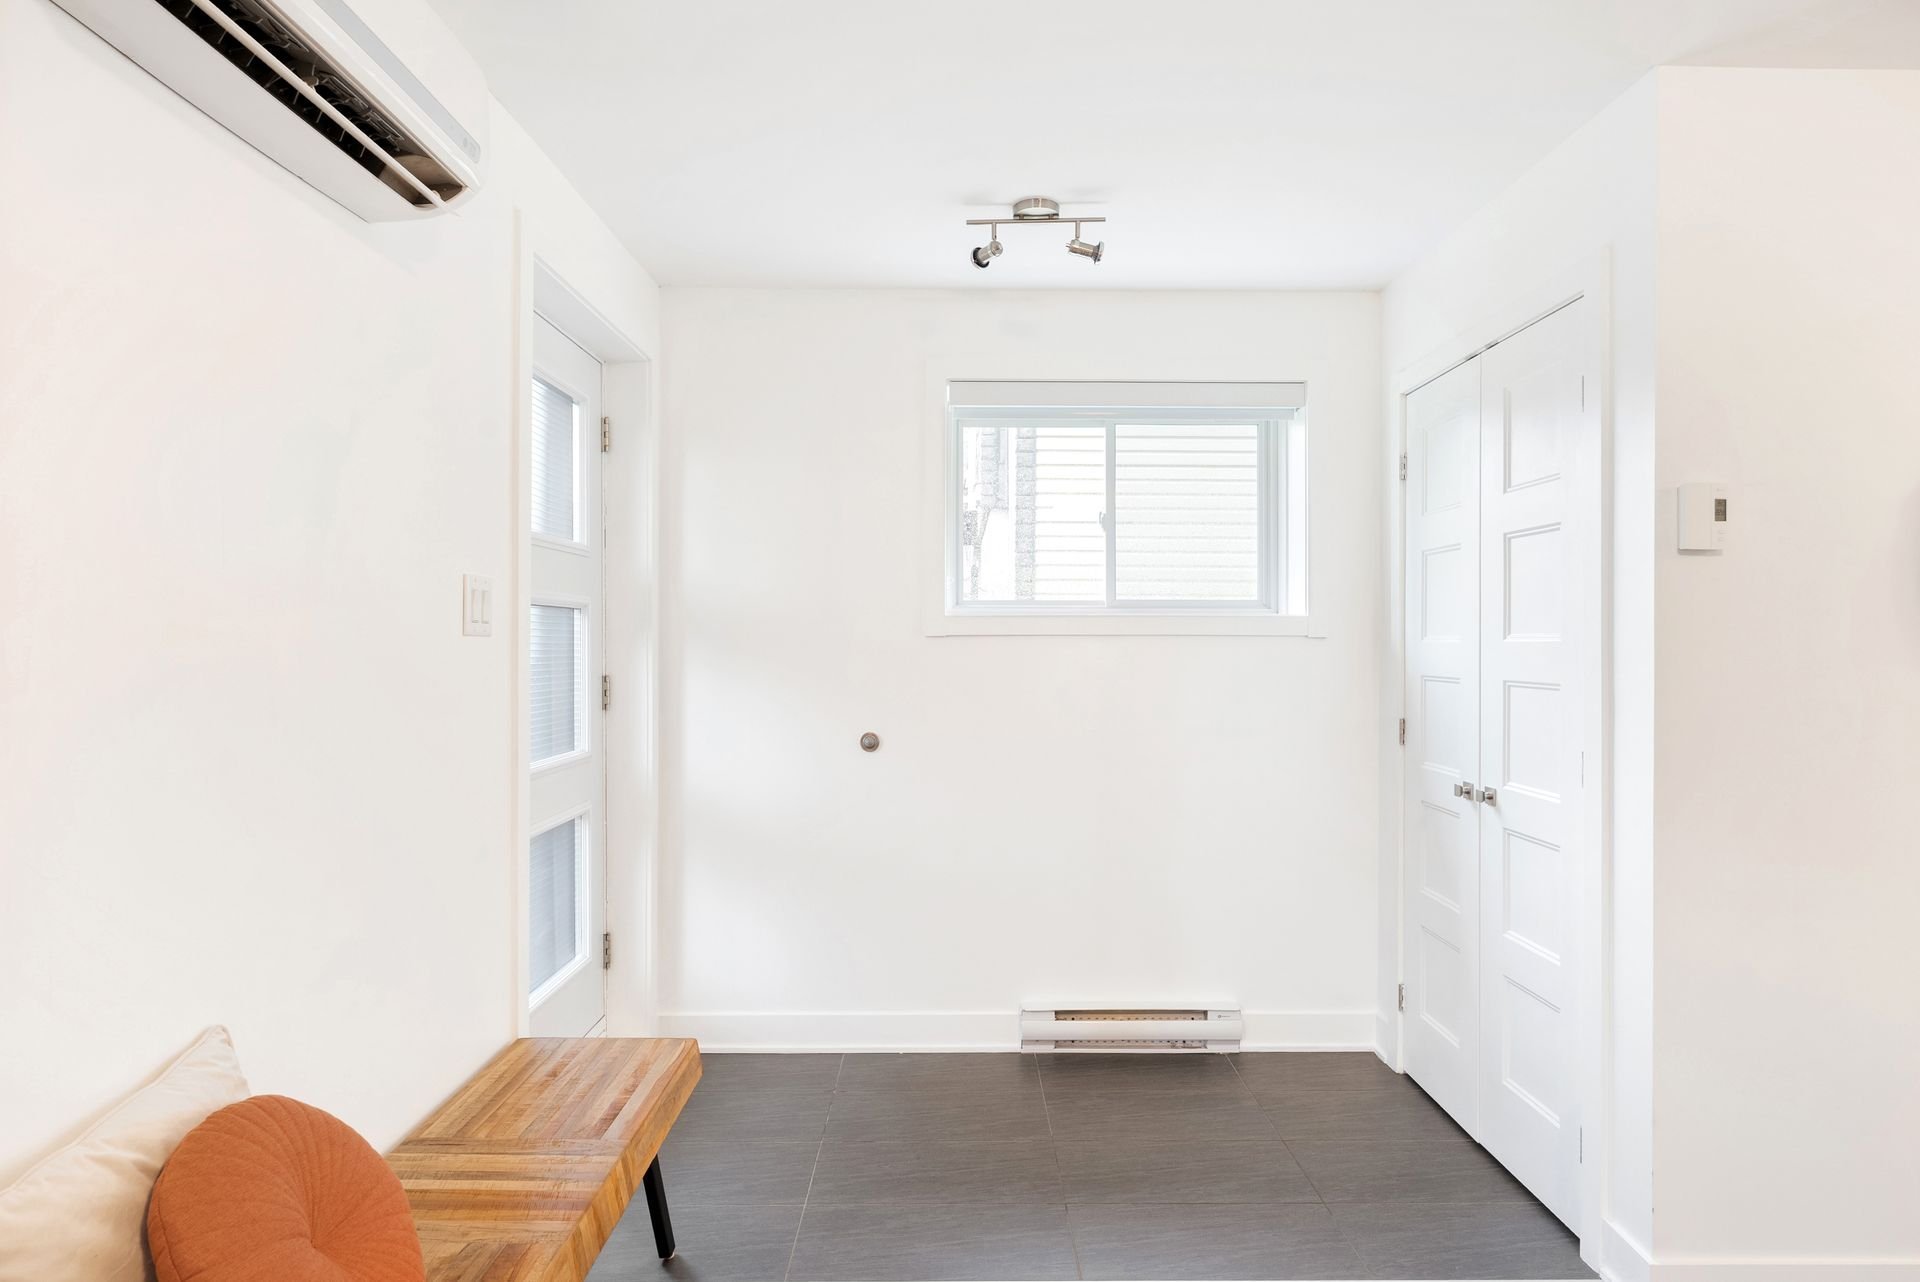 Hallway
 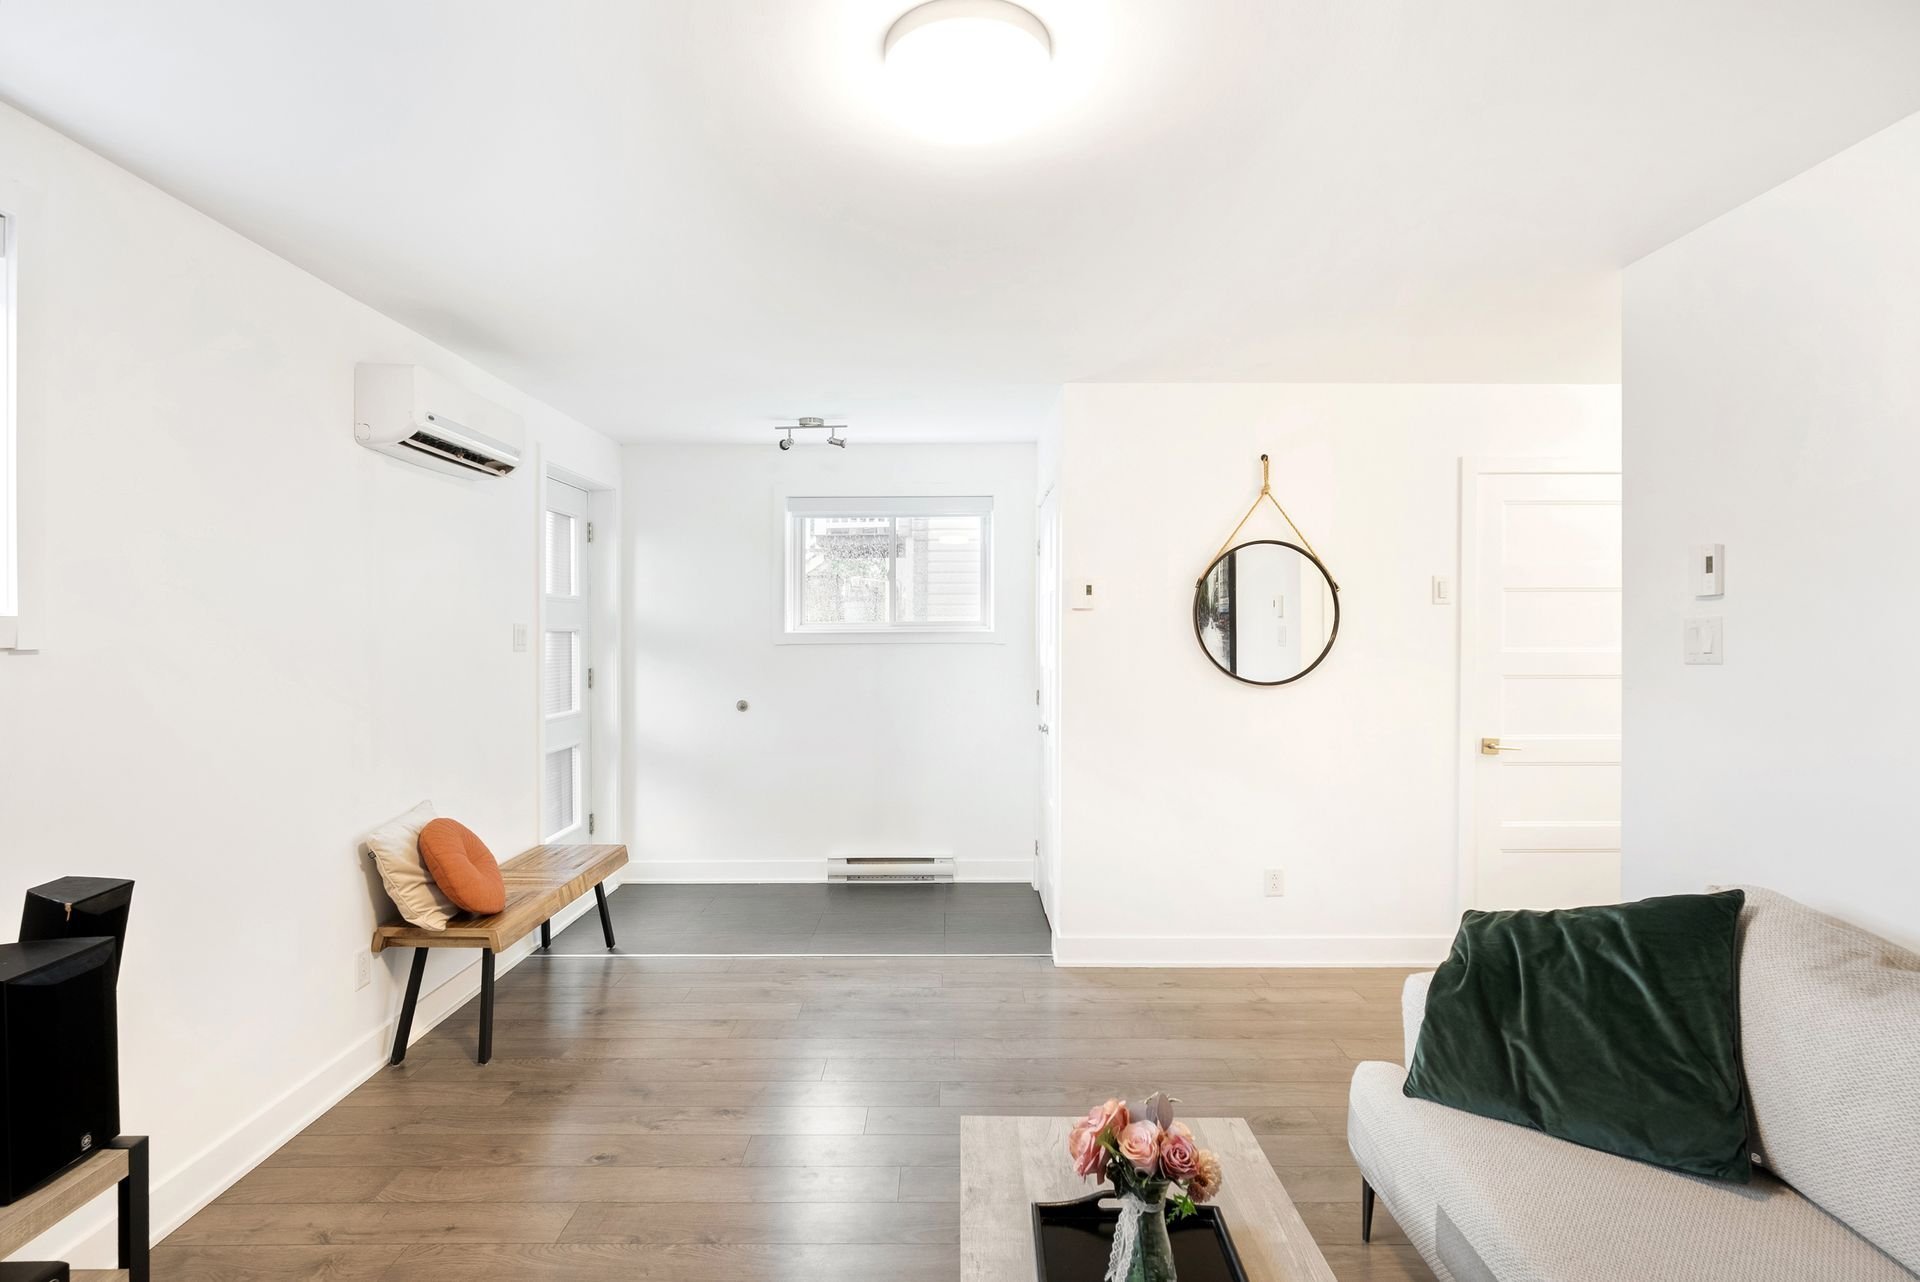 Living room
 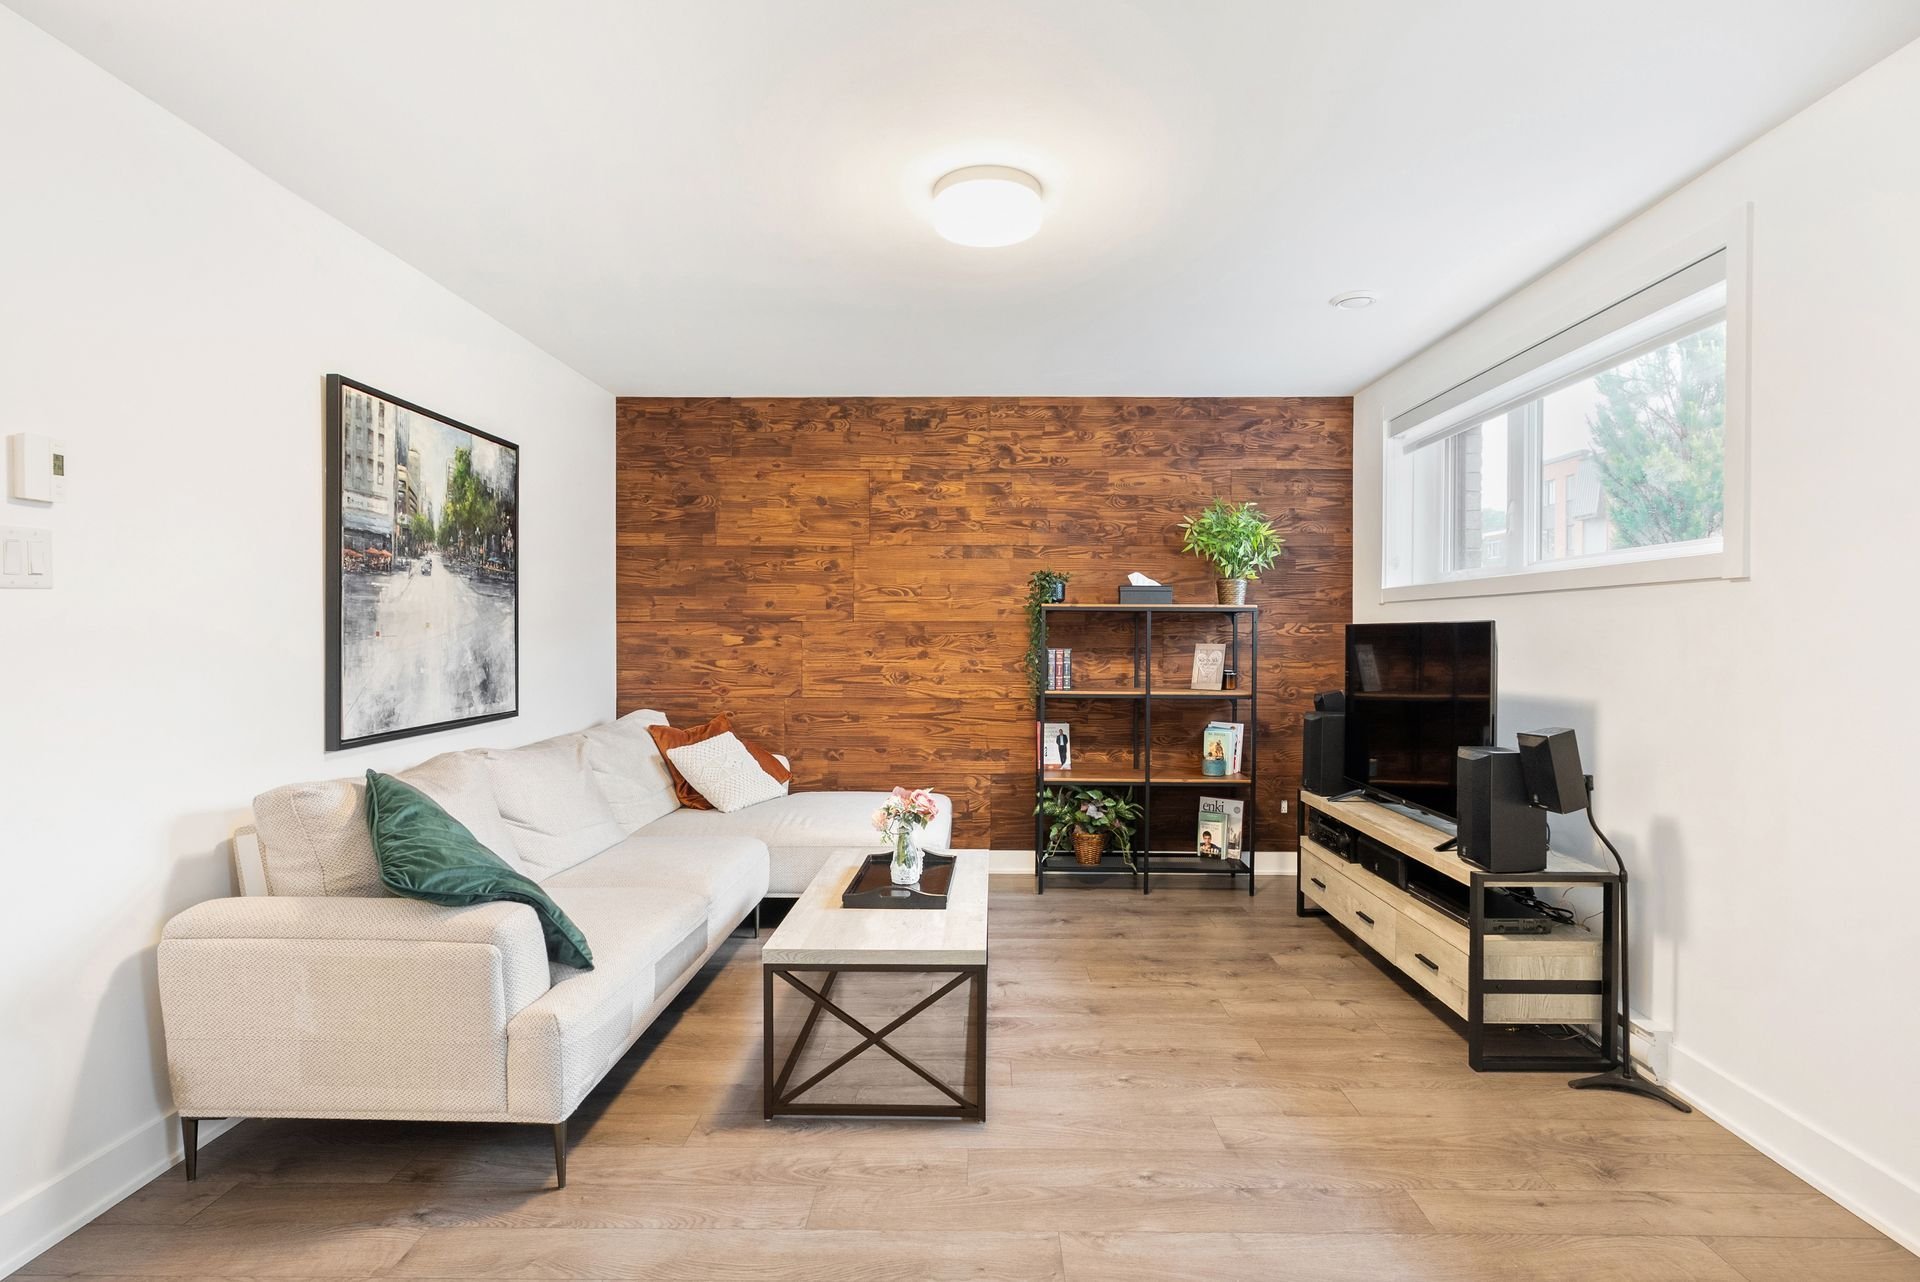 Living room
 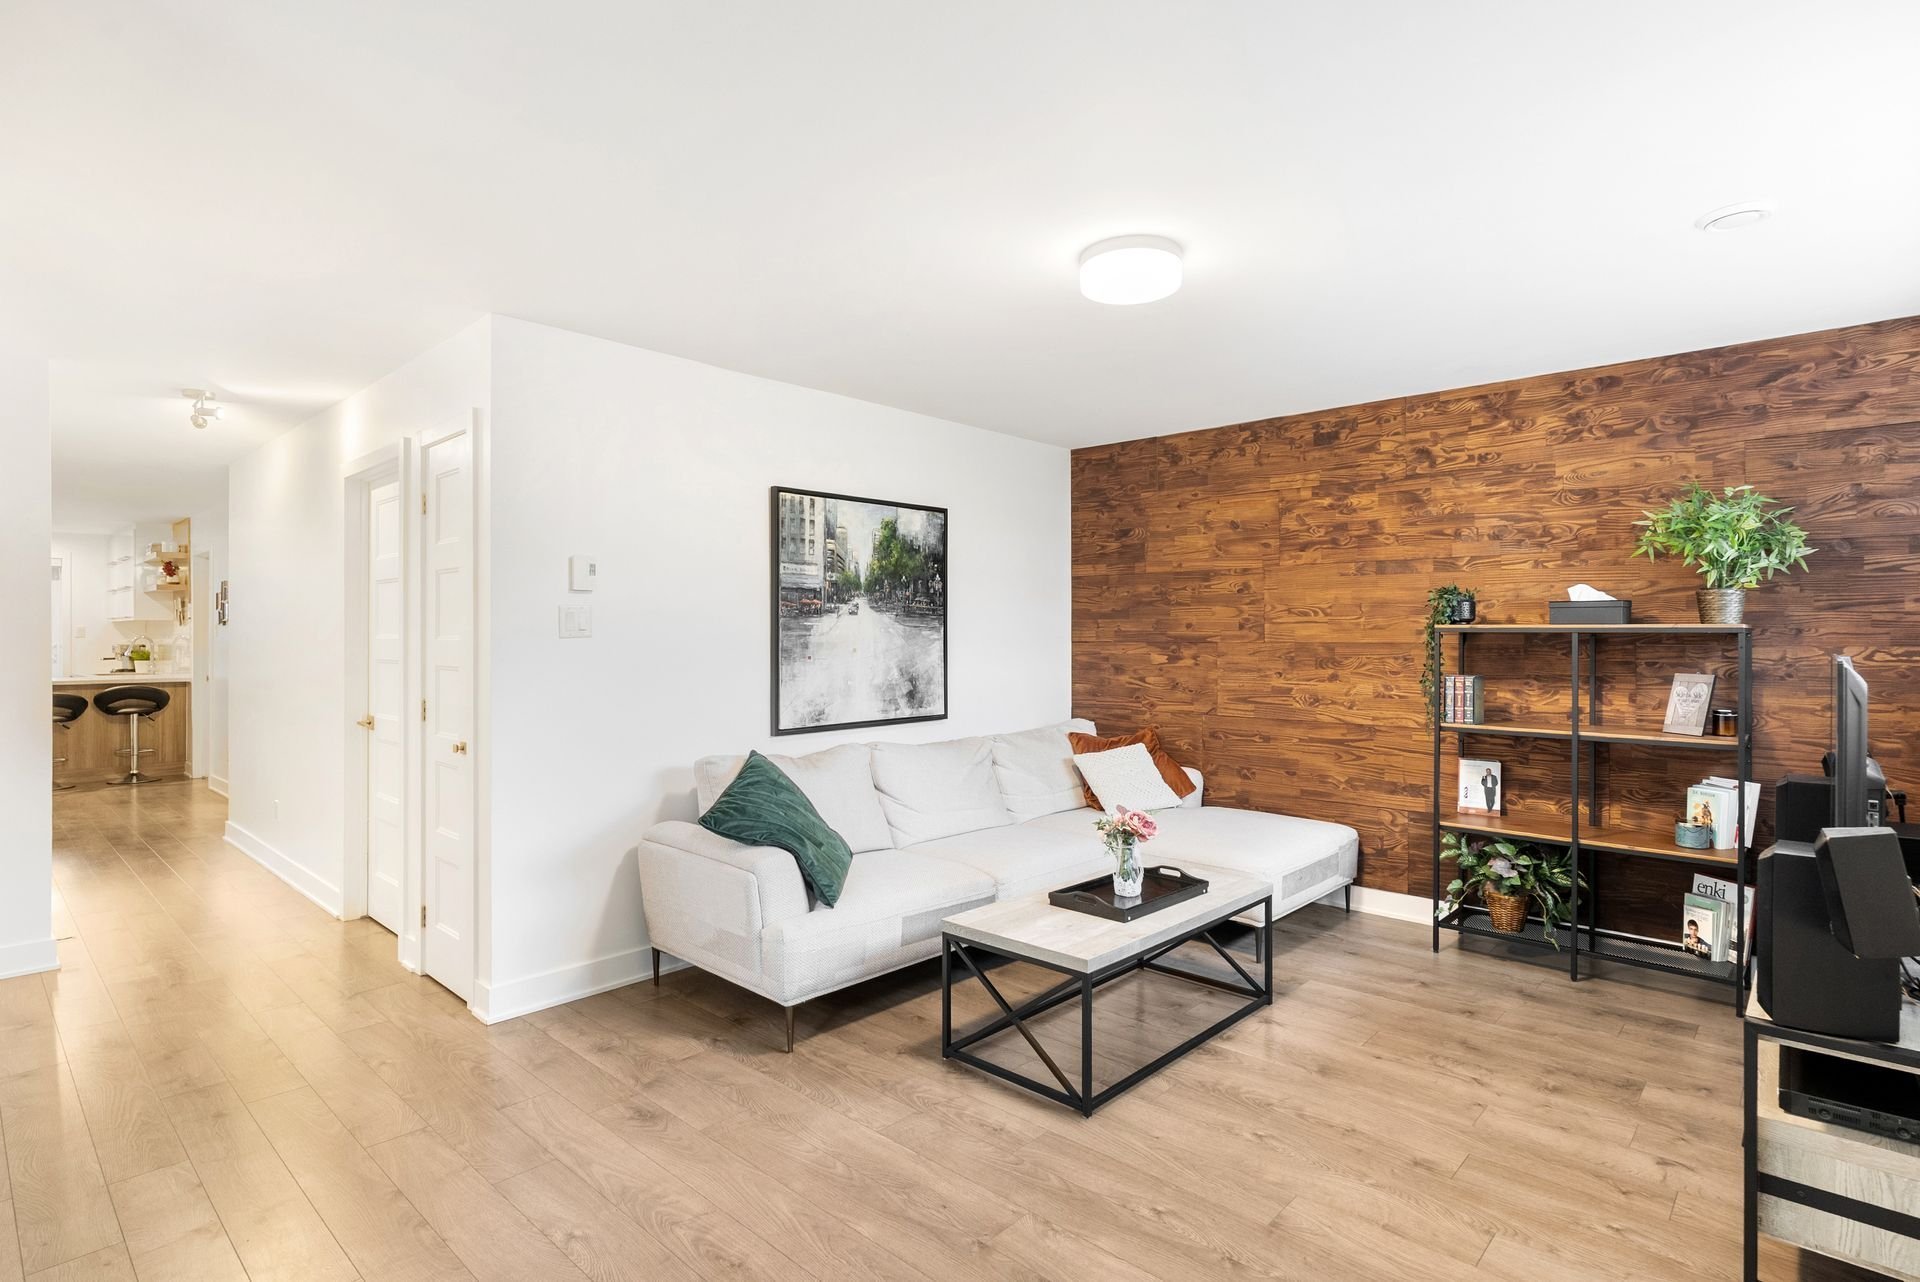 Corridor
 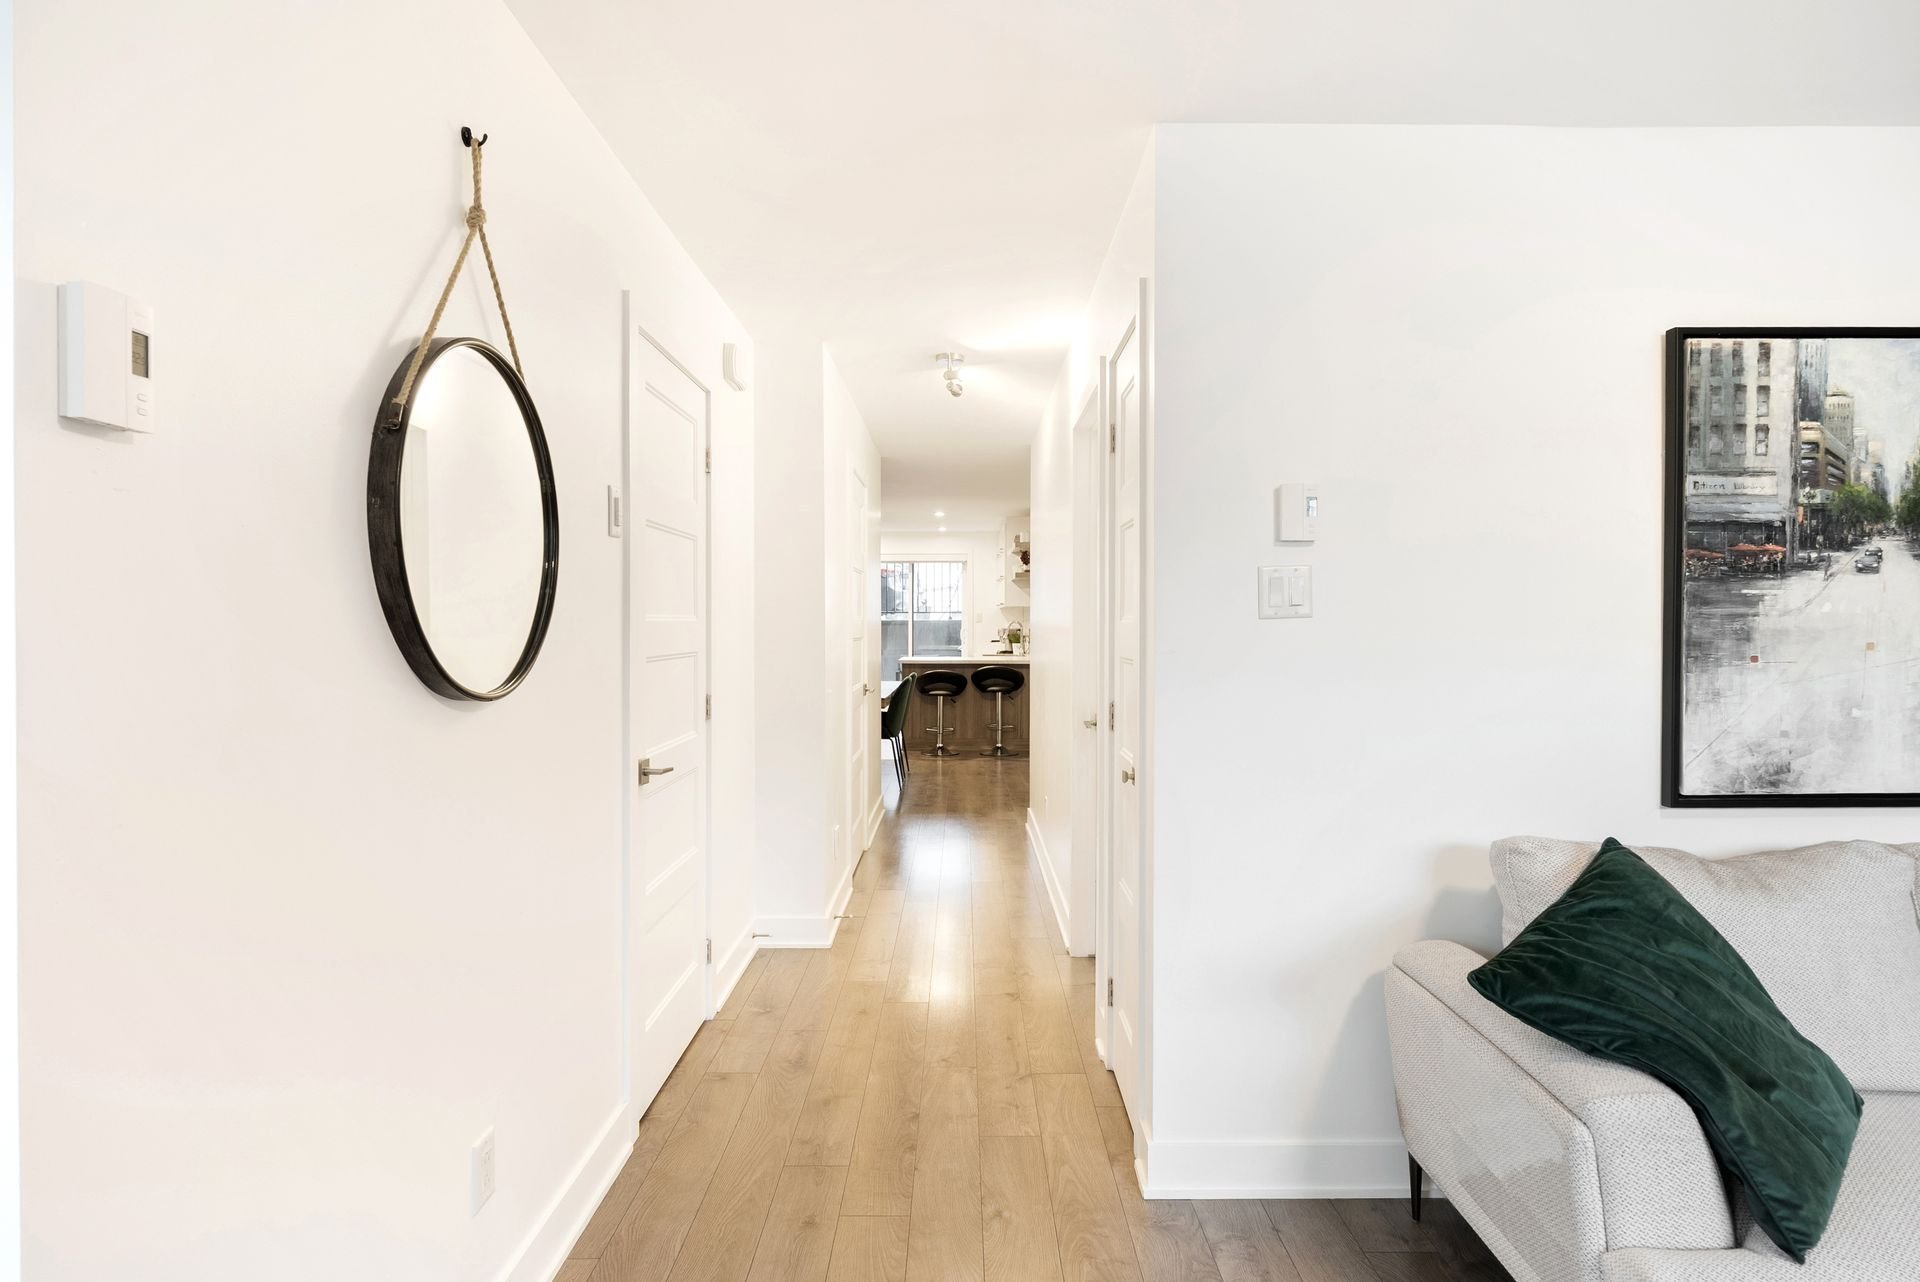 Dining room
 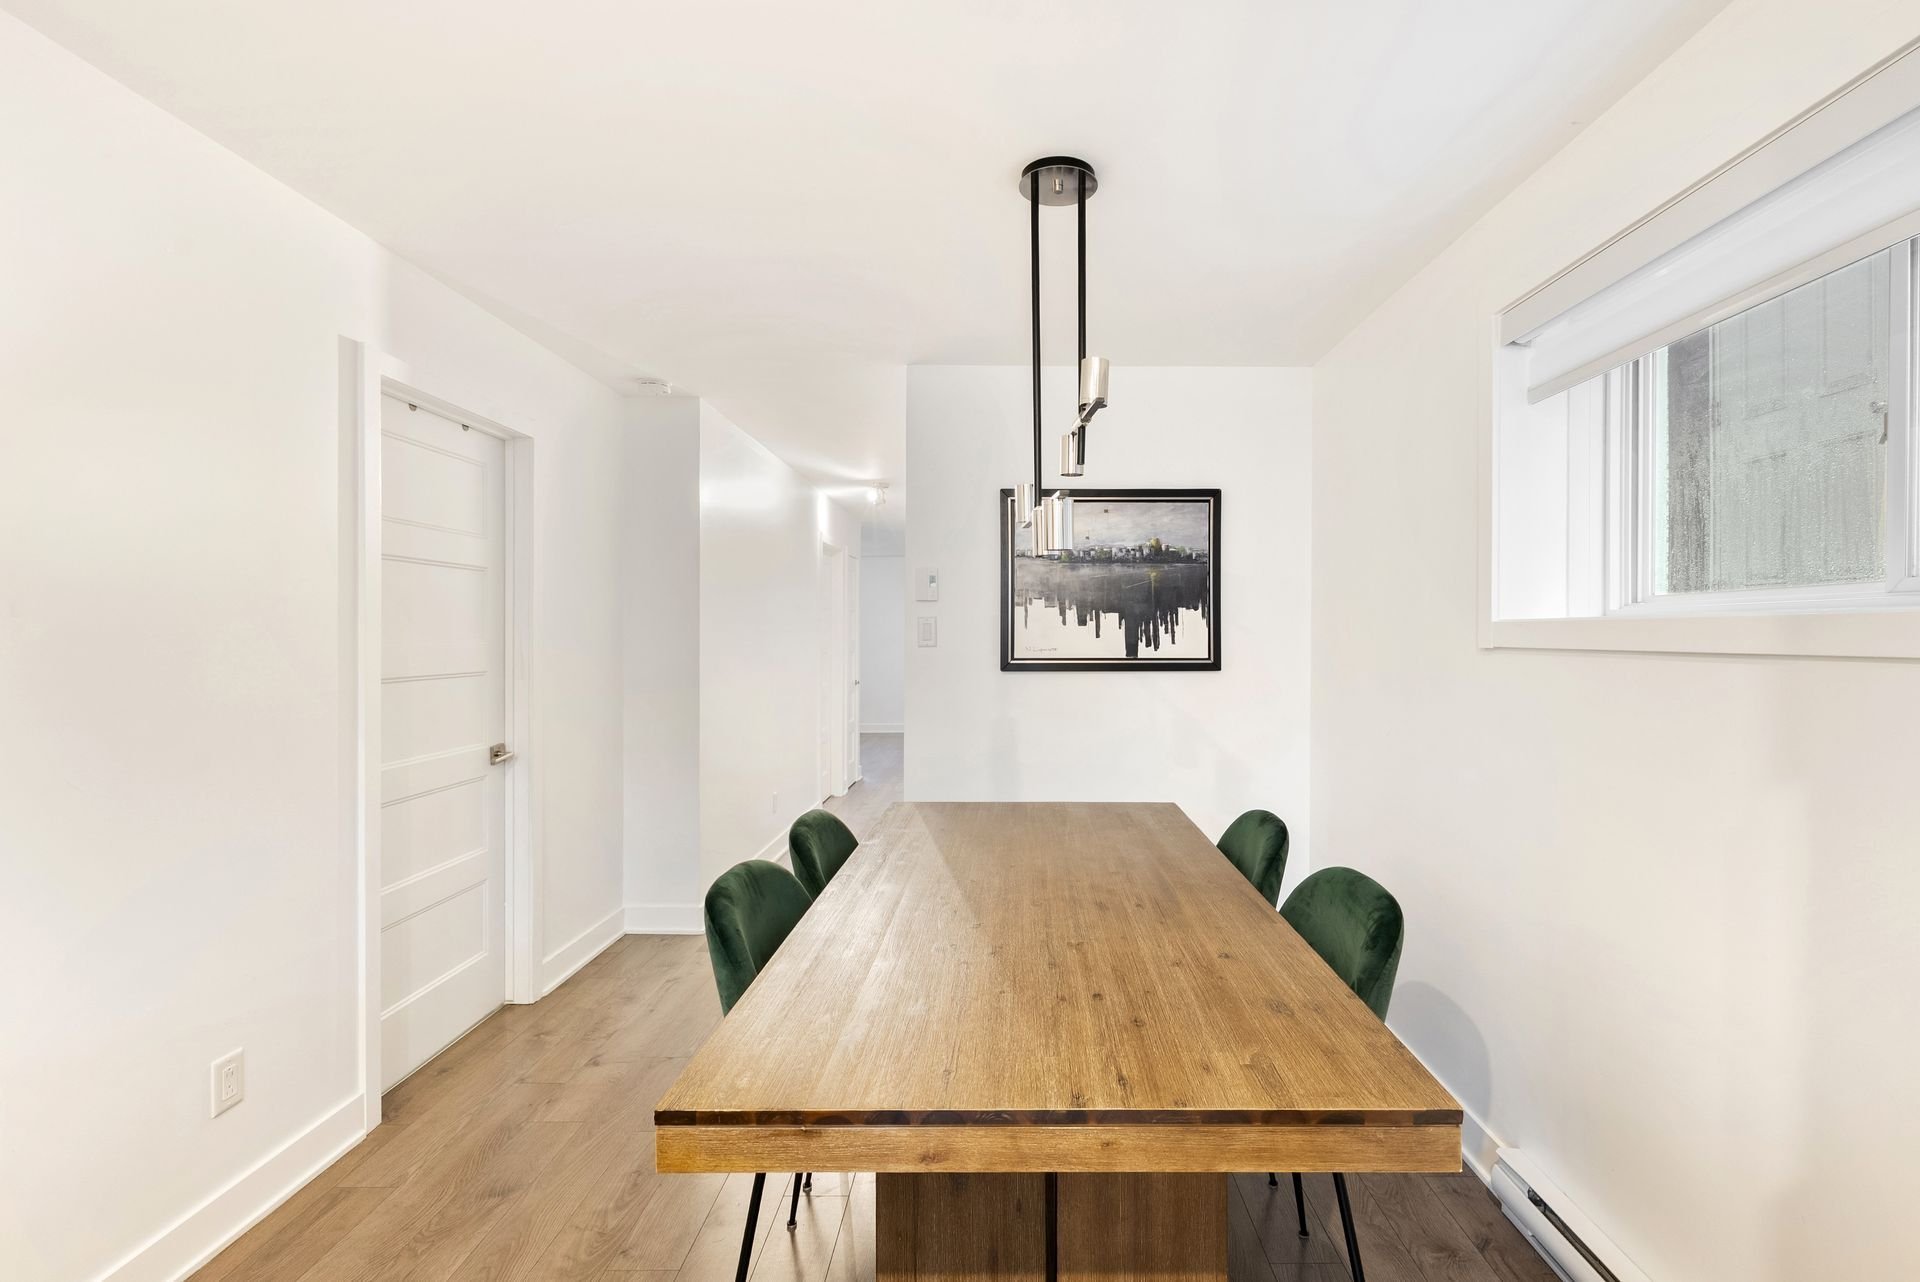 Dining room
 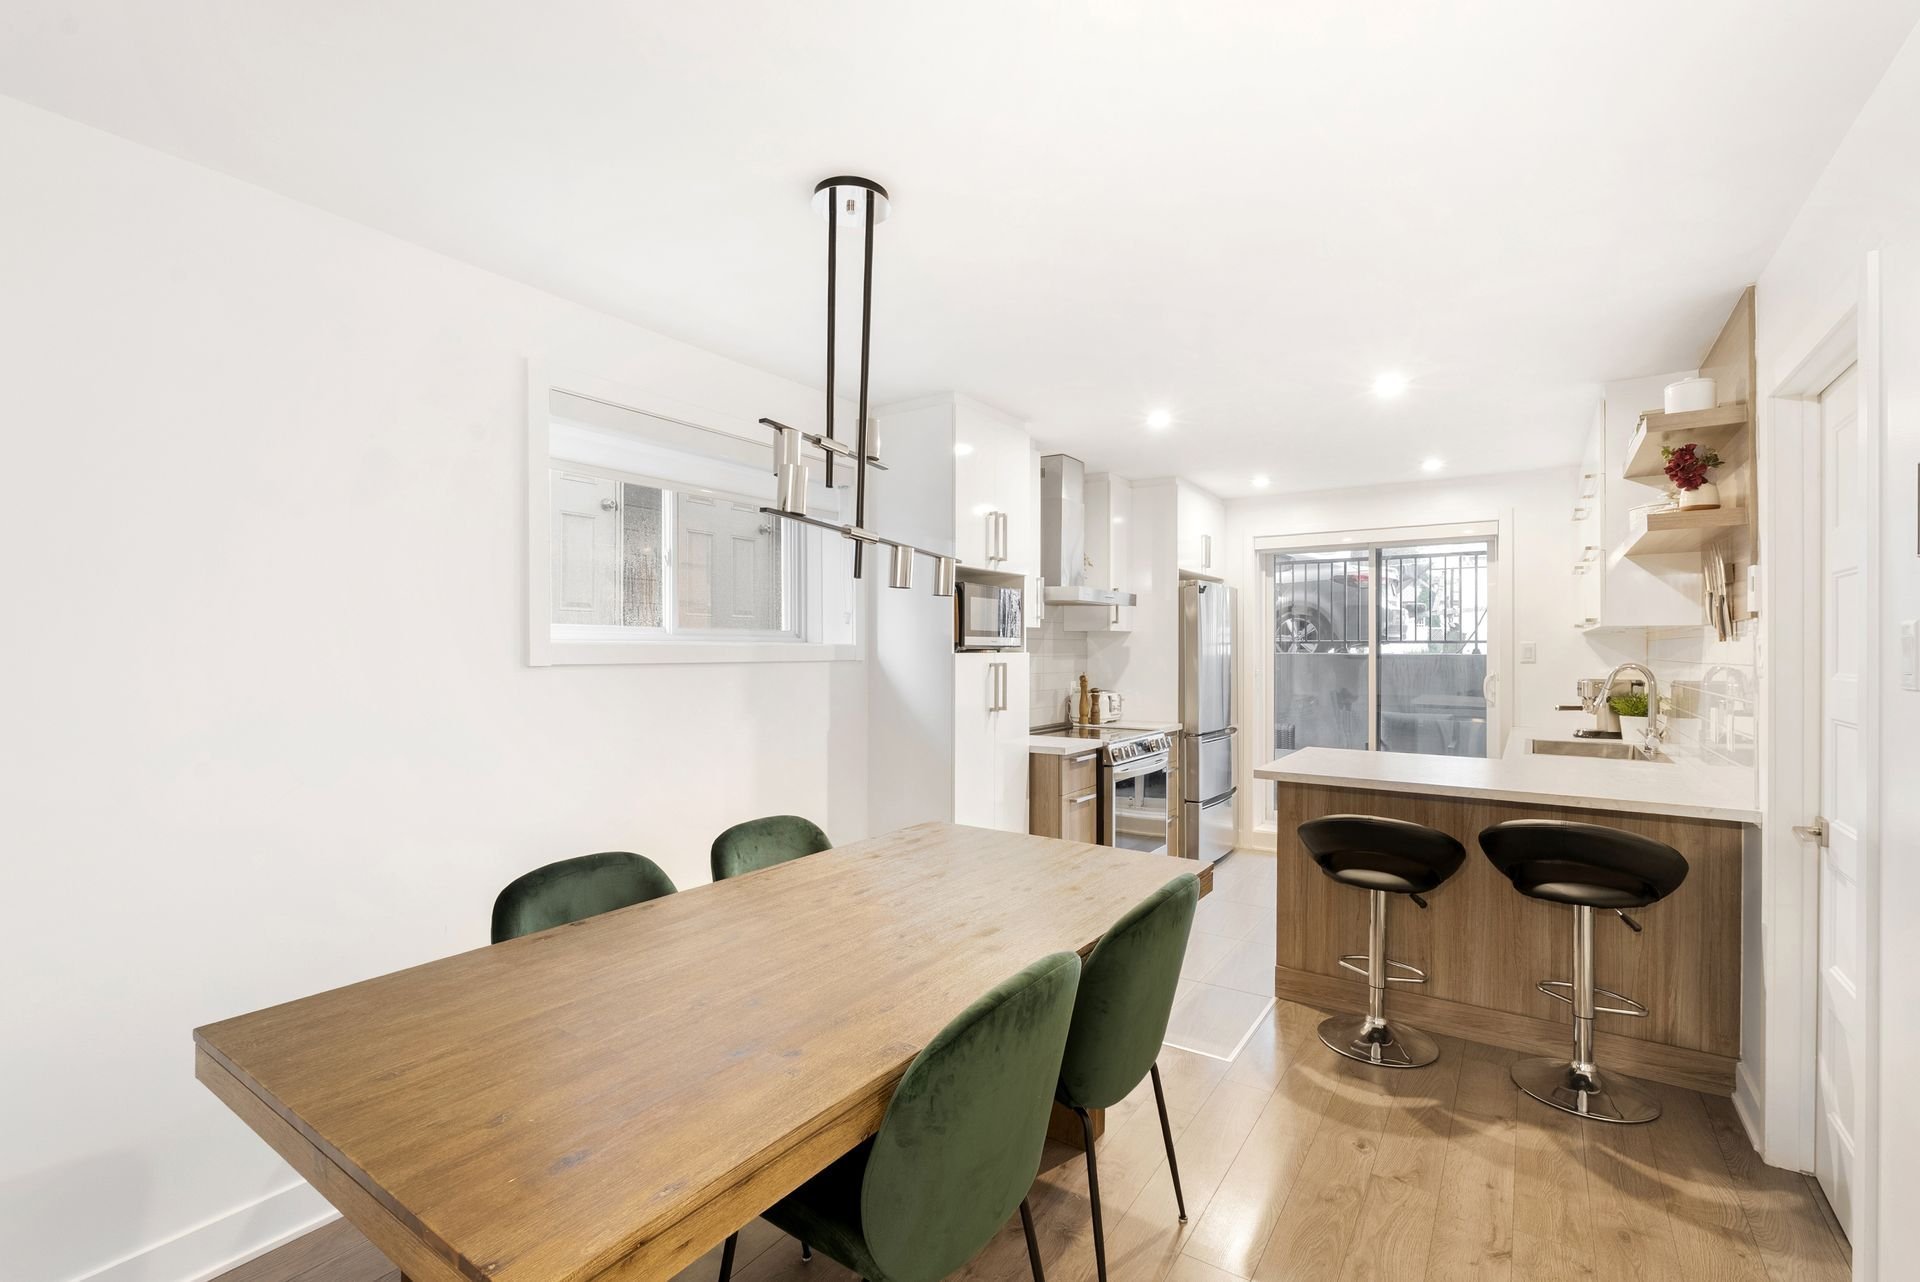 Kitchen
 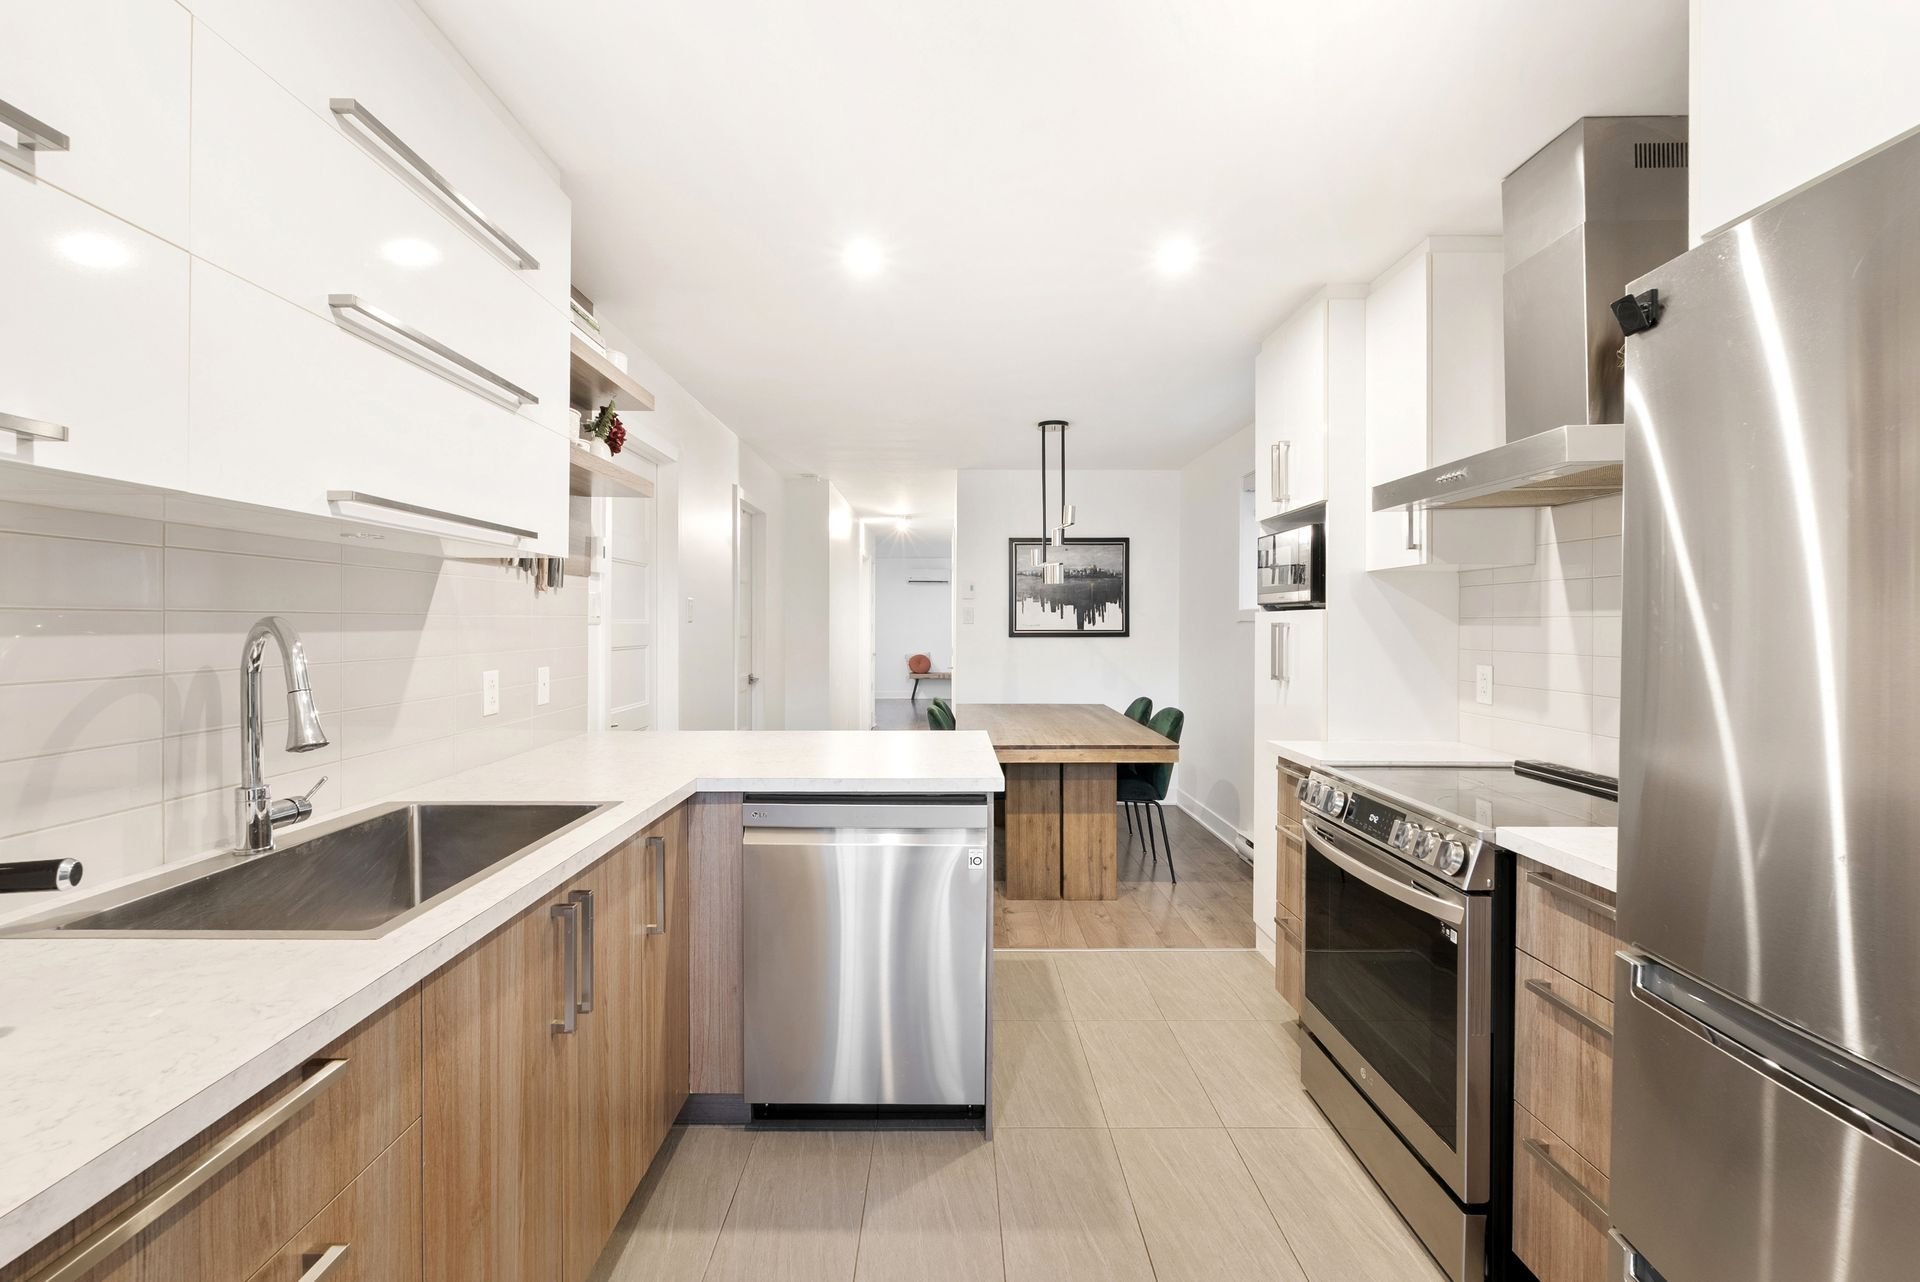 Kitchen
 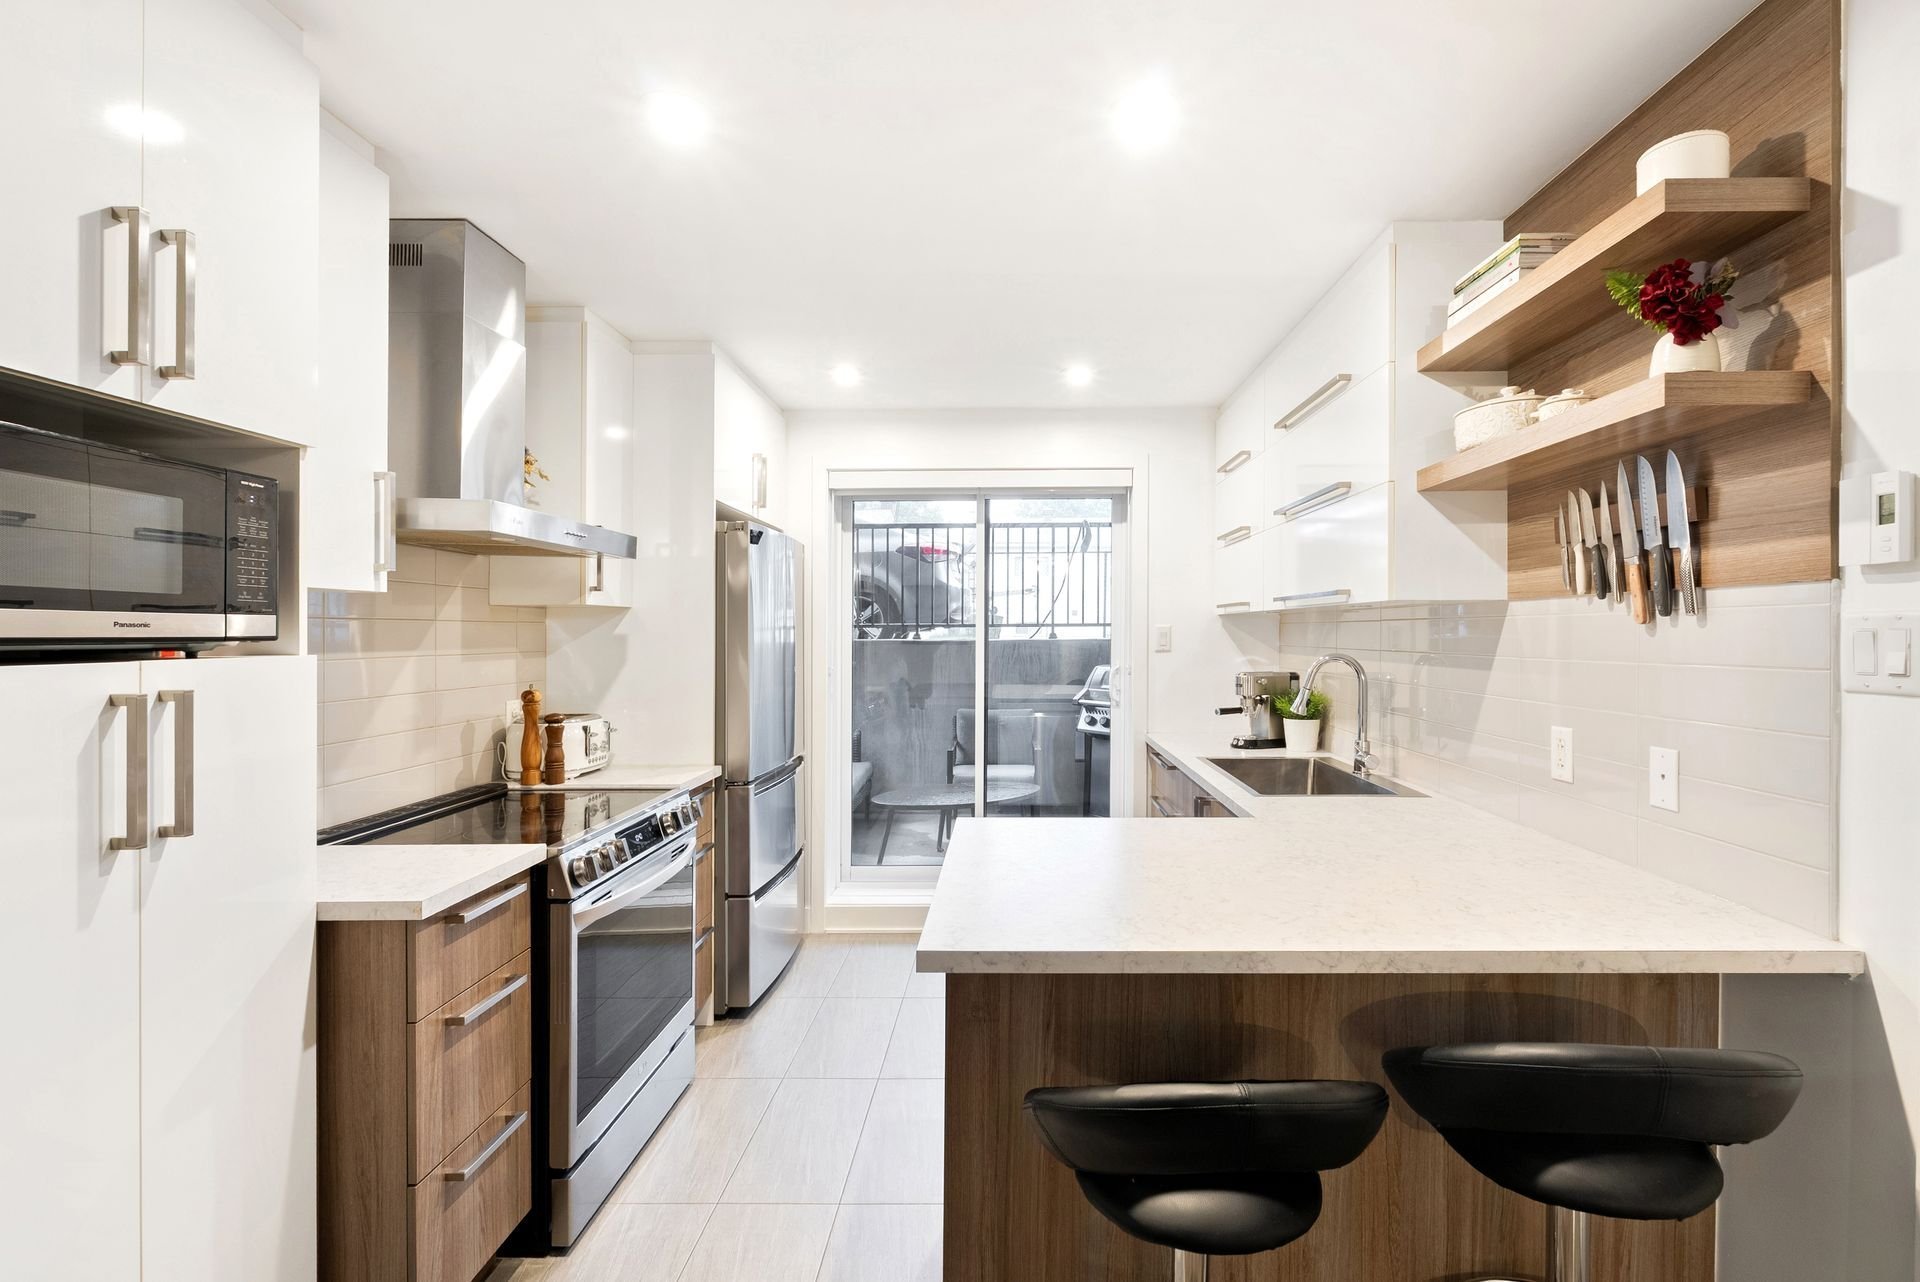 Kitchen
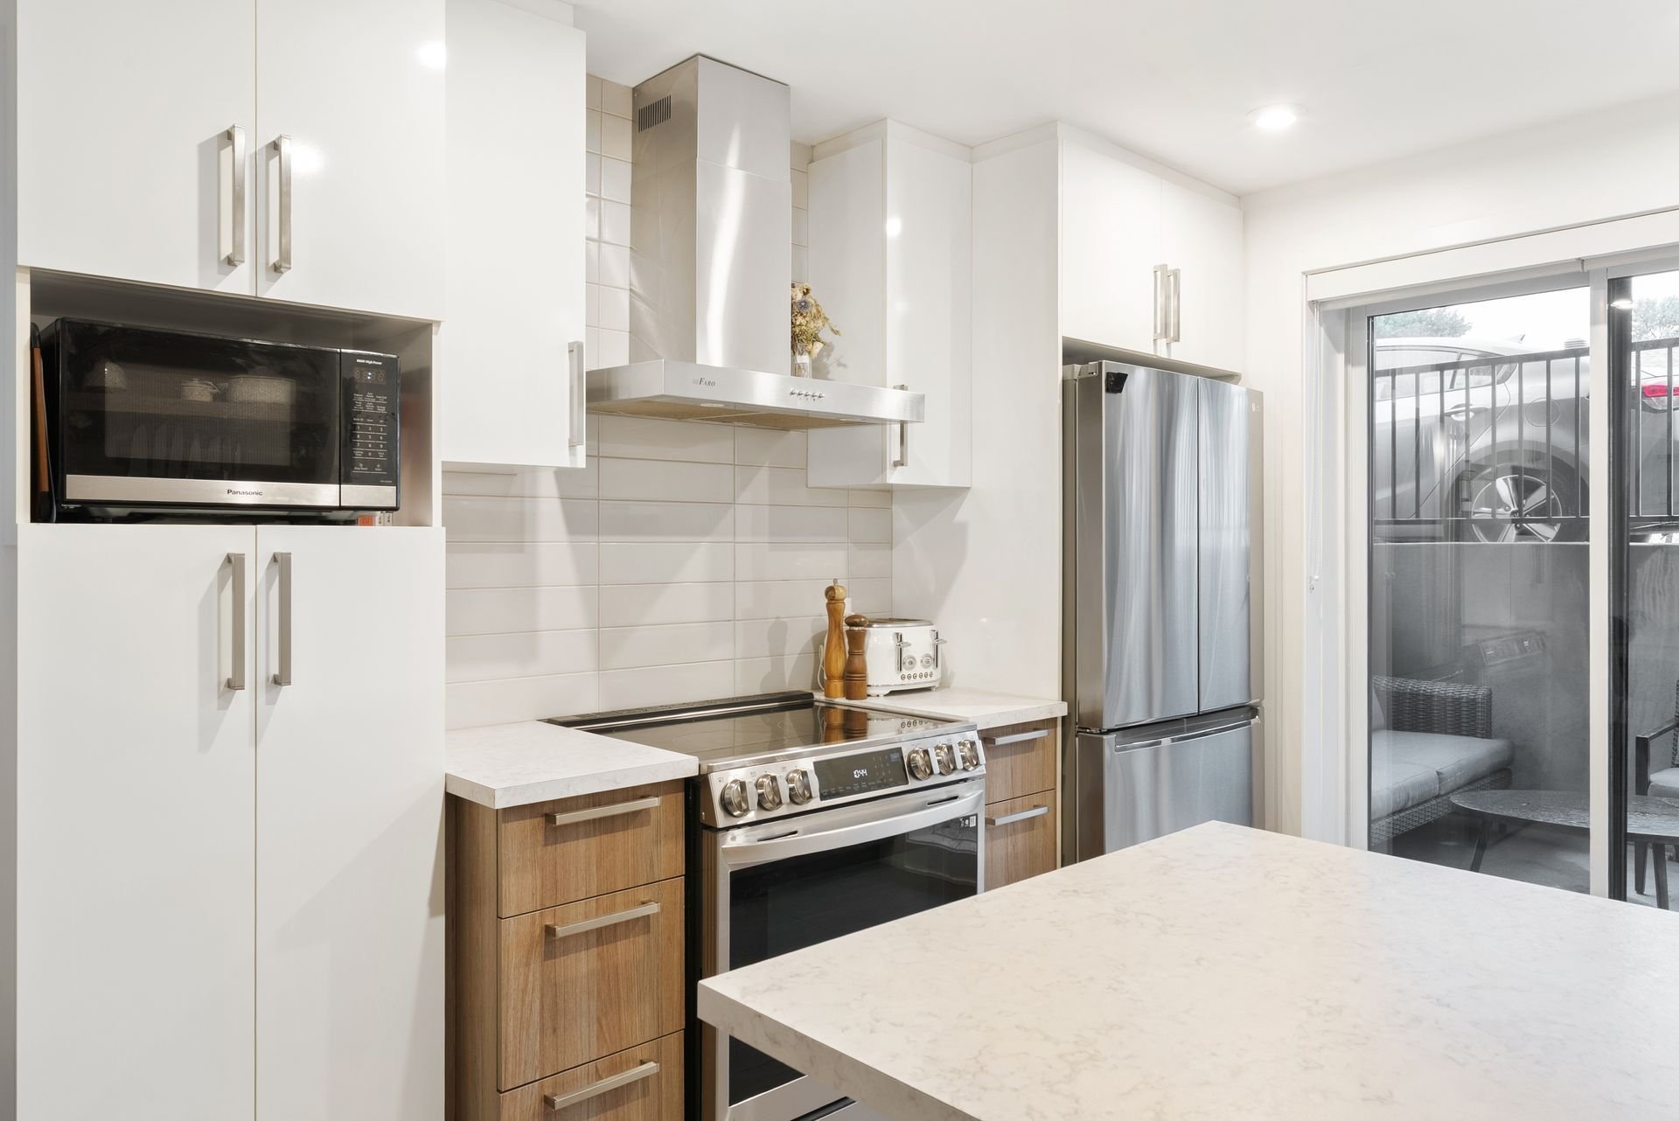
 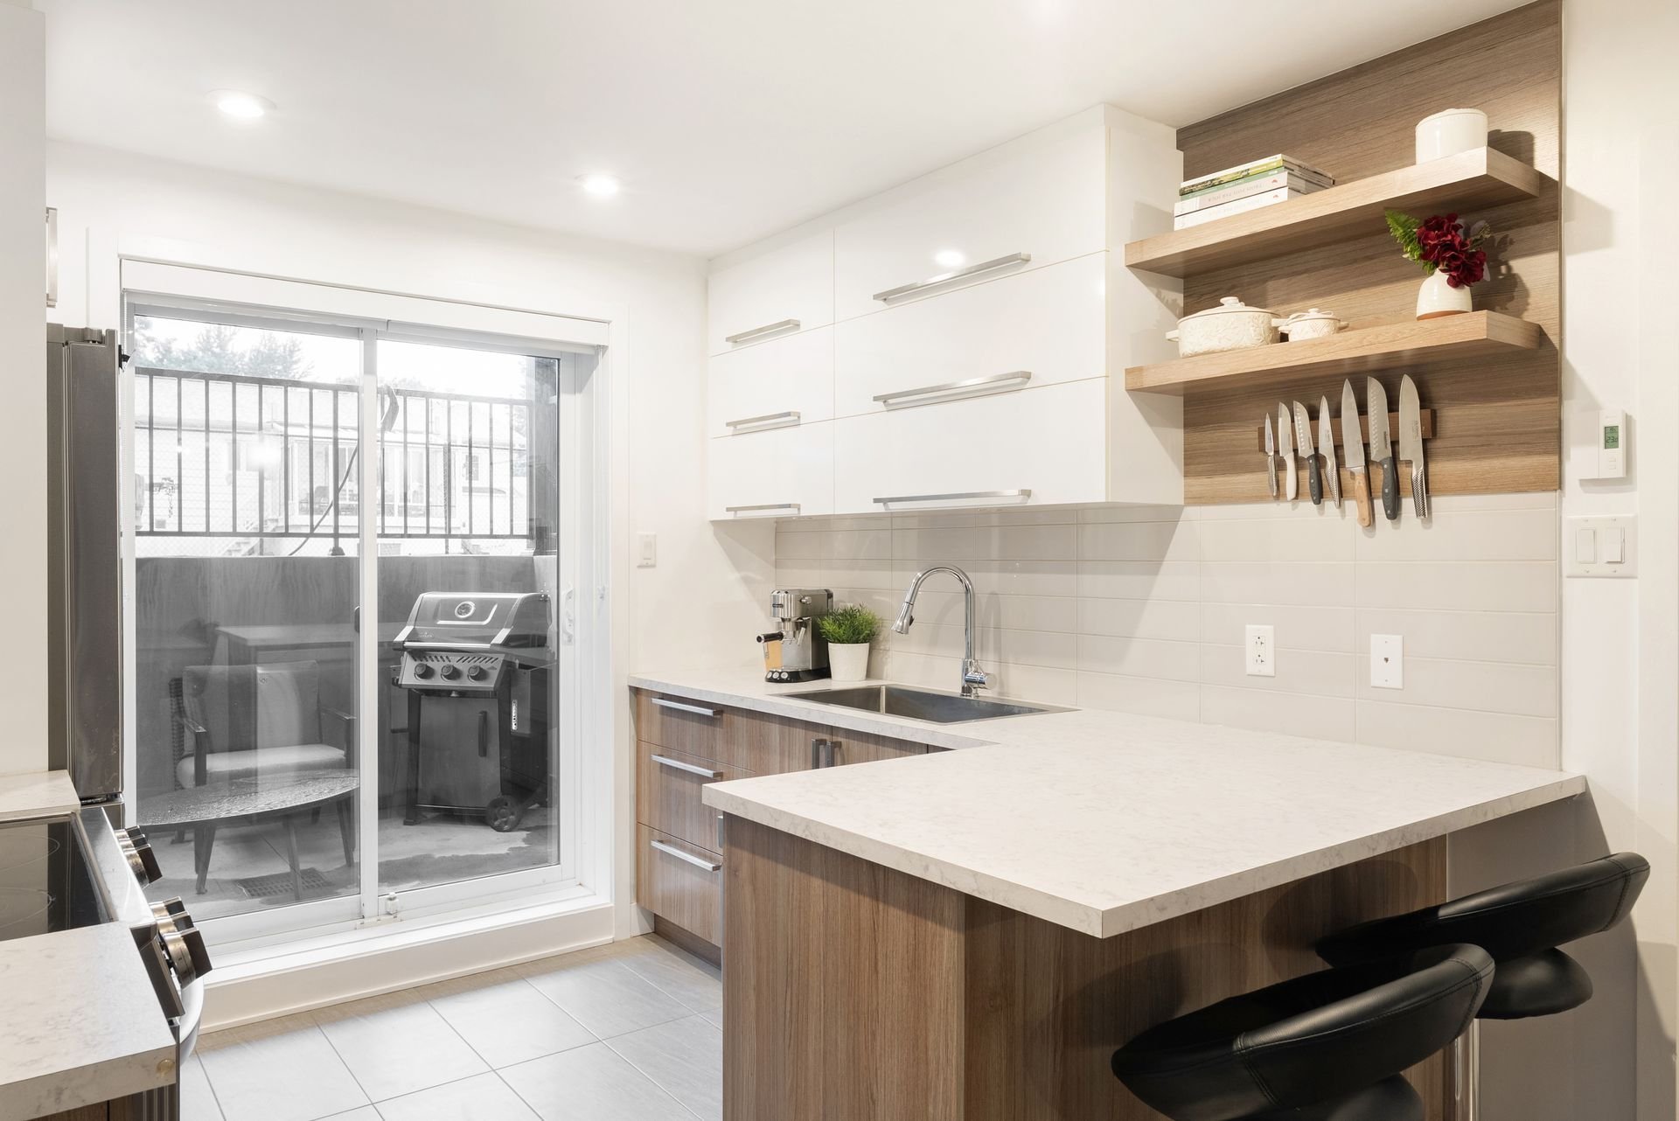 Kitchen
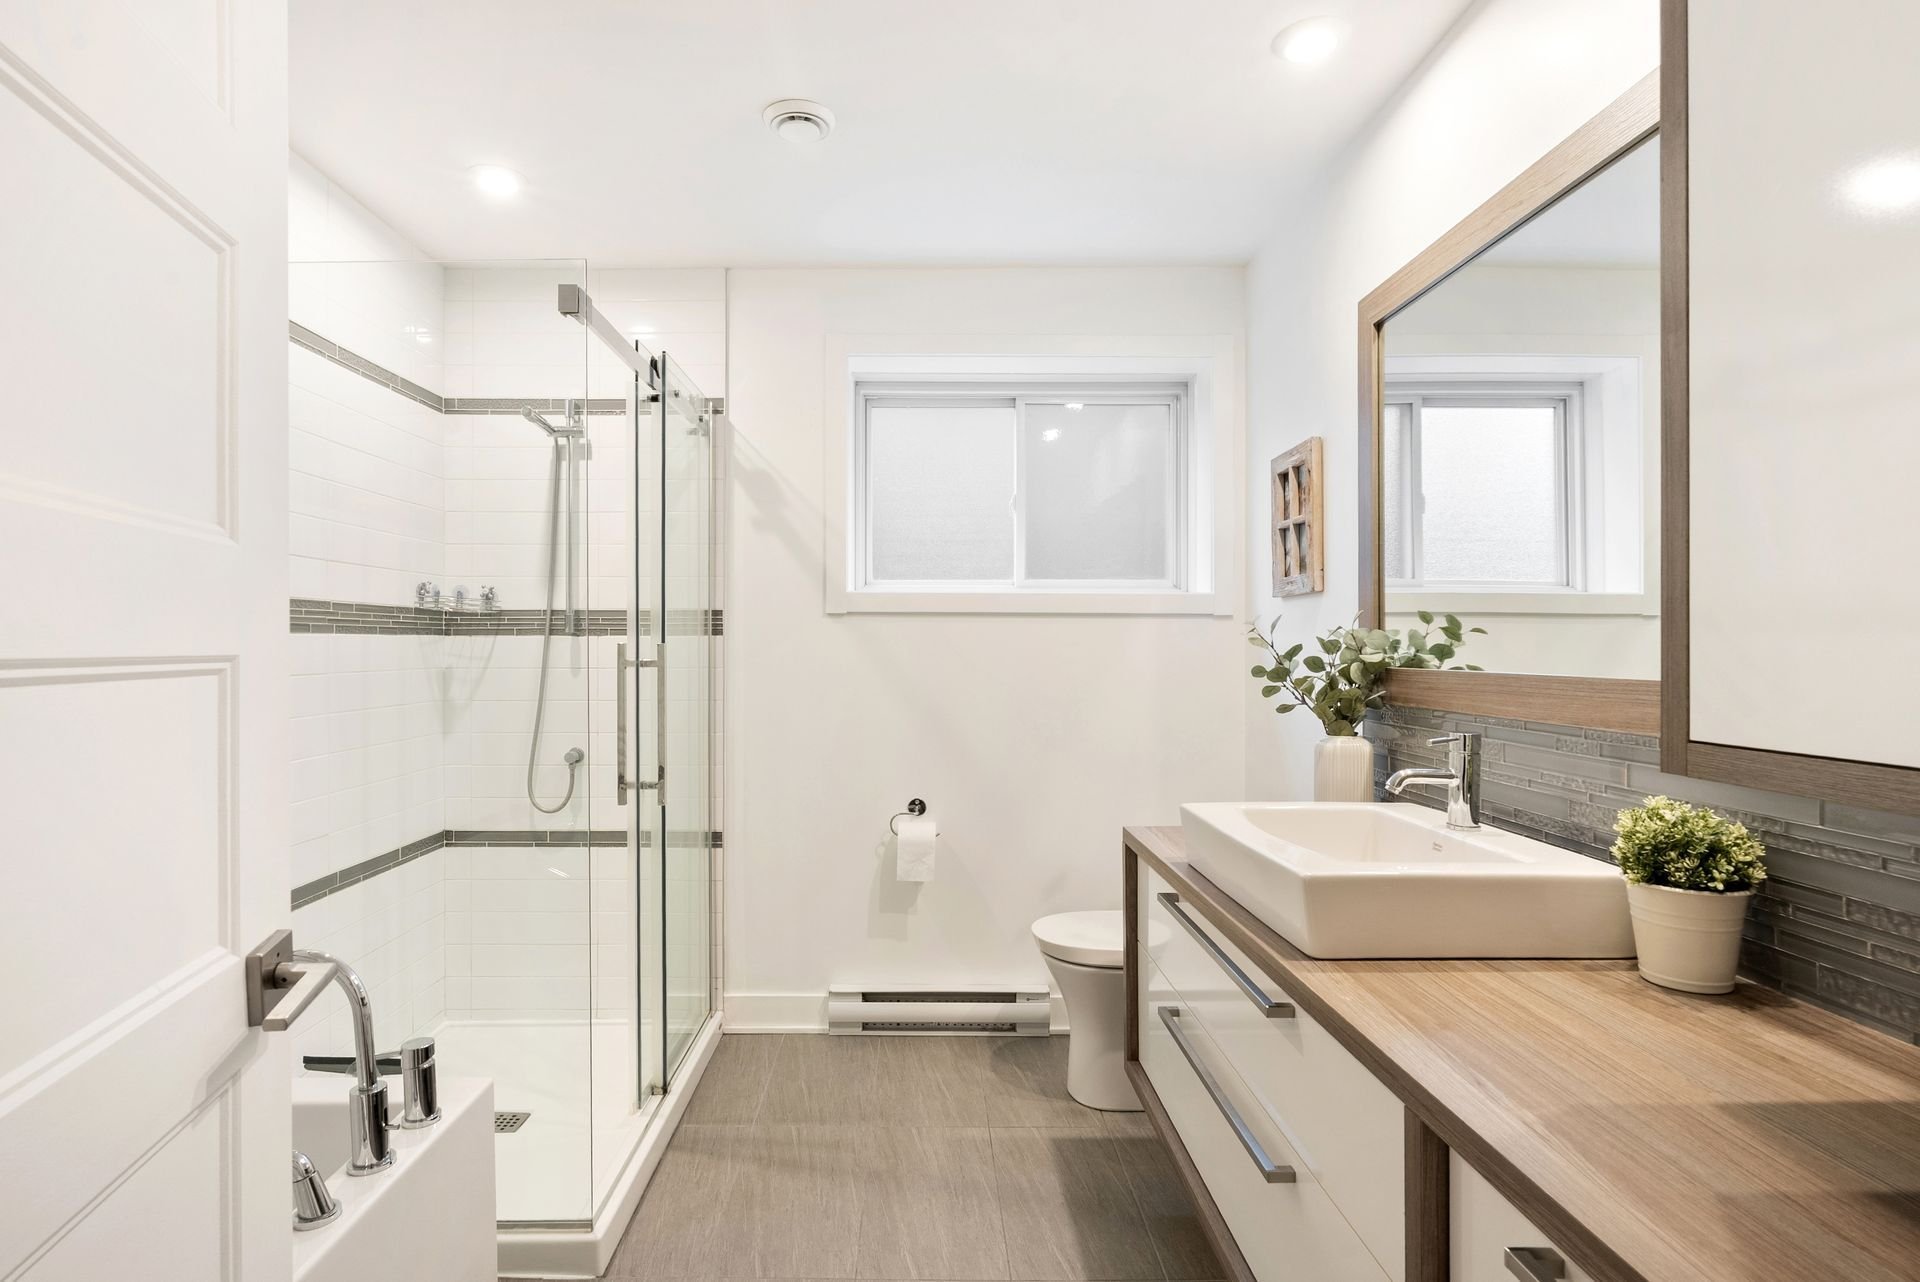
  Bathroom
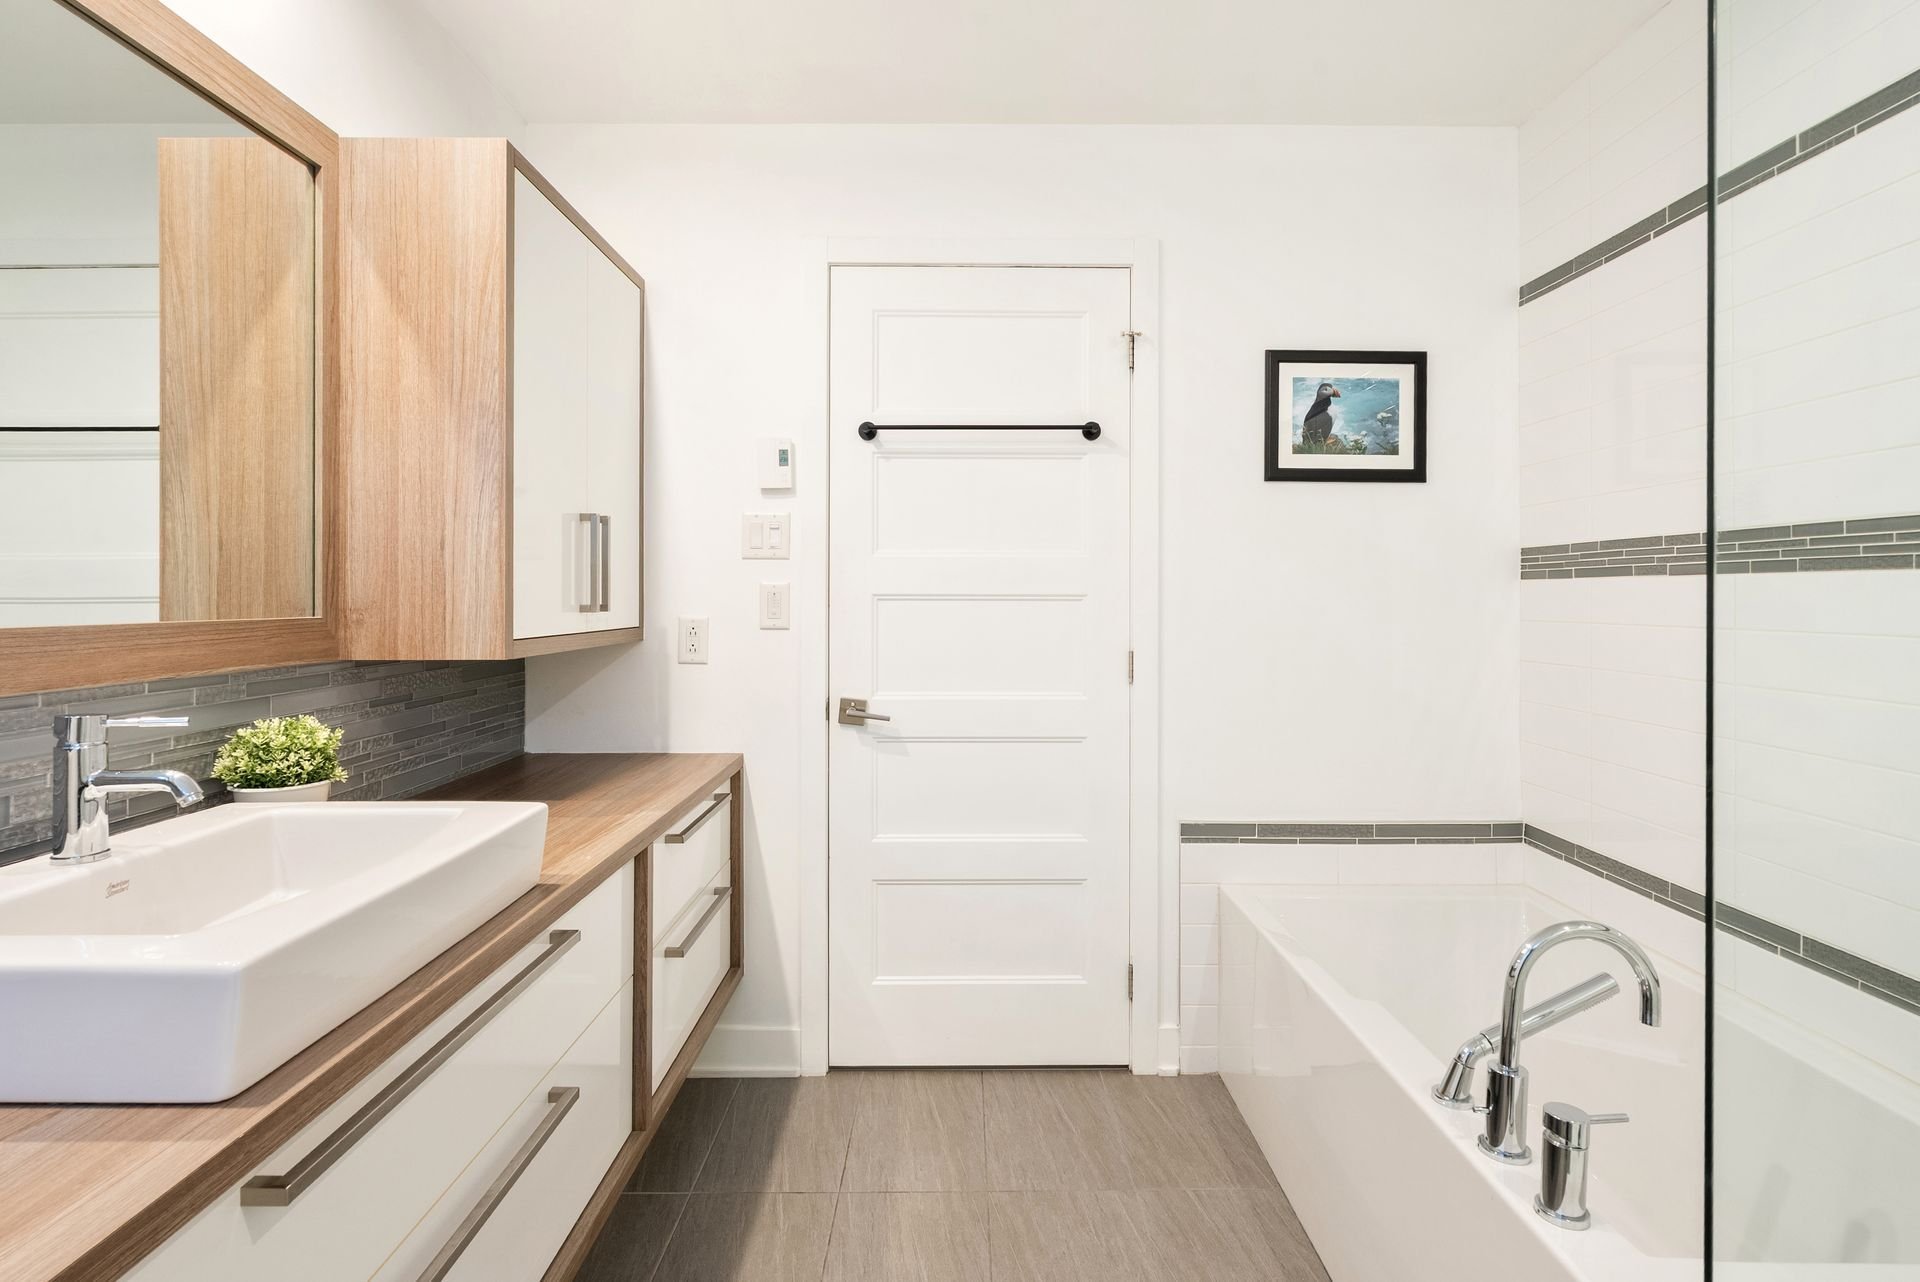
  Bathroom
  Primary bedroom
 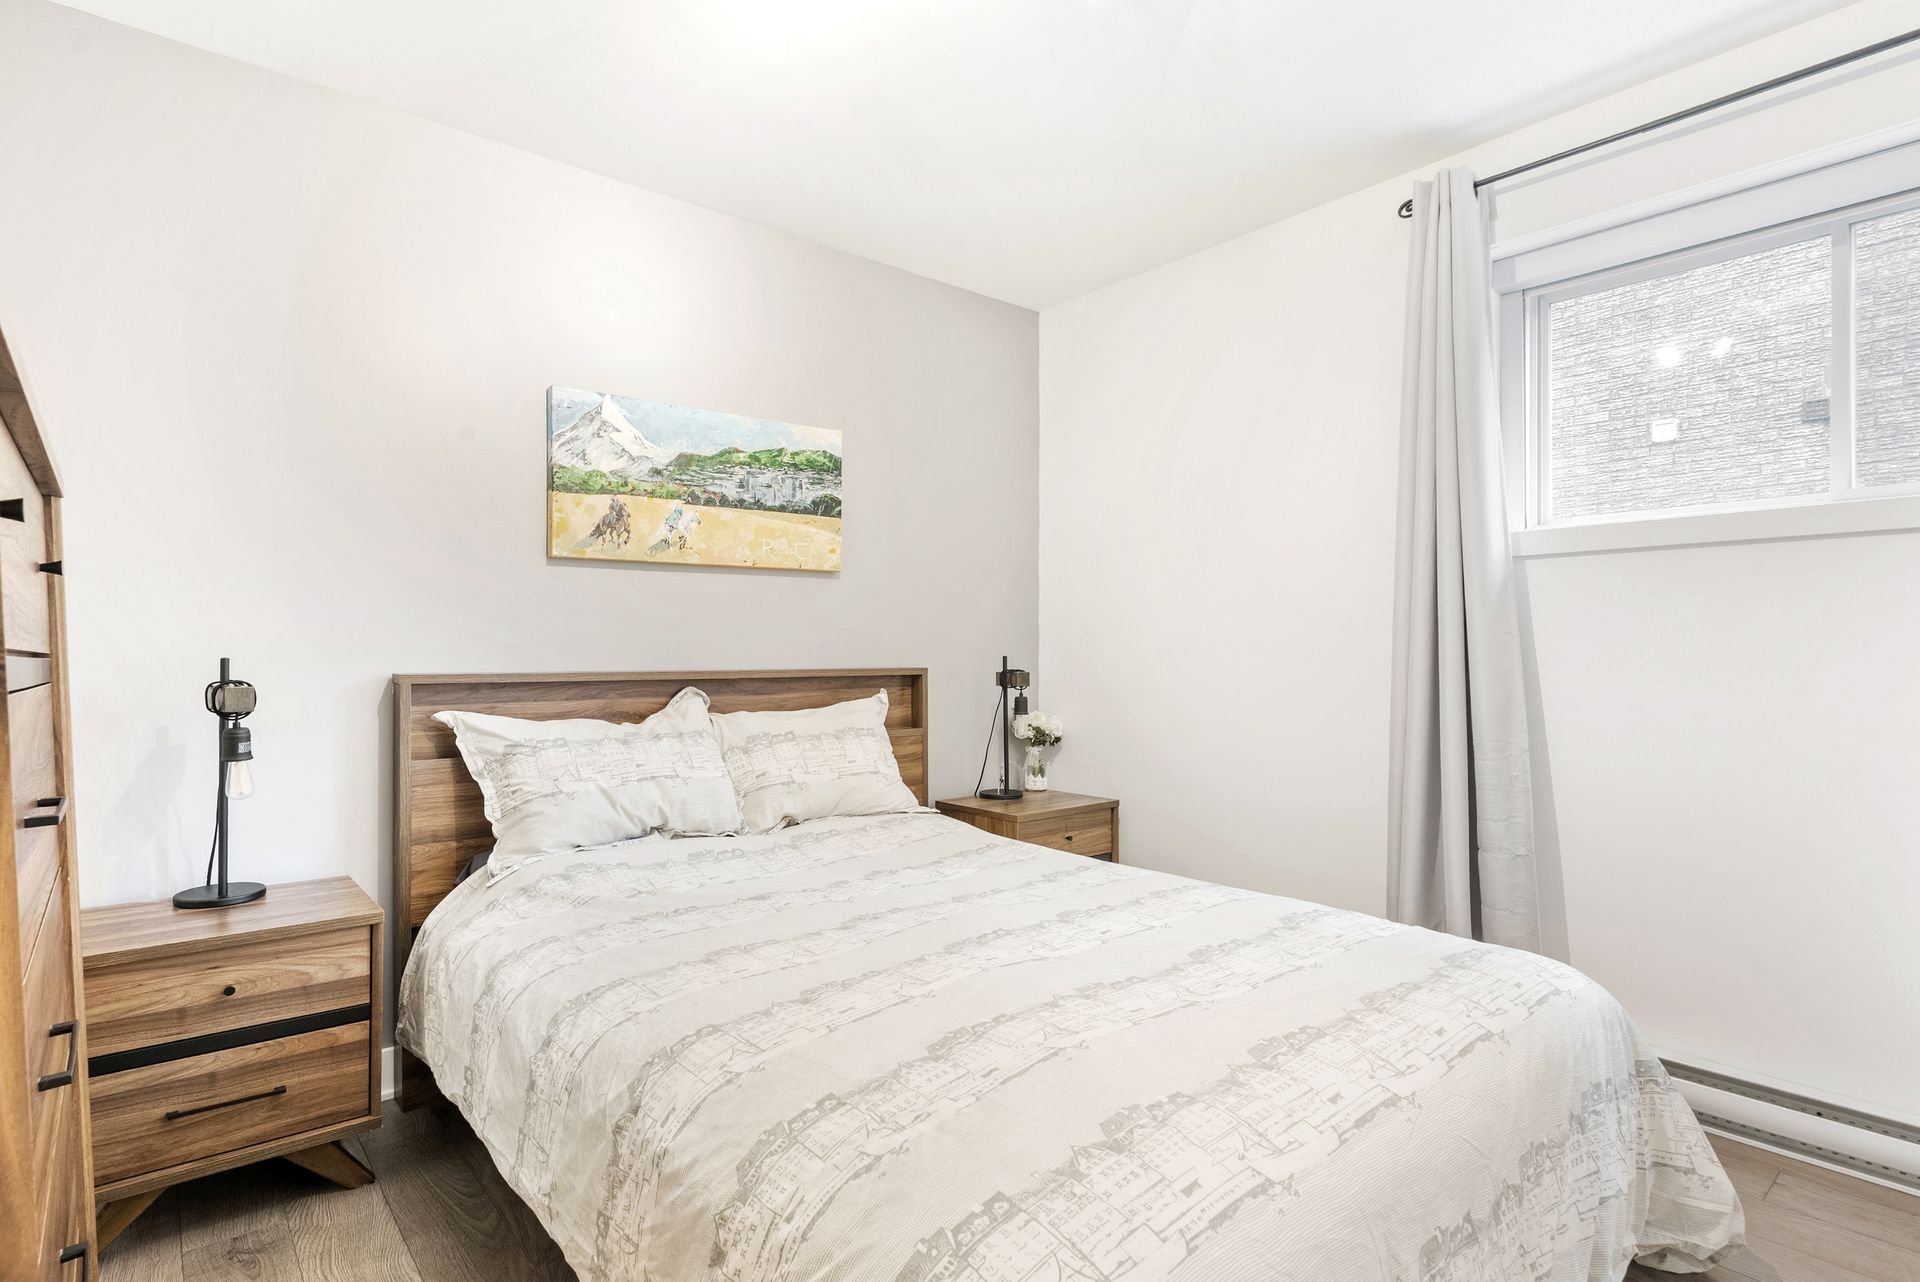 Primary bedroom
 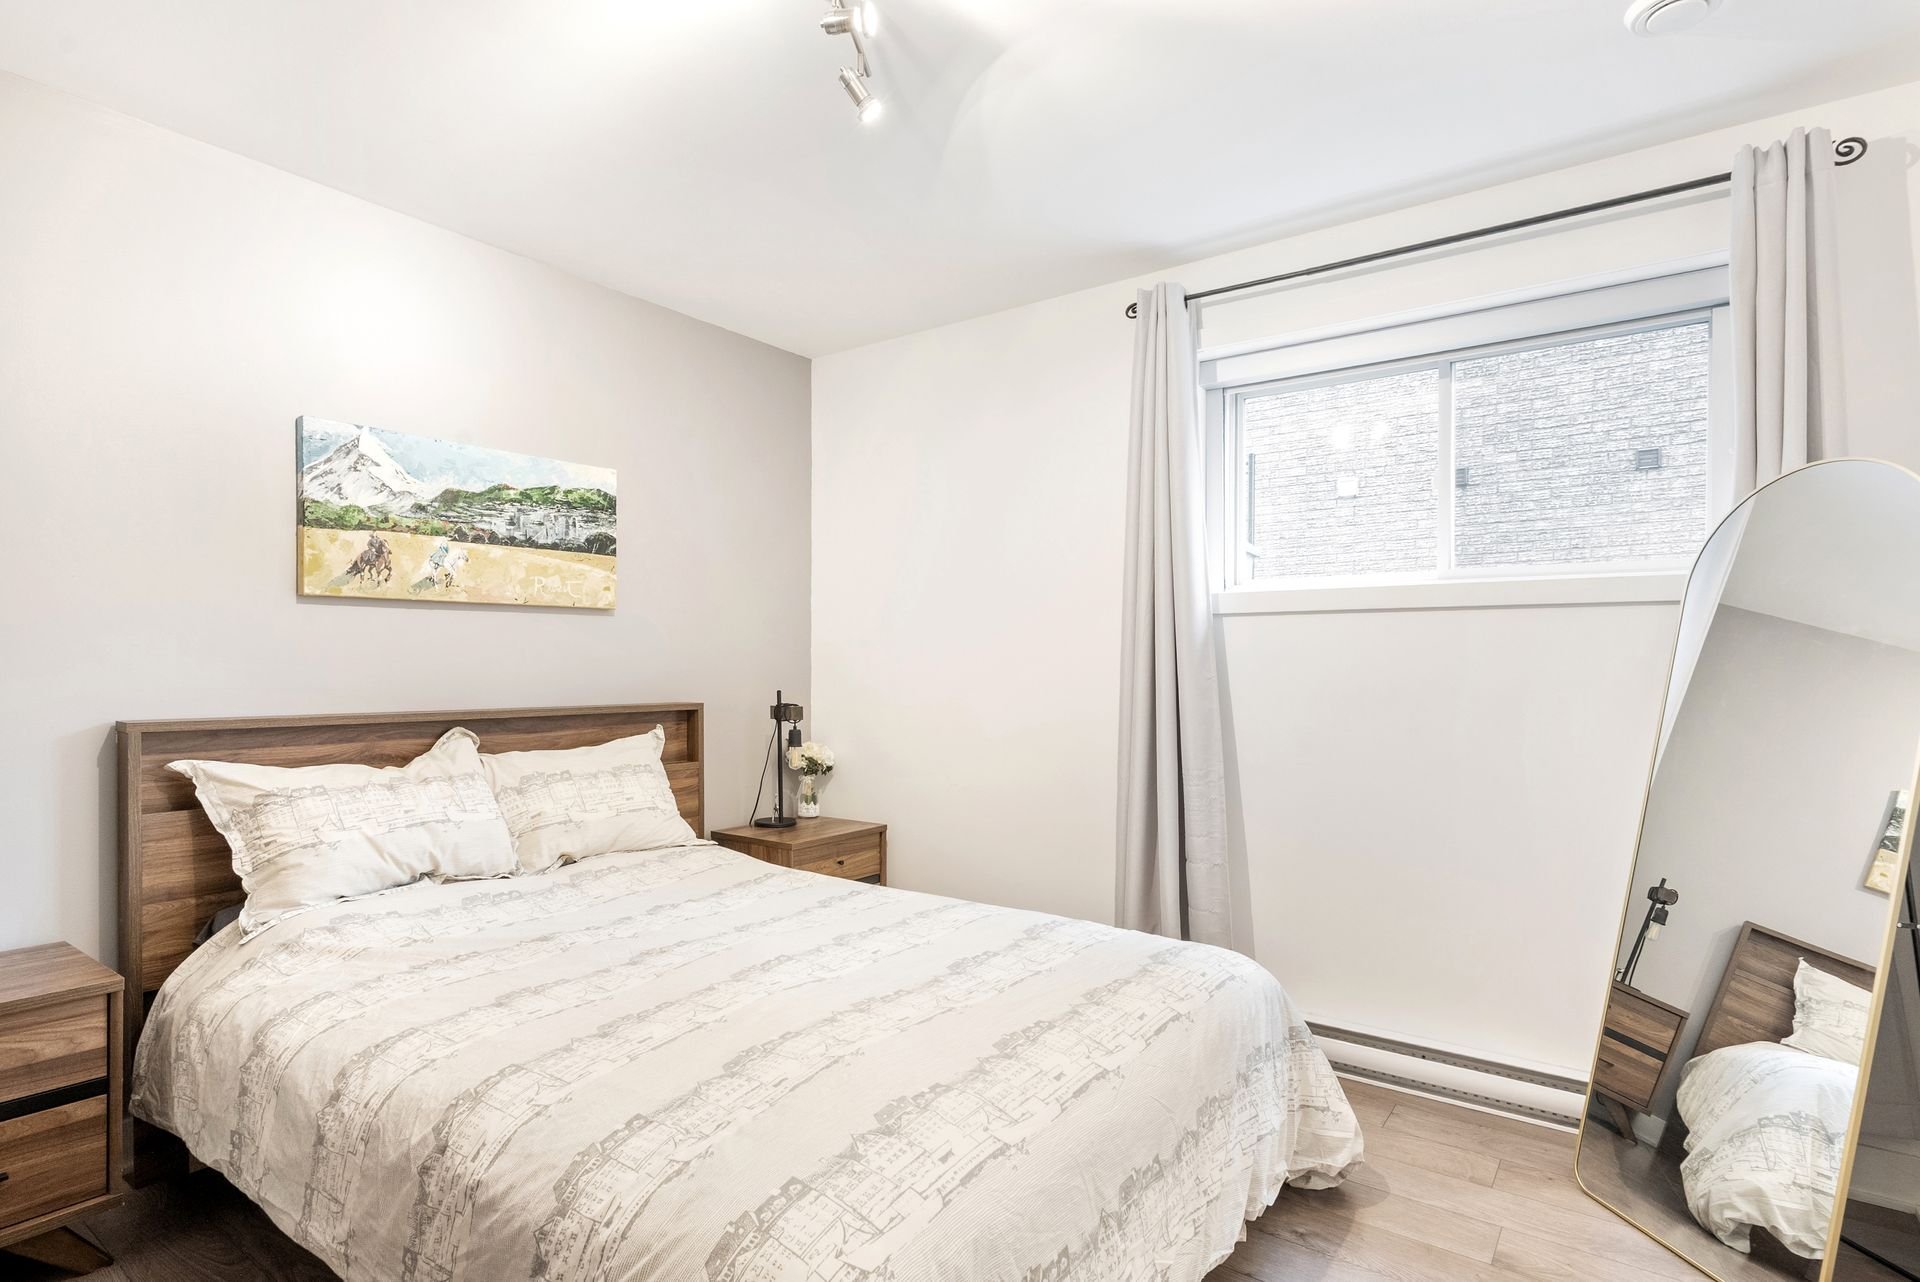 Primary bedroom
 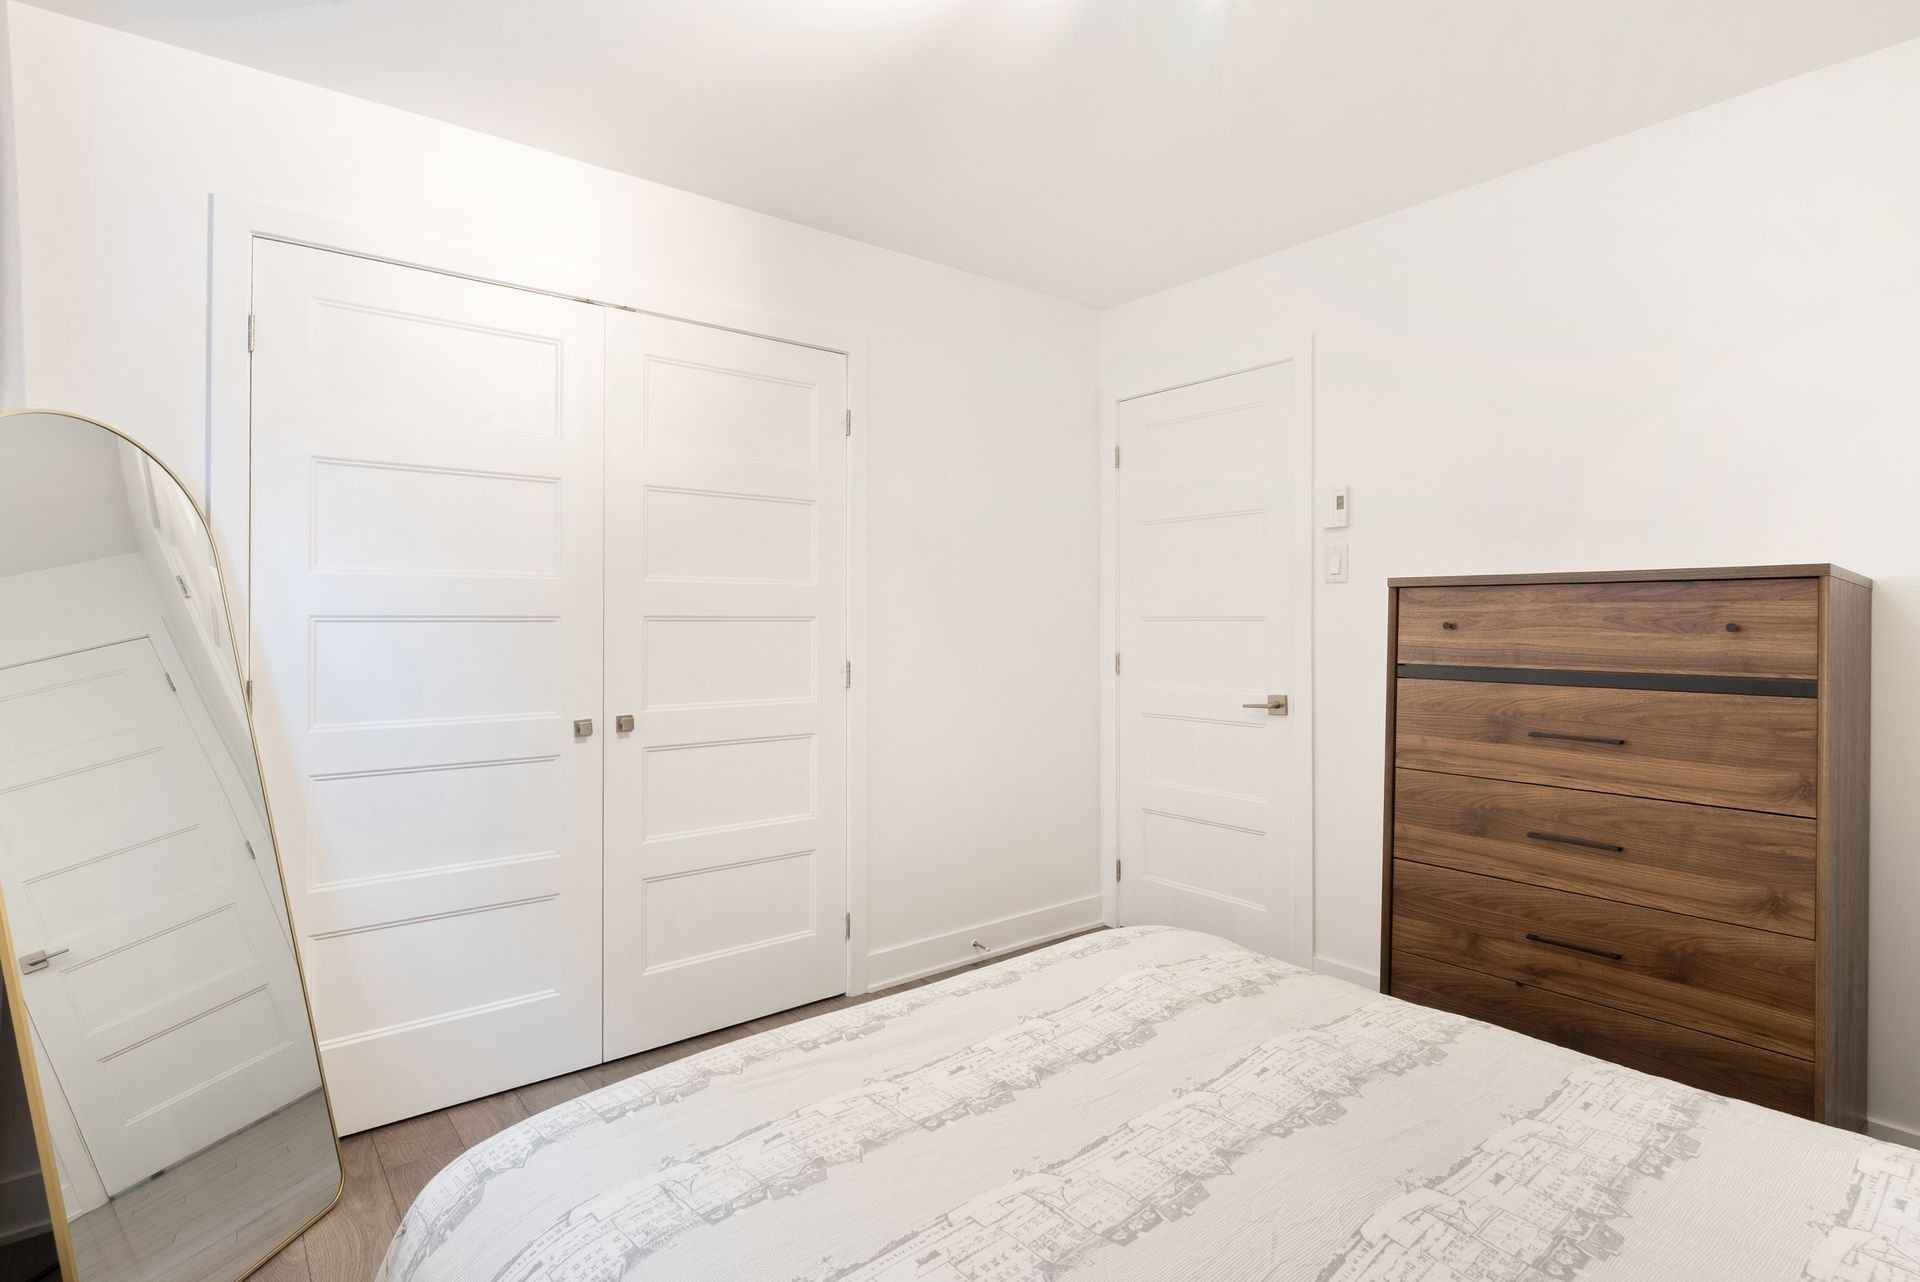 Bedroom
 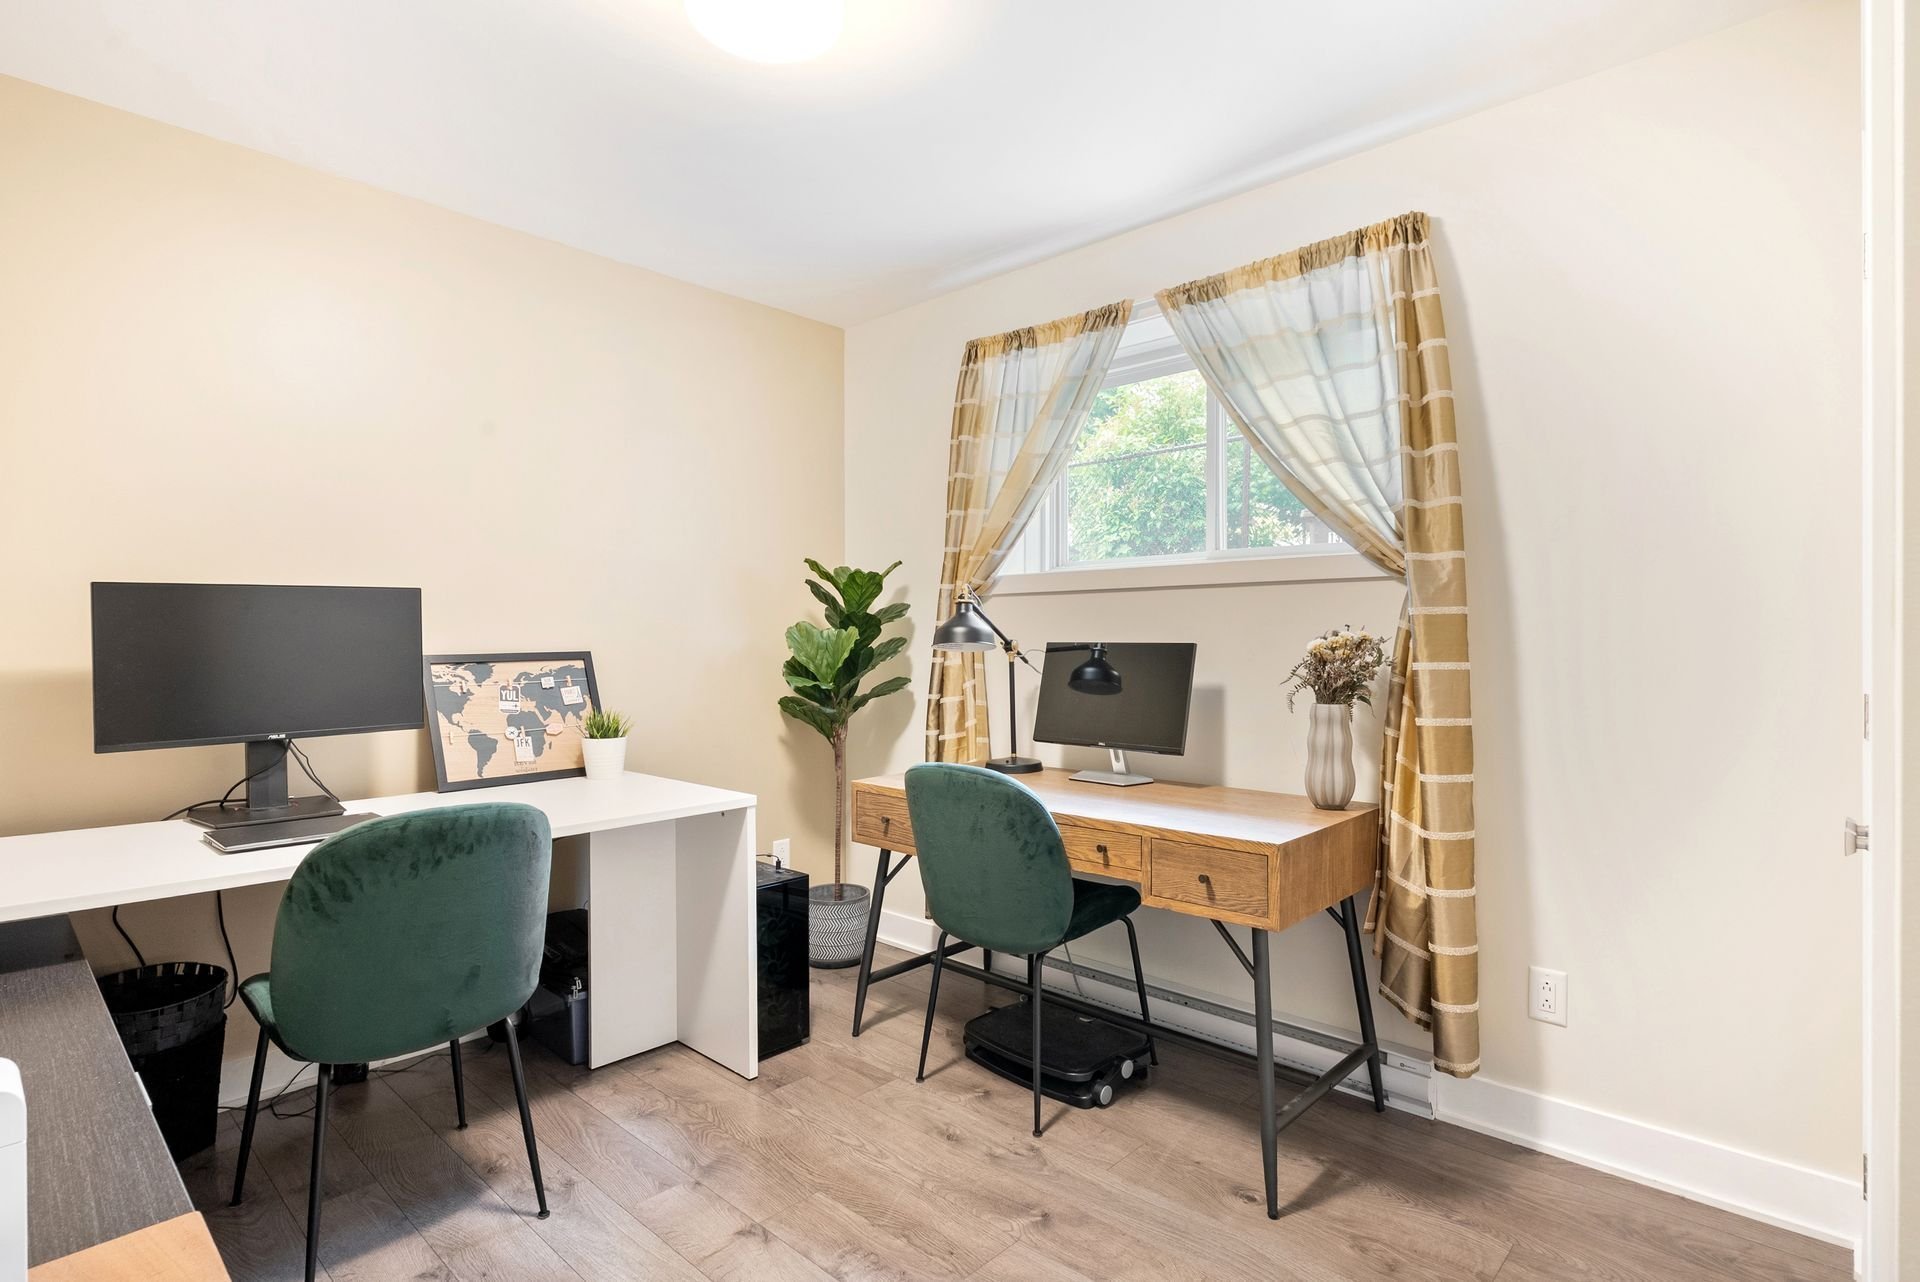 Bedroom
  Laundry room
  Storage
  Balcony
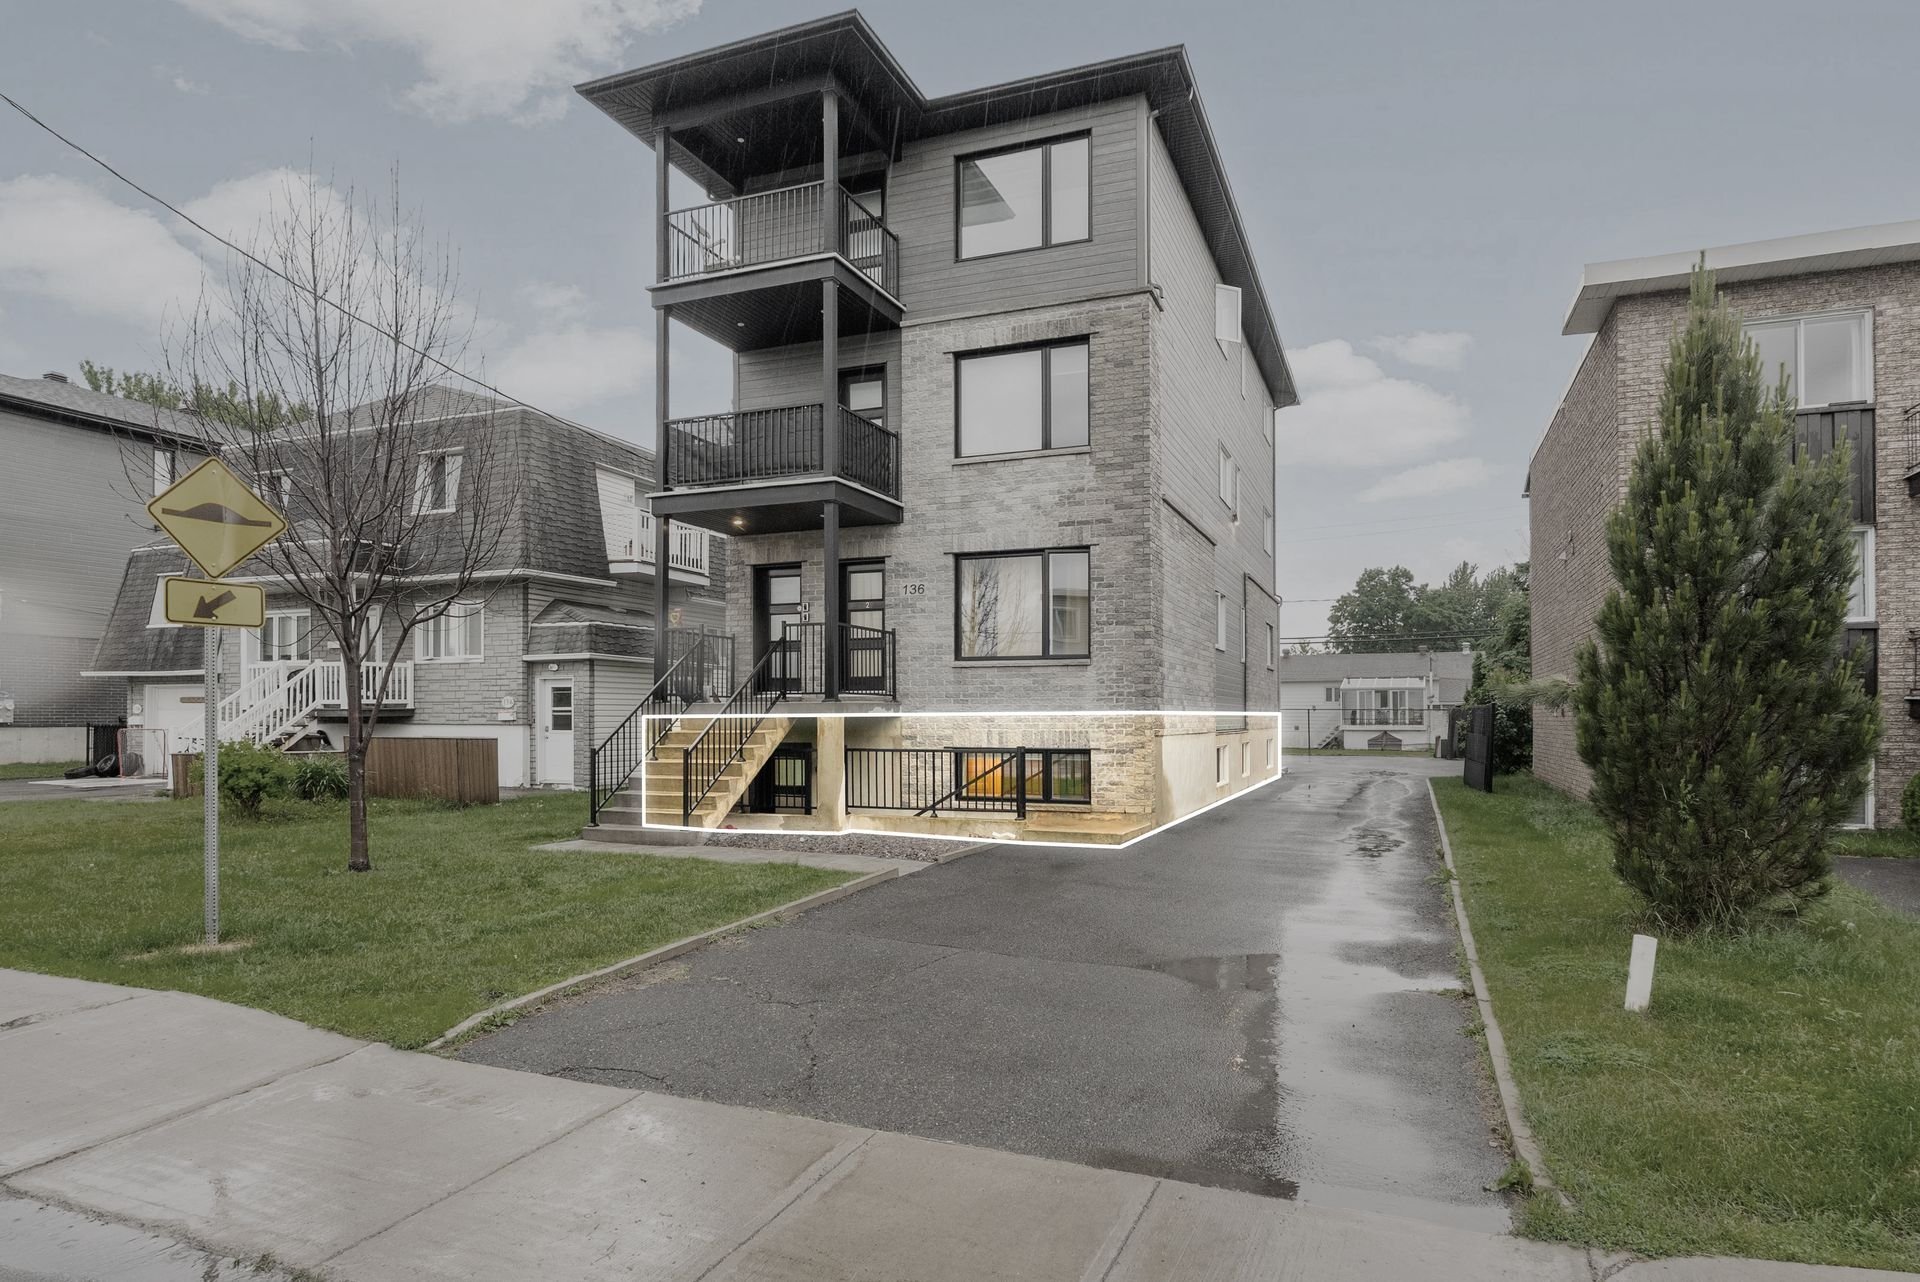
  Frontage
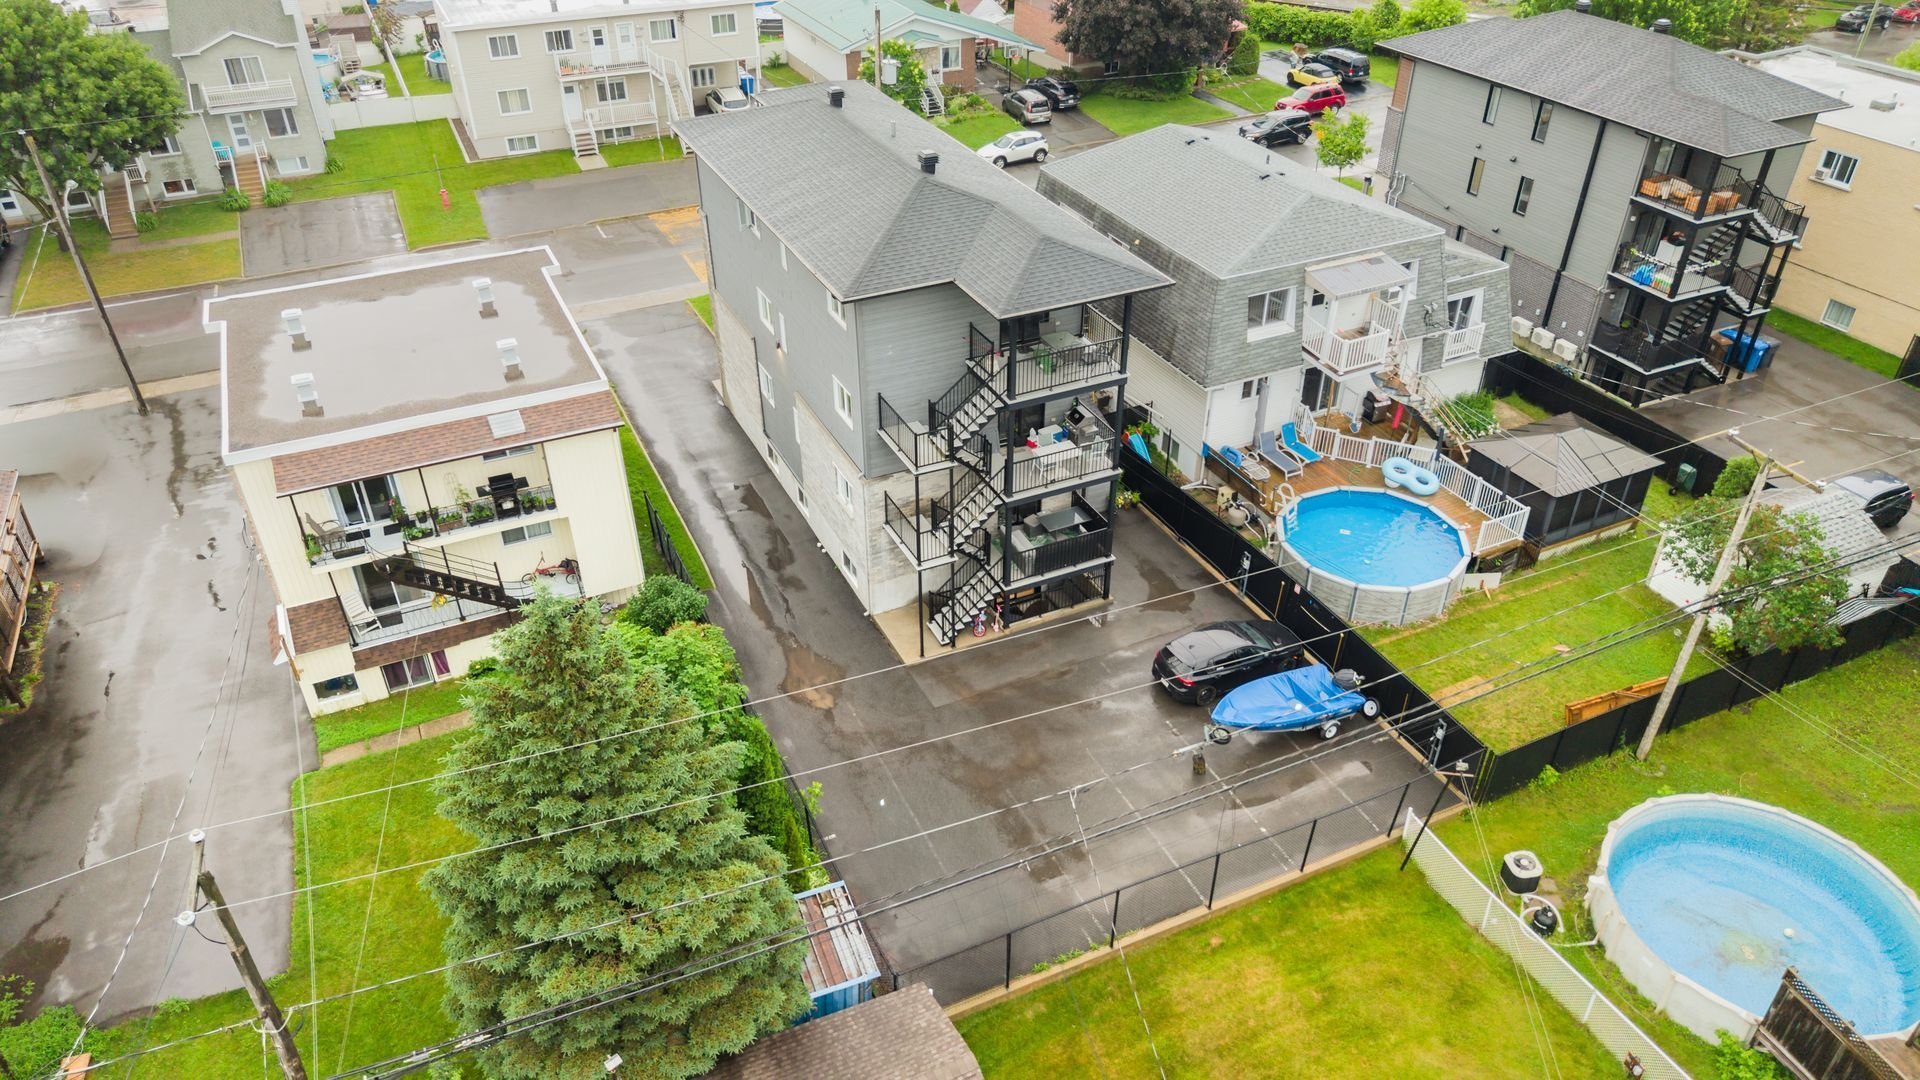
  Aerial photo
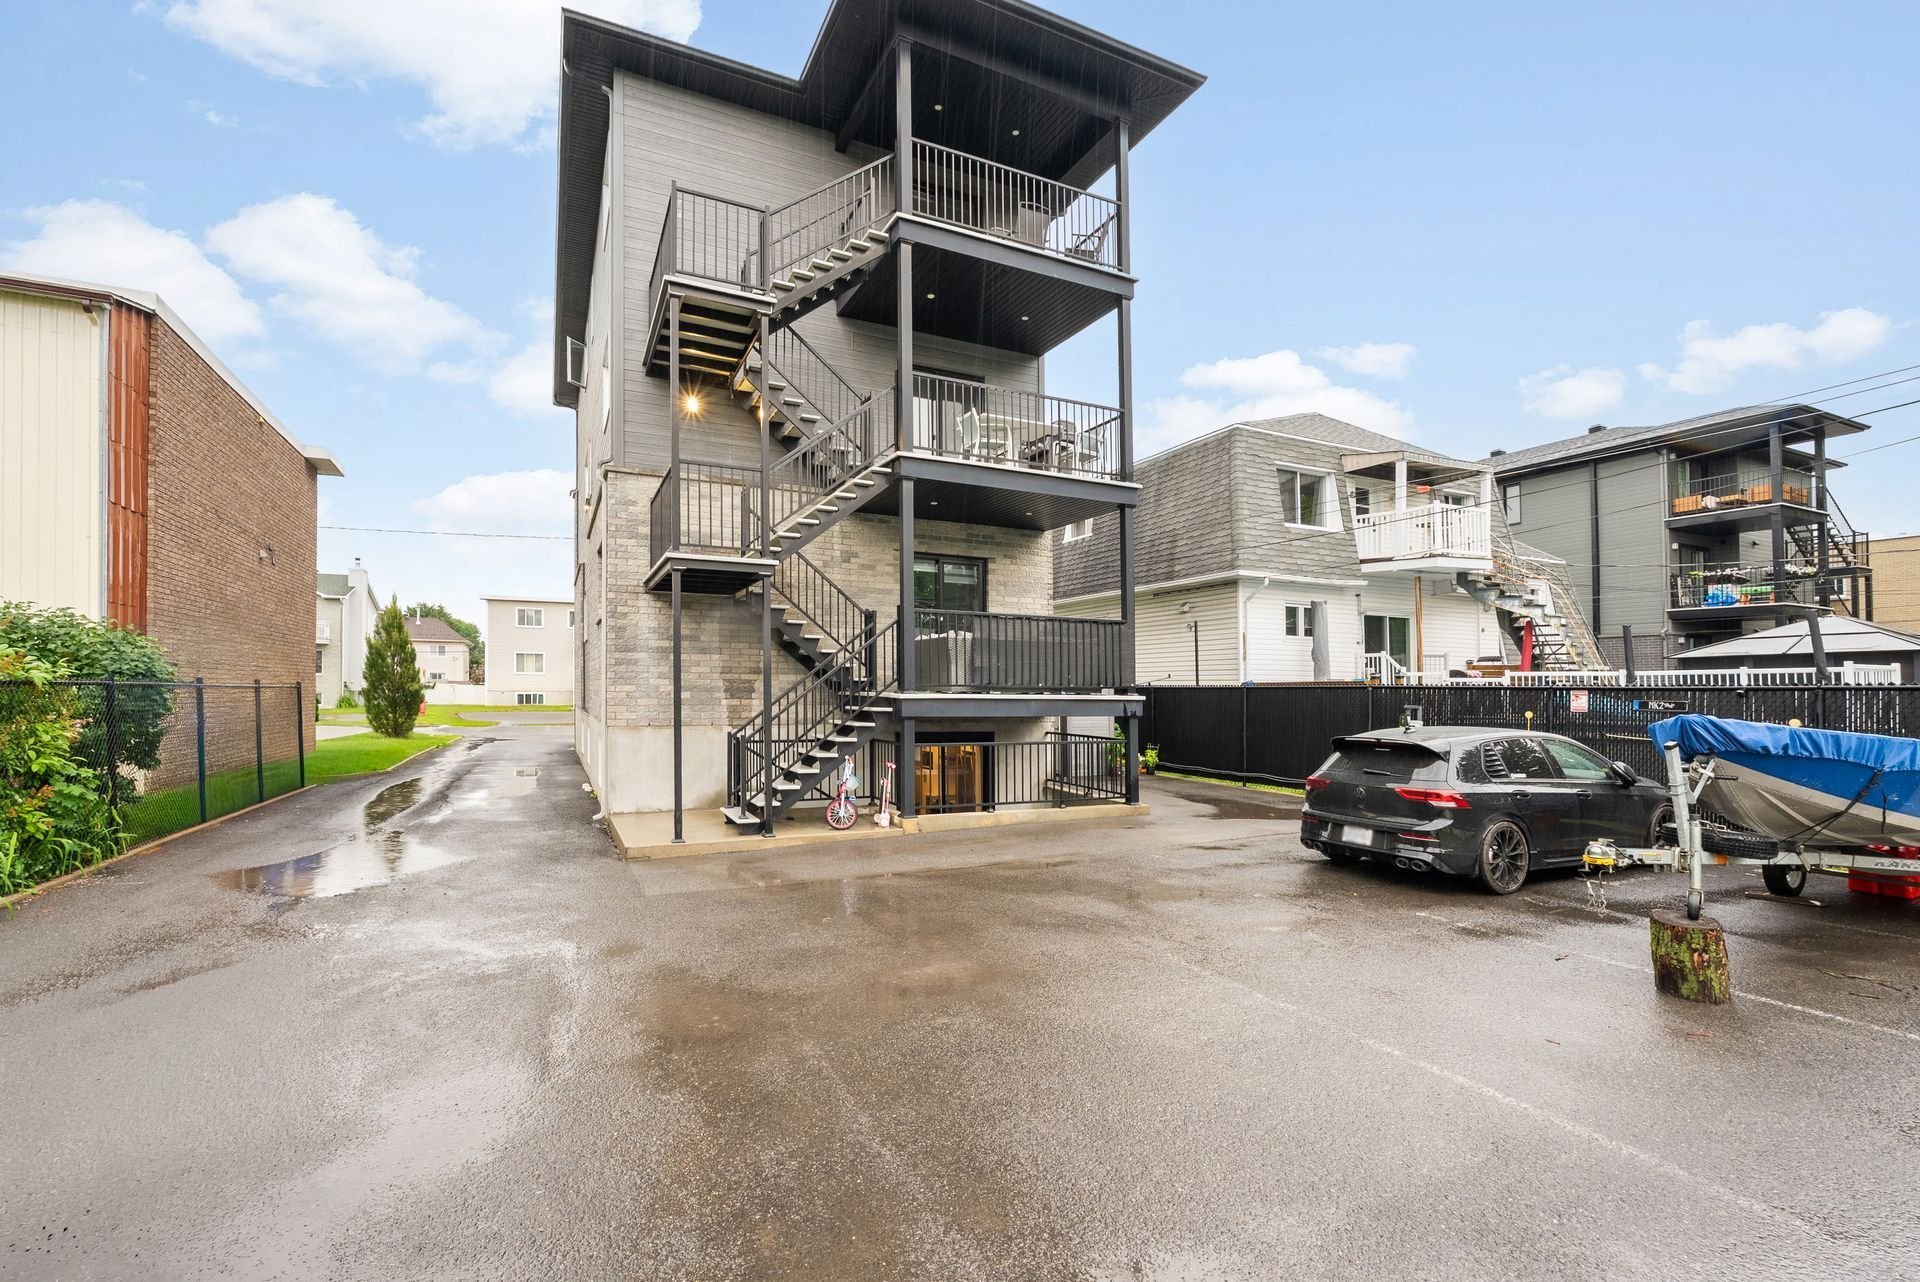
  Back facade
  Overall View
 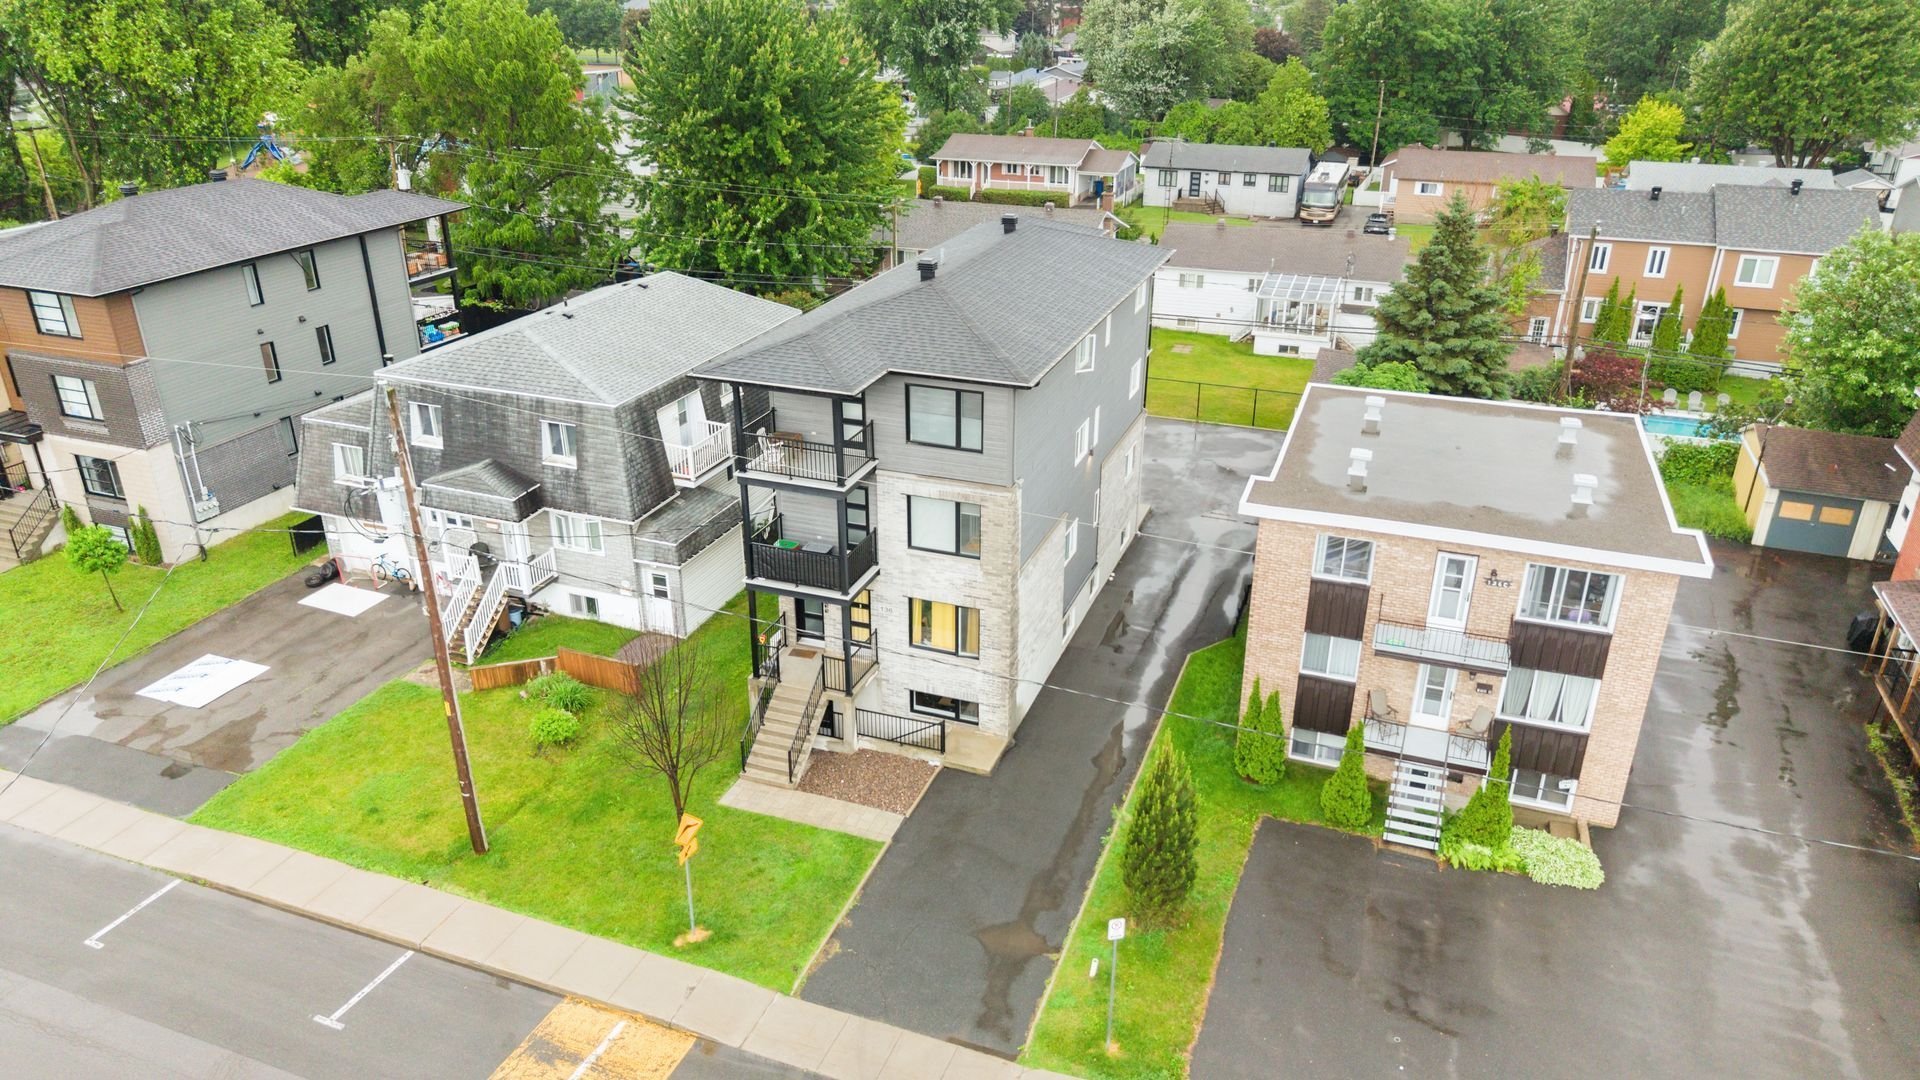 Aerial photo