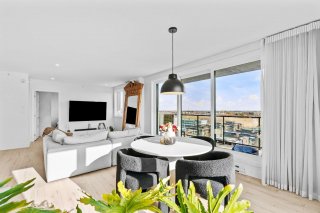
Living room 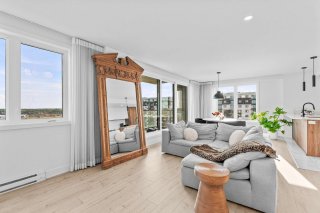 Dining room
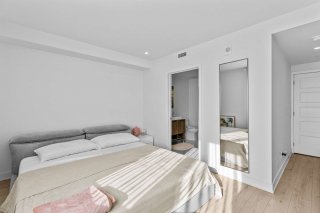
 Primary bedroom
 Garage
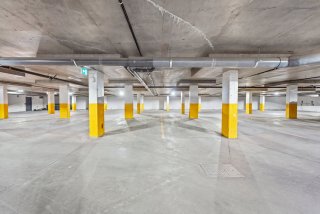 Balcony
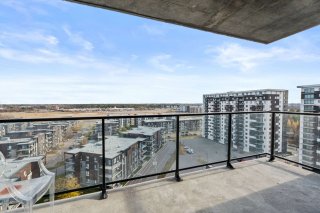 Living room
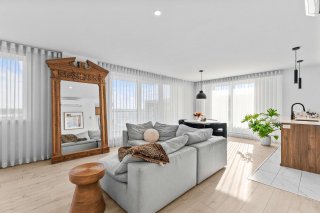 Living room
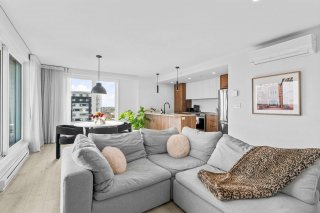 Living room
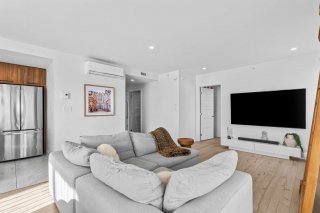 Living room
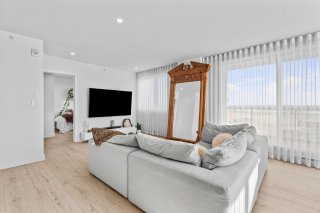 Living room
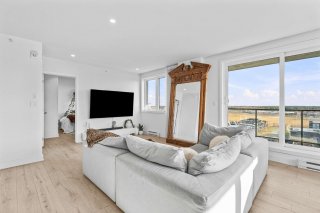 Dining room
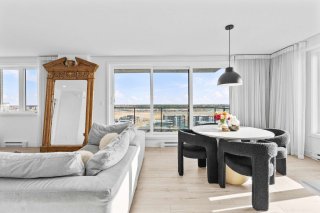 Dining room
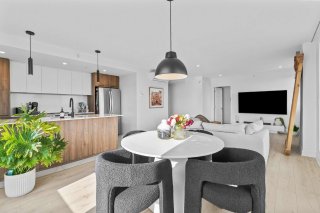 Dining room
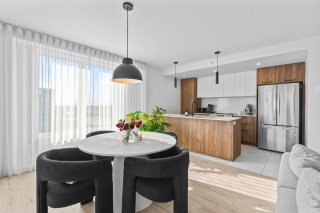 Dining room
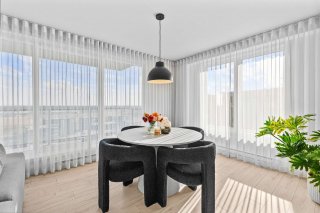 Kitchen
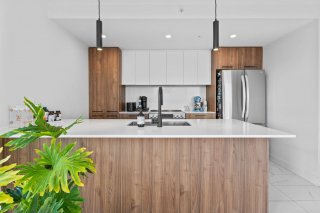 Kitchen
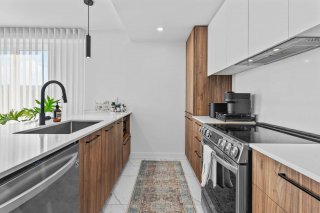 Kitchen
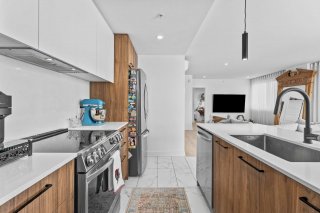 Bedroom
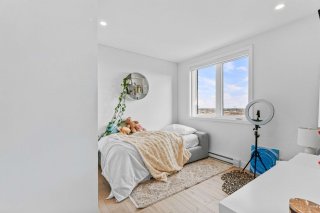 Bedroom
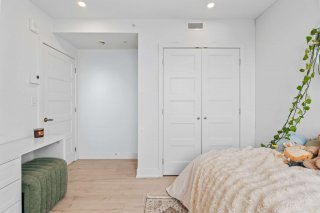 Bathroom
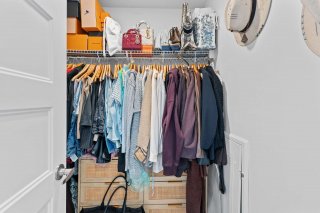
 Walk-in closet
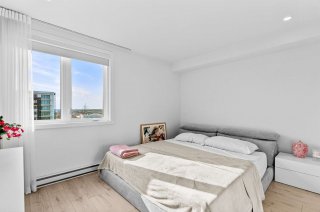
 Primary bedroom
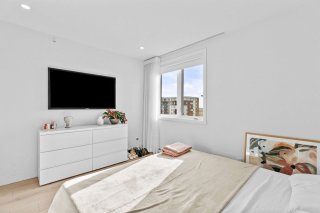
 Primary bedroom
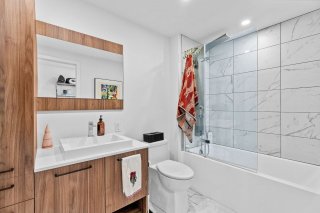
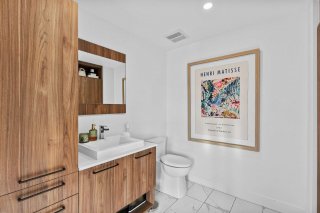
 Bathroom
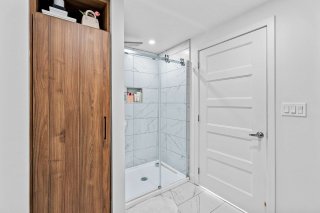
 Bathroom
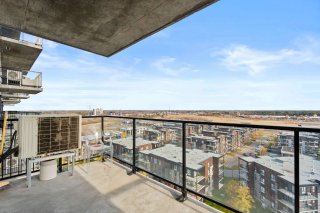
 Balcony
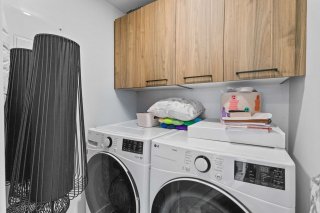
 Laundry room
 Exercise room
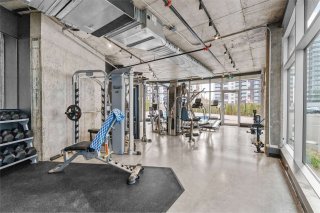 Common room
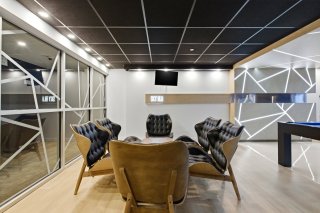 Common room
 Common room
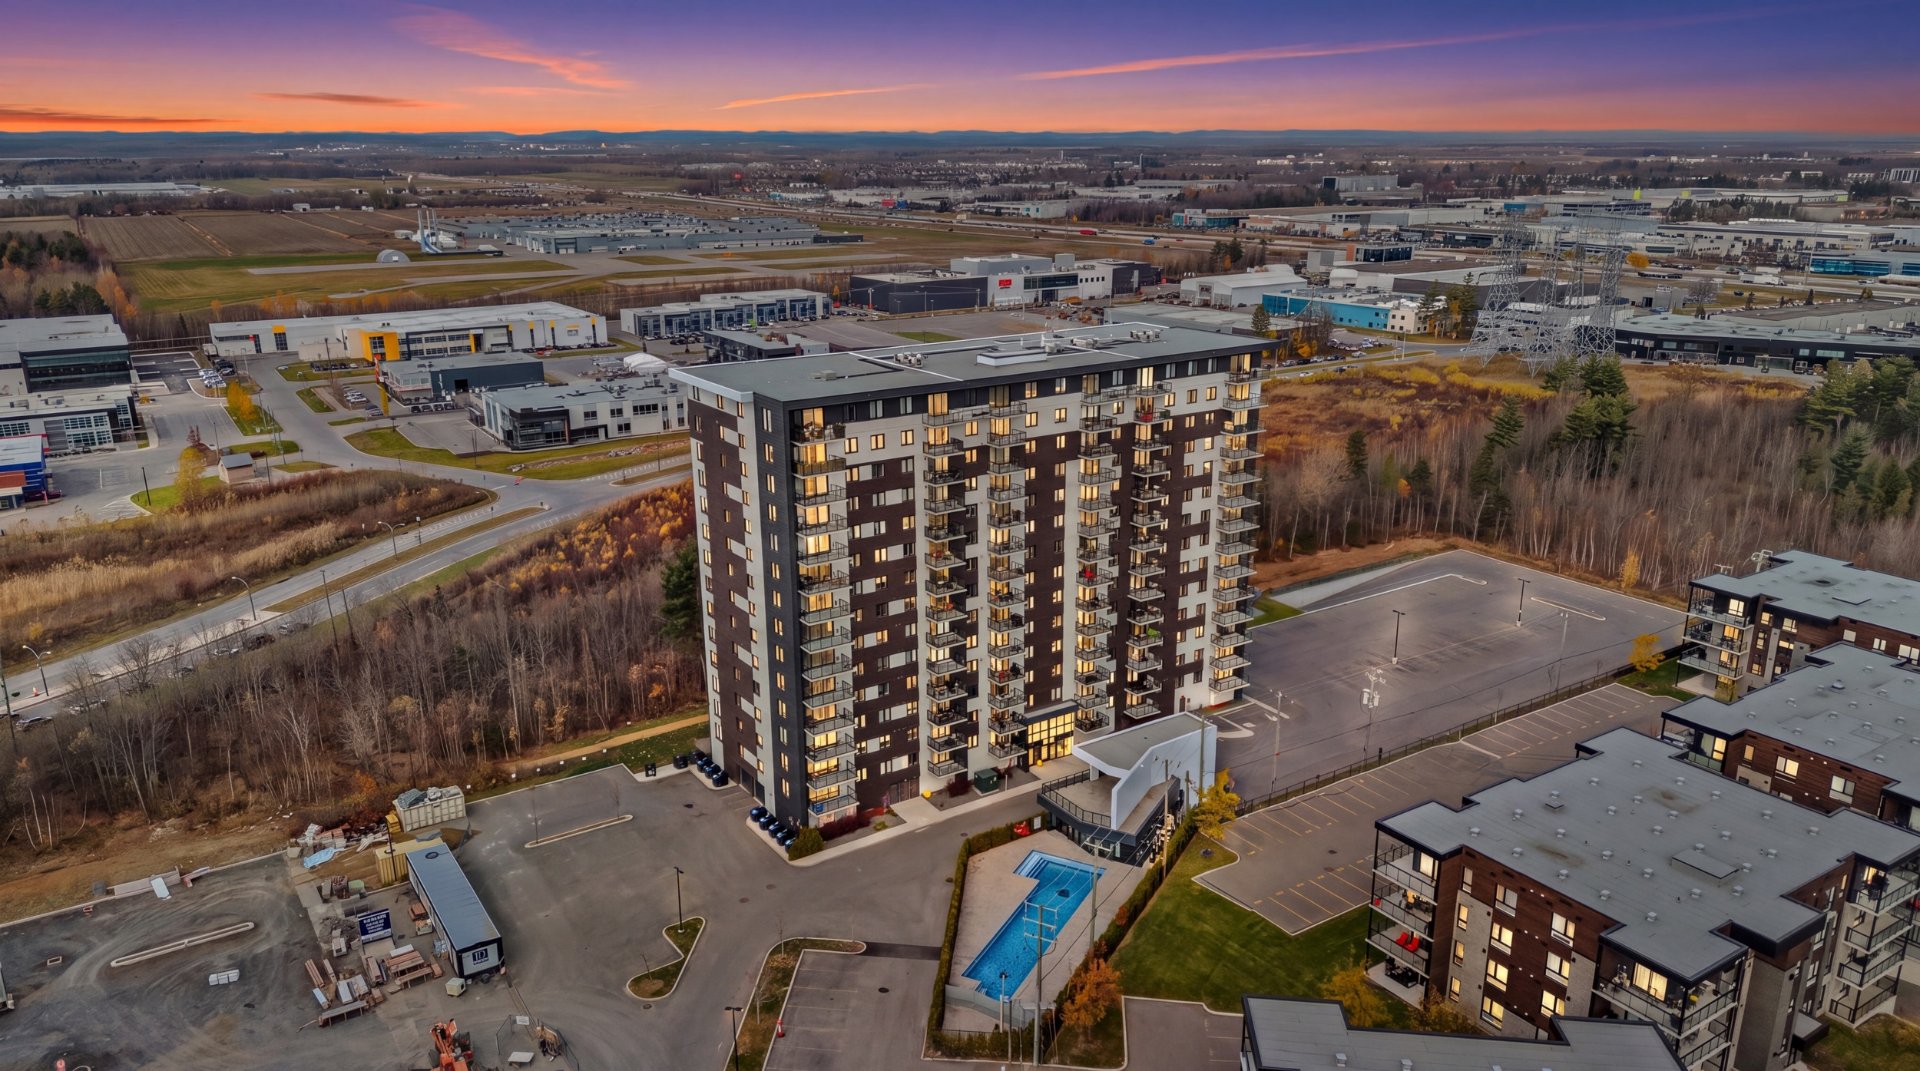
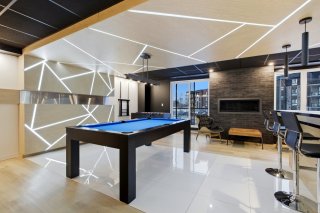 Exterior
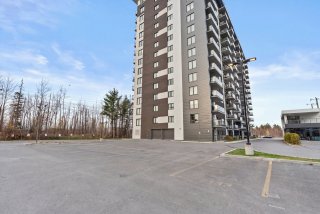 Aerial photo
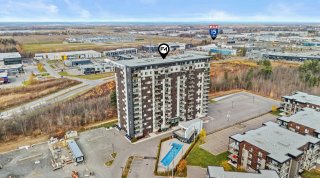 Aerial photo
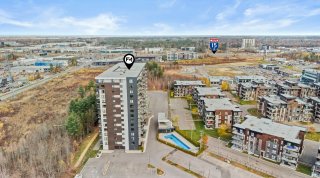 Aerial photo
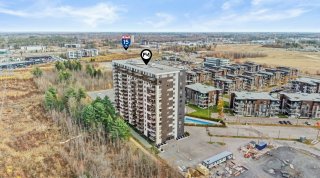 Aerial photo
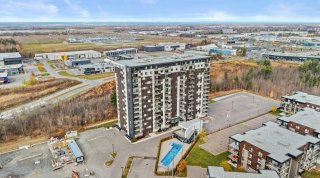 Aerial photo
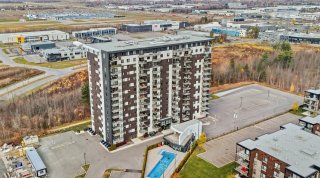 Aerial photo
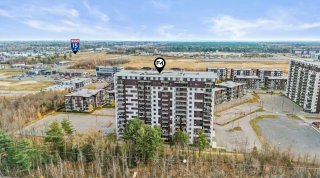 Aerial photo
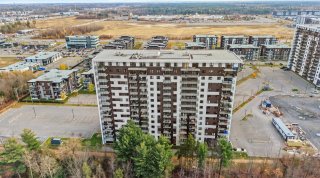 Aerial photo
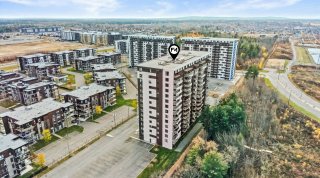 Aerial photo
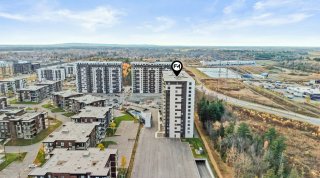 Aerial photo
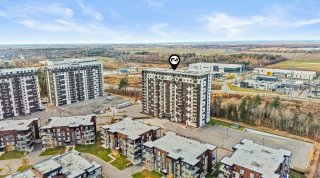 Aerial photo
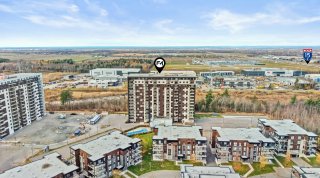 Aerial photo
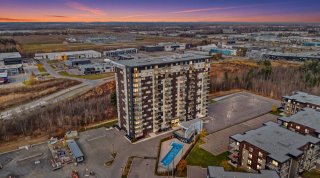
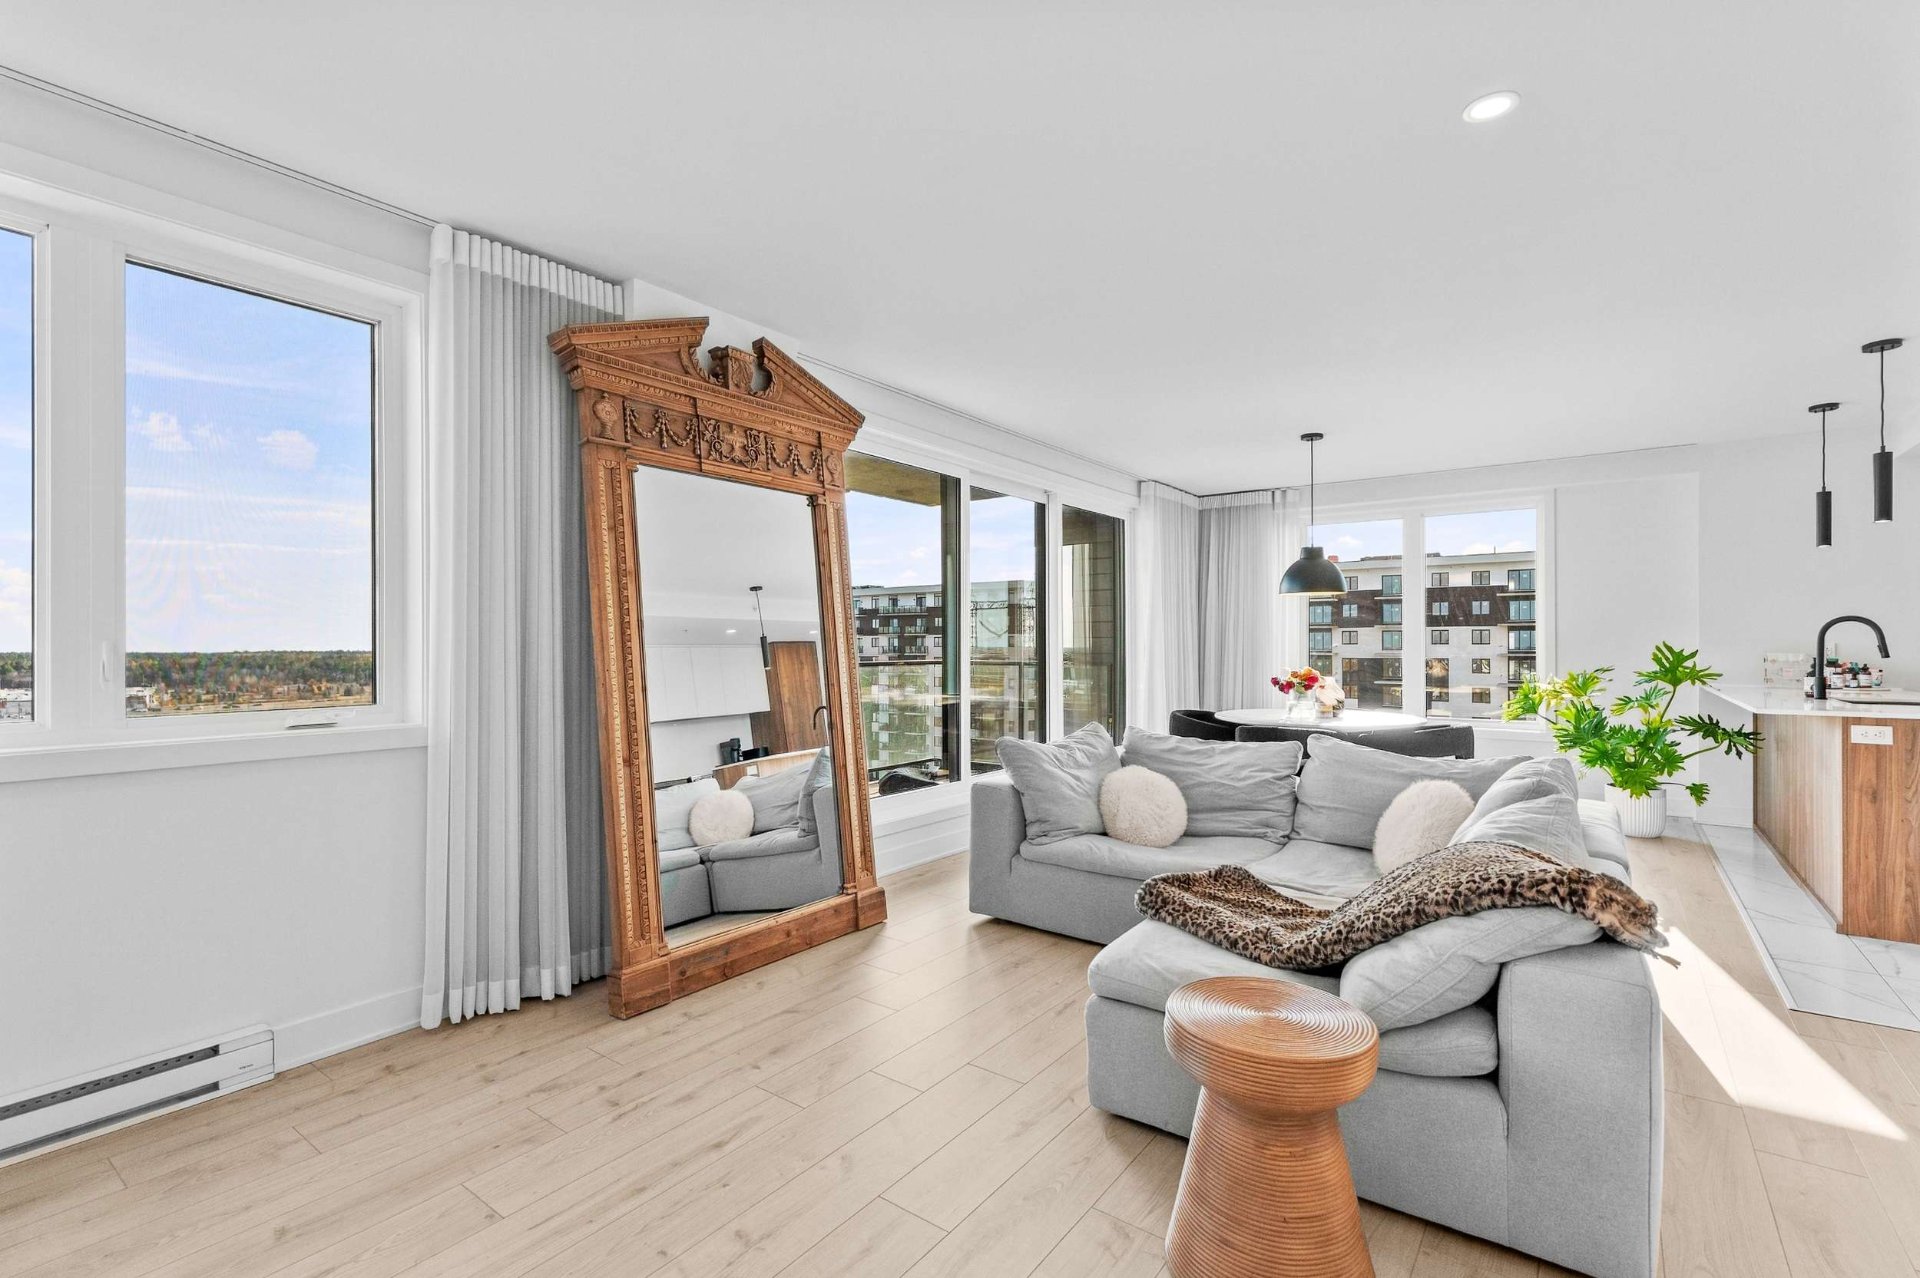 Dining room
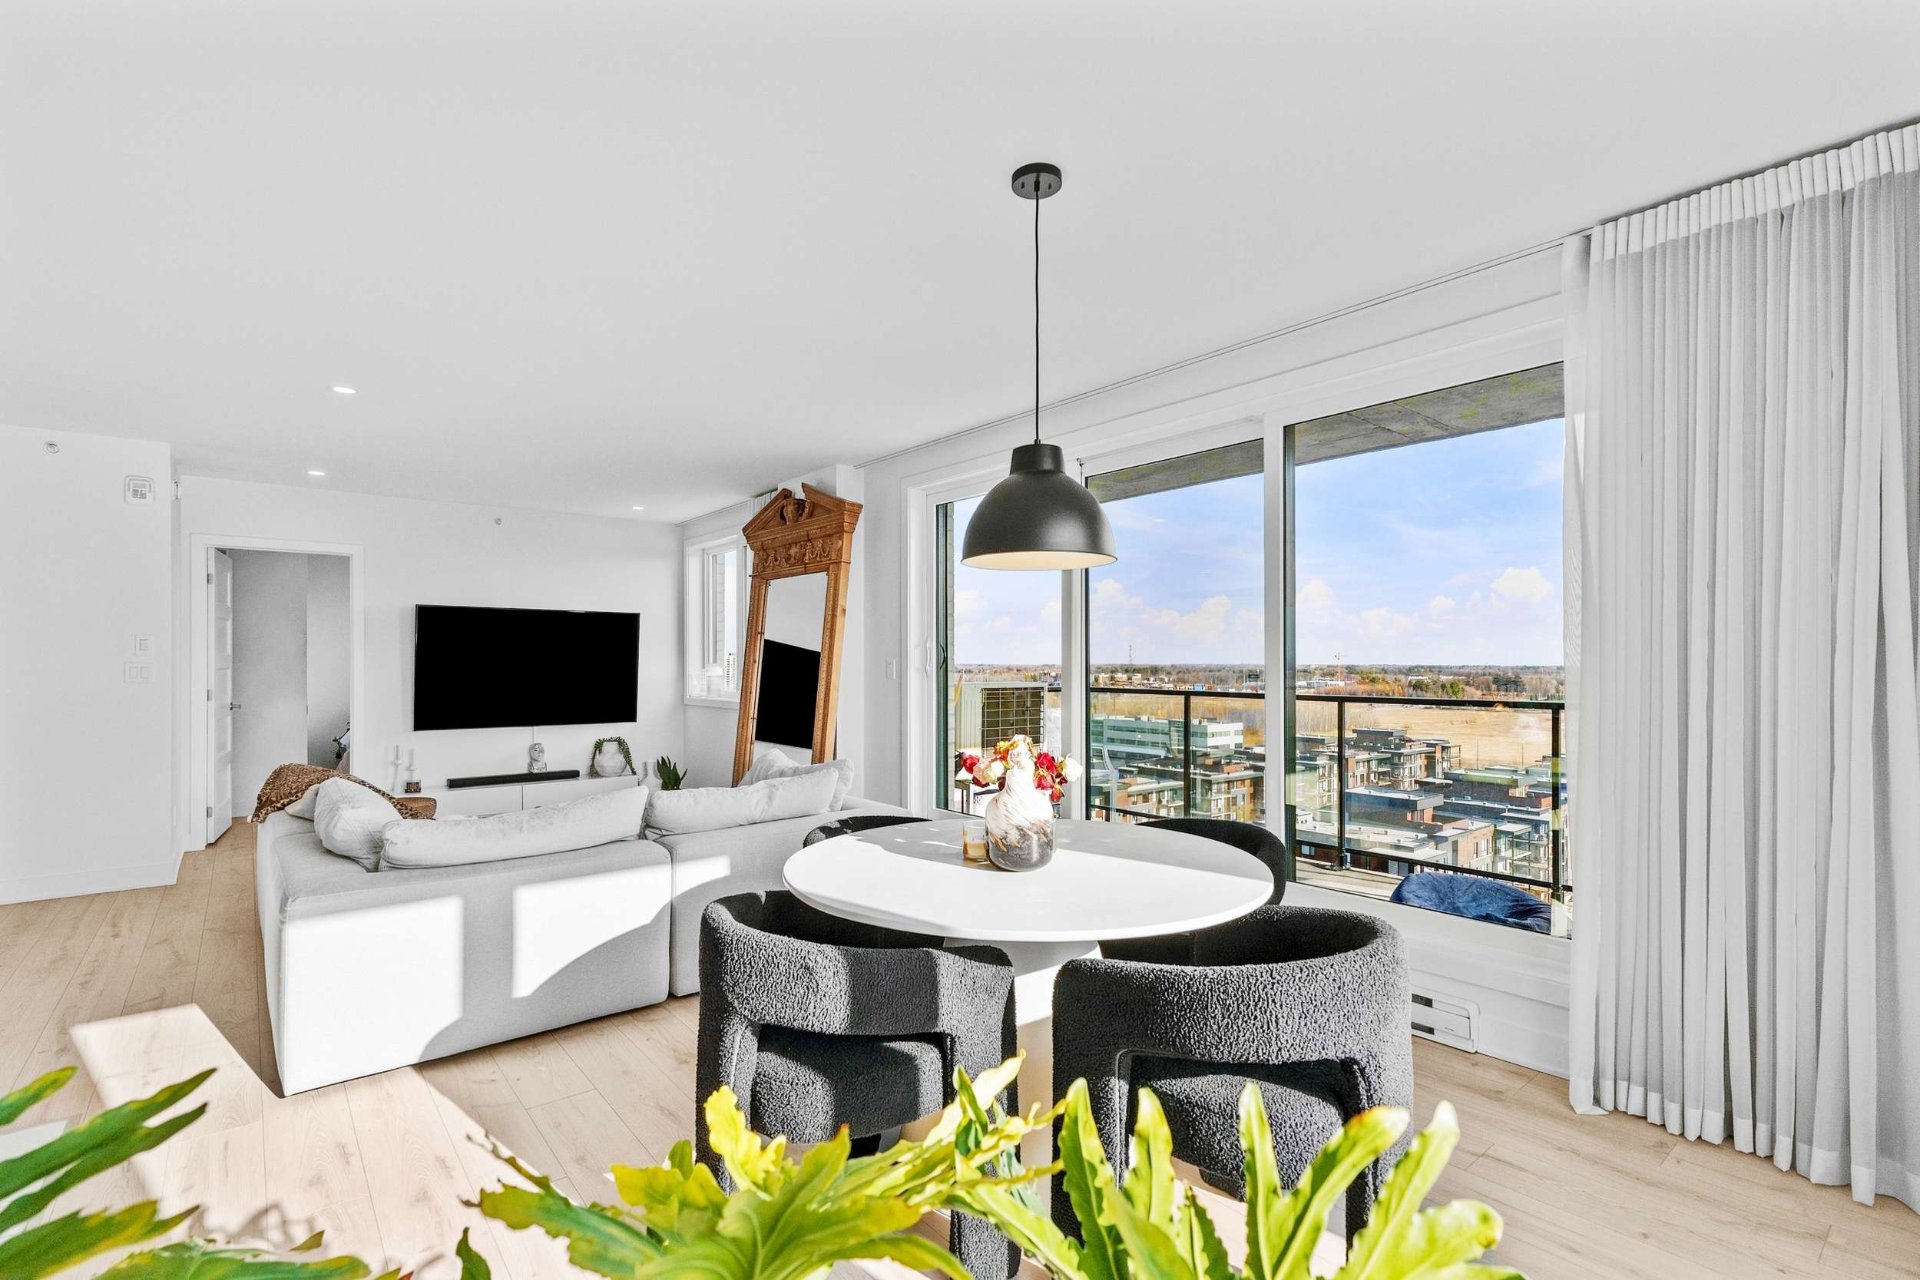 Primary bedroom
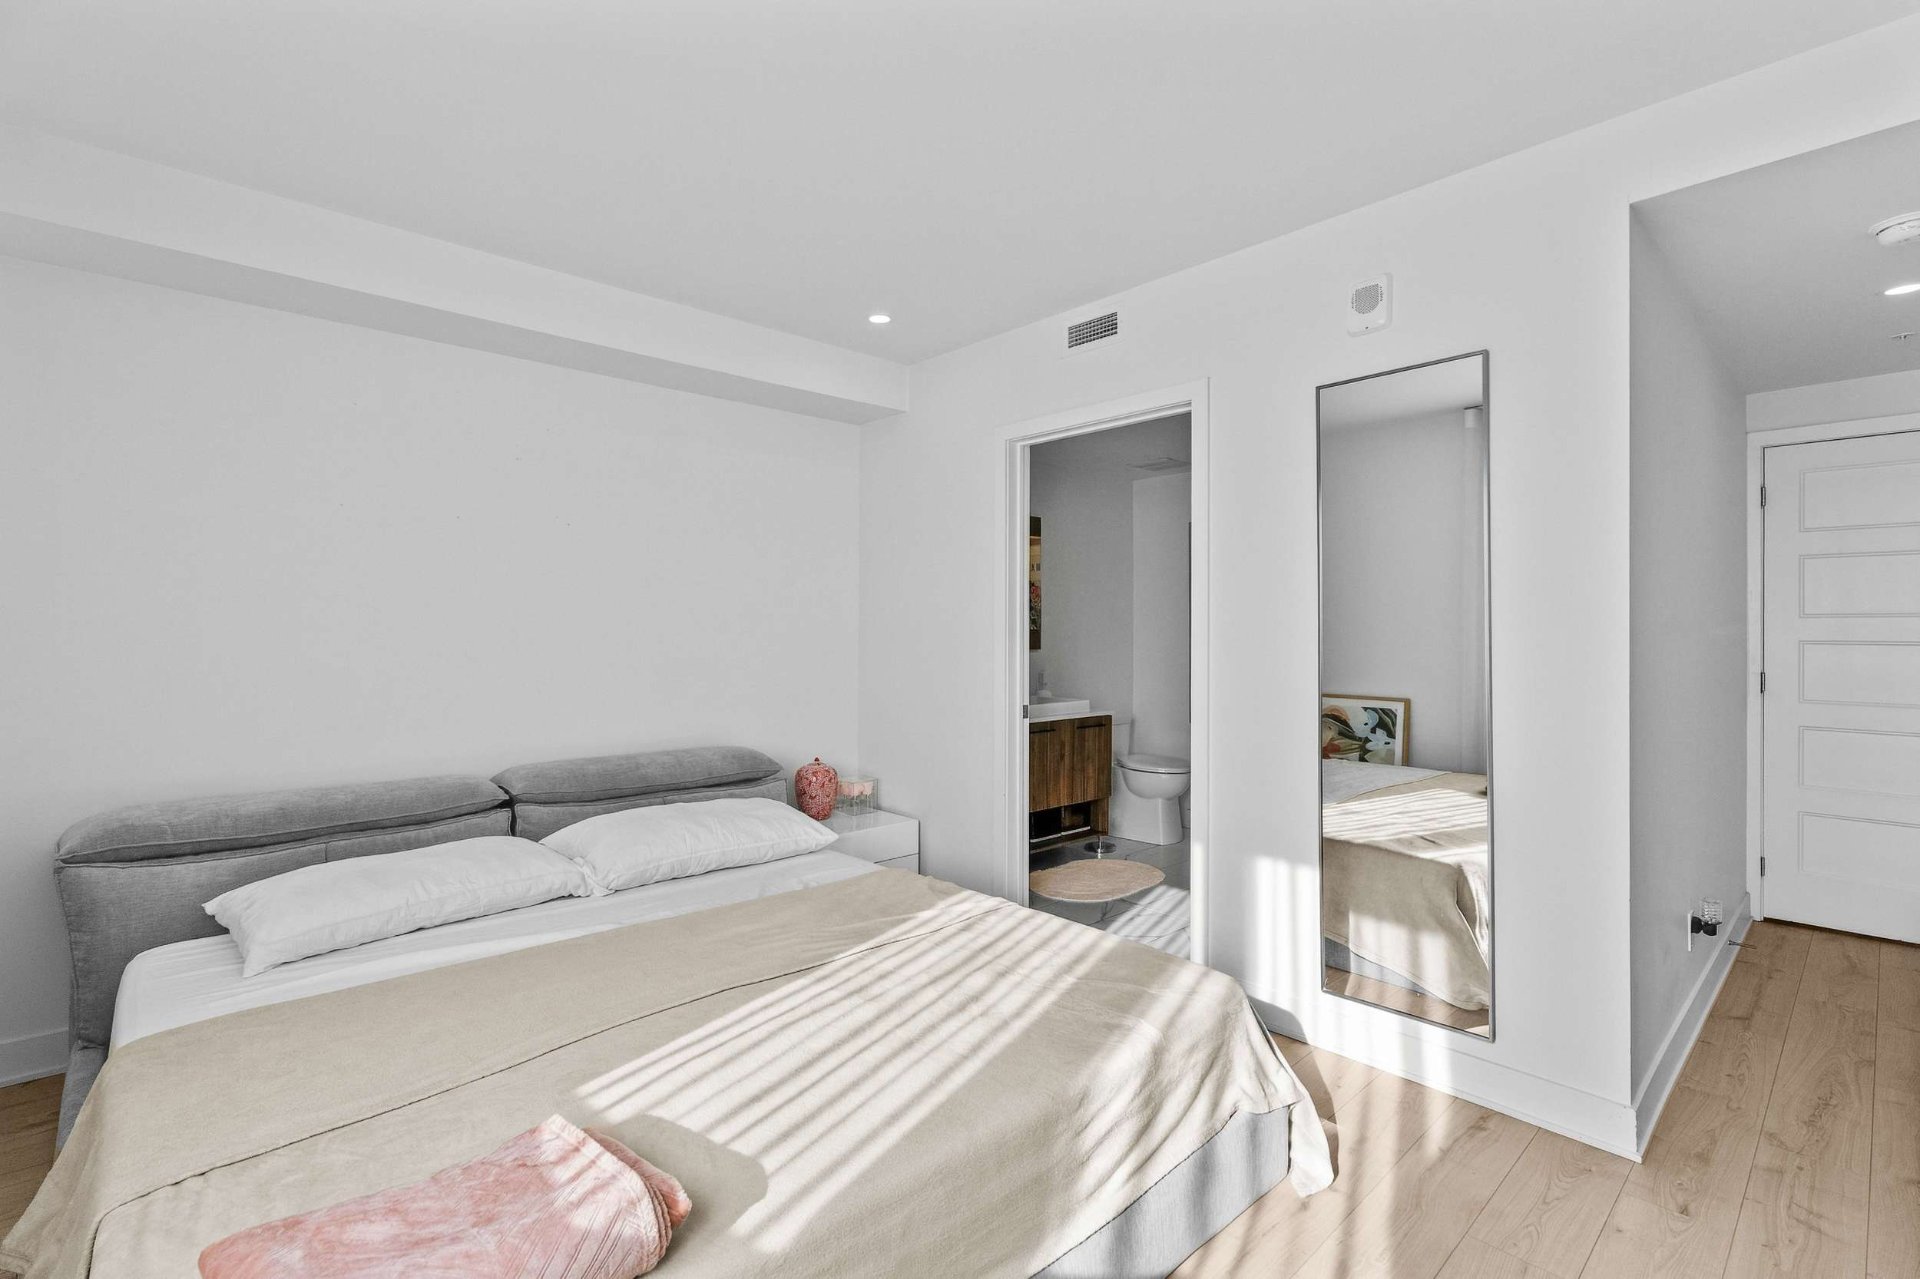 Garage
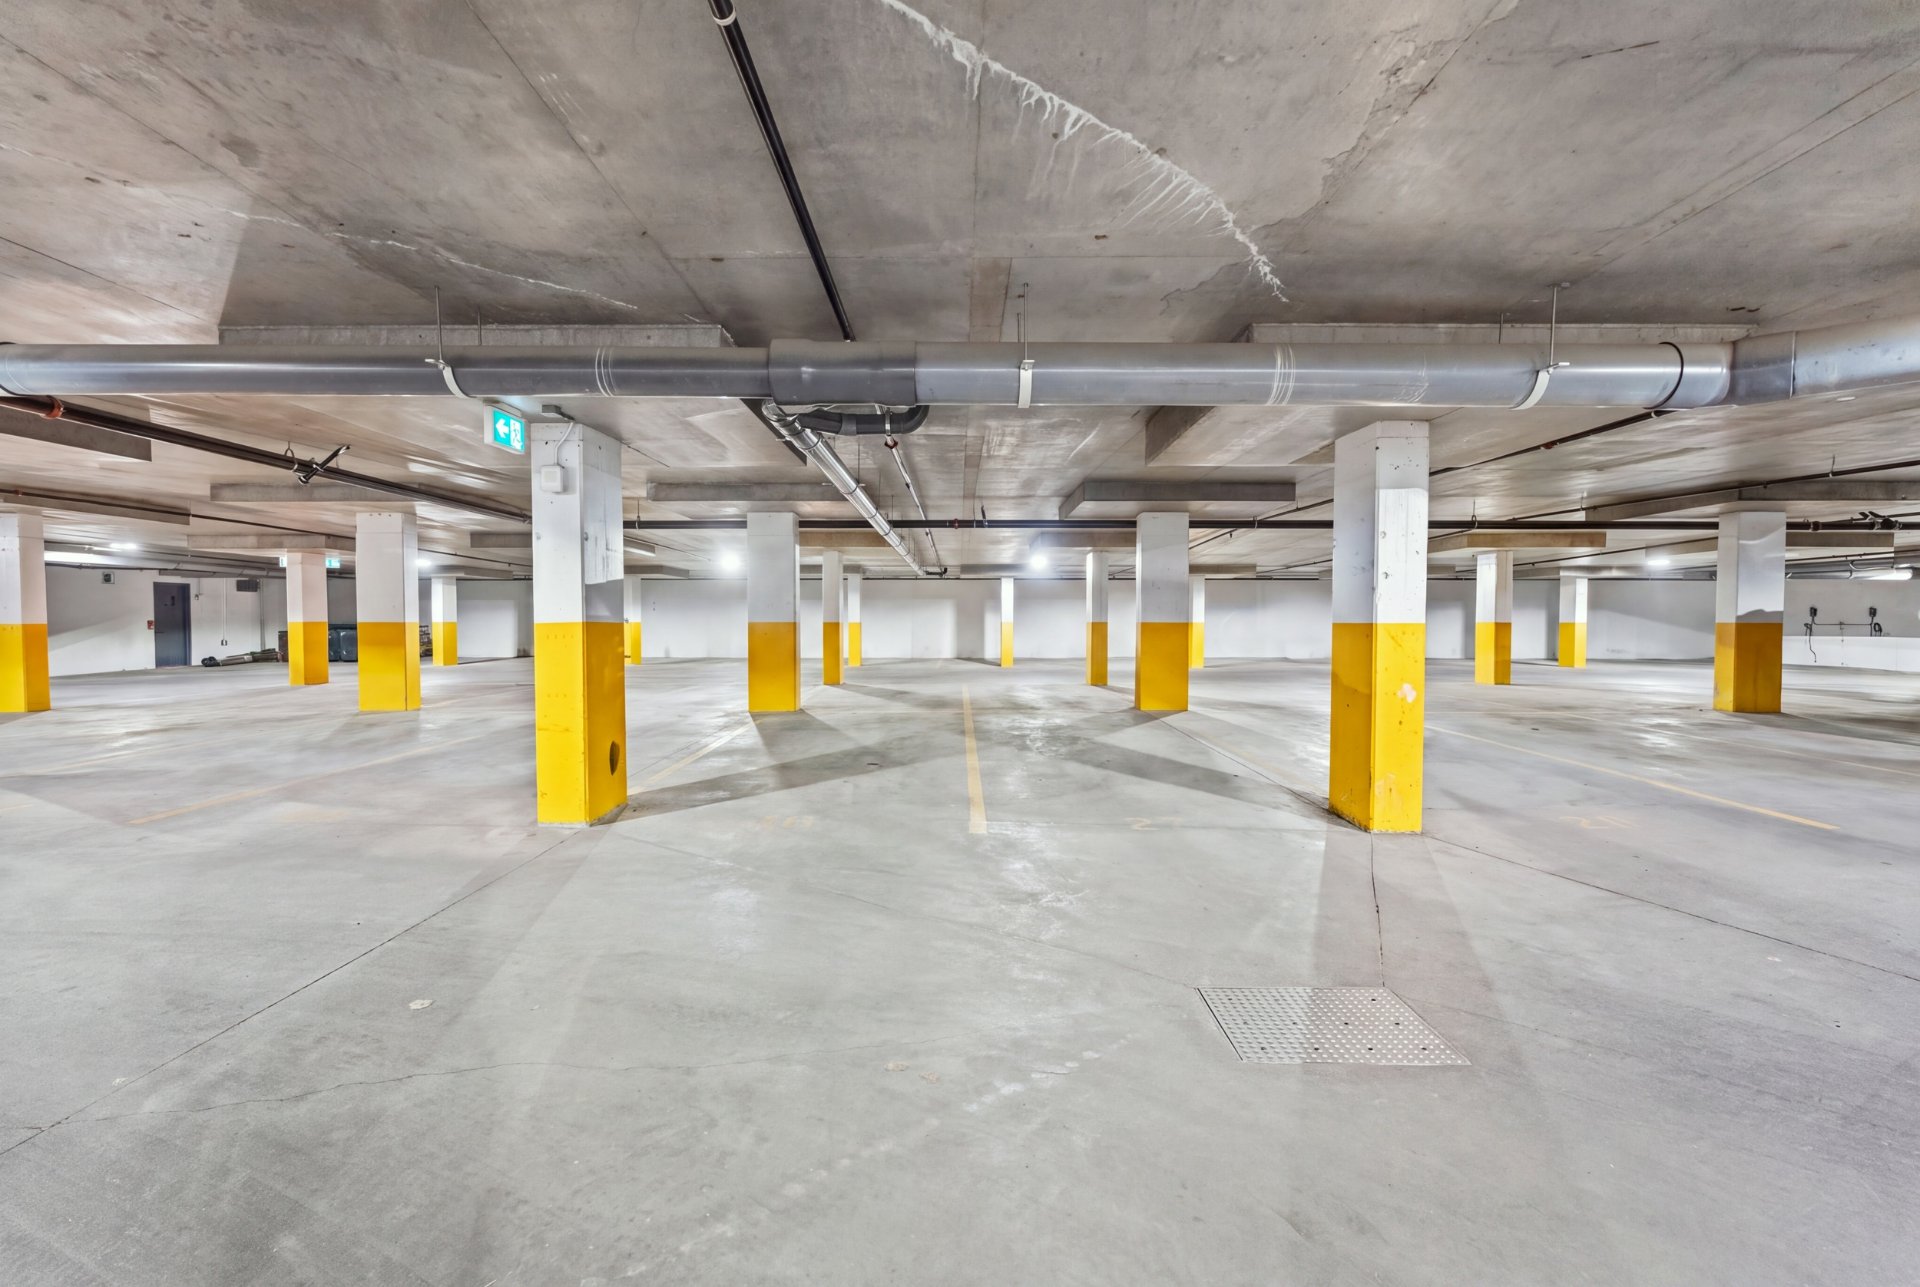 Balcony
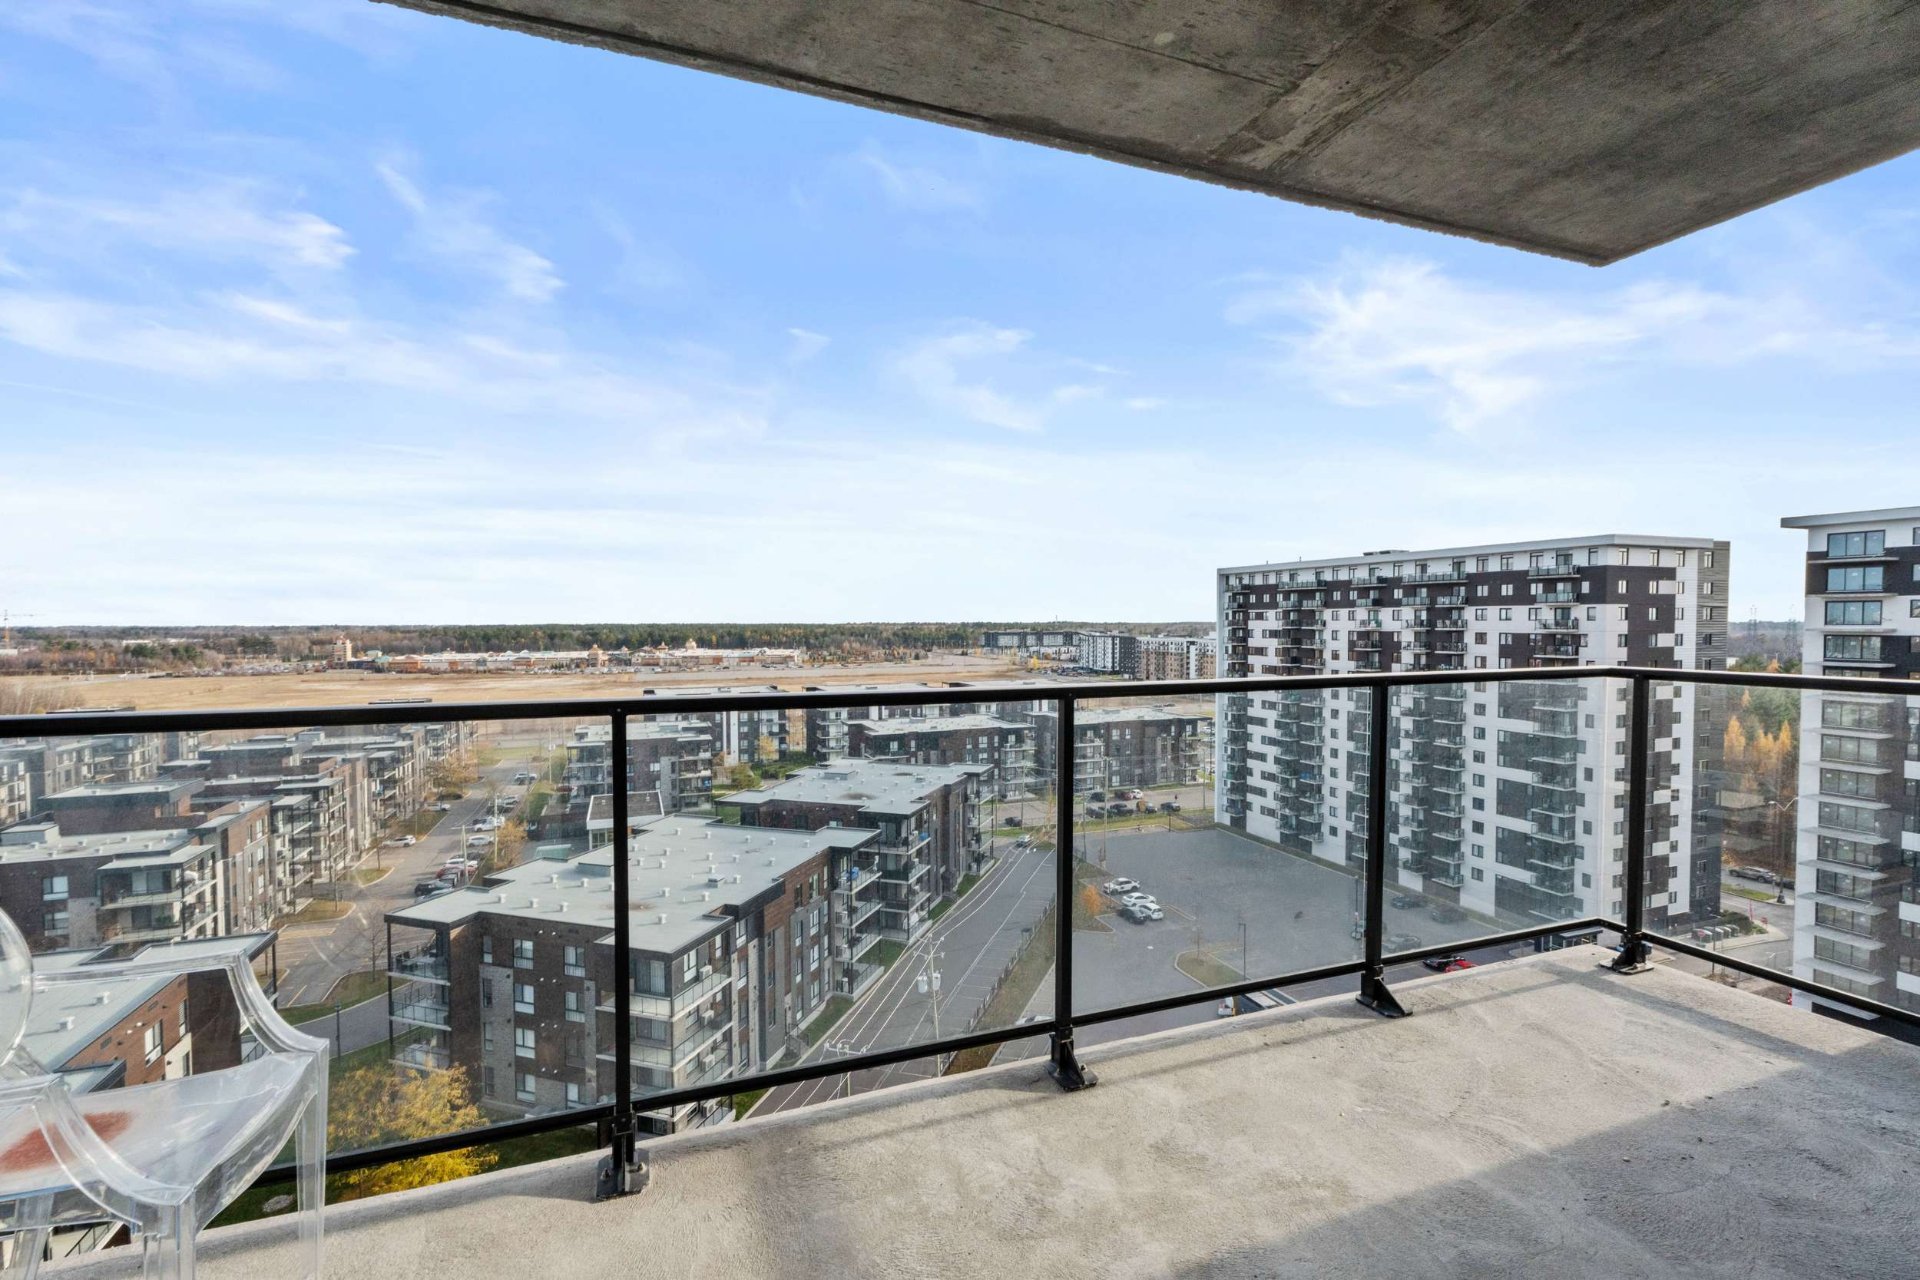 Living room
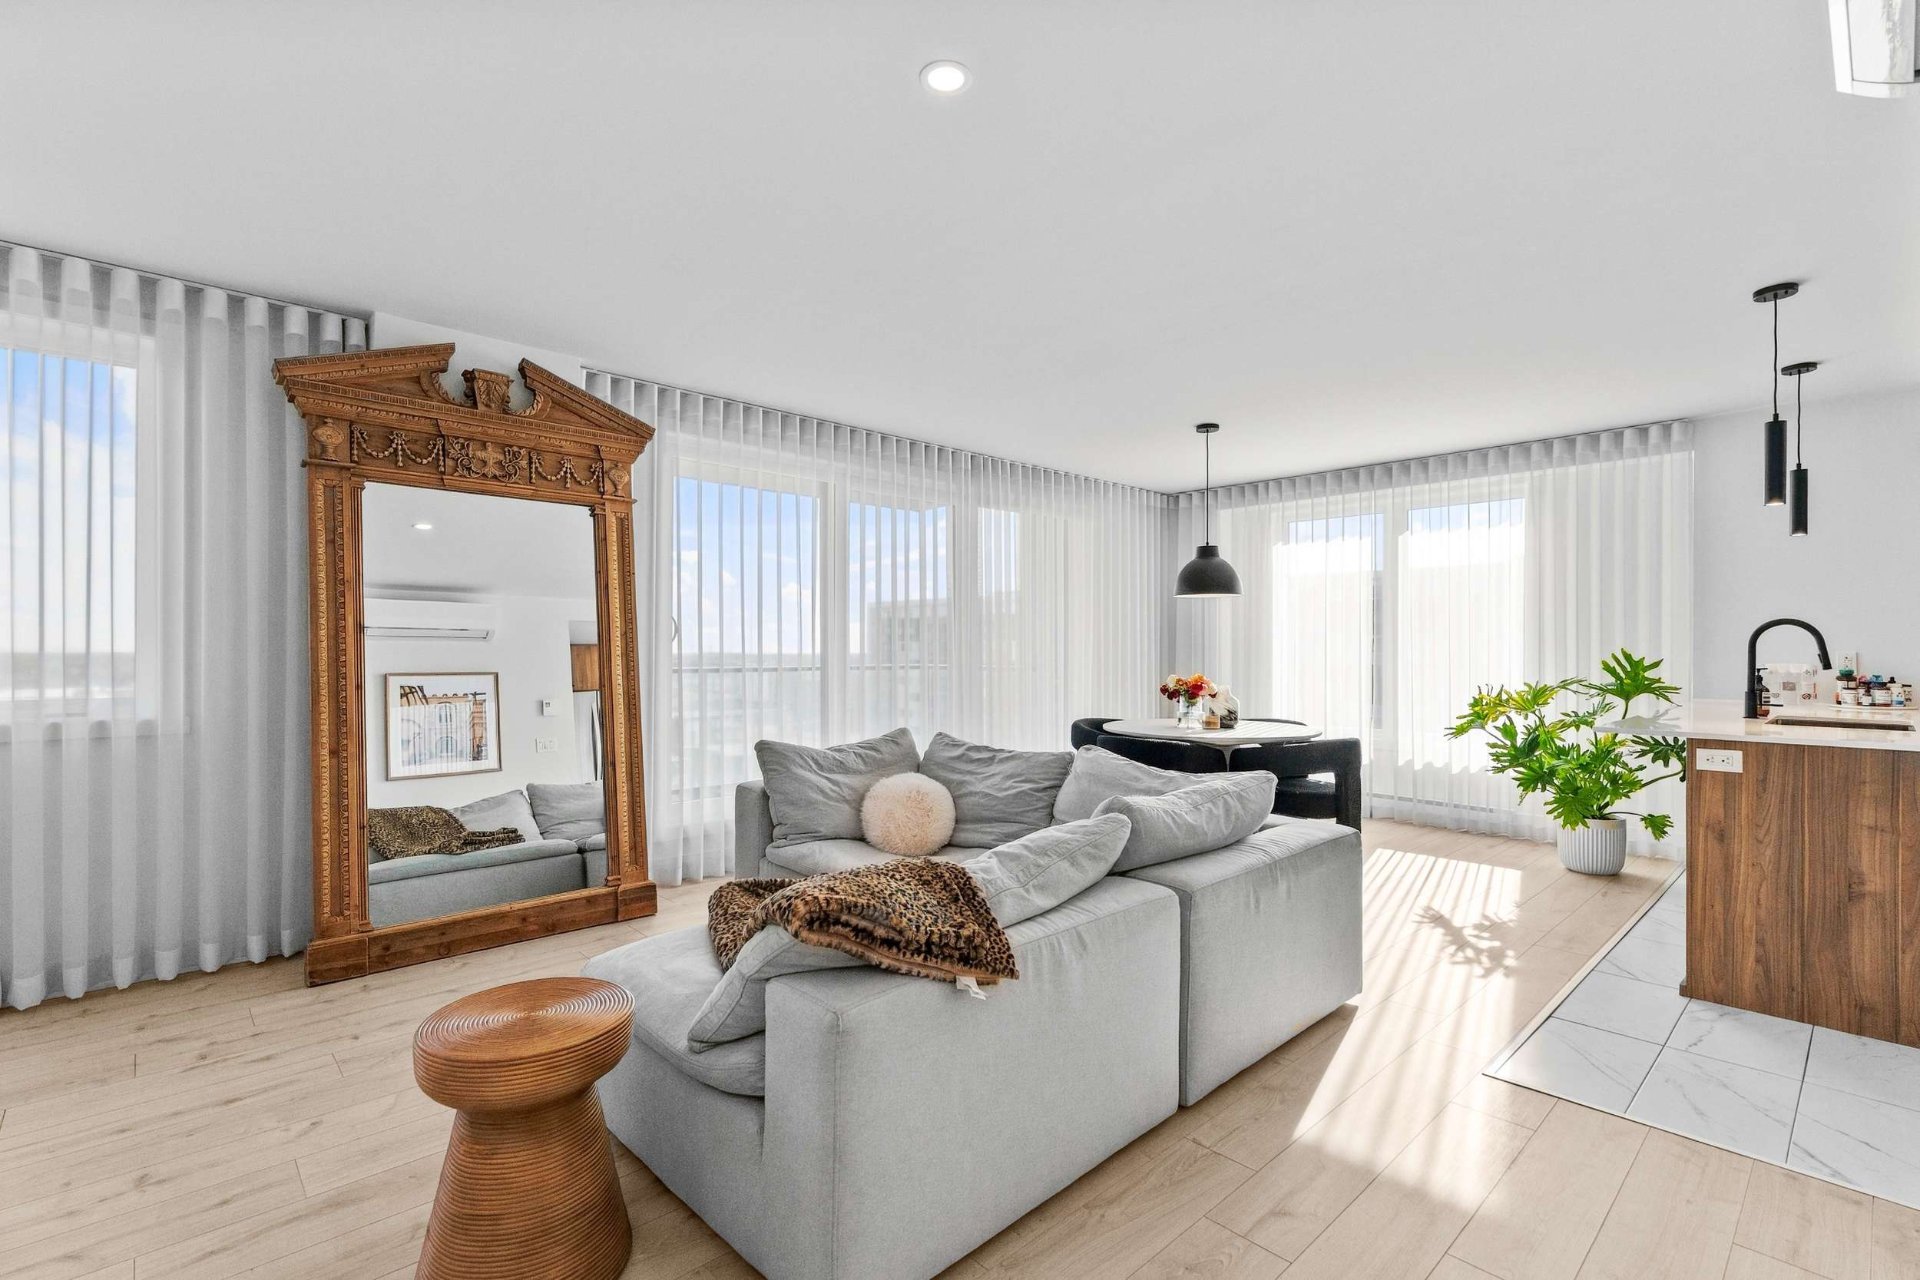 Living room
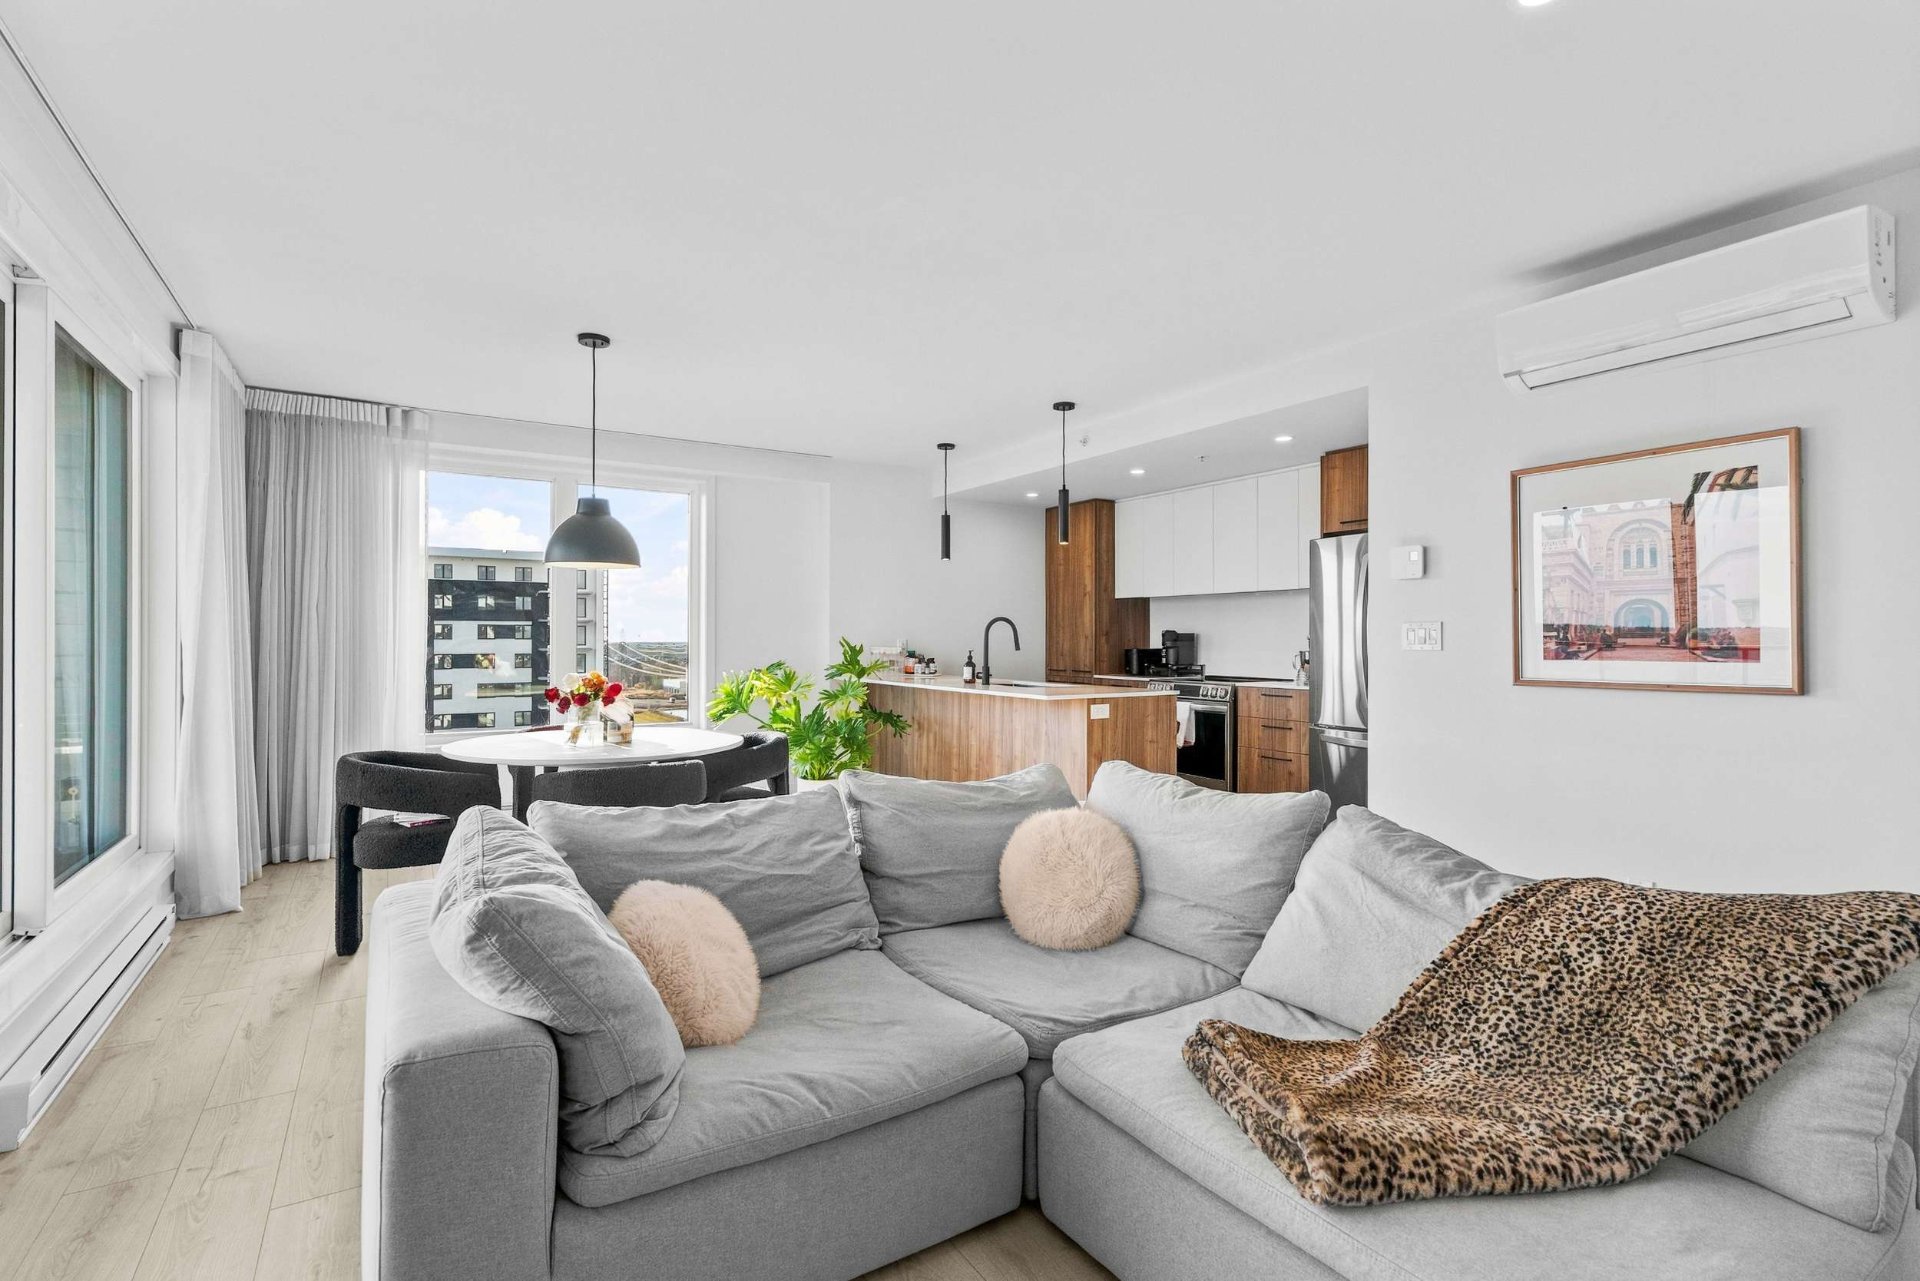 Living room
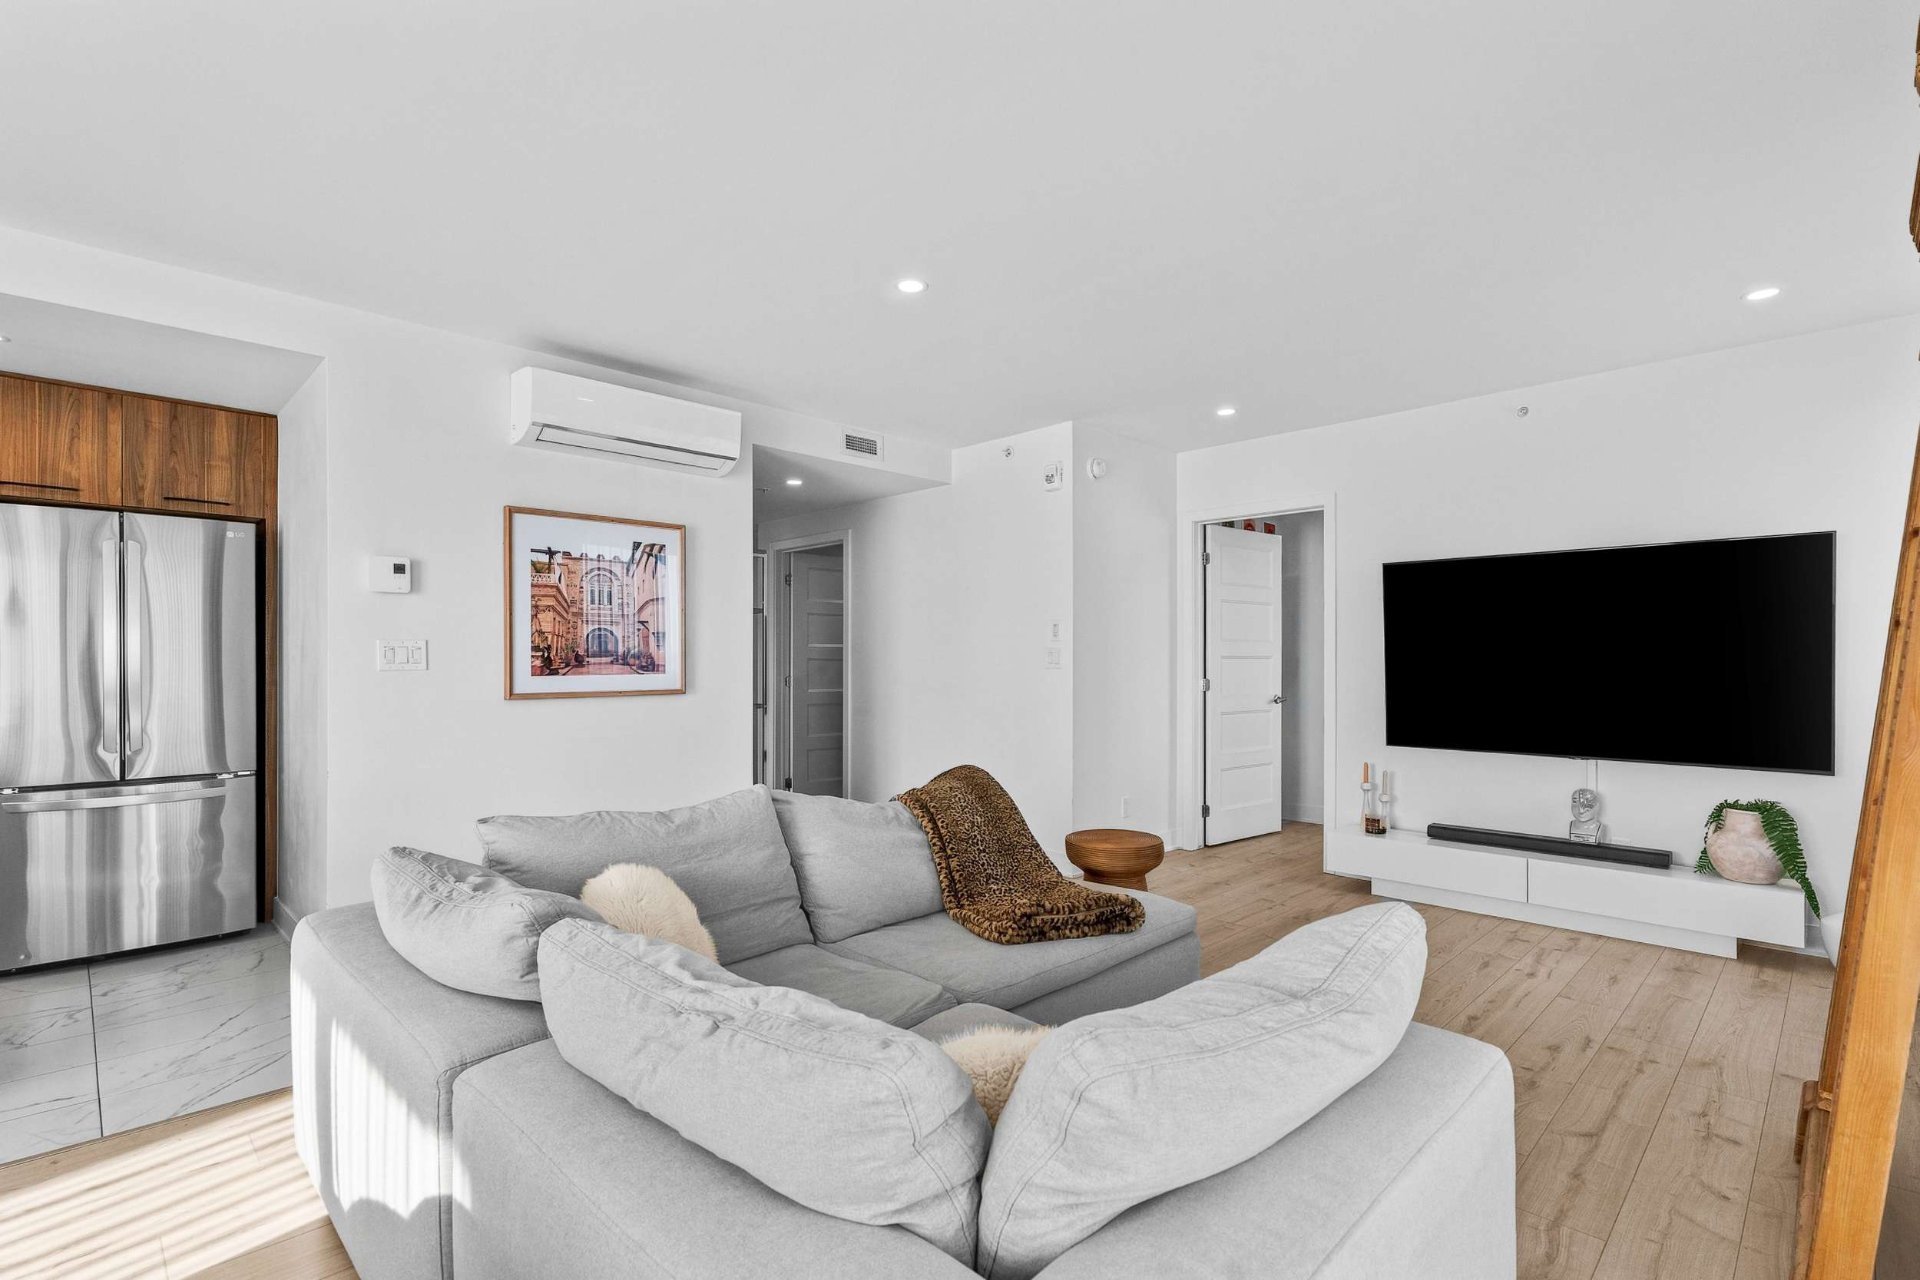 Living room
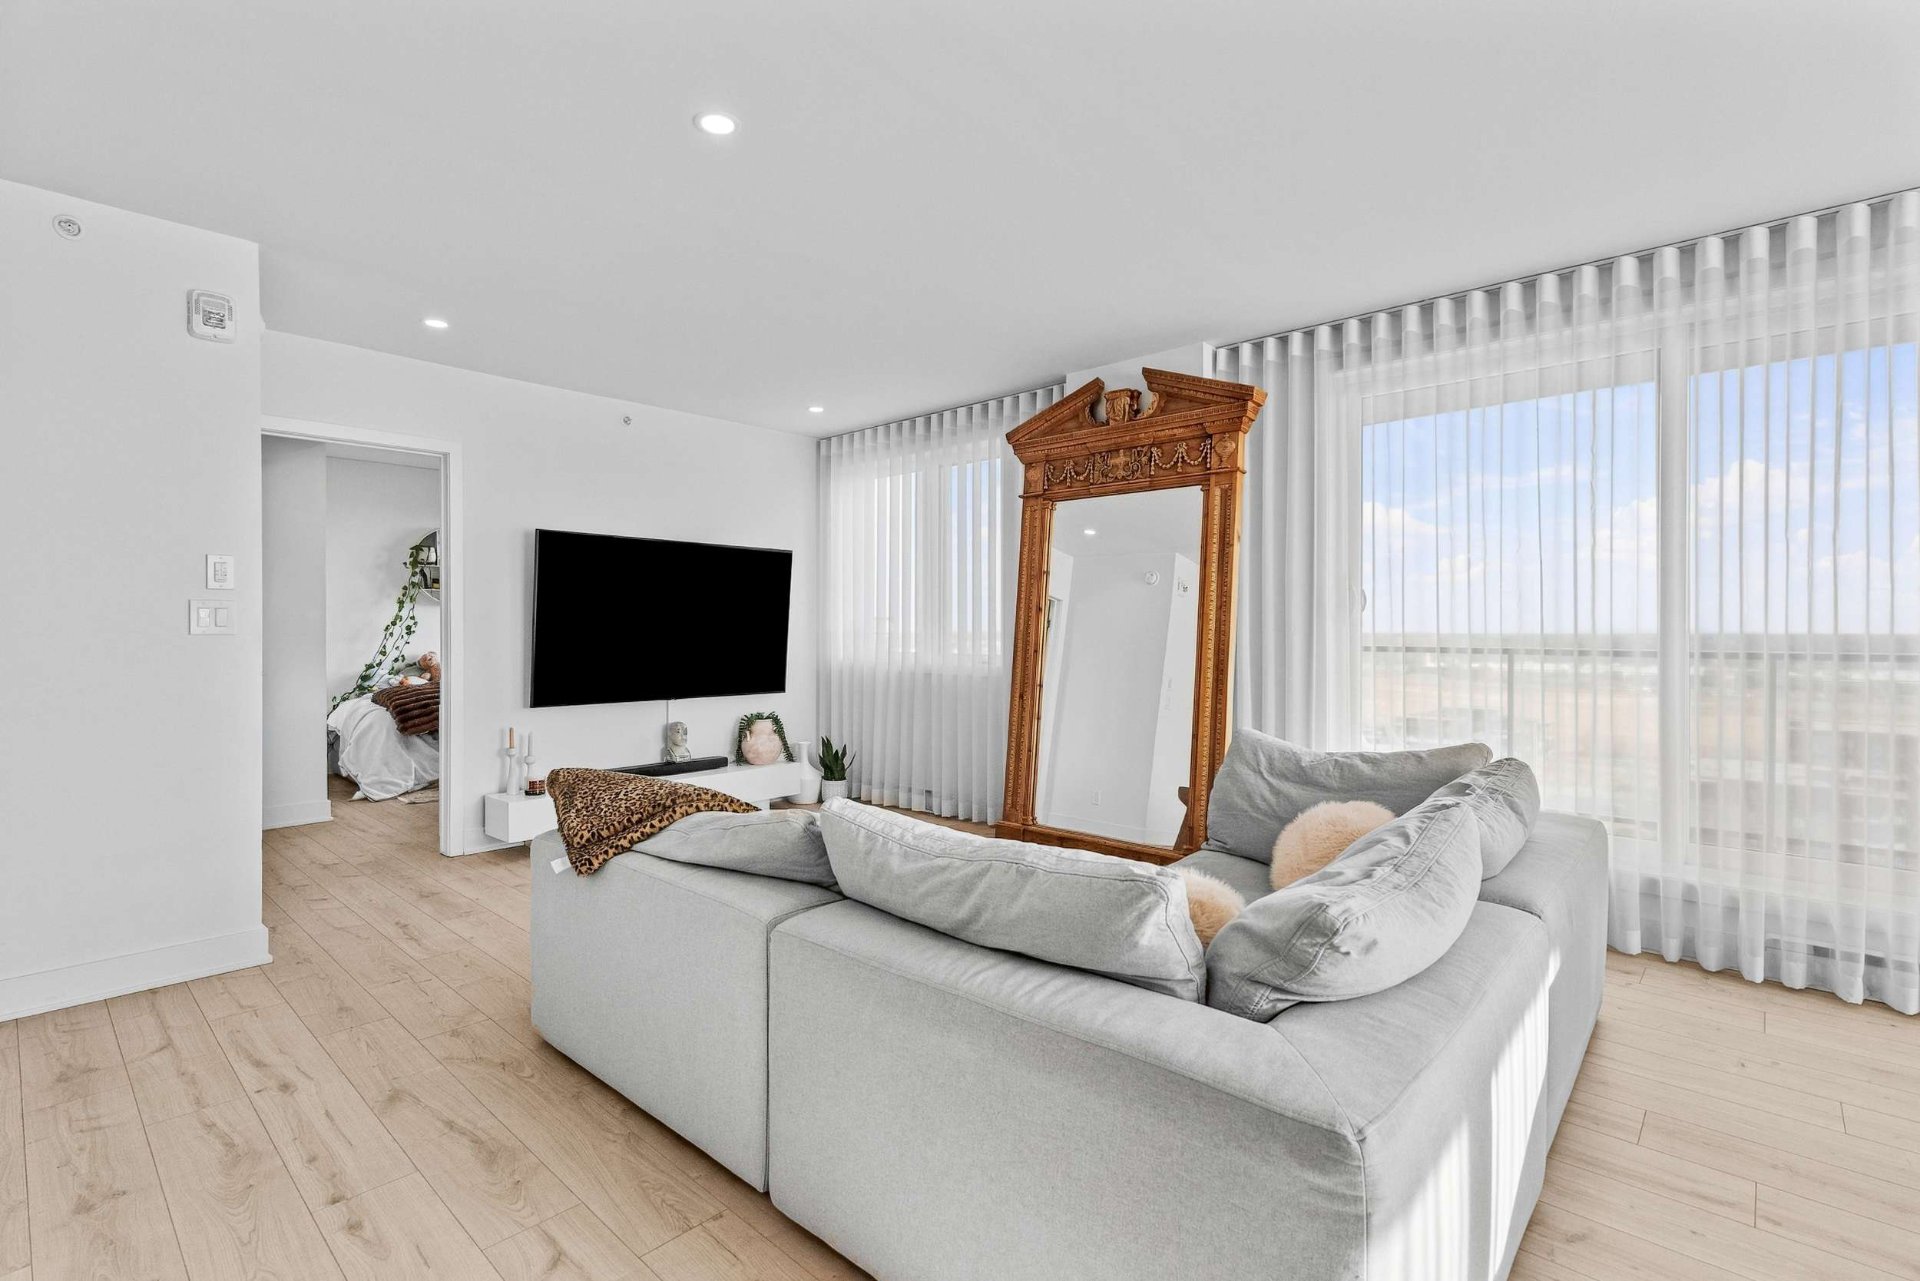 Living room
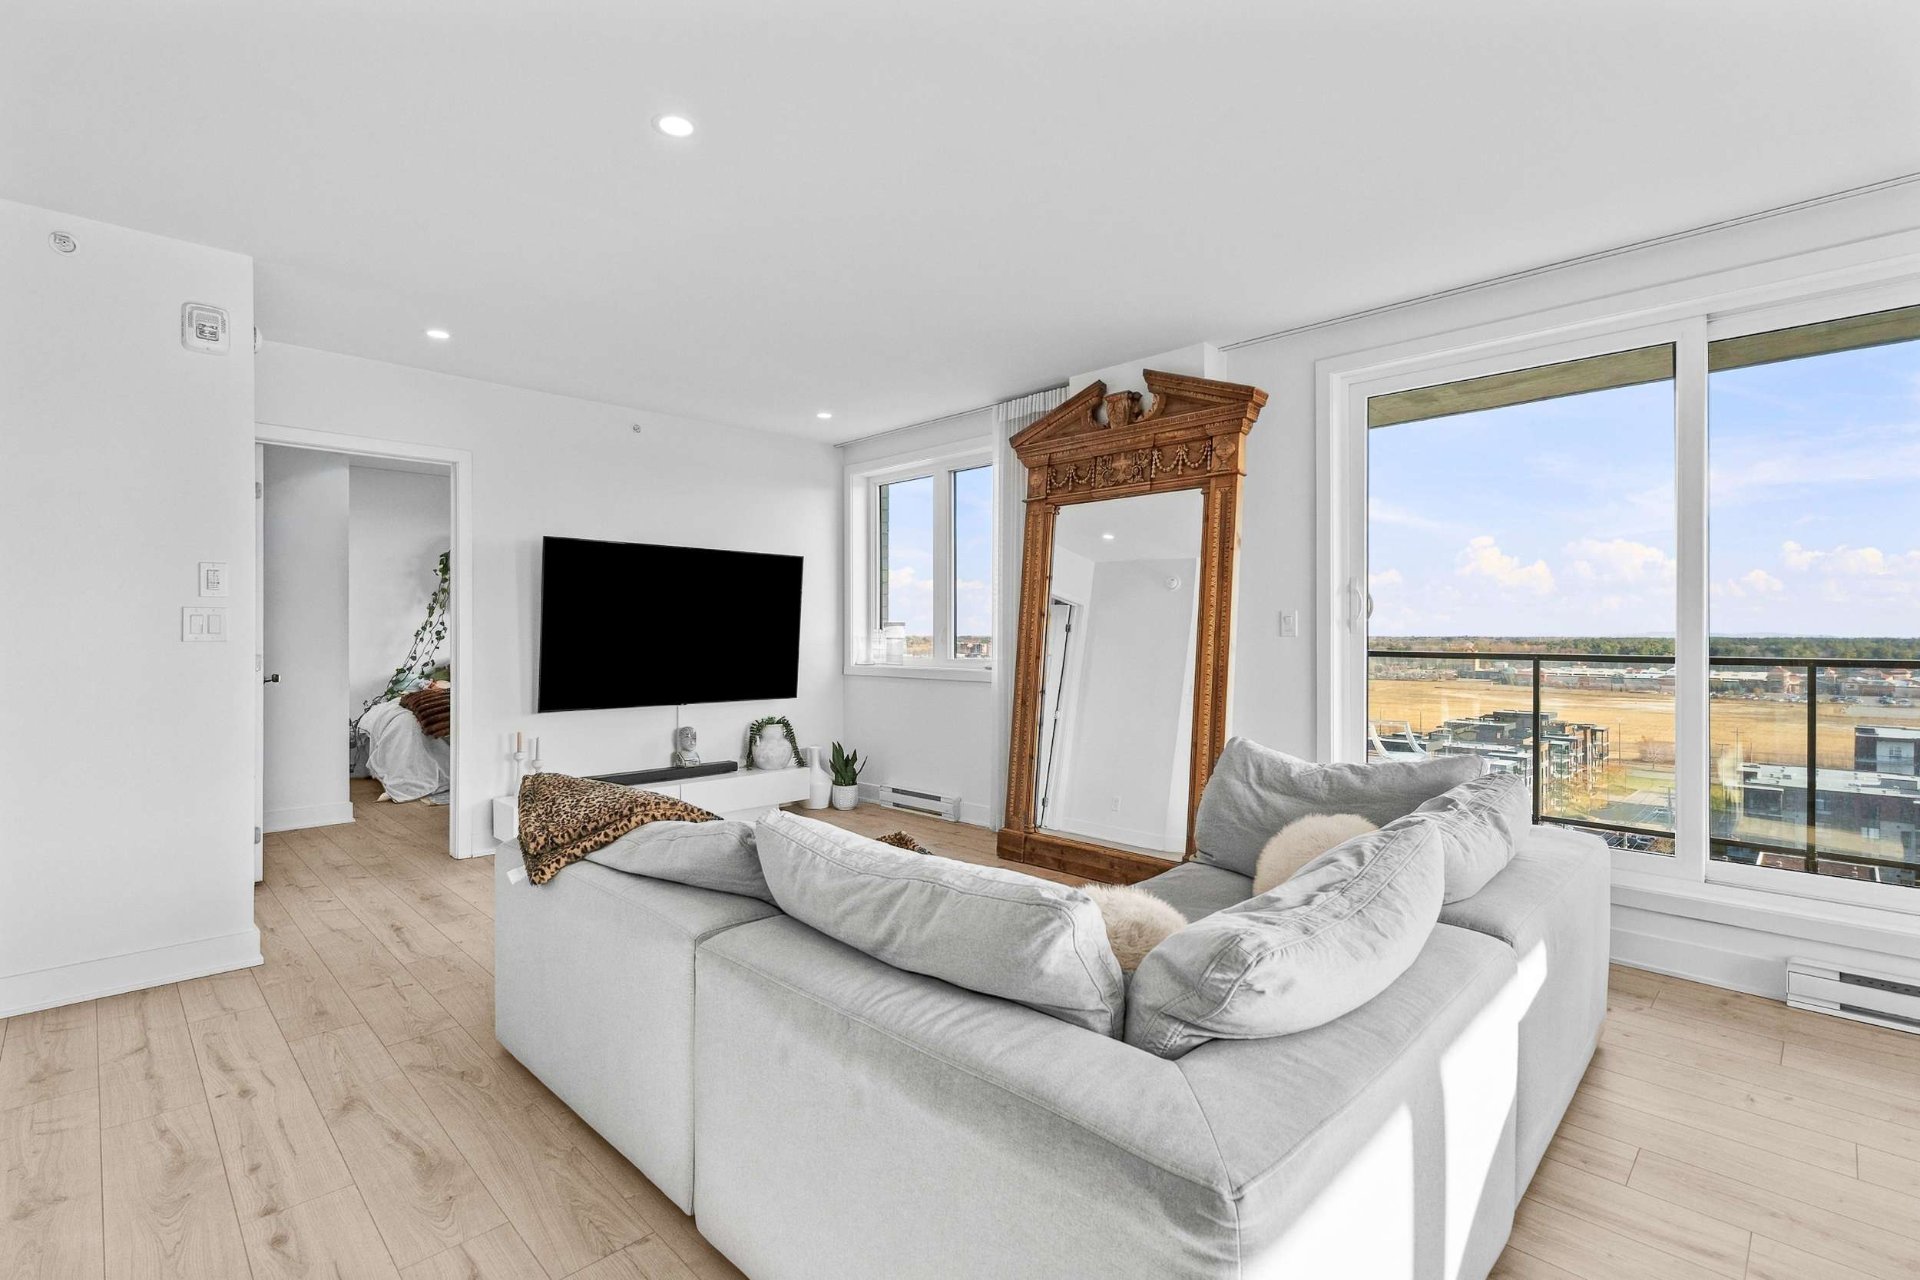 Dining room
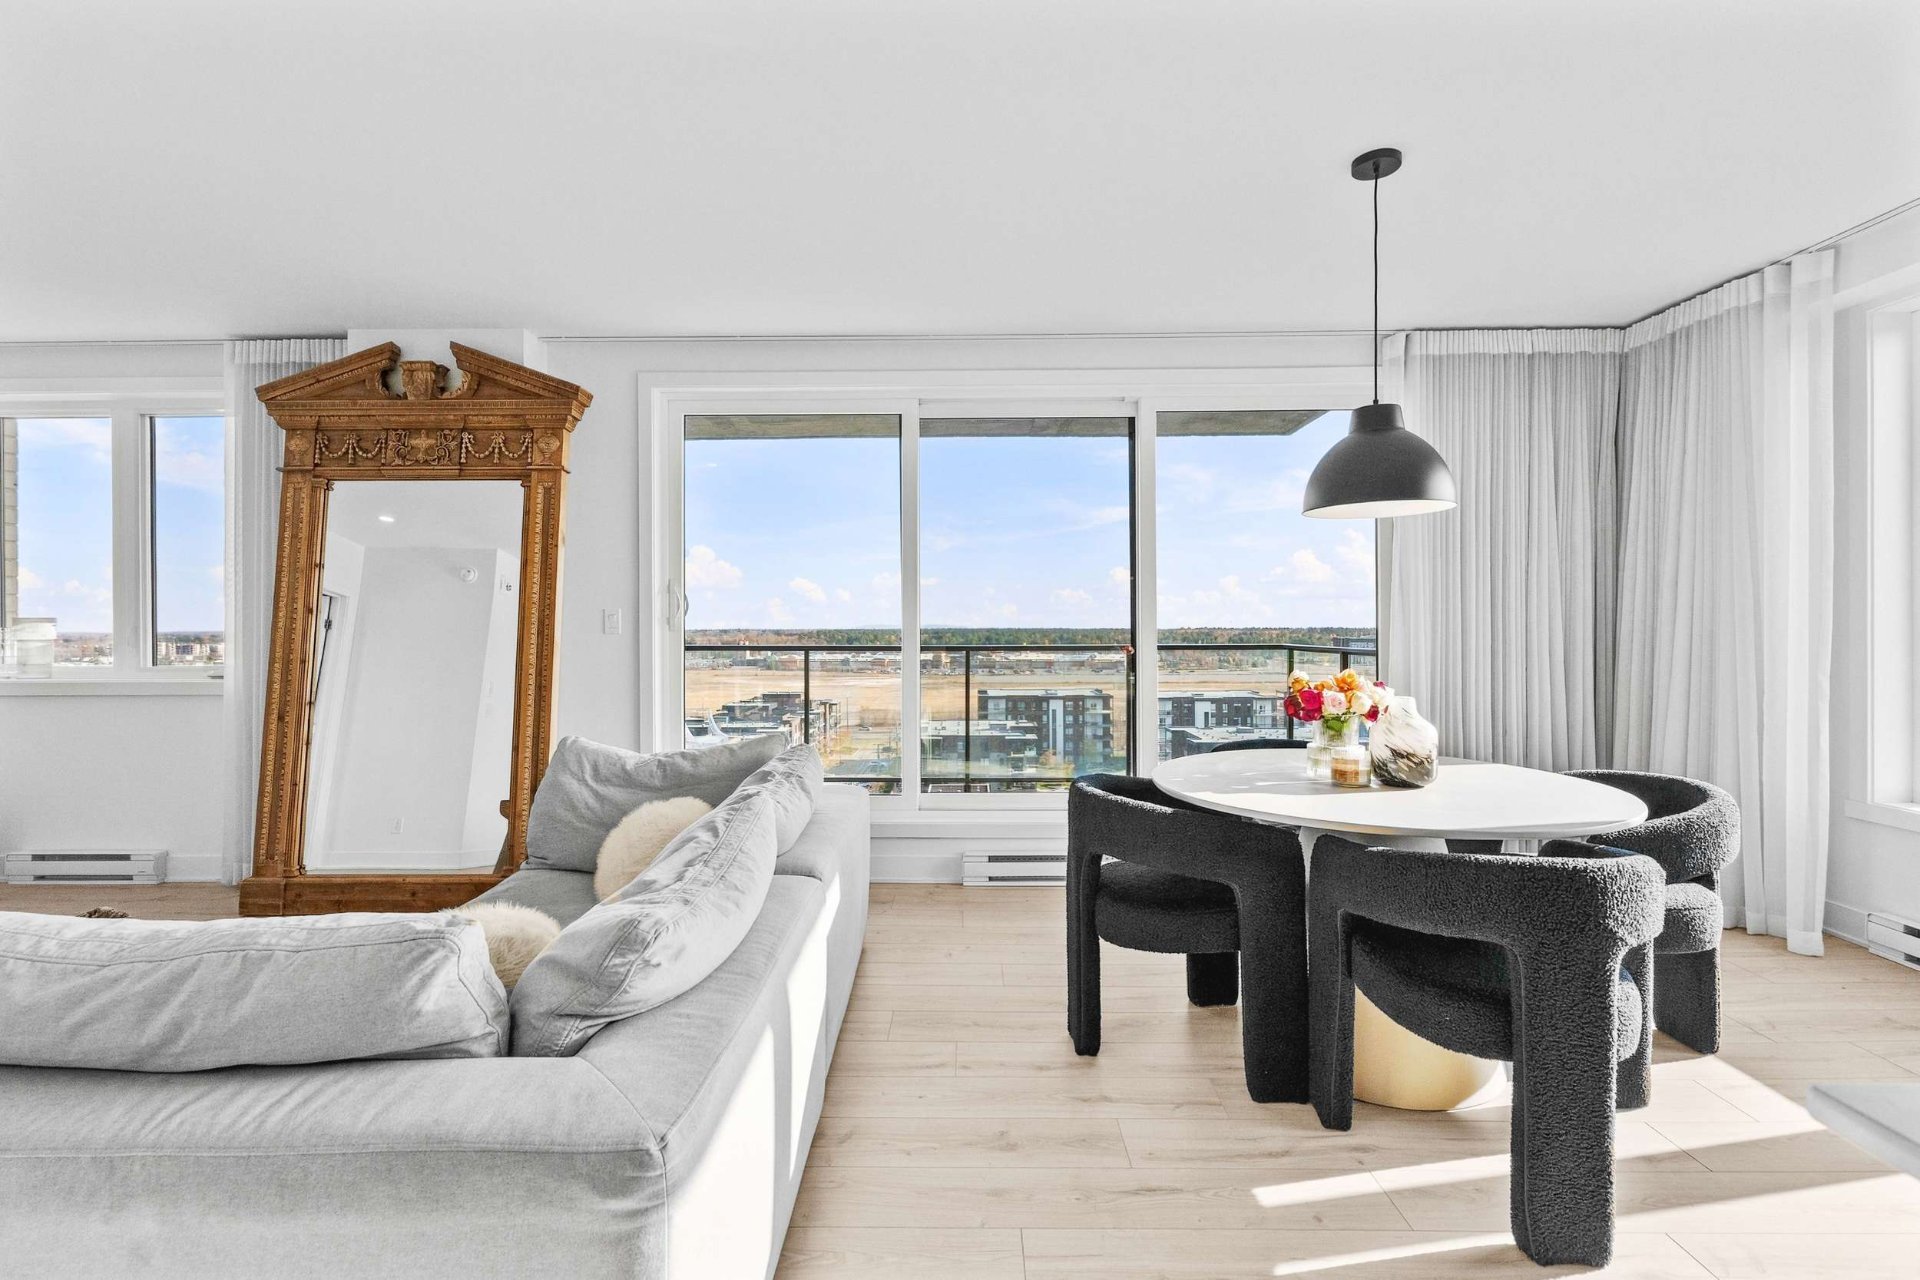 Dining room
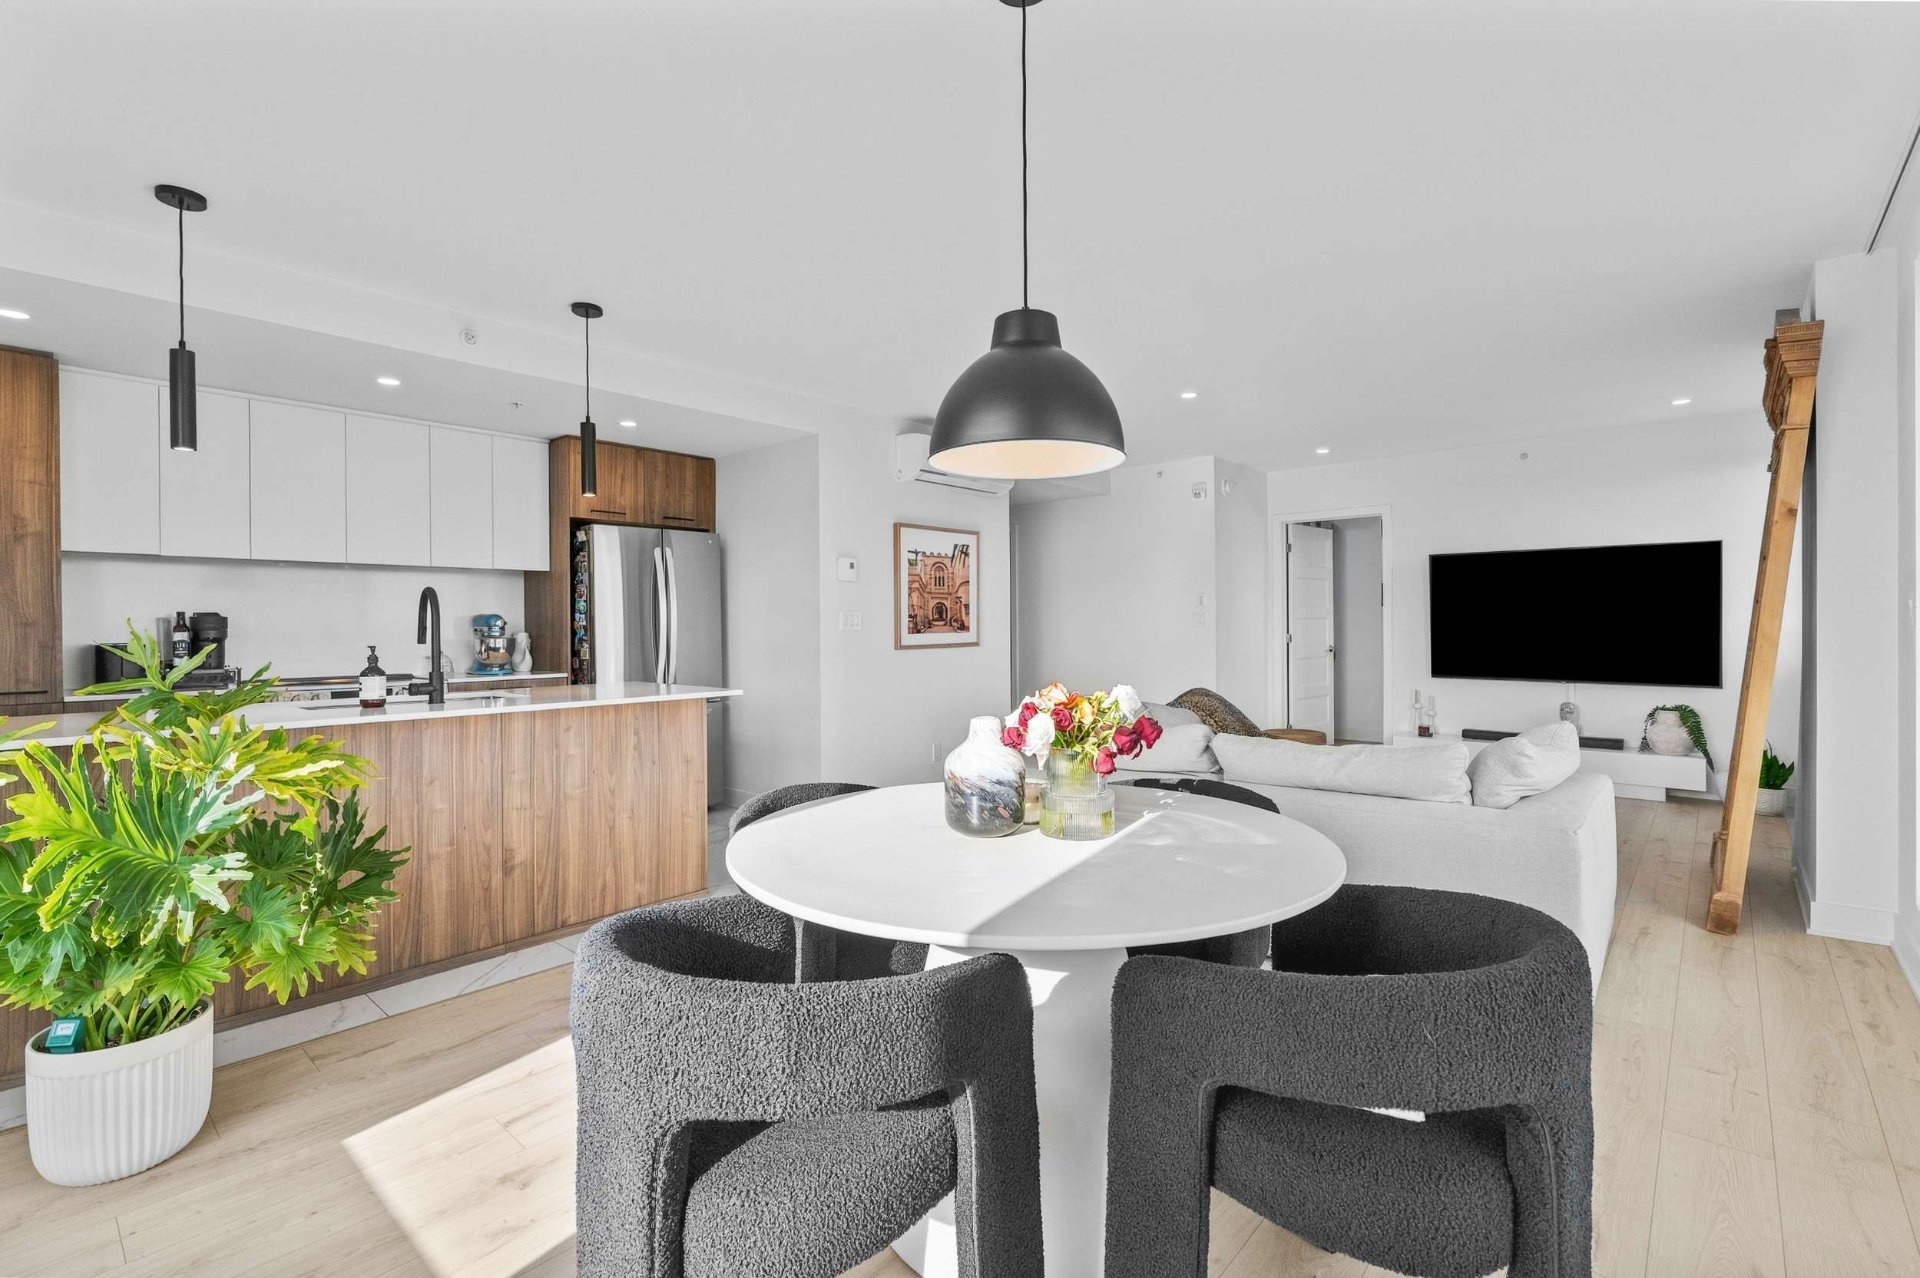 Dining room
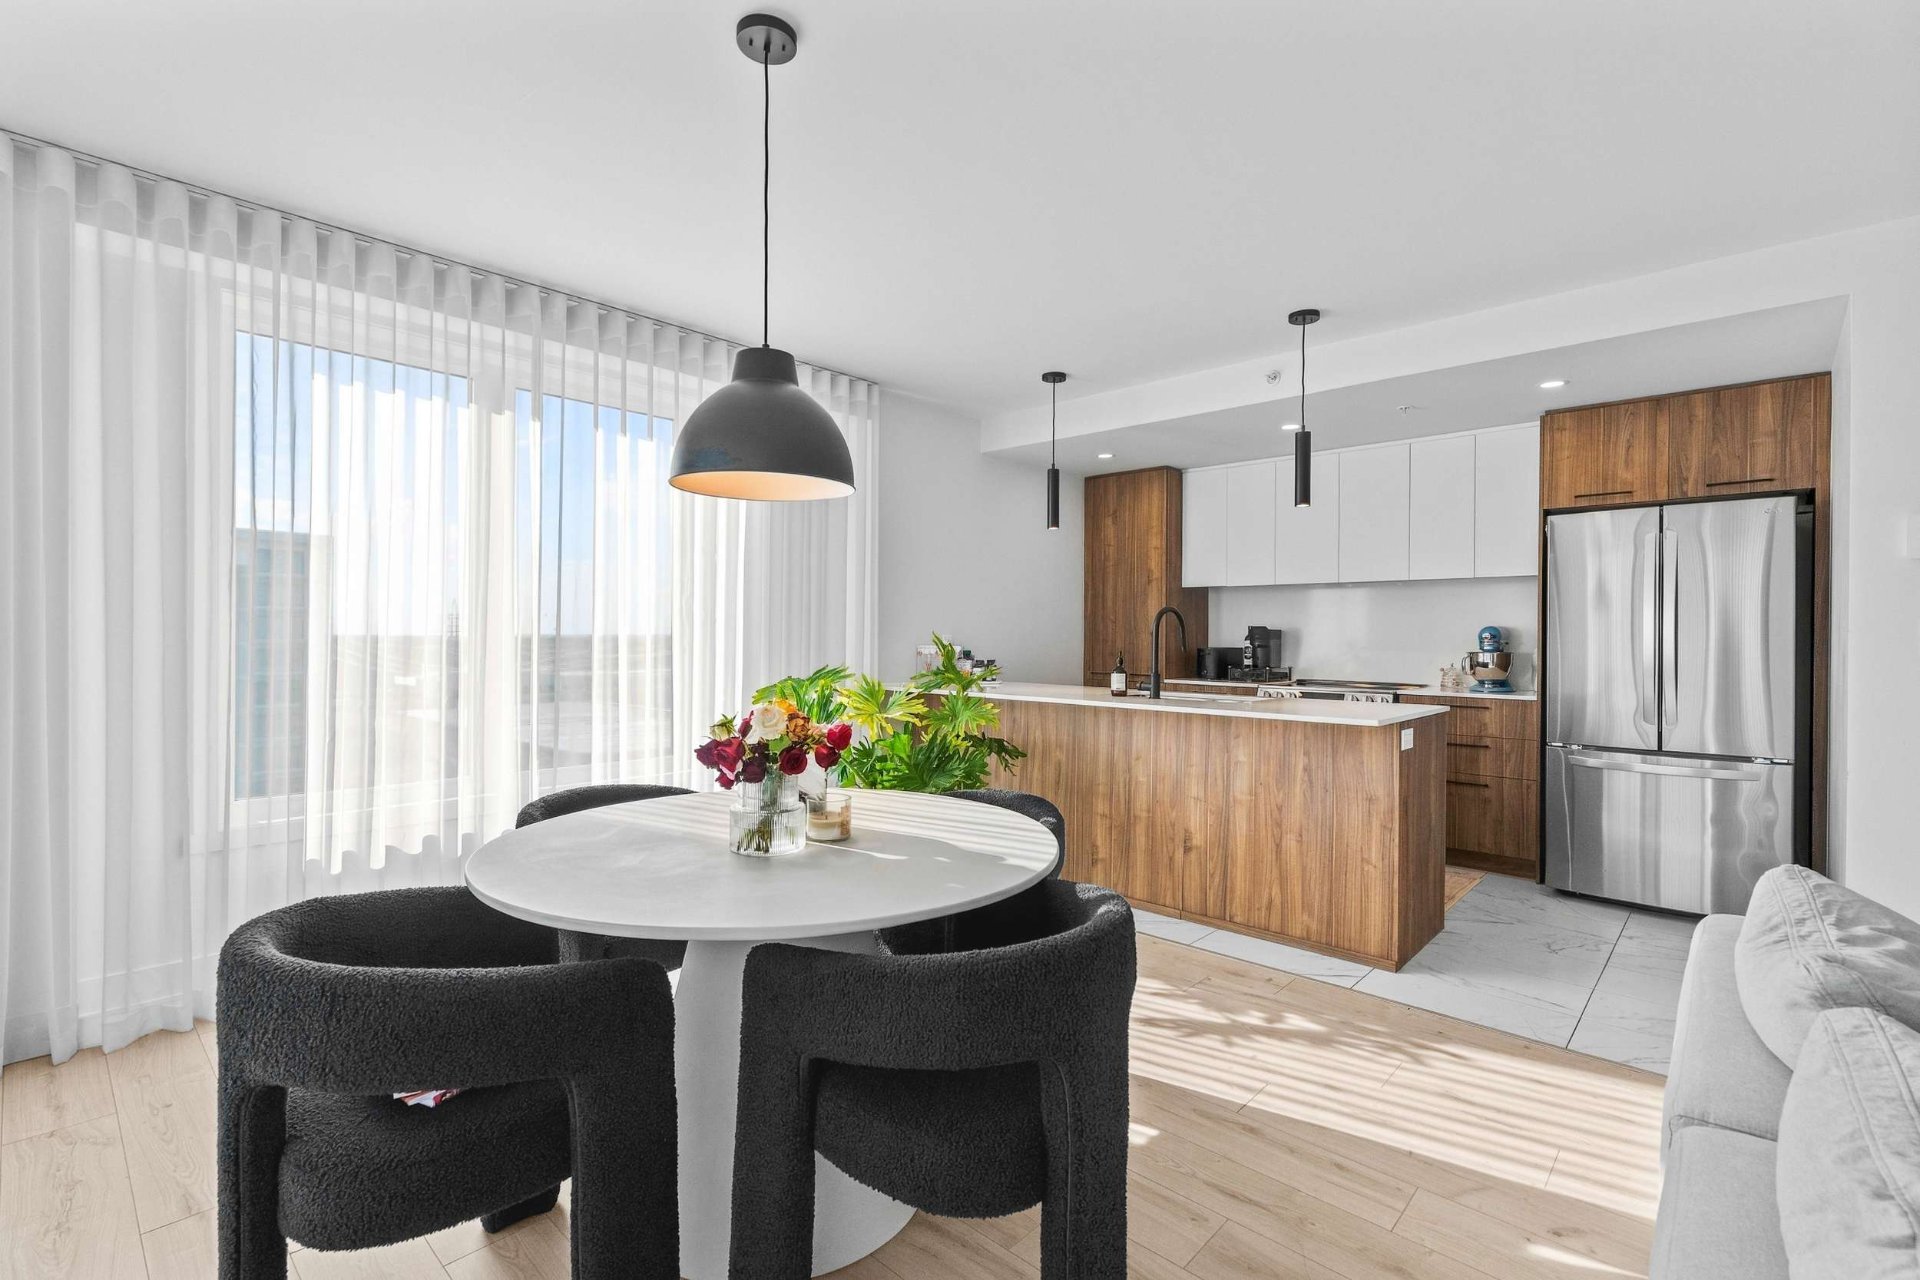 Dining room
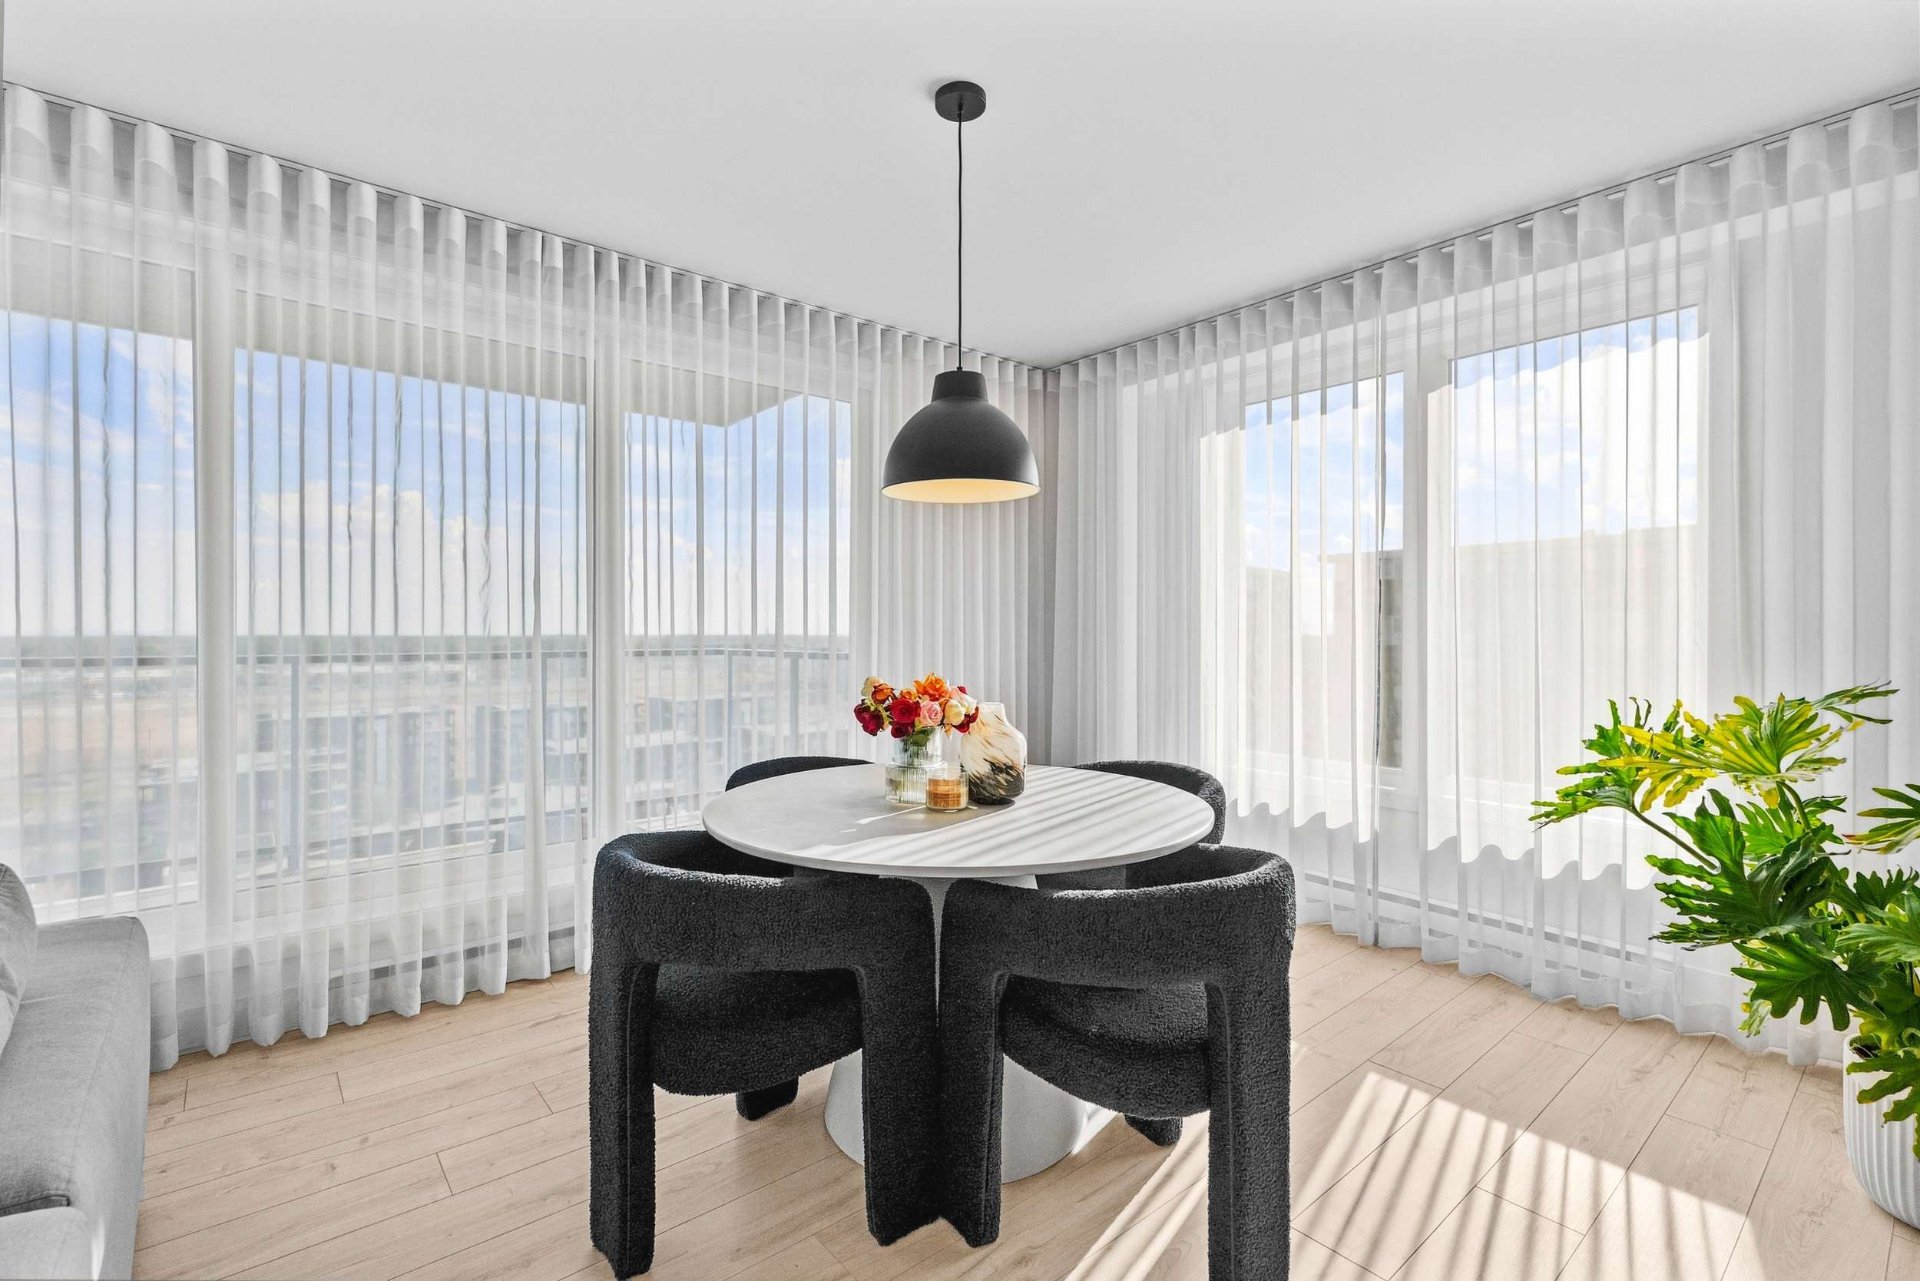 Kitchen
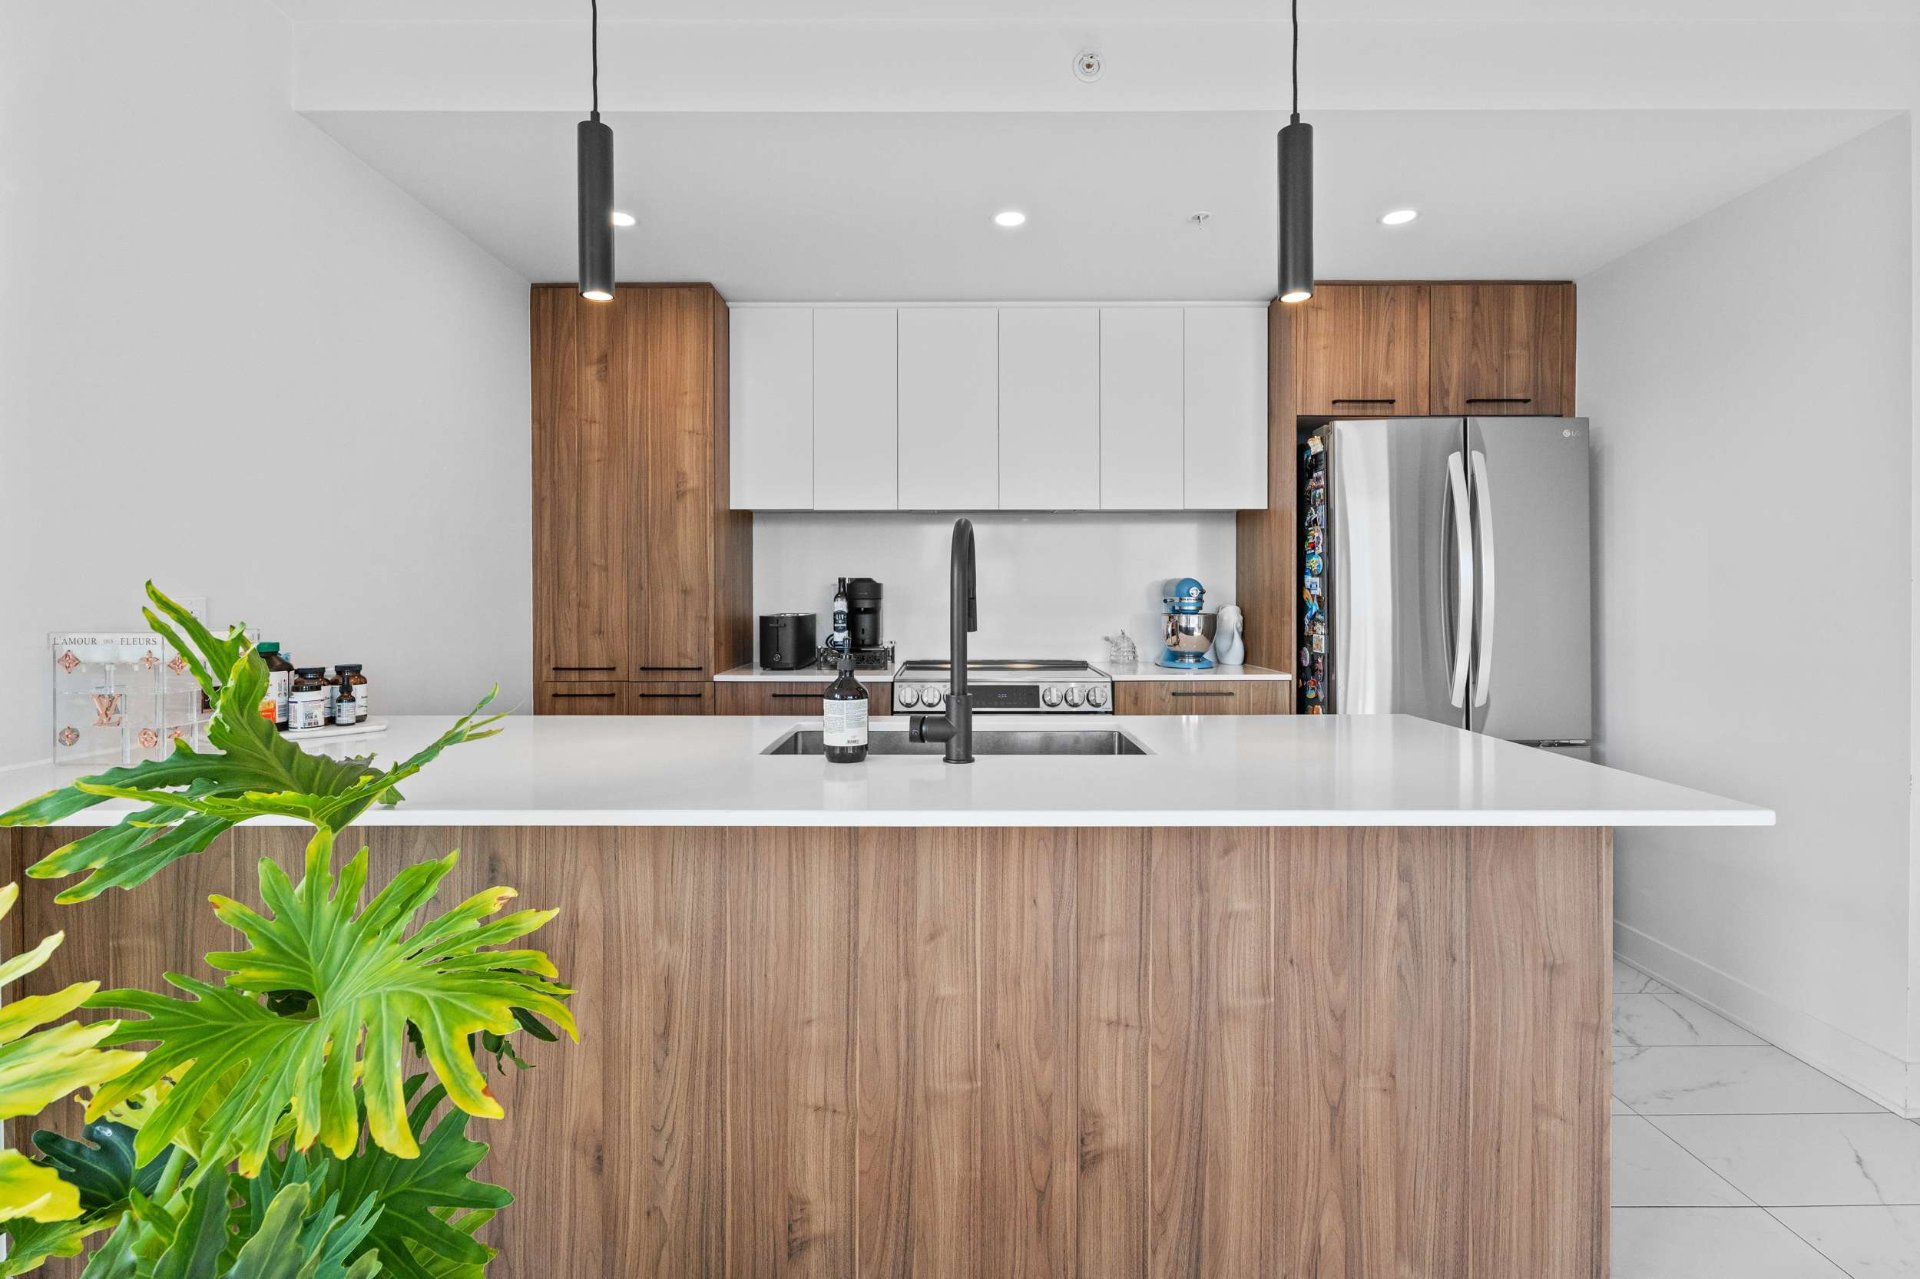 Kitchen
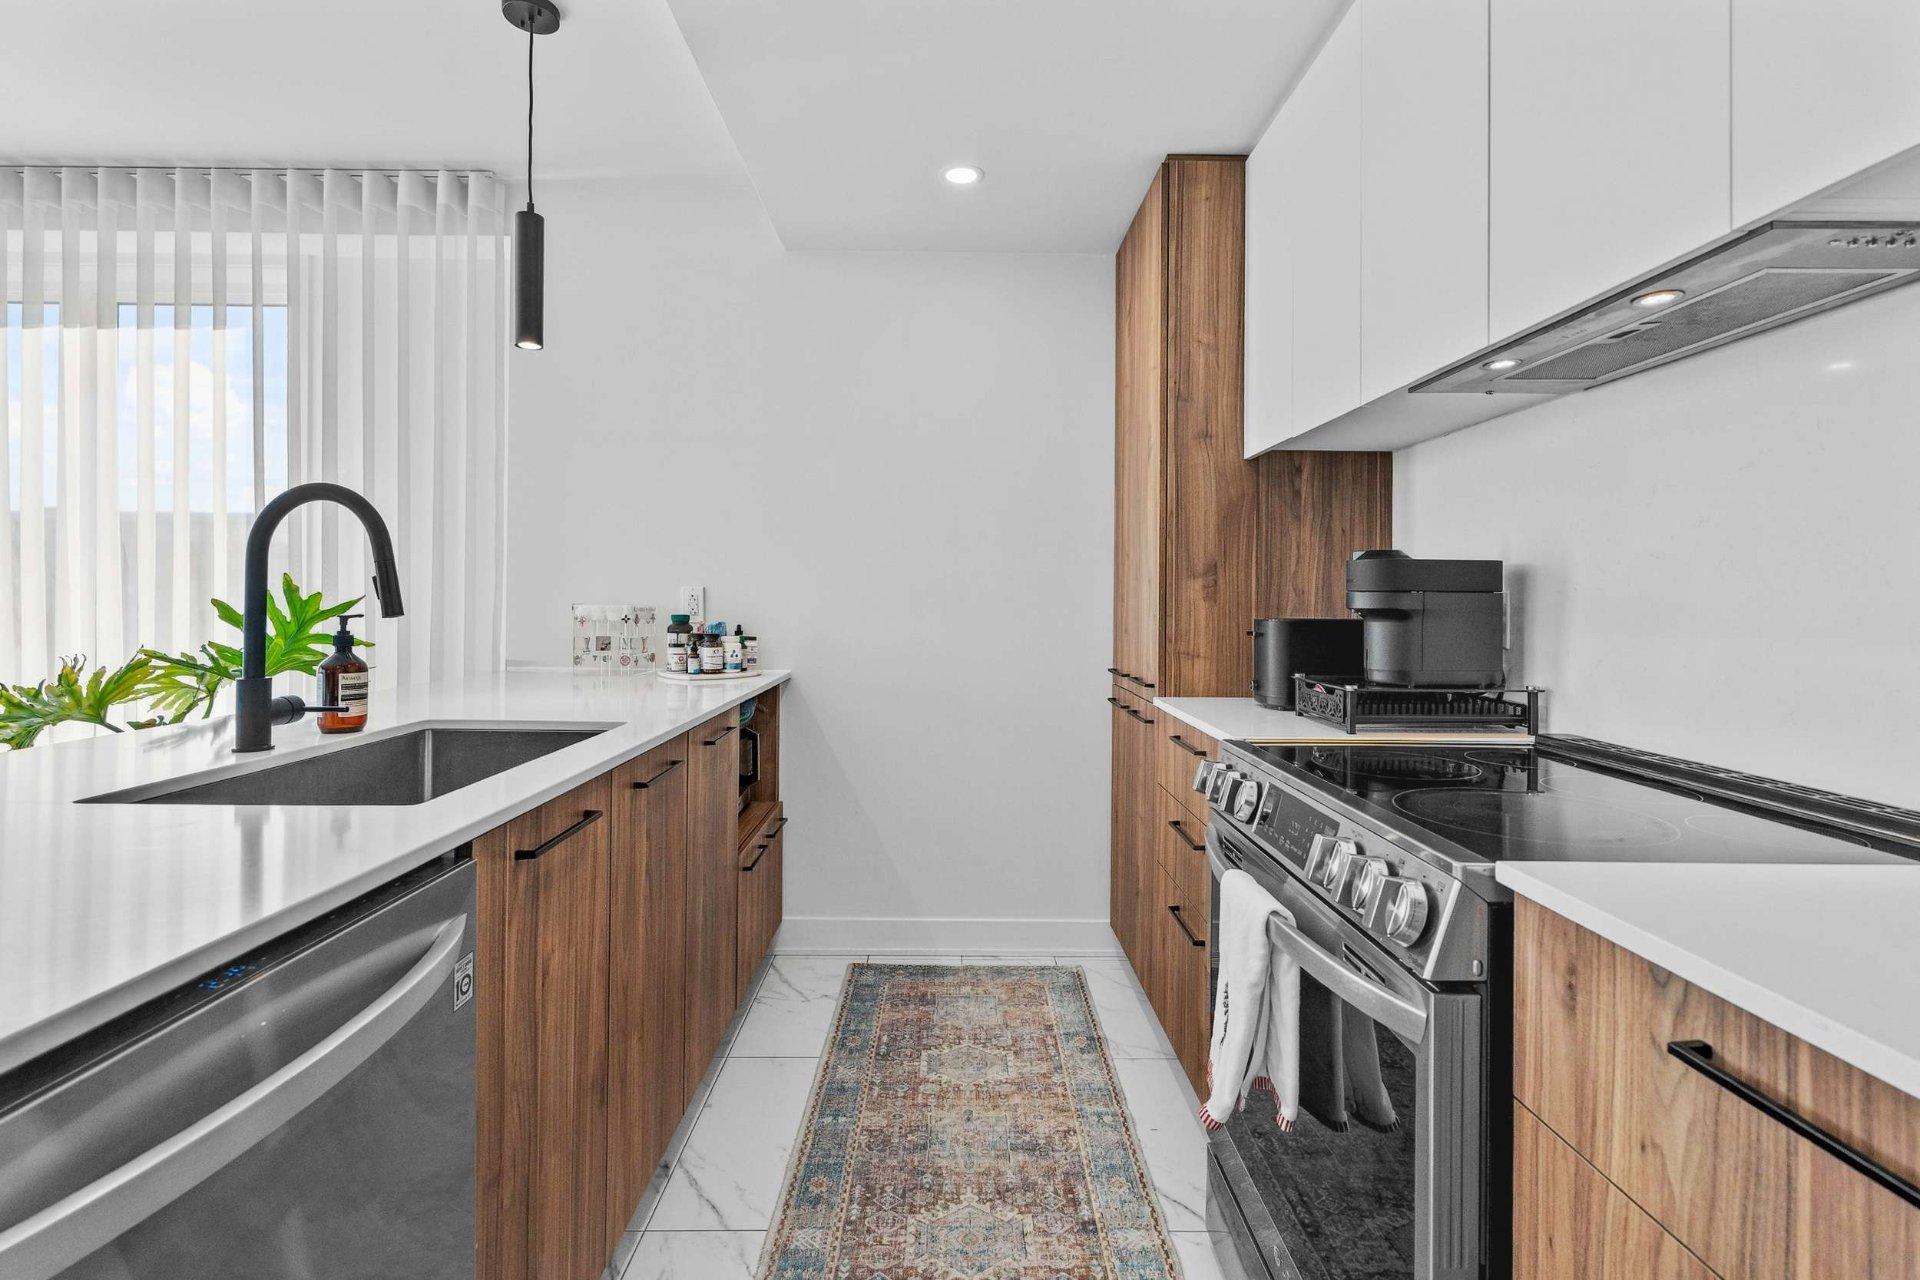 Kitchen
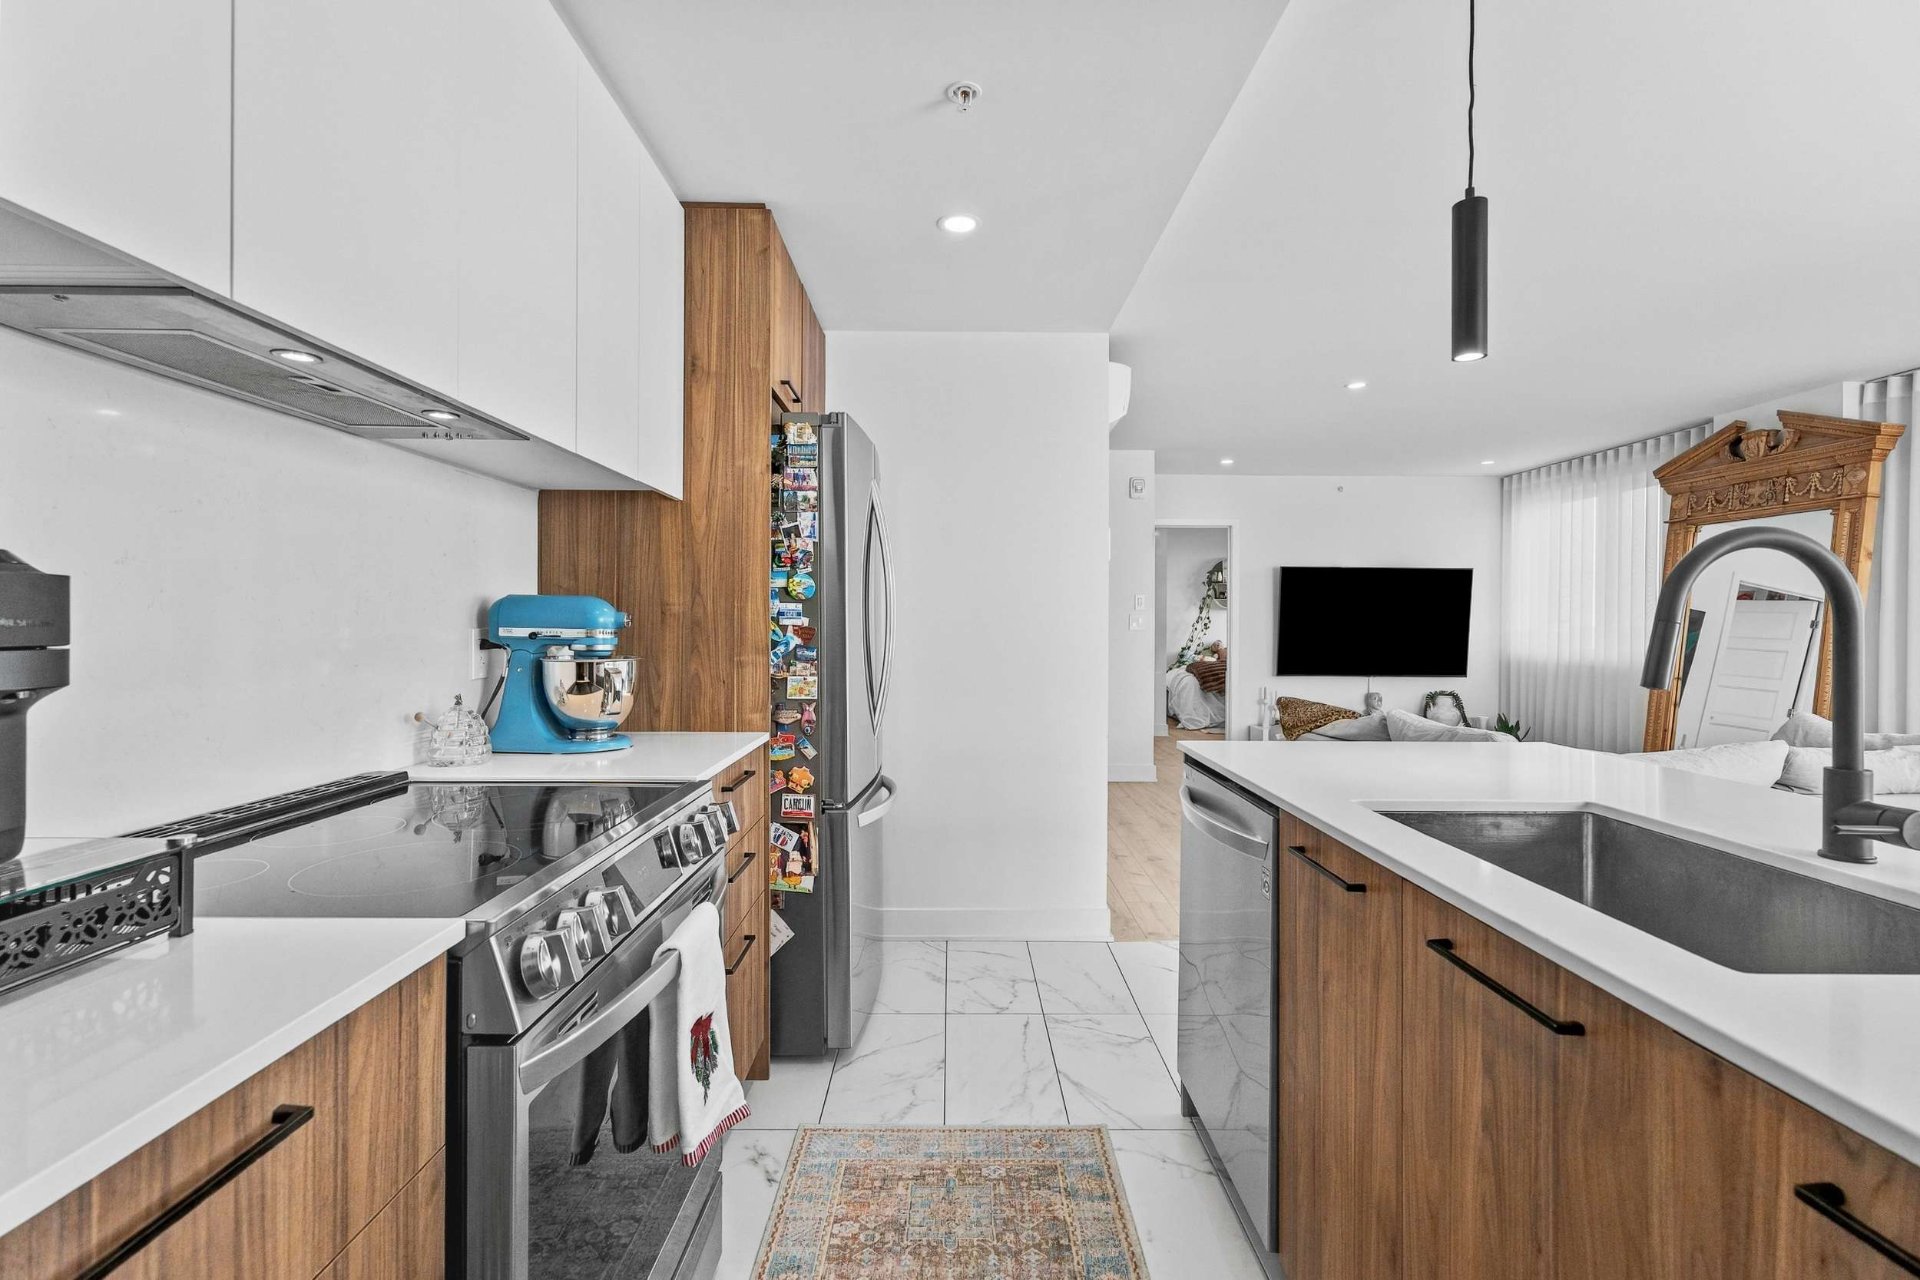 Bedroom
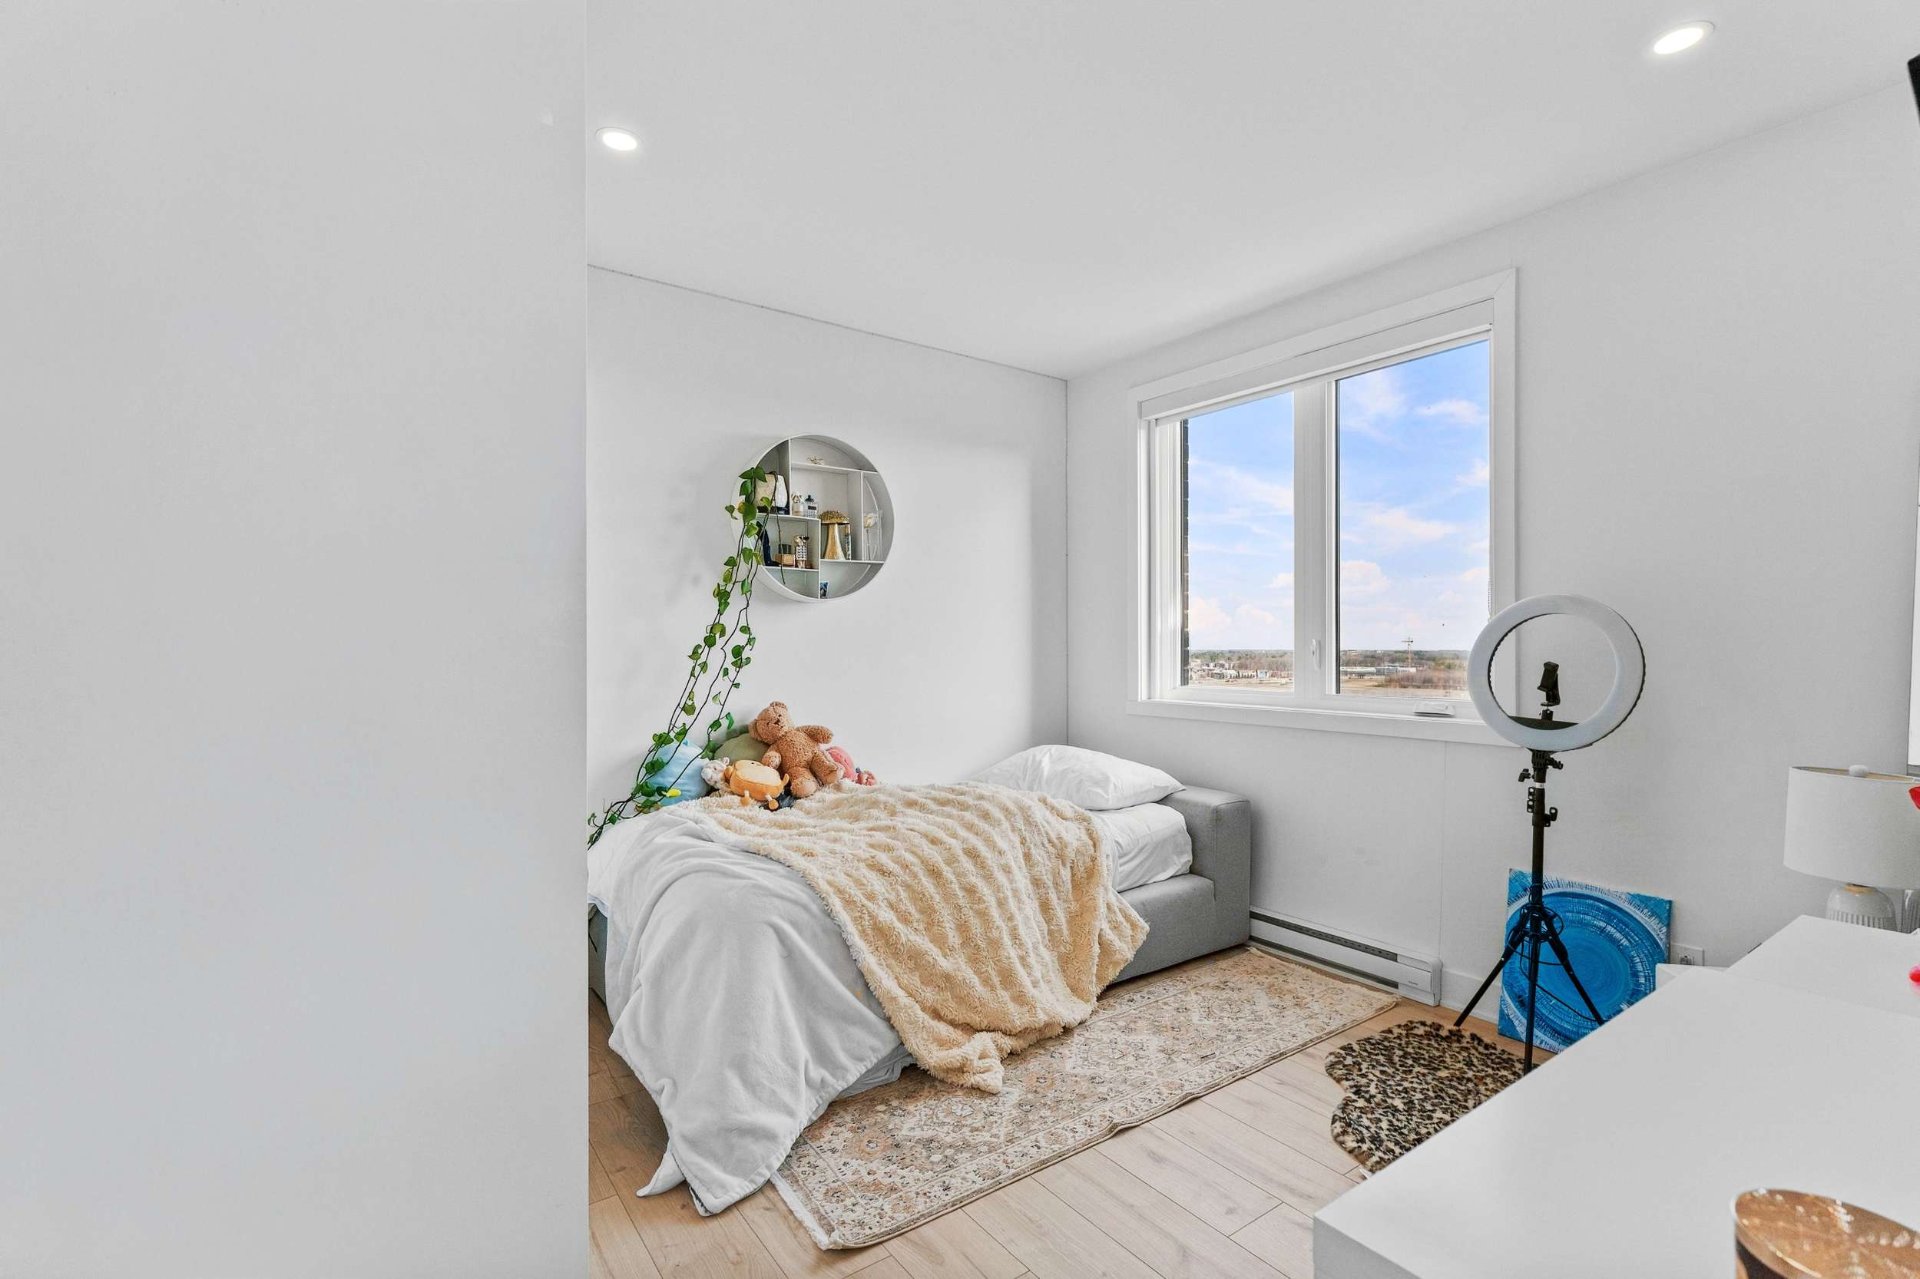 Bedroom
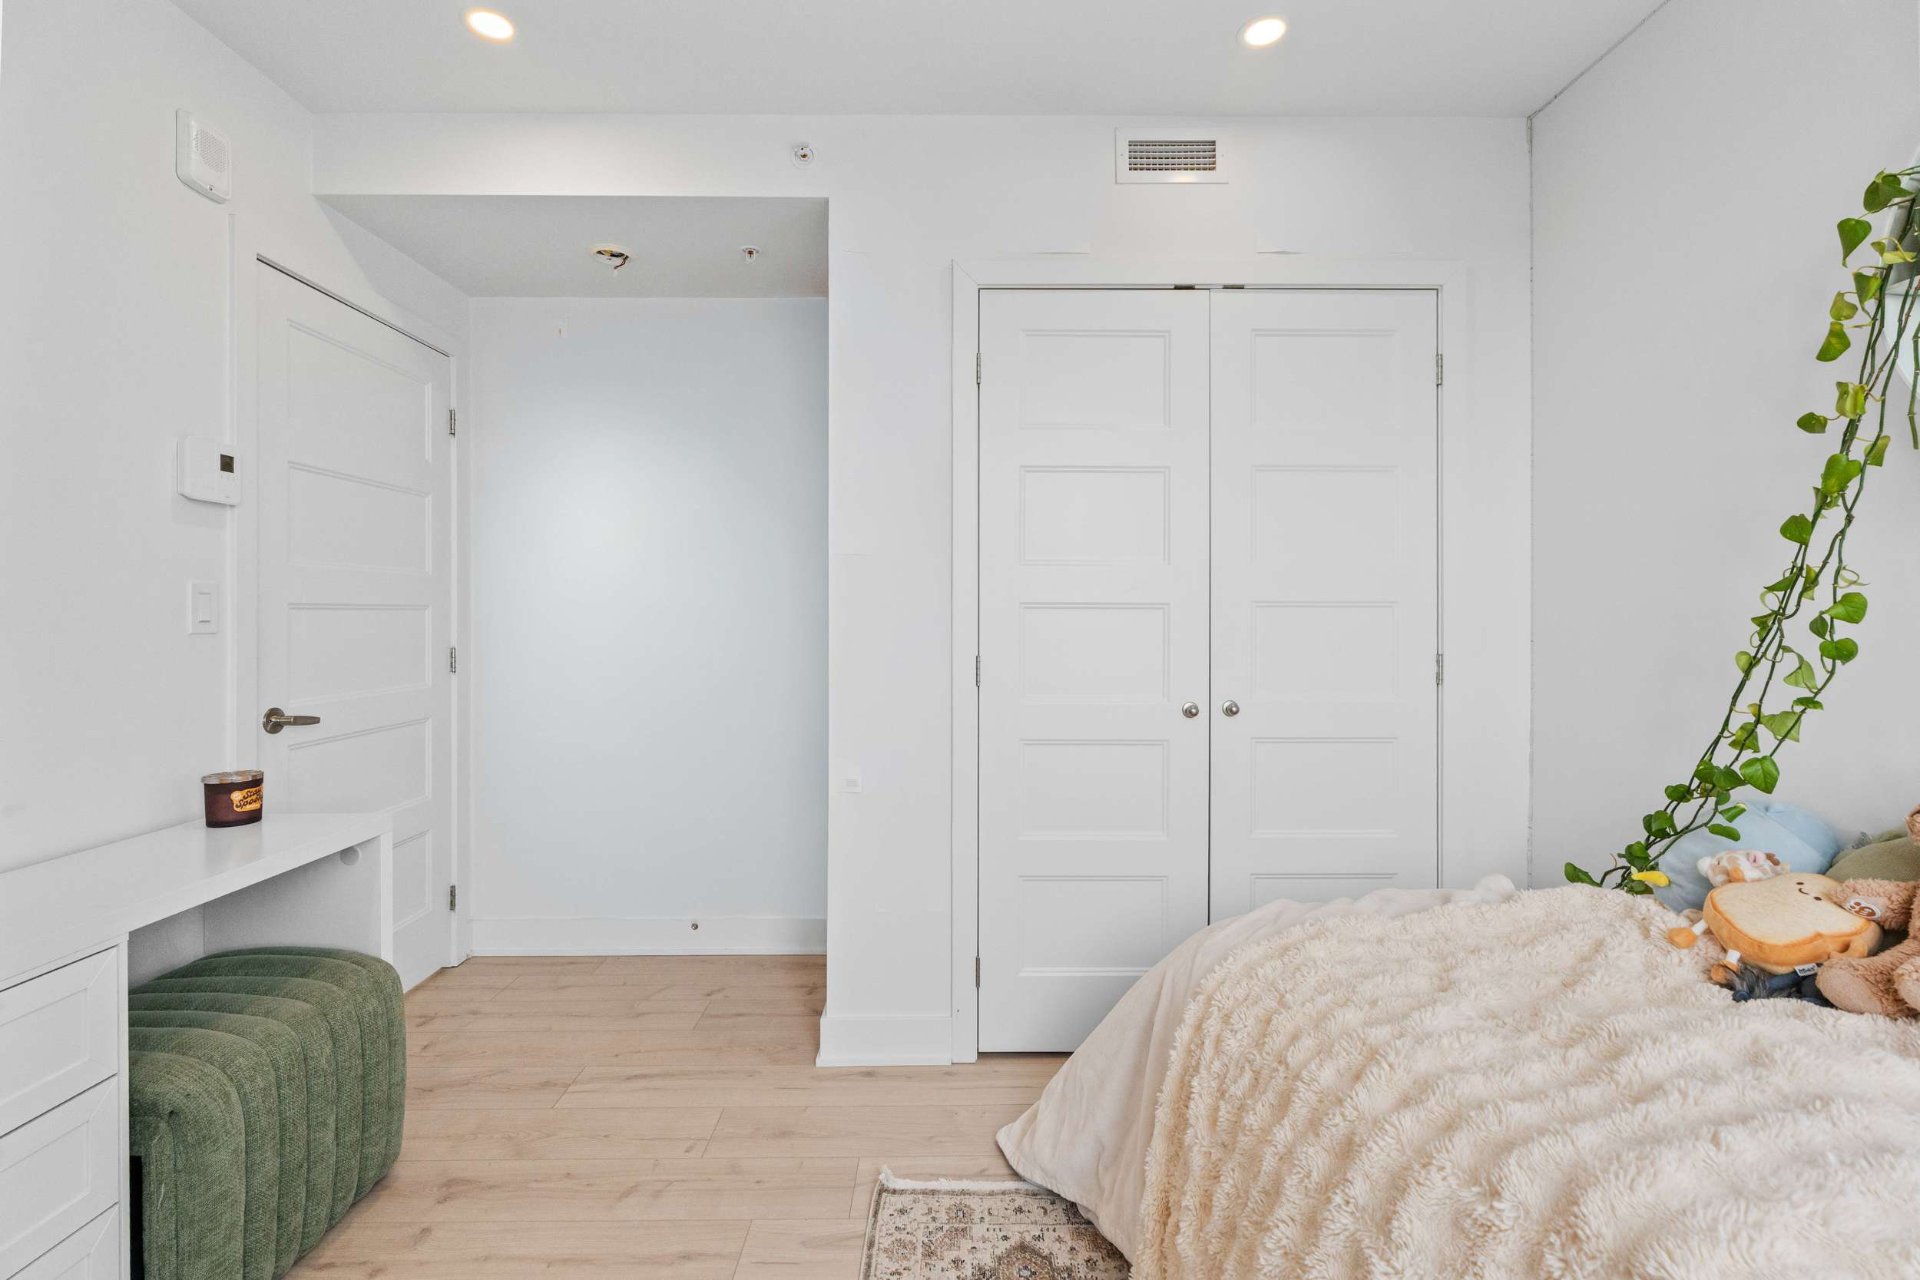 Bathroom
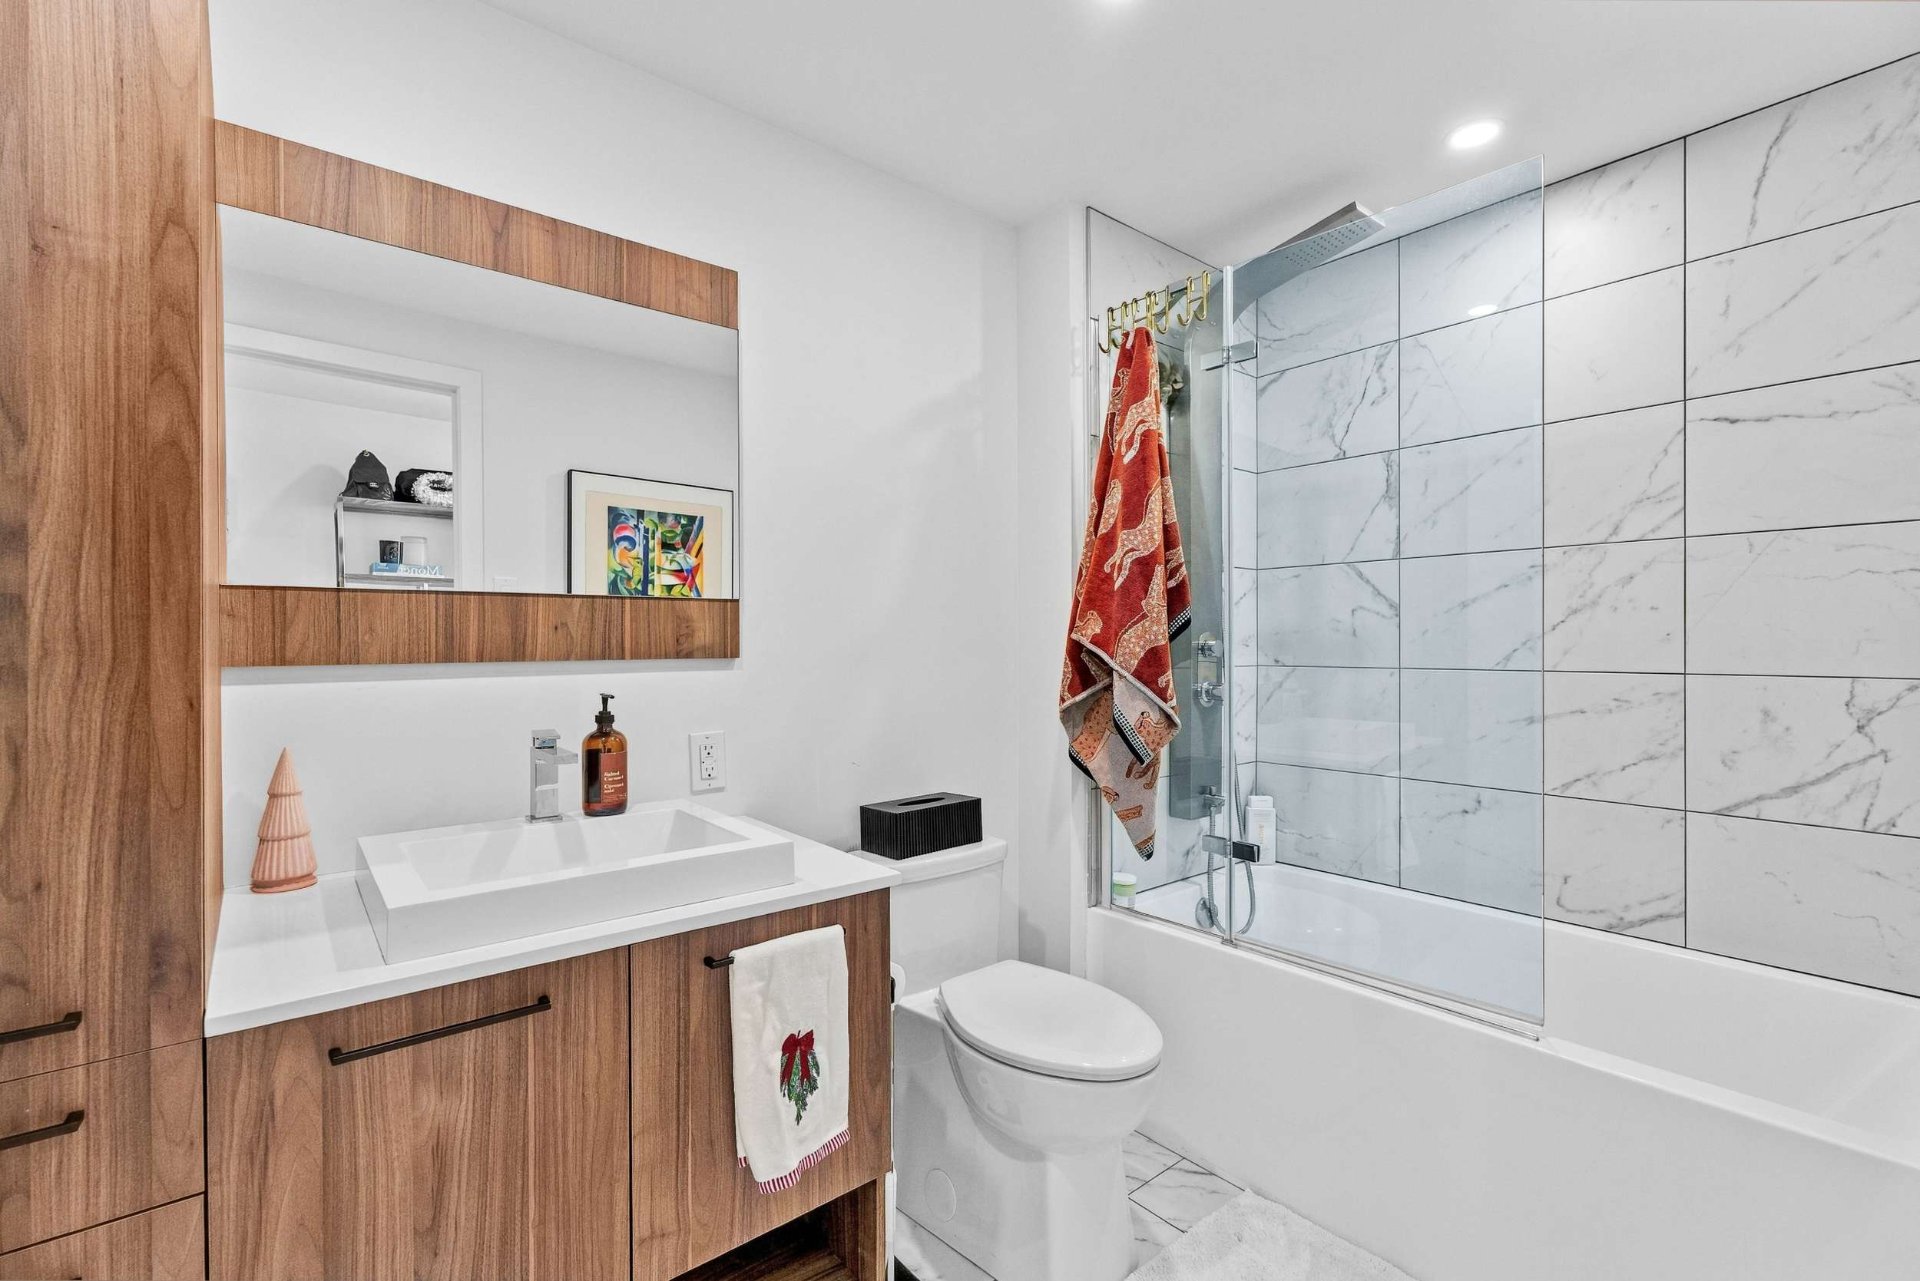 Walk-in closet
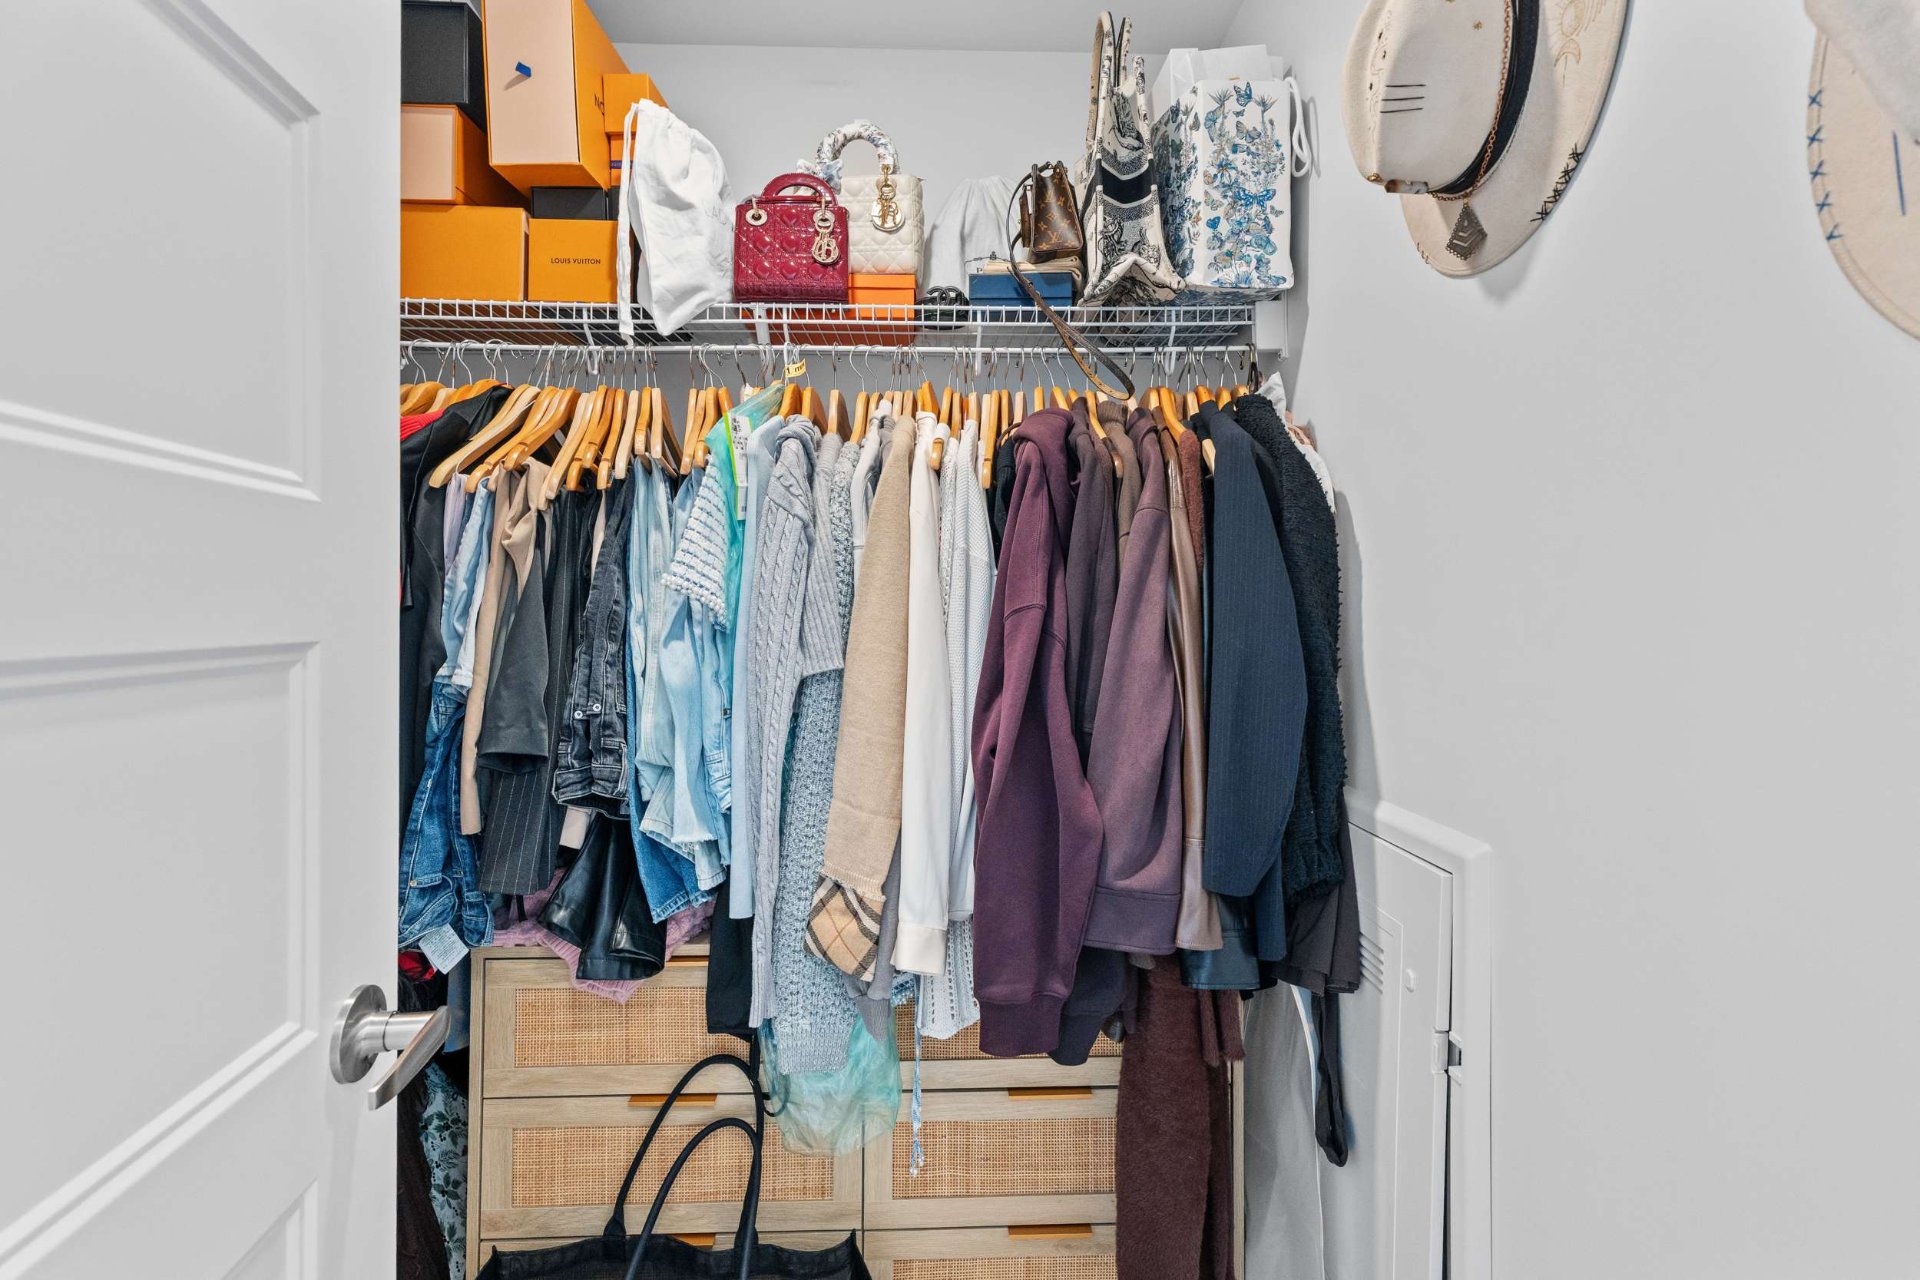 Primary bedroom
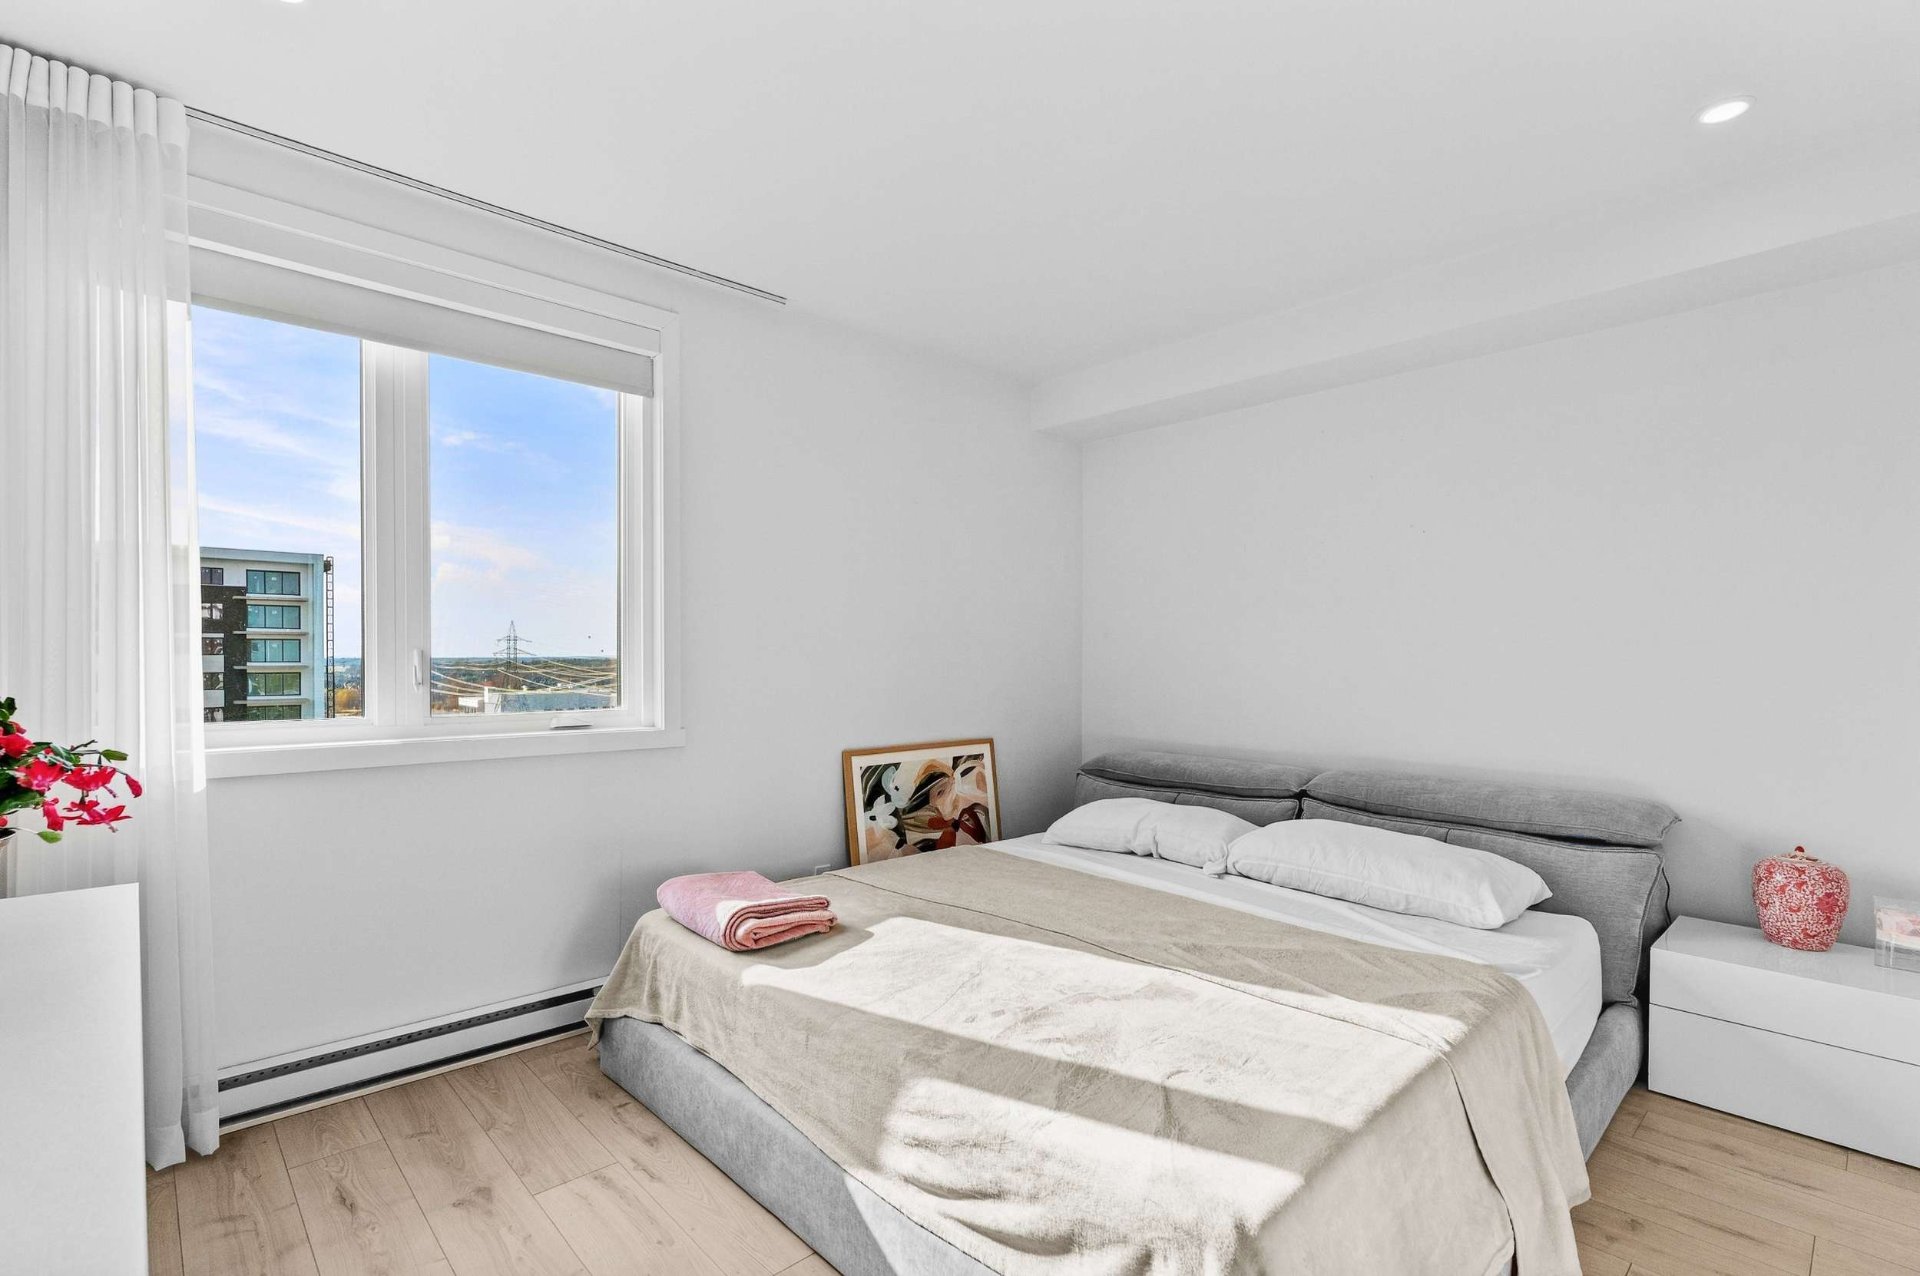 Primary bedroom
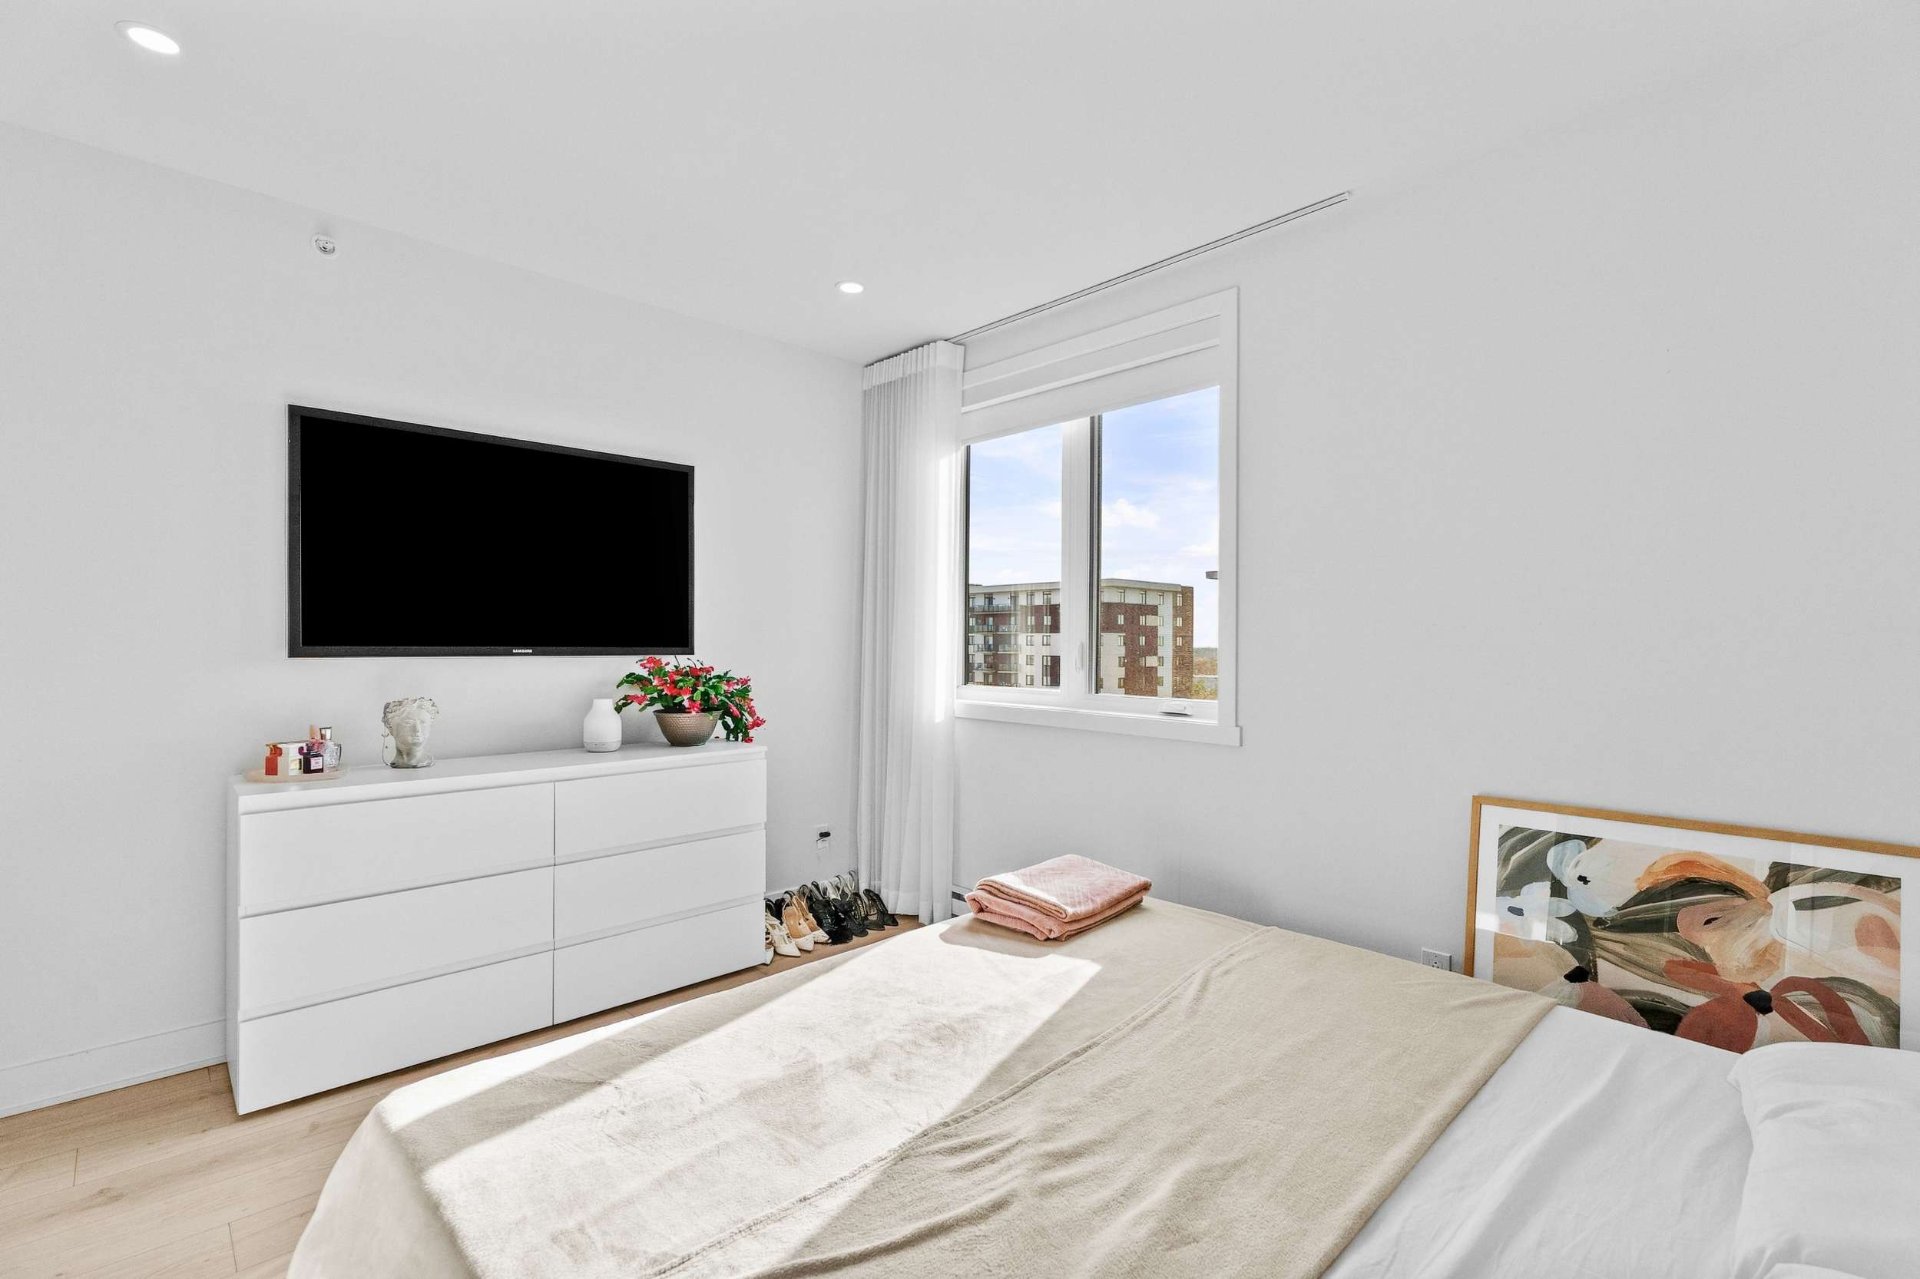 Bathroom
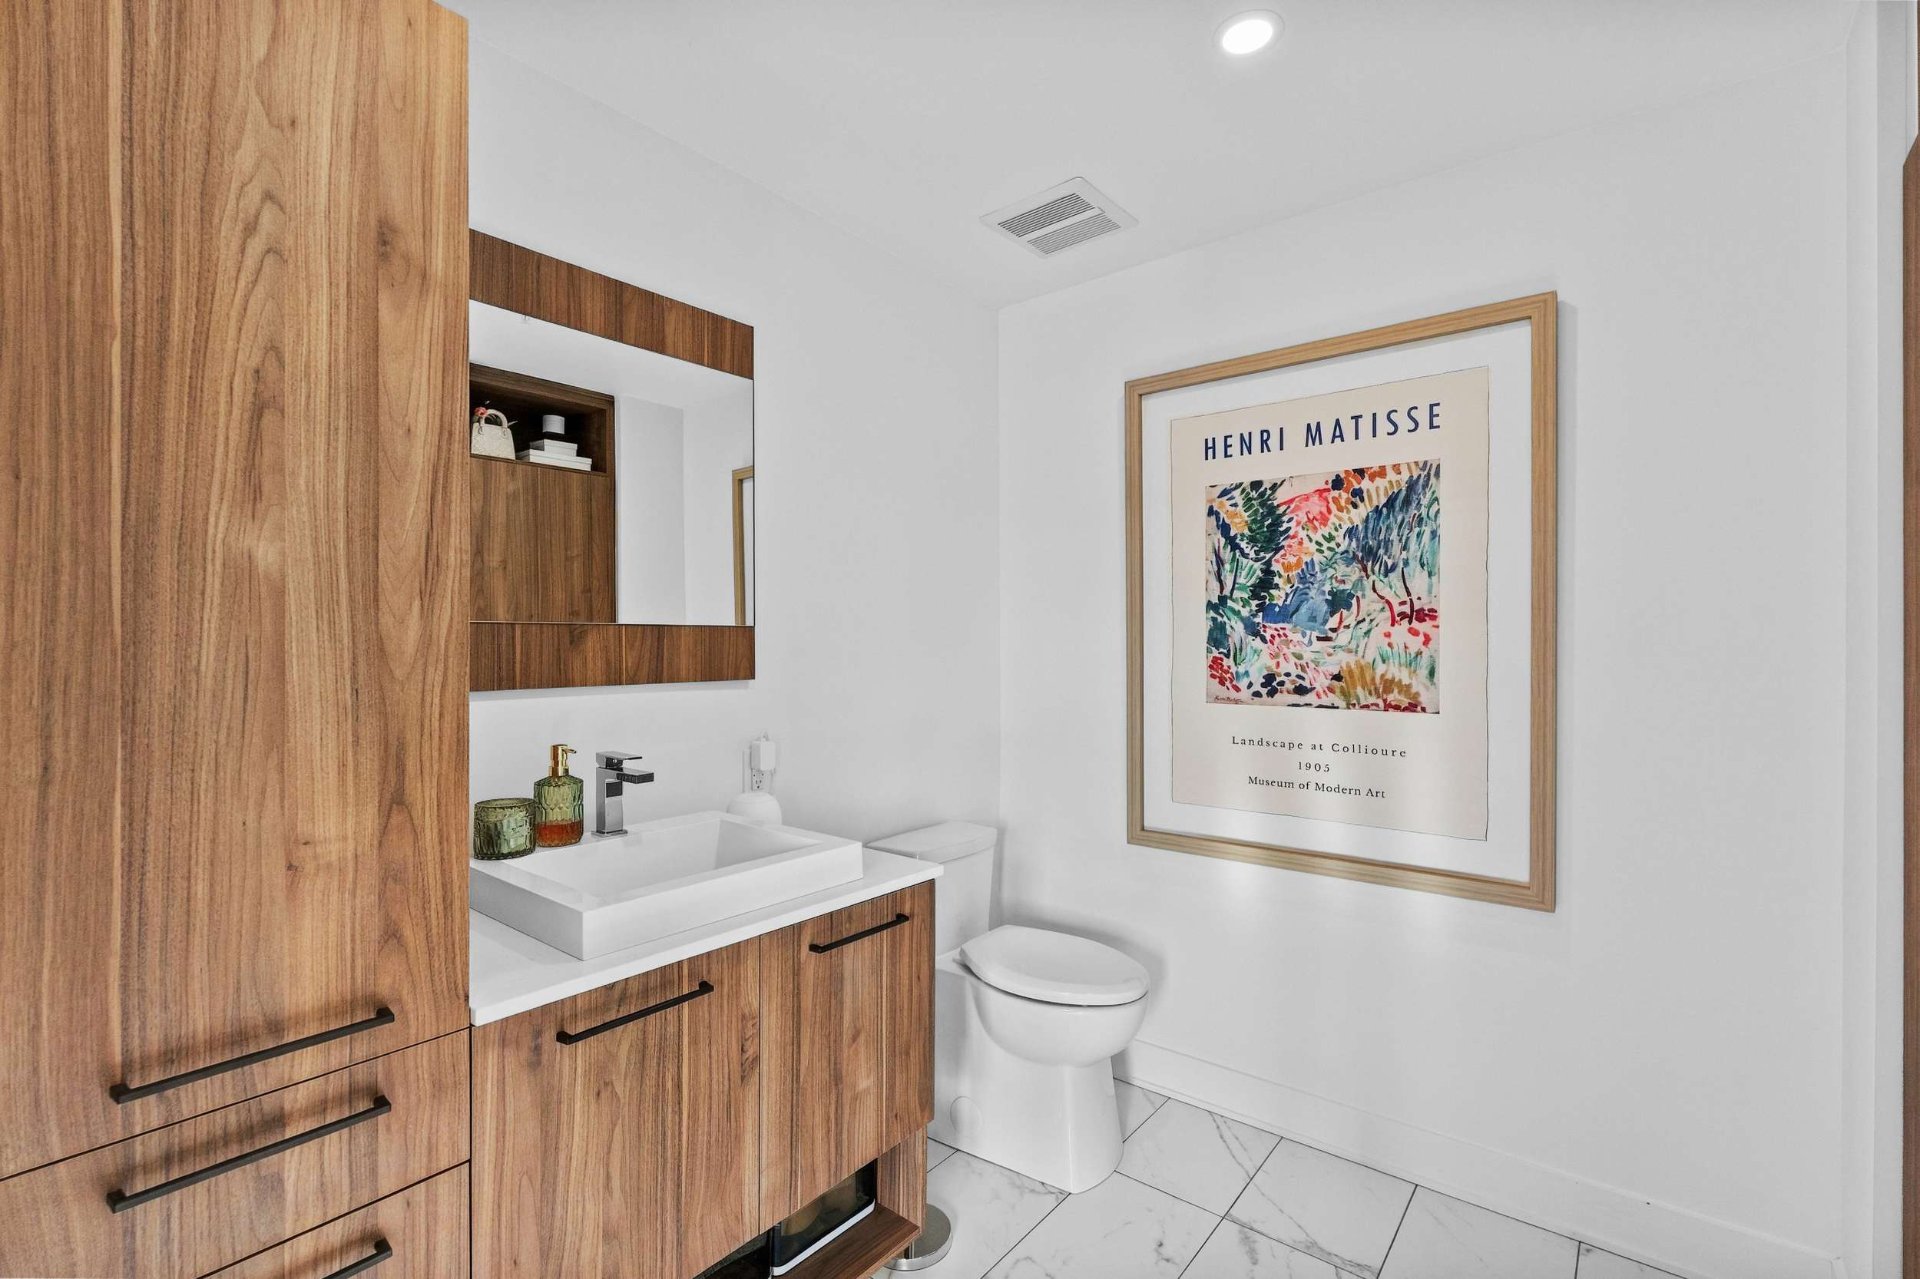 Bathroom
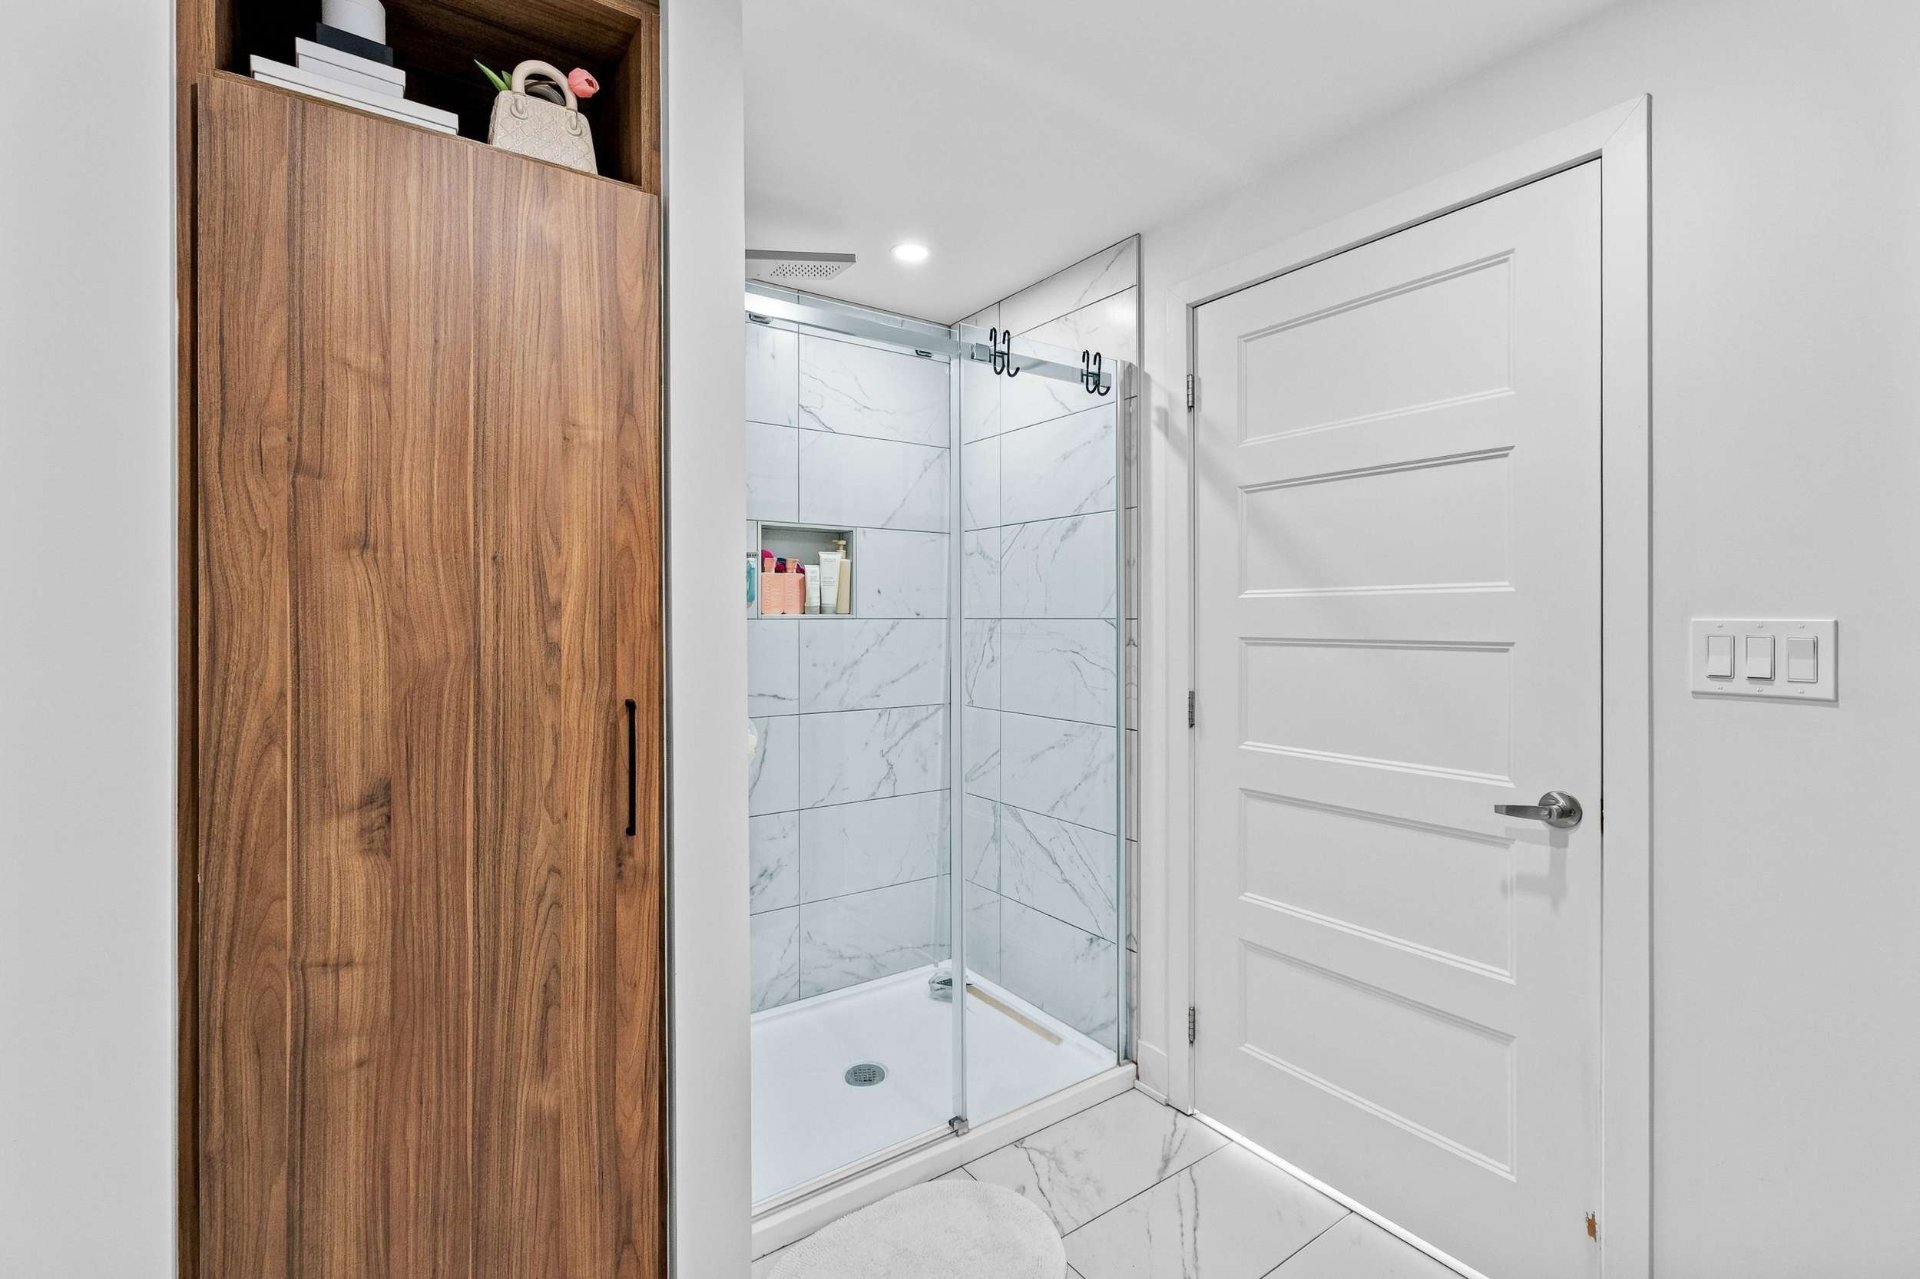 Balcony
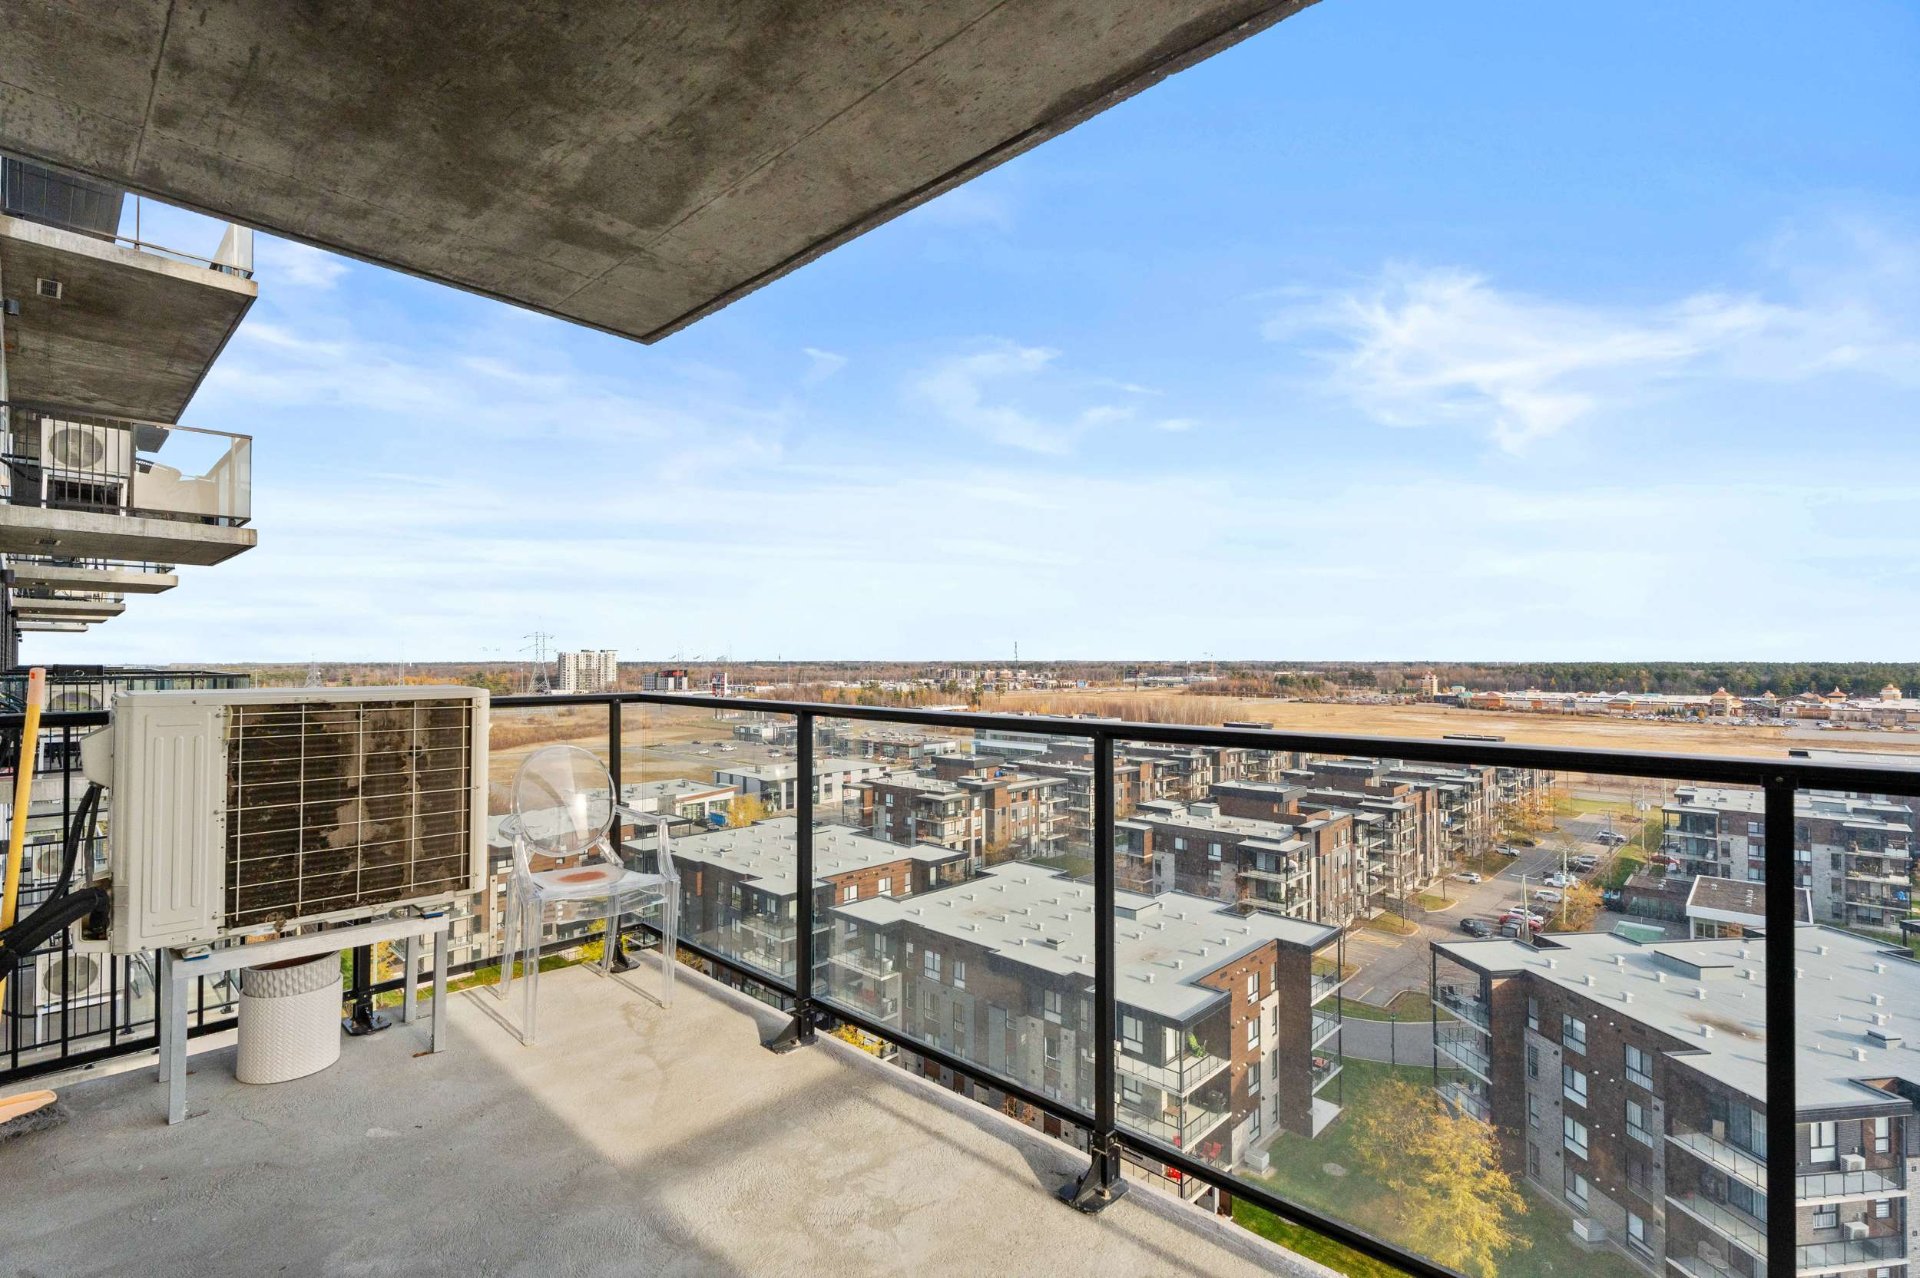 Laundry room
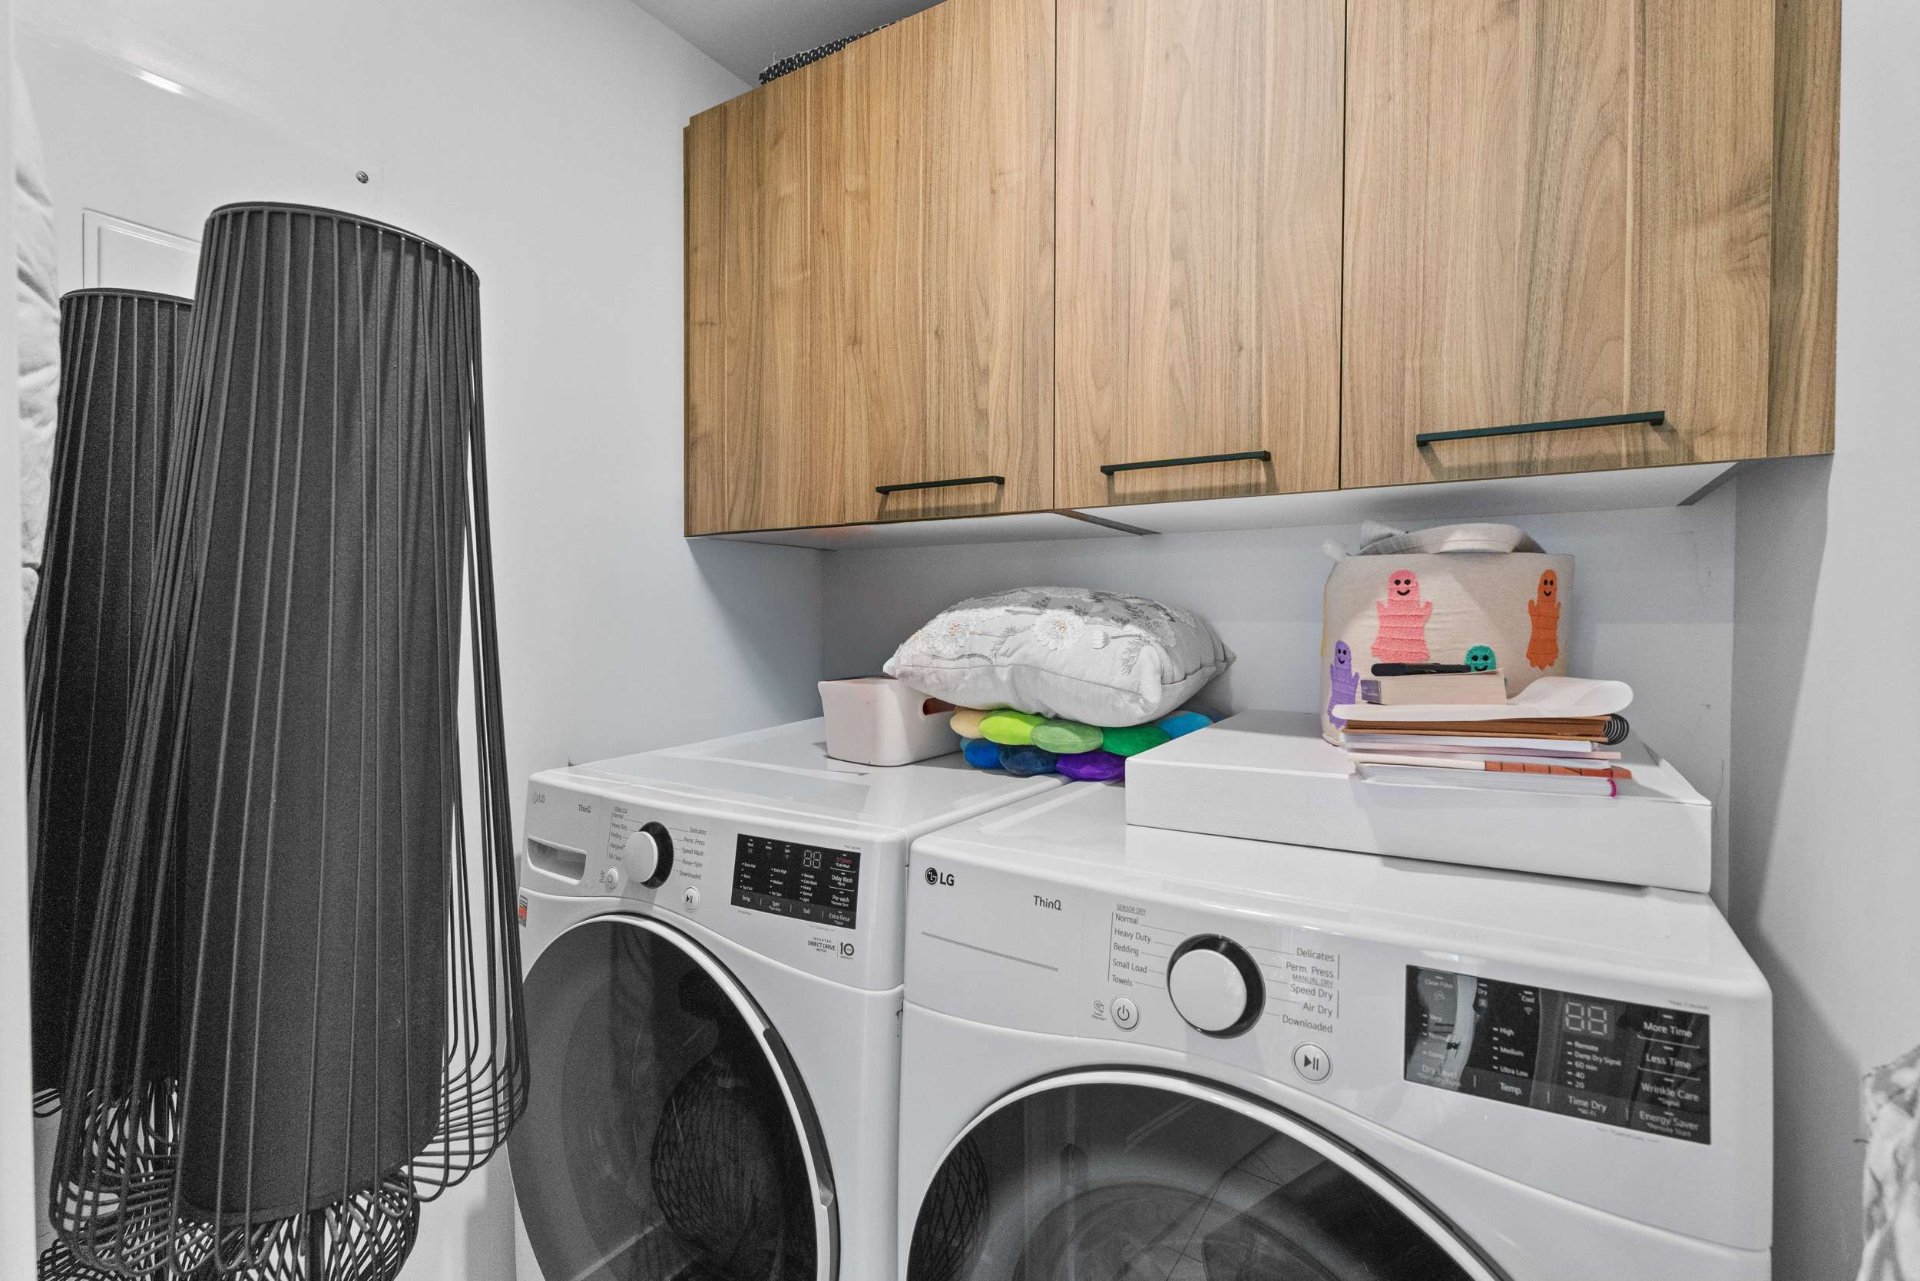 Exercise room
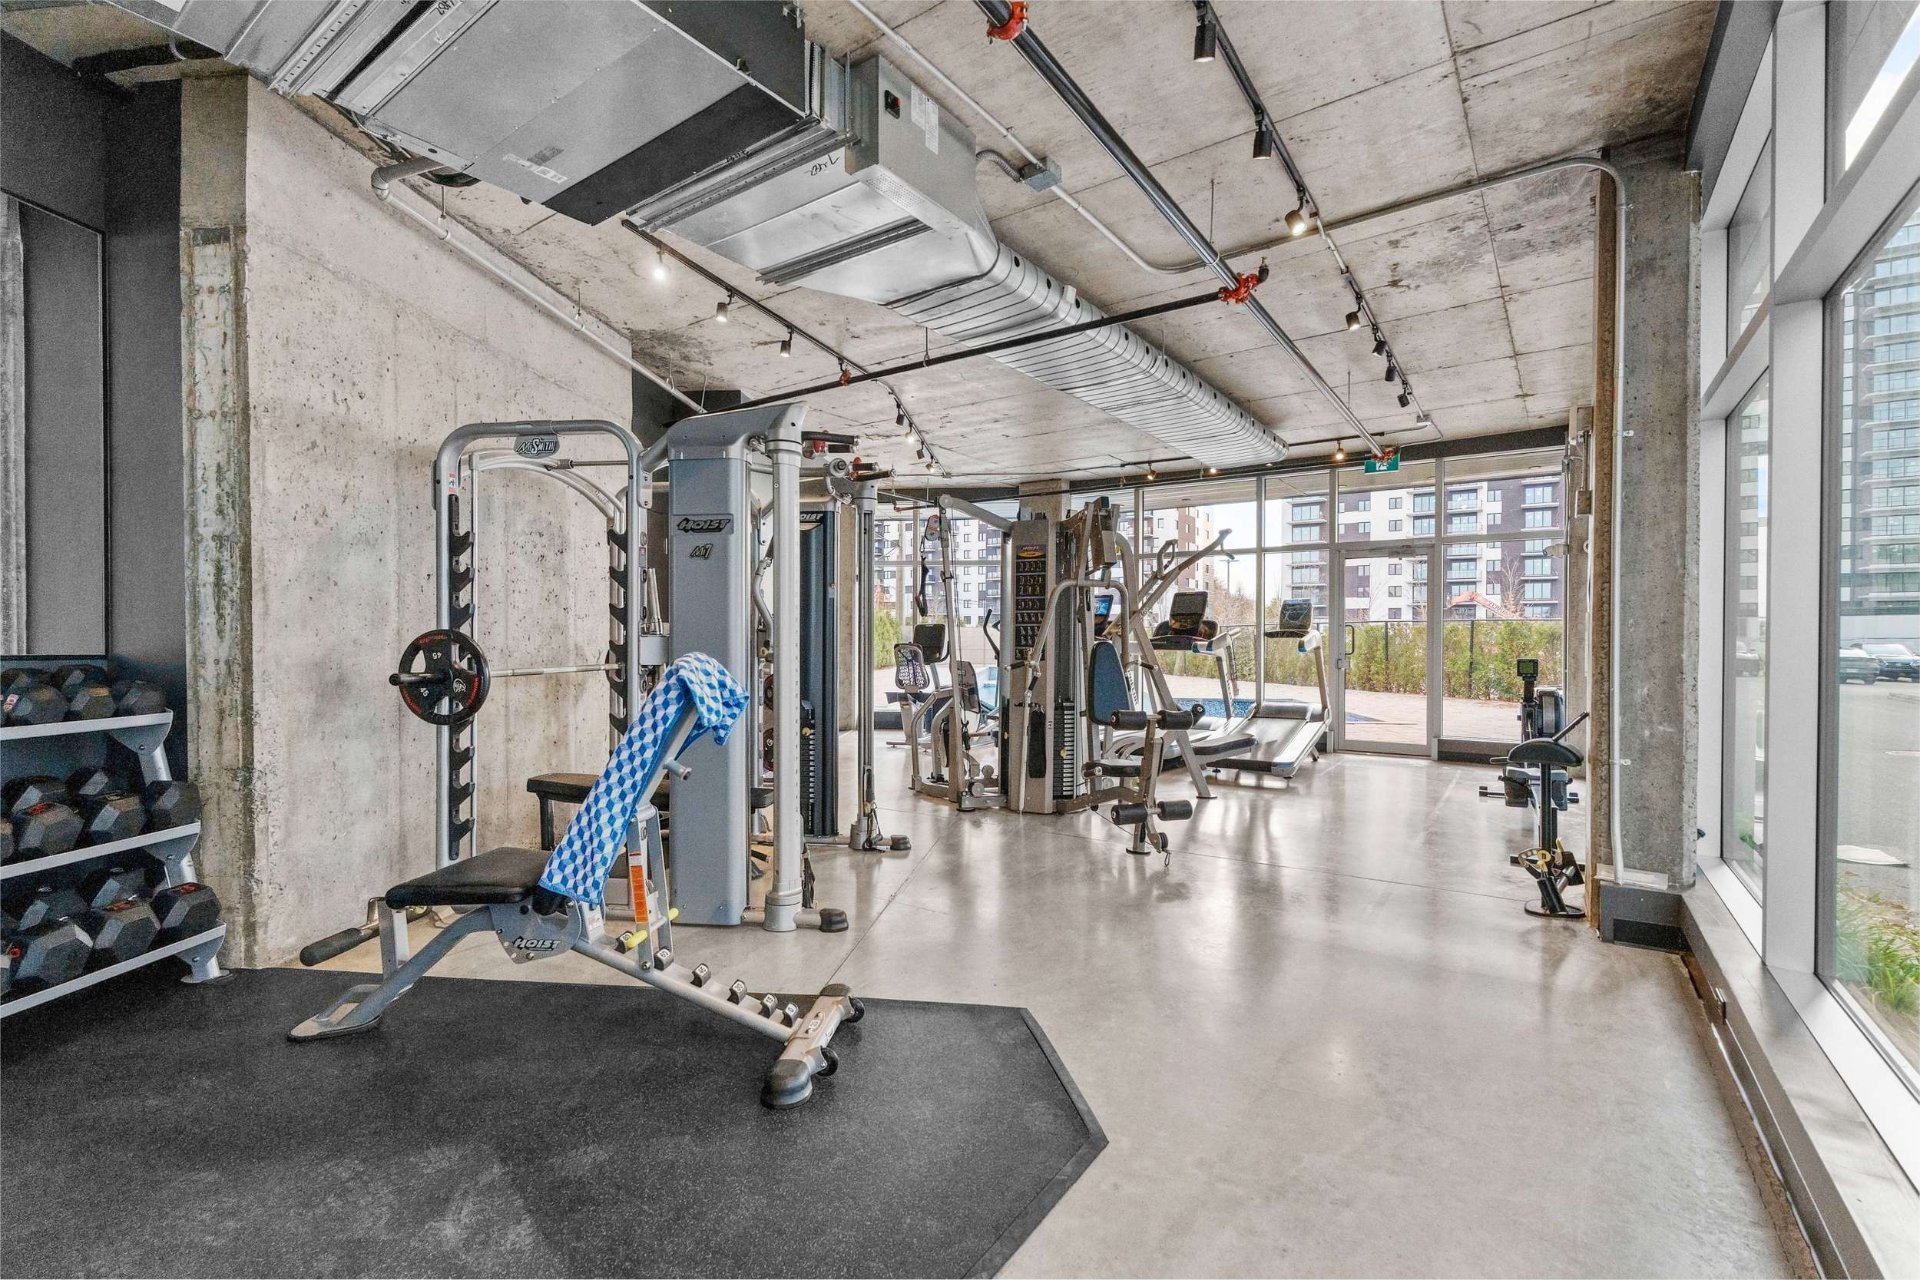 Common room
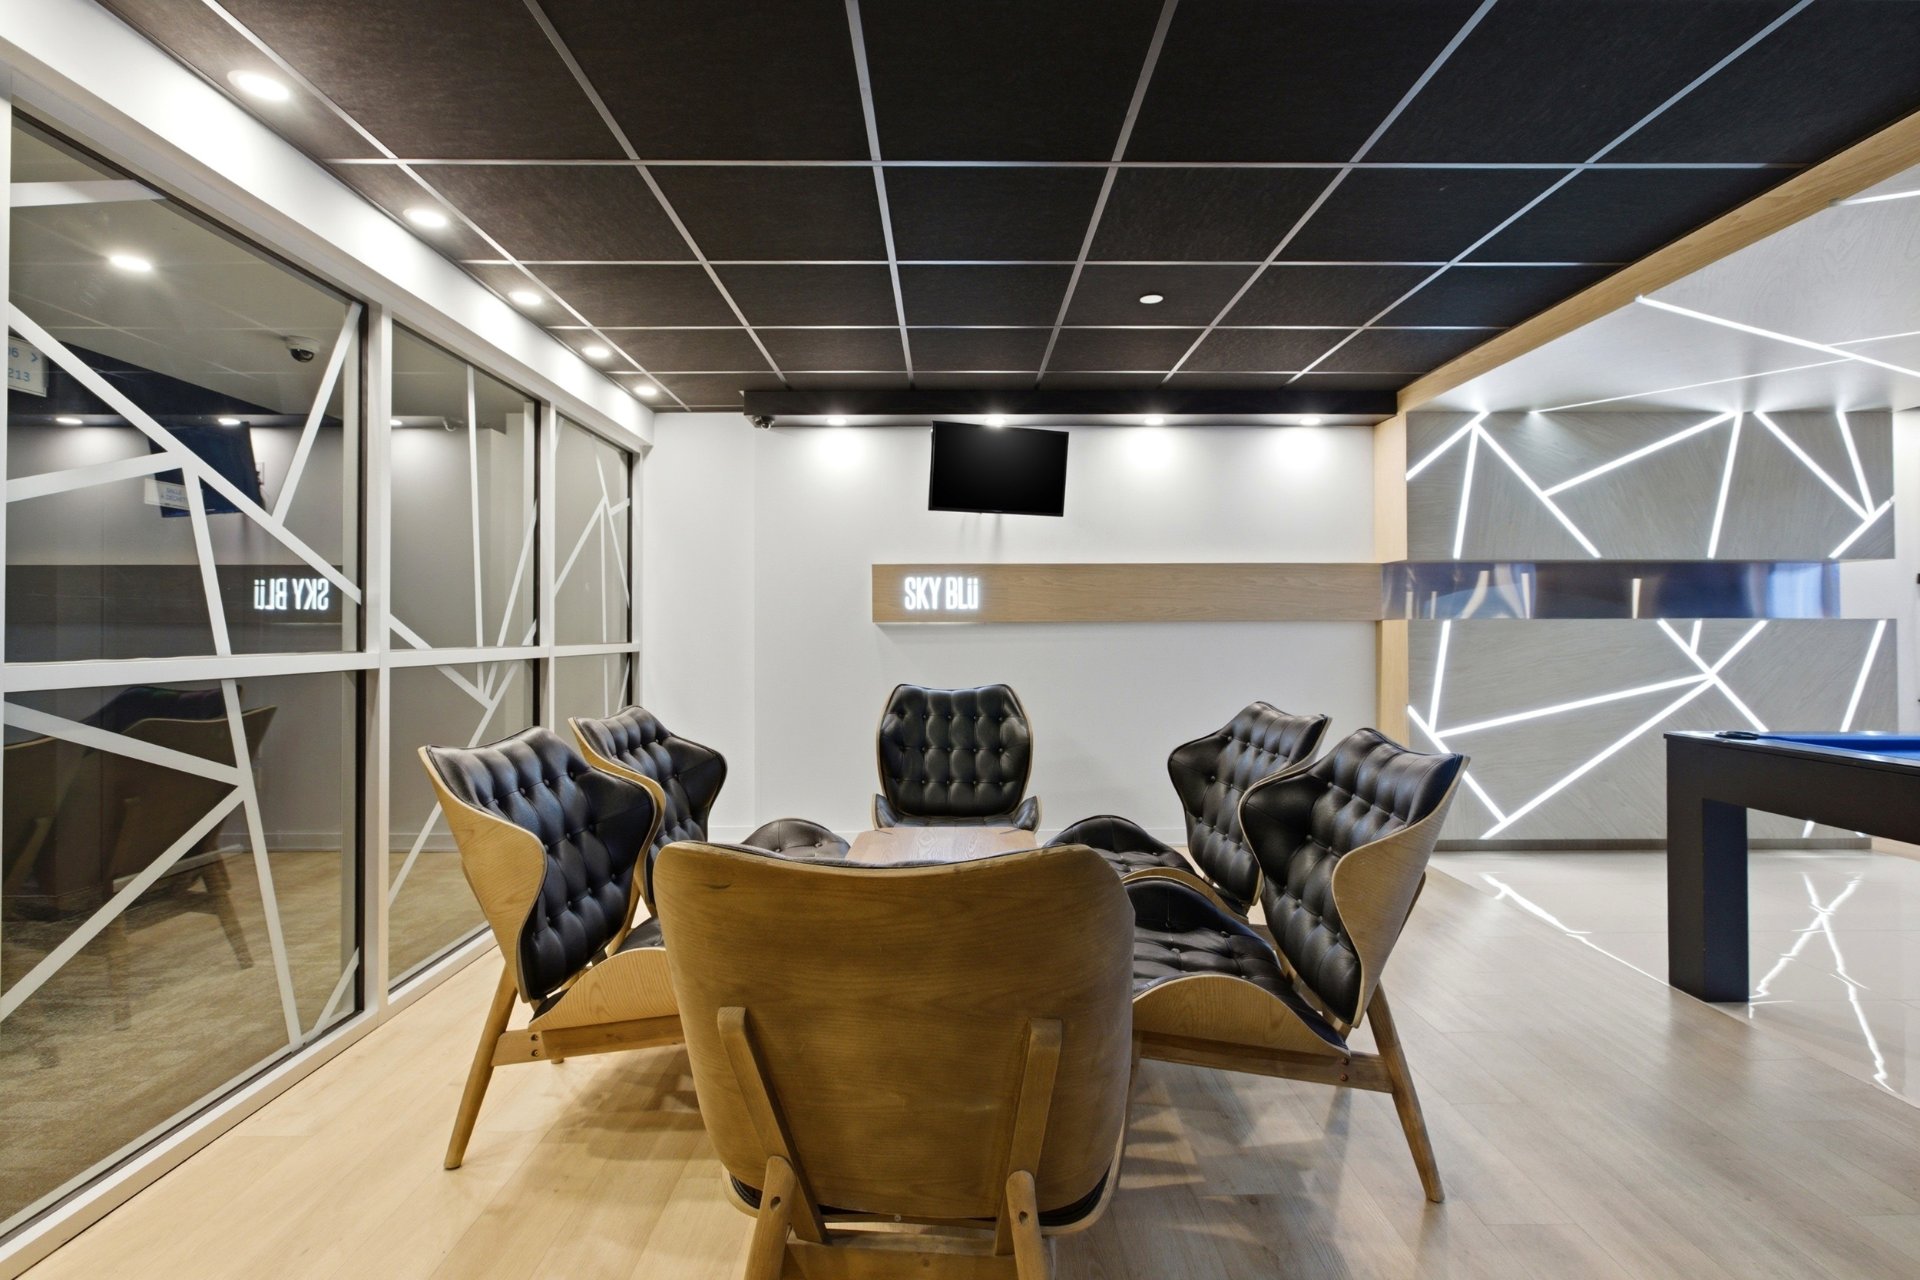 Common room
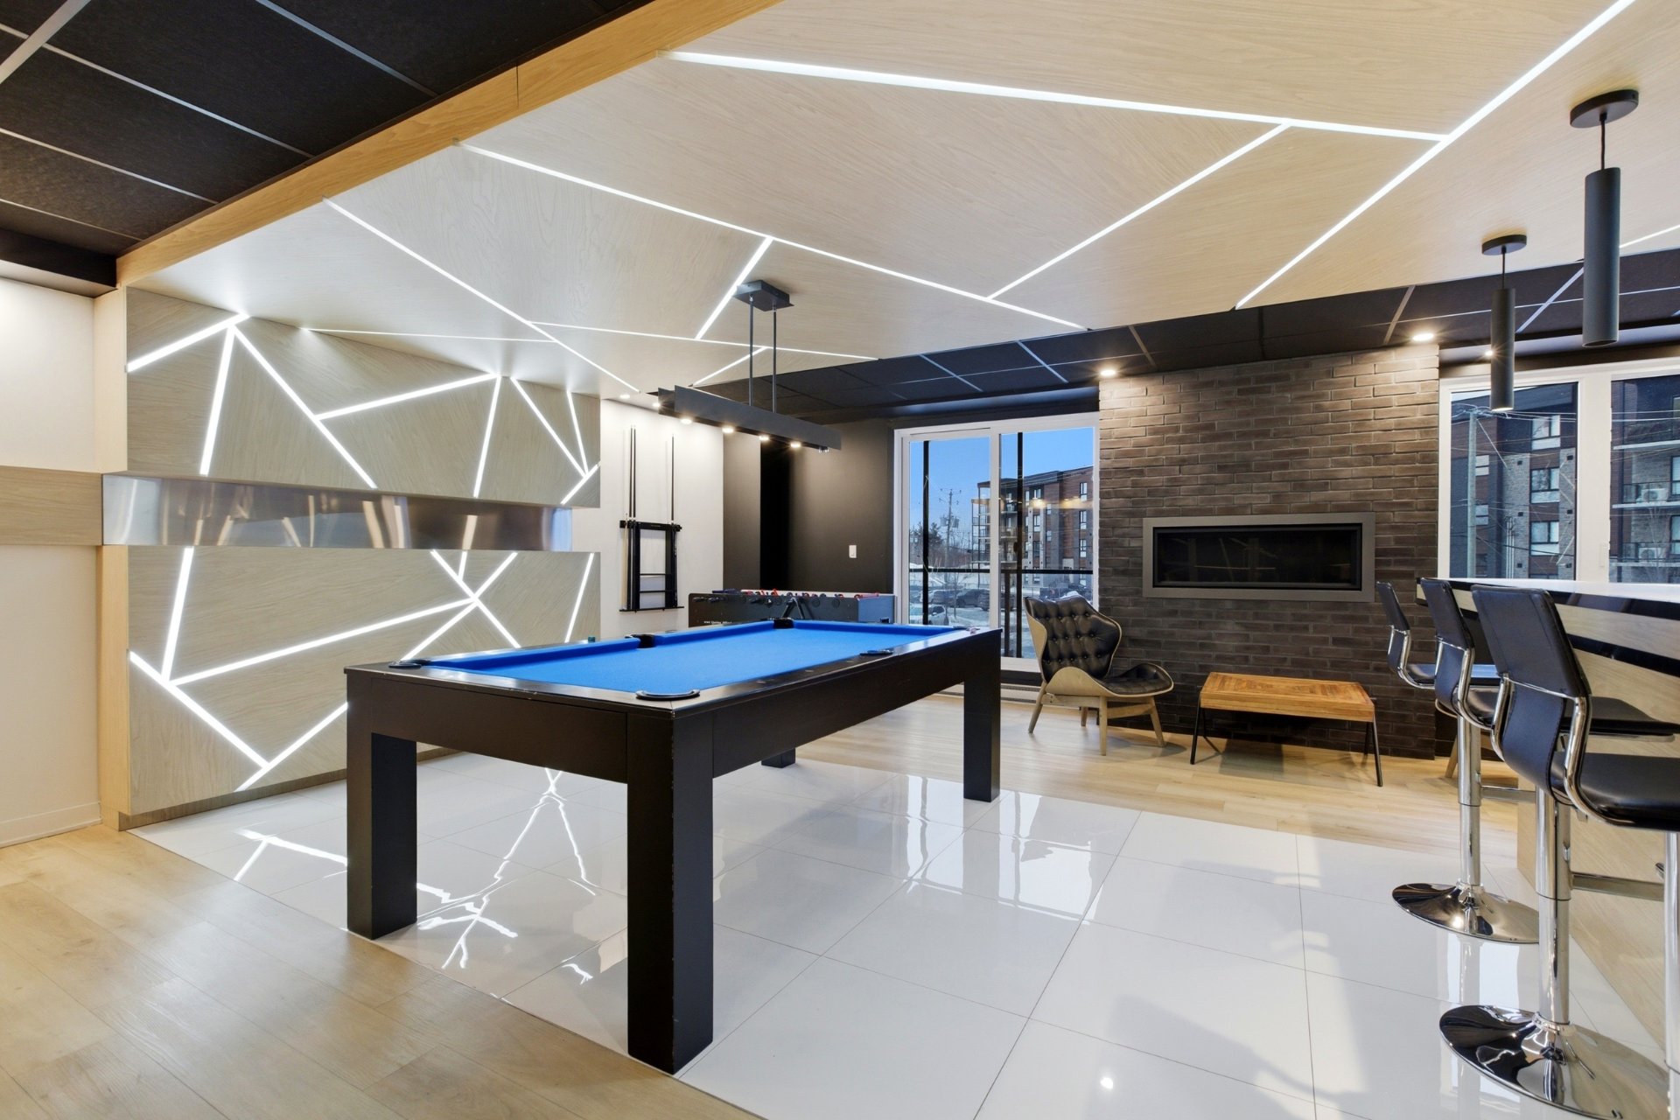
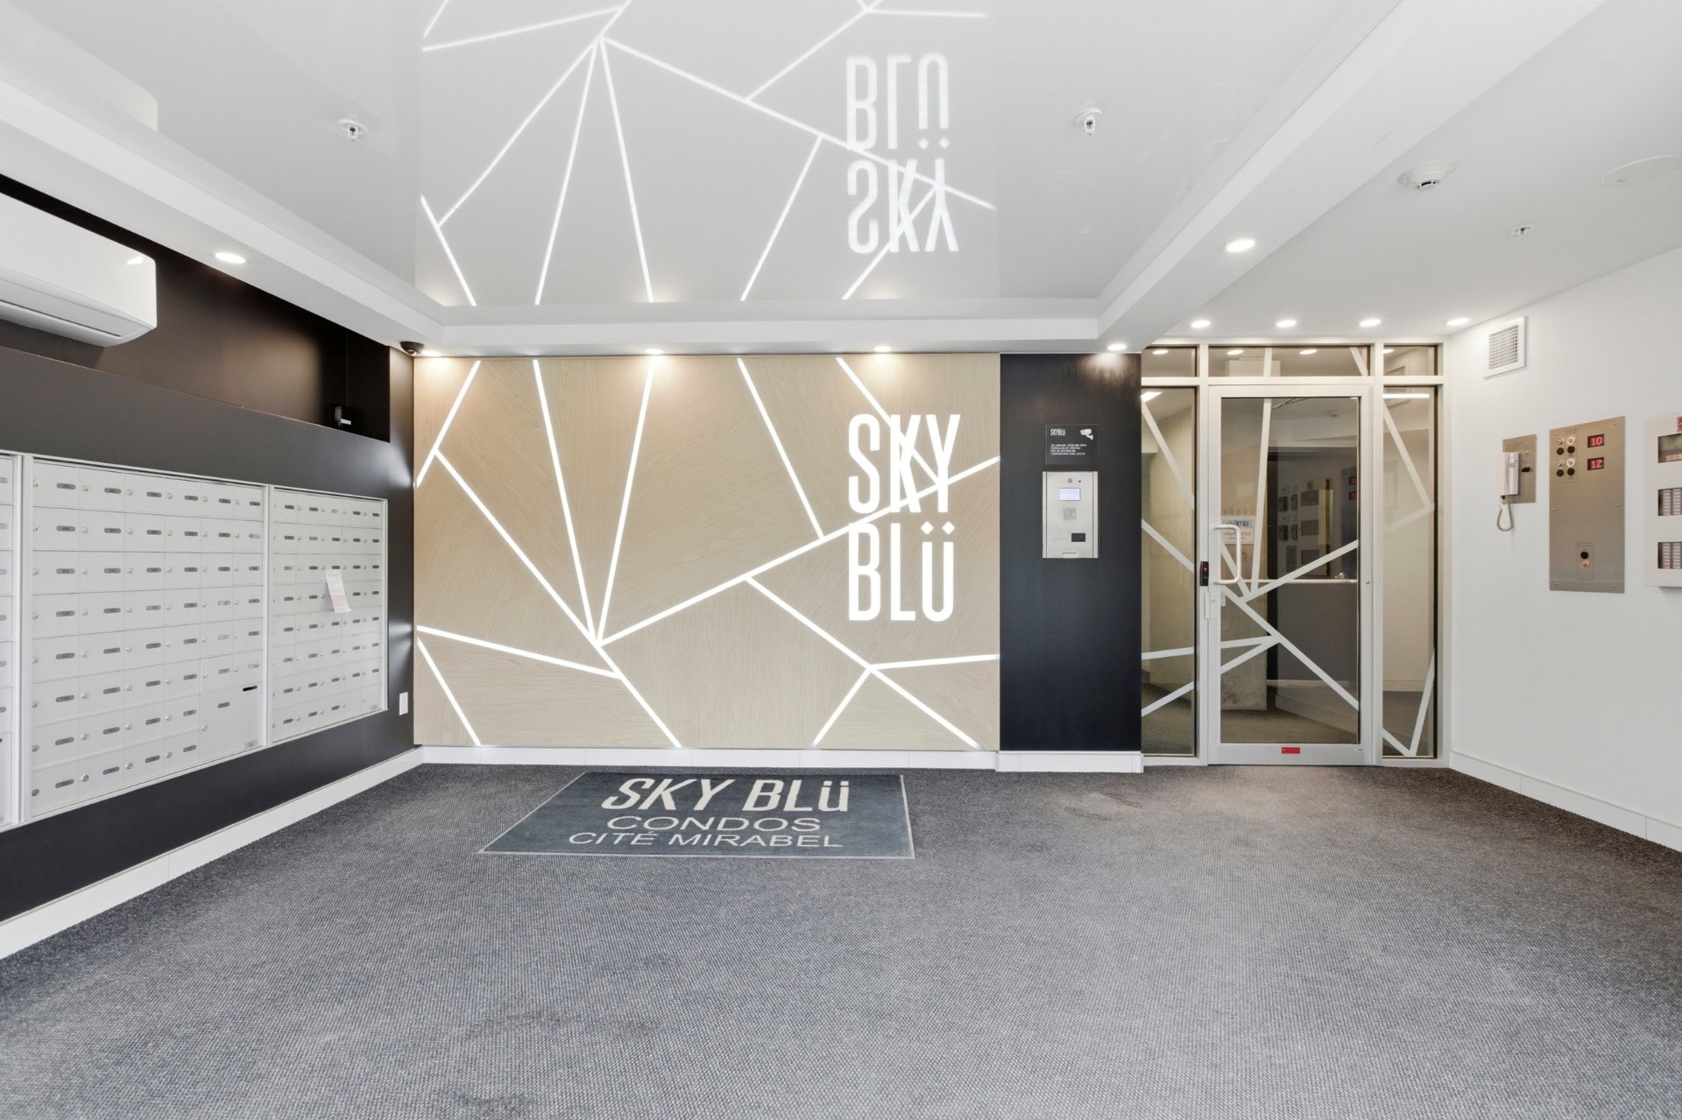 Common room
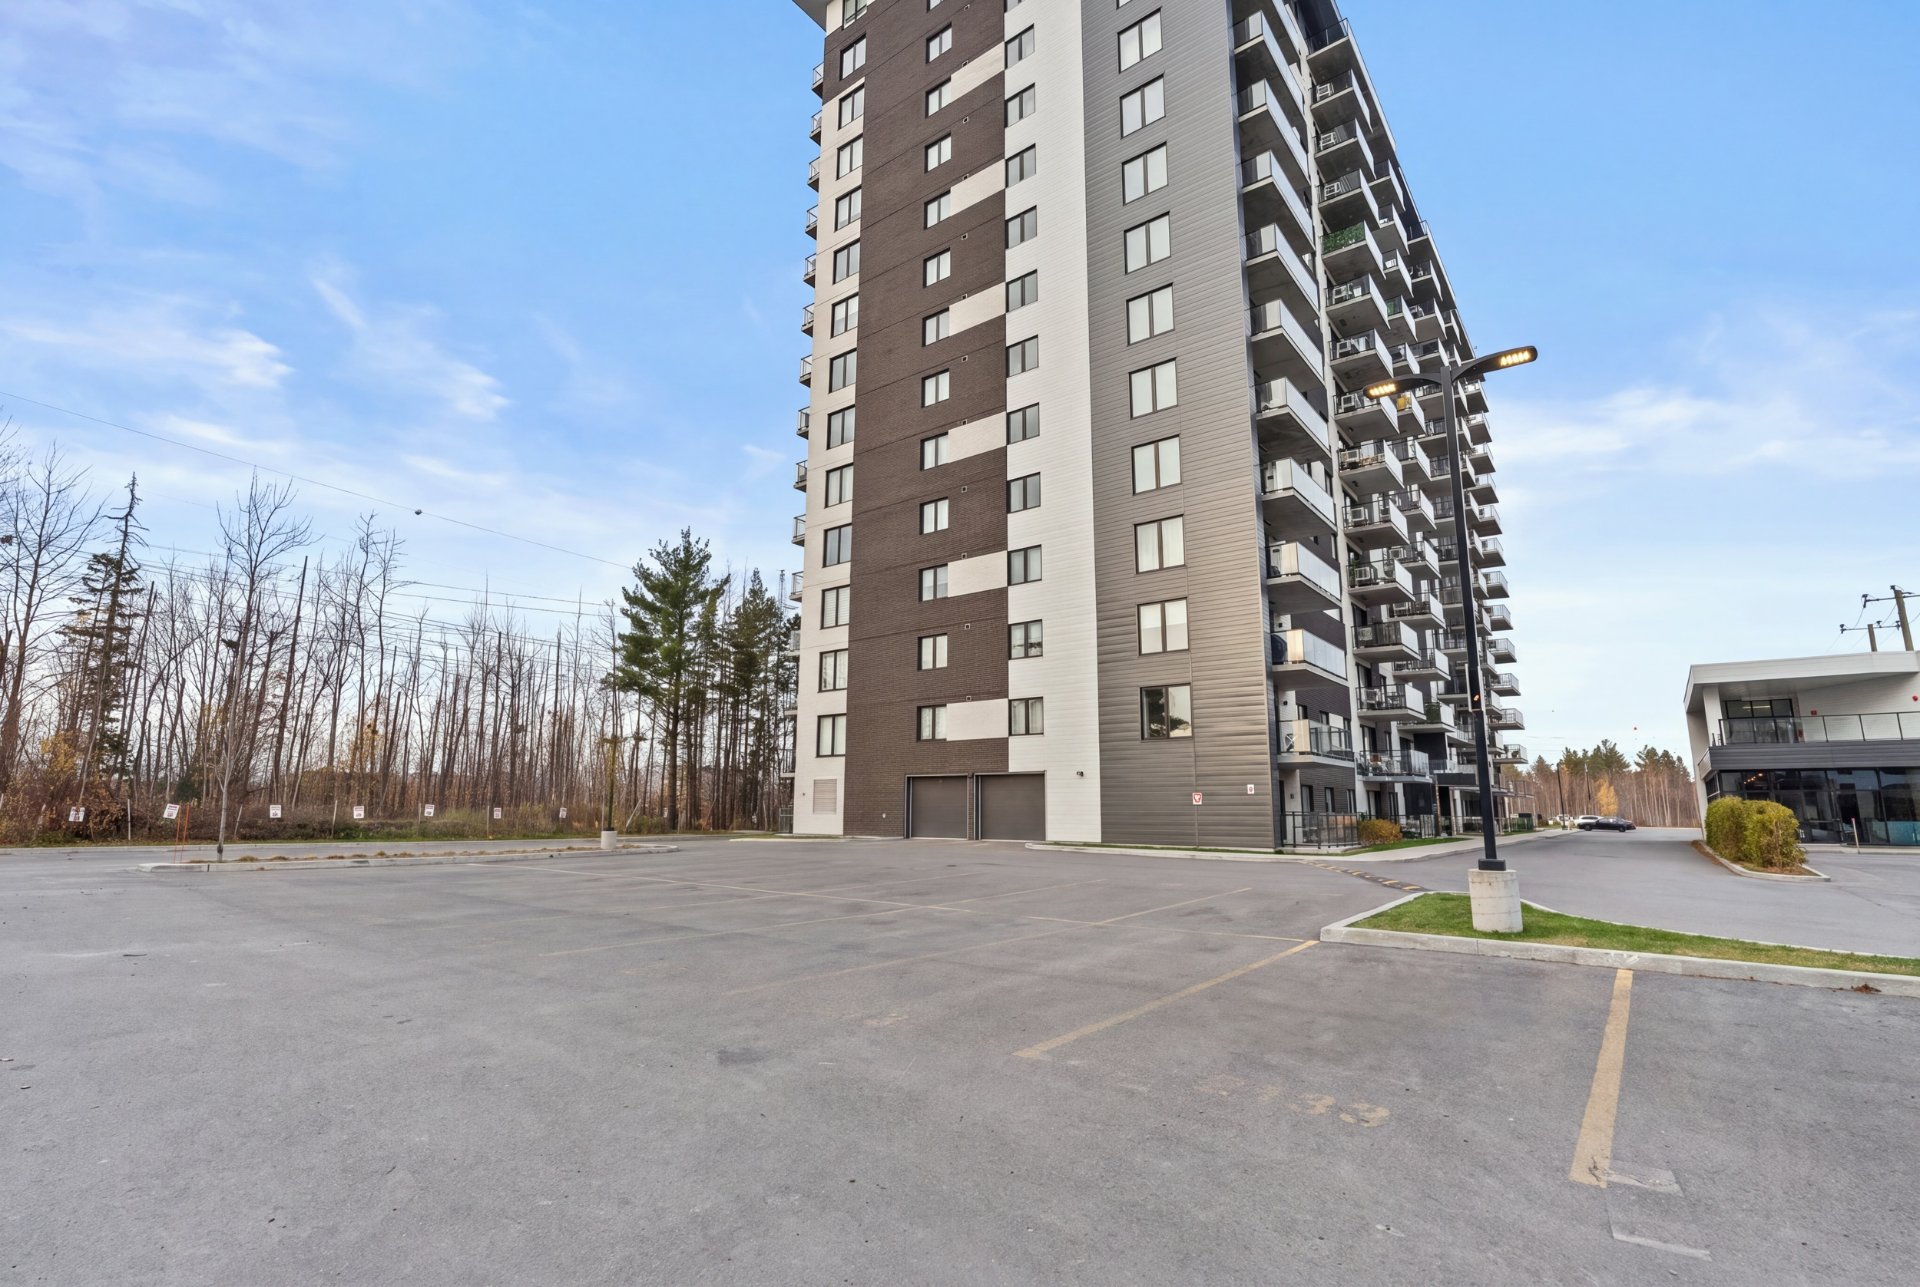
 Exterior
 Aerial photo
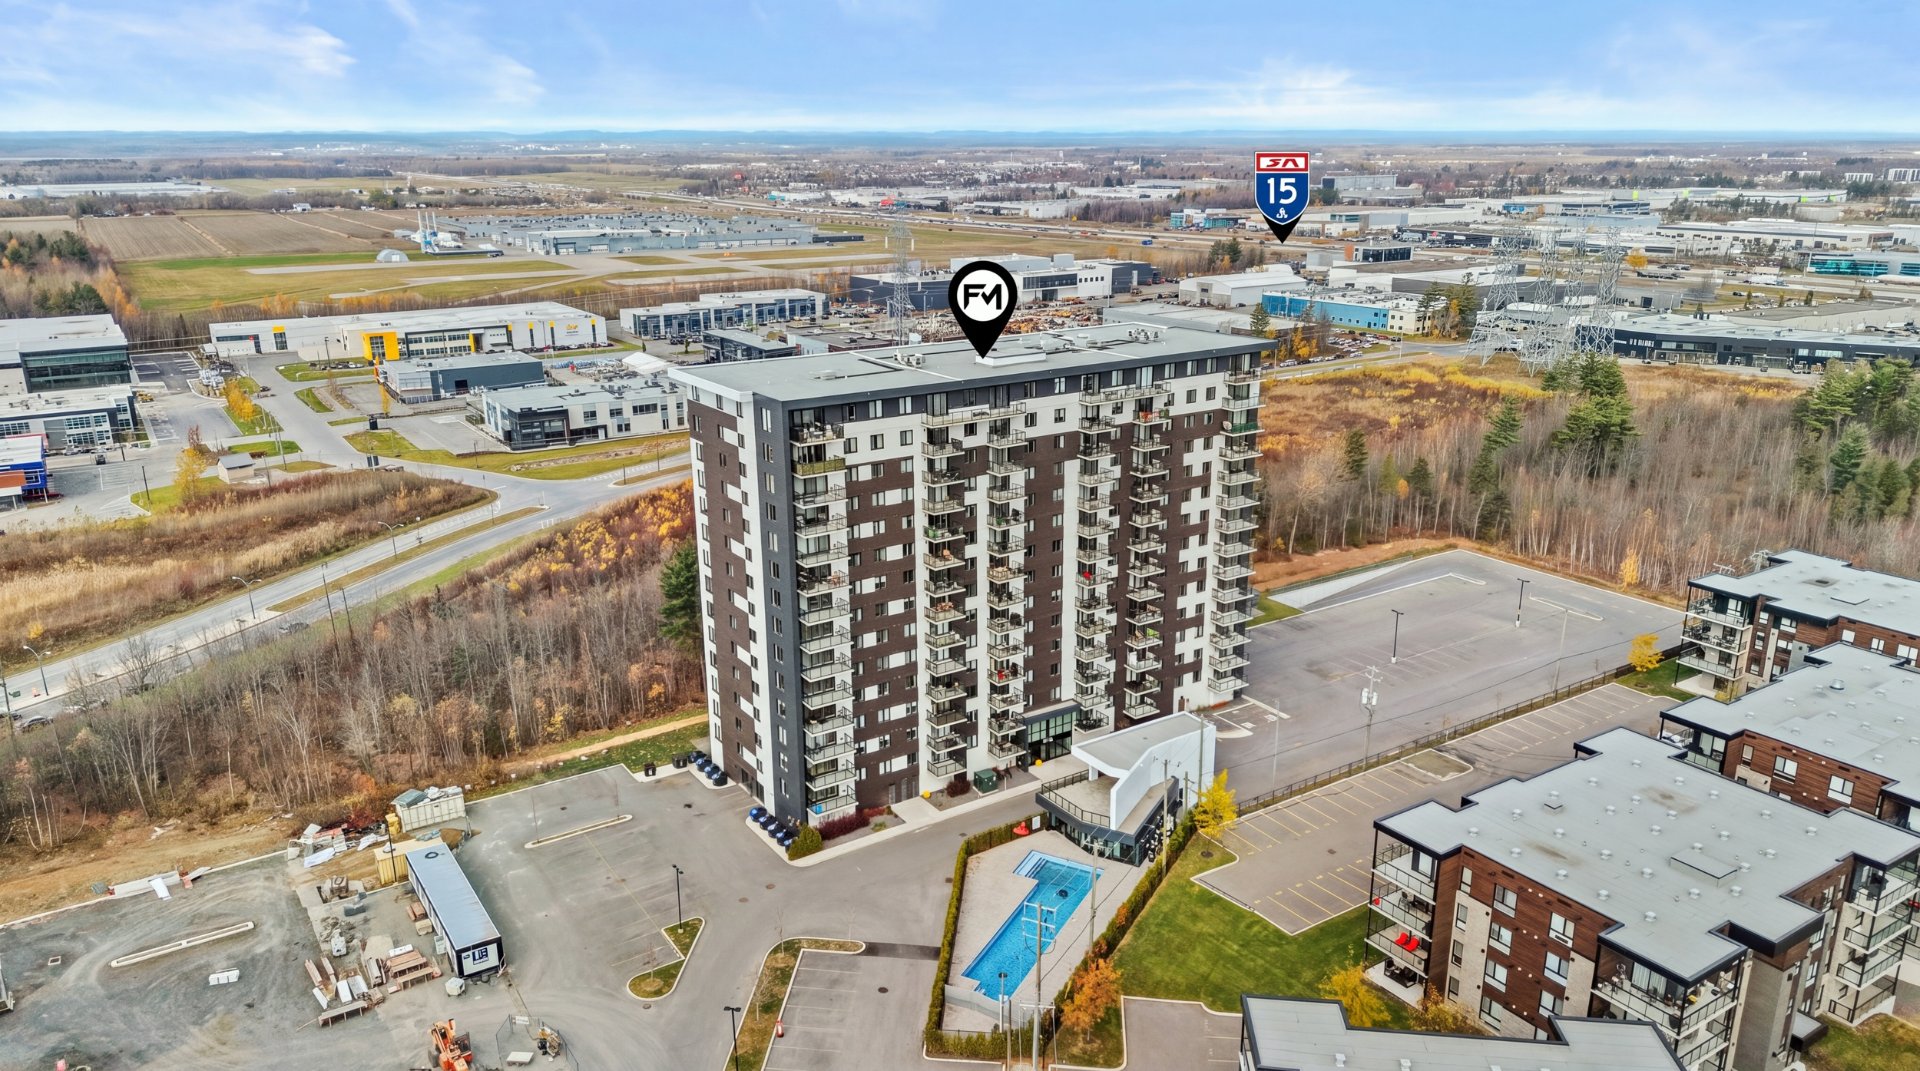 Aerial photo
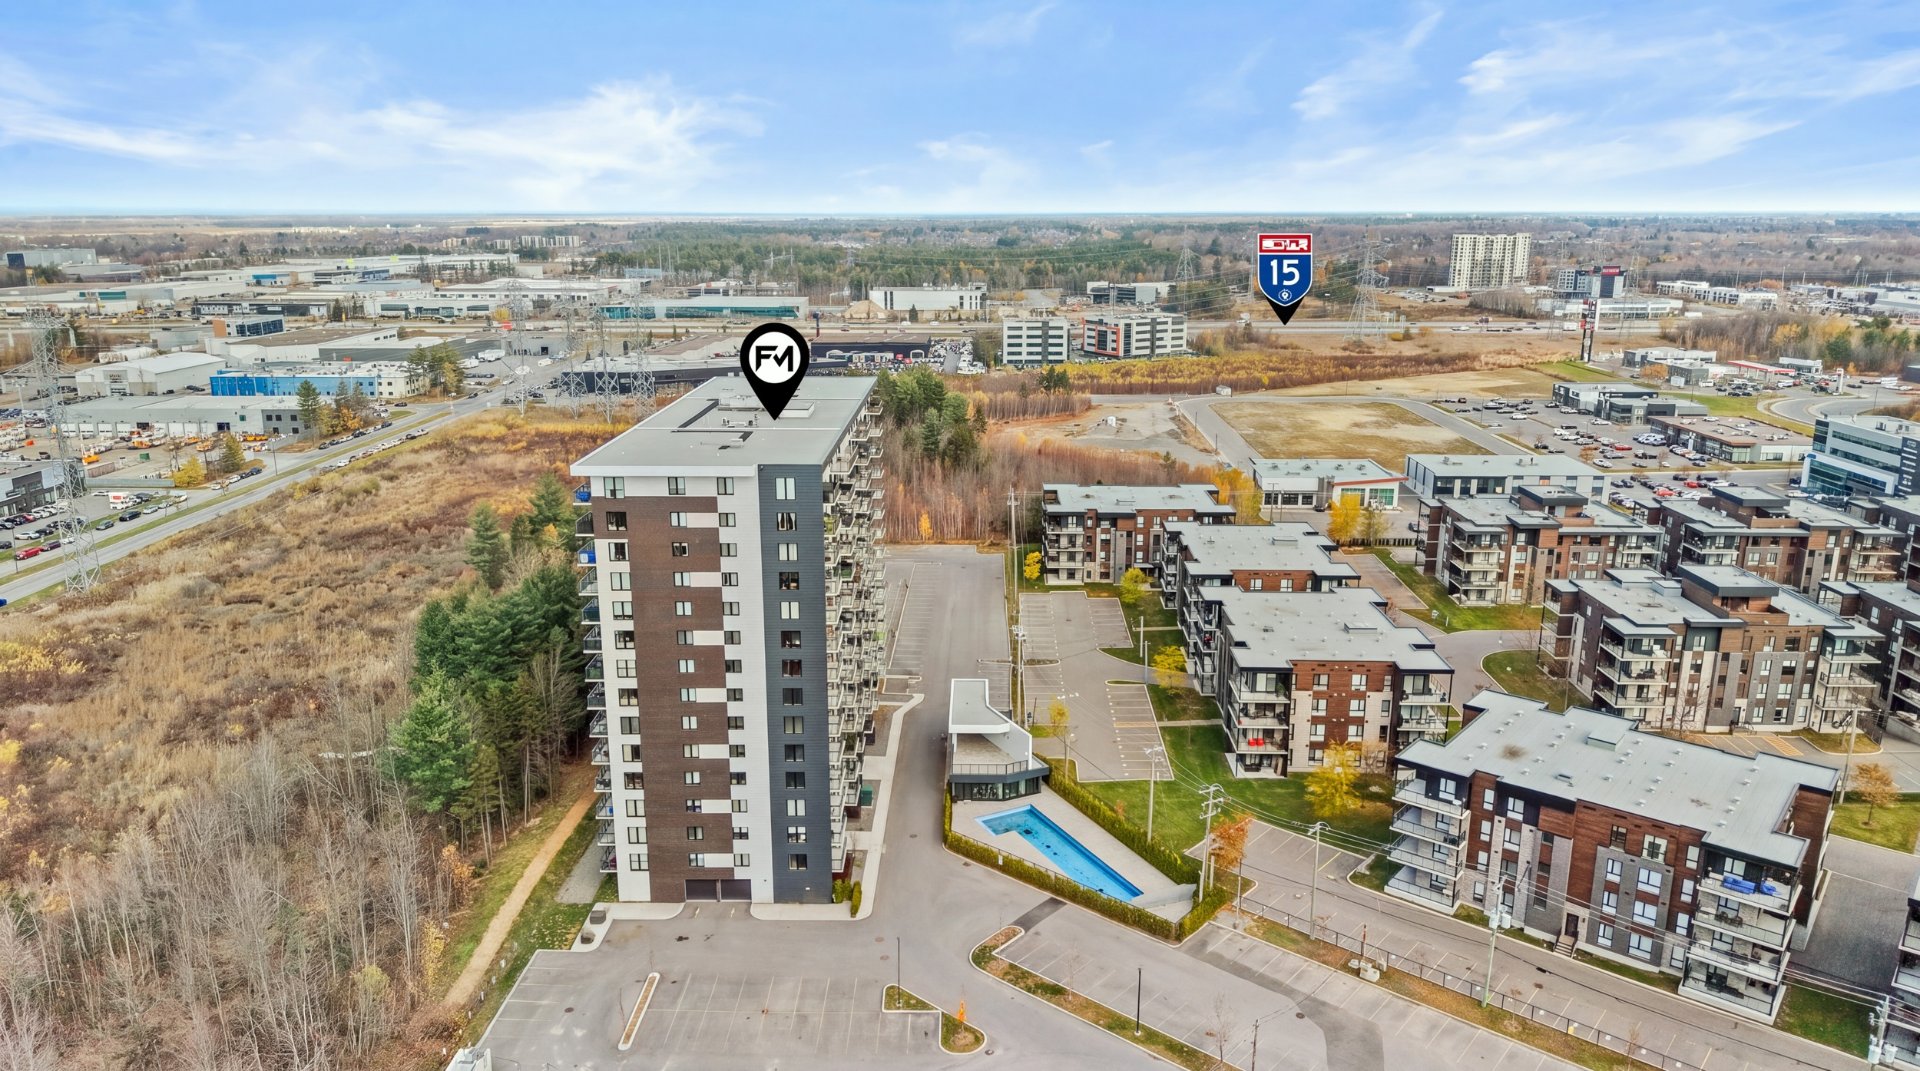 Aerial photo
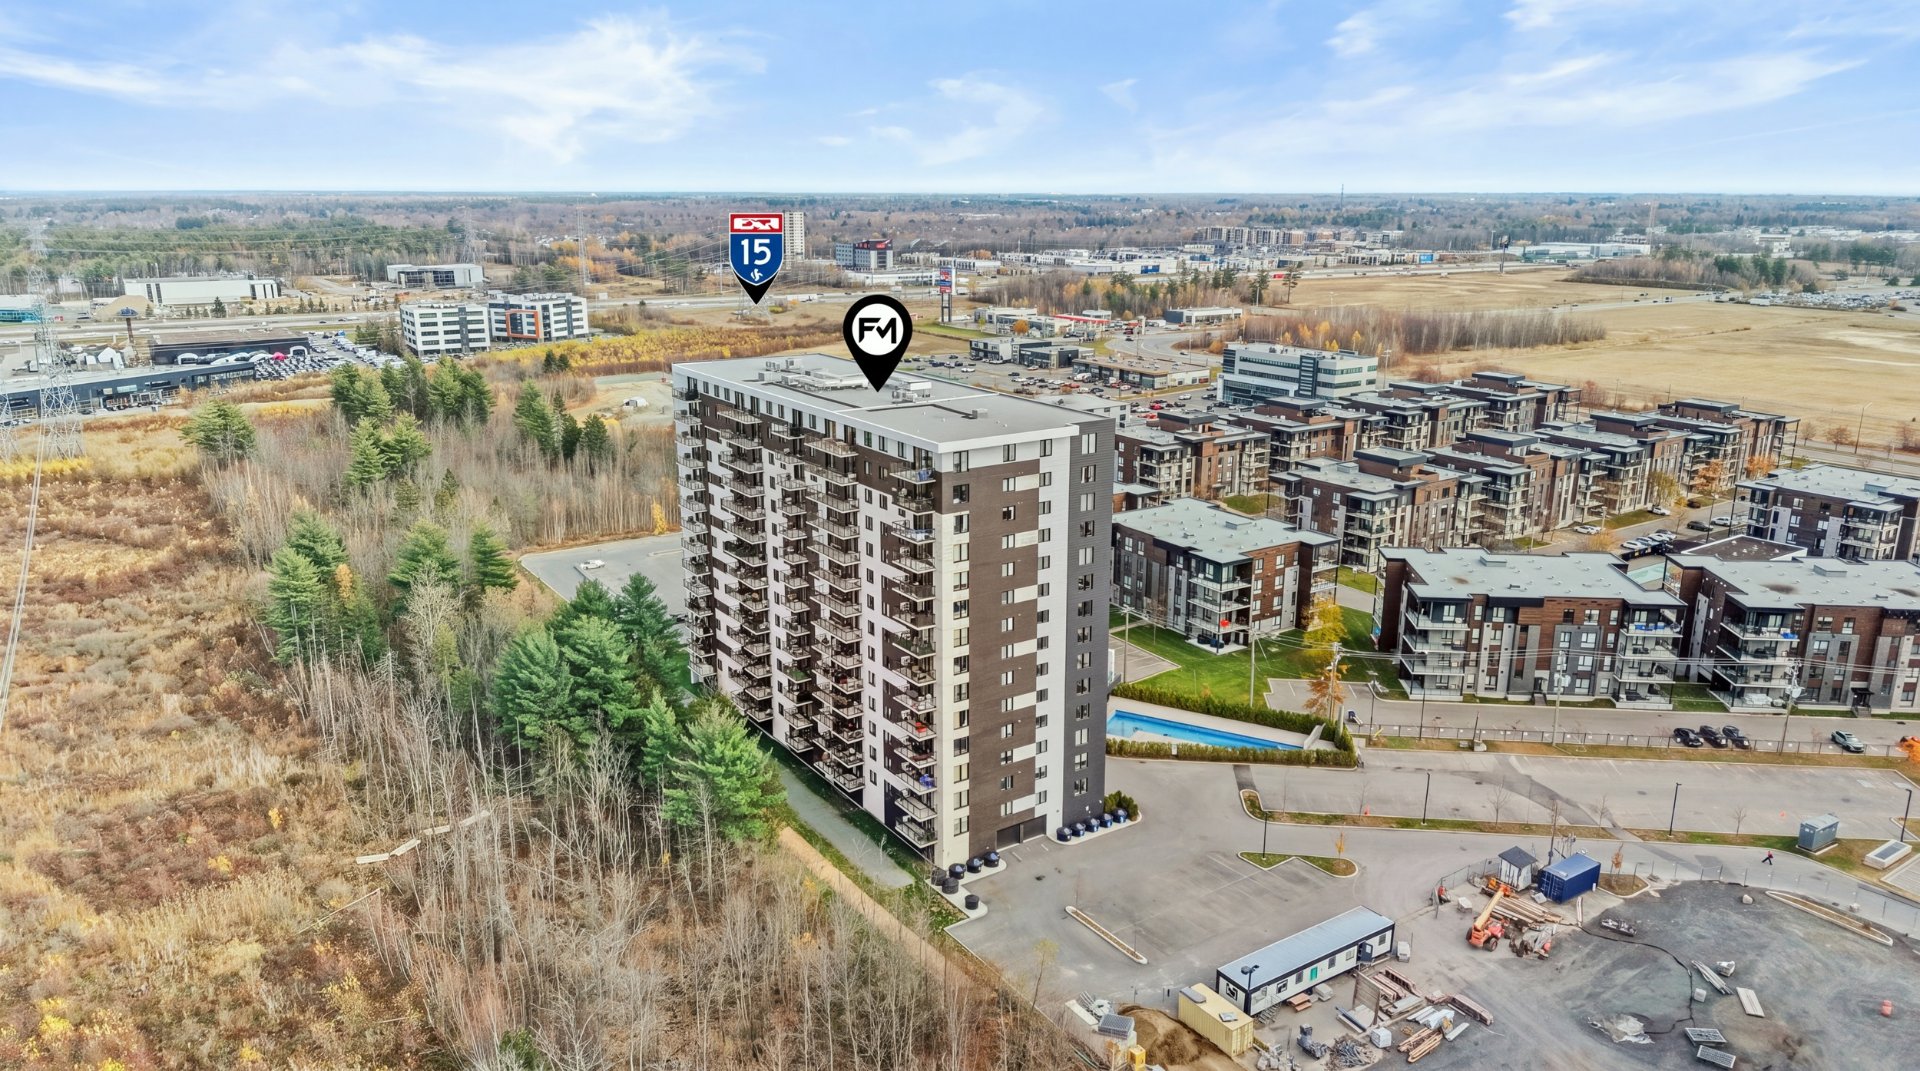 Aerial photo
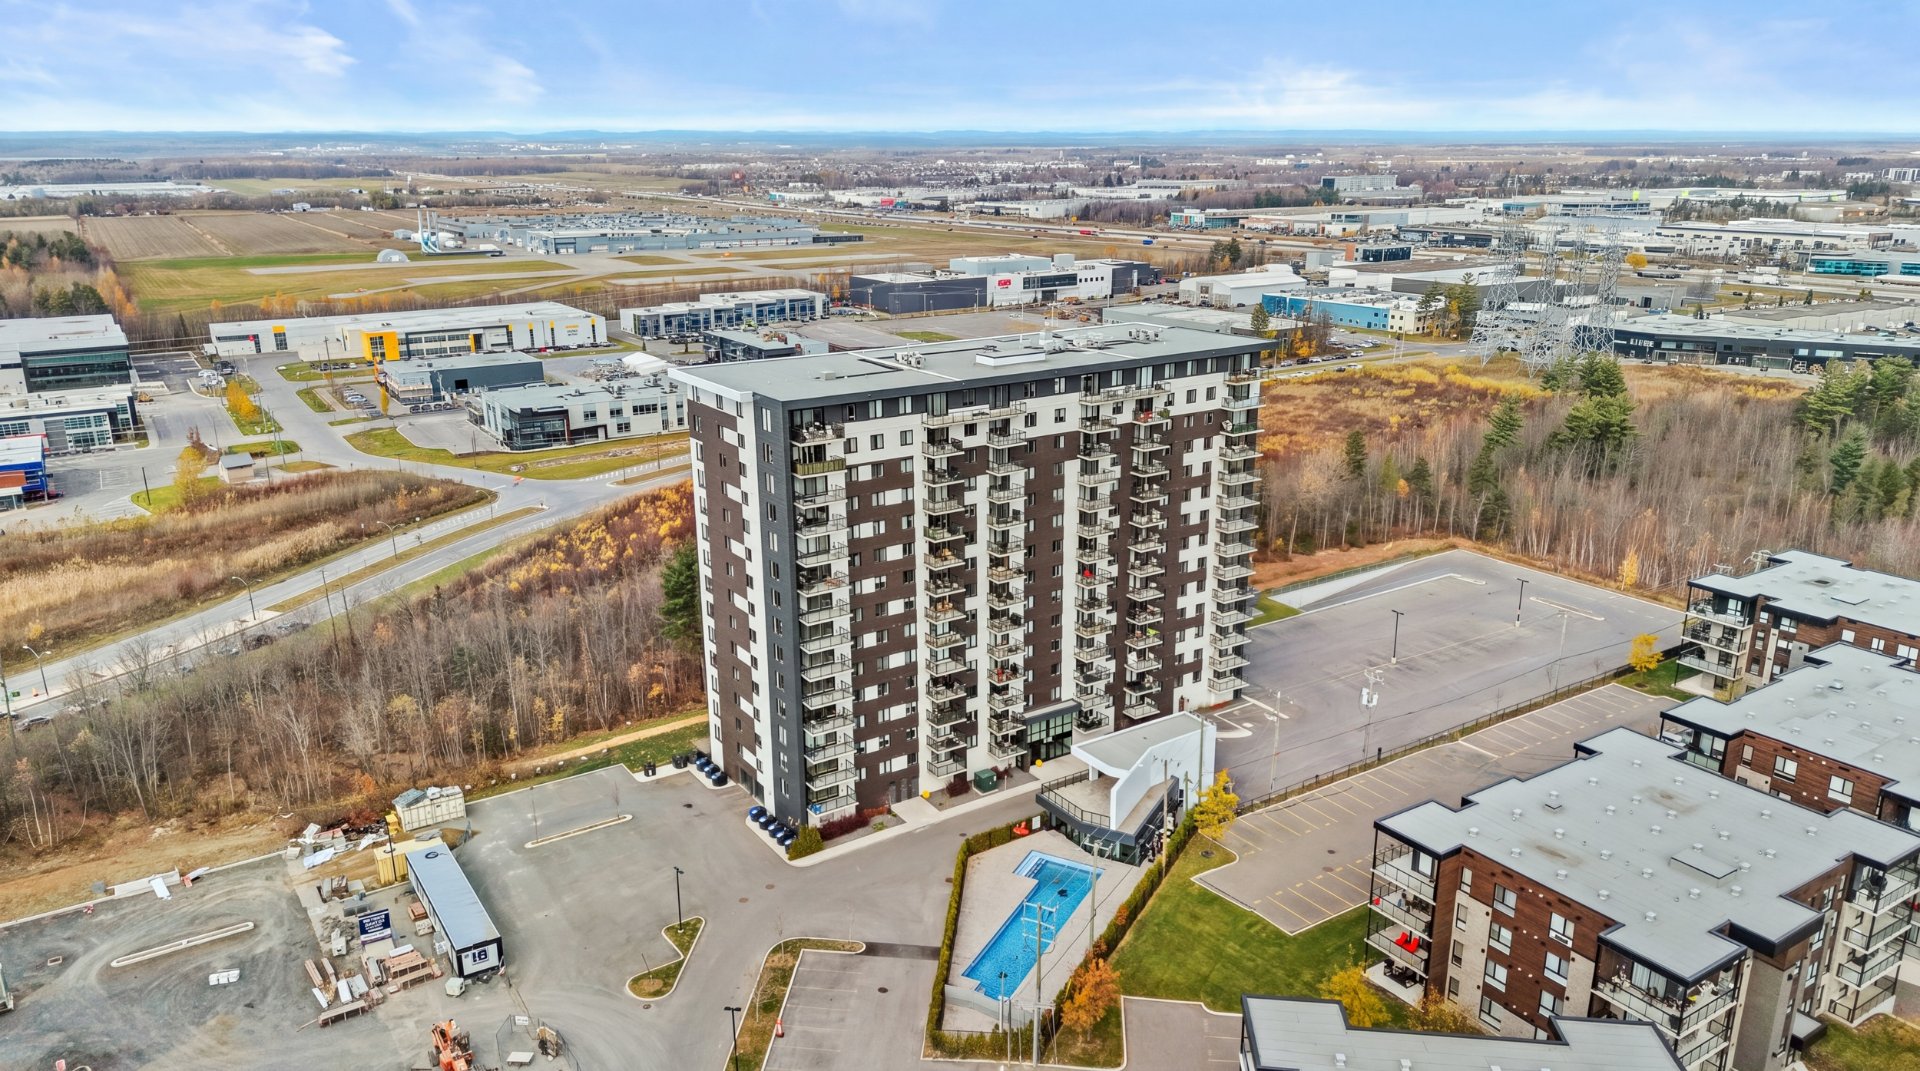 Aerial photo
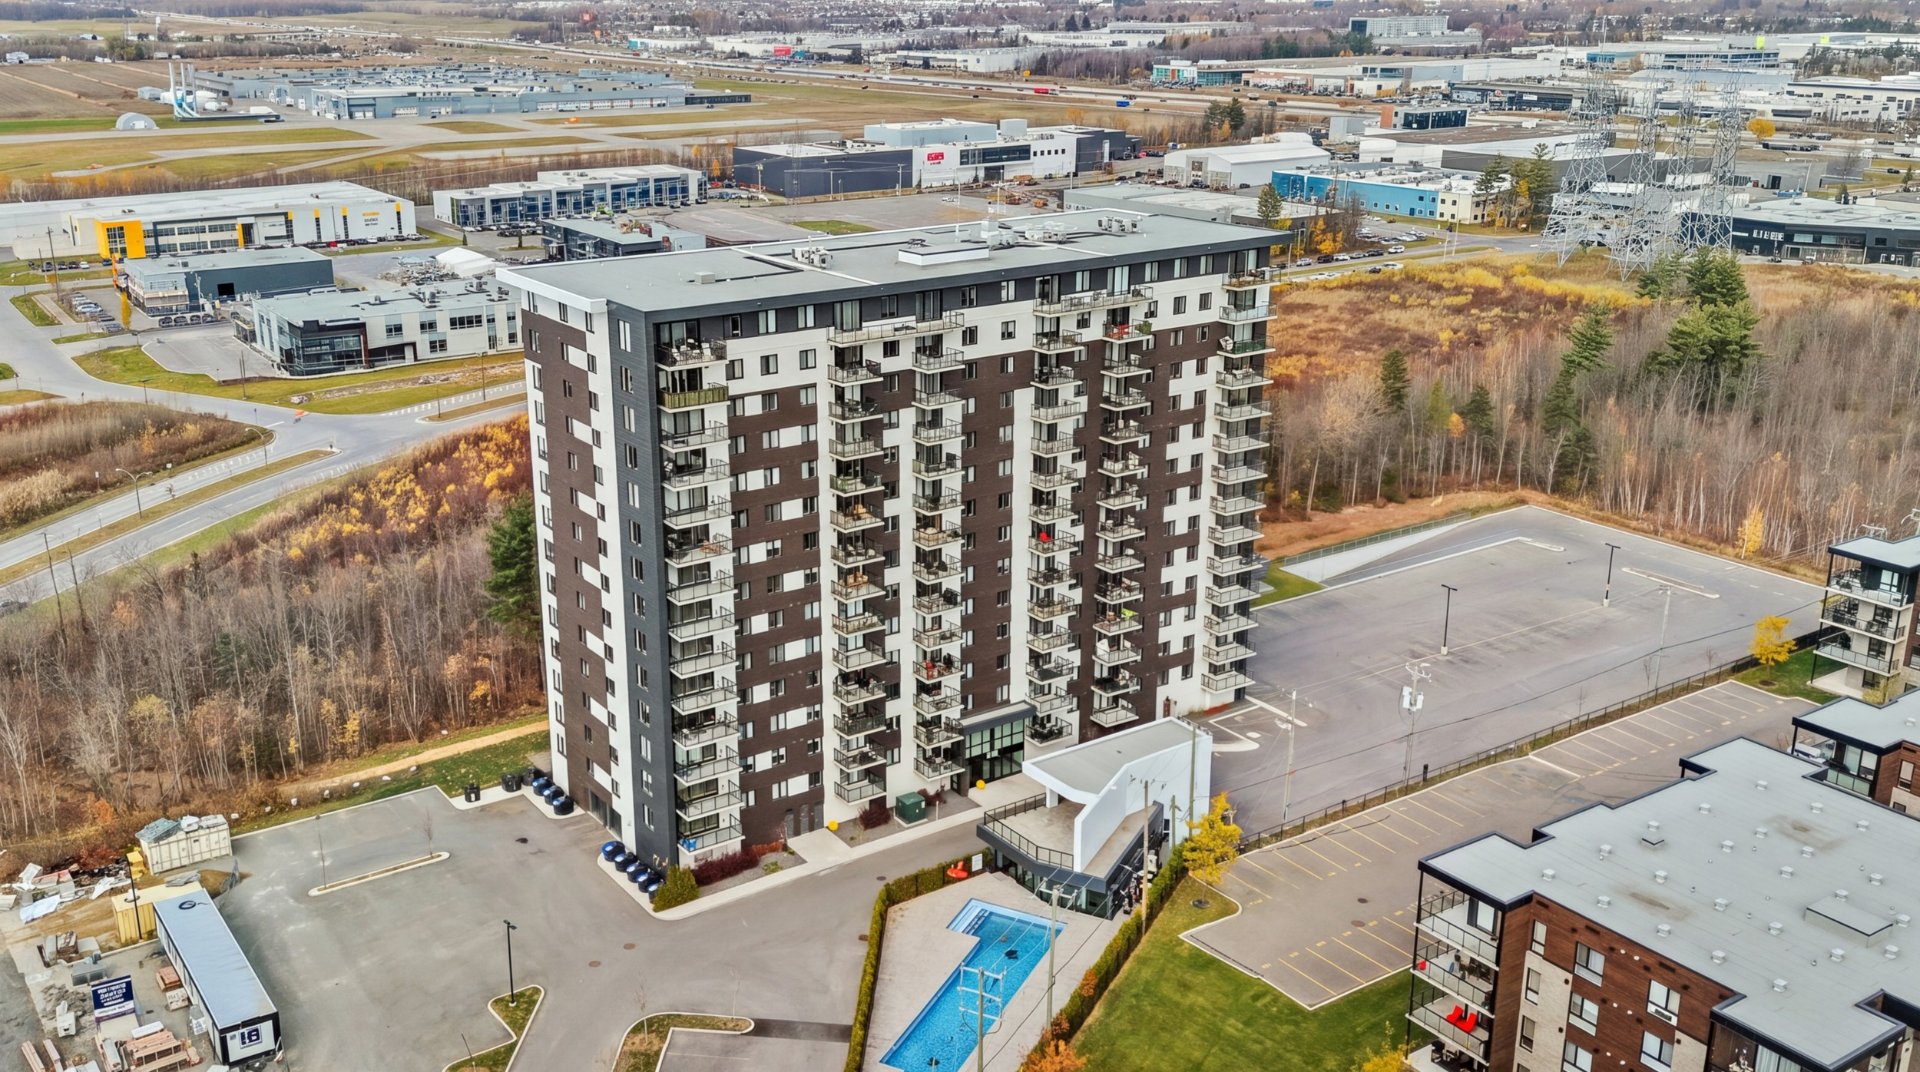 Aerial photo
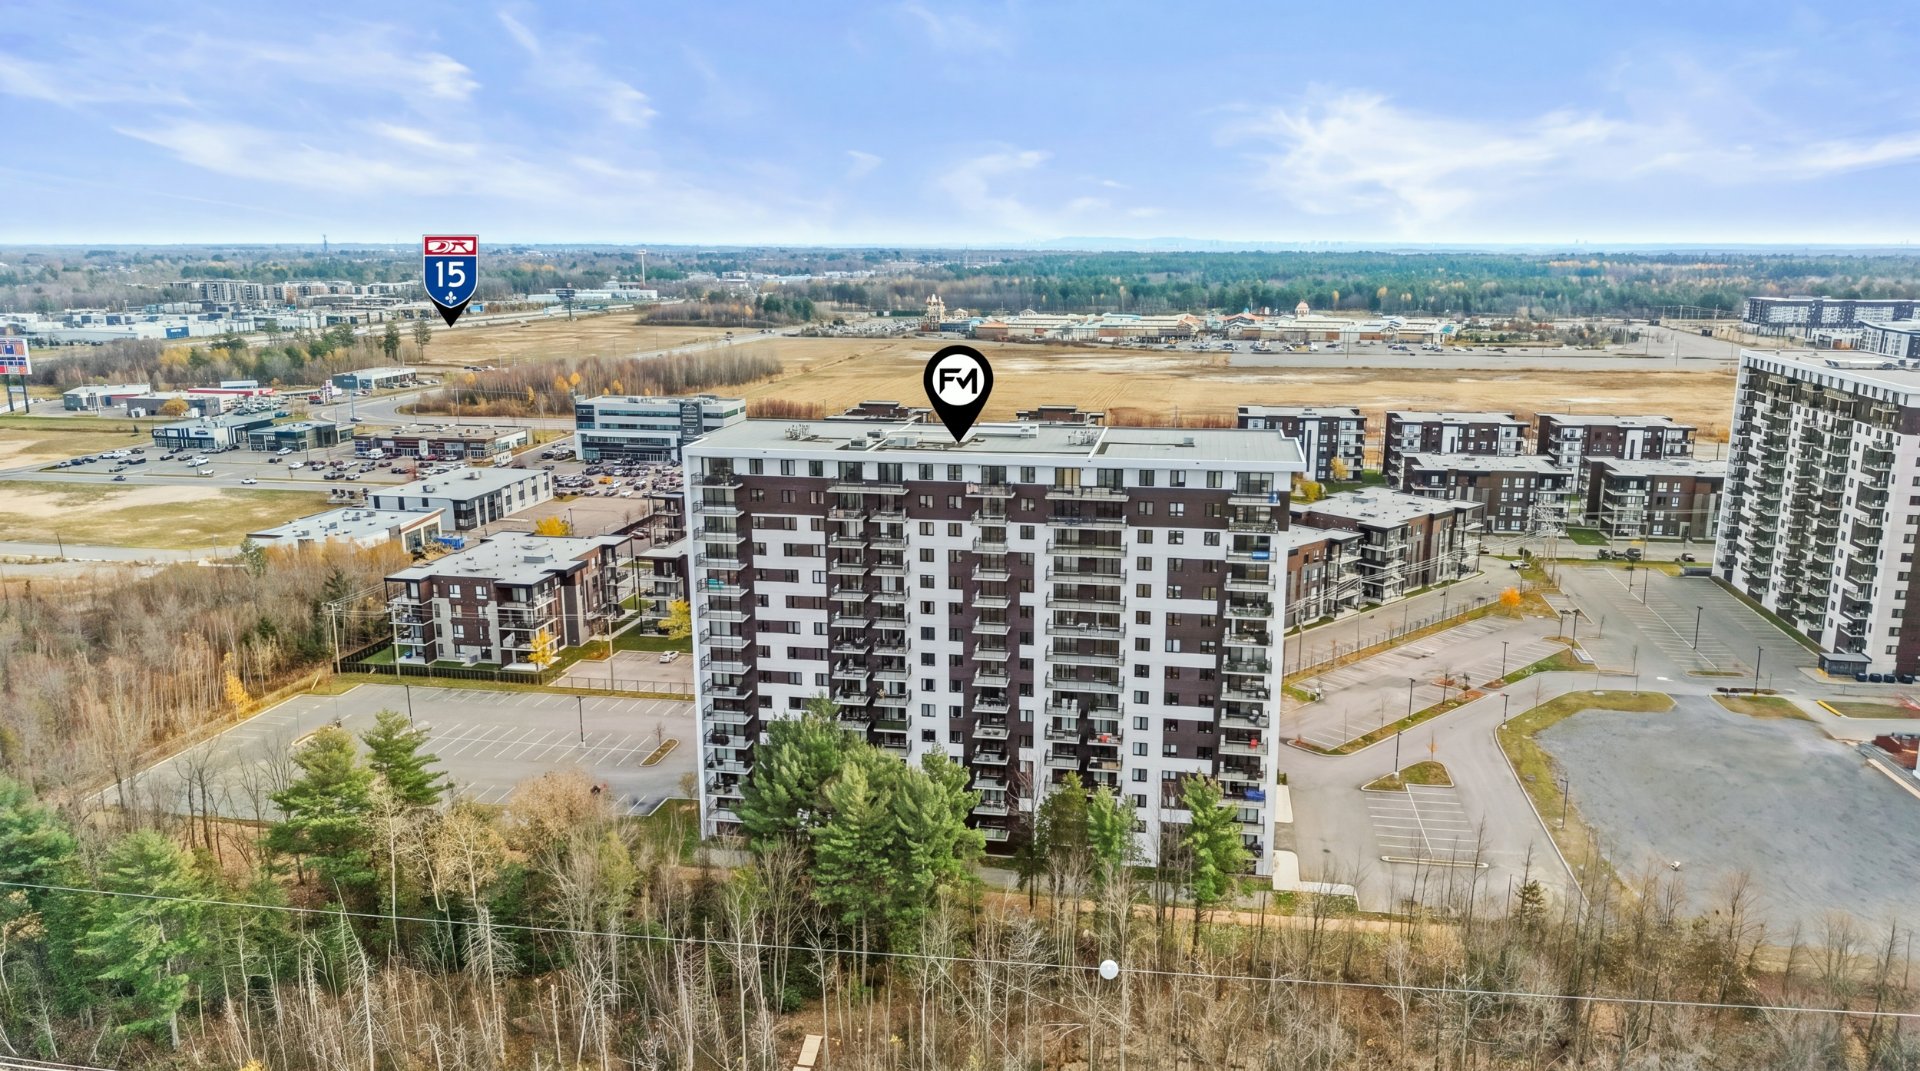 Aerial photo
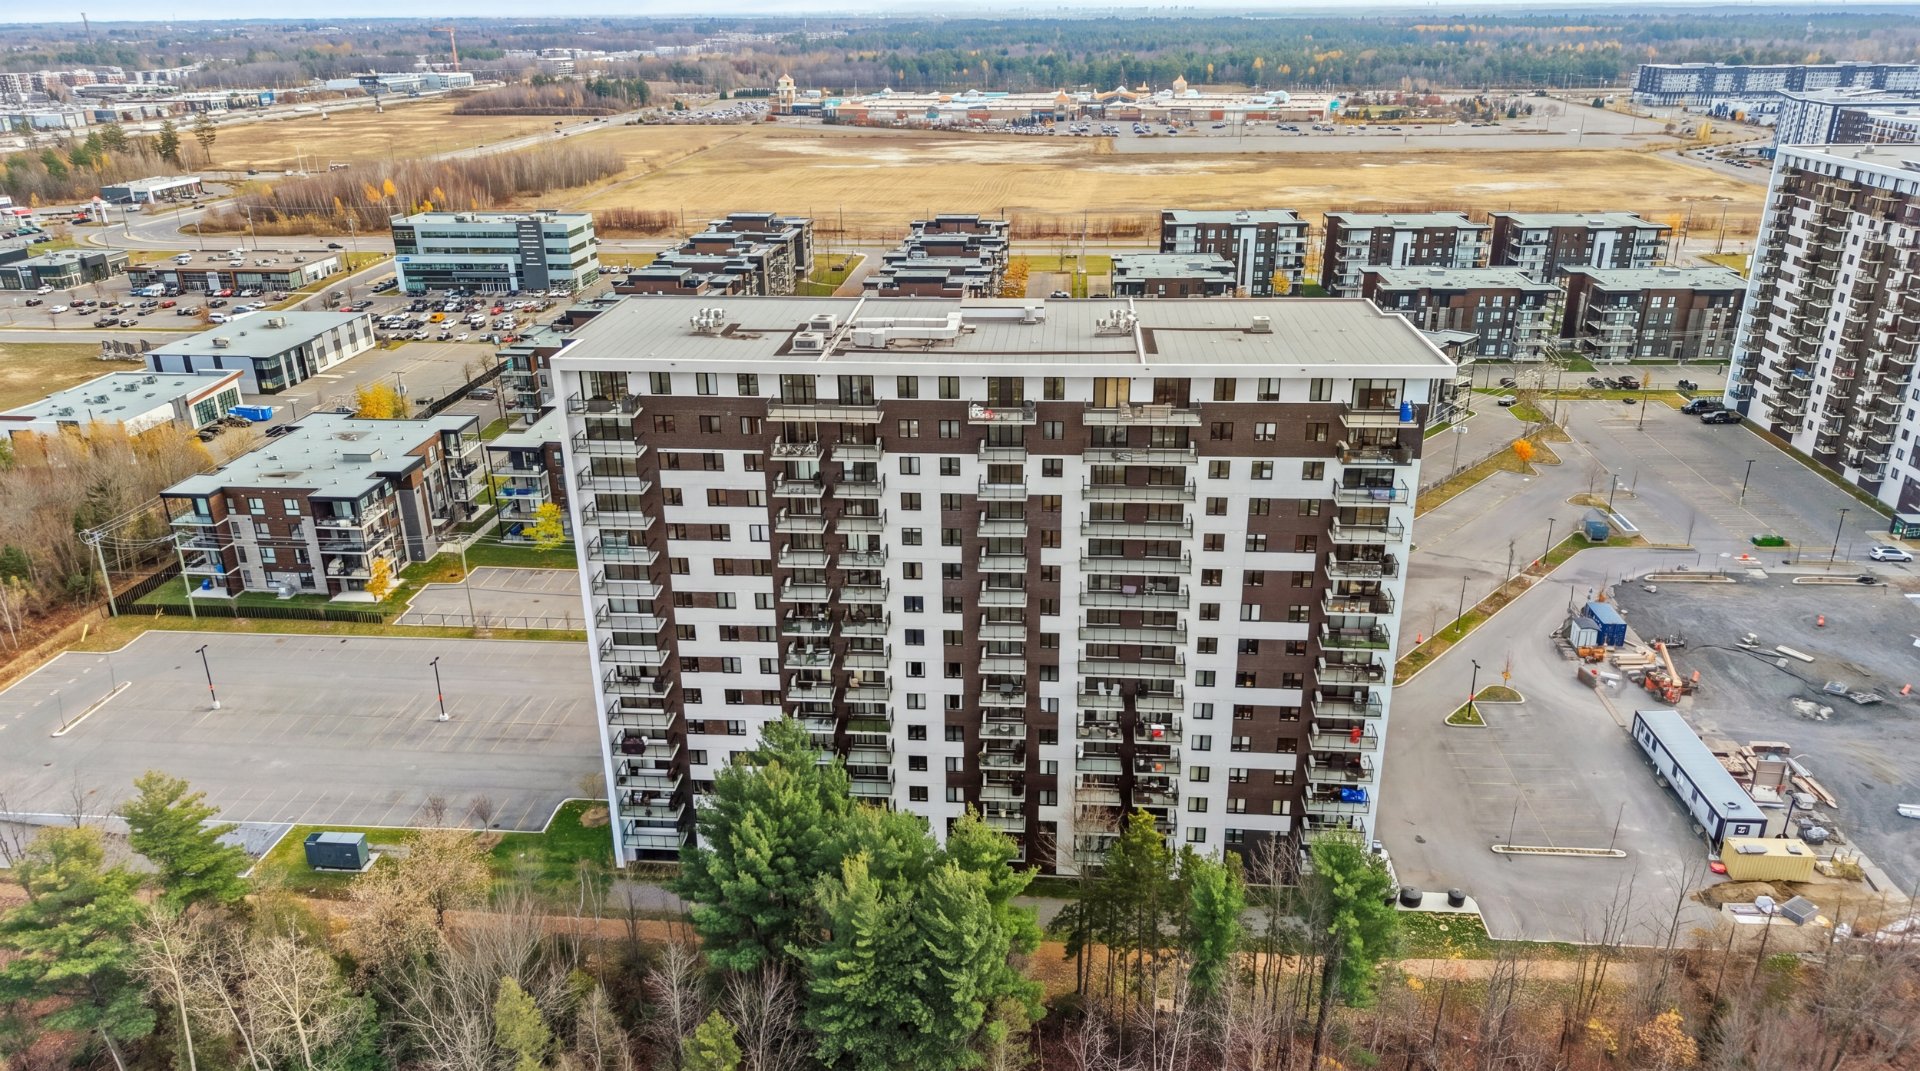 Aerial photo
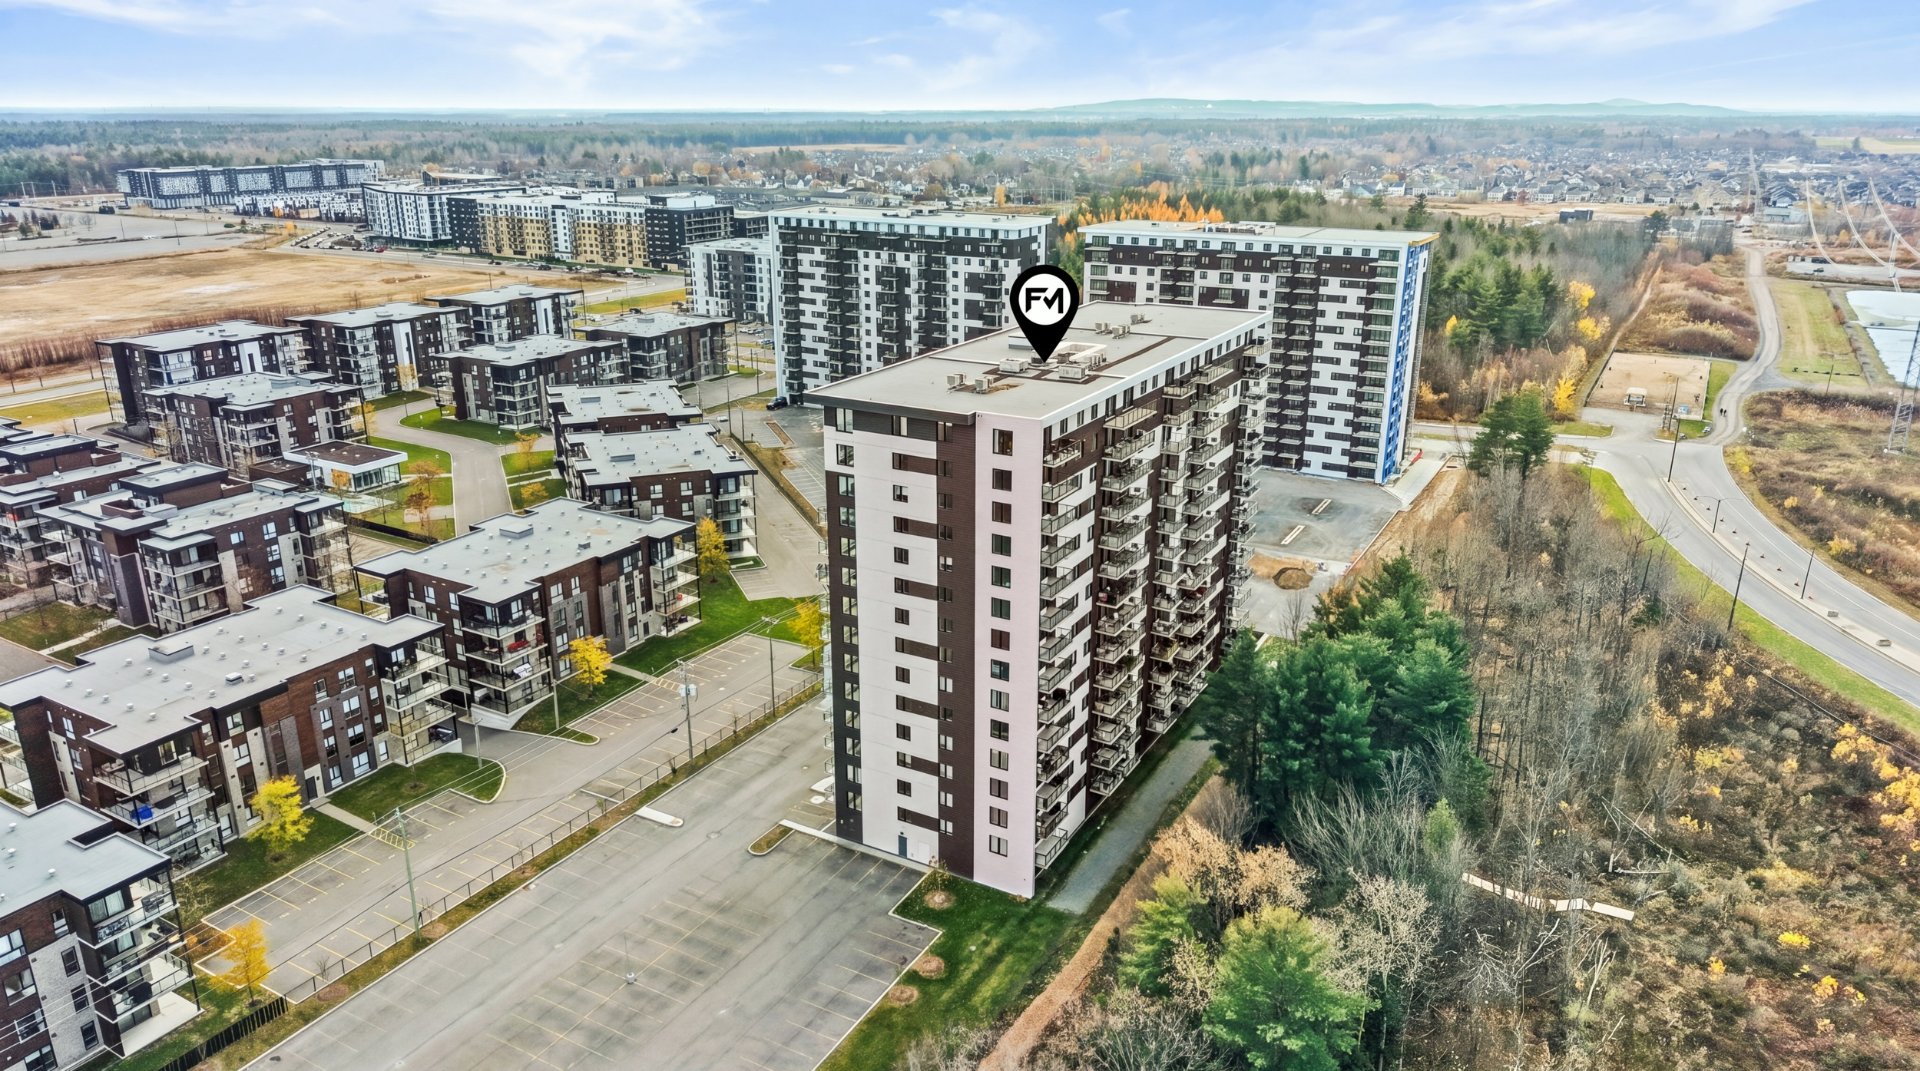 Aerial photo
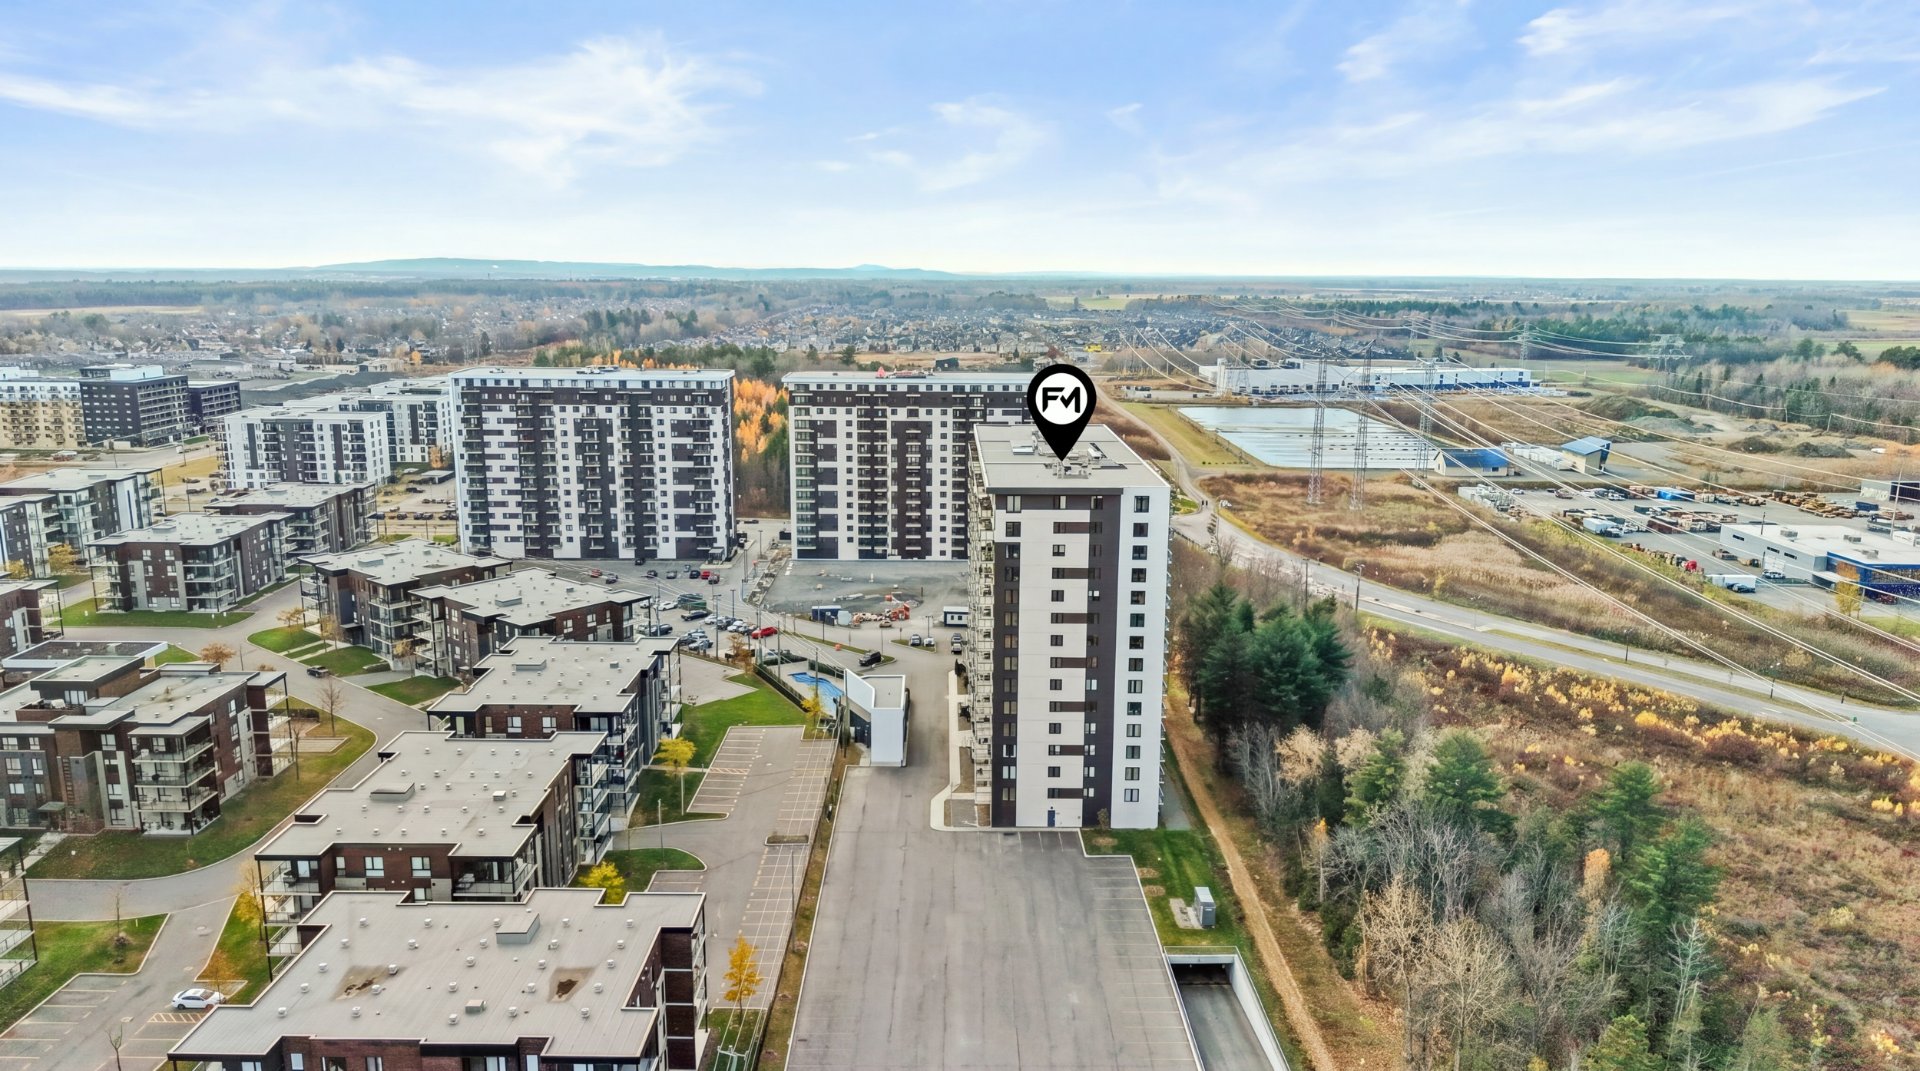 Aerial photo
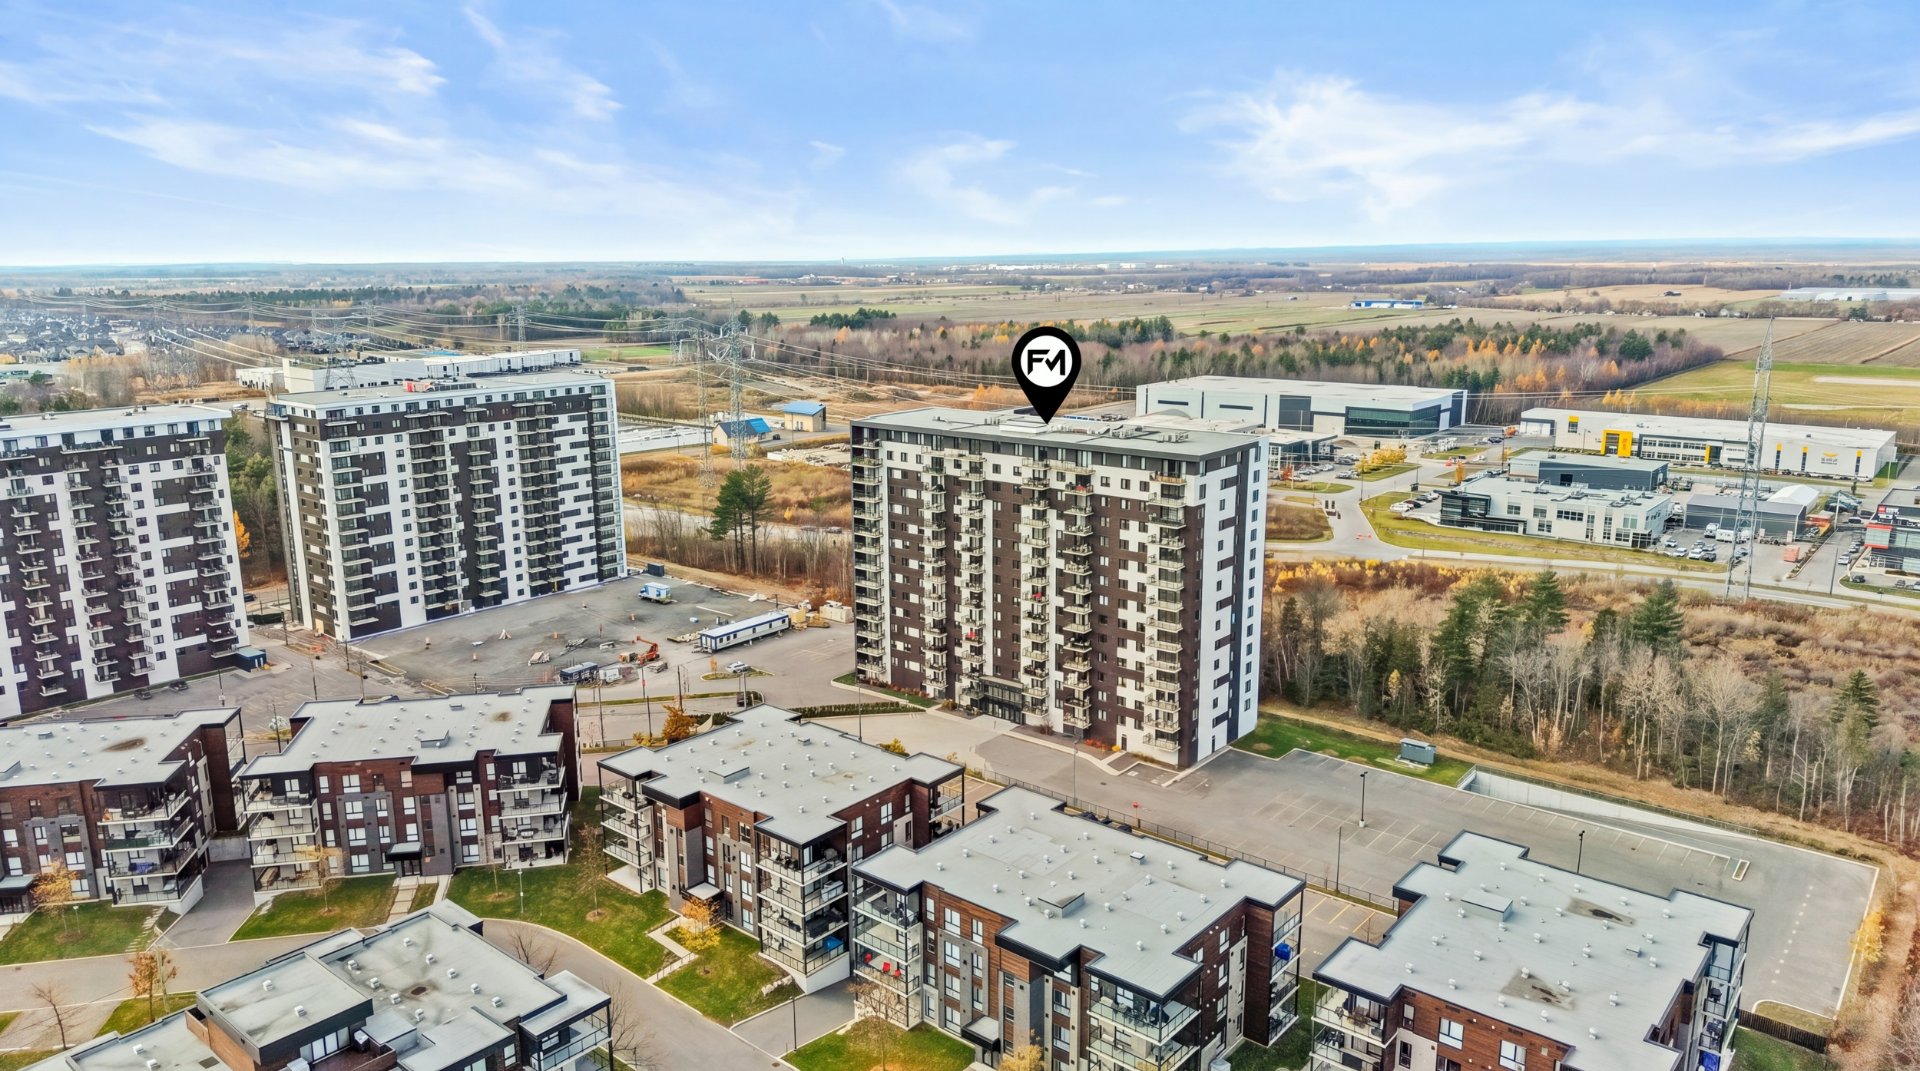 Aerial photo
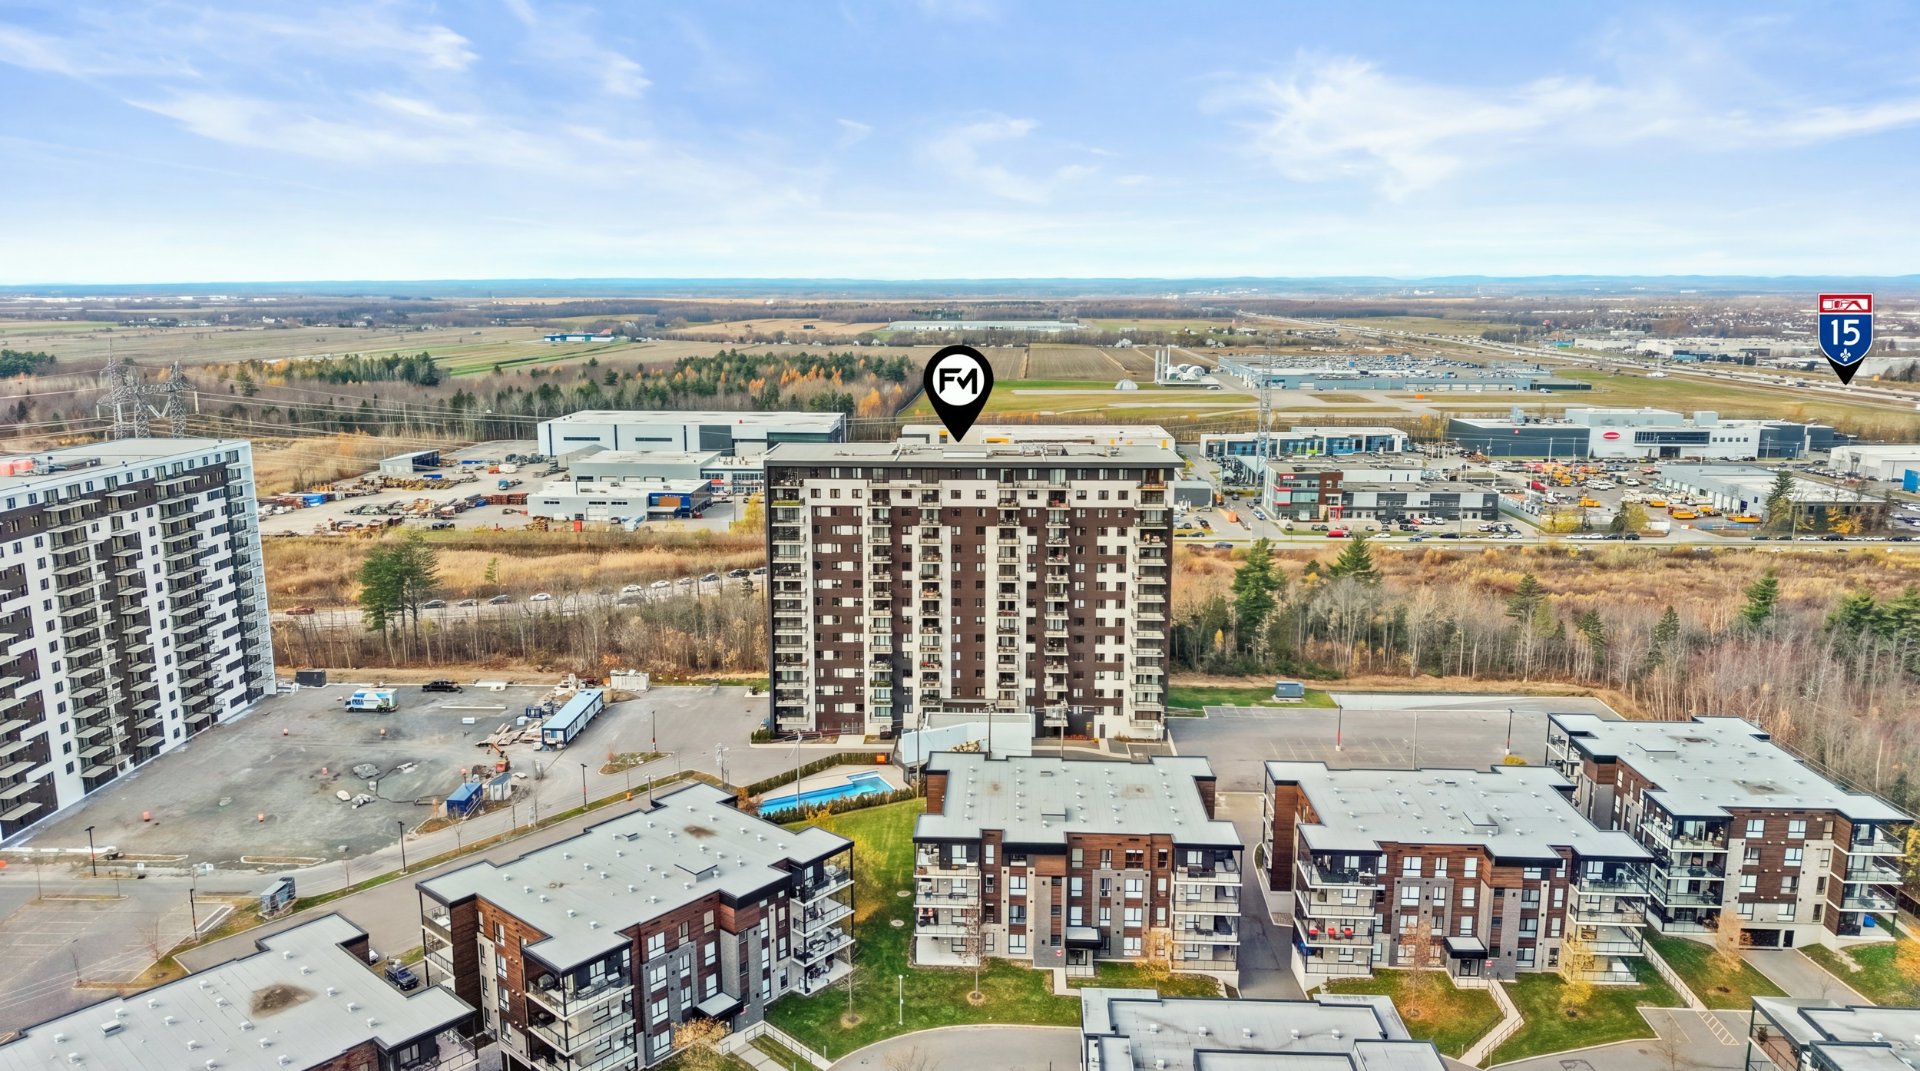 Aerial photo