Sunday, 19 July, 2026 | 14:00 - 16:00
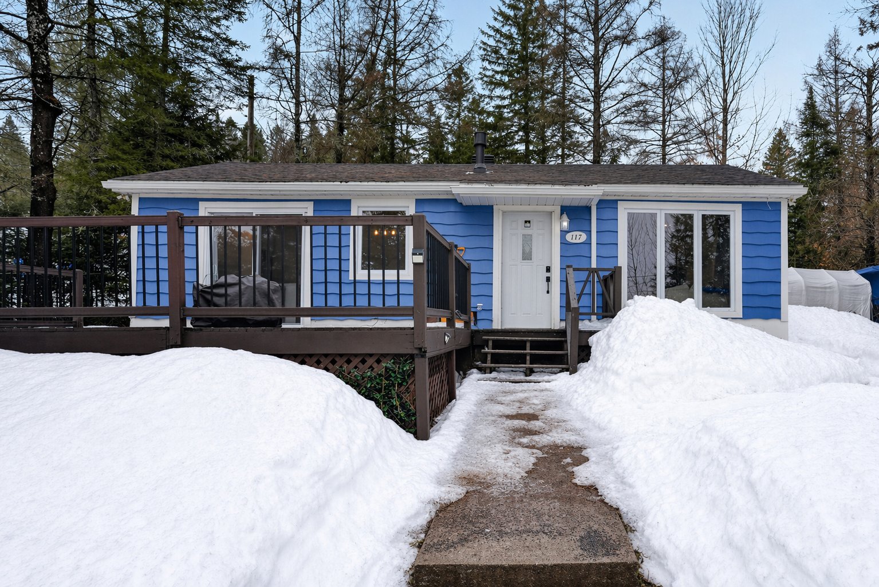
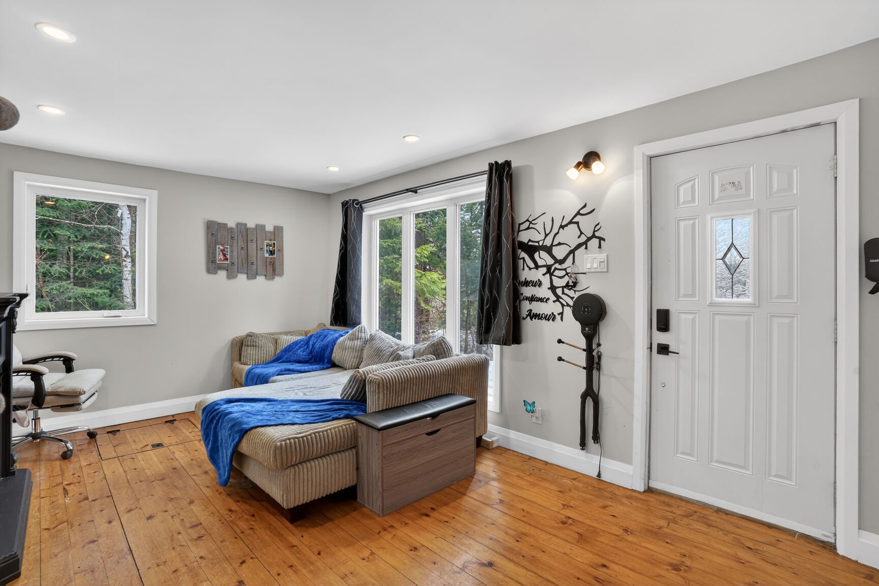
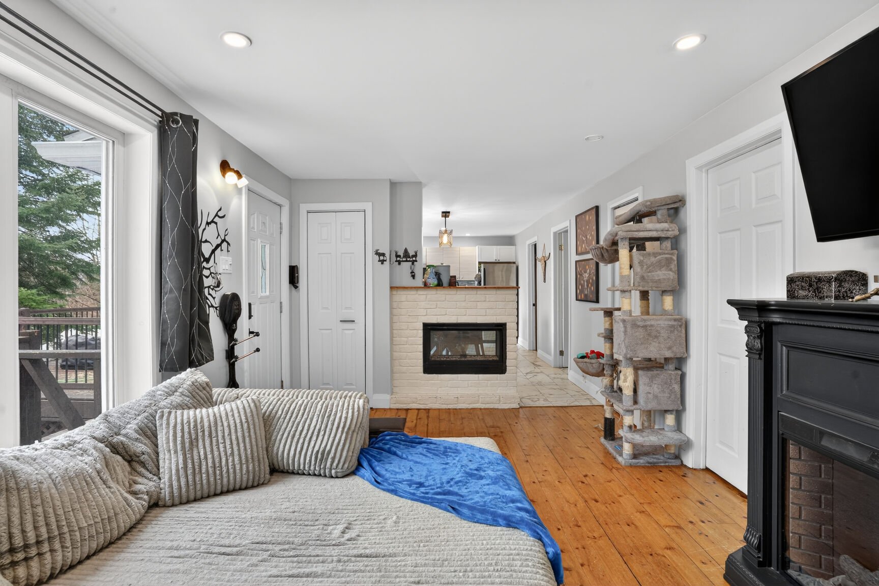
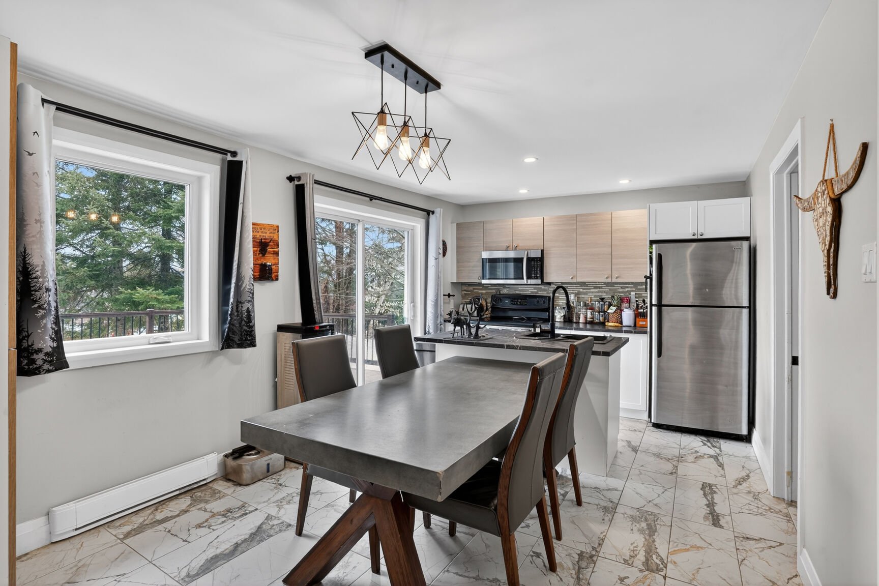
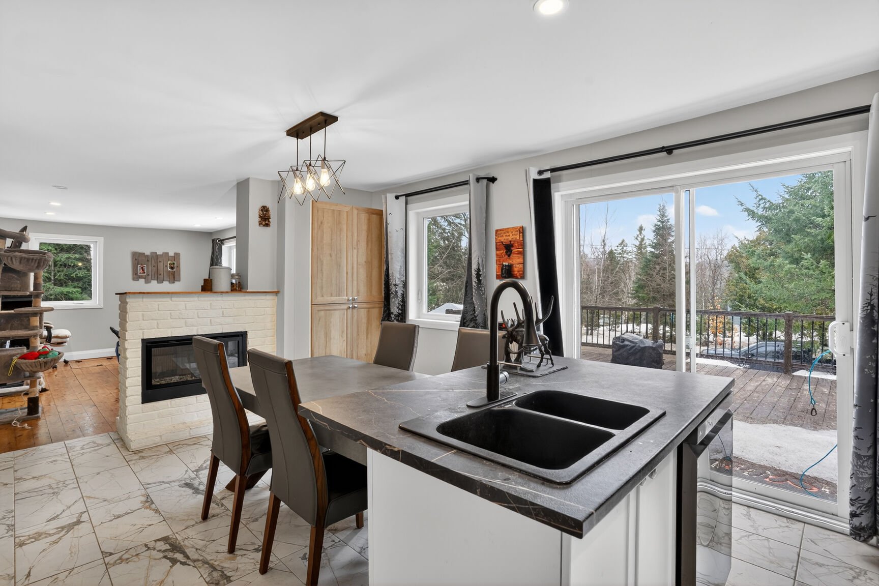
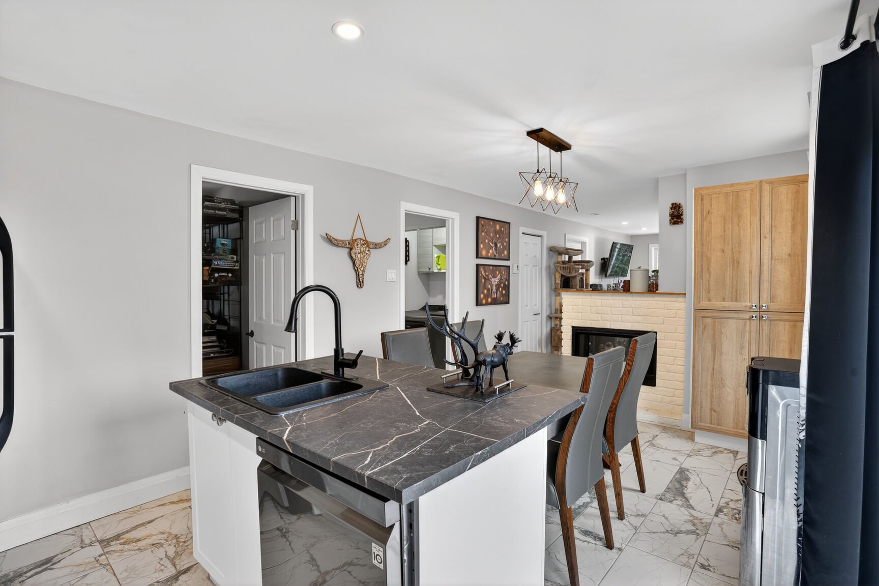
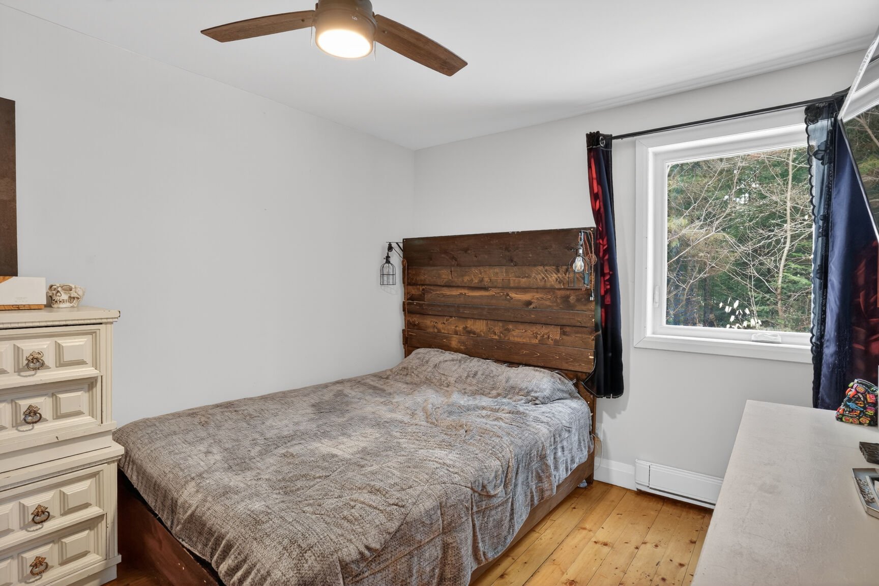
OPEN HOUSE SUNDAY, JULY 19, 2:00 PM--4:00 PM. Immediate occupancy. Turnkey property located on a quiet cul-de-sac in Saint-Adolphe-d'Howard. Just 2 minutes from navigable Lake St-Joseph (connected to Lake Ste-Marie) and Gratton Beach, and 3 minutes from Mont Avalanche. Spacious living room with propane fireplace, updated kitchen with marble-effect ceramic, bright dining area with access to a large terrace. Two bedrooms and a renovated bathroom with separate shower and integrated washer-dryer space. Roof redone in 2025. Ideal as a primary residence, weekend getaway, or income property.
OPEN HOUSE SUNDAY, JULY 19, 2:00 PM--4:00 PM. Immediate
occupancy! Just 2 minutes from navigable Lake St-Joseph,
connected to Lake Ste-Marie, perfect for enjoying all your
water activities, and also close to Gratton Beach, this
property offers an exceptional location. And in the winter?
No problem! Mont Avalanche is only 3 minutes away, giving
you quick access to skiing, snowboarding, snowshoeing,
mountain biking, and more.
Let yourself be charmed by this turnkey home with a modern
look, nestled in a peaceful and lush setting in
Saint-Adolphe-d'Howard, where elegance and comfort come
together beautifully.
From the moment you enter, you'll be welcomed by a spacious
living room featuring a propane fireplace, creating a warm
and inviting atmosphere. The bright dining area opens onto
a stylish, up-to-date kitchen showcasing beautiful
marble-effect ceramic, an optimized workspace, and generous
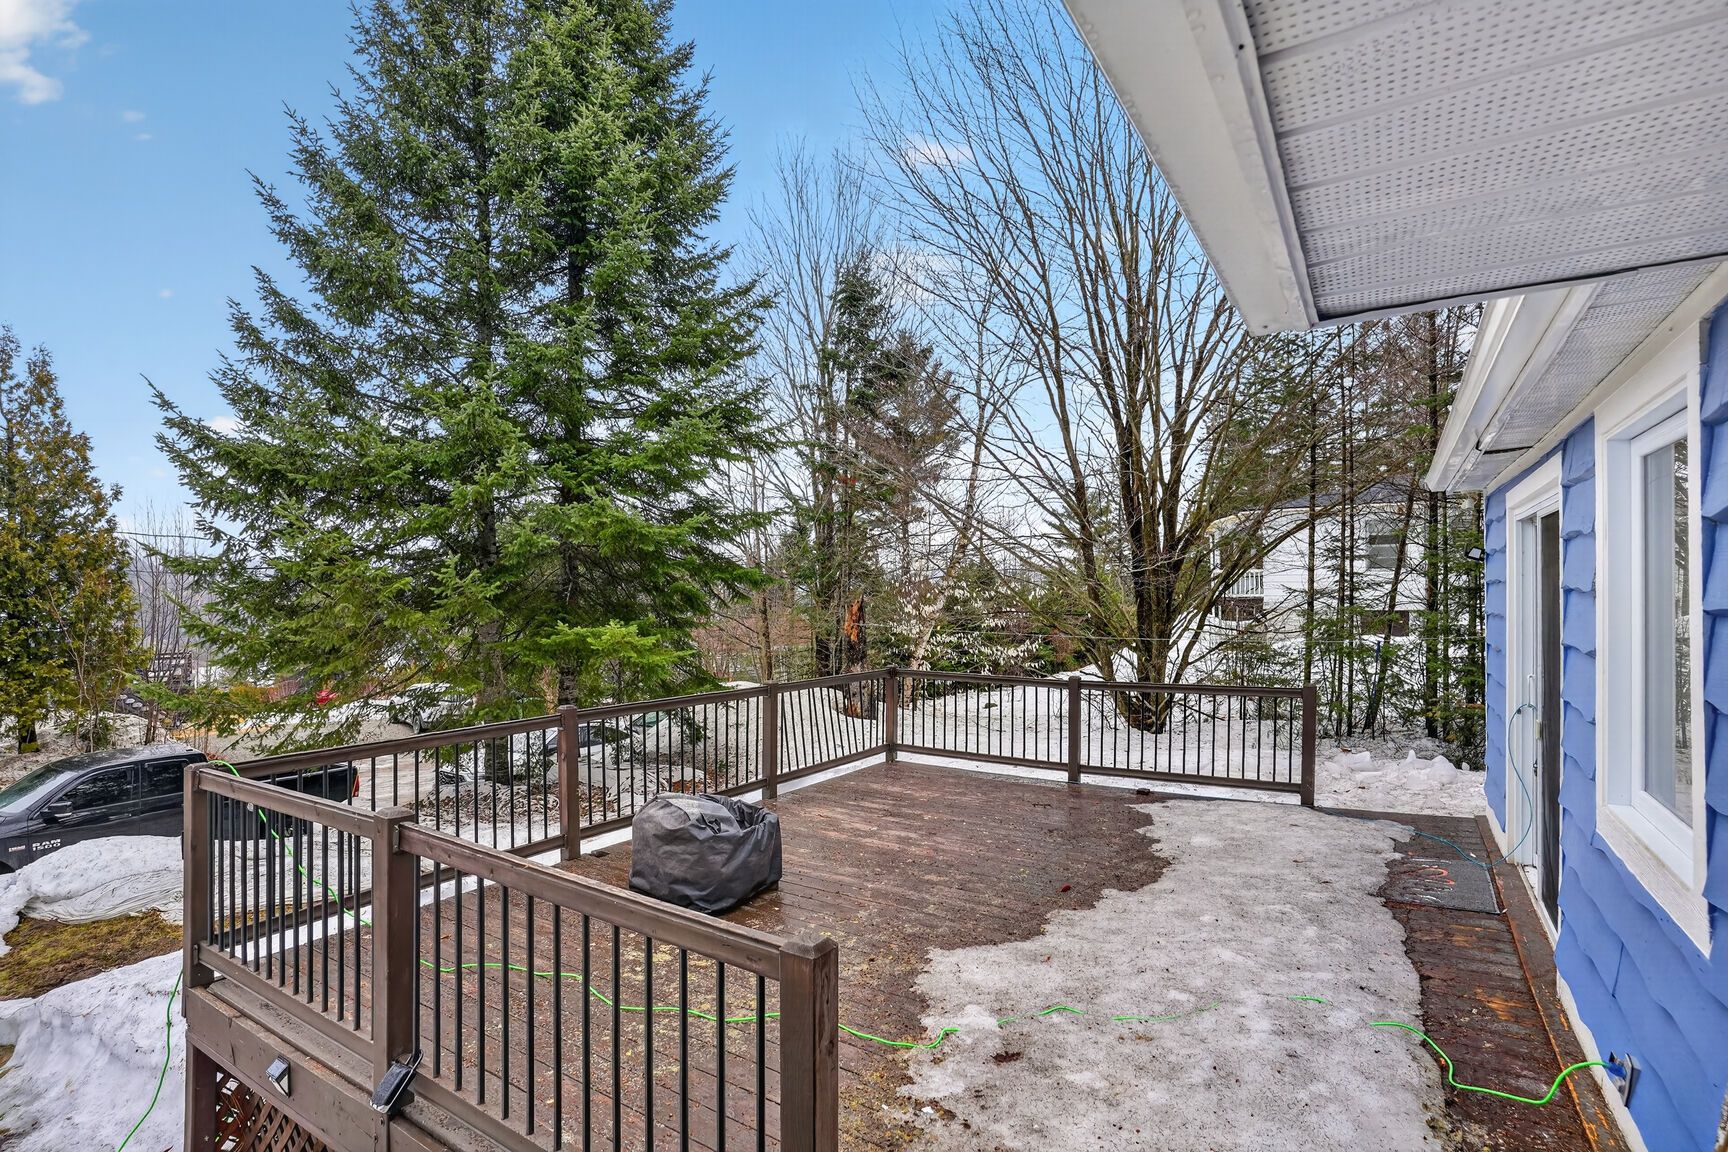
storage. A patio door extends the living space to a large
outdoor terrace, perfect for enjoying sunny days.
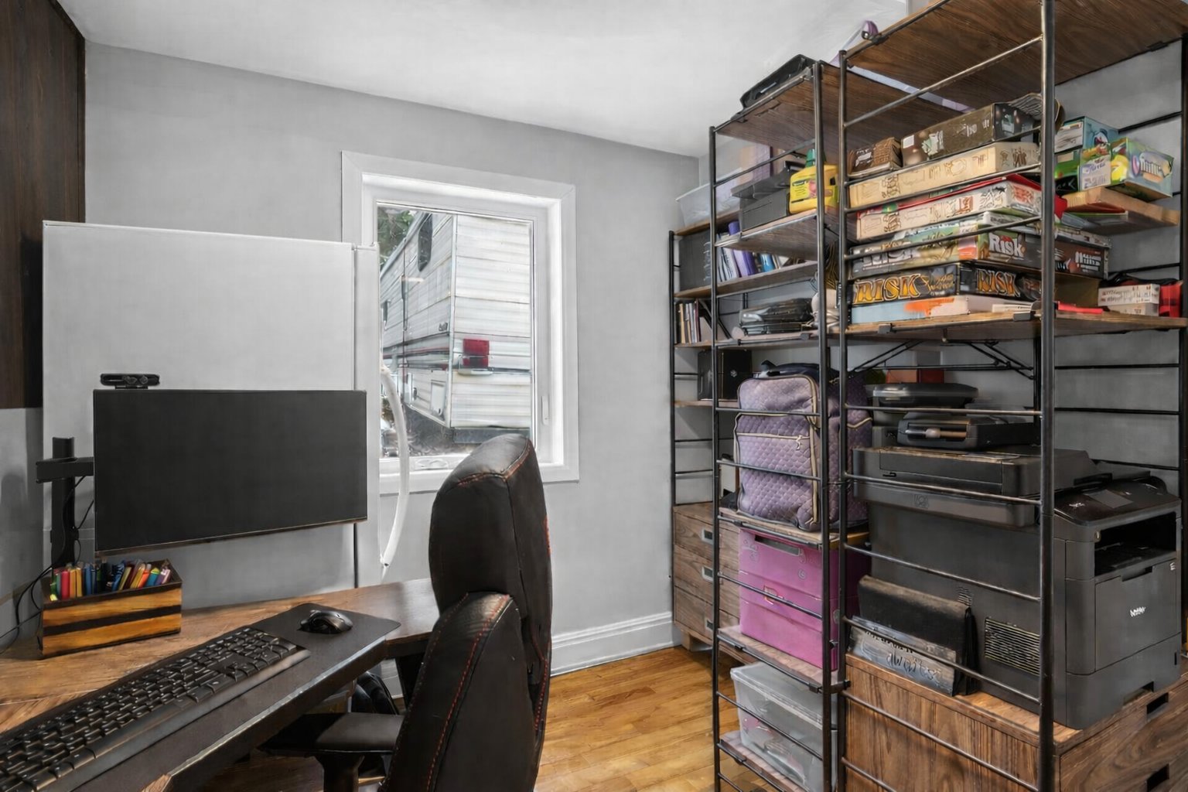
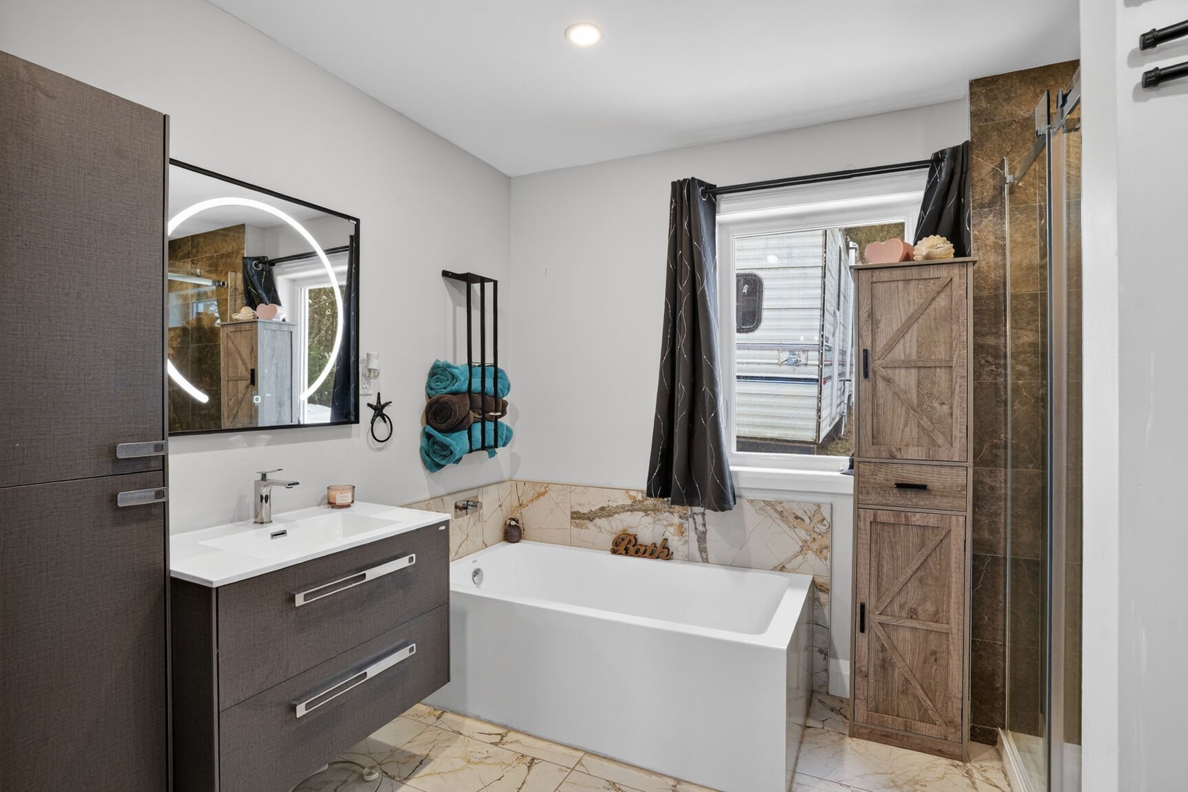
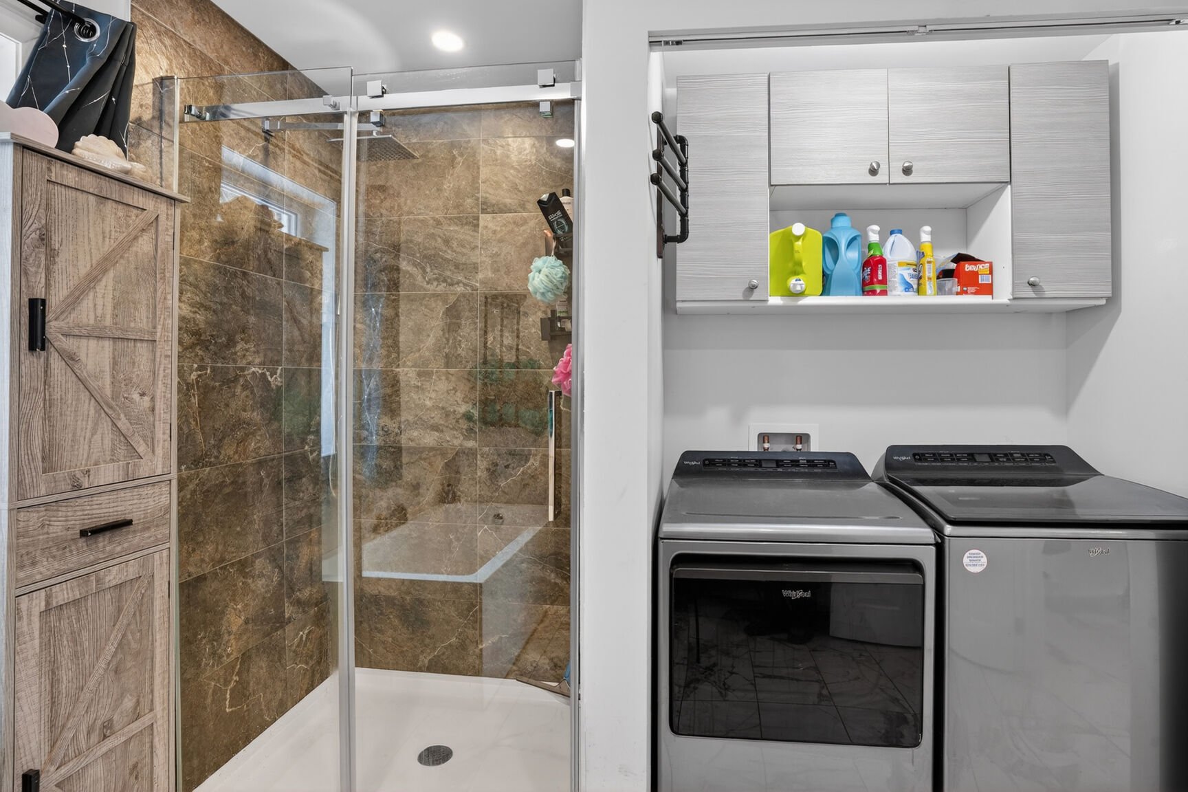
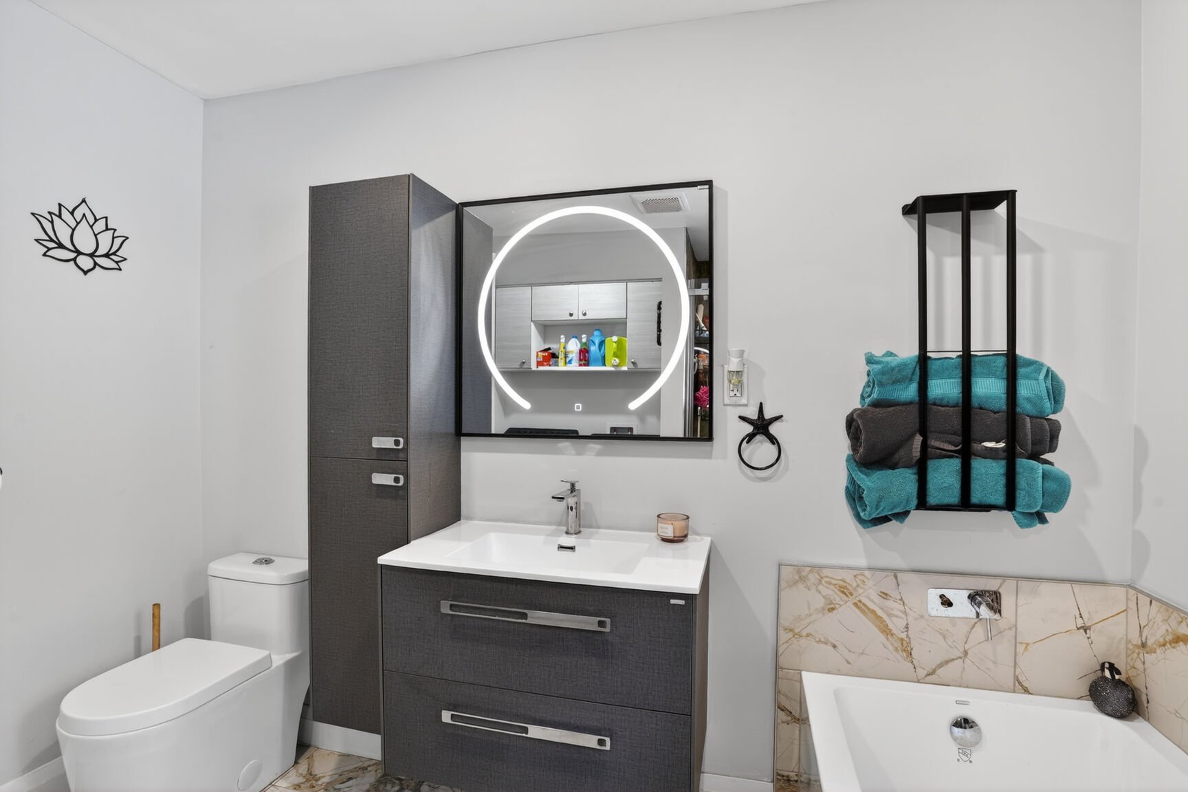
The property offers two well-sized bedrooms along with a
renovated bathroom featuring a separate shower and a
discreetly integrated washer-dryer space.
Protected by a roof redone in 2025, this home also provides
added peace of mind.
Located on a quiet cul-de-sac, it ensures privacy while
being close to schools, daycares, parks, trails, and
outdoor activities.
Whether as a primary residence, a weekend getaway, or an
income property, it represents a great opportunity offering
the perfect balance between nature, modern living, and
quality of life.
Loading maps...
Loading street view...
| ROOM DETAILS | |||
|---|---|---|---|
| Room | Dimensions | Level | Flooring |
| Living room | 10.7 x 16.4 P | Ground Floor | Wood |
| Dining room | 9.4 x 10.9 P | Ground Floor | Ceramic tiles |
| Kitchen | 9.4 x 6.0 P | Ground Floor | Ceramic tiles |
| Primary bedroom | 9.8 x 11.0 P | Ground Floor | Wood |
| Bedroom | 8.10 x 9.8 P | Ground Floor | Wood |
| Bathroom | 9.9 x 9.11 P | Ground Floor | Ceramic tiles |
| BUILDING | |
|---|---|
| Type | Bungalow |
| Style | Detached |
| Dimensions | 36.6x22.5 P |
| Lot Size | 8534.77 PC |
| EXPENSES | |
|---|---|
| Municipal Taxes (2026) | $ 1263 / year |
| School taxes (2026) | $ 99 / year |
| CHARACTERISTICS | |
|---|---|
| Proximity | Alpine skiing, Bicycle path, Cross-country skiing, Daycare centre, Elementary school, Park - green area |
| Water supply | Artesian well |
| Roofing | Asphalt shingles |
| Foundation | Concrete block |
| Window type | Crank handle |
| Distinctive features | Cul-de-sac, Navigable, Water access, Wooded lot: hardwood trees |
| Heating energy | Electricity |
| Hearth stove | Gaz fireplace |
| Landscaping | Landscape |
| Driveway | Not Paved |
| Parking | Outdoor |
| Equipment available | Private balcony |
| Windows | PVC |
| Zoning | Residential |
| Sewage system | Sealed septic tank |
| Bathroom / Washroom | Seperate shower |
| Heating system | Space heating baseboards |
| Siding | Wood |
Copyright © 2024 S&P Real Estate. All Rights Reserved | Real Estate Website Design by