
PETER ABDALLA
Real Estate Broker
- Phone: (514) 826-9396
- Email: peter_abdalla@hotmail.com
SAMIR ABDALLA
Real Estate Broker
- Phone: (514)-991-9294
- Email: samirmorcos@yahoo.ca
116 Rue Nazaire Filion, Saint-Eustache, QC J7R5K9 $599,900
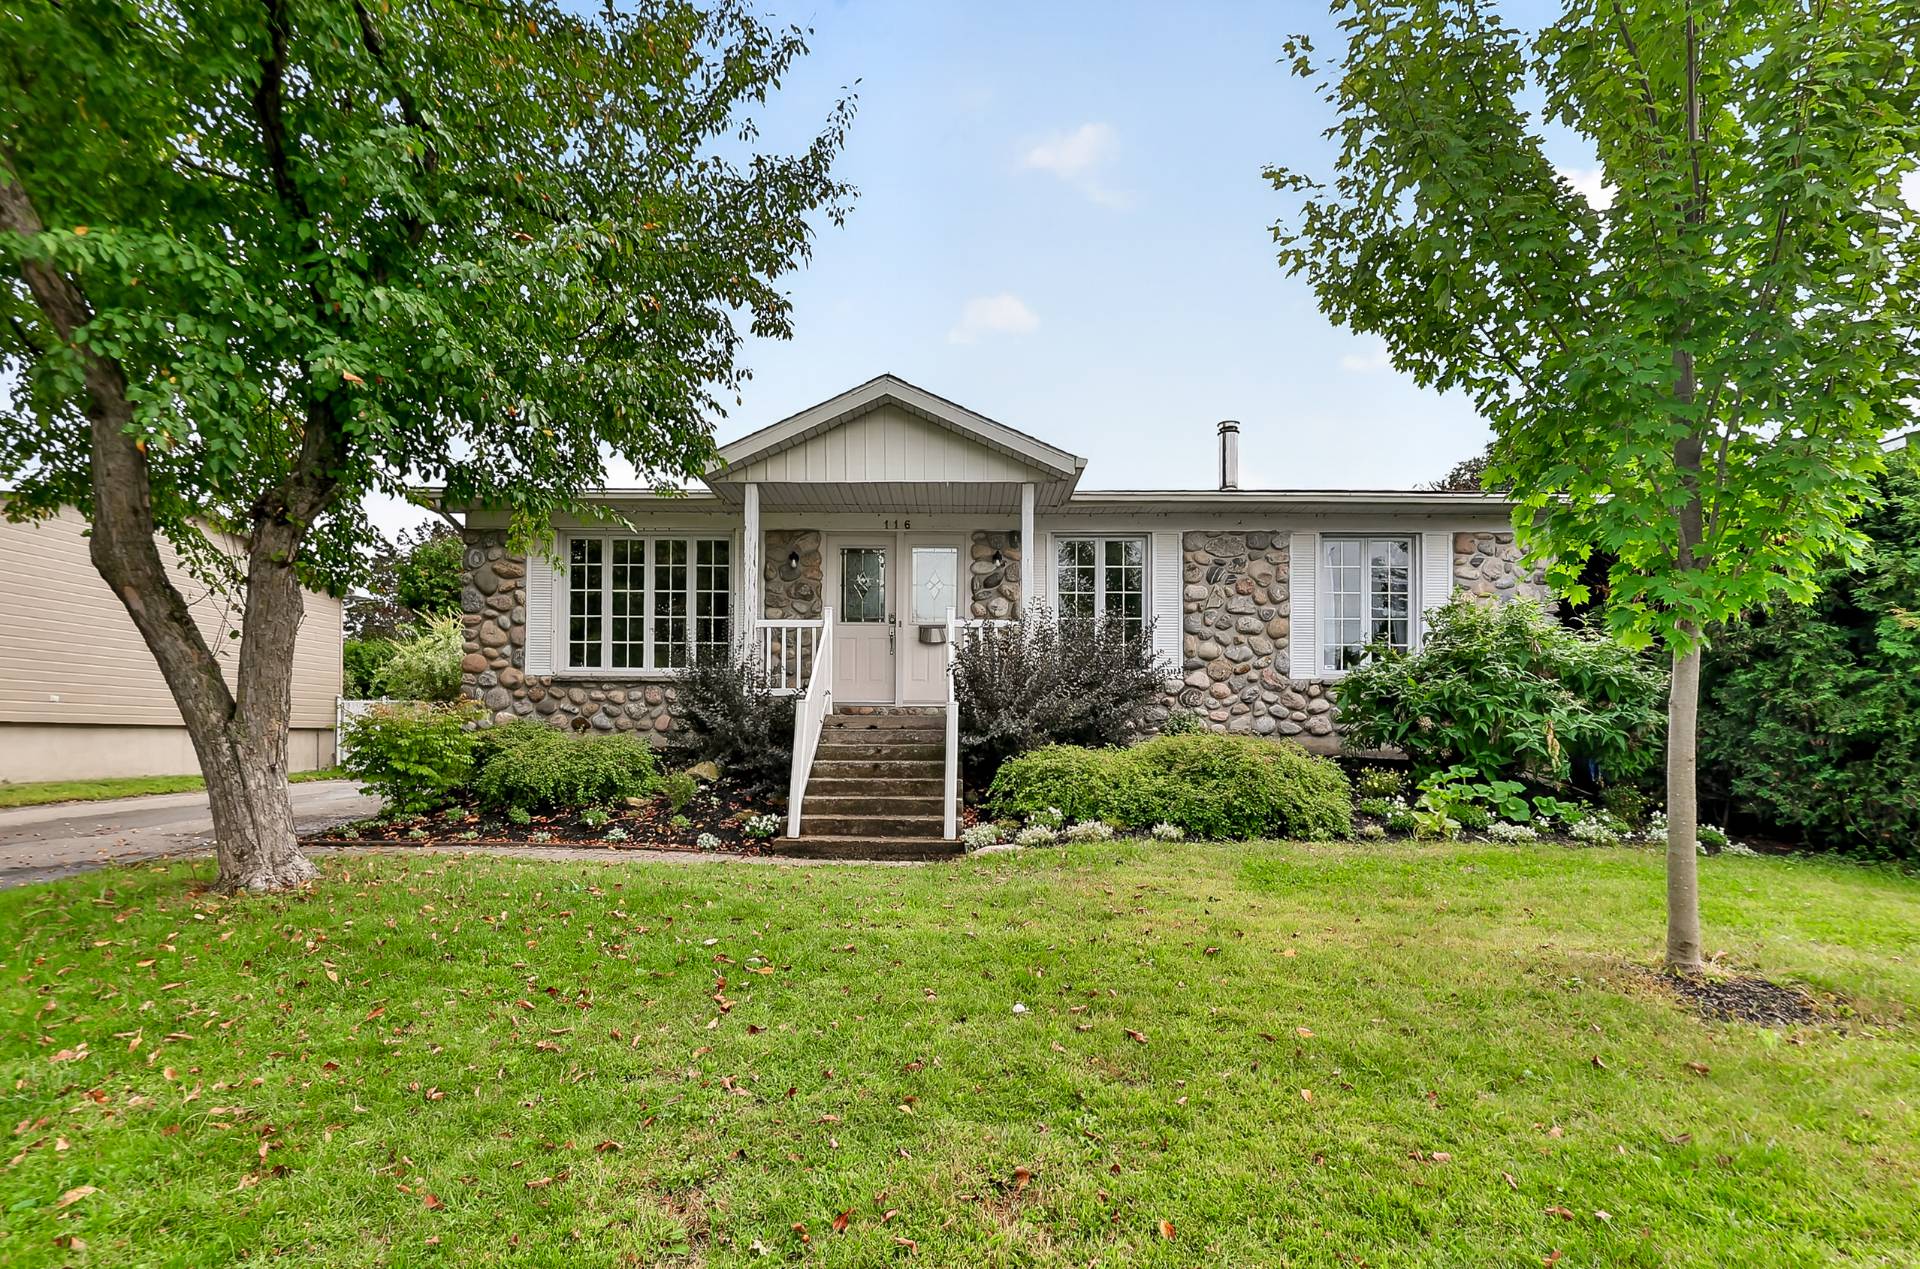
Frontage
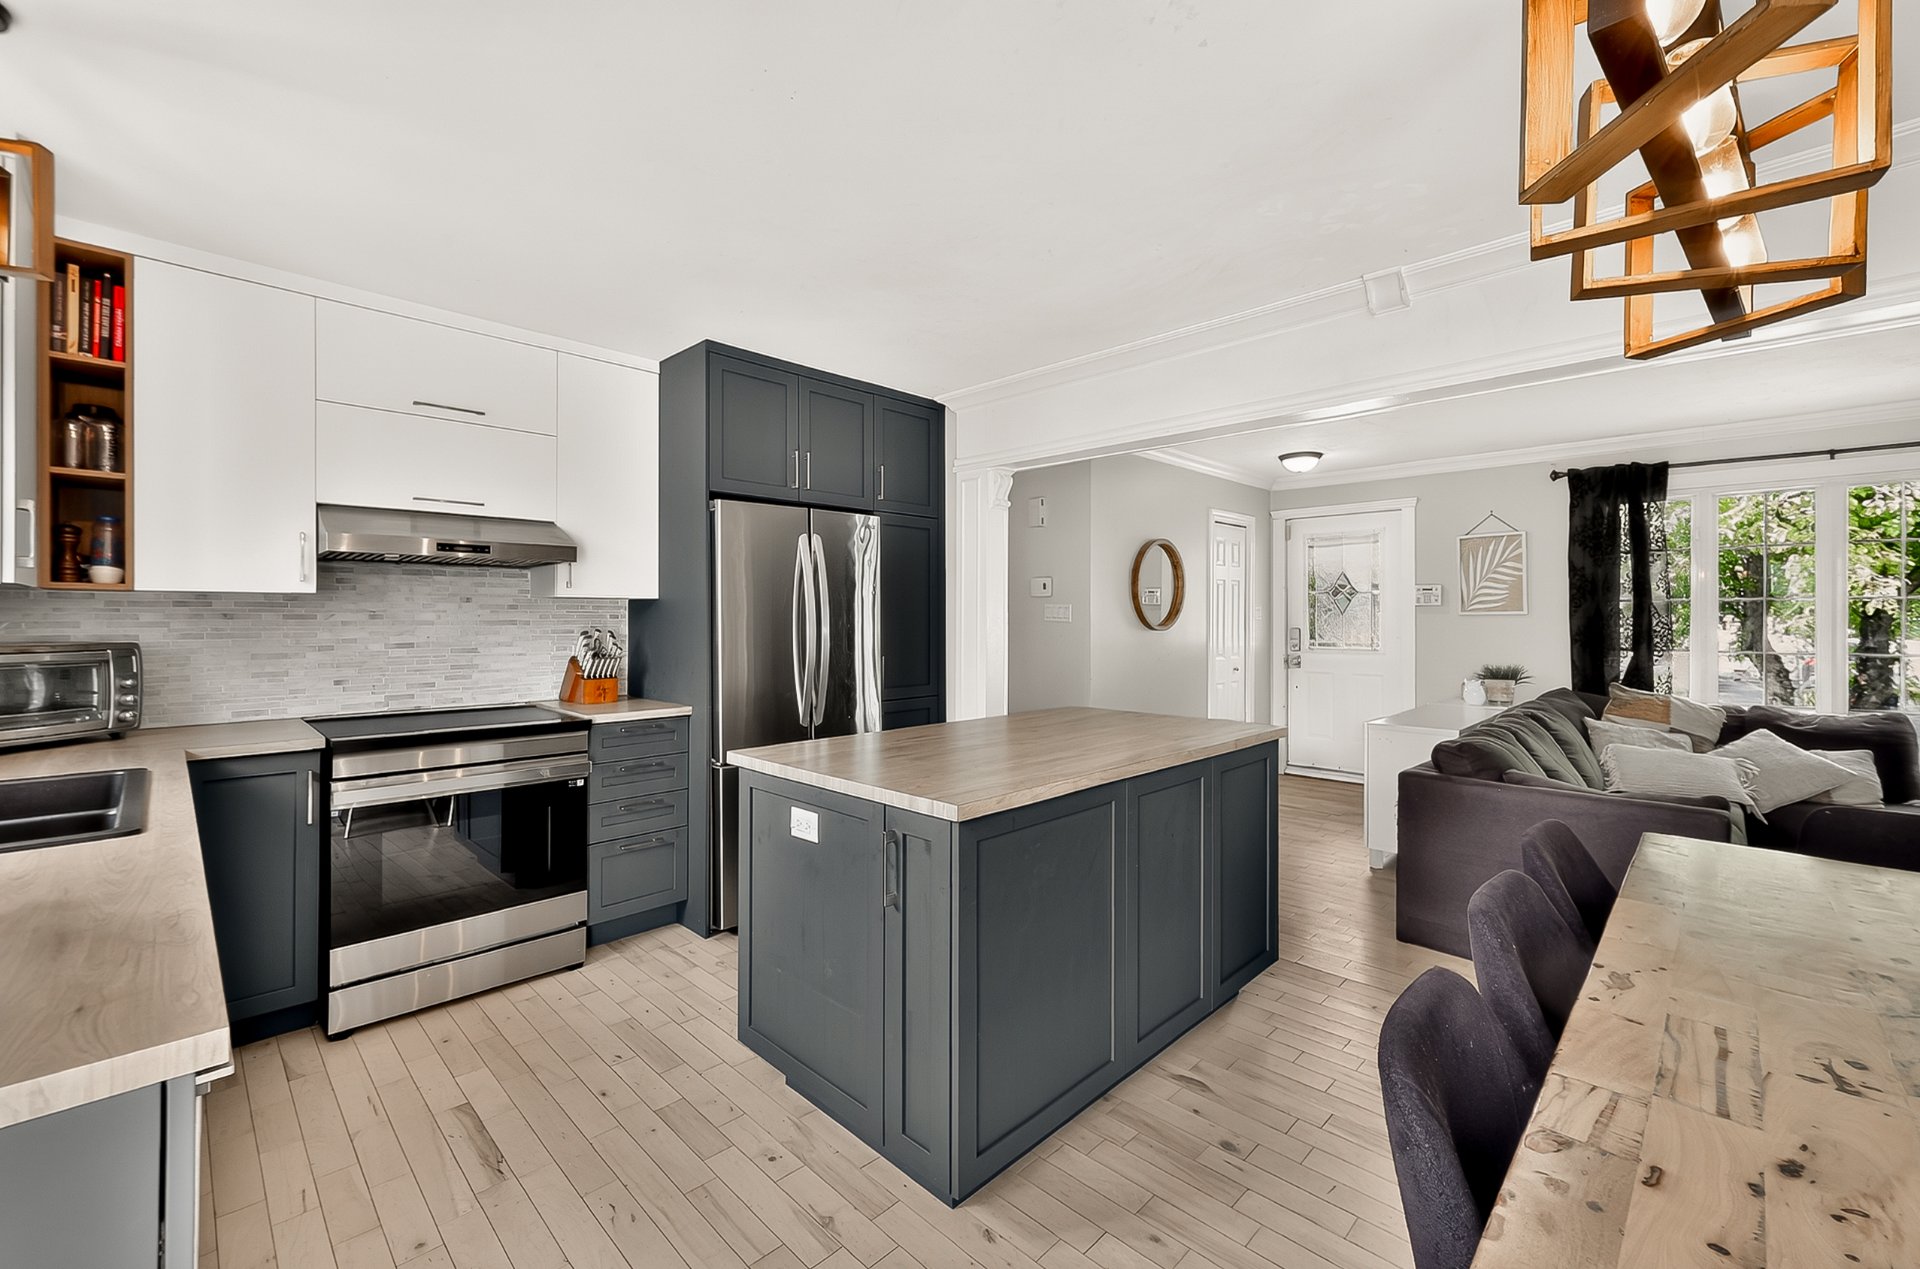
Kitchen
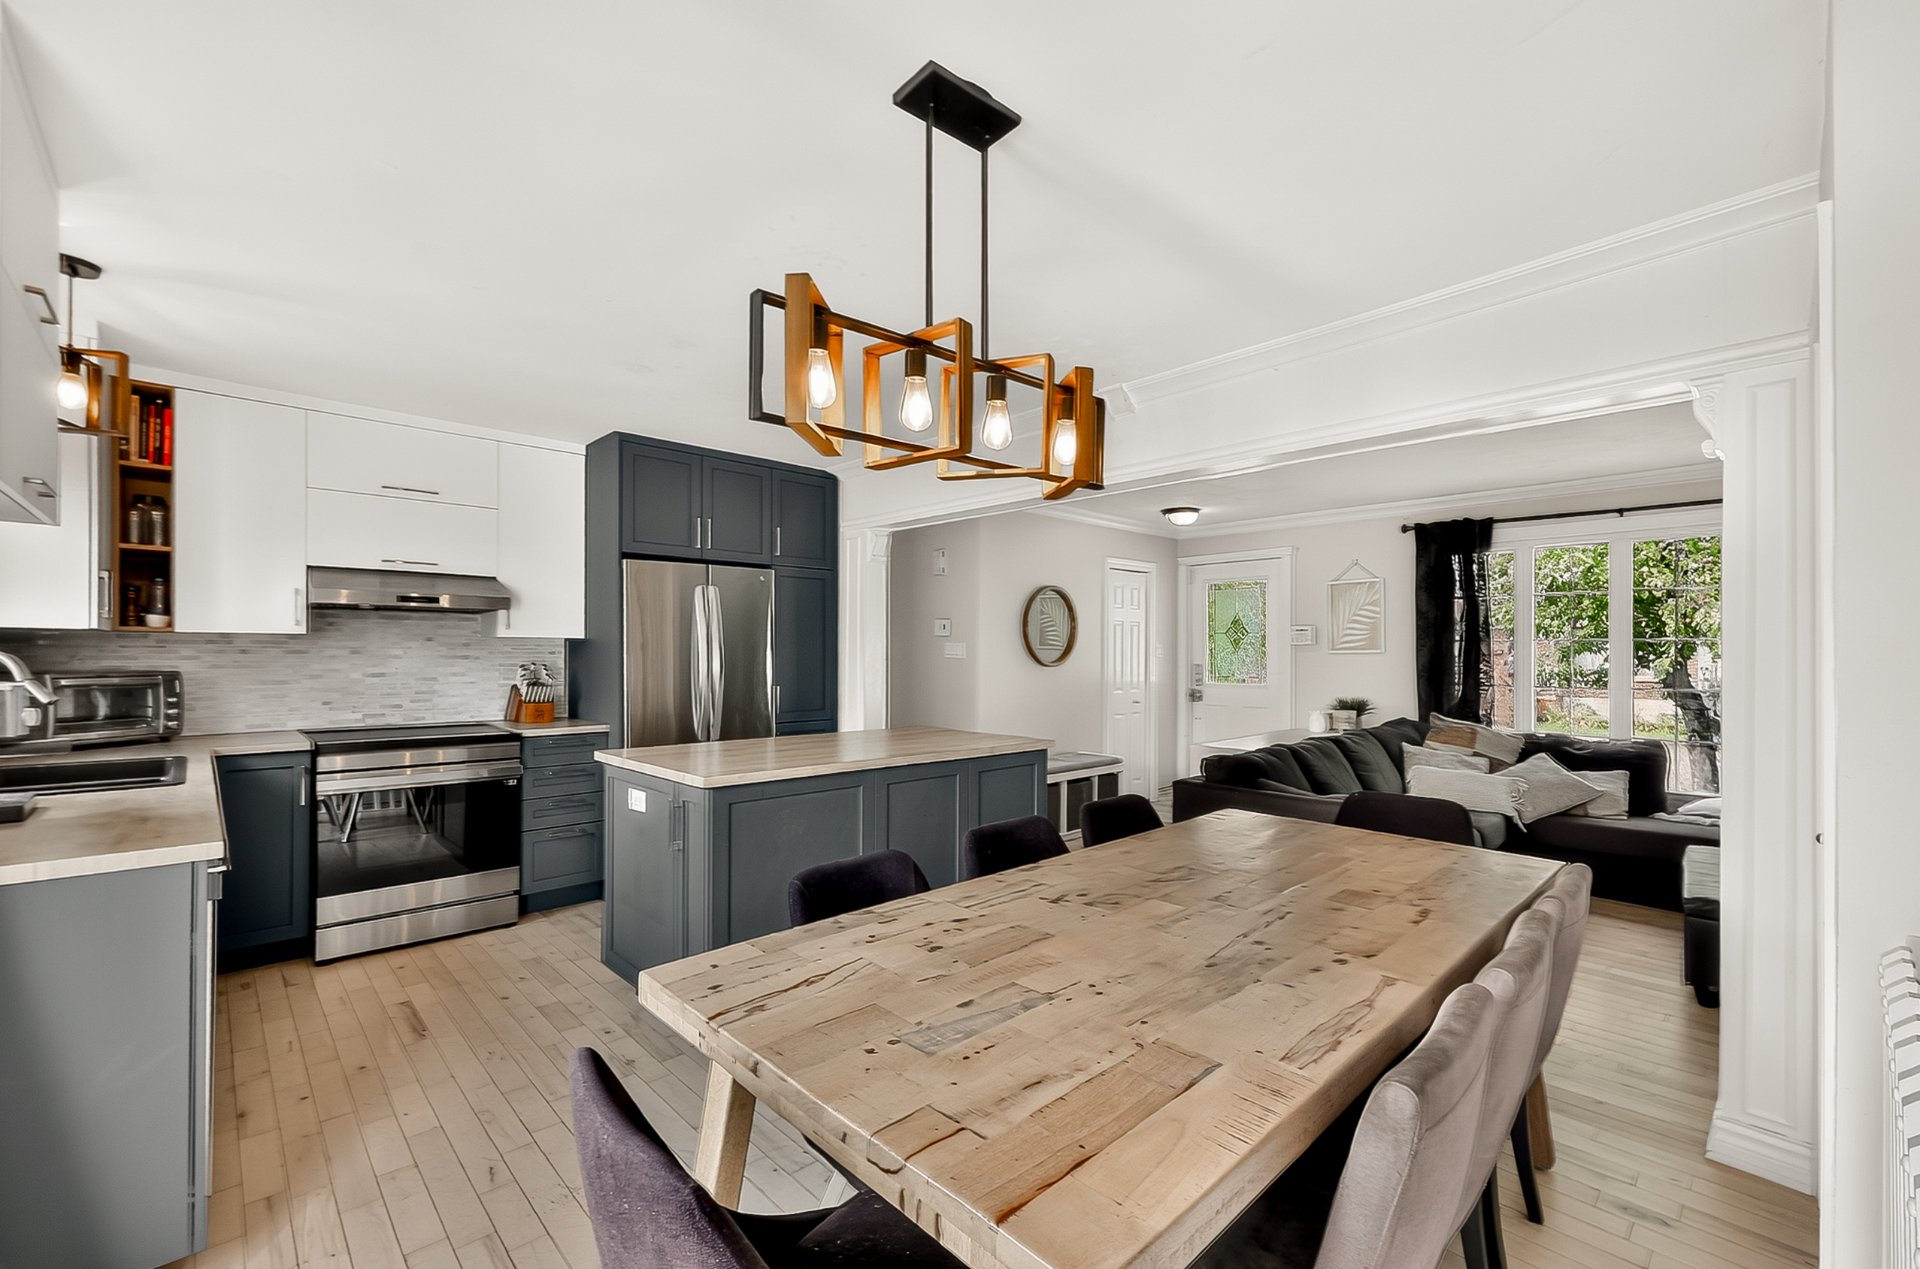
Kitchen
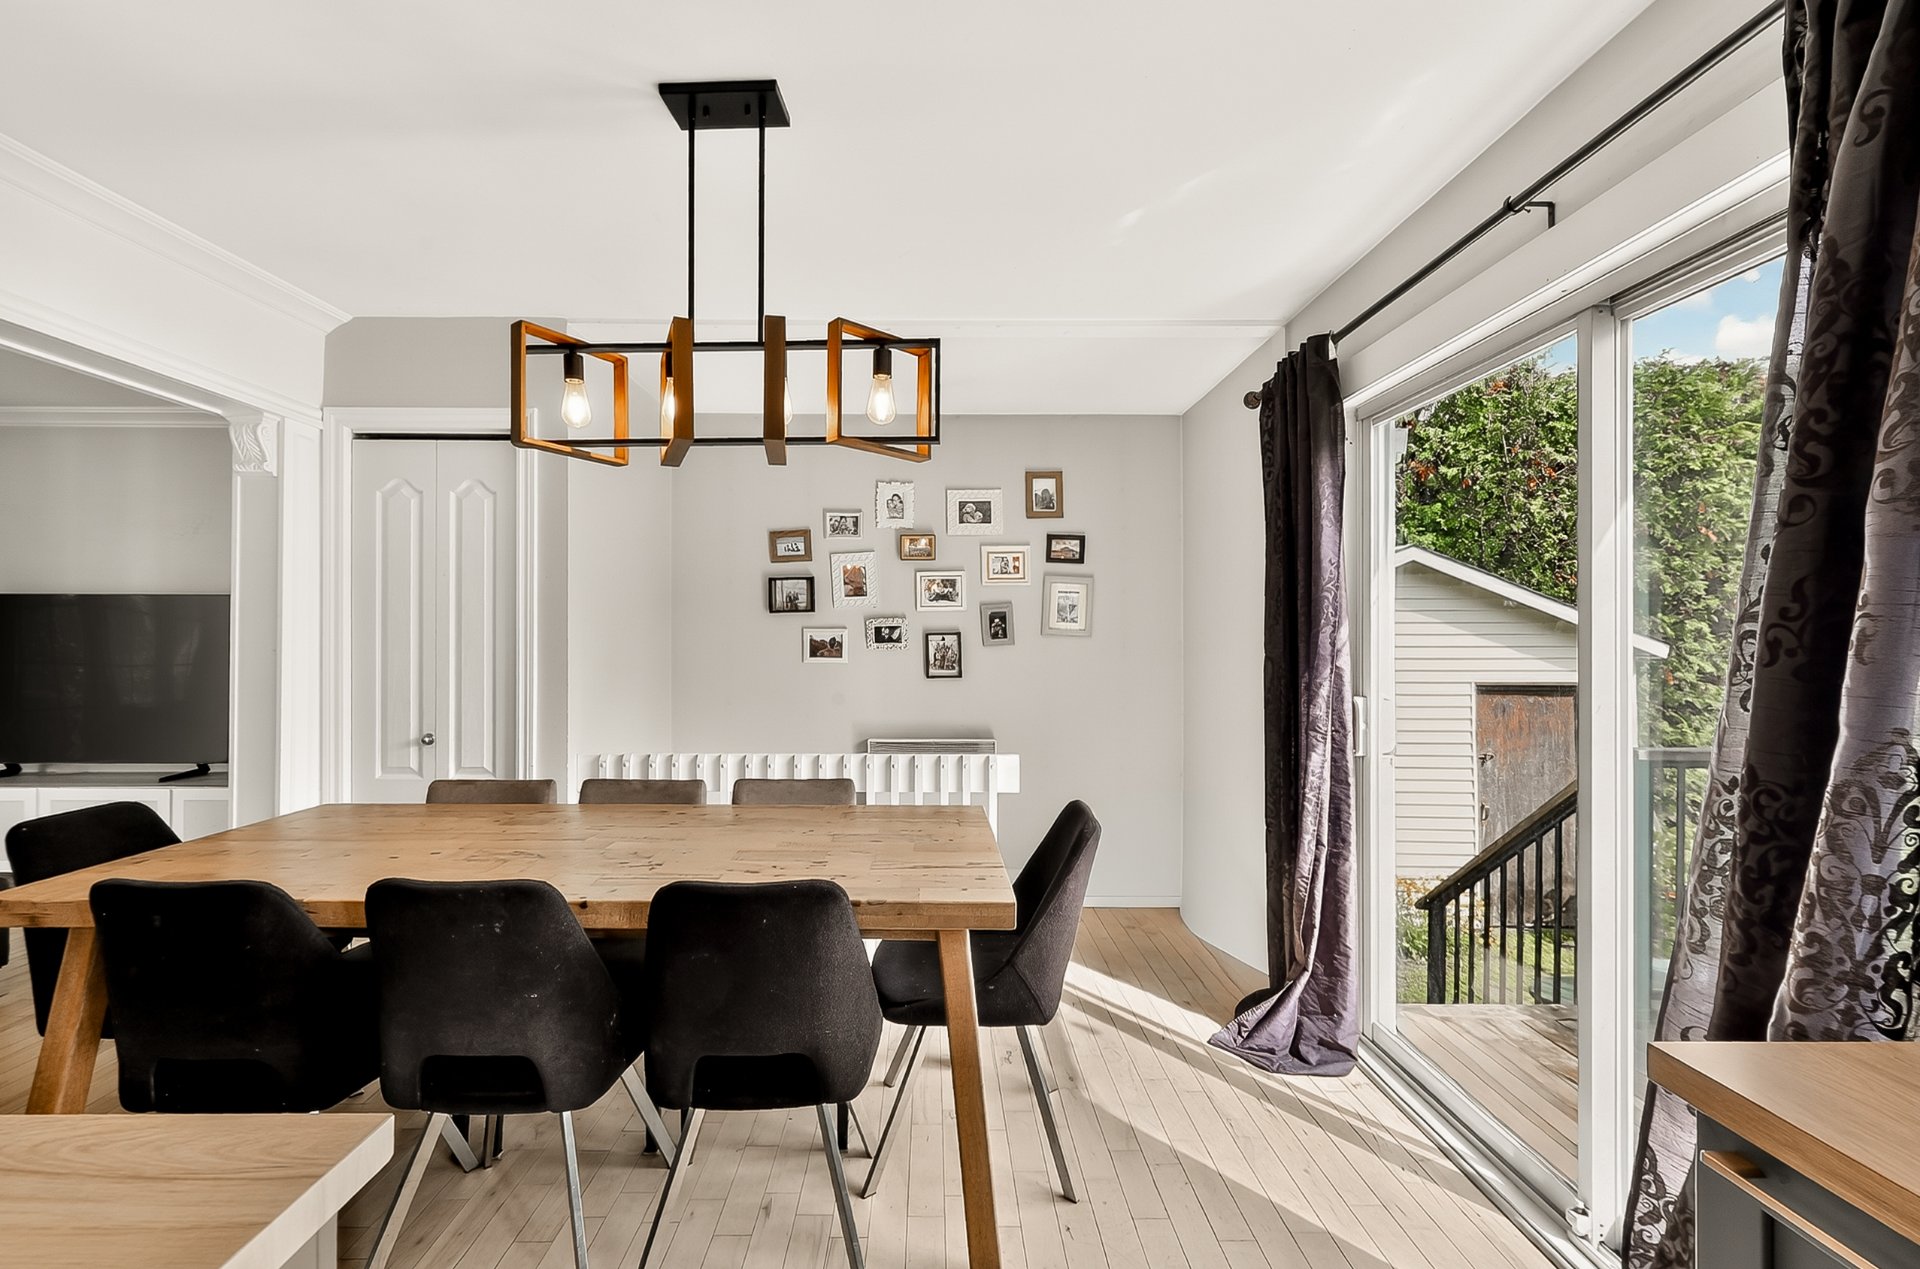
Kitchen
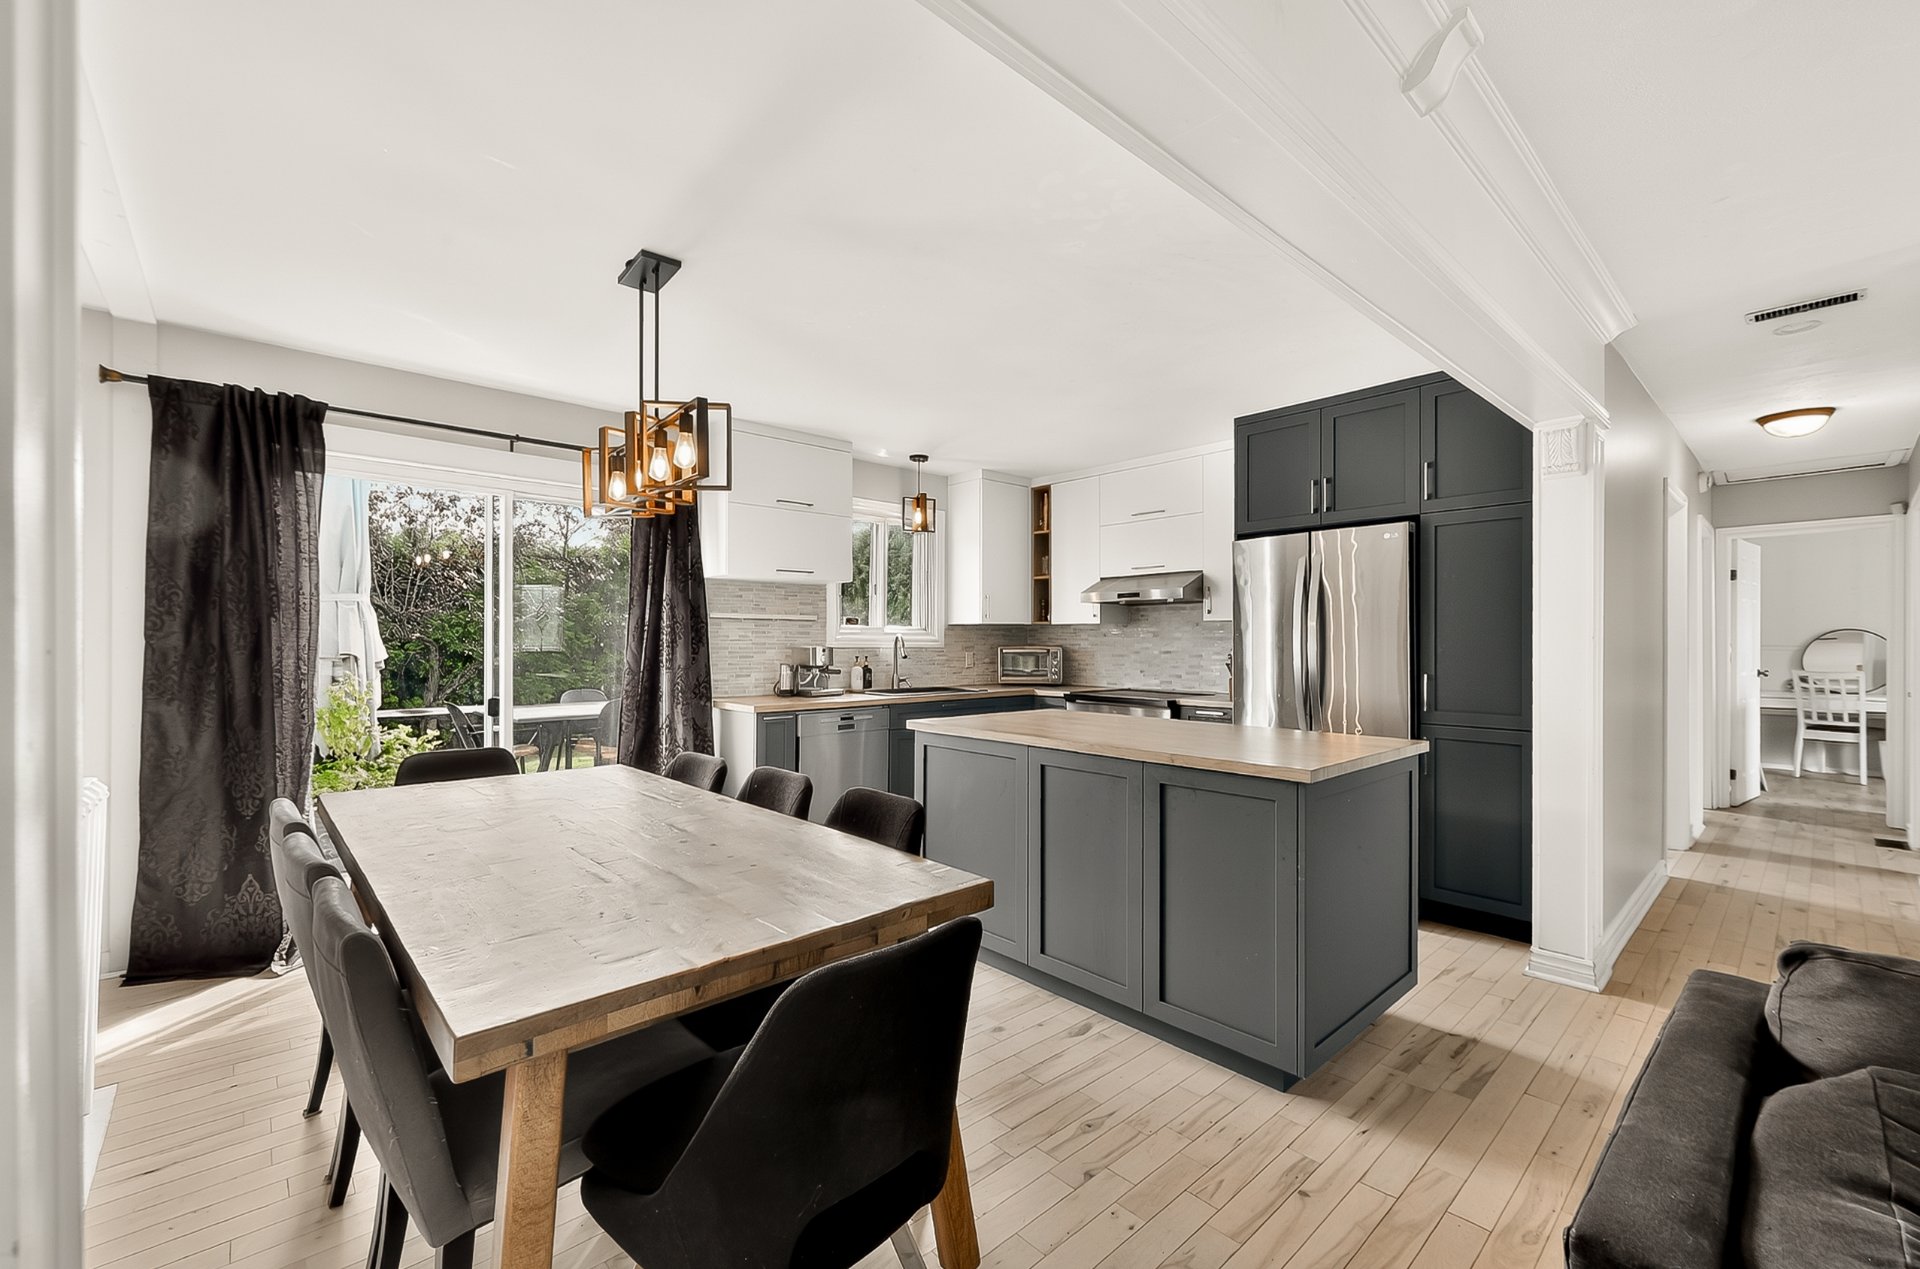
Kitchen
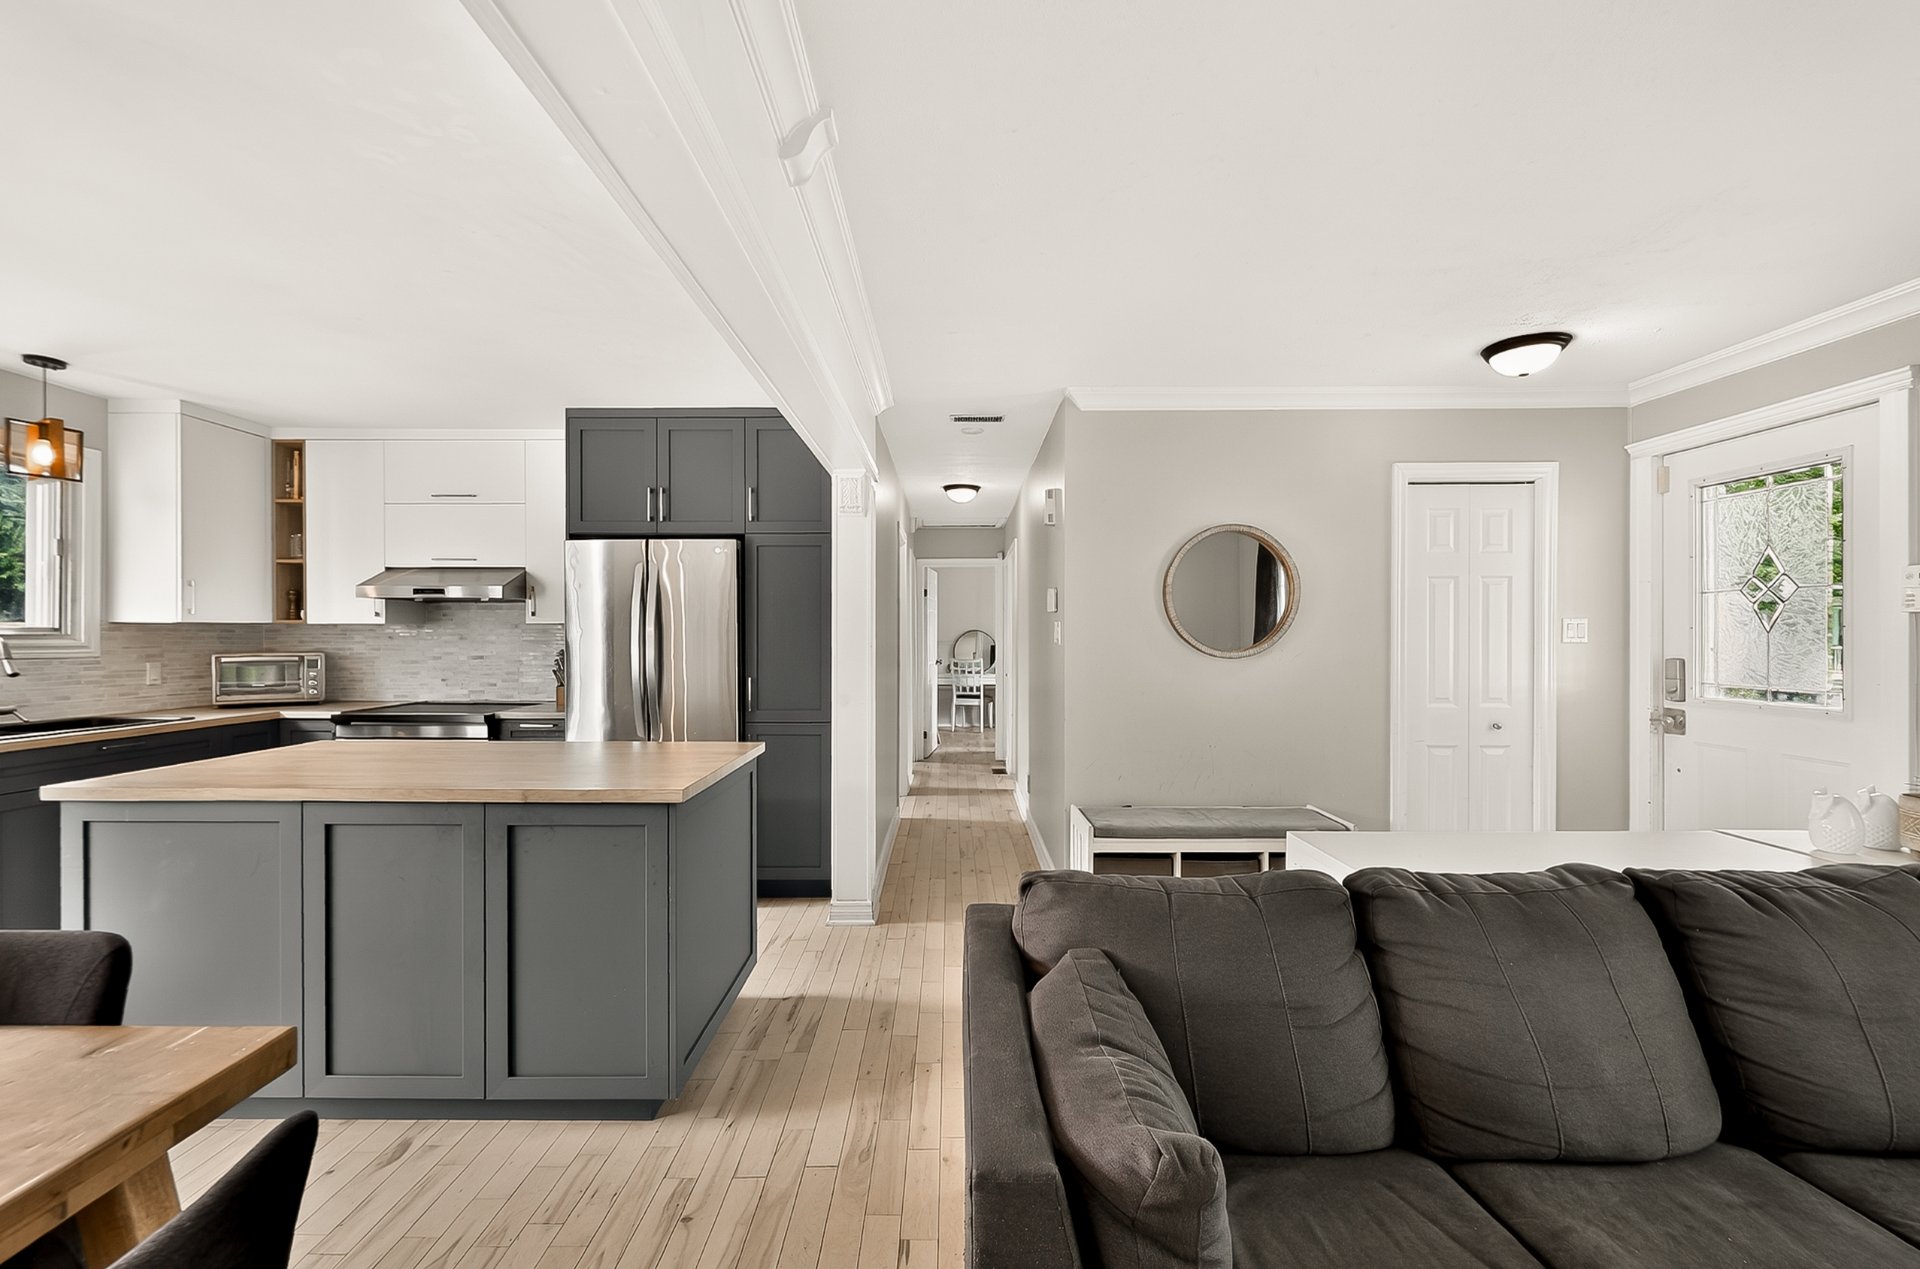
Living room
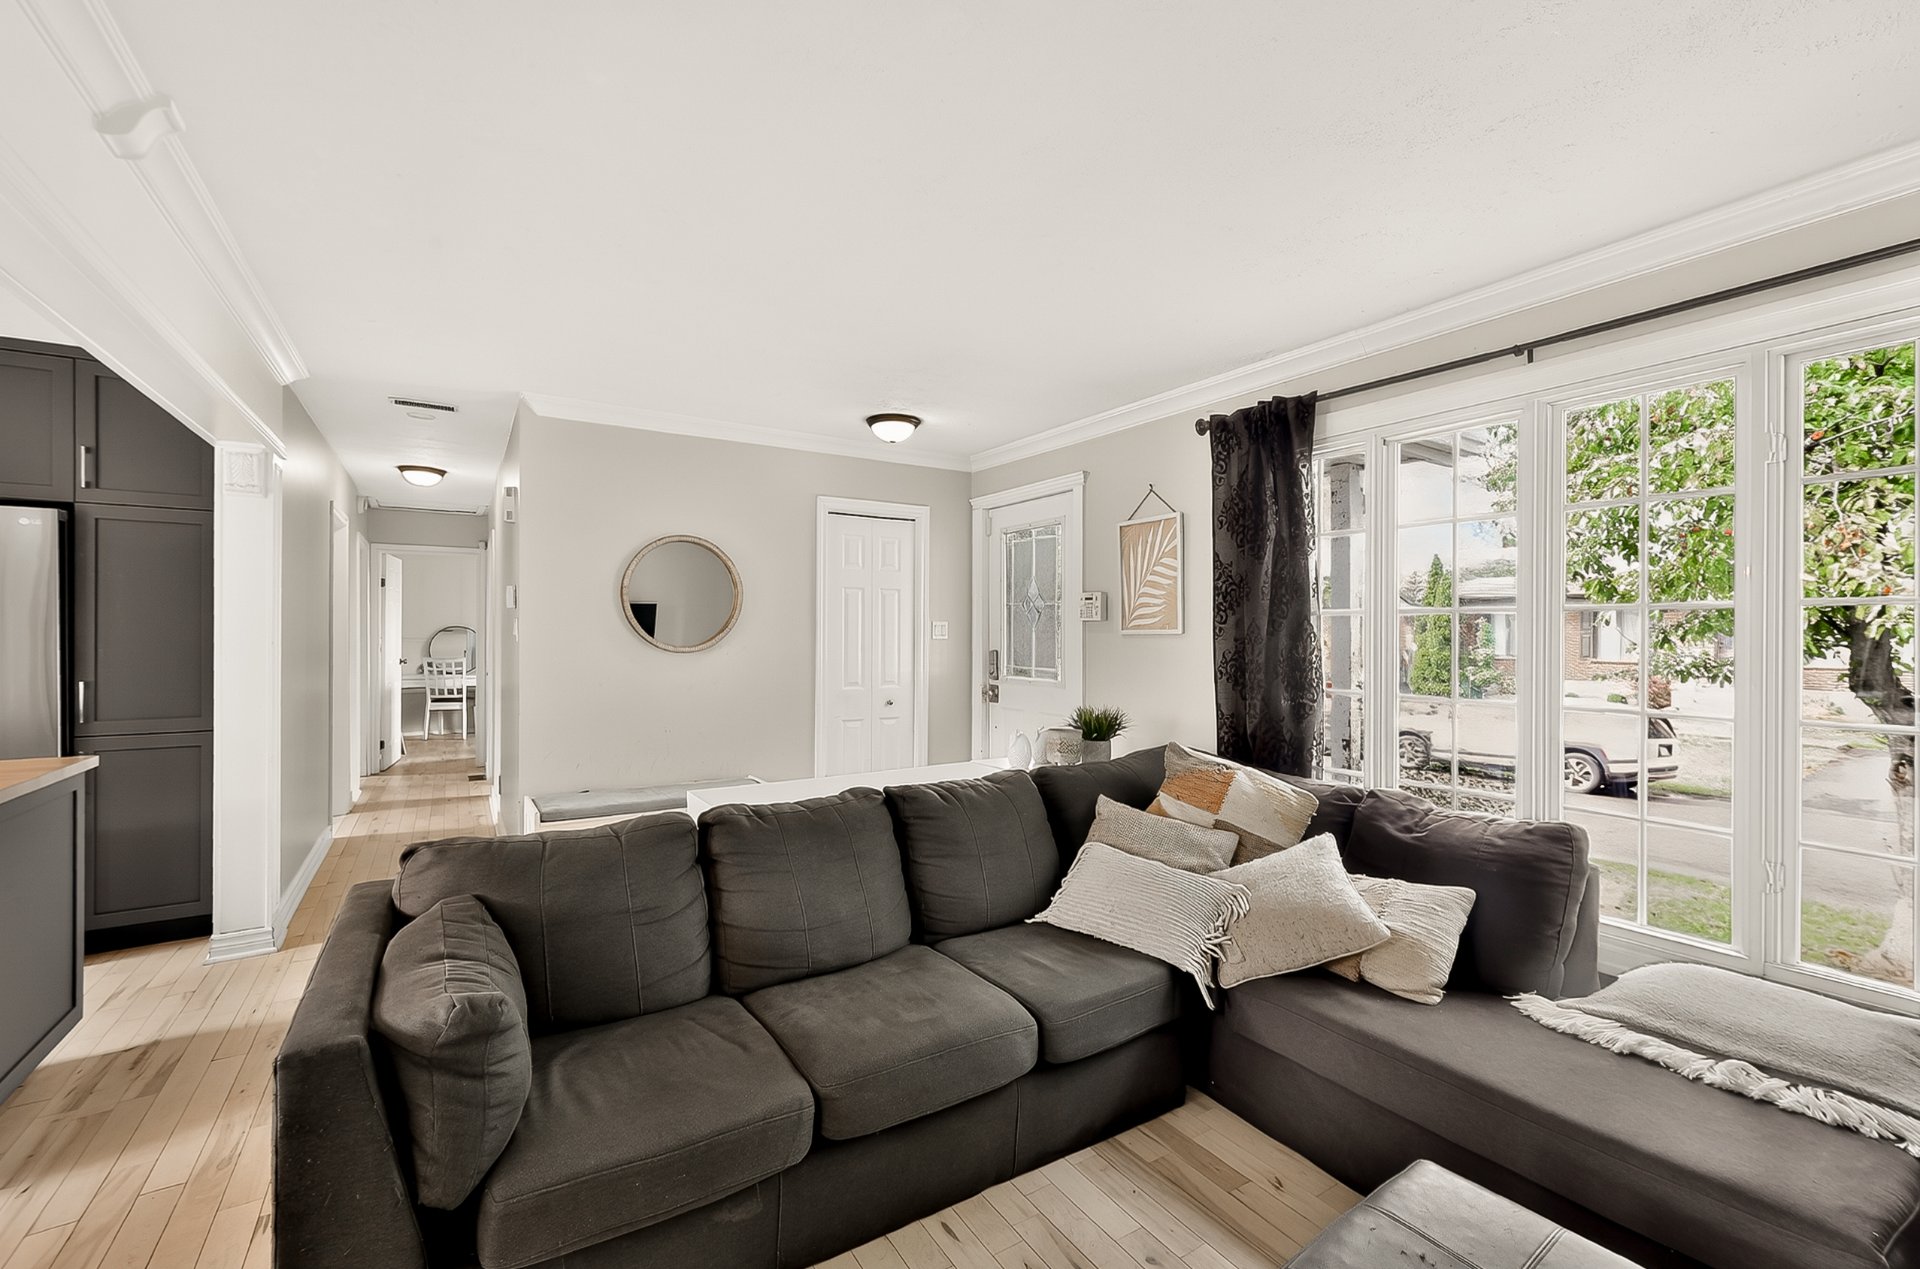
Living room
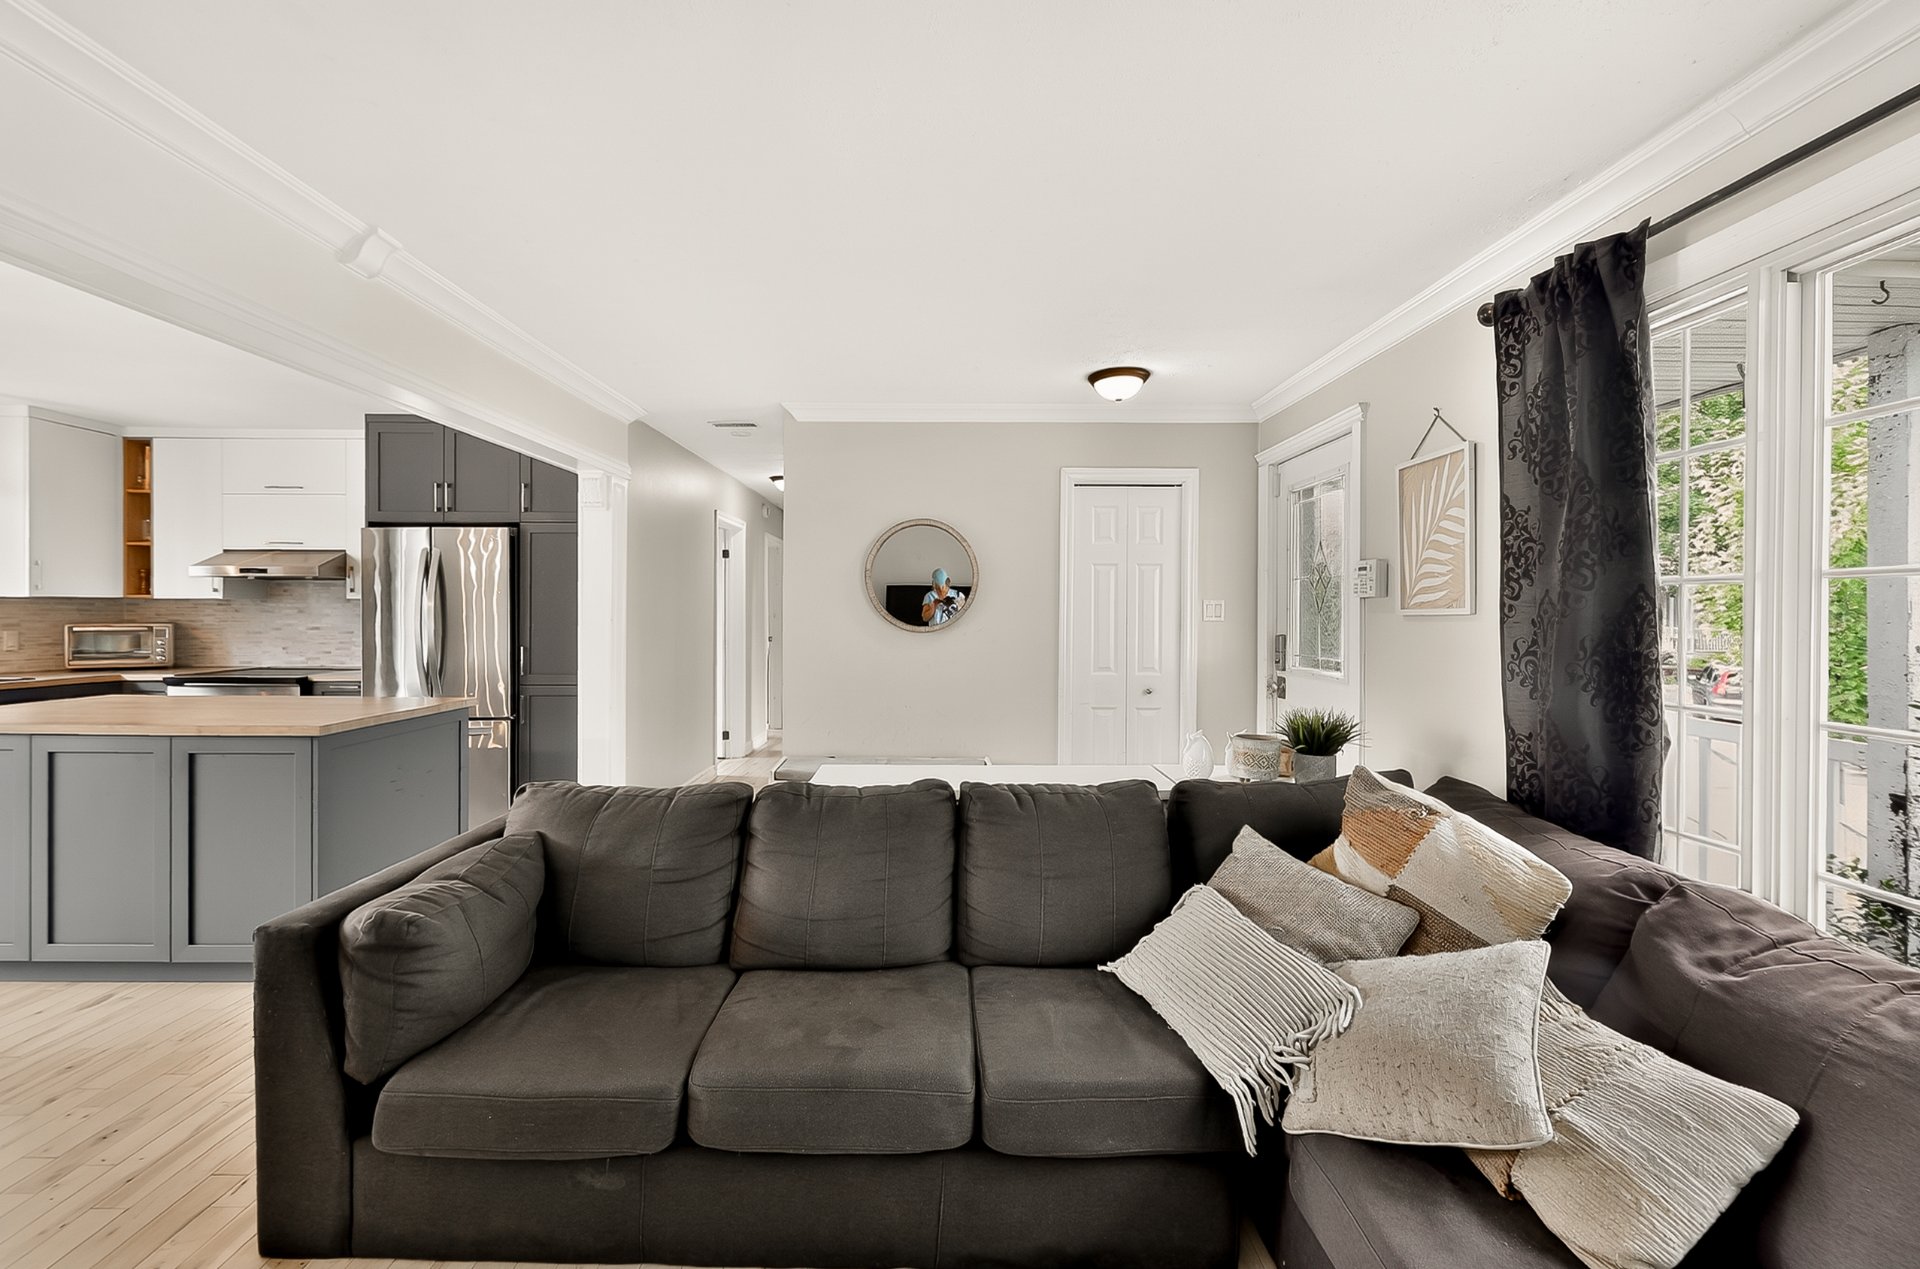
Living room
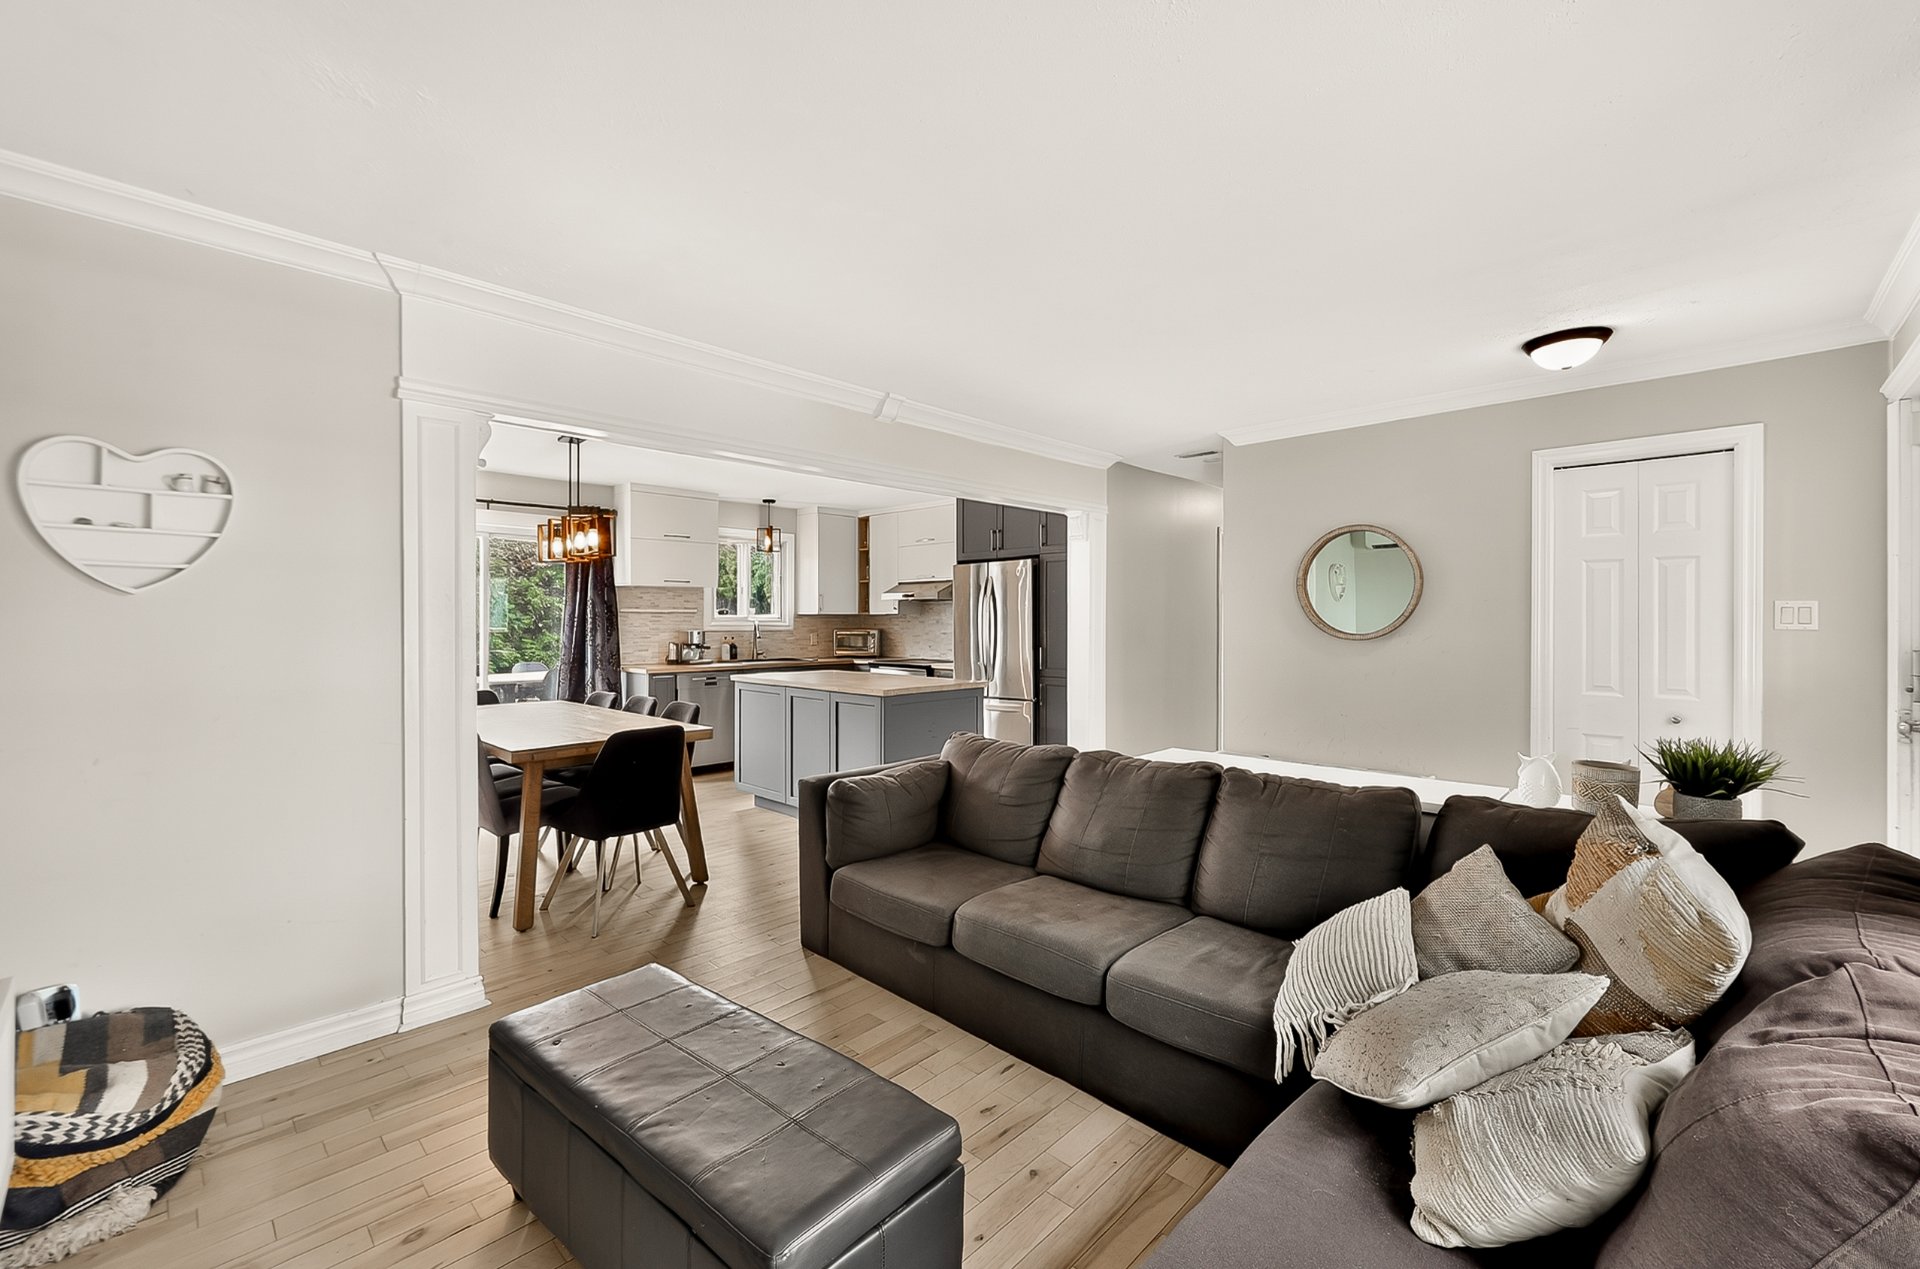
Living room
|
|
OPEN HOUSE
Sunday, 13 September, 2026 | 12:00 - 14:00
Description
Welcome to 116 Nazaire-Filion Street. A tastefully renovated 5-bedroom bungalow in a sought-after family neighbourhood of Saint-Eustache. Light-filled open-concept living space, kitchen with large island, wall-mounted heat pump. Renovated bathroom with heated floor, double vanity and freestanding tub. Fully finished basement: family room with wood-burning stove, two bedrooms, office, workout area and full bathroom. Backyard fully enclosed by mature hedging: pool, spa, large wood deck and fire pit area. 6,400 sq. ft. lot. Elementary school, large park and services within walking distance. Contact us to schedule your visit!
Welcome to 116 Nazaire-Filion Street.
A tastefully renovated 5-bedroom bungalow with a fully
private backyard: pool, spa and mature hedging. All in a
sought-after family neighbourhood of Saint-Eustache.
MAIN FLOOR
Full open-concept layout: kitchen, dining room and living
room bathed in natural light, with patio doors leading to
the backyard. Kitchen with large island, abundant storage
and generous prep space. Wall-mounted heat pump for
year-round comfort. Three bedrooms set apart from the
living areas. Renovated bathroom: heated floor, double
vanity, glass shower and freestanding tub.
BASEMENT -- A SECOND LIVING LEVEL
Spacious family room with wood-burning stove. Two
additional bedrooms, home office nook, workout area, full
bathroom, laundry room and large walk-in closet.
THE YARD -- YOUR PRIVATE OASIS
Fully enclosed by mature hedging for genuine privacy. Pool,
spa, large wood deck, fire pit area, shed and a wide
stretch of lawn. 6,400 sq. ft. lot.
THE NEIGHBOURHOOD
Elementary school, library and services within walking
distance. Large park with baseball, soccer and a skatepark.
Hospital and Highway 640 close by. Crescent street with no
through traffic.
Contact us to schedule your visit!
A tastefully renovated 5-bedroom bungalow with a fully
private backyard: pool, spa and mature hedging. All in a
sought-after family neighbourhood of Saint-Eustache.
MAIN FLOOR
Full open-concept layout: kitchen, dining room and living
room bathed in natural light, with patio doors leading to
the backyard. Kitchen with large island, abundant storage
and generous prep space. Wall-mounted heat pump for
year-round comfort. Three bedrooms set apart from the
living areas. Renovated bathroom: heated floor, double
vanity, glass shower and freestanding tub.
BASEMENT -- A SECOND LIVING LEVEL
Spacious family room with wood-burning stove. Two
additional bedrooms, home office nook, workout area, full
bathroom, laundry room and large walk-in closet.
THE YARD -- YOUR PRIVATE OASIS
Fully enclosed by mature hedging for genuine privacy. Pool,
spa, large wood deck, fire pit area, shed and a wide
stretch of lawn. 6,400 sq. ft. lot.
THE NEIGHBOURHOOD
Elementary school, library and services within walking
distance. Large park with baseball, soccer and a skatepark.
Hospital and Highway 640 close by. Crescent street with no
through traffic.
Contact us to schedule your visit!
Inclusions:
Exclusions : N/A
| BUILDING | |
|---|---|
| Type | Bungalow |
| Style | Detached |
| Dimensions | 7.49x12.82 M |
| Lot Size | 6400 PC |
| EXPENSES | |
|---|---|
| Municipal Taxes (2026) | $ 3114 / year |
| School taxes (2026) | $ 325 / year |
|
ROOM DETAILS |
|||
|---|---|---|---|
| Room | Dimensions | Level | Flooring |
| Hallway | 6.6 x 8.4 P | Ground Floor | Wood |
| Living room | 10.8 x 11.5 P | Ground Floor | Wood |
| Dining room | 11.5 x 7.4 P | Ground Floor | Wood |
| Kitchen | 8.11 x 11.5 P | Ground Floor | Wood |
| Primary bedroom | 9.3 x 11.5 P | Ground Floor | Wood |
| Bedroom | 9.10 x 8.1 P | Ground Floor | Wood |
| Bedroom | 11.5 x 12.10 P | Ground Floor | Wood |
| Bathroom | 11.5 x 7.9 P | Ground Floor | Ceramic tiles |
| Bedroom | 11.1 x 12.9 P | Ground Floor | Floating floor |
| Bedroom | 12.9 x 10.11 P | Ground Floor | Floating floor |
| Walk-in closet | 10.10 x 7.5 P | Ground Floor | Floating floor |
| Bathroom | 10.6 x 7.5 P | Ground Floor | Ceramic tiles |
| Family room | 32.0 x 14.1 P | Ground Floor | Floating floor |
|
CHARACTERISTICS |
|
|---|---|
| Basement | 6 feet and over, Finished basement |
| Pool | Above-ground |
| Driveway | Asphalt |
| Roofing | Asphalt shingles |
| Proximity | Bicycle path, Daycare centre, Elementary school, Golf, High school, Highway, Hospital, Park - green area, Public transport |
| Heating system | Electric baseboard units |
| Heating energy | Electricity |
| Topography | Flat |
| Landscaping | Land / Yard lined with hedges, Landscape |
| Sewage system | Municipal sewer |
| Water supply | Municipality |
| Parking | Outdoor |
| Foundation | Poured concrete |
| Equipment available | Private yard, Wall-mounted heat pump |
| Zoning | Residential |
| Bathroom / Washroom | Seperate shower |
| Hearth stove | Wood burning stove |