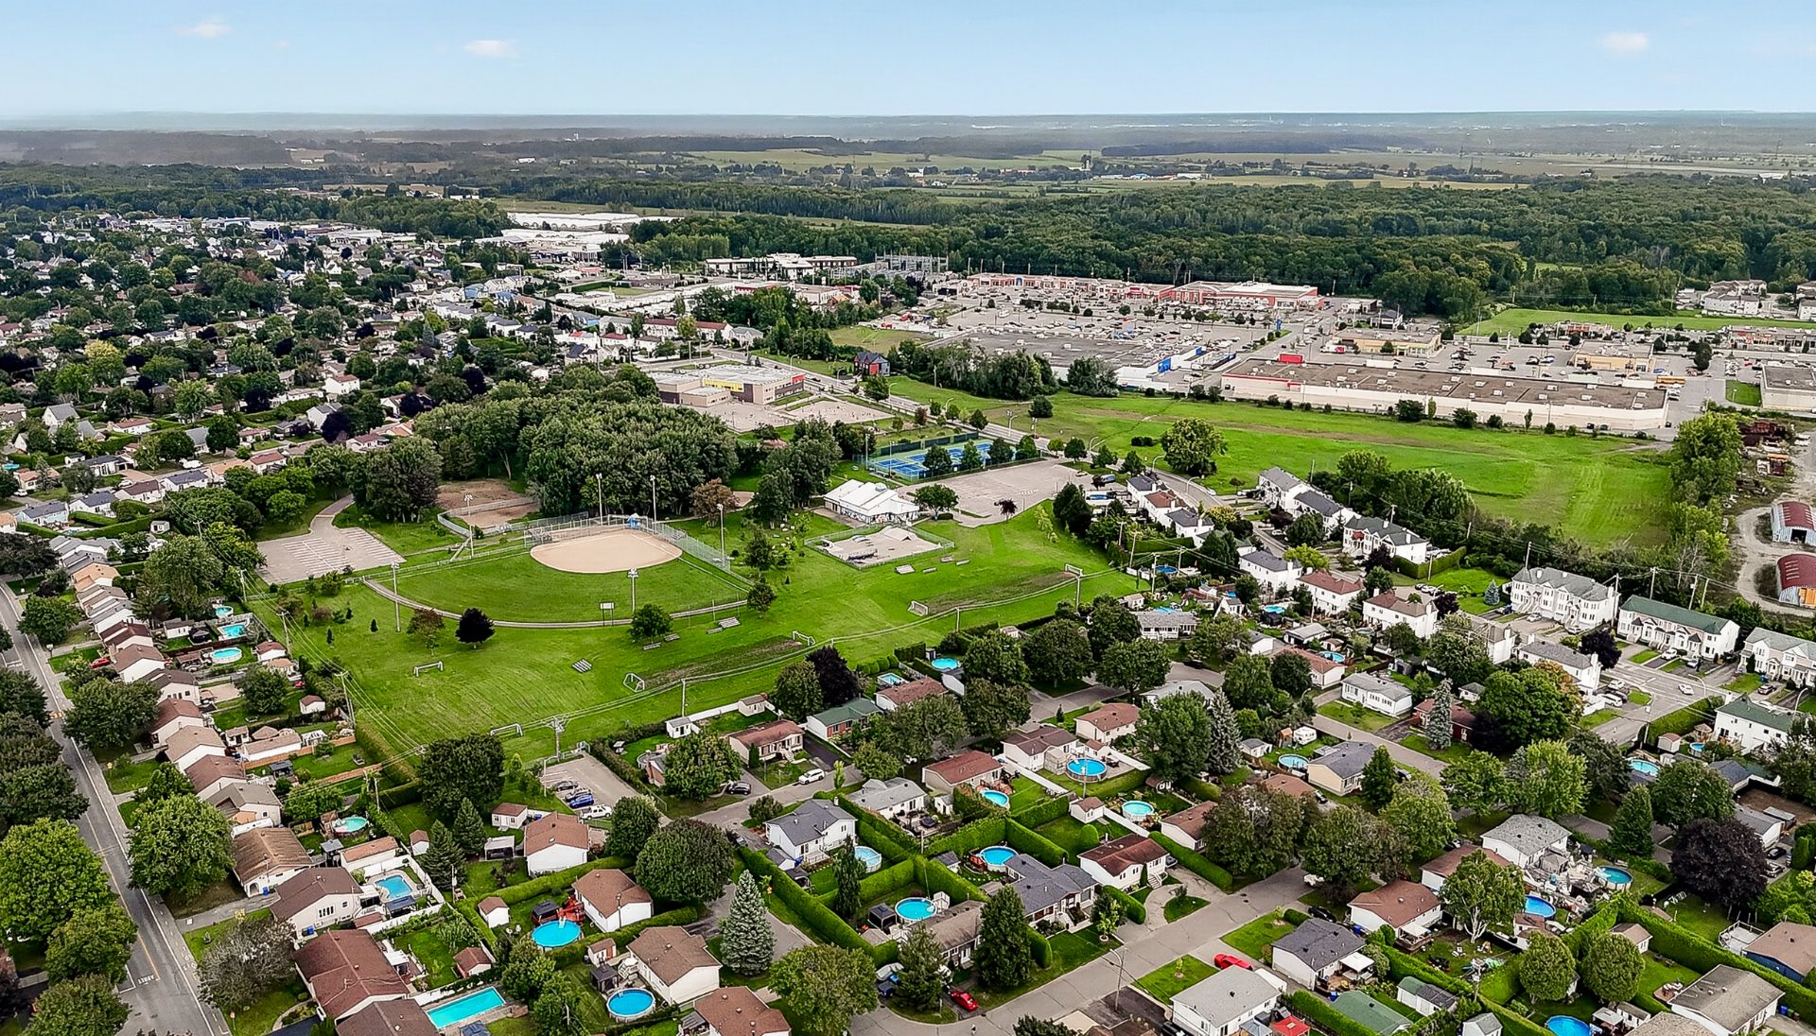
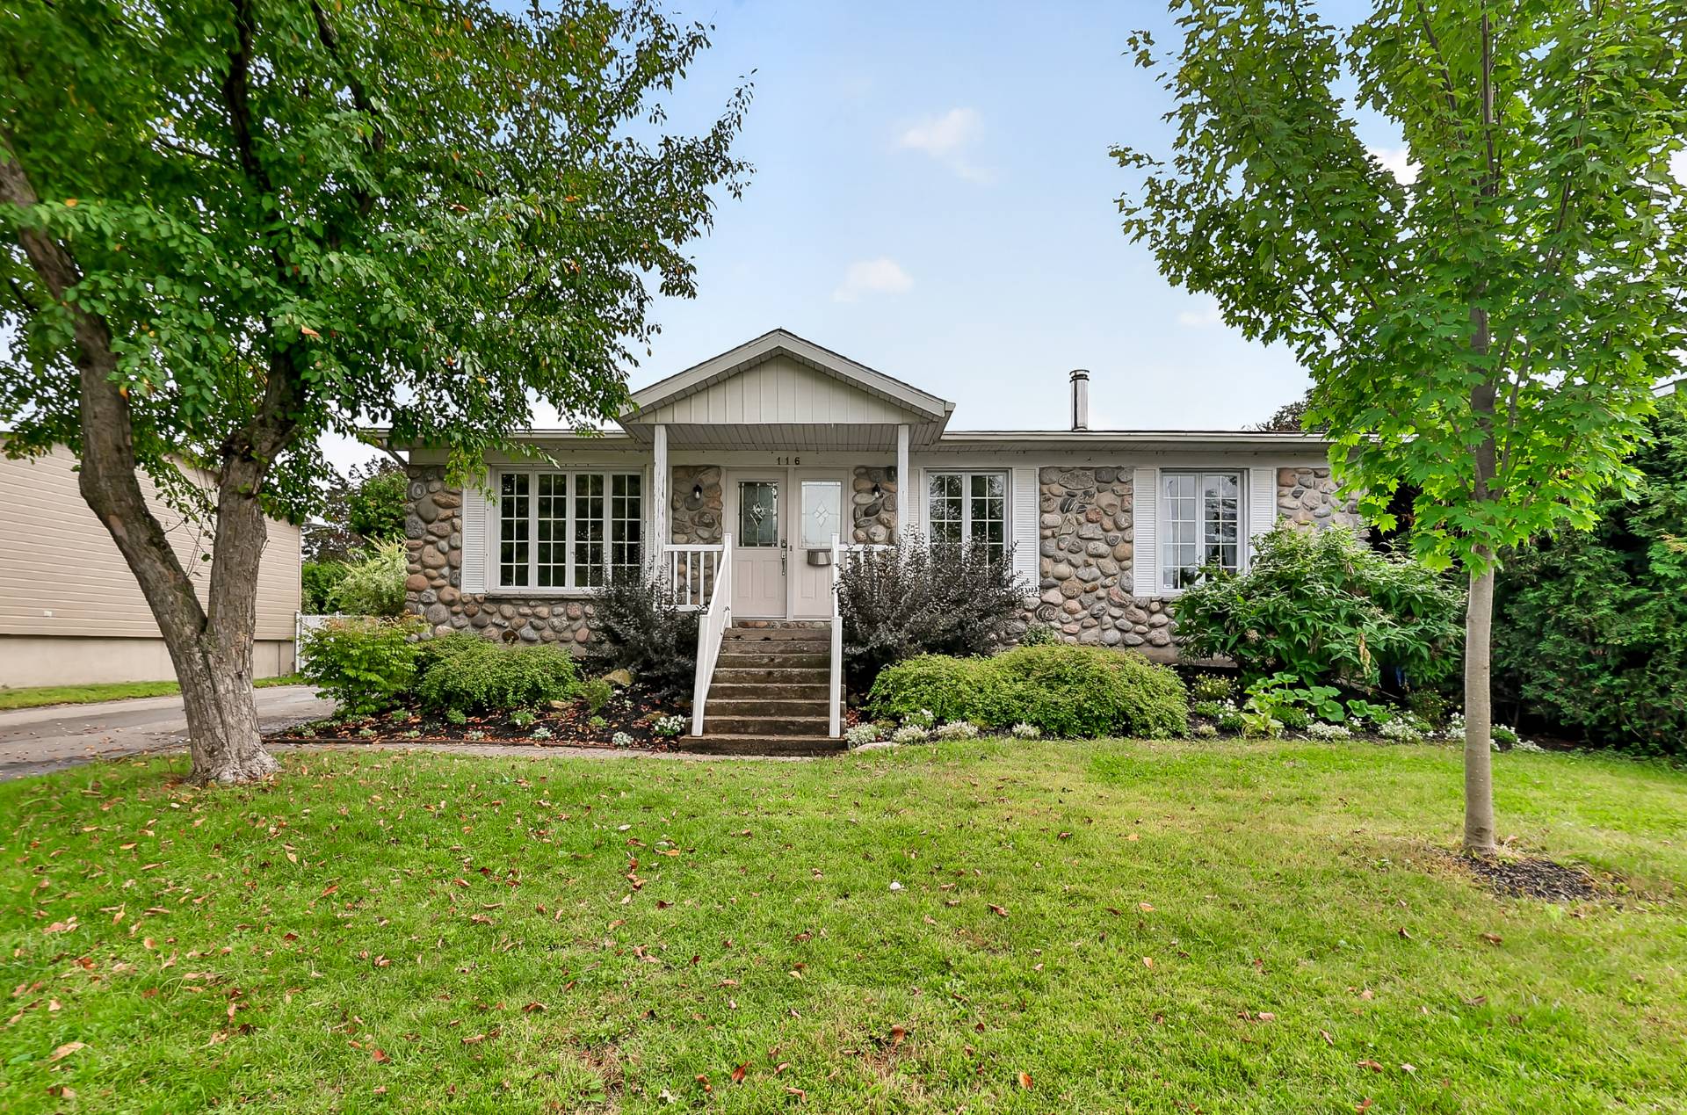
Frontage  Kitchen
 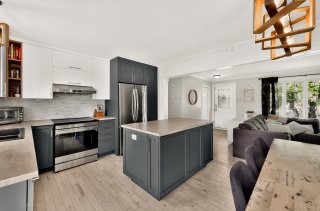 Kitchen
 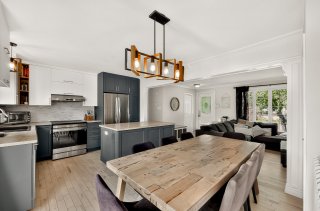 Kitchen
 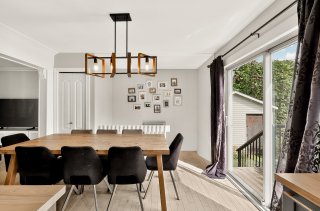 Kitchen
 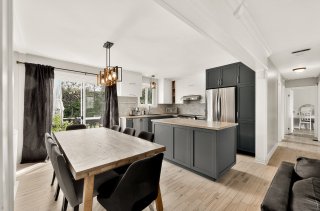 Living room
 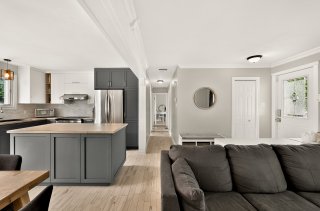 Living room
 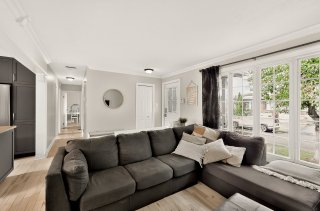 Living room
 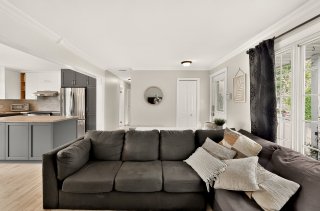 Living room
 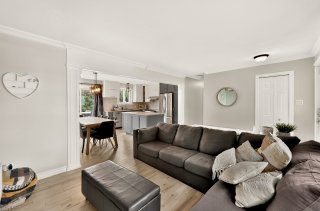 Living room
 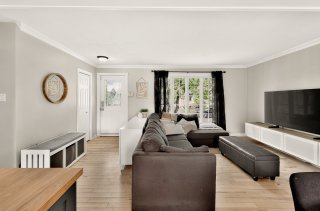 Living room
 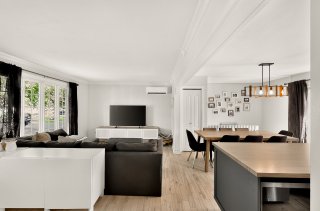 Living room
 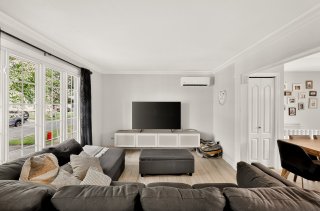 Living room
 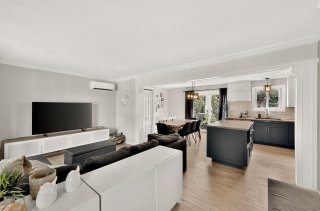 Corridor
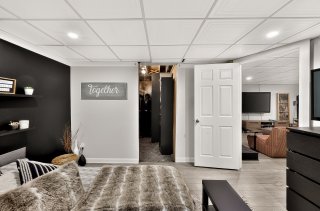
 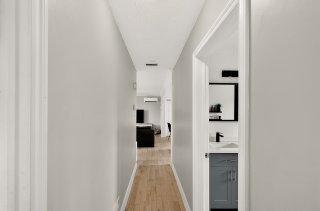 Primary bedroom
 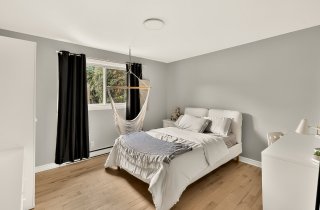 Primary bedroom
 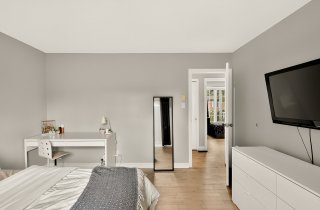 Bathroom
 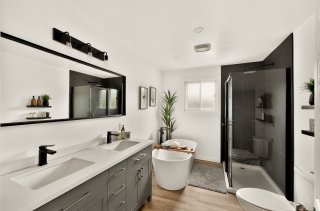 Bathroom
 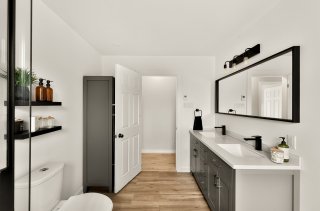 Bathroom
 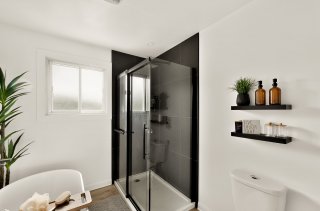 Corridor
 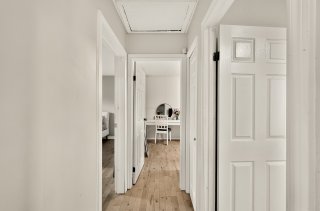 Bedroom
 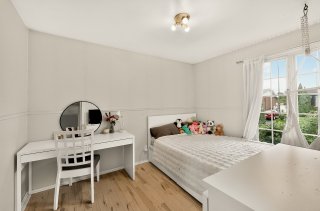 Bedroom
 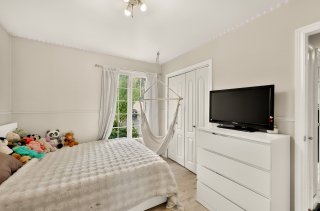 Bedroom
 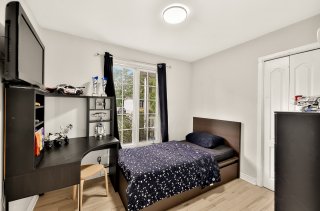 Bedroom
 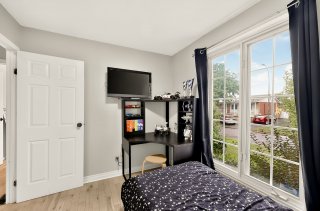 Staircase
 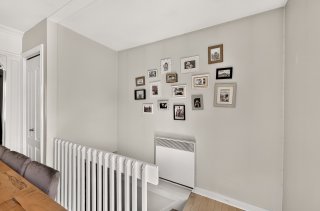 Family room
 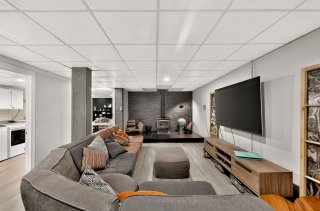 Family room
 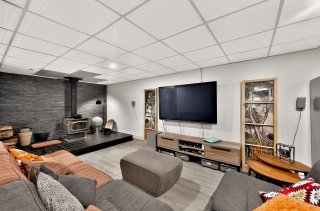 Family room
 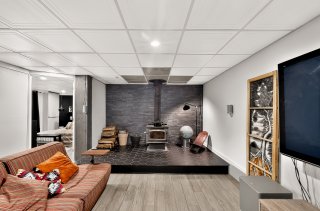 Family room
 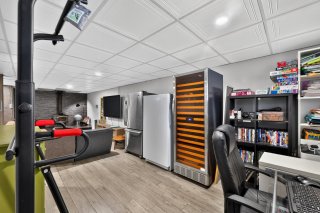 Family room
 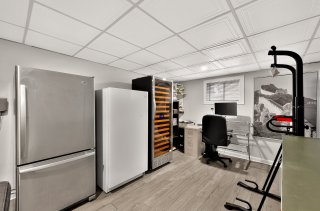 Family room
 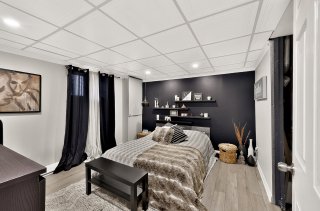 Family room
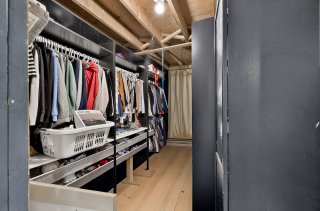
  Walk-in closet
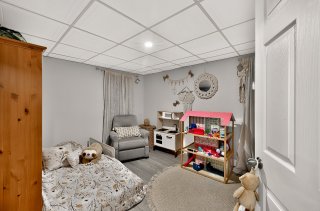
  Bedroom
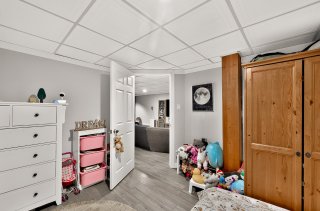
  Bedroom
  Bathroom
 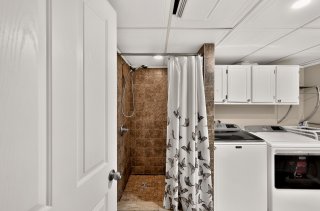 Bathroom
 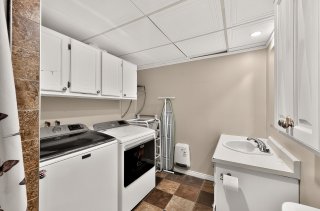 Backyard
 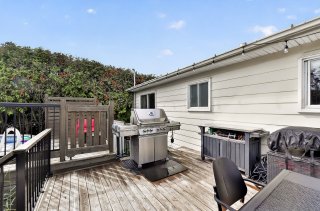 Backyard
 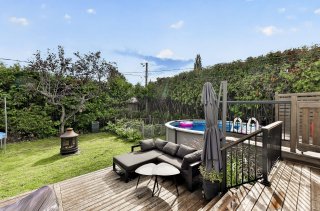 Backyard
 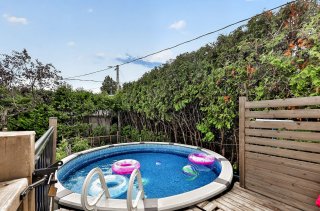 Backyard
 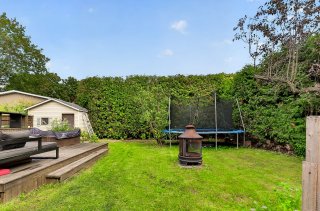 Backyard
 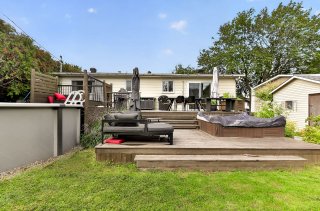 Aerial photo
 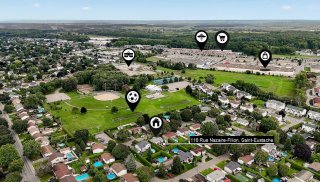 Aerial photo
 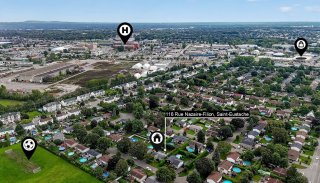 Aerial photo
 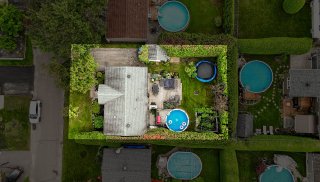 Aerial photo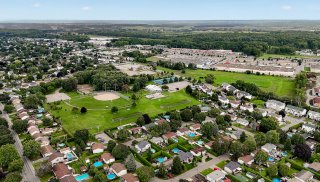
 Kitchen
 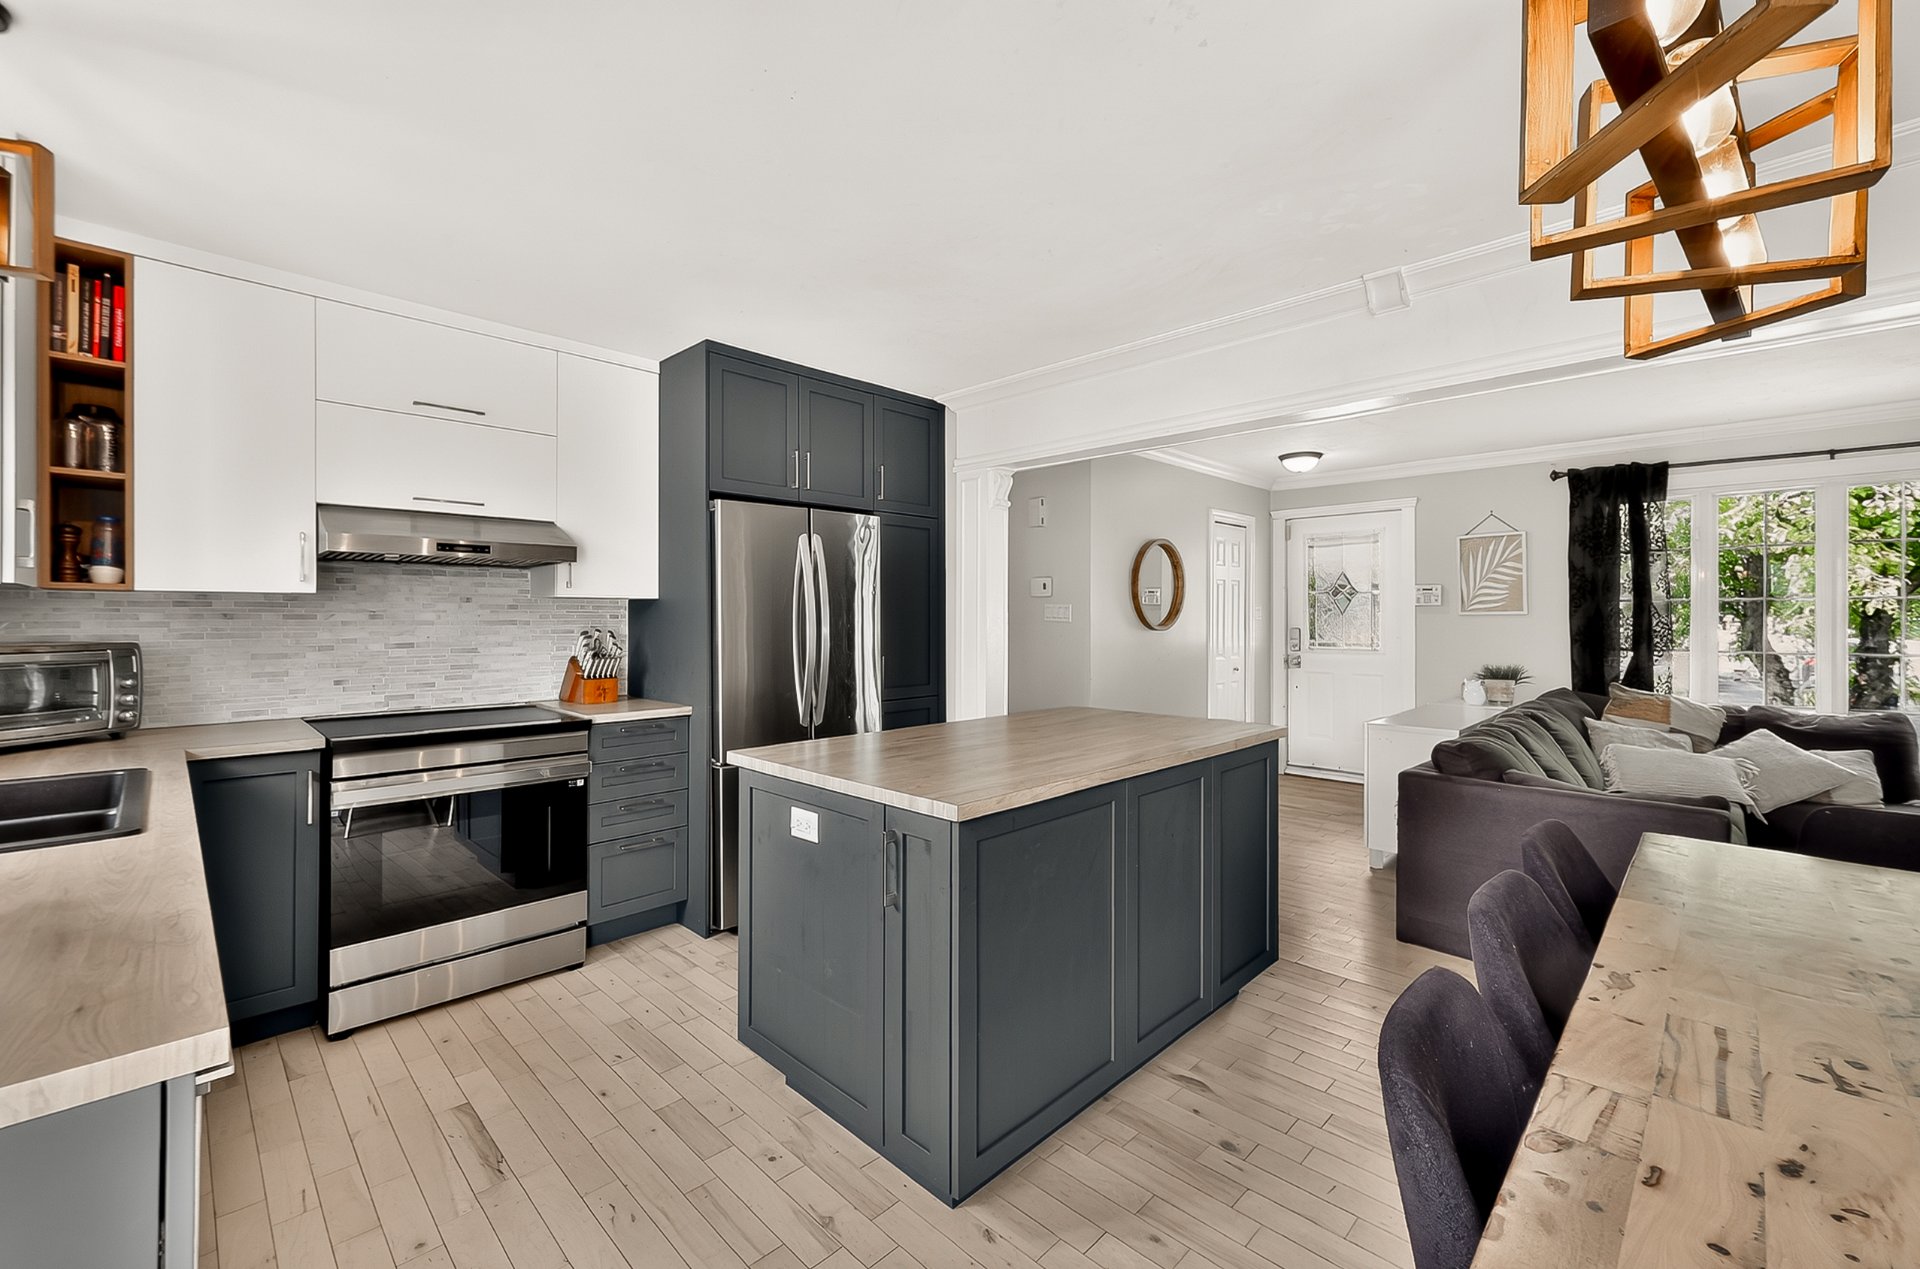 Kitchen
 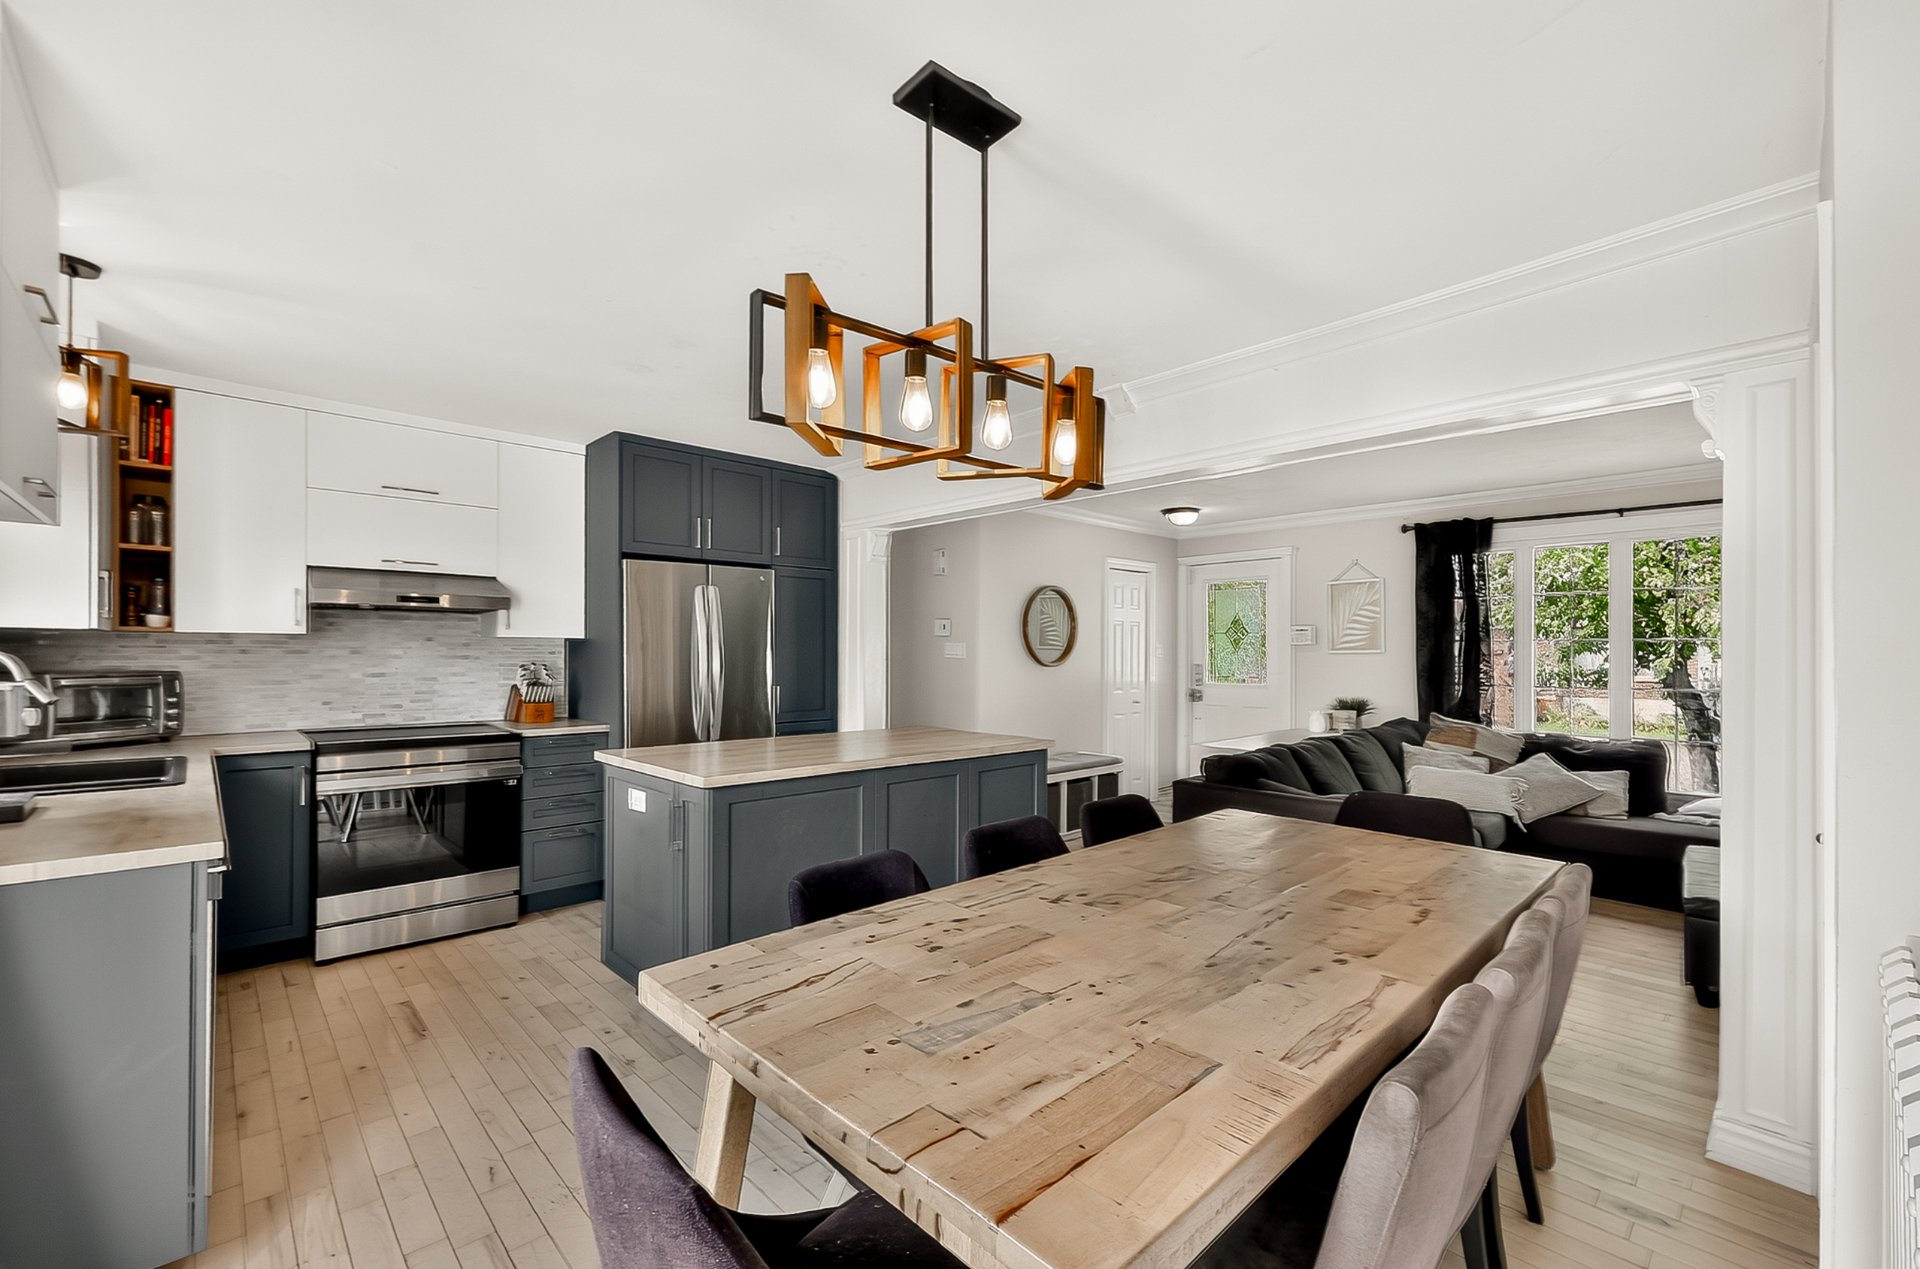 Kitchen
 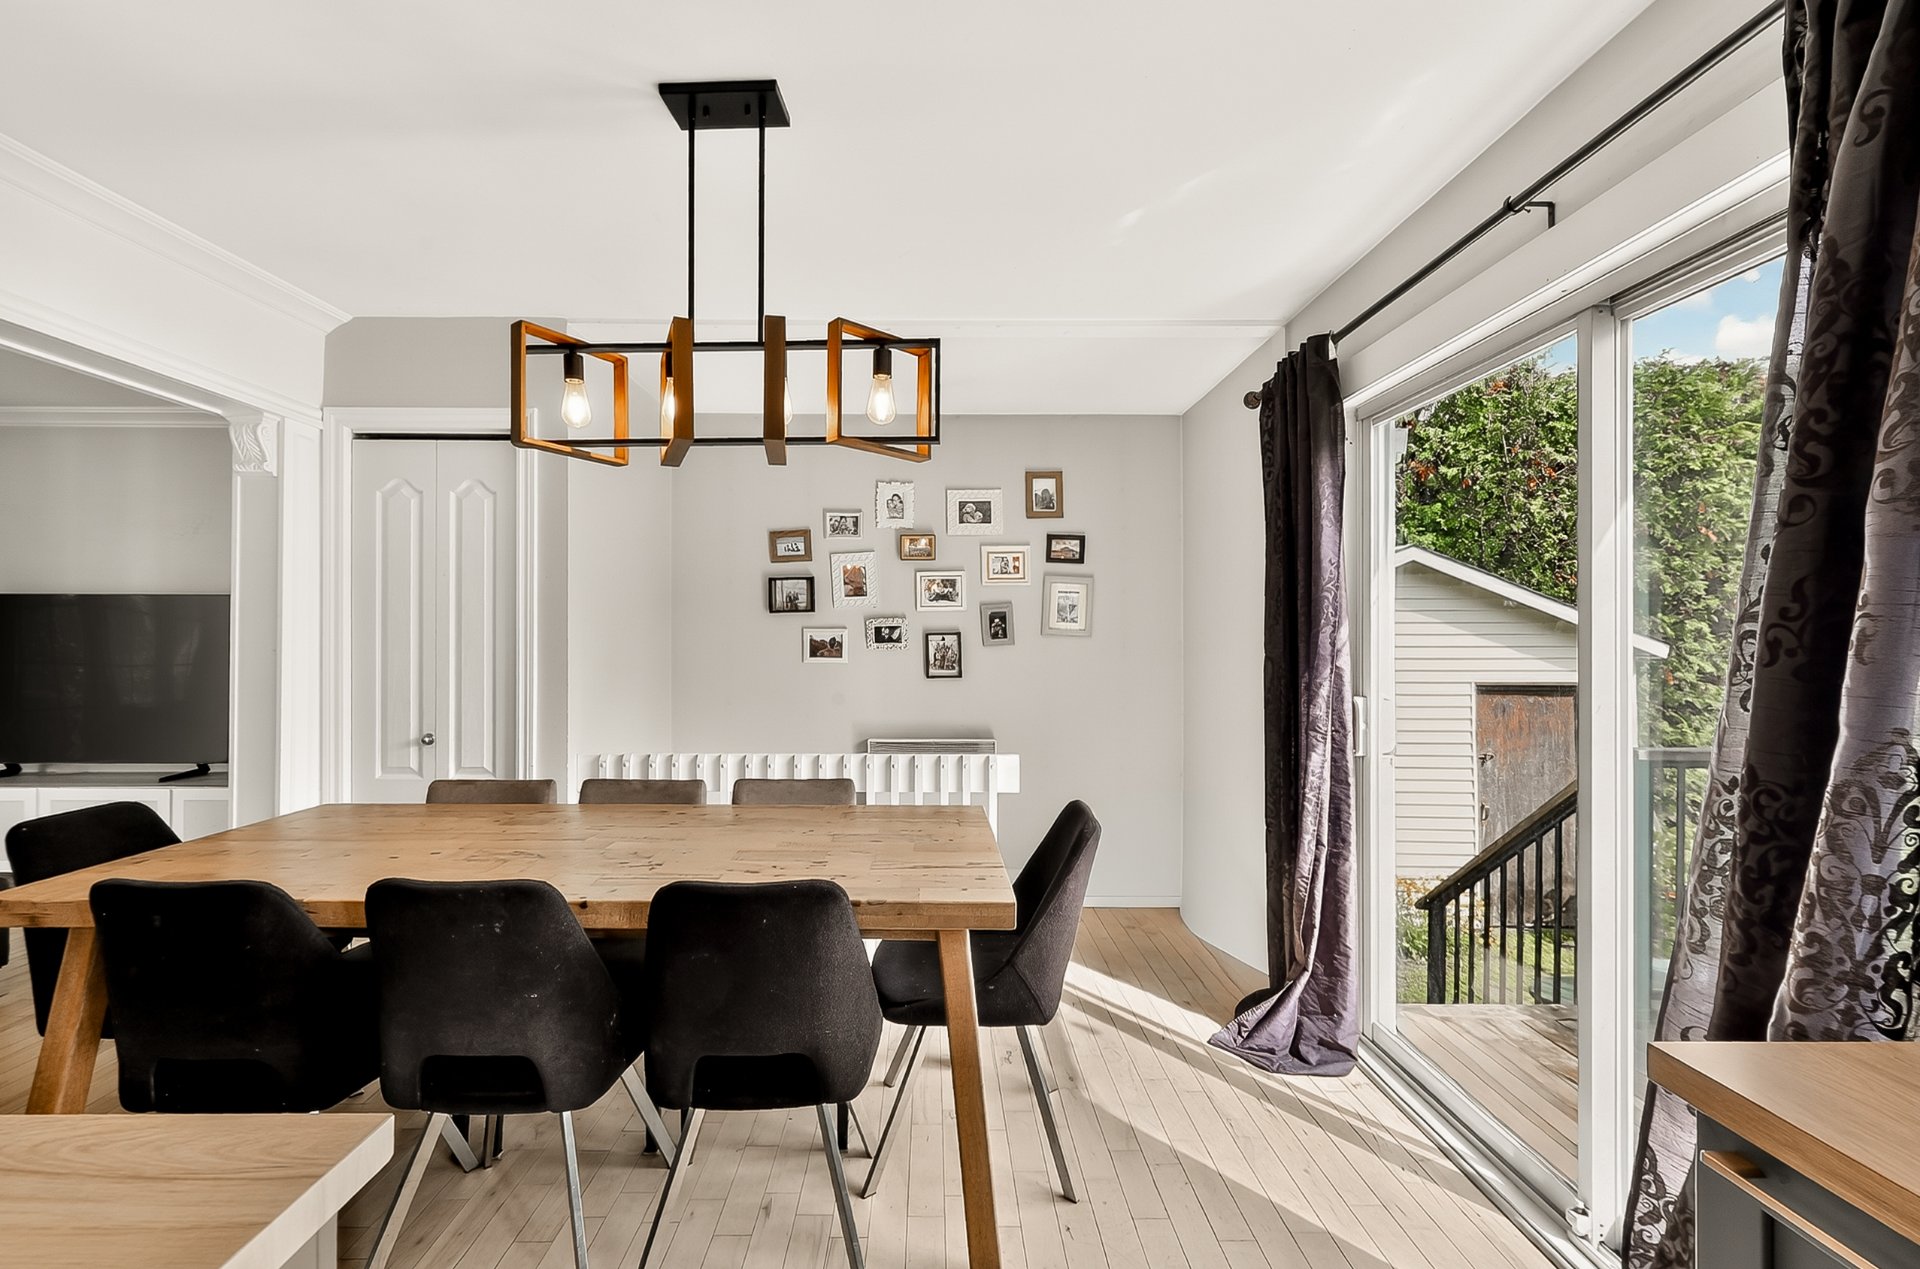 Kitchen
 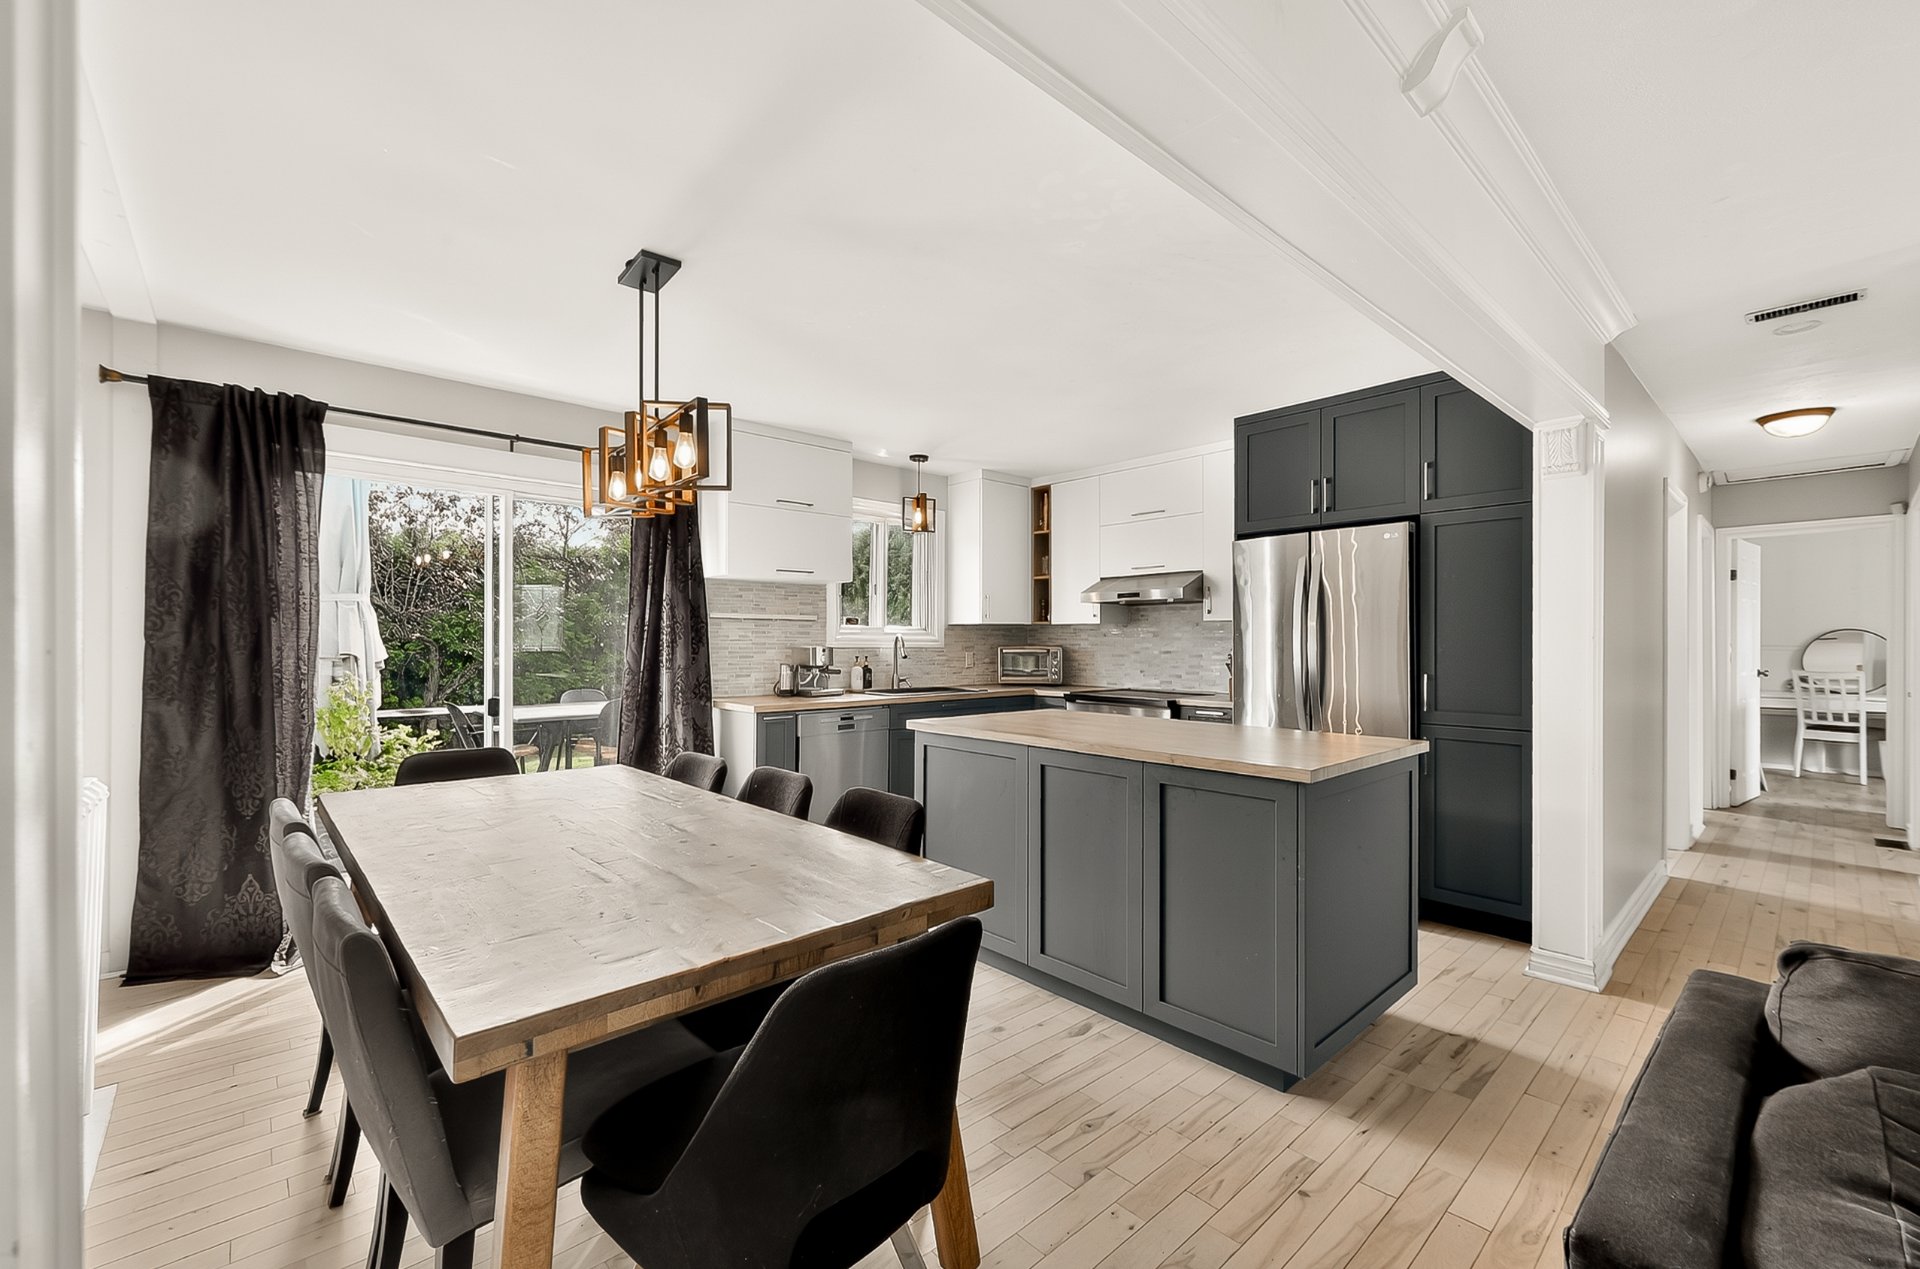 Living room
 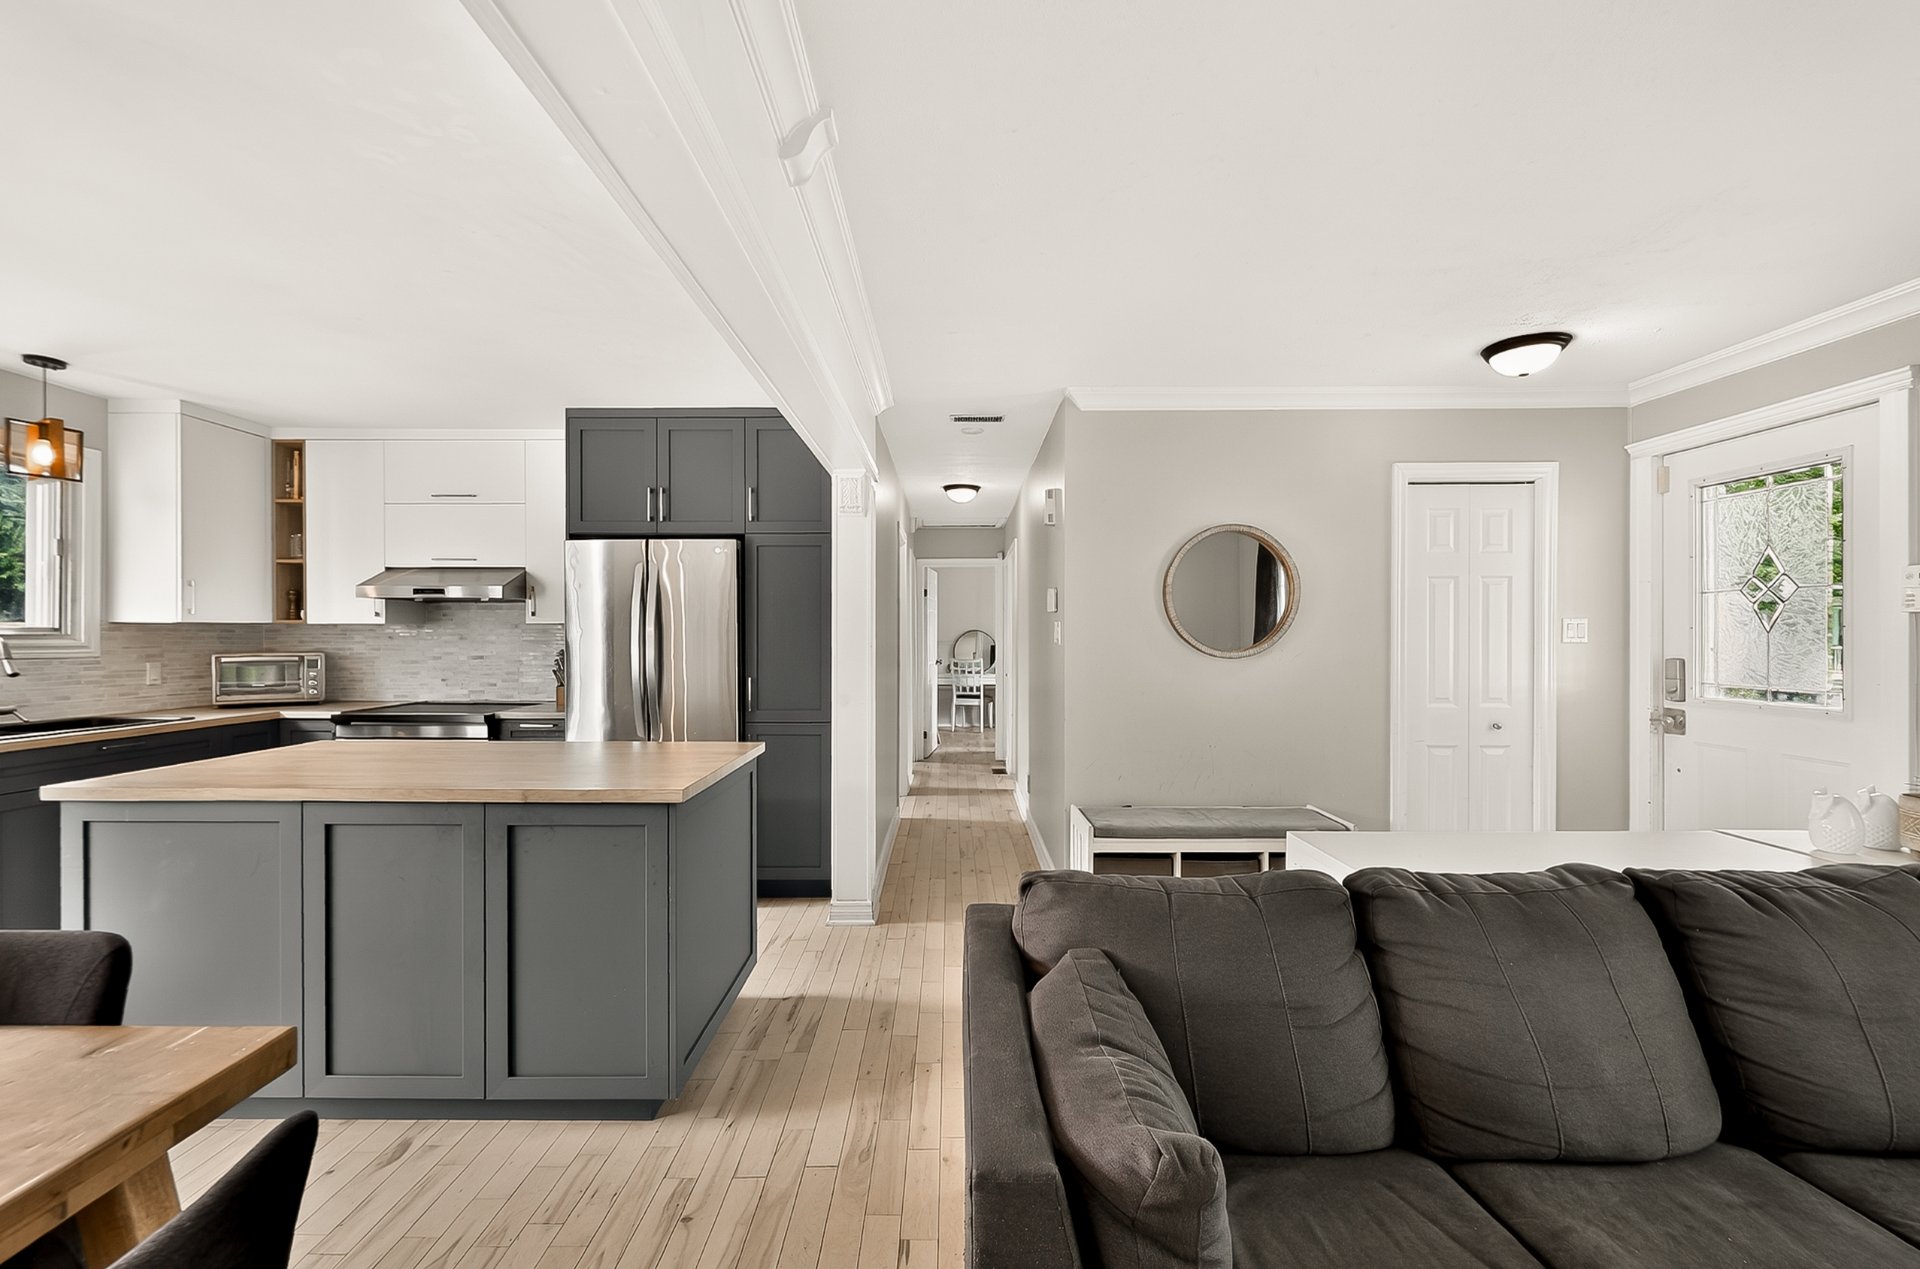 Living room
 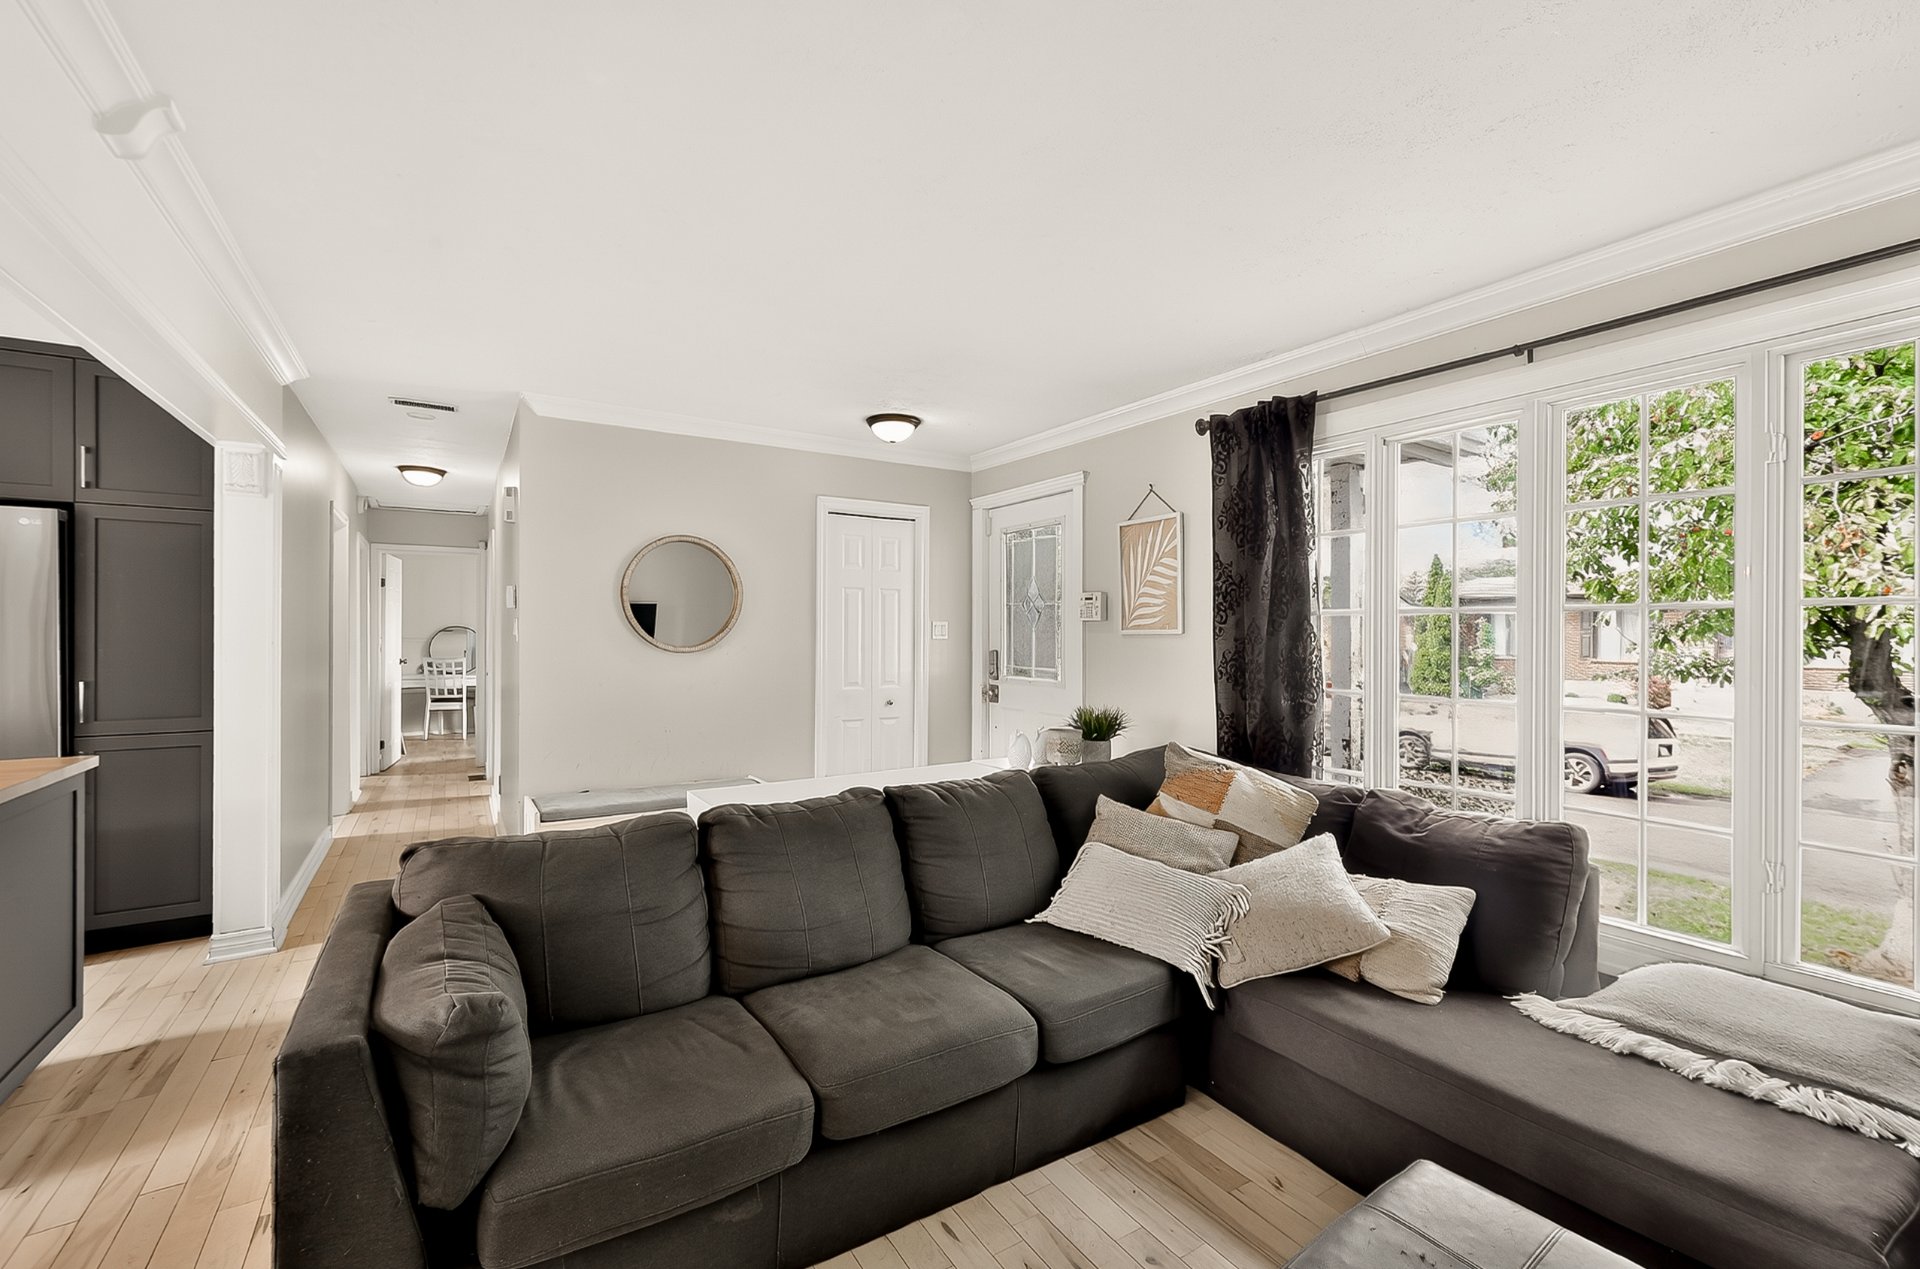 Living room
 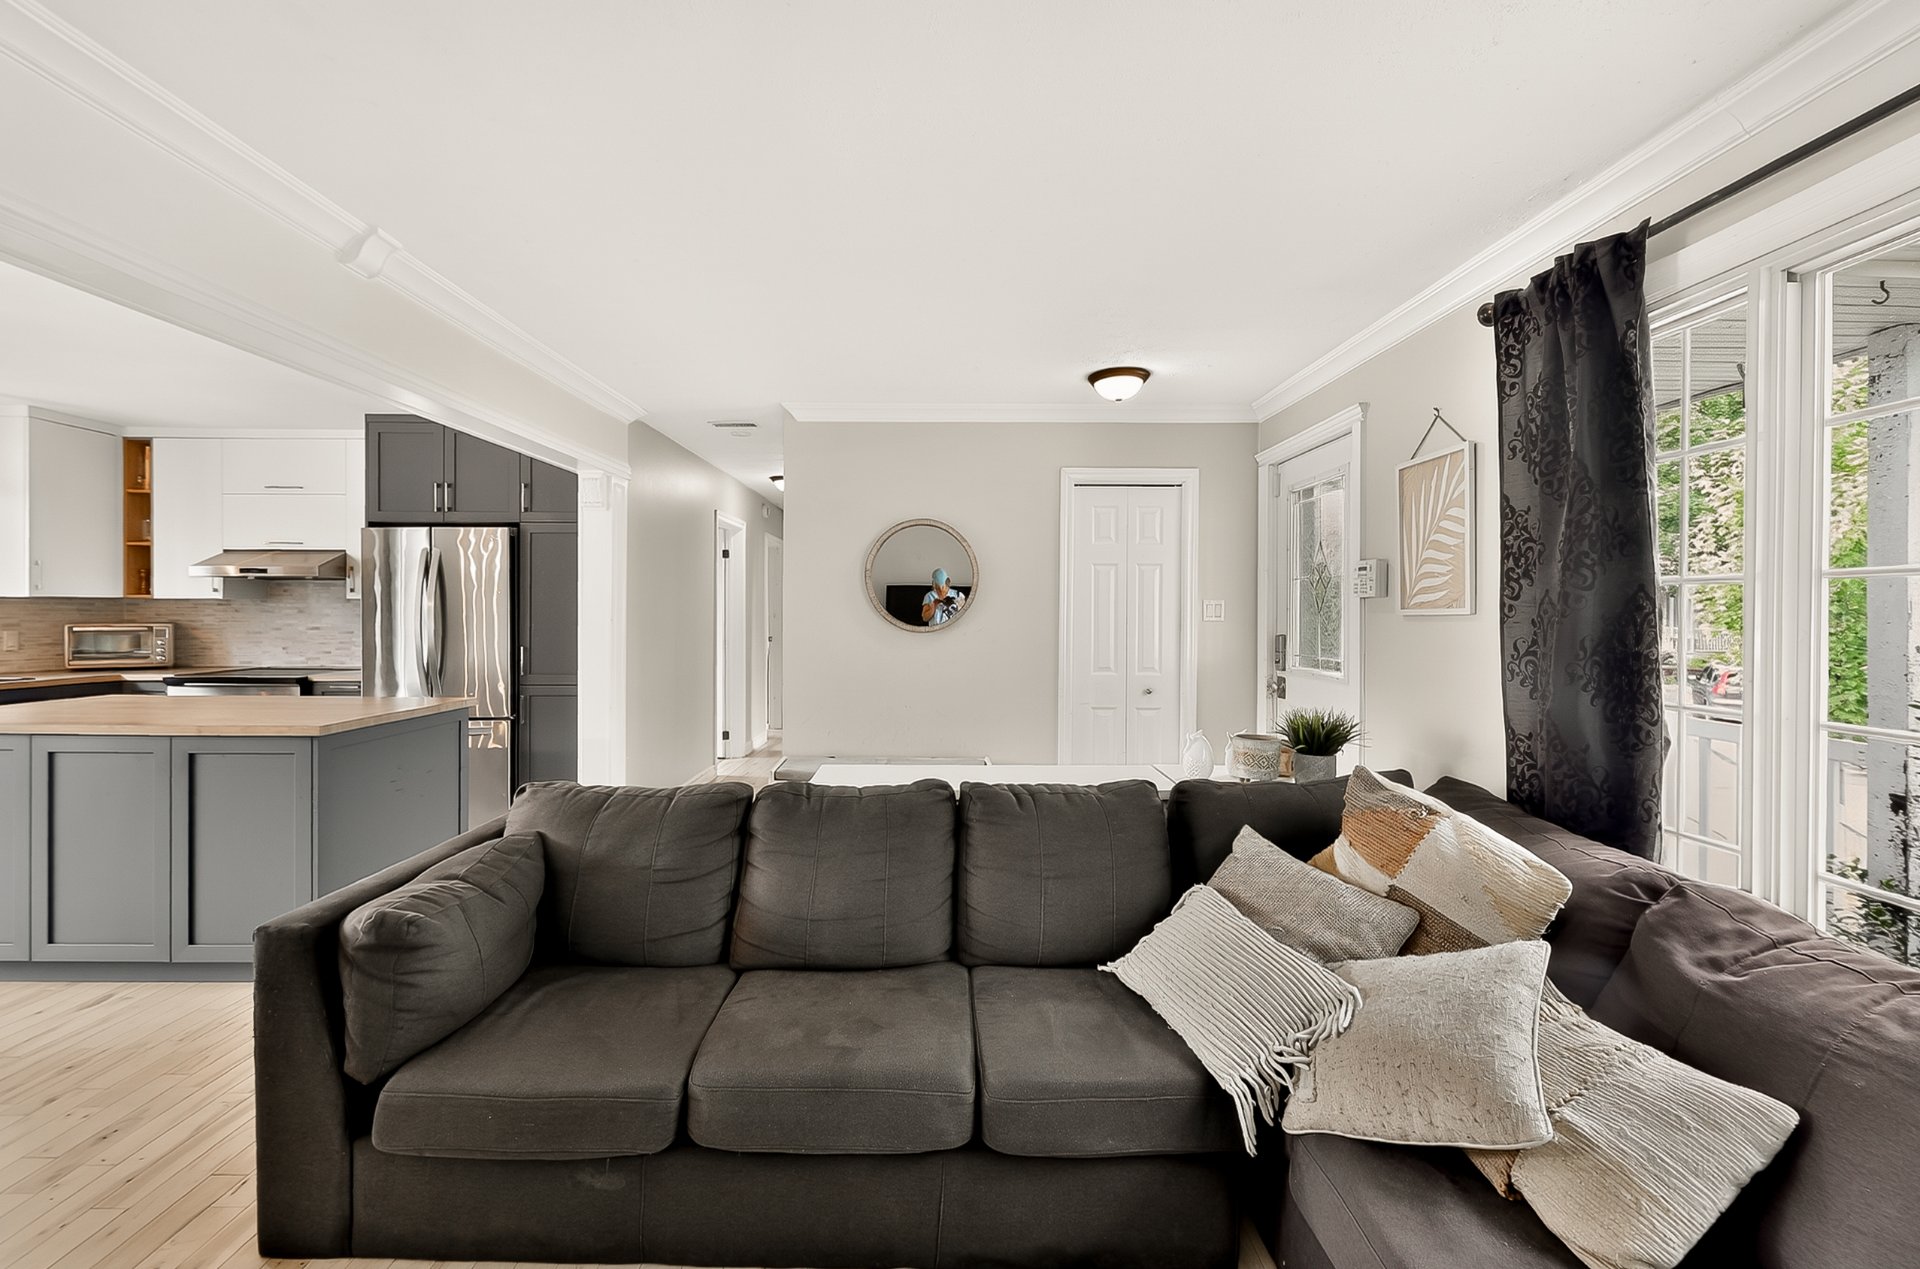 Living room
 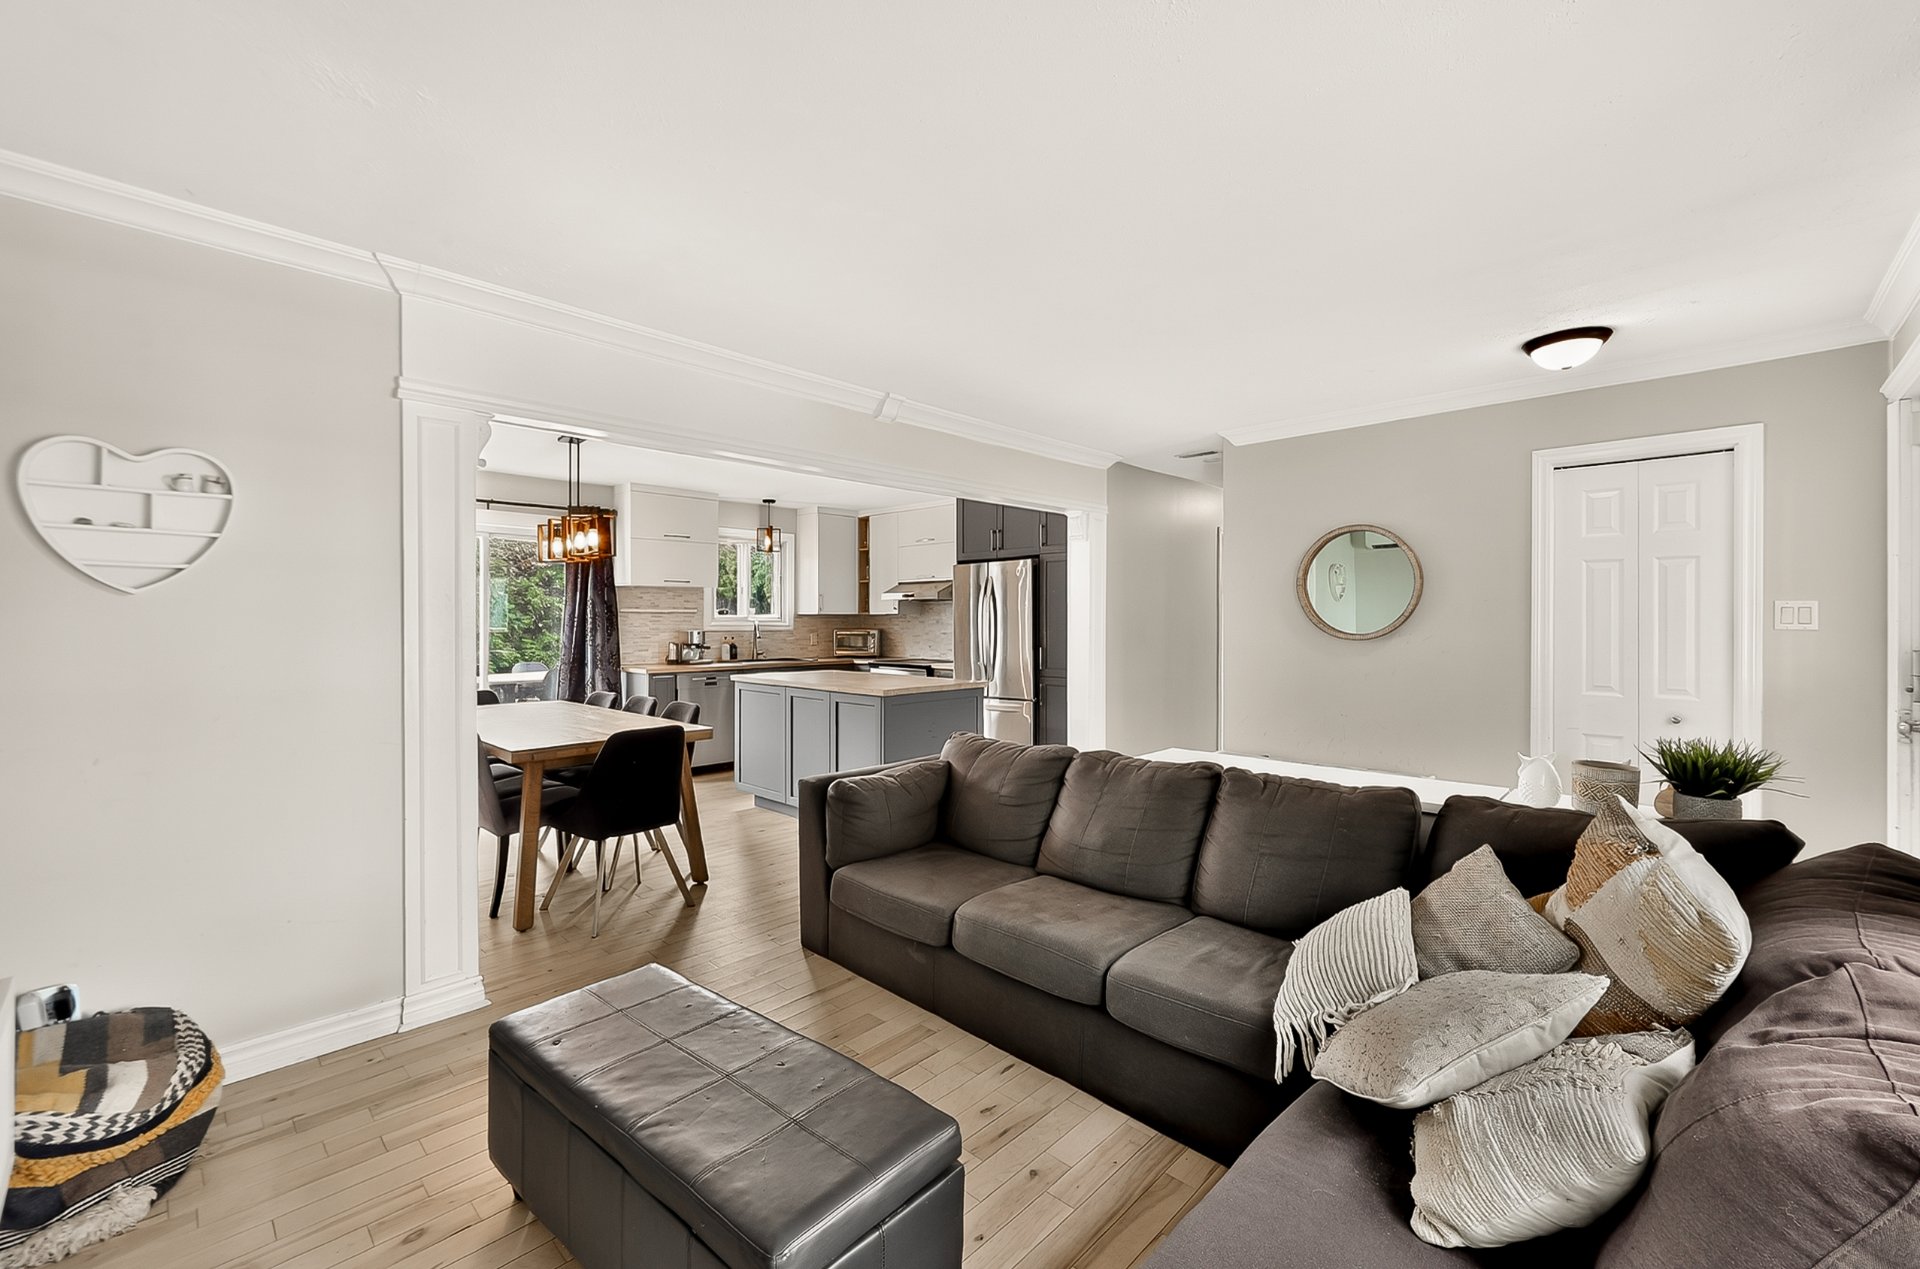 Living room
 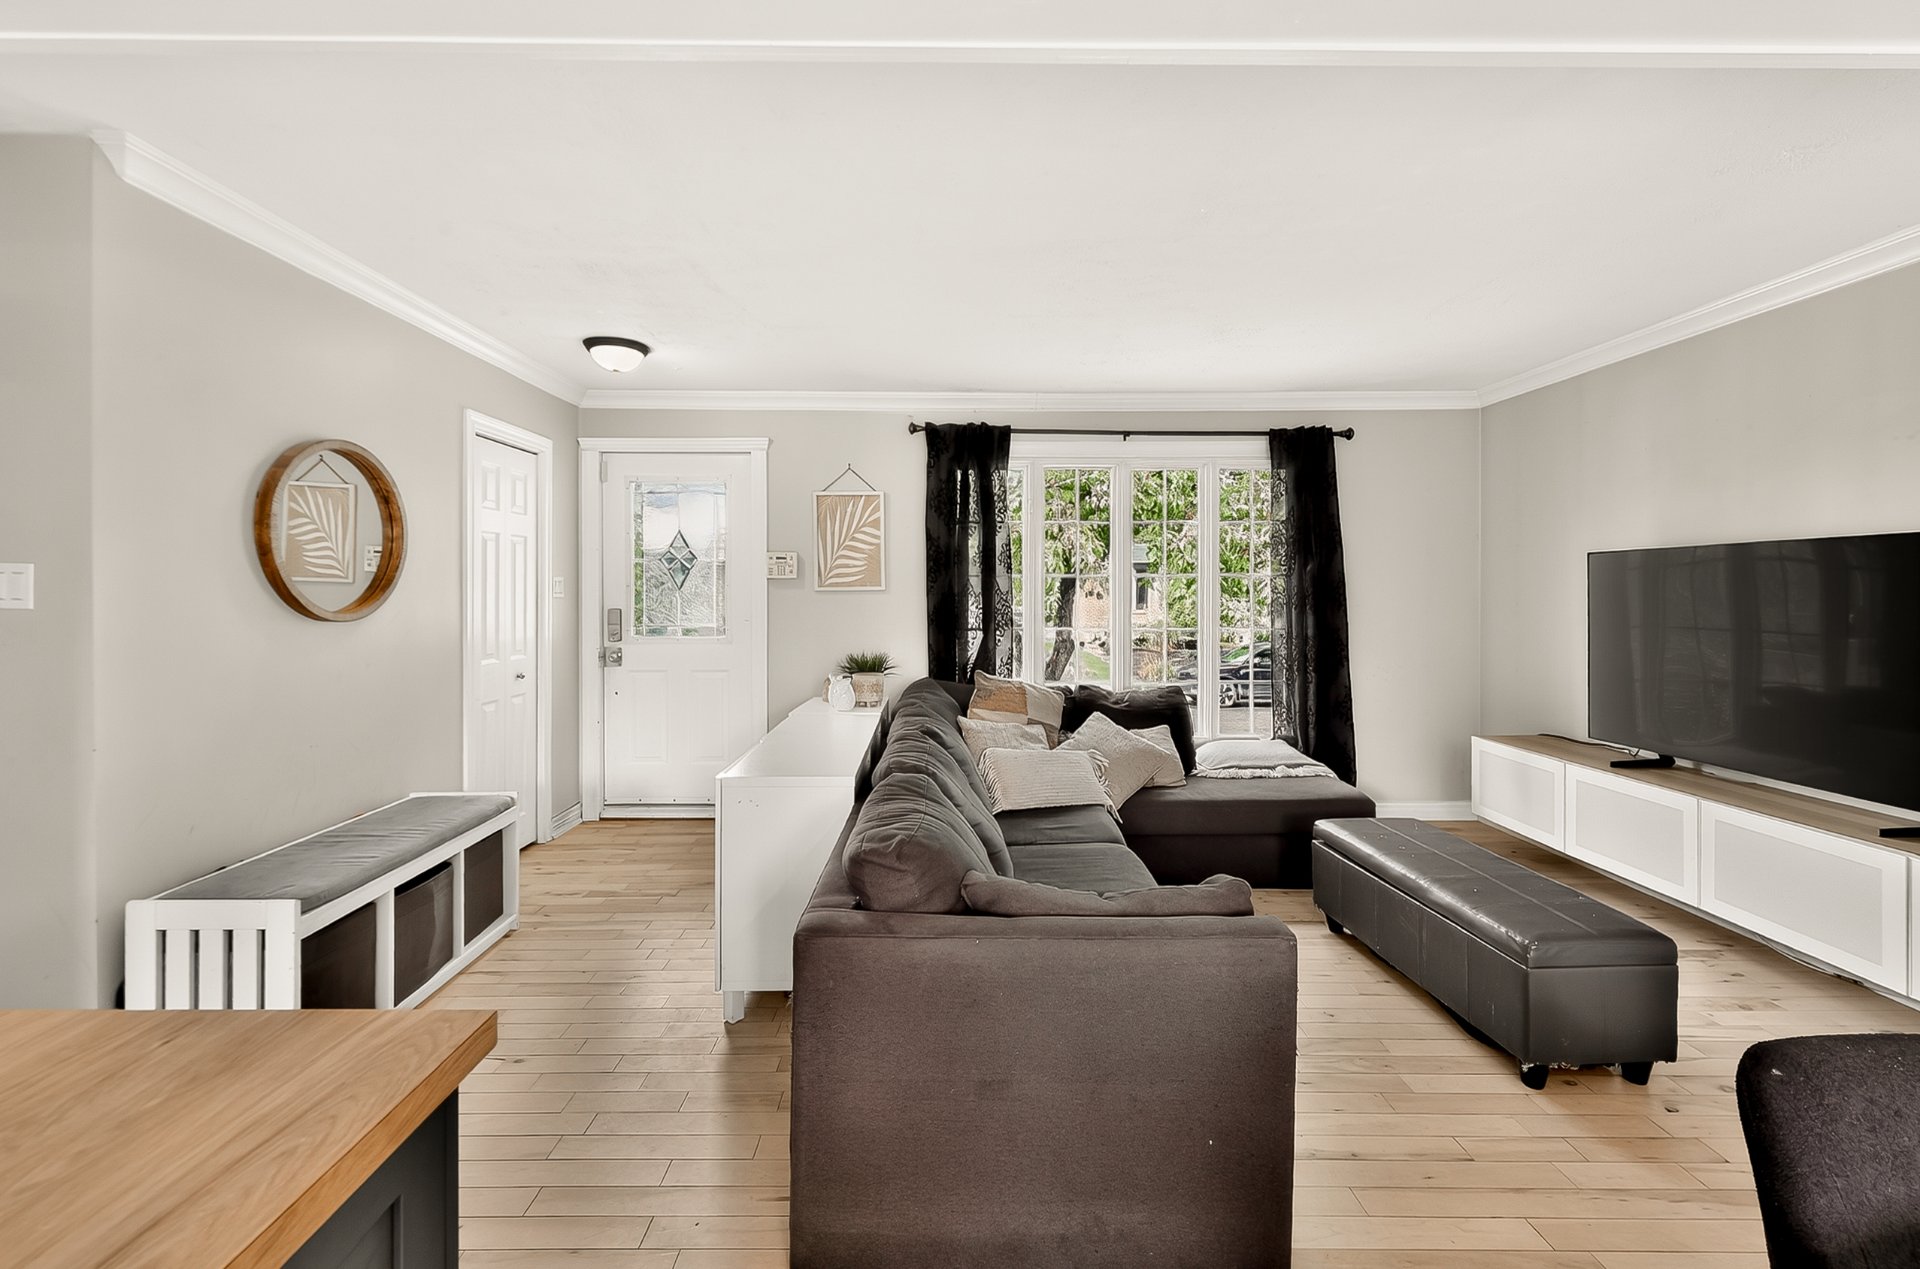 Living room
 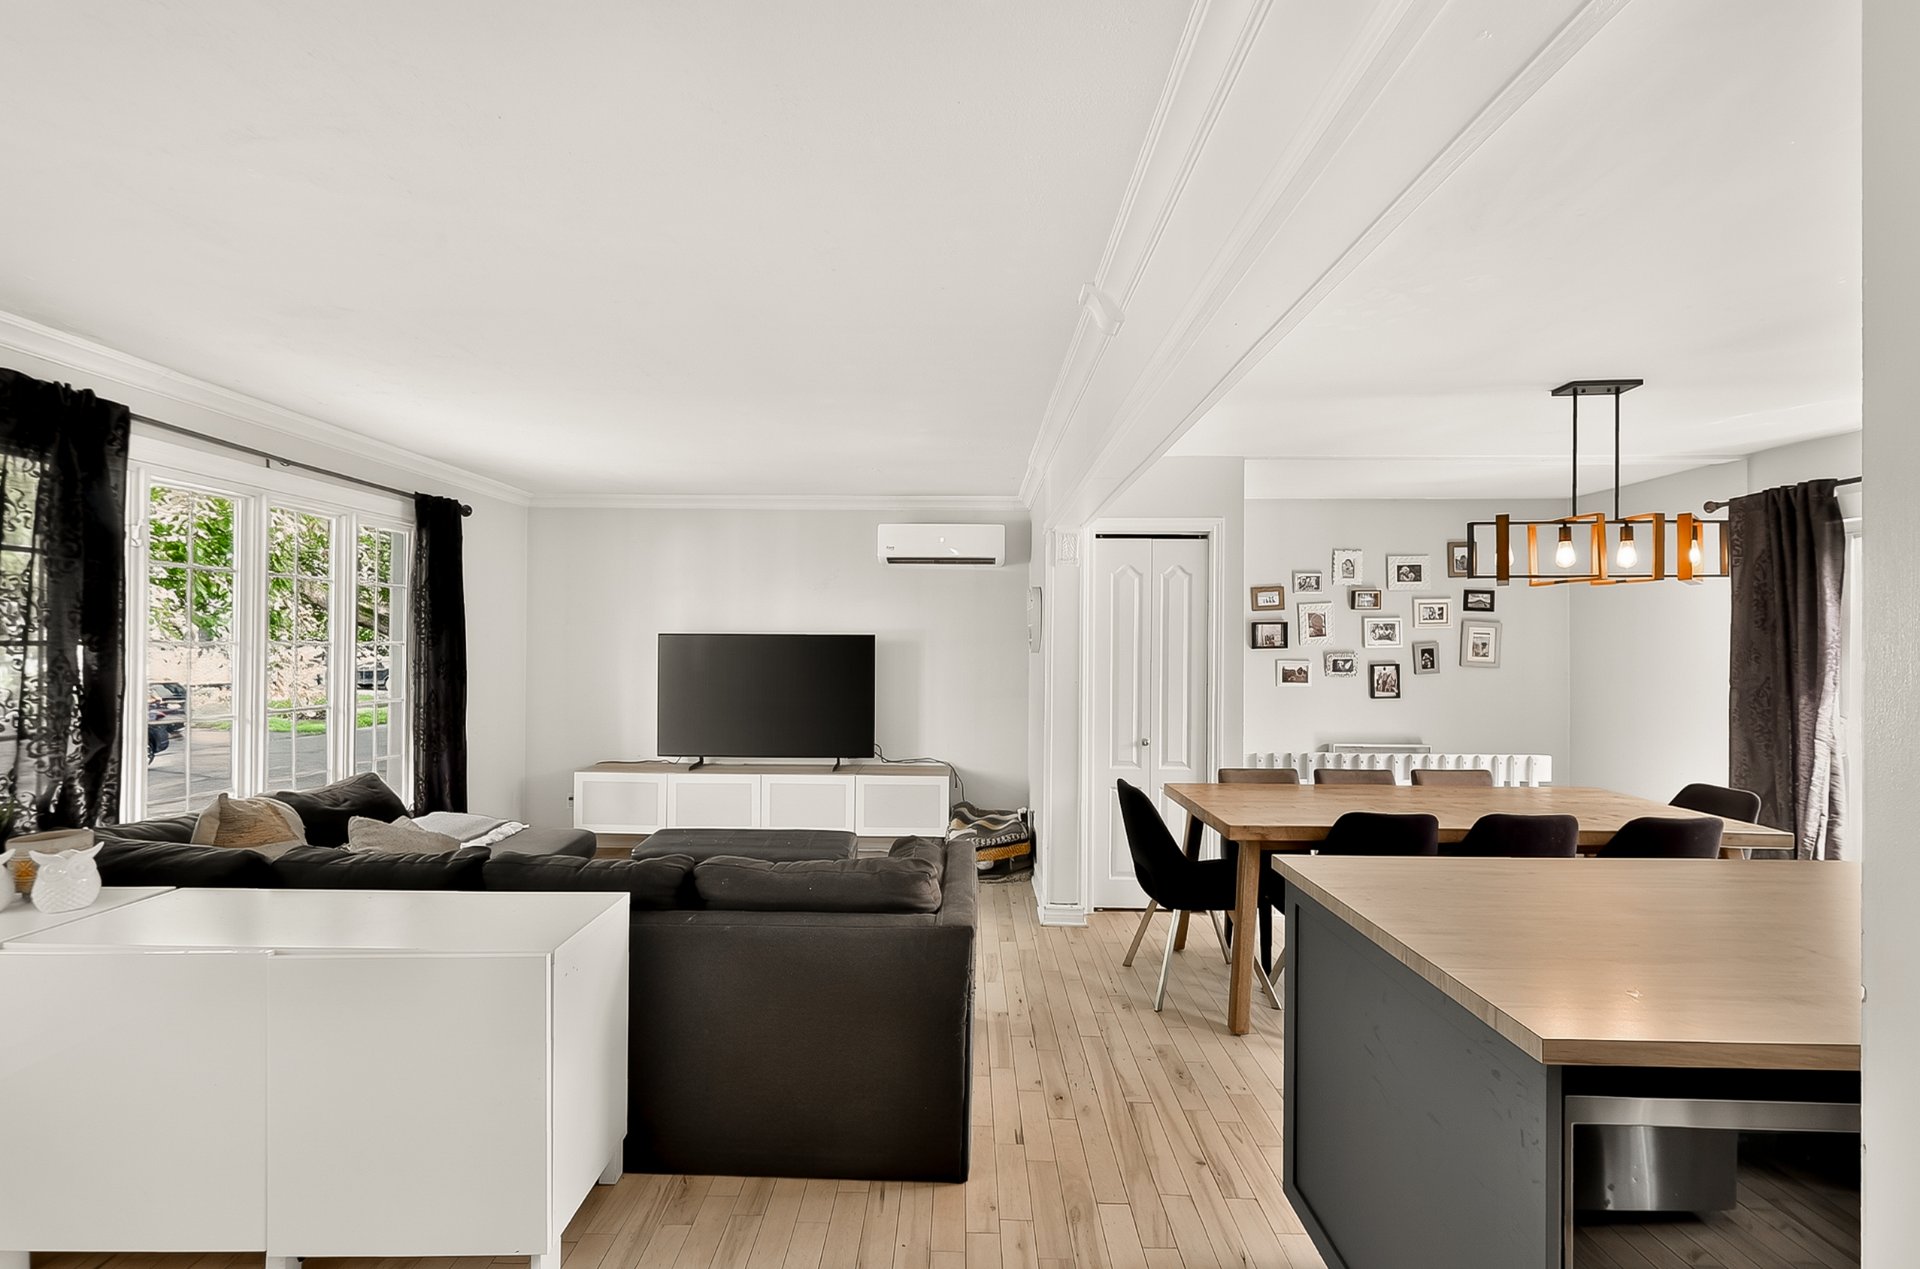 Living room
 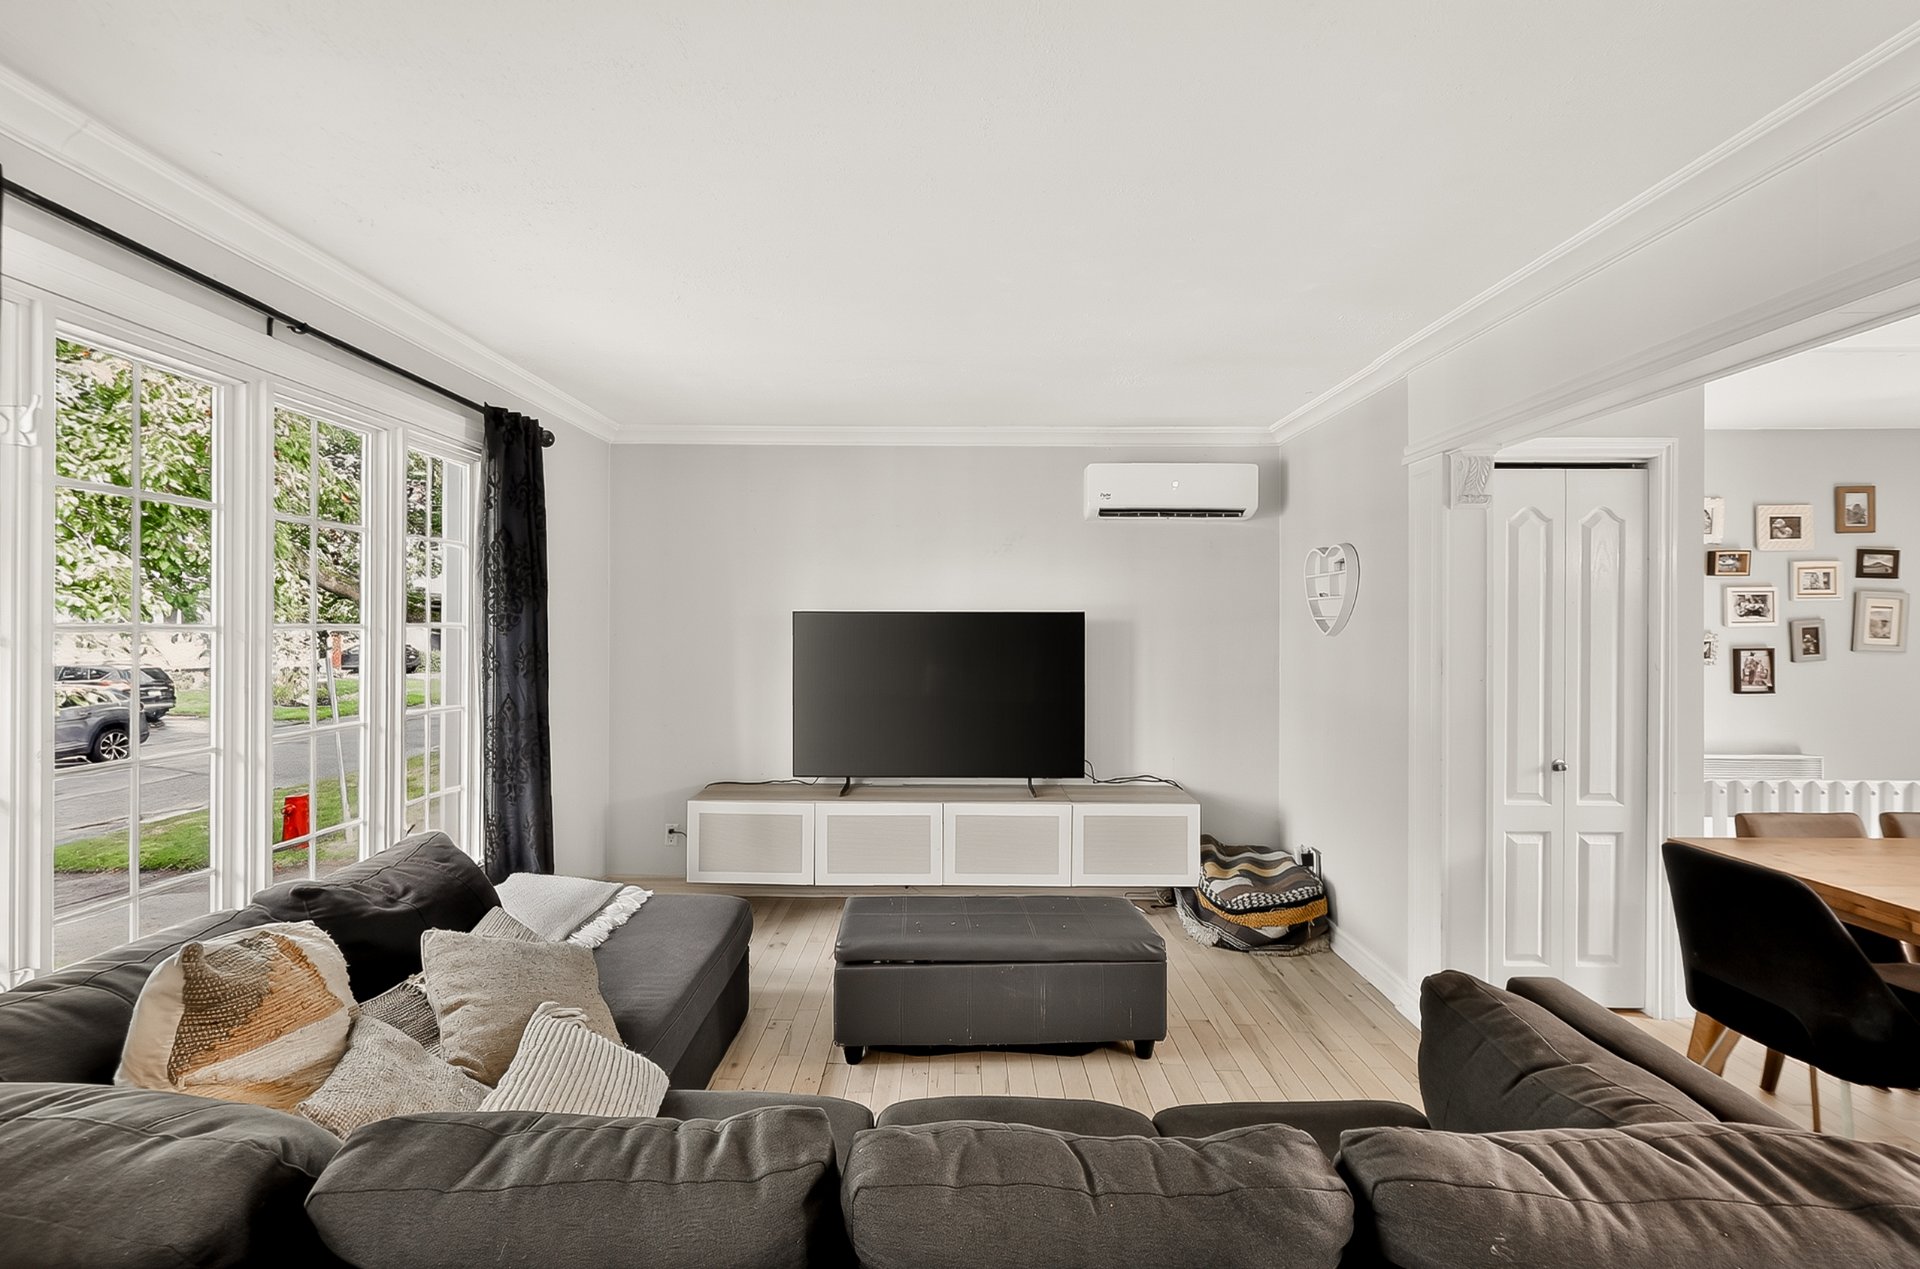 Living room
 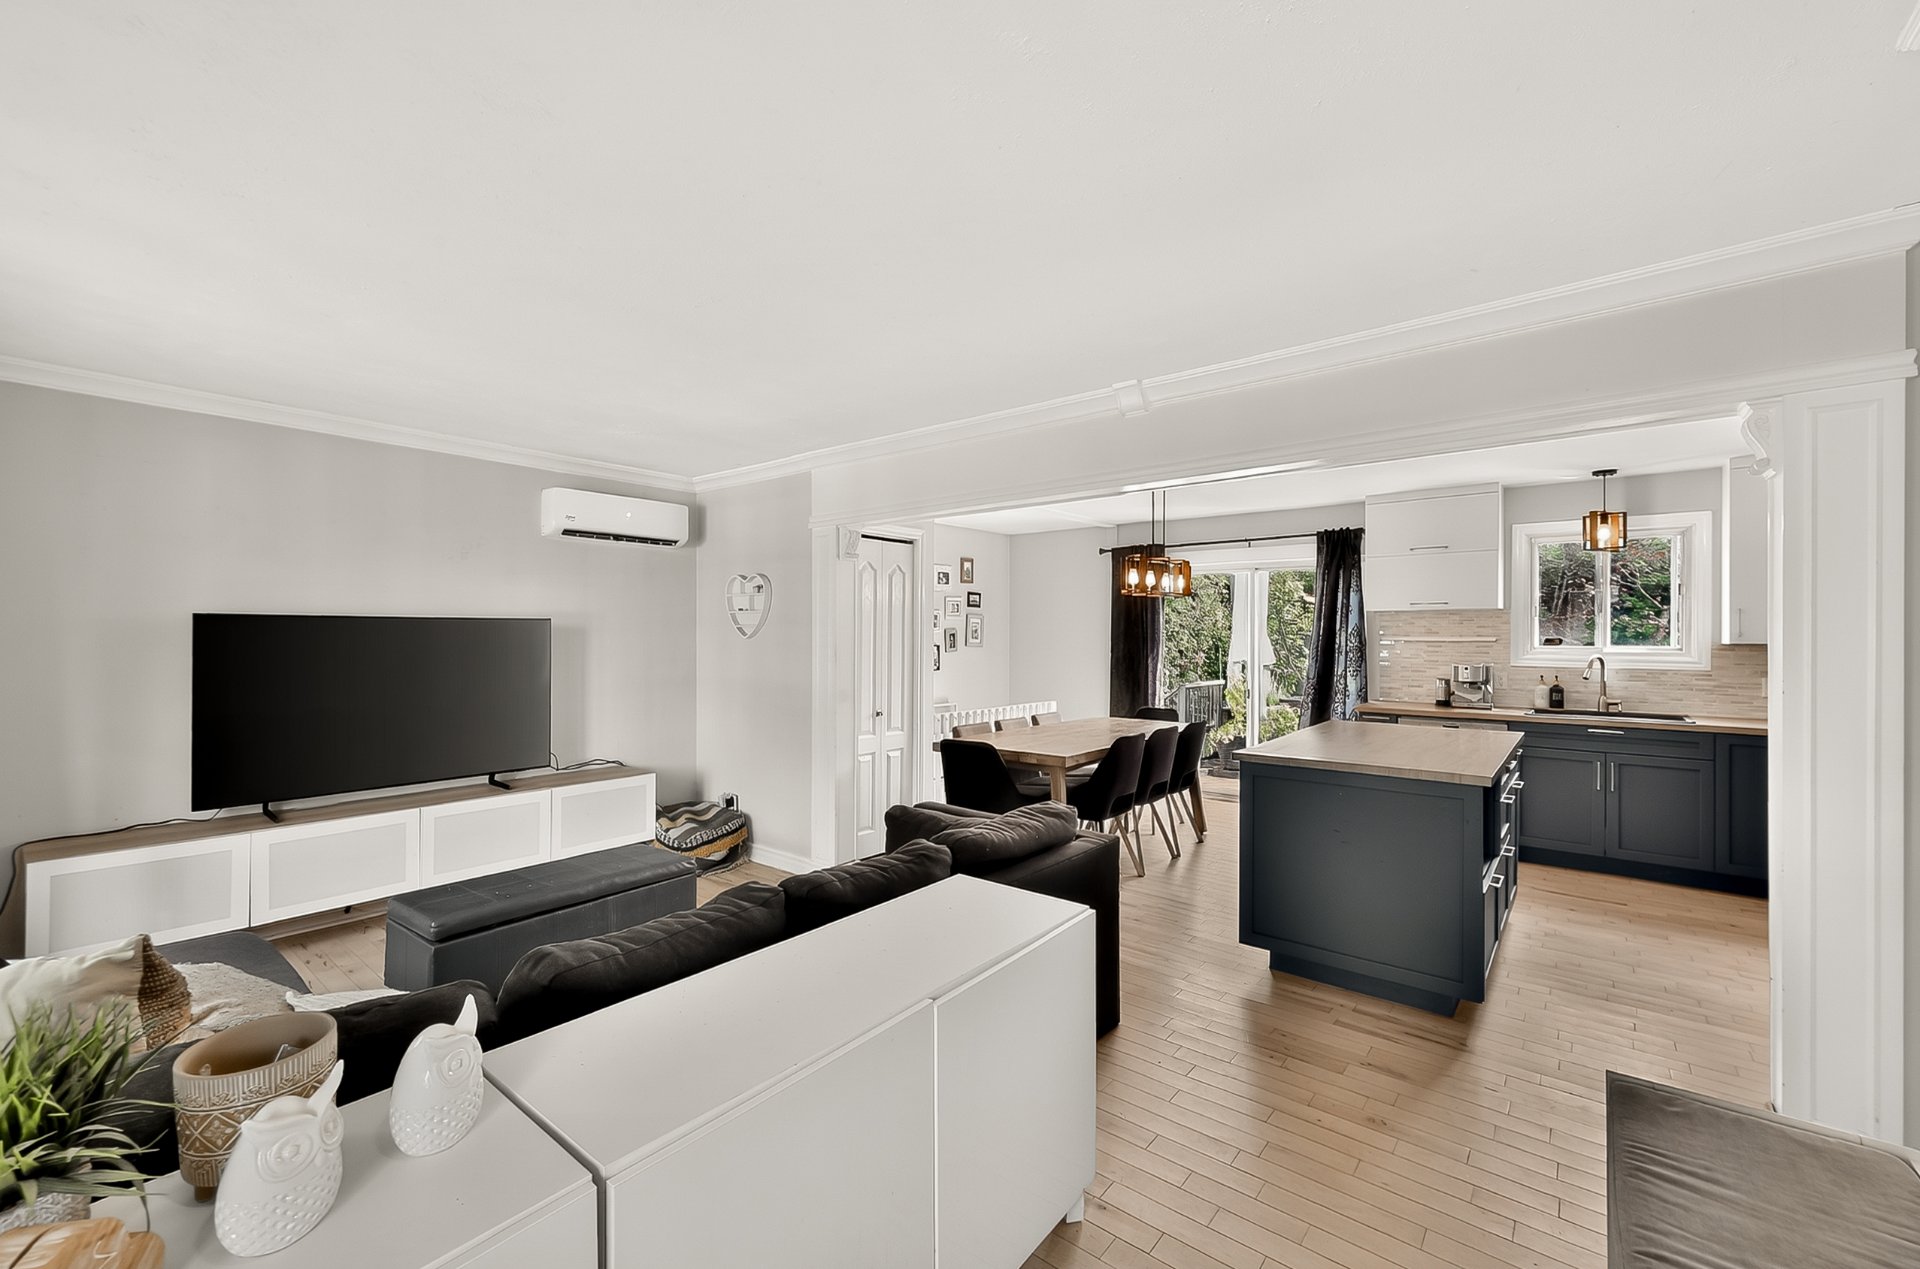 Corridor
 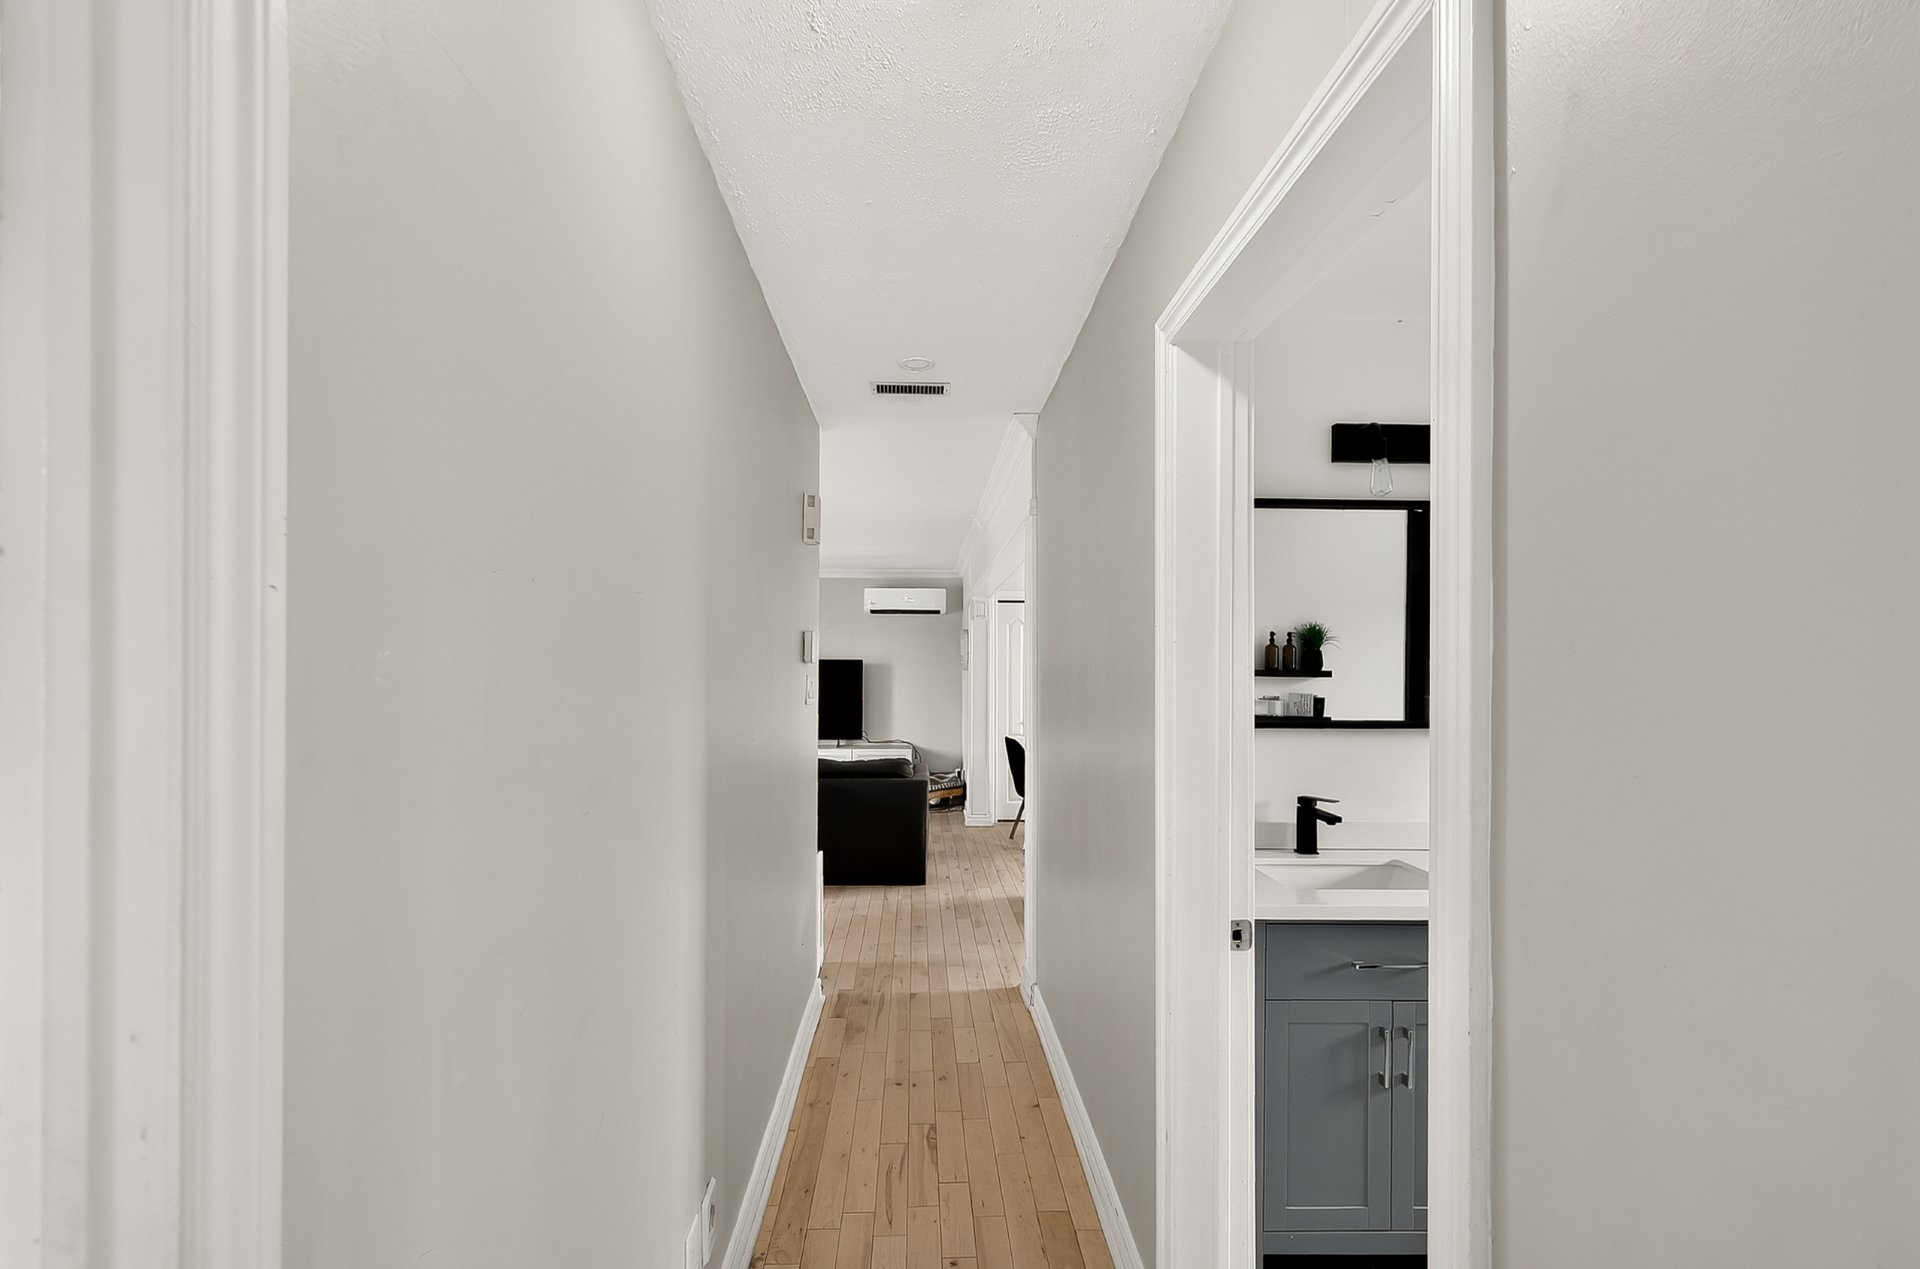 Primary bedroom
 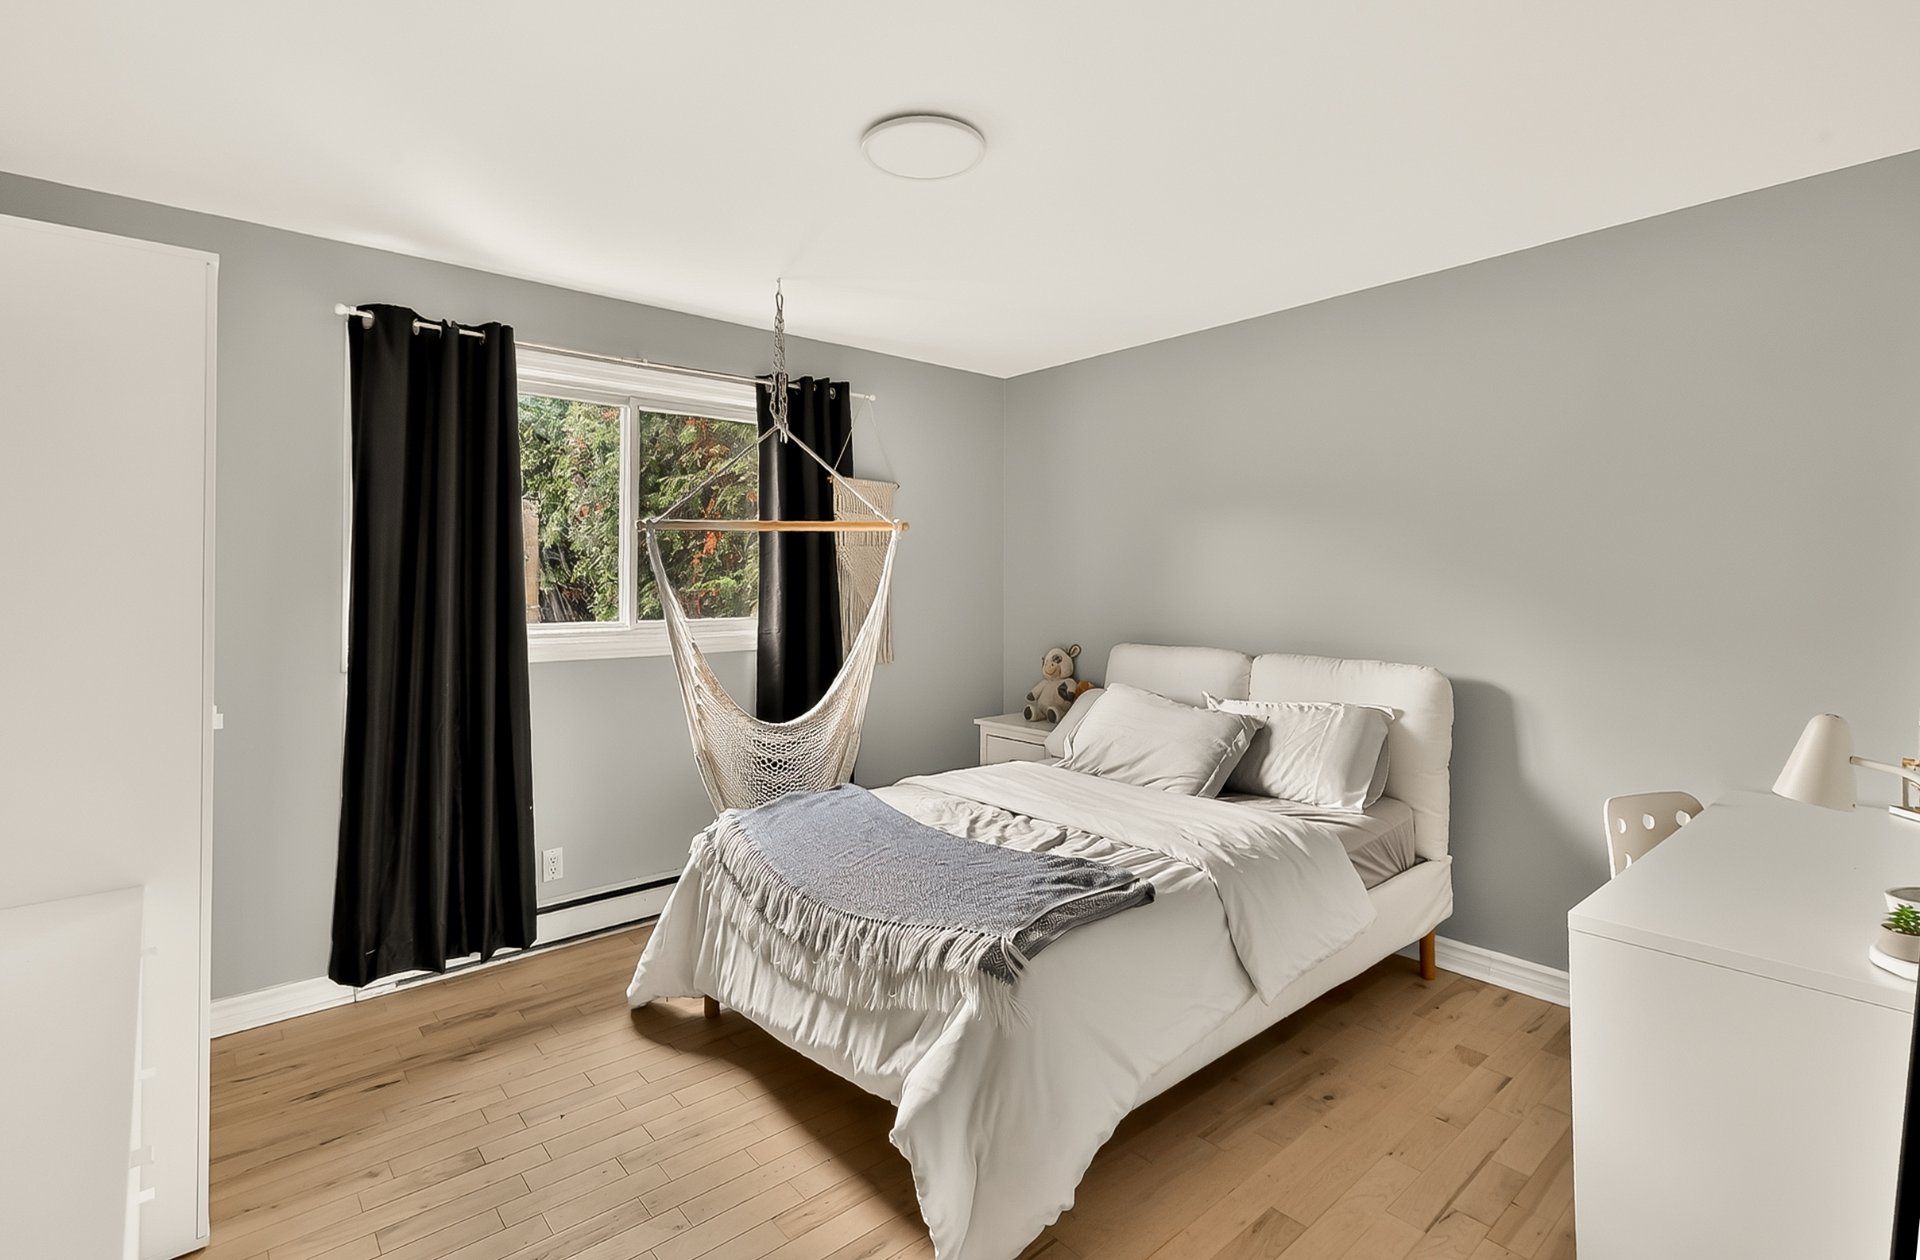 Primary bedroom
 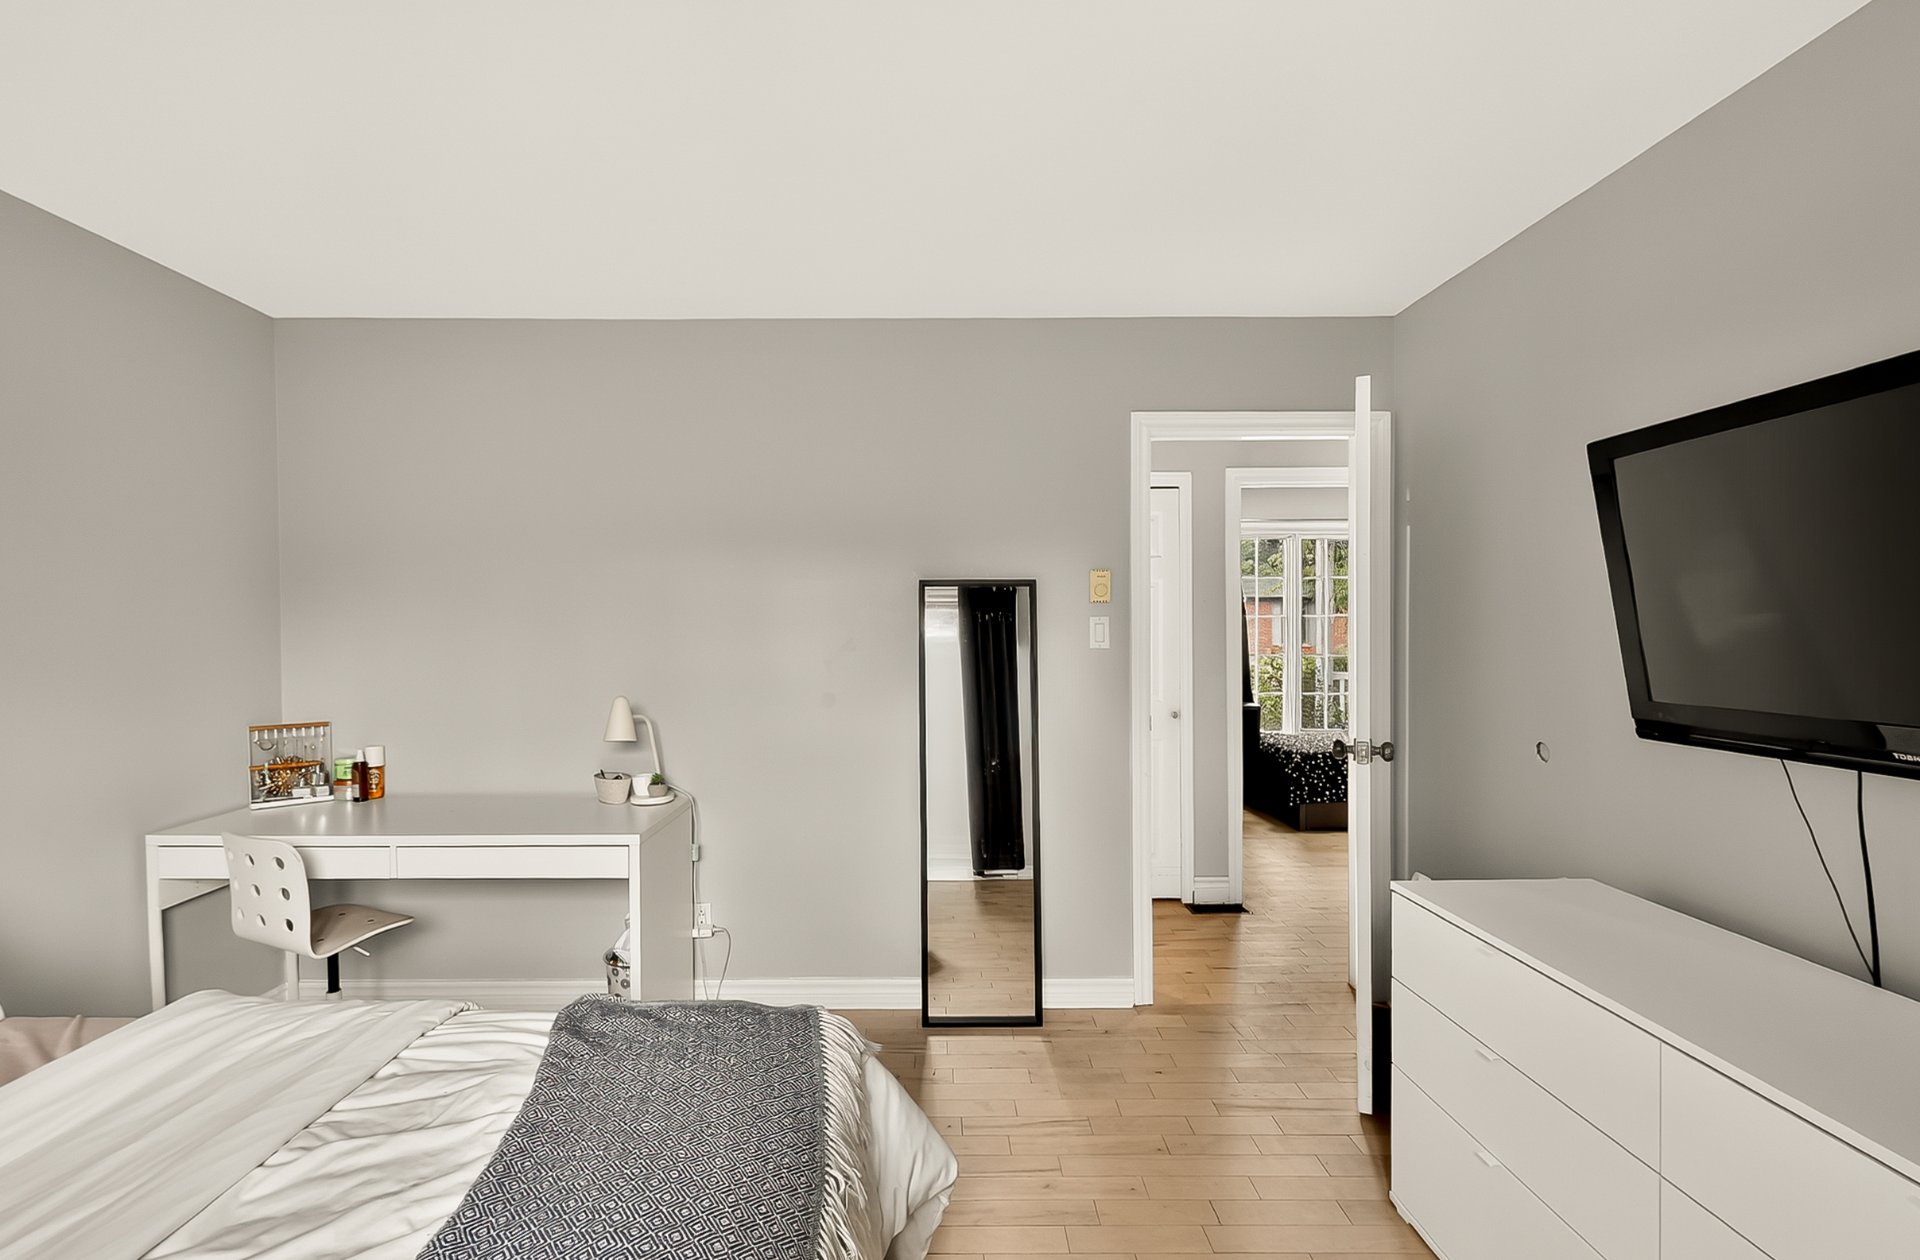 Bathroom
 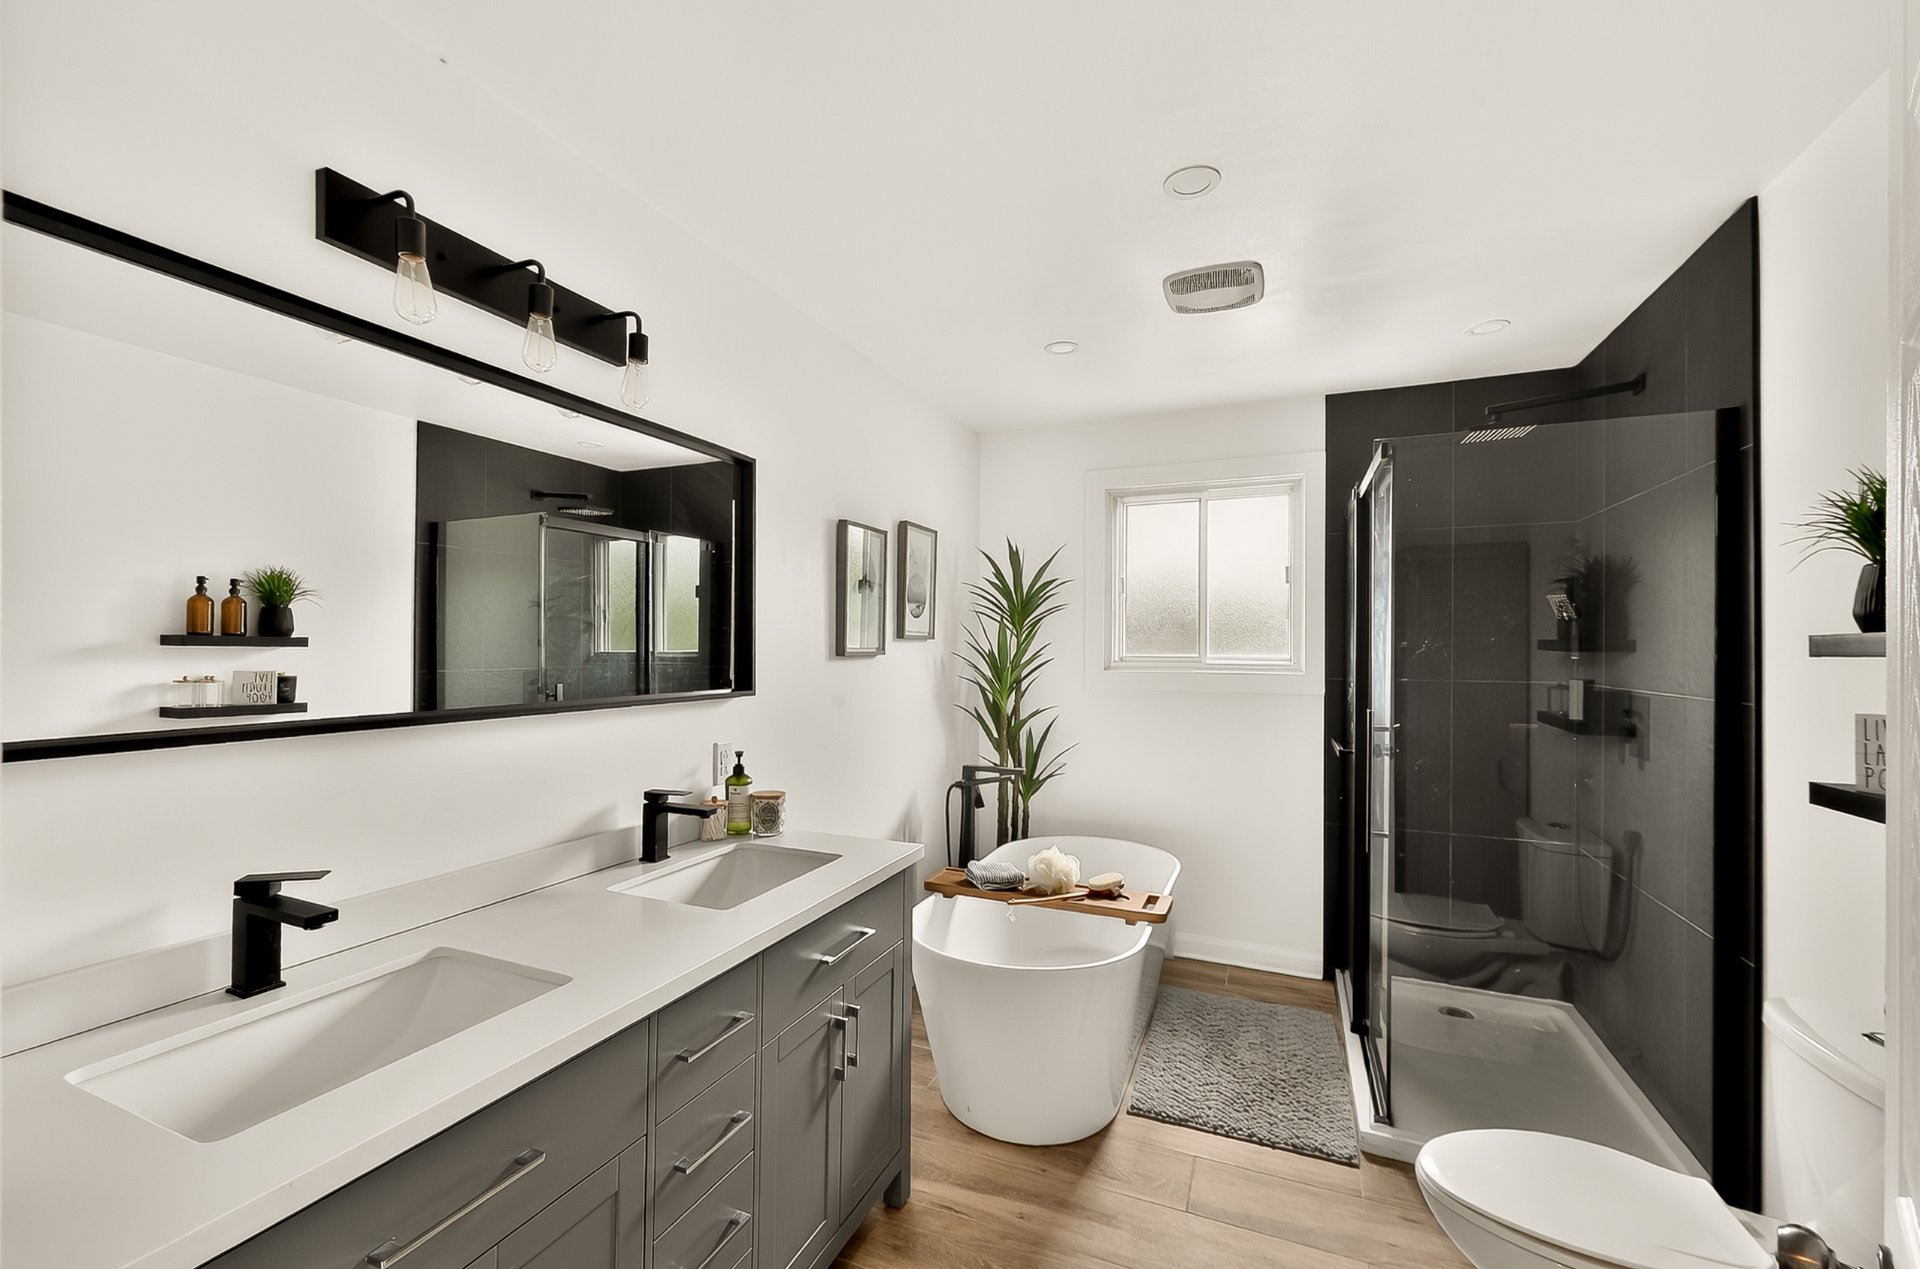 Bathroom
 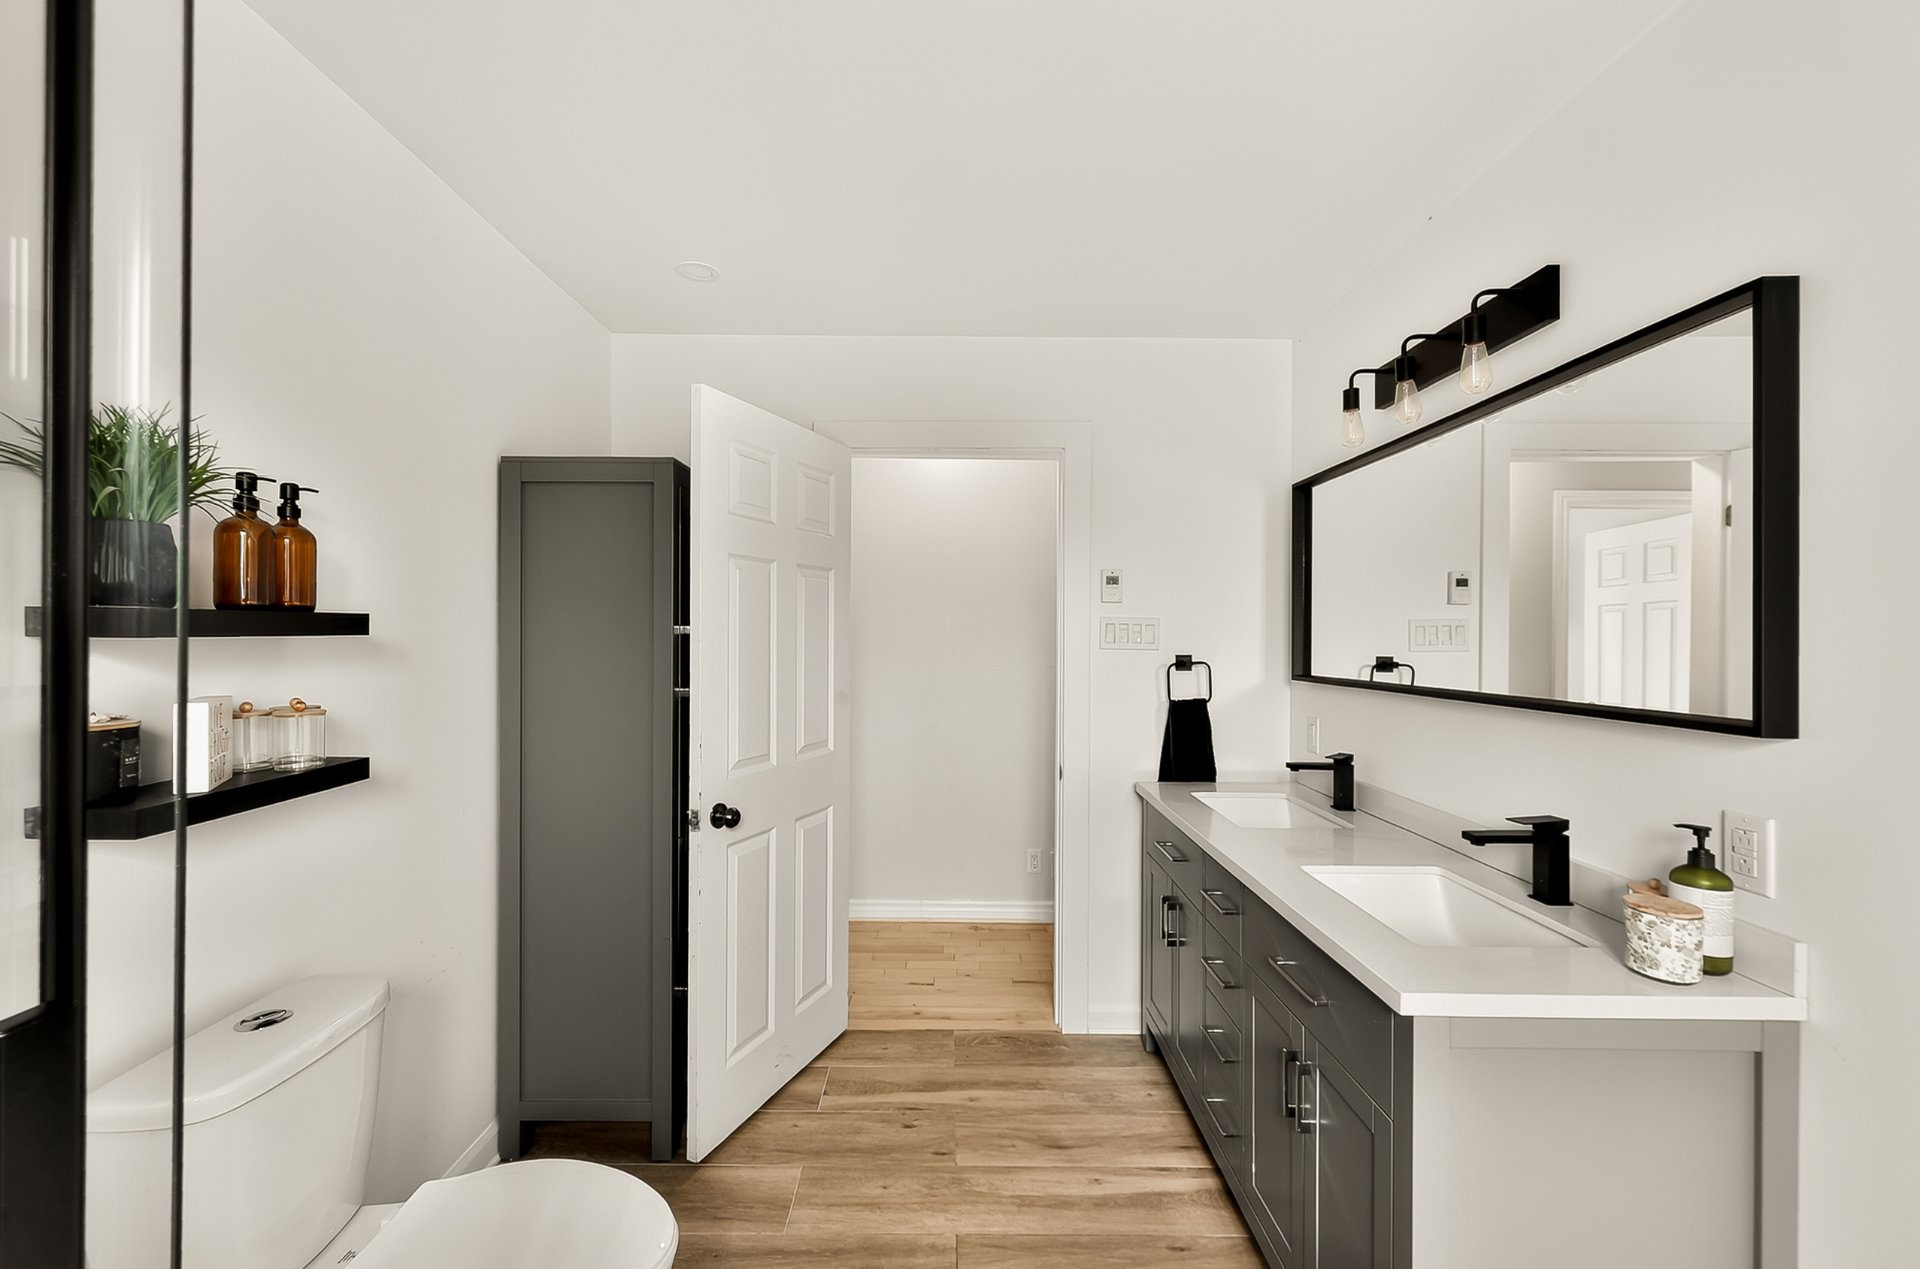 Bathroom
 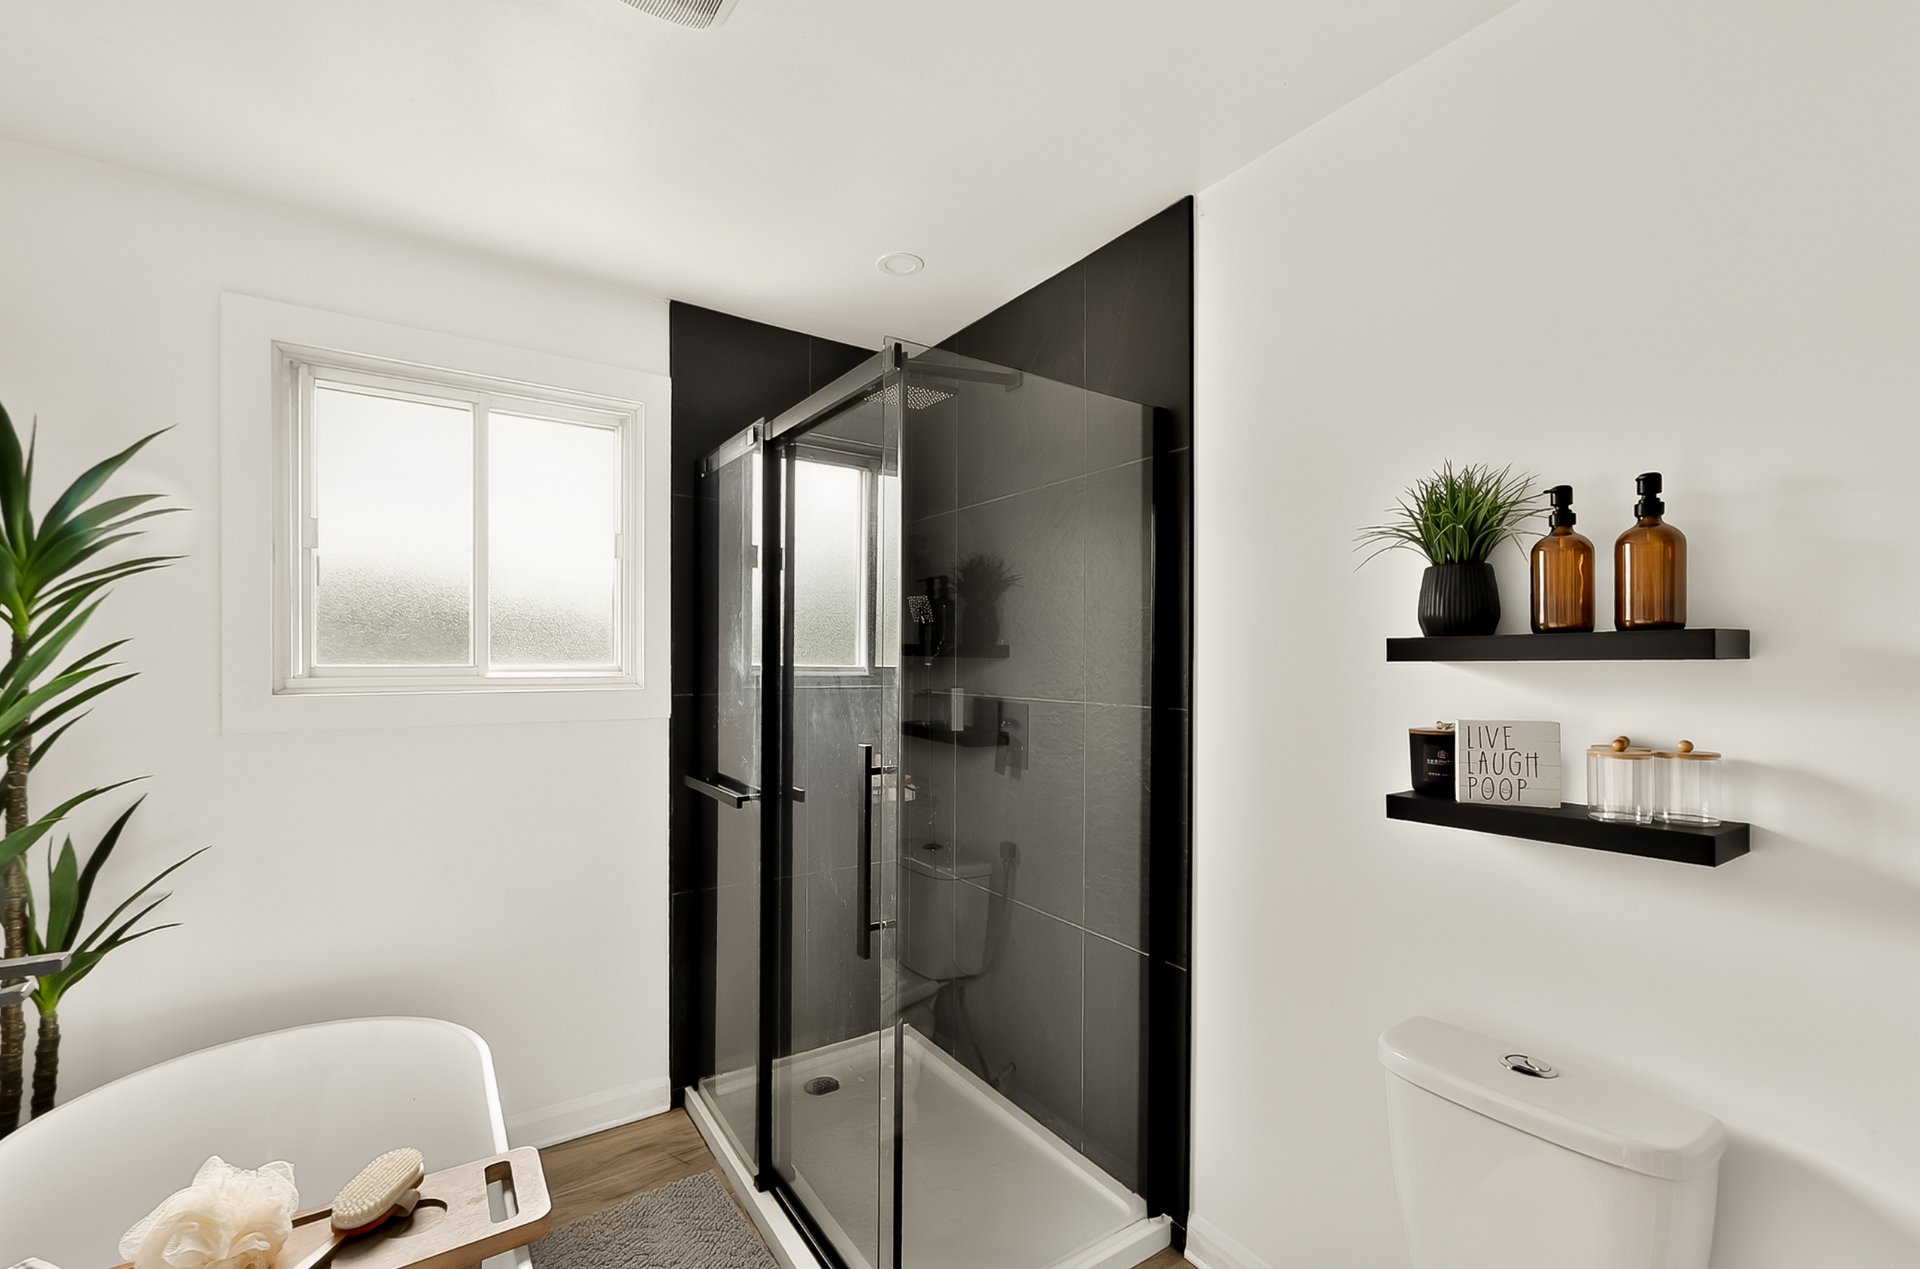 Corridor
 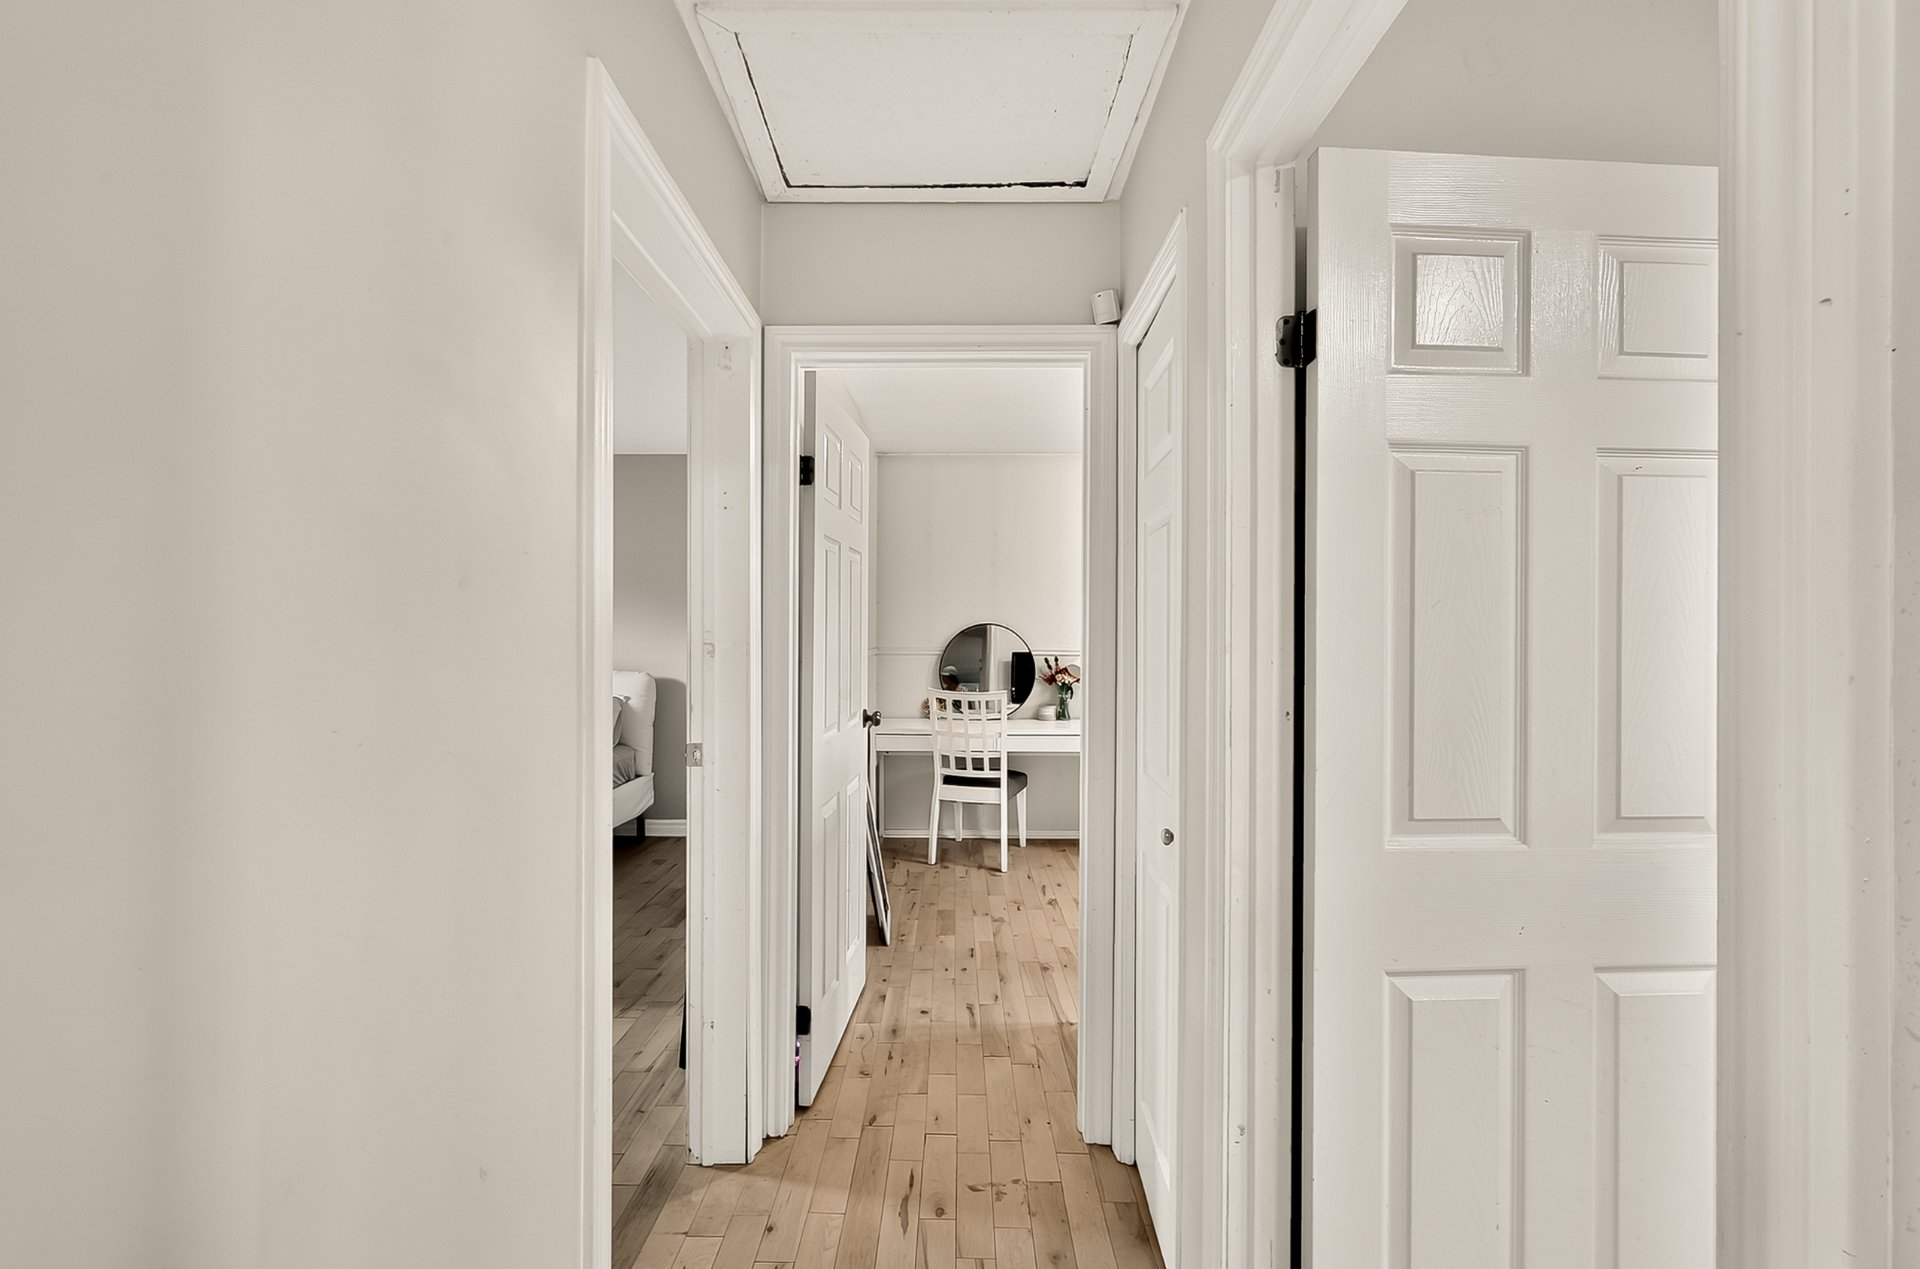 Bedroom
 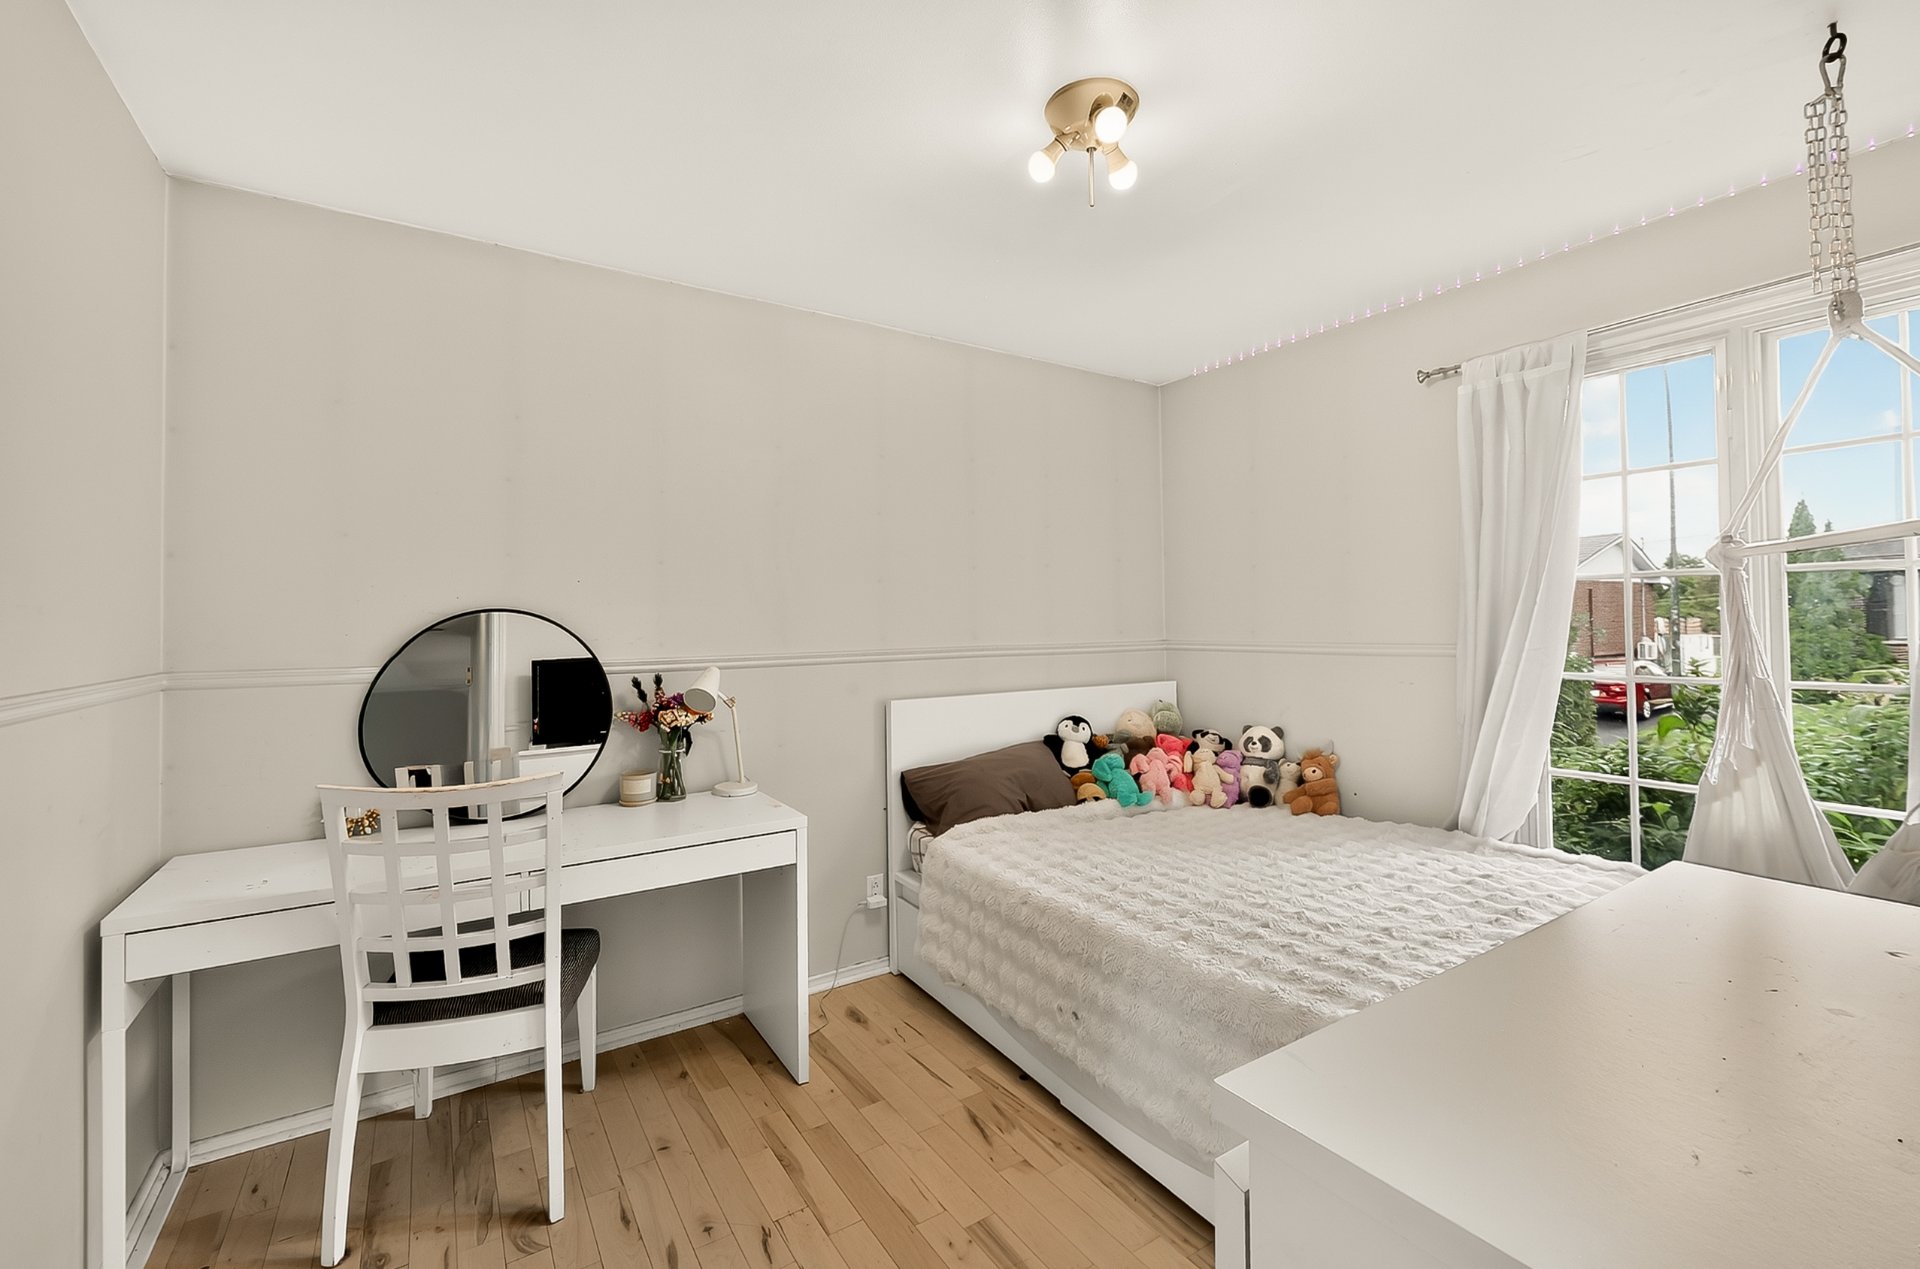 Bedroom
 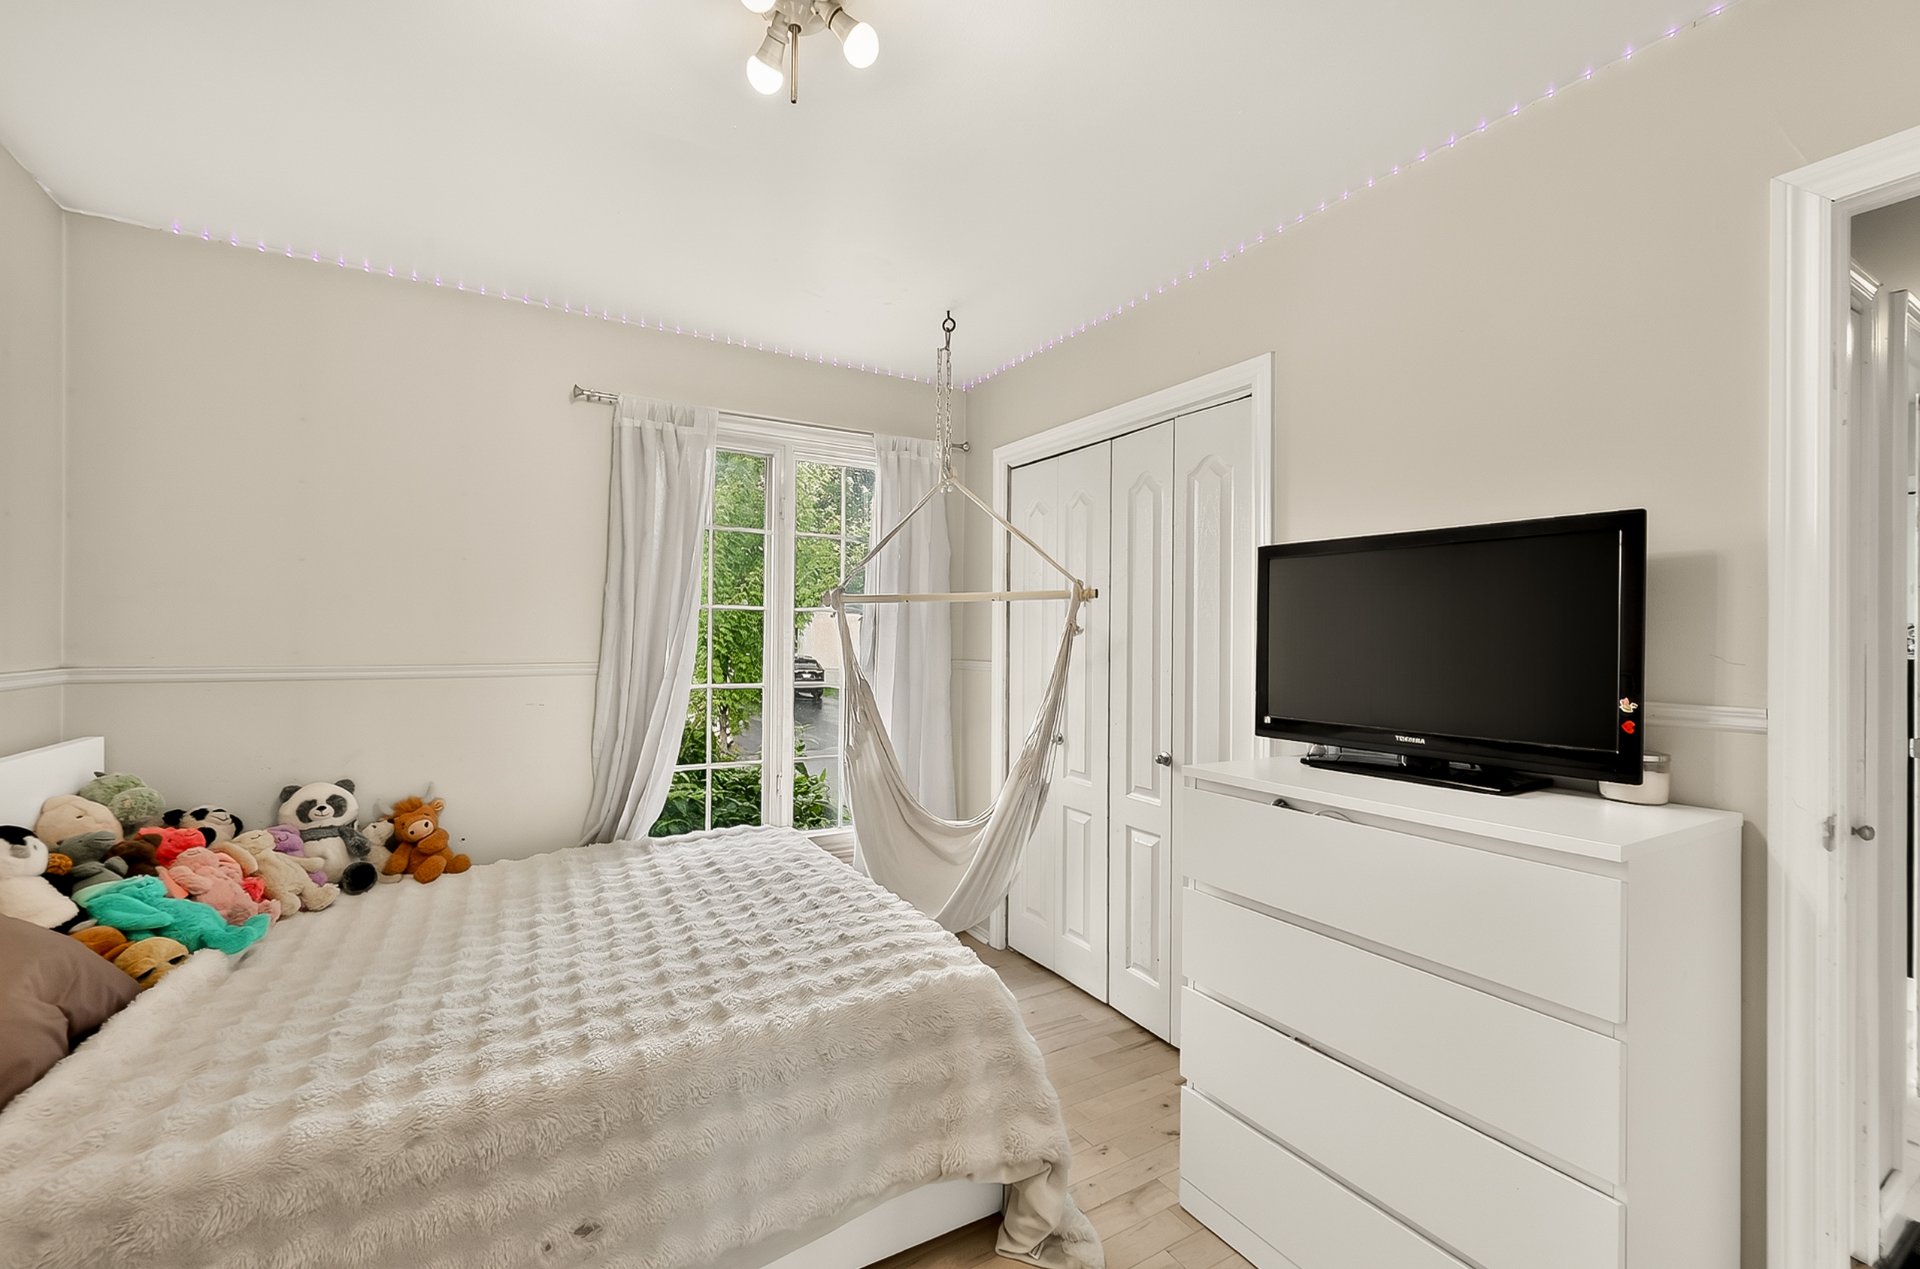 Bedroom
 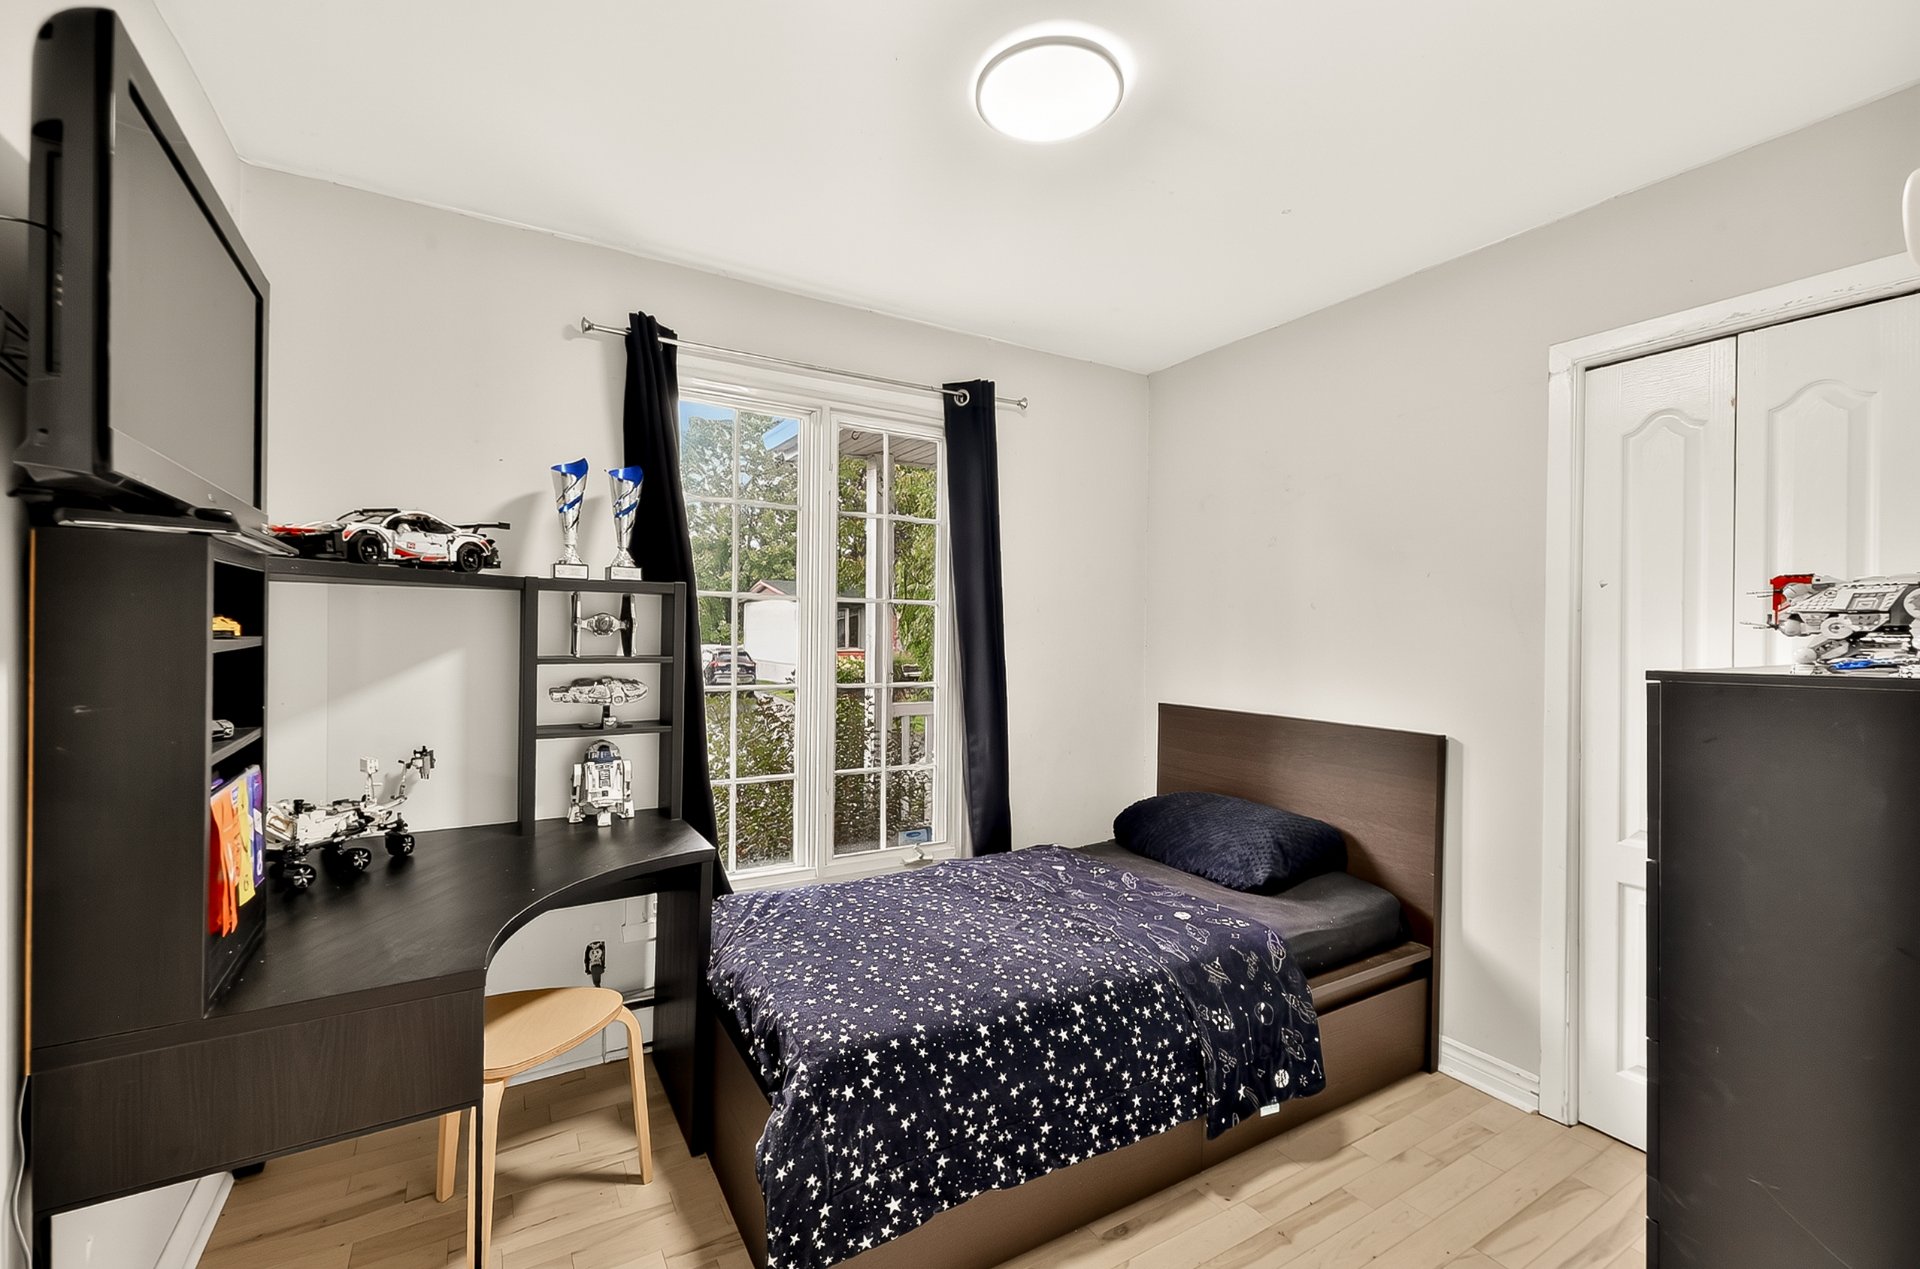 Bedroom
 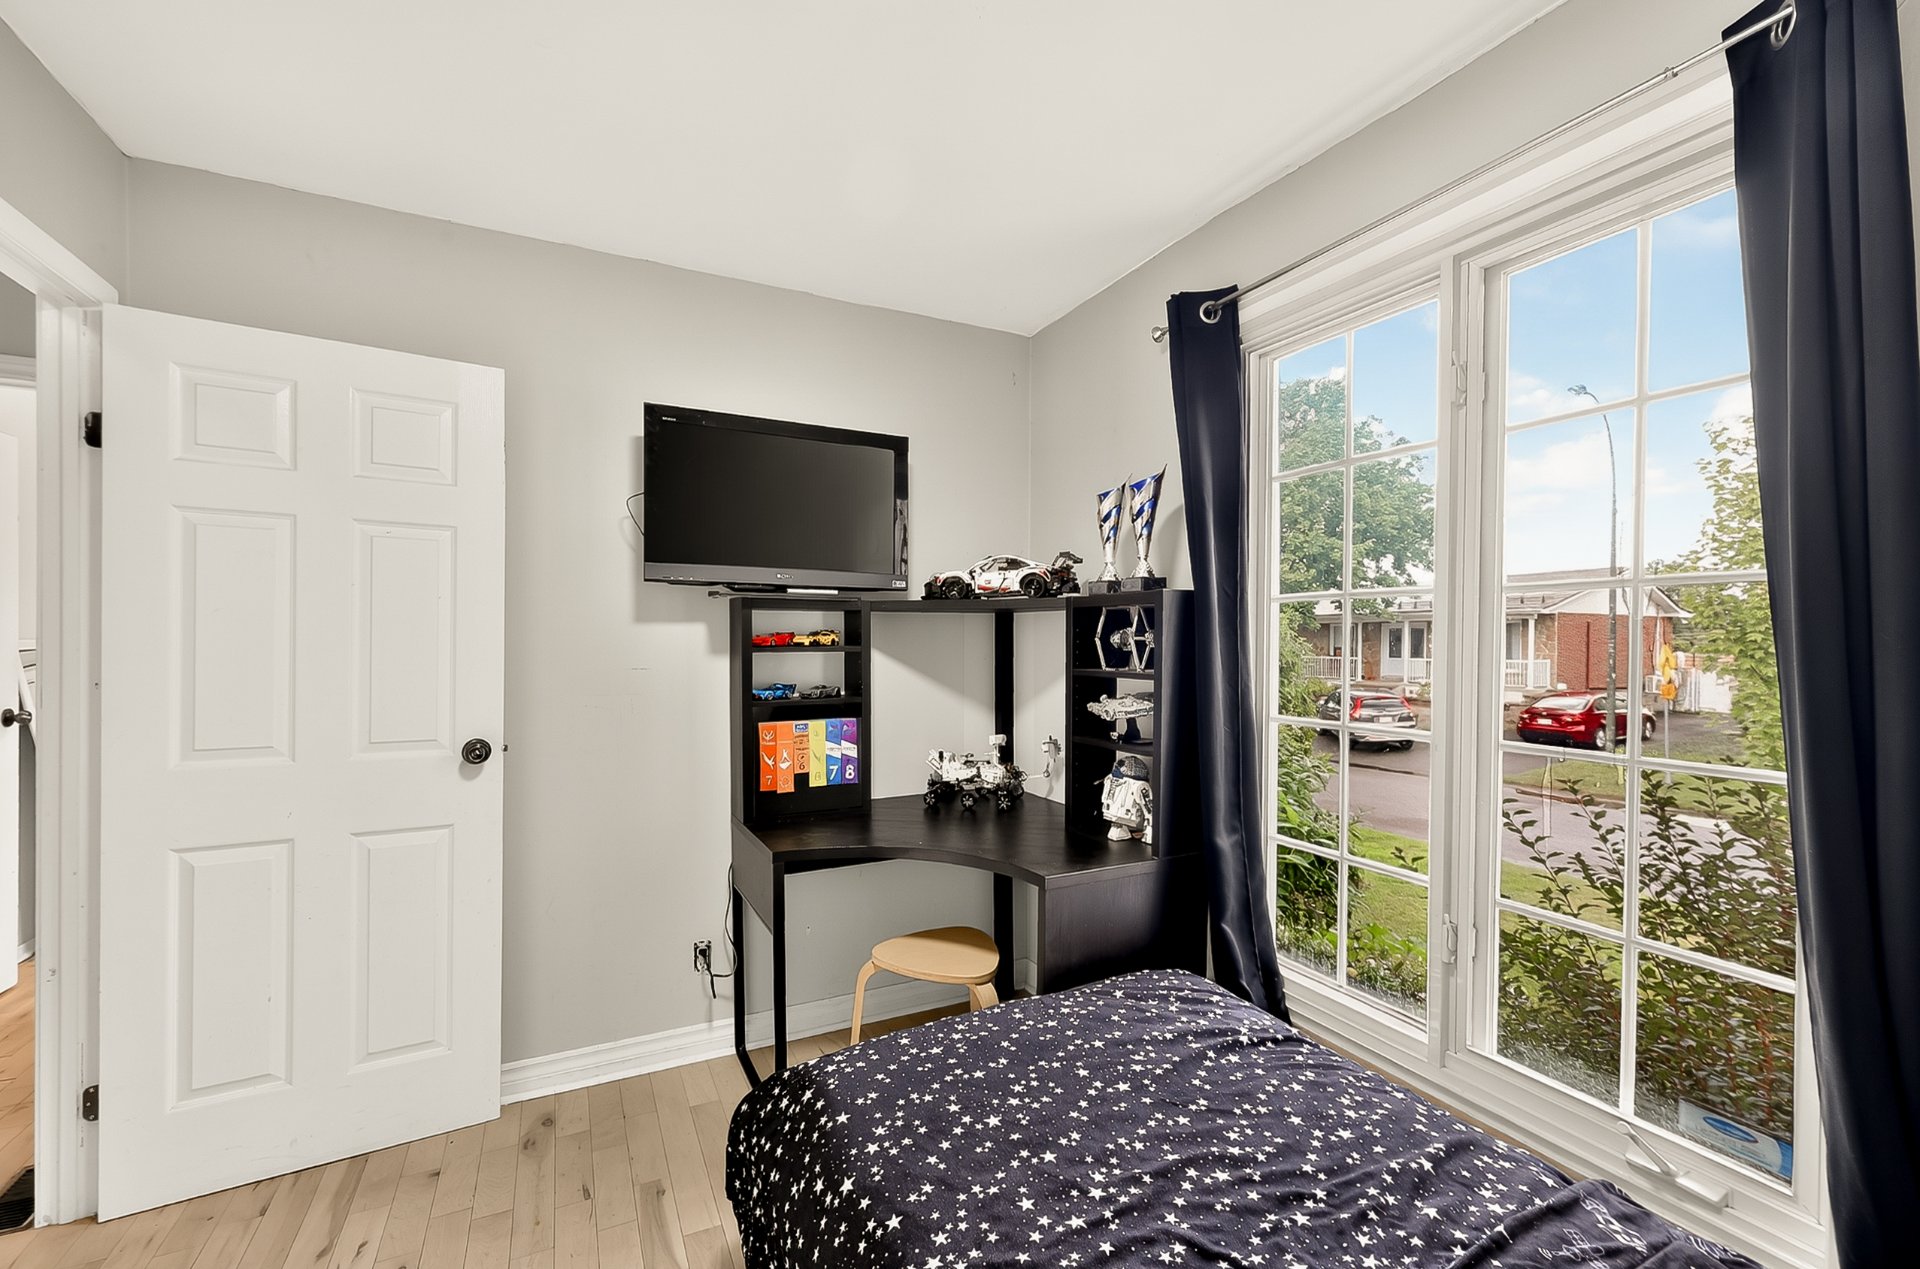 Staircase
 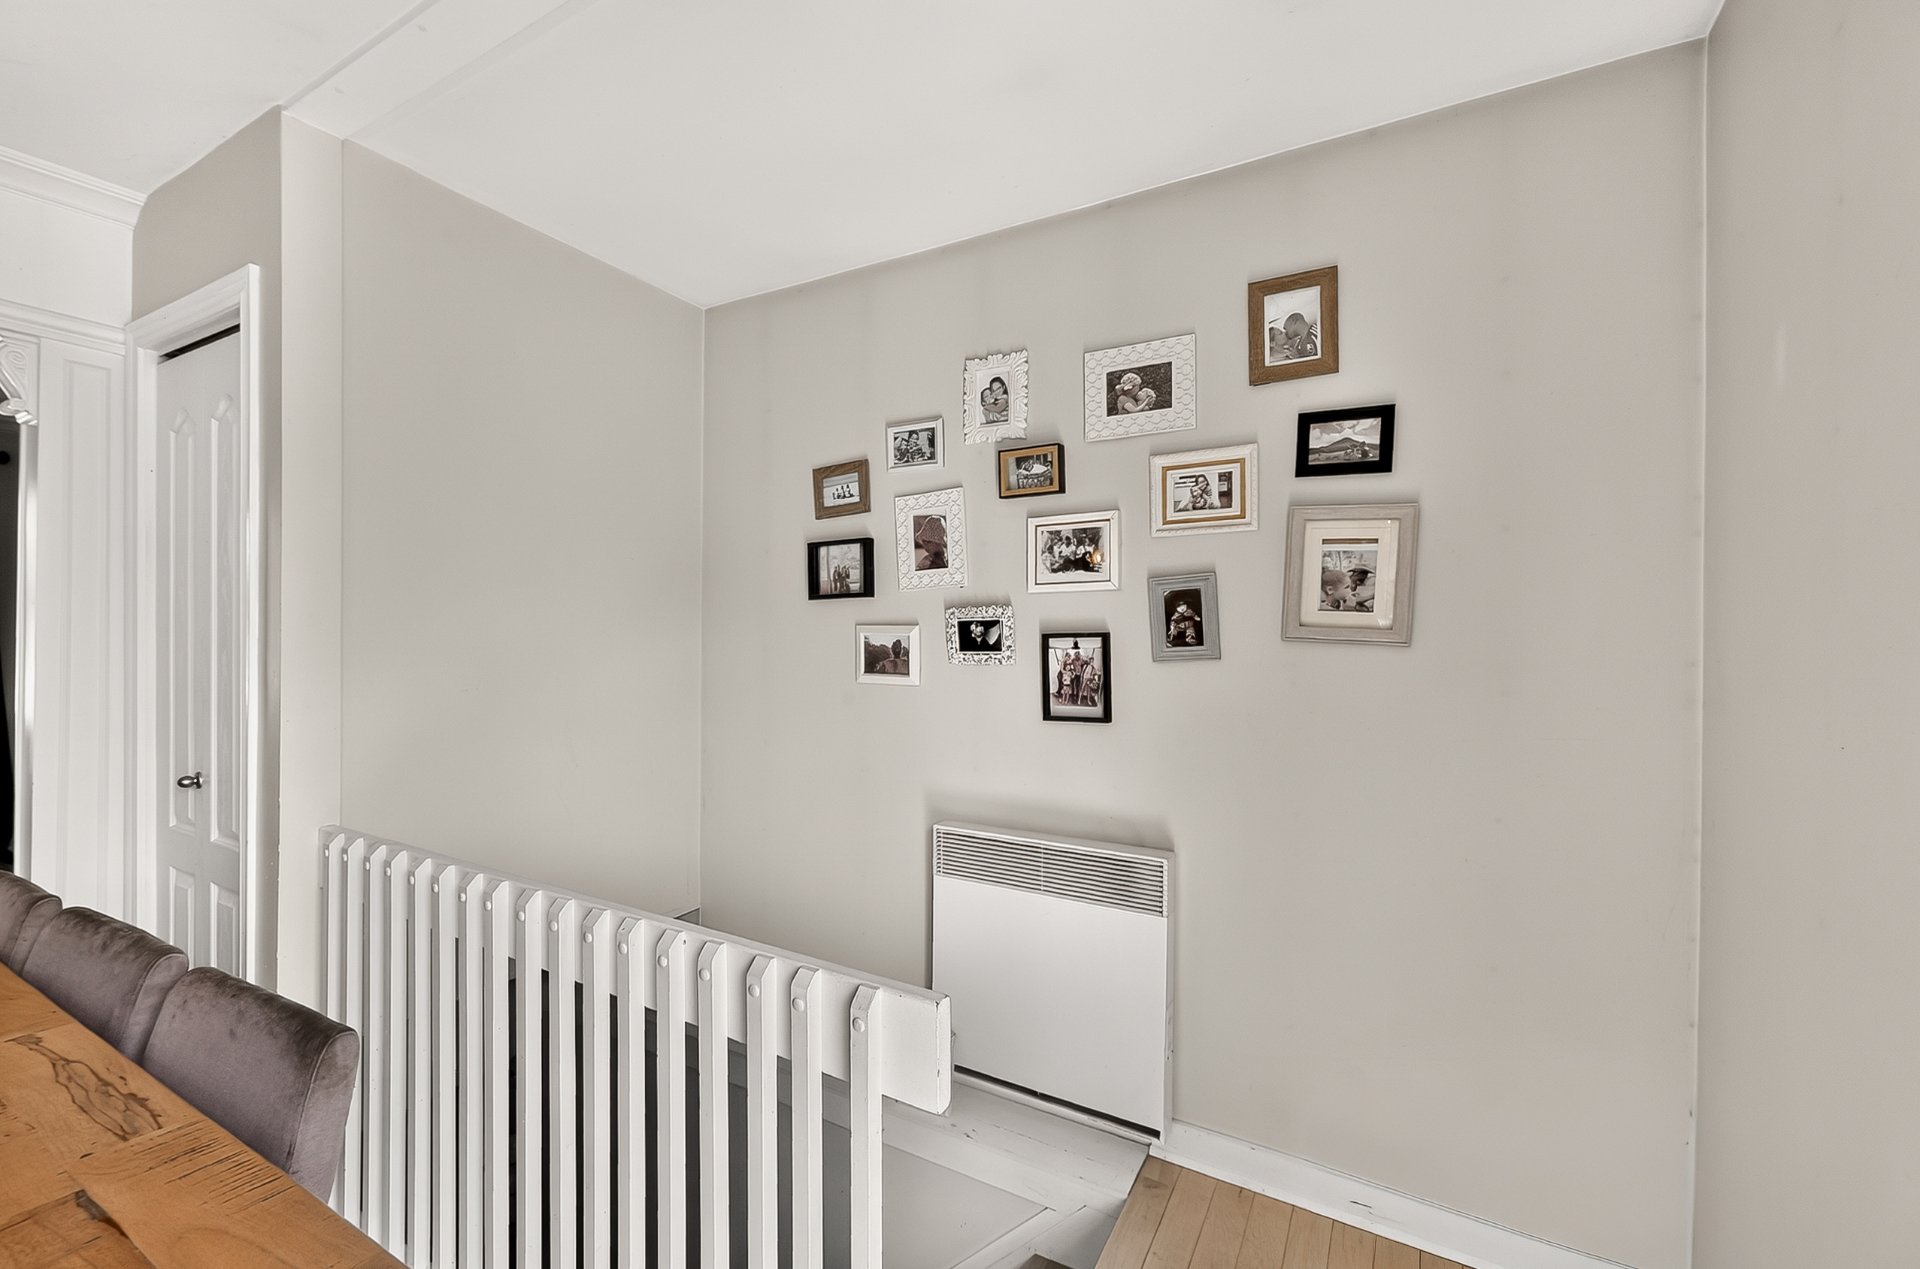 Family room
 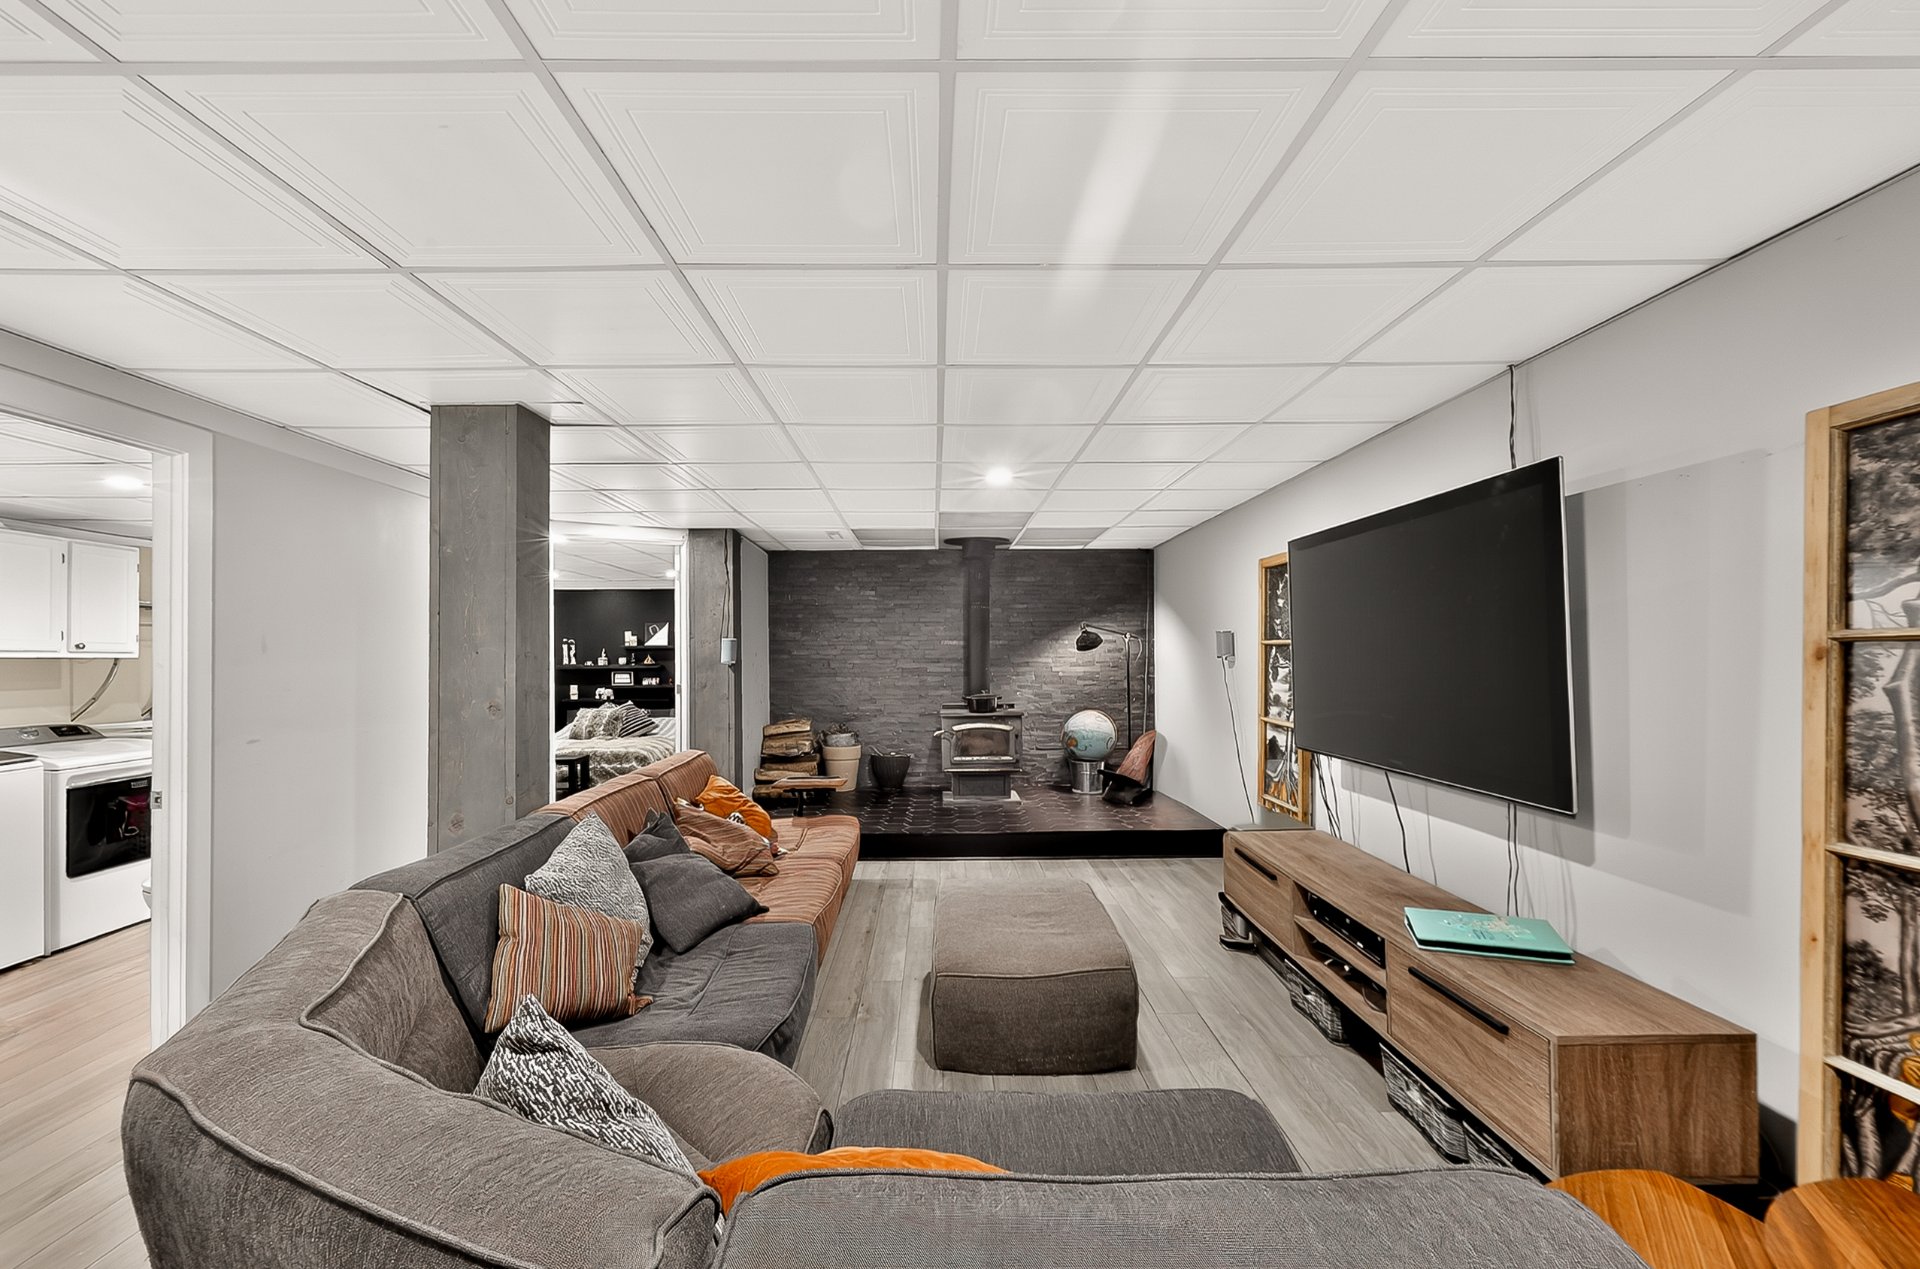 Family room
 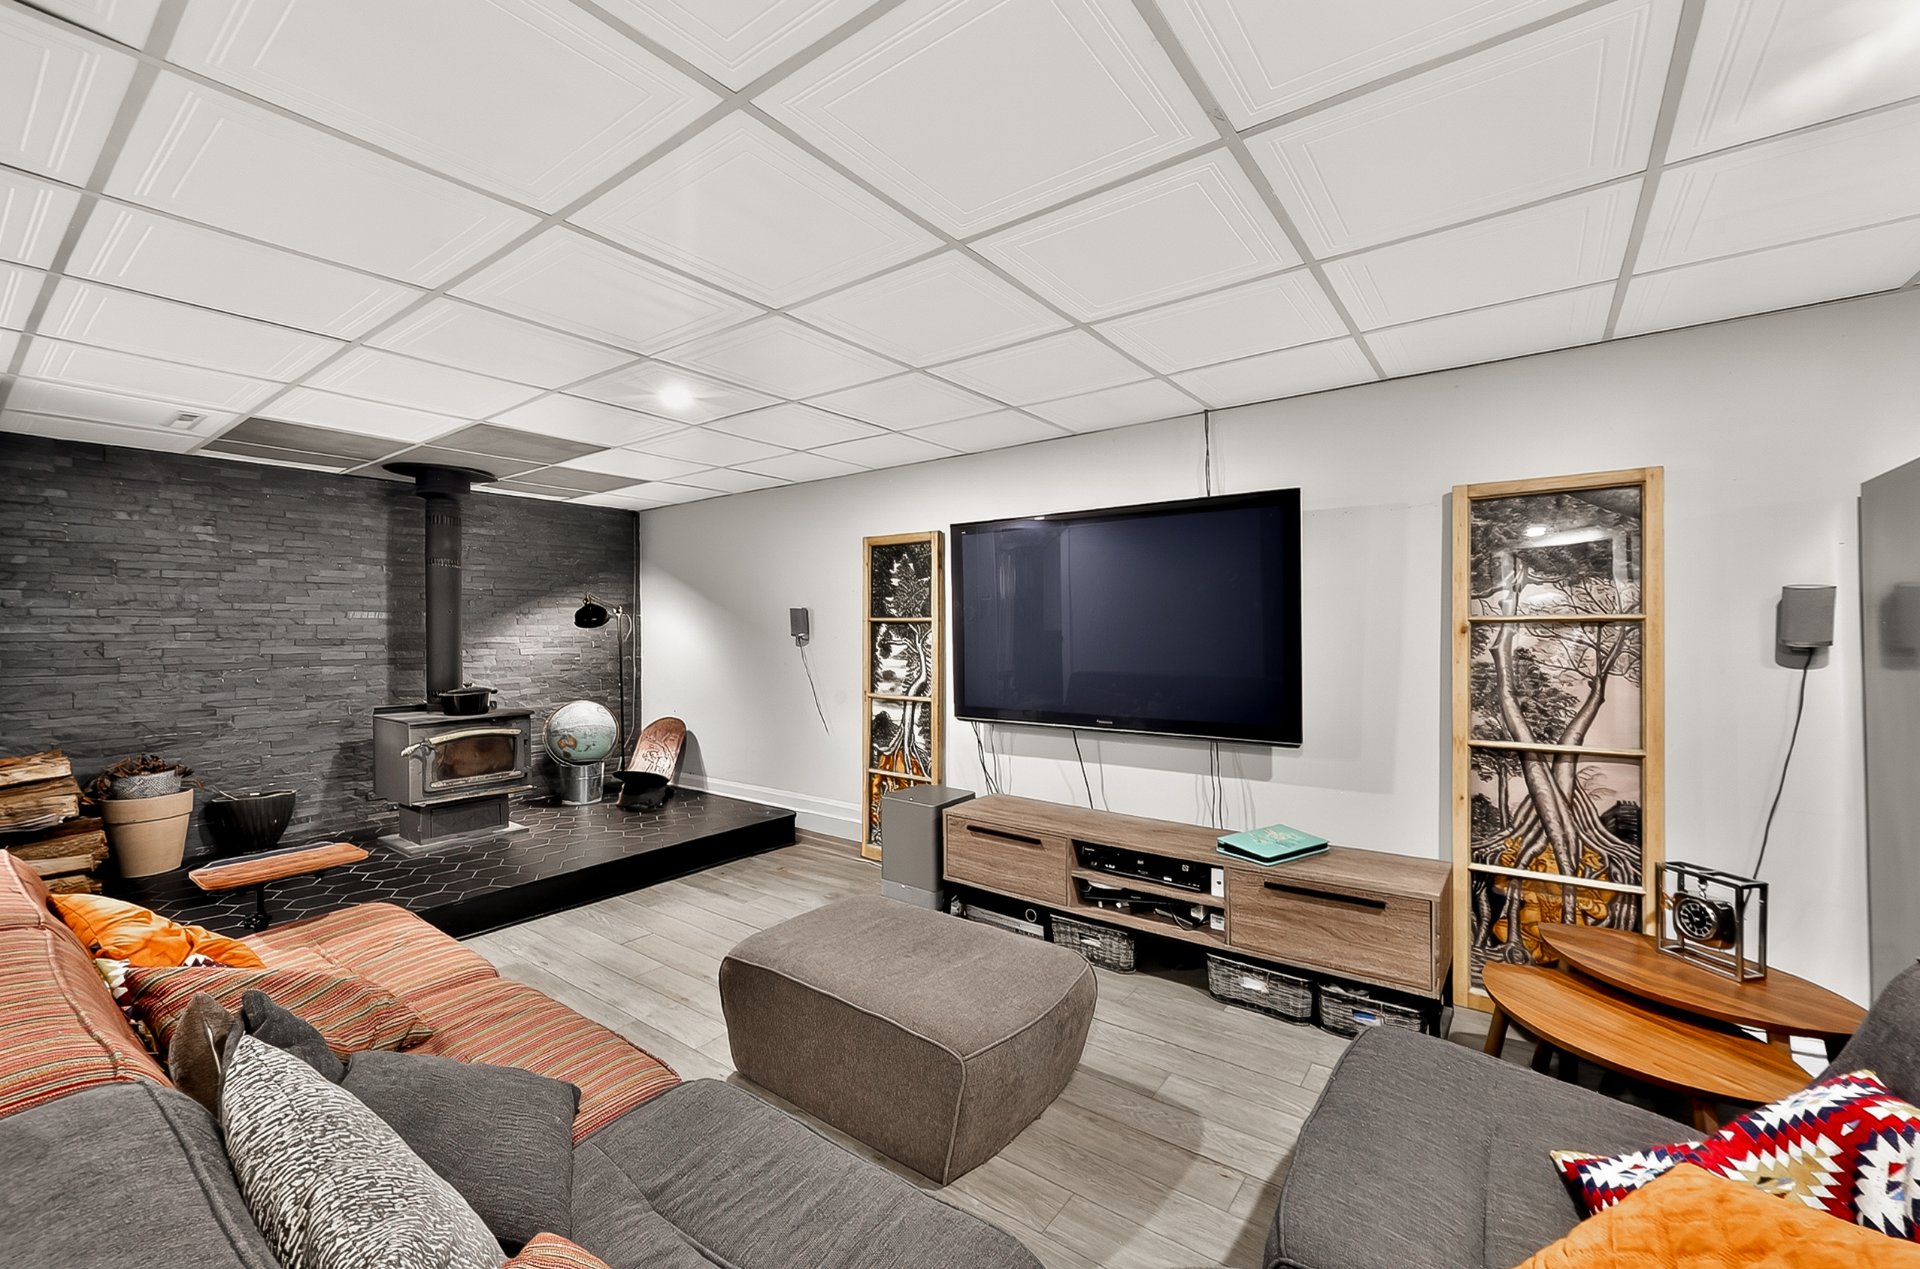 Family room
 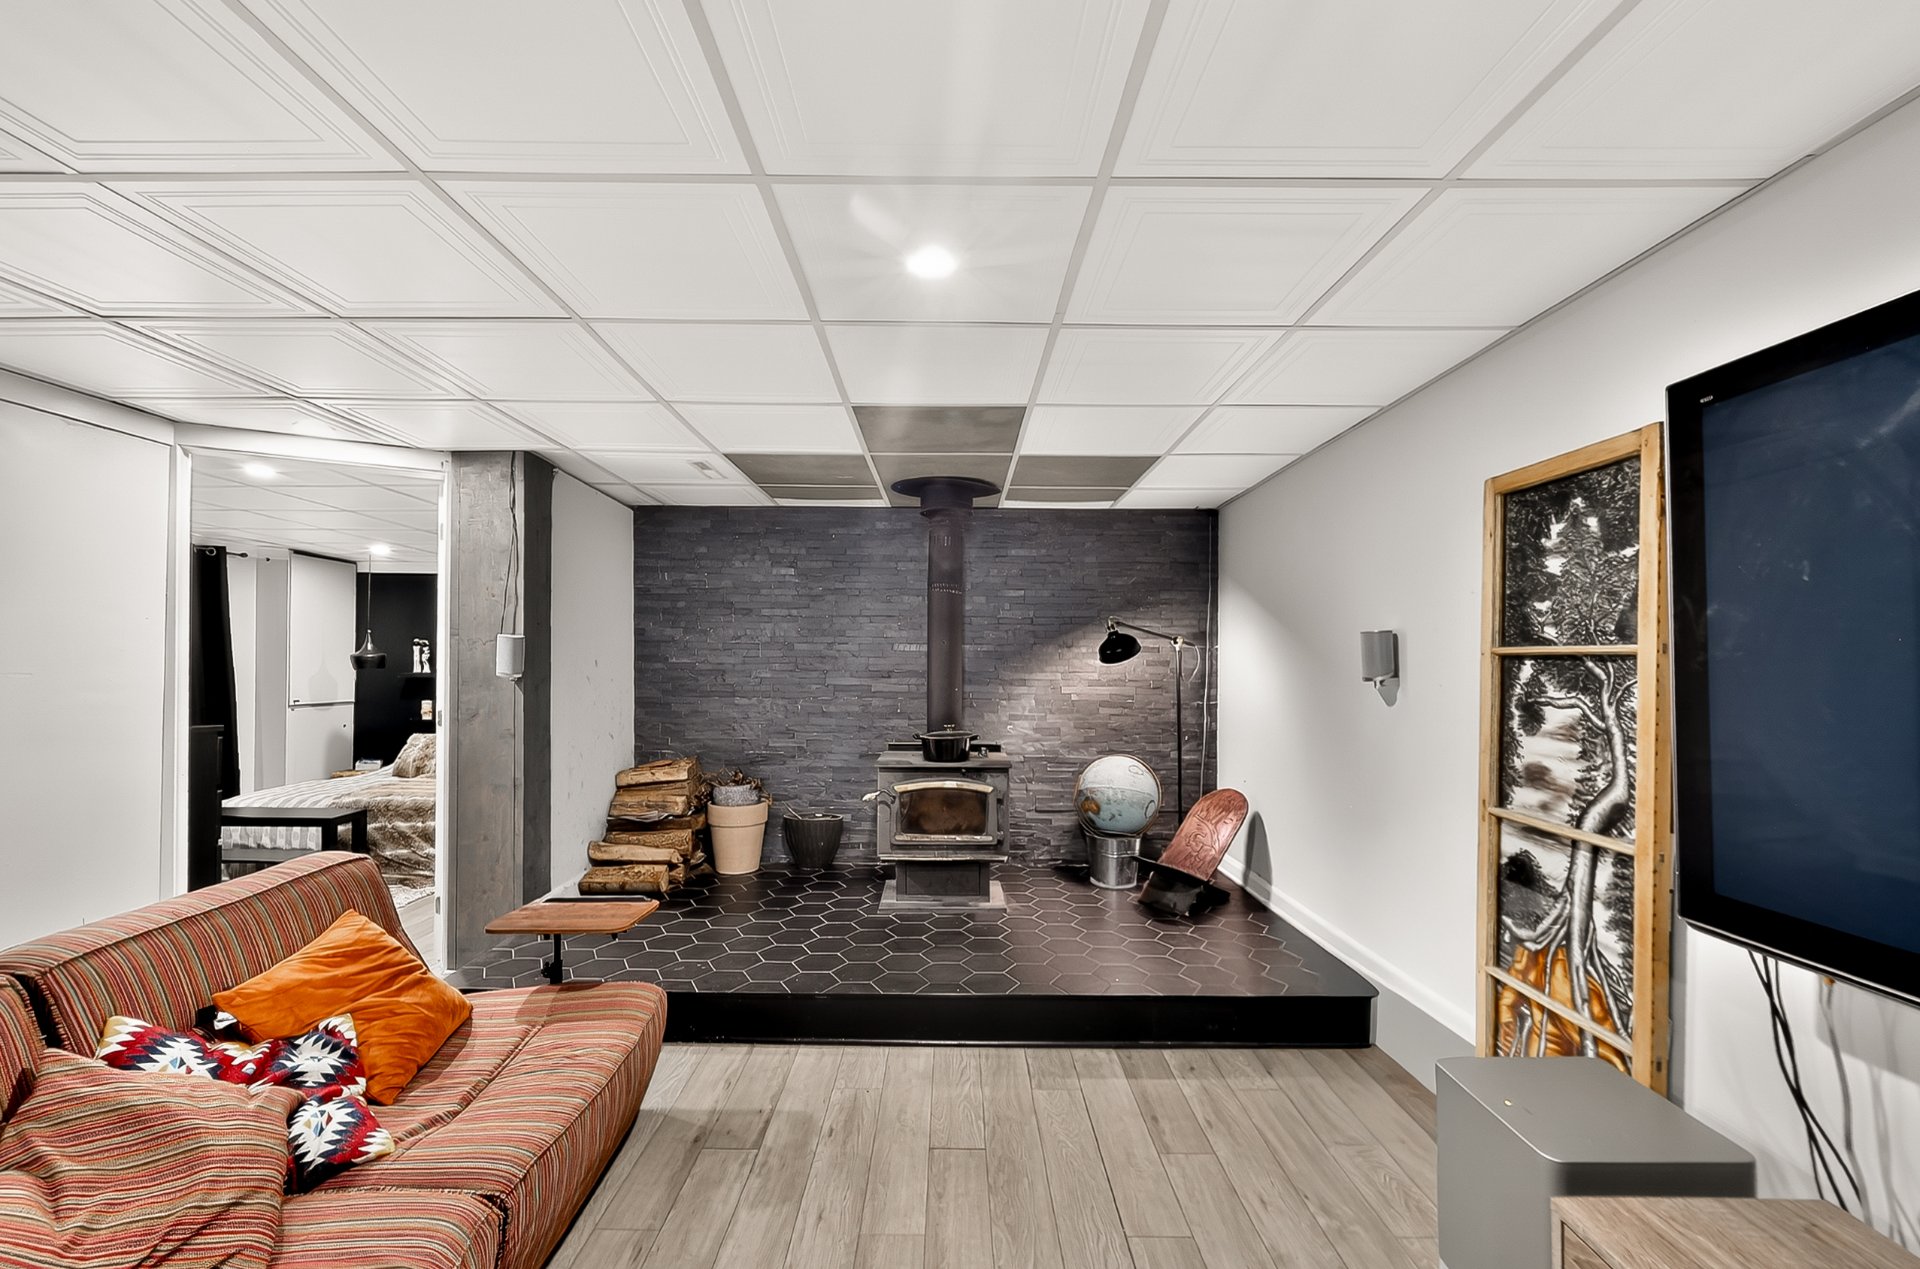 Family room
 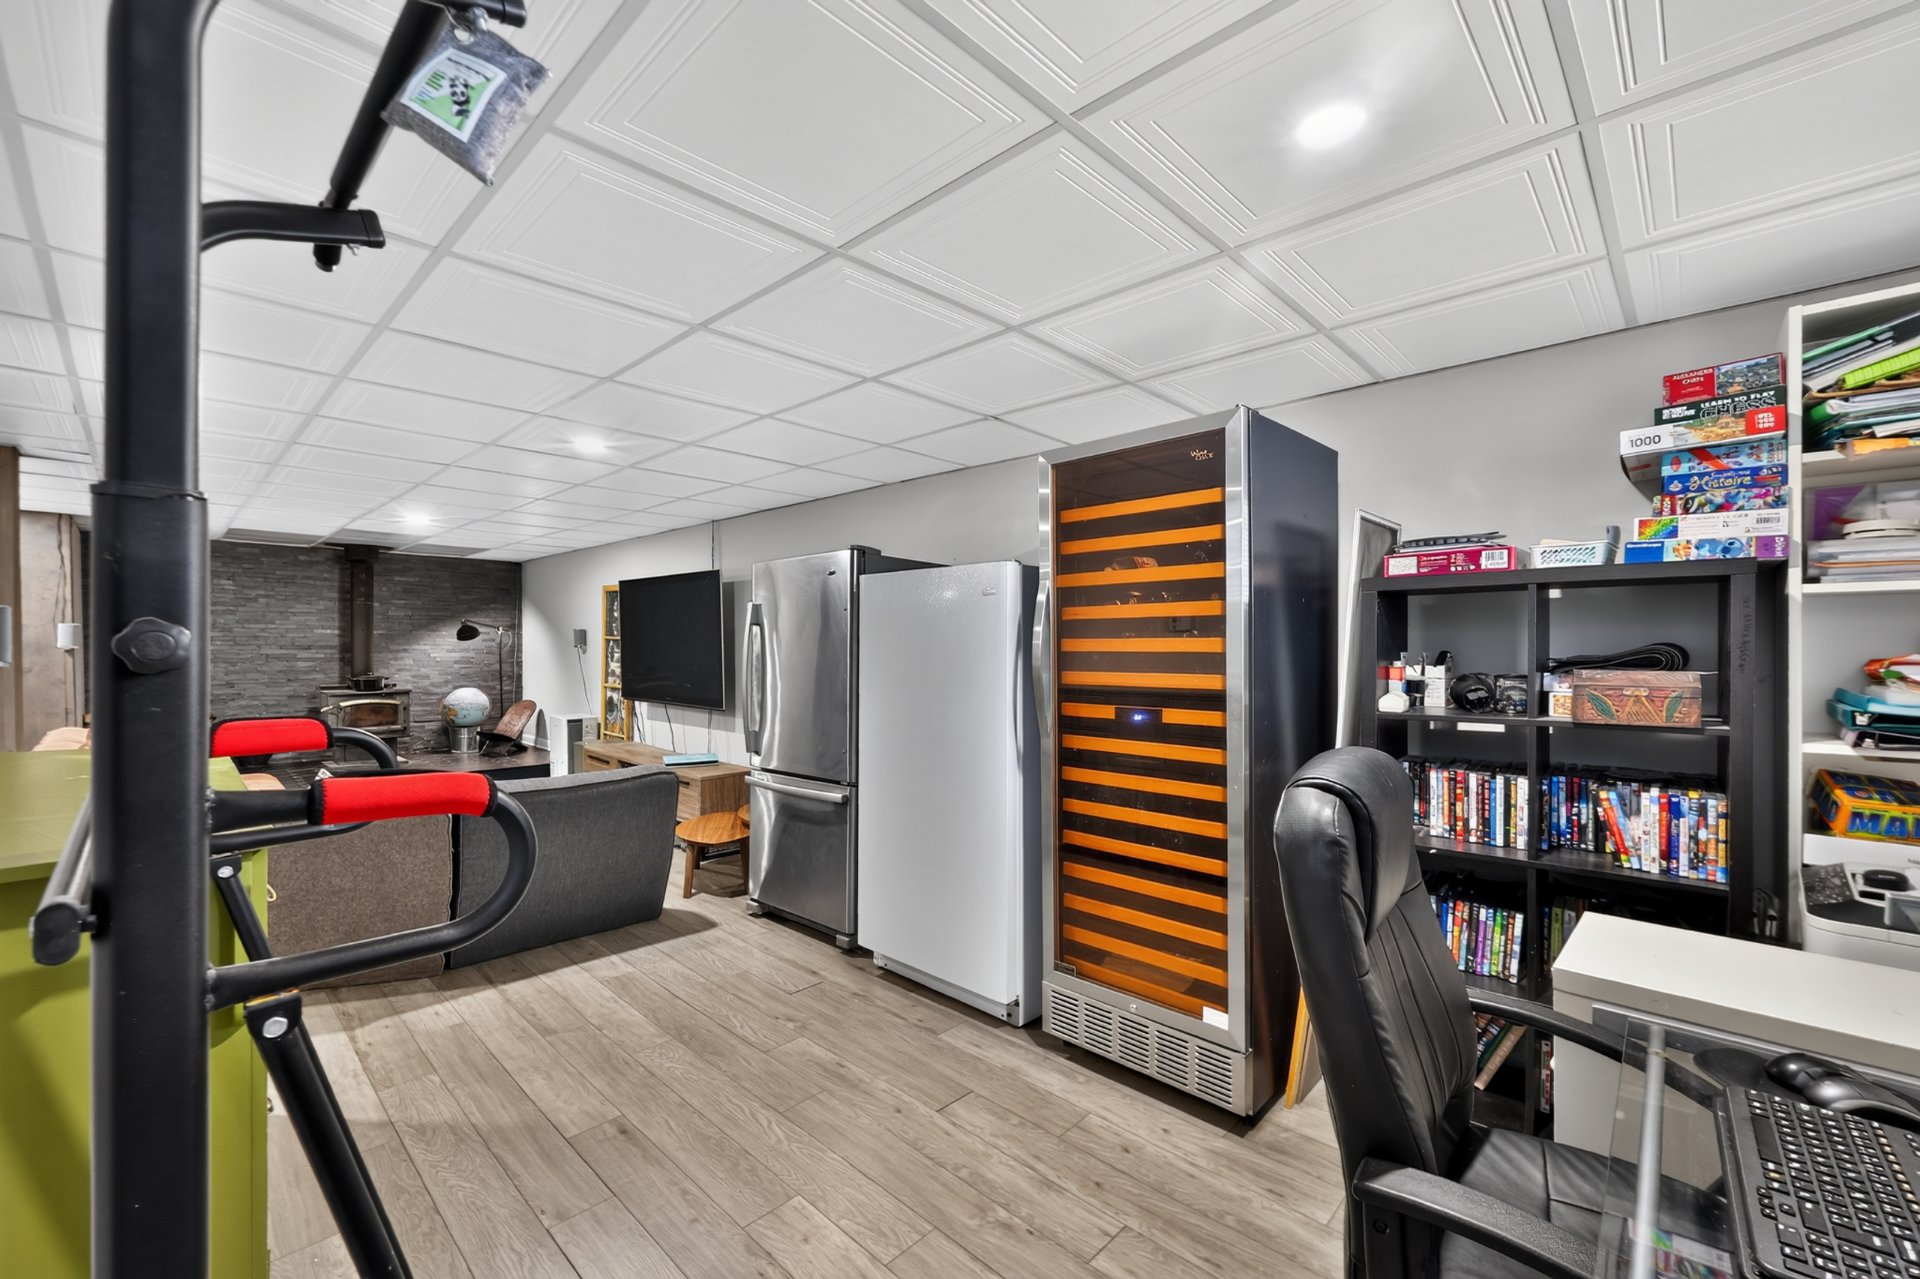 Family room
 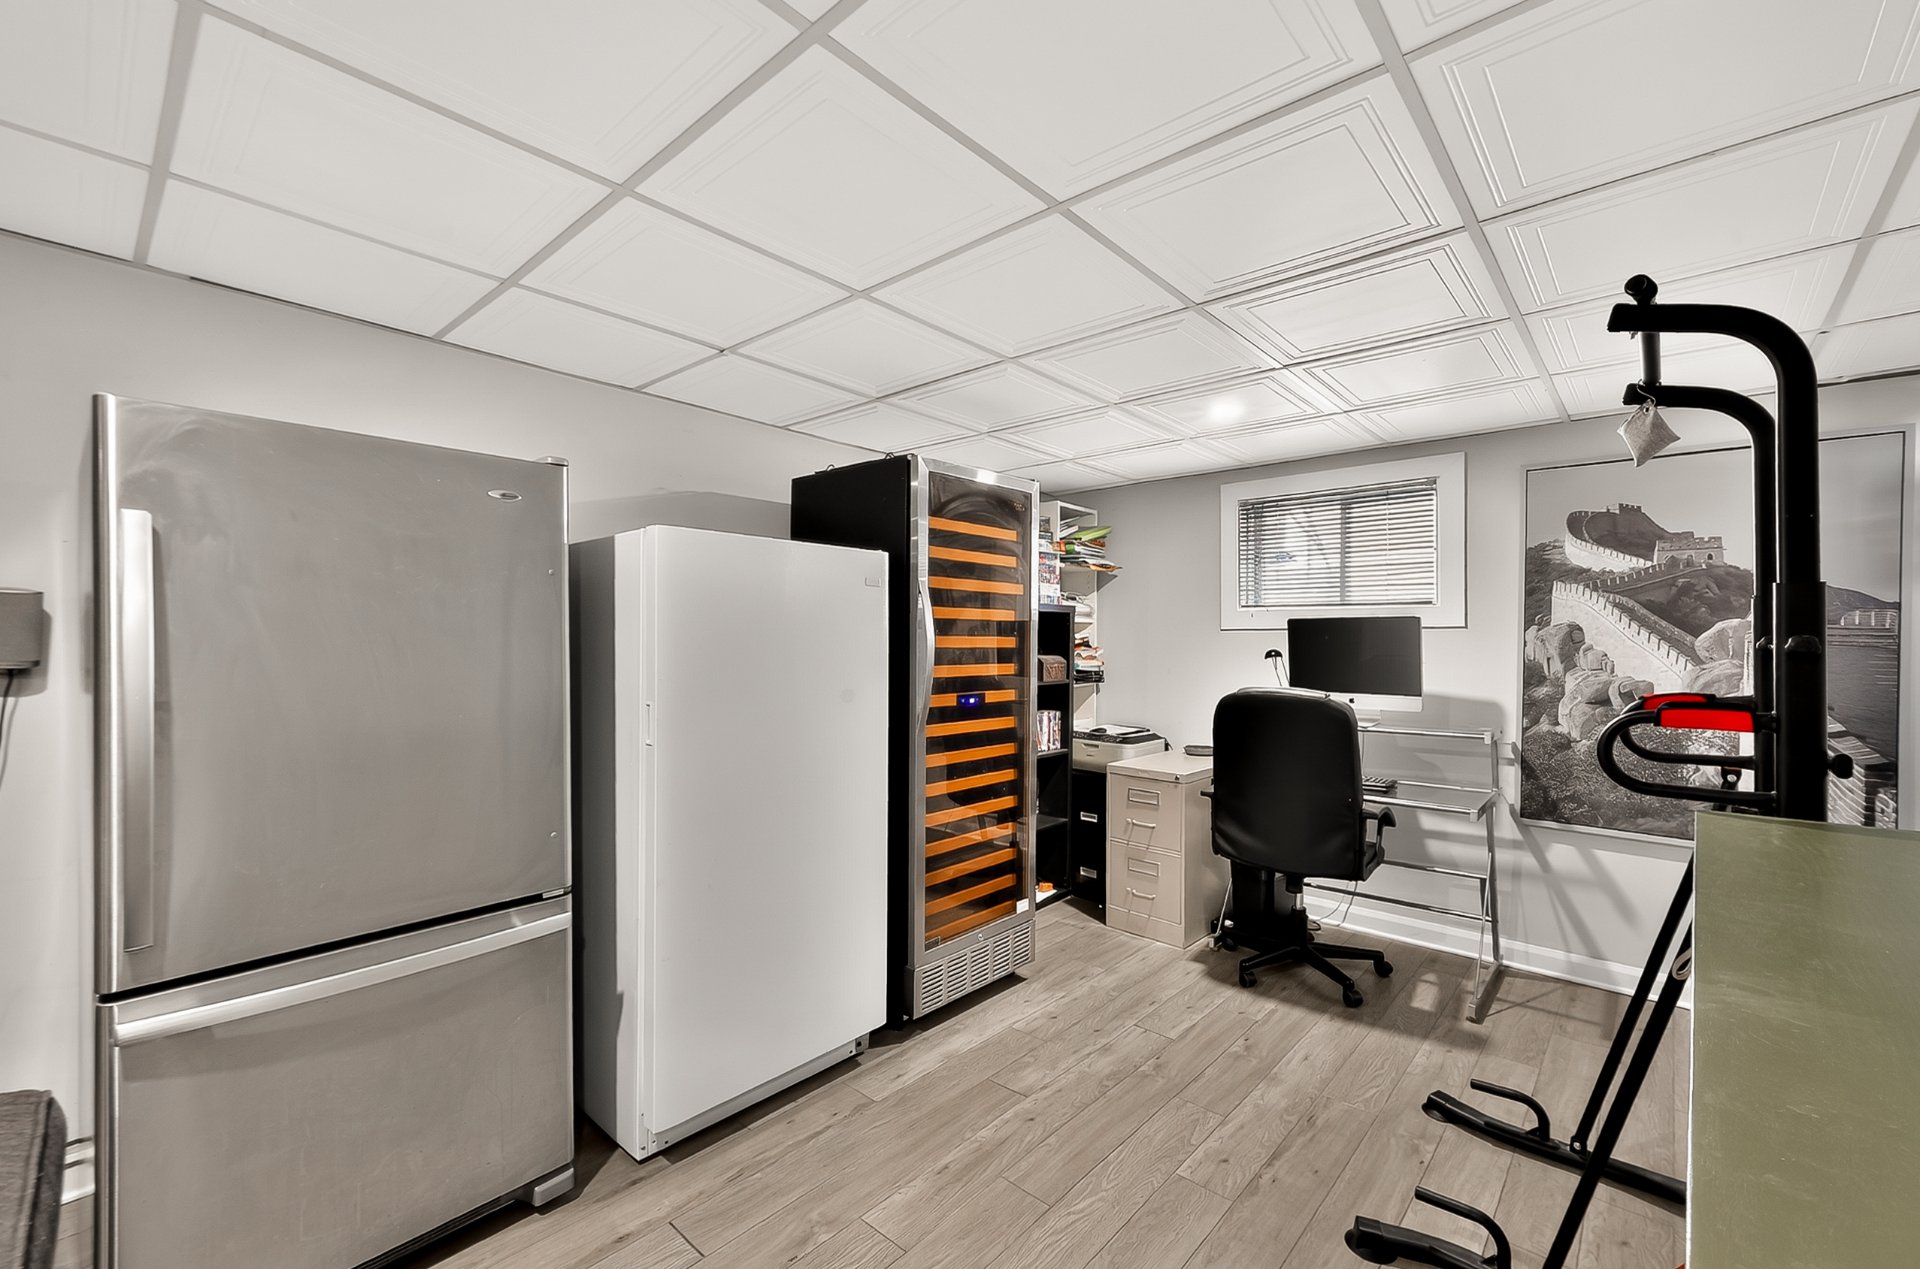 Family room
 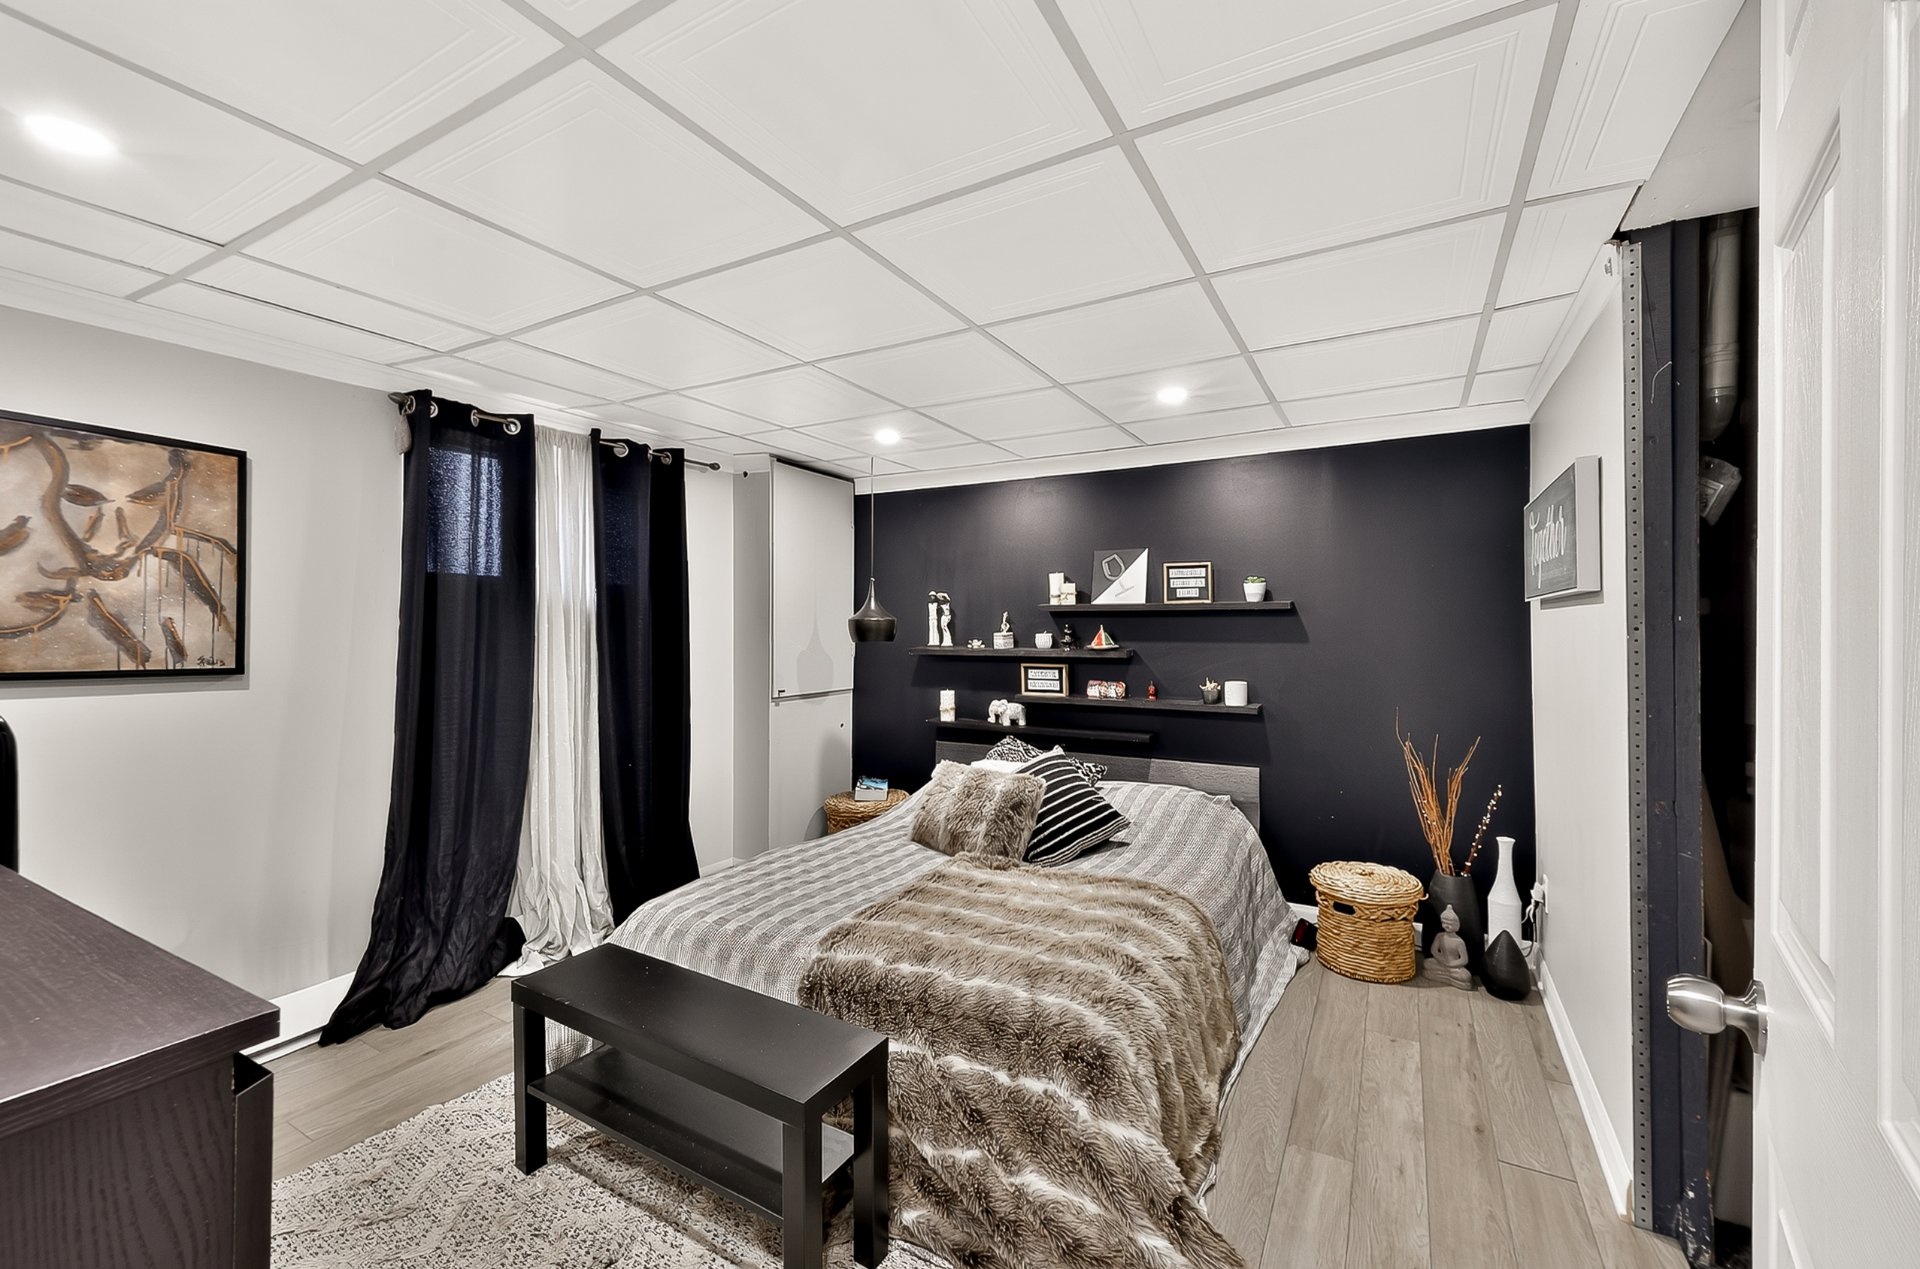 Family room
 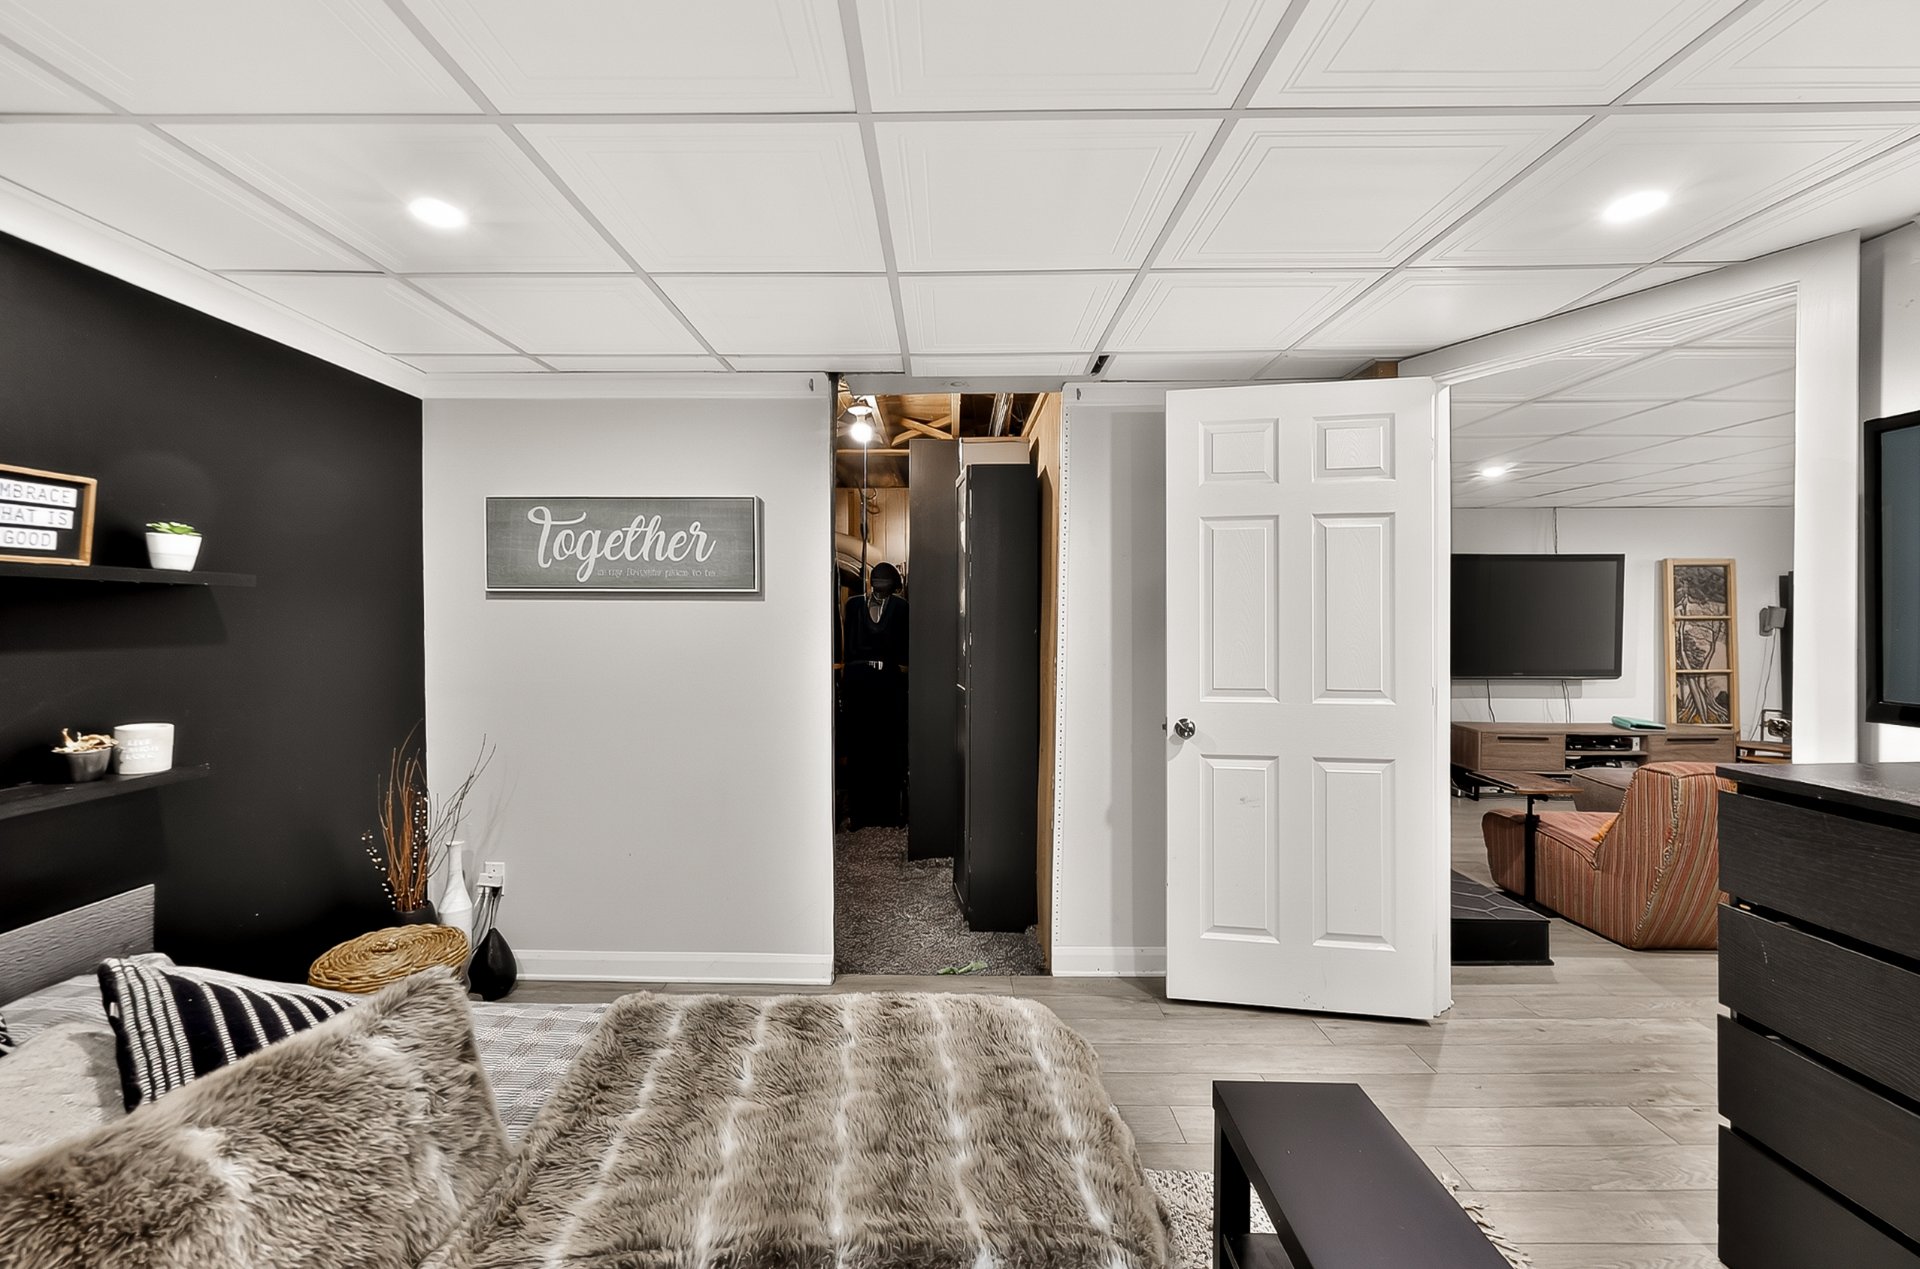 Walk-in closet
 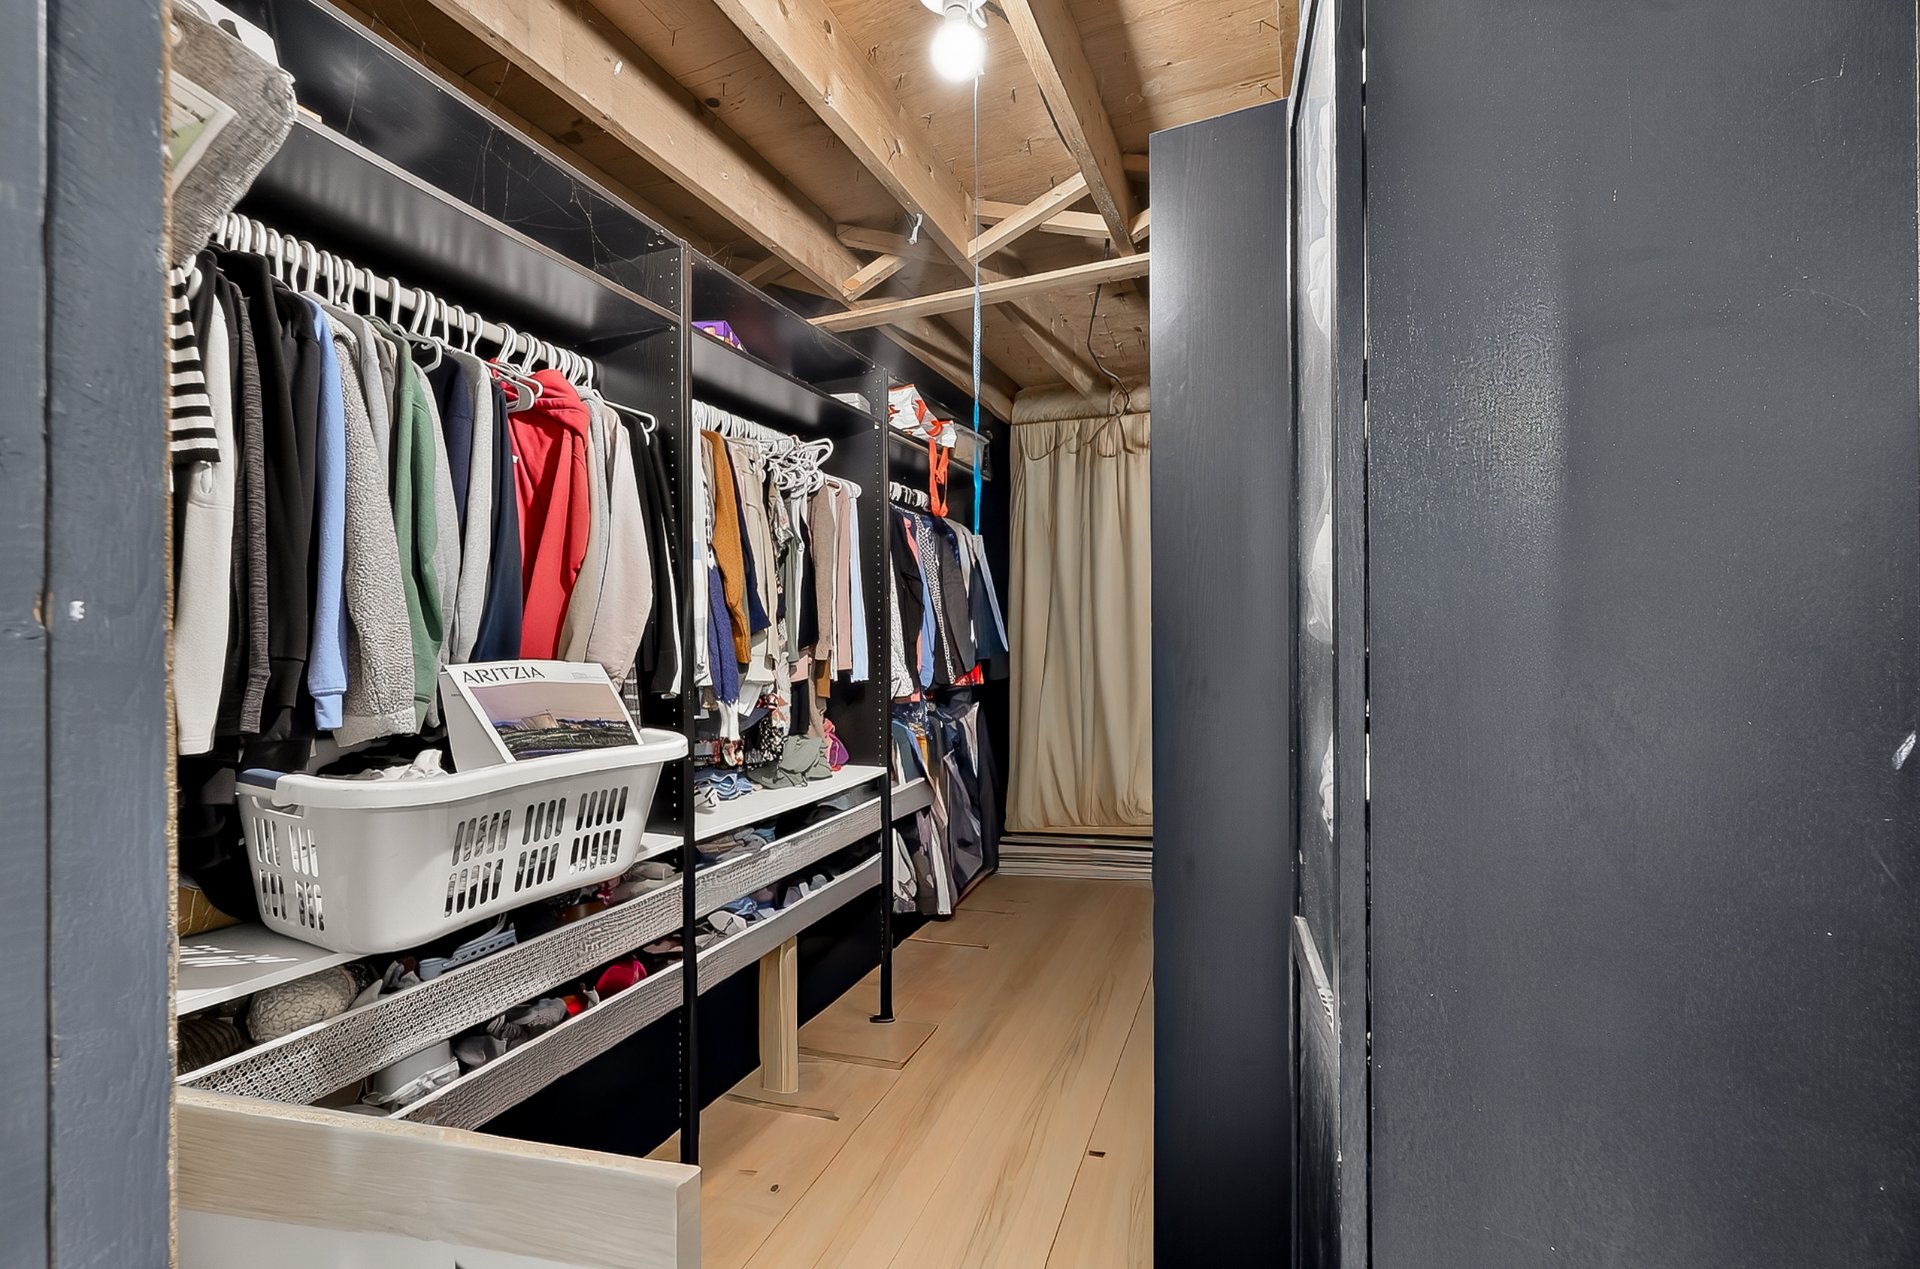 Bedroom
 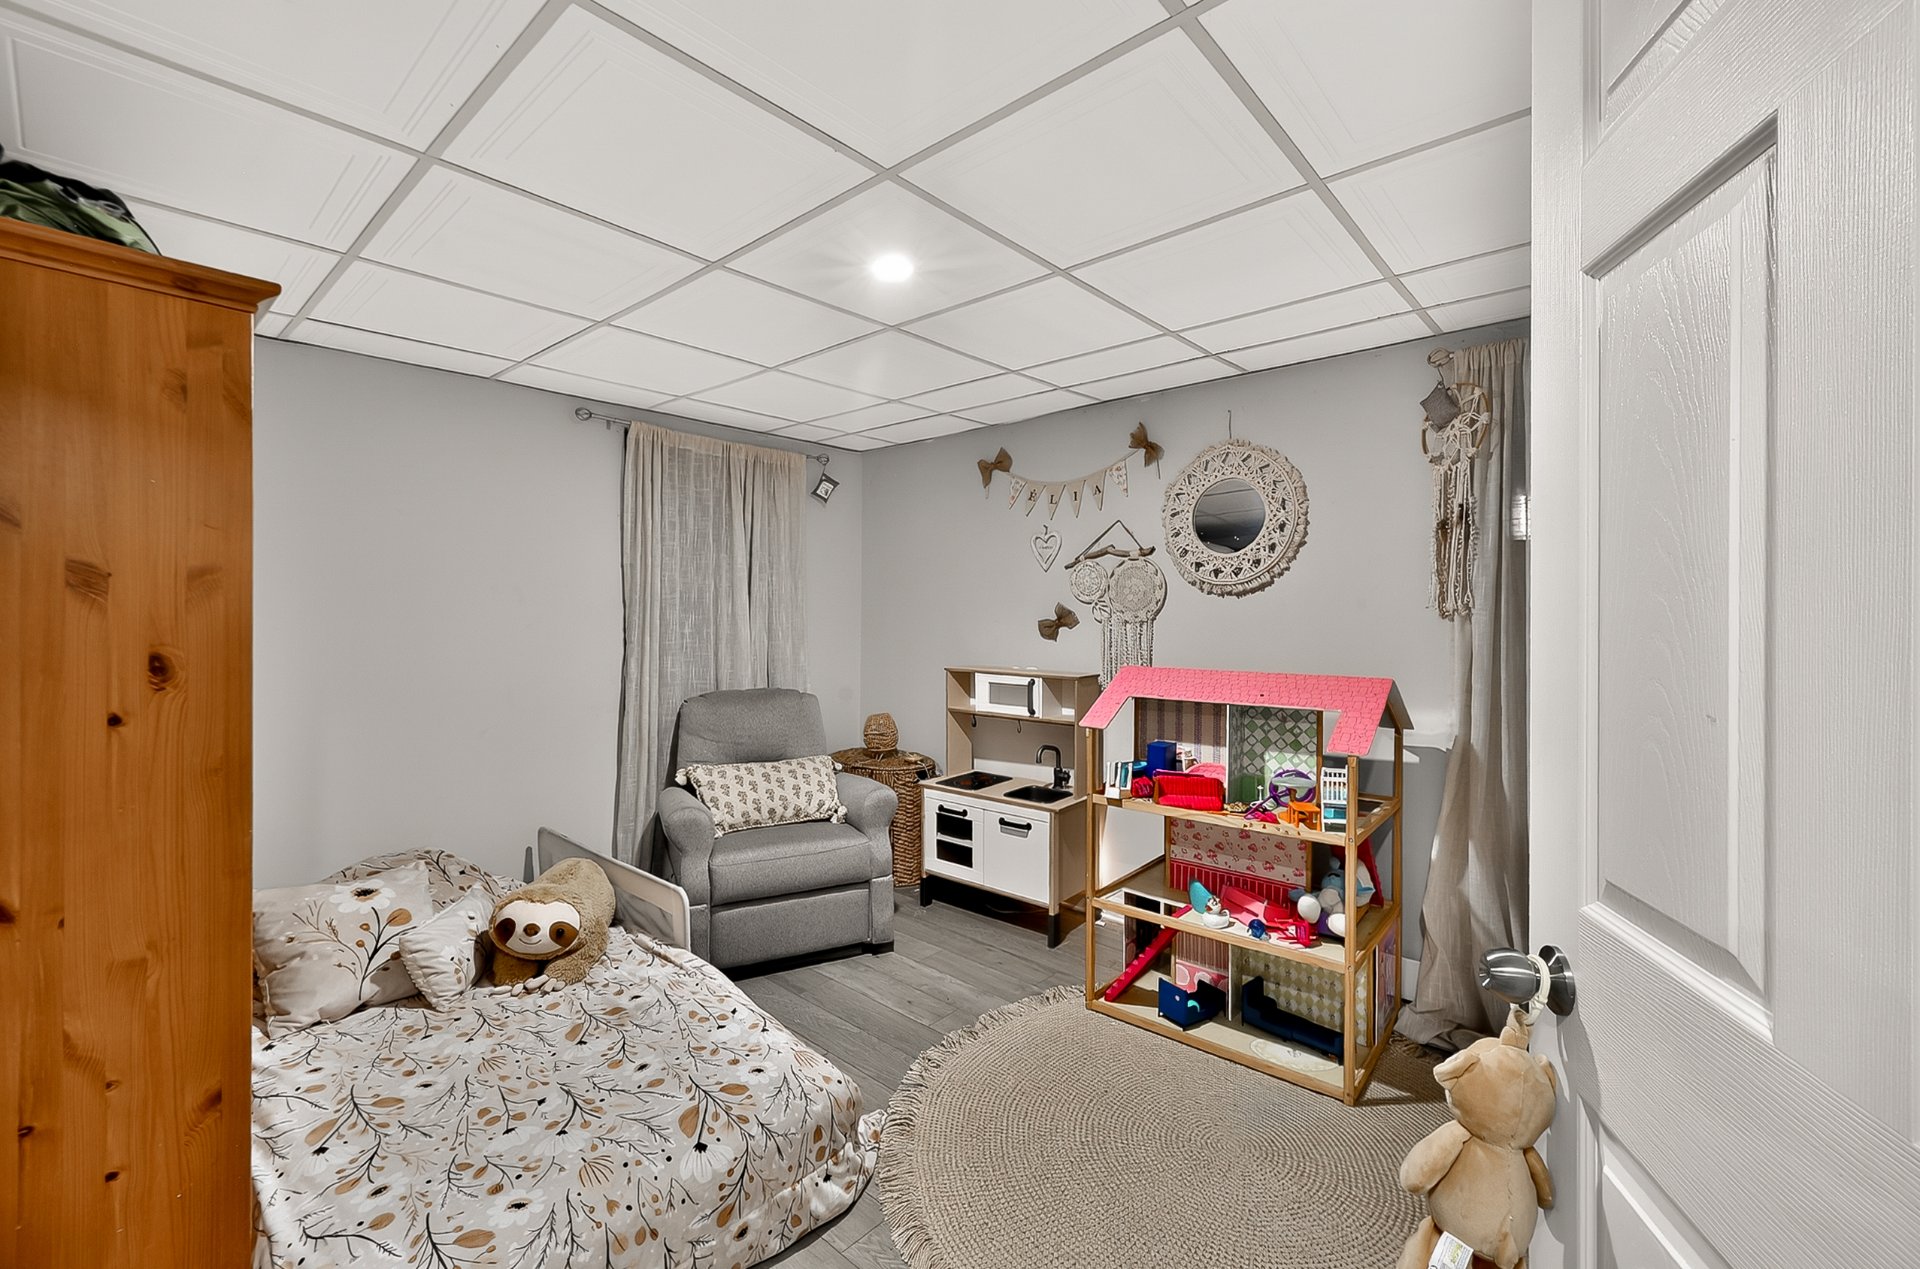 Bedroom
 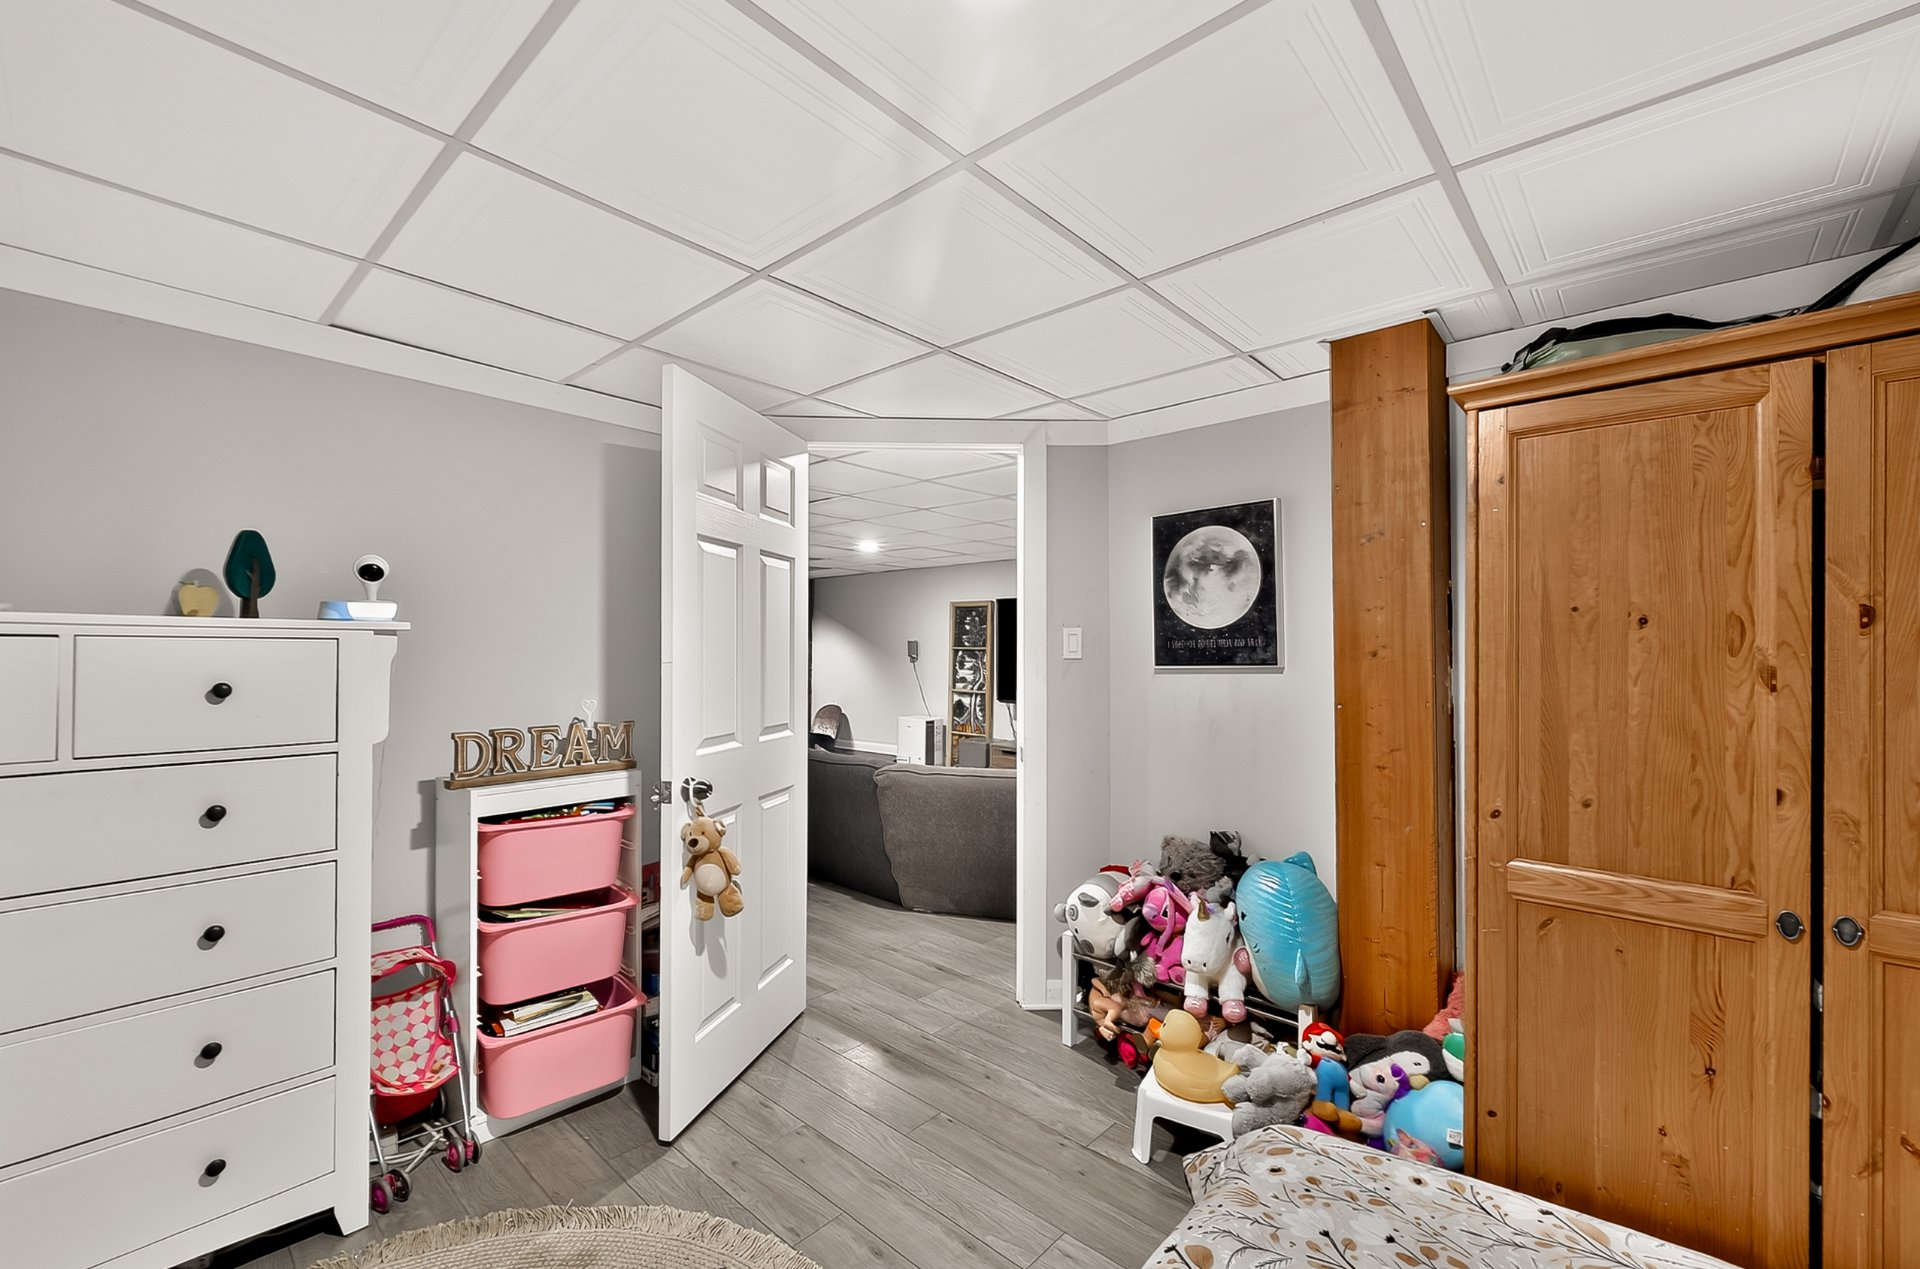 Bathroom
 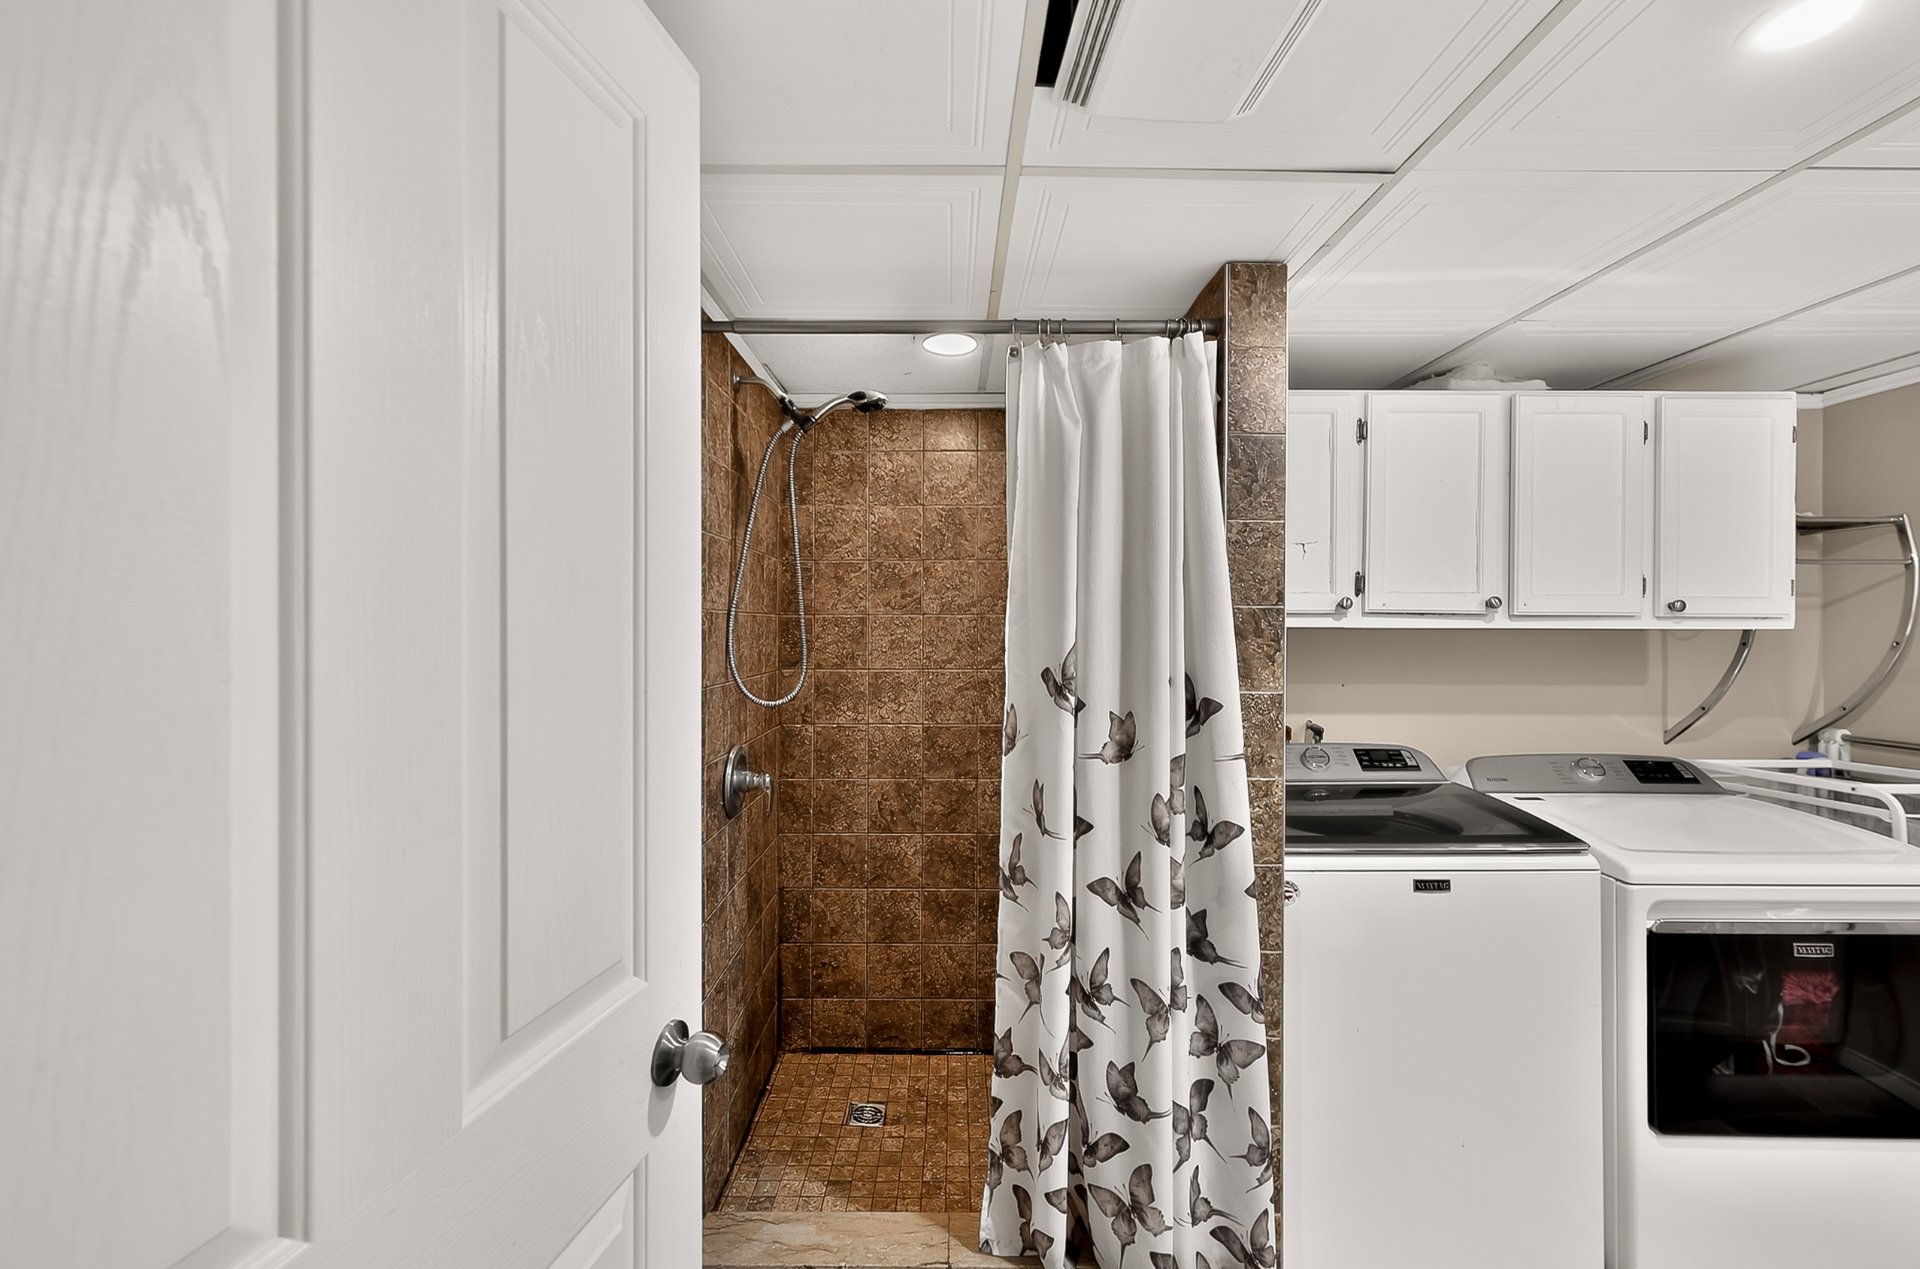 Bathroom
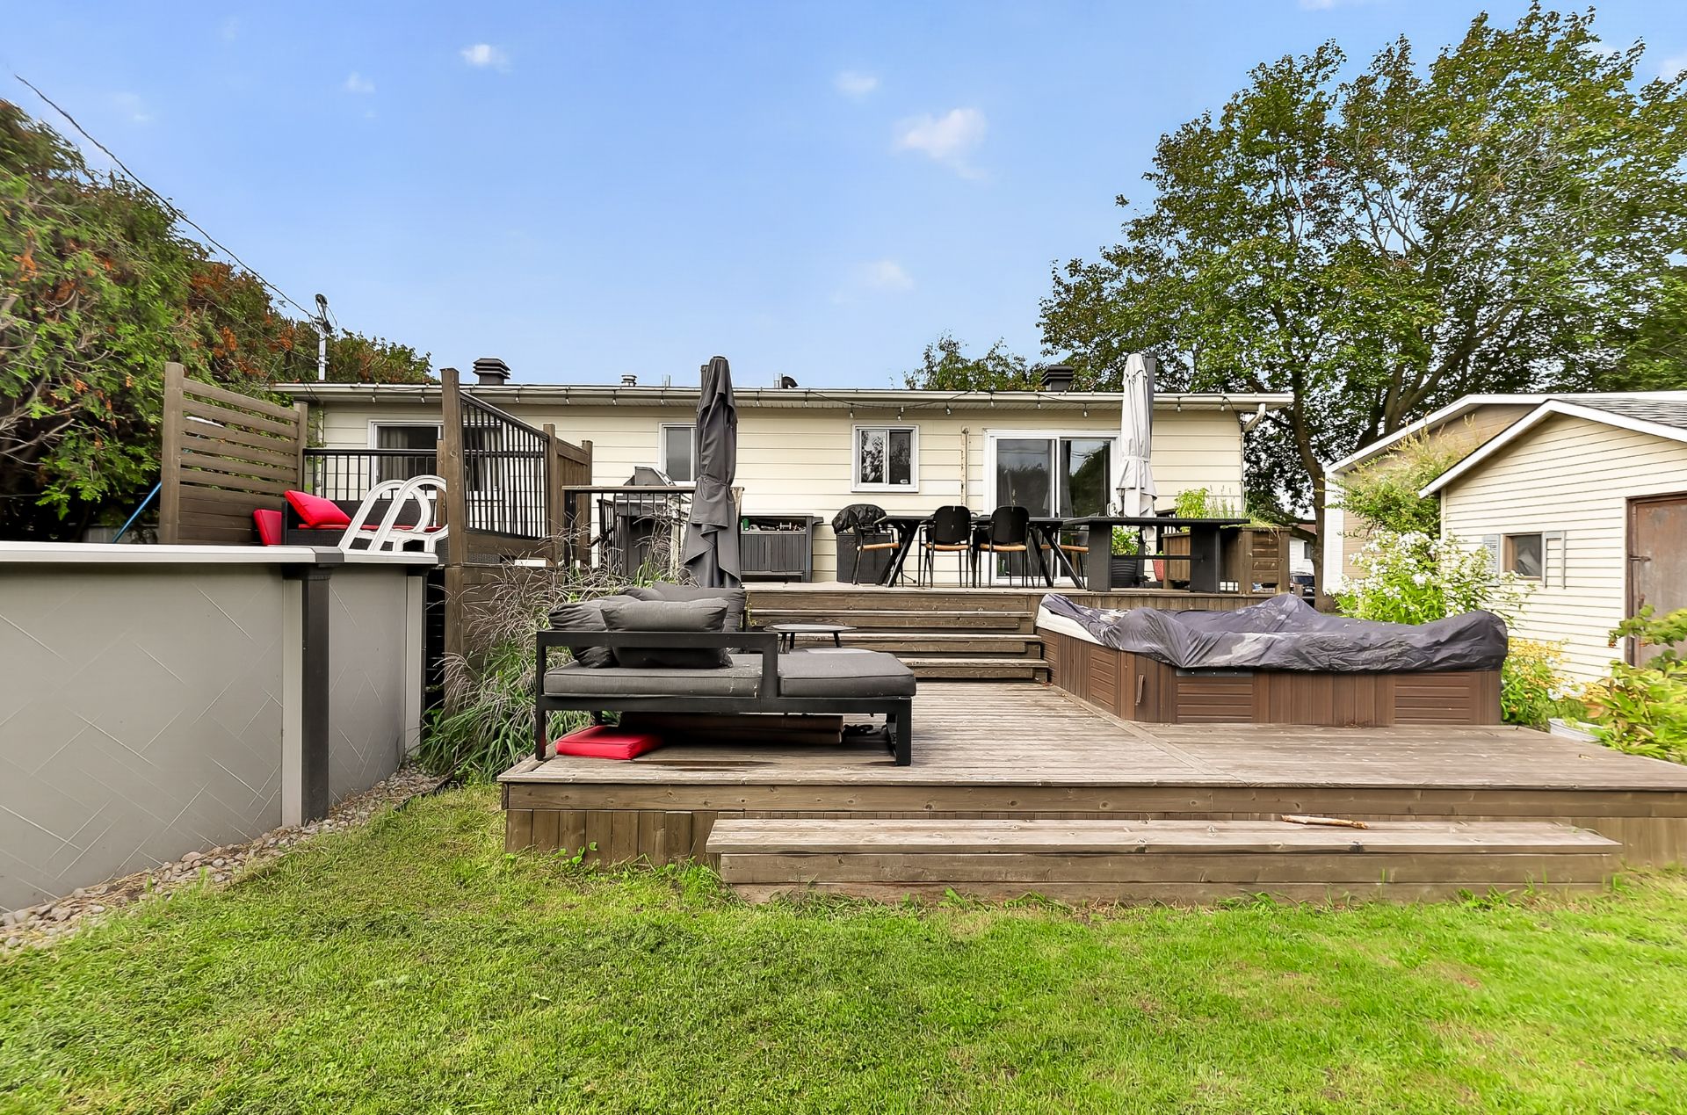
 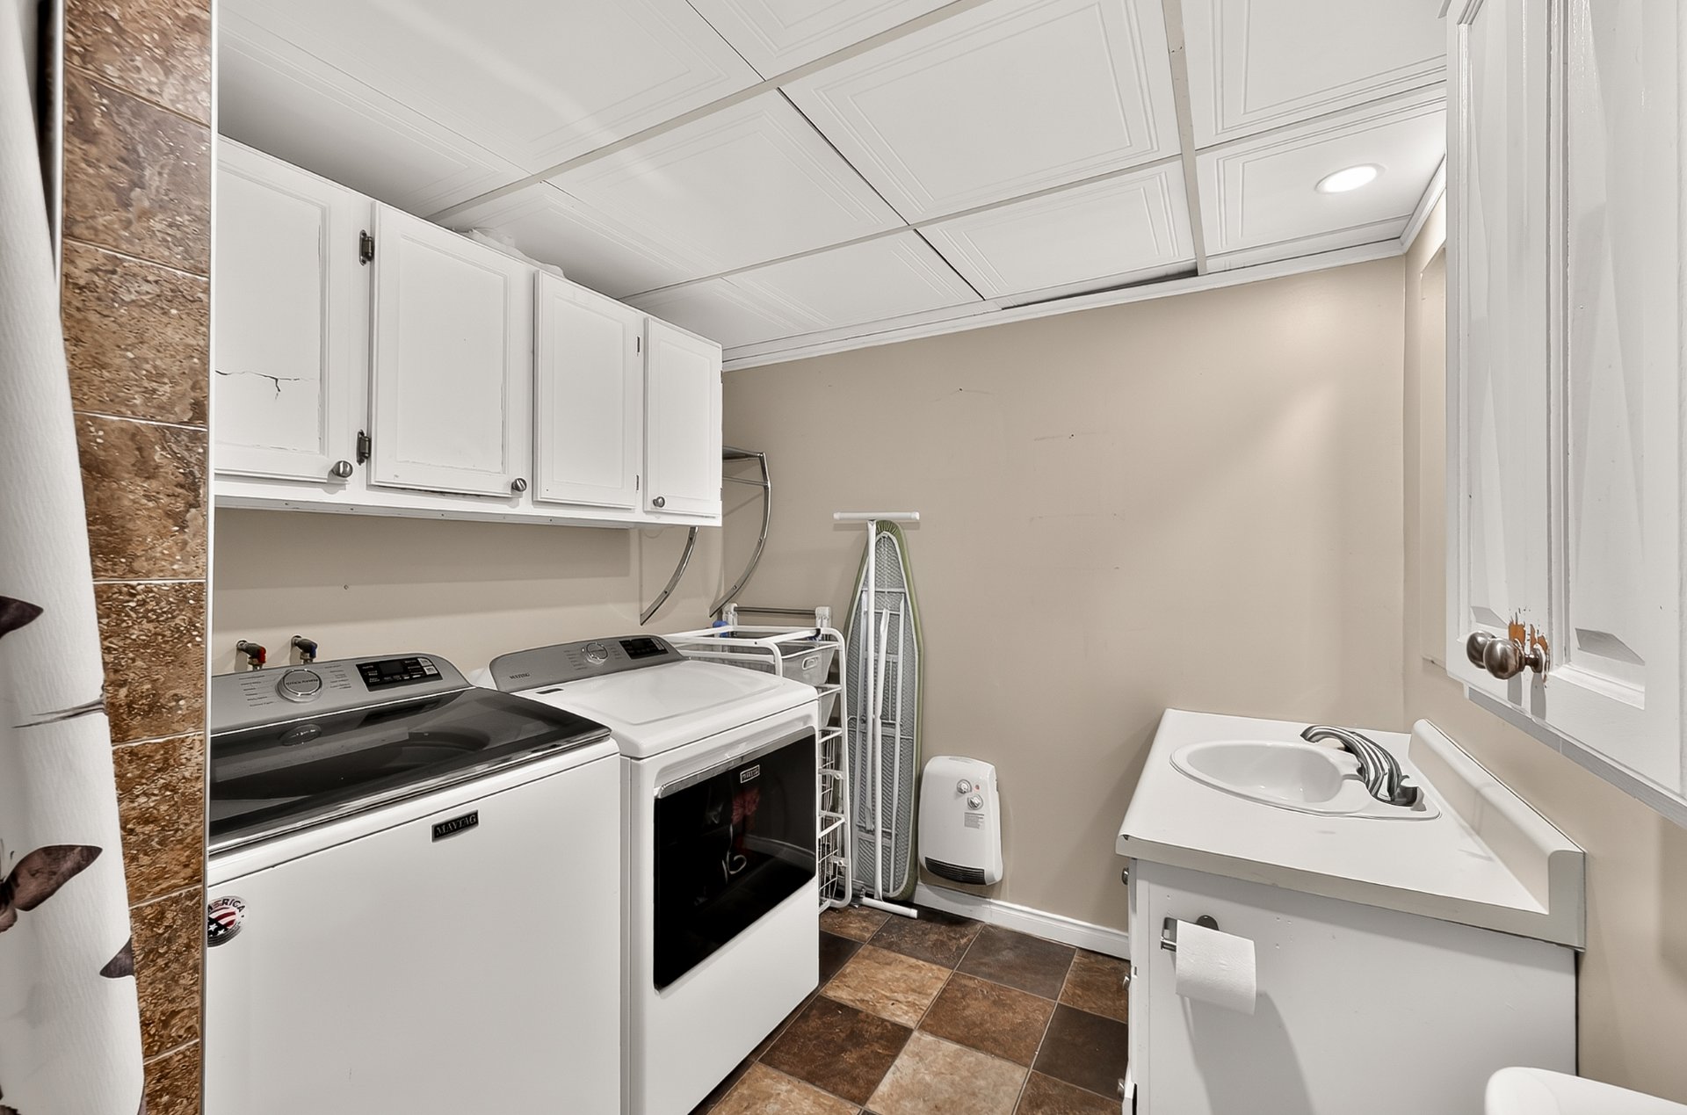 Backyard
 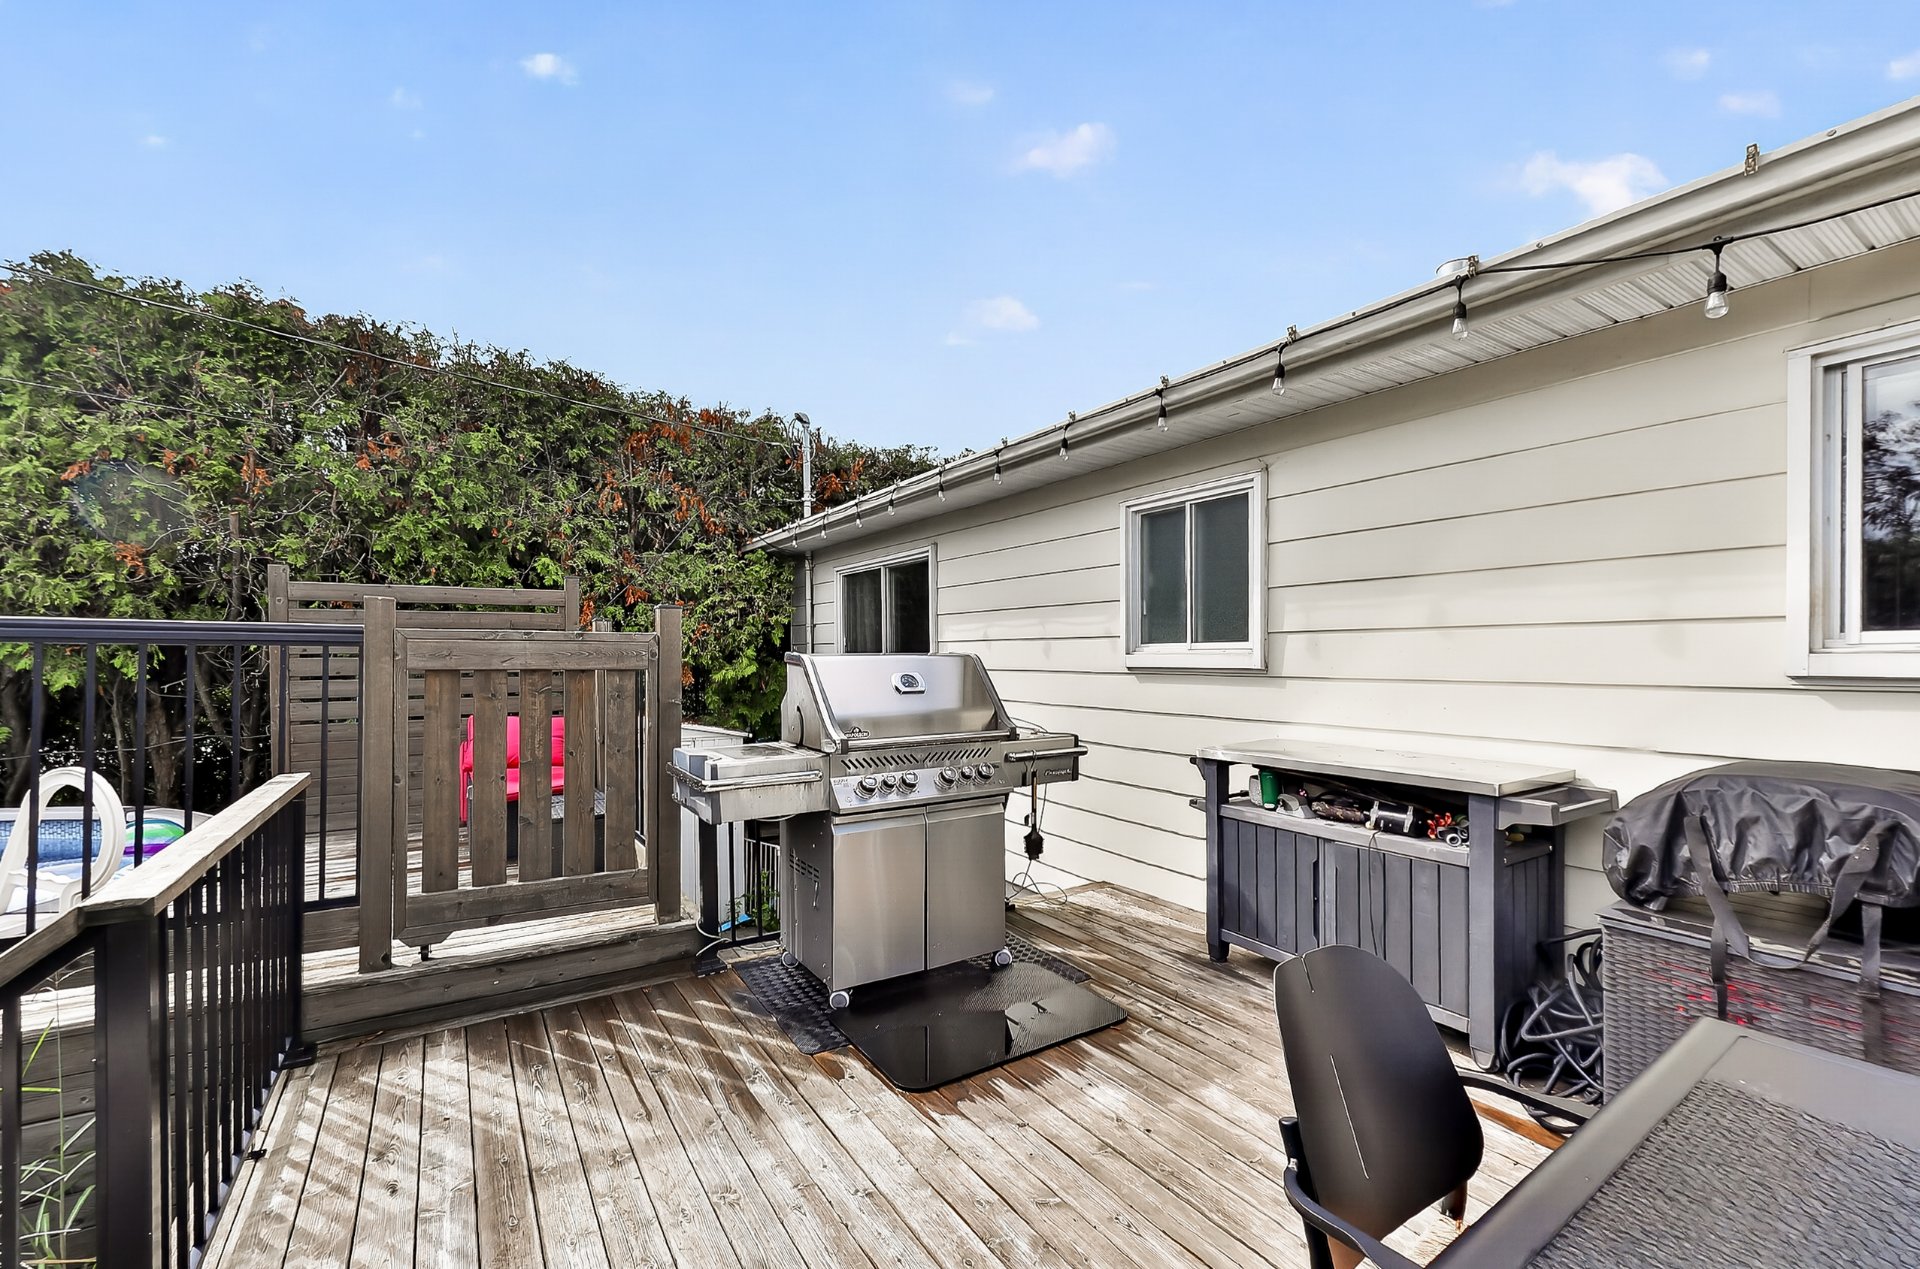 Backyard
 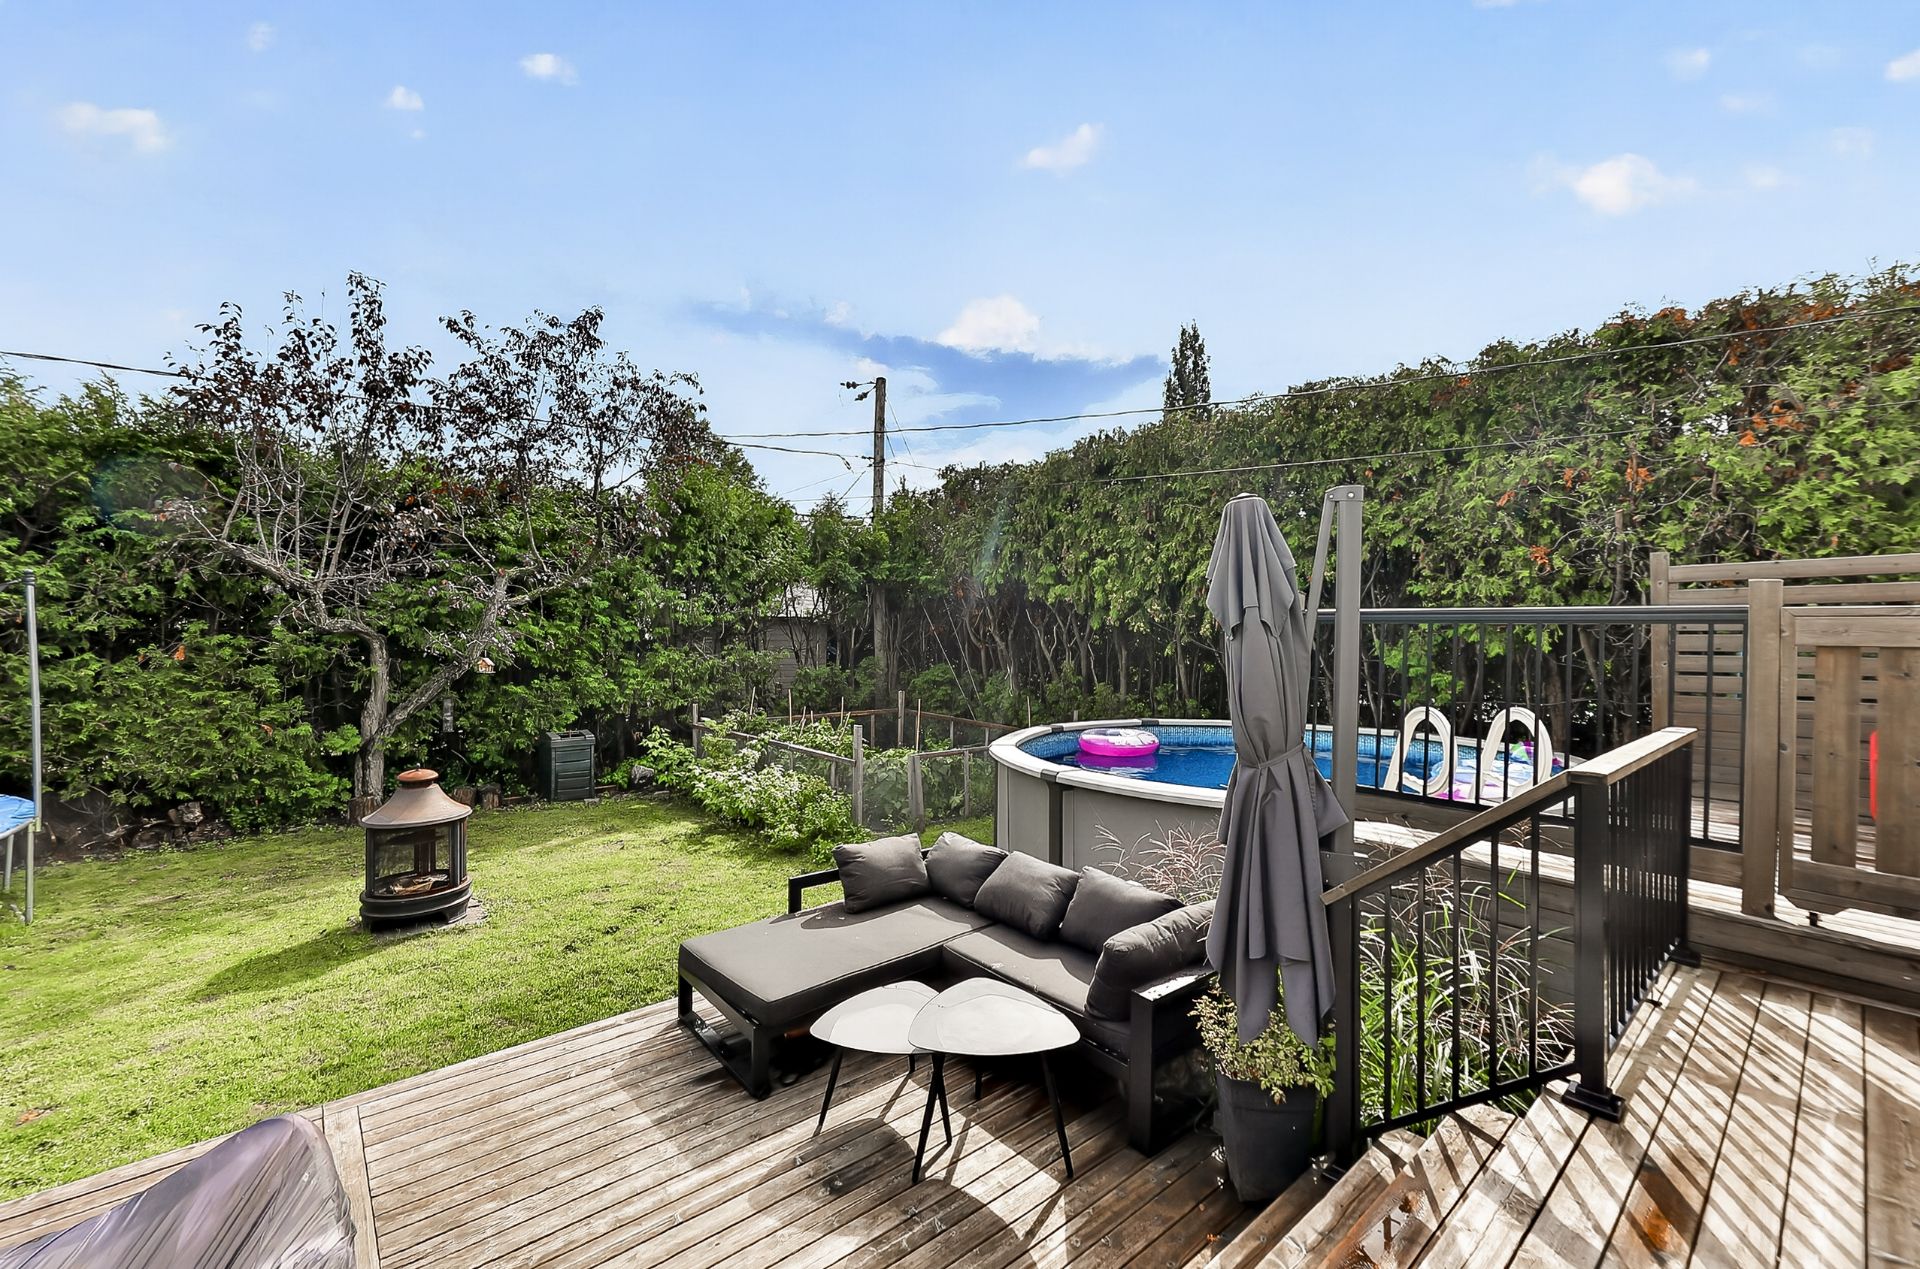 Backyard
 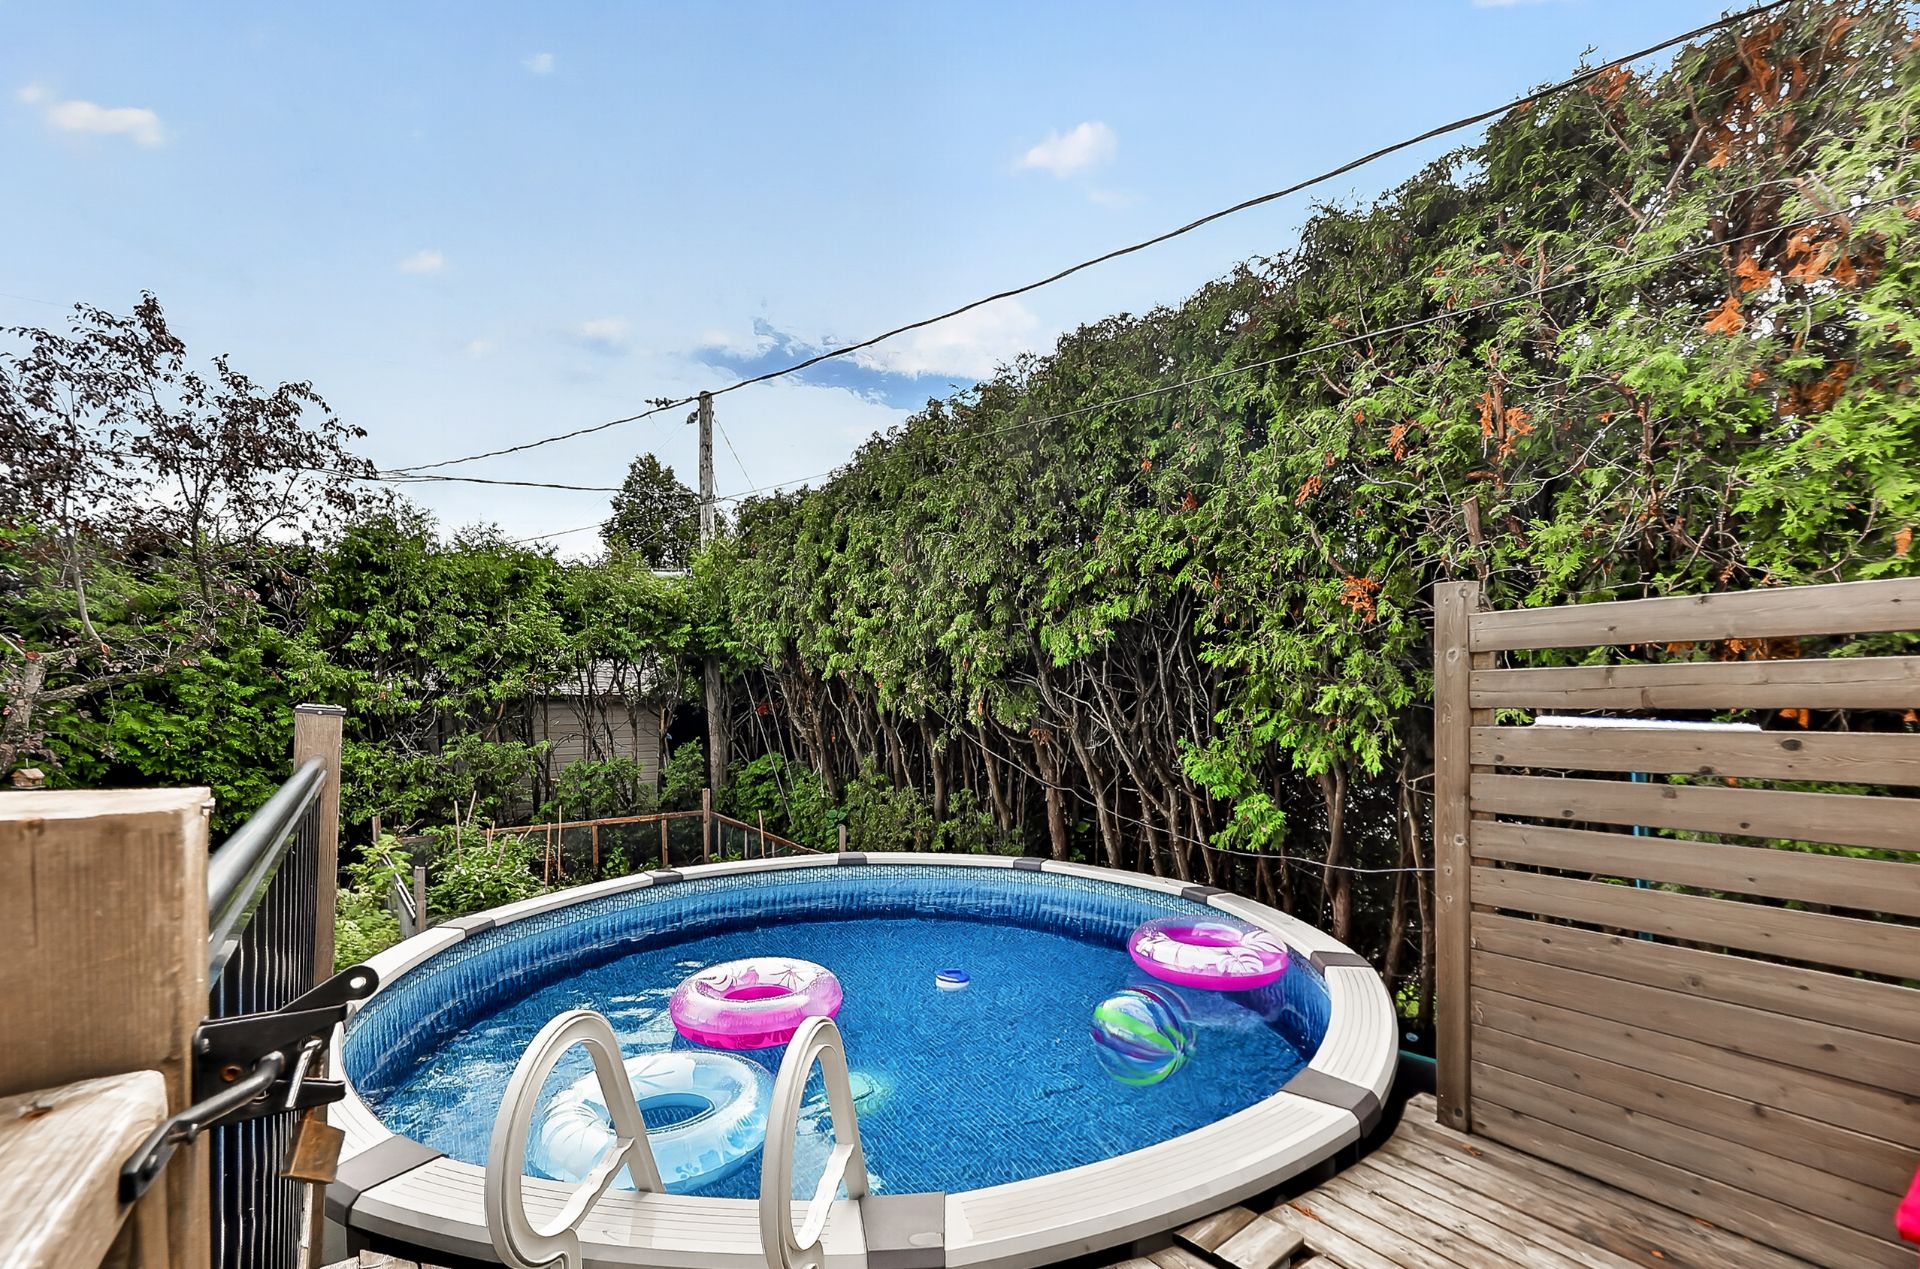 Backyard
 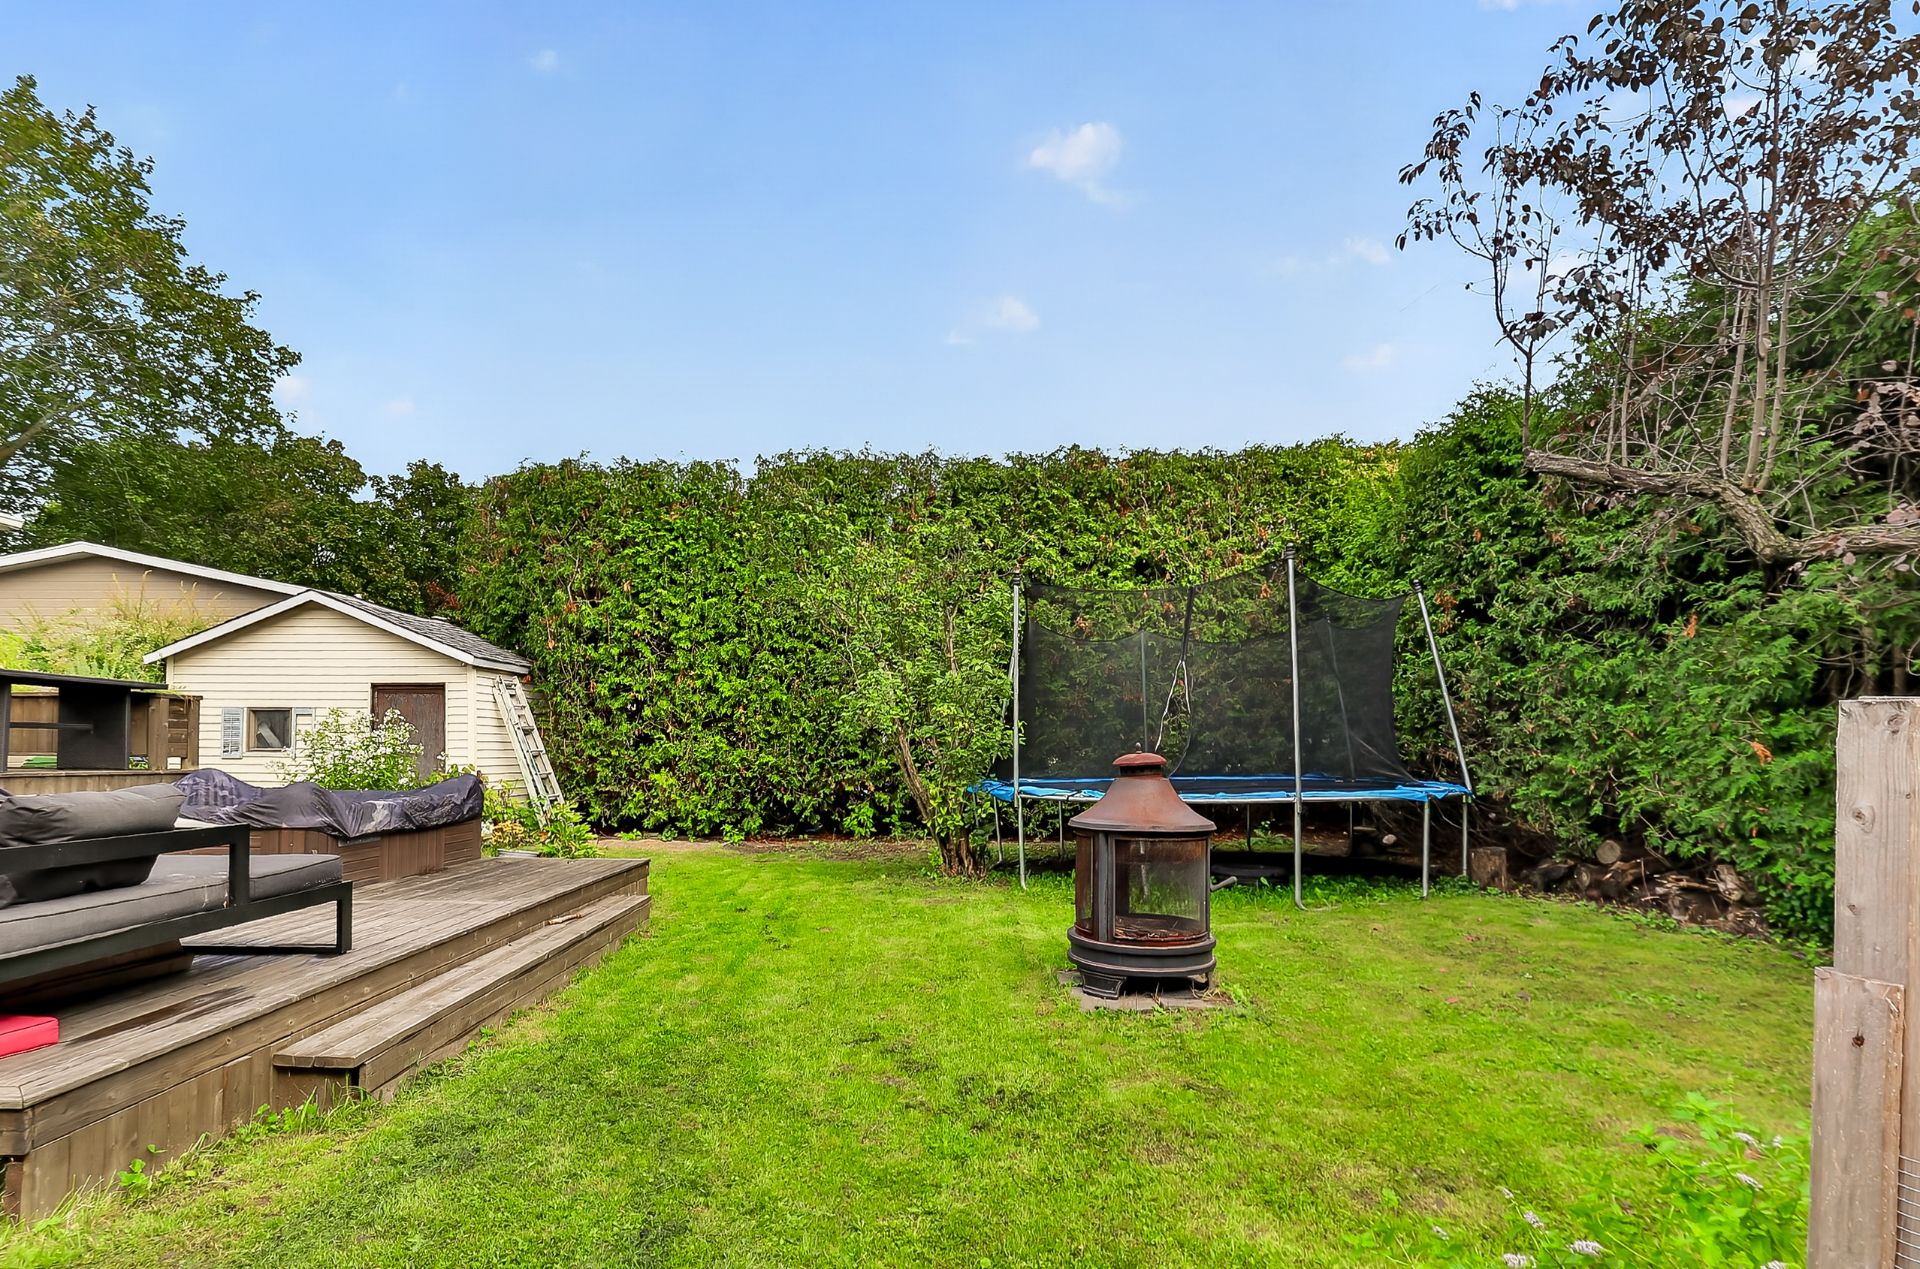 Backyard
  Aerial photo
 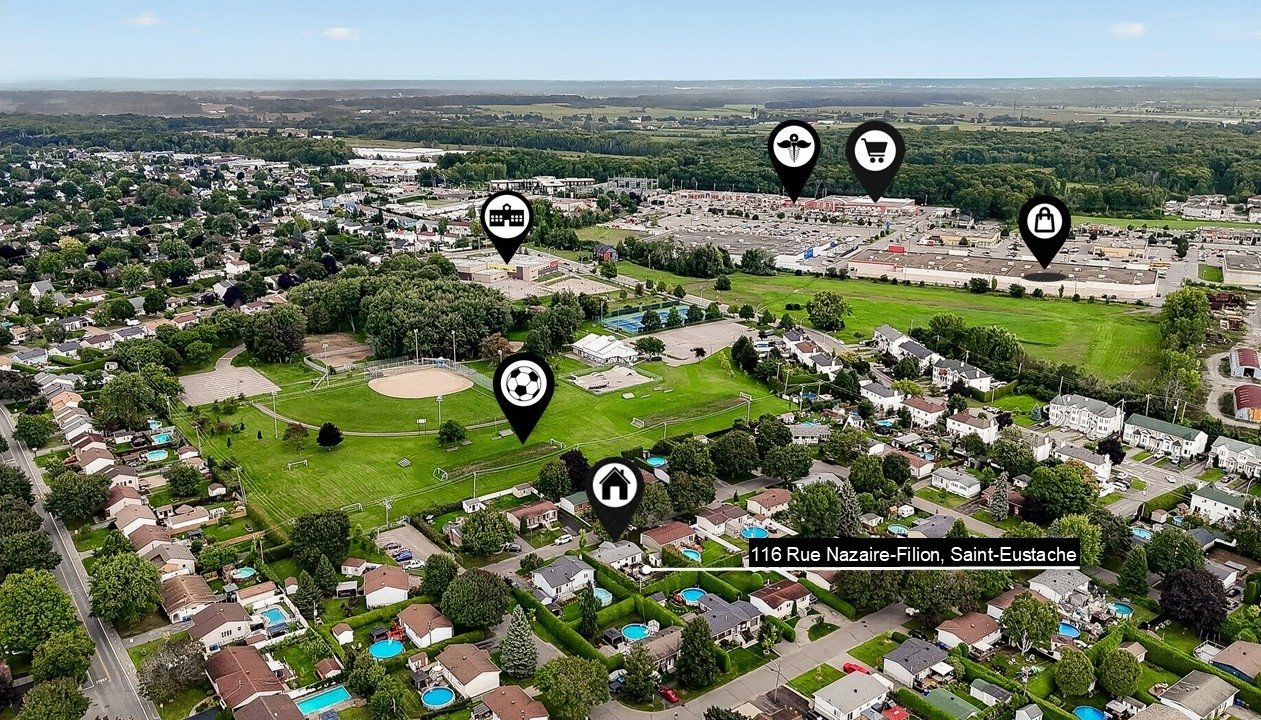 Aerial photo
 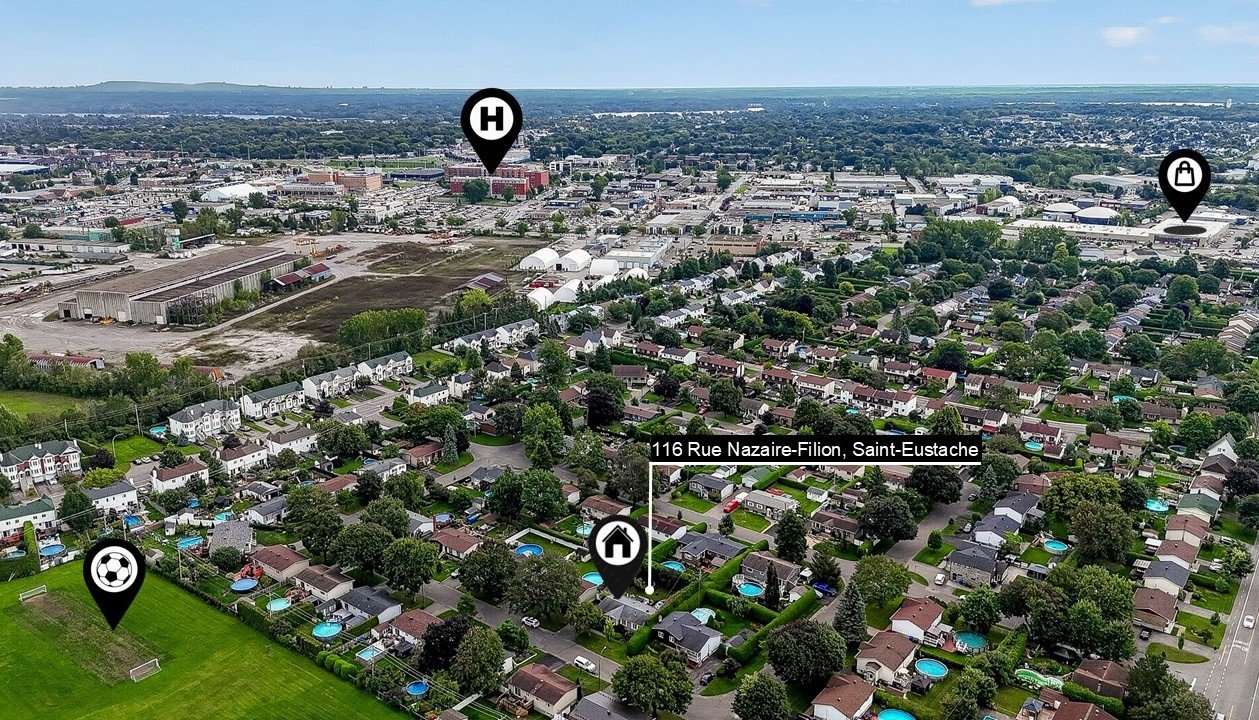 Aerial photo
 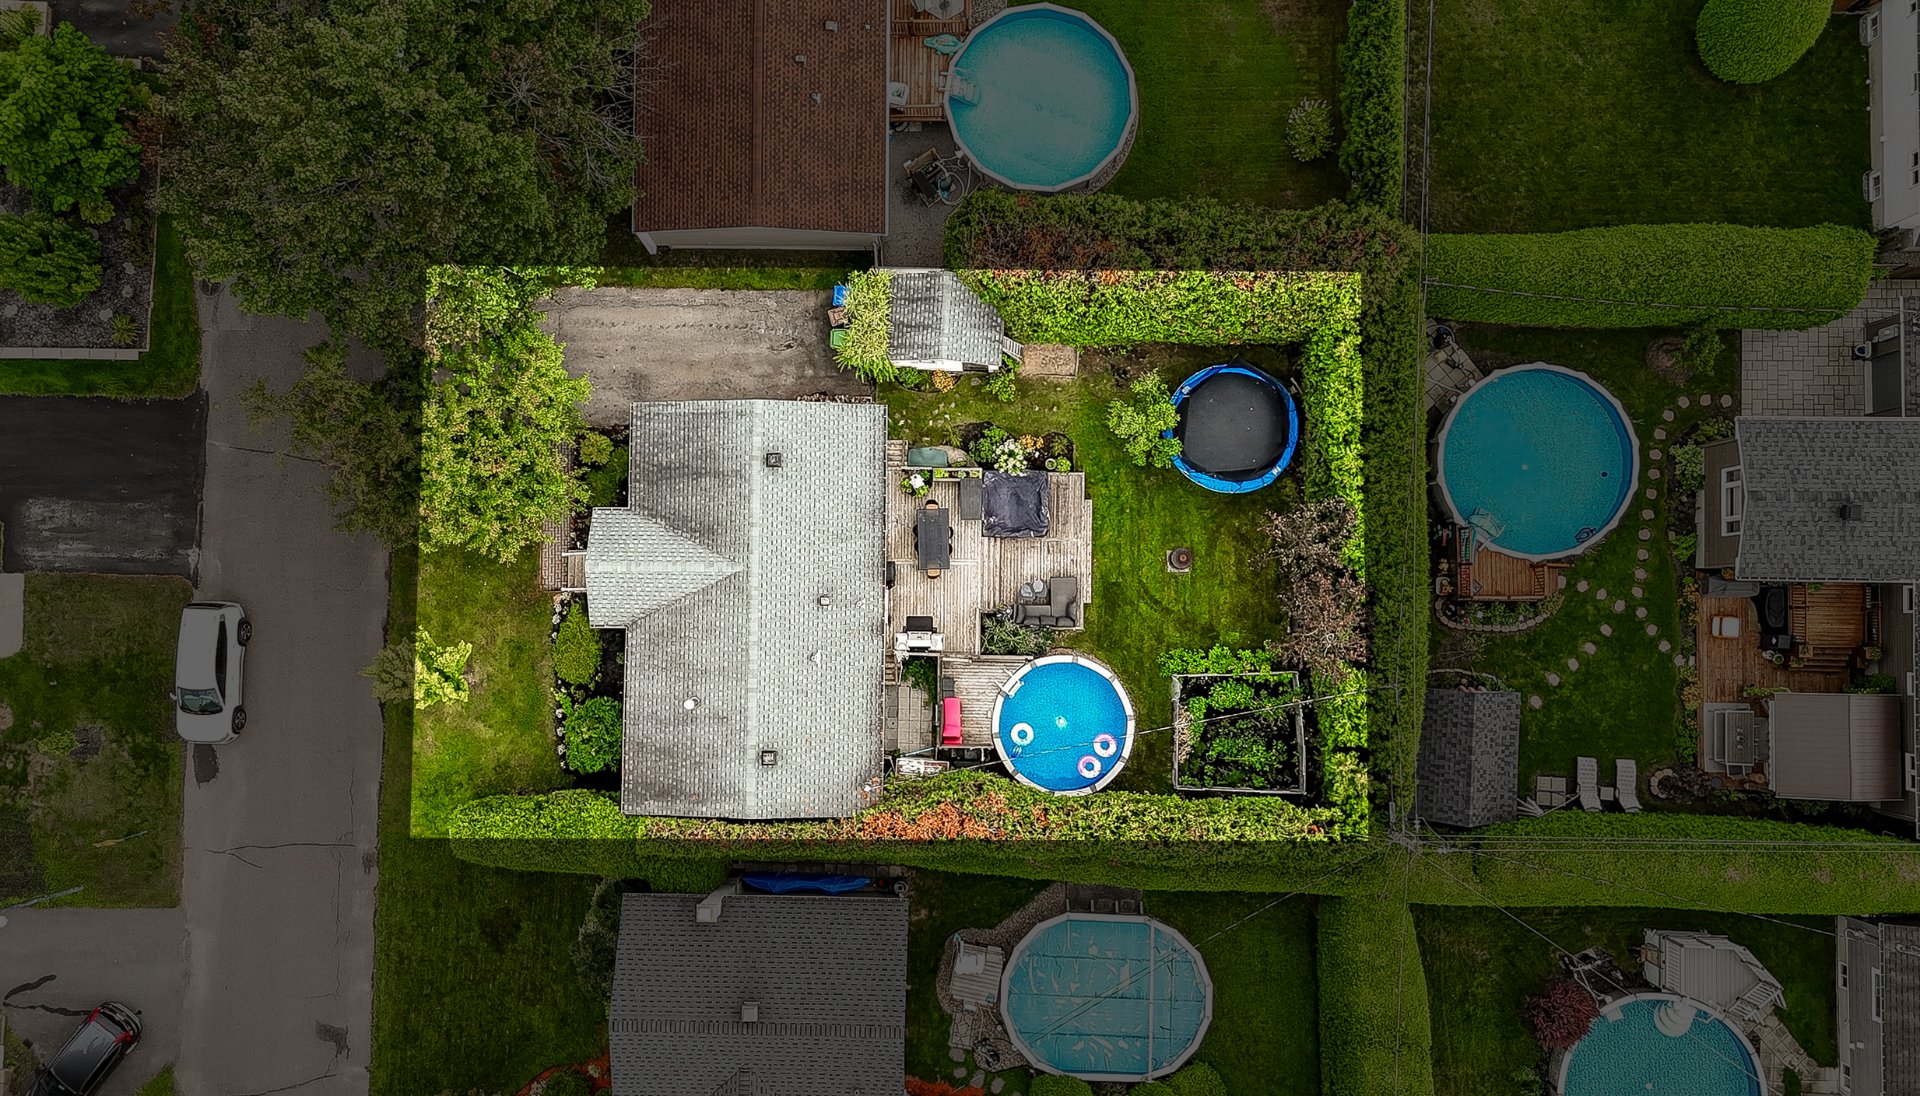 Aerial photo