
PETER ABDALLA
Real Estate Broker
- Phone: (514) 826-9396
- Email: peter_abdalla@hotmail.com
SAMIR ABDALLA
Real Estate Broker
- Phone: (514)-991-9294
- Email: samirmorcos@yahoo.ca
1135 Rue Marcel De La Sablonnière, Terrebonne (Terrebonne), QC J6Y0M3 $499,900
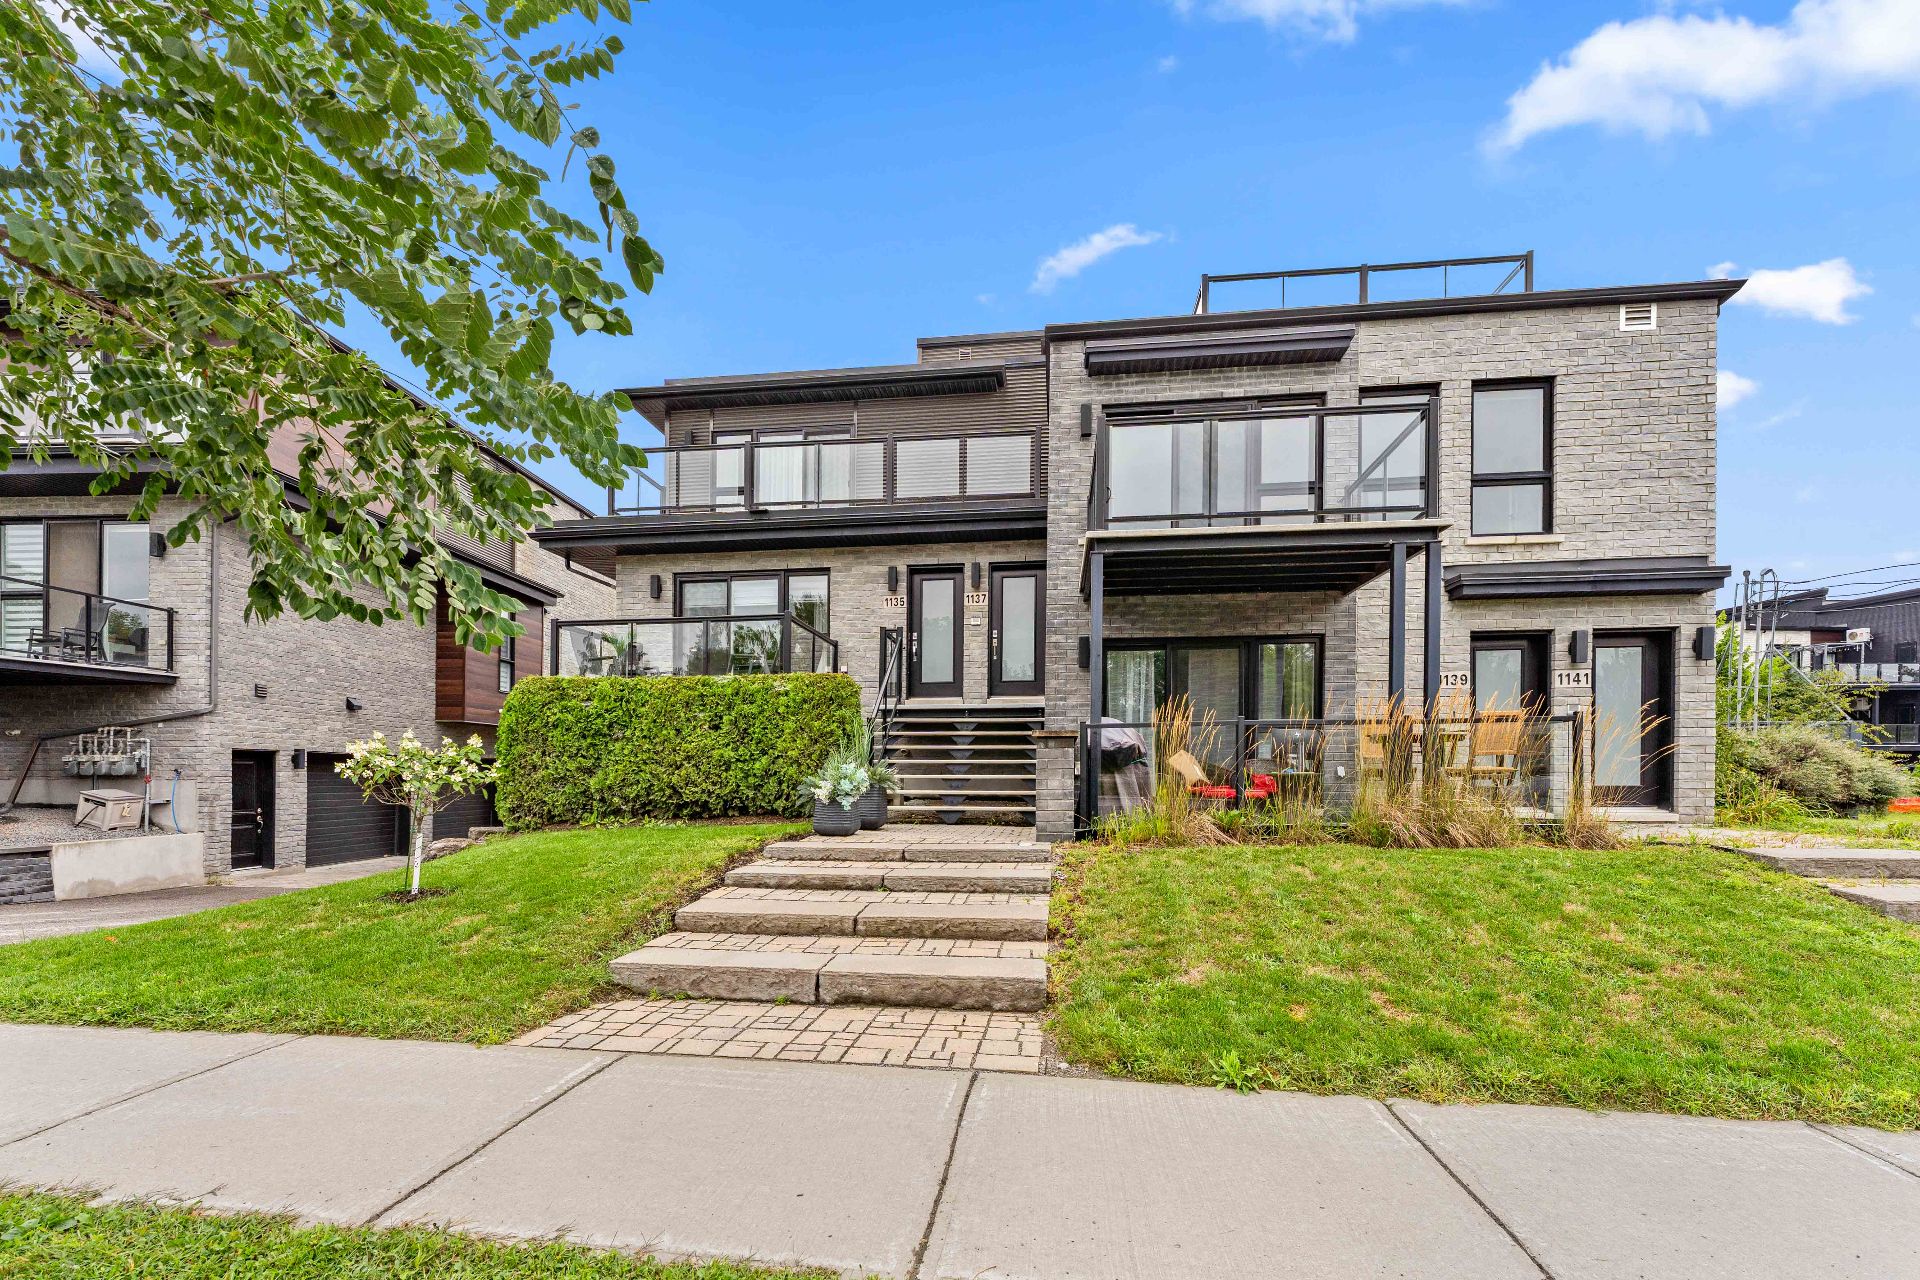
Frontage
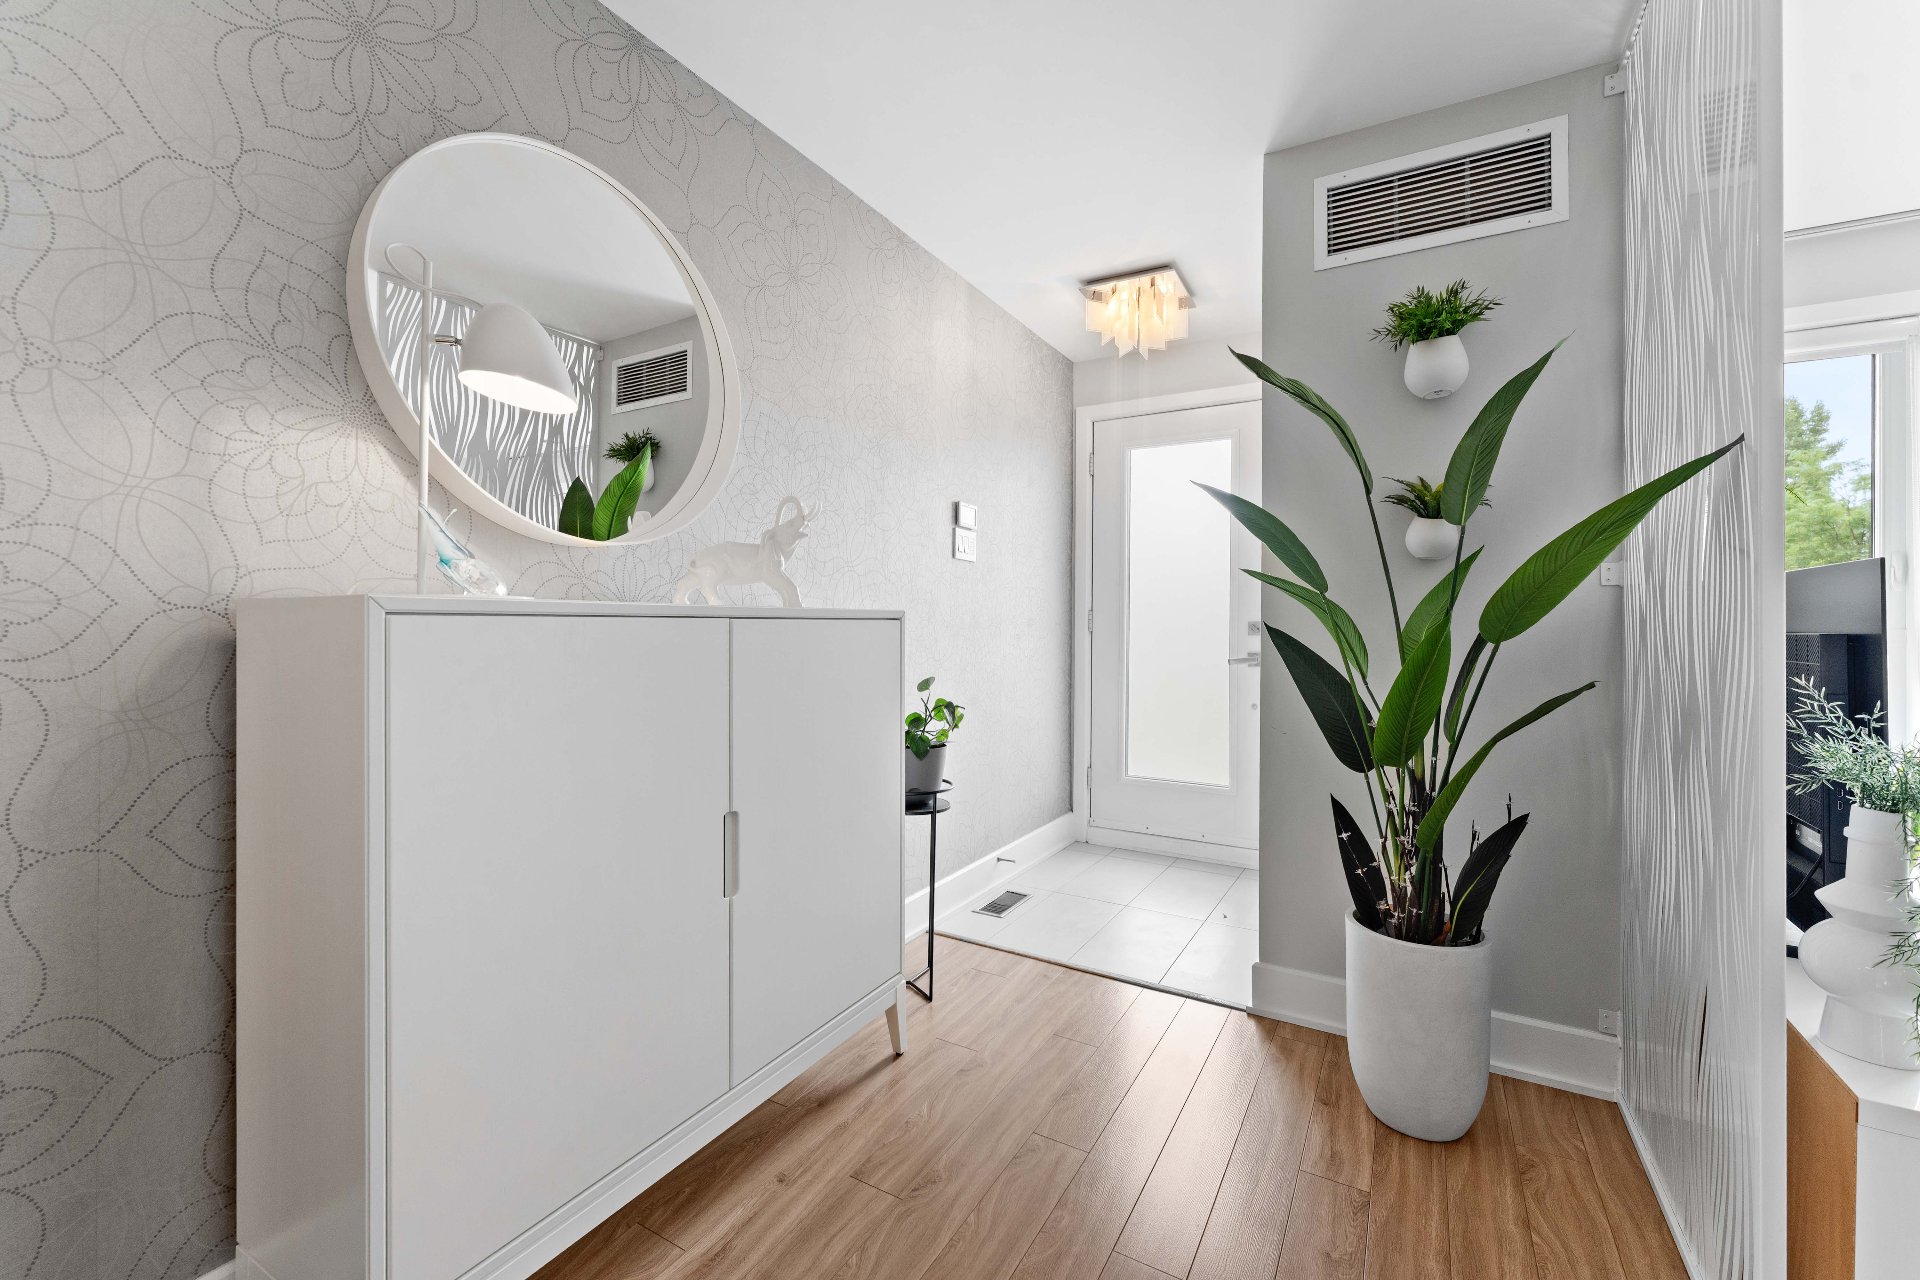
Hallway
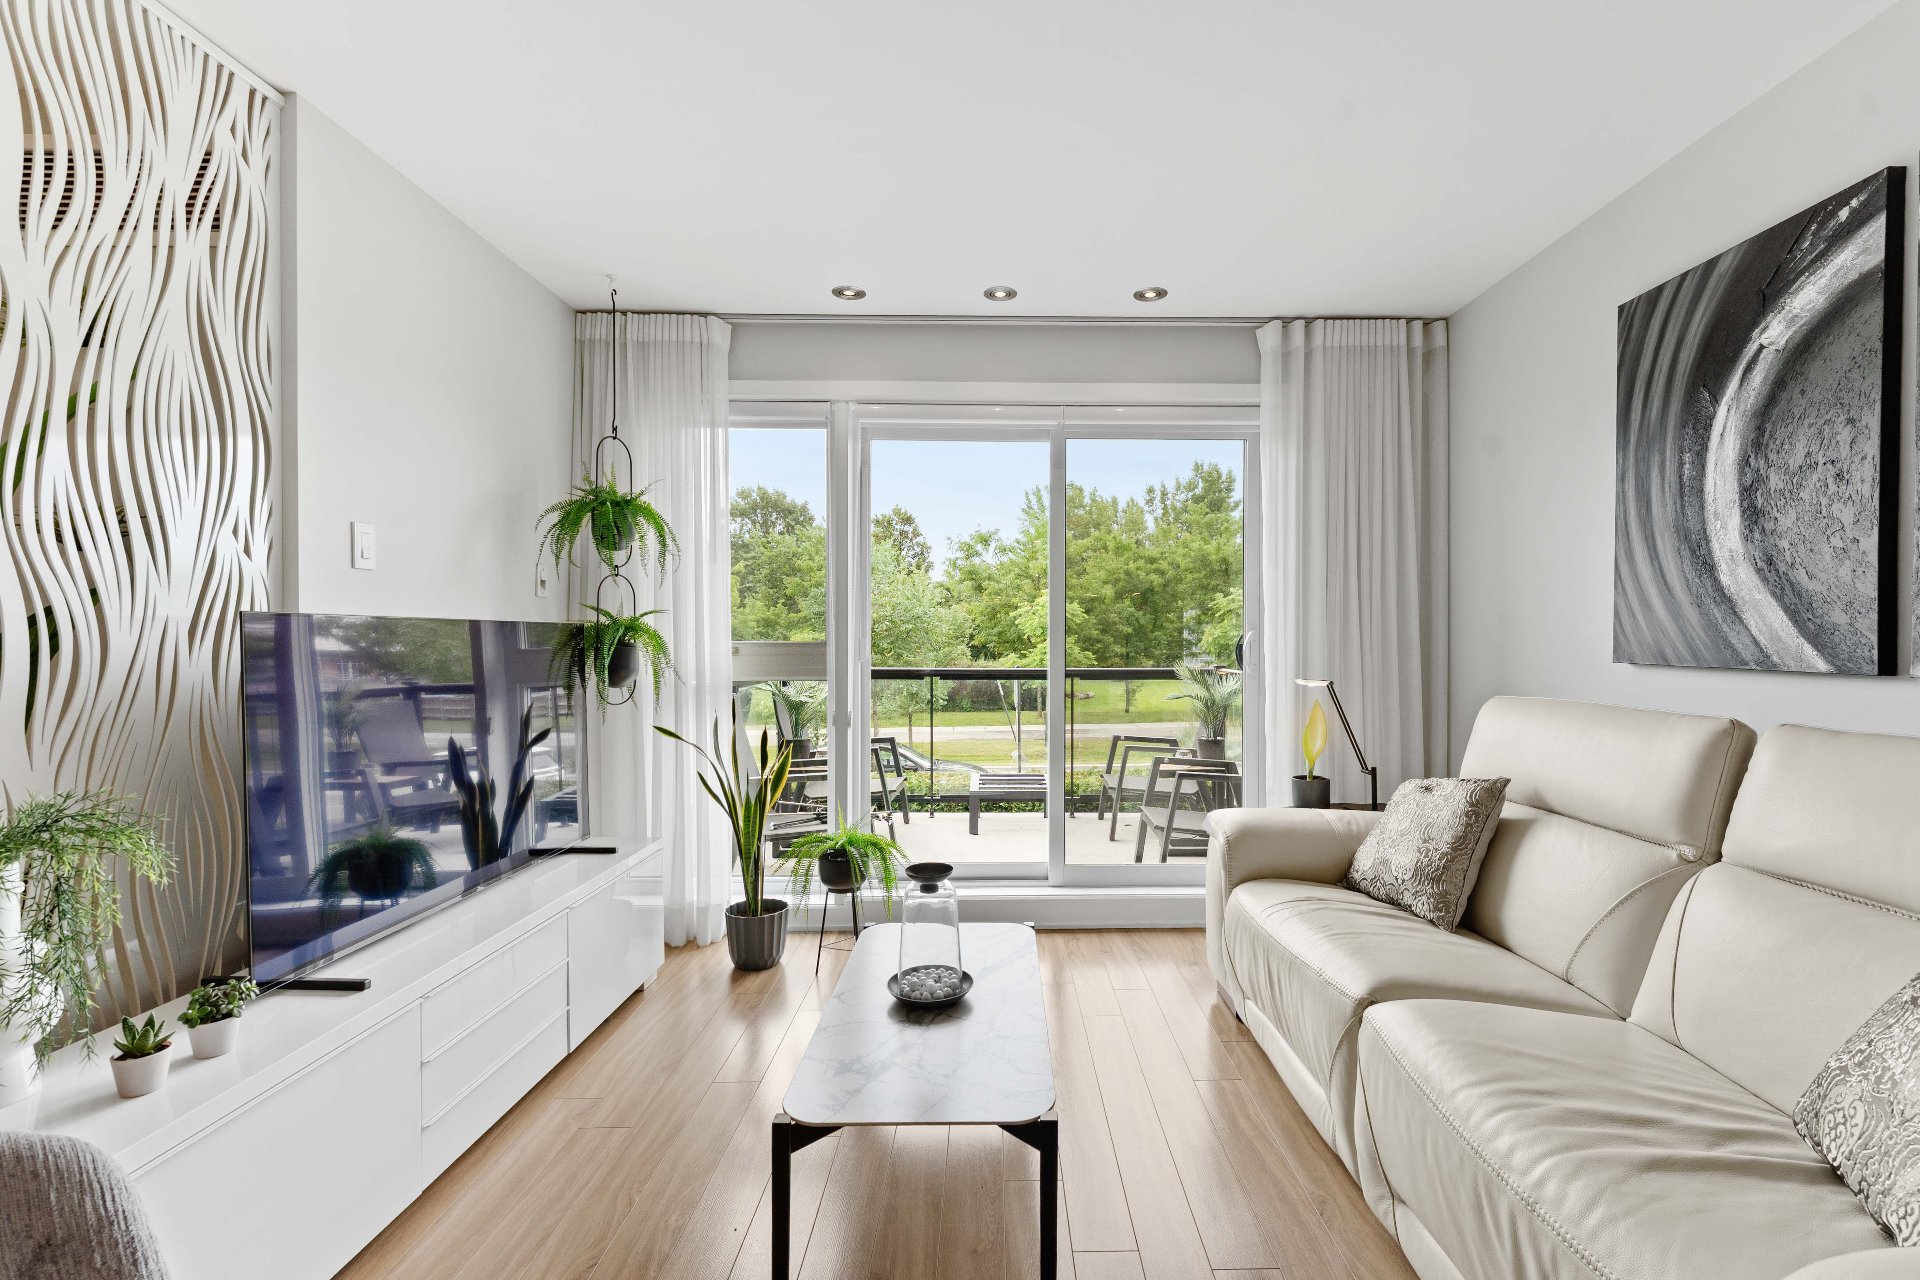
Living room
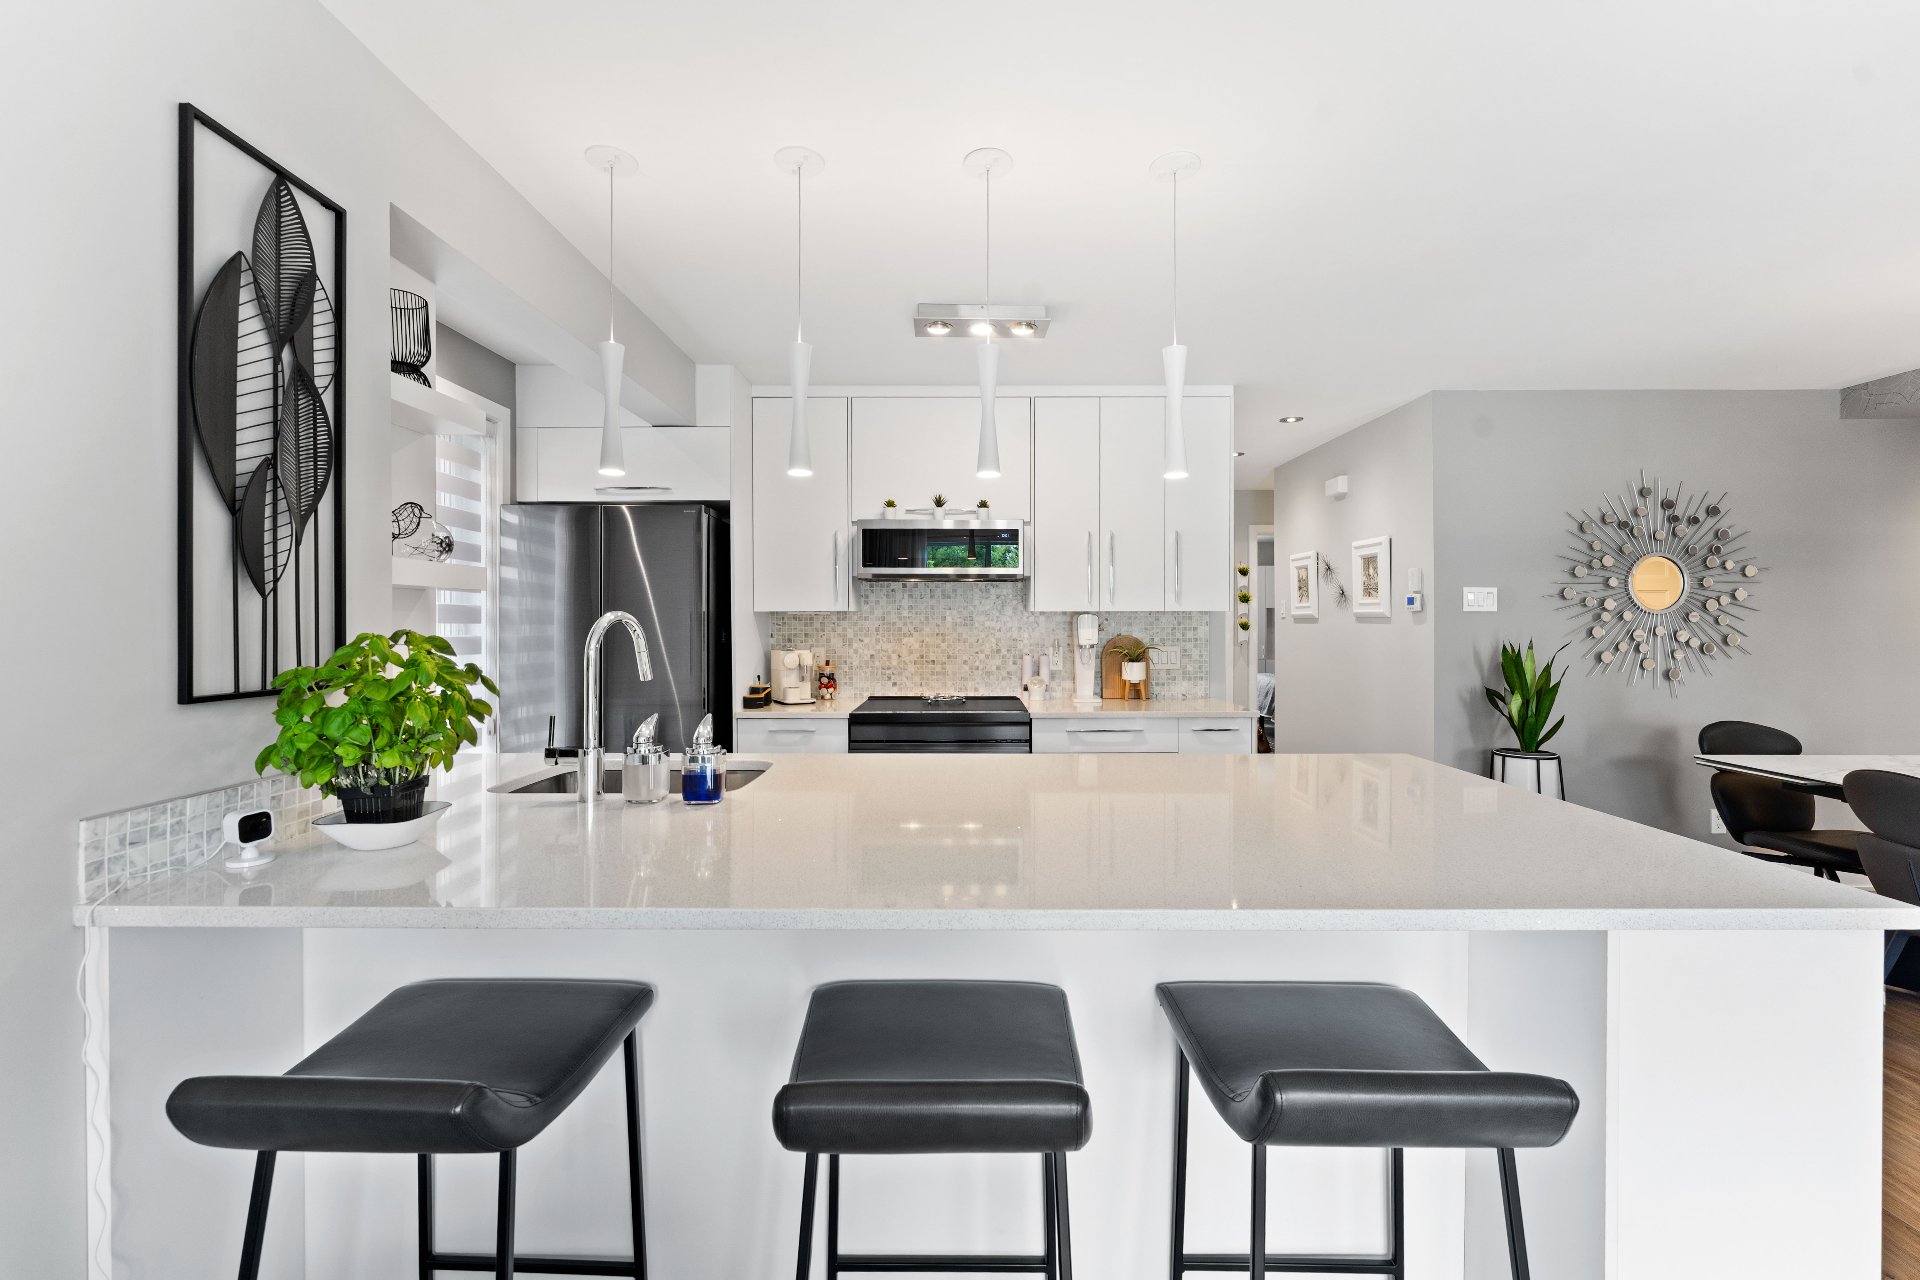
Dinette
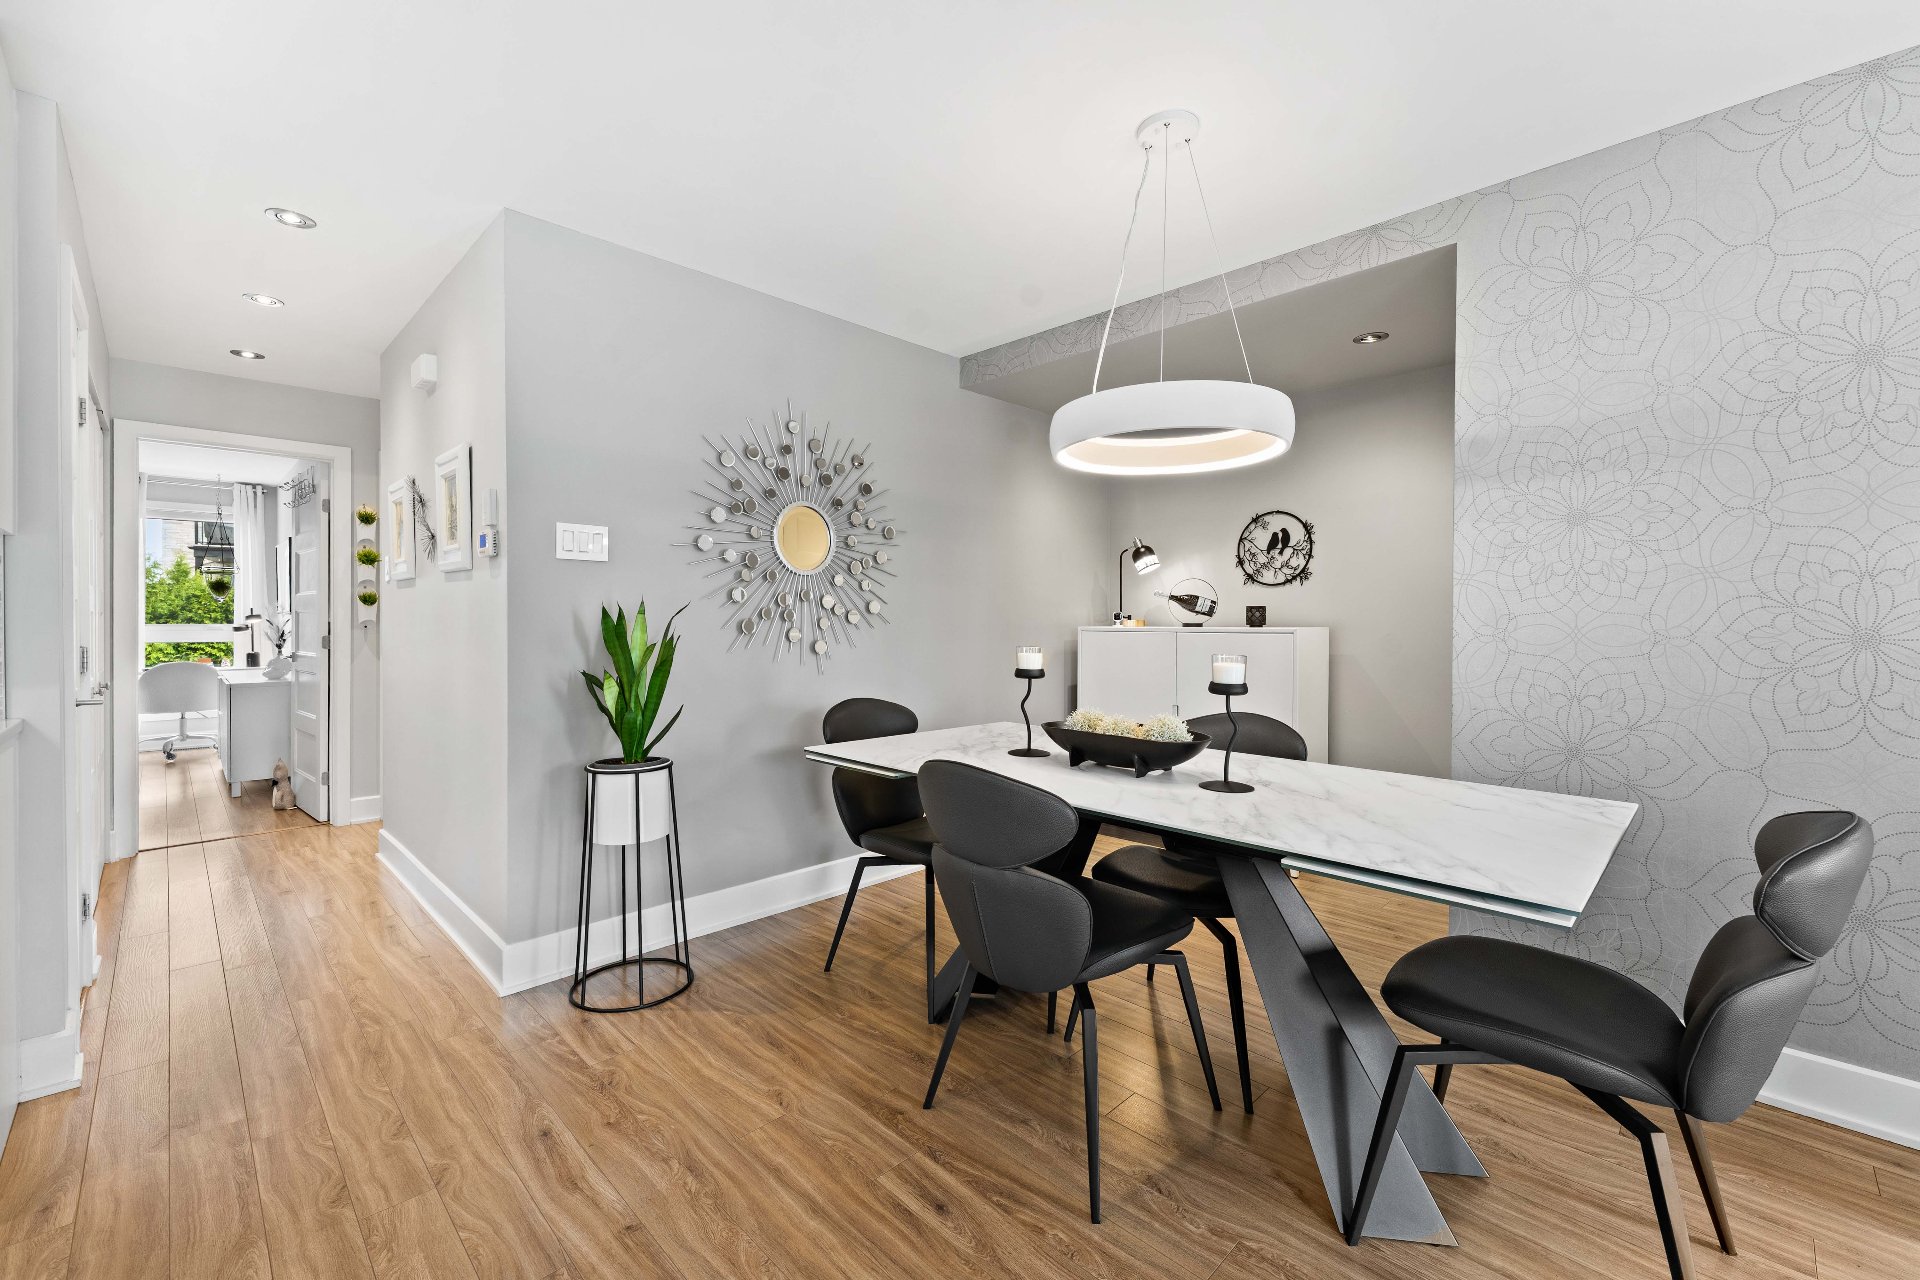
Dining room
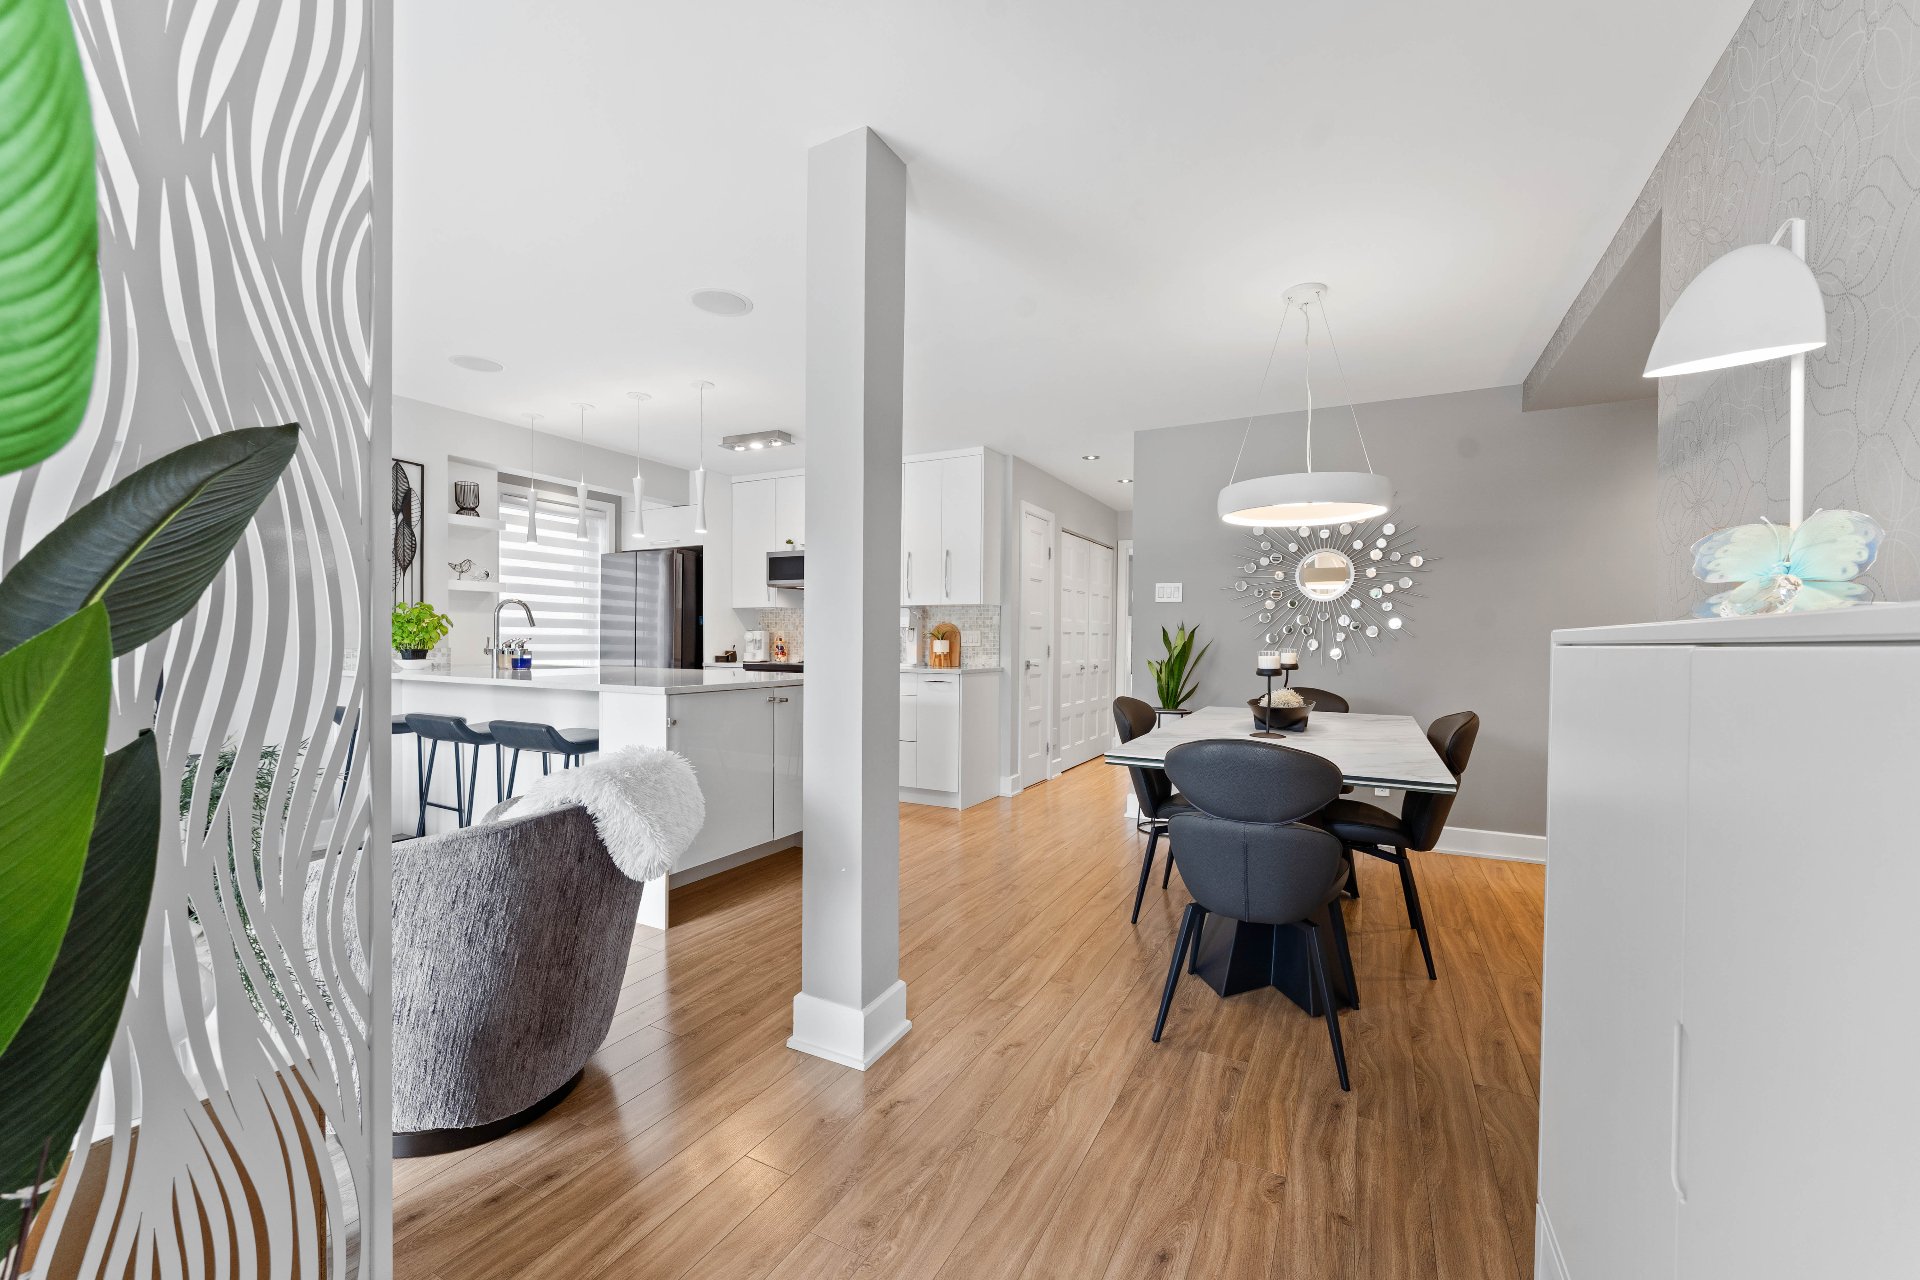
Overall View
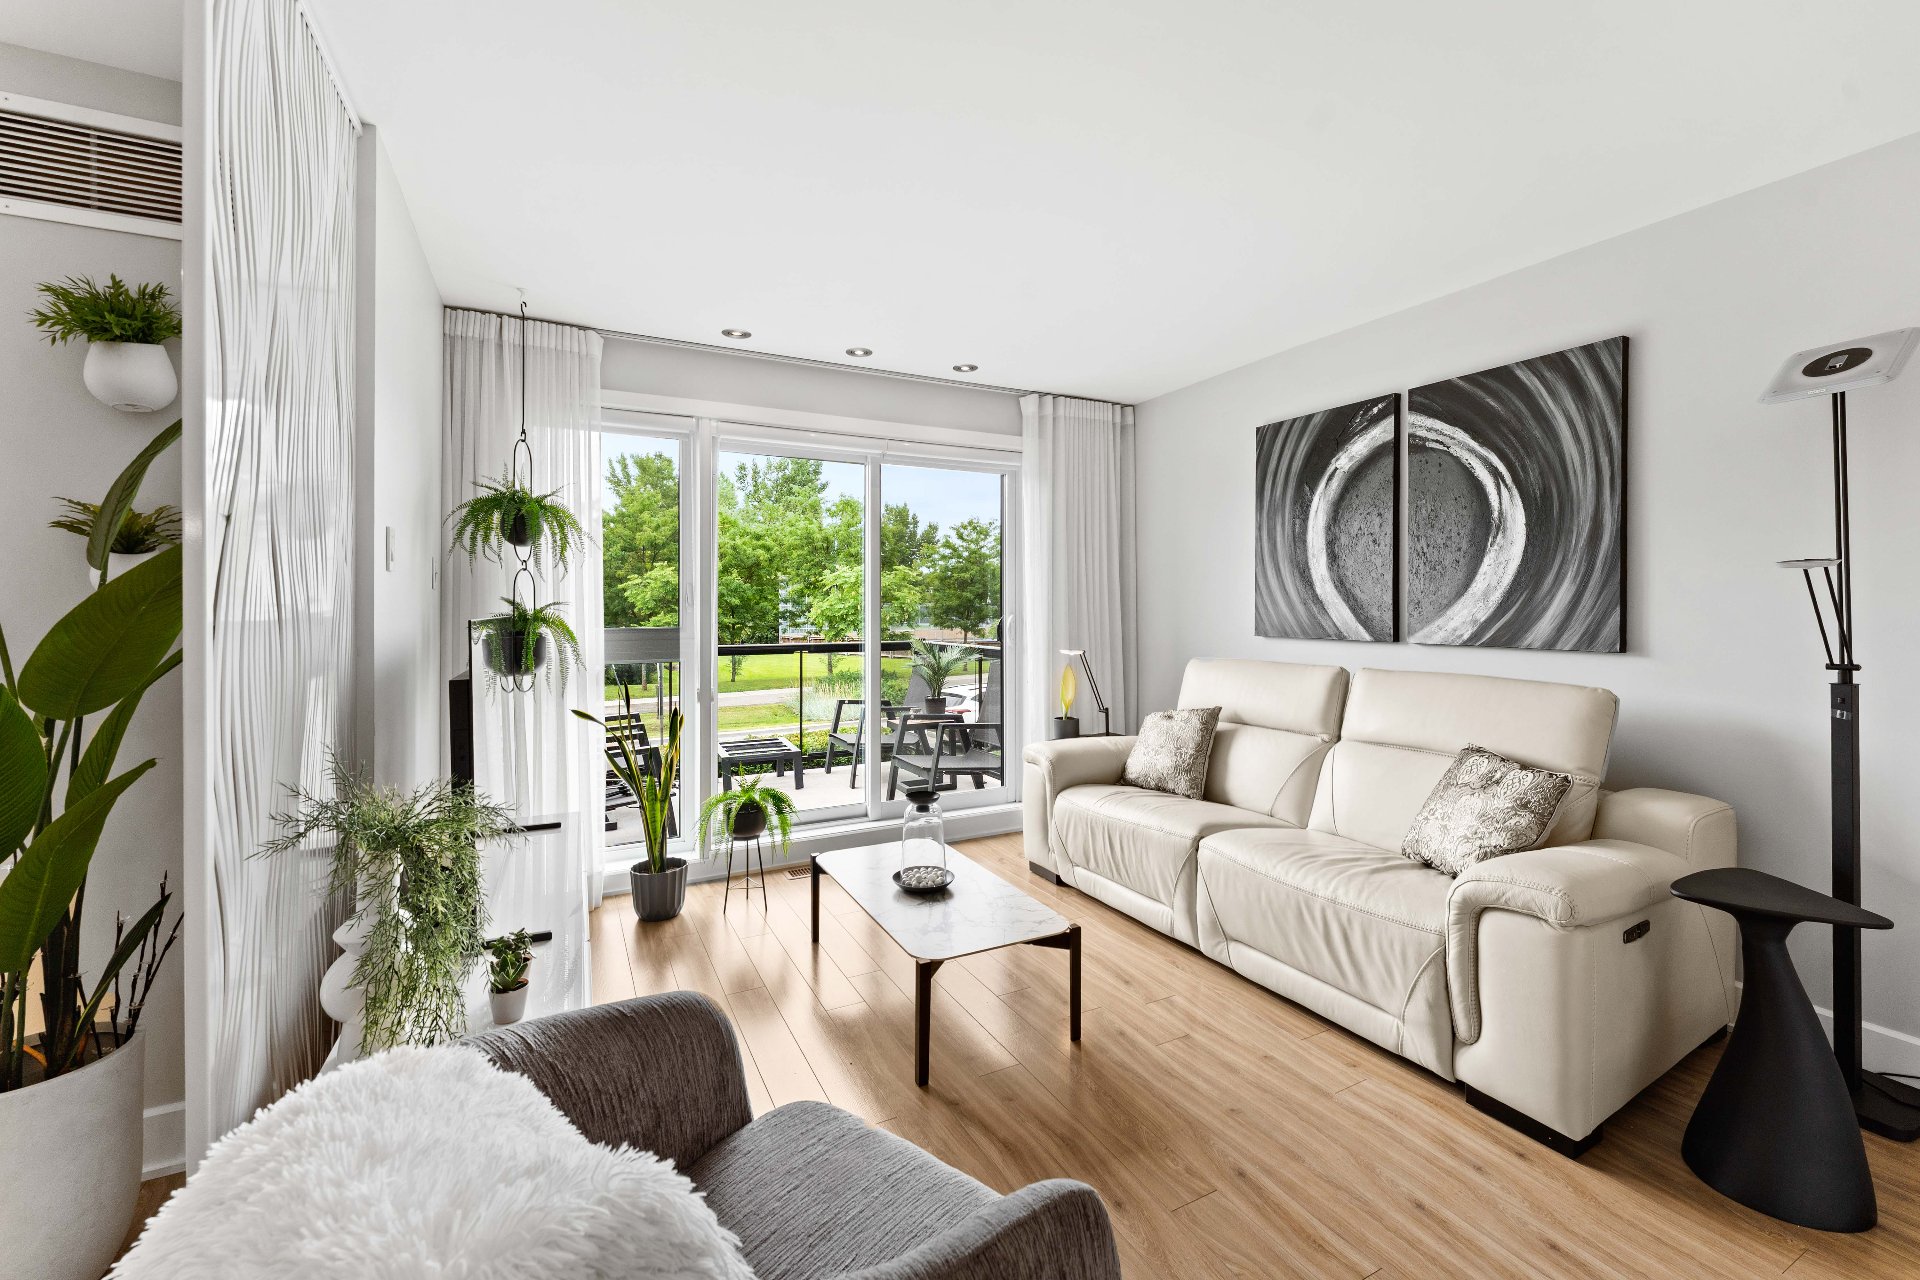
Living room
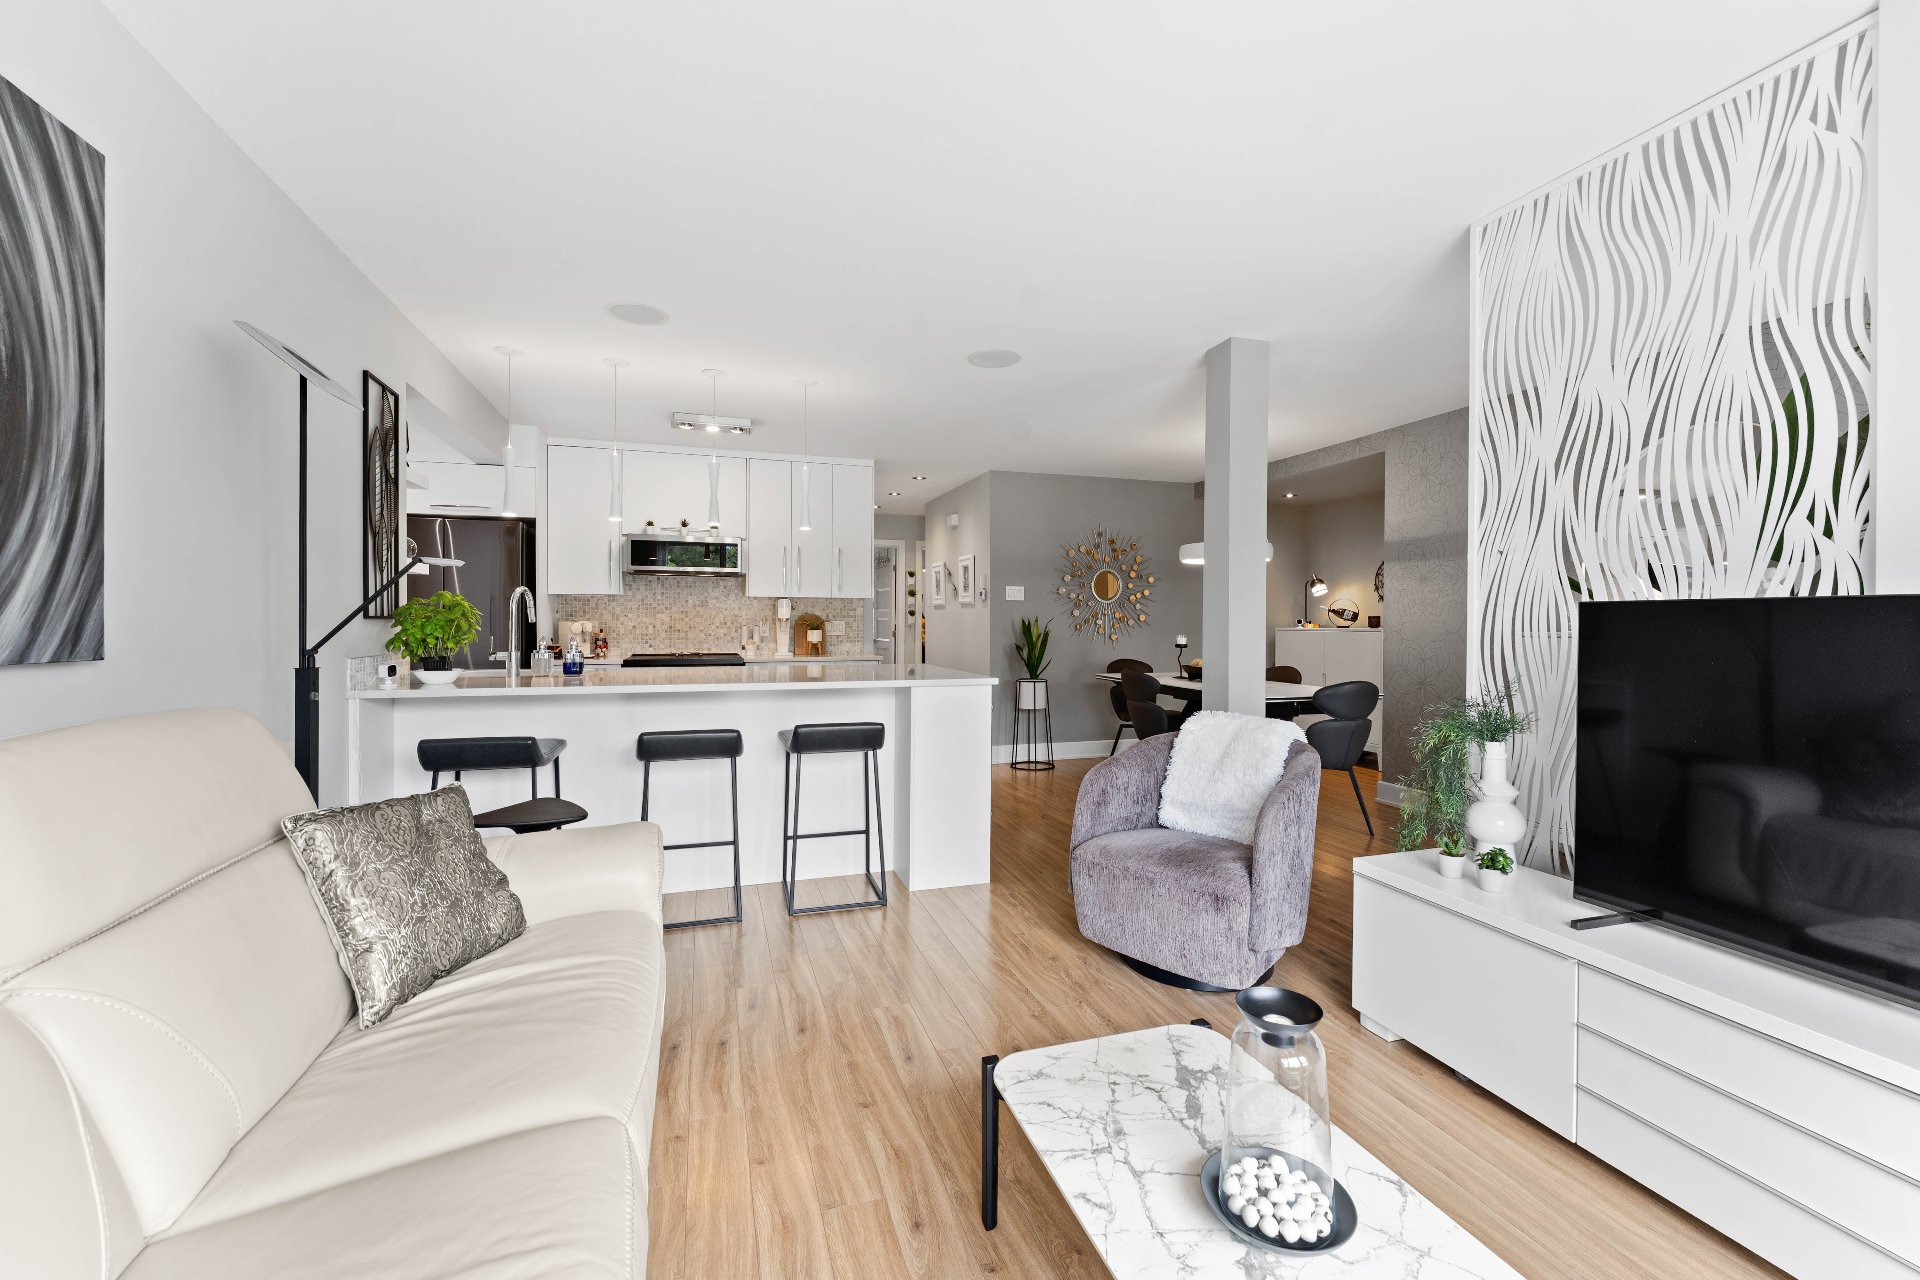
Overall View
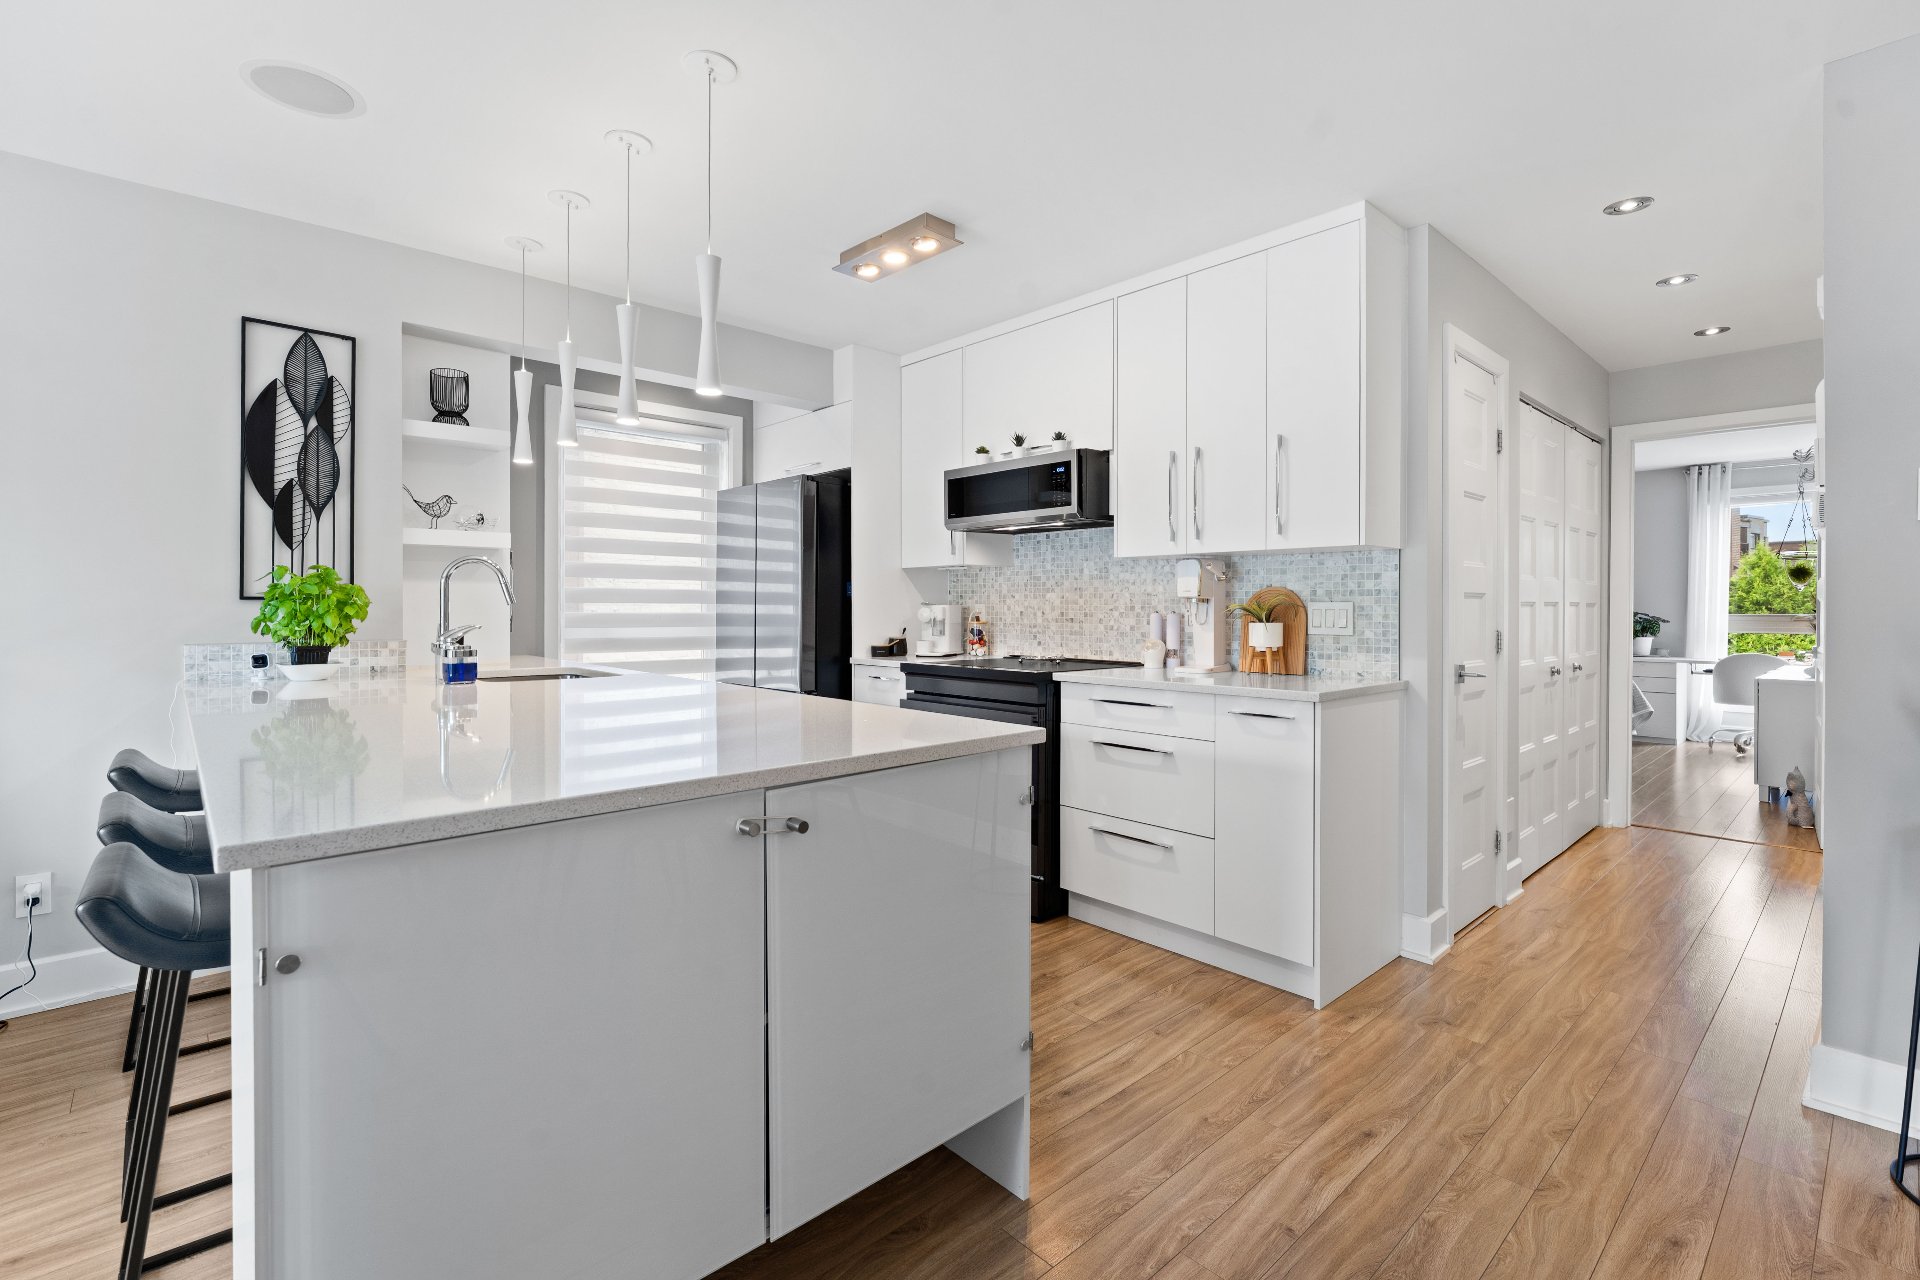
Kitchen
|
|
OPEN HOUSE
Sunday, 13 September, 2026 | 13:00 - 15:00
Description
CUSTOM FEATURES
Located in the highly sought-after Urbanova community, this
beautiful condo stands out for its impeccable upkeep,
abundant natural light and thoughtfully designed custom
features. Every space has been carefully planned to create
a home that is both stylish, functional and comfortable.
From the moment you step inside, the custom-built divider
wall adds character while elegantly defining the living
spaces. The open-concept layout offers seamless flow and
showcases a welcoming kitchen featuring a breakfast counter
and generous cabinetry. Both bedrooms are well-sized and
include custom-designed closet systems that maximize
storage without compromising style.
Features
* Bright and spacious open-concept living area
* Custom-built entry divider wall
* Functional kitchen with breakfast counter and abundant
cabinetry
* Two generously sized bedrooms
* Custom closet organizers
* Convenient interior storage
* Large balcony to enjoy the outdoors
* Garage with epoxy flooring and direct access to the condo
* Additional garage storage with custom-built cabinetry
* One outdoor parking space
* Meticulously maintained property with a modern,
up-to-date décor
A Location That Stands Out
* Urbanova, known for its peaceful setting and exceptional
quality of life
* Direct access to the TransTerrebonne trail network for
walking, running, cycling and outdoor activities
* Parks, green spaces and recreational facilities nearby
* Schools and daycare centres within easy reach
* Shops and services just minutes away
* Quick access to major highways
A property where attention to detail can be appreciated
throughout. From the thoughtful custom features and
integrated storage solutions to the direct garage access,
every element has been designed to enhance everyday living.
A place where comfort, functionality and quality of life
come together beautifully. Come discover everything it has
to offer.
Inclusions: Light fixtures, curtains and blinds, custom decorative entryway panel. Samsung over-the-range microwave hood, garburator, Sonos sound system with 4 in-ceiling speakers (2 in the living room and 2 in the primary bedroom). Custom closet organizers, vanity mirror, 2 wall-mounted TV brackets, shelving in the stairwell leading to the garage, fixed garage storage cabinets, alarm system.
Exclusions : Dishwasher, stove, refrigerators (kitchen and garage), washer, dryer, bedroom furniture including wall-mounted shelves and mirror, removable shelving (shower and storage closet), non-fixed garage storage cabinet, electric vehicle charging station, and personal belongings.
| BUILDING | |
|---|---|
| Type | Apartment |
| Style | Detached |
| Dimensions | 0x0 |
| Lot Size | 0 |
| EXPENSES | |
|---|---|
| Energy cost | $ 1730 / year |
| Co-ownership fees | $ 1884 / year |
| Municipal Taxes (2026) | $ 3451 / year |
| School taxes (2026) | $ 281 / year |
|
ROOM DETAILS |
|||
|---|---|---|---|
| Room | Dimensions | Level | Flooring |
| Hallway | 3.11 x 4.3 P | Ground Floor | Ceramic tiles |
| Kitchen | 13.8 x 10.3 P | Ground Floor | Floating floor |
| Dining room | 10.6 x 9.7 P | Ground Floor | Floating floor |
| Living room | 17.7 x 11.8 P | Ground Floor | Floating floor |
| Primary bedroom | 11.0 x 13.7 P | Ground Floor | Floating floor |
| Walk-in closet | 4.7 x 8.3 P | Ground Floor | Floating floor |
| Bedroom | 10.2 x 13.7 P | Ground Floor | Floating floor |
| Bathroom | 10.2 x 8.11 P | Ground Floor | Ceramic tiles |
| Laundry room | 2.6 x 5.8 P | Ground Floor | Ceramic tiles |
|
CHARACTERISTICS |
|
|---|---|
| Heating system | Air circulation |
| Equipment available | Alarm system, Central heat pump, Central vacuum cleaner system installation, Electric garage door, Private balcony, Ventilation system |
| Siding | Aluminum, Brick, Pressed fibre |
| Proximity | Bicycle path, Cegep, Cross-country skiing, Daycare centre, Elementary school, Golf, High school, Highway, Hospital, Park - green area, Public transport, University |
| Window type | Crank handle |
| Available services | Fire detector |
| Garage | Fitted, Heated, Single width |
| Parking | Garage, Outdoor |
| Sewage system | Municipal sewer |
| Water supply | Municipality |
| Heating energy | Natural gas |
| Restrictions/Permissions | Pets allowed with conditions |
| Driveway | Plain paving stone |
| Windows | PVC |
| Zoning | Residential |
| Bathroom / Washroom | Seperate shower |