
PETER ABDALLA
Real Estate Broker
- Phone: (514) 826-9396
- Email: peter_abdalla@hotmail.com
SAMIR ABDALLA
Real Estate Broker
- Phone: (514)-991-9294
- Email: samirmorcos@yahoo.ca
105 Rue de Gaspé, Saint-Calixte, QC J0K1Z0 $224,900
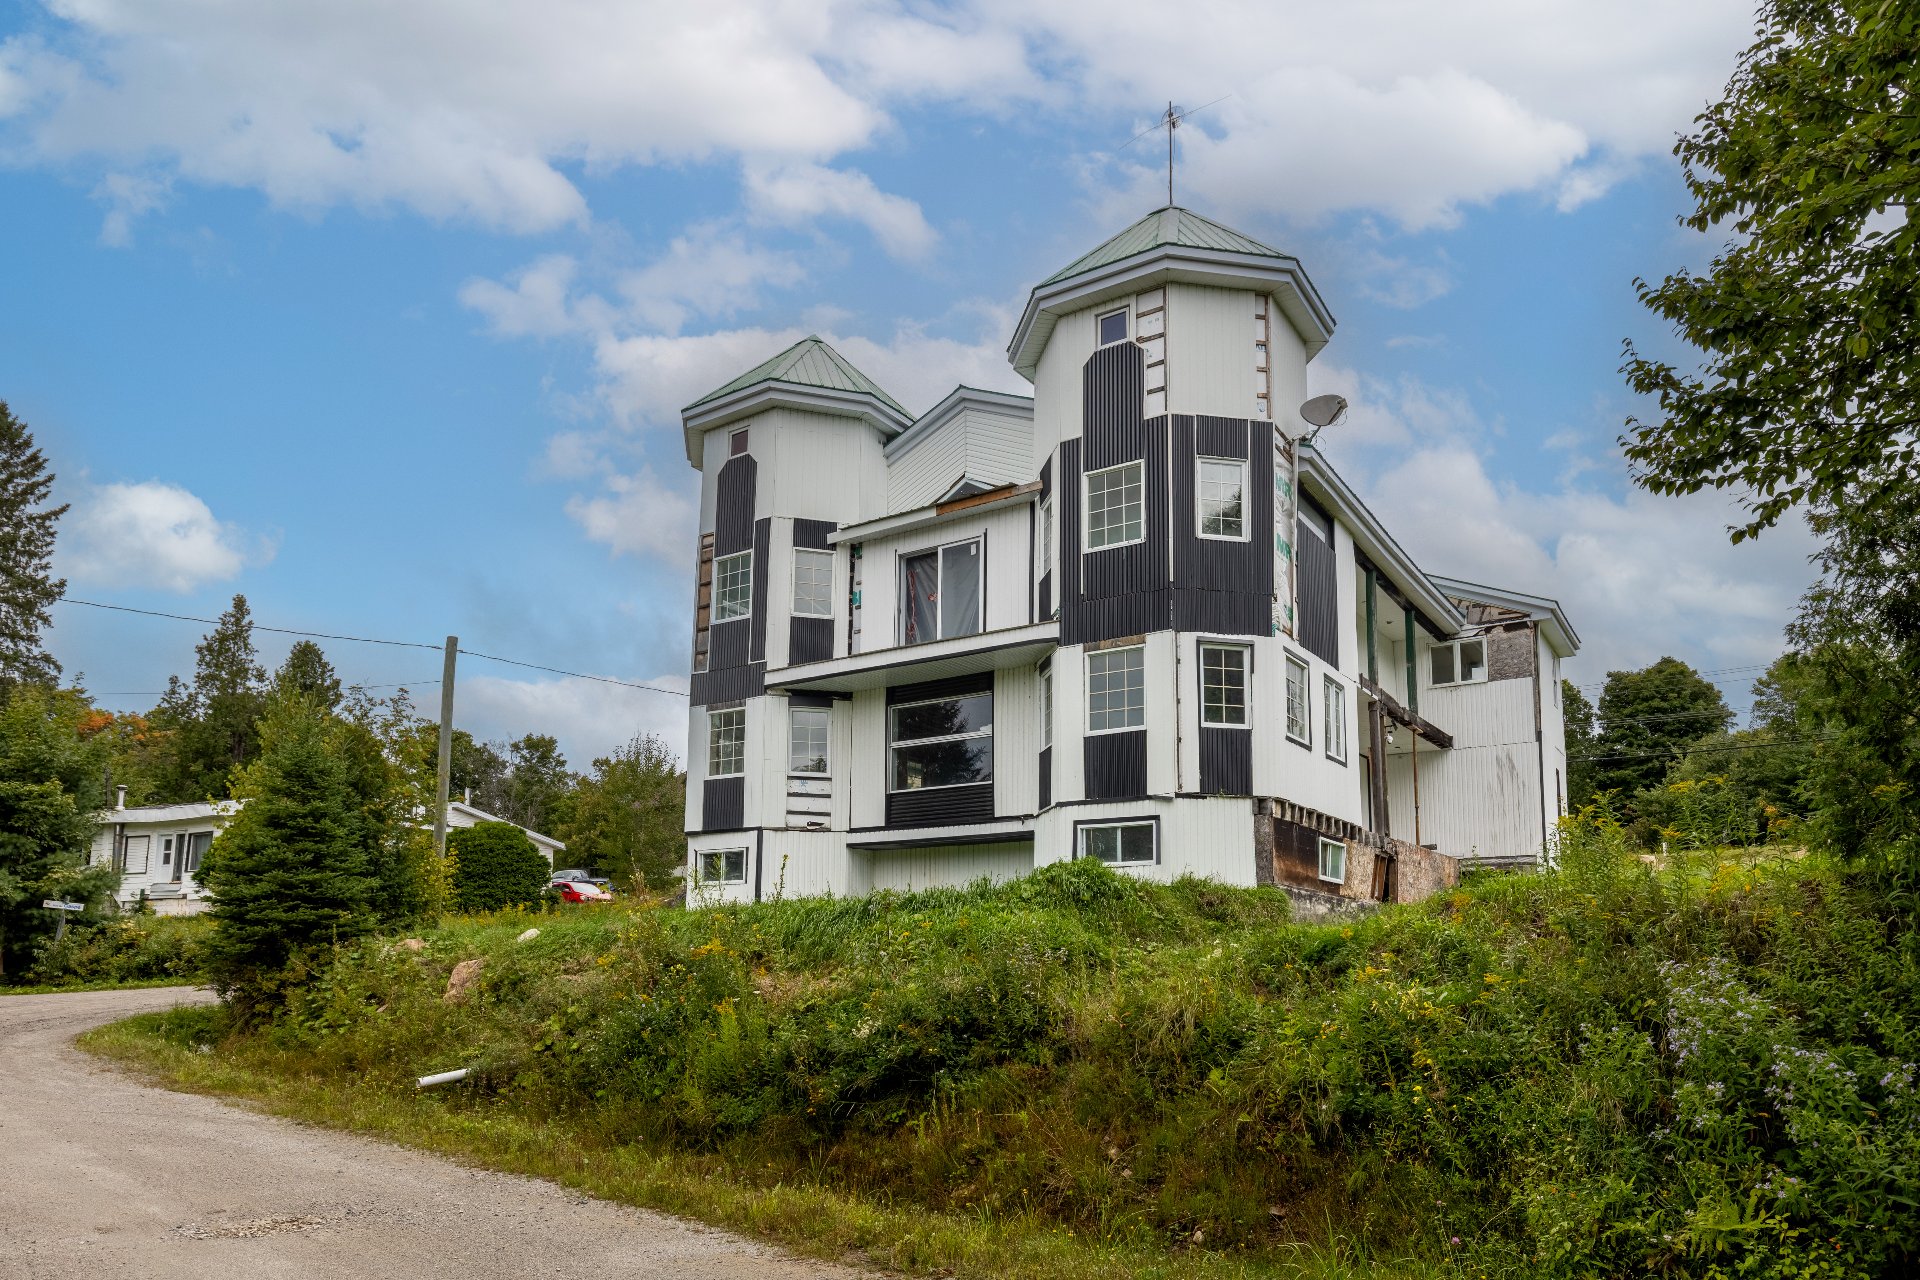
Back facade
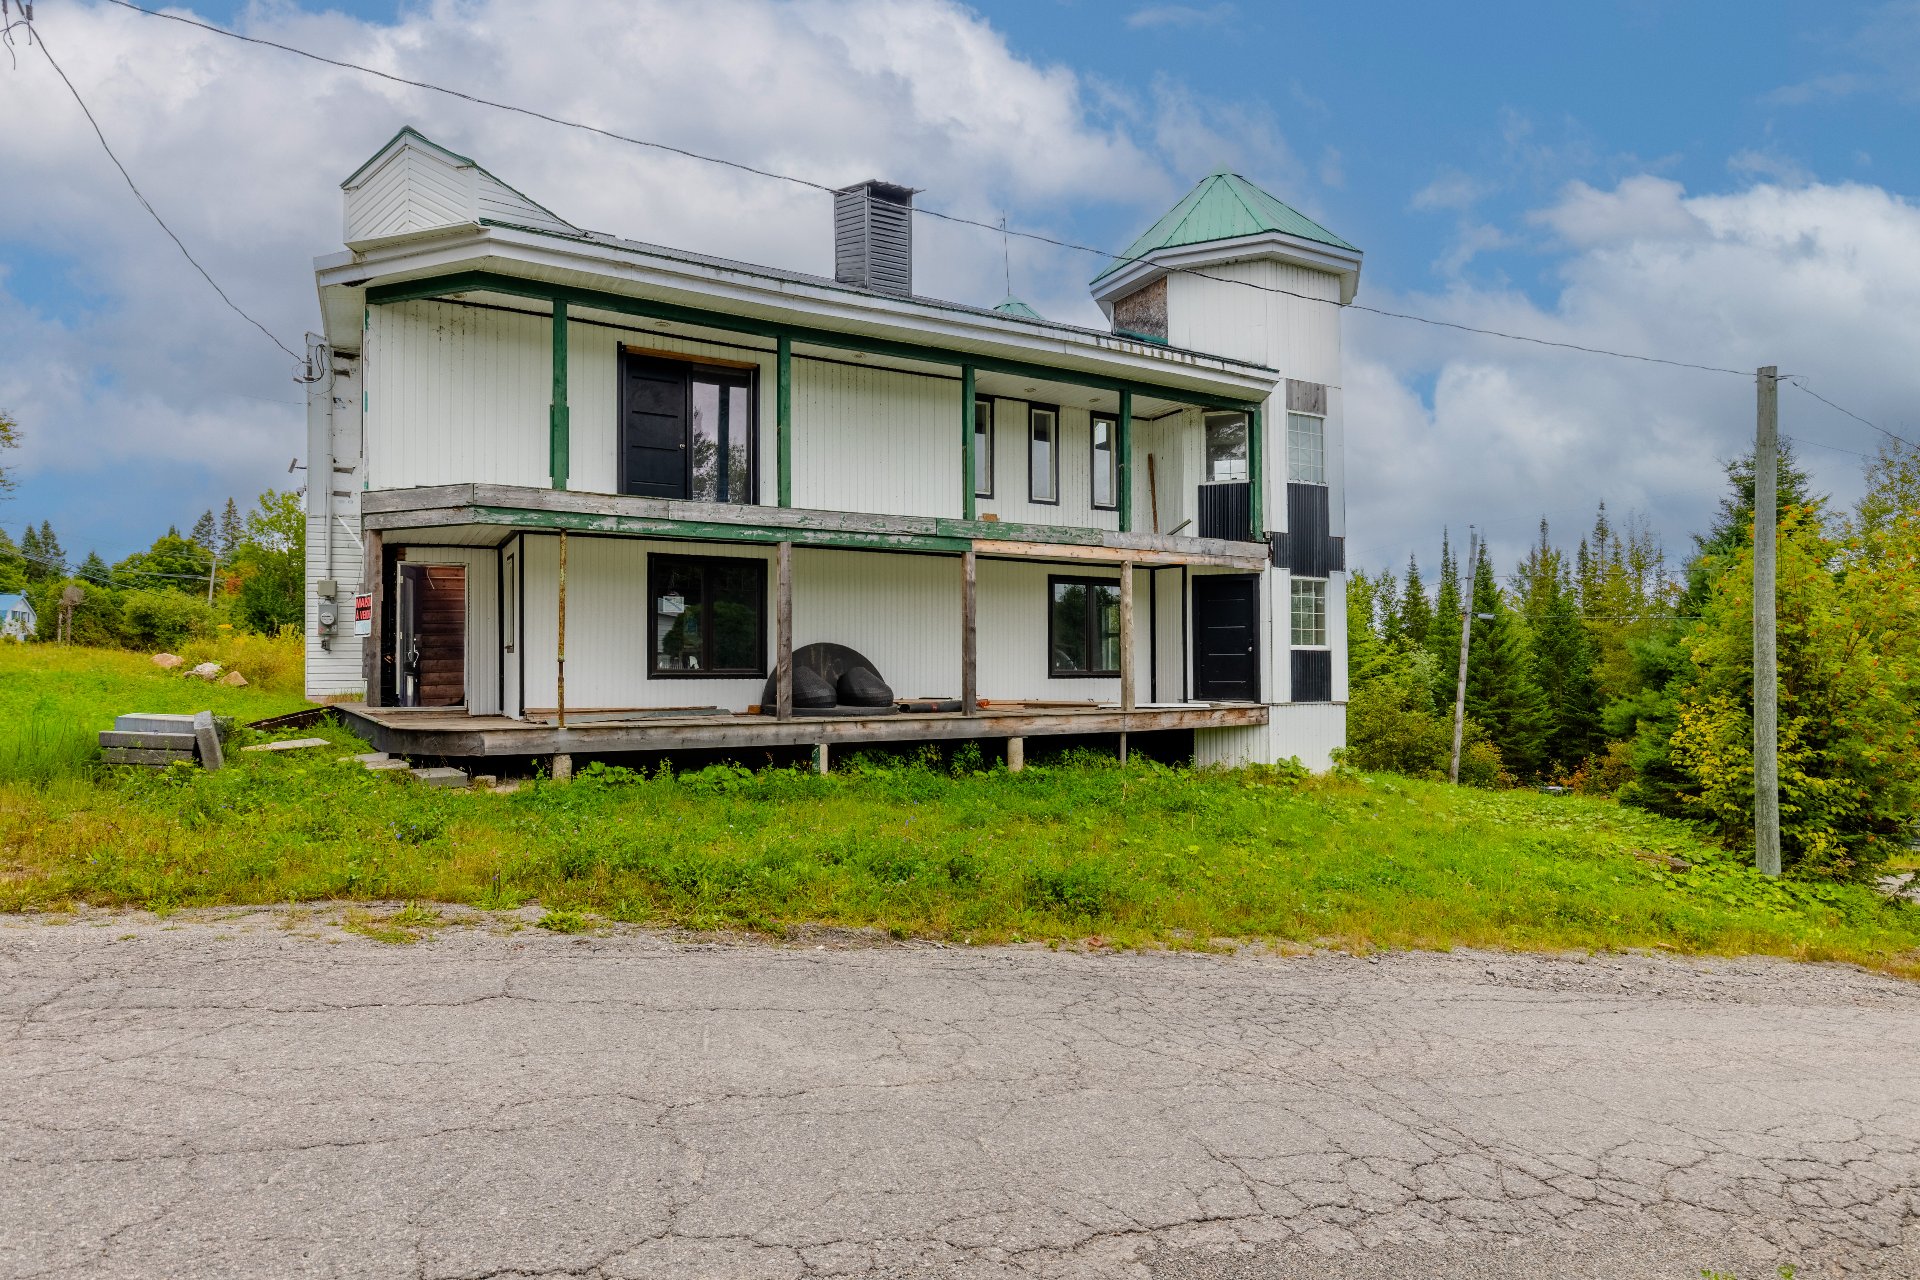
Frontage
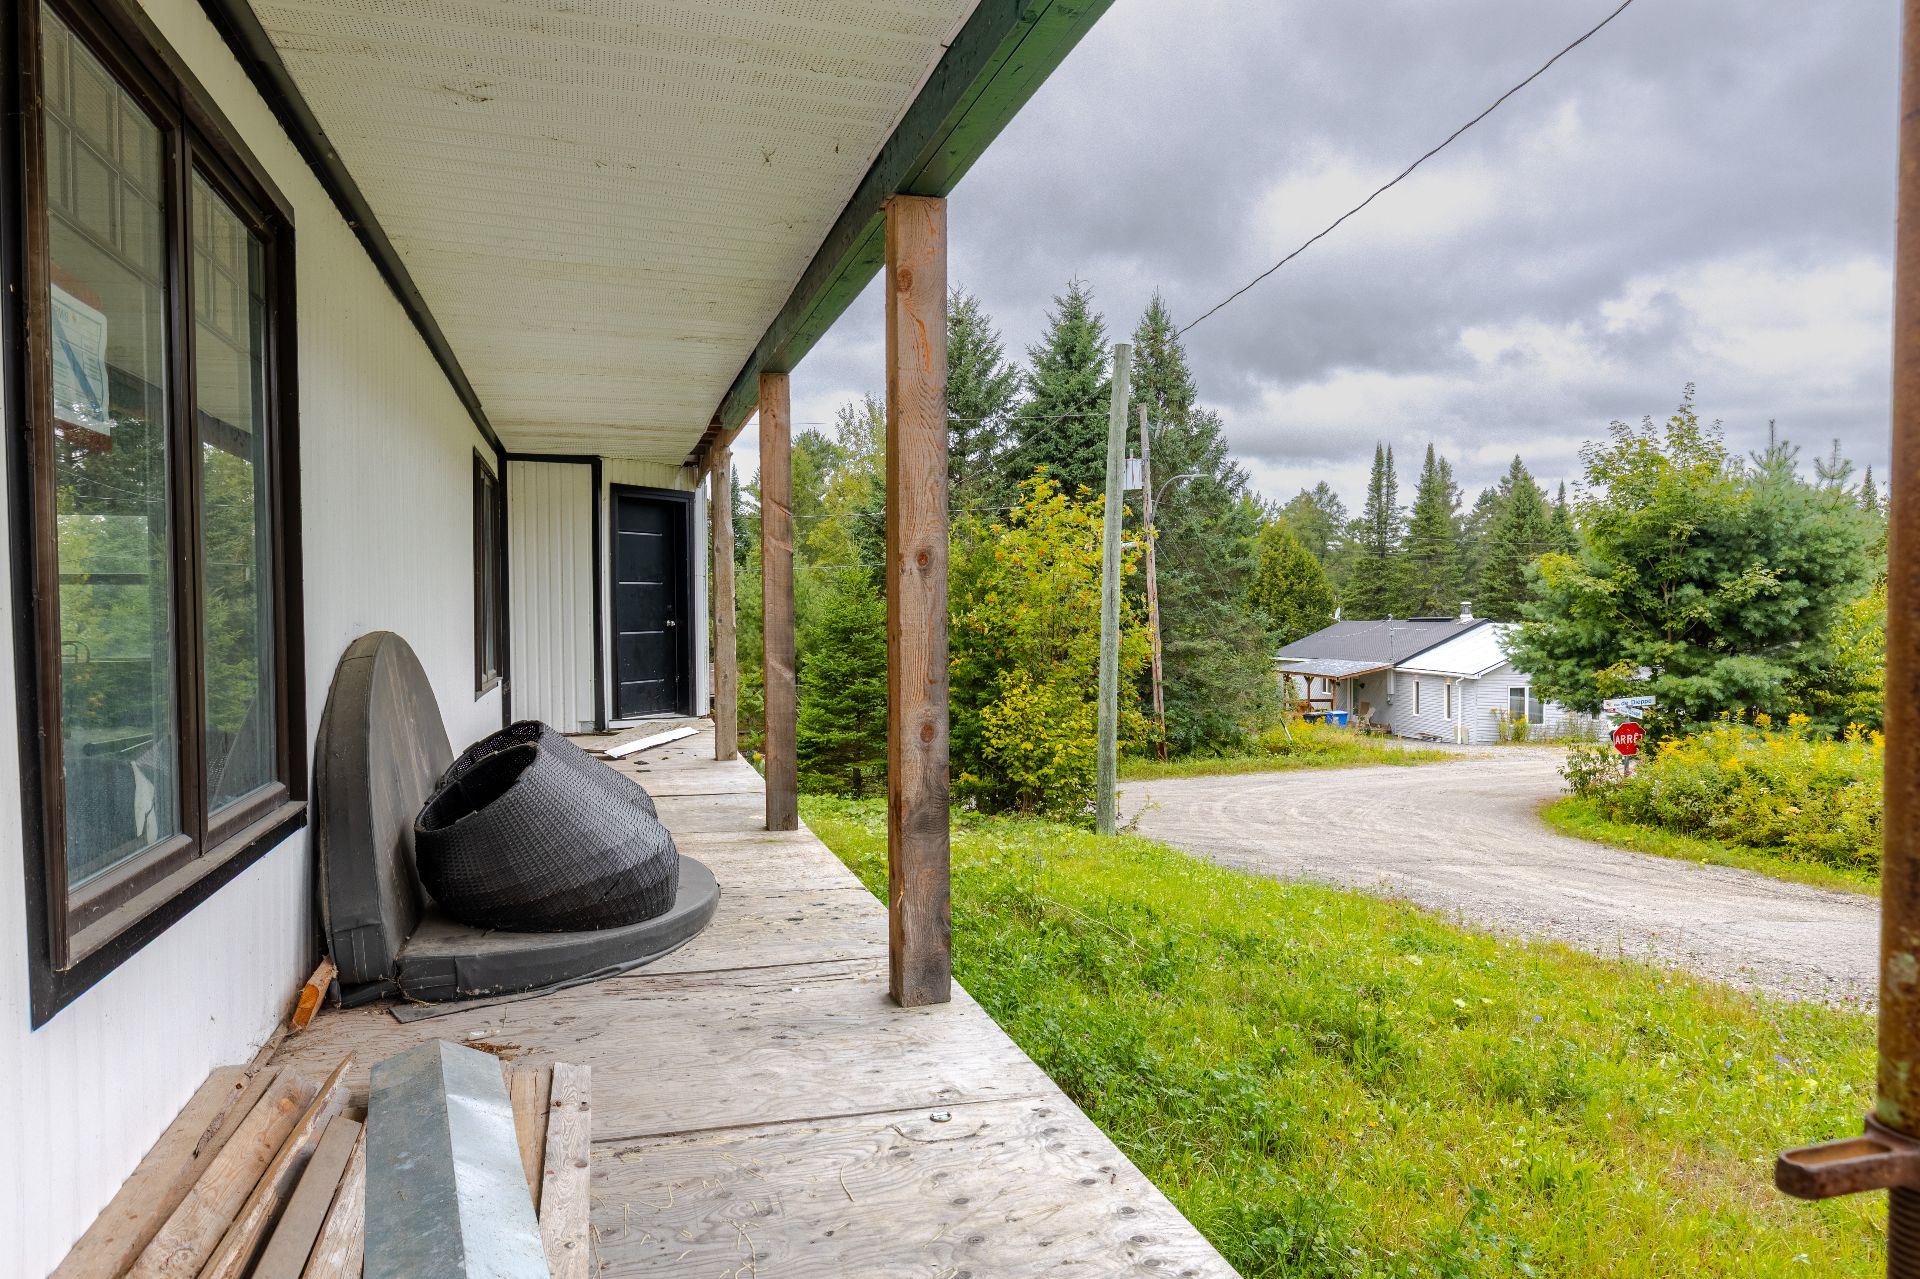
Balcony
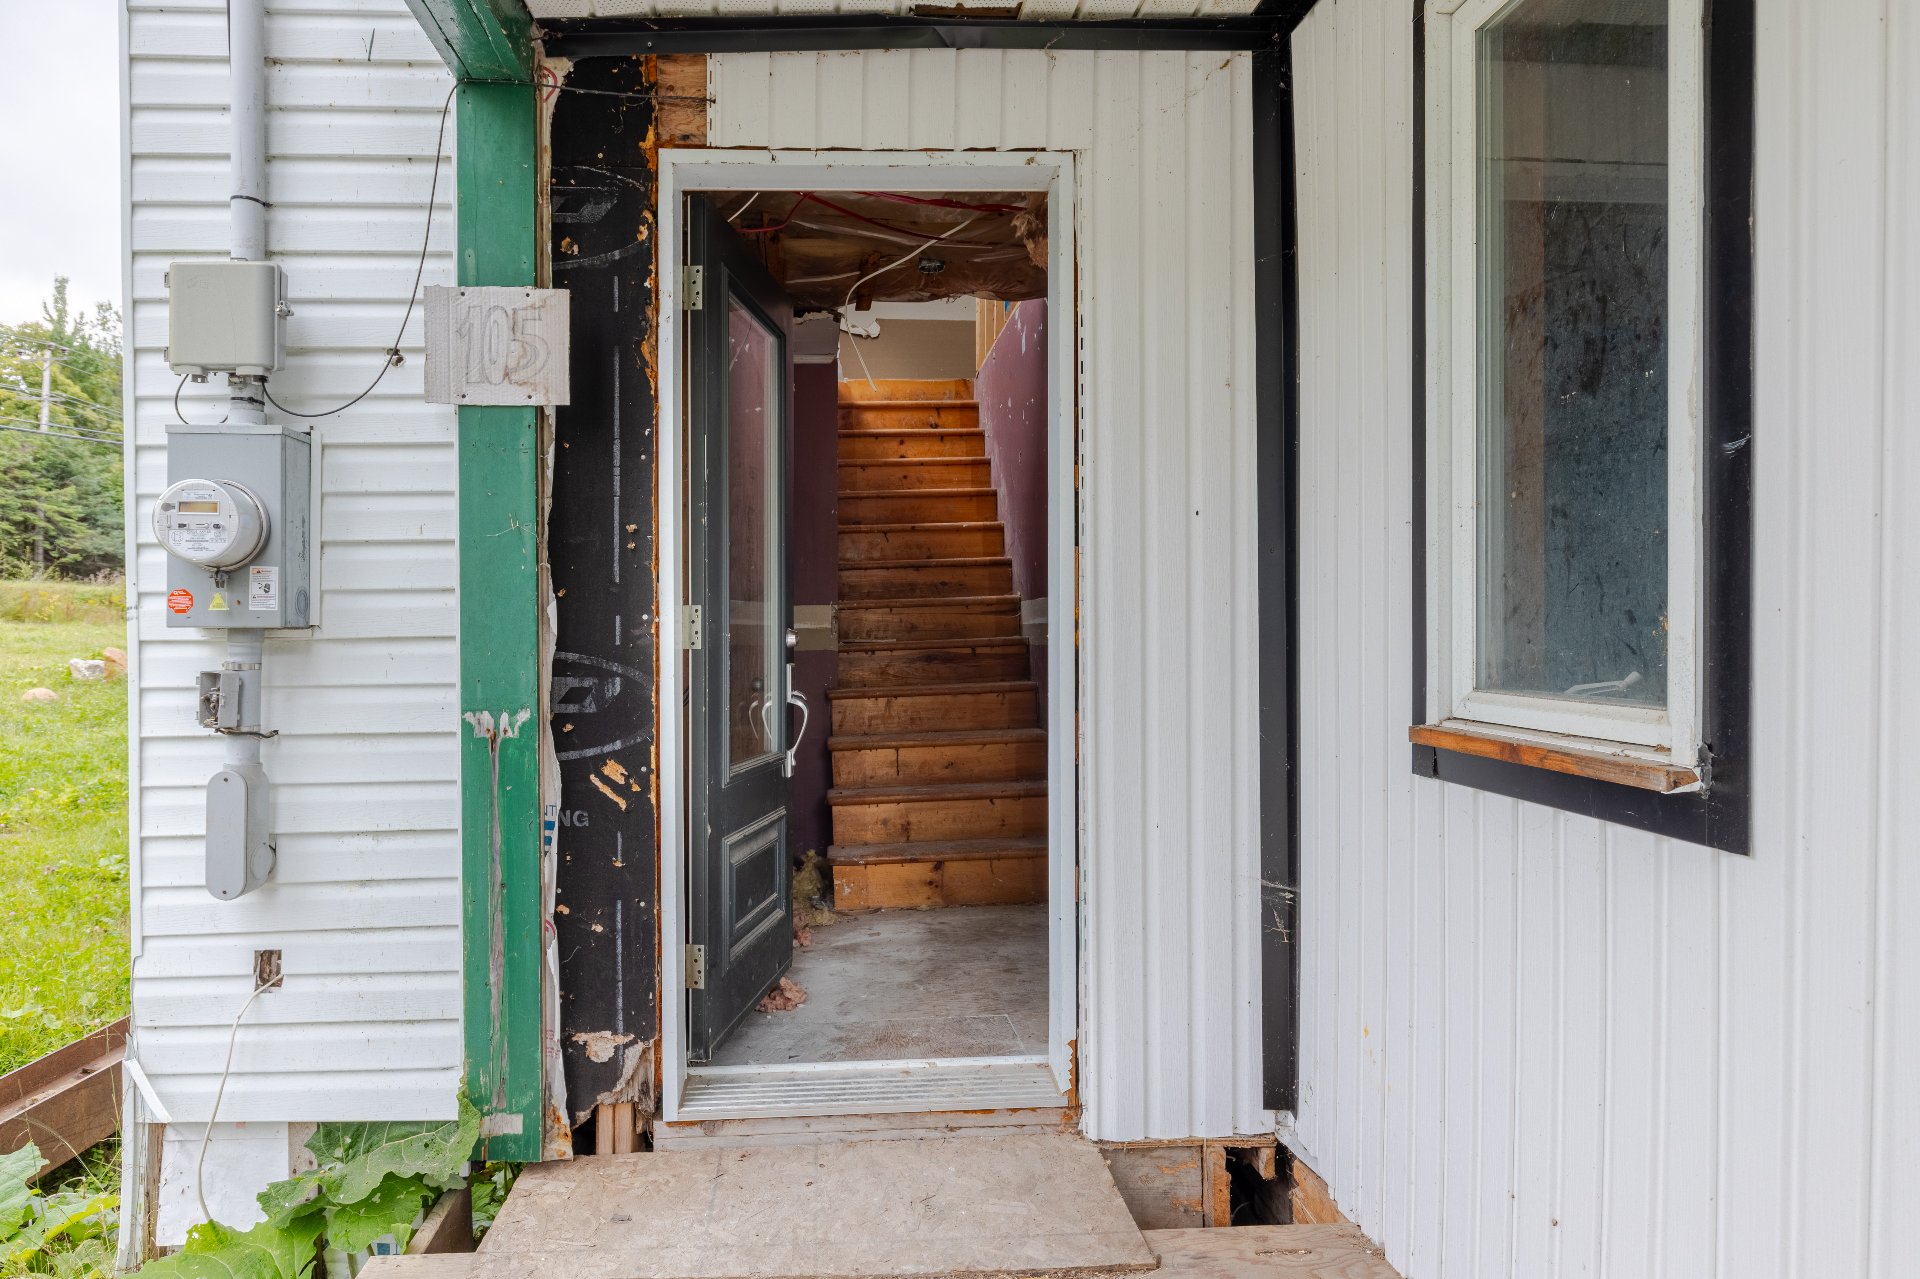
Exterior entrance
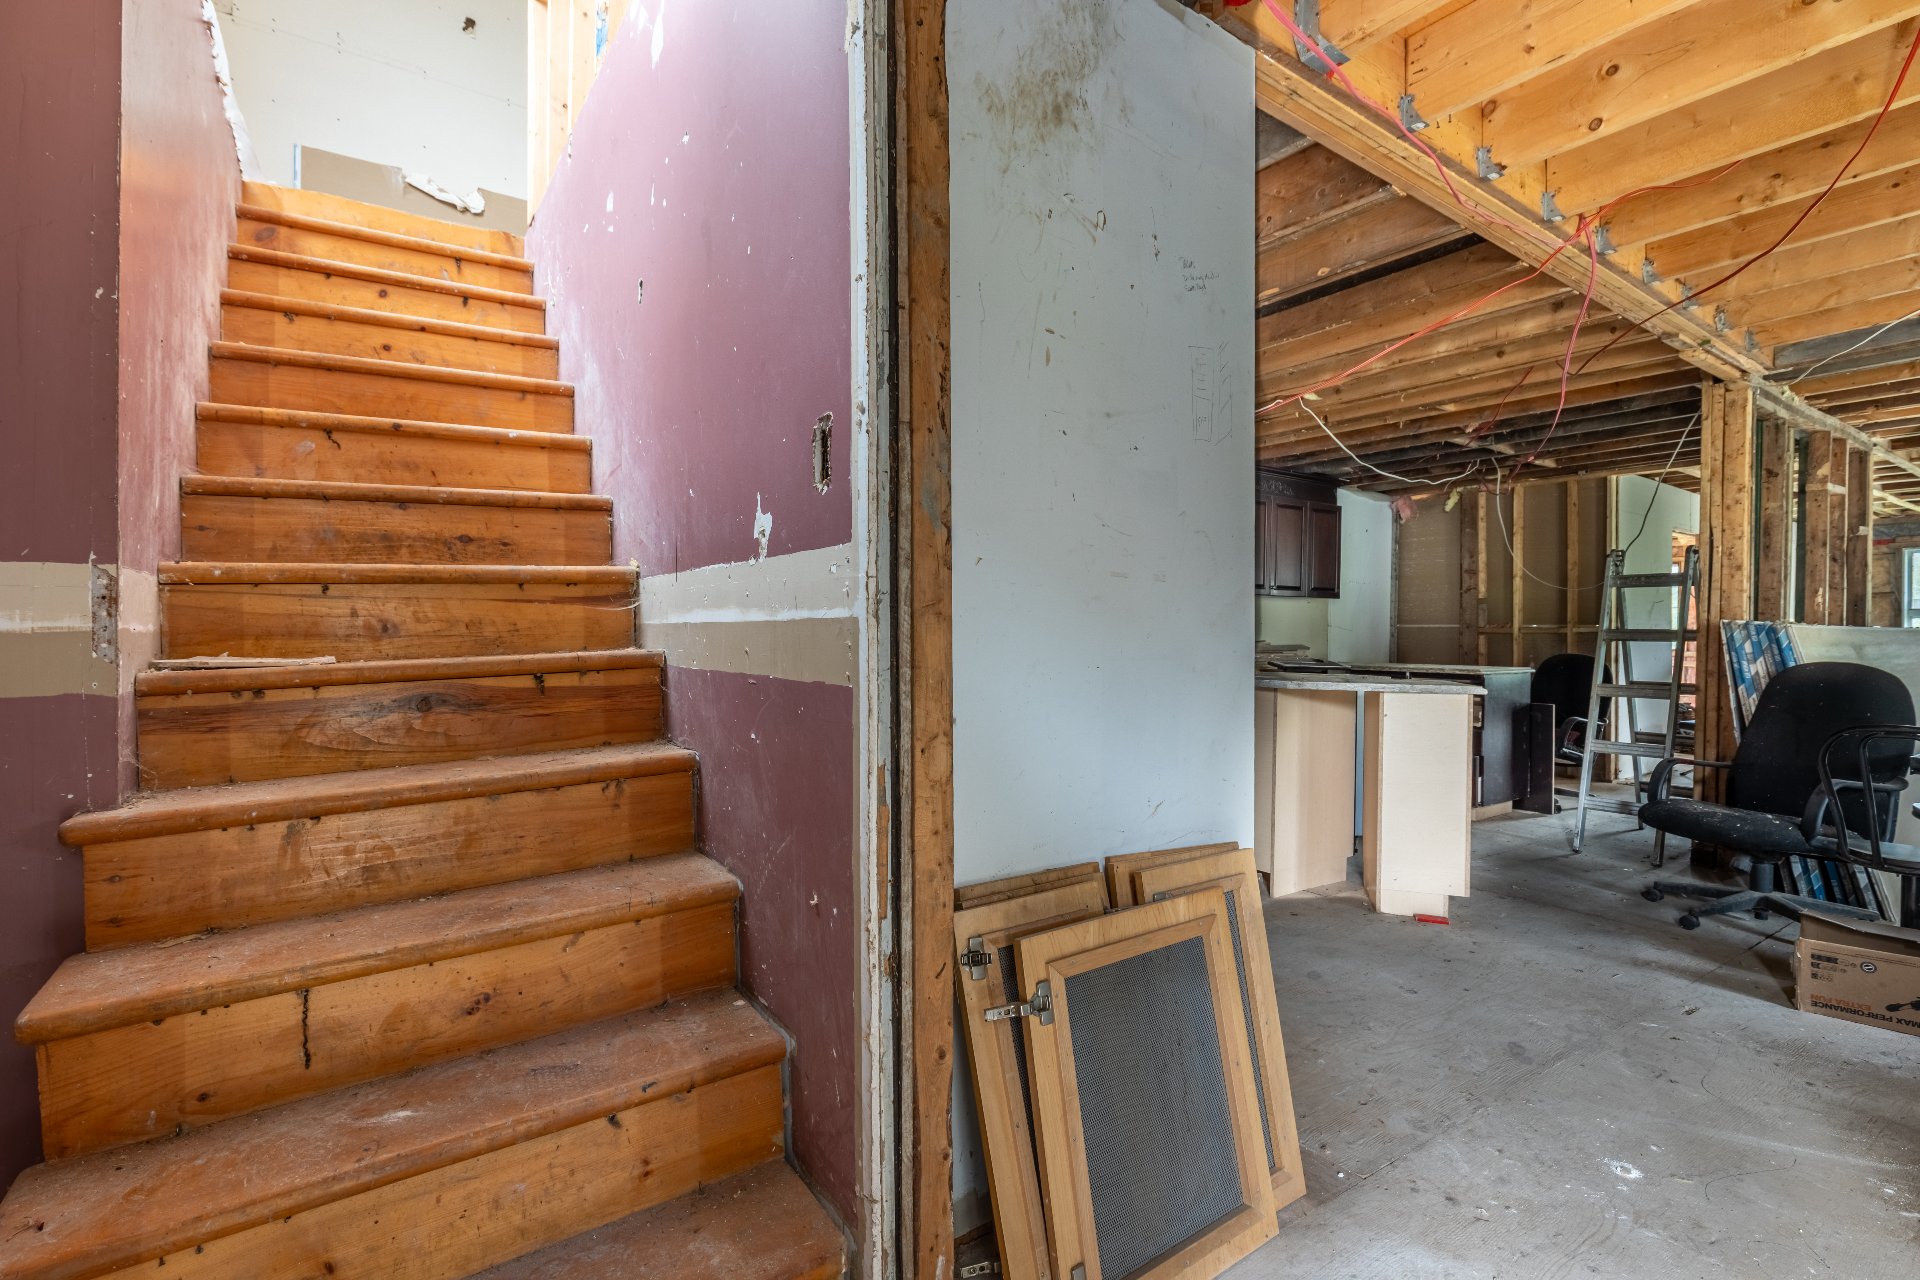
Staircase
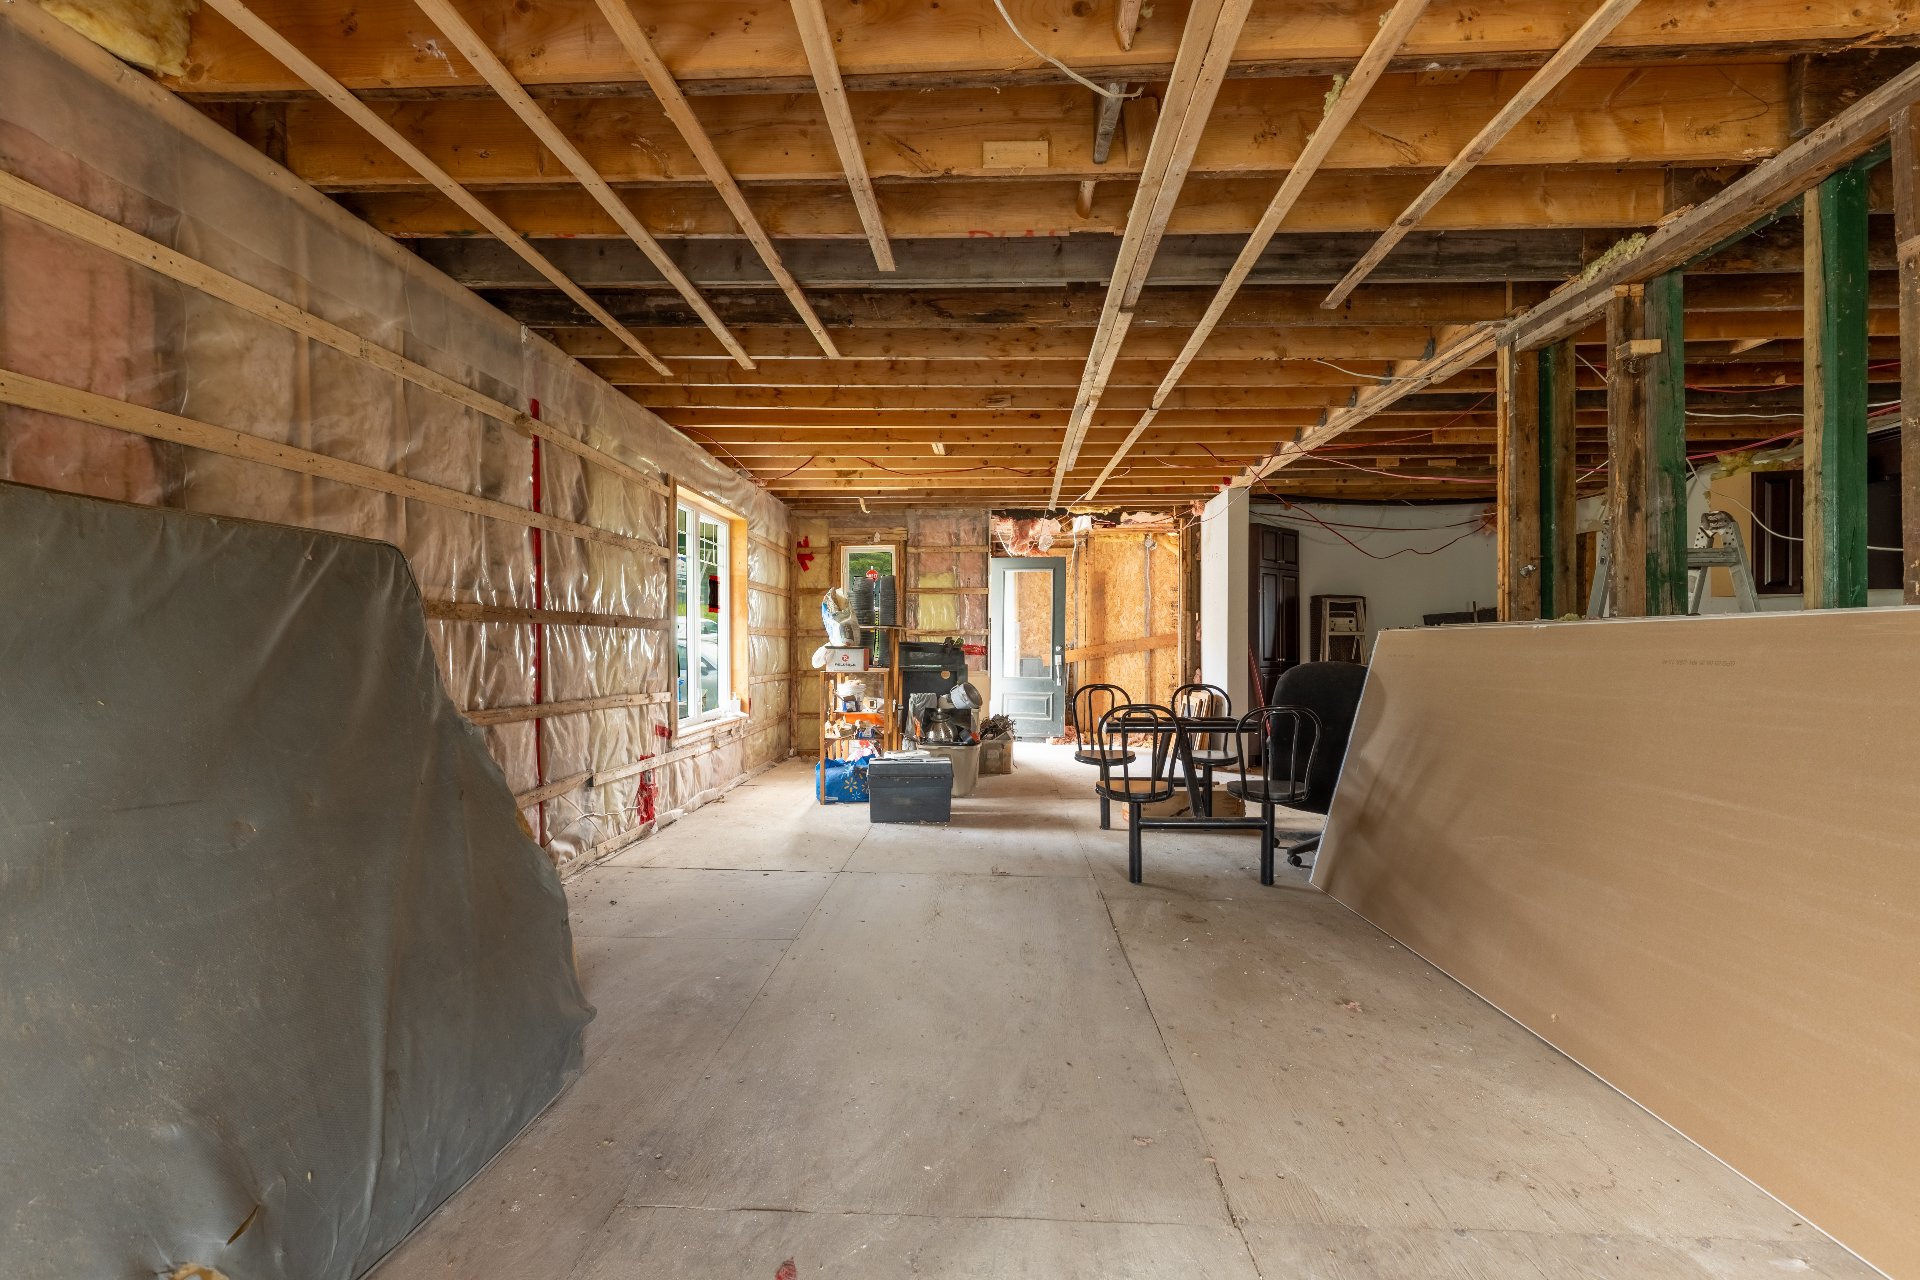
Family room
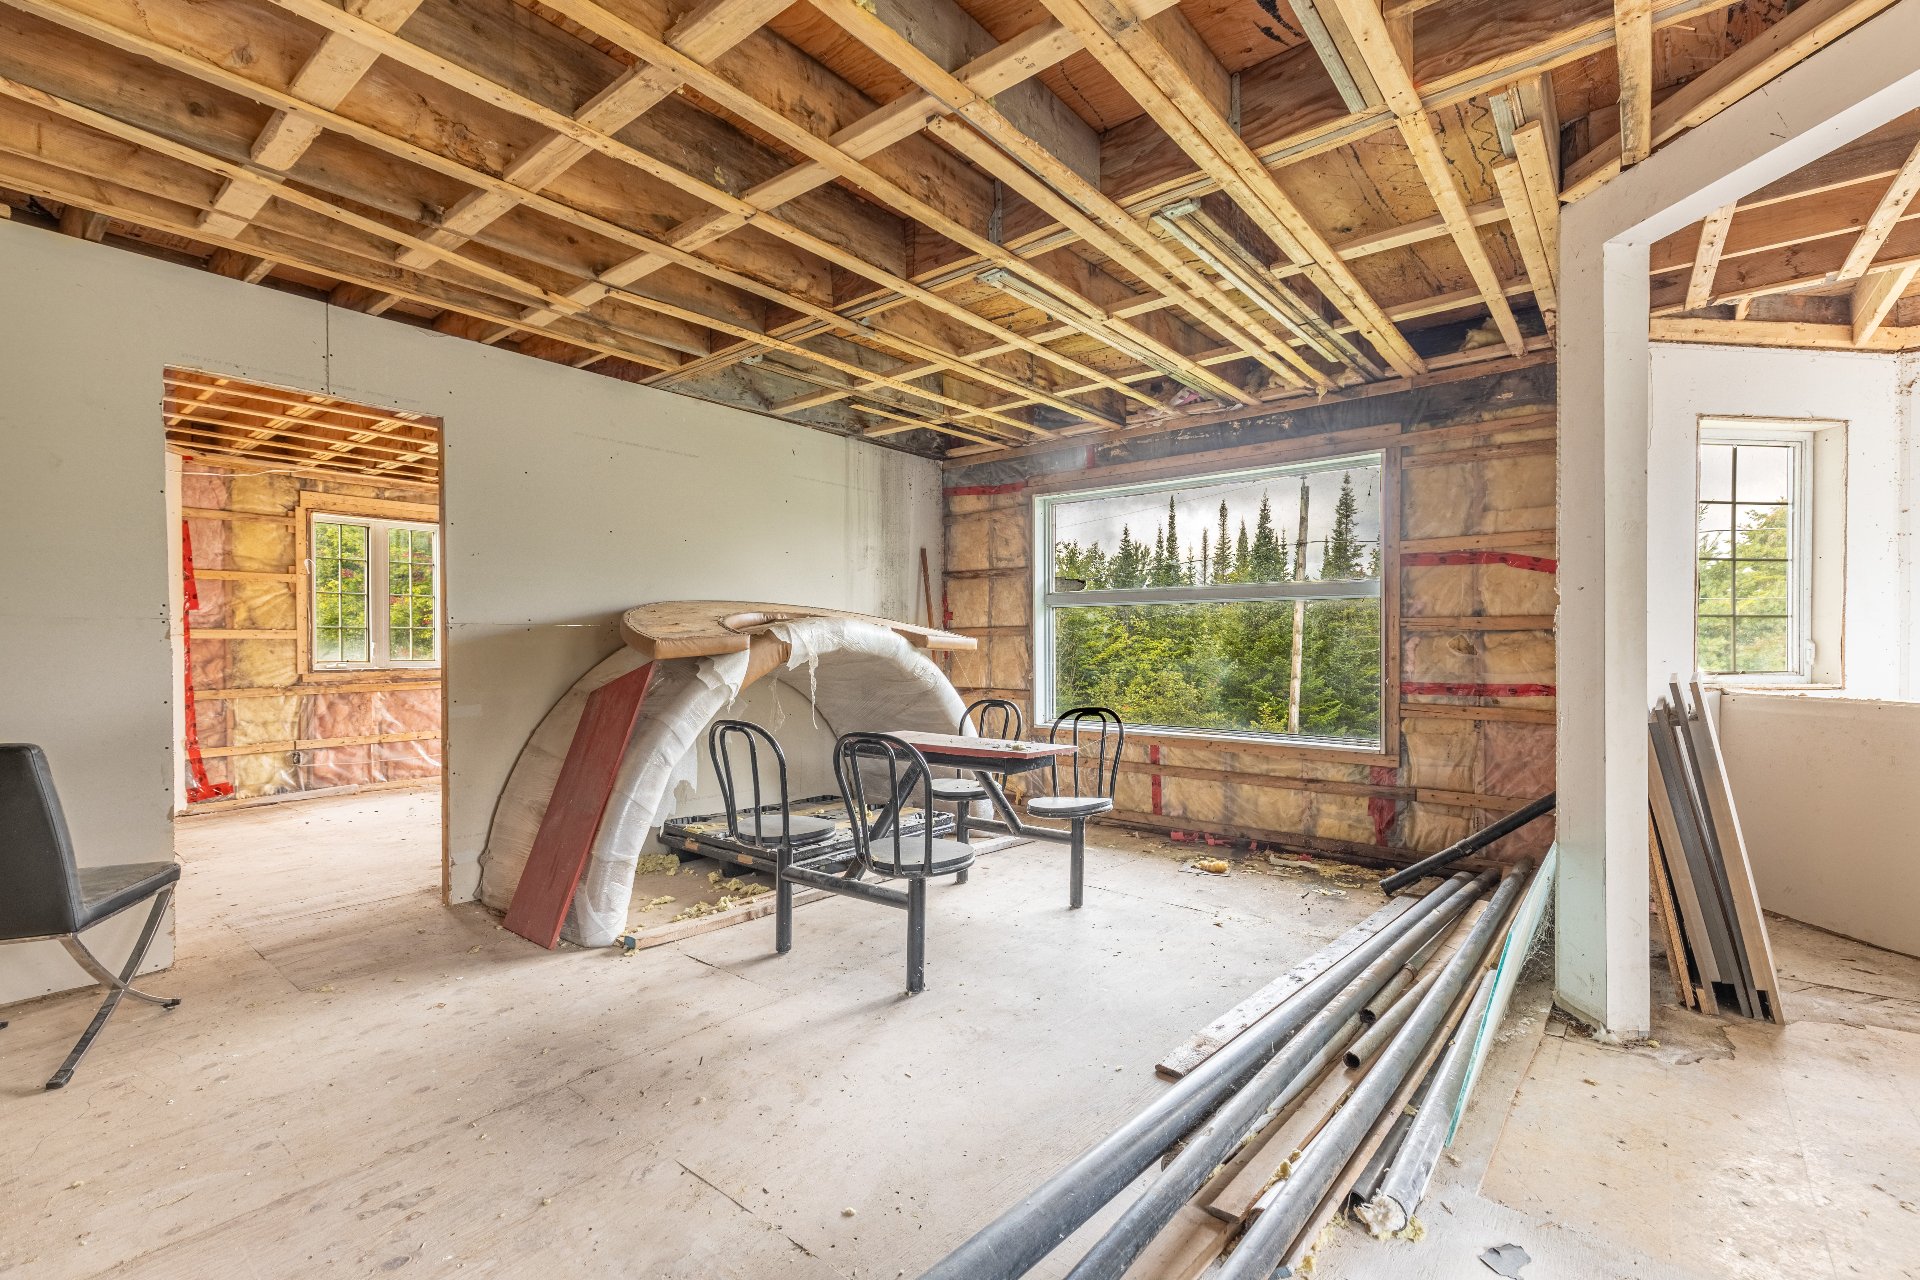
Family room
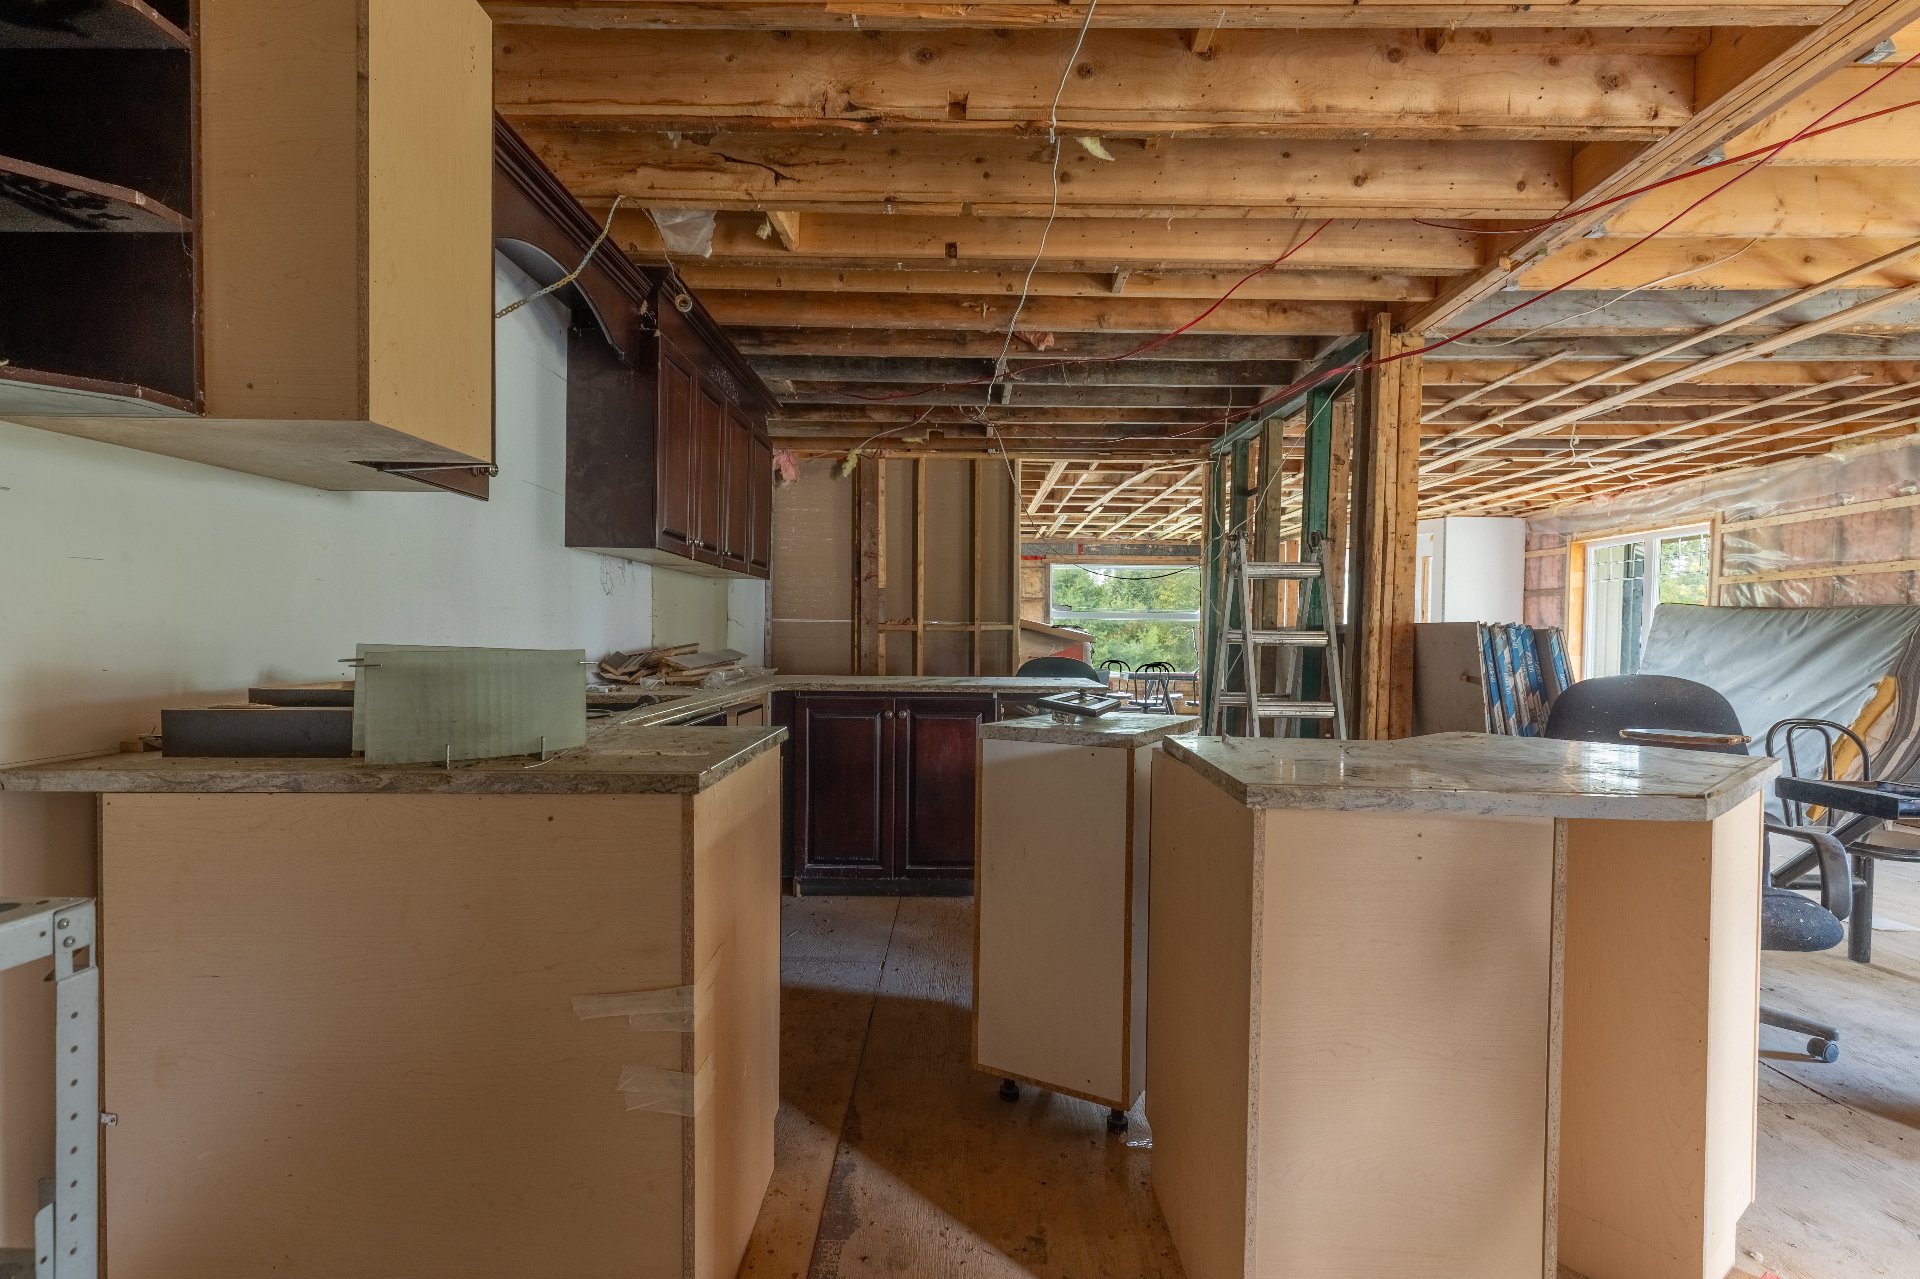
Kitchen
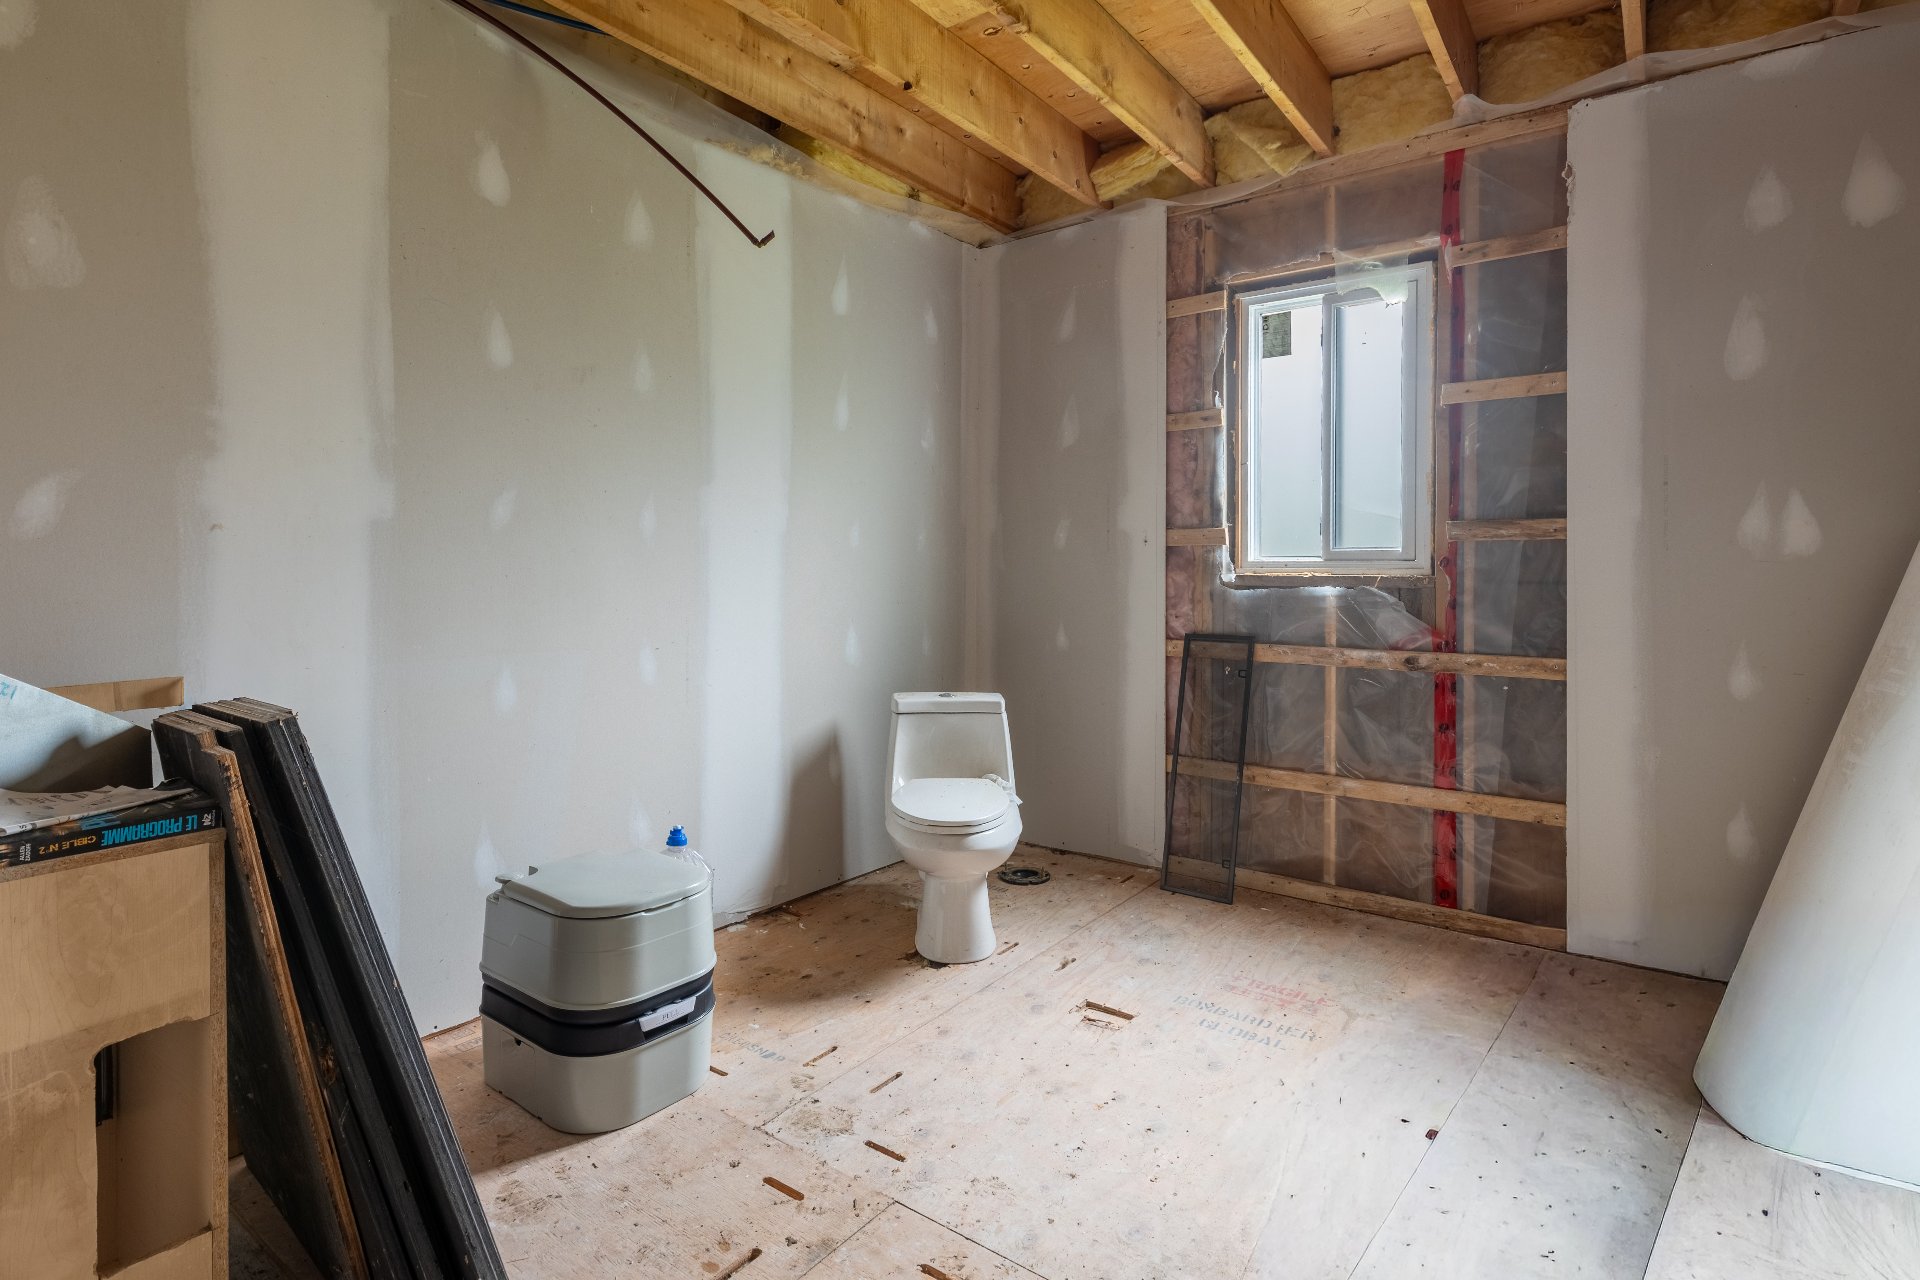
Bathroom
|
|
OPEN HOUSE
Saturday, 19 September, 2026 | 14:00 - 16:00
Description
from amenities and Lac des Pins, nestled in a peaceful
wooded setting. This residence stands out with its high-end
custom-built kitchen featuring quartz countertops, a
spacious central island, and a walk-in pantry. The primary
suite offers a walk-in closet and a hotel-inspired ensuite
bathroom. The finished basement includes three spacious
bedrooms, a family room, and abundant storage space. Set on
a wooded lot of over 30,000 sq. ft. with a large covered
terrace, this property perfectly blends comfort, elegance,
and privacy.
Inclusions:
Exclusions : Trailer, tools, kitchen cabinets and countertops, pool table and accessories, upstairs bar fridge, semi-circular banquette, the two blue jack posts on the left side (which will be replaced by 4x4s), the portable toilet, and the marble countertop located on the second floor.
| BUILDING | |
|---|---|
| Type | Two or more storey |
| Style | Detached |
| Dimensions | 0x0 |
| Lot Size | 4396.7 MC |
| EXPENSES | |
|---|---|
| Municipal Taxes (2026) | $ 3447 / year |
| School taxes (2026) | $ 302 / year |
|
ROOM DETAILS |
|||
|---|---|---|---|
| Room | Dimensions | Level | Flooring |
| Family room | 13.2 x 41.11 P | Ground Floor | |
| Bedroom | 10.11 x 10.9 P | Ground Floor | |
| Bathroom | 10.11 x 10.9 P | Ground Floor | |
| Bathroom | 9.2 x 10.11 P | 2nd Floor | |
| Bedroom | 11.5 x 11.8 P | 2nd Floor | |
| Bedroom | 12.0 x 20.7 P | 2nd Floor | |
| Primary bedroom | 18.2 x 21.6 P | 2nd Floor | |
| Home office | 11.5 x 18.6 P | 2nd Floor | |
|
CHARACTERISTICS |
|
|---|---|
| Zoning | Agricultural, Forest, Residential |
| Foundation | Concrete block, Poured concrete, Wood |
| Distinctive features | Non navigable, Water access |
| Parking | Outdoor |
| Sewage system | Purification field, Septic tank |
| Water supply | Surface well |
| Roofing | Tin |