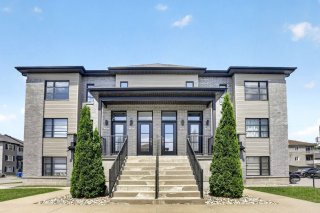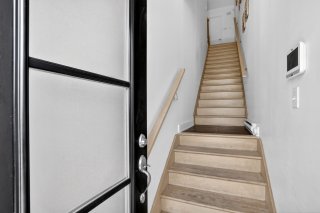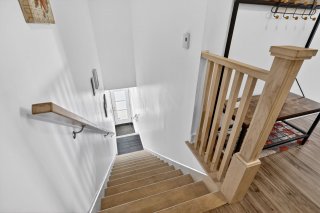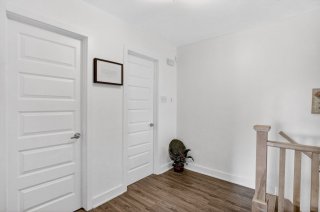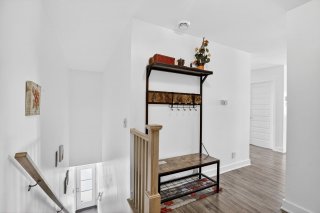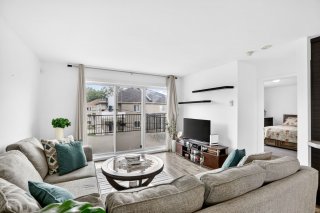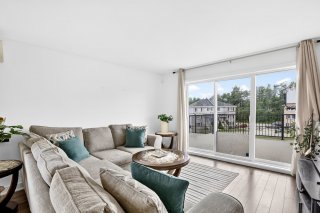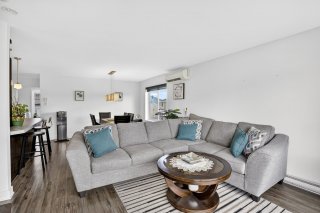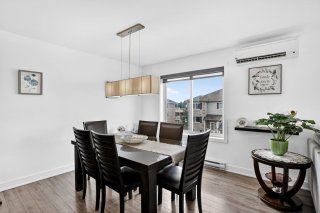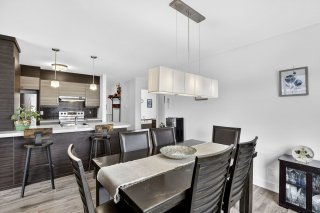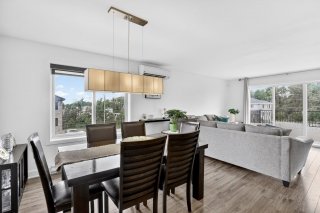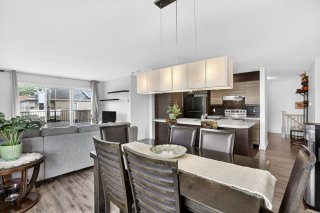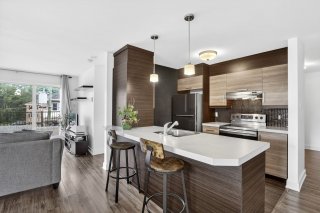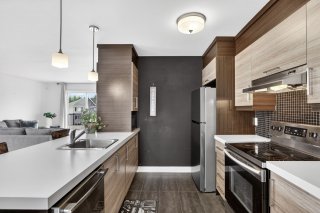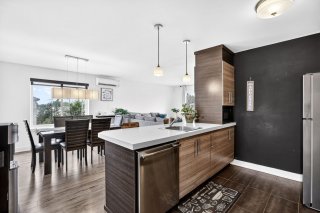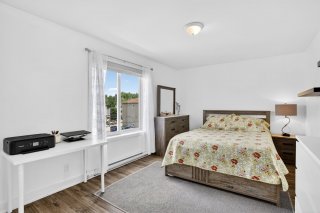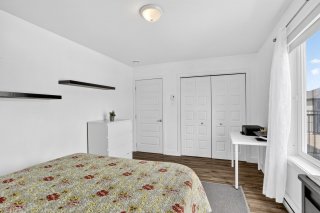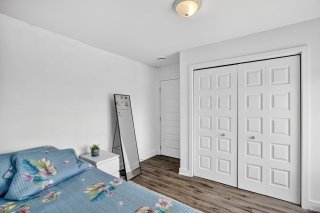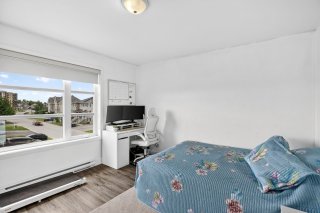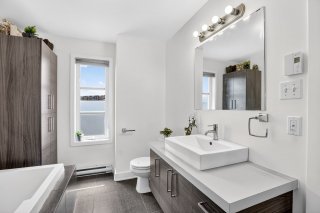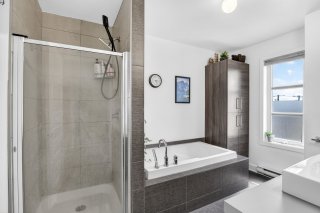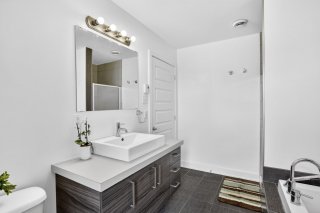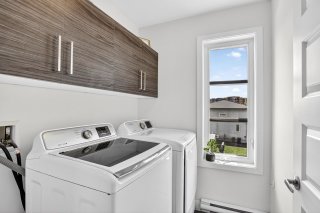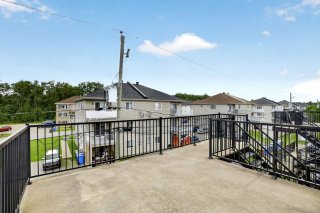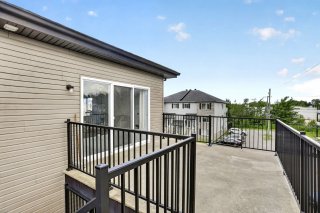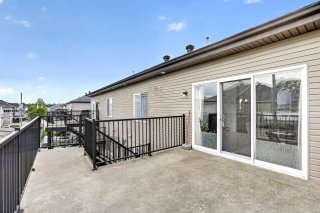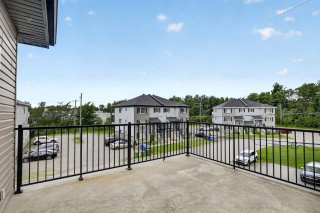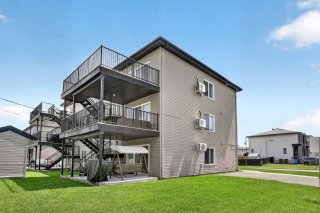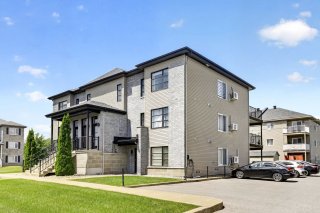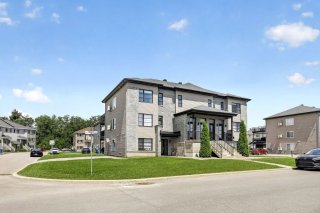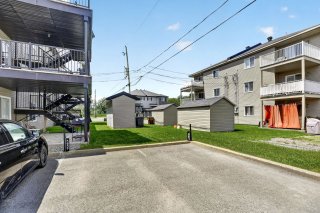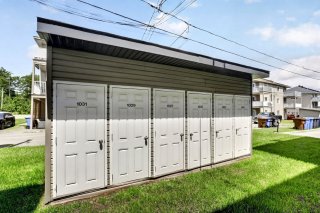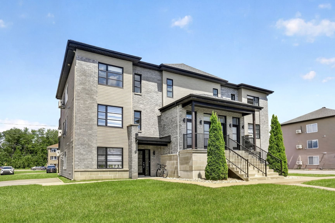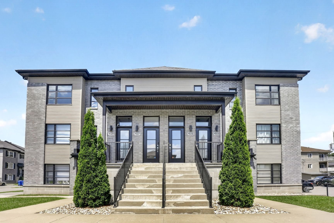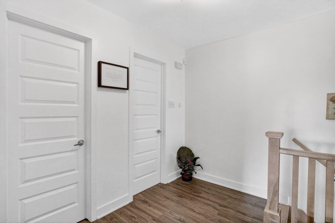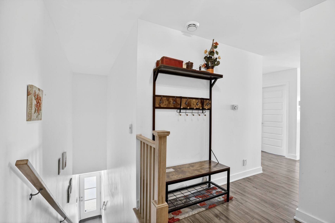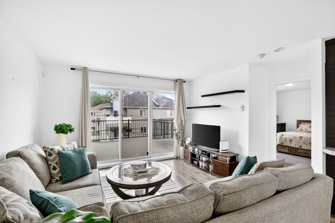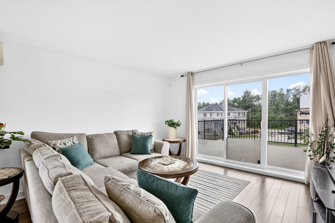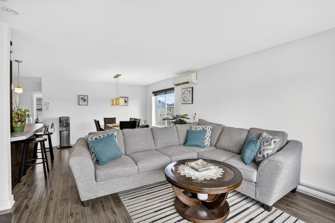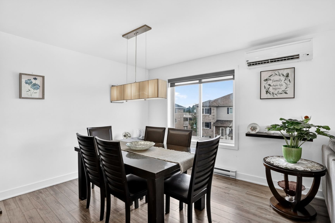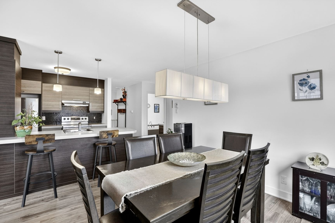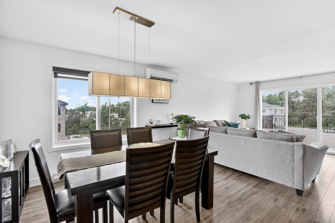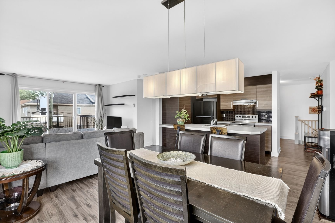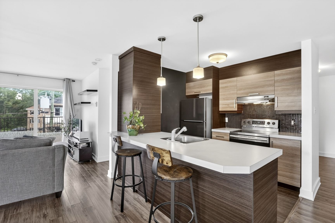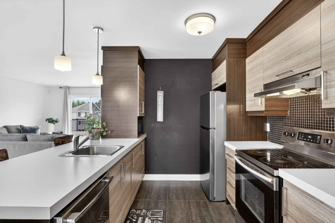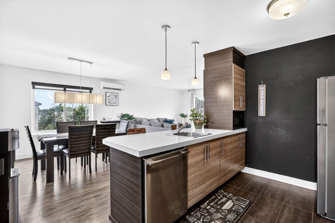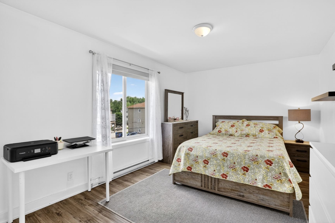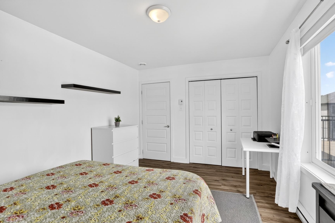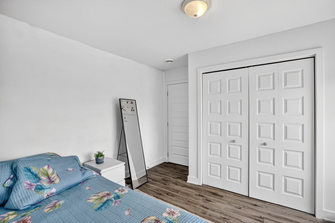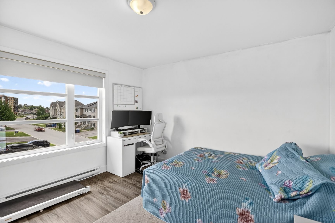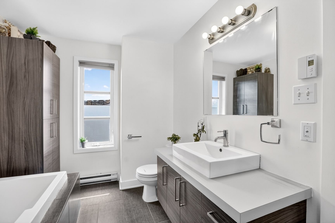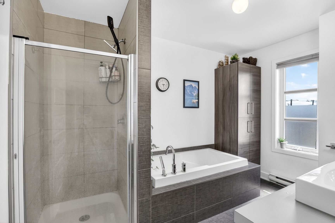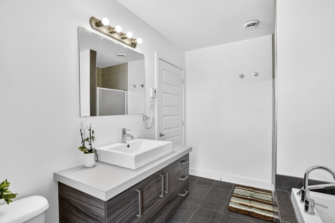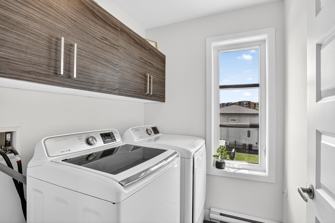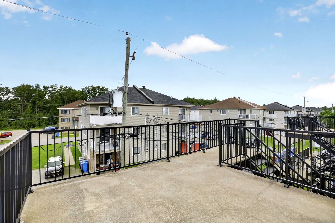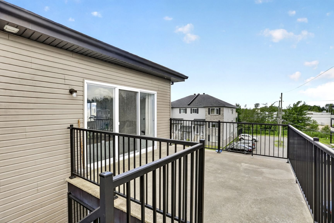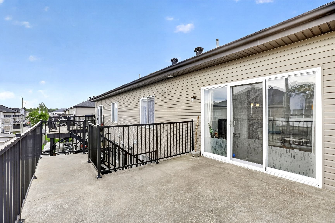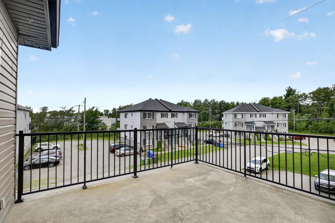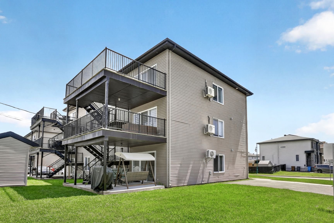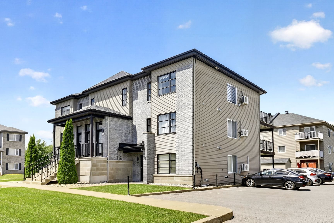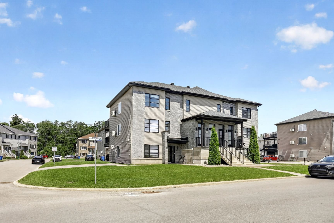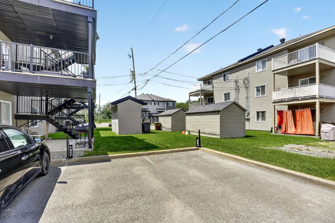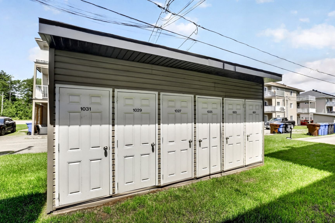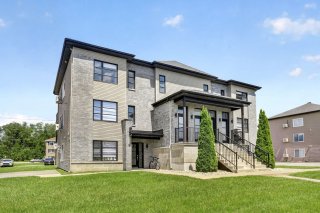
Fall in love with its generous proportions and open-concept layout, which brings together a bright living room, a welcoming dining area, and a modern kitchen. This ultra-spacious condo offers all the comfort you're looking for: two large bedrooms with closets, a contemporary bathroom with a standalone shower, and a practical laundry area. Outside, enjoy a vast private terrace, two parking spaces, and an outdoor storage shed. Tons of indoor storage complete this turnkey property. Come create your own oasis!
Discover this stunning second-floor condo in a meticulously
maintained building, offering a bright, comfortable, and
highly functional living space.
From the moment you step inside, the open-concept layout
seamlessly blends the kitchen, dining, and living areas
into a warm, welcoming environment--perfect for relaxing
with family or entertaining friends. The primary bedroom
features a spacious walk-in closet, while the generous
covered balcony invites you to enjoy the outdoors in peace.
As an exclusive bonus, this unit boasts an enlarged outdoor
storage shed, providing significantly more space than
neighboring units.
Nestled in a vibrant, fast-growing neighborhood, you will
be just steps away from all essential amenities (schools,
daycare centers, parks, shops, restaurants) and minutes
from major highways.
A perfect balance of everyday convenience and exceptional
quality of life. A visit is all it takes to fall in love!
Loading maps...
Loading street view...
| ROOM DETAILS | |||
|---|---|---|---|
| Room | Dimensions | Level | Flooring |
| Hallway | 8.1 x 3.1 P | 2nd Floor | Floating floor |
| Living room | 12.1 x 10 P | 2nd Floor | Floating floor |
| Dining room | 12 x 12 P | 2nd Floor | Floating floor |
| Kitchen | 8.1 x 9 P | 2nd Floor | Ceramic tiles |
| Primary bedroom | 14.1 x 10.1 P | 2nd Floor | Floating floor |
| Bedroom | 11.1 x 12 P | 2nd Floor | Floating floor |
| Bathroom | 7.1 x 11 P | 2nd Floor | Ceramic tiles |
| Laundry room | 5 x 5.1 P | 2nd Floor | Ceramic tiles |
| Storage | 4.4 x 4.7 P | 2nd Floor | Floating floor |
| Storage | 4.7 x 3.10 P | 2nd Floor | |
| BUILDING | |
|---|---|
| Type | Apartment |
| Style | Semi-detached |
| Dimensions | 0x0 |
| Lot Size | 0 |
| EXPENSES | |
|---|---|
| Co-ownership fees | $ 1932 / year |
| Municipal Taxes (2026) | $ 2466 / year |
| School taxes (2025) | $ 135 / year |
| CHARACTERISTICS | |
|---|---|
| Equipment available | Alarm system, Ventilation system, Wall-mounted air conditioning |
| Driveway | Asphalt |
| Roofing | Asphalt shingles |
| Siding | Brick, Vinyl |
| Window type | Crank handle |
| Heating system | Electric baseboard units |
| Heating energy | Electricity |
| Available services | Fire detector |
| Sewage system | Municipal sewer |
| Water supply | Municipality |
| Parking | Outdoor |
| Windows | PVC |
| Zoning | Residential |
| Rental appliances | Water heater |